UNDER CONTRACT
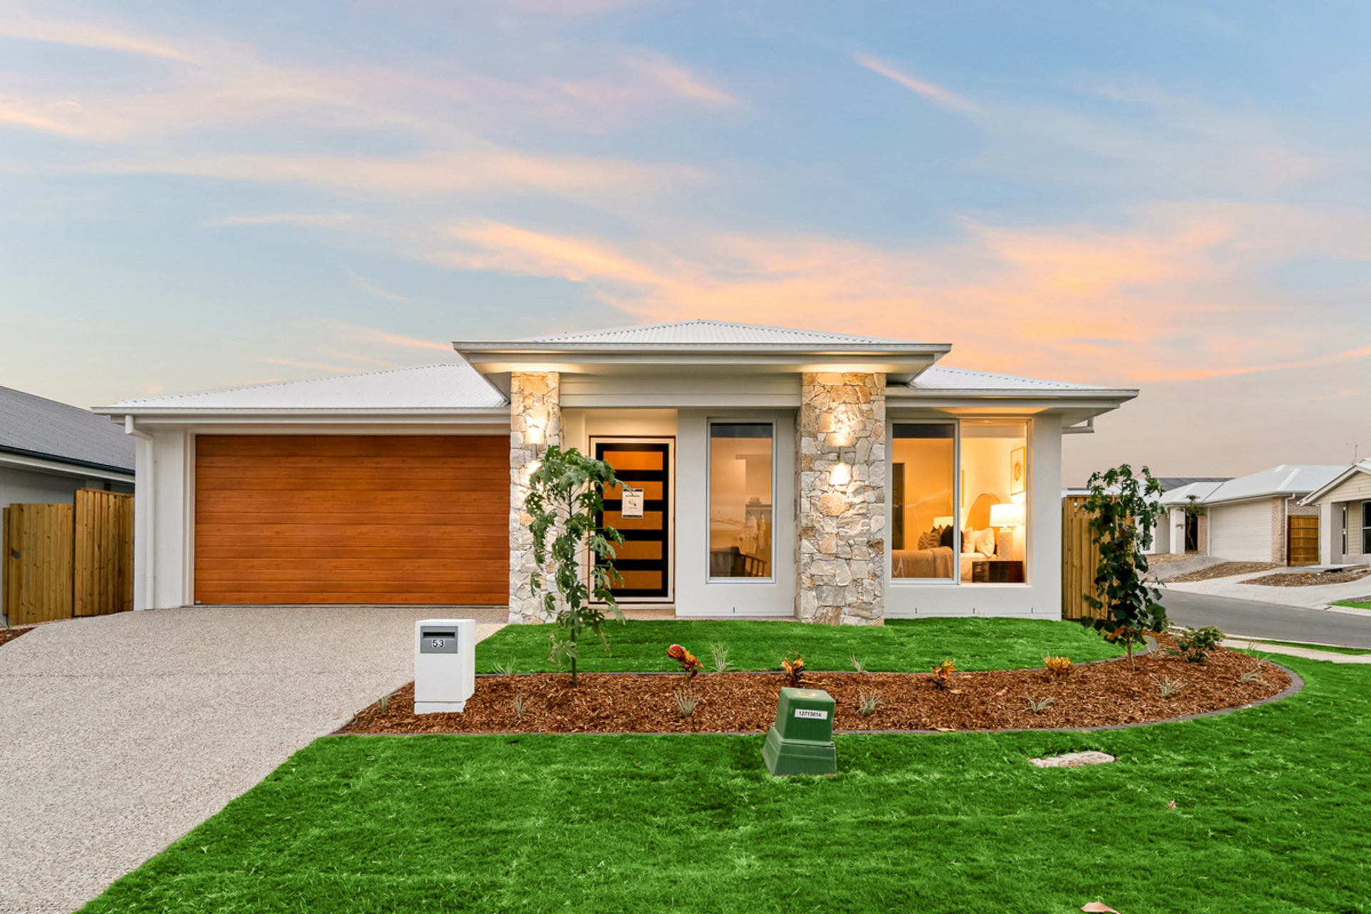
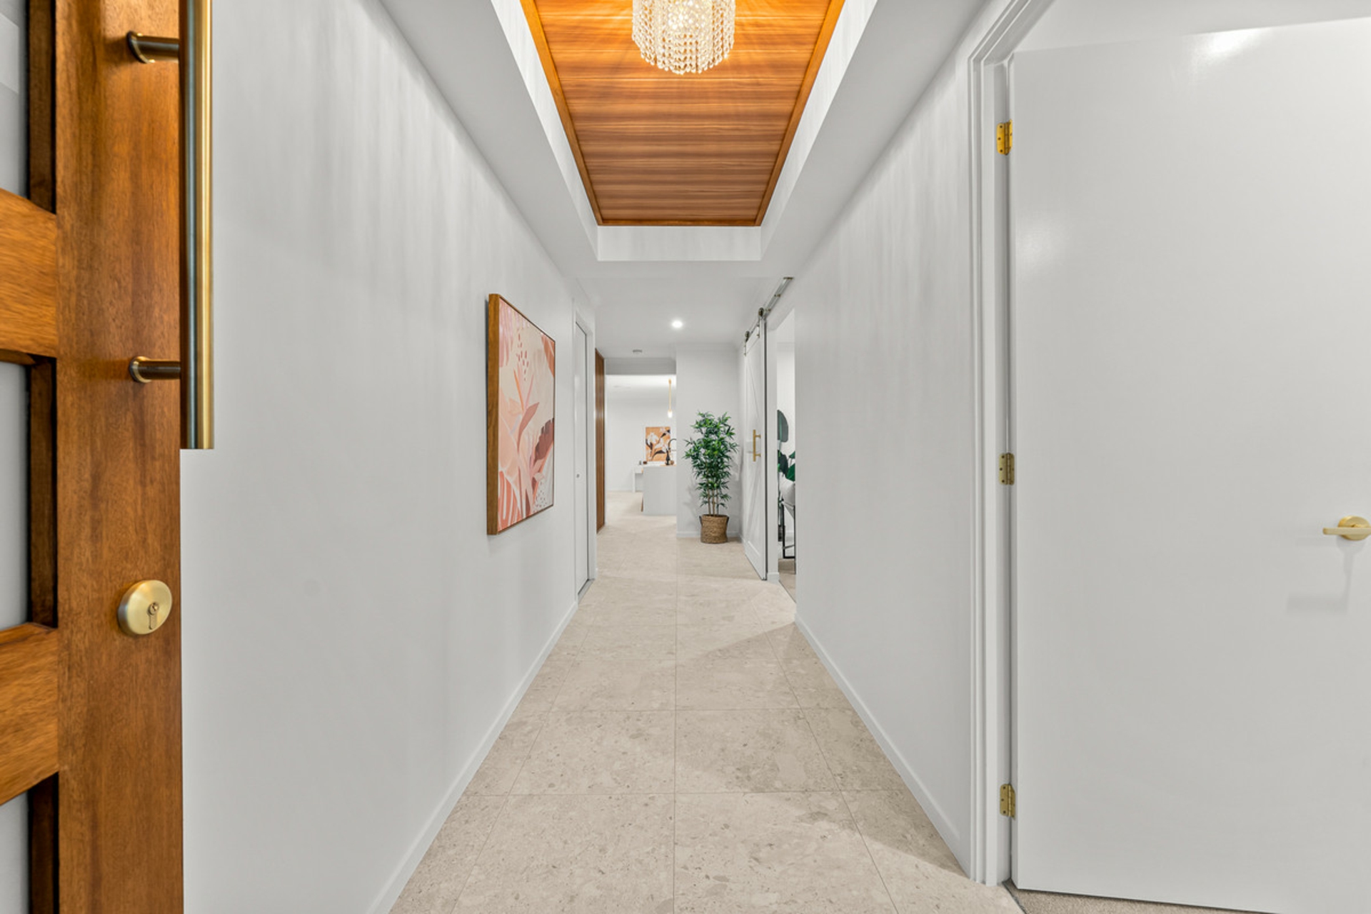
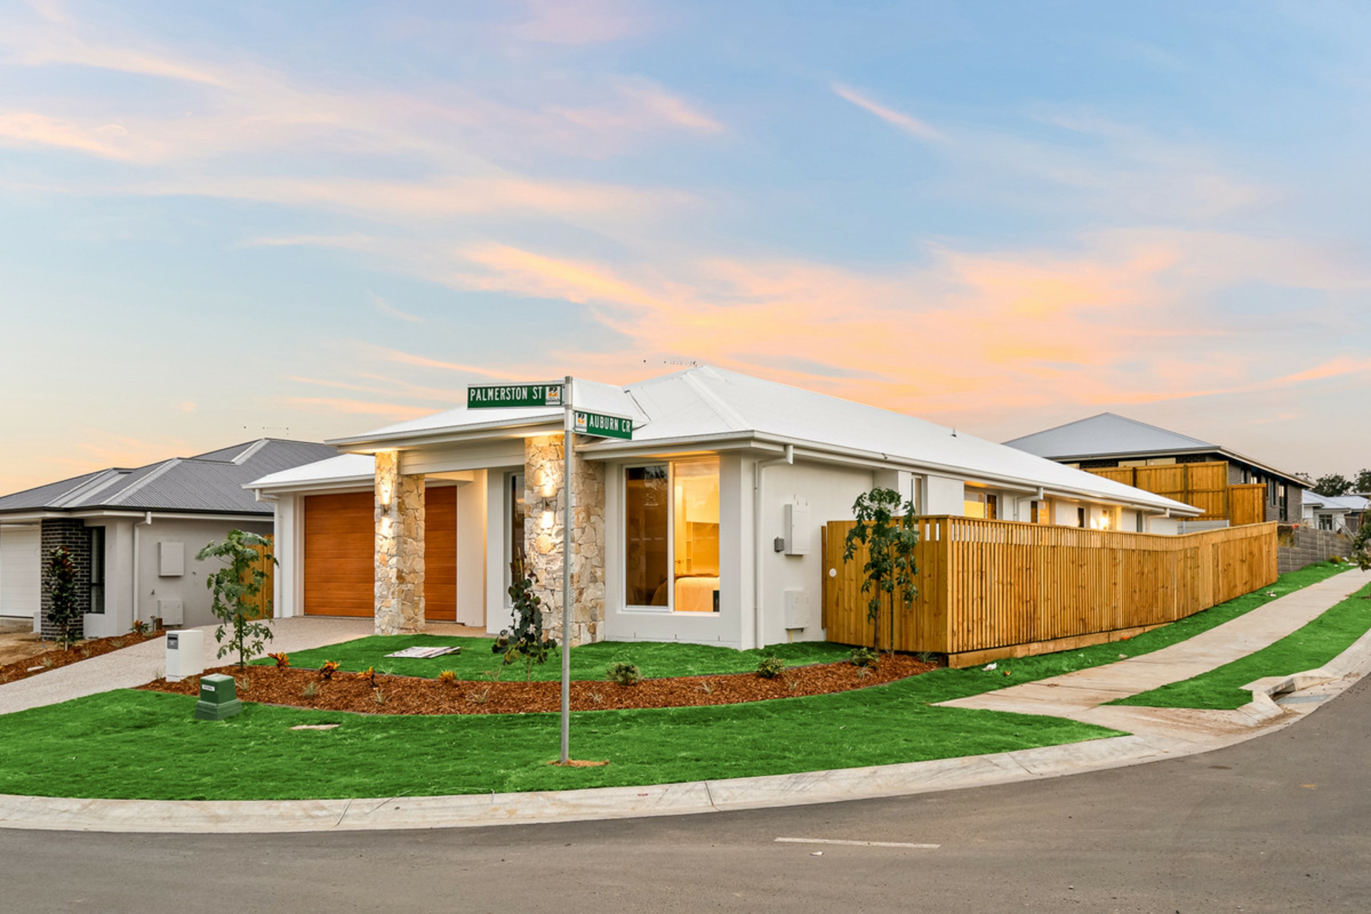
Positioned on a generous 472m2 corner block with an impressive build, 53 Palmerston Street, Ripley is a statement family residence that combines grand proportions, contemporary luxury and thoughtful design. The striking stone-feature fa�ade, beautifully landscaped frontage and stylish entry create an impressive first impression, while the statement chandelier welcomes you into a home finished with quality details throughout. Designed for modern family living, the home offers generous interiors, multiple living zones and an exceptional level of finish.
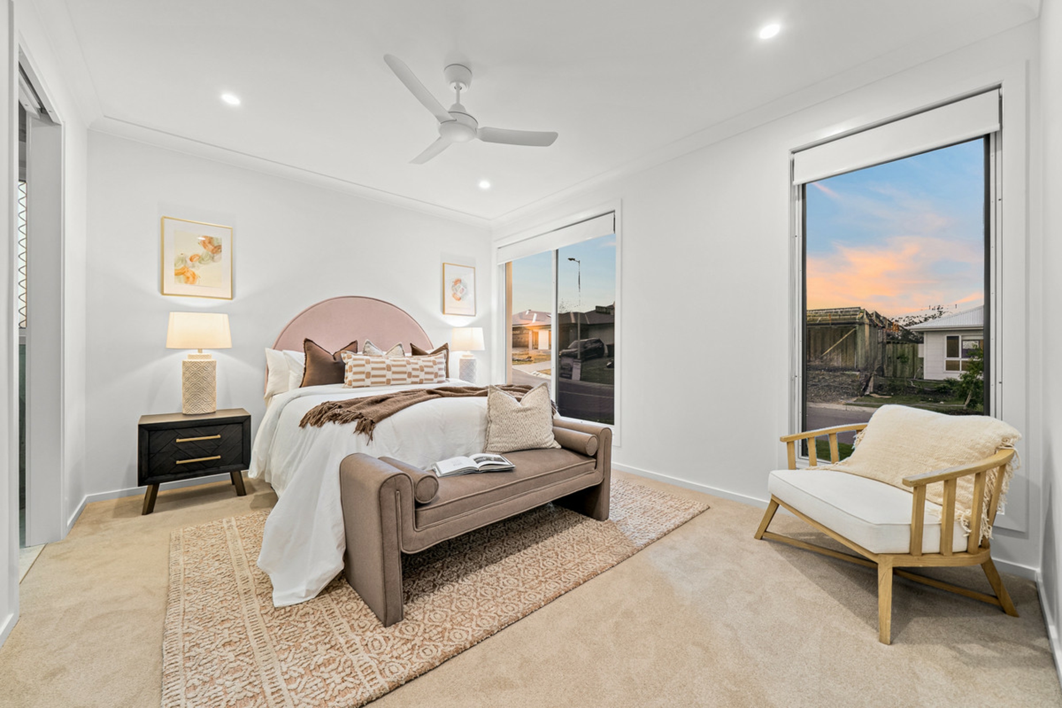
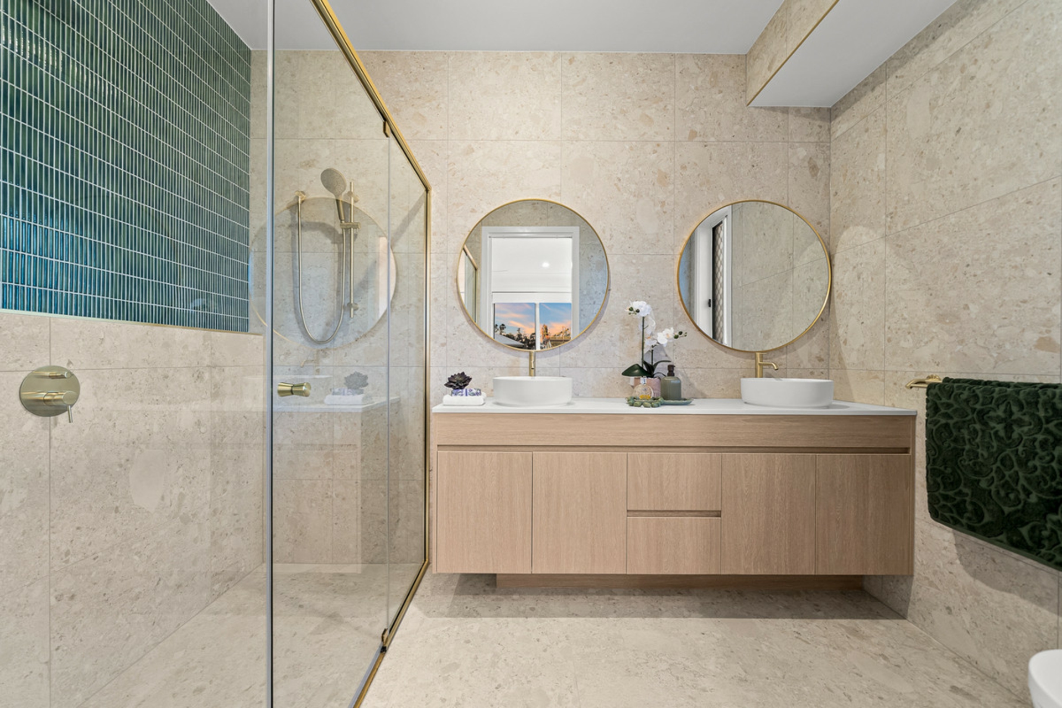
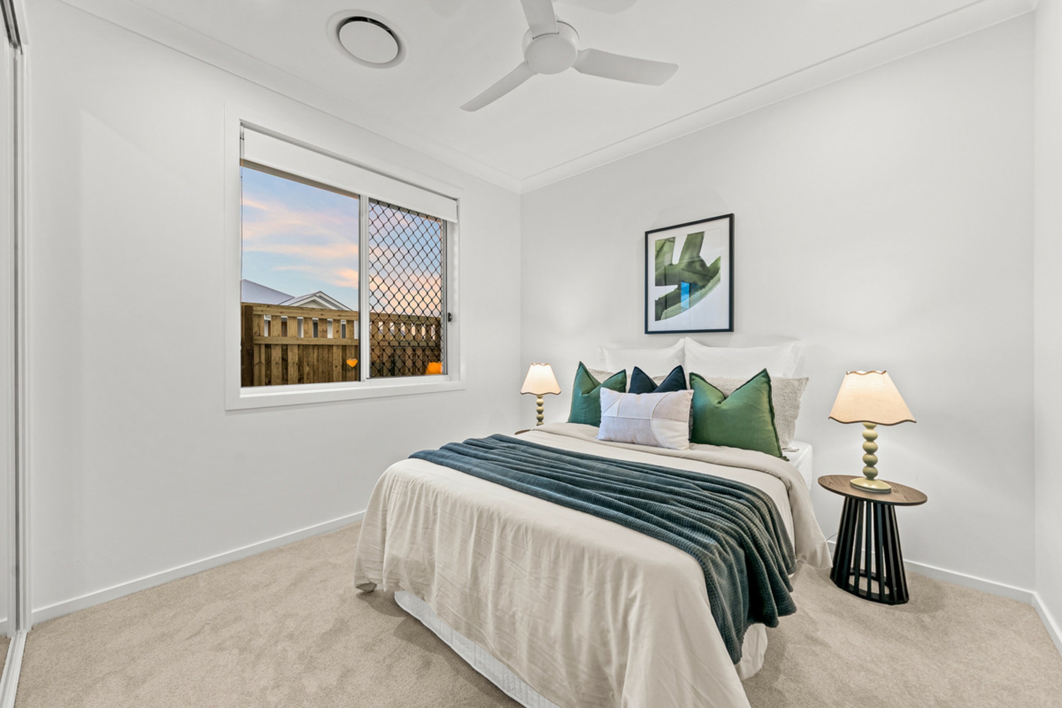
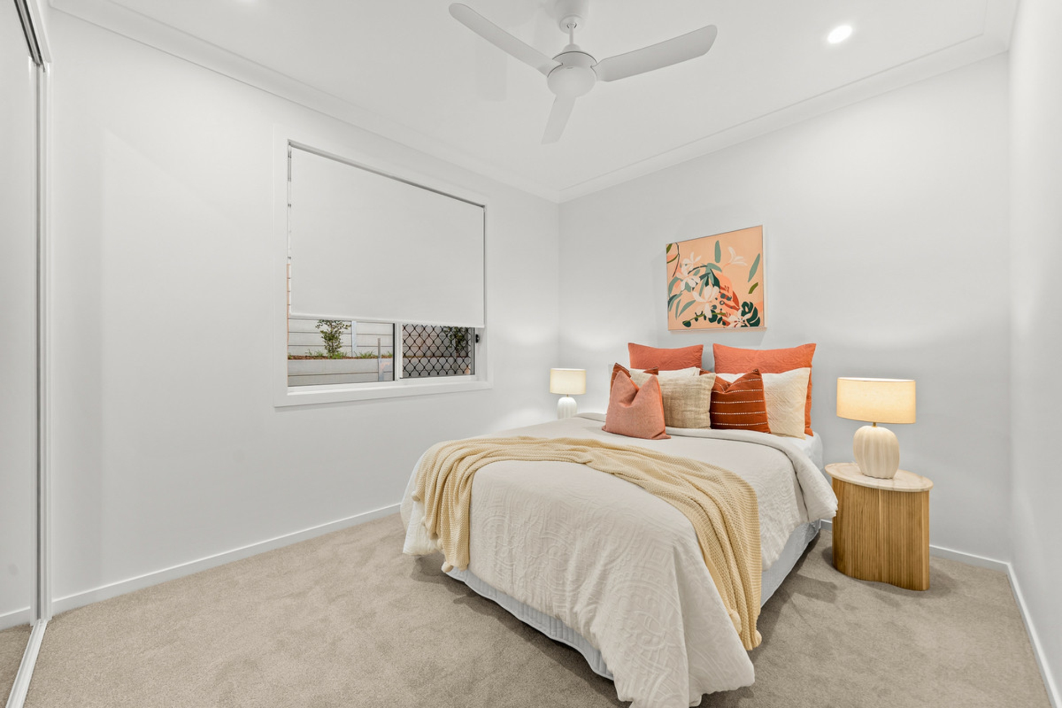
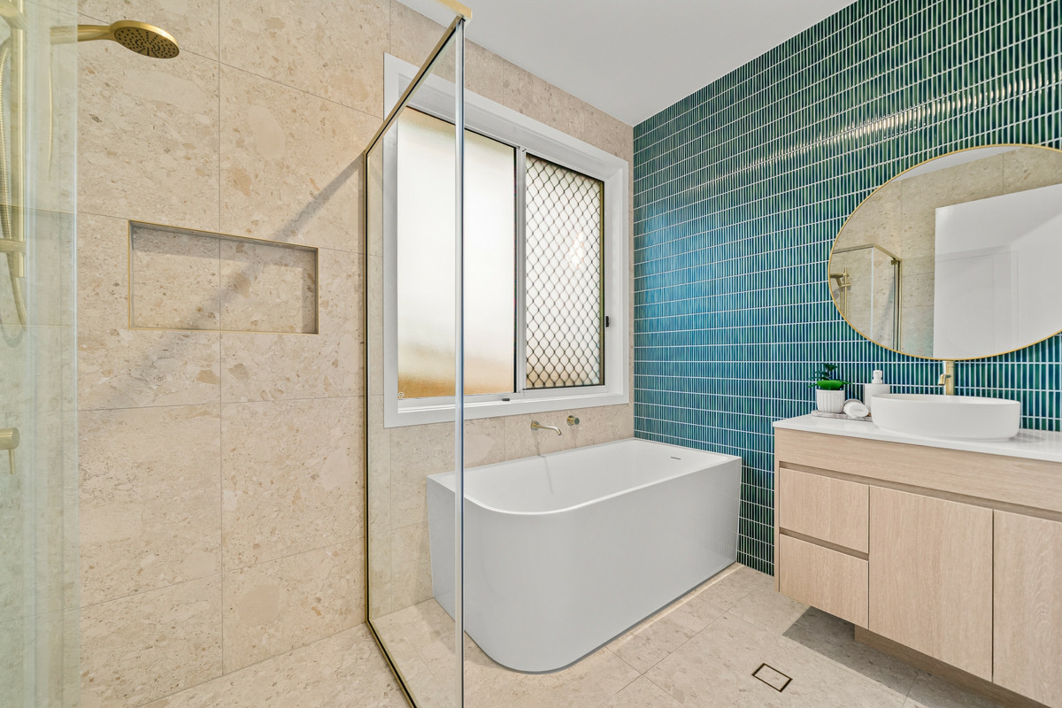
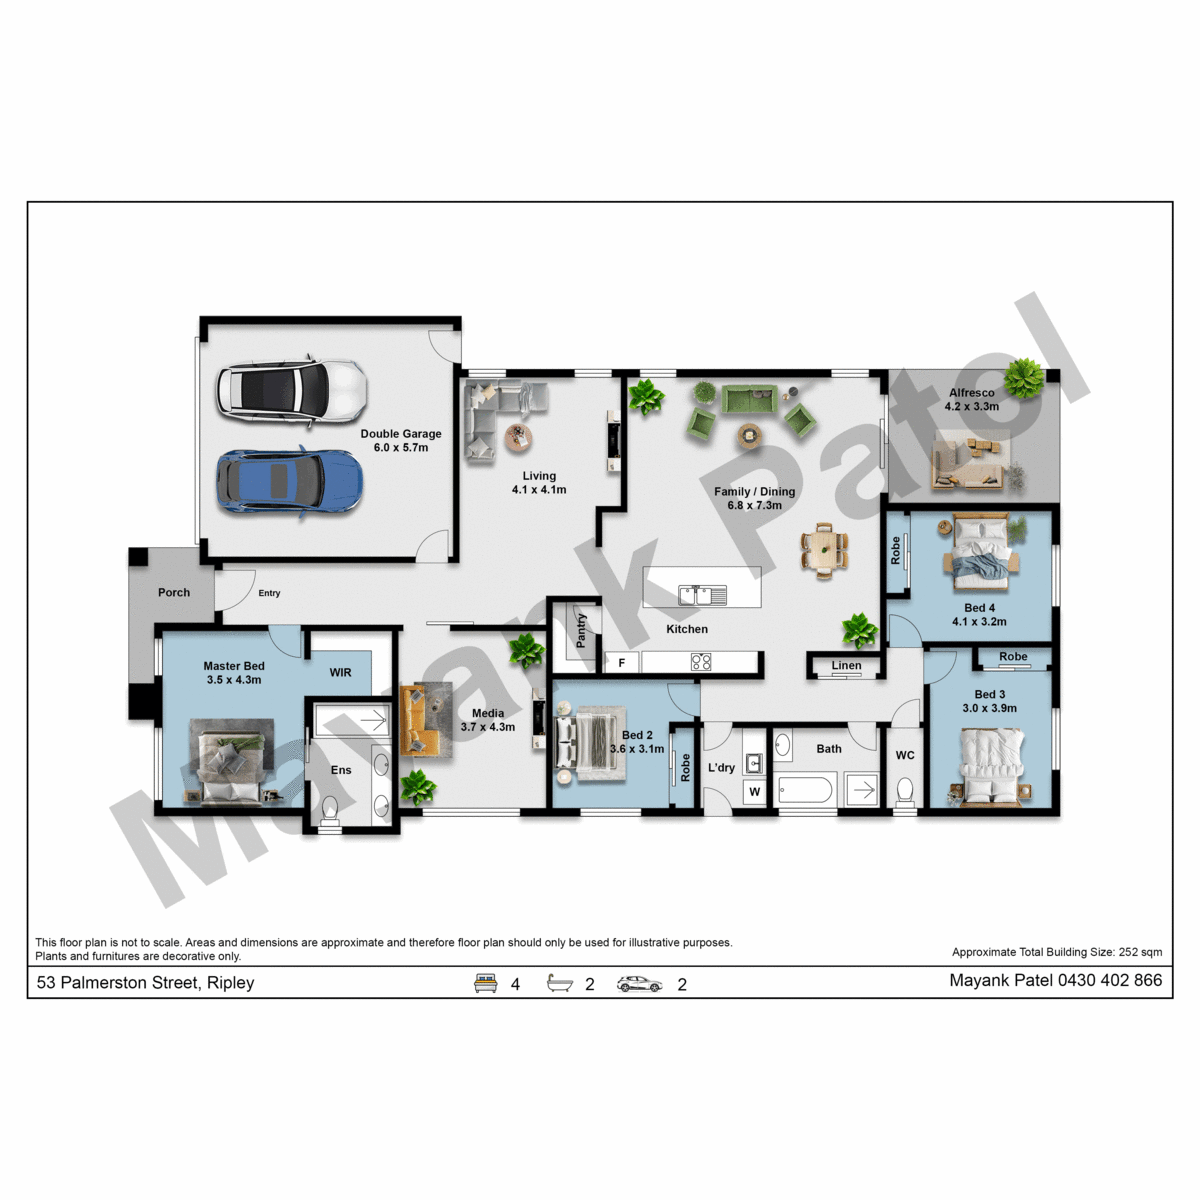
The accommodation is centred around four spacious bedrooms, with the master suite offering a private retreat complete with a walk-in robe and luxurious ensuite. The ensuite features floor-to-ceiling tiles, a rain shower, shower niche, double vanity and sophisticated gold-brass framed details. The three additional bedrooms are generously sized and serviced by a beautifully appointed family bathroom featuring a full-size bathtub, quality finishes and floor-to-ceiling tiling. Throughout the home, gold-brass door handles and feature hardware add a consistent touch of elegance.
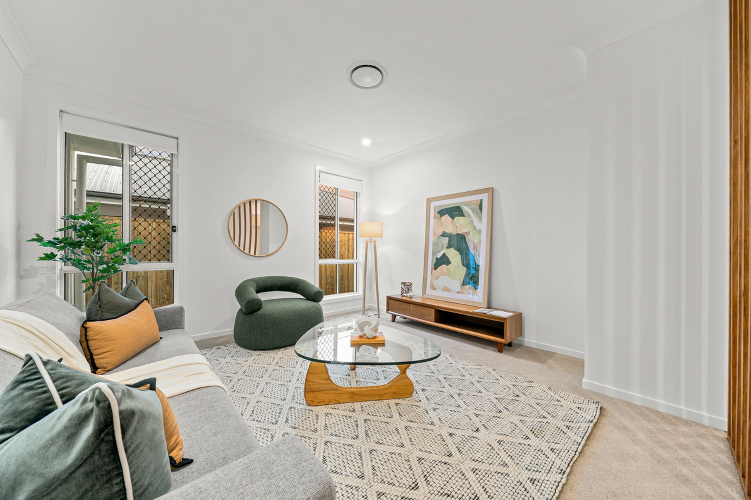
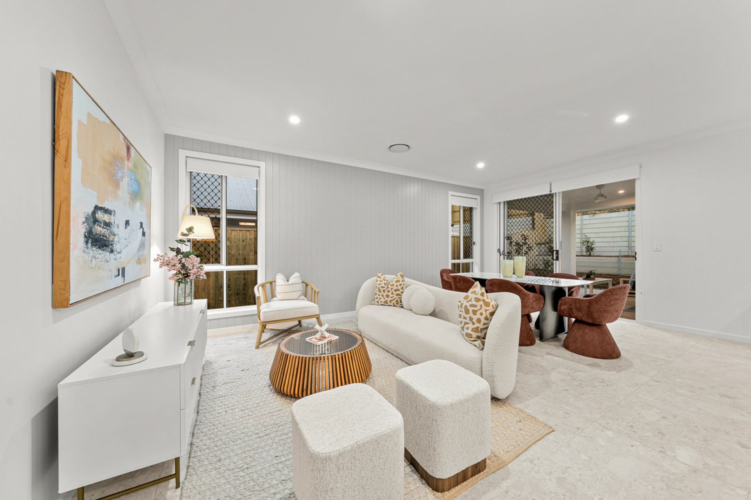
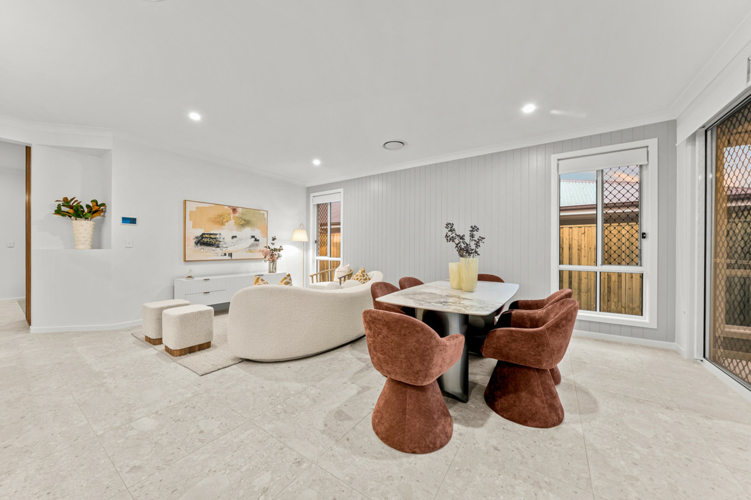
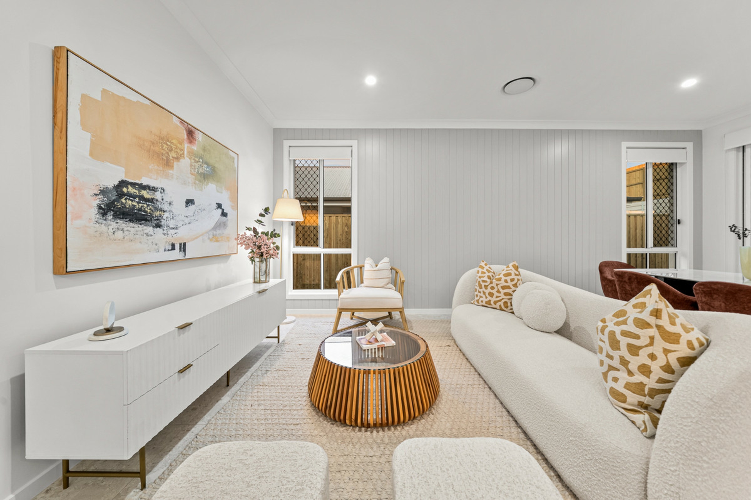
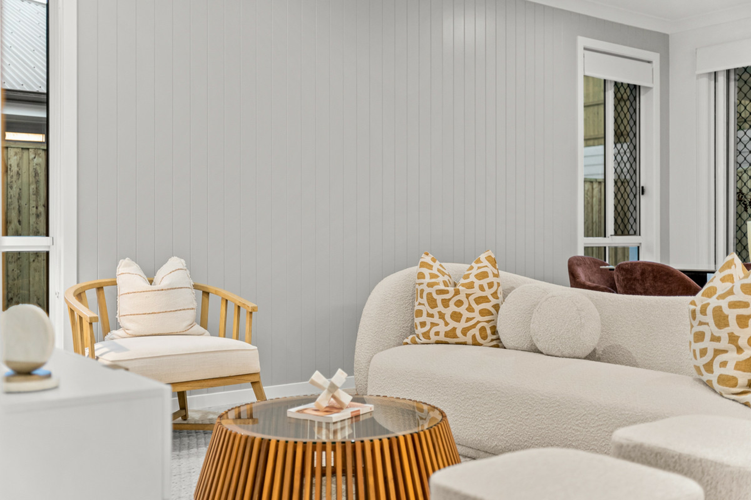
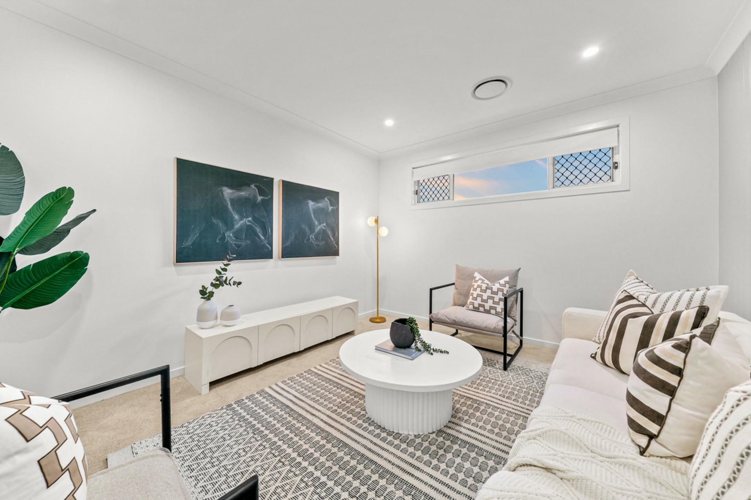
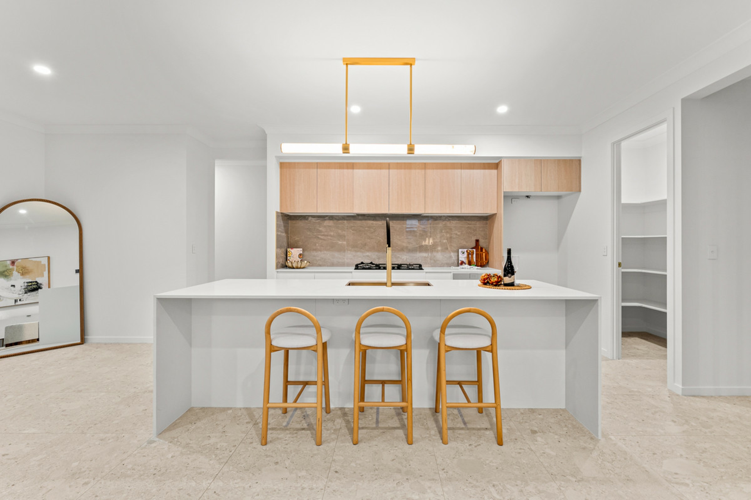
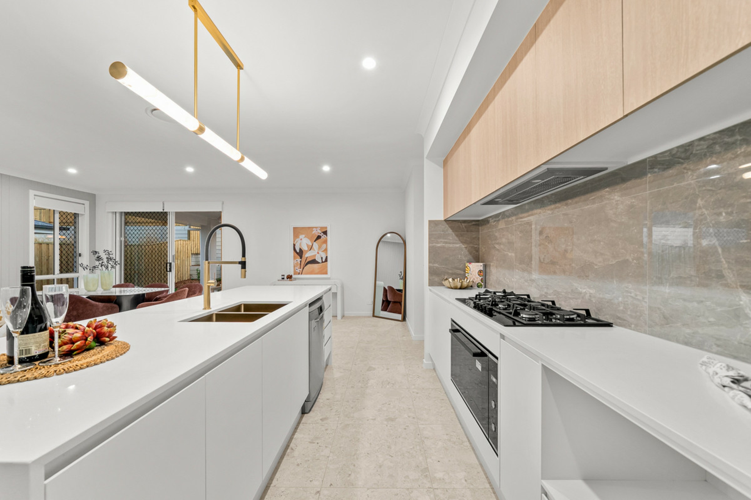
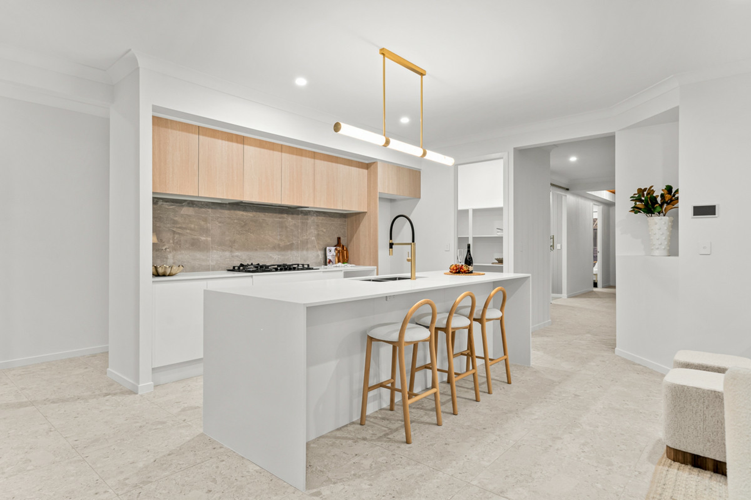
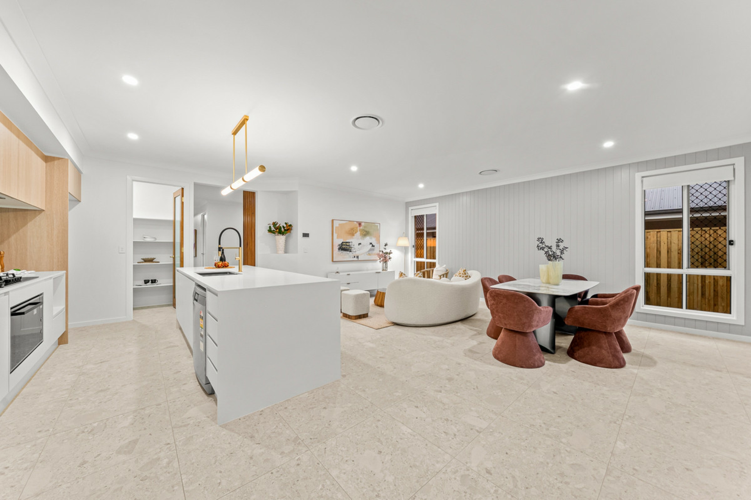
At the heart of the home is the impressive designer kitchen, featuring a 900mm premium-quality gas cooktop, large waterfall-edge island, stone benchtops, walk-in pantry and feature lighting. The kitchen flows seamlessly into the expansive open-plan living and dining area, highlighted by a stunning feature-cladding wall that creates a sophisticated focal point. A dedicated media room and two separate living areas provide excellent flexibility for families, while ducted air conditioning with zoning ensures year-round comfort throughout the home.
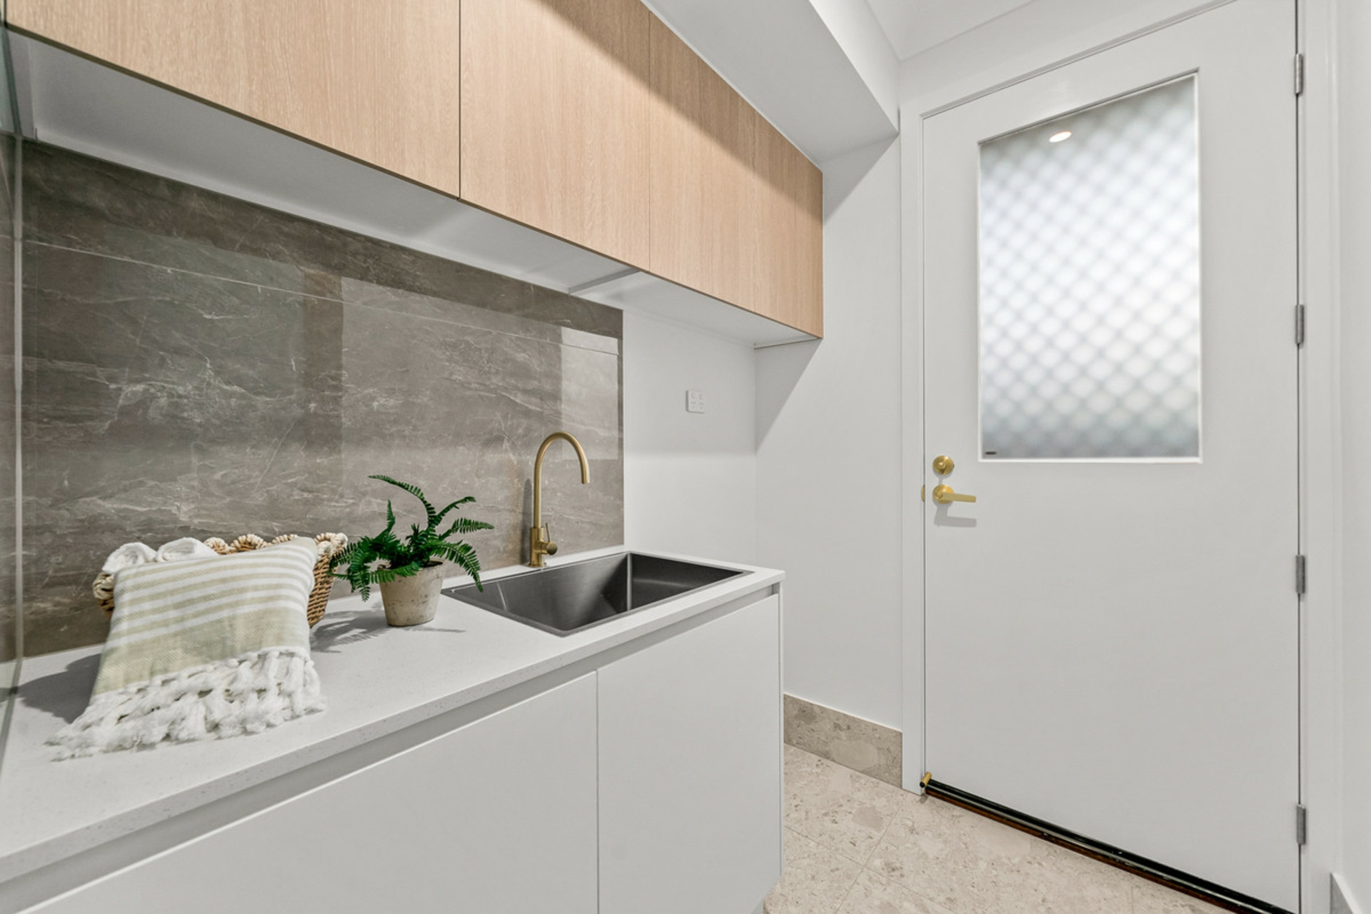
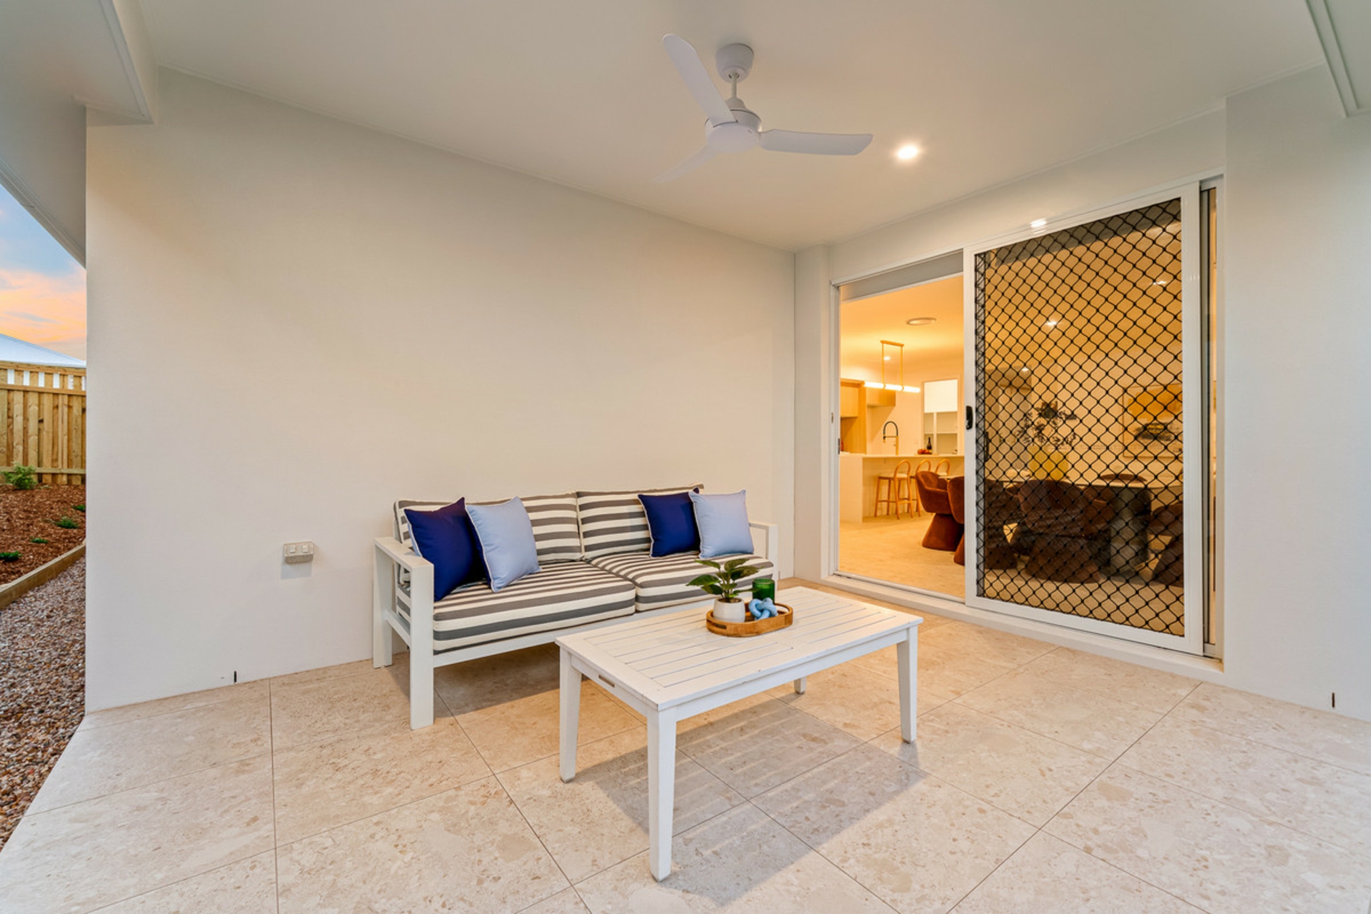
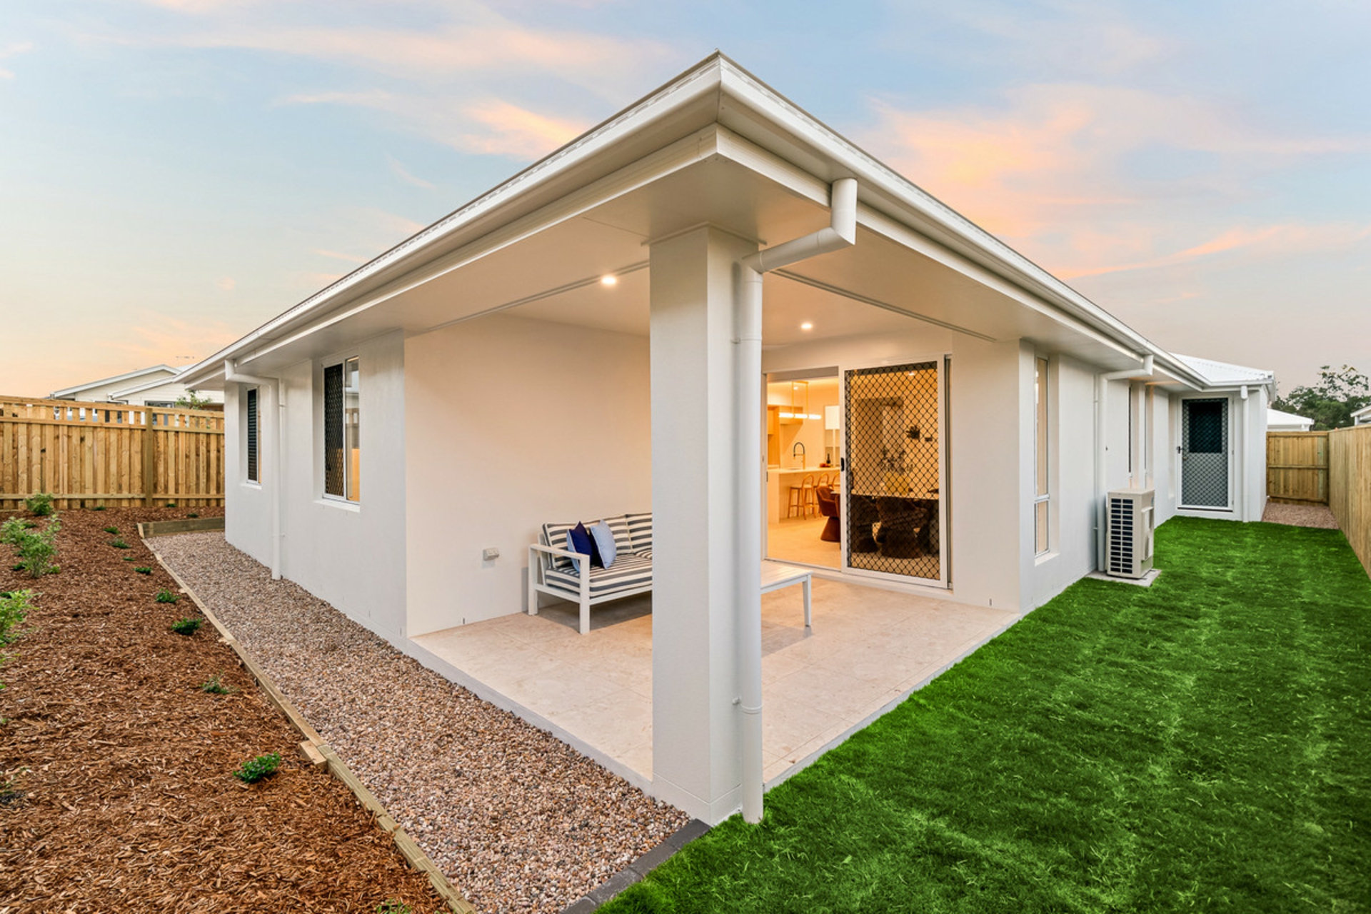
Outside, the property has been designed for easy-care living with a low-maintenance, fully fenced backyard and tiled patio, providing a practical space for outdoor entertaining and family relaxation. A separate laundry adds everyday functionality, while the double lock-up garage provides secure parking and storage. Completing the home are security screens throughout and quality blinds, offering added privacy, security and comfort. From its premium fa�ade and luxurious bathrooms to its gourmet kitchen and spacious living zones, this is a home that delivers an exceptional combination of style, space and functionality.
Property Features:
- Striking stone-feature fa�ade & stylish and impressive entry
- Statement chandelier at entry
- Four spacious bedrooms, 2 living areas & Media Room
- Luxurious master ensuite with walk-in robe & double vanity
- Floor-to-ceiling ensuite tiles, Rain shower in master ensuite
- Feature shower niche & Gold-brass framed bathroom details
- Three additional generous bedrooms
- Family bathroom with bathtub & Floor-to-ceiling bathroom tiles
- Premium gold-brass door handles and feature hardware throughout
- Designer kitchen & Waterfall-edge island bench
- Premium stone benchtops & Spacious walk-in pantry
- Feature kitchen lighting
- Expansive open-plan living and dining
- Feature cladding wall in main living area
- Dedicated media room
- Two separate living areas
- Ducted air conditioning with zoning
- Low-maintenance backyard & Fully fenced yard
- Tiled outdoor patio
- Separate laundry
- Double lock-up garage
- Security screens throughout
- Quality blinds throughout
- Quality finishes and fixtures throughout
Buying | Selling | Renting Contact Mayank Patel today for all your property needs on 0430402866
Disclaimer: This property is being sold without a price; the website may have filtered the property into a price bracket for website functionality purposes.
Disclaimer: The information presented in this advertisement has been diligently prepared to ensure its accuracy and truthfulness. However, we bear no responsibility and hereby disclaim all liability for errors, inaccuracies, misstatements that may be found within. We strongly advise potential purchasers to conduct their own thorough assessments and financial investigations to independently verify the information provided herein. We have also used virtual grass on the photos. We also used previous photos for the property.
Features
- ensuite
- air conditioning
- dishwasher
- ducted cooling
- ducted heating
- outdoor entertaining
- fully fenced
- remote garage
- built ins
- secure parking