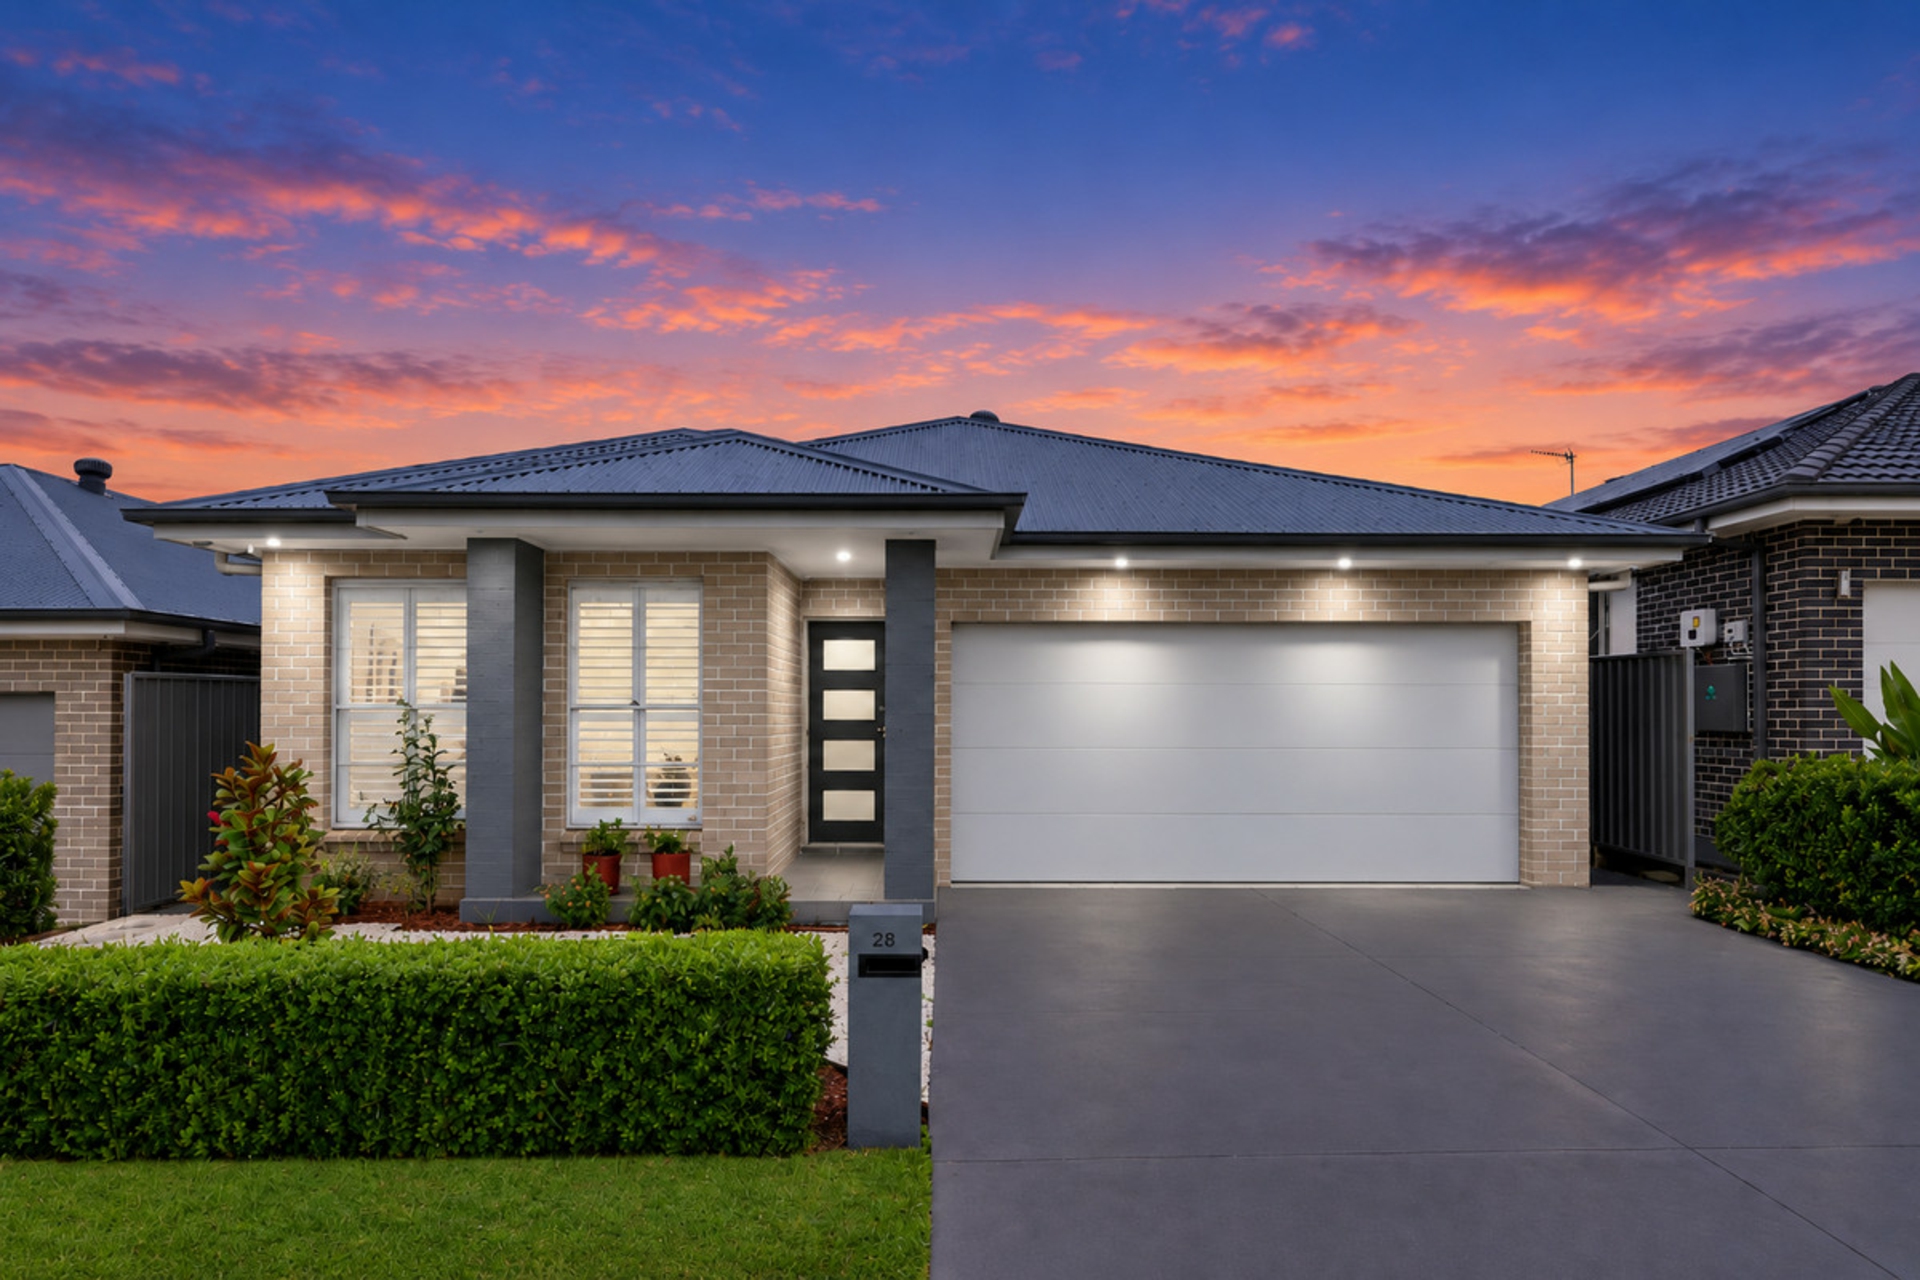
Sanjeev Kumar and the LJ Hooker Schofields | Riverstone team are proud to present 28 Putland Street, Grantham Farm - an impressive single-level brick residence where contemporary style, quality finishes and effortless family living come together. Beautifully positioned behind manicured gardens and a wide driveway, the home makes an immediate impression with its rendered feature columns, inviting portico entry and striking street appeal.
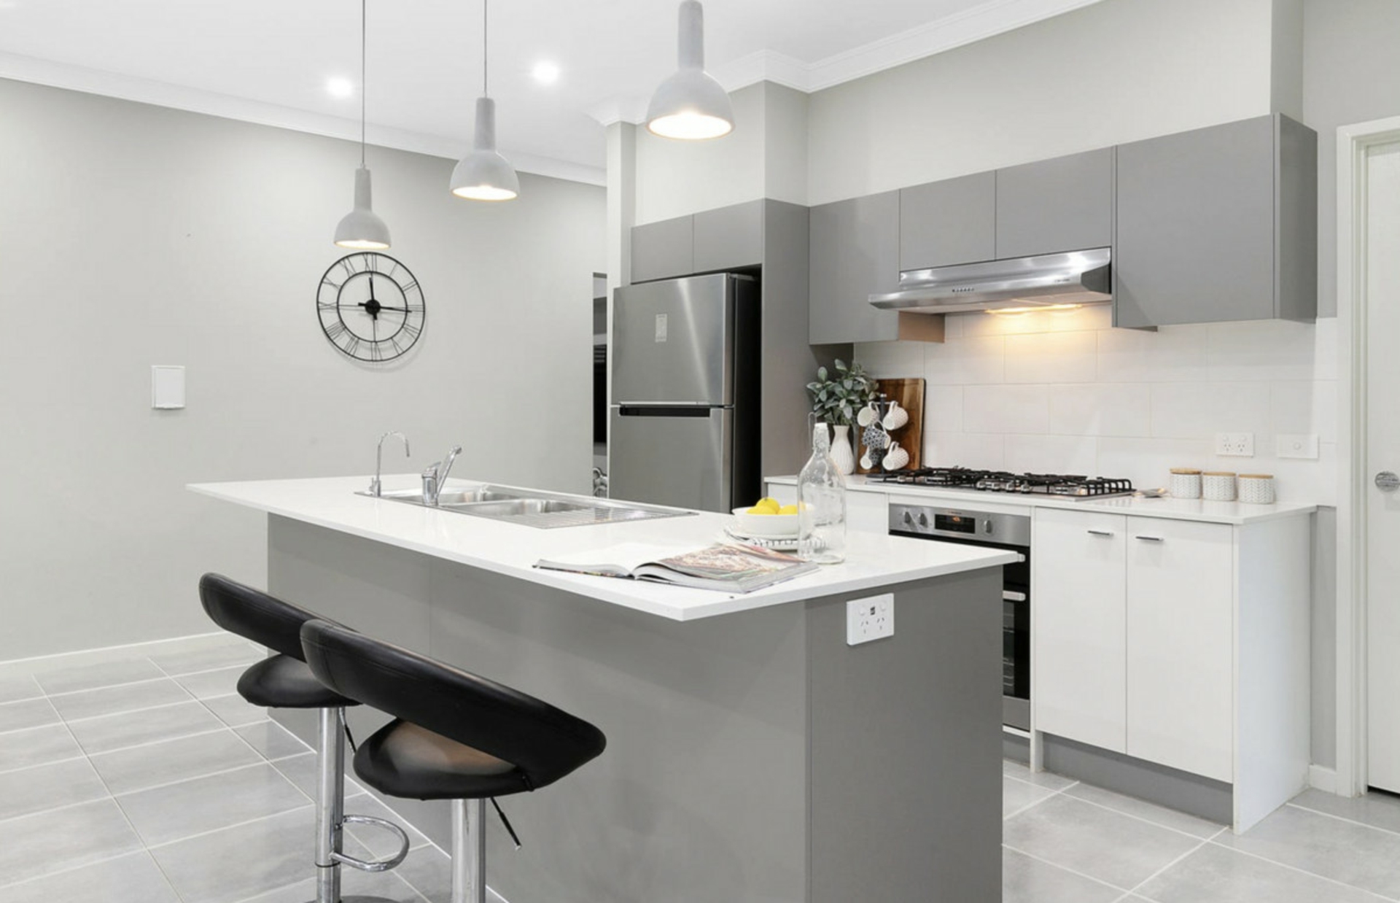
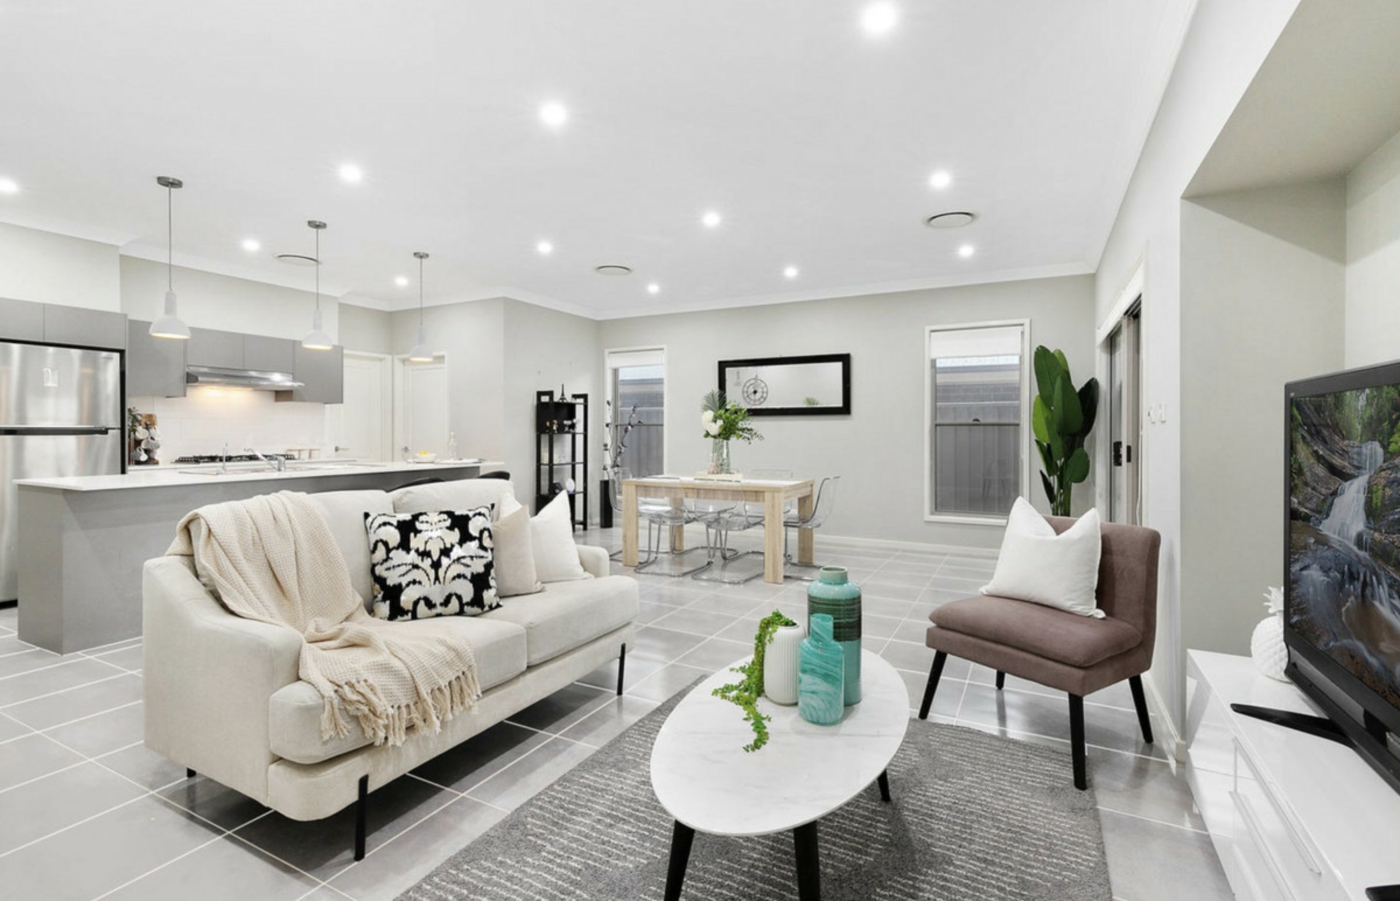
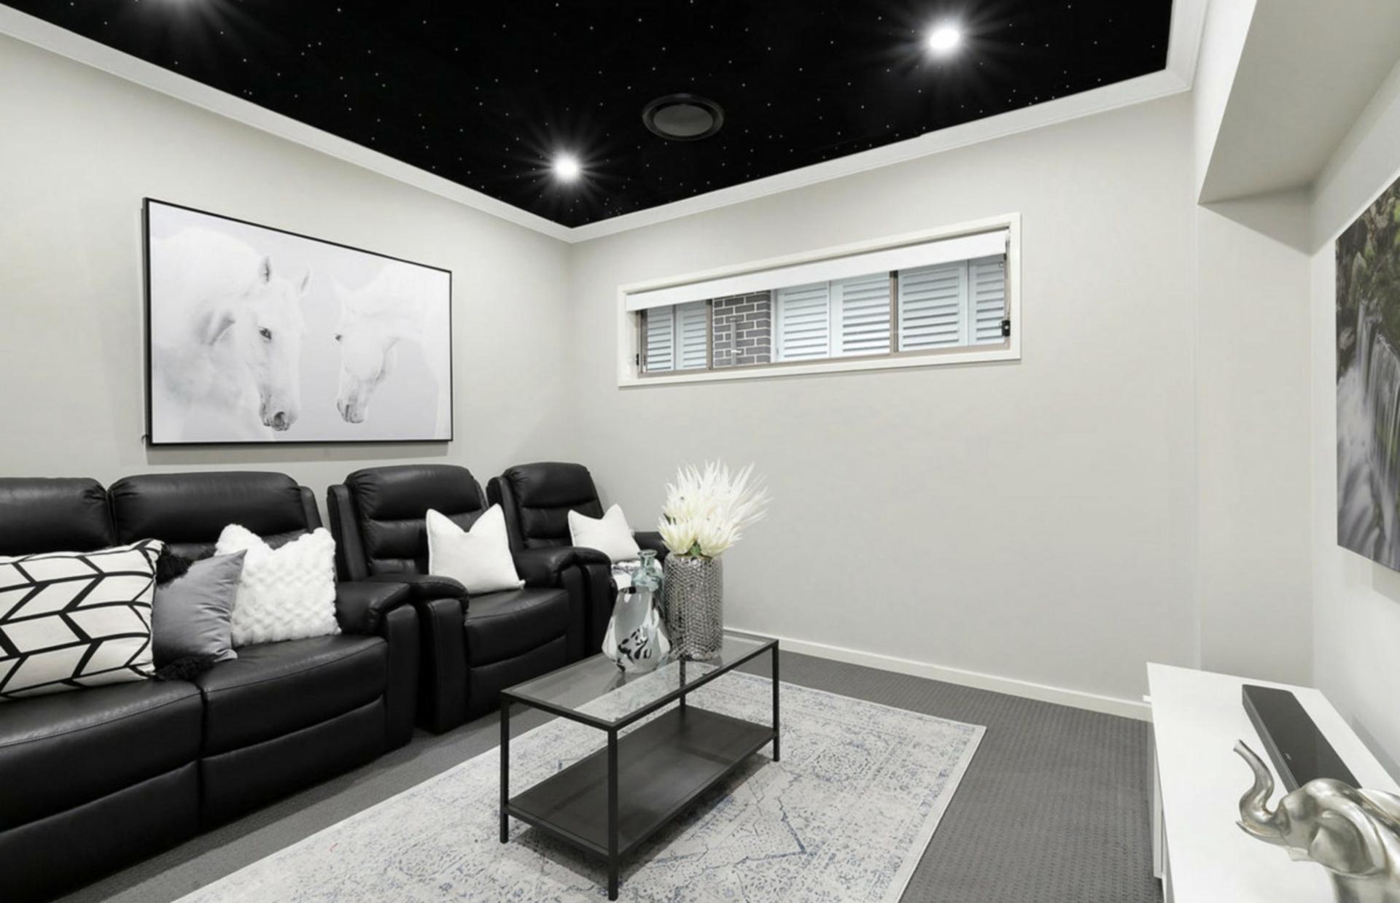
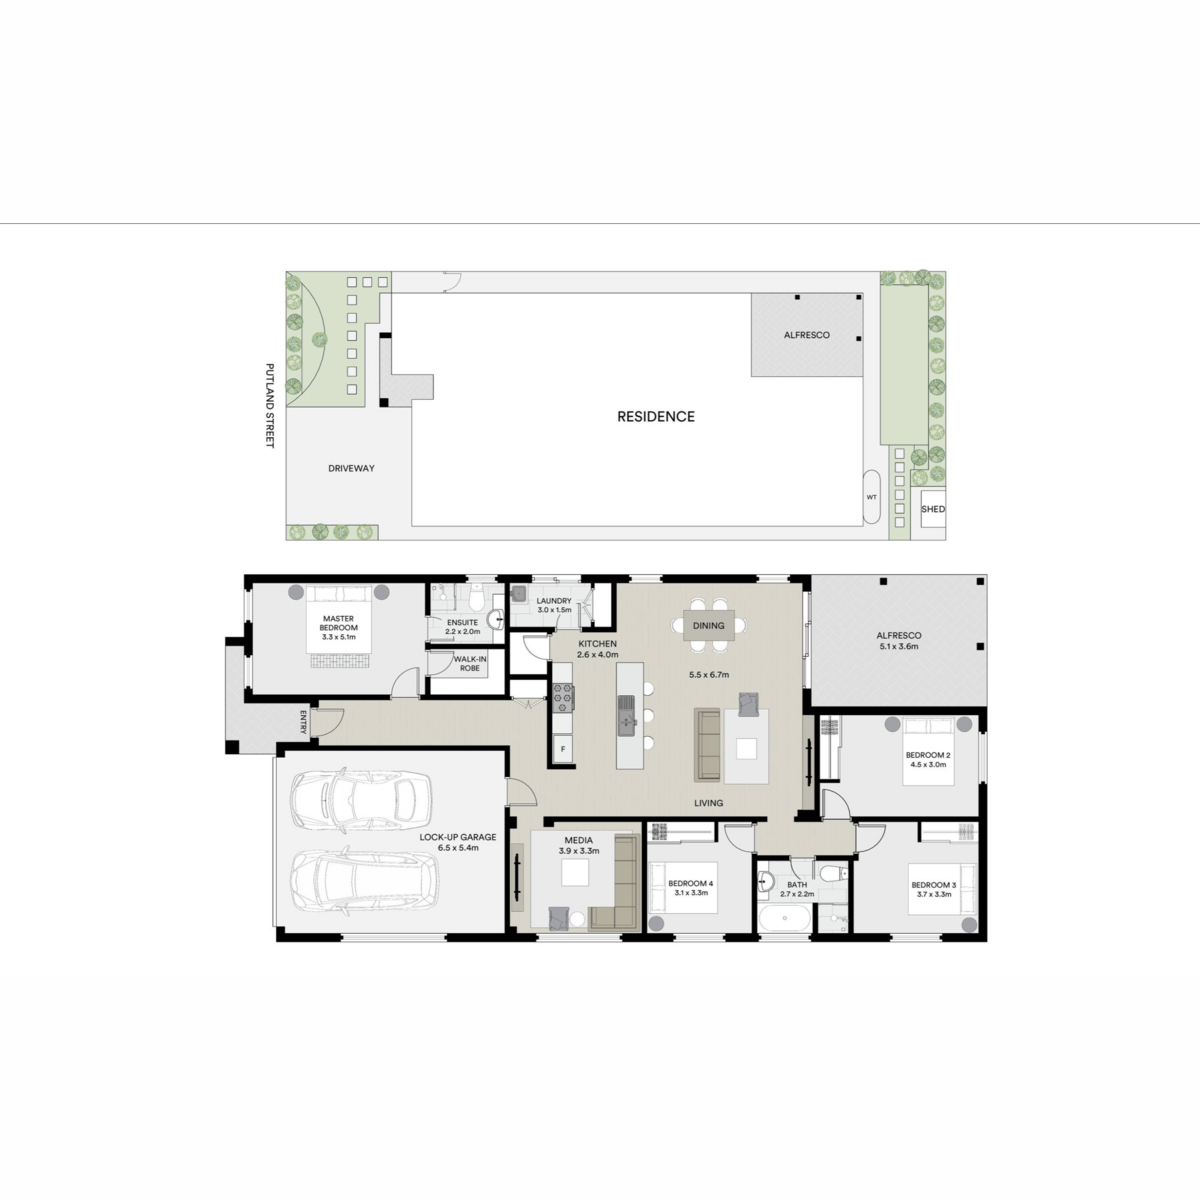
Stepping inside, the light-filled open-plan kitchen, living and dining area creates the heart of the home, complemented by sleek stone bench tops, a gas cooktop, stainless-steel appliances and an oversized island with breakfast bar seating. Soft grey cabinetry, statement pendant lighting and stylish tiled flooring add a sophisticated finish, while the dedicated home theatre, complete with a stunning starlit ceiling, providing the ultimate setting for relaxed family movie nights.
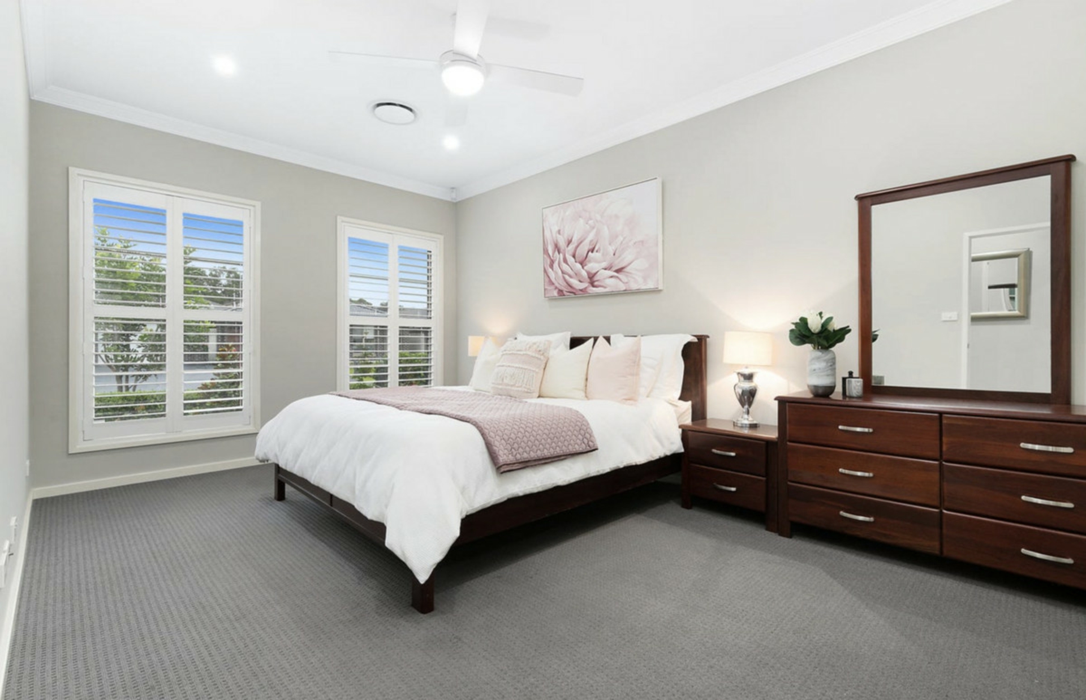
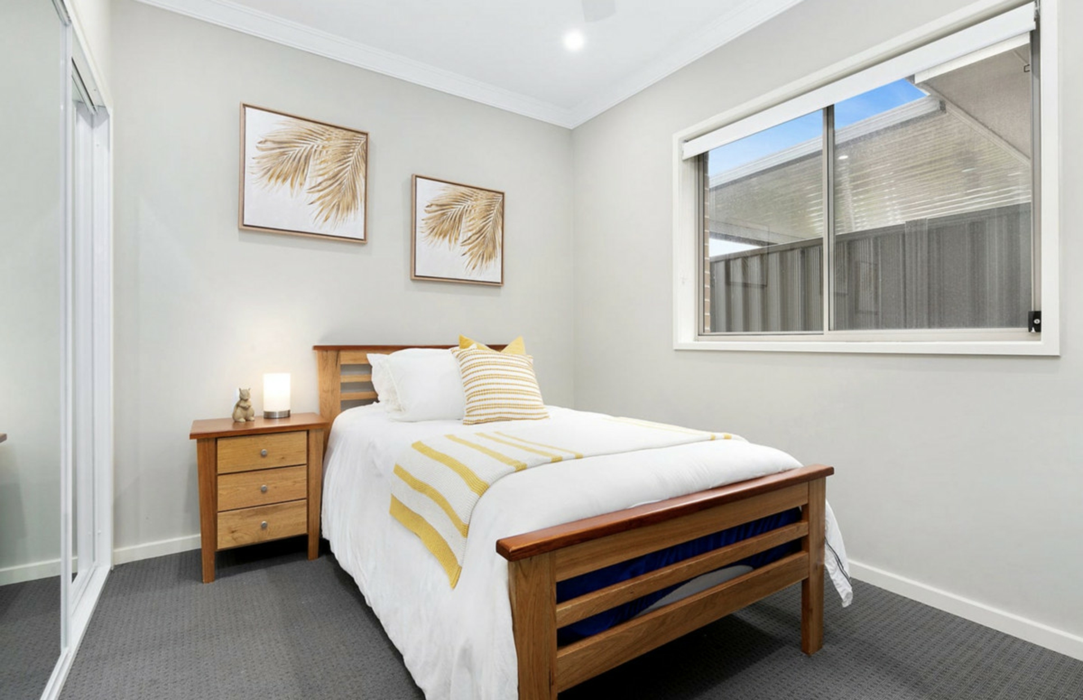
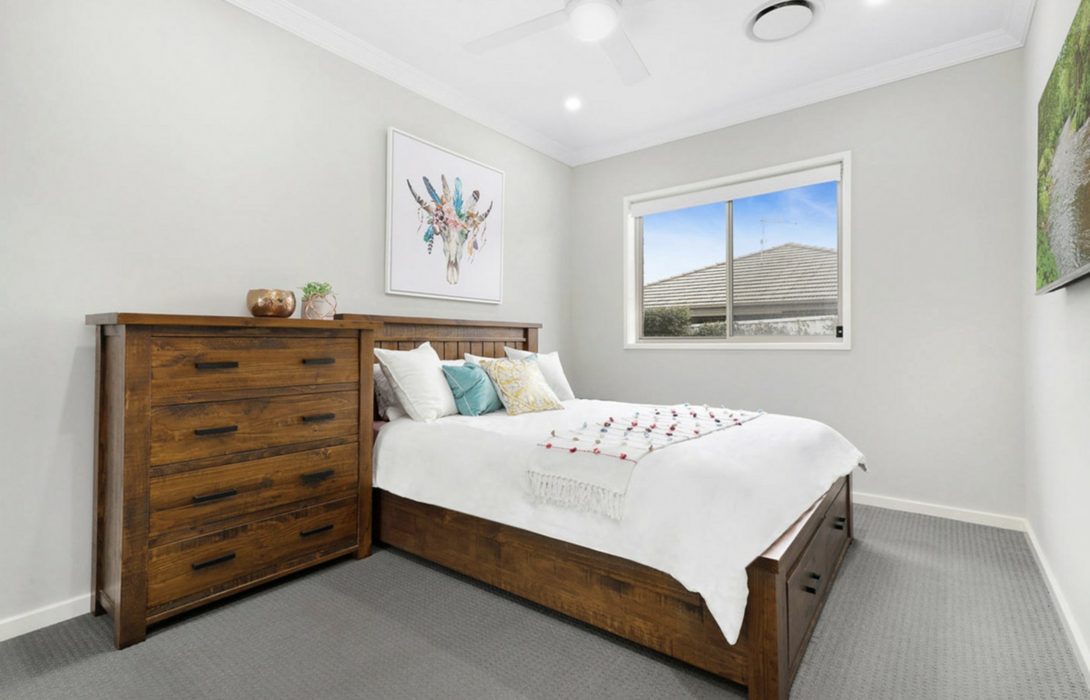
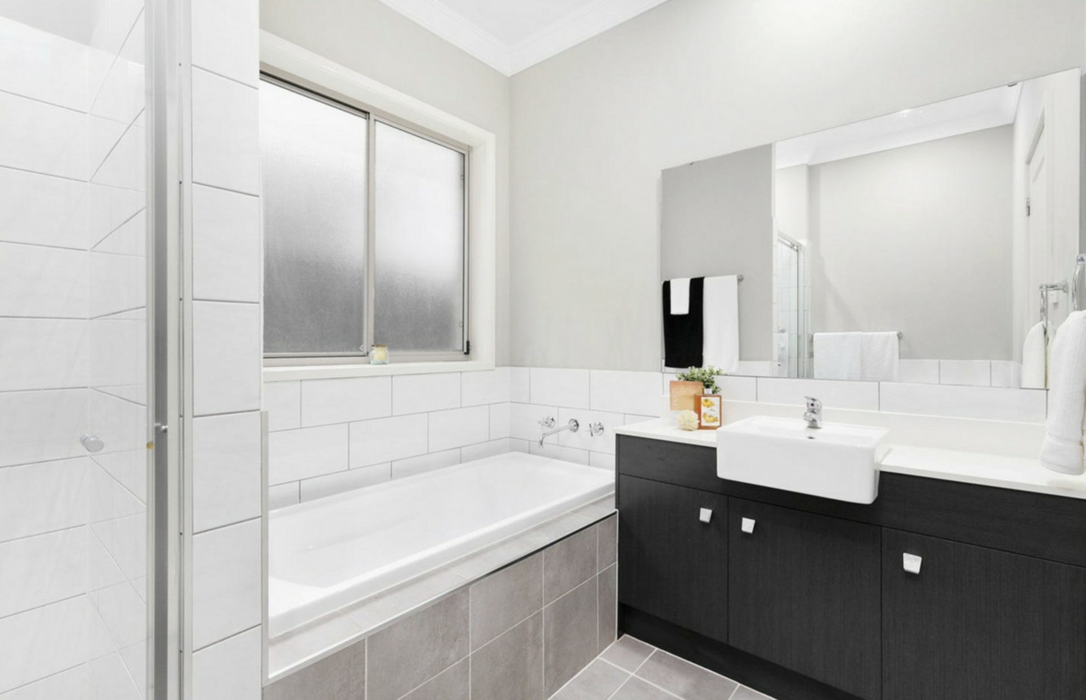
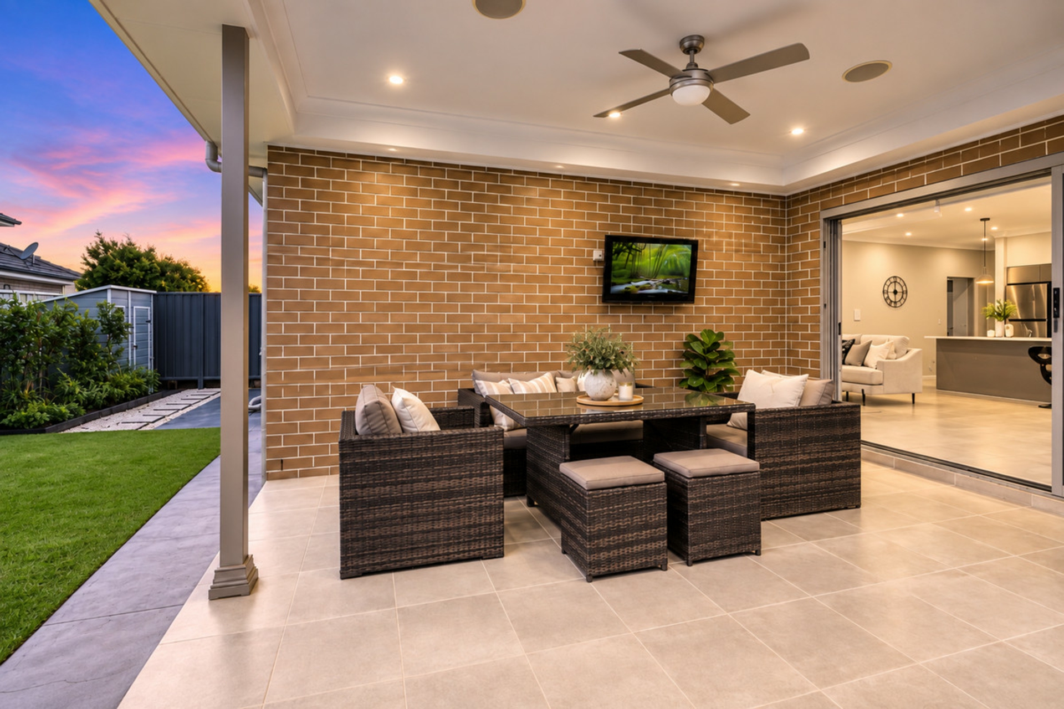
Designed for both everyday living and effortless entertaining, the spacious living zone flows seamlessly outdoors through large sliding doors to a covered alfresco area, complete with ceiling fan, built-in speakers and TV point. Overlooking the private, low-maintenance backyard, it creates an ideal environment for entertaining family and friends throughout the year. The luxurious master suite offers a peaceful retreat with walk-in robe and ensuite, while three additional bedrooms provide excellent accommodation for growing families. A beautifully appointed main bathroom, plantation shutters, ducted comfort and quality fixtures throughout further enhance the home's impressive appeal.
Property Features
- Impressive single-level brick residence with sophisticated street appeal
- Manicured front gardens, rendered feature columns and welcoming portico entry
- Spacious open-plan kitchen, living and dining area filled with natural light
- Designer kitchen with stone benchtops, gas cooktop and stainless-steel appliances
- Large island bench with breakfast bar seating
- Contemporary soft-grey cabinetry and statement pendant lighting
- Dedicated home theatre with feature starlit ceiling
- Generous master bedroom with walk-in robe and private ensuite
- Three additional well-proportioned bedrooms with built-in robes
- Stylish main bathroom with freestanding-style vanity, separate bath and shower
- Covered alfresco entertaining area with ceiling fan, built-in speakers and TV point
- Private, low-maintenance backyard with garden shed
- Plantation shutters and ducted comfort throughout
- Double lock-up garage with internal access
- Wide driveway providing additional off-street parking
Location Highlights:
- Grantham Street Park (approx.) 350m
- Carmel Village Shopping Centre (approx.) 1.7km
- Riverstone Station + Shops (approx.) 3.7km
- Tallawong Metro (approx.) 6.7km
- Schofields Station (approx.) 6.8km
- Schofields Village (approx.) 7.1km
Schools and Education:
Riverstone Public School (approx.) 3.5km
Riverstone High School (approx.) 3.7km
Norwest Christian College (approx.) 3.5km
St Johns Primary School (approx.) 3.1km
Upcoming Grantham Farm Public School (approx.) 2.1km
With its combination of sophisticated interiors, multiple living and entertaining spaces and a highly convenient location, 28 Putland Street represents an outstanding opportunity to secure a quality family home in one of Grantham Farm's sought-after pockets.
Contact Sanjeev Kumar today to arrange your private inspection and experience this exceptional home for yourself.
DISCLAIMER: This advertisement contains information provided by third parties. While all care is taken to ensure otherwise, LJ Hooker Schofields | Riverstone does not make any representation as to the accuracy of the information contained in the advertisement, does not accept any responsibility or liability, and recommends that any client make their own investigations and inquiries. All images are indicative of the property only and may include virtual furniture, styling, or digital enhancements for illustrative purposes.
Features
- air conditioning
- outdoor entertaining
- built ins
- secure parking