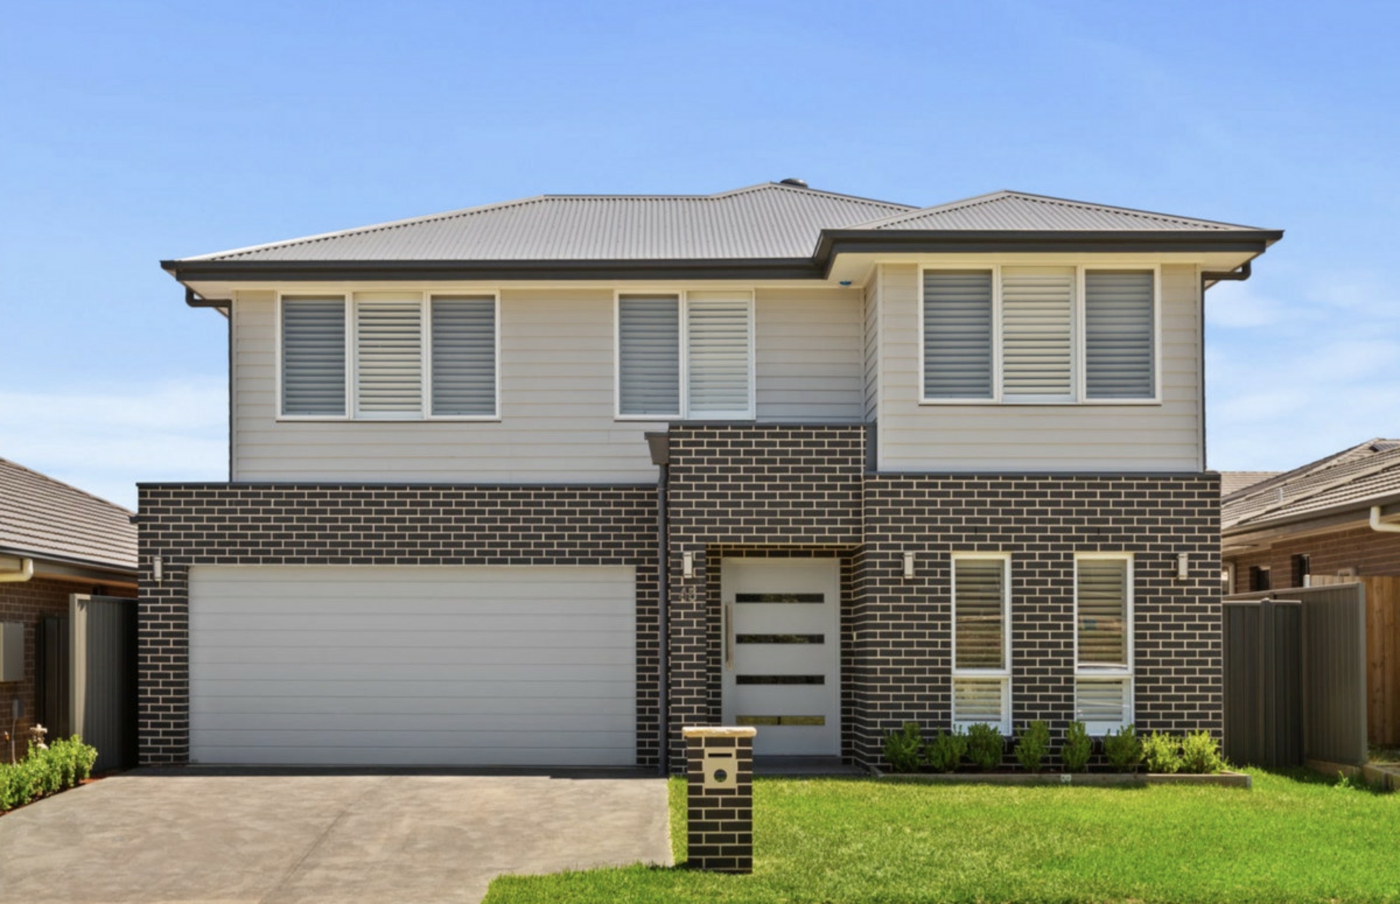
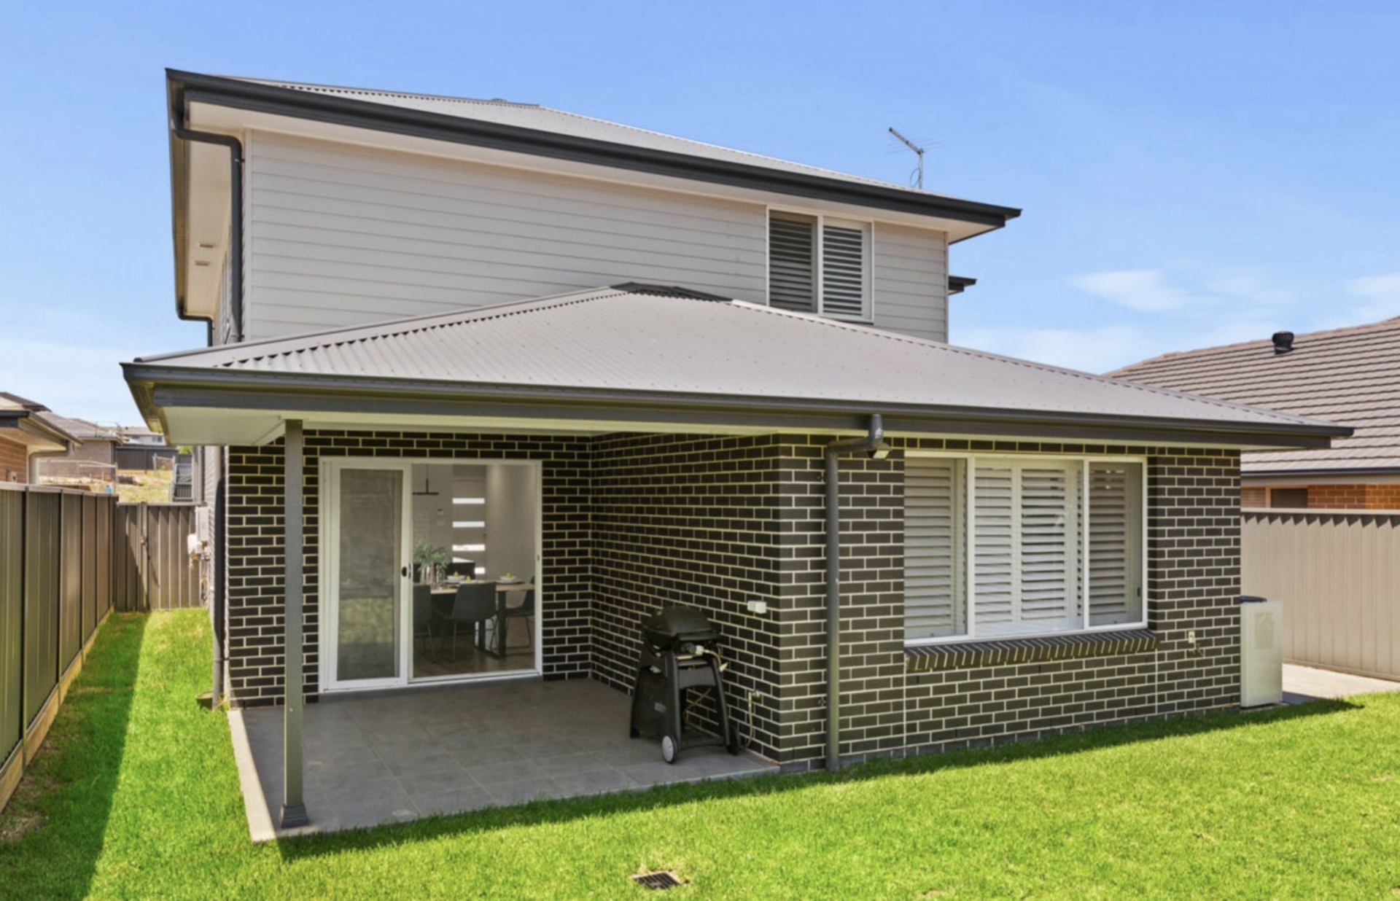
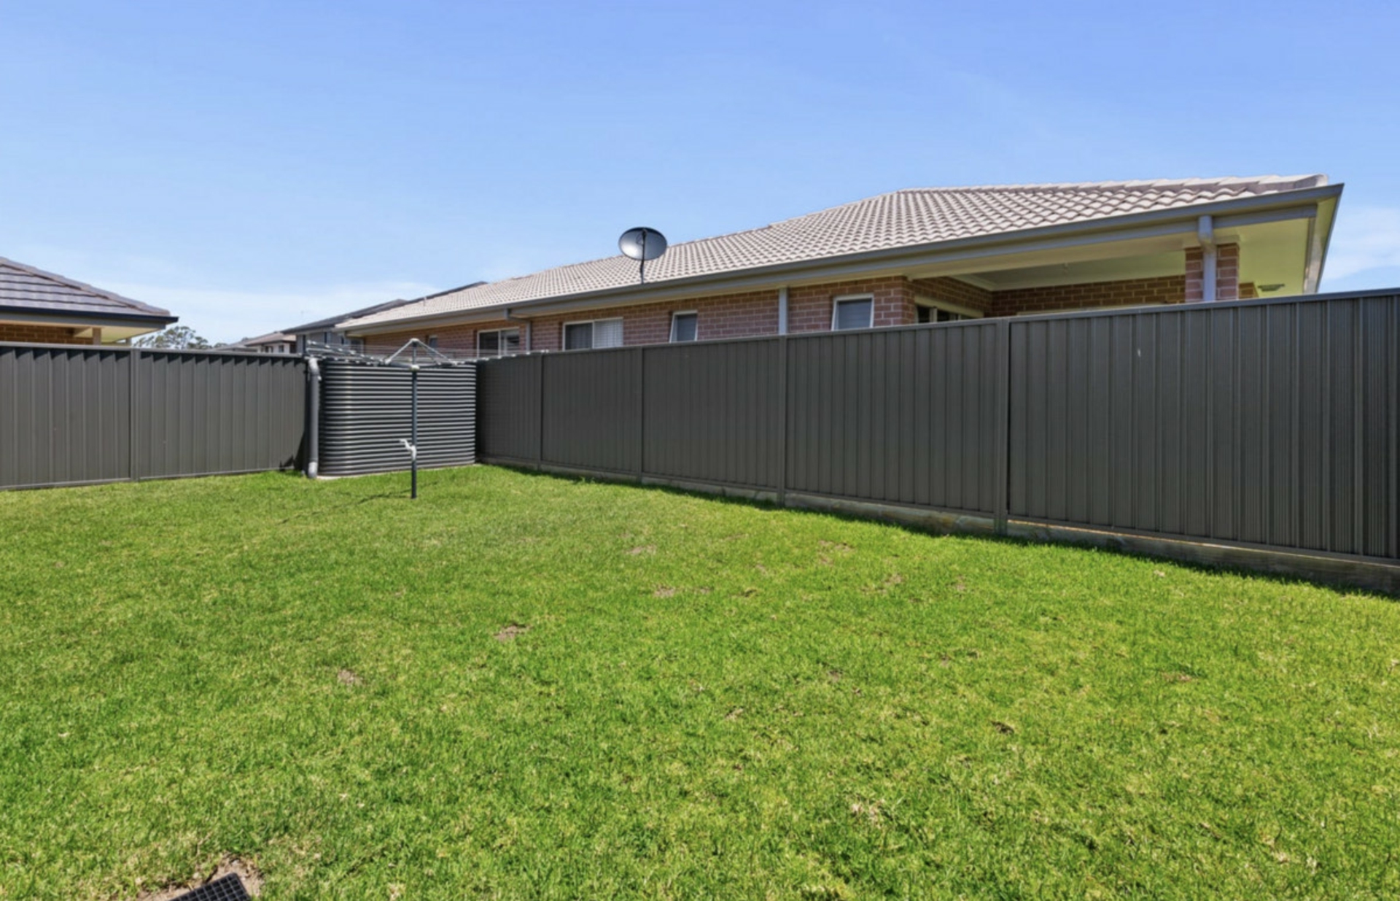
Sanjeev Kumar and the team at LJ Hooker Schofields | Riverstone proudly presents 45 William Street, Grantham Farm - an impressive family residence that seamlessly combines contemporary style, functional design and exceptional entertaining. Set on a level, landscaped block in a highly sought-after, family-friendly neighbourhood, this beautifully appointed home offers the space, comfort and convenience today's modern families desire.
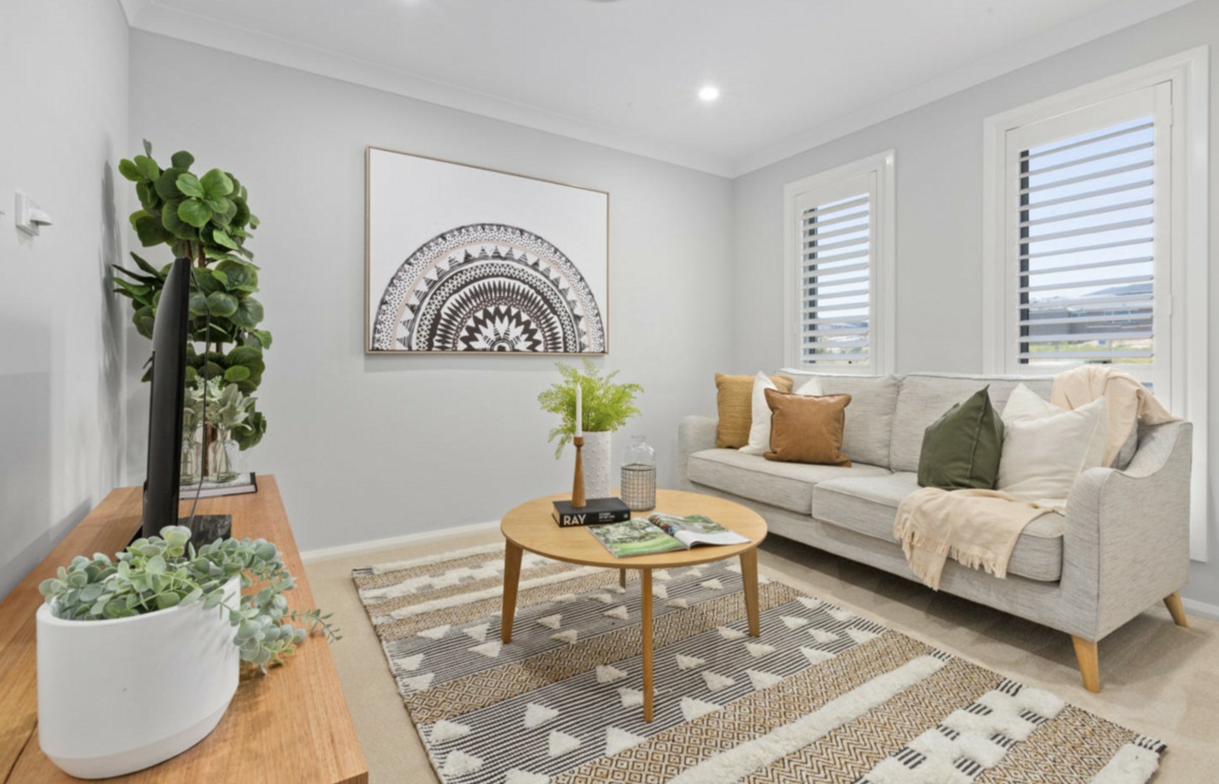
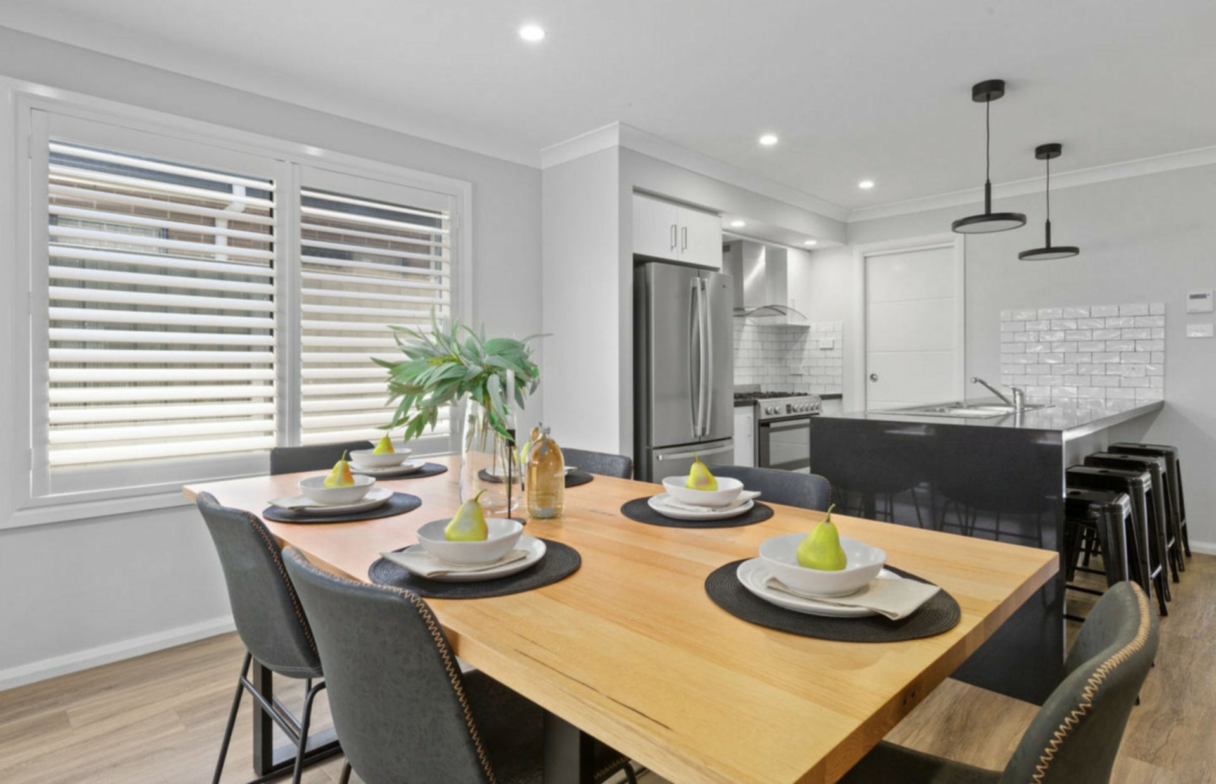
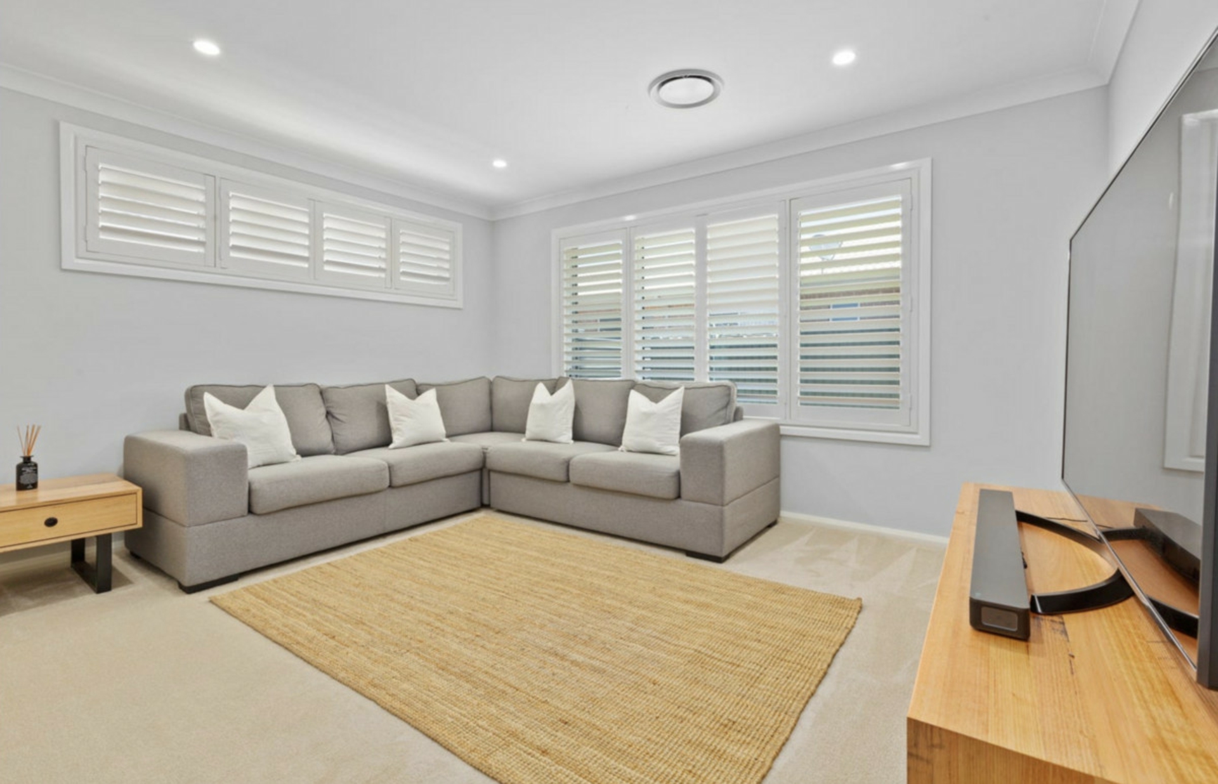
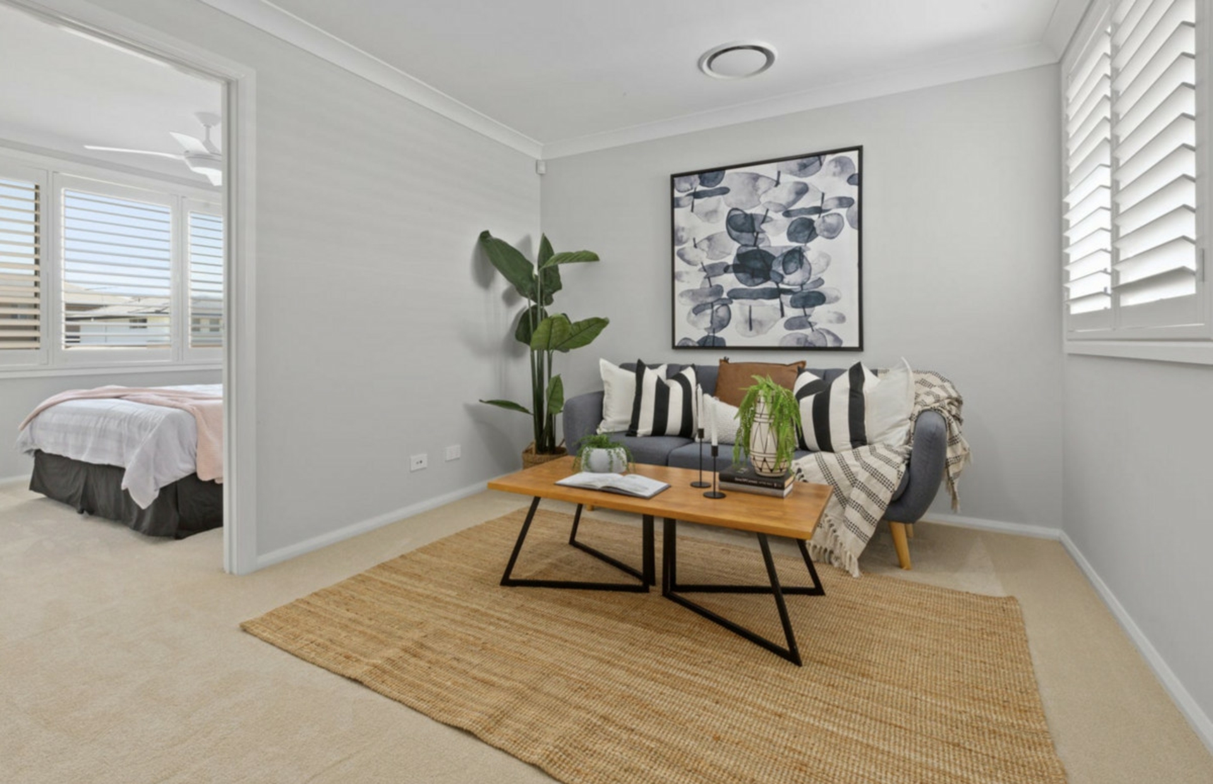
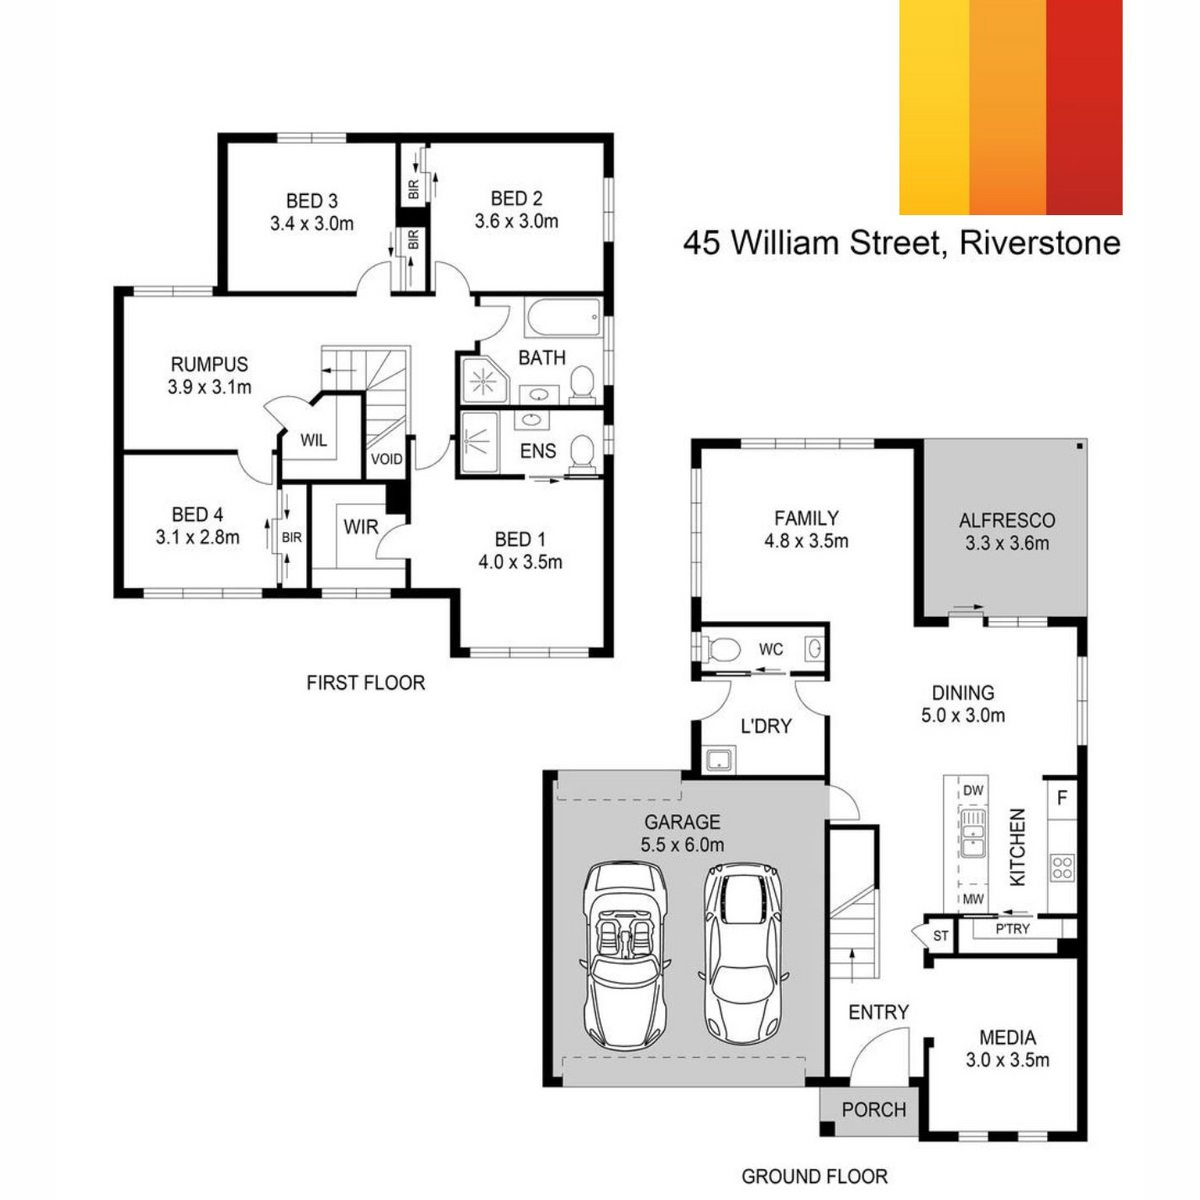
Designed with growing families in mind, the home showcases an abundance of living space across multiple zones, including a dedicated media room, an expansive open-plan kitchen and dining area, a separate family living room and an upstairs rumpus room. High ceilings and an abundance of natural light enhance the sense of space, while the seamless connection between indoor living and outdoor entertaining creates a warm and inviting atmosphere throughout.
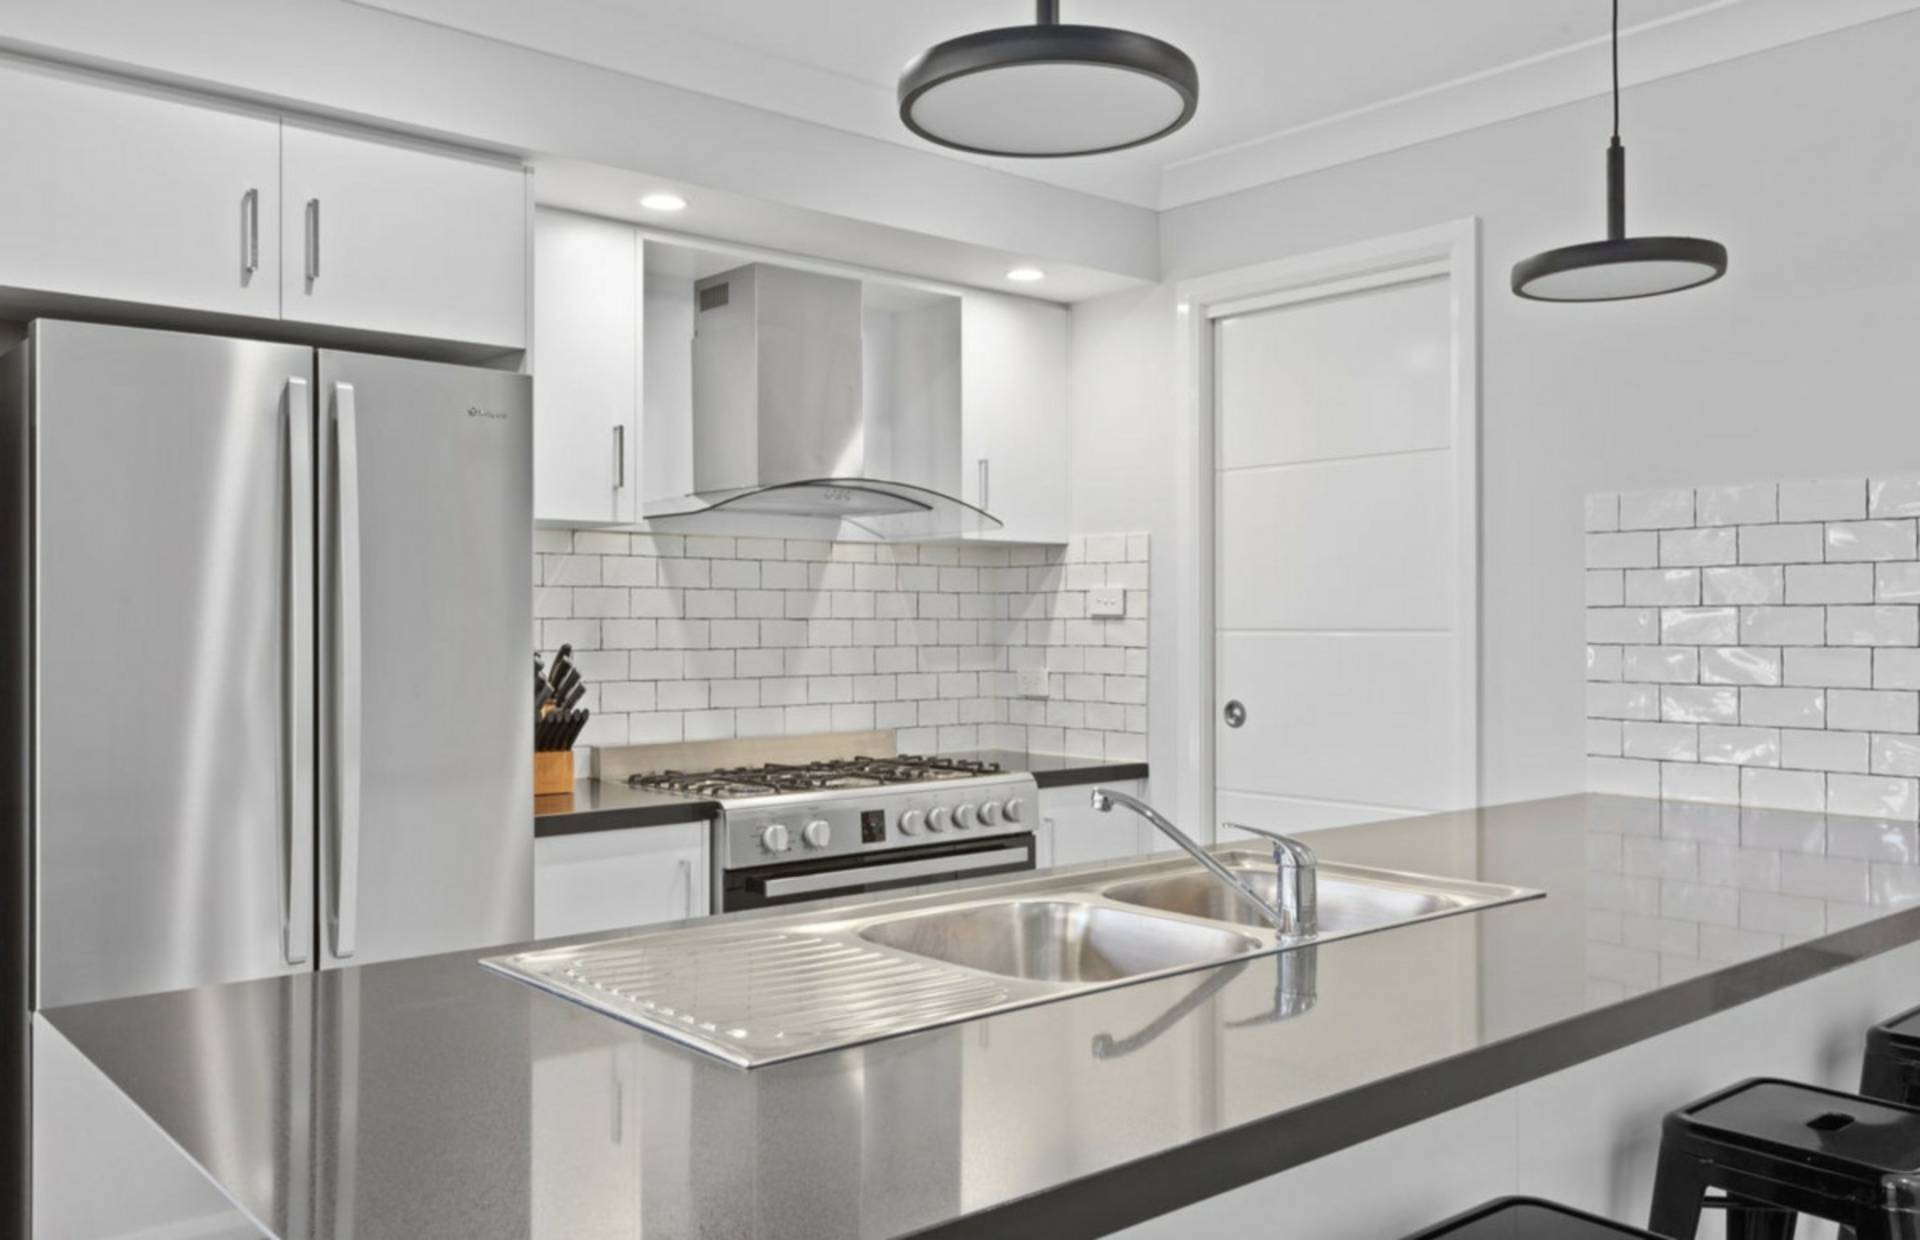
At the heart of the home is a stunning designer kitchen that combines style with practicality. Featuring quality appliances, a gas cooktop, oven, range hood, dishwasher, a walk-in pantry and striking 40mm waterfall-edge bench tops, this impressive space is perfectly positioned to overlook the dining area and alfresco, making it ideal for everyday family living and entertaining guests.
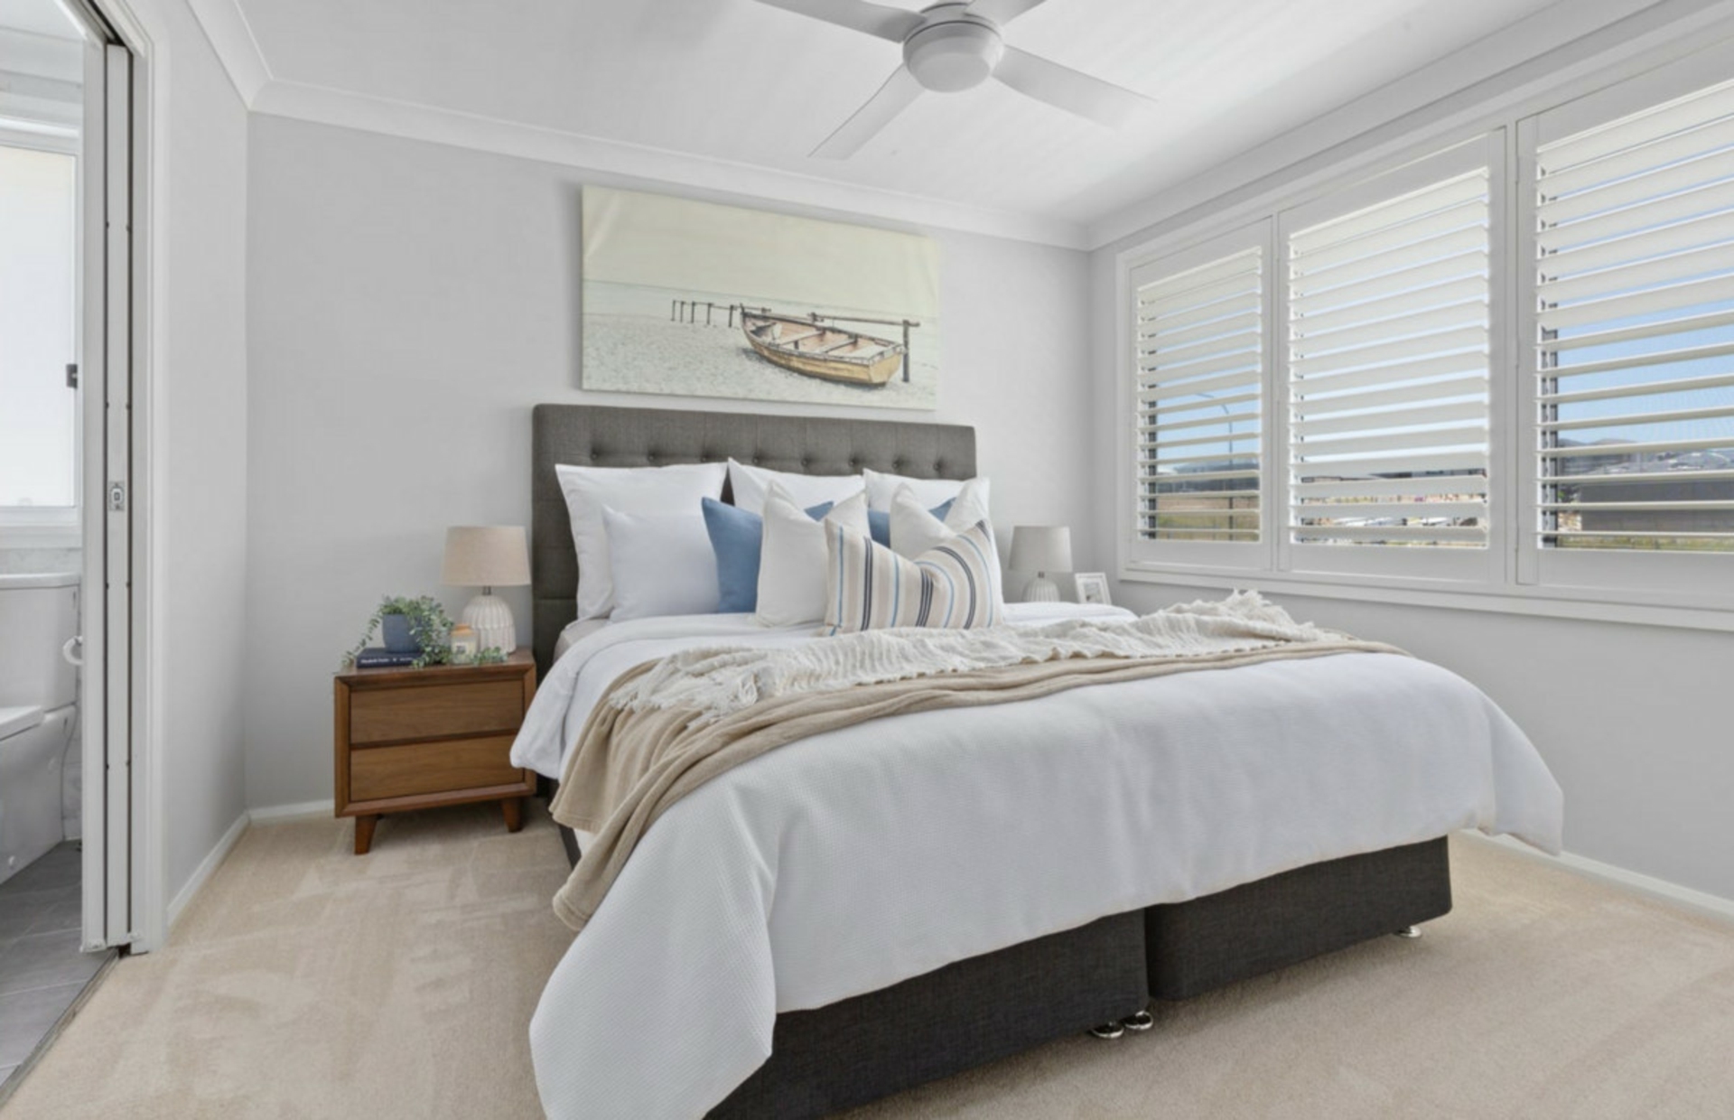
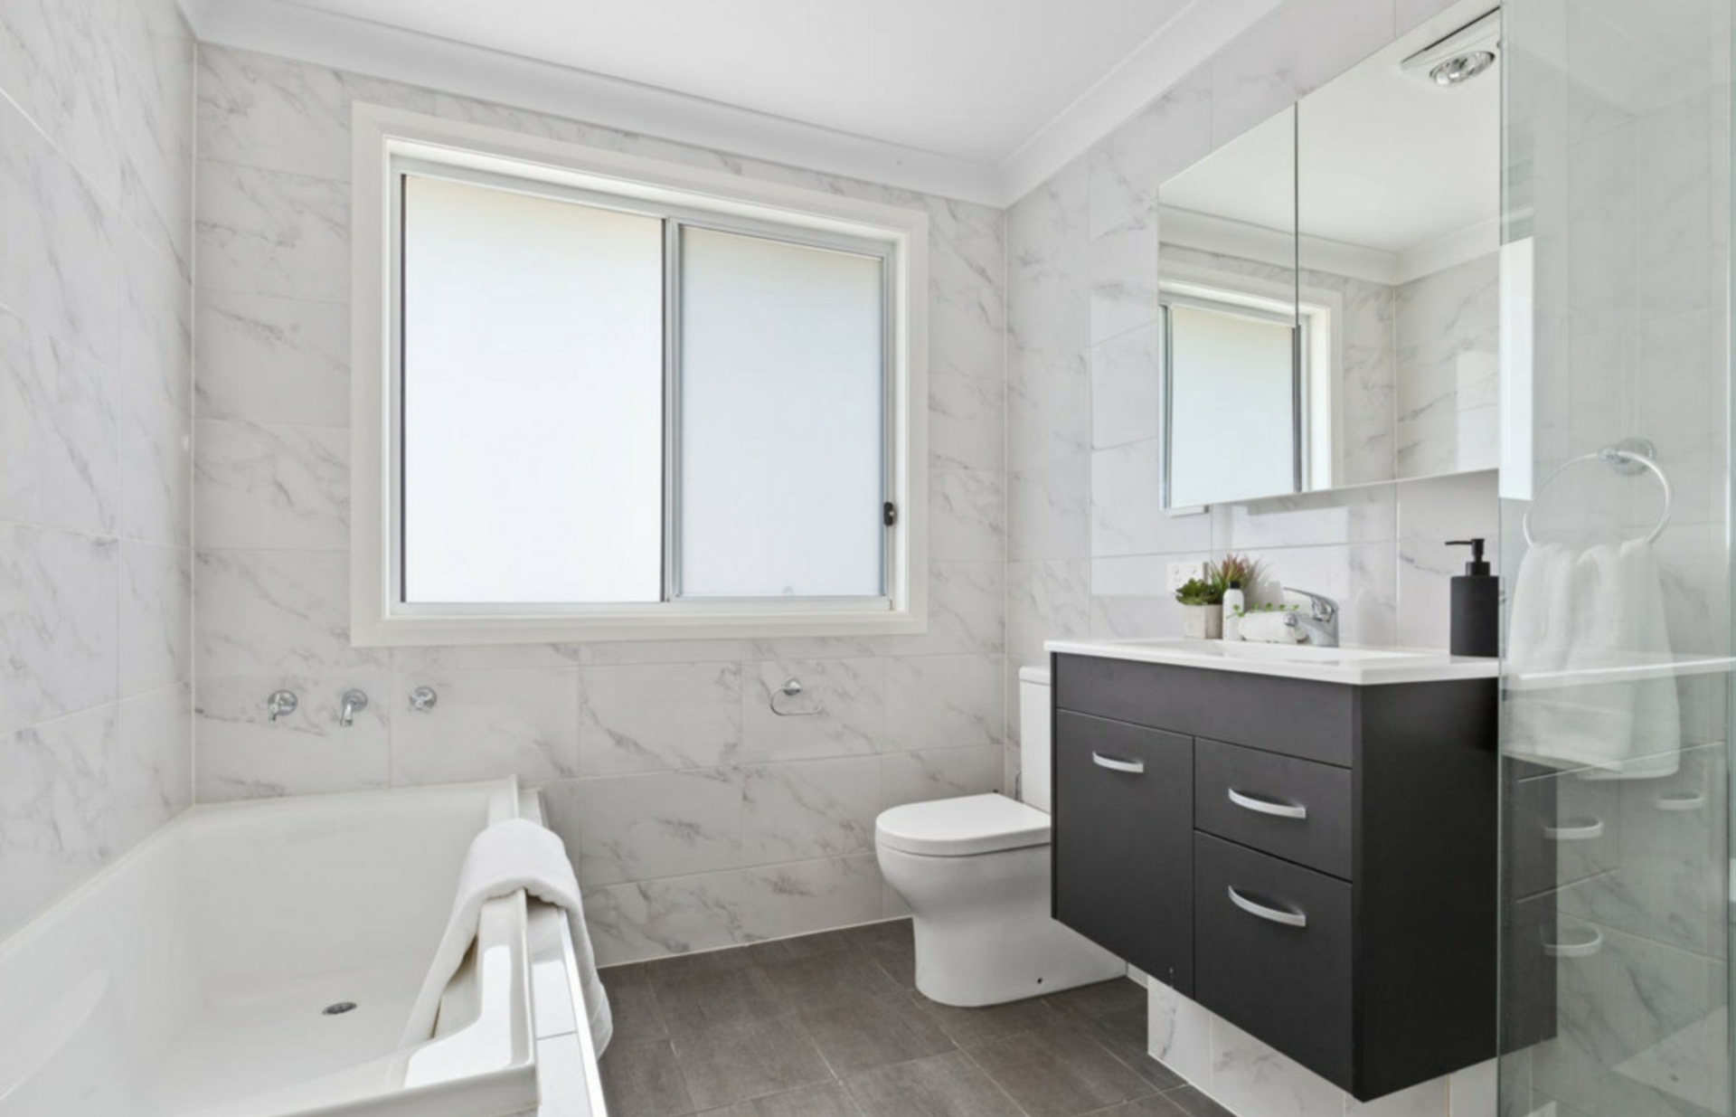
Accommodation comprises four generously sized bedrooms, all fitted with ceiling fans. The private master retreat features a walk-in wardrobe and a stylish ensuite, while the remaining bedrooms include built-in wardrobes and are serviced by a contemporary family bathroom complete with a bathtub.
Step outside to the stylish alfresco entertaining area, the perfect setting for weekend barbecues, family celebrations and relaxed outdoor dining throughout the year. With multiple living zones, quality inclusions and thoughtful storage solutions throughout, this home delivers a lifestyle of comfort, versatility and effortless entertaining.
Property Features
- Four generously sized bedrooms, all featuring ceiling fans
- Private master bedroom with walk-in wardrobe and ensuite
- Contemporary family bathroom with bathtub
- Dedicated media room upon entry
- Spacious open-plan kitchen and dining area, complemented by a separate family living room
- Designer kitchen featuring a gas cooktop, rangehood, oven, dishwasher, walk-in pantry and - - 40mm waterfall-edge benchtops
- Upstairs rumpus room, ideal for a children's retreat, study area or additional family space
- Stylish alfresco entertaining area
- Convenient downstairs powder room
- Multi-zone ducted air conditioning across both levels with Wi-Fi control
- Ample storage throughout, including an upstairs walk-in linen cupboard and additional downstairs storage
- Double drive-through garage with internal access
- Plantation shutters throughout
- NBN connectivity and TV antenna
- Gas points in the upstairs rumpus room, downstairs living room and alfresco area
Location Highlights
- Enjoy the convenience of living close to local schools, parks, transport links and major shopping destinations.
- Approx. 300m to Maya Park
- Approx. 500m to the proposed Grantham Farm Public School
- Approx. 1.2km to St John's Primary School
- Approx. 1.6km to Norwest Christian College
- Approx. 1.8km to Riverstone High School
- Approx. 2.1km to Carmel Village Shopping Centre
- Approx. 5.4km to Schofields Station and shopping precinct
- Approx. 5.2km to Tallawong Metro Station
- Approx. 7km to Rouse Hill Town Centre
- Approx. 8.7km to Sydney Business Park, home to Costco, IKEA, Bunnings, Aldi and more
Located within one of Grantham Farm's fastest-growing communities, this exceptional home offers a lifestyle of comfort and convenience with easy access to schools, parks, transport, and major shopping hubs.
For more information or to arrange a private inspection, contact Sanjeev Kumar on 0433 289 620 or speak with the team at LJ Hooker Schofields | Riverstone today.
DISCLAIMER: This advertisement contains information provided by third parties. While all care is taken to ensure otherwise, LJ Hooker Schofields does not make any representation as to the accuracy of the information contained in the advertisement, does not accept any responsibility or liability, and recommends that any client make their own investigations and inquiries. All images are indicative of the property only.
Features
- air conditioning
- outdoor entertaining
- built ins
- secure parking