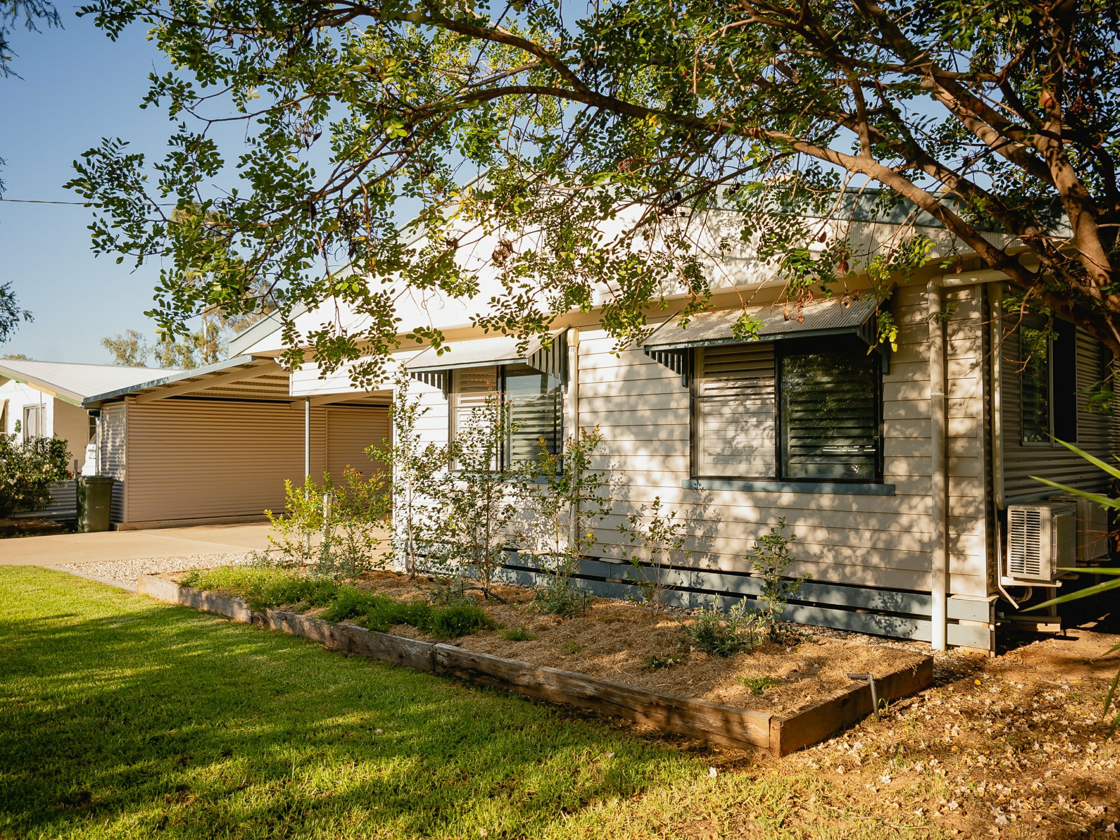
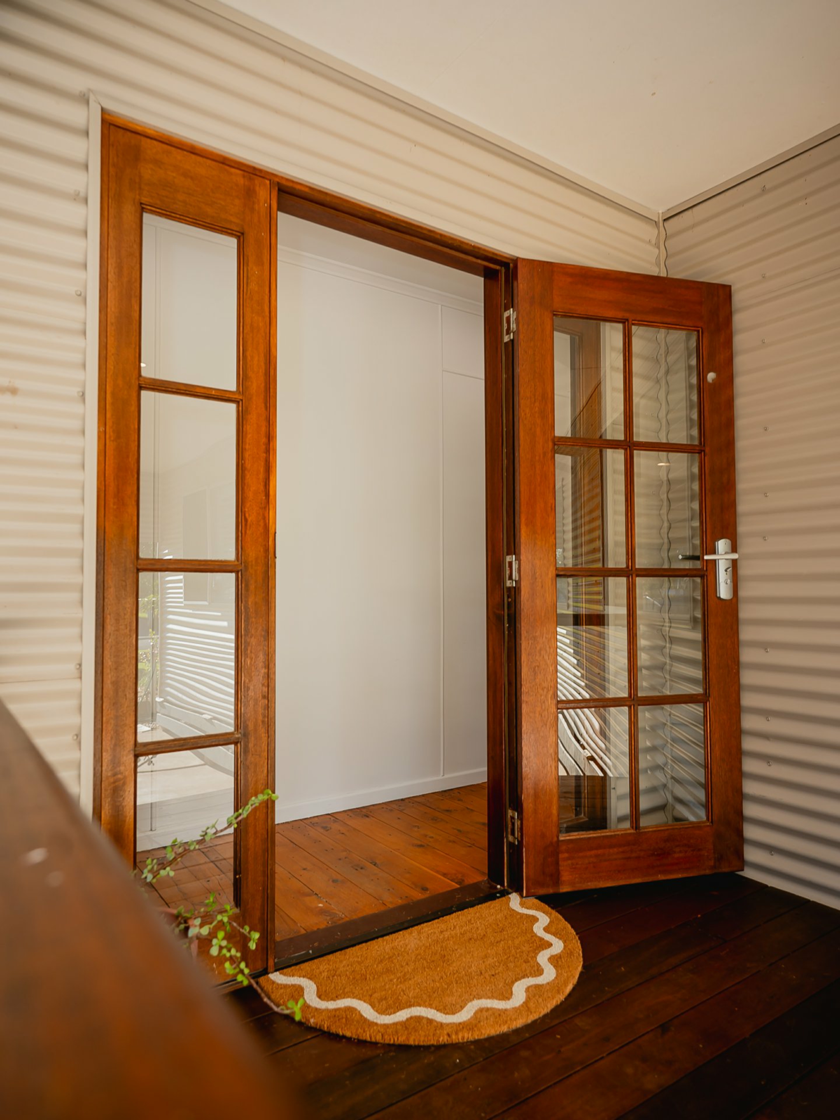
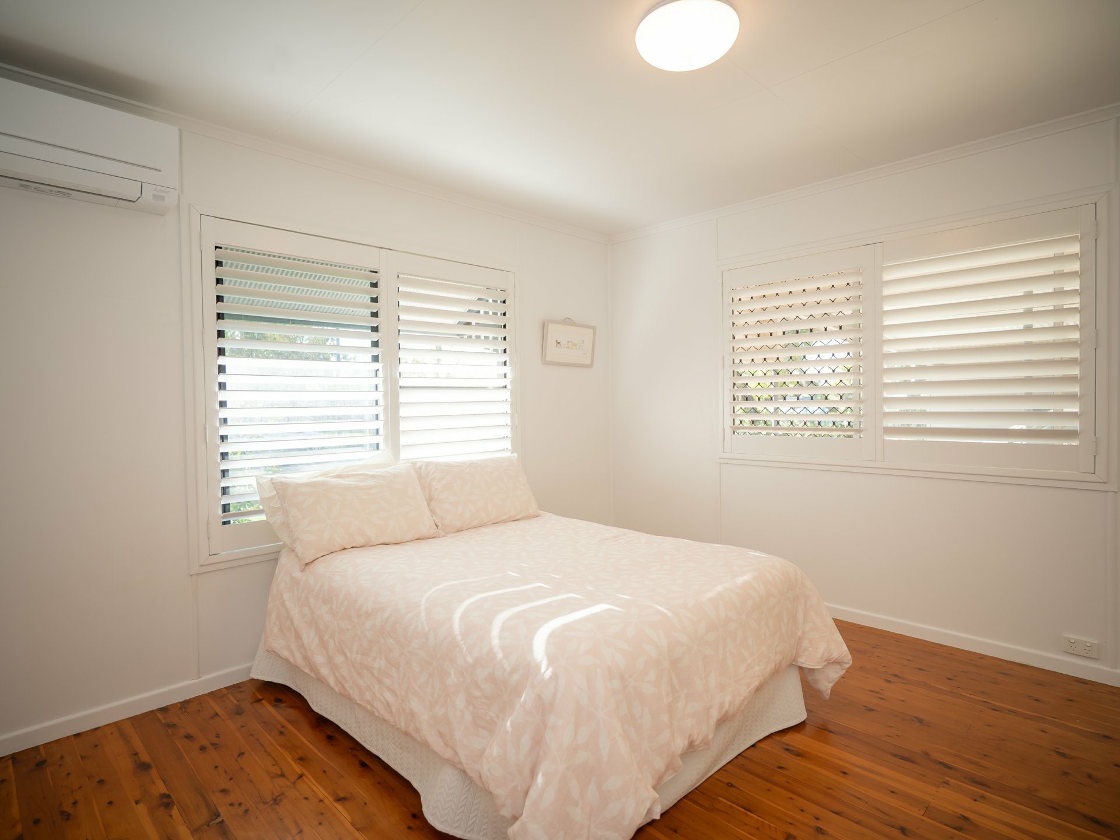
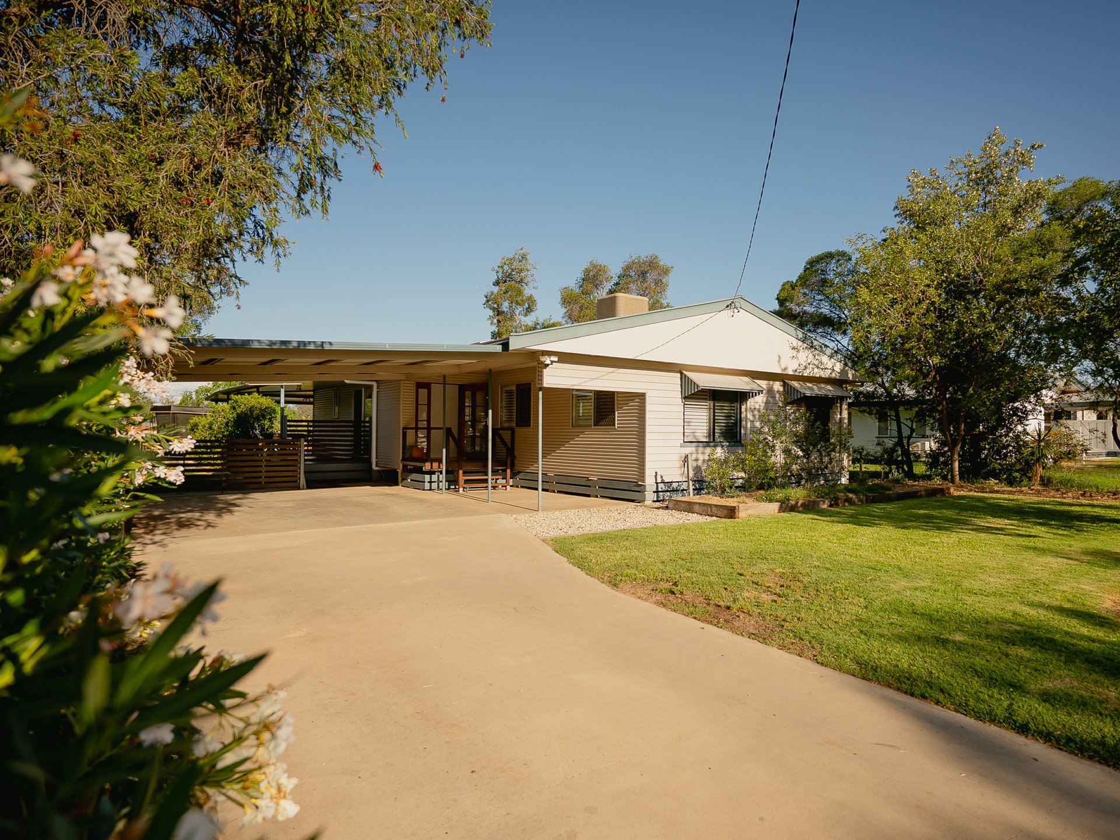
Rich in enduring materials and carefully considered finishes, this four-bedroom home pairs polished timber floors, soaring ceilings and charming glazed timber doors with an impressive outdoor setting. Positioned on 1,012 square metres, it offers a beautifully presented balance of character, comfort and quality detailing.
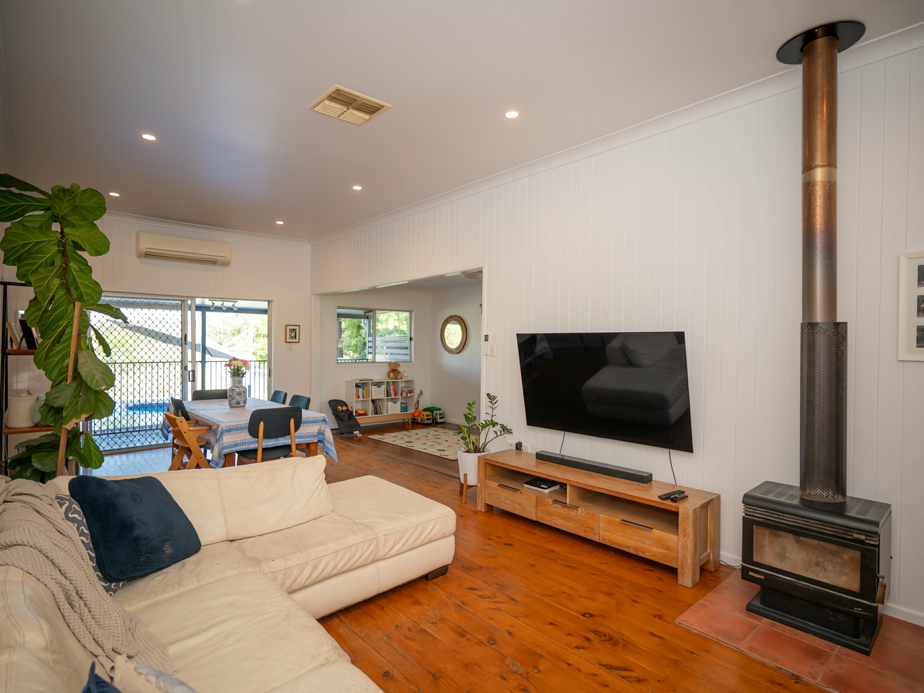
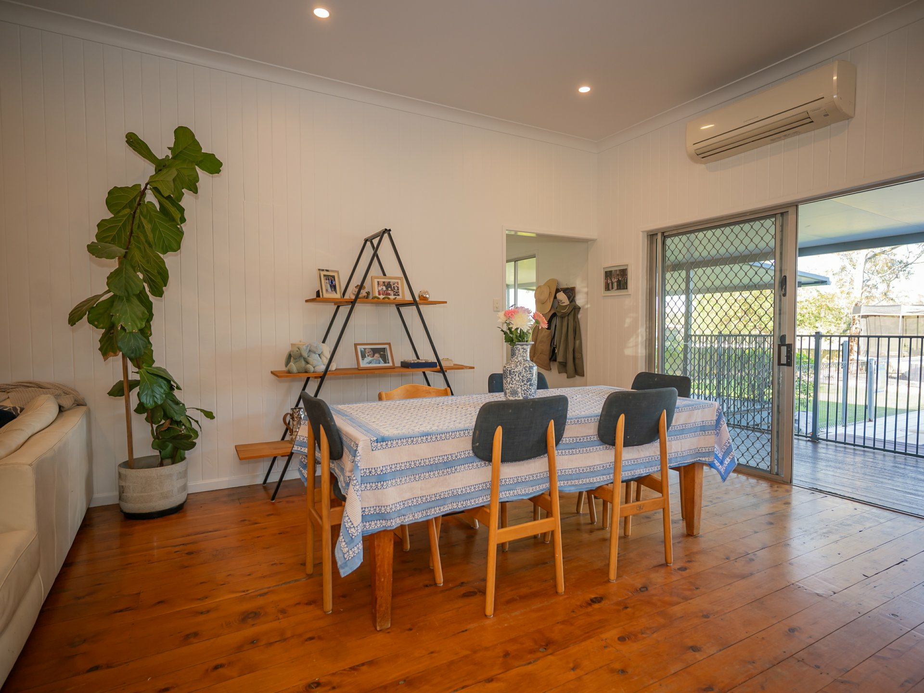
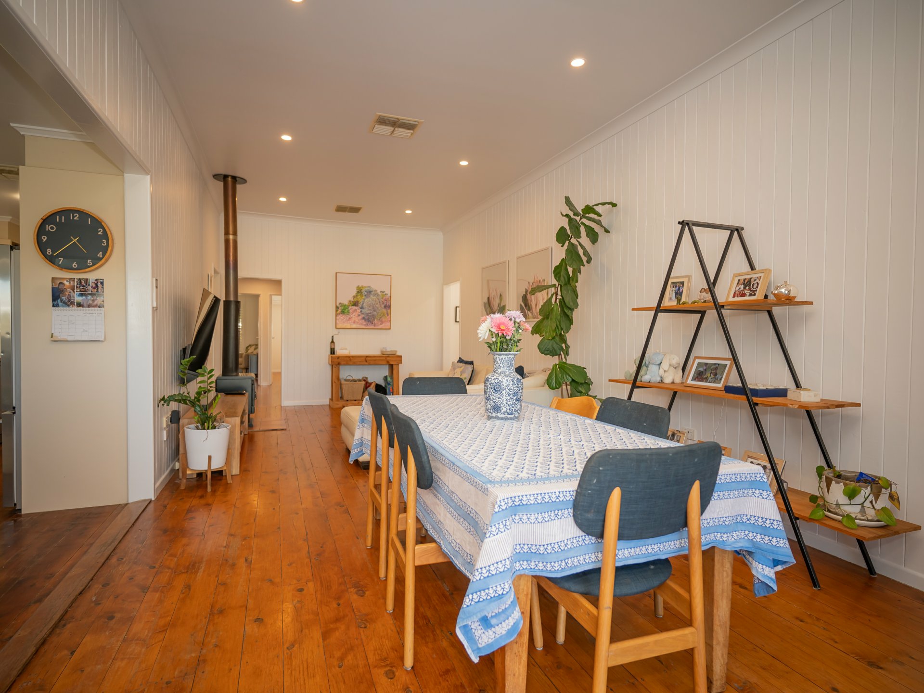
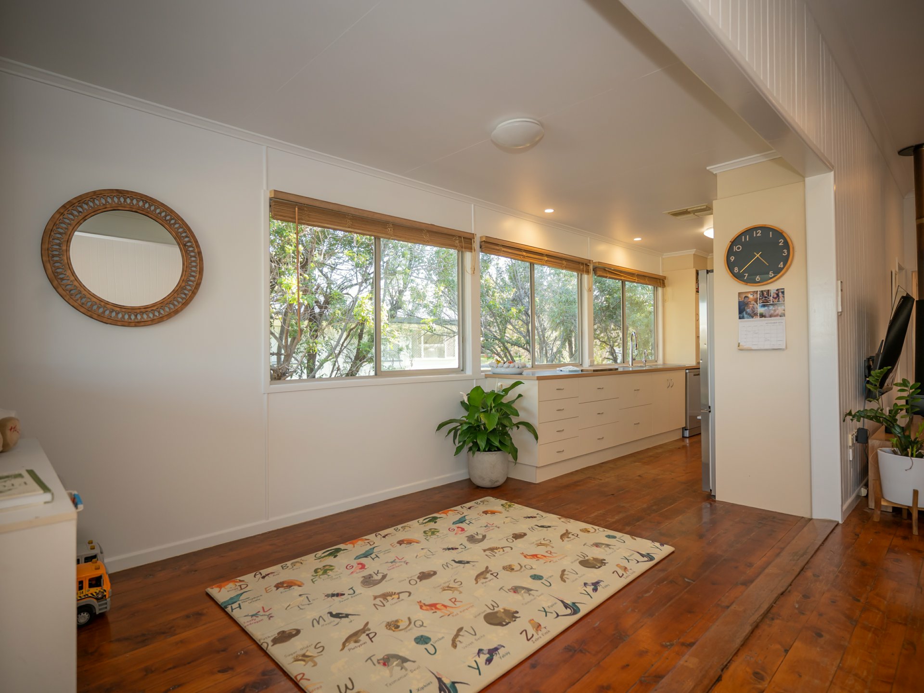
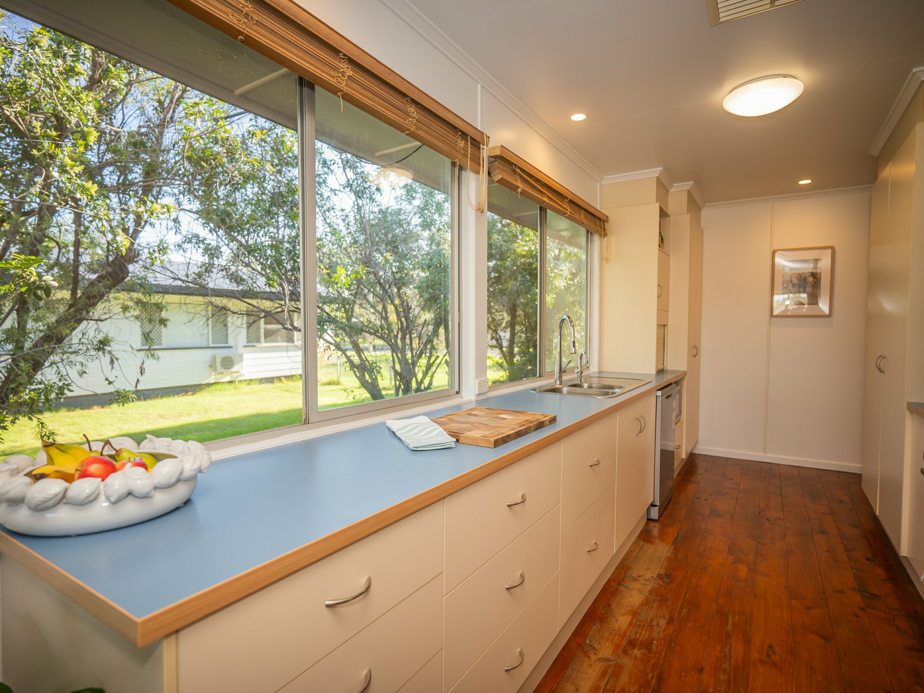
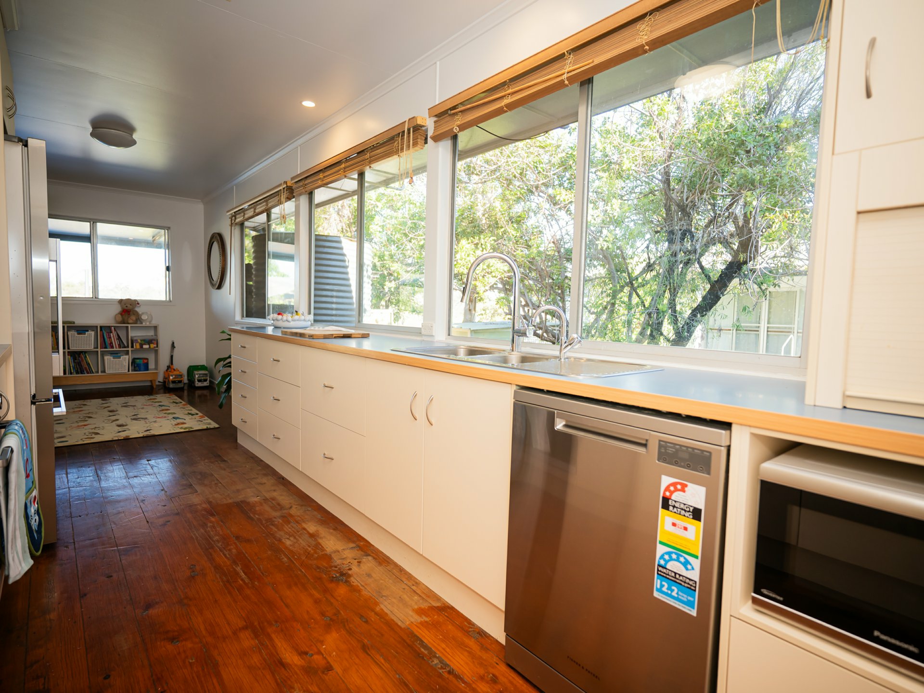
Open-plan living and dining showcases the warmth of the timber flooring, while high ceilings amplify the generous proportions. A wood-fired heater creates an inviting focal point for winter evenings, and seamless deck access extends everyday living outdoors. The galley-style kitchen is finished with long benchtops, generous cabinetry, a double sink and wide windows framing leafy garden views.
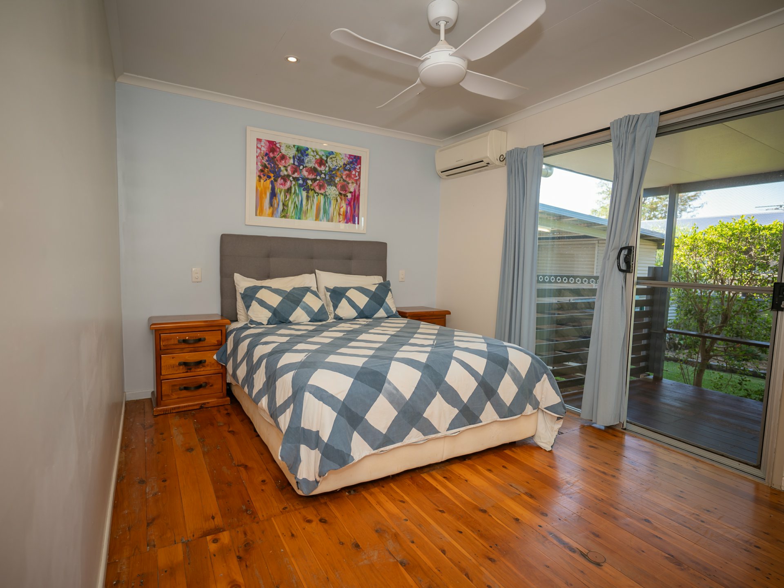
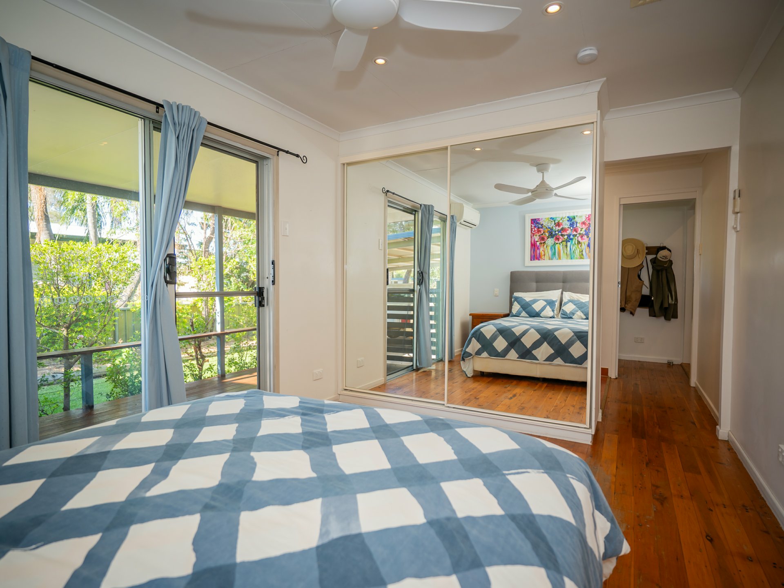
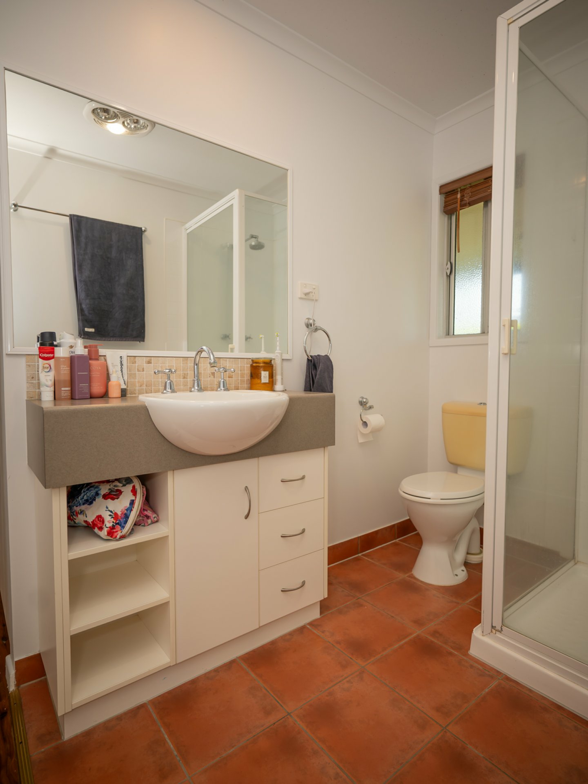
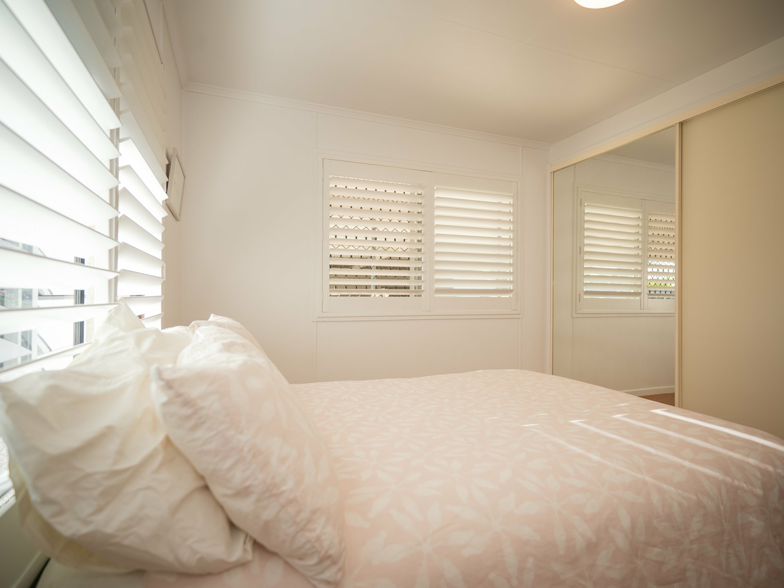
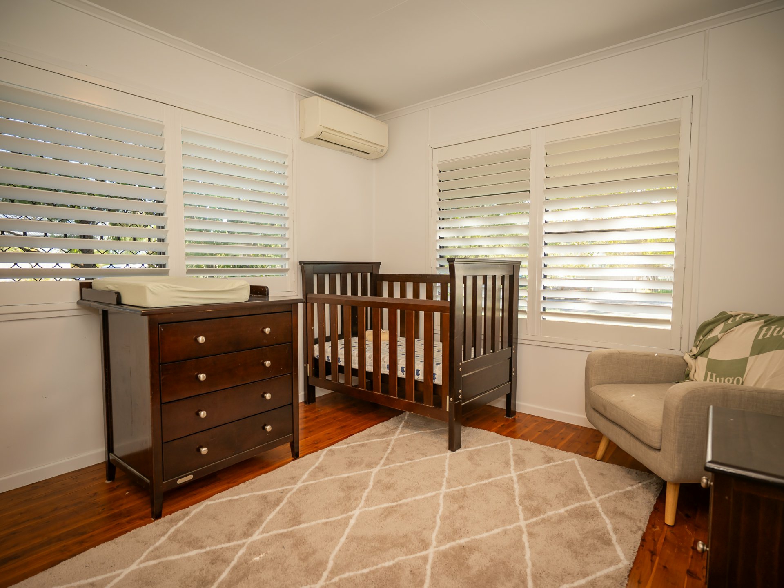
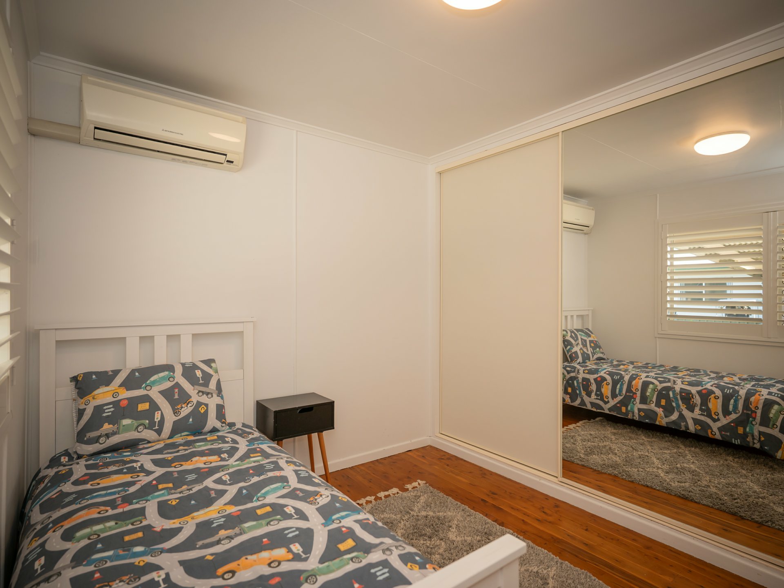
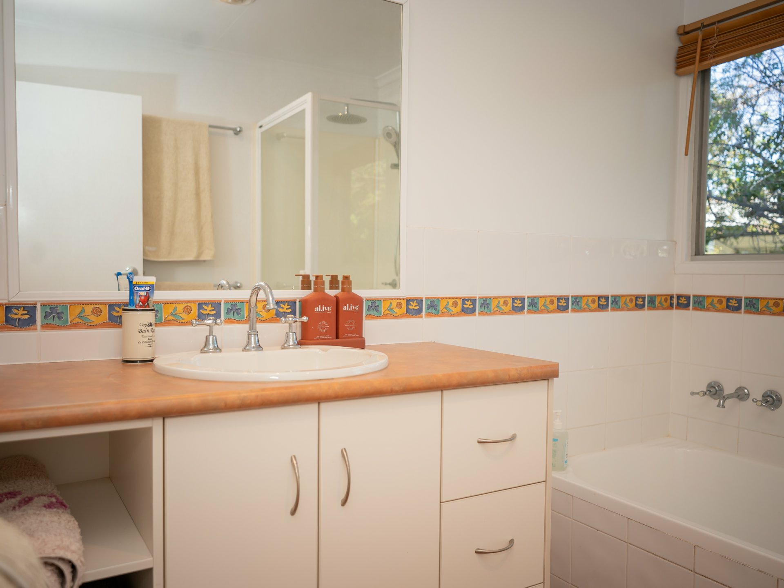
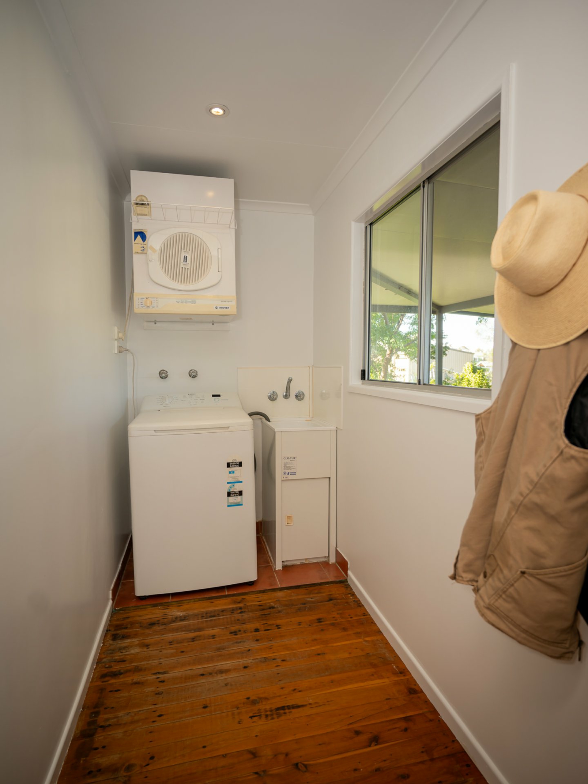
Every bedroom includes built-in storage and reverse-cycle air-conditioning. Plantation shutters and mirrored robes bring a crisp, polished finish, while the main bedroom adds an ensuite and glass sliding doors opening directly to the veranda. The main bathroom is thoughtfully appointed with a full-size bath, separate glass shower, tiled surrounds and substantial vanity storage. An internal laundry with built-in storage continues the home’s practical attention to detail.
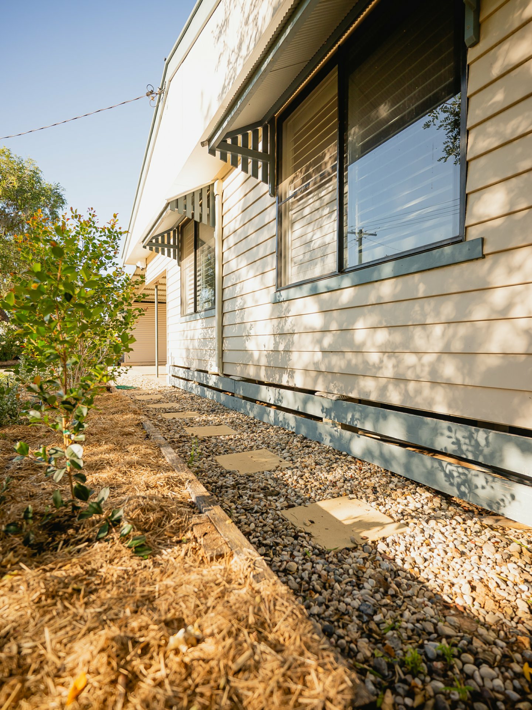
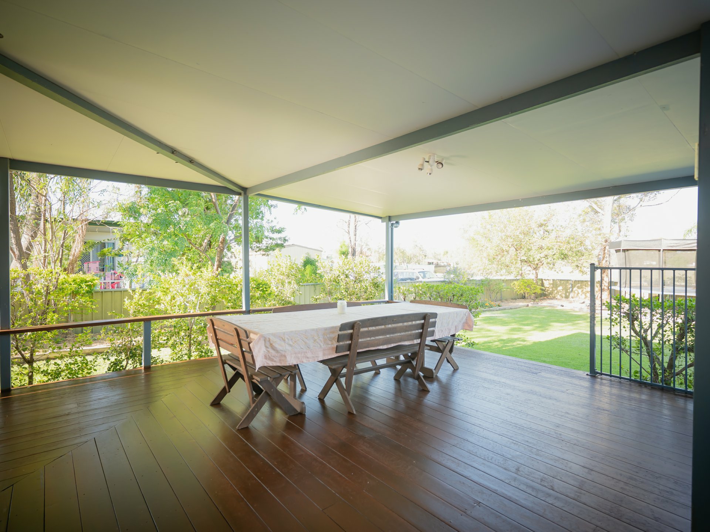
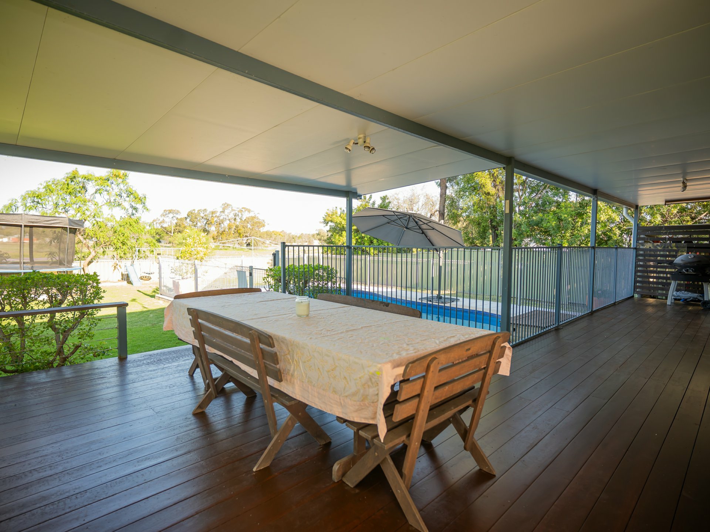
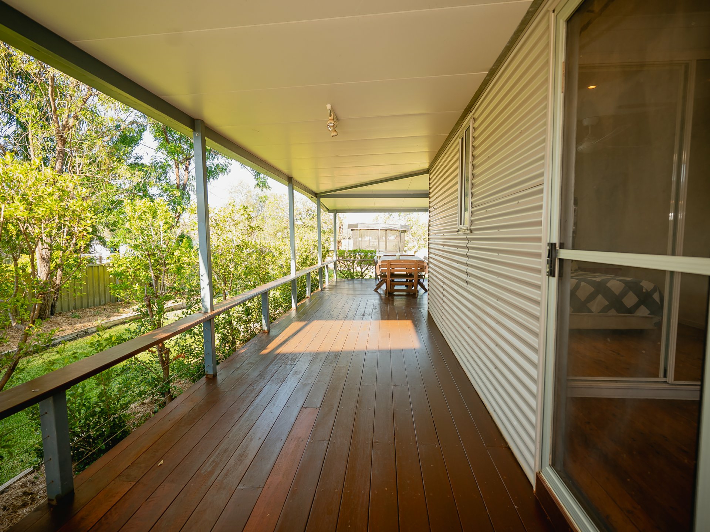
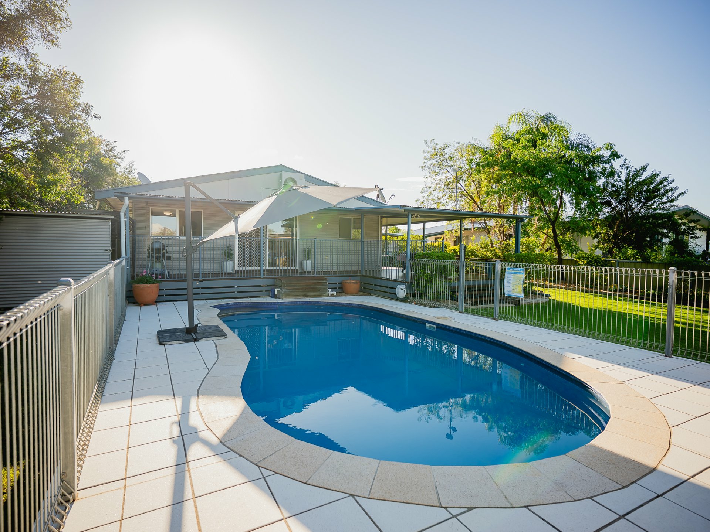
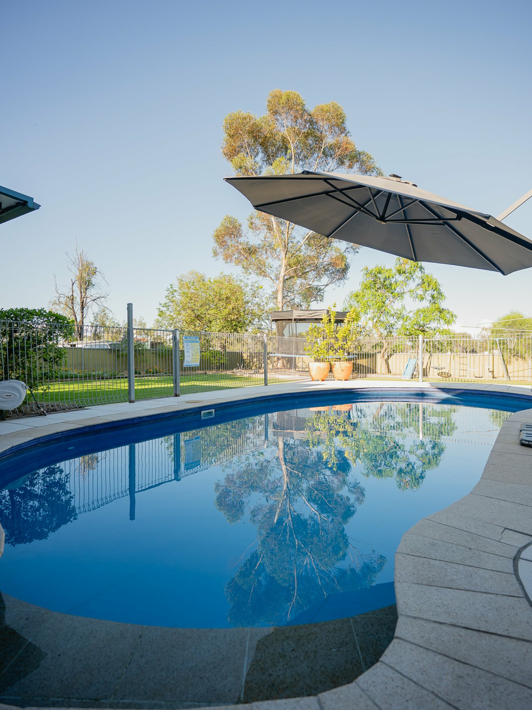
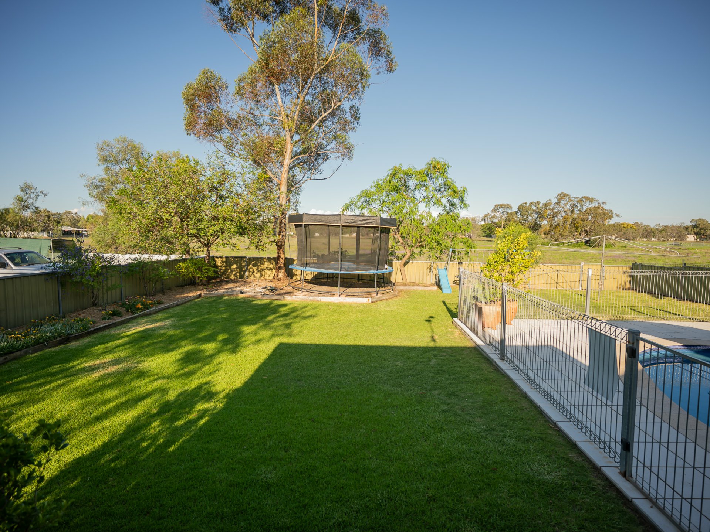
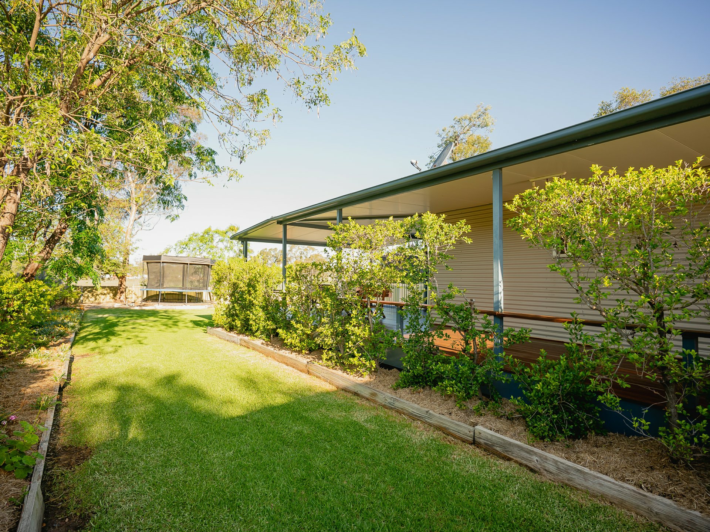
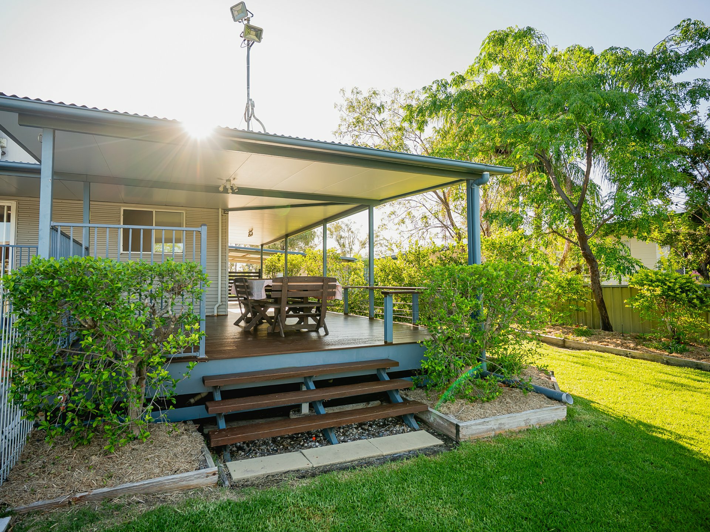
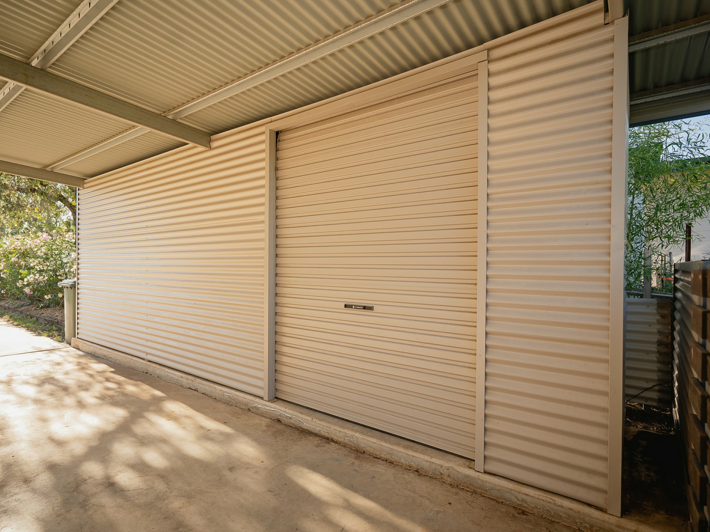
Outside, a wide veranda and covered timber deck overlook established gardens, shady trees and lush lawn. The deck overlooks a fenced in-ground saltwater pool with sparkling water and paved surrounds, ready for warm afternoons and weekend gatherings. A fully fenced yard, covered carport and secure attached workshop or storage area complete the property.
Step through the timber doors, explore the poolside setting and fall in love! Contact Melanie O'Brien today to organise your viewing of this beauty.
Features
- ensuite
- pool
- deck
- dishwasher
- workshop
- reverse cycle A/C