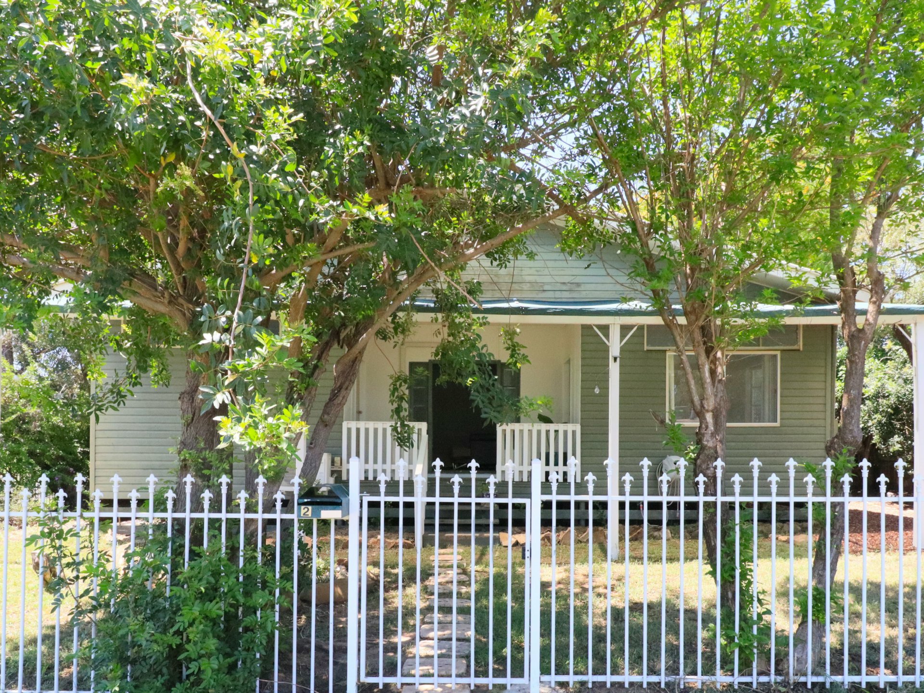
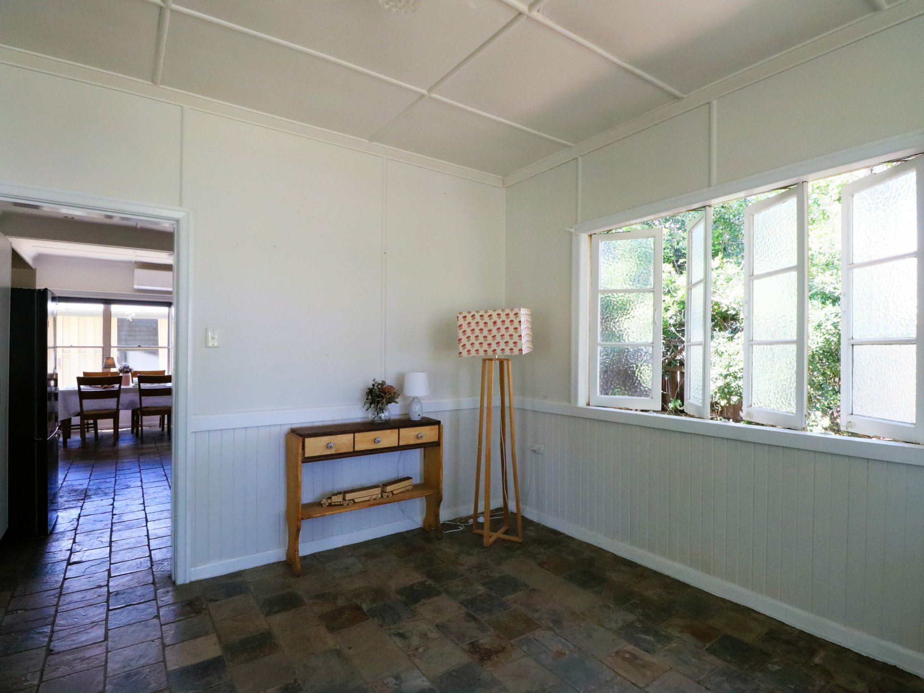
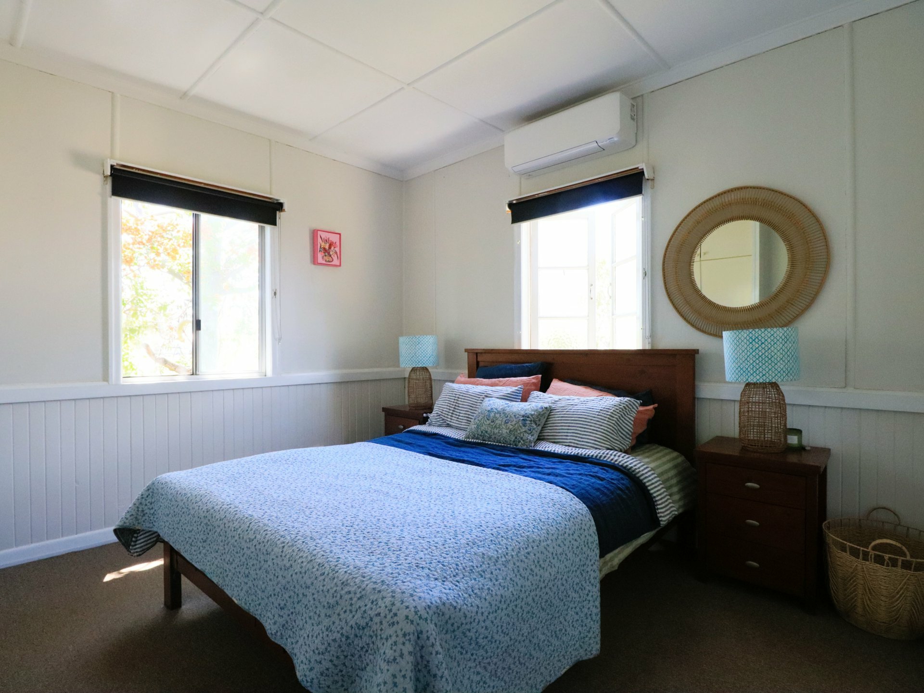
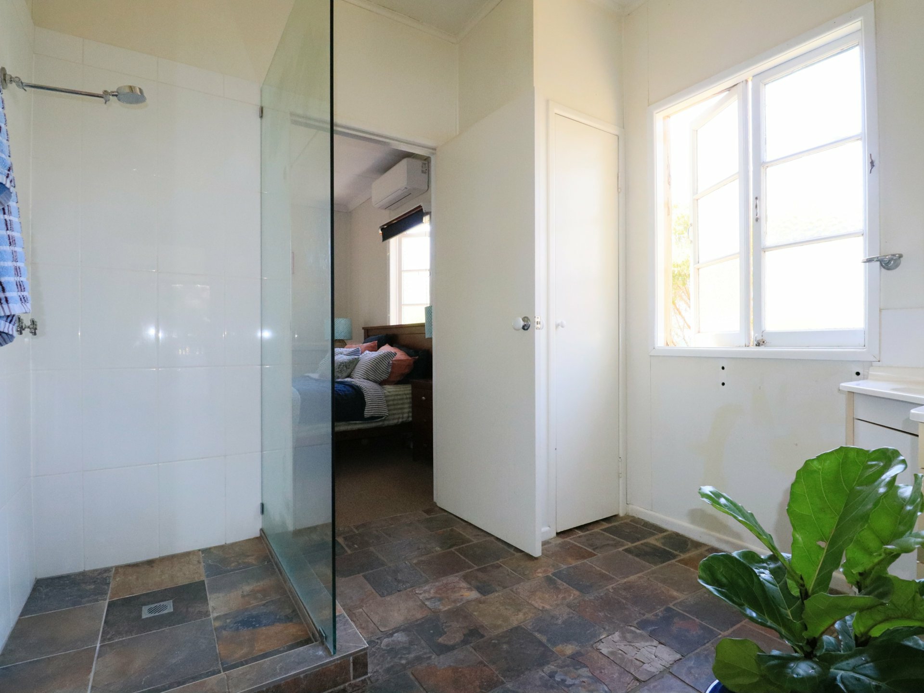
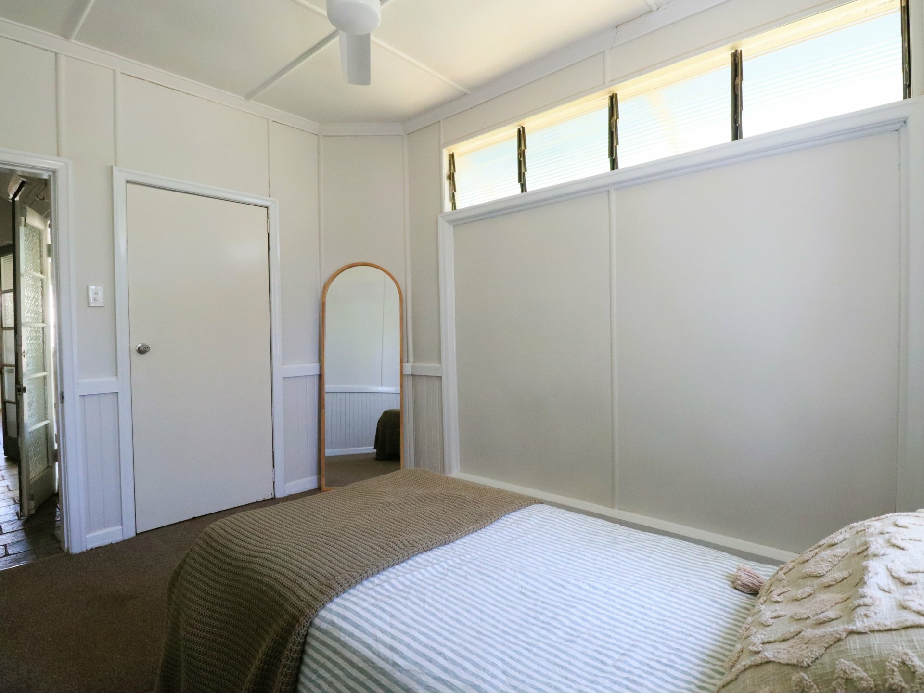
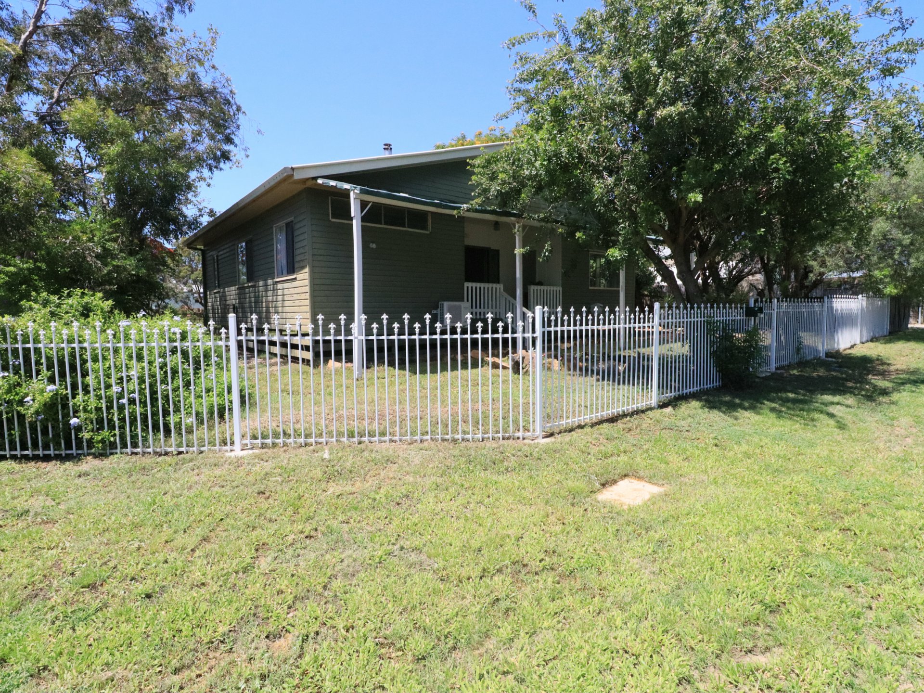
Classic weatherboard charm meets abundant natural light in this three-bedroom home, set amid established gardens on a fully fenced corner block. A classic white fence, wide eaves and covered front verandah create welcoming street appeal, while generous windows bring a bright, airy quality indoors.
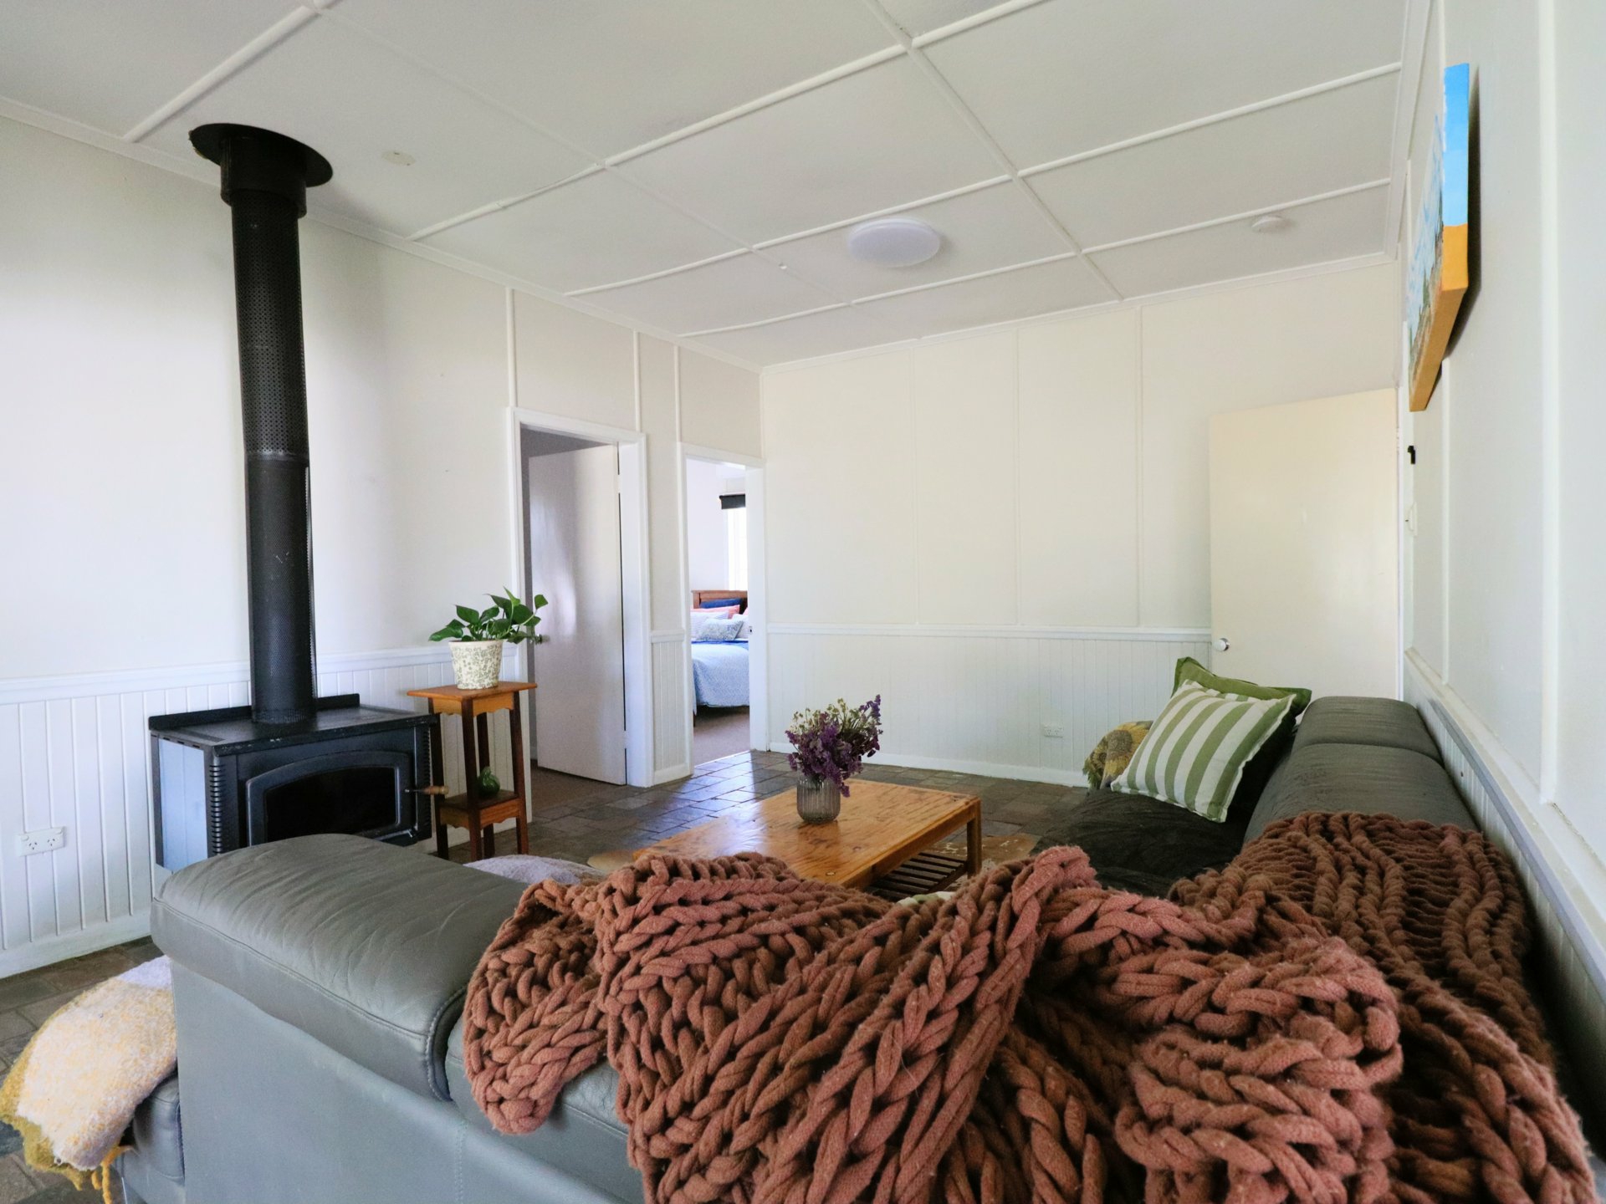
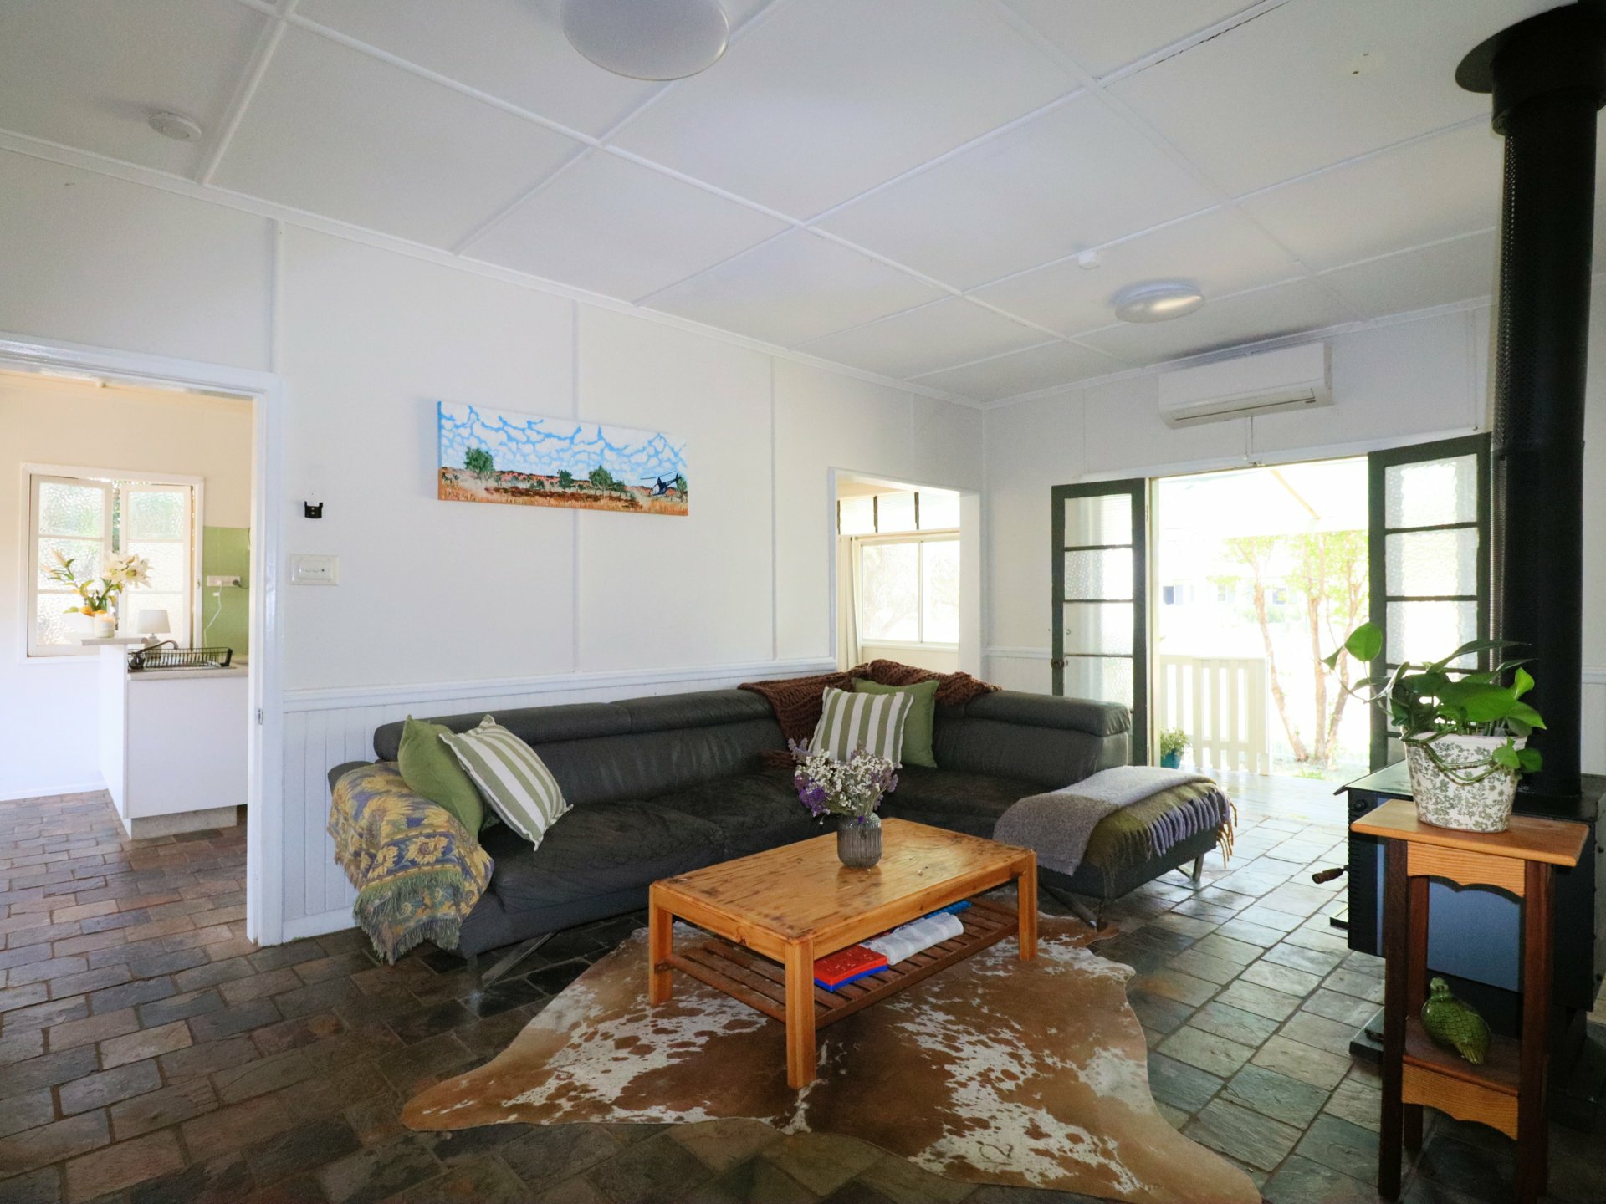
Step through the front door into the foyer, or open the French doors from the verandah directly into the spacious central lounge. VJ wall panelling, slate floors and high ceilings add character, while a freestanding wood heater creates an inviting focal point when the temperature drops.
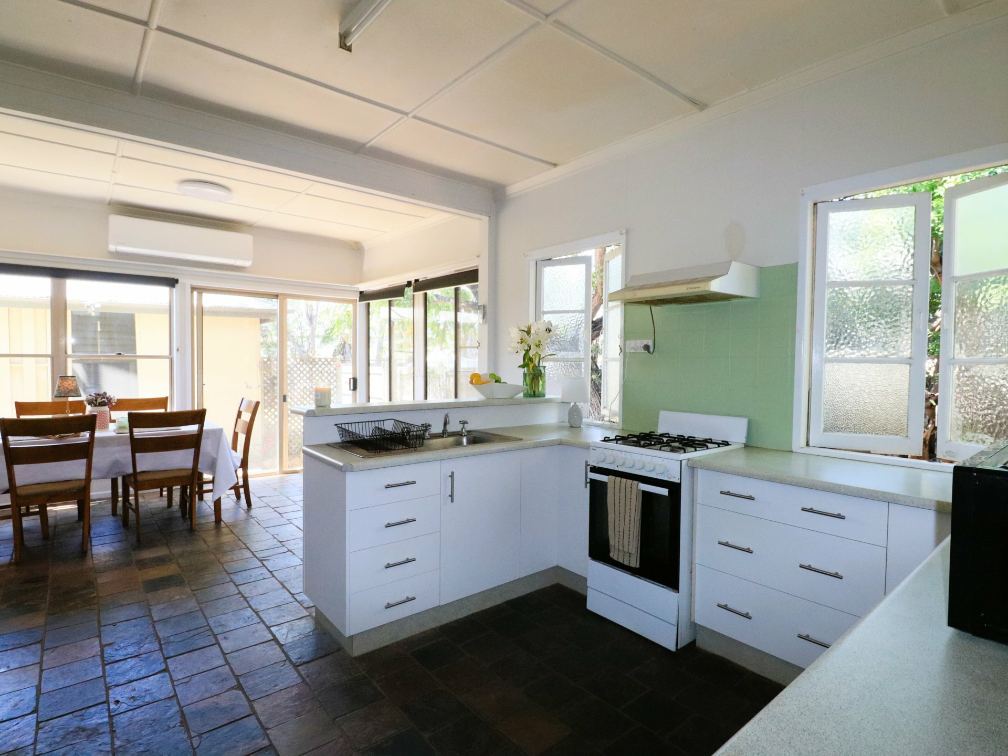
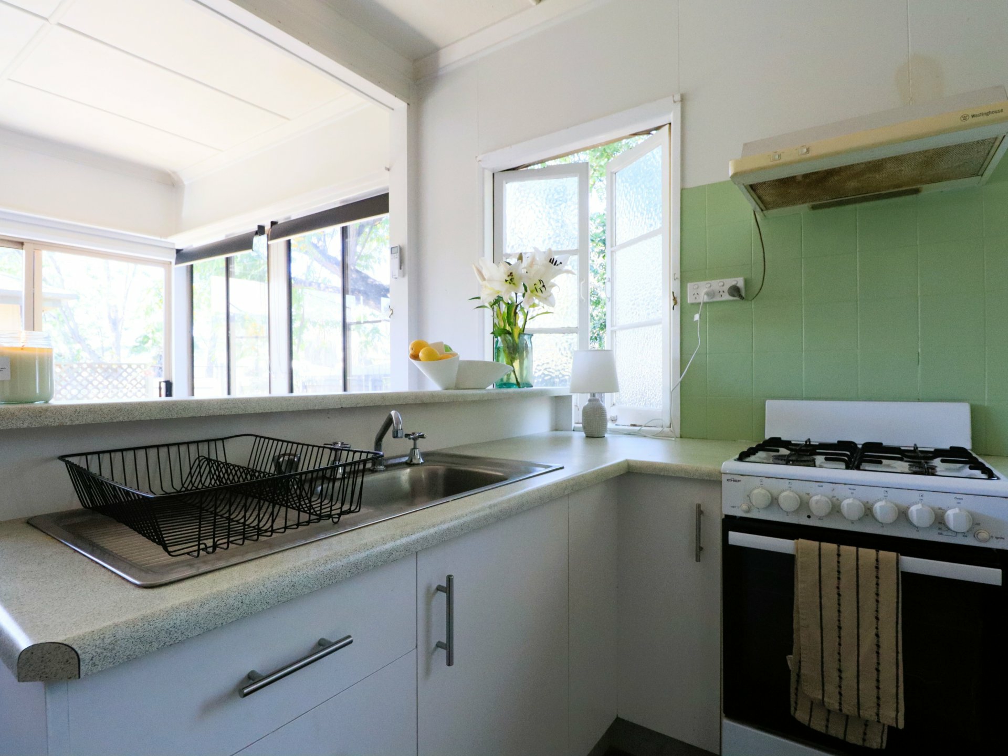
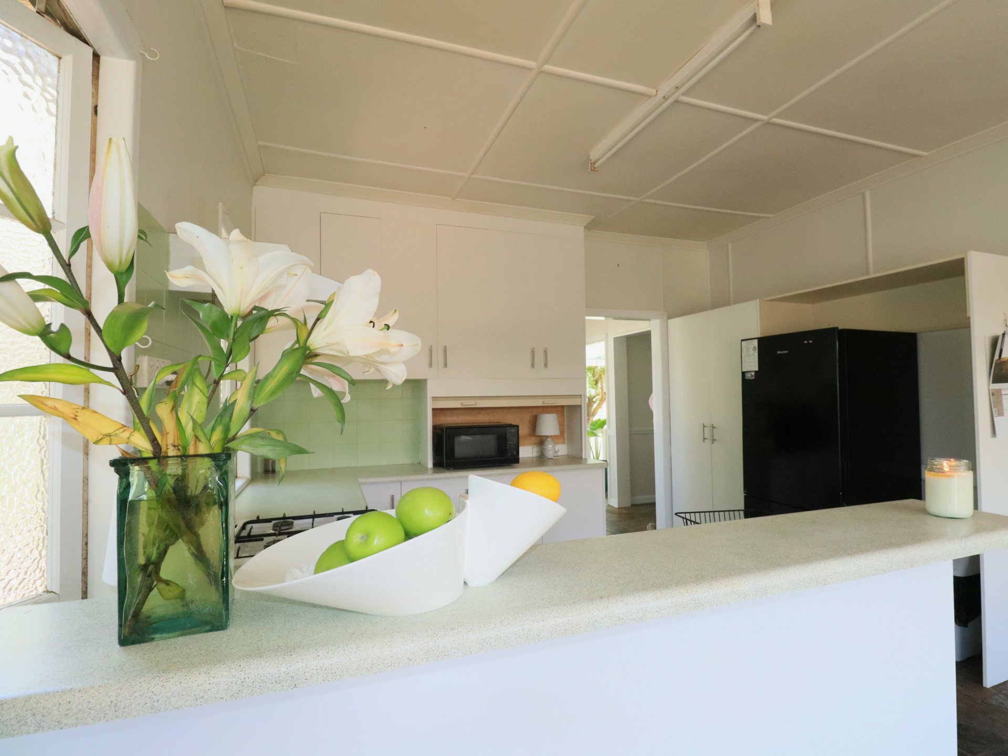
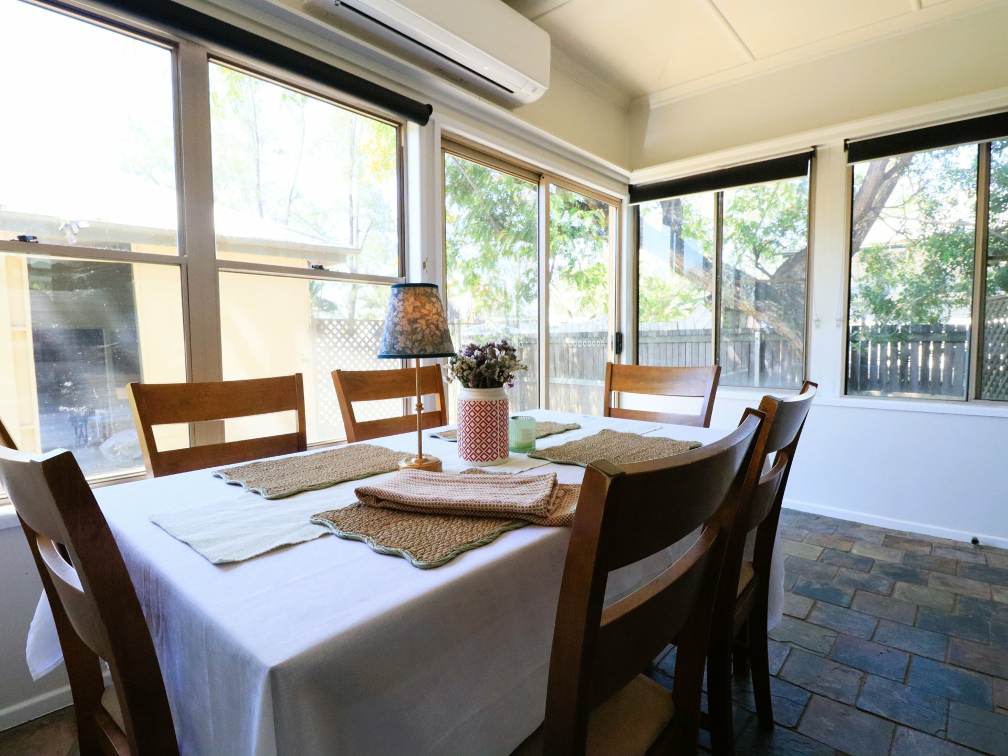
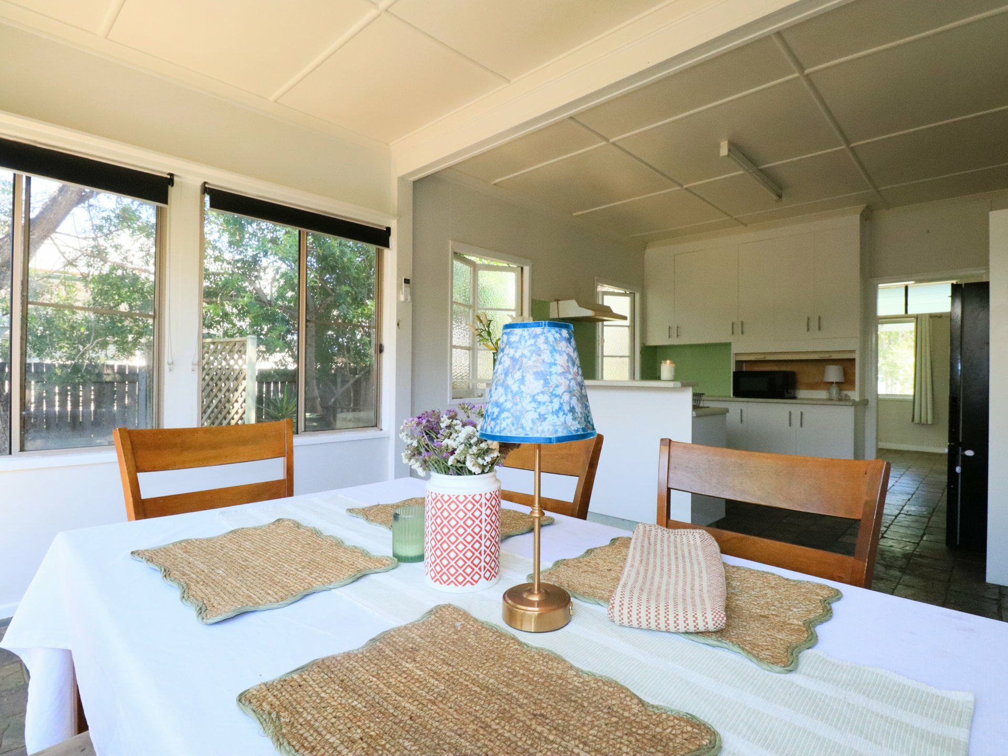
The adjoining kitchen and dining zone is surrounded by wide windows and offers generous benchtops, ample cabinetry and a breakfast bar. Reverse-cycle air-conditioning keeps the dining area comfortable throughout the seasons, and easy outdoor access adds convenience when meals move outside.
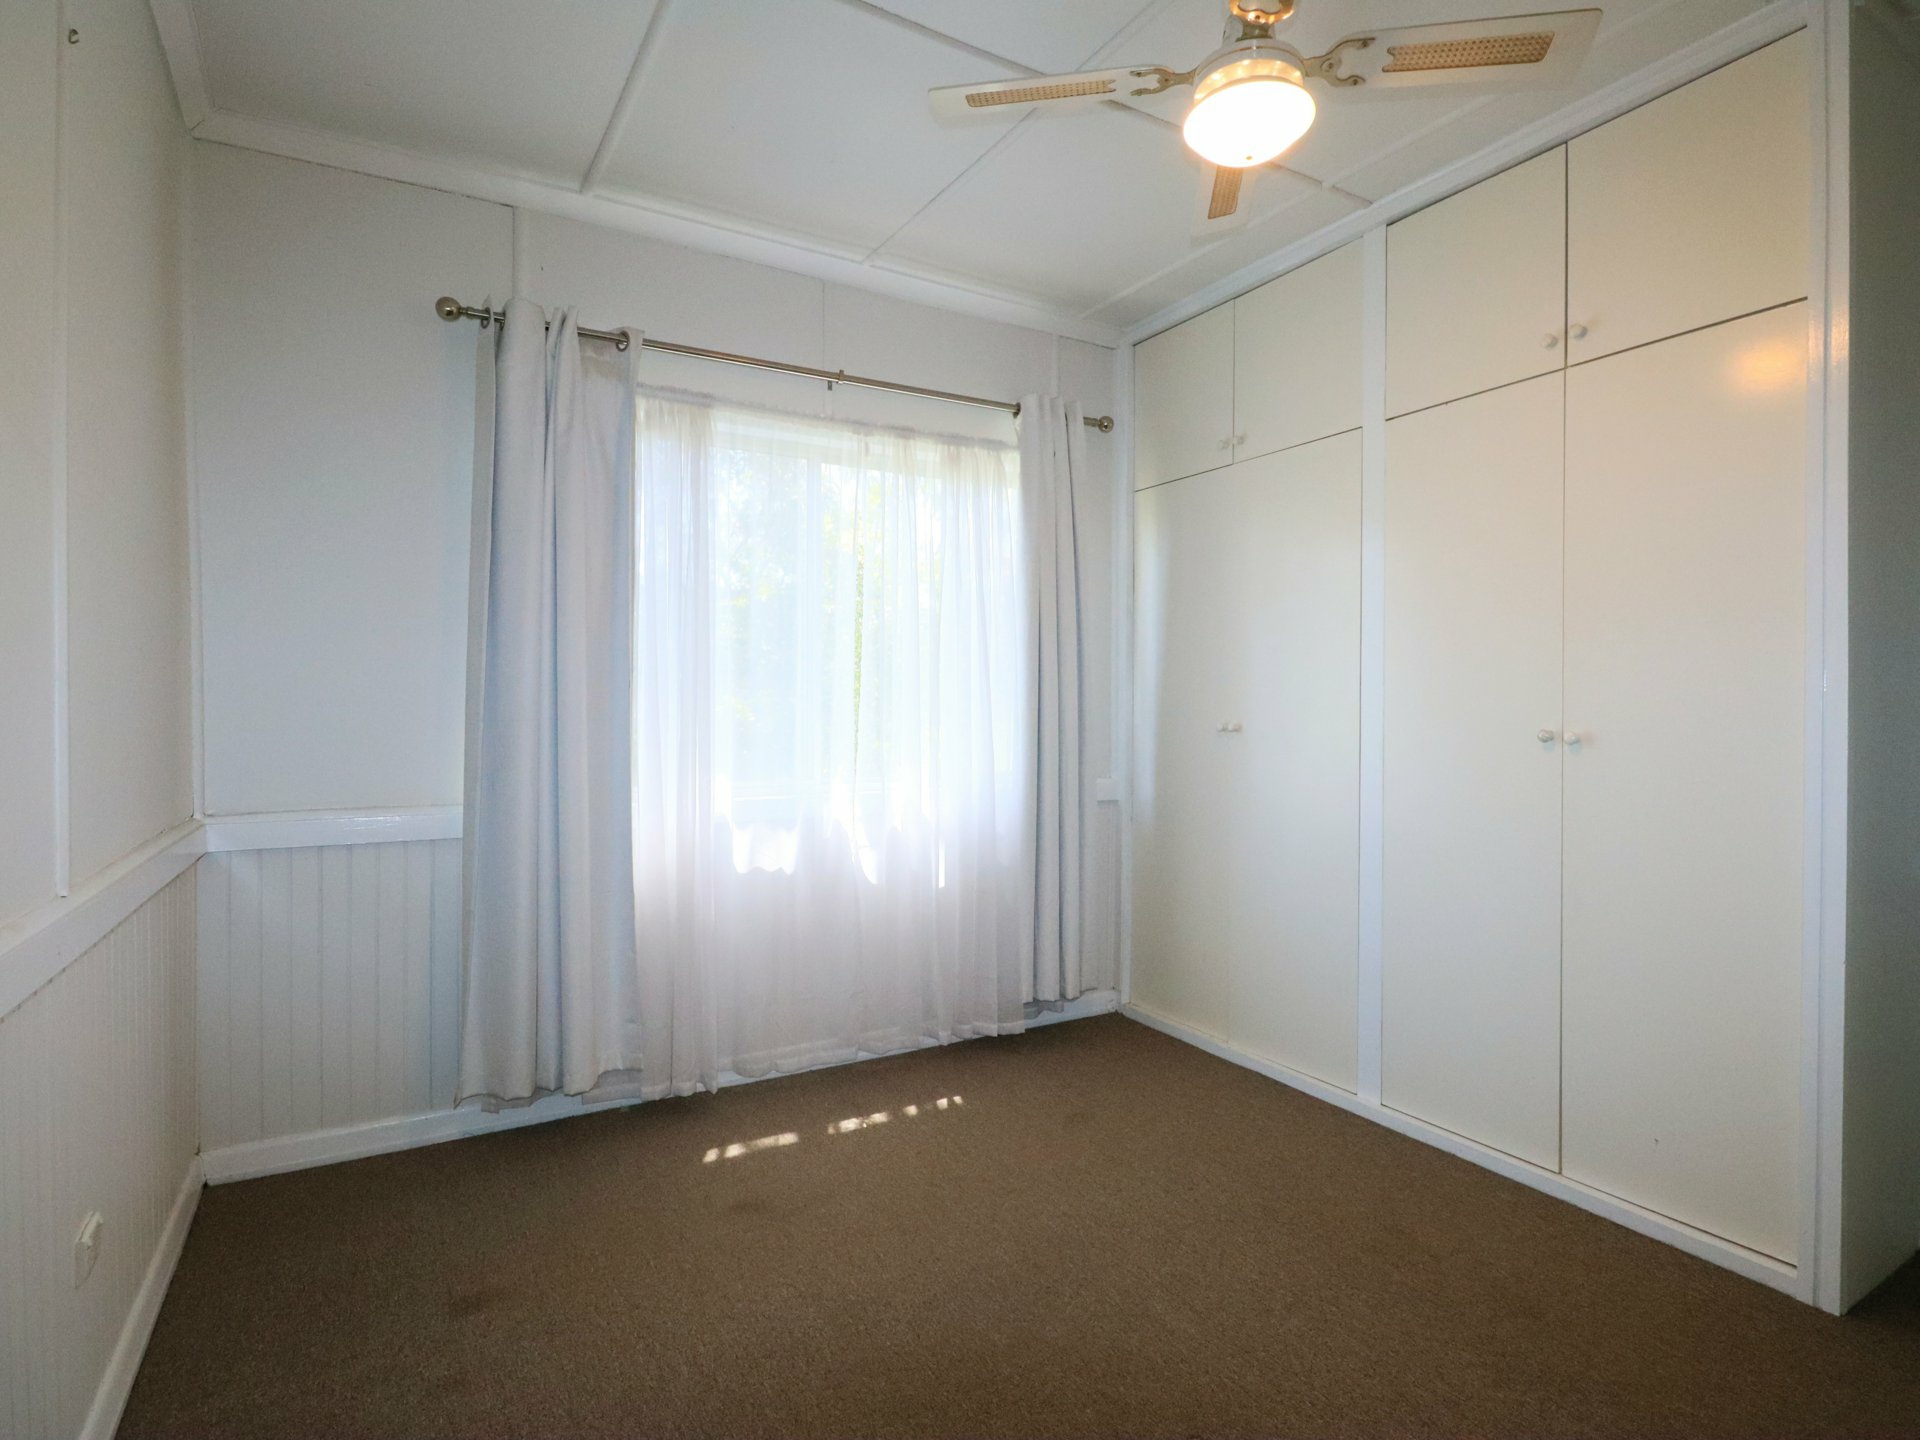
Each bedroom includes built-in storage, with the main bedroom also featuring reverse-cycle air-conditioning and direct access to the bathroom. A second bathroom entry from the dining area enhances flexibility, while the bathroom itself includes a frameless glass shower, vanity storage and mirrored cabinetry.
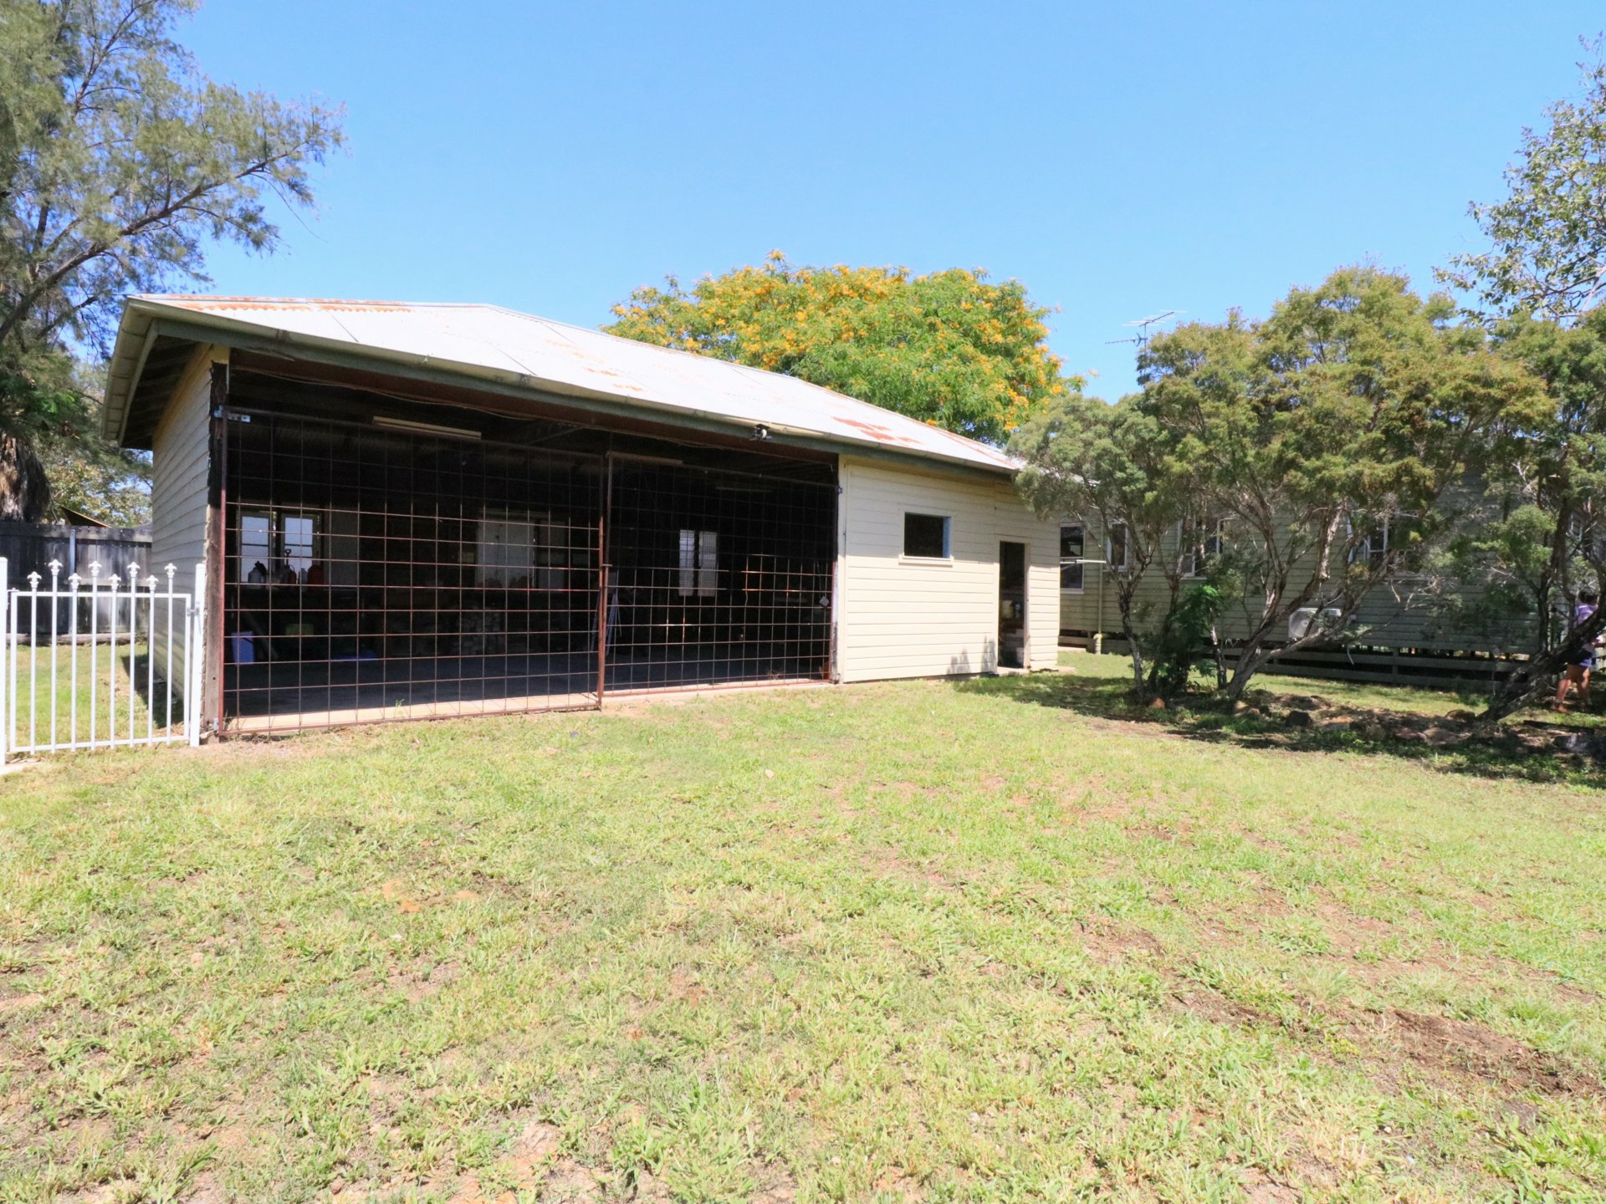
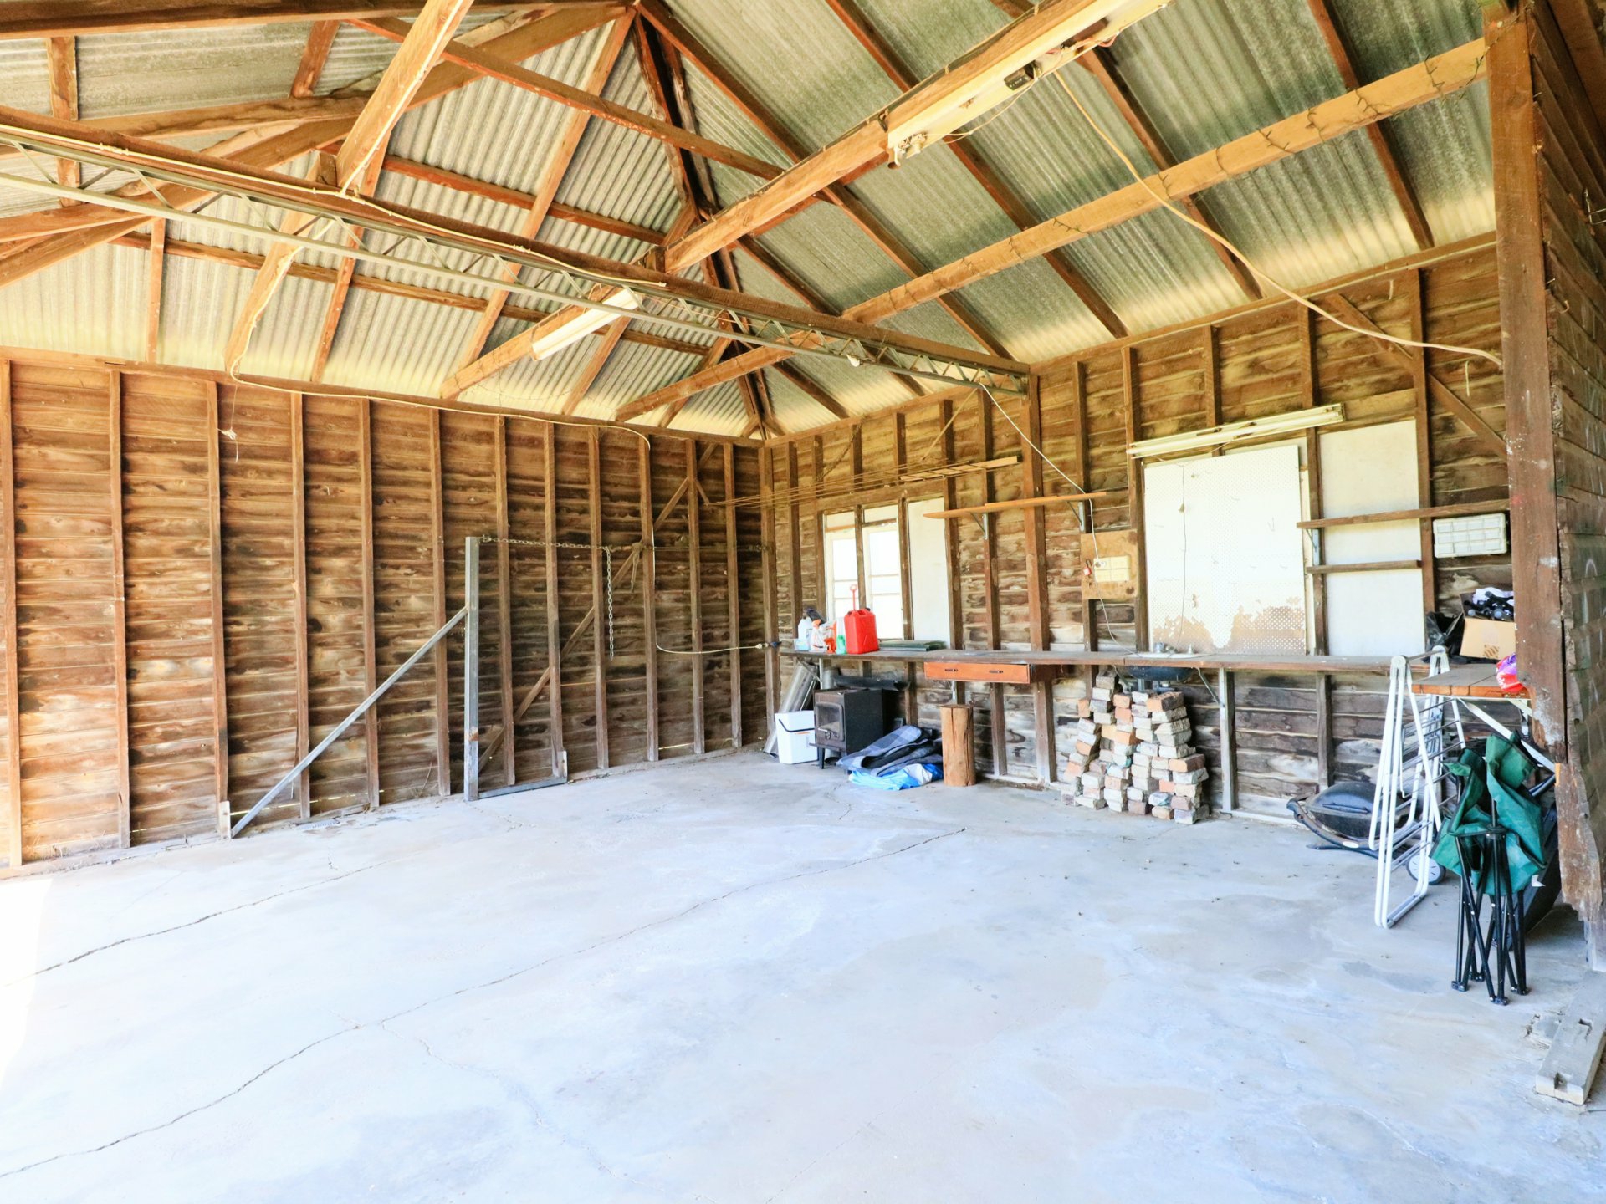
Beyond the home, leafy side spaces, established trees, timber fencing and garden paths give the yard a relaxed atmosphere. Side-street access leads to the substantial timber-framed shed, complete with wide entry, a concrete floor, high corrugated roof and its own laundry—ready for vehicles, storage or projects too ambitious for the kitchen table.
See the character, explore the shed and picture life here—contact Melanie O'Brien to arrange your inspection today.