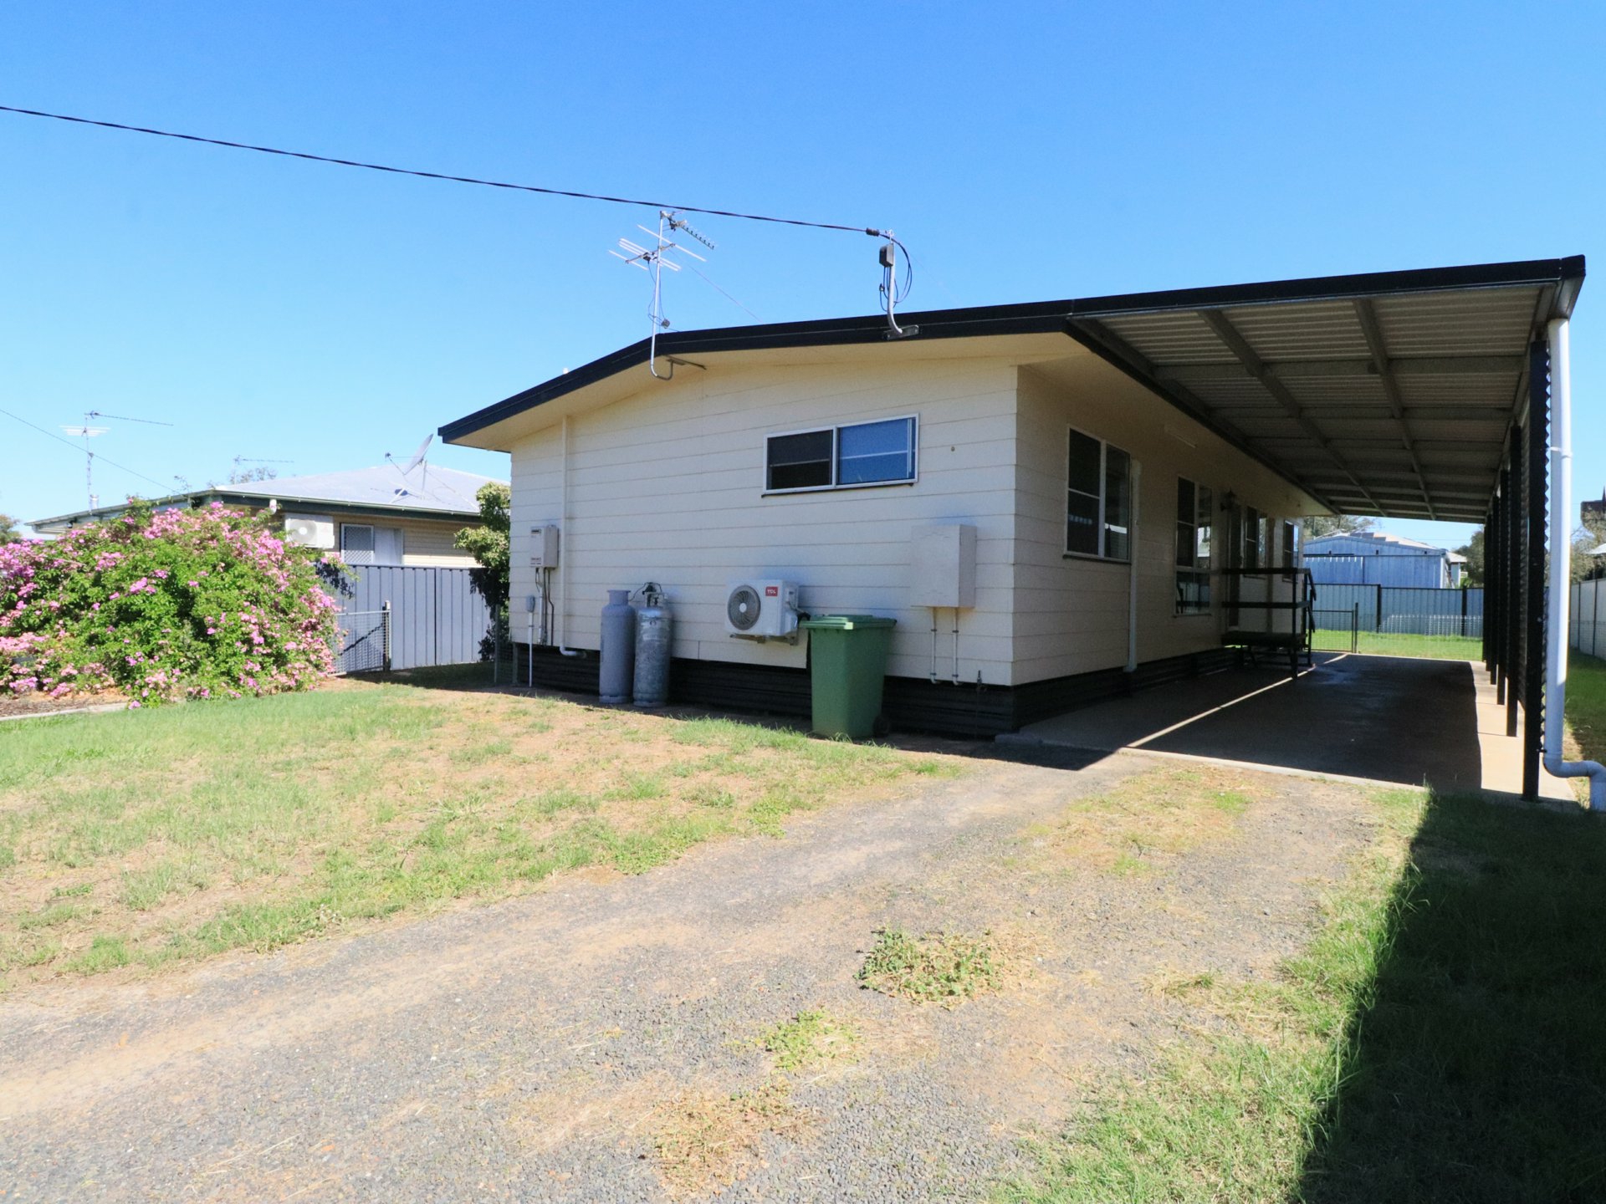
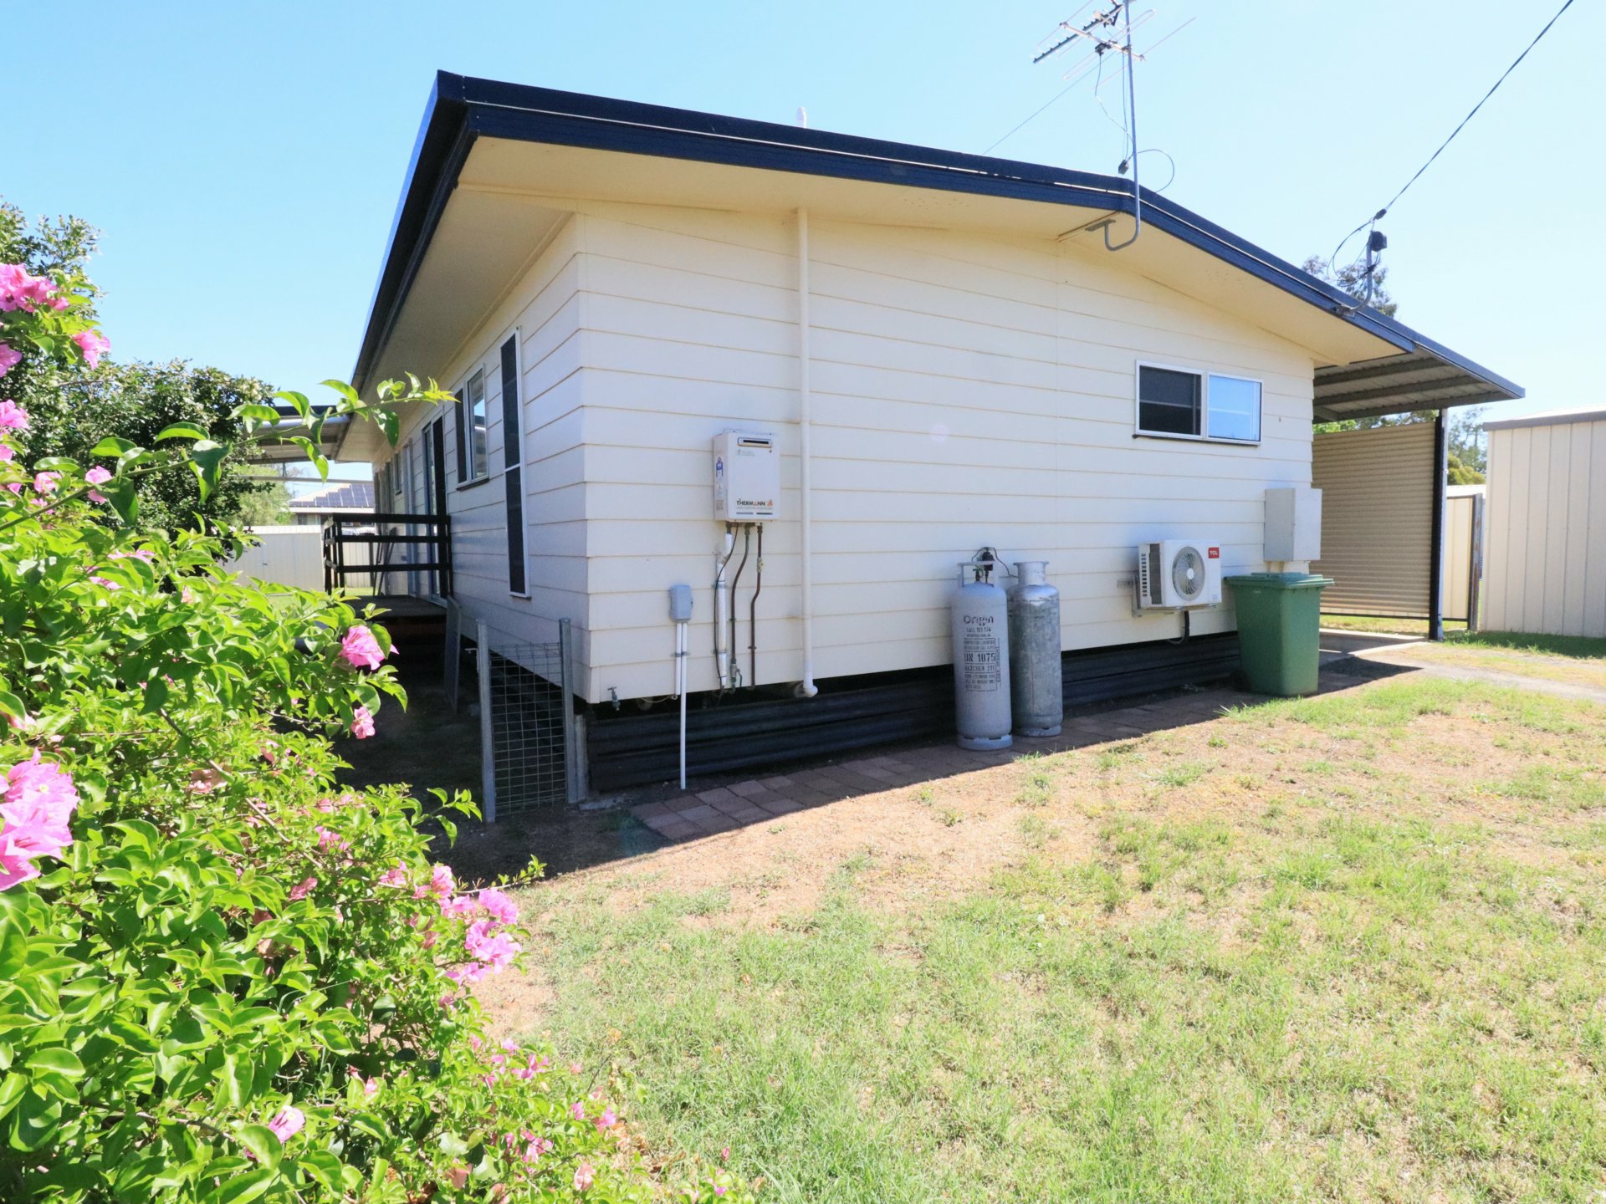
Set in a quiet corner of Hoffman Street, this four-bedroom, two-bathroom home combines generous open-plan living with excellent outdoor space and convenient access to nearby education.
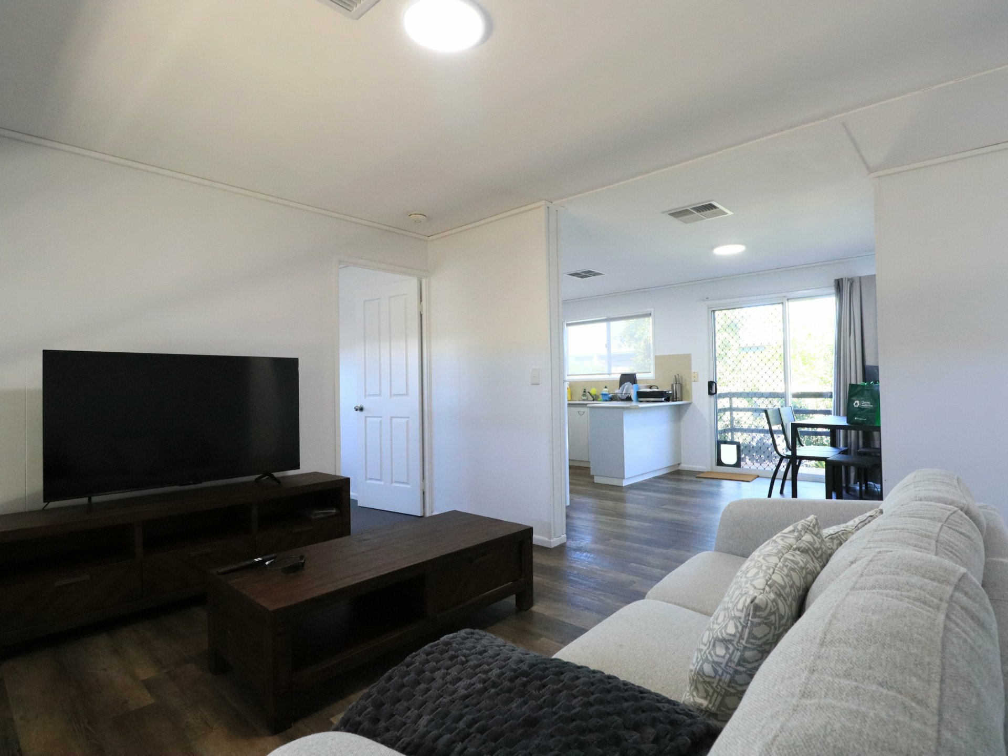
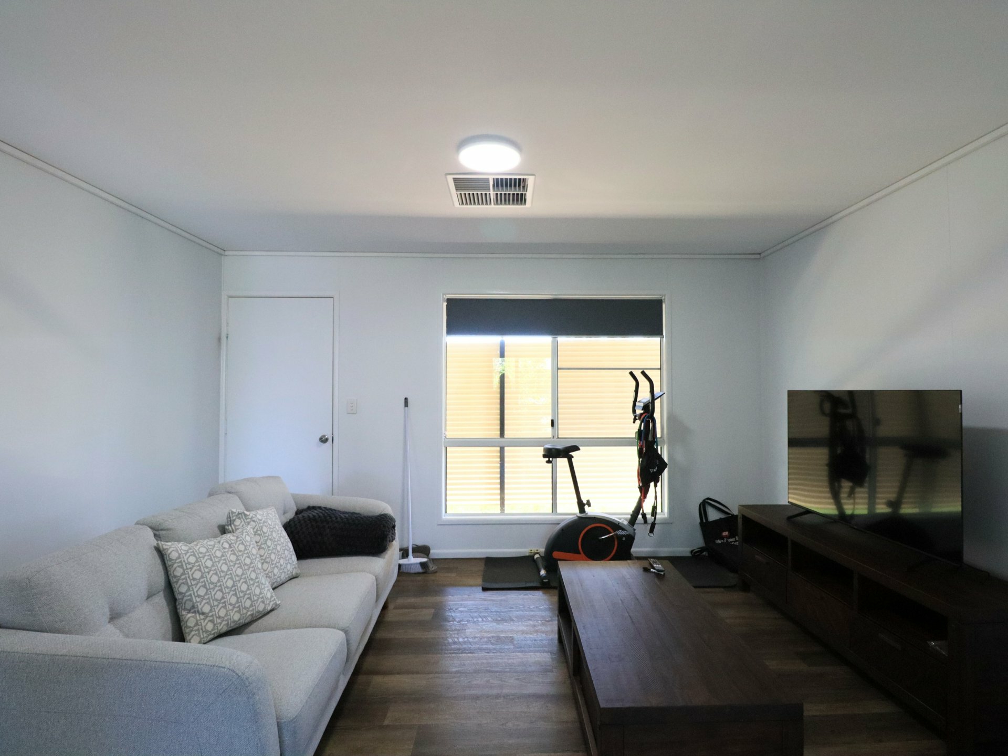
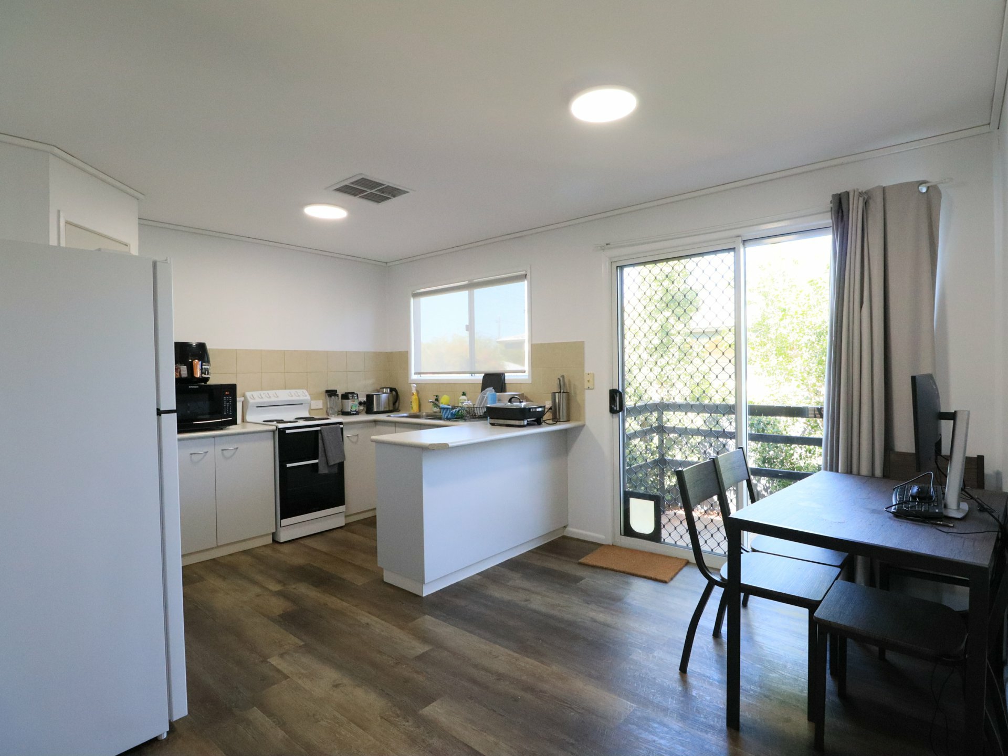
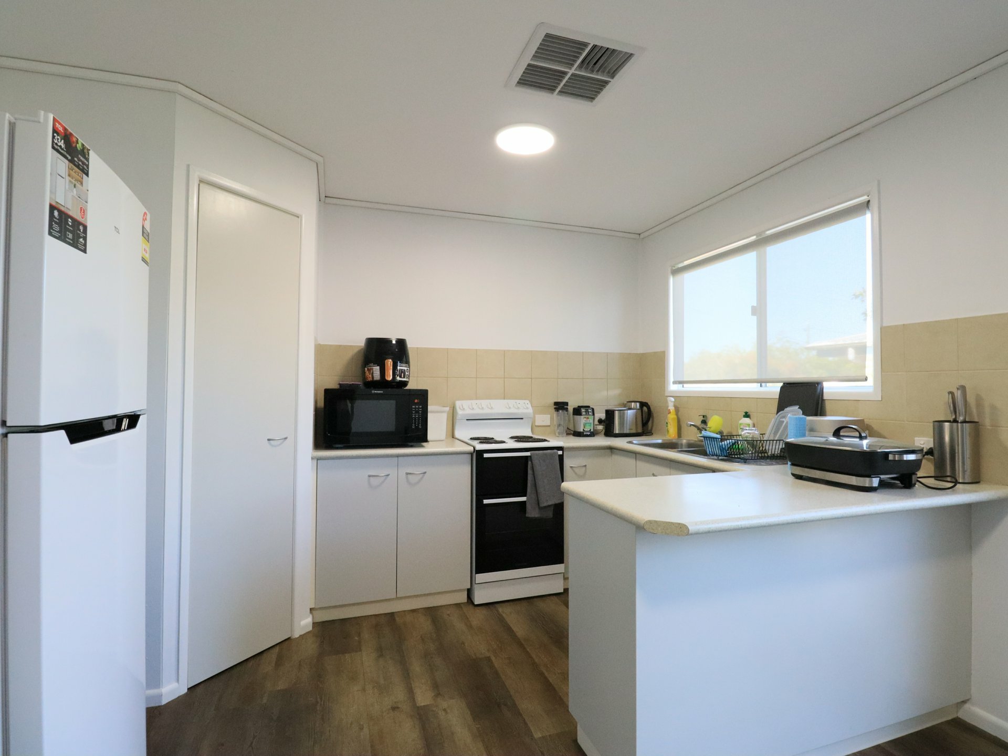
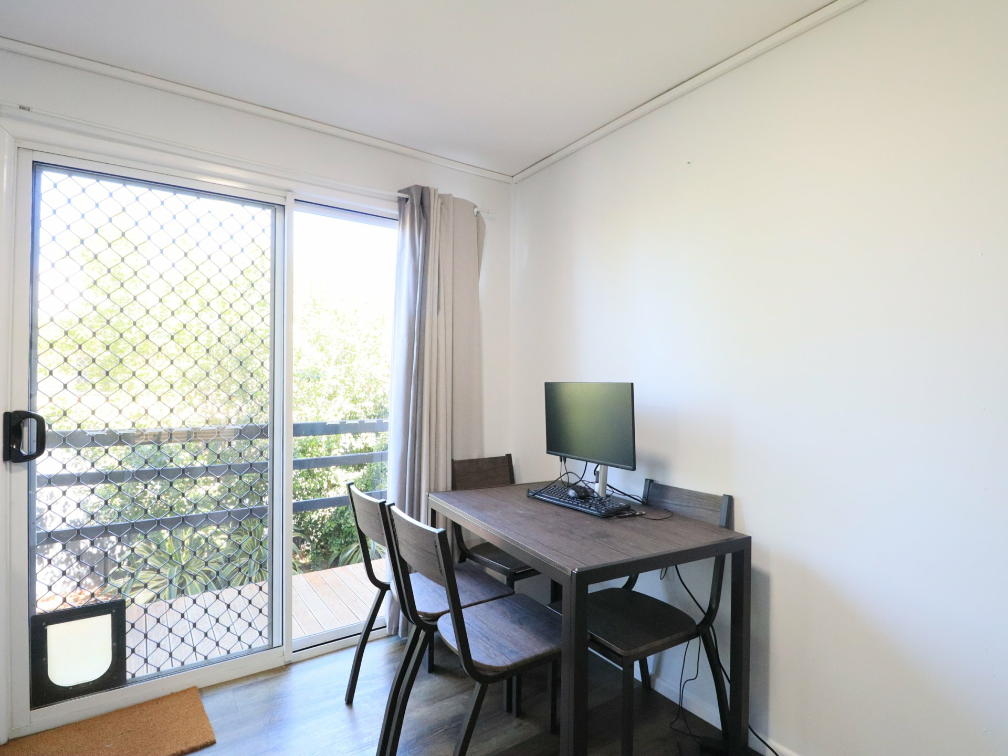
The kitchen and dining area forms a welcoming everyday hub, complete with a freestanding electric oven and stovetop, breakfast bar, ample cabinetry, generous bench space and a large pantry. Sliding doors create an easy connection to the outside, while the adjoining living room features timber-look flooring, a large window, downlights and split-system air-conditioning.
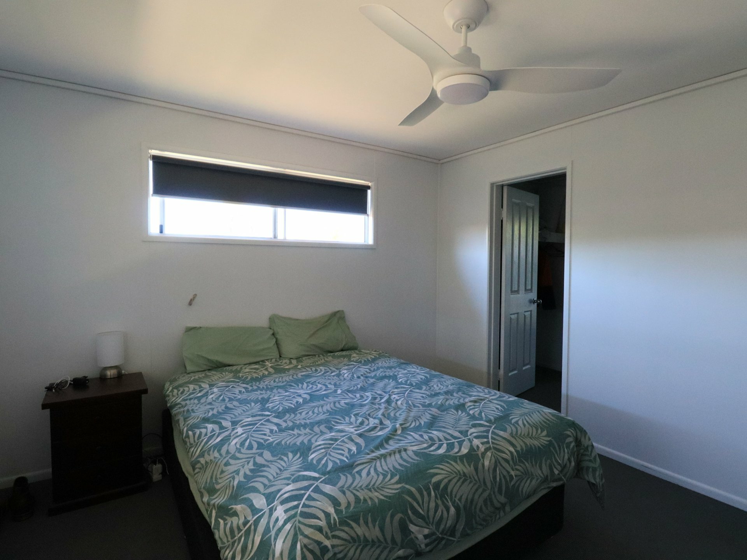
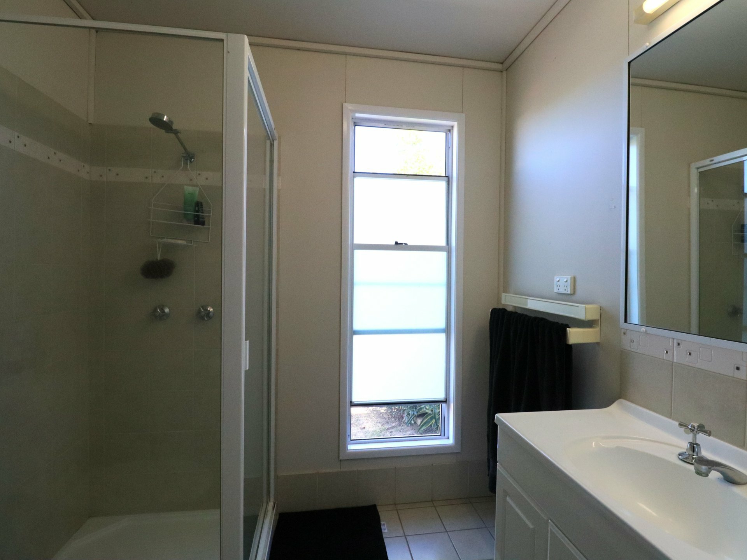
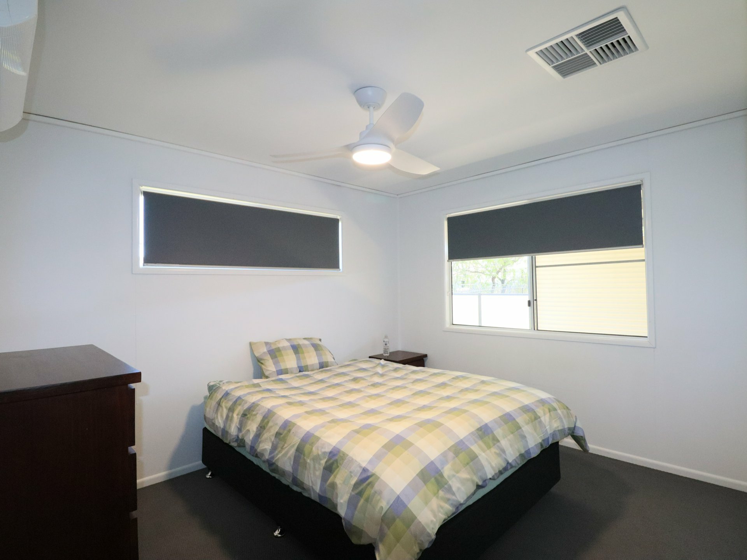
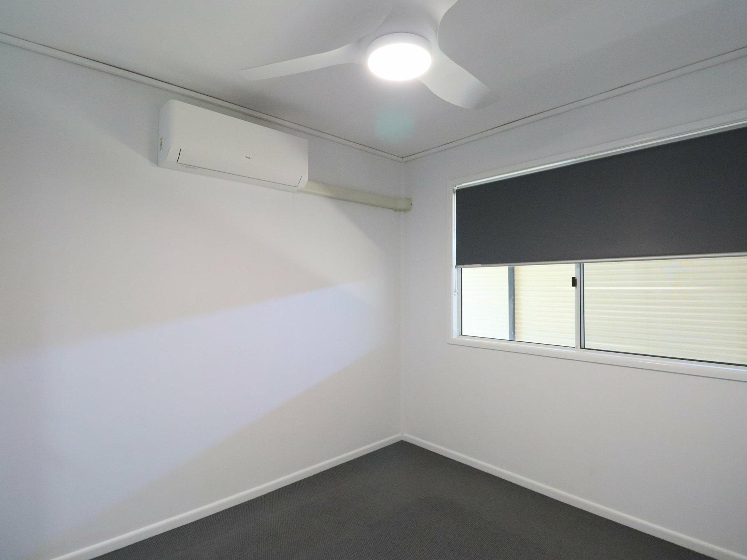
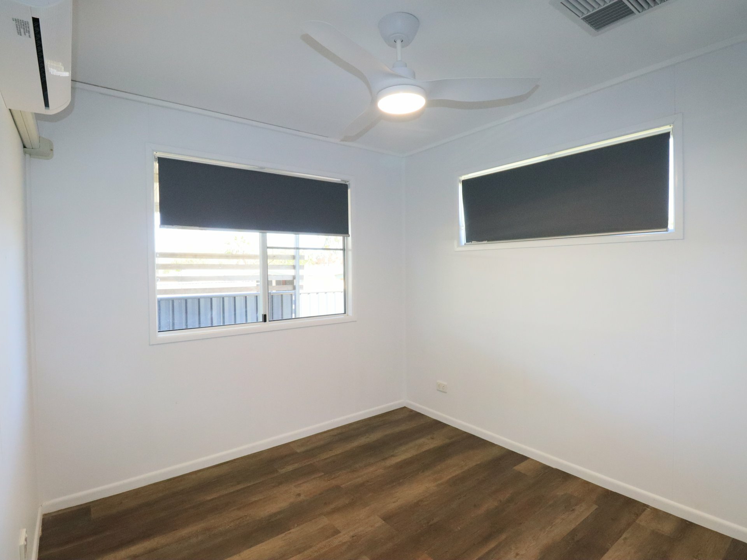
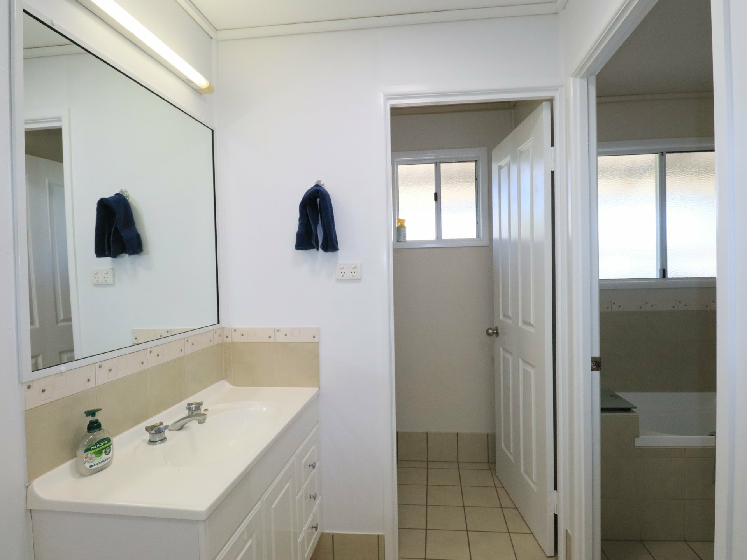
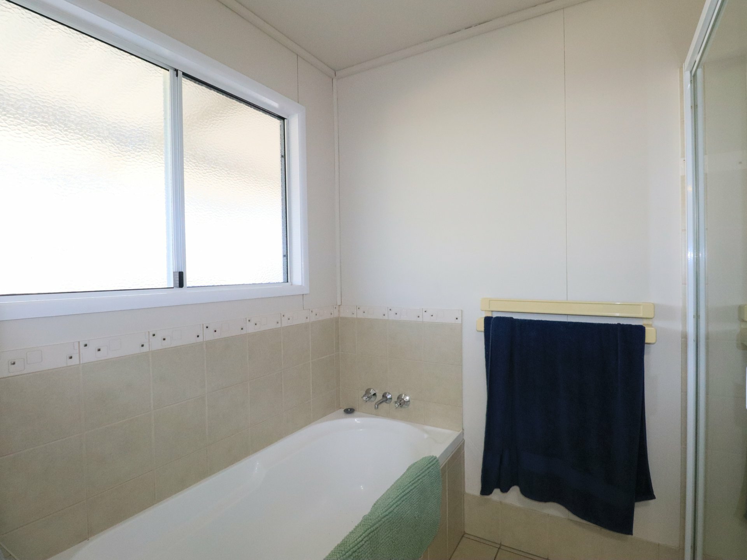
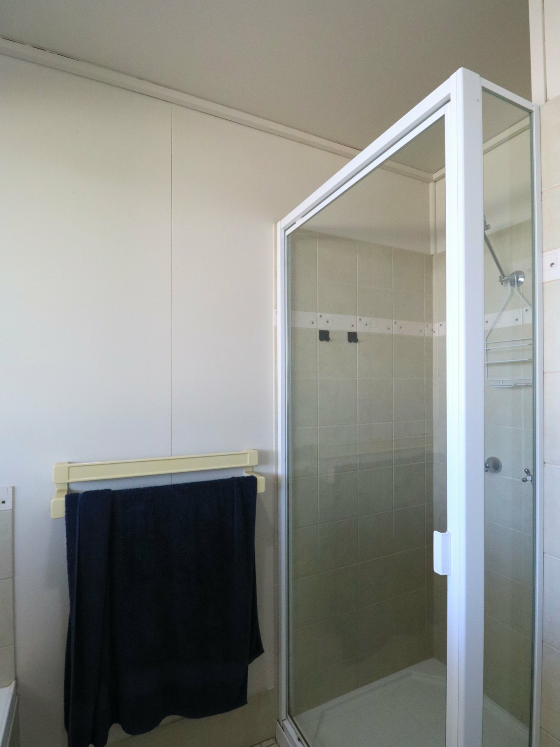
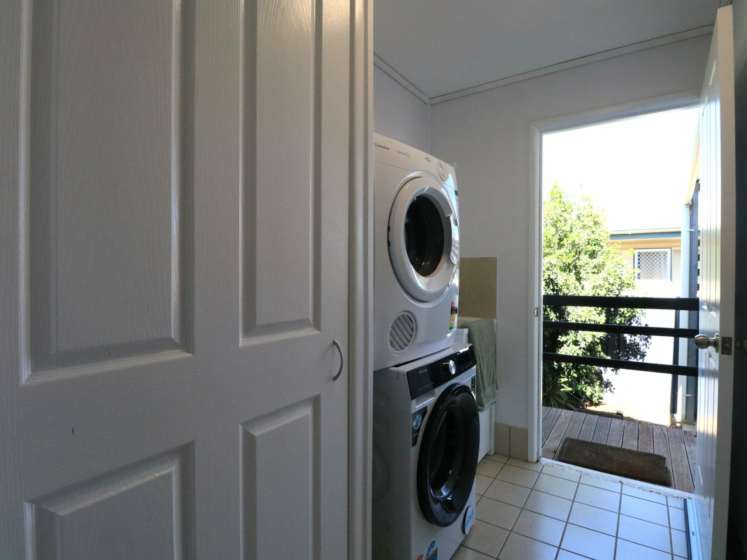
The spacious main bedroom includes a walk-through wardrobe leading into its private ensuite with shower, toilet and vanity. Three additional bedrooms each offer sliding built-in wardrobes, split-system air-conditioning and ceiling fans. Centrally positioned, the family bathroom provides a built-in bath and separate glass shower, complemented by a separate toilet and open vanity area. An internal laundry with built-in storage and outdoor access adds further convenience.
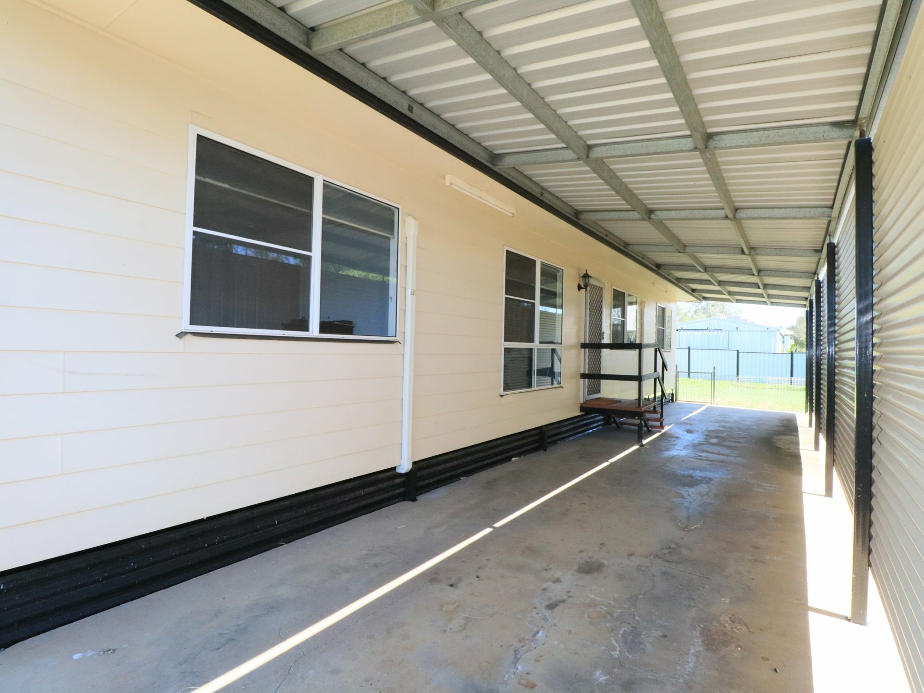
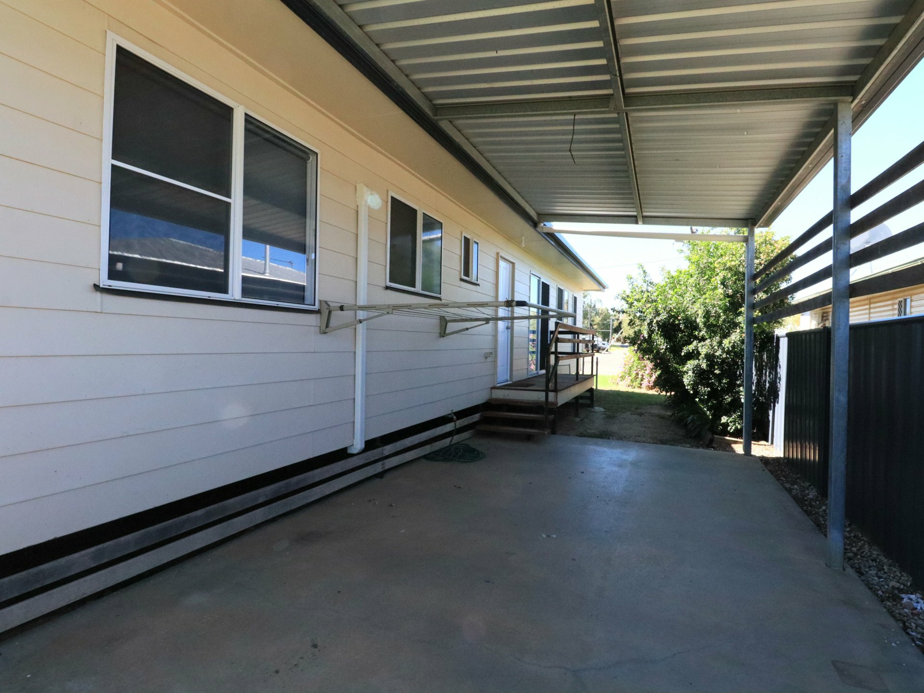
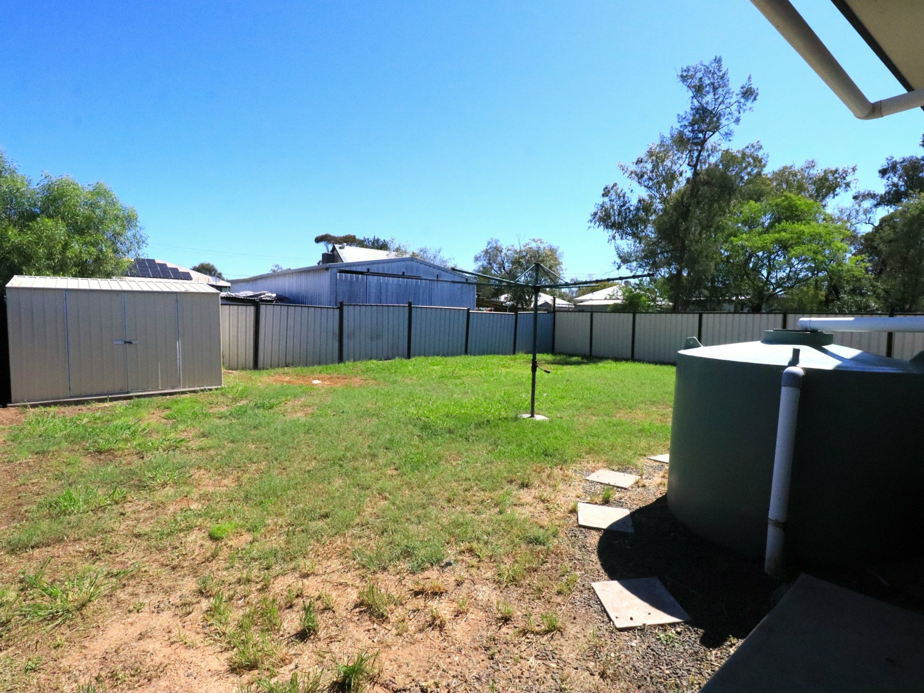
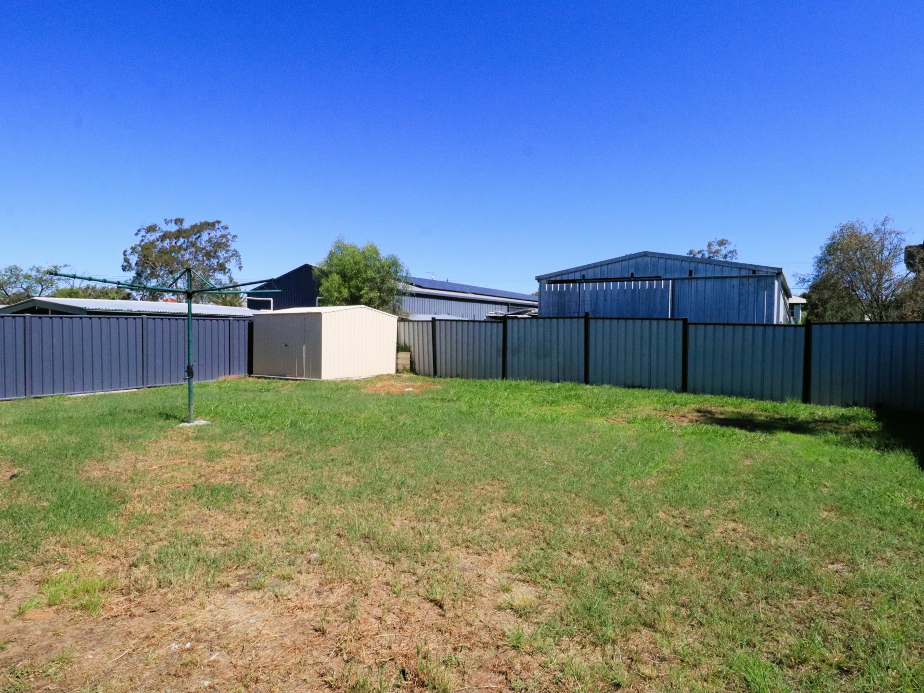
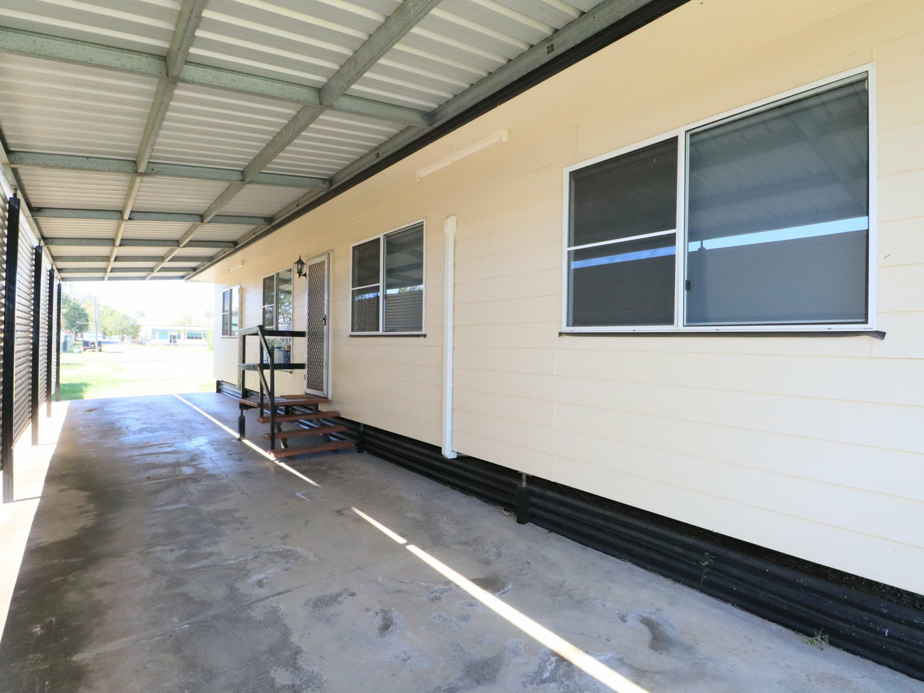
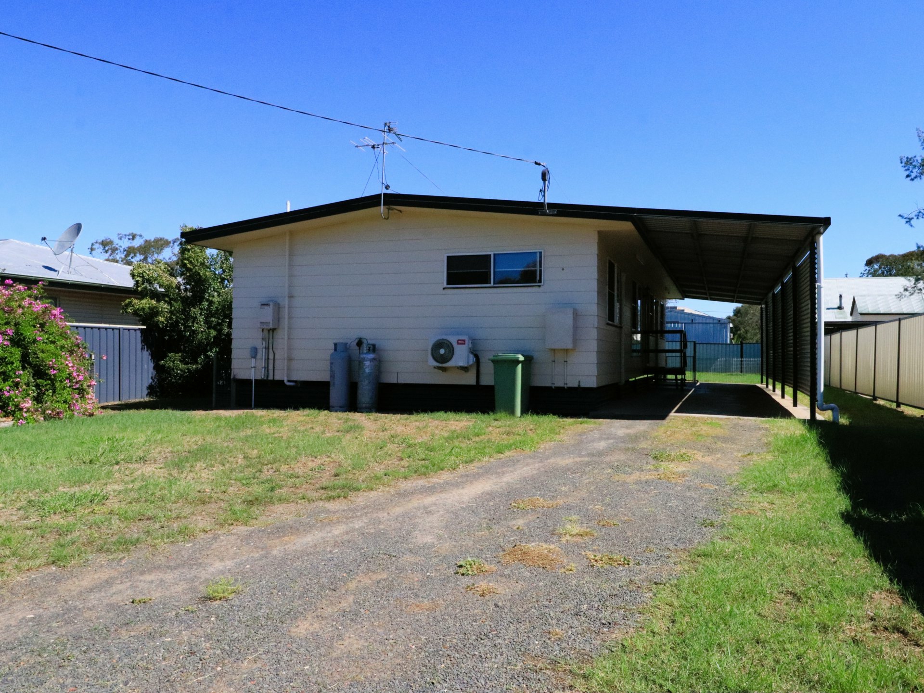
Outside, the western side features a substantial covered and enclosed carport with concrete flooring, lighting and drive-through access to the backyard. Level lawn, full fencing, a garden shed and rainwater tank provide plenty of scope for future gardens—green thumbs, this is your blank canvas. On the eastern side, a concrete entertaining area with power and lighting offers another useful outdoor zone.
TAFE Queensland Roma campus is approximately 0.2 kilometres away, while Roma State College is approximately 0.3 kilometres away.
Currently rented for $2,346 per month you can secure an income-producing property from day one!
See how comfortably it all comes together—contact Melanie O’Brien on 0458 221 222 to arrange your inspection.