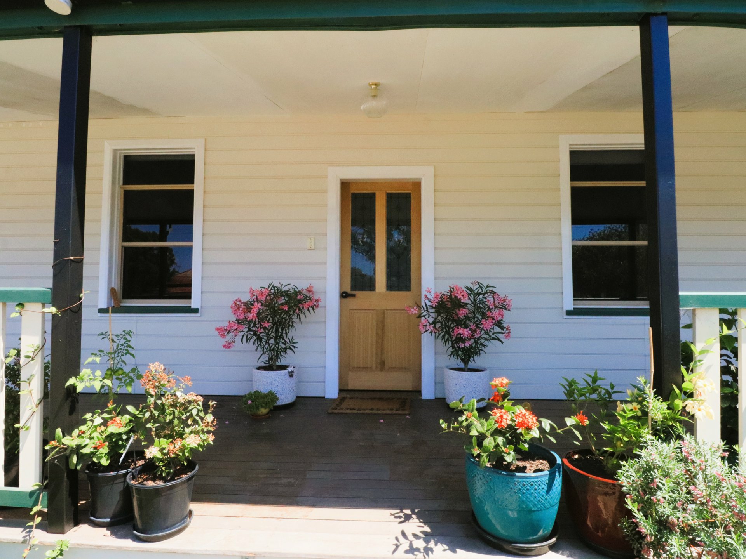
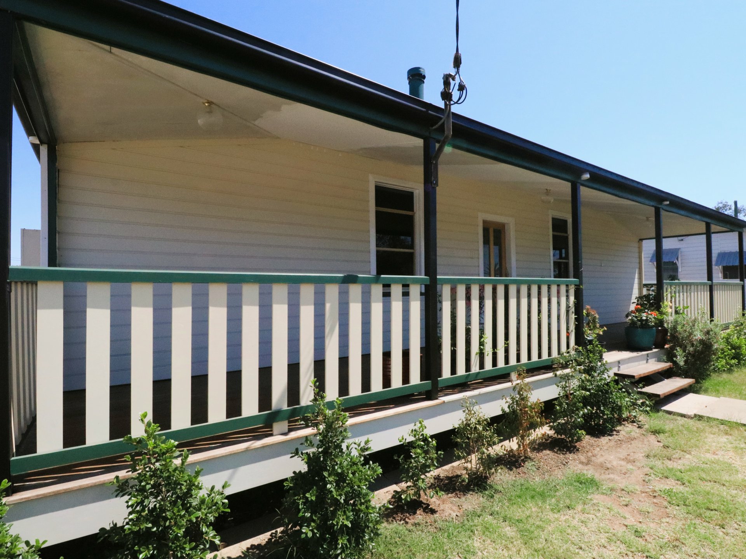
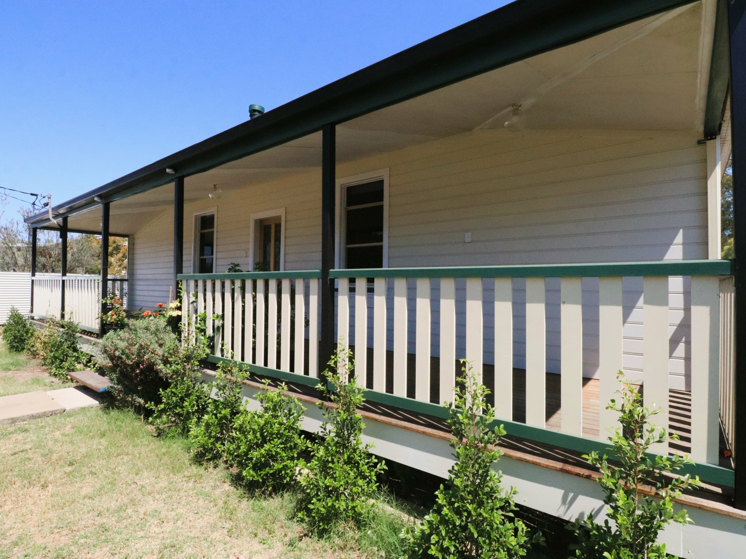
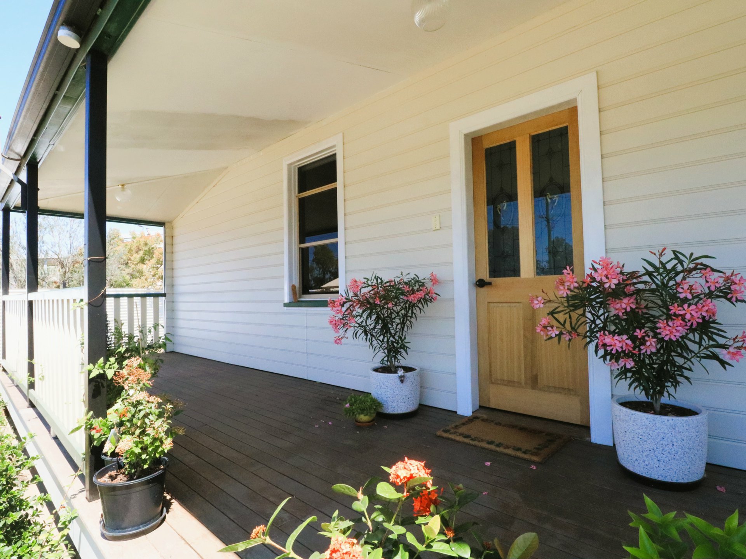
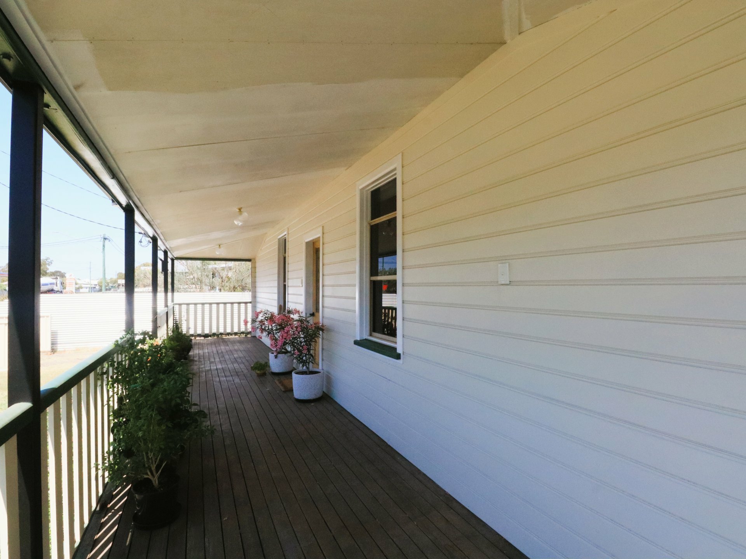
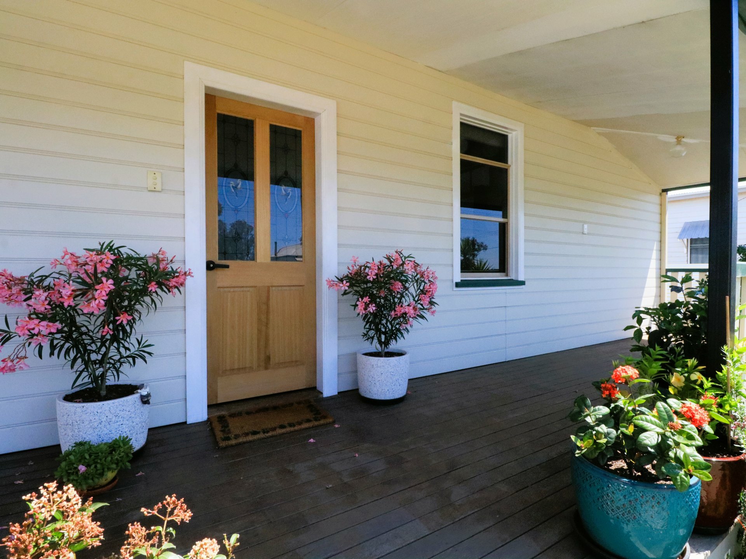
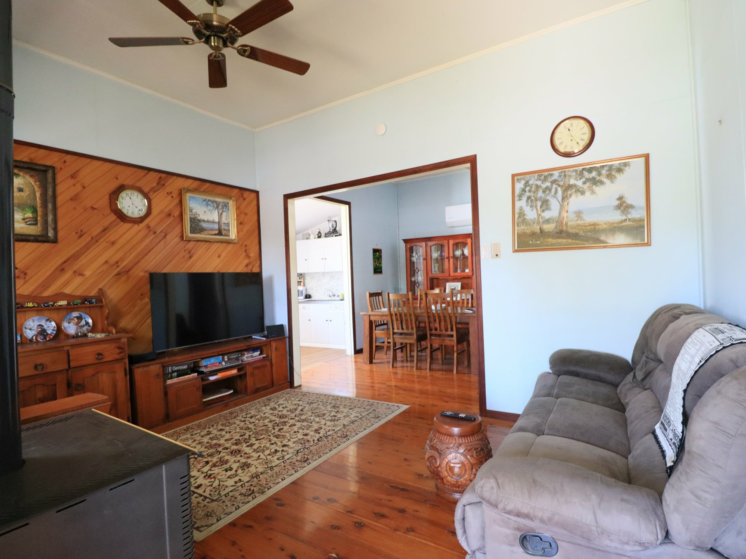
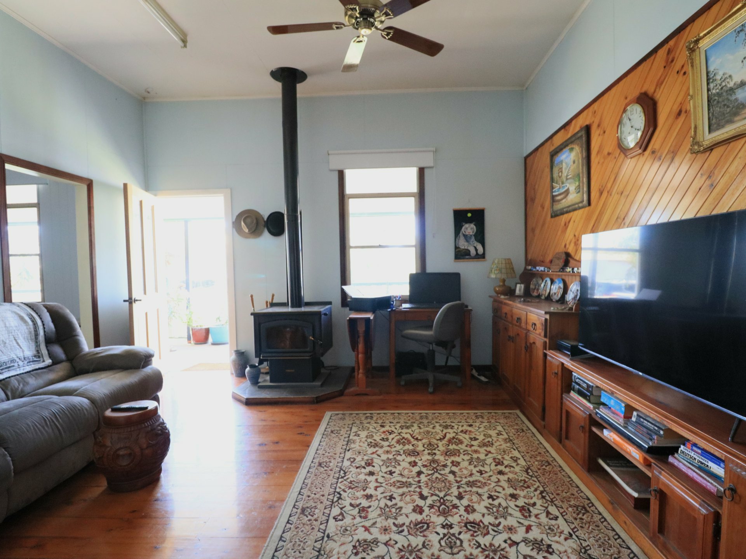
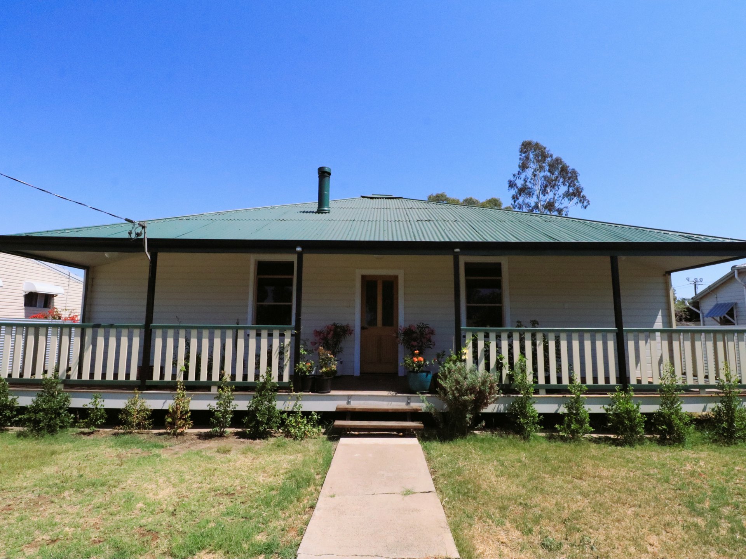
Step into a home where cottage charm, practical comfort and future possibility meet beneath one inviting roof. Polished timber floors and character details set a warm tone, while the front verandah provides a relaxed perch for morning coffee or an afternoon pause.
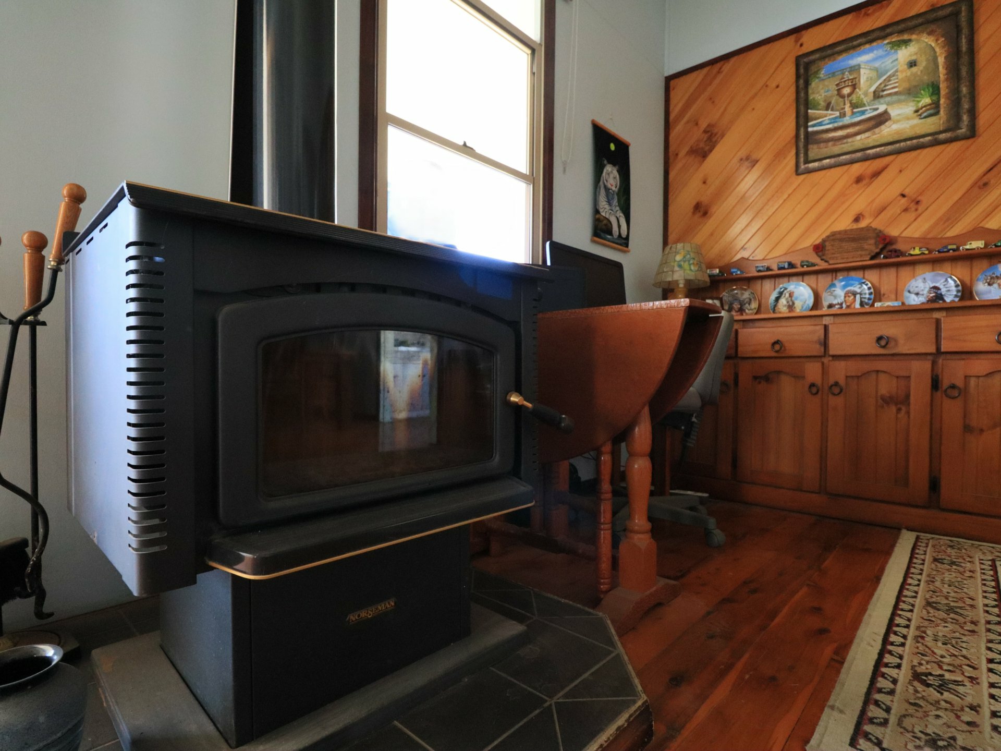
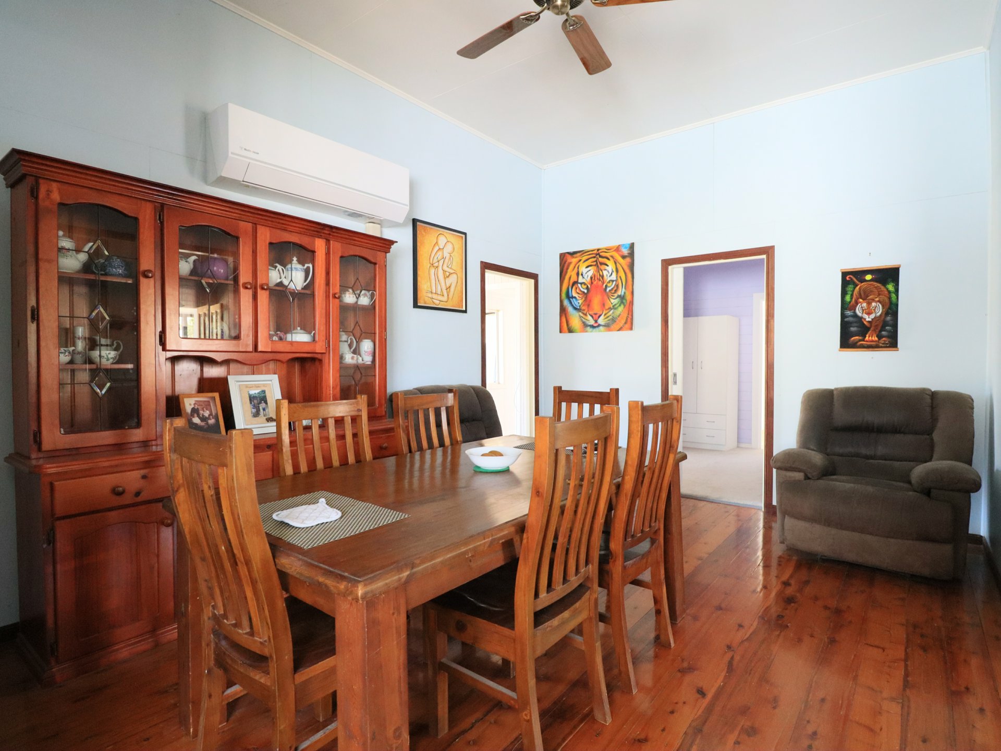
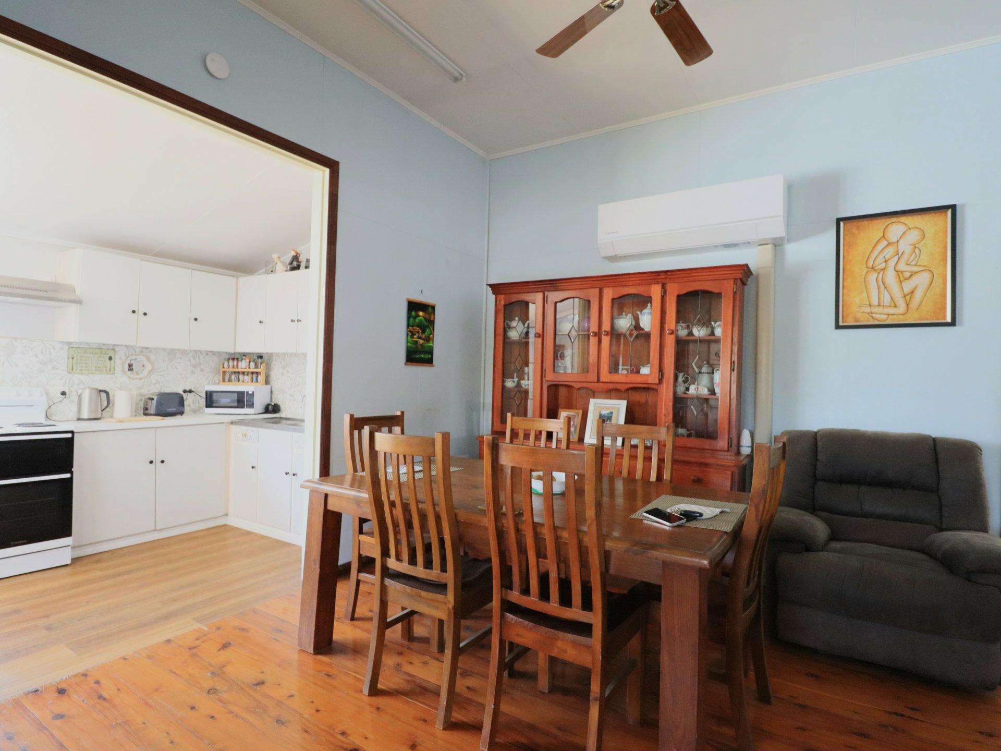
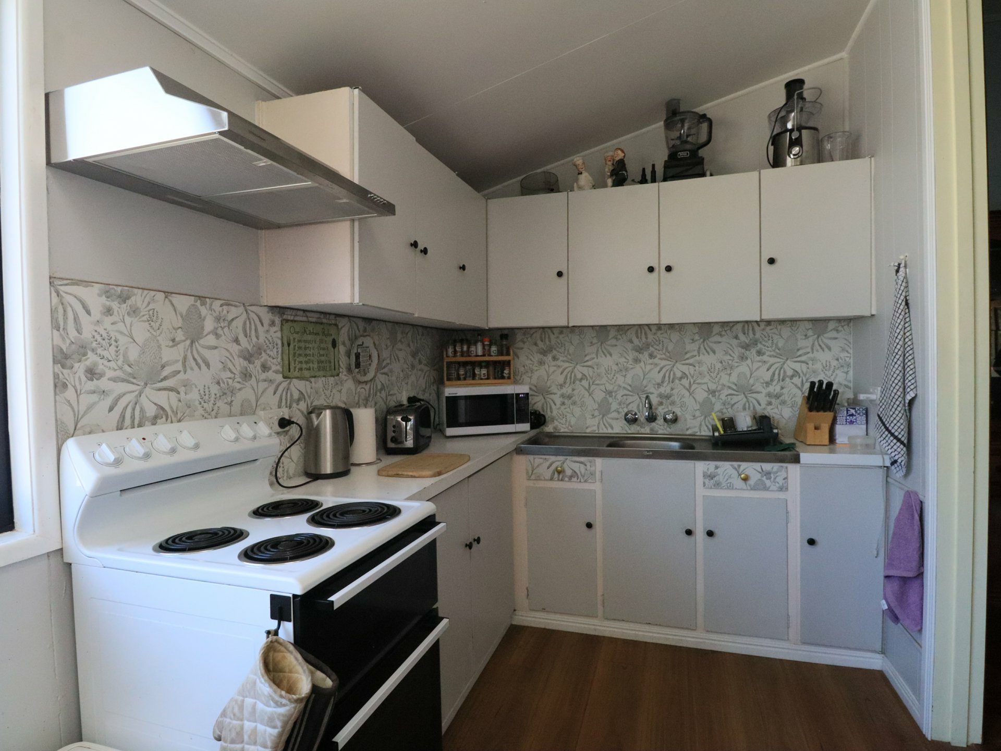
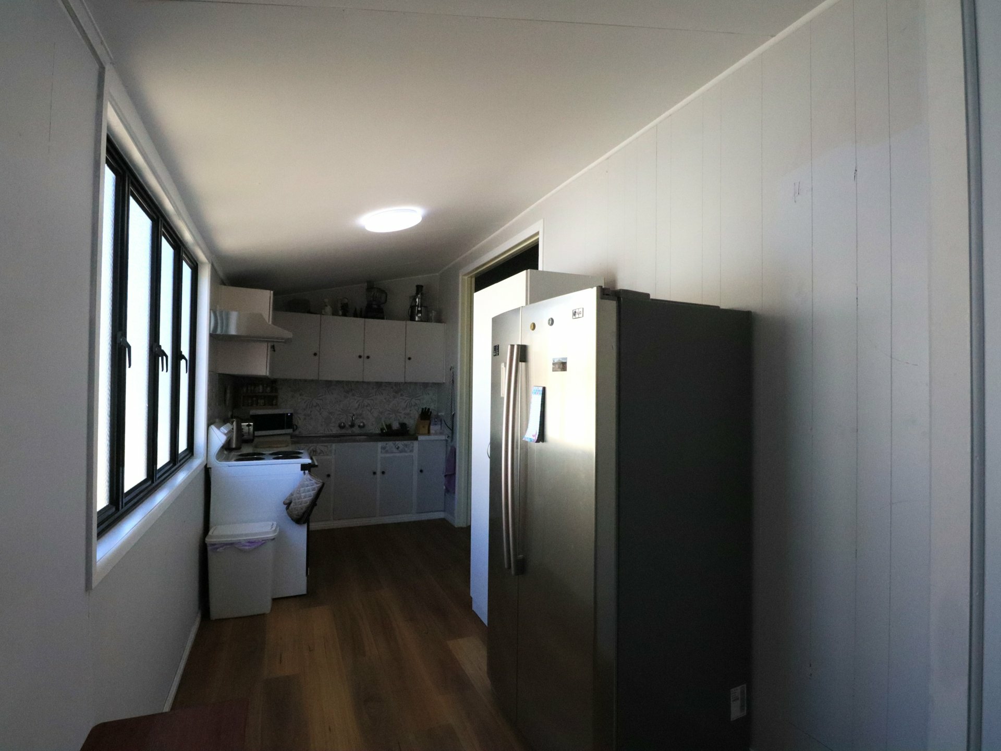
The lounge forms the welcoming heart, complete with a wood-burning stove, reverse-cycle air-conditioning and a ceiling fan for comfort across the seasons. It flows naturally into the dining area and galley-style kitchen, creating an easy layout for daily living and casual entertaining.
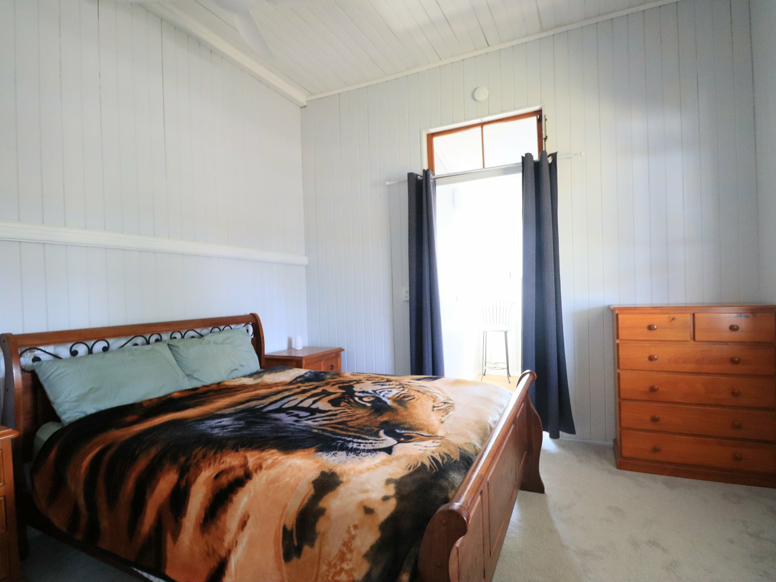
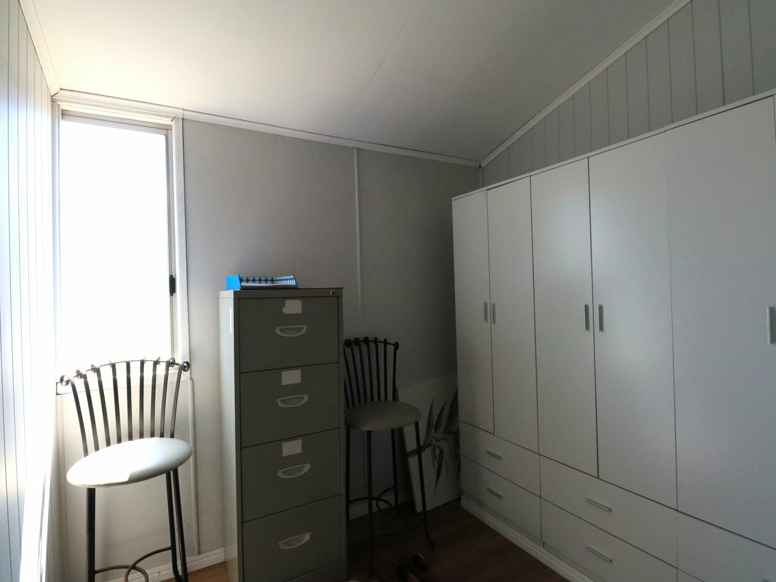
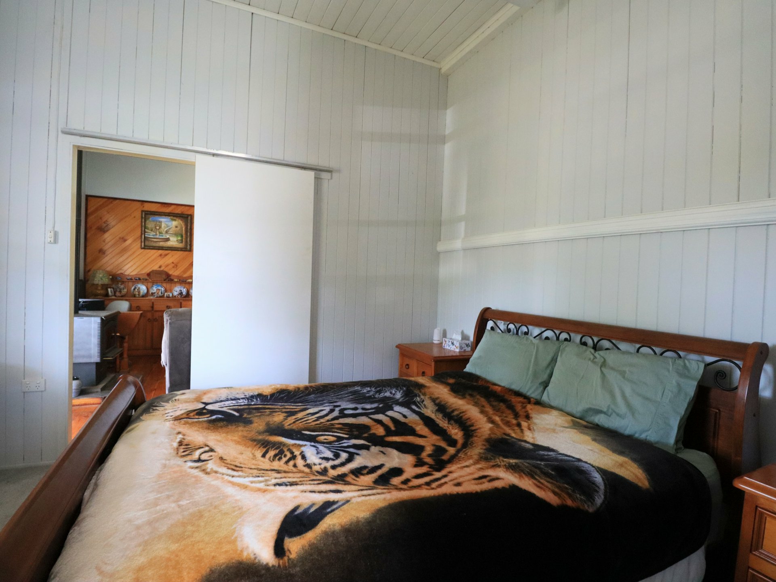
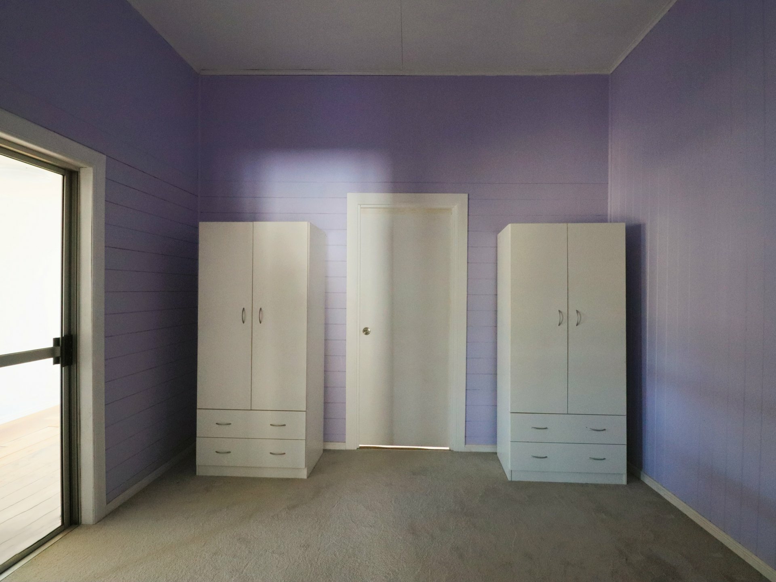
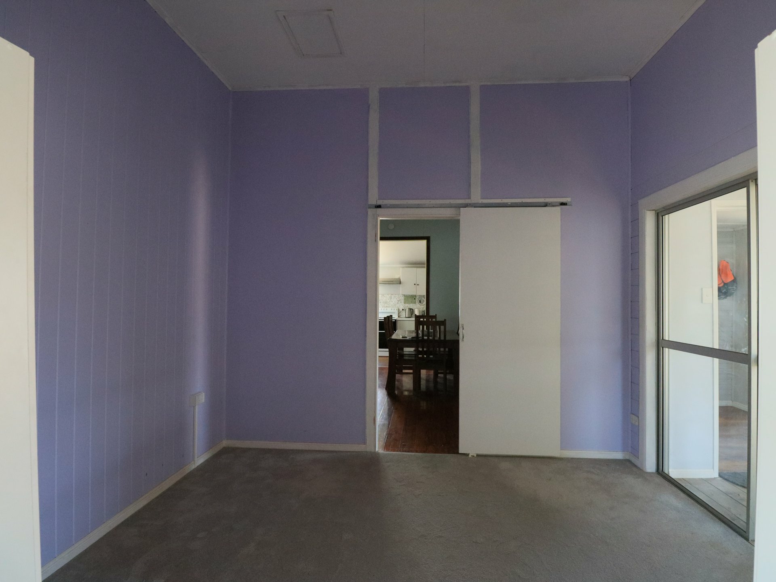
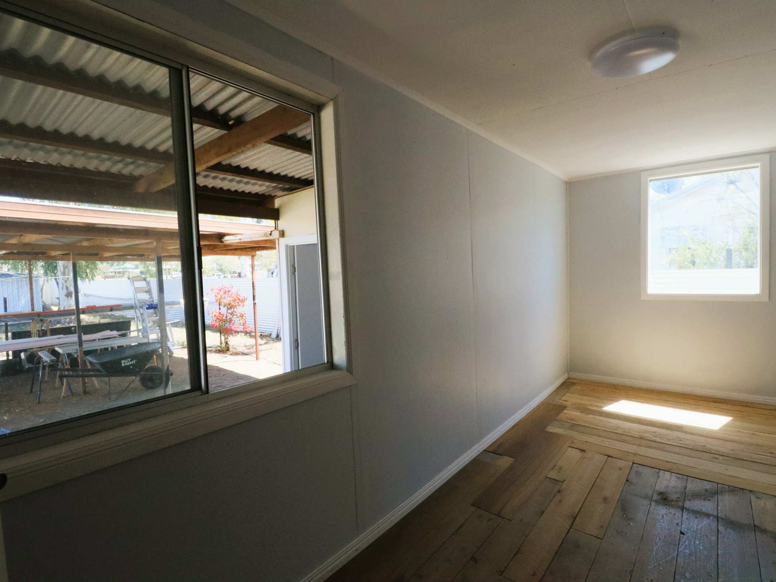
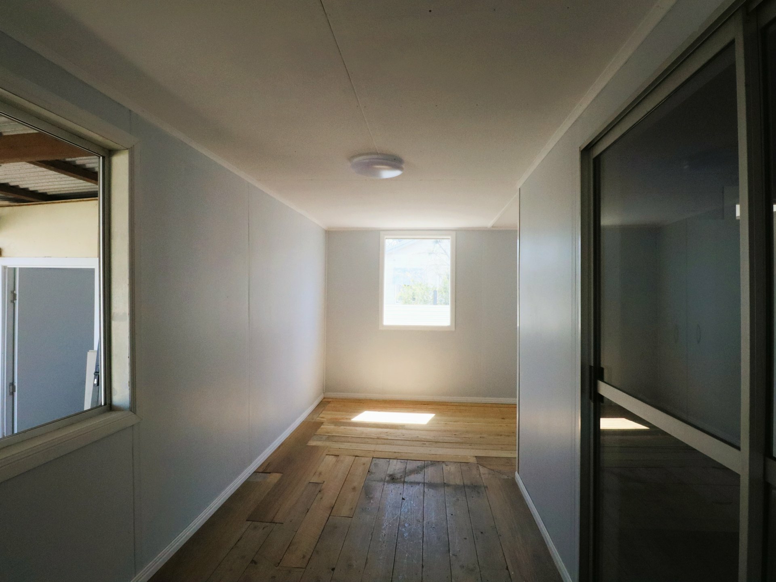
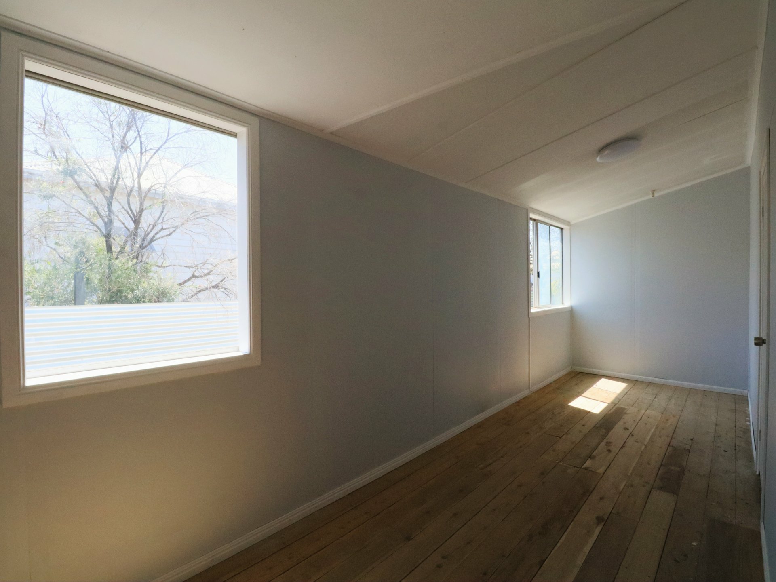
Both bedrooms offer appealing proportions, with the main bedroom enhanced by a walk-in robe. The second bedroom opens directly to a generous sleep-out that has been partially renovated and awaits the next owner’s vision. Transform it into another bedroom, an ensuite, a reading nook or a creative retreat—the choice is yours.
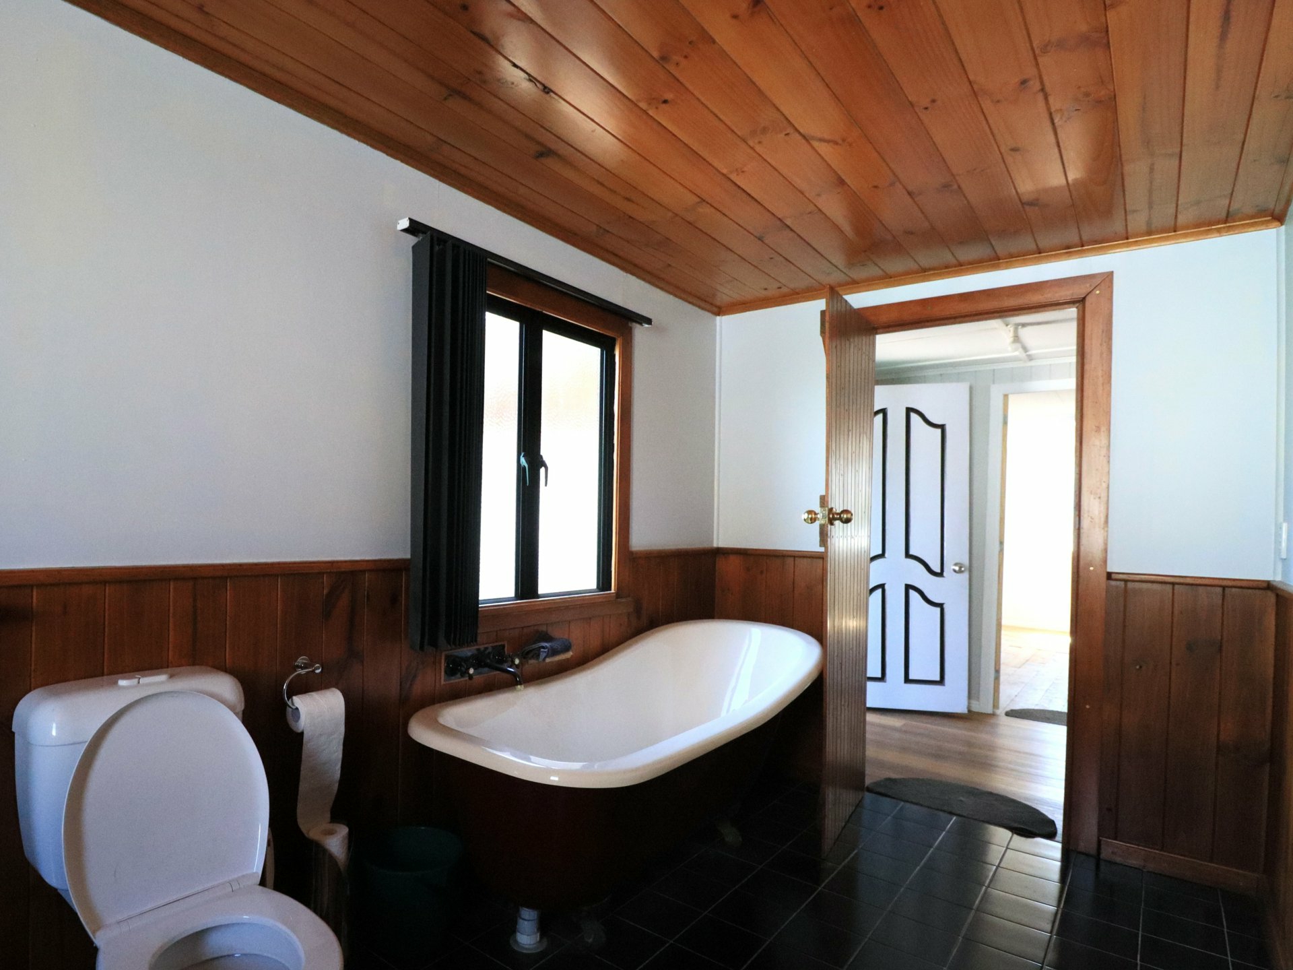
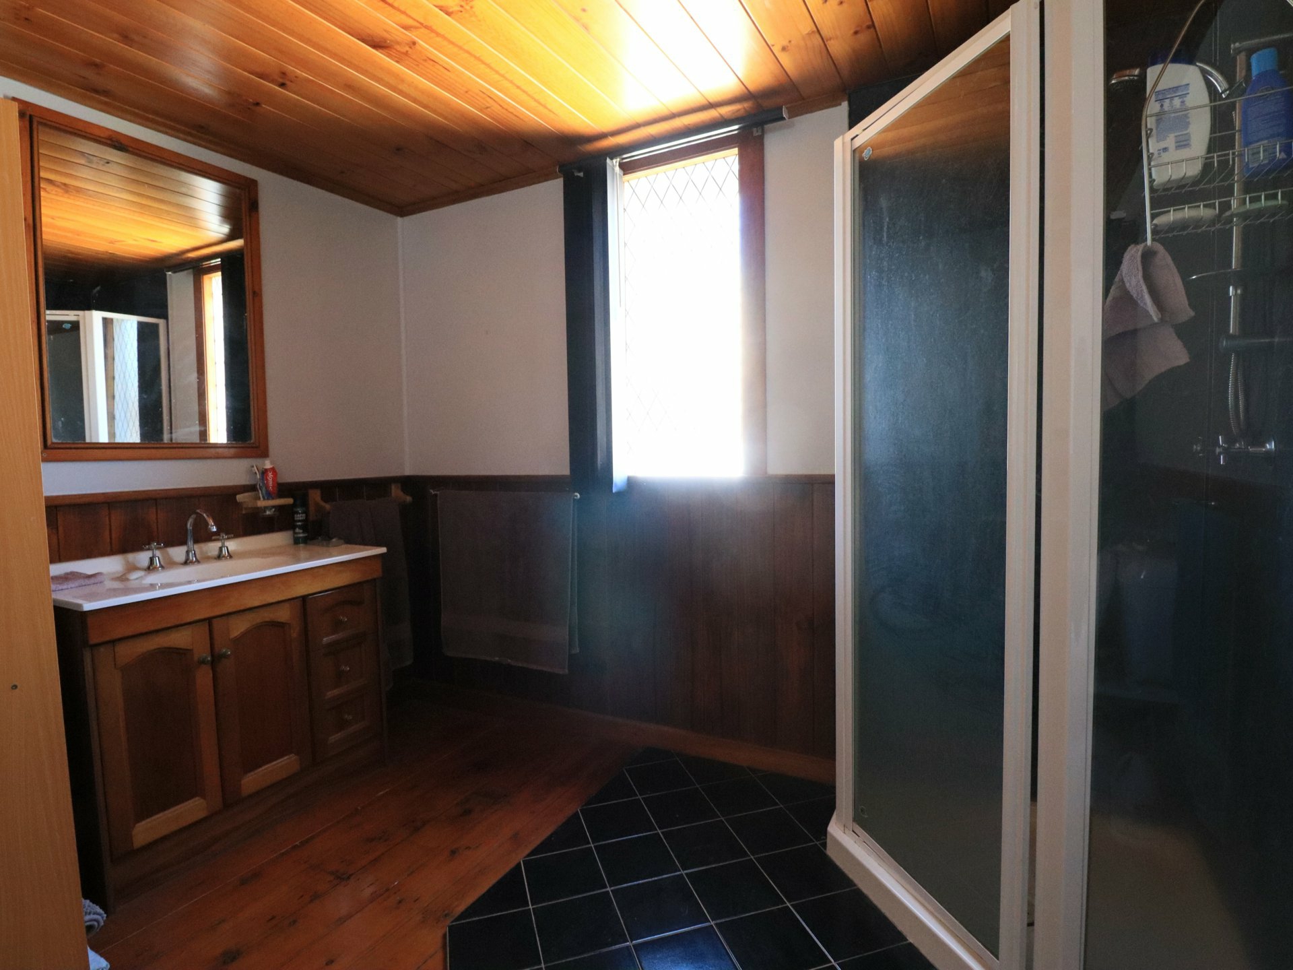
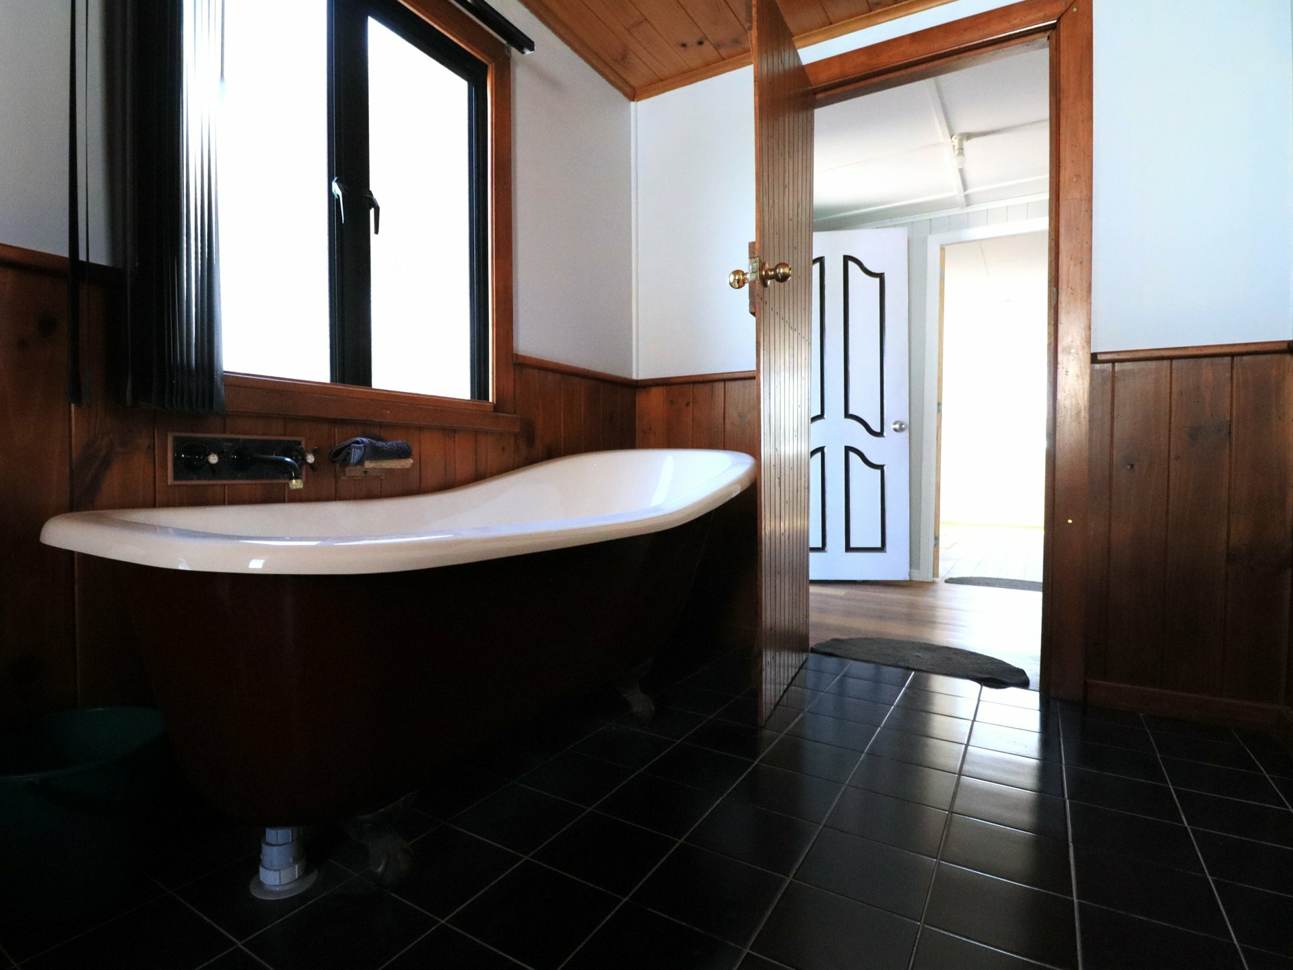
A spacious main bathroom complements the home’s heritage personality with a freestanding bath, separate shower, vanity and traditional-style fittings. The laundry is accessed from the outdoor pergola, adding practical separation from the living spaces.
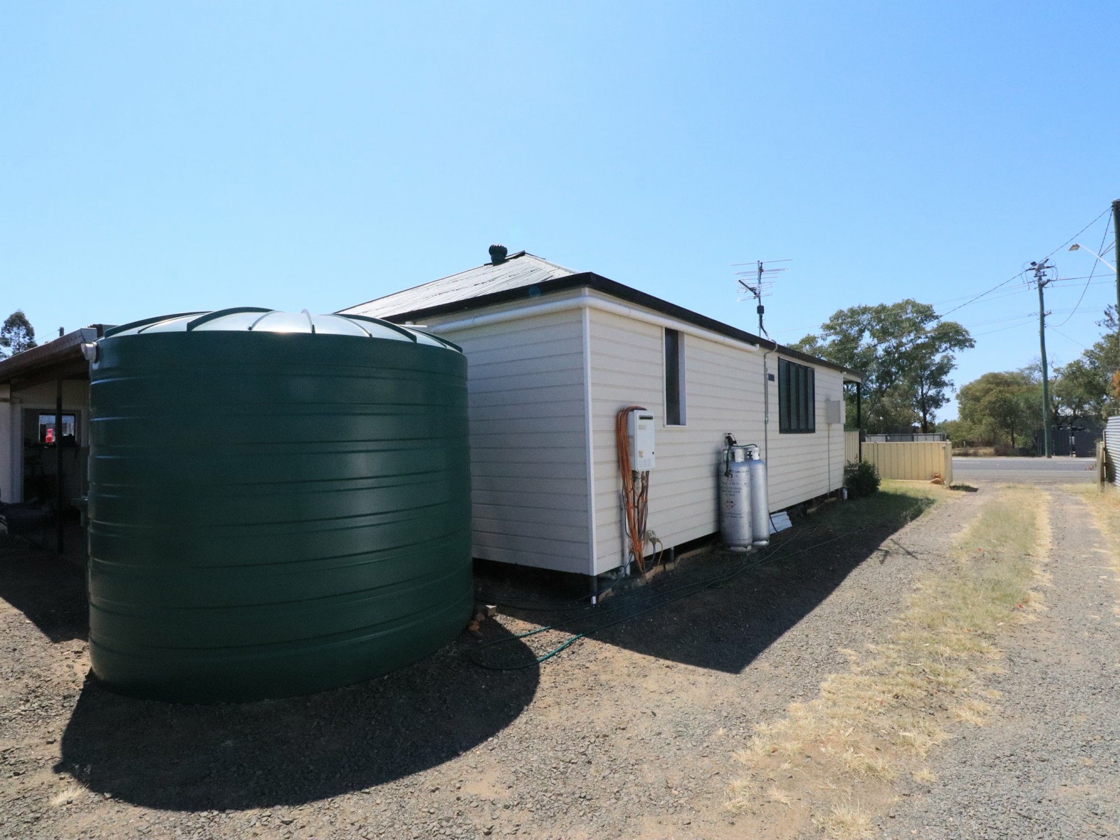
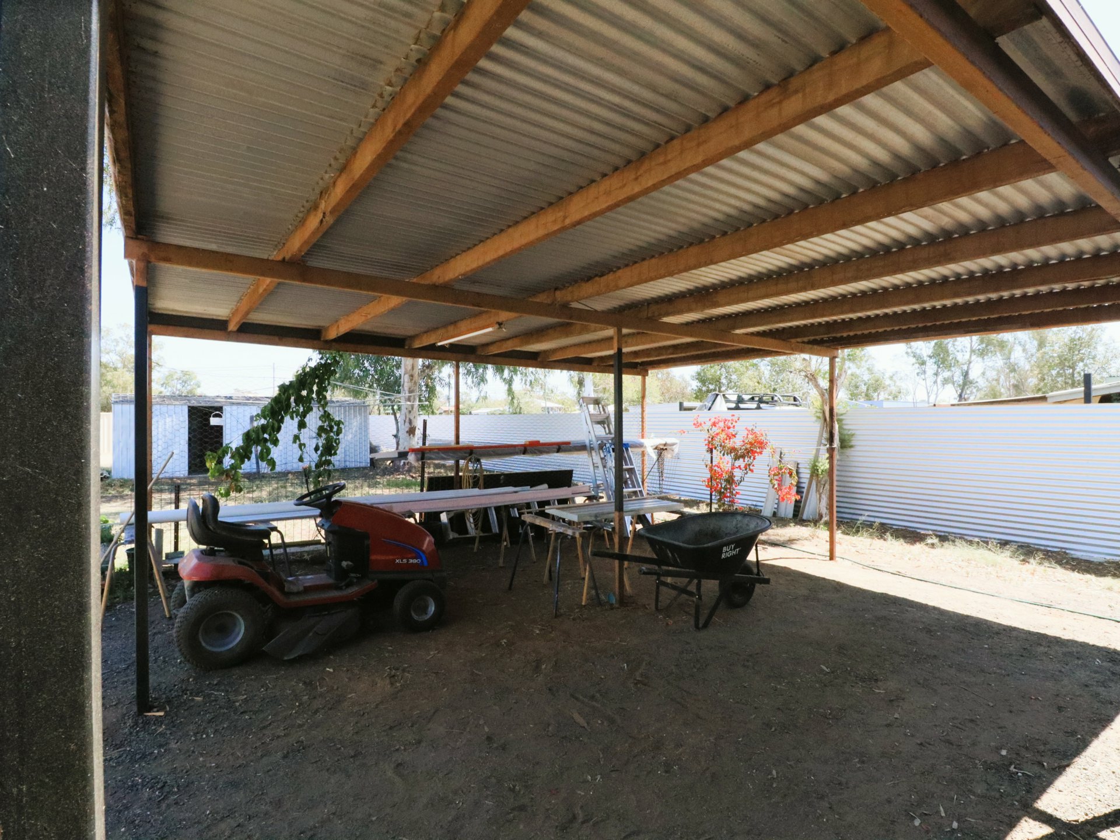
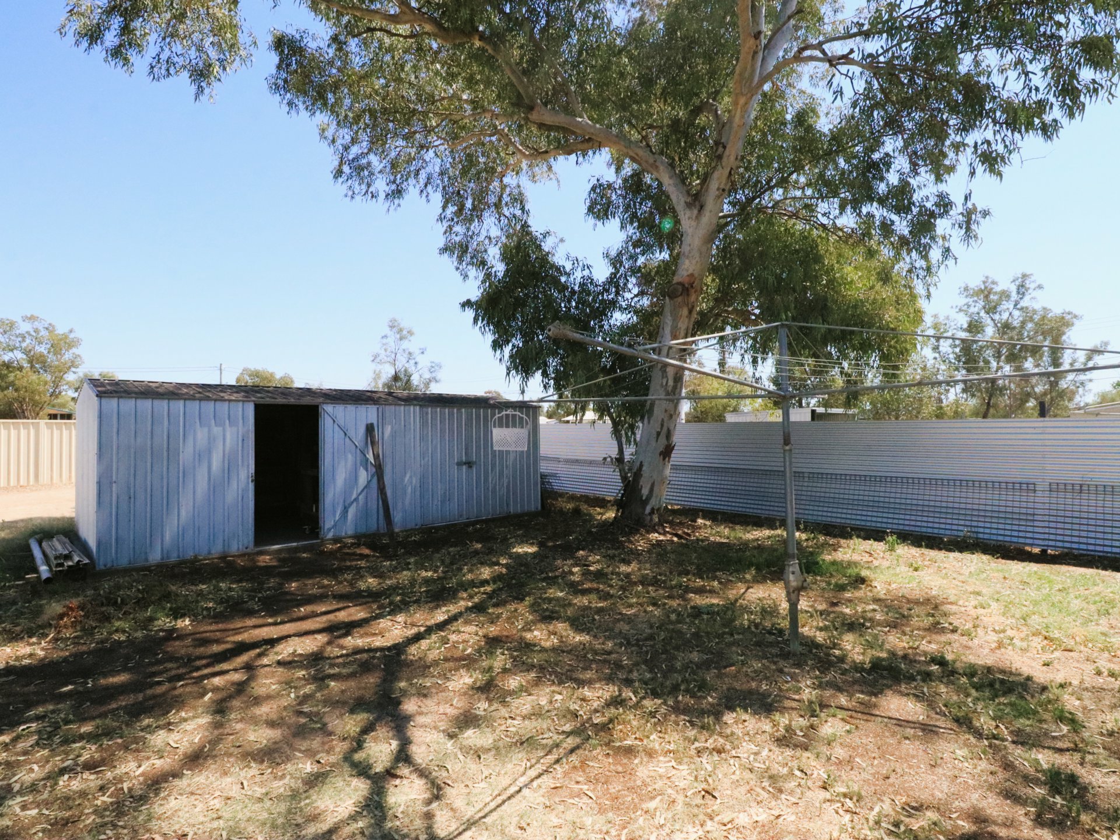
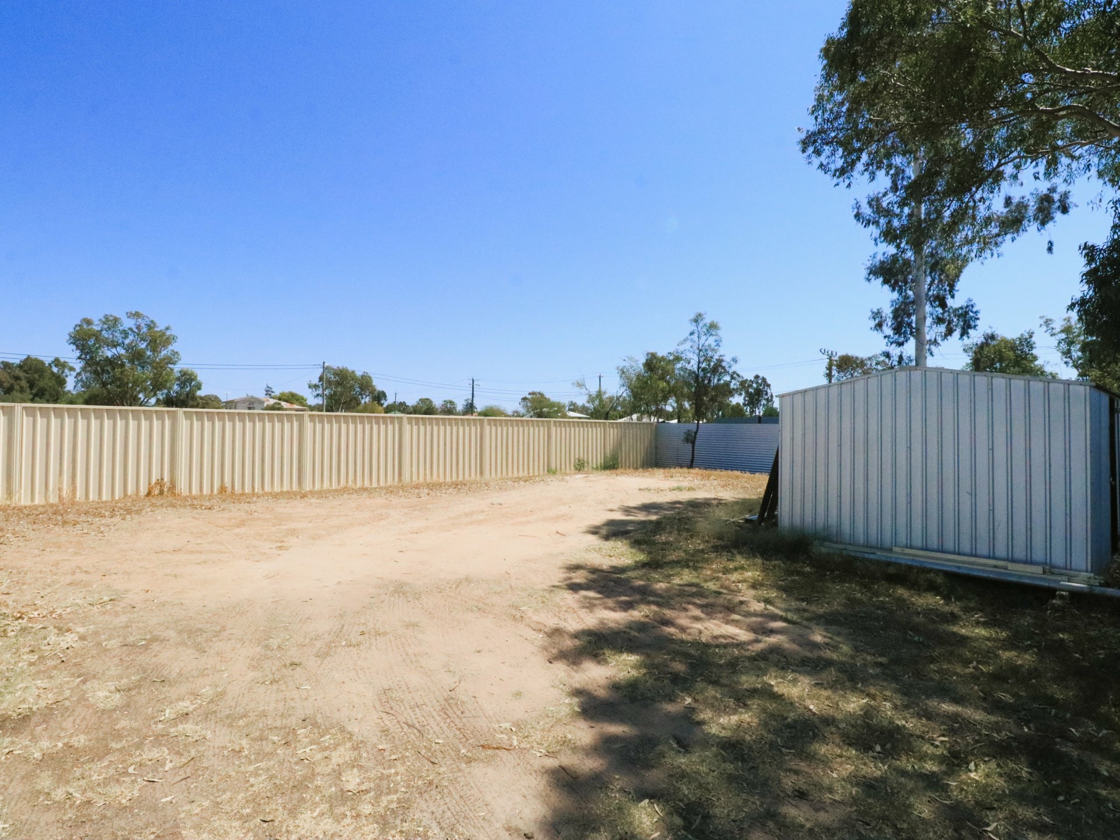
Fully enclosed by Colorbond fencing, the substantial rear yard offers room for gardens, play or further improvements. A double carport with side access, garden shed and water tank with a new pump complete the package.
See the charm, imagine the possibilities and book your inspection to discover where this cottage could take you next.