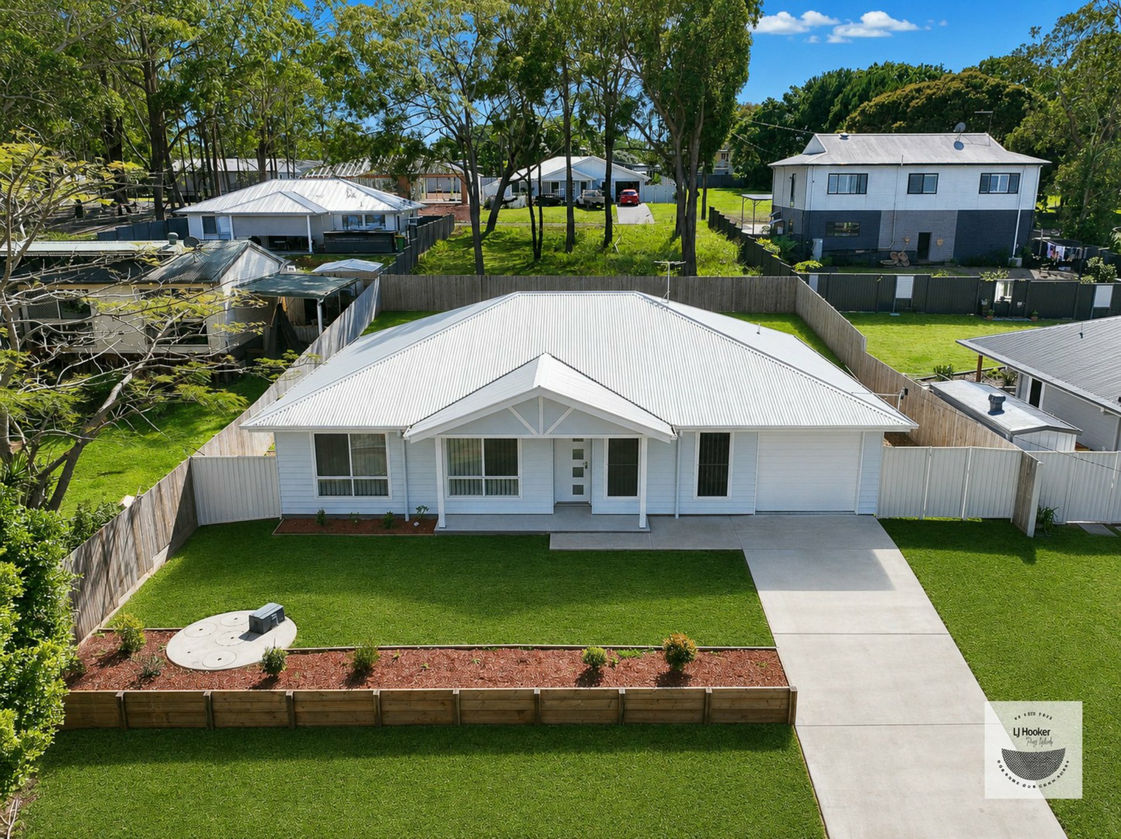
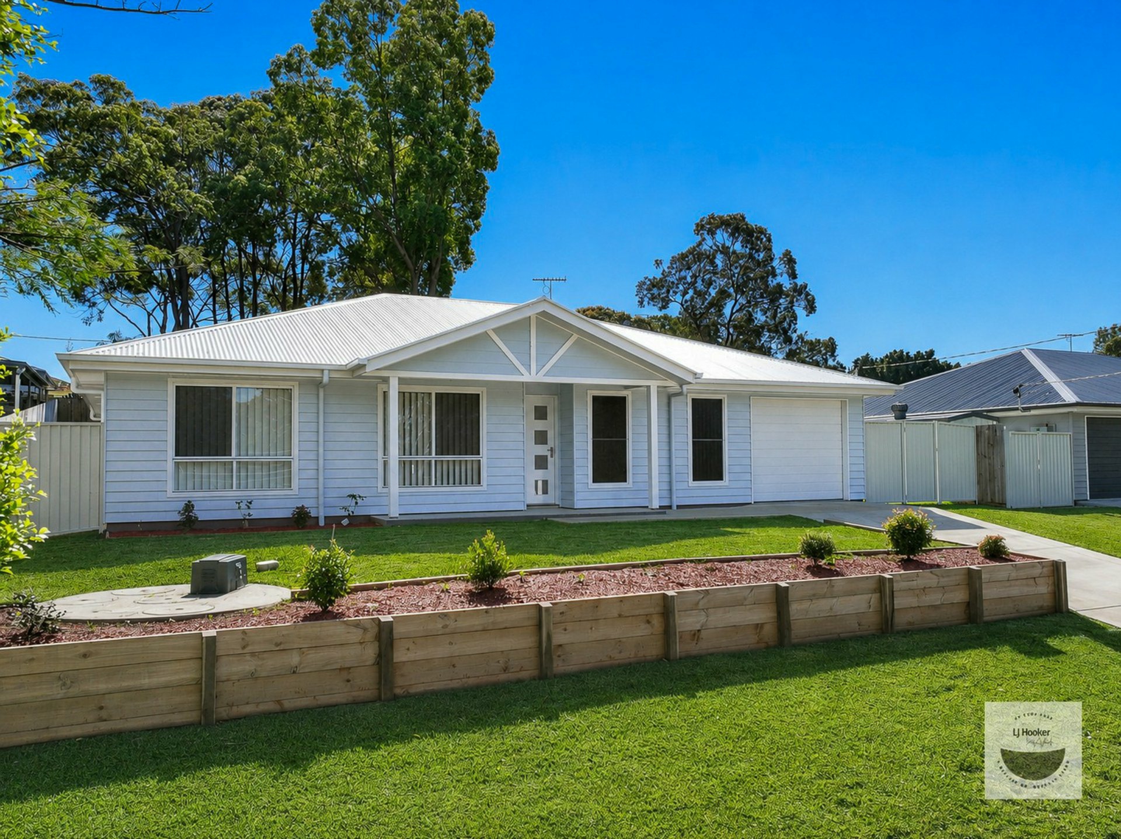
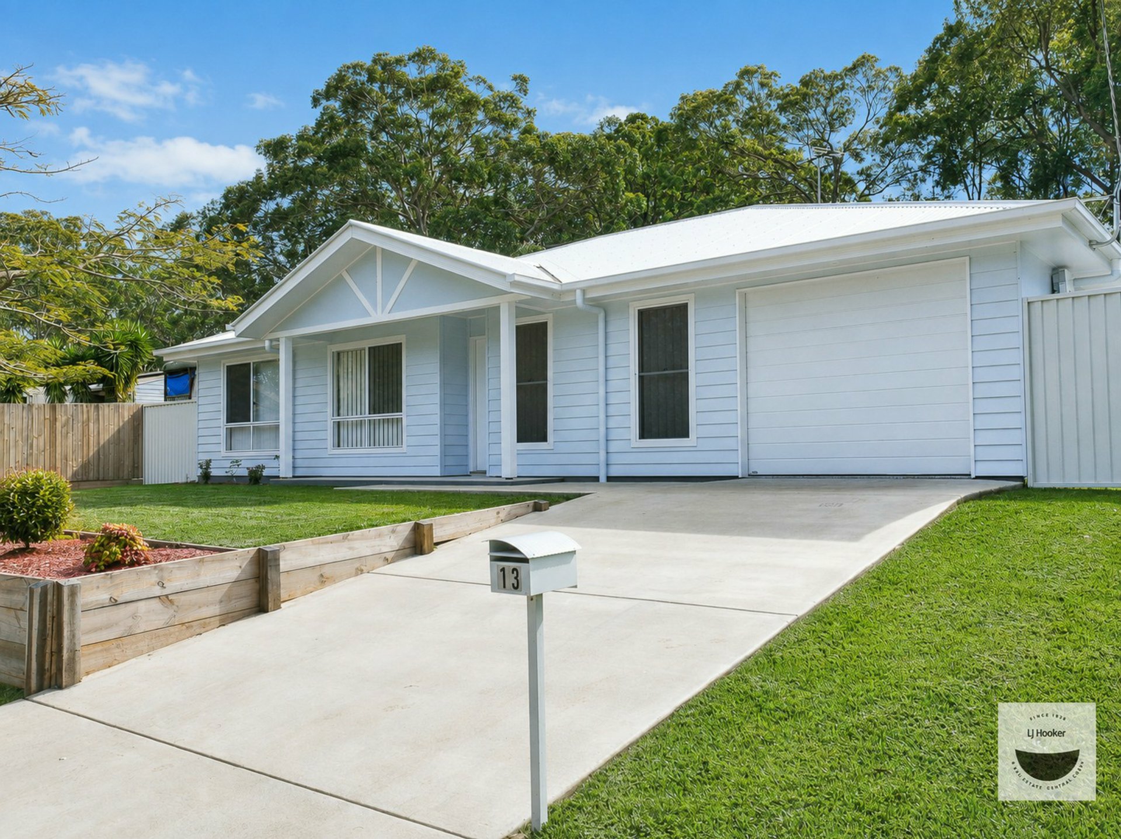
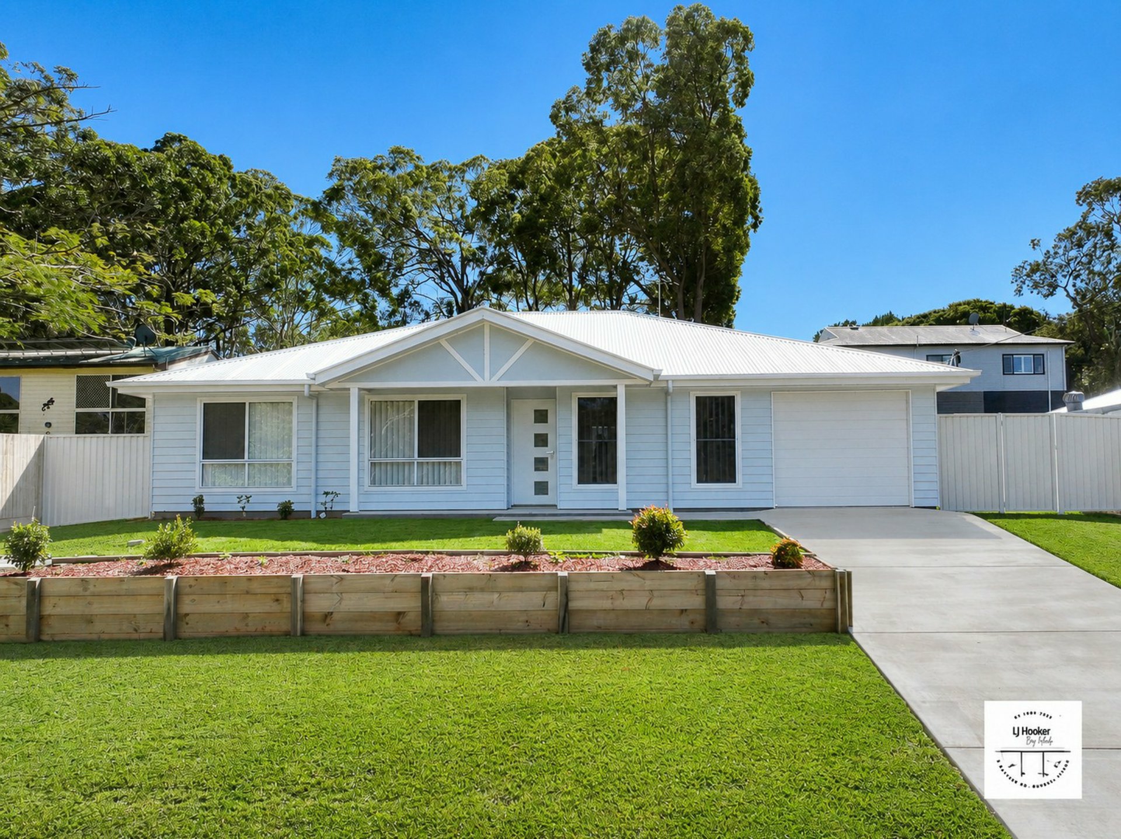
Thoughtfully designed and finished with a high level of attention to detail, this 170m² lowset home combines contemporary styling, quality materials and practical everyday living. Featuring 3 bedrooms, 2 bathrooms and a single garage, the home offers a well-considered combination of comfort, durability and modern finishes.
Built around a solid 90mm treated timber frame, the exterior presents beautifully with James Hardie cladding finished in Dulux Angora Blue, complemented by a crisp Dover White Colorbond roof and matching Dover White garage door. Stegbar windows in Premium Pearl White complete the fresh, contemporary exterior.
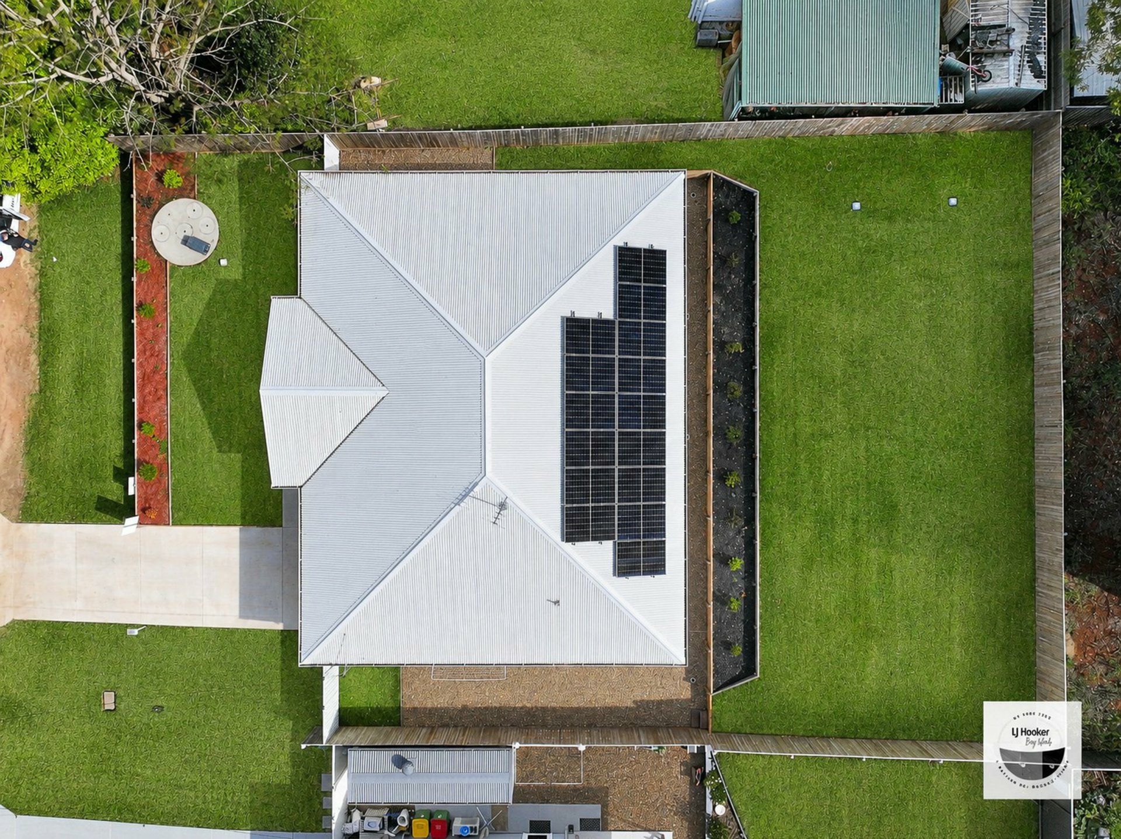
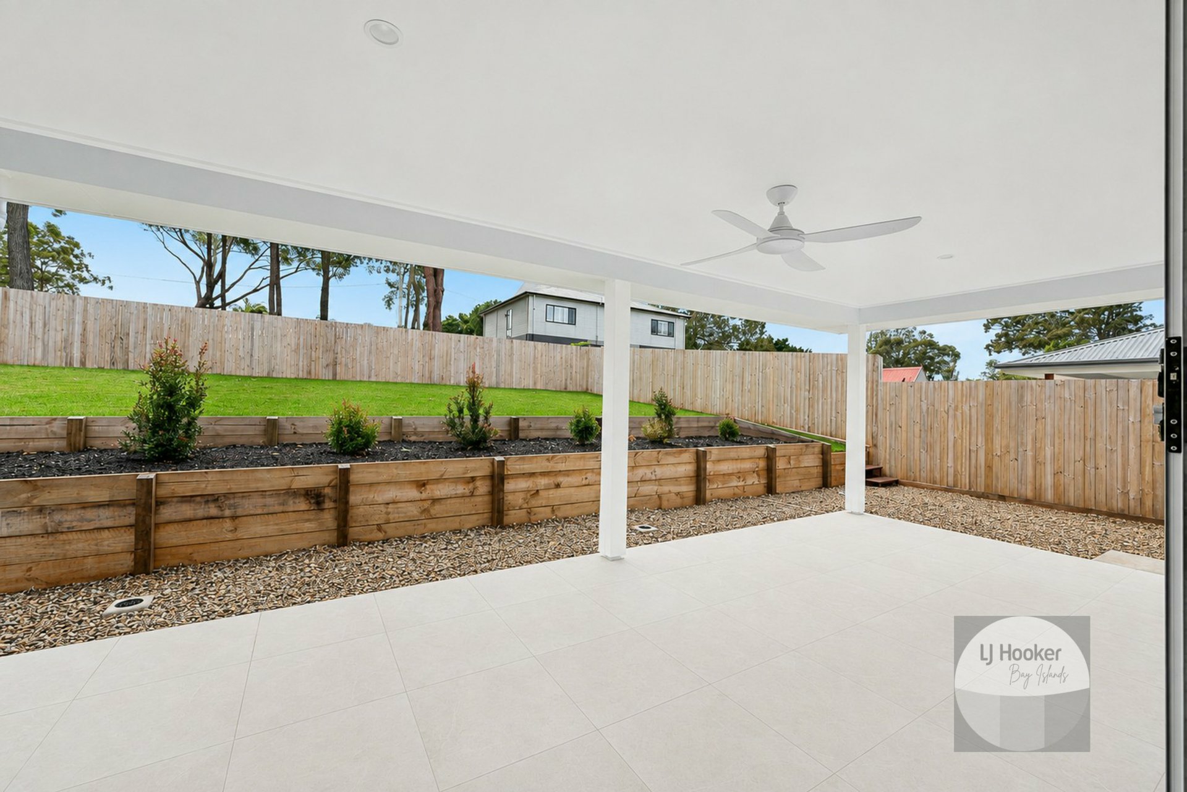
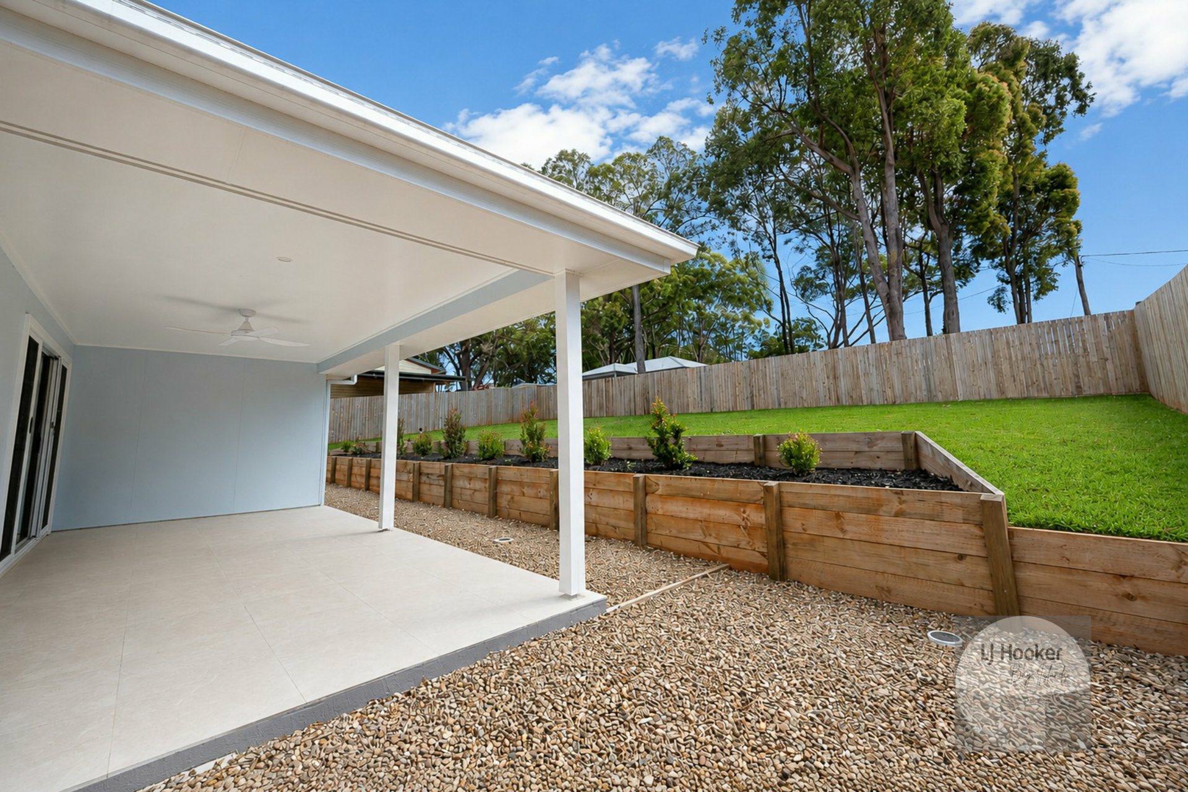
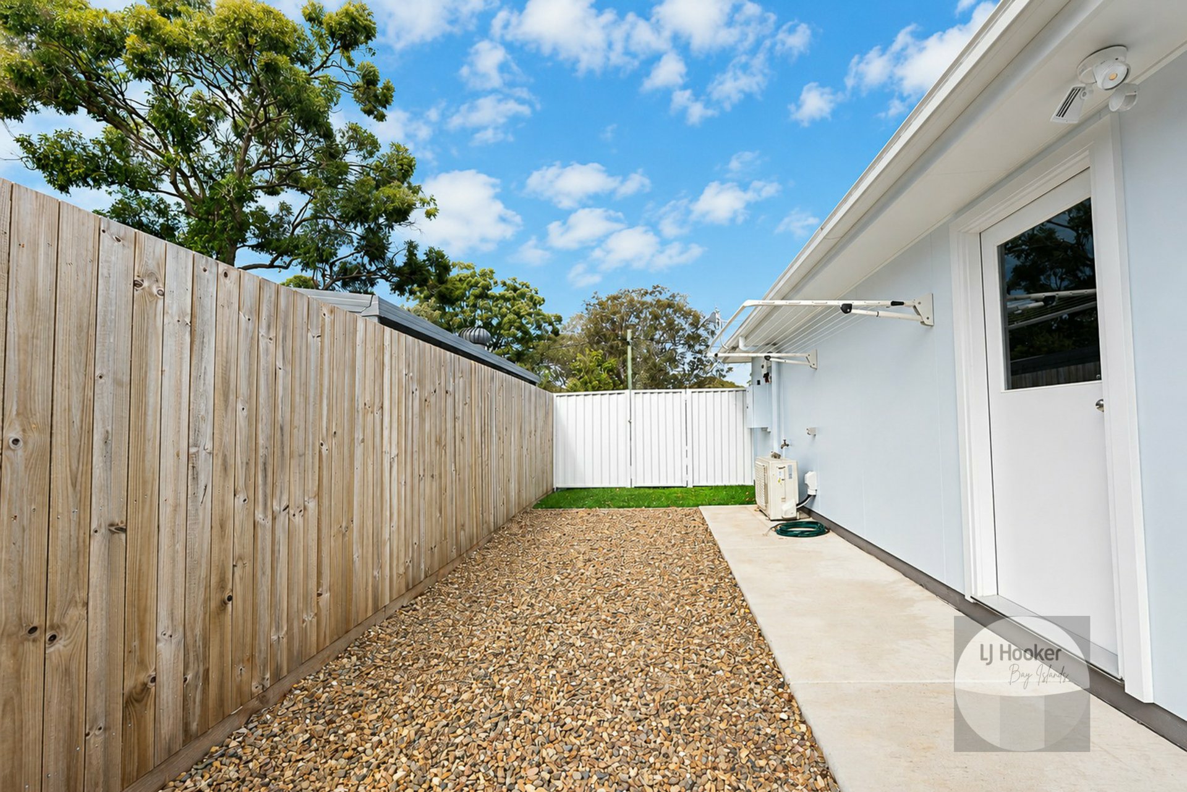
The outdoor areas have been equally well considered, with the yard fully fenced to provide privacy and security. Lush Sir Walter lawn creates an attractive, easy-care green space, complemented by two beautifully landscaped garden areas that add colour, character and a welcoming finishing touch to the property.
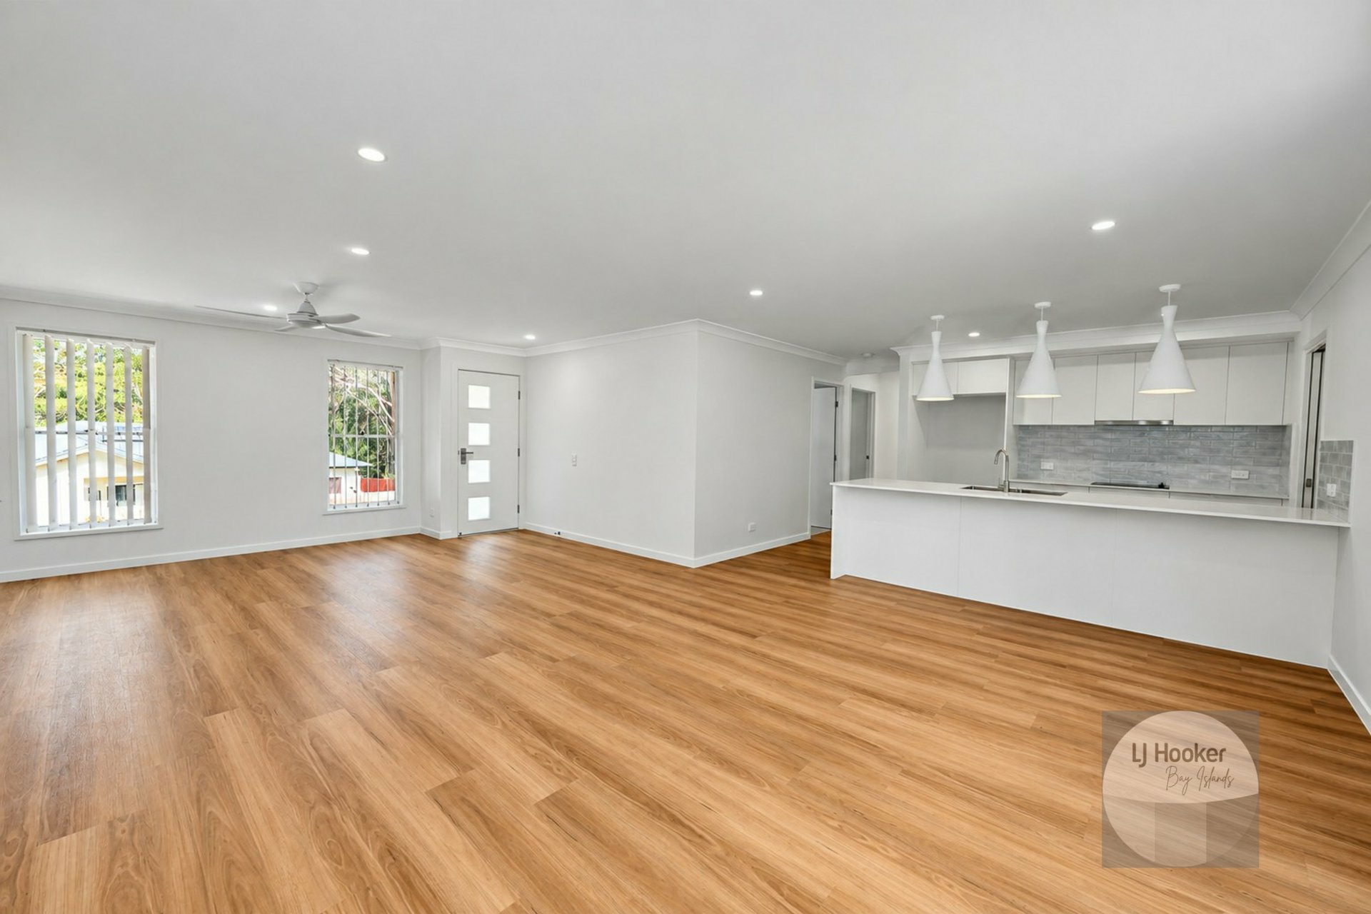
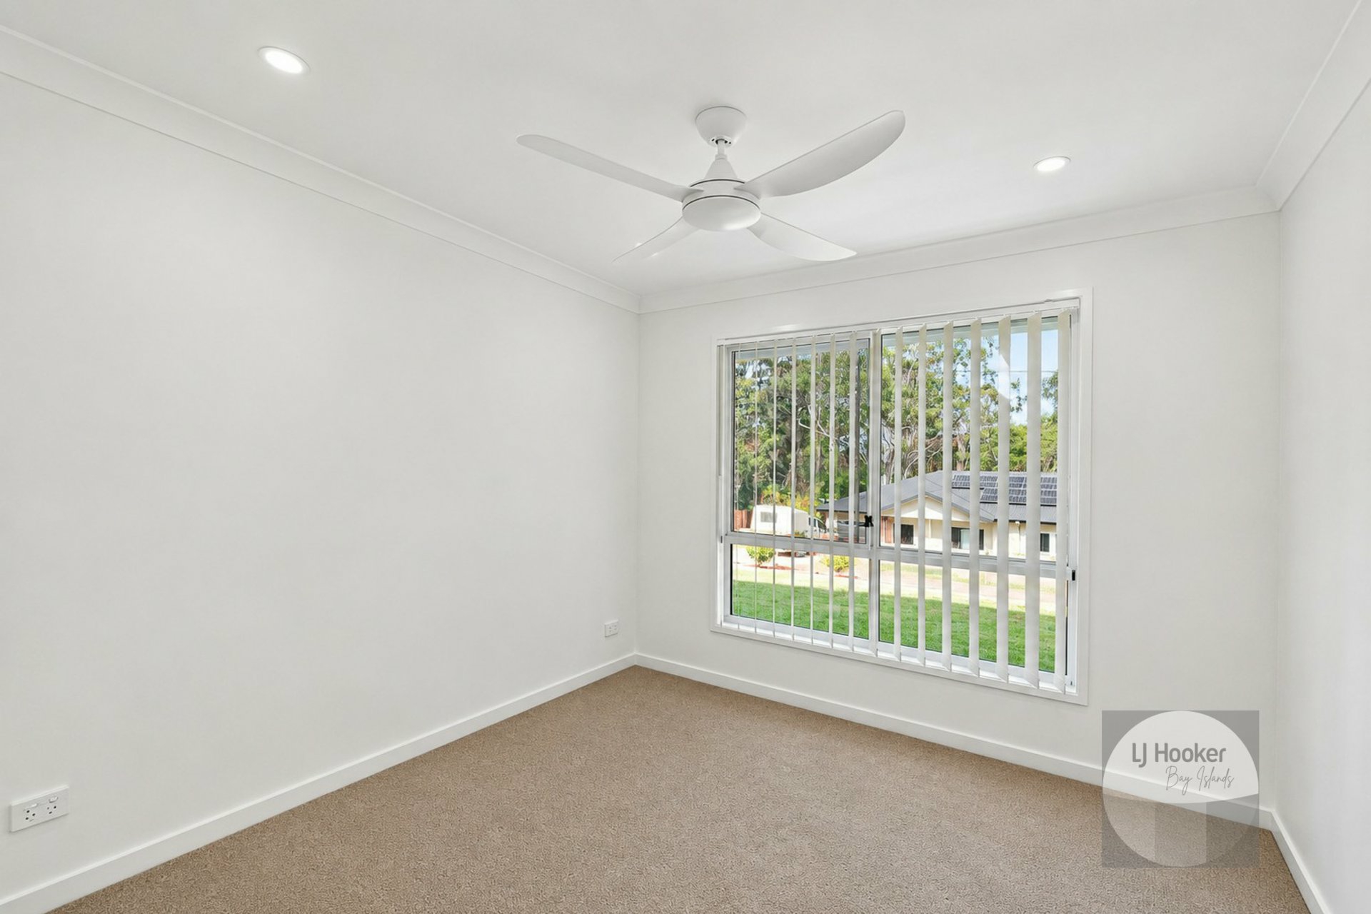
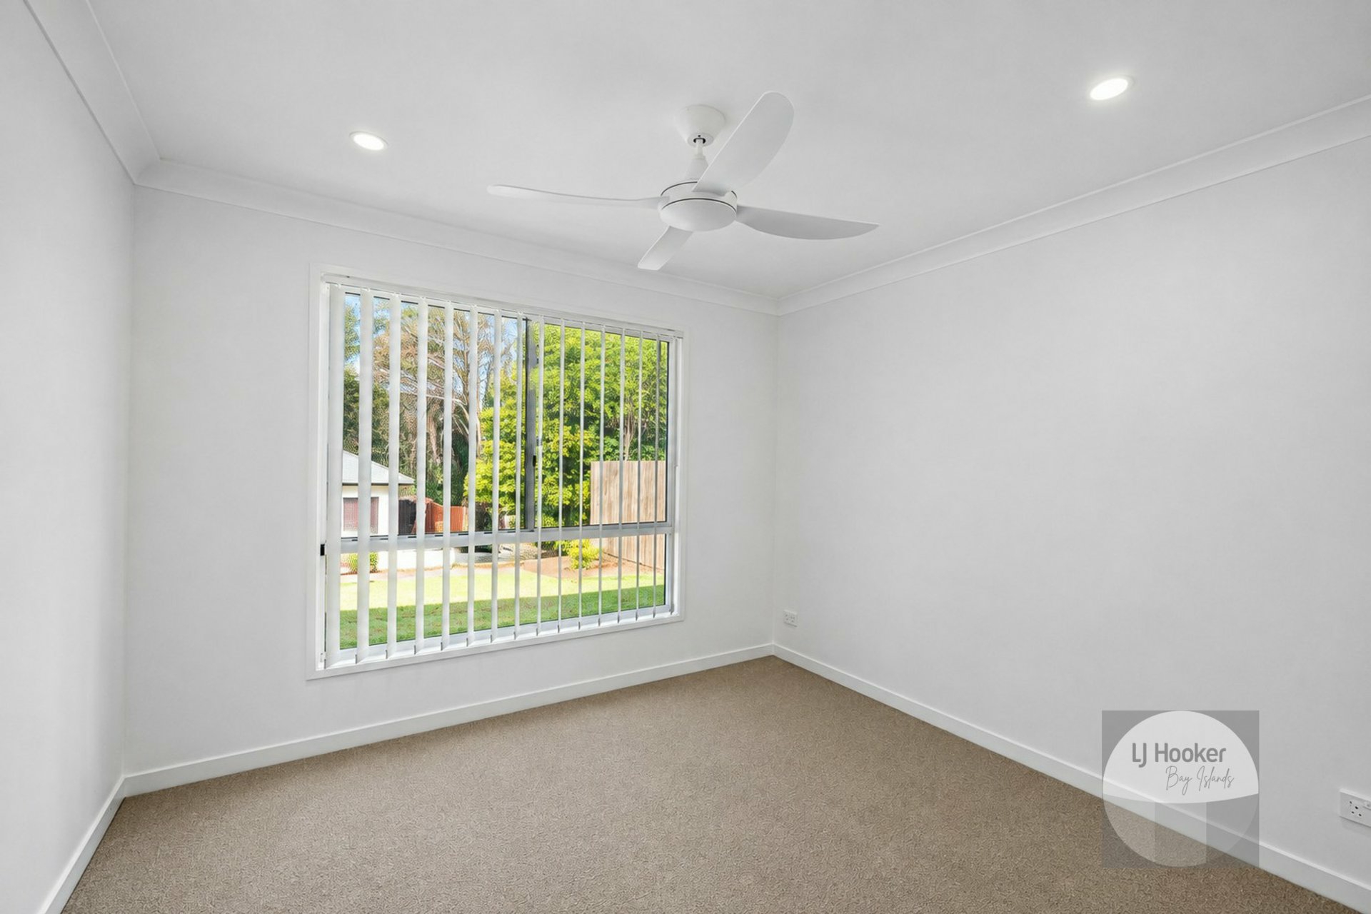
Inside, the home is finished throughout in Taubmans Crisp White, creating a fresh, bright and timeless interior that complements the carefully selected cabinetry, flooring and fixtures. All windows are fitted with vertical blinds, providing privacy, light control and another practical inclusion that makes the home ready to enjoy from day one.
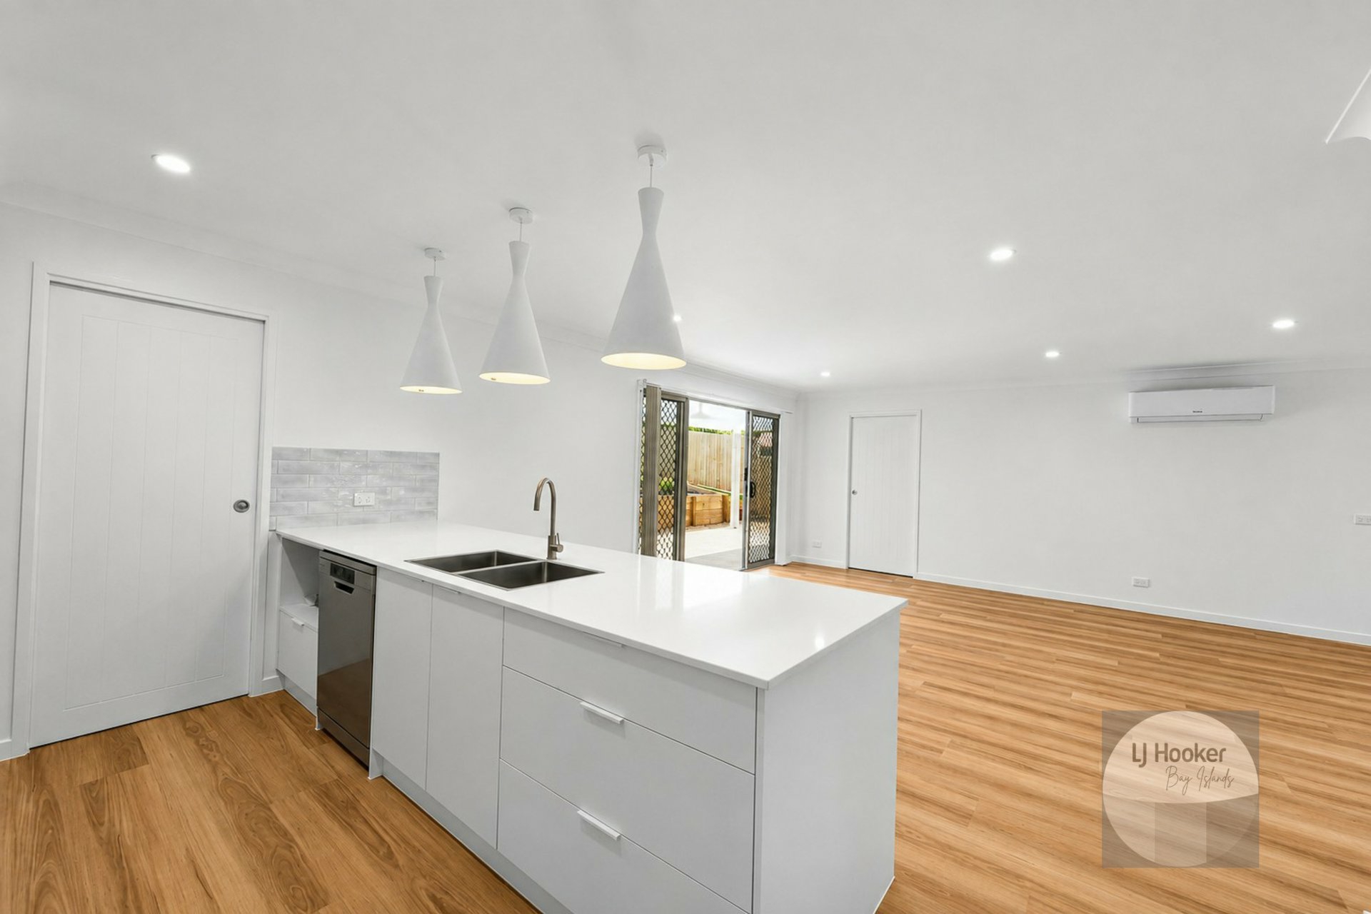
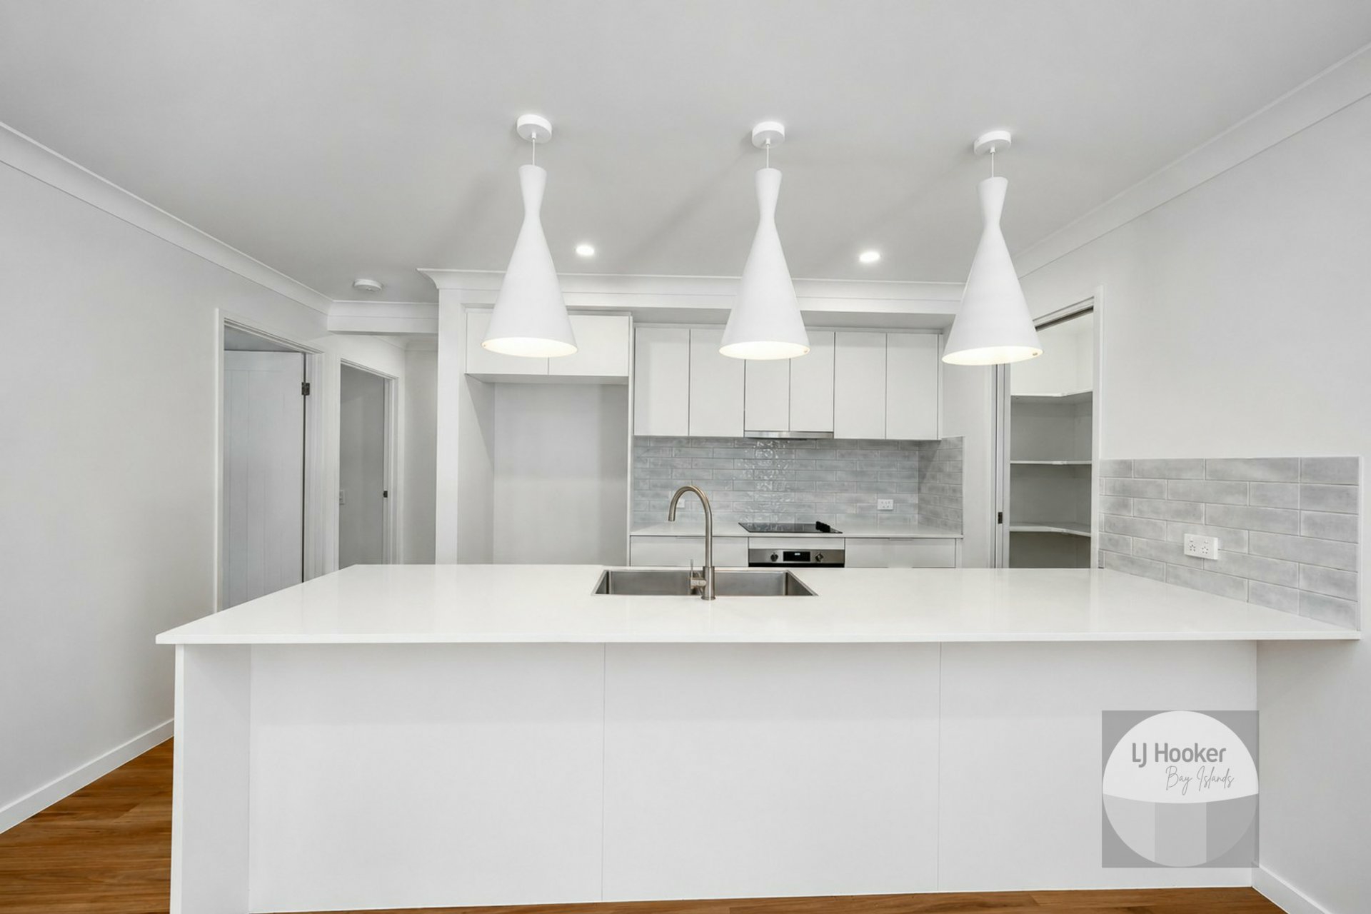
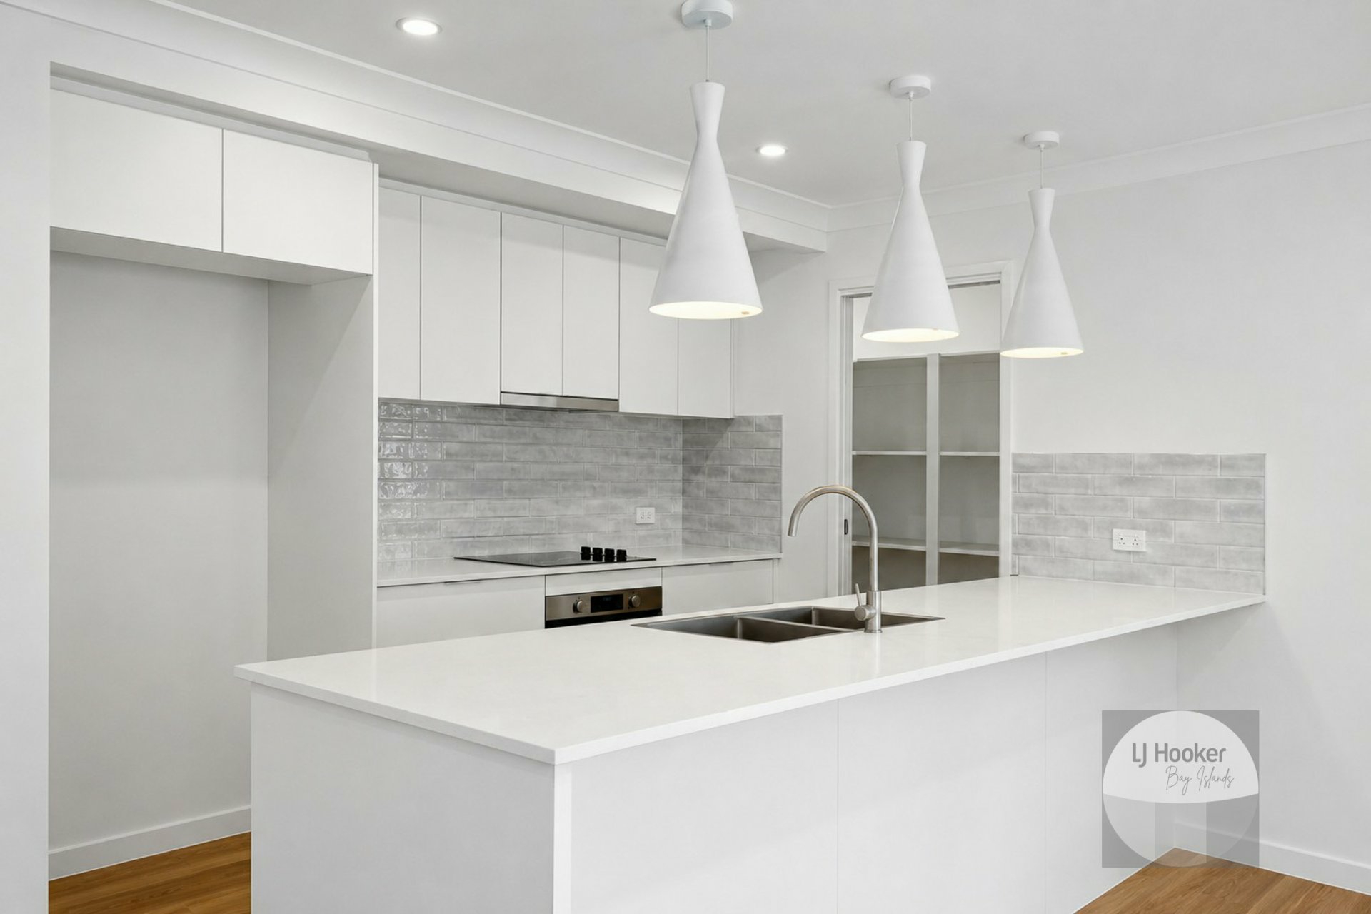
At the heart of the home is a beautifully appointed modern kitchen featuring Polytec White Ultramatt cabinetry, paired with a premium stone benchtop for a clean and sophisticated finish. Three standout white pendant lights create a striking focal point over the kitchen, adding another layer of contemporary style and character. Quality Westinghouse appliances complete the kitchen, while a dedicated walk-in pantry provides excellent additional storage and keeps the main kitchen beautifully organised and uncluttered.
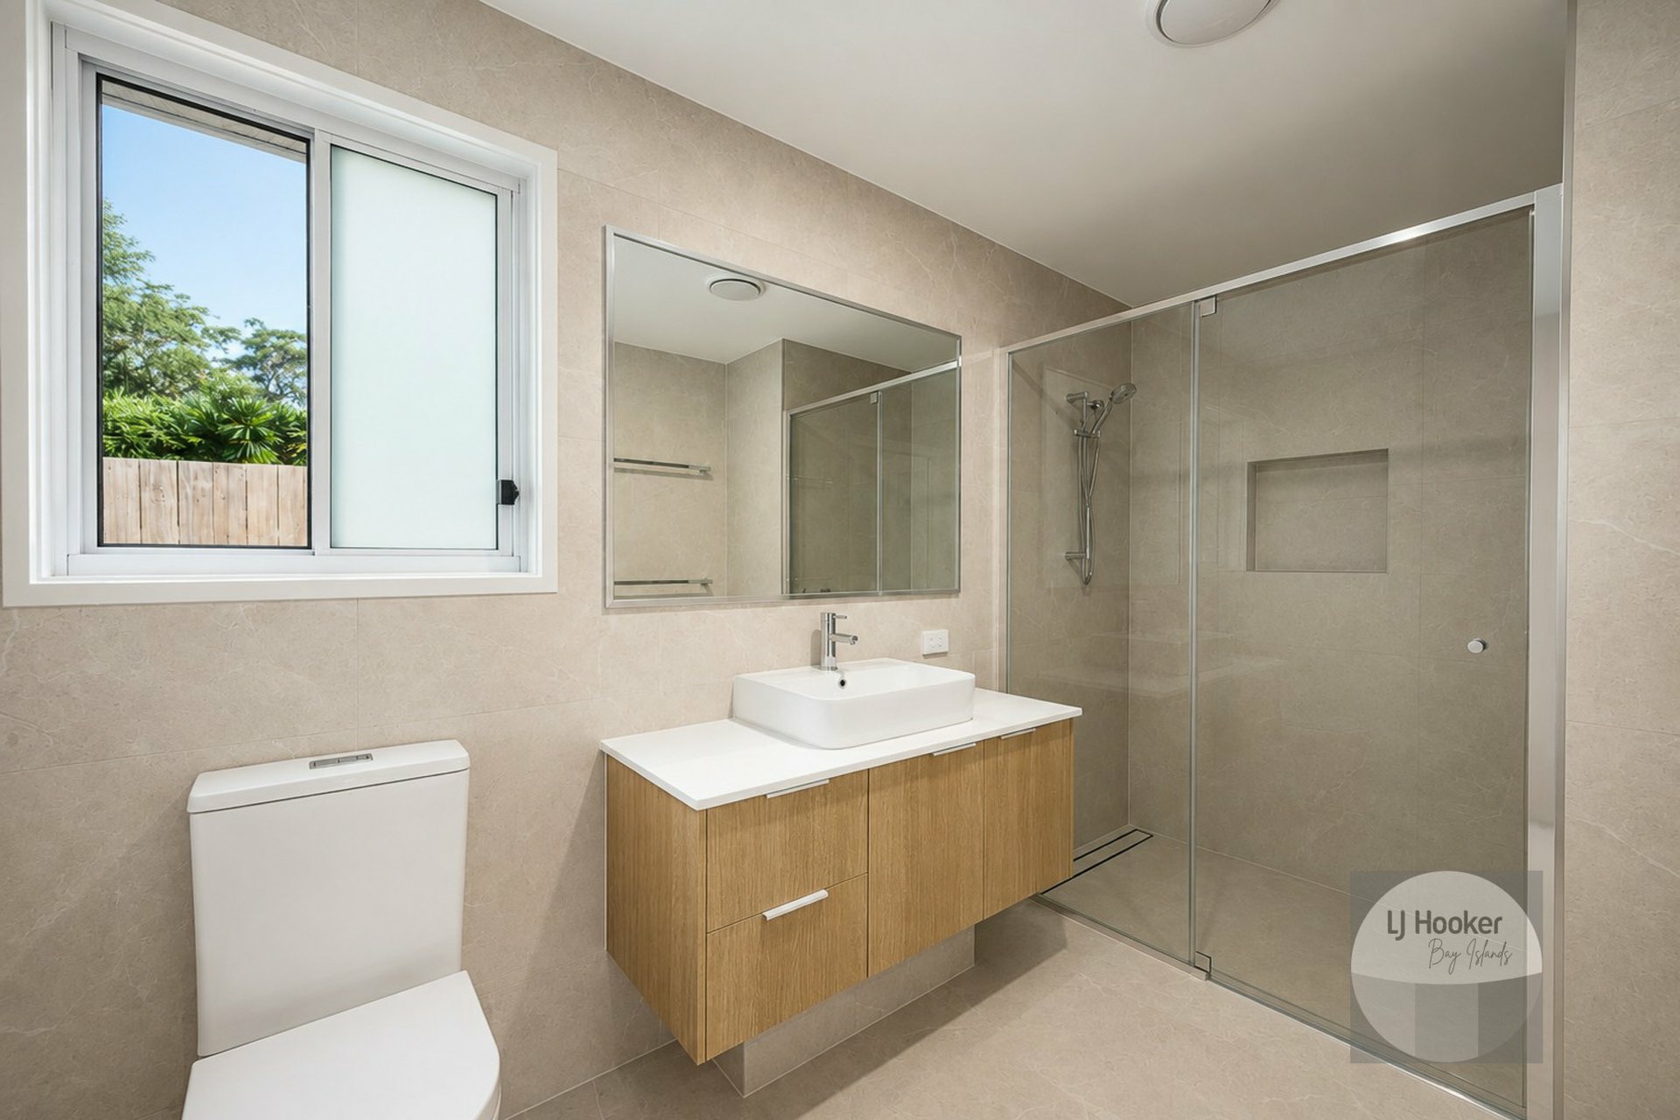
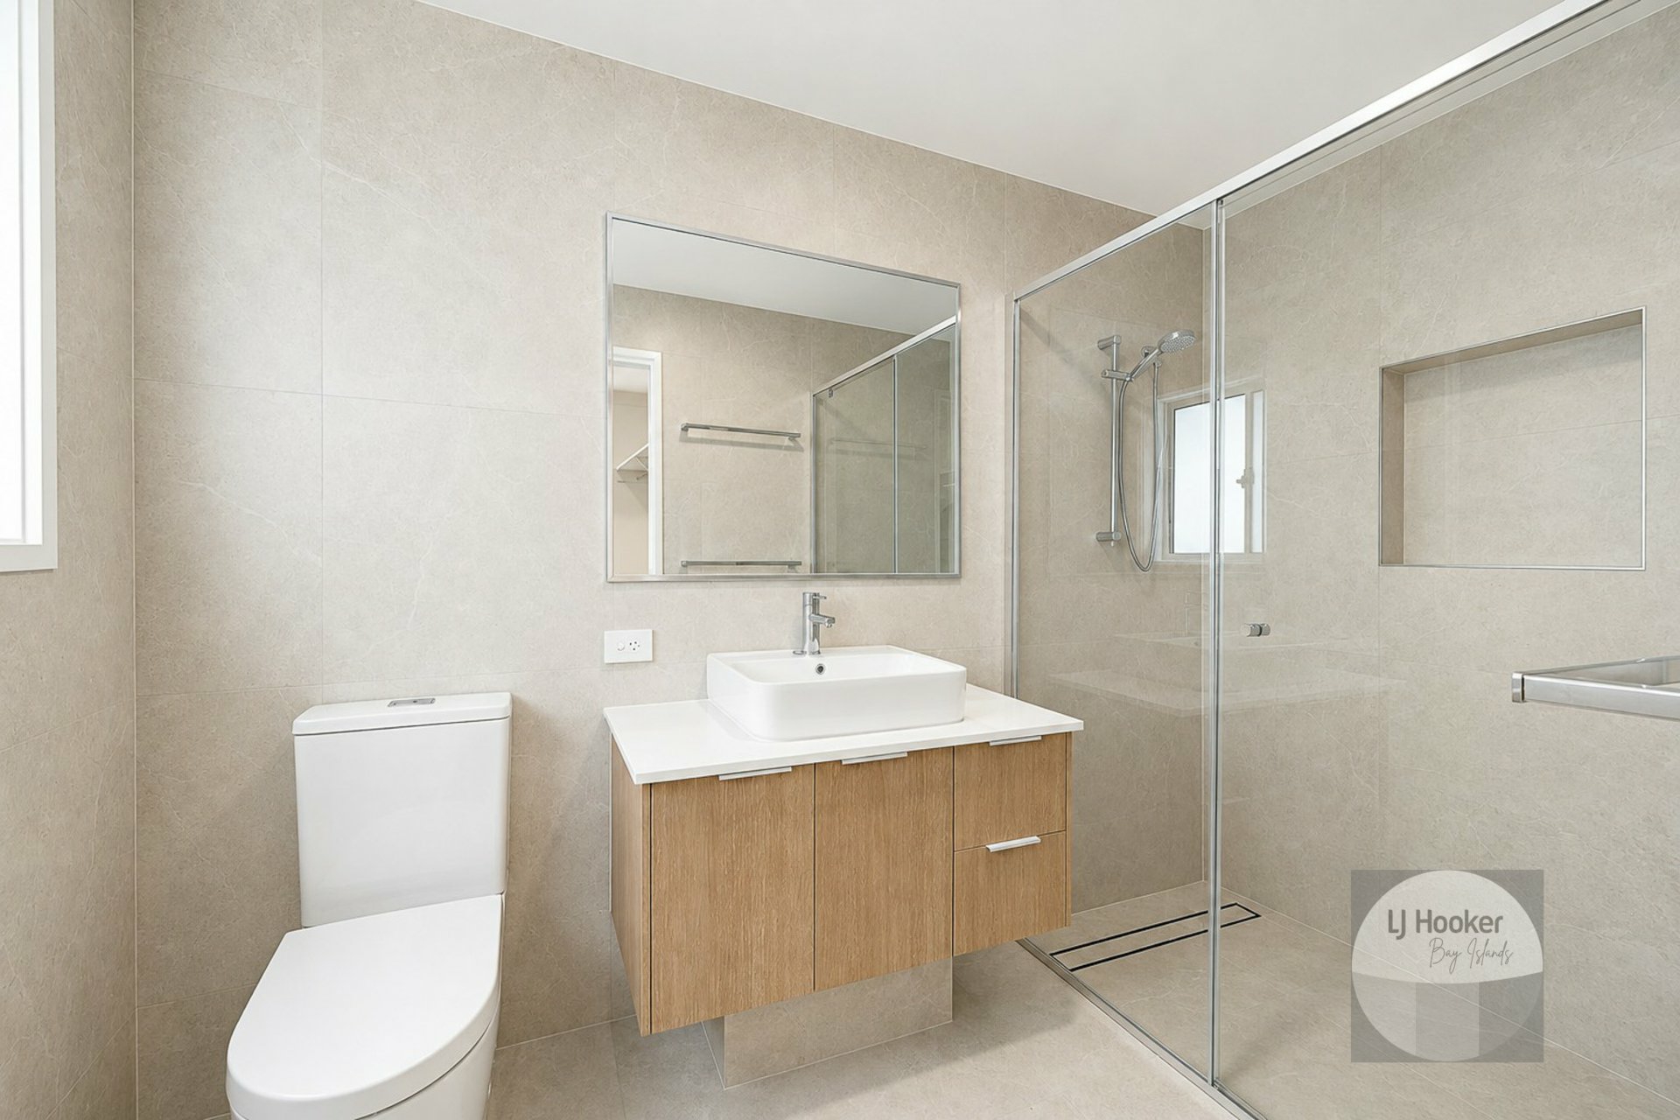
The bathrooms continue the home's quality specification, with Polytec Coastal Oak Woodmatt vanities bringing warmth and texture to the spaces. These are complemented by quality Fienza tapware and bathroom fixtures, creating a refined and cohesive finish.
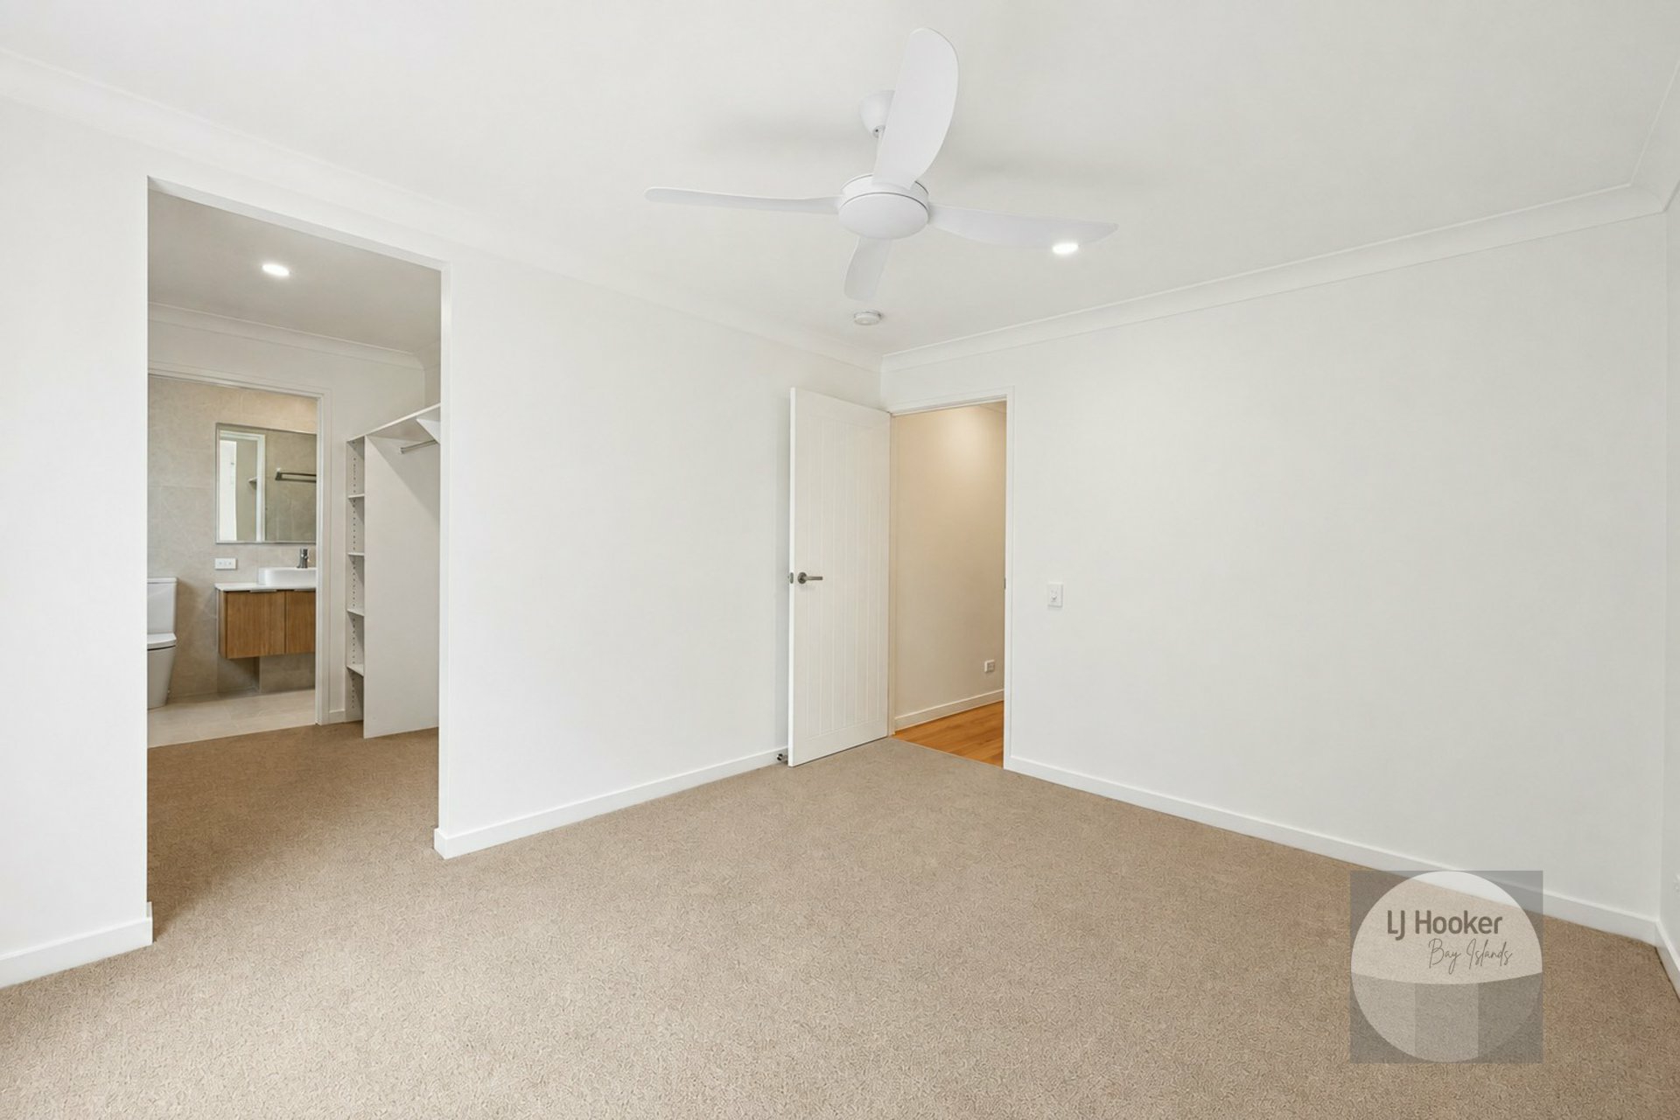
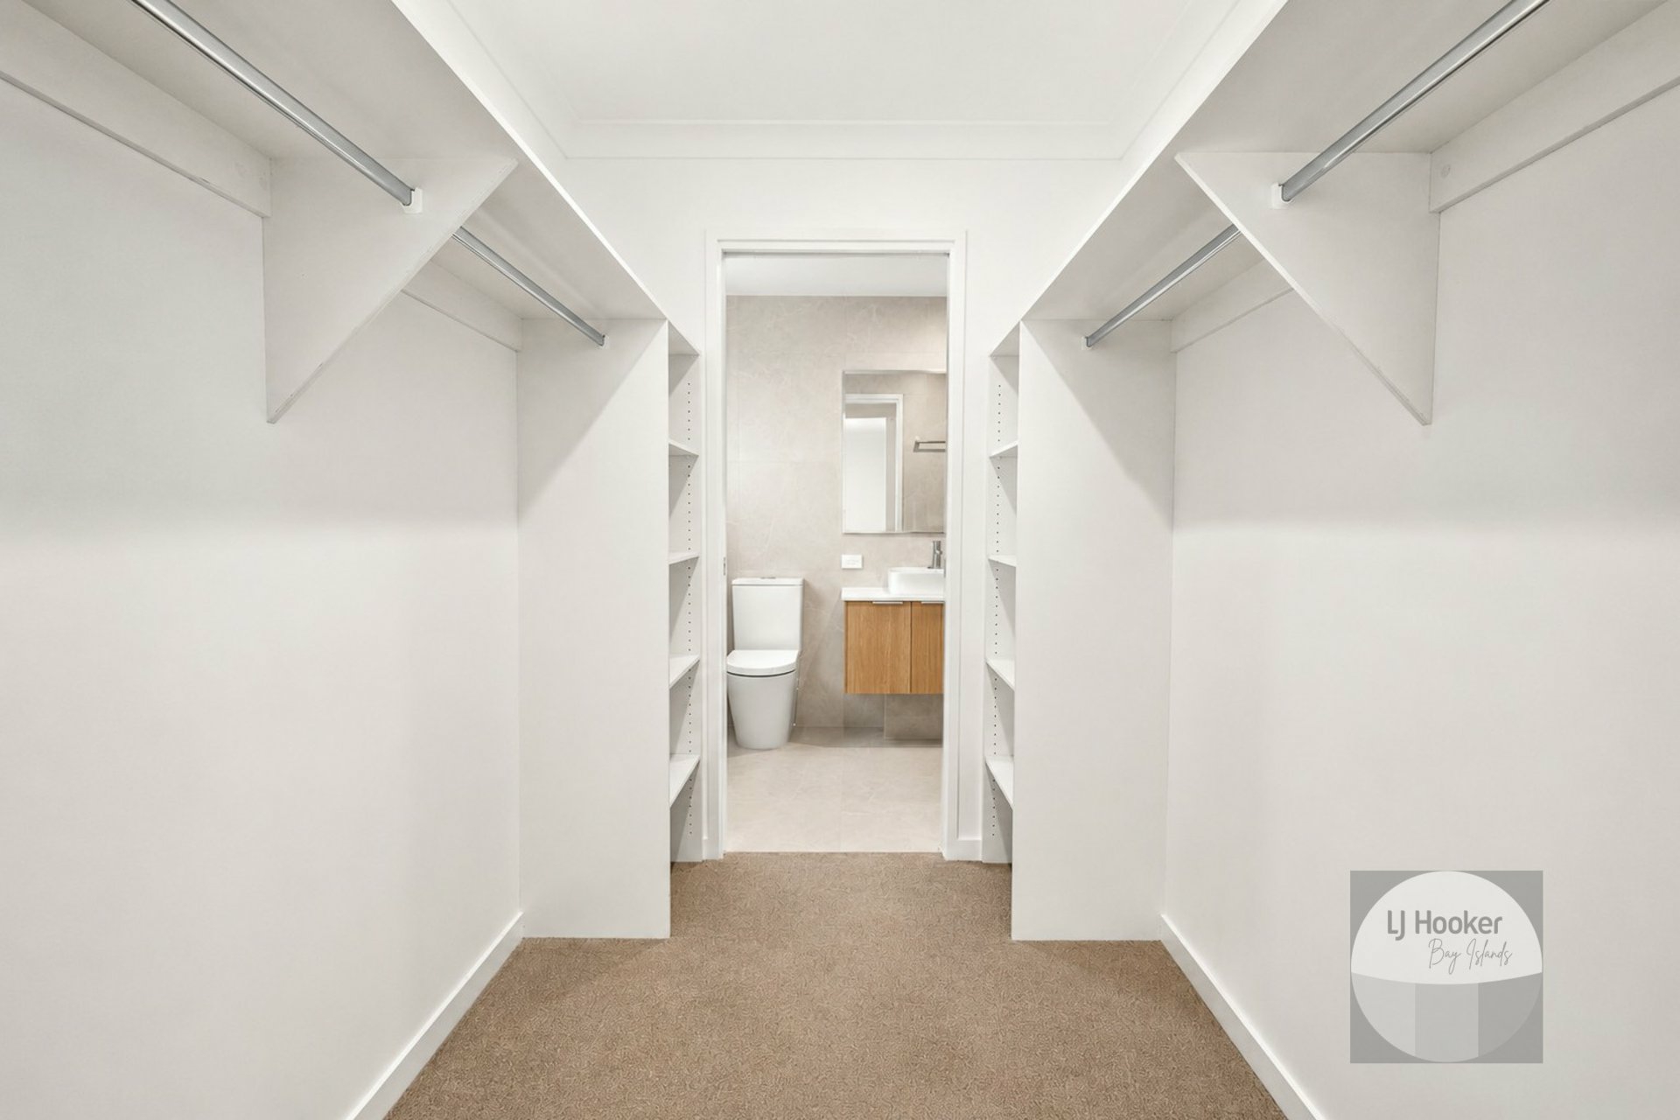
Attention to detail continues throughout the interior with upgraded Hume internal doors, fitted with Lane Cambridge door furniture. Built-in robes and storage cupboards feature Super White doors, maintaining the home's clean and contemporary aesthetic.
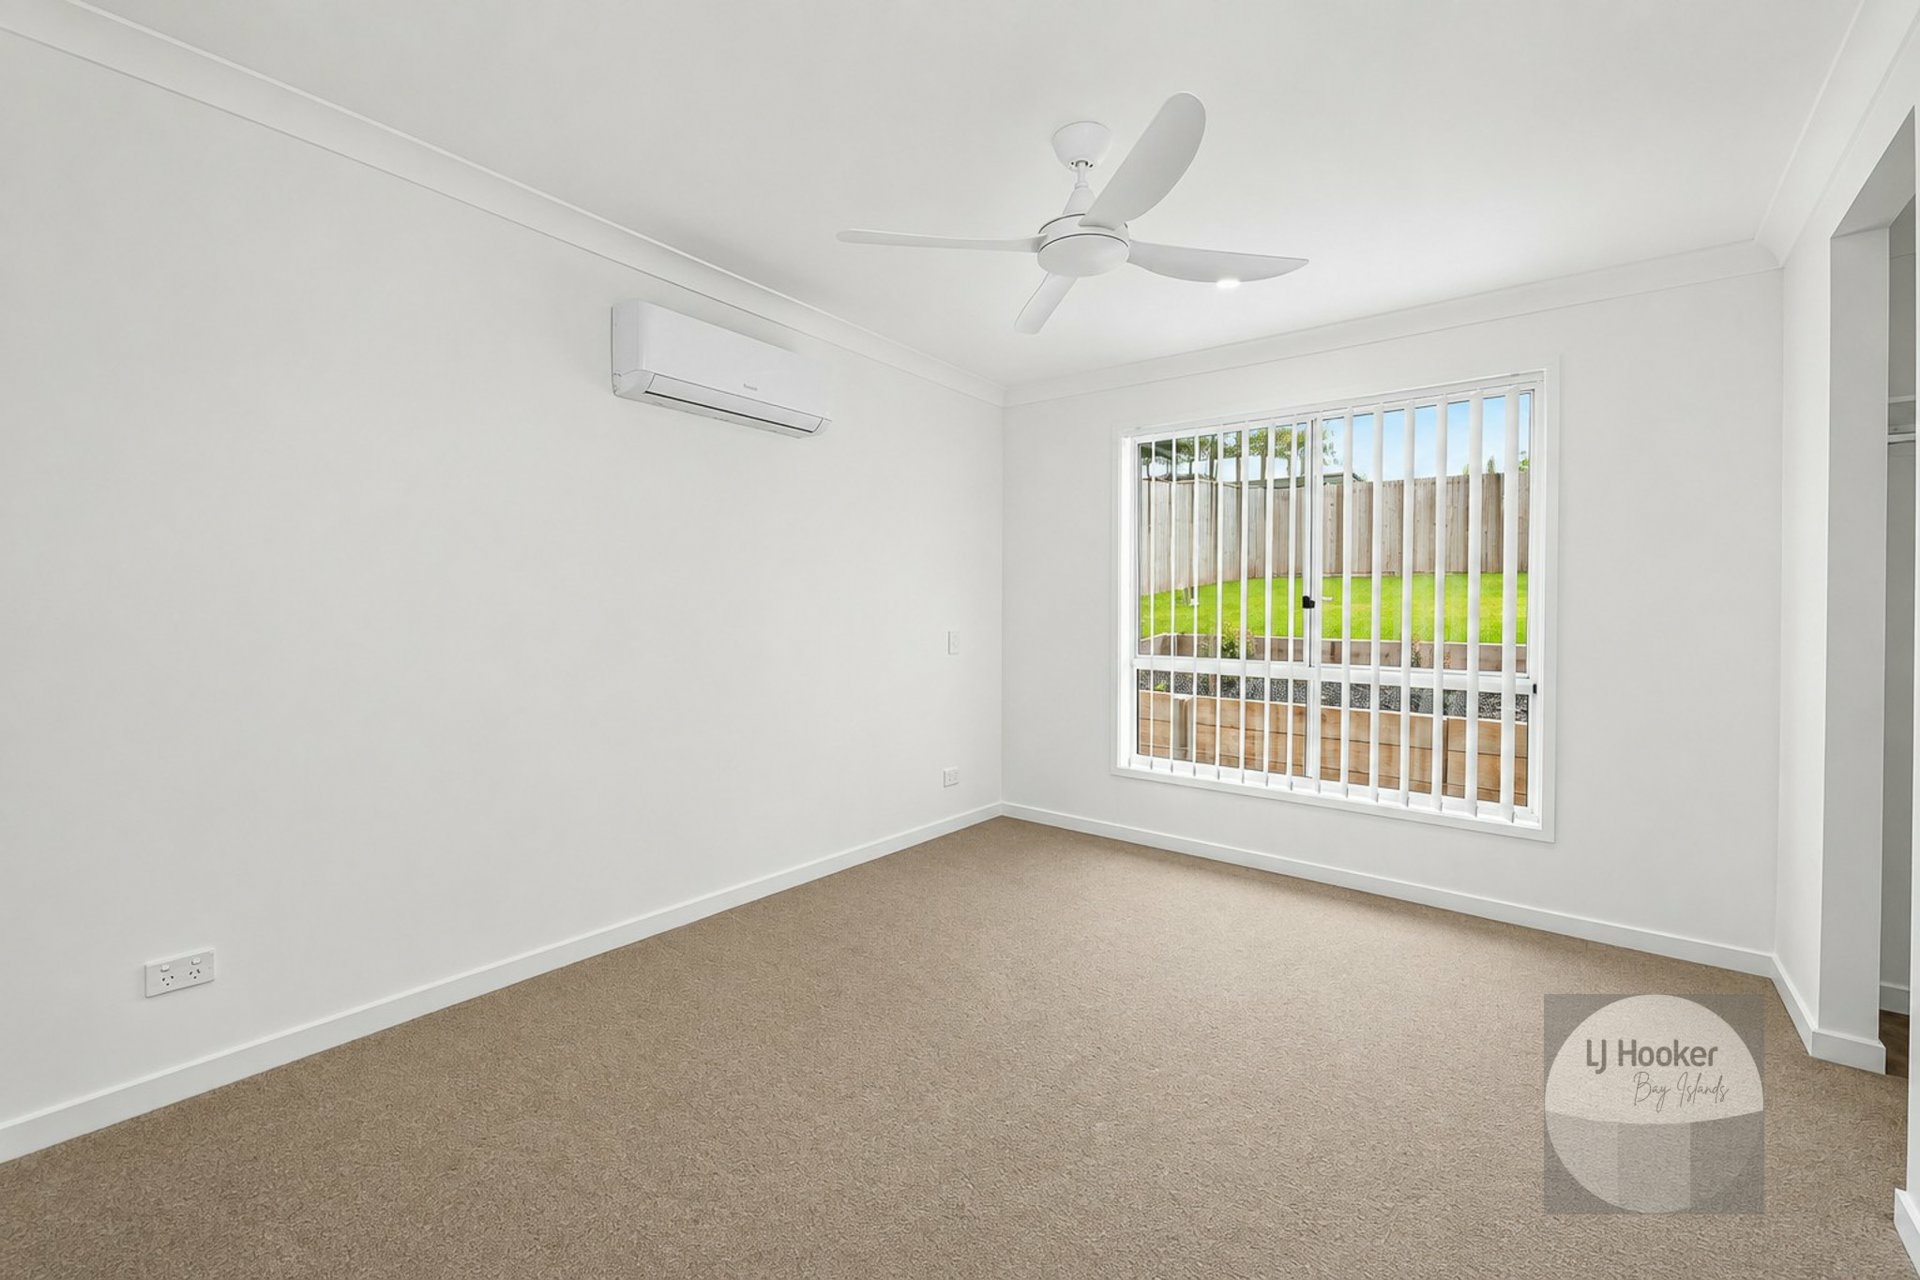
Underfoot, the main living areas are finished with NFD Cascade luxury flooring, while the bedrooms feature comfortable Quest Hemisphere carpet, providing a softer finish to the private areas of the home.
The same attention to detail extends into the single garage, where the concrete floor has been professionally finished in a durable 2-pack epoxy coating, providing a clean, hard-wearing and easy-to-maintain surface.
Year-round comfort is provided by a 5kW split-system air conditioner in the main living area, together with a 2.5kW split-system air conditioner in Bedroom 1.
Adding to the home's energy efficiency is a 6.6kW solar system, helping reduce household electricity costs and making the home well suited to modern, energy-conscious living.
Property Highlights
• Approximately 170m² lowset home
• 3 bedrooms, 2 bathrooms and single garage
• 90mm treated timber frame
• Dover White Colorbond roof
• Matching Dover White garage door
• Premium Pearl White Stegbar windows
• Vertical blinds fitted to all windows
• James Hardie external cladding finished in Dulux Angora Blue
• Fully fenced yard
• Established Sir Walter lawn
• Two beautifully landscaped garden areas
• Interior finished throughout in Taubmans Crisp White
• Polytec White Ultramatt kitchen cabinetry
• Premium stone kitchen benchtop
• Three statement white pendant lights
• Dedicated walk-in pantry
• Quality Westinghouse appliances
• Polytec Coastal Oak Woodmatt bathroom vanities
• Fienza tapware and bathroom fixtures
• Upgraded Hume internal doors
• Lane Cambridge door furniture
• NFD Cascade luxury flooring
• Quest Hemisphere carpet to bedrooms
• Super White doors to robes and storage cupboards
• 2-pack epoxy finished garage floor
• 5kW air conditioning to the main living area
• 2.5kW air conditioning to Bedroom 1
• 6.6kW solar system
With its carefully selected finishes, beautifully completed landscaping, fresh Crisp White interior, quality fixtures and energy-efficient inclusions, this is a home where the attention to detail is evident both inside and out. Stylish, practical and ready to enjoy, it offers comfortable contemporary living without compromising on quality.
Call the listing agents today for more information!