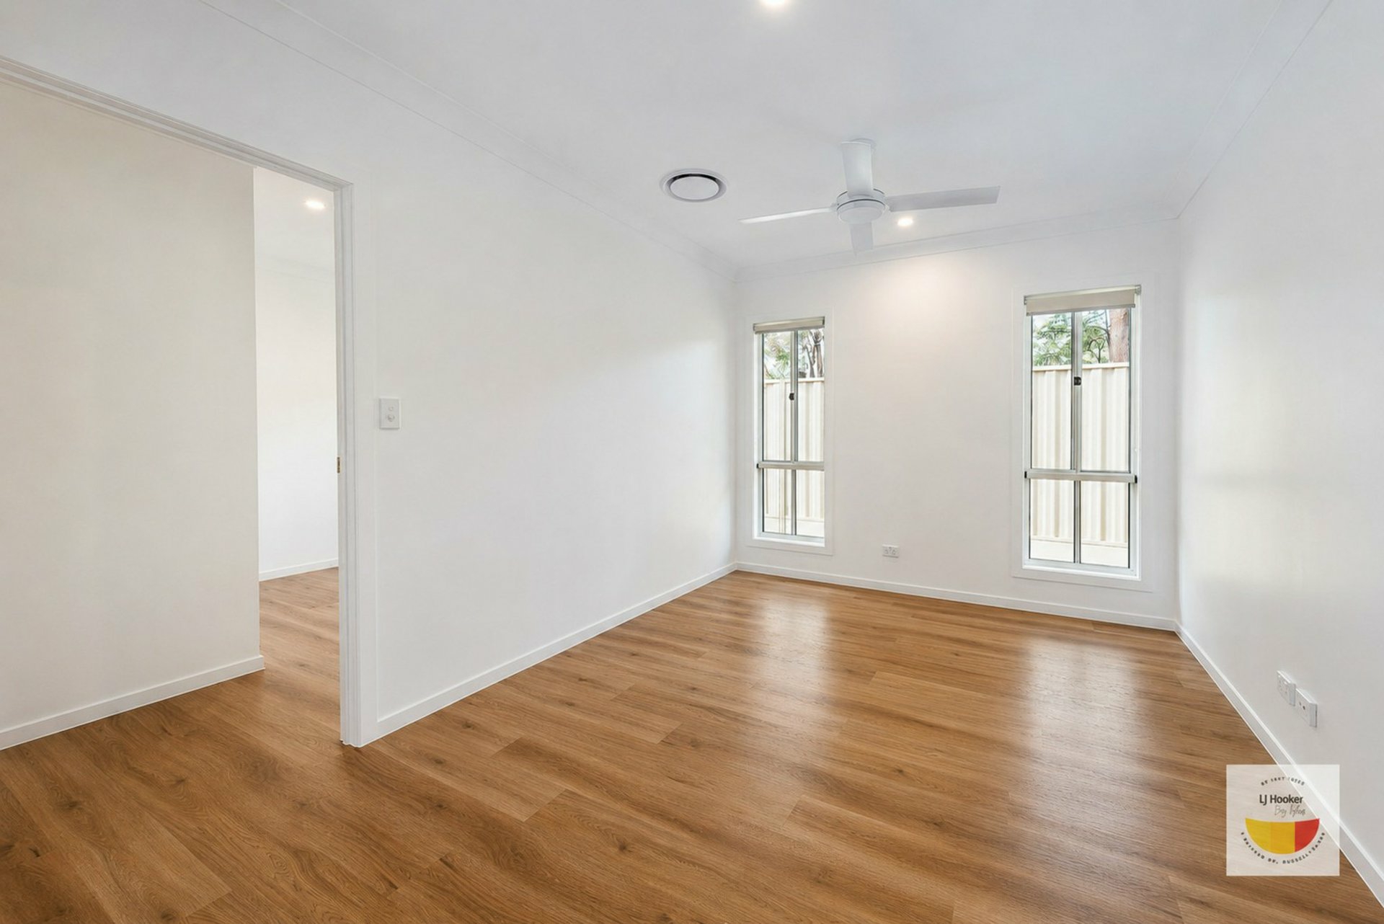
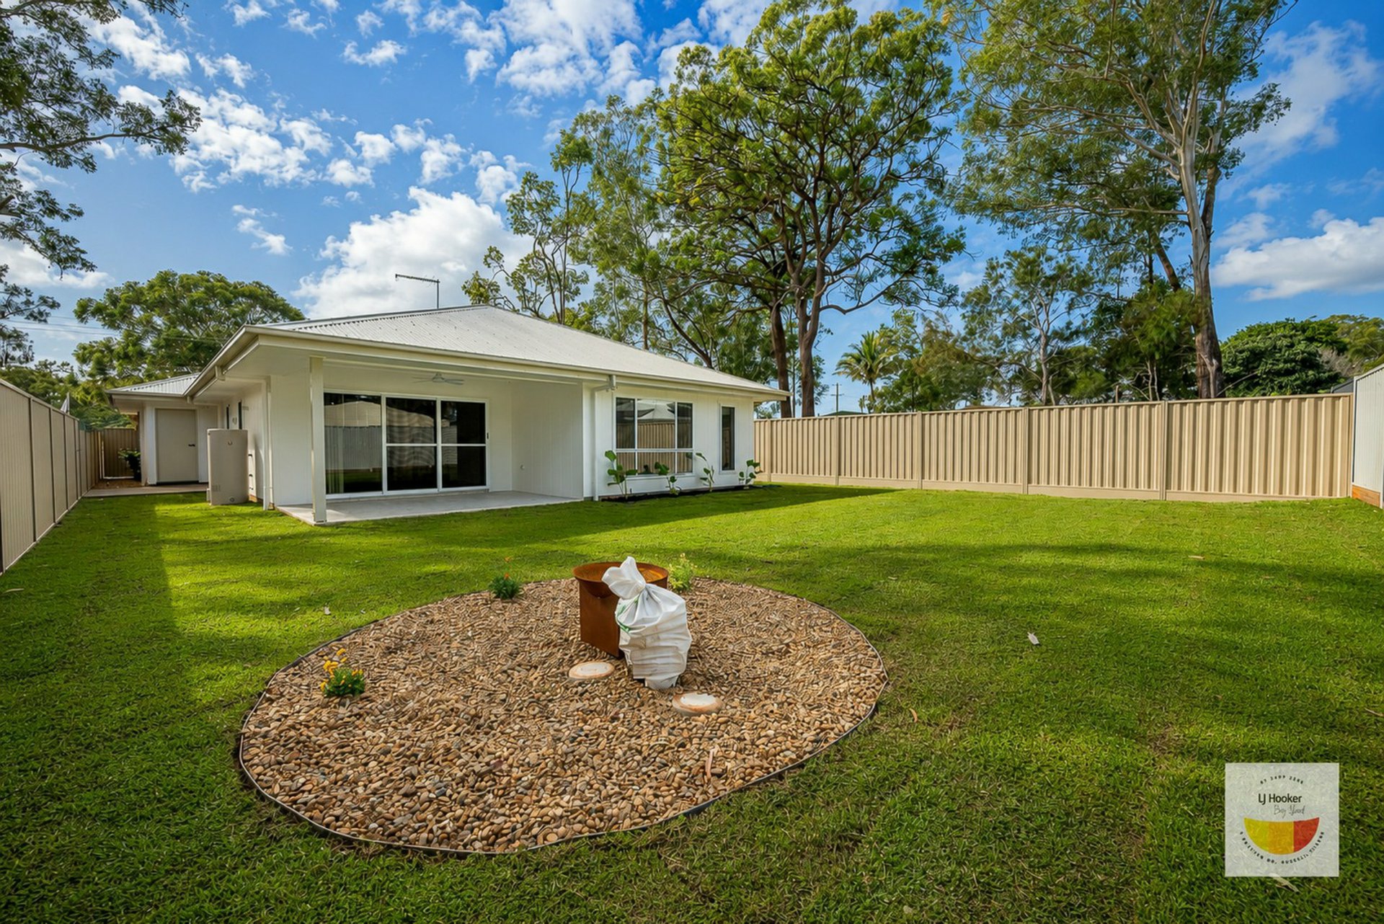
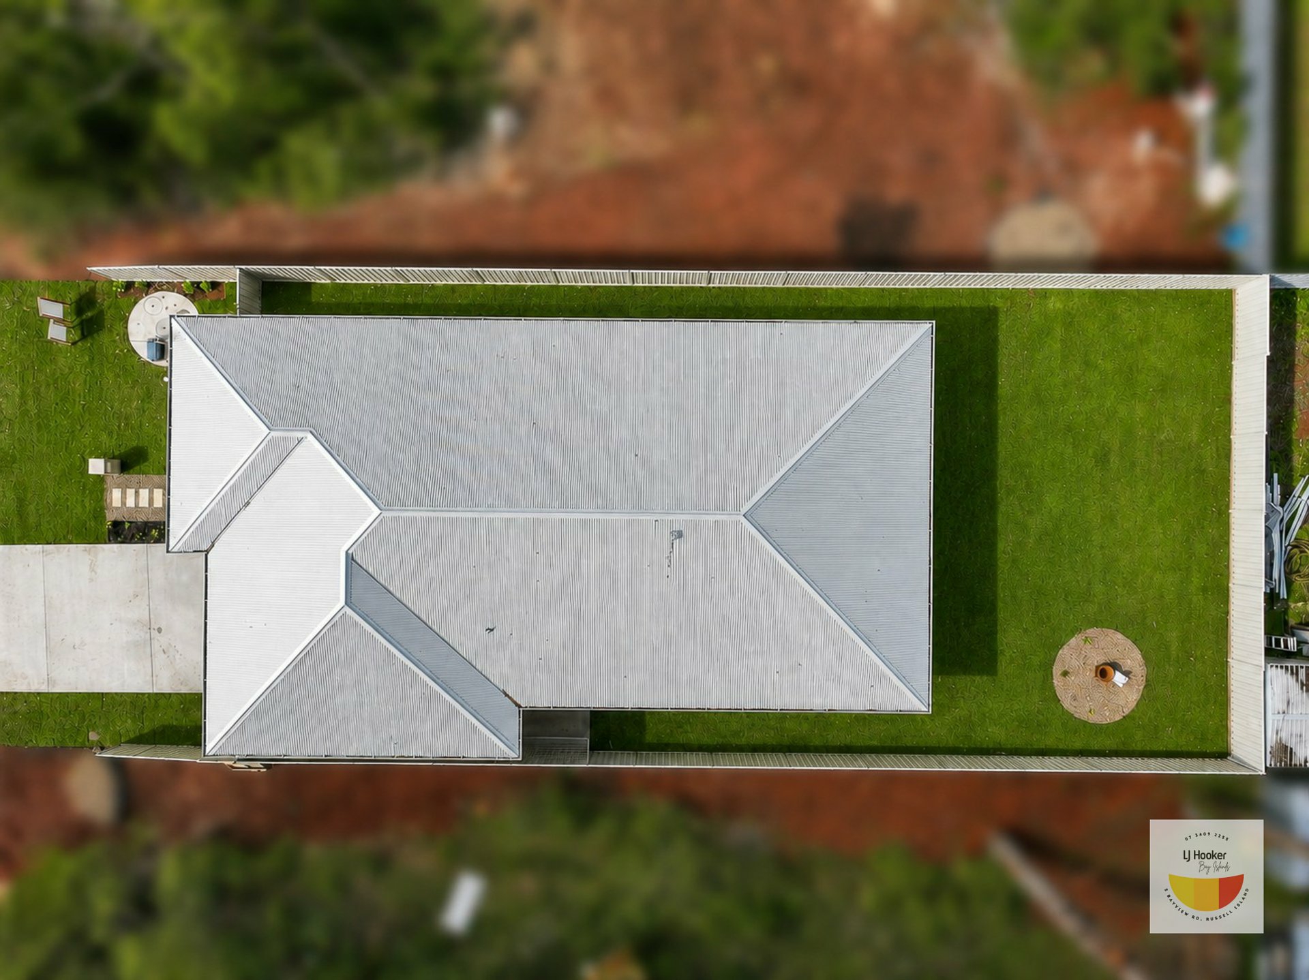
Designed with modern families in mind, this beautifully appointed four-bedroom home offers the perfect balance of style, comfort, and functionality. Boasting a generous 221.26m² floorplan, this full turnkey residence is ready for you to move straight in, with all the finishing touches already completed.
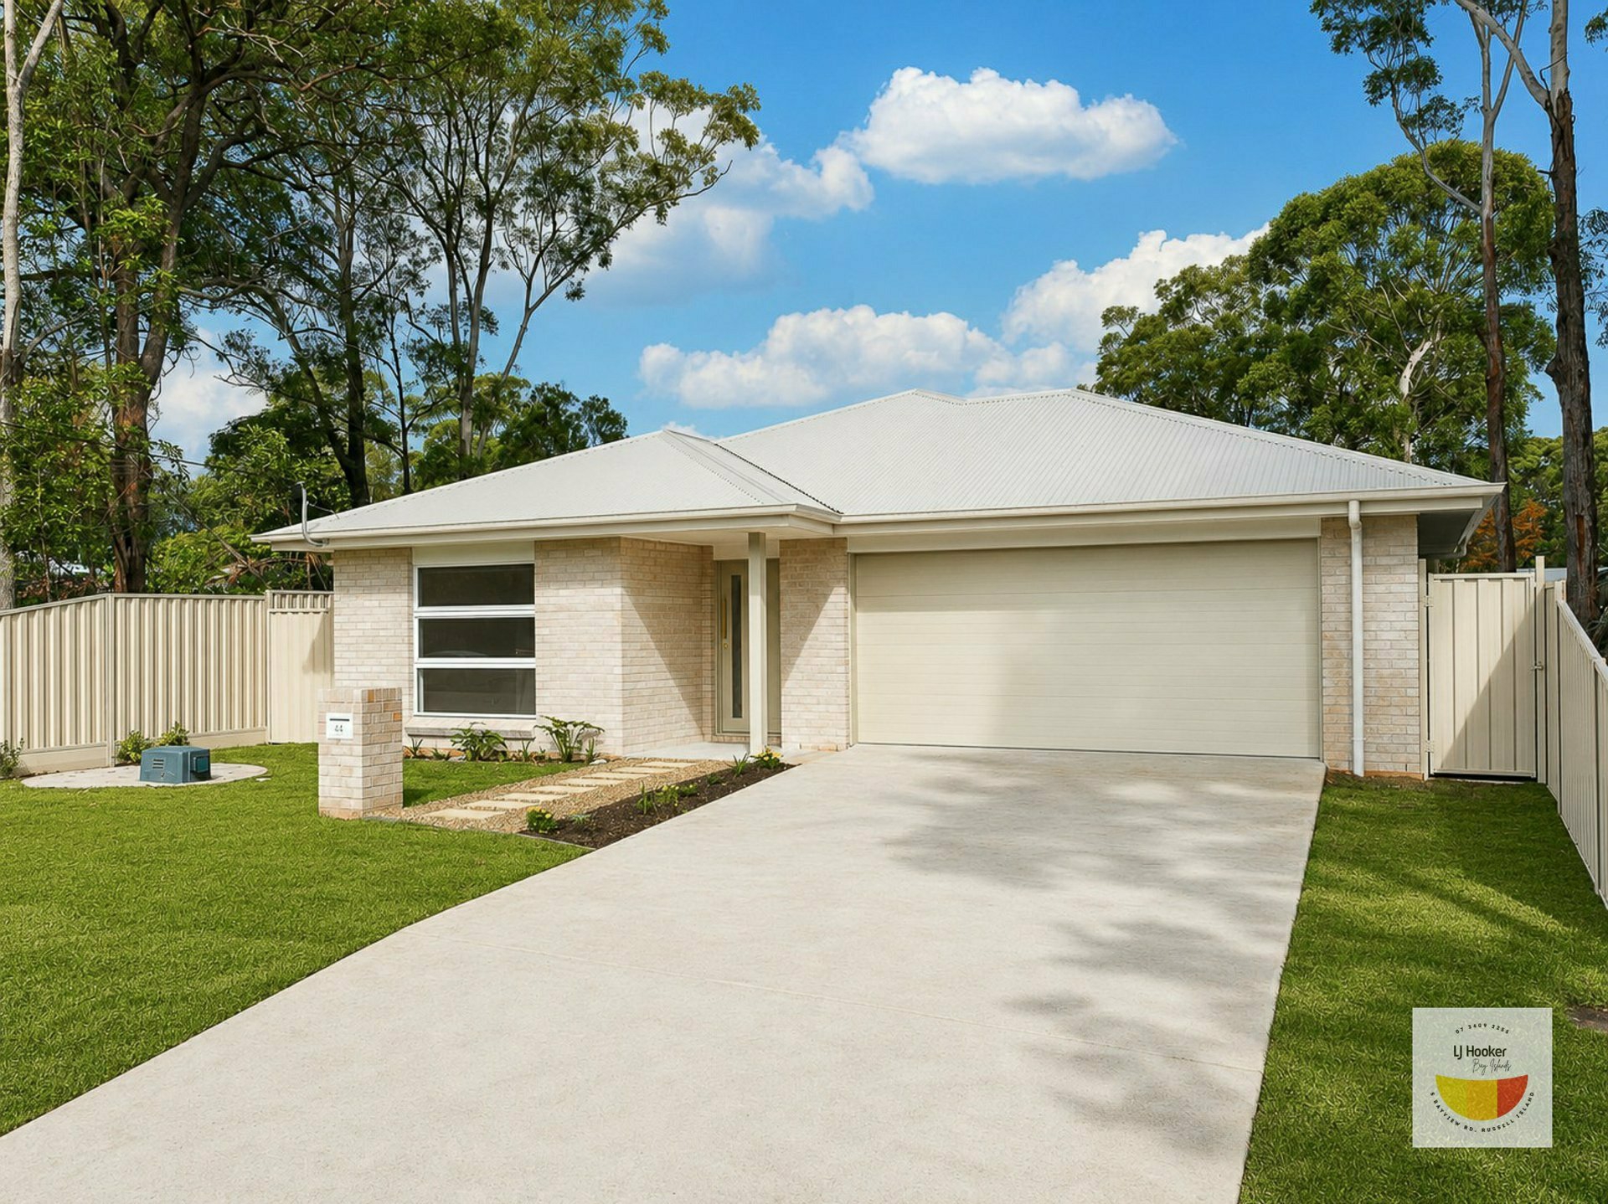
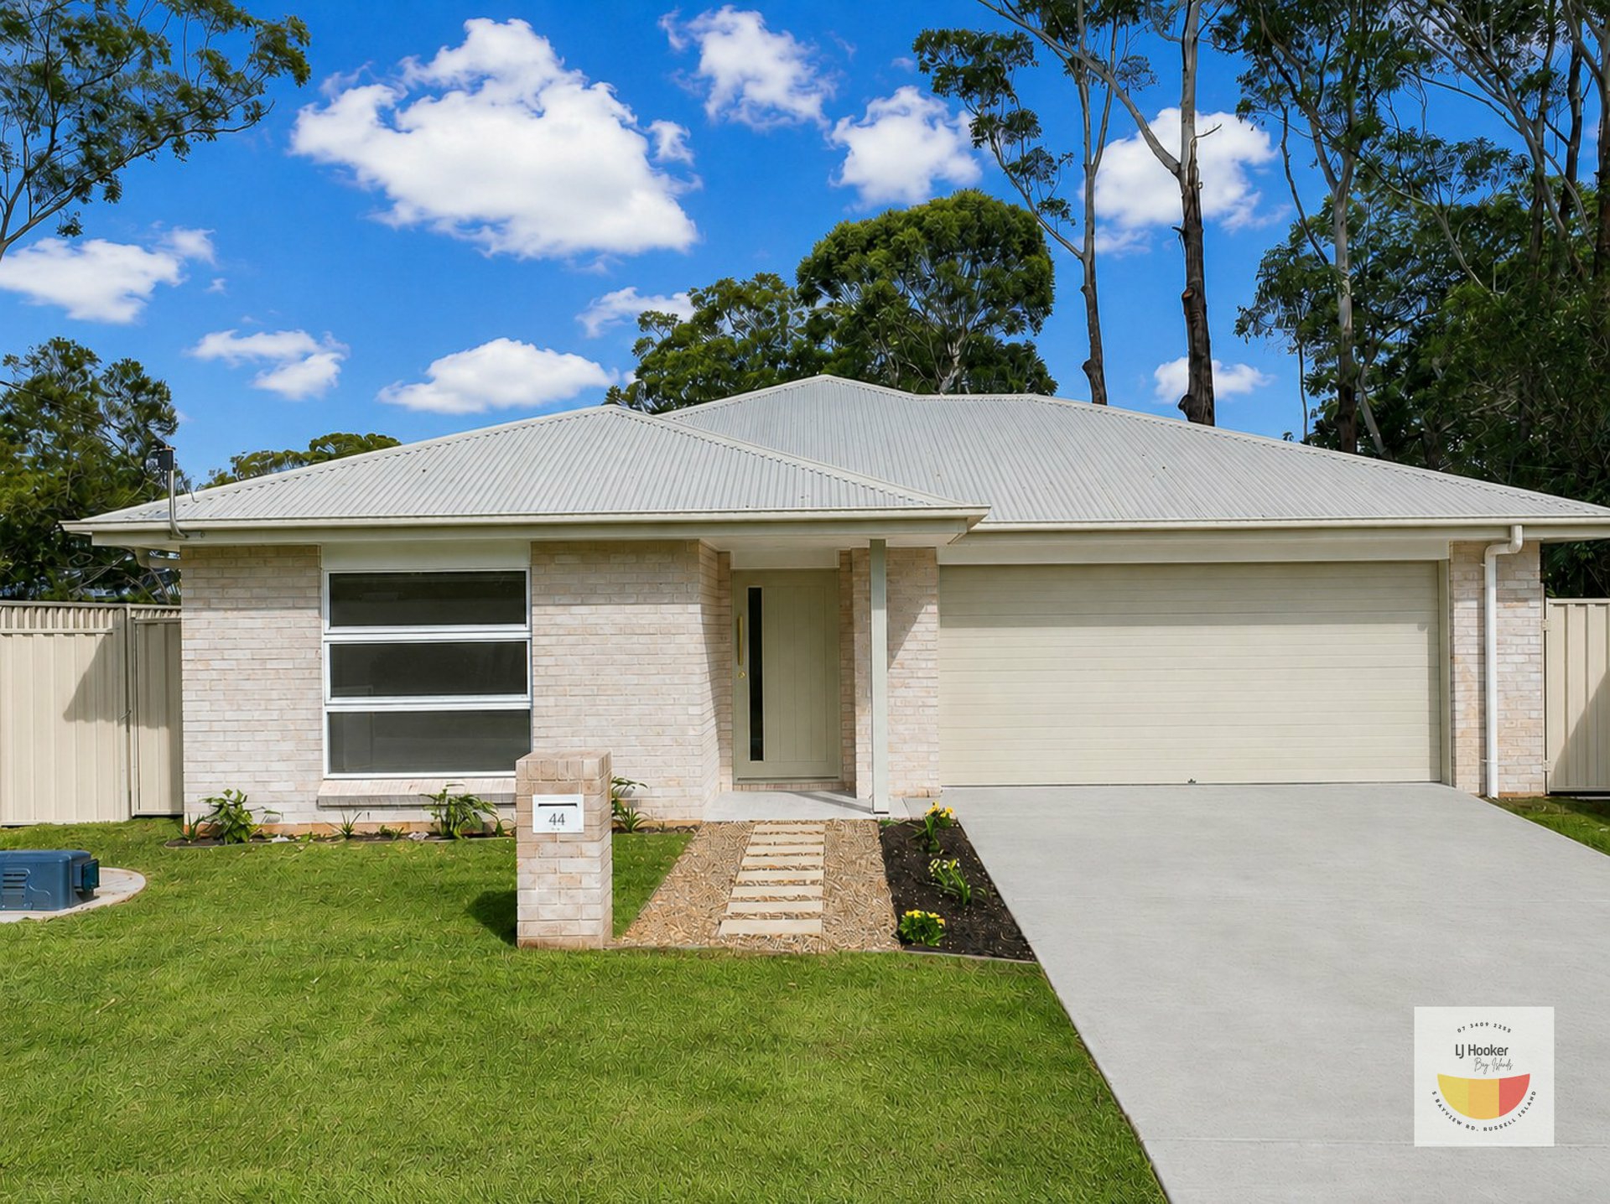
From the moment you arrive, you'll be impressed by the home's striking full feature brick façade, delivering timeless street appeal with a contemporary design. Built with the strength and durability of a steel frame construction on a concrete slab, this home has been designed to provide long-lasting quality and low-maintenance living.
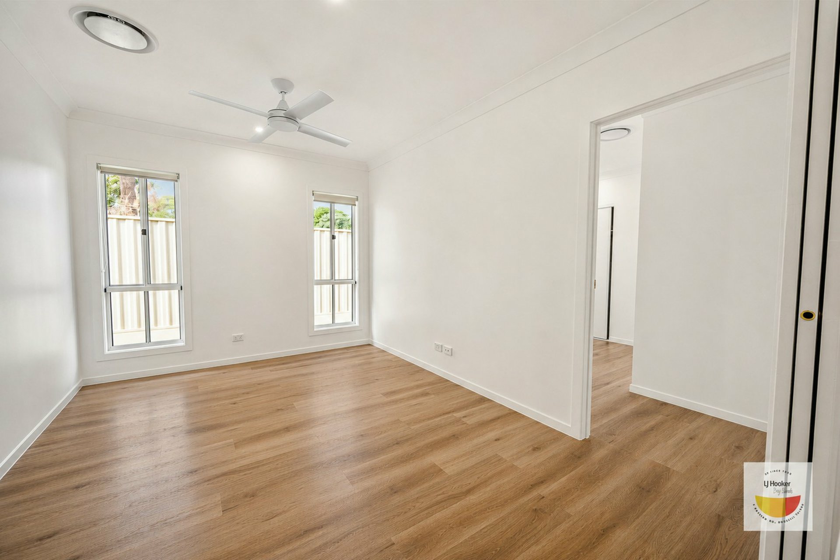
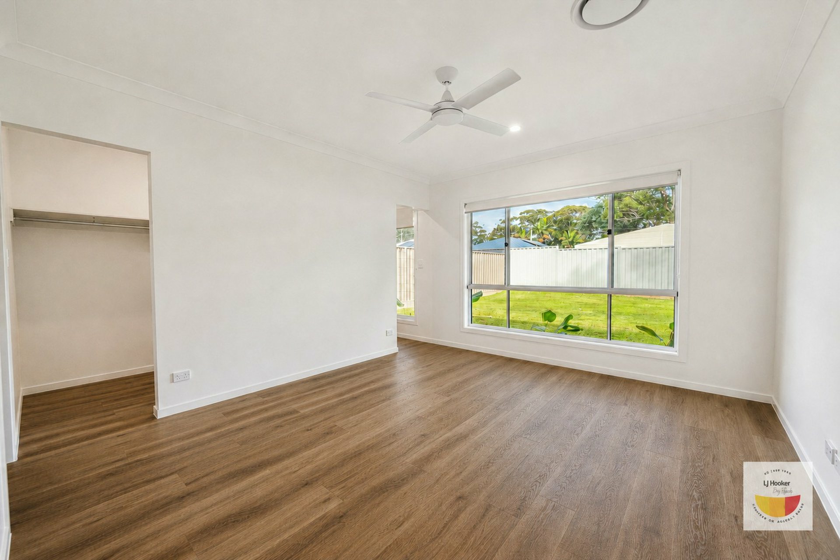
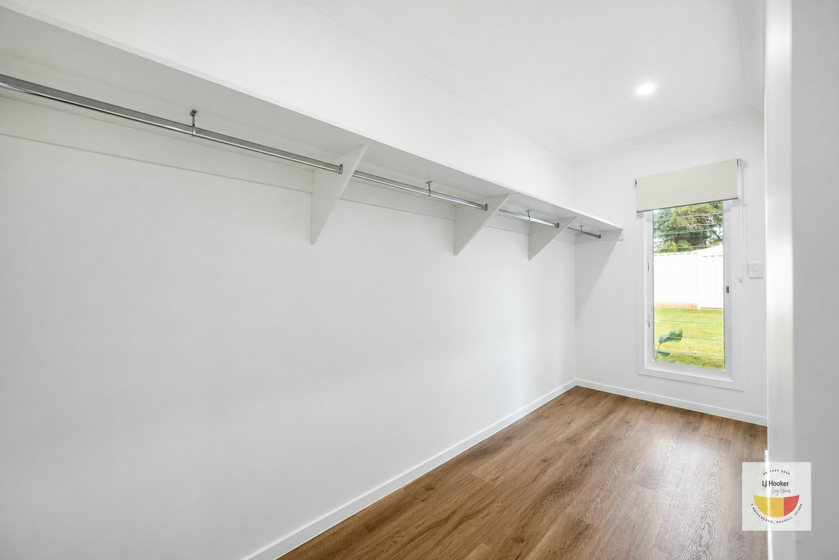
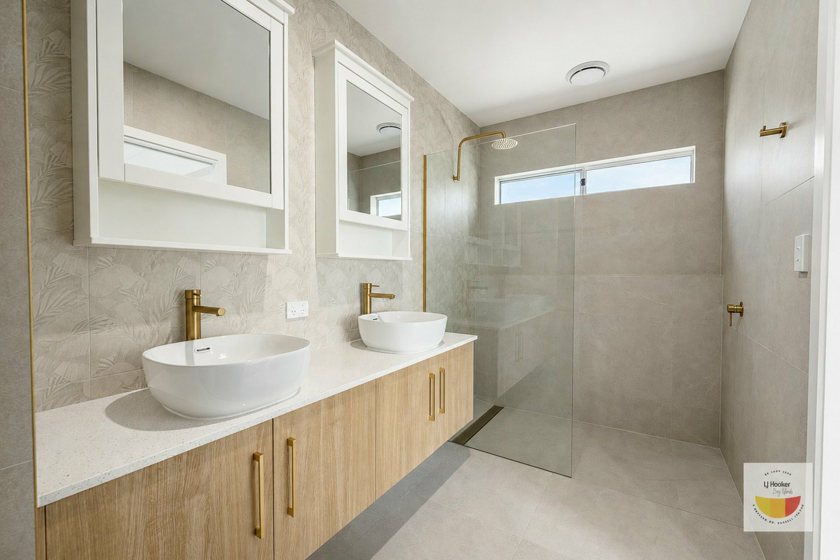
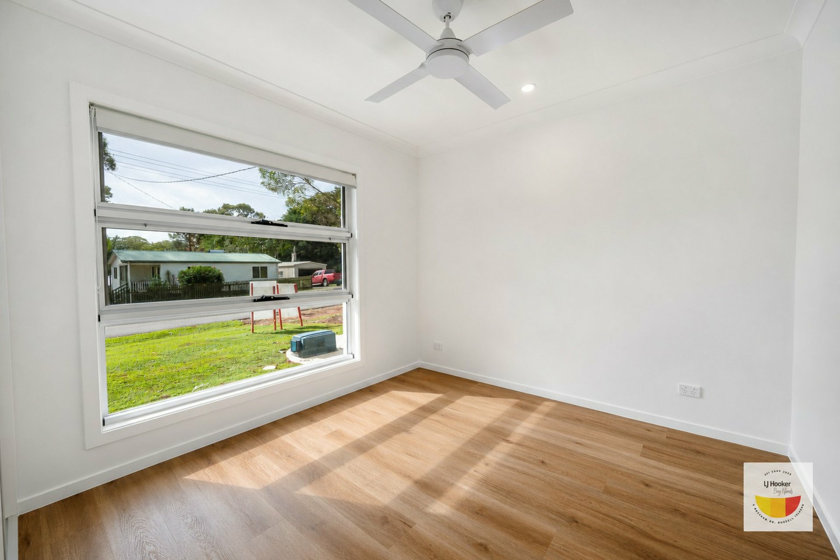
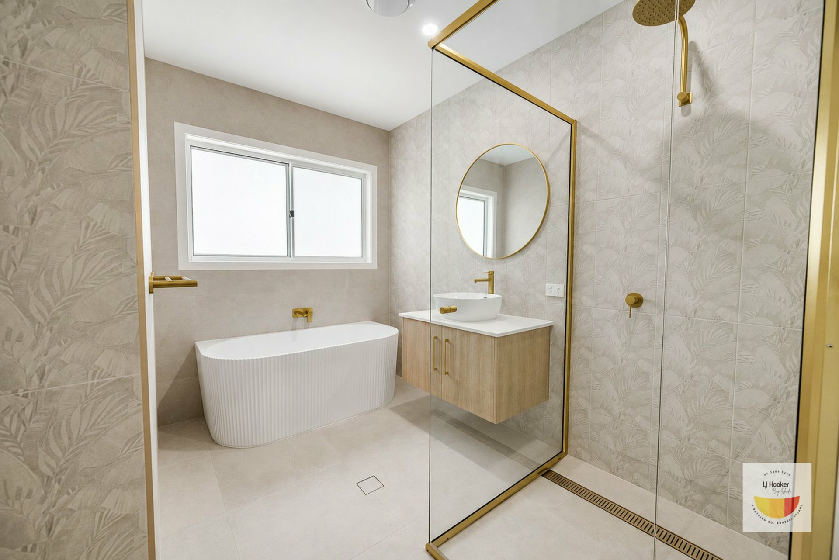
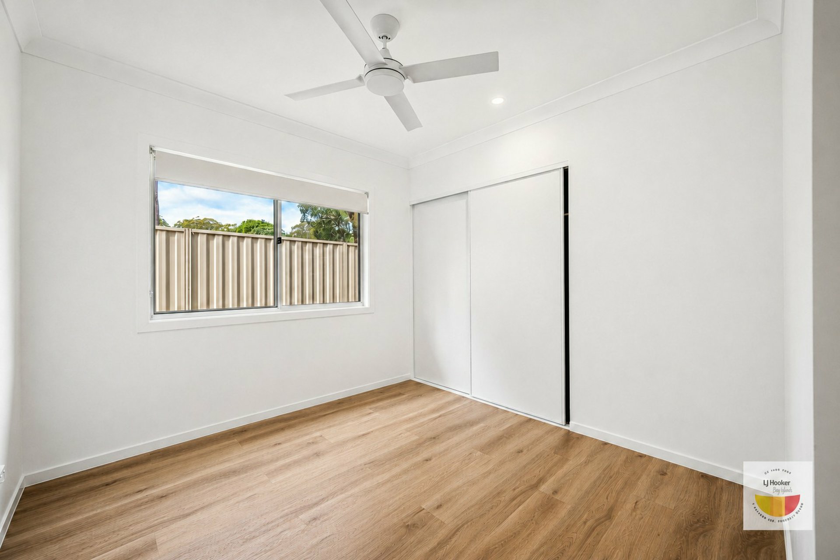
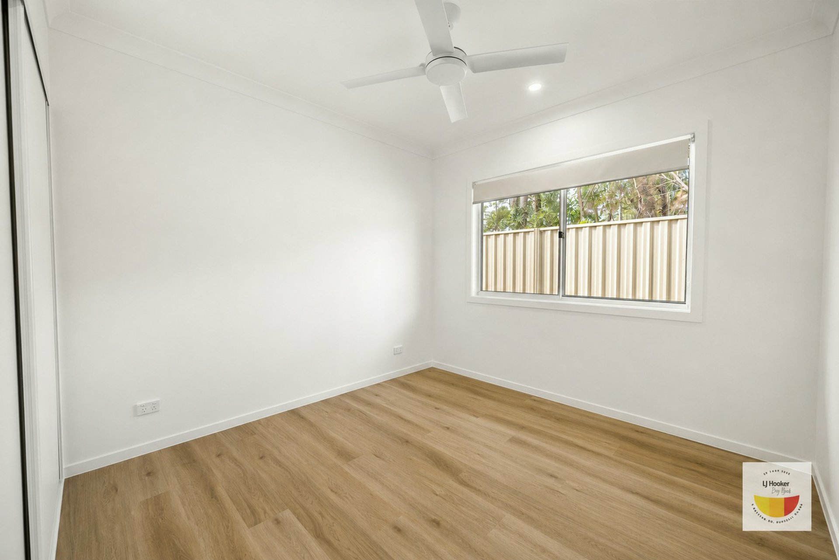
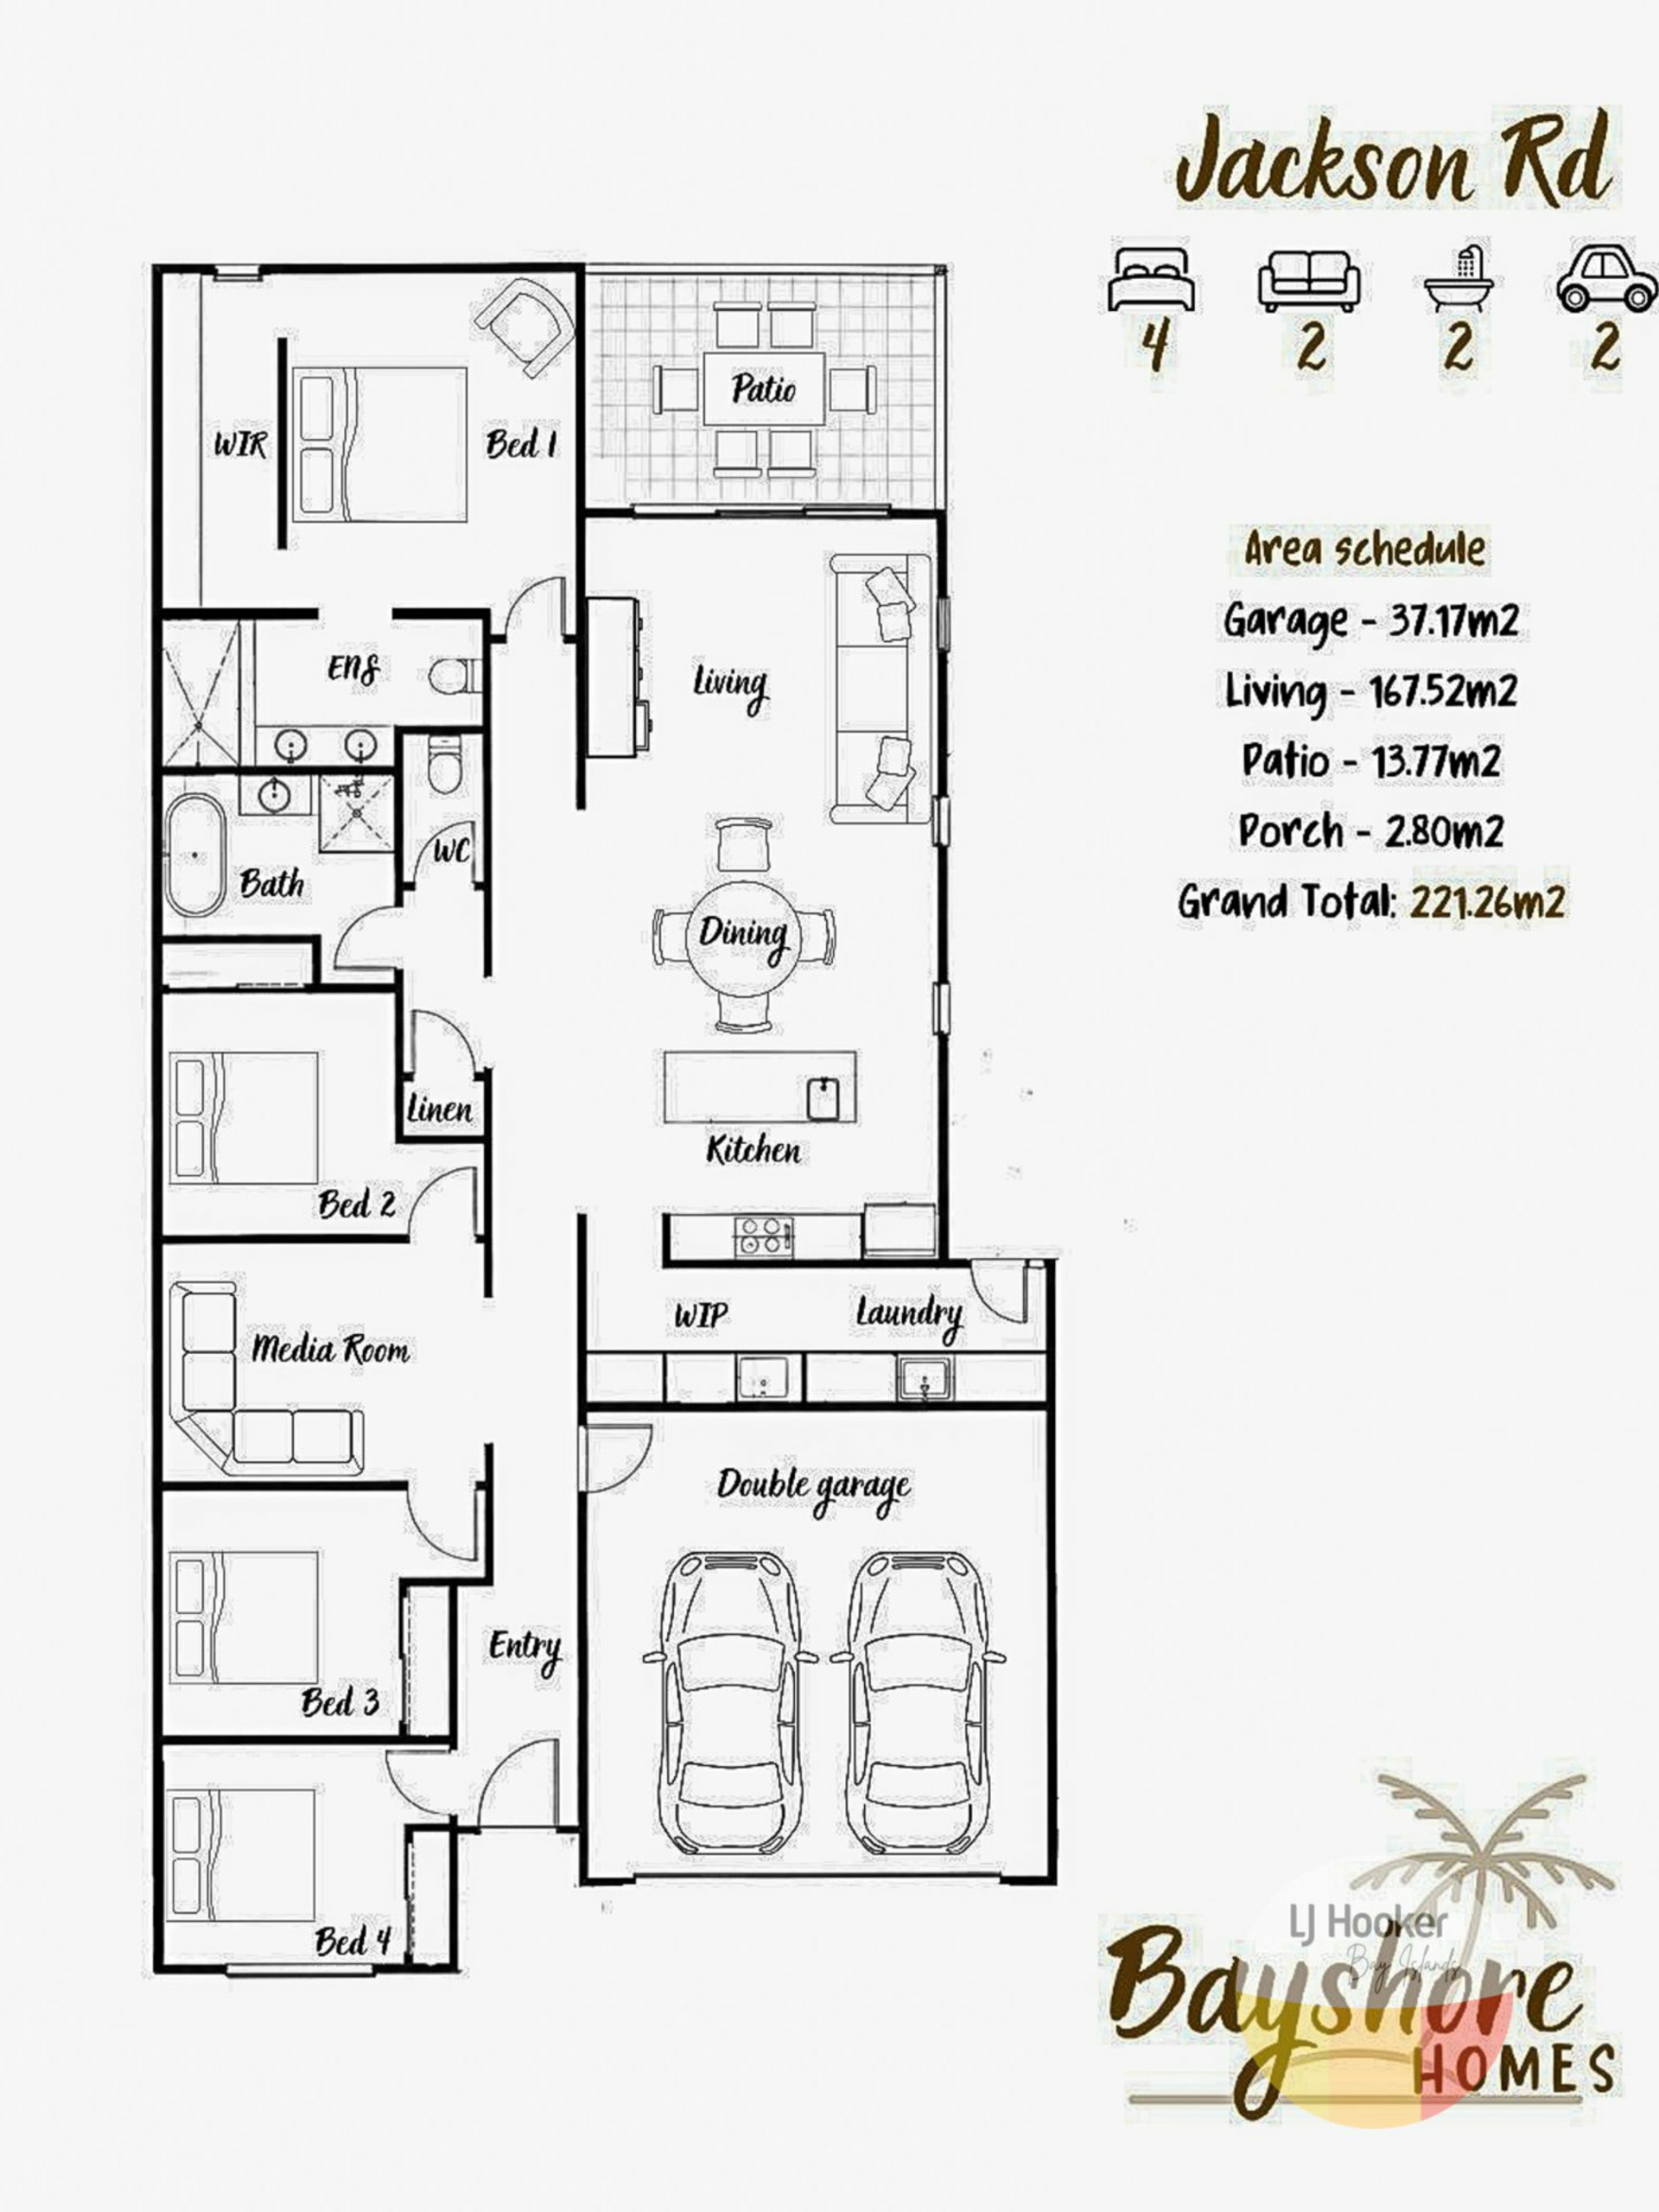
Inside, the thoughtfully designed layout caters to growing families and those who love to entertain. The spacious master suite is privately positioned at the rear of the home and features a walk-in robe and ensuite, creating a peaceful retreat. Three additional bedrooms are serviced by a modern family bathroom and separate toilet.
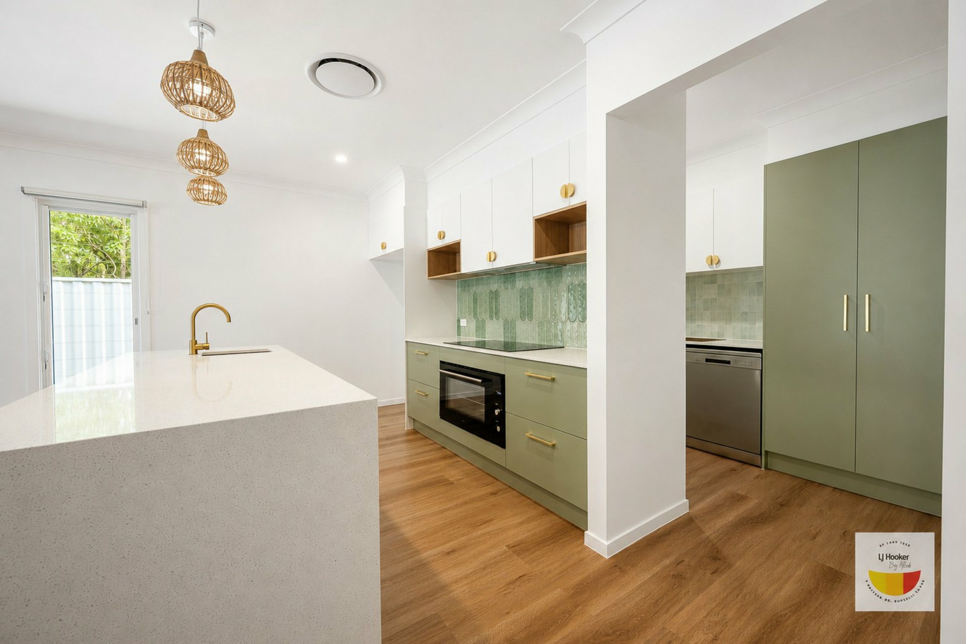
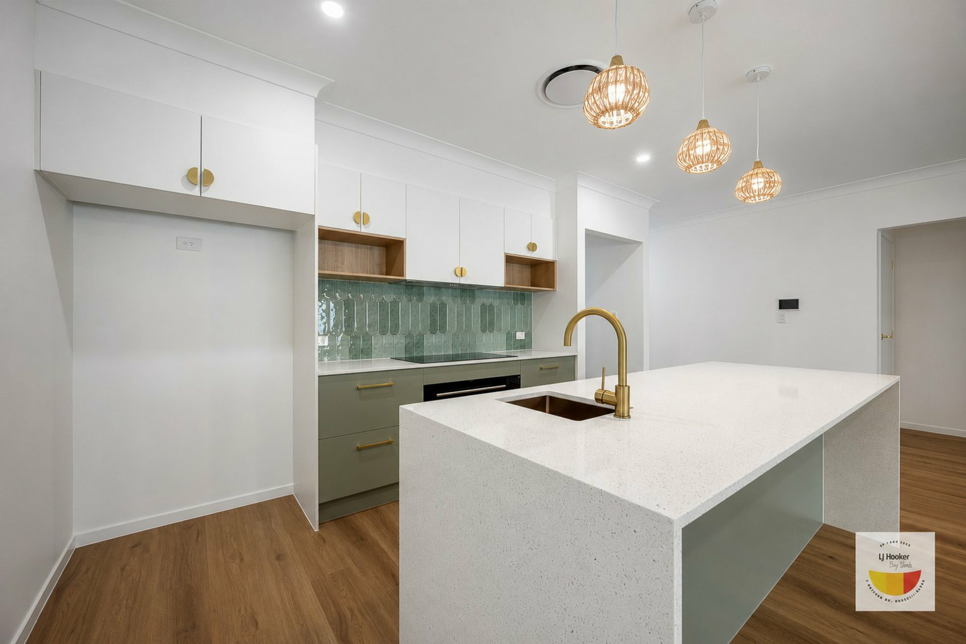
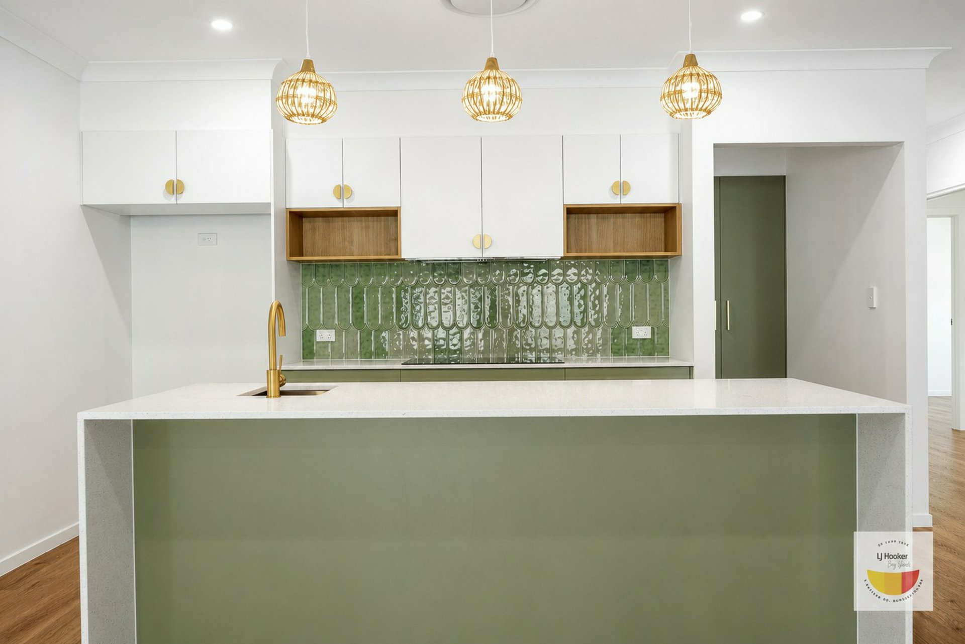
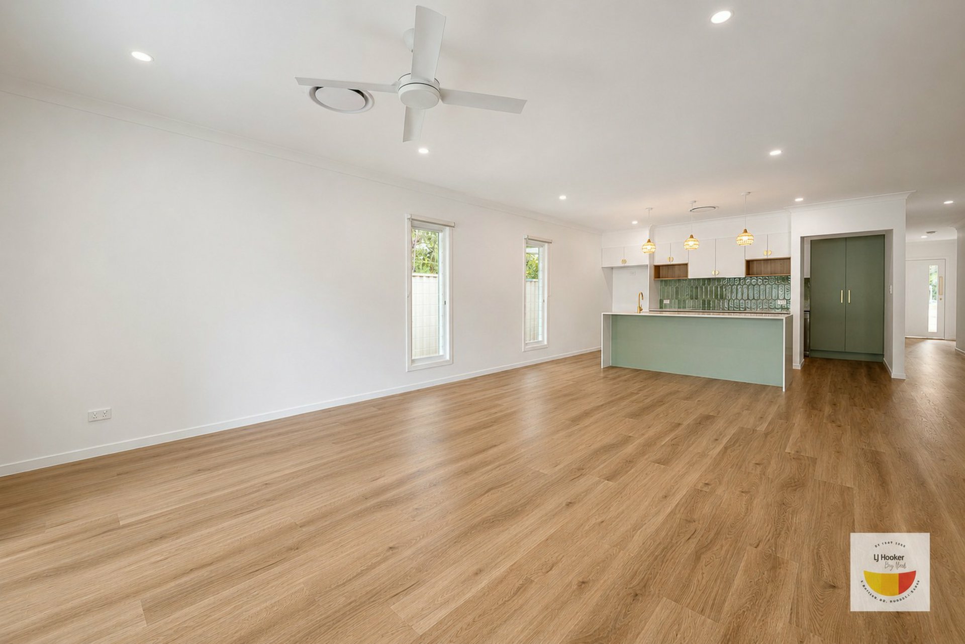
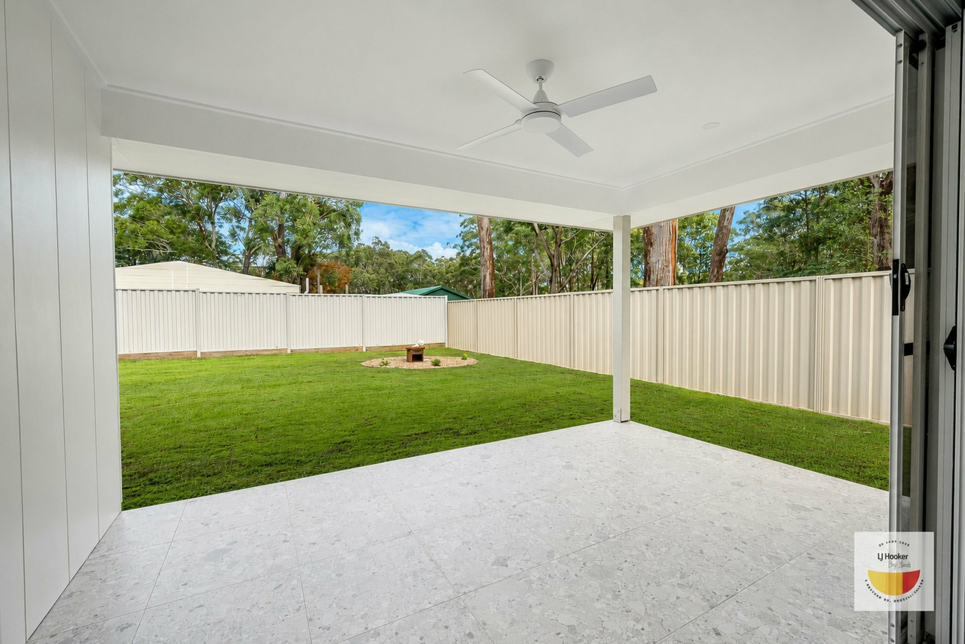
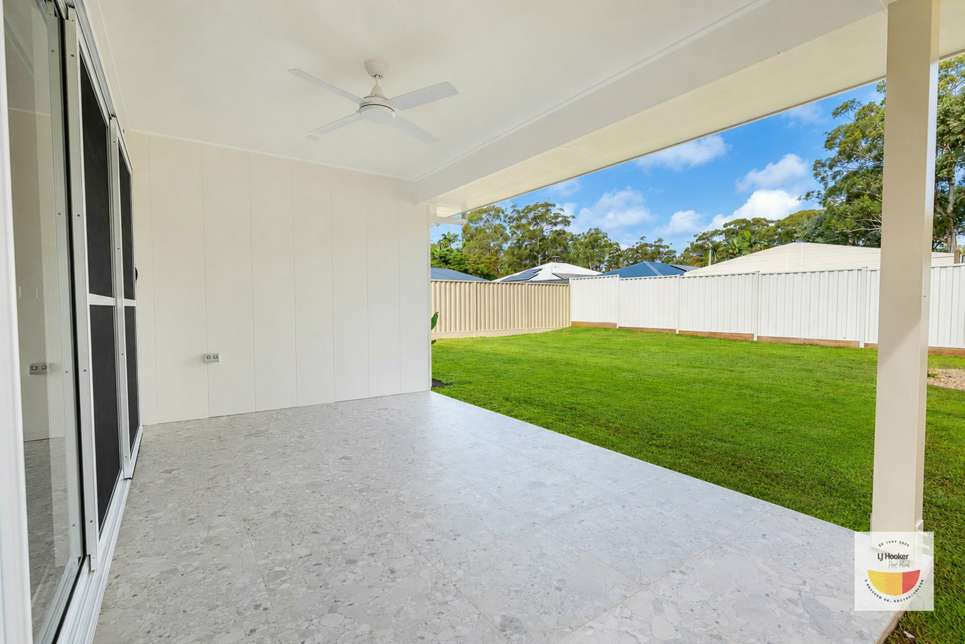
The heart of the home is the expansive open-plan kitchen, dining and living area, seamlessly flowing through to the covered alfresco patio—perfect for entertaining guests or enjoying family meals outdoors. A separate media room provides an additional living space, ideal for movie nights, a children's retreat, or a home office.
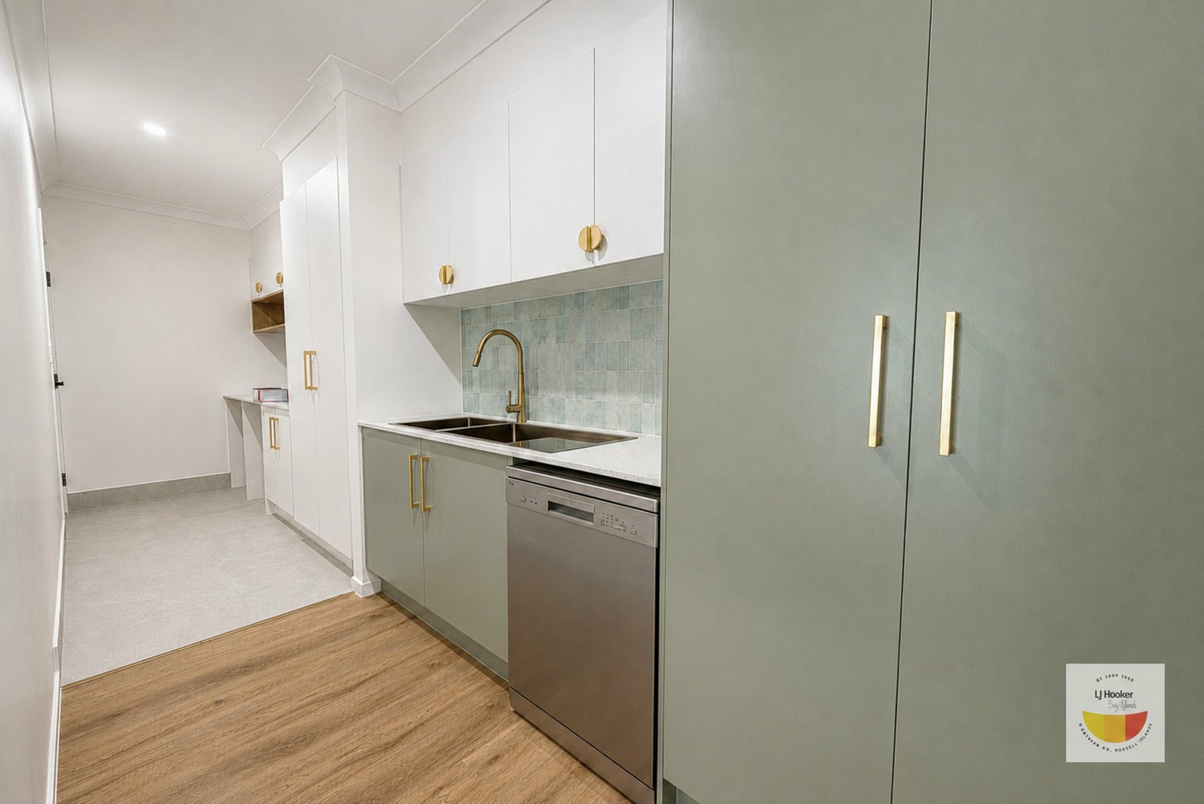
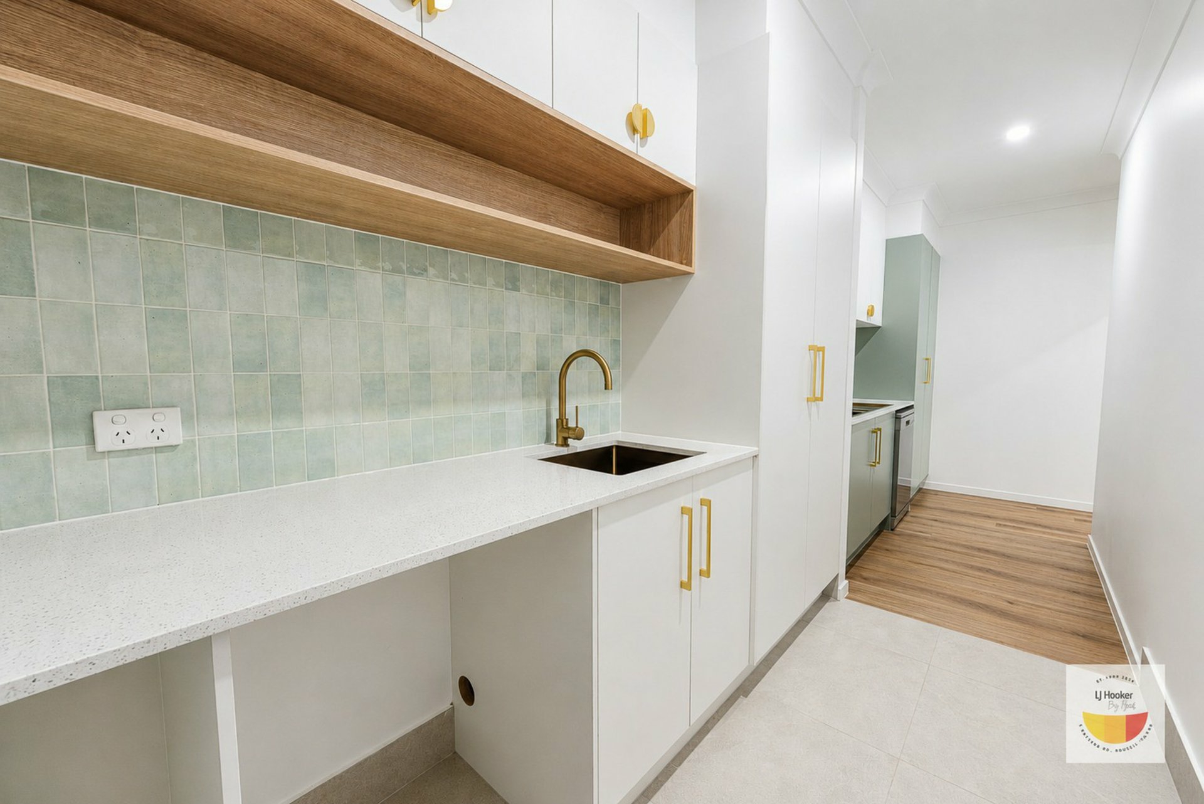
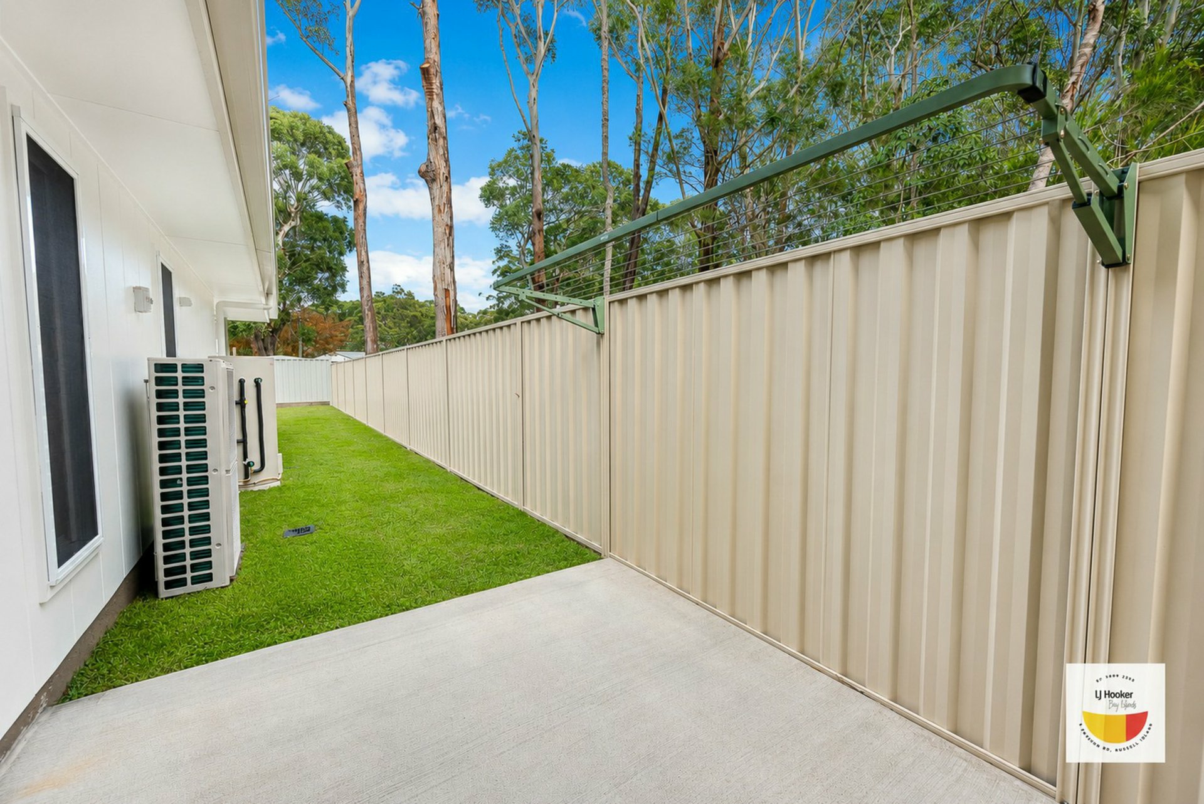
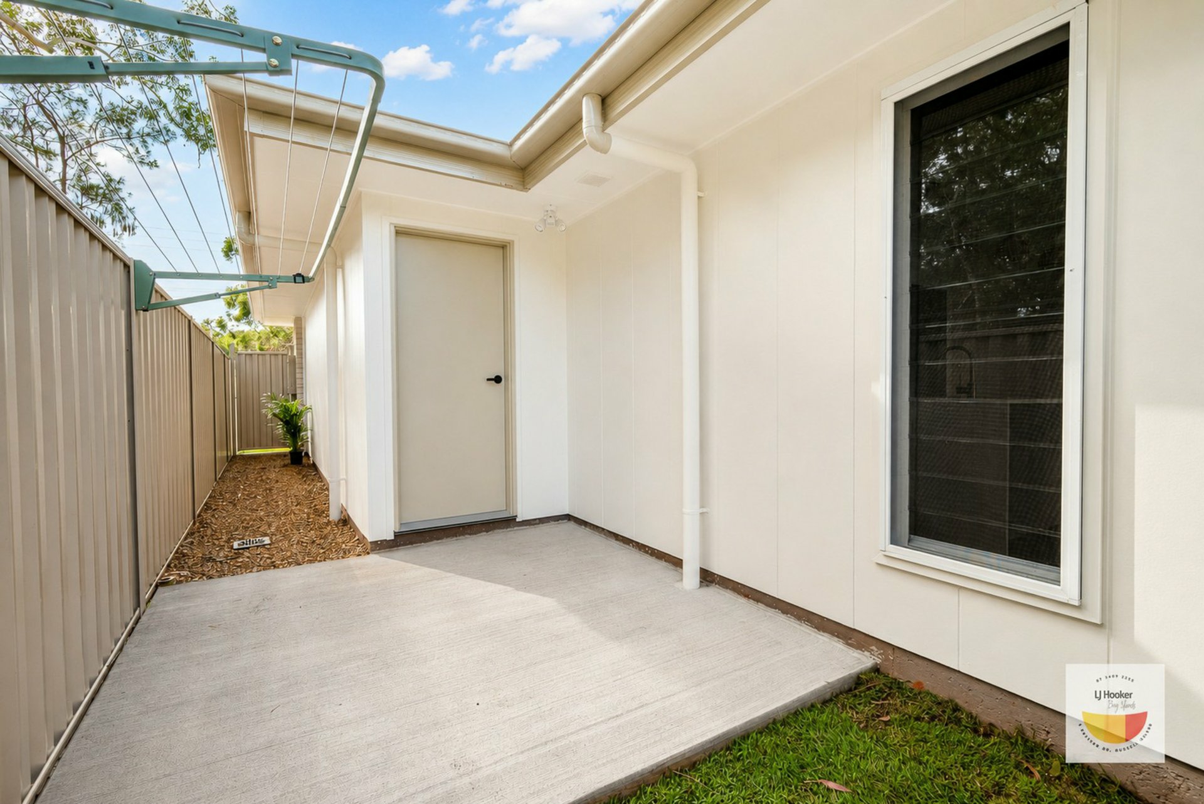
The well-appointed kitchen includes a walk-in pantry, ample bench space and generous storage, while the adjoining laundry offers practical functionality with direct access to the side of the home.
Home Features:
Four generous bedrooms
Master suite with walk-in robe and private ensuite
Separate media room
2 x Spacious open-plan living and dining areas
Modern kitchen with walk-in pantry
Covered outdoor patio
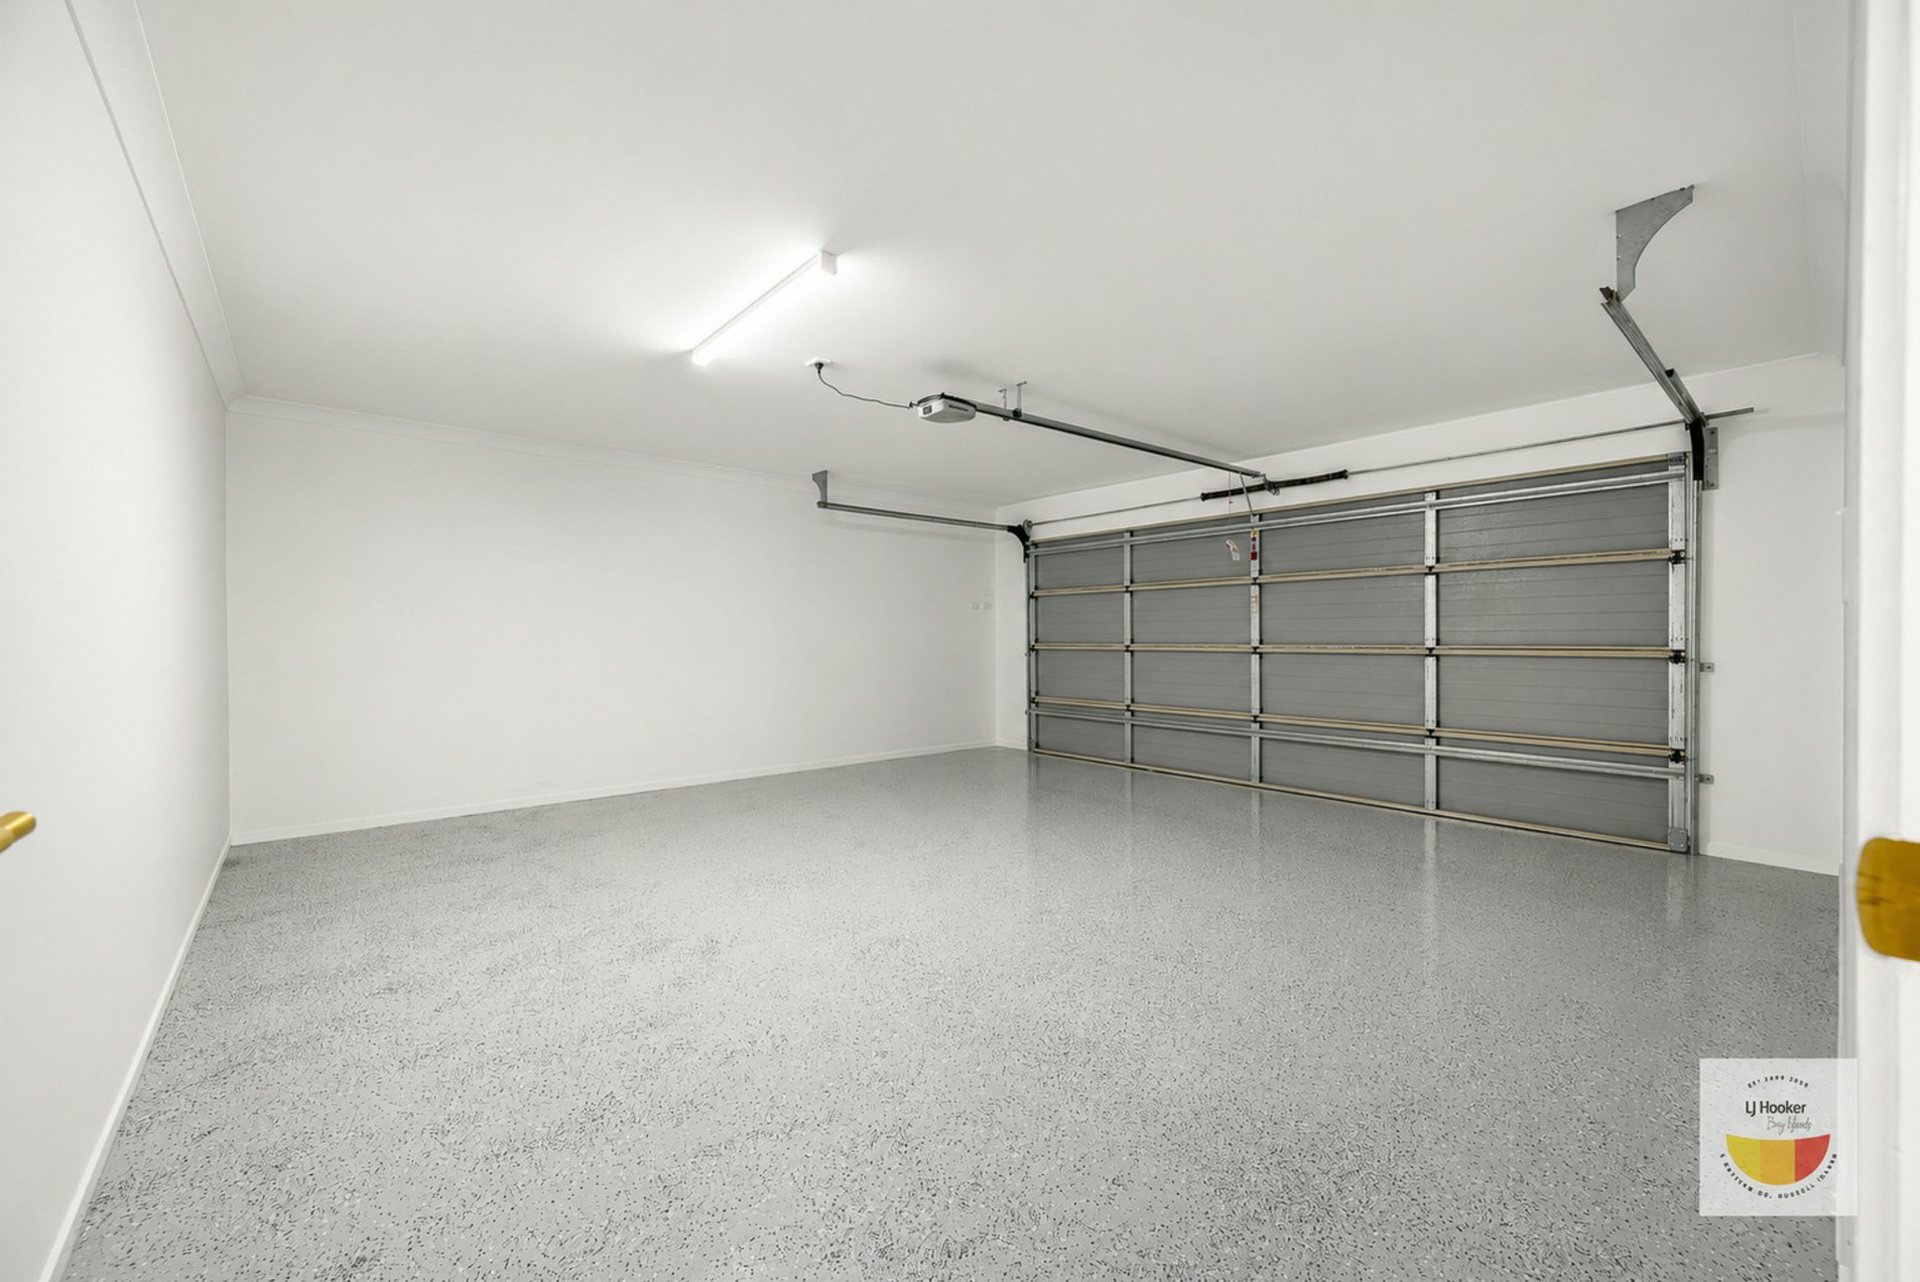
Double lock-up garage
Functional family bathroom with separate toilet
Separate laundry
Steel frame construction
Built on a concrete slab
Full feature brick façade
Full turnkey inclusions – simply move in and enjoy
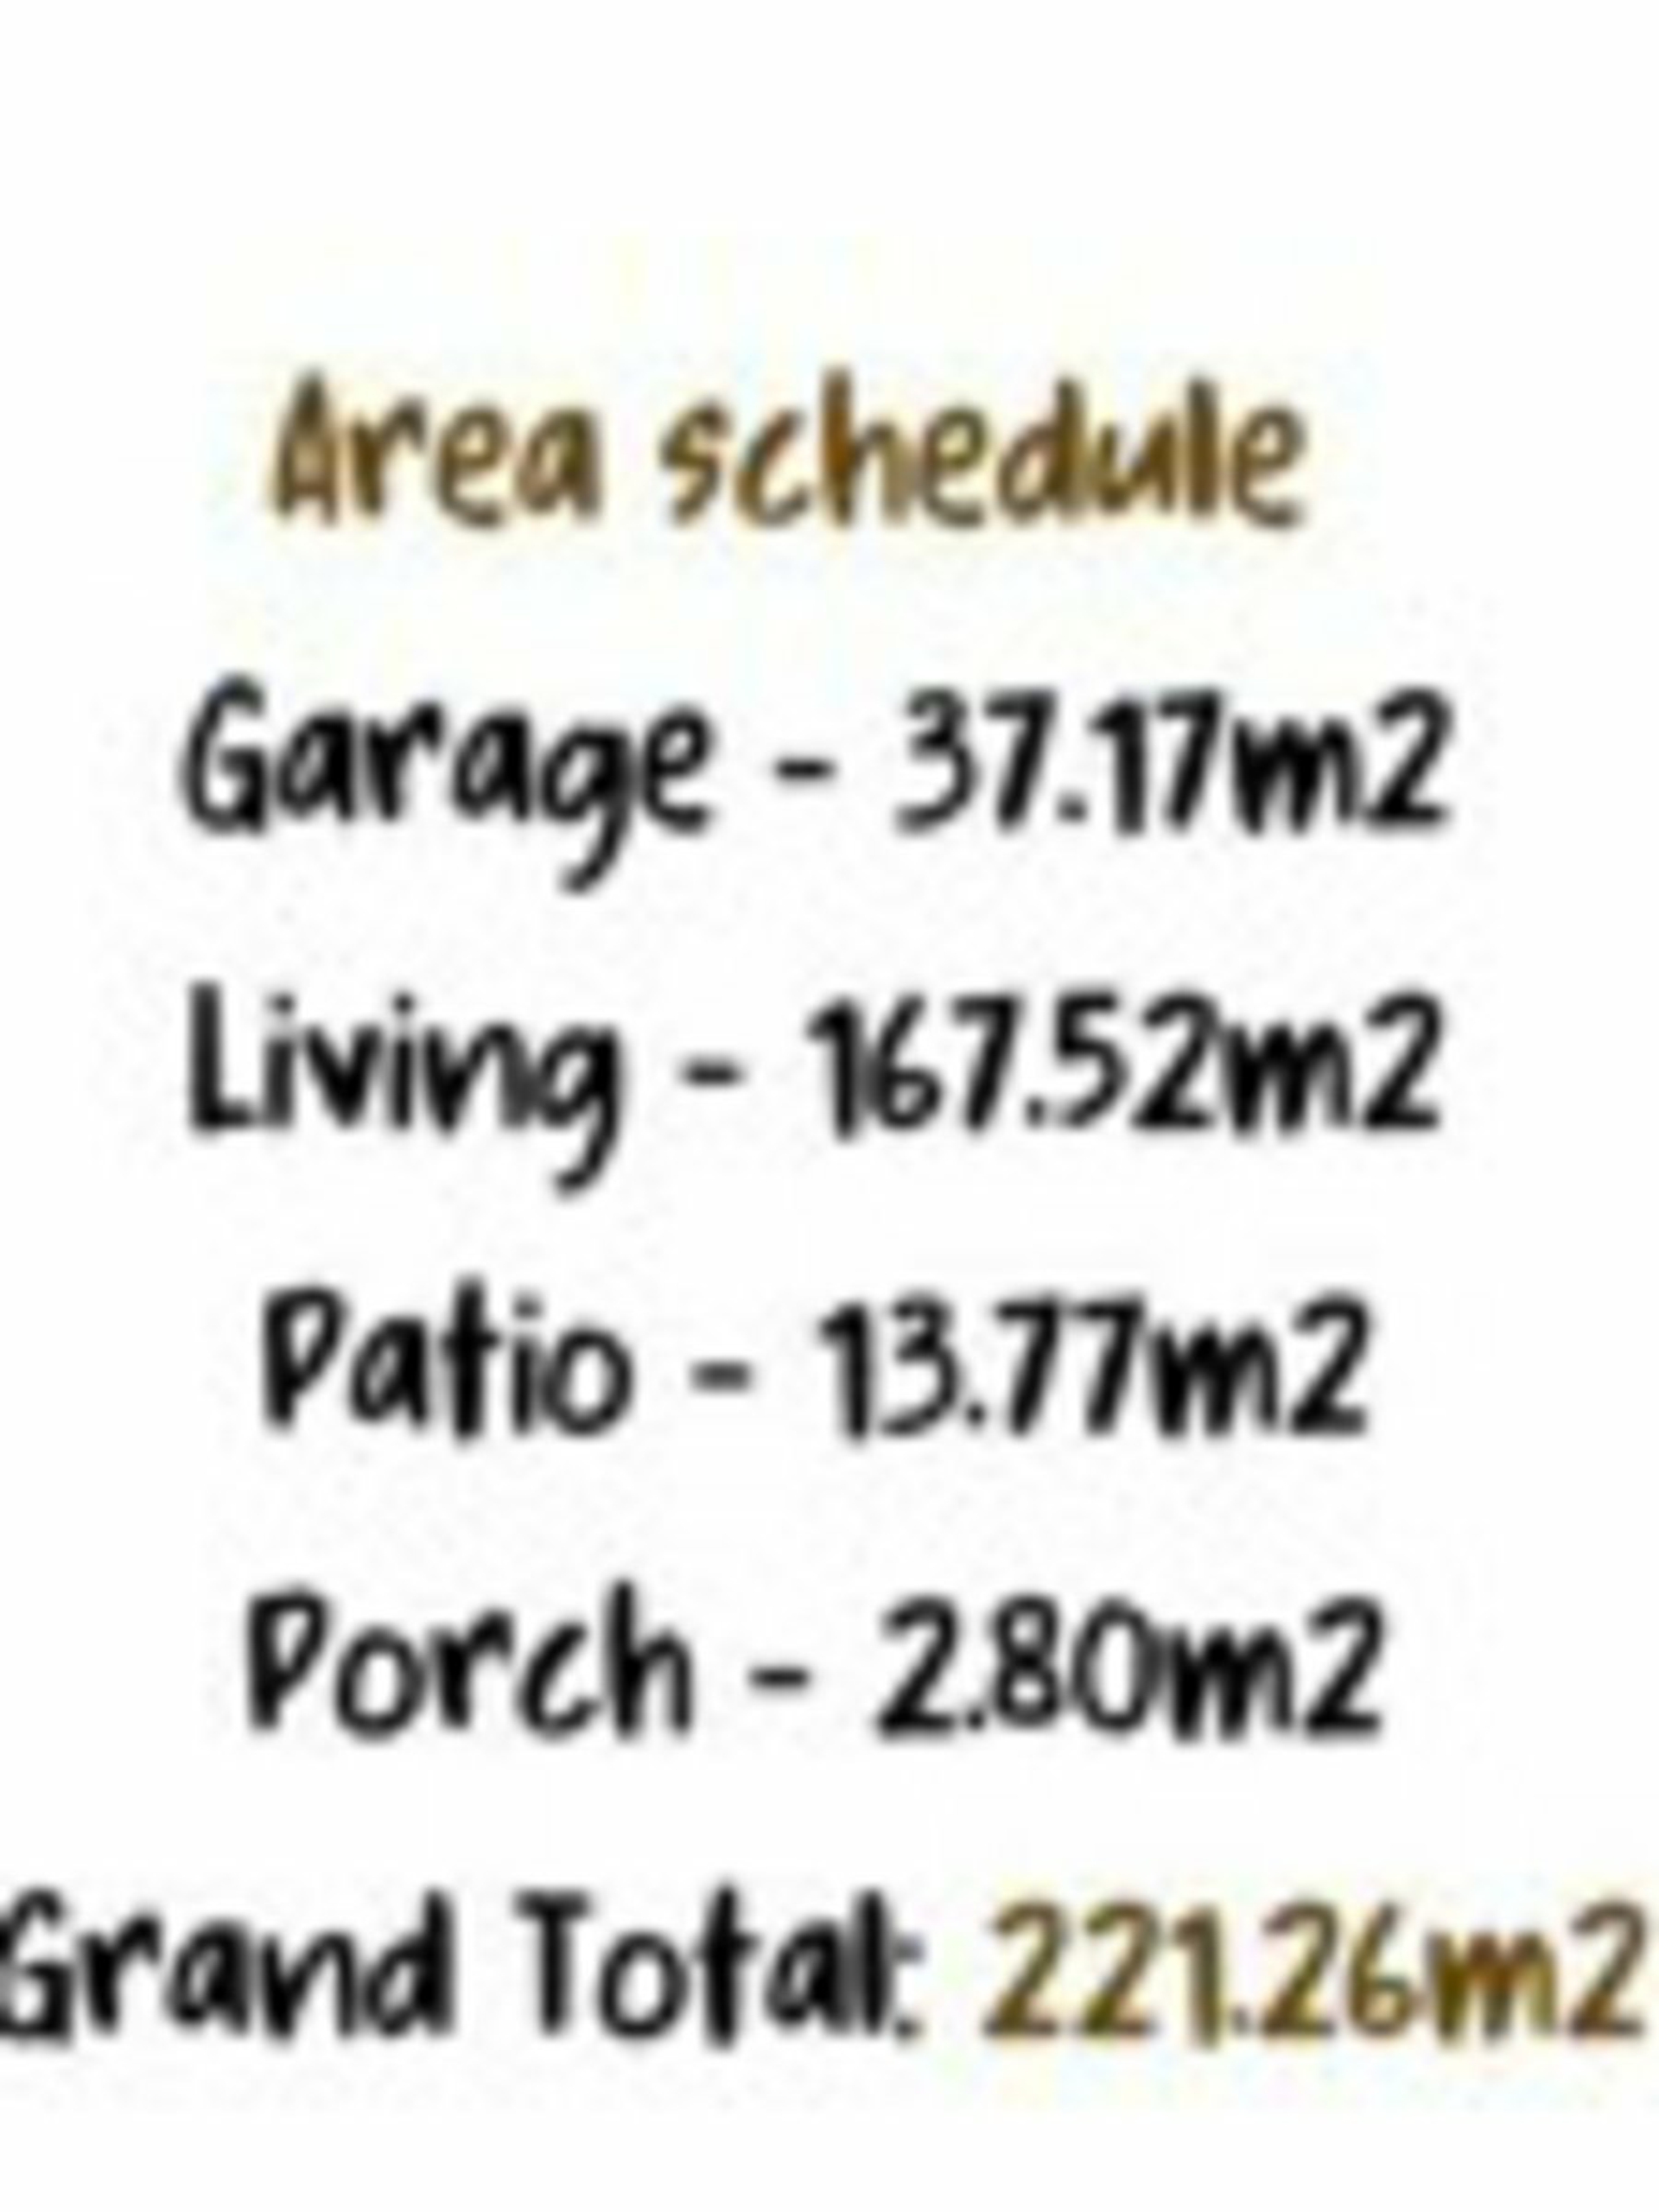
Floor Areas:
Garage: 37.17m²
Living: 167.52m²
Patio: 13.77m²
Porch: 2.80m²
Total Area: 221.26m²
Whether you're a first home buyer, growing family or savvy investor, this stylish turnkey home offers exceptional value with quality construction, practical design, and modern finishes throughout. Everything has been considered to provide a home that's ready to enjoy from day one