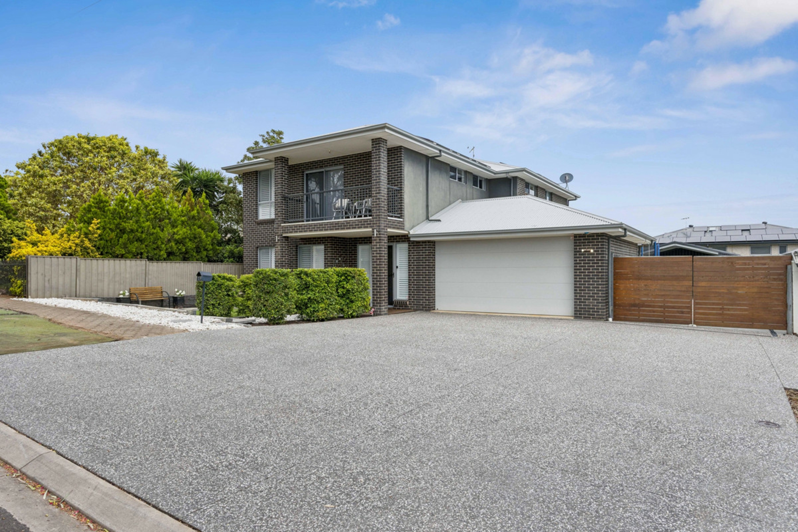
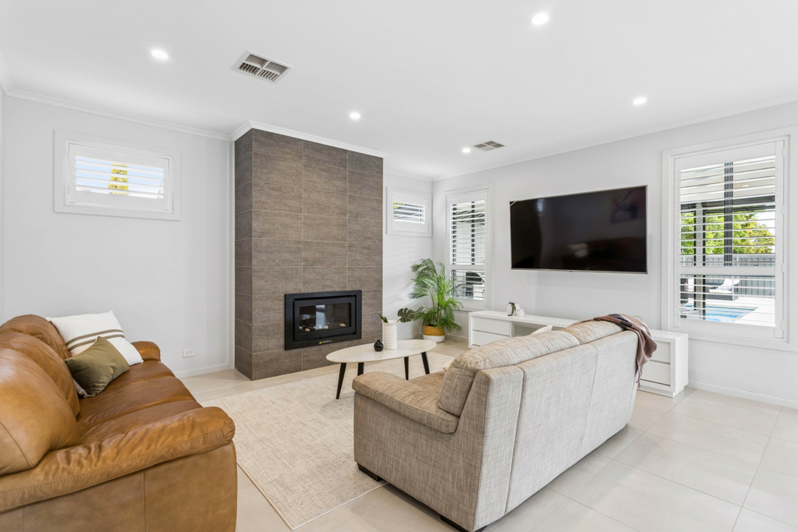
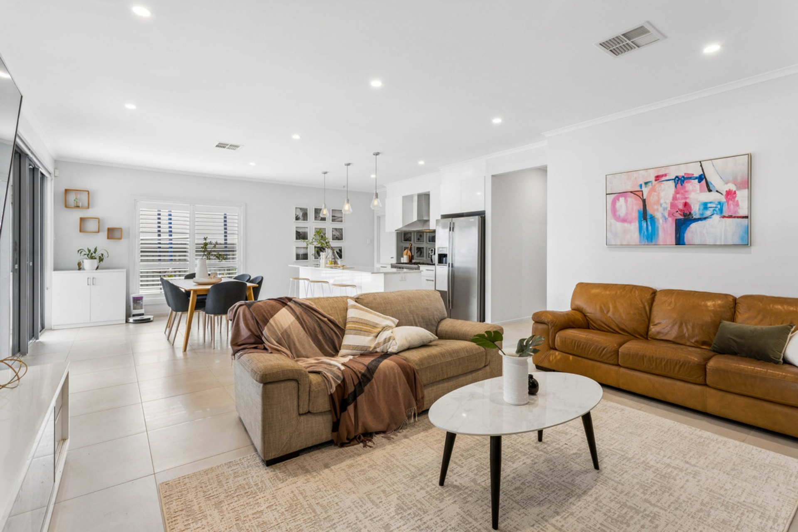
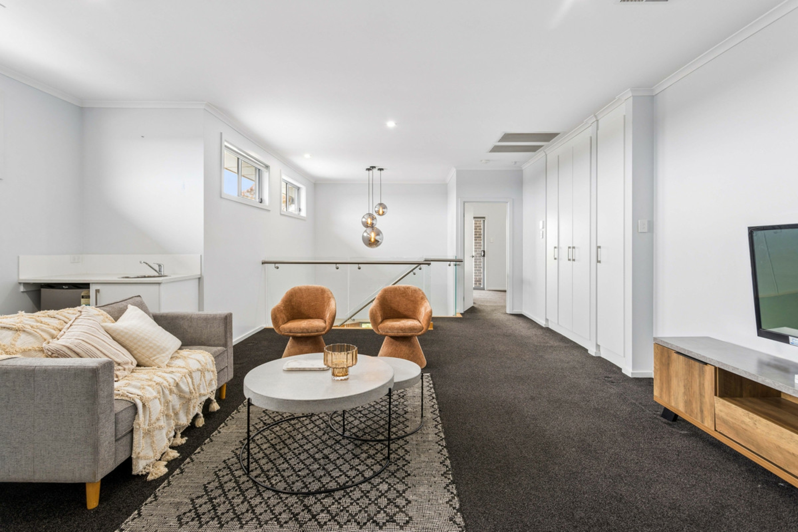
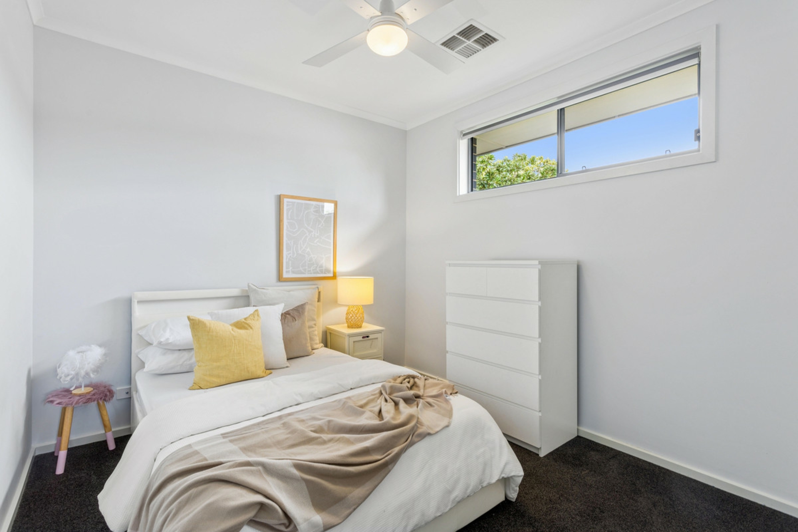
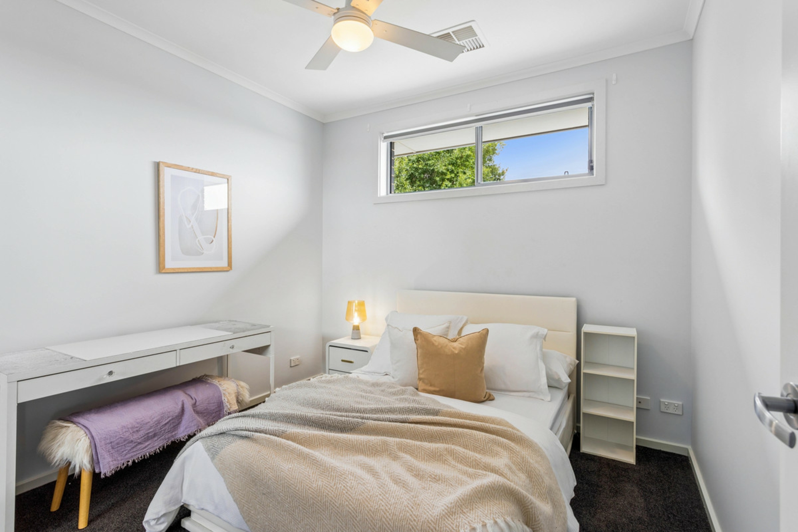
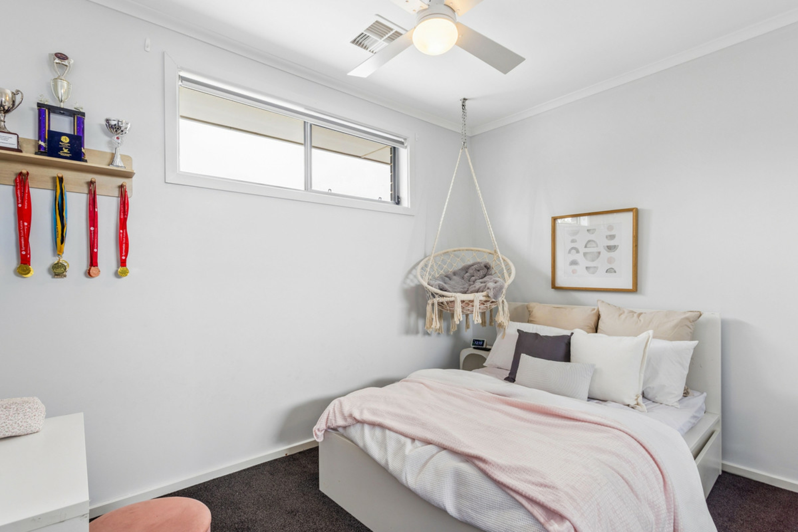
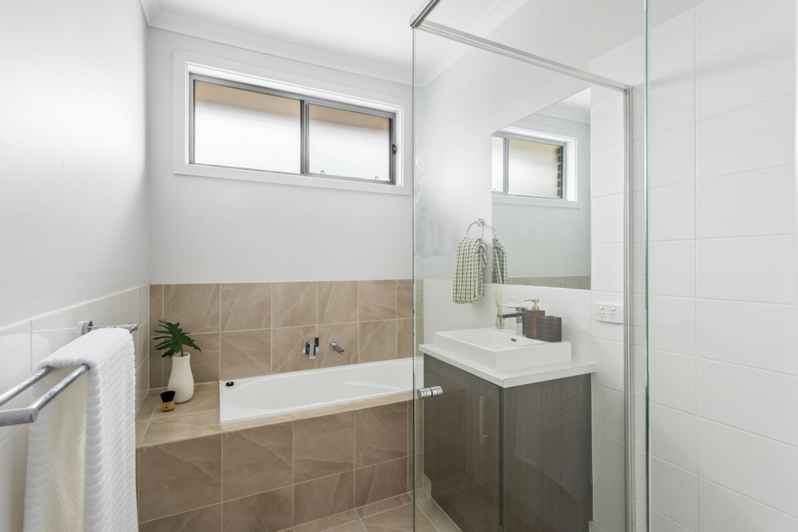
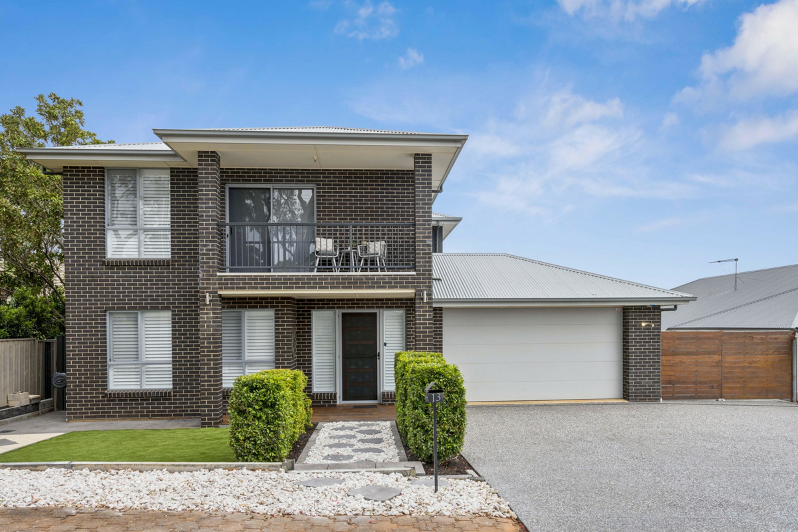
Built in 2016 and set on a generous 782sqm (approx.) allotment, this impressive Salisbury Heights home offers an abundance of space for family living and entertaining. With multiple living areas across two levels and quality finishes throughout, there is plenty of room for the whole family to spread out and enjoy.
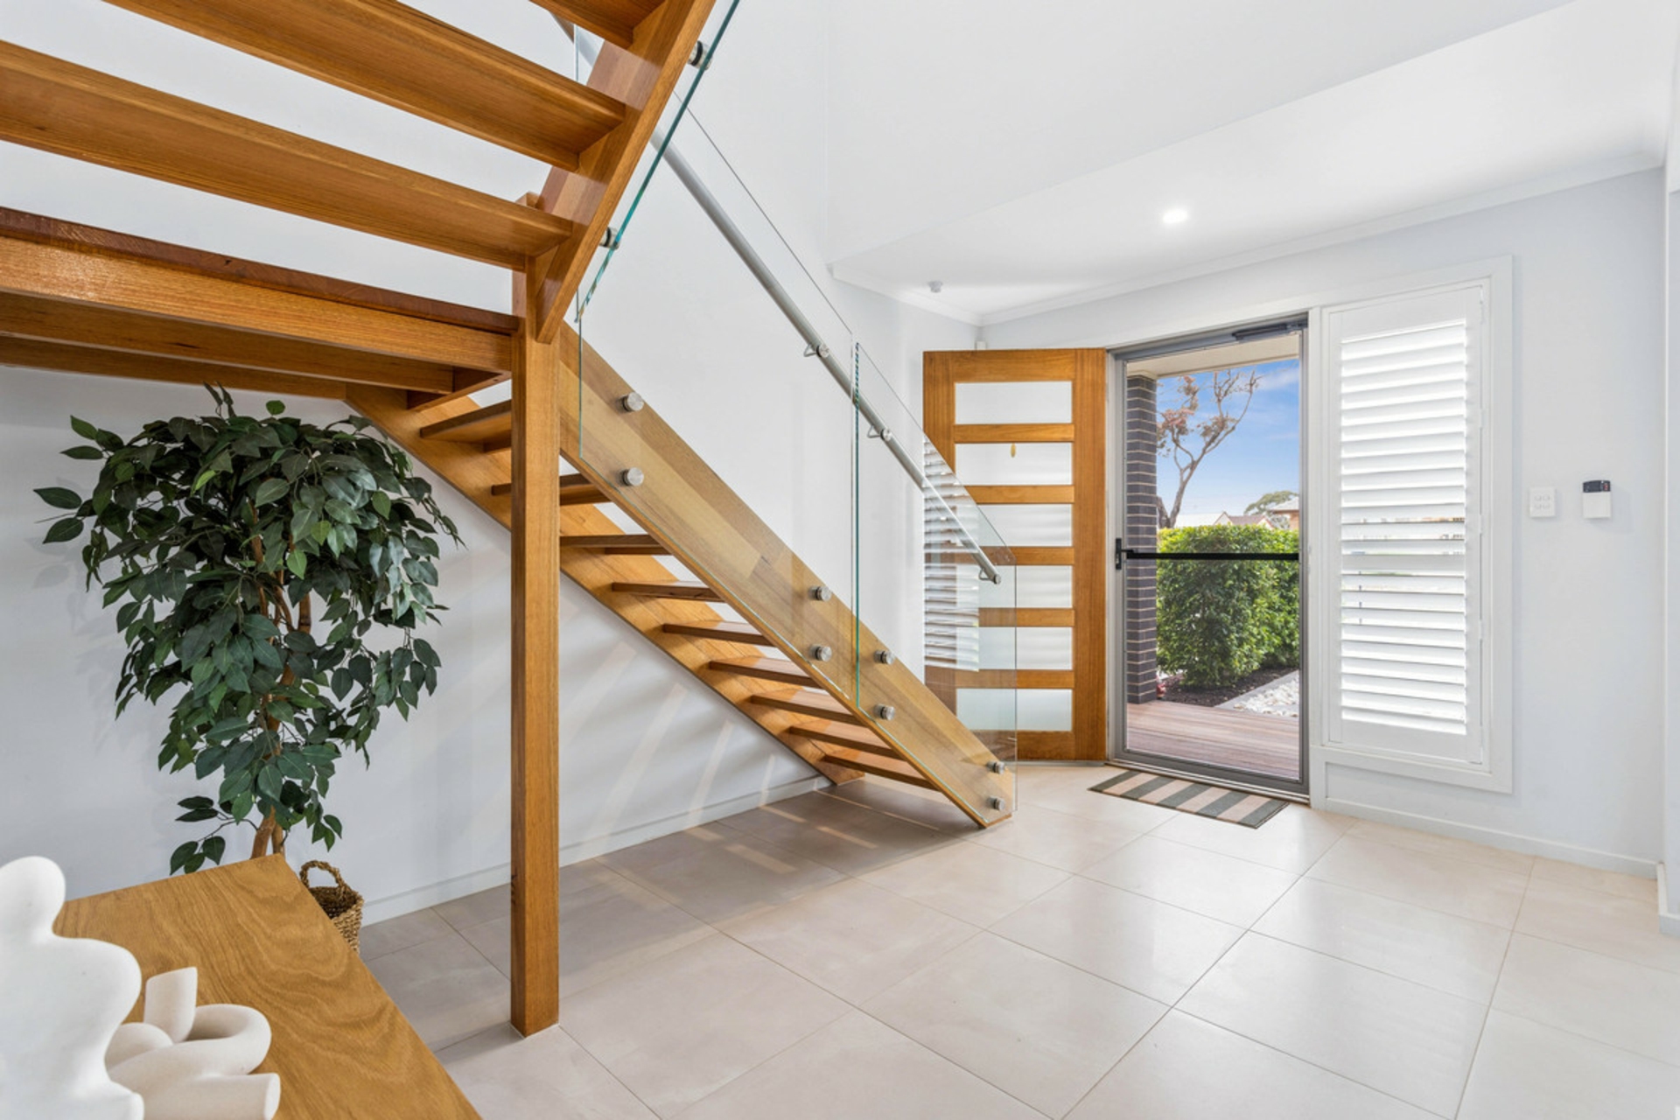
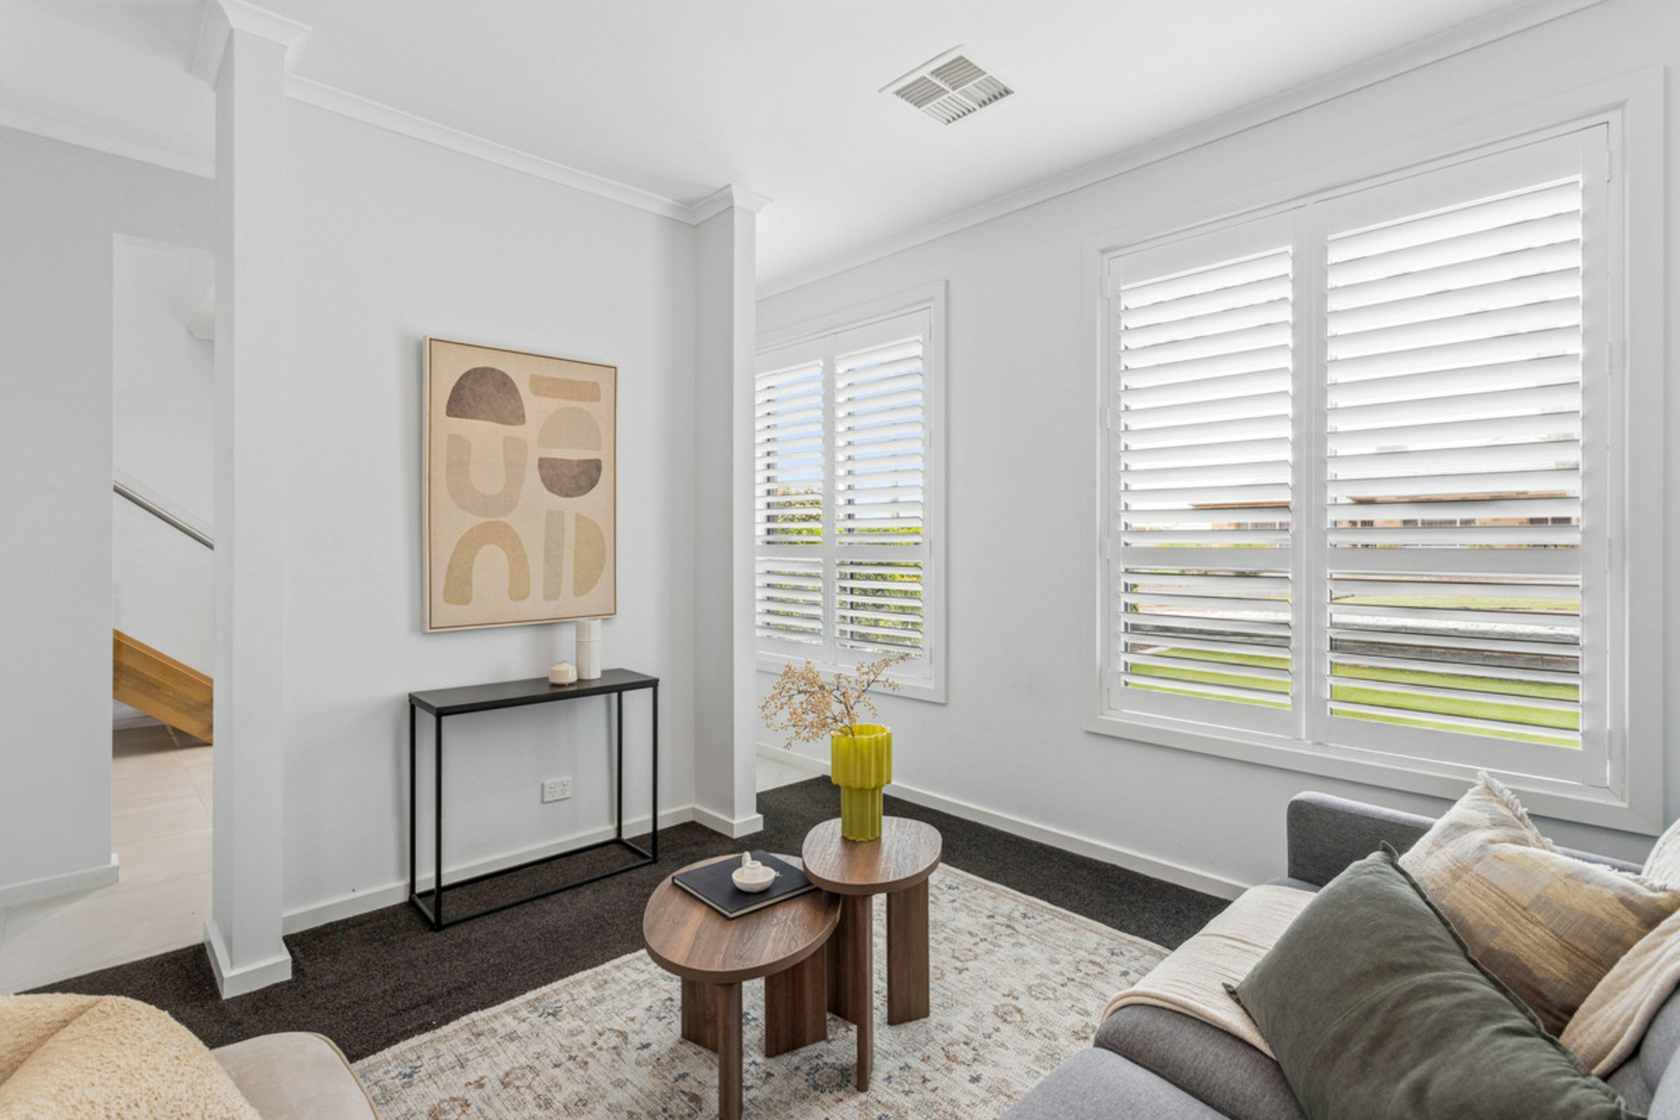
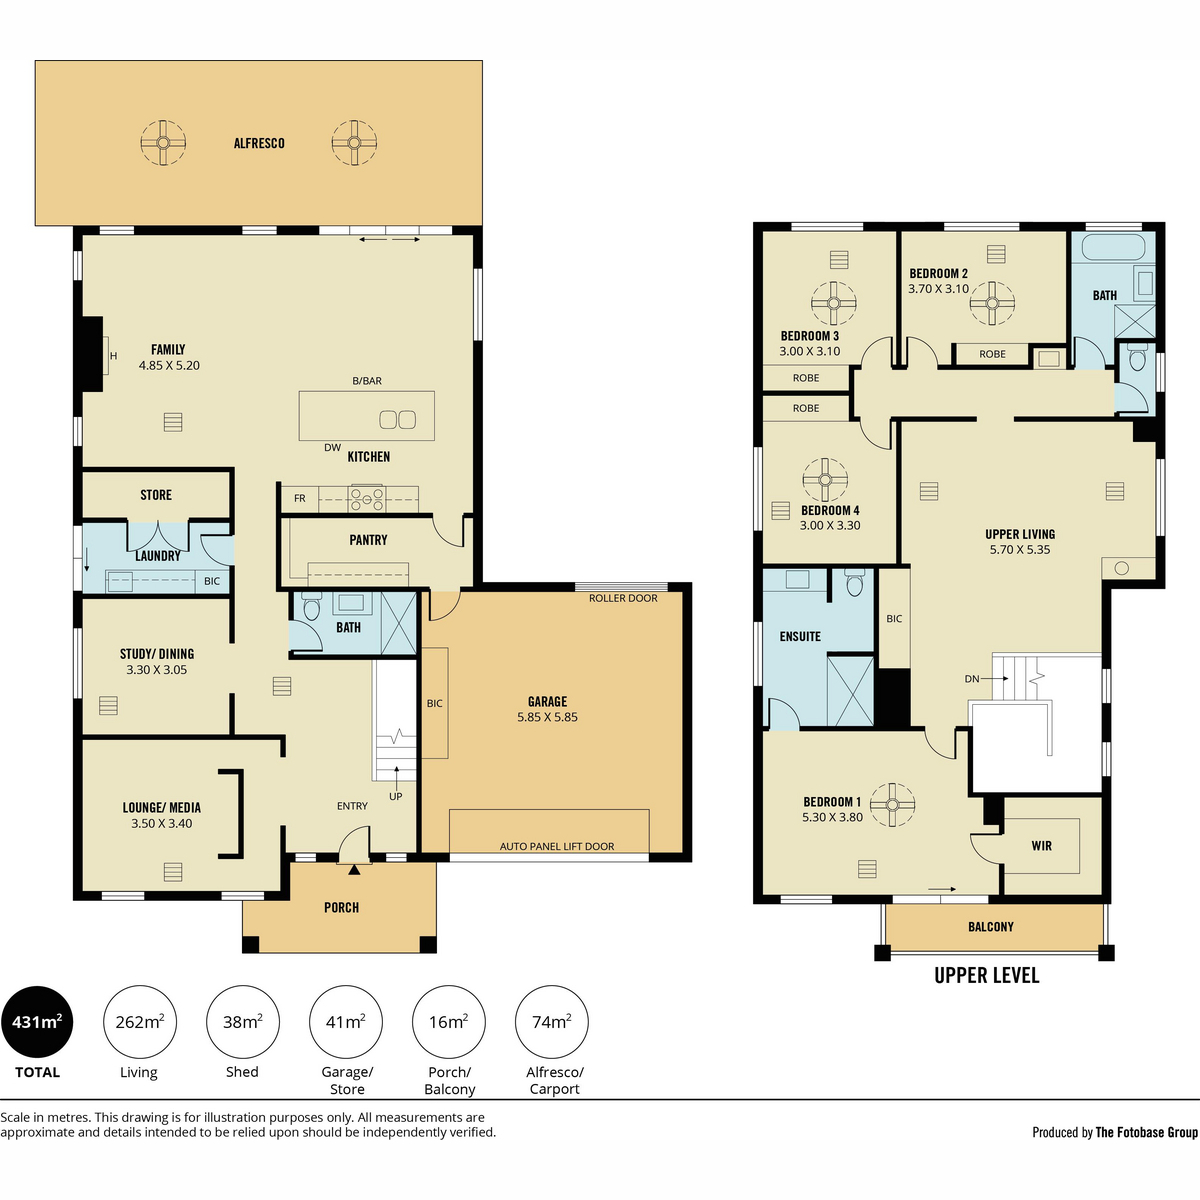
Upon entry, large floor tiles and pendant lighting create a welcoming first impression. The versatile two-level layout provides plenty of space for the family to come together or enjoy their own space, with the upstairs living areas offering a comfortable retreat and the downstairs level providing further room to relax and entertain.
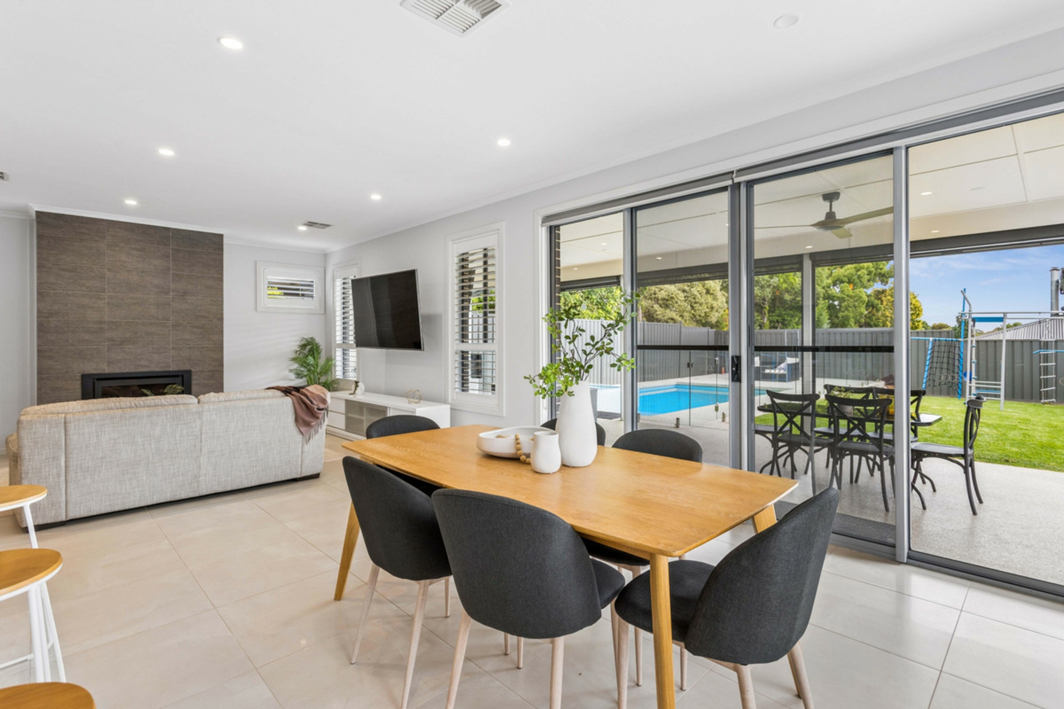
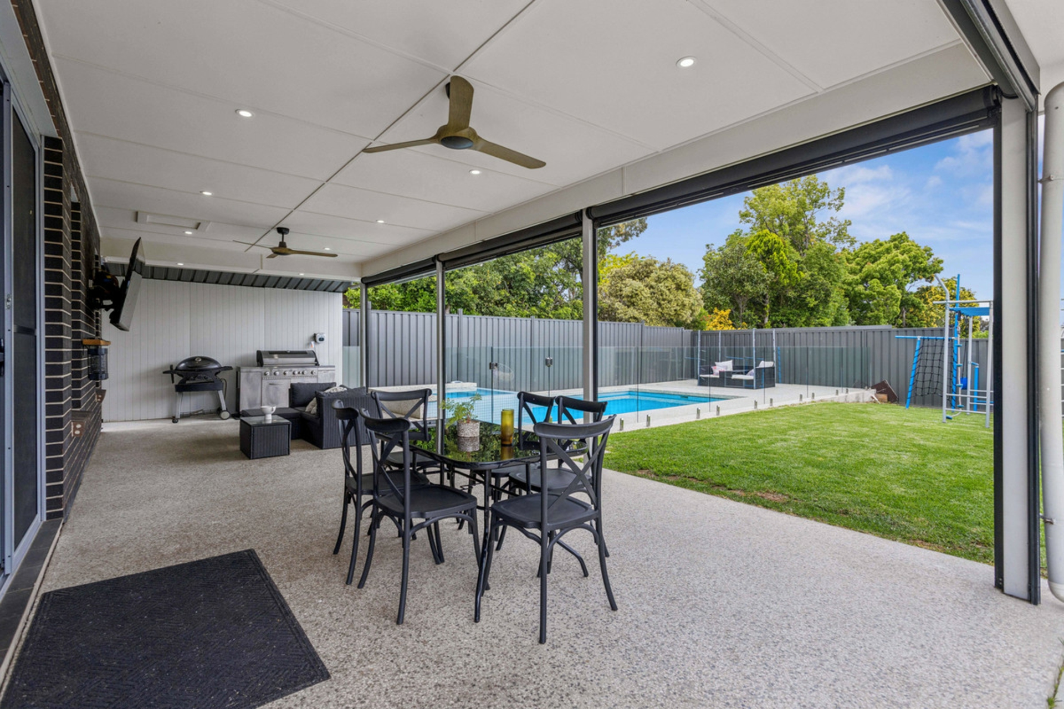
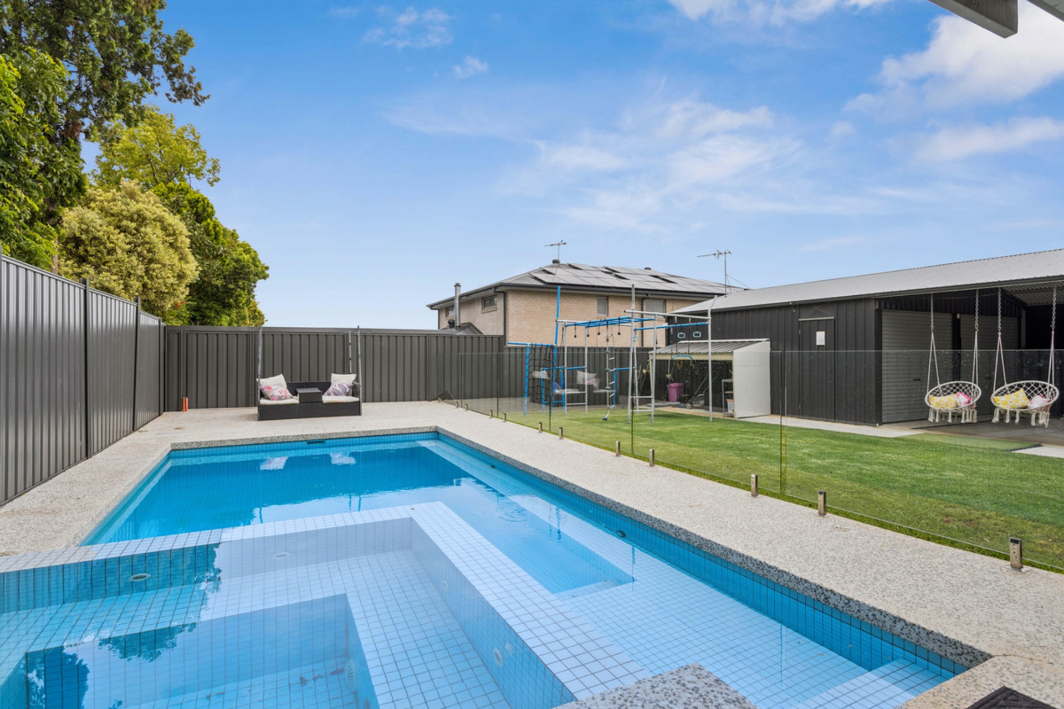
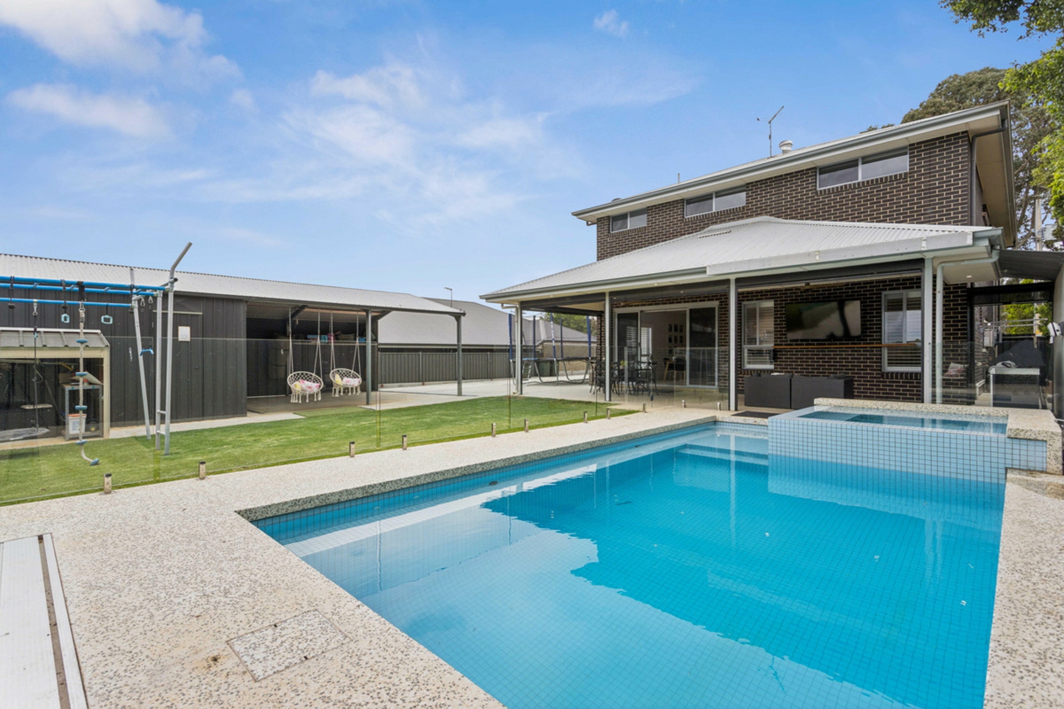
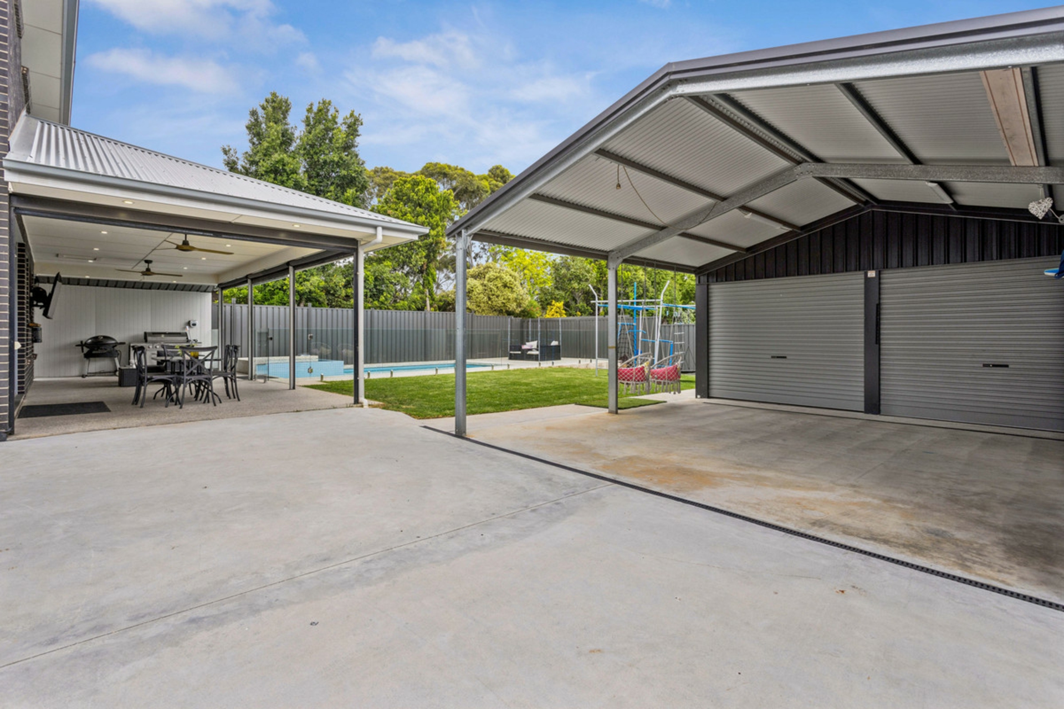
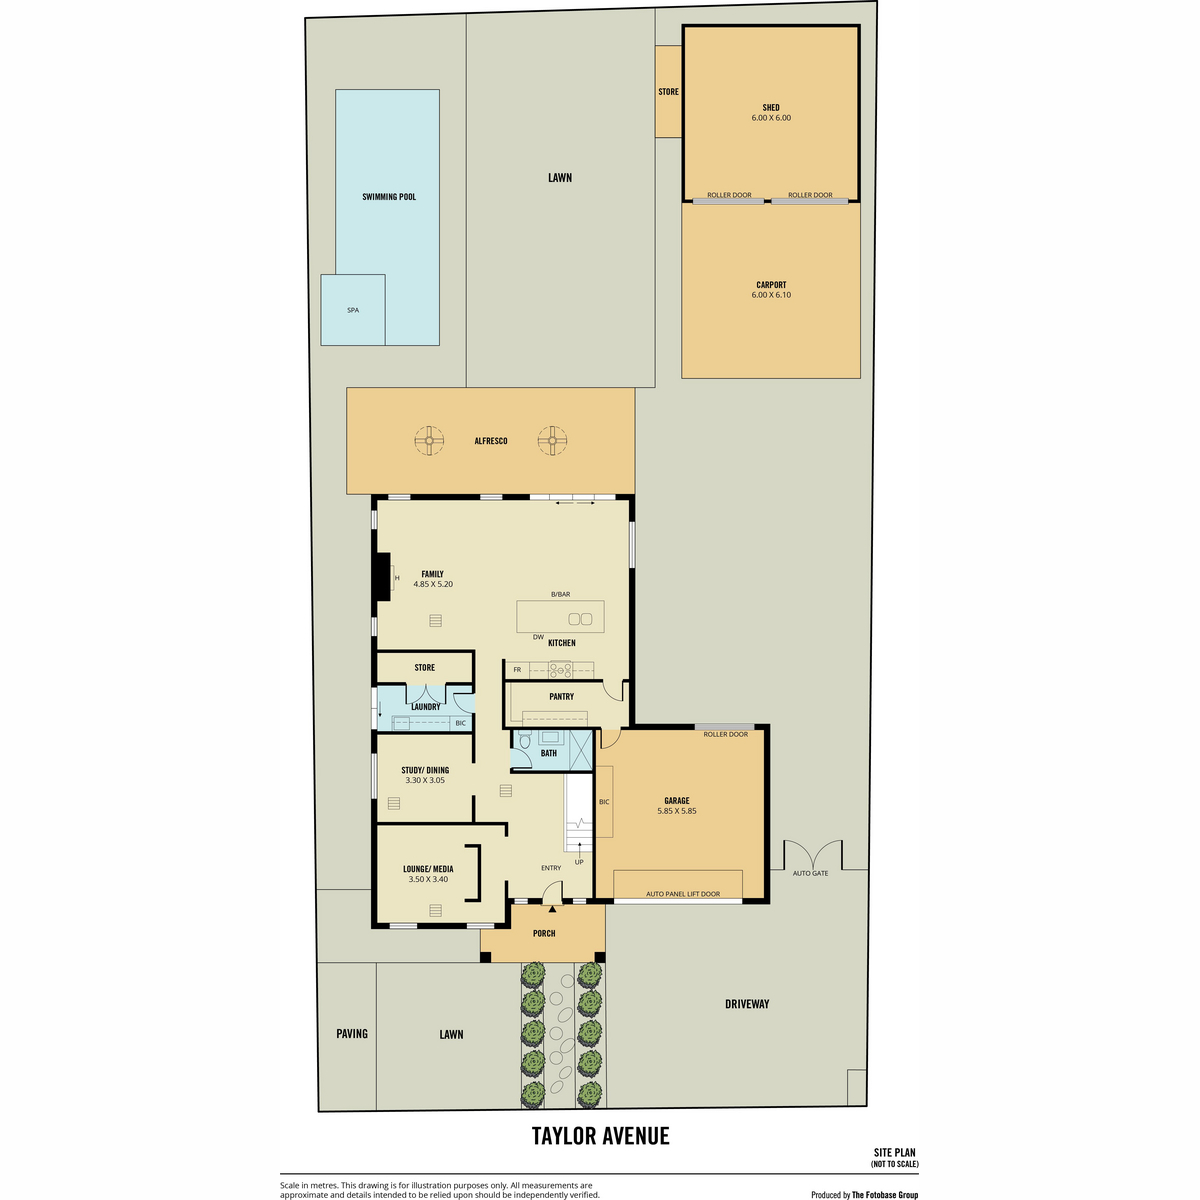
Outside, the alfresco entertaining area with ceiling fans and weather blinds overlooks the inground swimming pool and lawn area, creating a great setting for entertaining and relaxing with family and friends. The pool features a retractable solar blanket and solar heating, while the gas-heated spa offers another place to unwind. A substantial shed with workbench and adjoining carport provides plenty of space for storage, hobbies or additional vehicles, with automatic side gate access adding further convenience.
Features Include
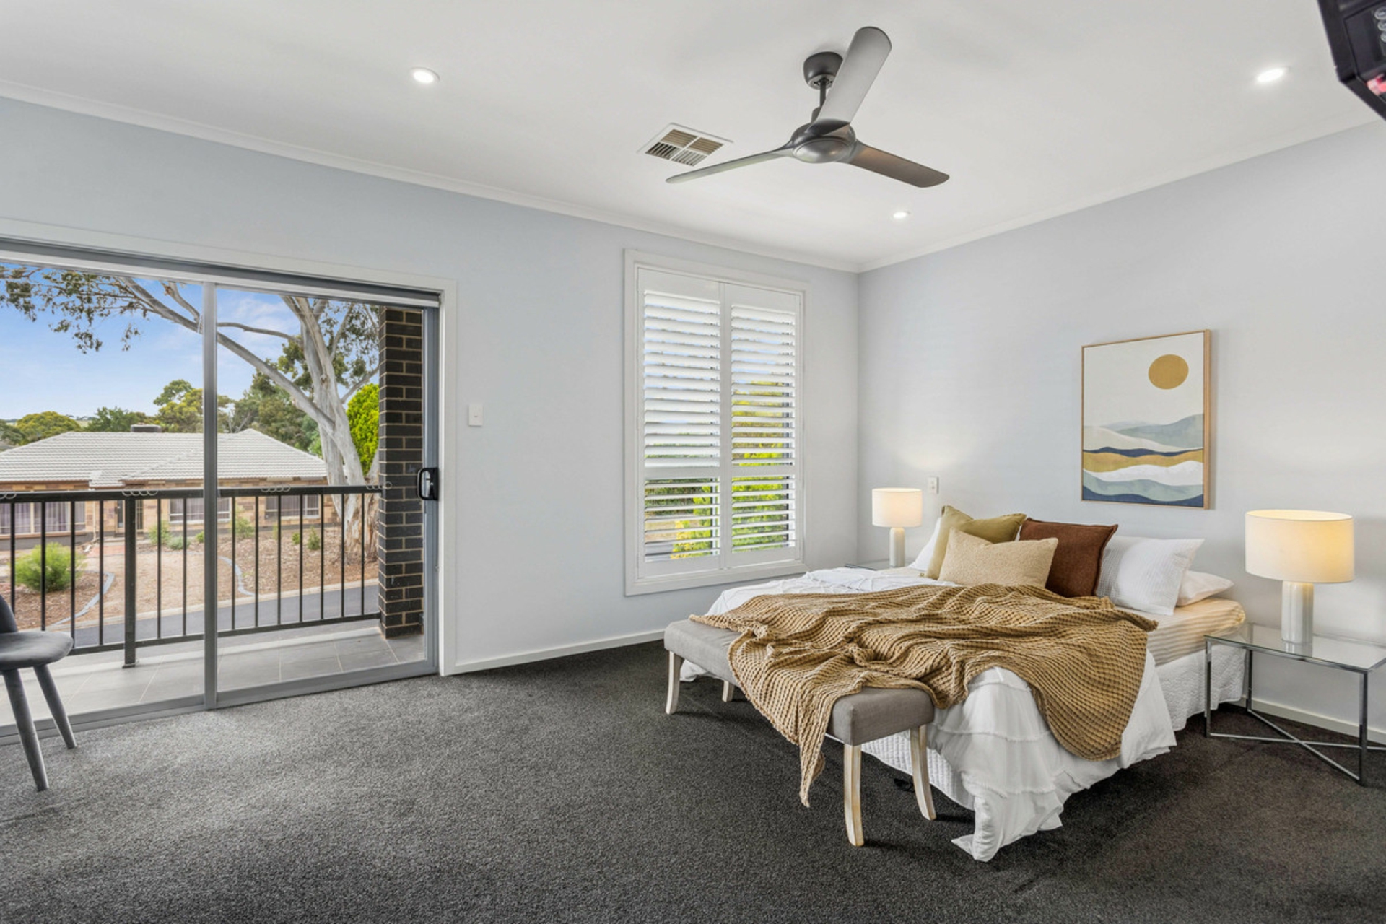
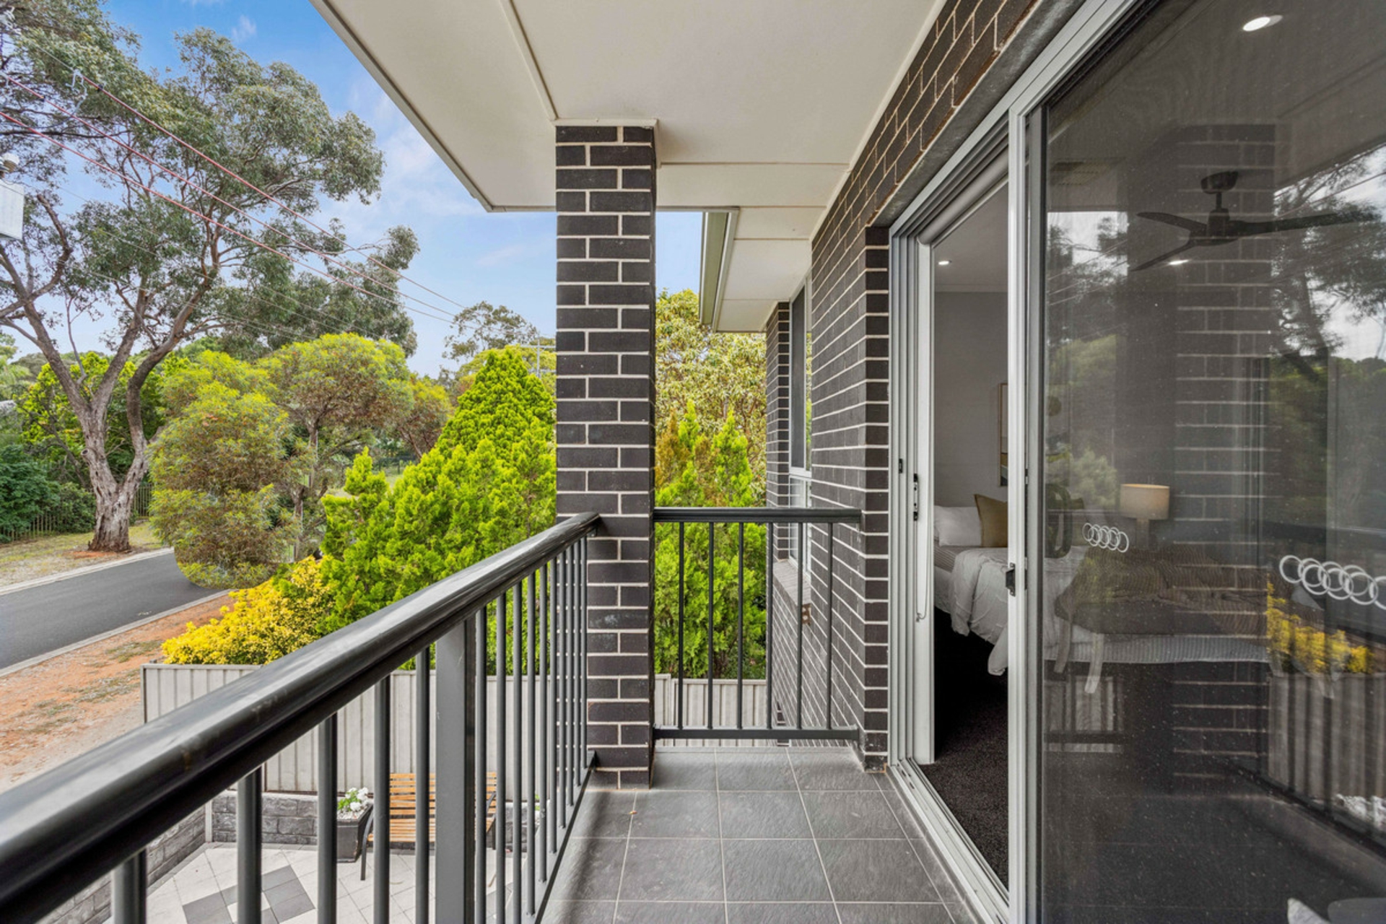
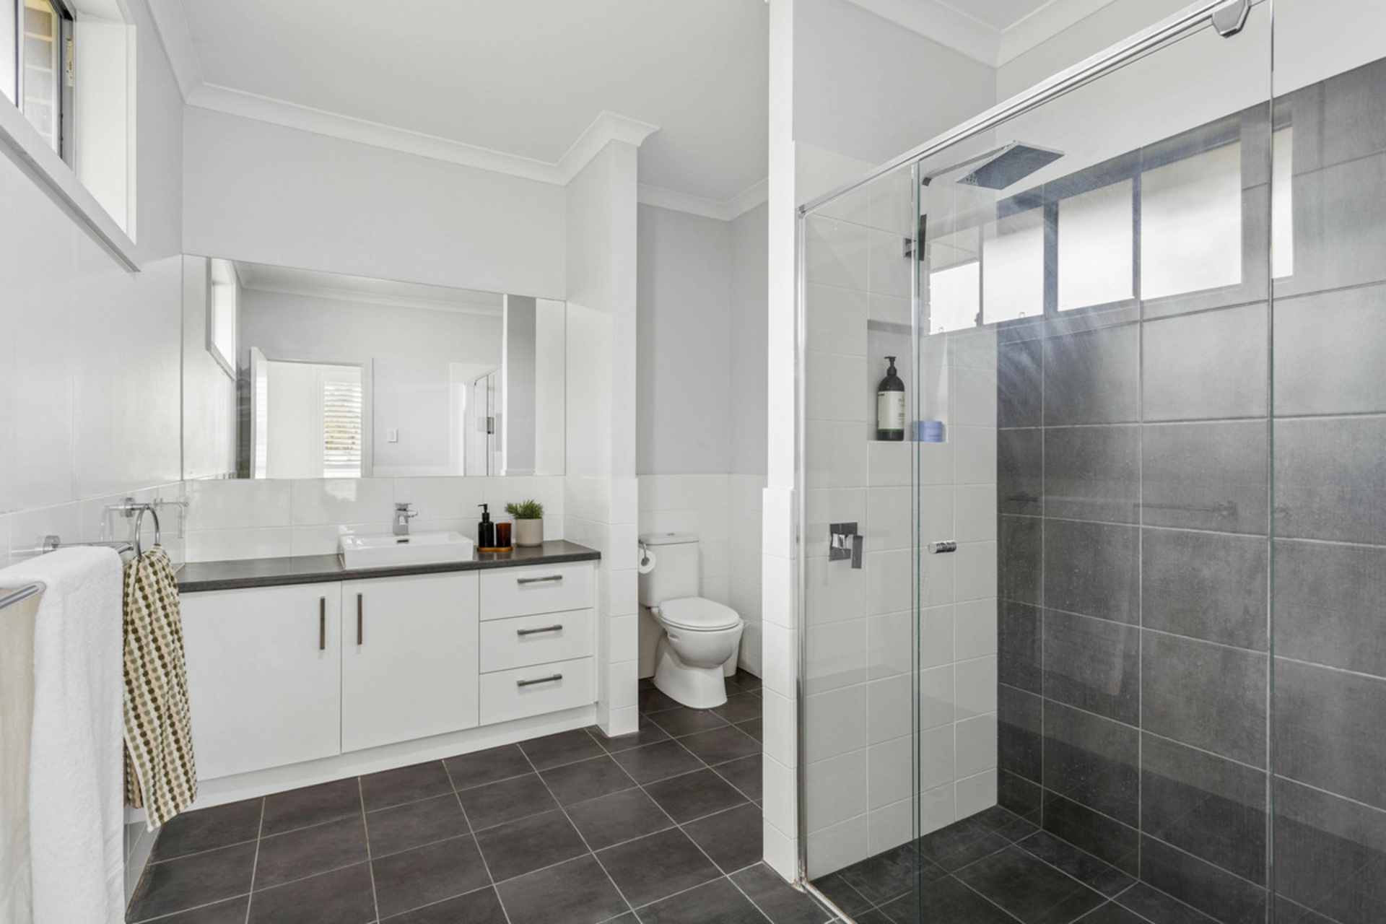
- Master bedroom with walk-in robe, ensuite featuring a double shower and private balcony
- Three additional bedrooms, all with built-in robes
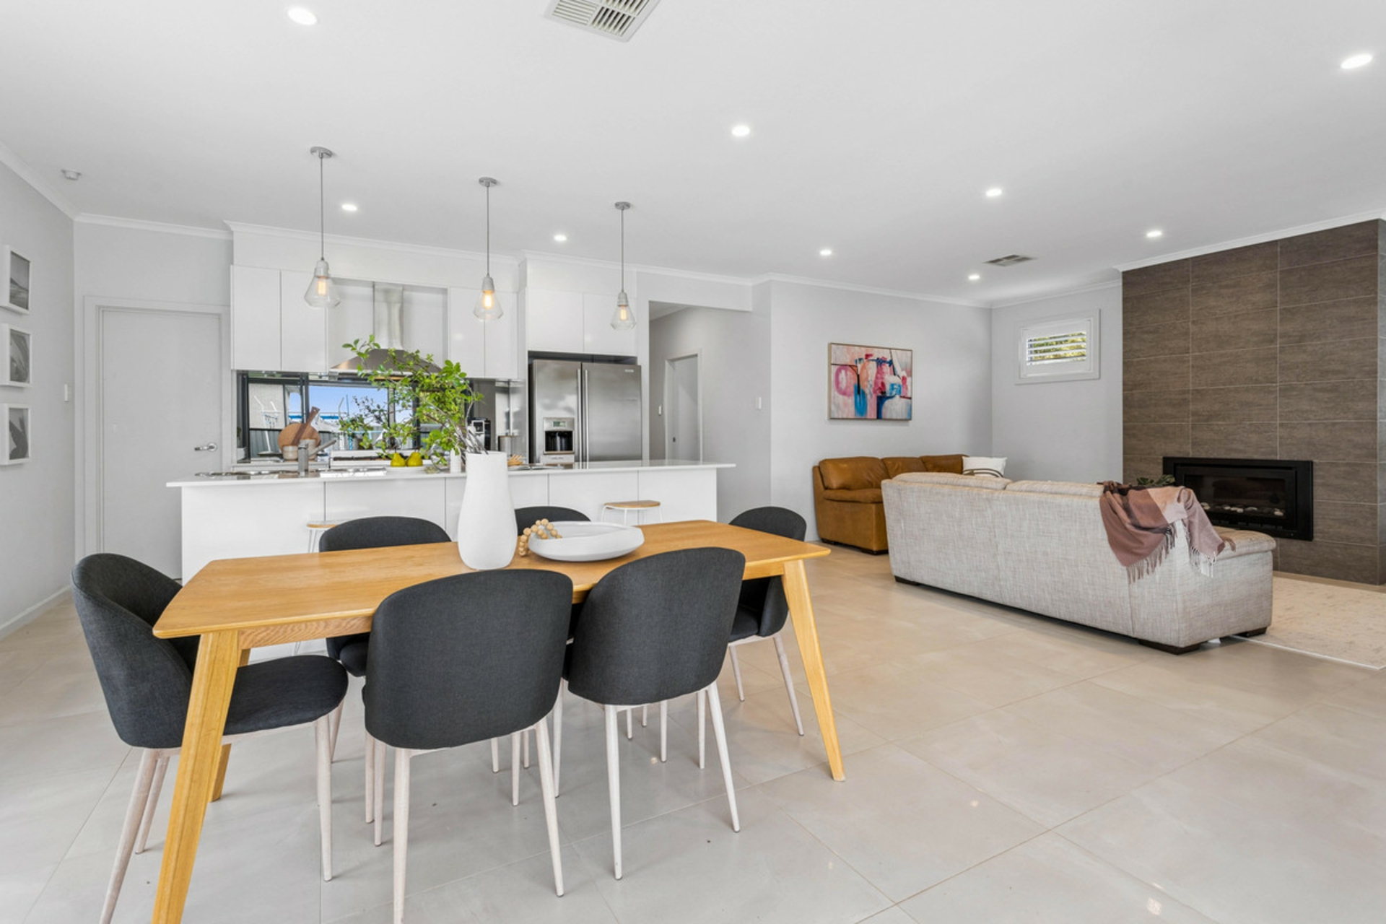
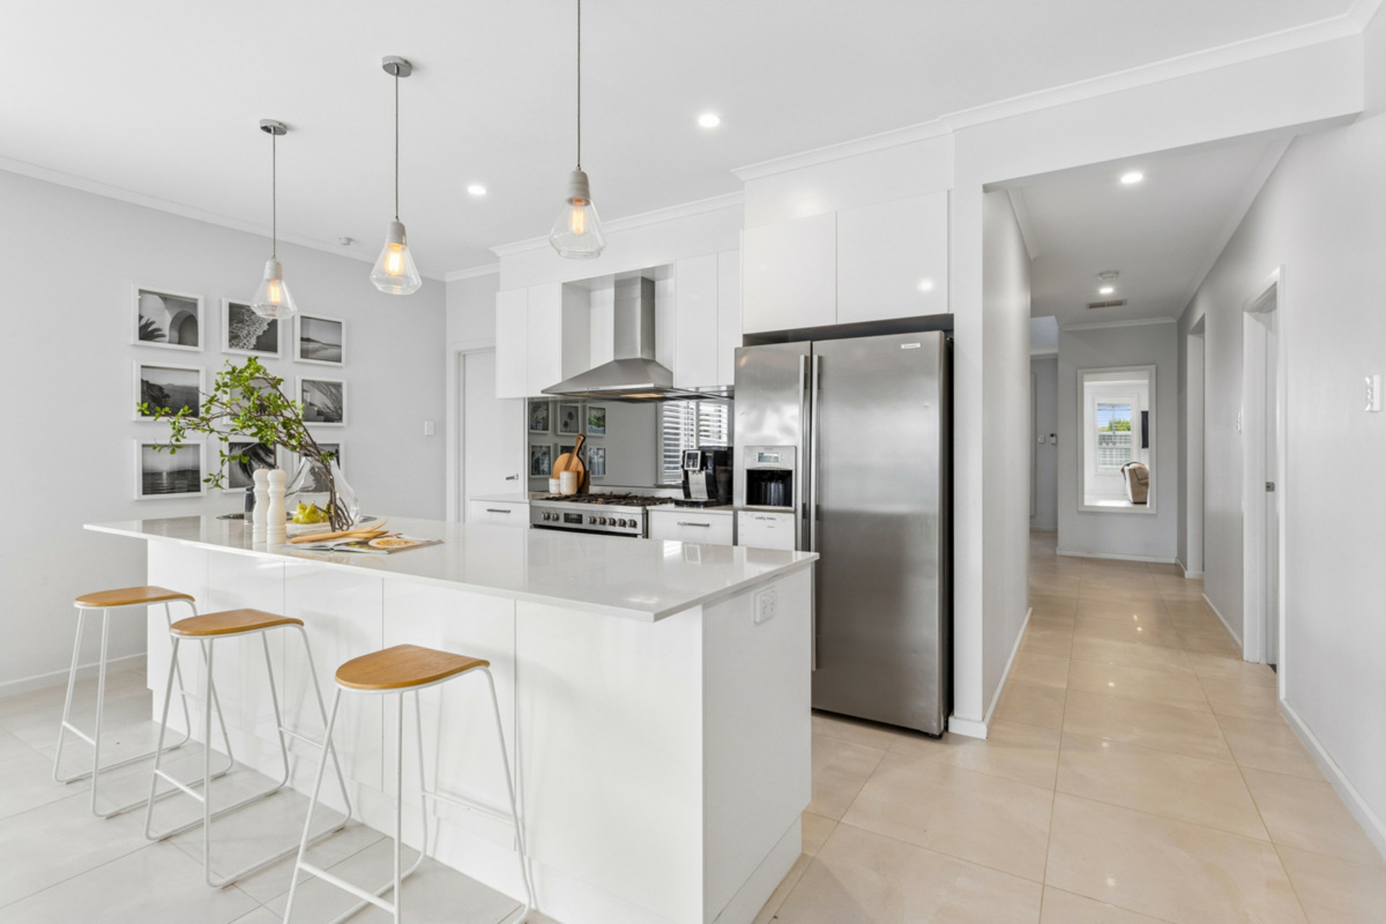
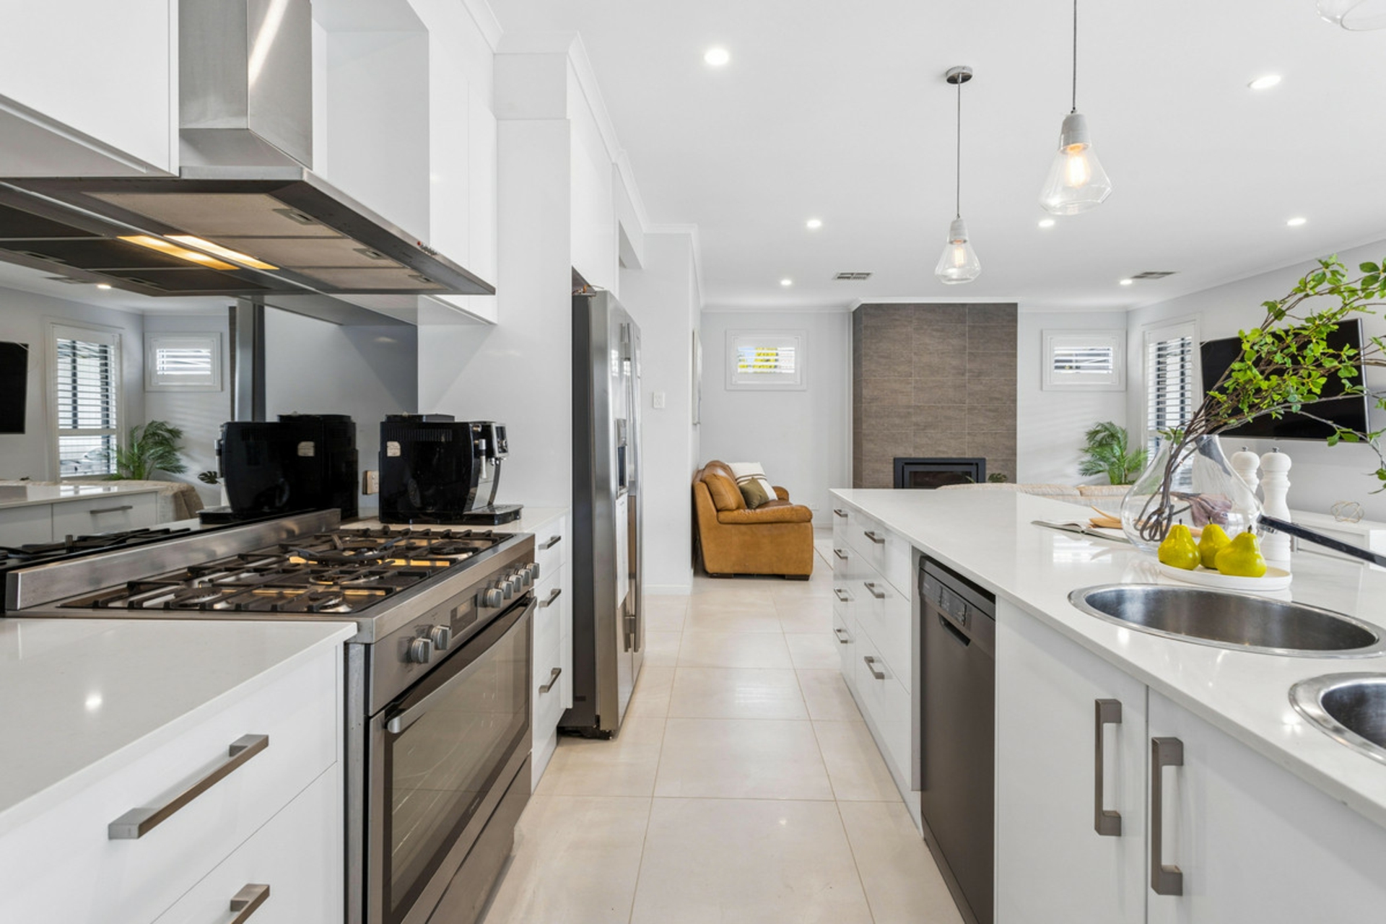
- Open plan kitchen with stone benchtops, freestanding gas cooktop, pendant lighting and butler's pantry
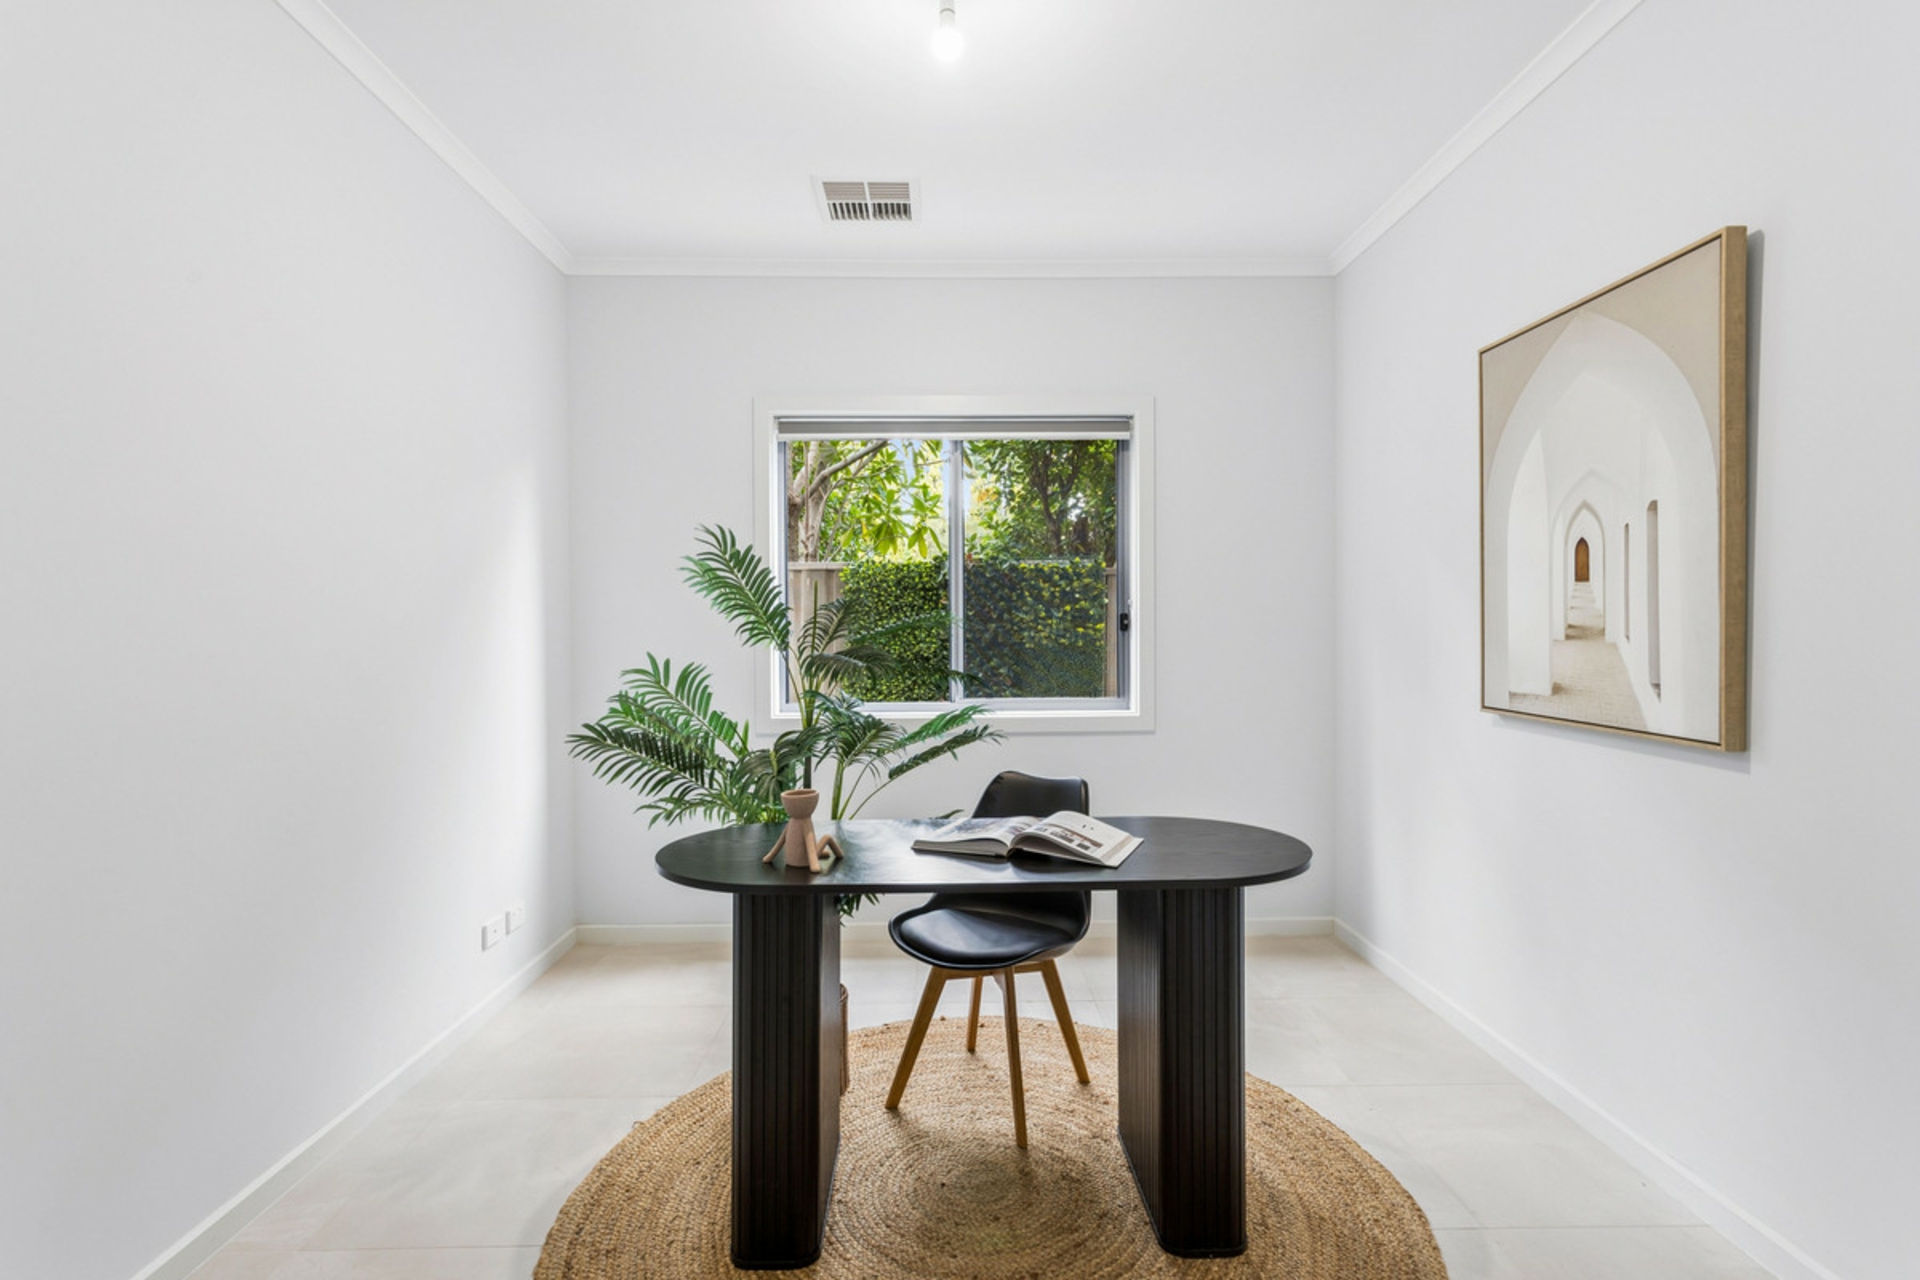
- Multiple living areas across two levels
- Upstairs living area with additional kitchenette
- Alfresco entertaining area with weather blinds and ceiling fans
- Inground swimming pool with retractable solar blanket and solar heating
- Gas-heated spa
- 6m x 12m Shed with workbench and adjoining carport with space for two vehicles
- Ducted reverse-cycle air conditioning for year-round comfort
- 10.6kW solar system
- Plantation shutters throughout
- Automatic double garage with panel-lift doors, internal access to home and roller-door access to the backyard
- Automatic side gate providing additional backyard access
- Separate downstairs laundry with laundry chute from the upper level
Conveniently located in Salisbury Heights, the home is close to local parks, playgrounds and walking trails, with schools, shopping and everyday amenities just a short drive away. Main North Road is also within easy reach, providing convenient access to surrounding suburbs and the wider Adelaide area.
All information provided has been obtained from sources we believe to be accurate, however, we cannot guarantee the information is accurate and we accept no liability for any errors or omissions (including but not limited to a property's land size, floor plans and size, building age and condition). Interested parties should make their own enquiries and obtain their own legal and financial advice. Should this property be scheduled for auction, the Vendor's Statement may be inspected at our LJ Hooker Property Specialists Real Estate office for 3 consecutive business days immediately preceding the auction and at the auction for 30 minutes before it starts.
RLA 208516
Features
- air conditioning
- pool
- balcony
- ducted cooling
- ducted heating
- outdoor entertaining
- fully fenced
- built ins
- secure parking
- reverse cycle A/C
- solar panels
- water tank
Property Brochures
-
RLA
208516
-
Property ID
2E31GJU