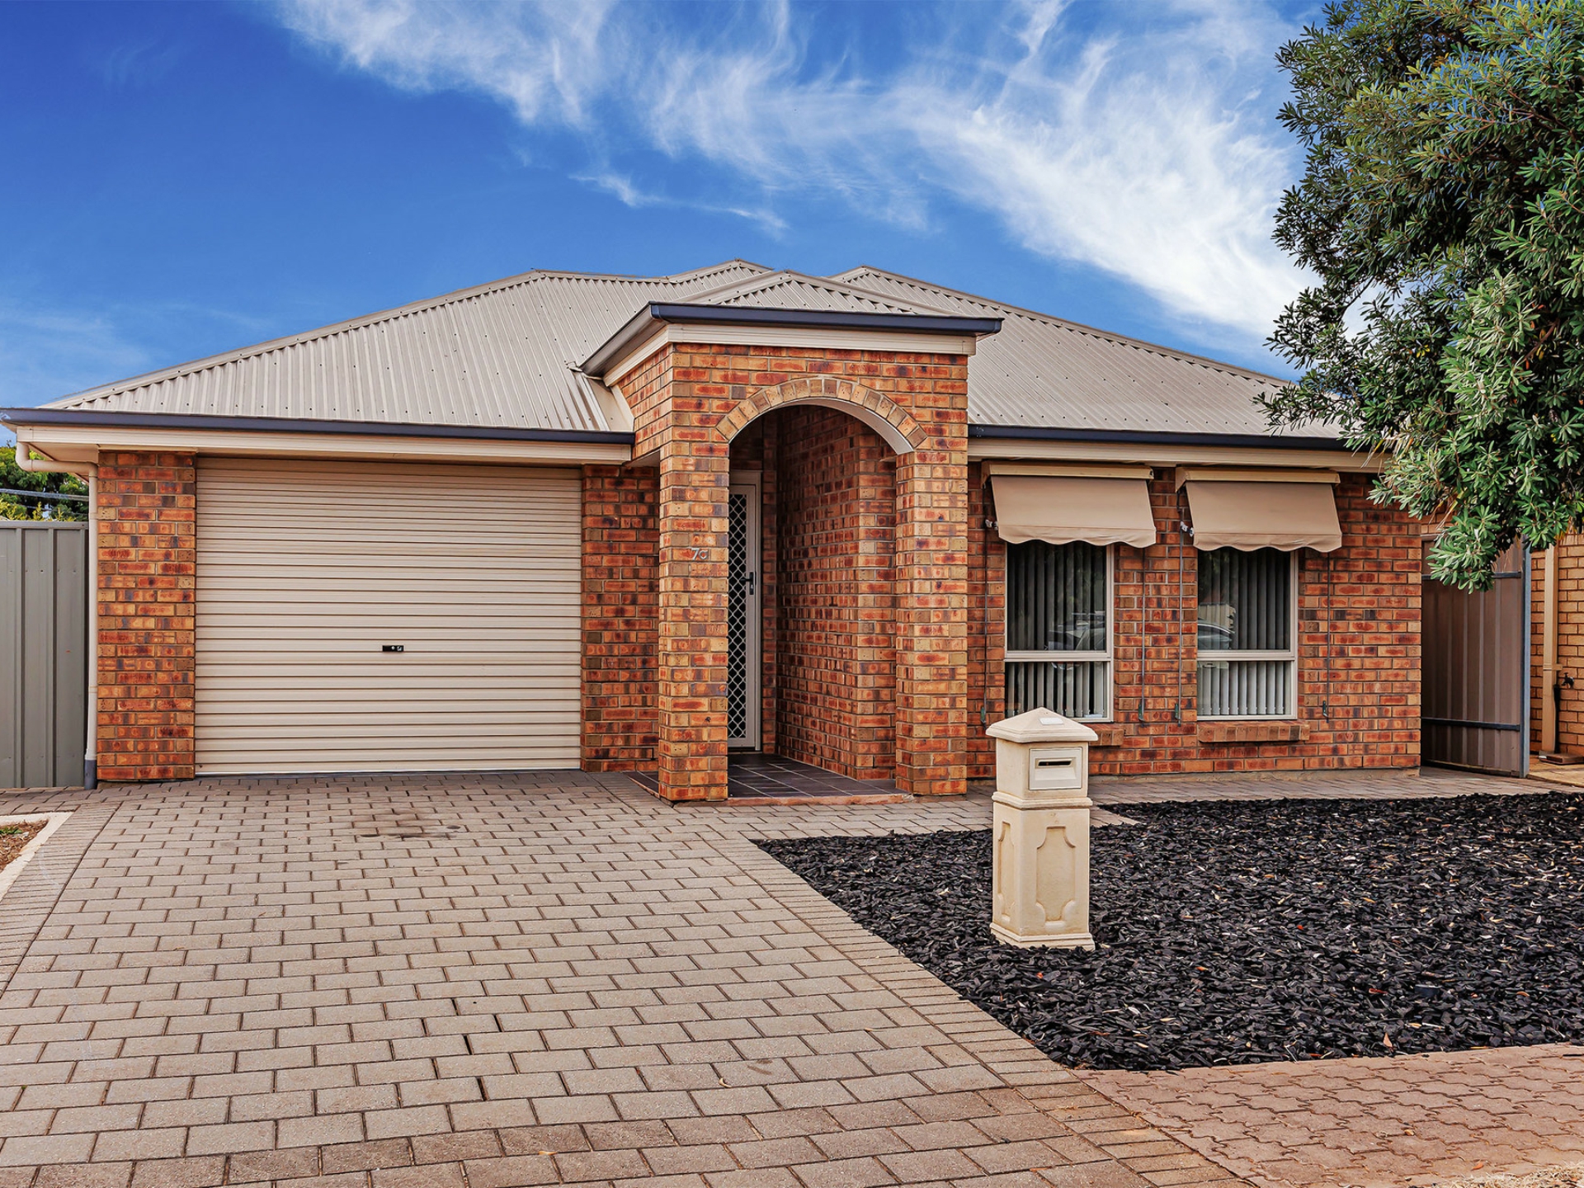
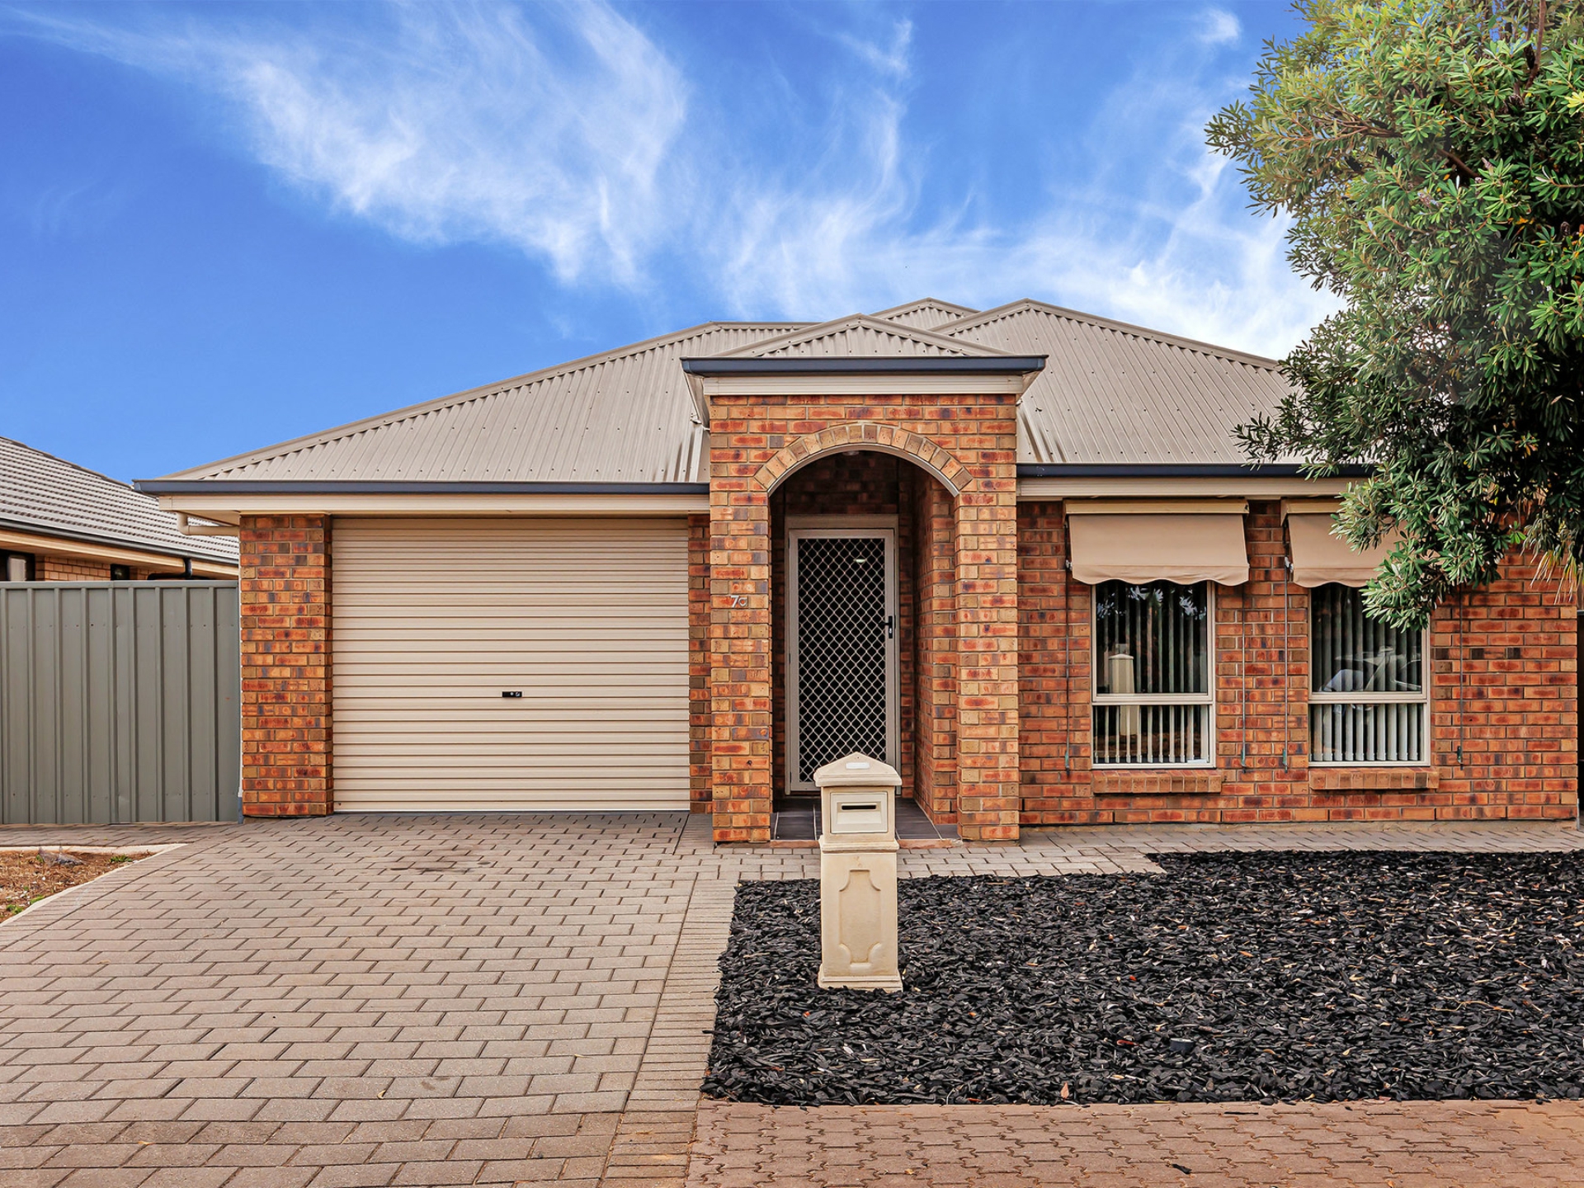
Whether you are starting out, downsizing or investing, this easy care 2007 built home with an attractive, modern facade and low maintenance front gardens set the precedent and is sure to tick all the boxes for modern living.
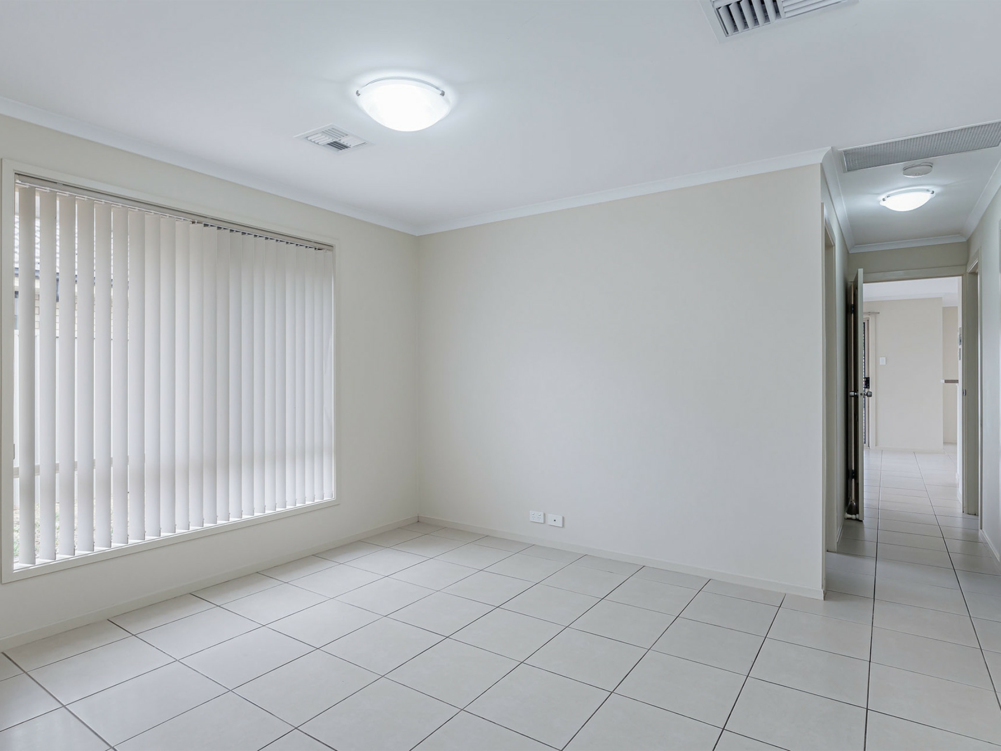
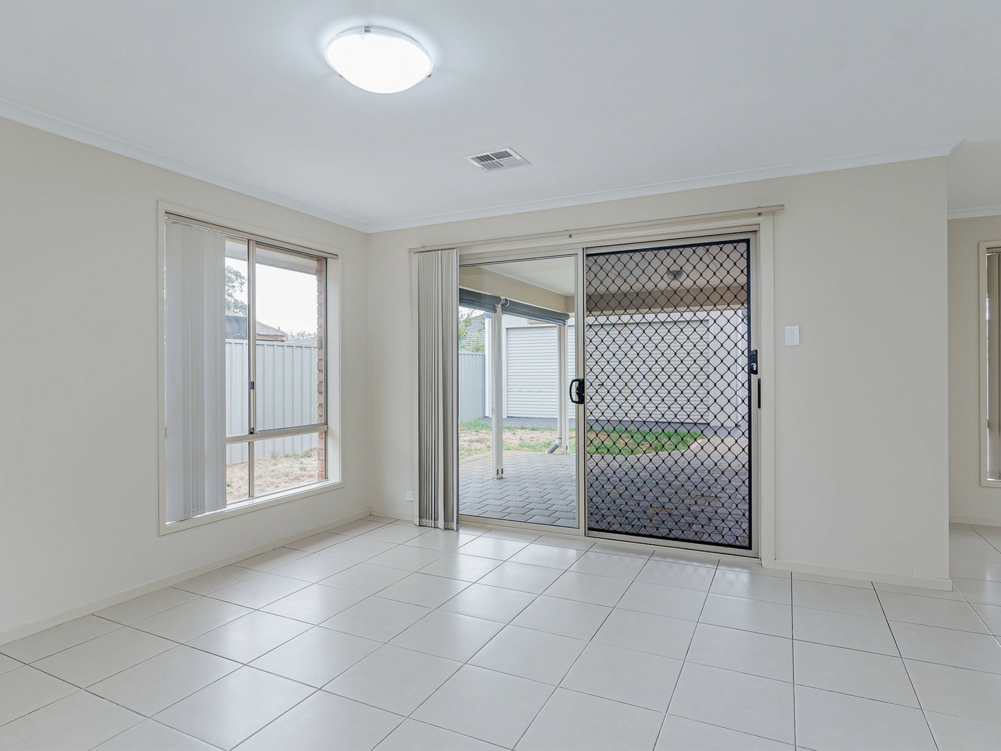
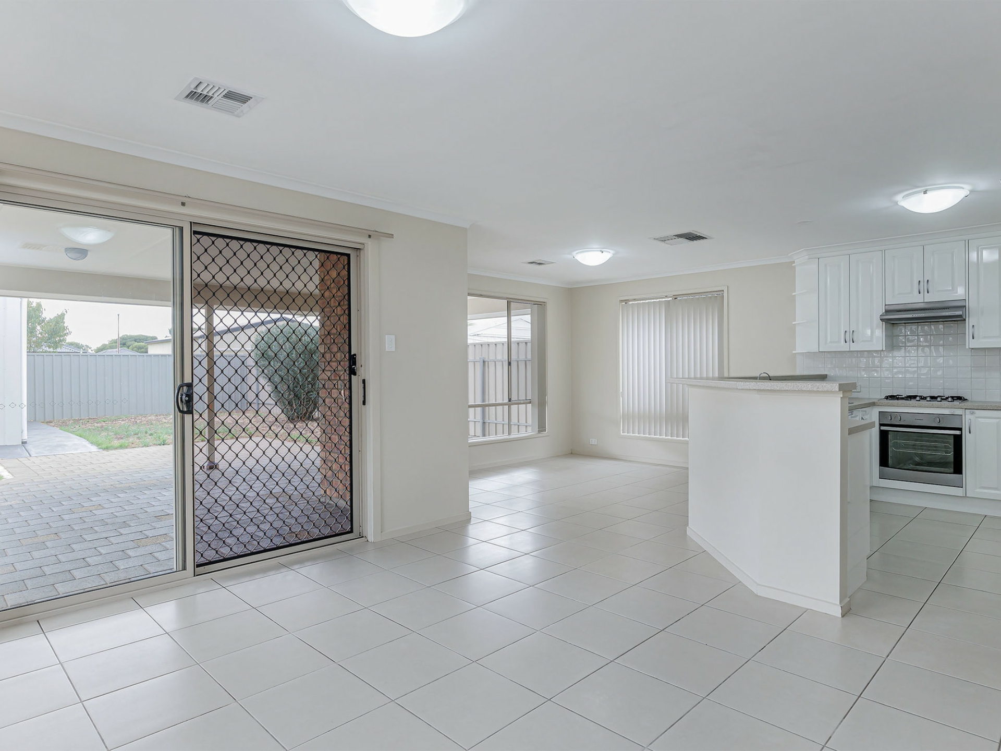
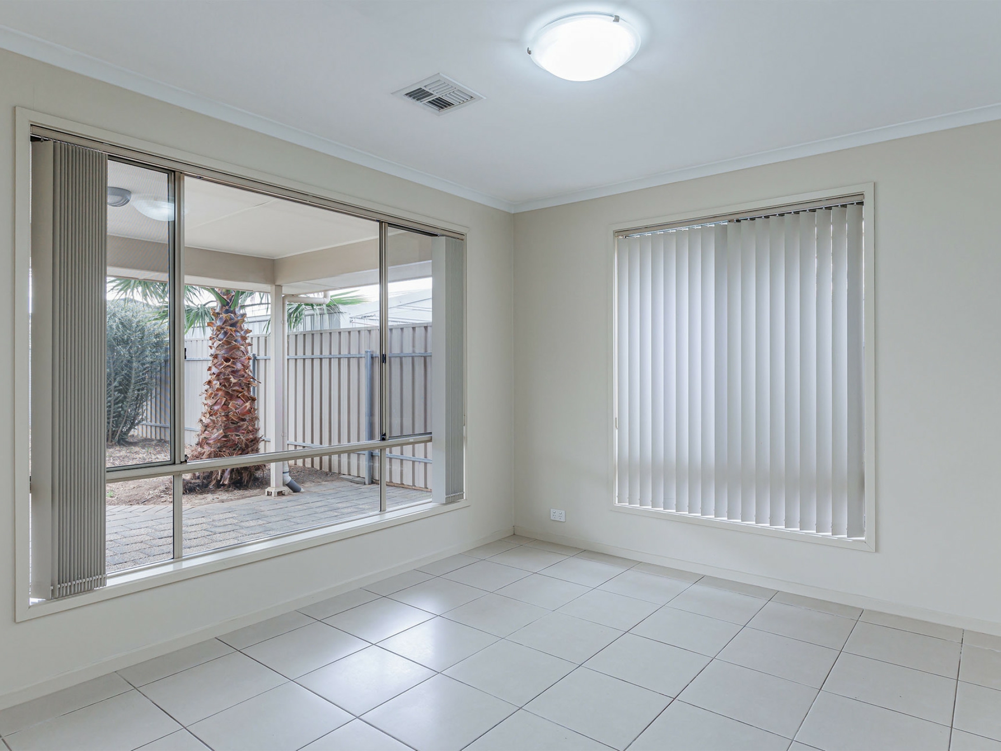
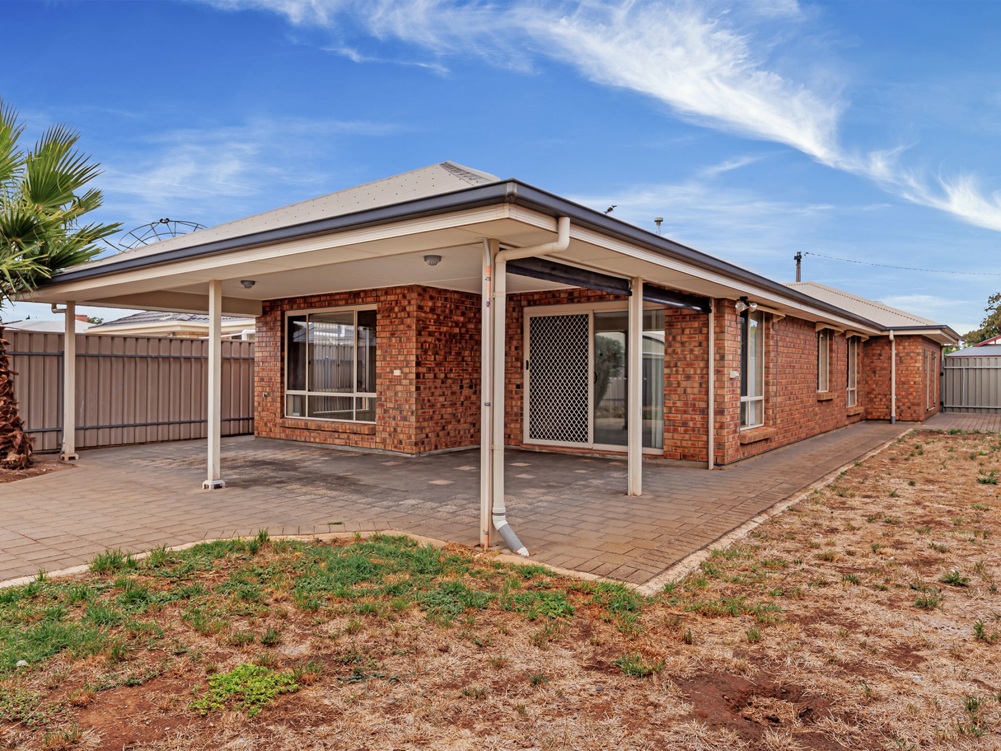
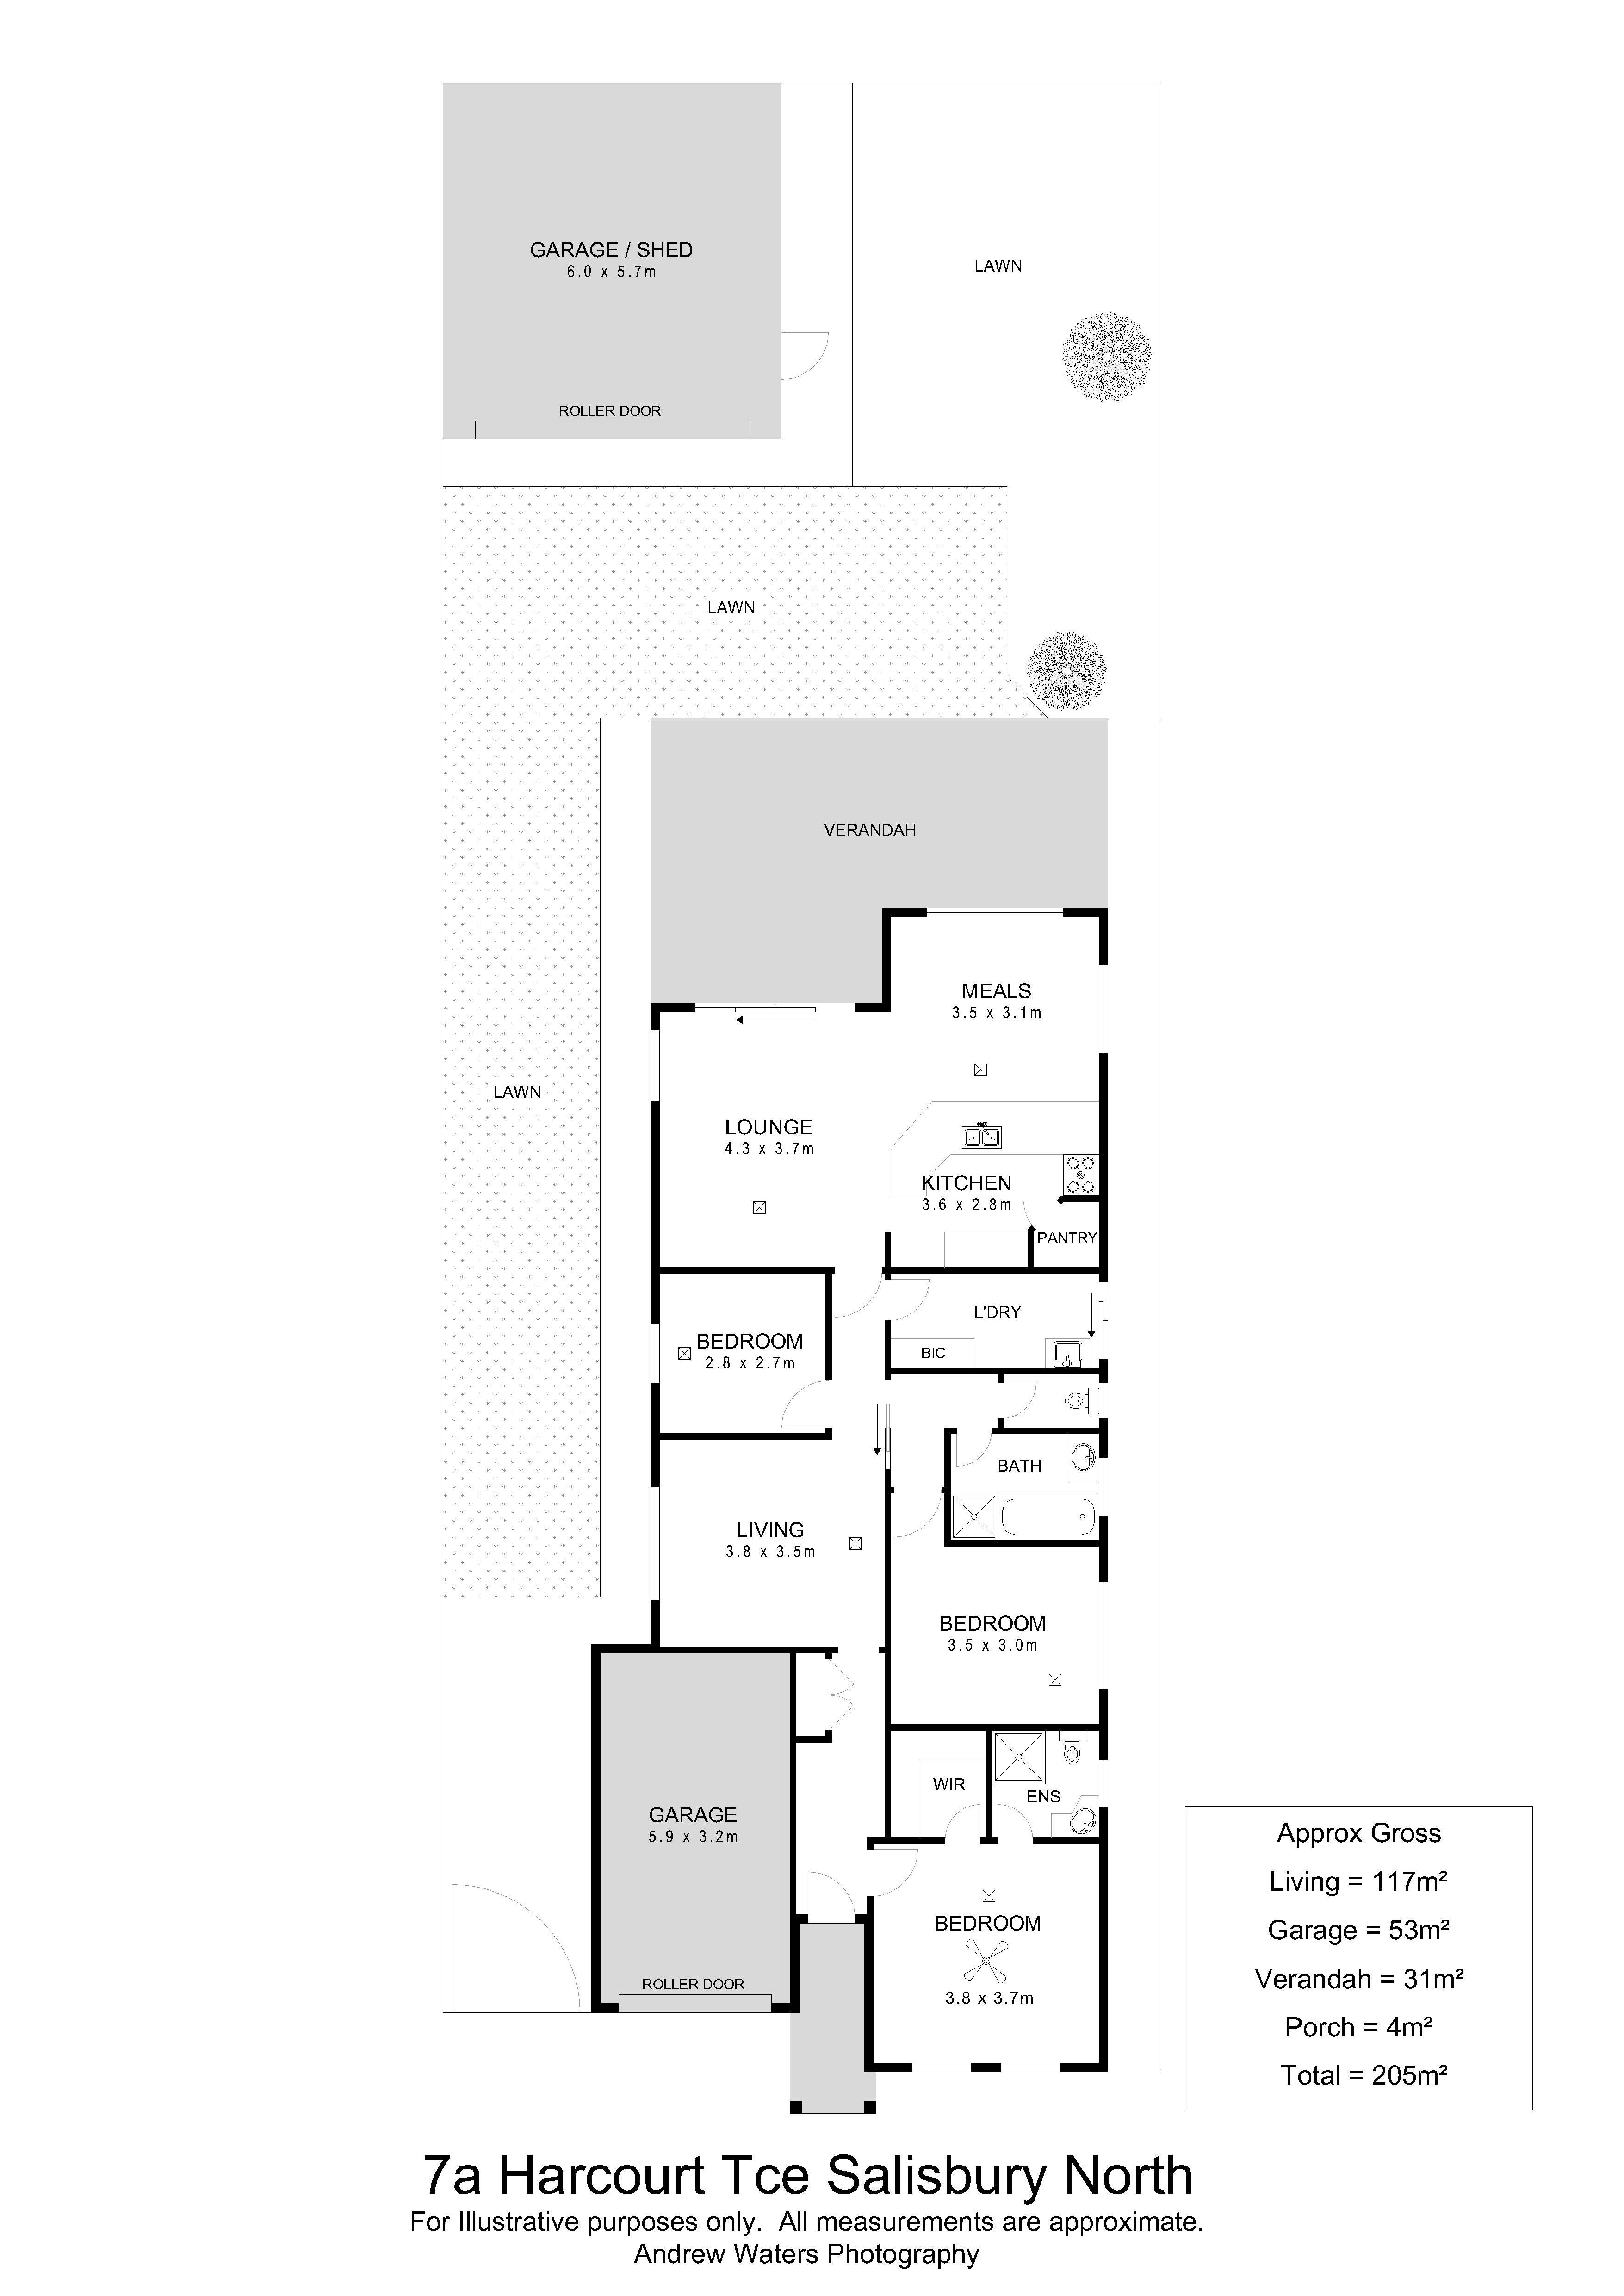
Designed to accommodate the whole family, this home showcases a versatile floor plan boasting an ambiance of bright and airy open plan living areas with a perfect blend of formal and casual areas complimented by a spacious outdoor undercover entertaining area.
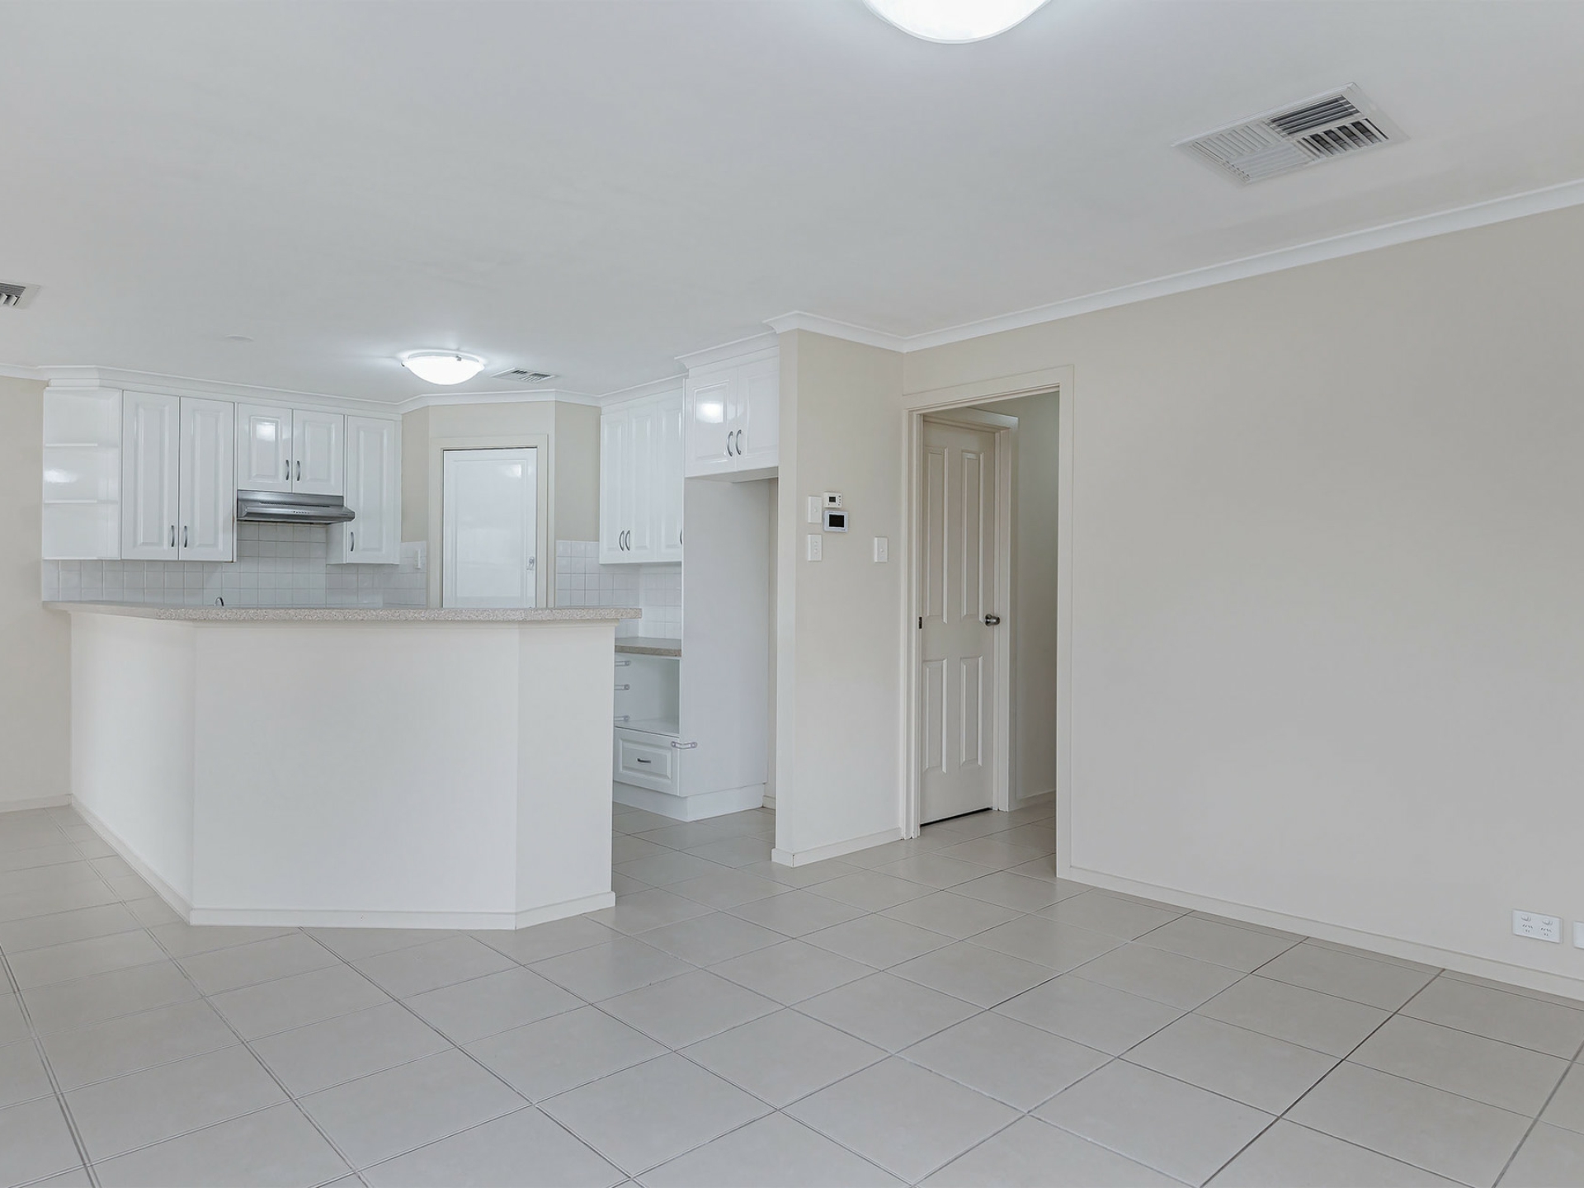
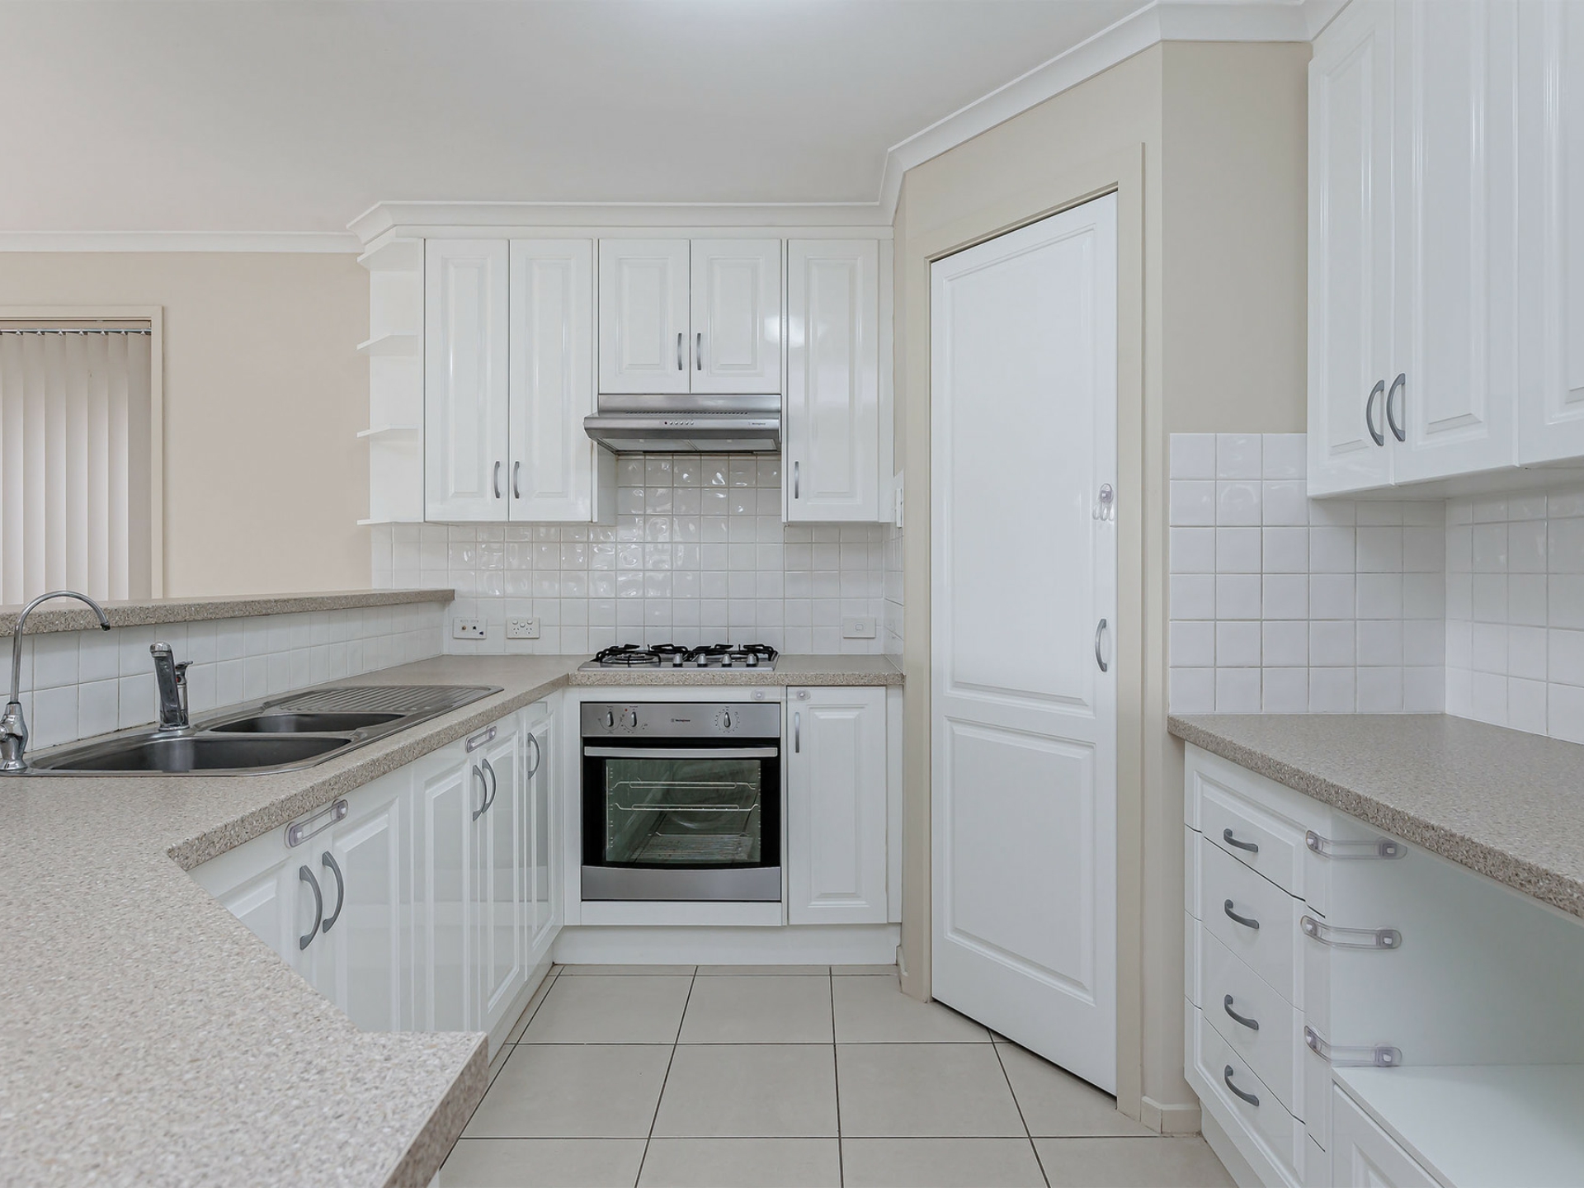
To the avid cook's delight, the kitchen is equipped with a gas cooktop, pura tap, twin sink, microwave provision, a corner walk in pantry and ample bench and cupboard space finished with a raised breakfast bar.
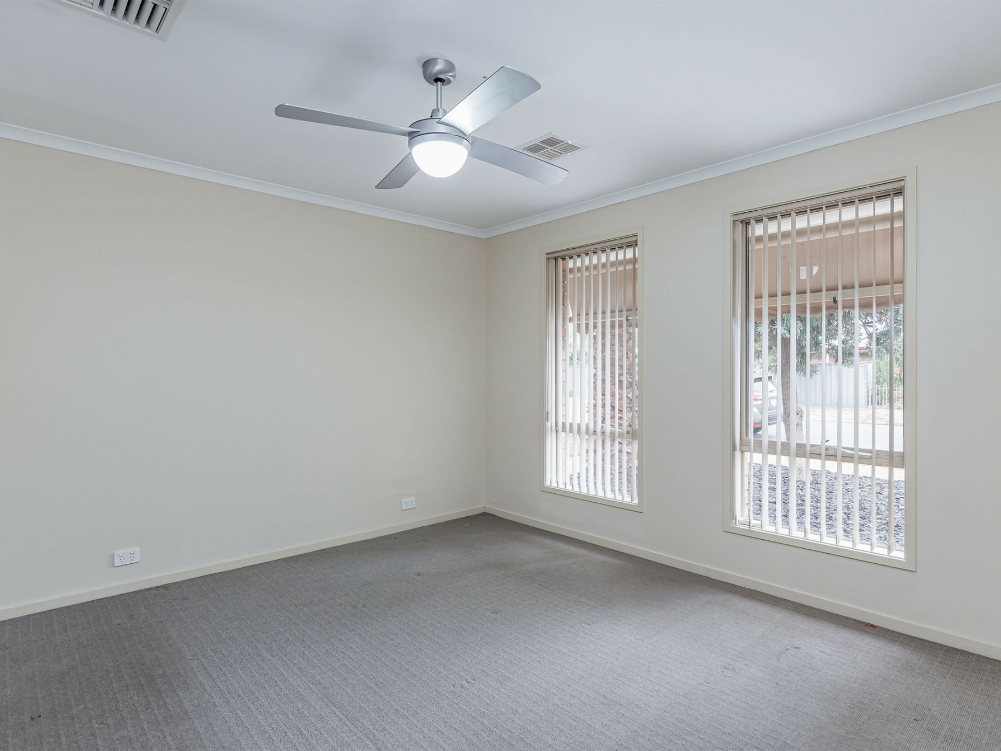
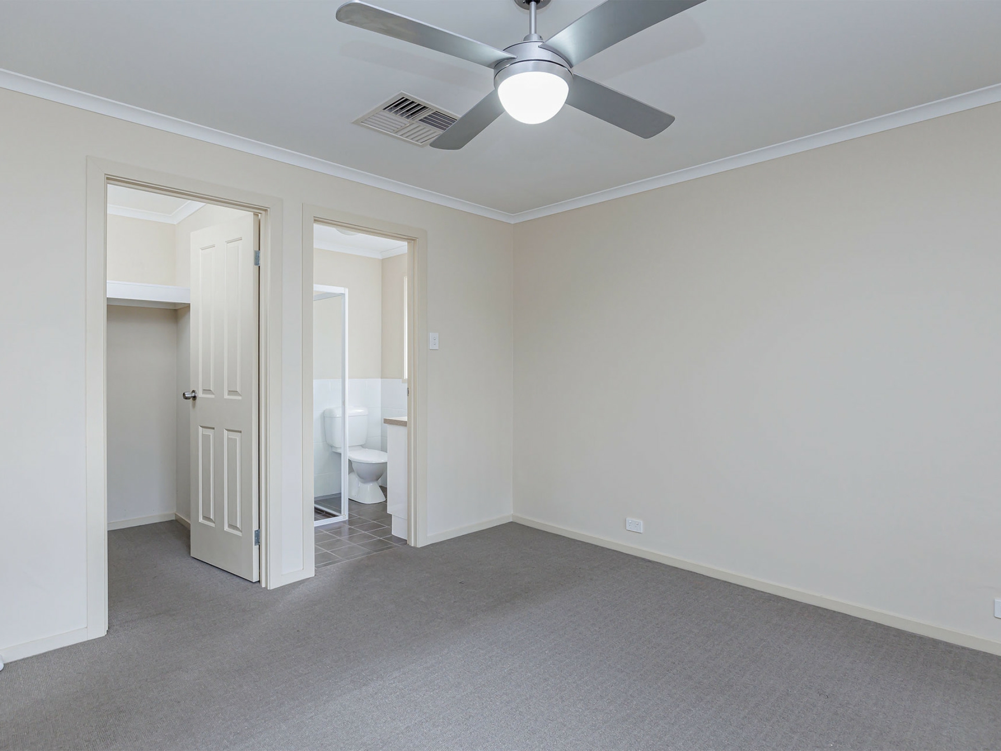
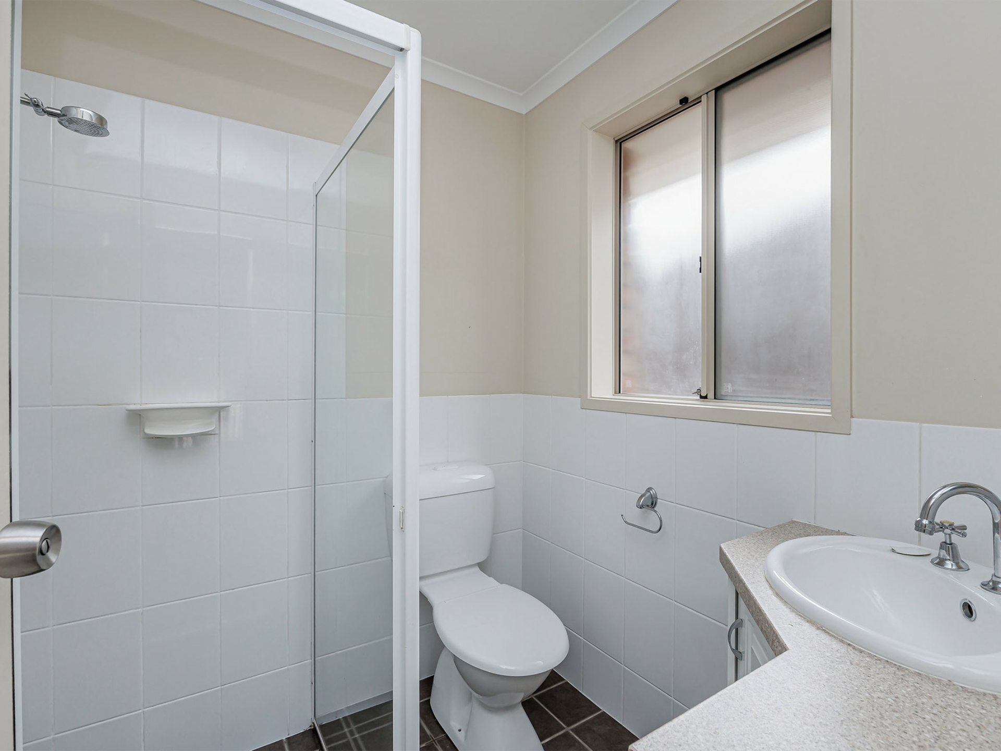
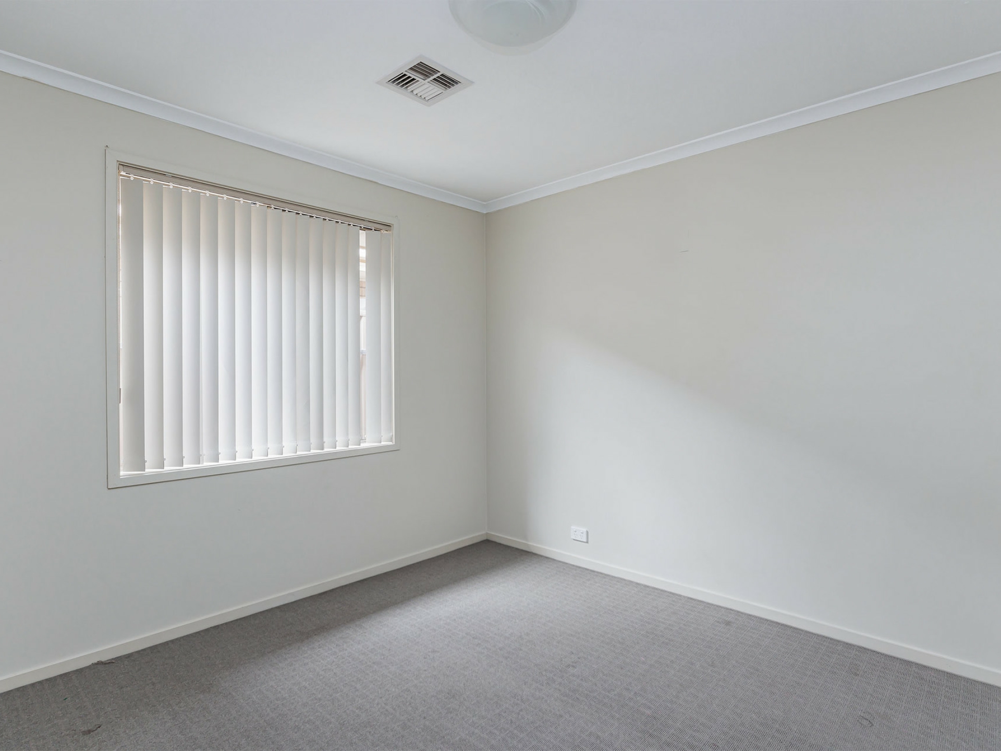
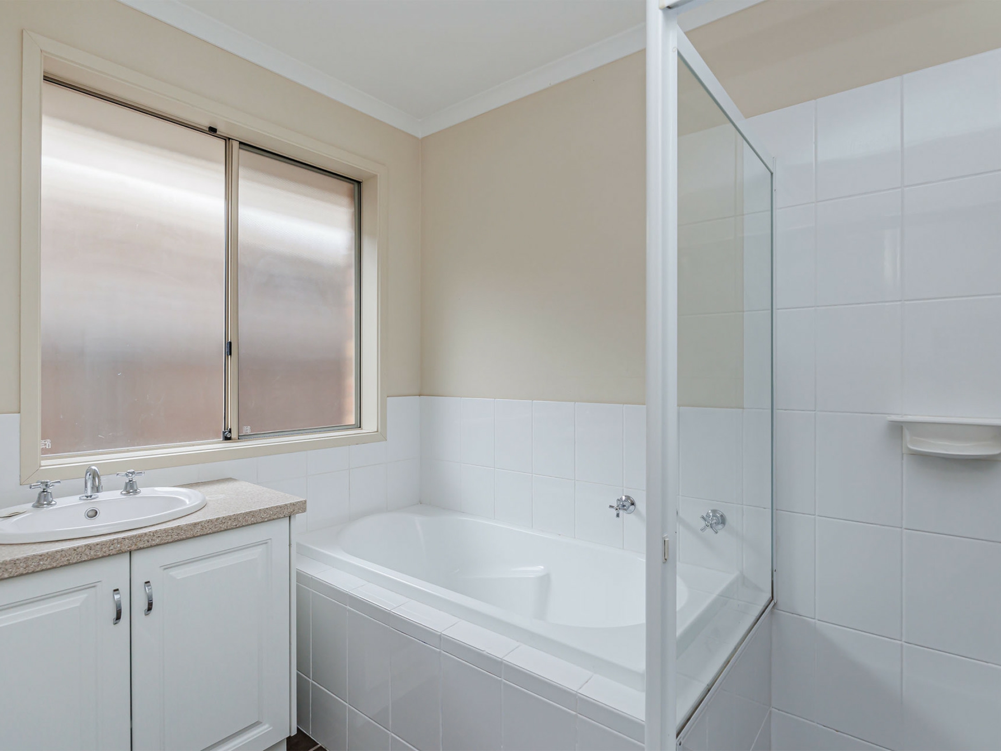
Featuring 3 bedrooms, the master suite is equipped with a ceiling fan, walk in robe and ensuite while the remaining bedrooms are both of a good size.
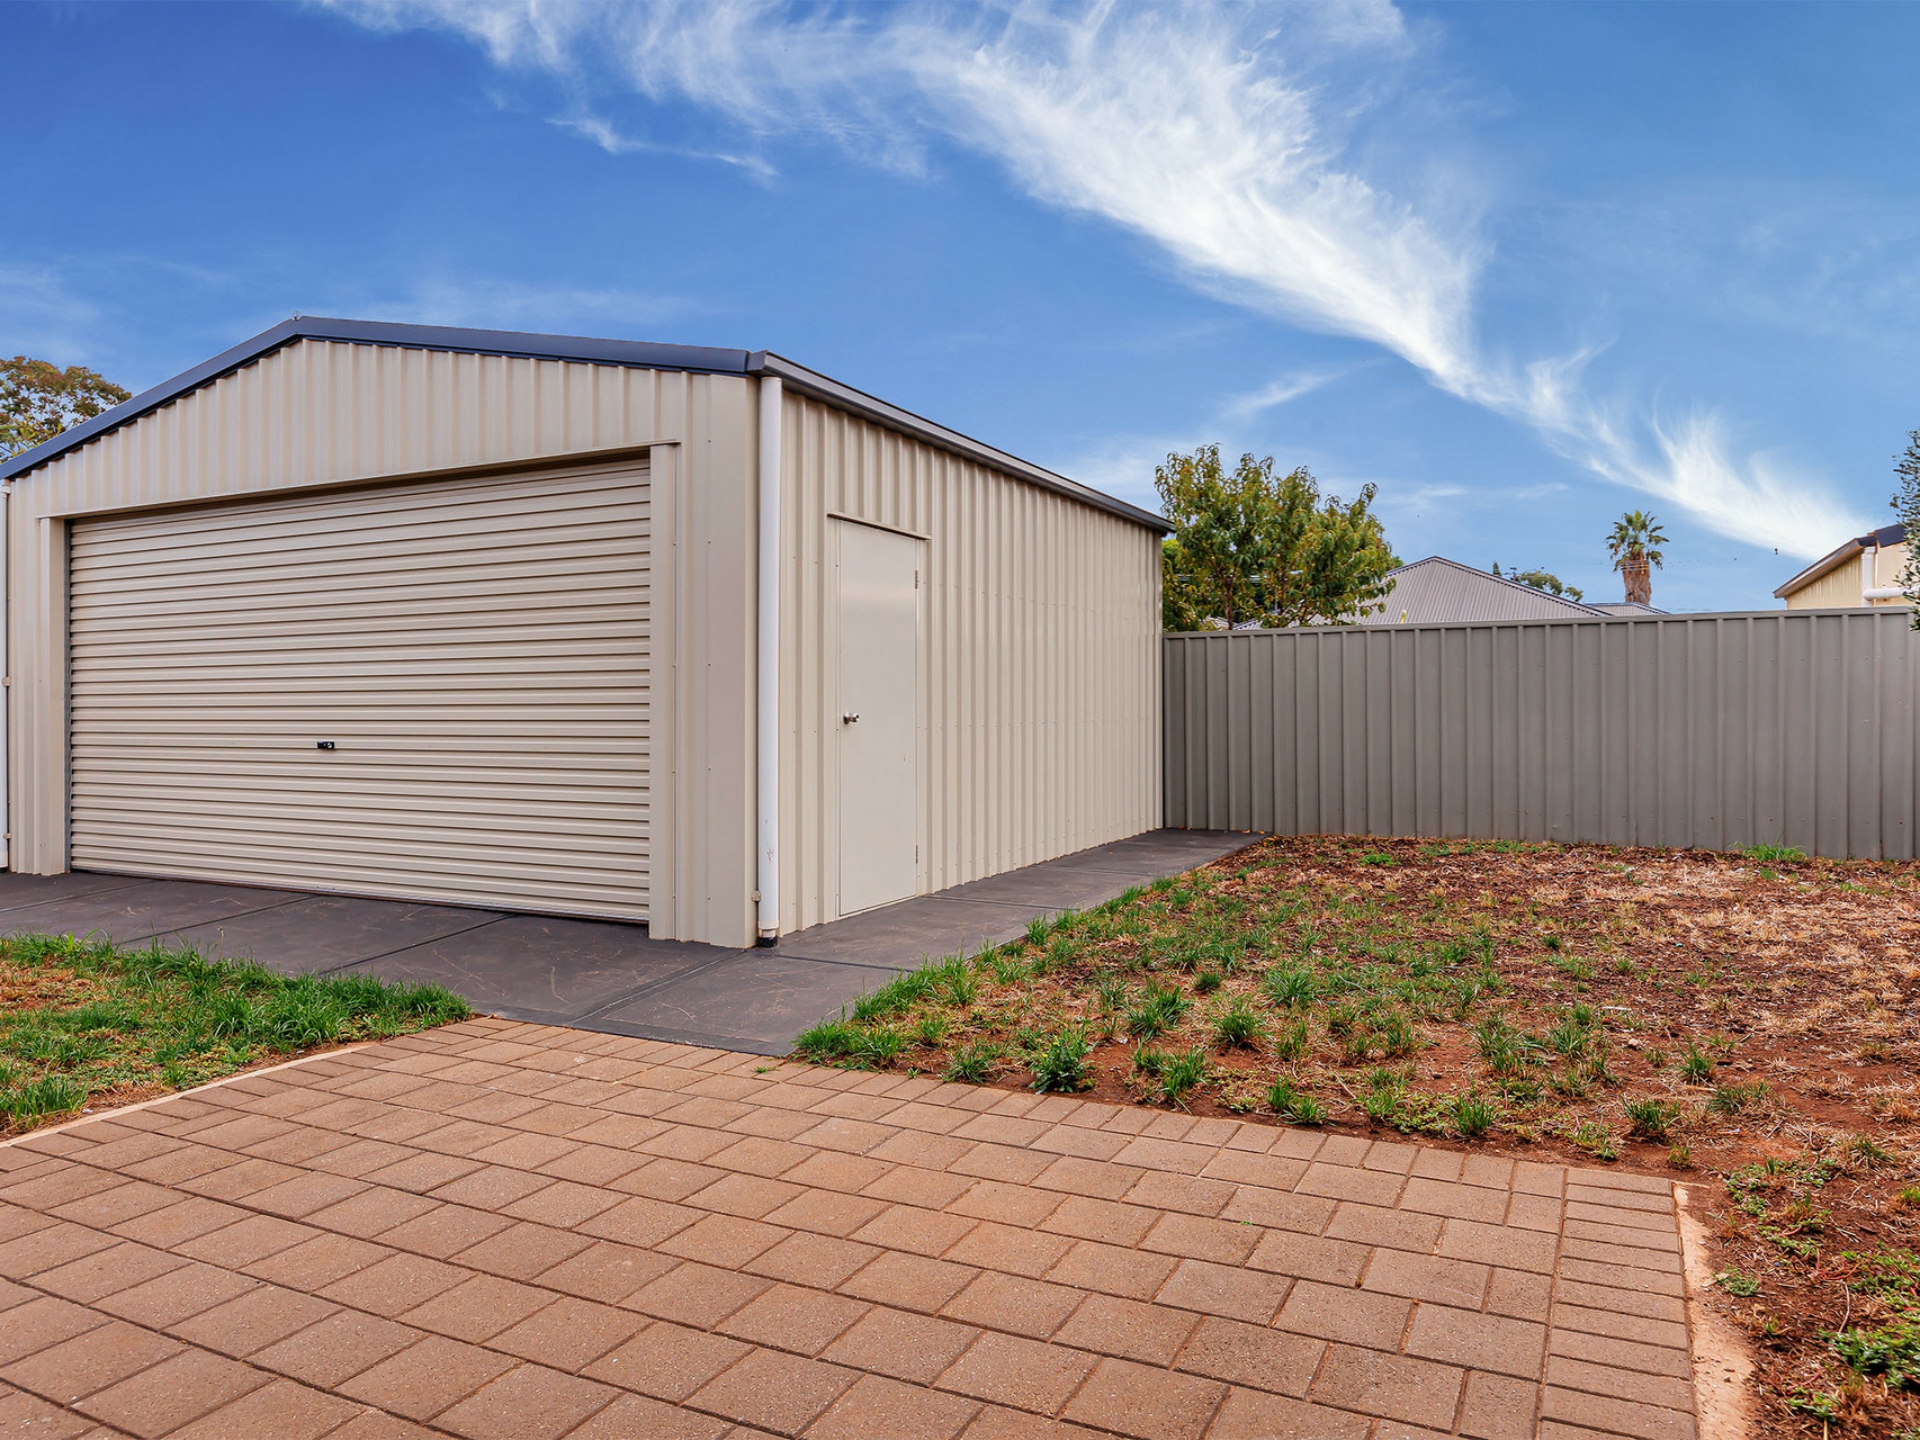
The back yard has plenty of open space for the kids and pets to play and off street parking is provided with a single garage and side access to the rear shed/workshop.
Conveniently located within walking distance to Drakes supermarket, Paralowie R-12 School and a short drive to the major shopping centres.
Key features
- Formal and in formal living areas
- Kitchen with gas cook top, walk in pantry, breakfast bar, ample bench & cupboard space
- 3 bedrooms master with ceiling fan, ensuite and walk in robe
- Ducted heating and cooling
- Outdoor undercover entertaining area
- Single garage
- Side access
- Shed/workshop
Specifications
Title: Torrens titled
Year built: 2007
Land size: 495sqm (approx)
Council: City of Salisbury
Council rates: $1,410.95pa (approx)
ESL: $110.50pa (approx)
SA Water & Sewer supply: $146.65pq (approx)
All information provided including, but not limited to, the property's land size, floorplan, floor size, building age and general property description has been obtained from sources deemed reliable. However, the agent and the vendor cannot guarantee the information is accurate and the agent, and the vendor, does not accept any liability for any errors or oversights. Interested parties should make their own independent enquiries and obtain their own advice regarding the property. Should this property be scheduled for Auction, the Vendor's Statement will be available for perusal by members of the public 3 business days prior to the Auction at the offices of LJ Hooker Mile End at 206a Henley Beach Road, Torrensville and for 30 minutes prior to the Auction at the place which the Auction will be conducted. RLA 242629
Features
- ensuite
- air conditioning
- Carpeted
- Close to Schools
- Close to Shops
- Close to Transport
- Heating
- Roller Door Access
Property Brochures
-
RLA
242629
-
Property ID
UNVHDM