Auction Location: Onsite and Online via Auctions Live
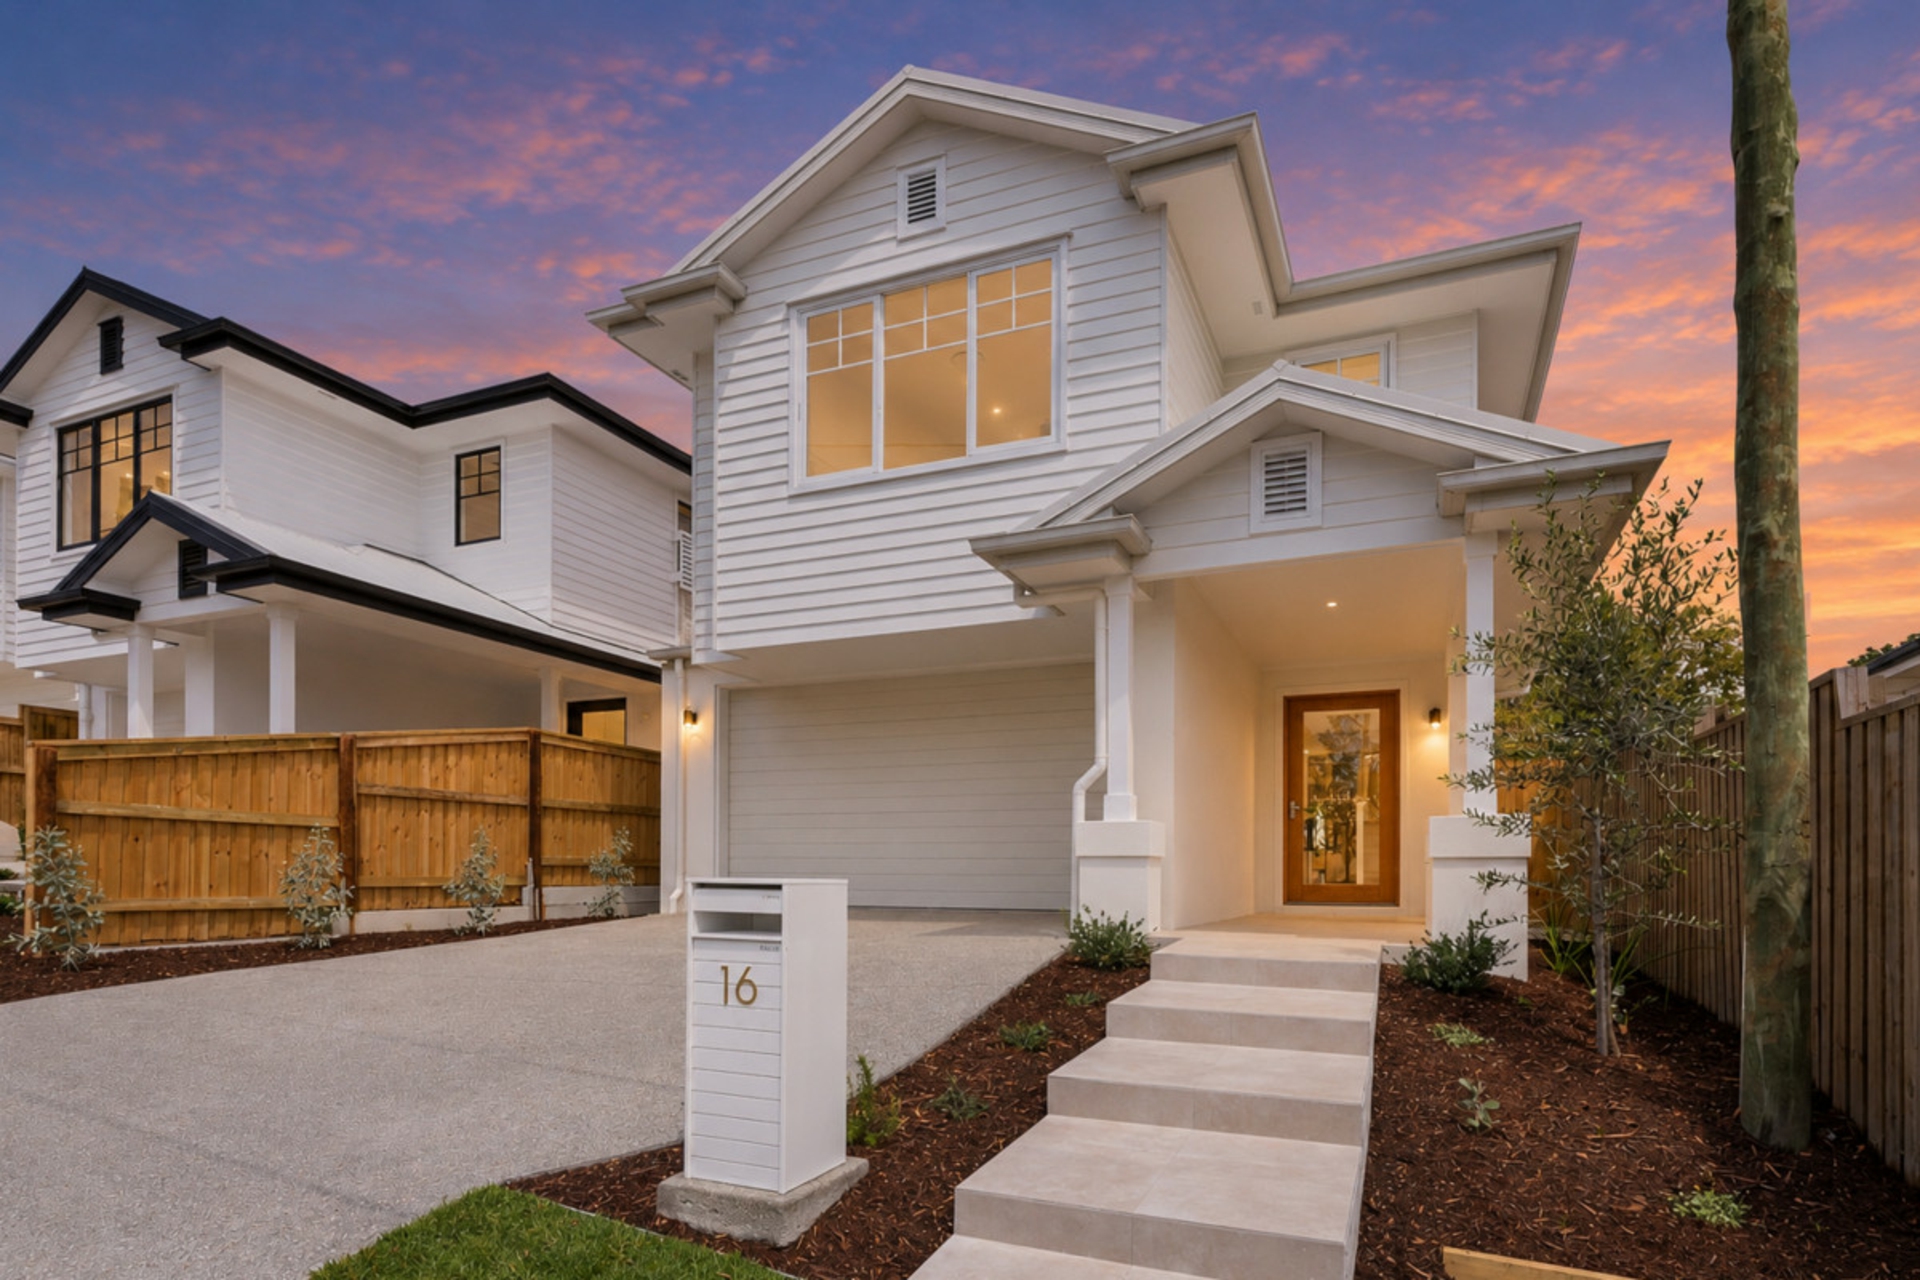
Brand-new and beautifully finished, this two-storey residence brings a fresh coastal-inspired aesthetic to a highly convenient Salisbury address. With multiple living areas, a showpiece kitchen and a superbly equipped alfresco, it's designed for families who appreciate quality finishes and plenty of room to entertain.
Top 5 Features at a Glance:
1. Brand-new luxury living � Stylish two-storey residence with contemporary finishes, ducted air conditioning and double garage.
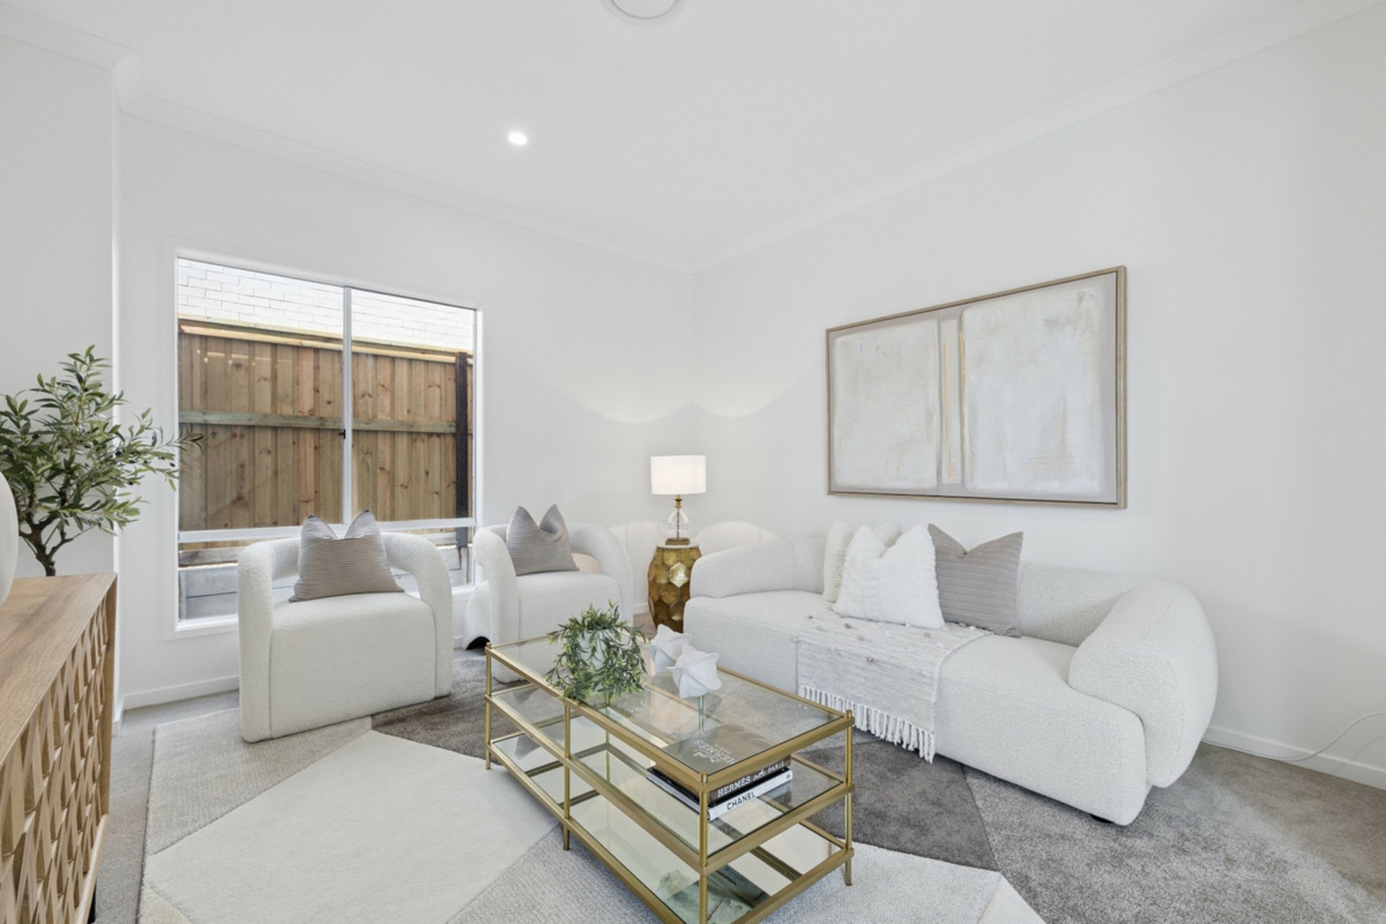
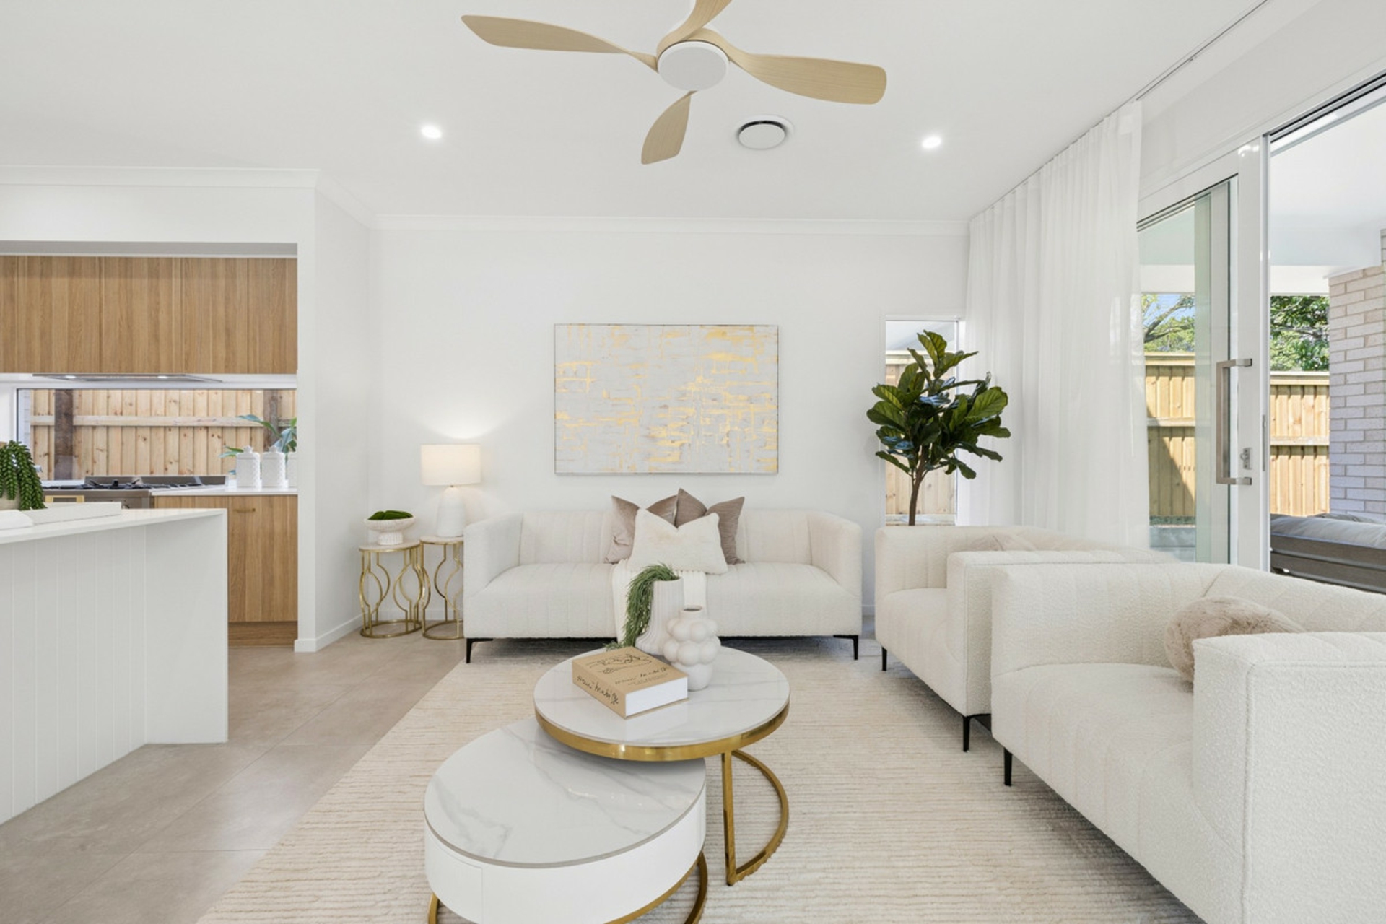
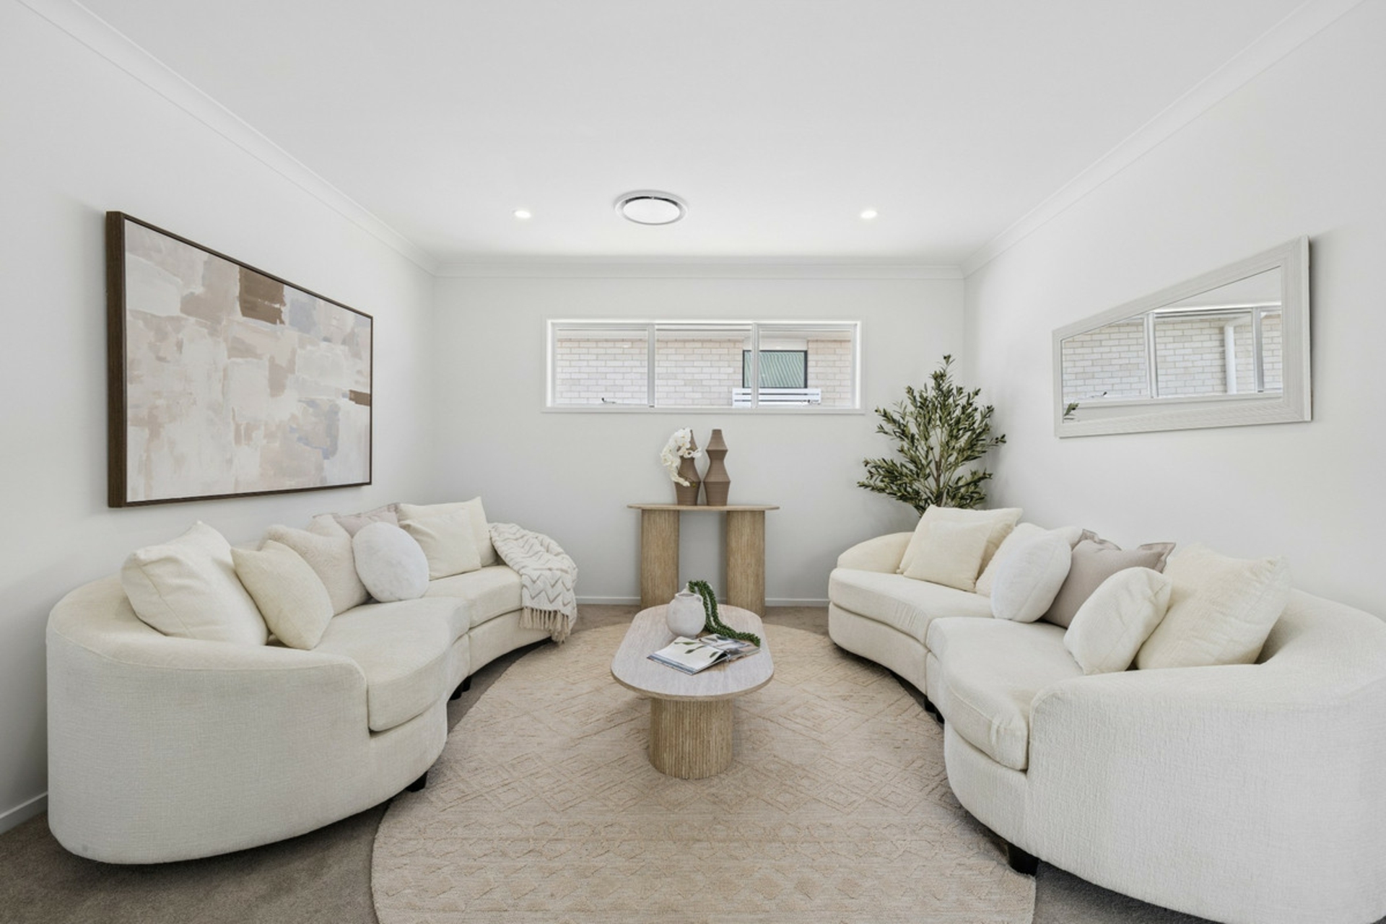
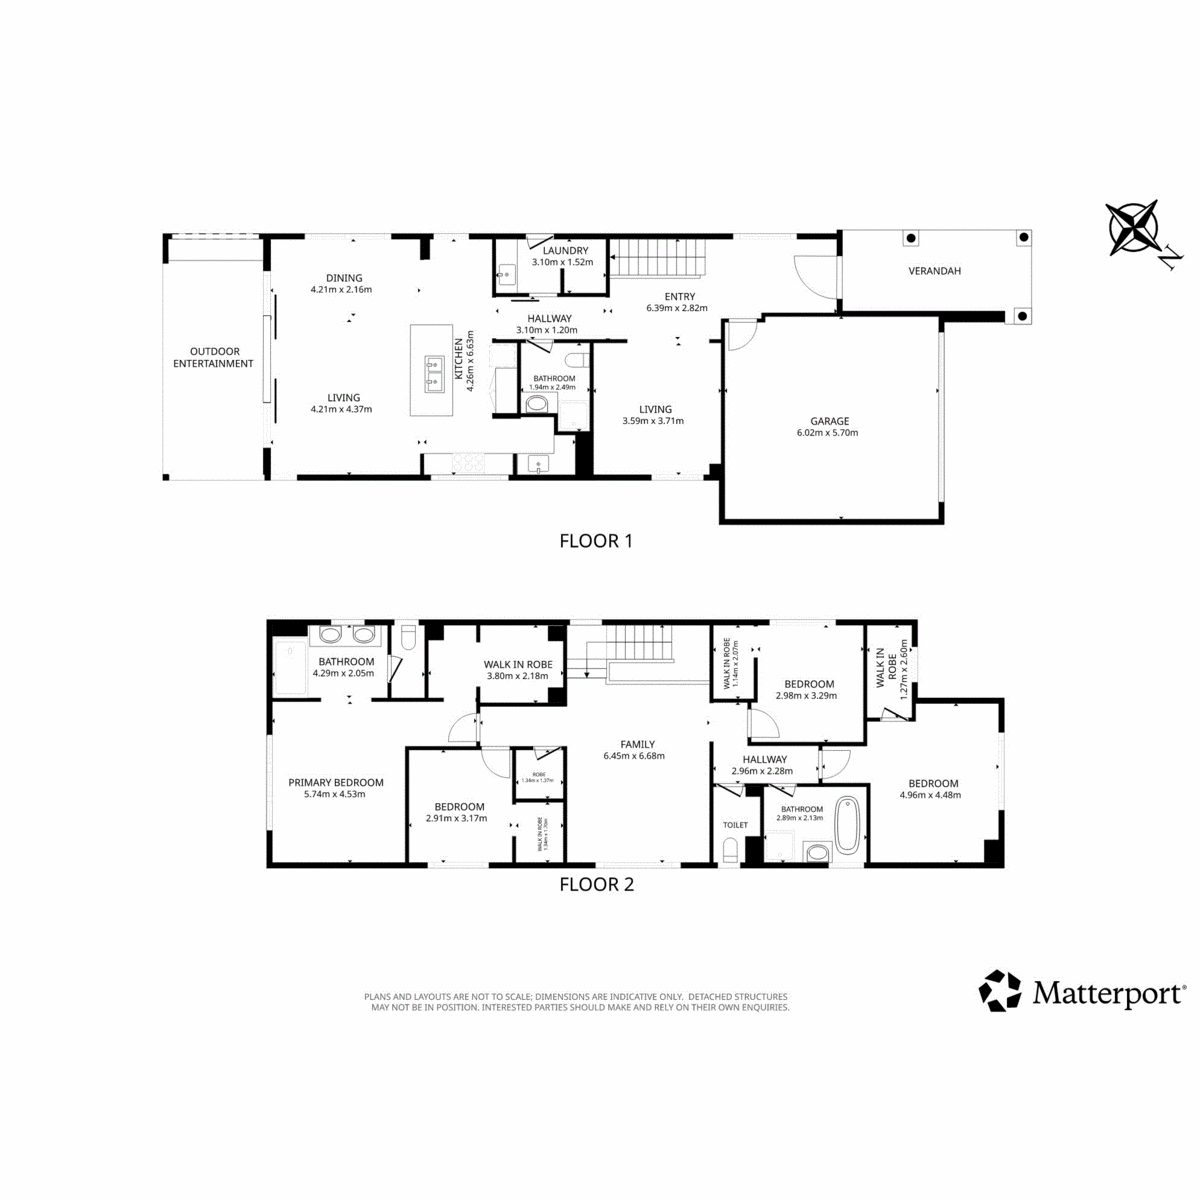
2. Three versatile living zones � Open-plan family living and dining, upstairs lounge, plus media room or potential fifth bedroom.
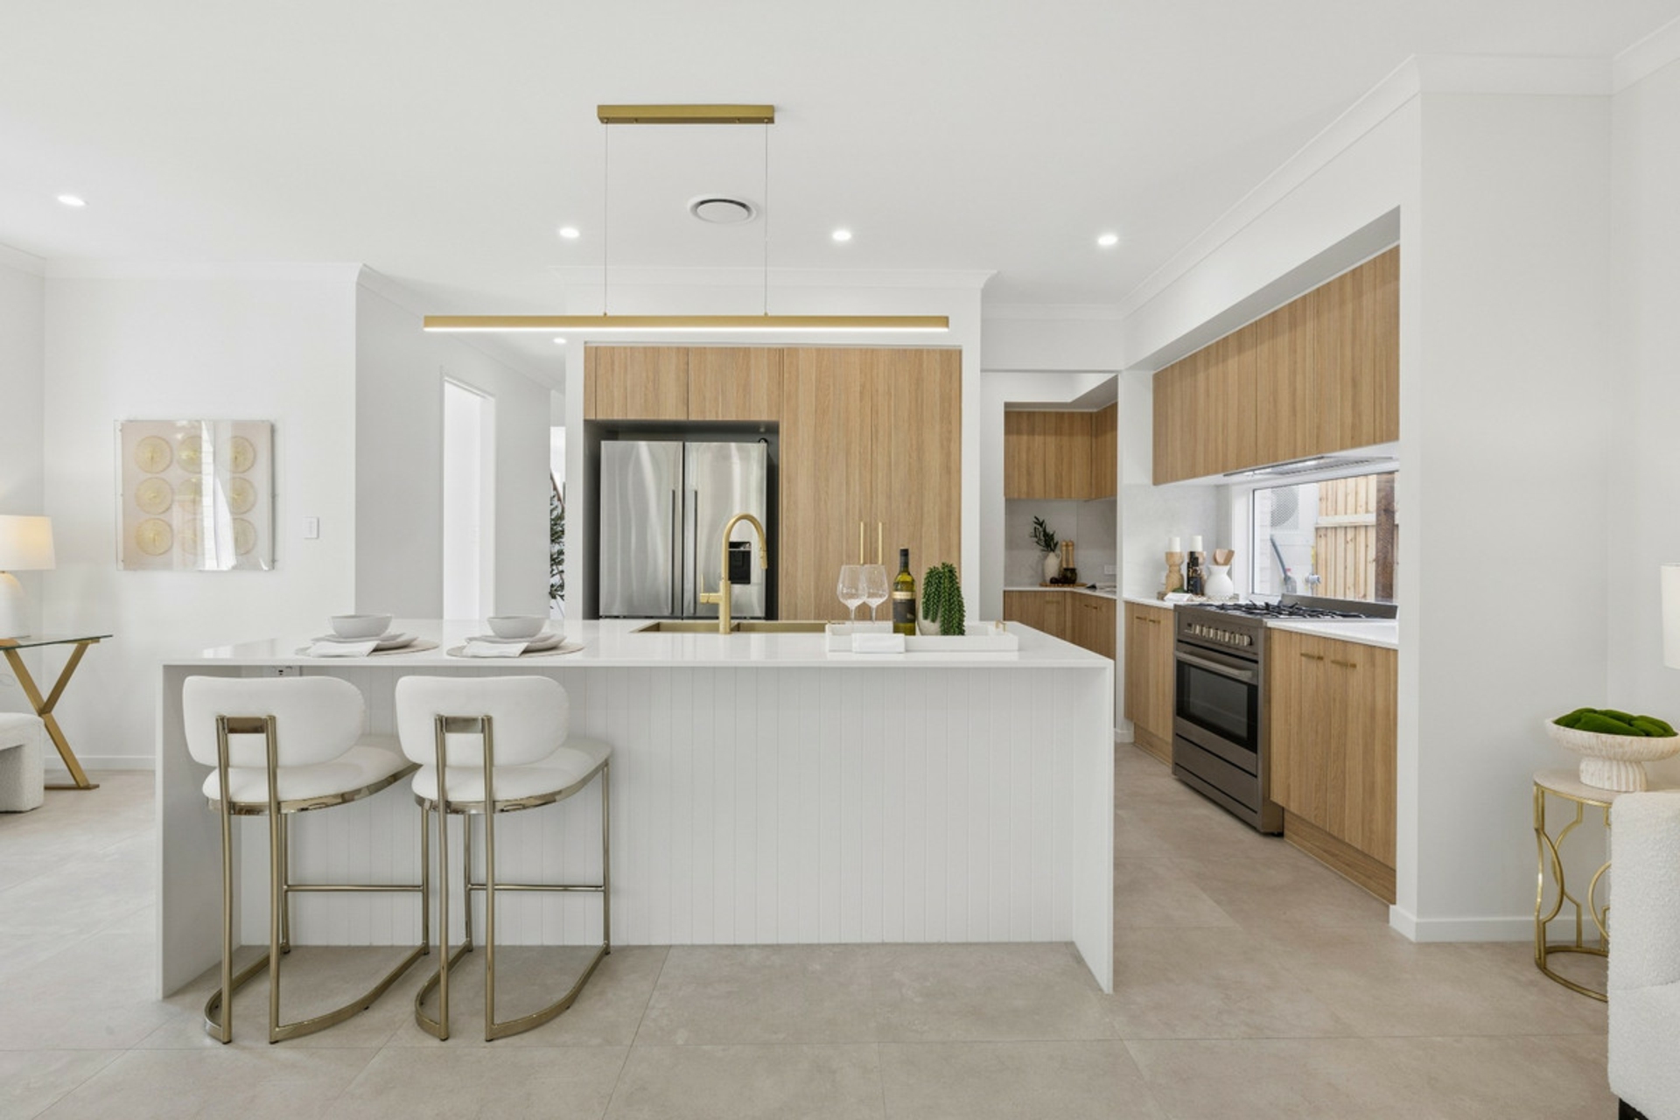
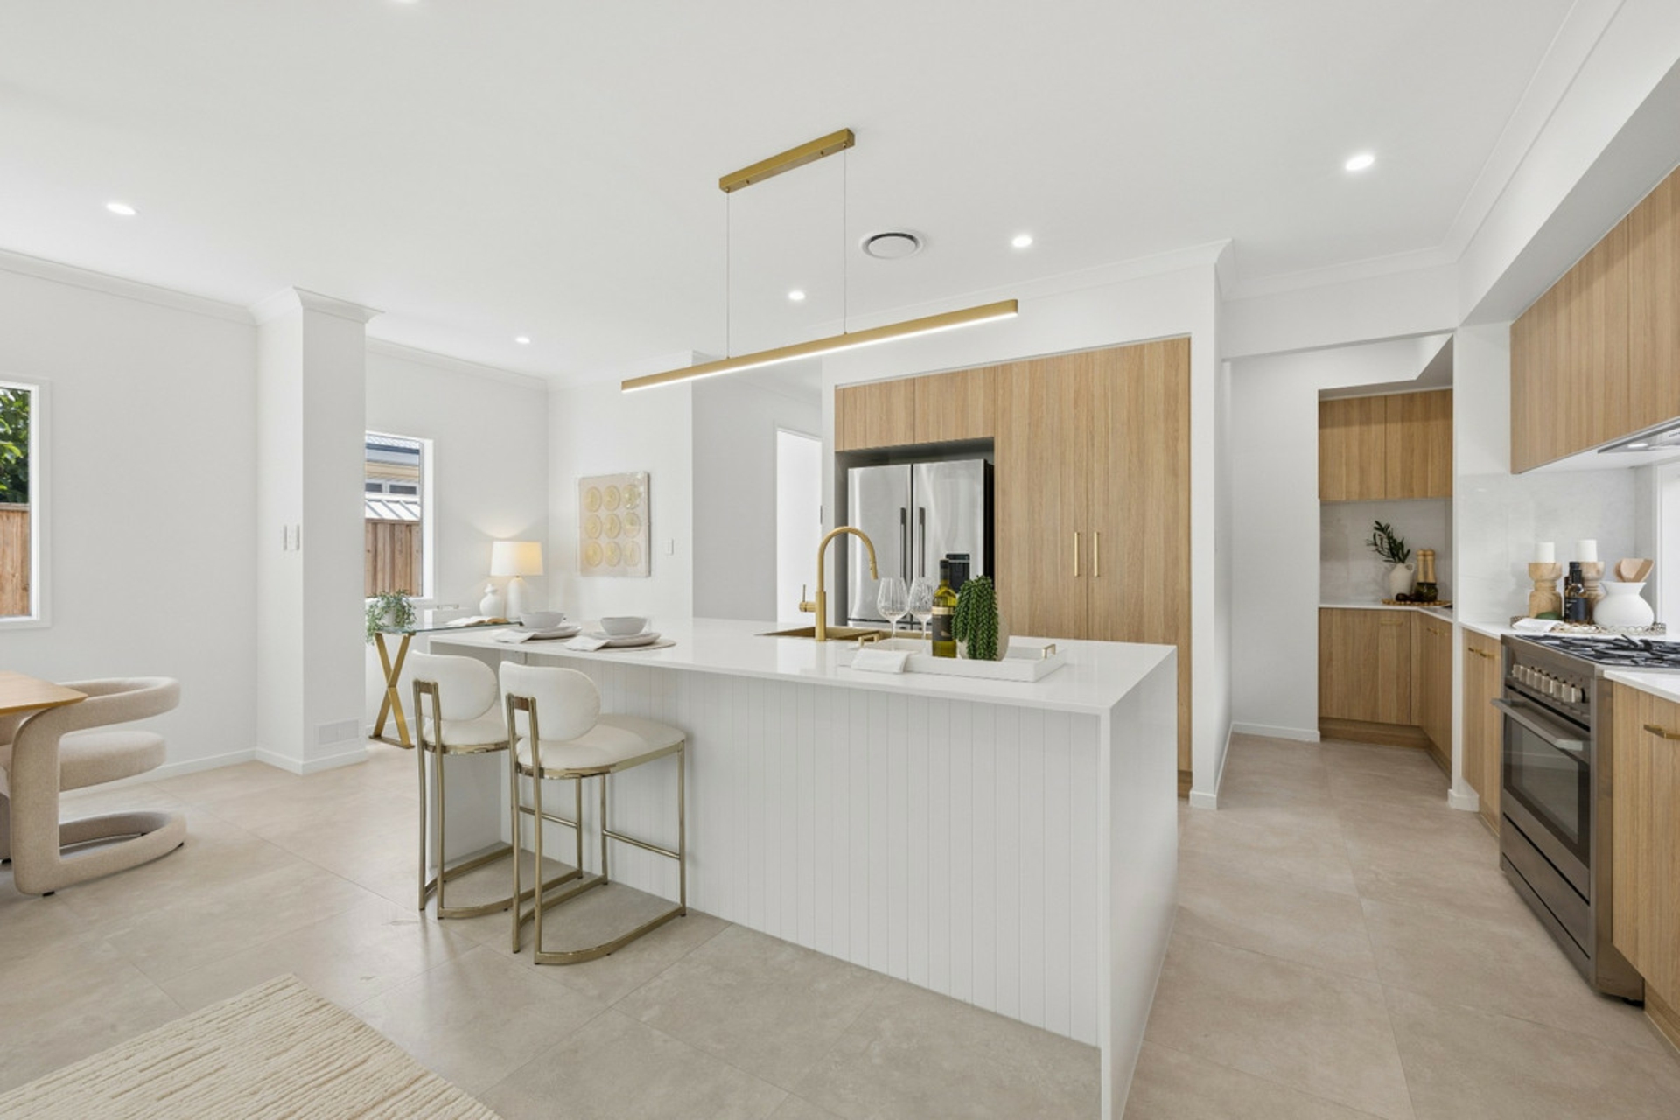
3. Stunning central kitchen � Waterfall stone island, Technika cooking appliances, Bosch dishwasher and statement pendant lighting.
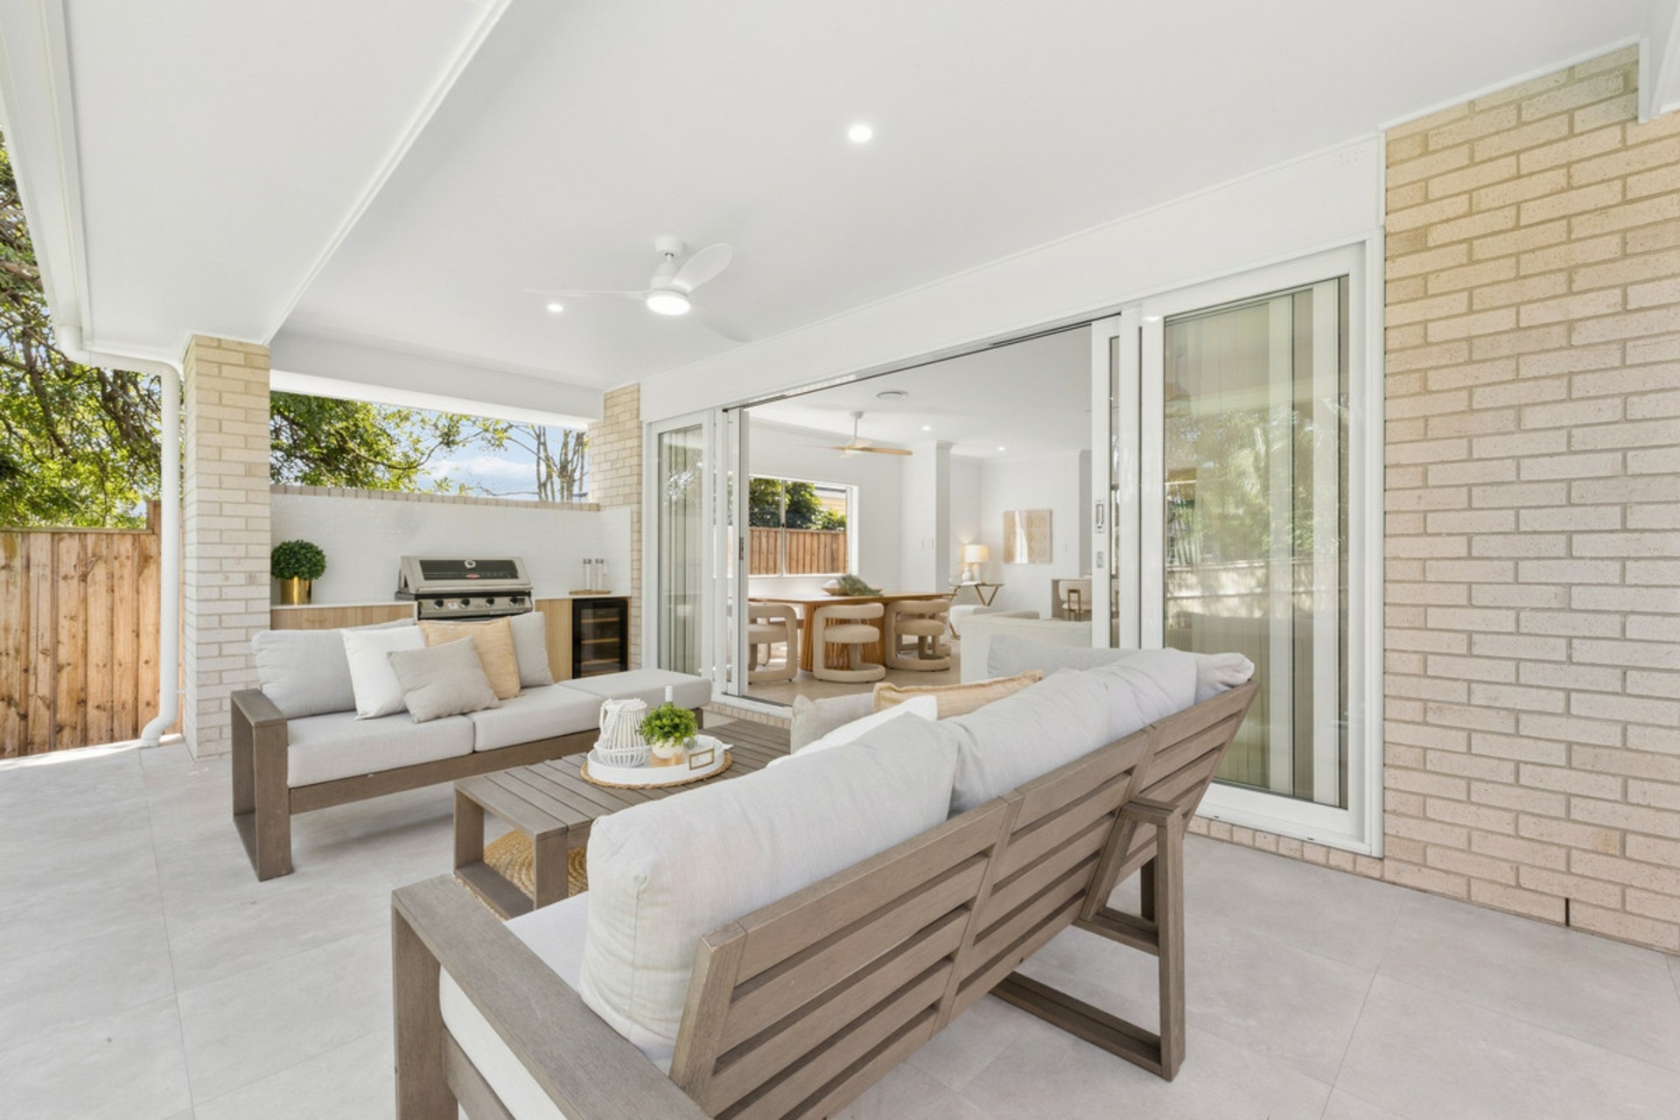
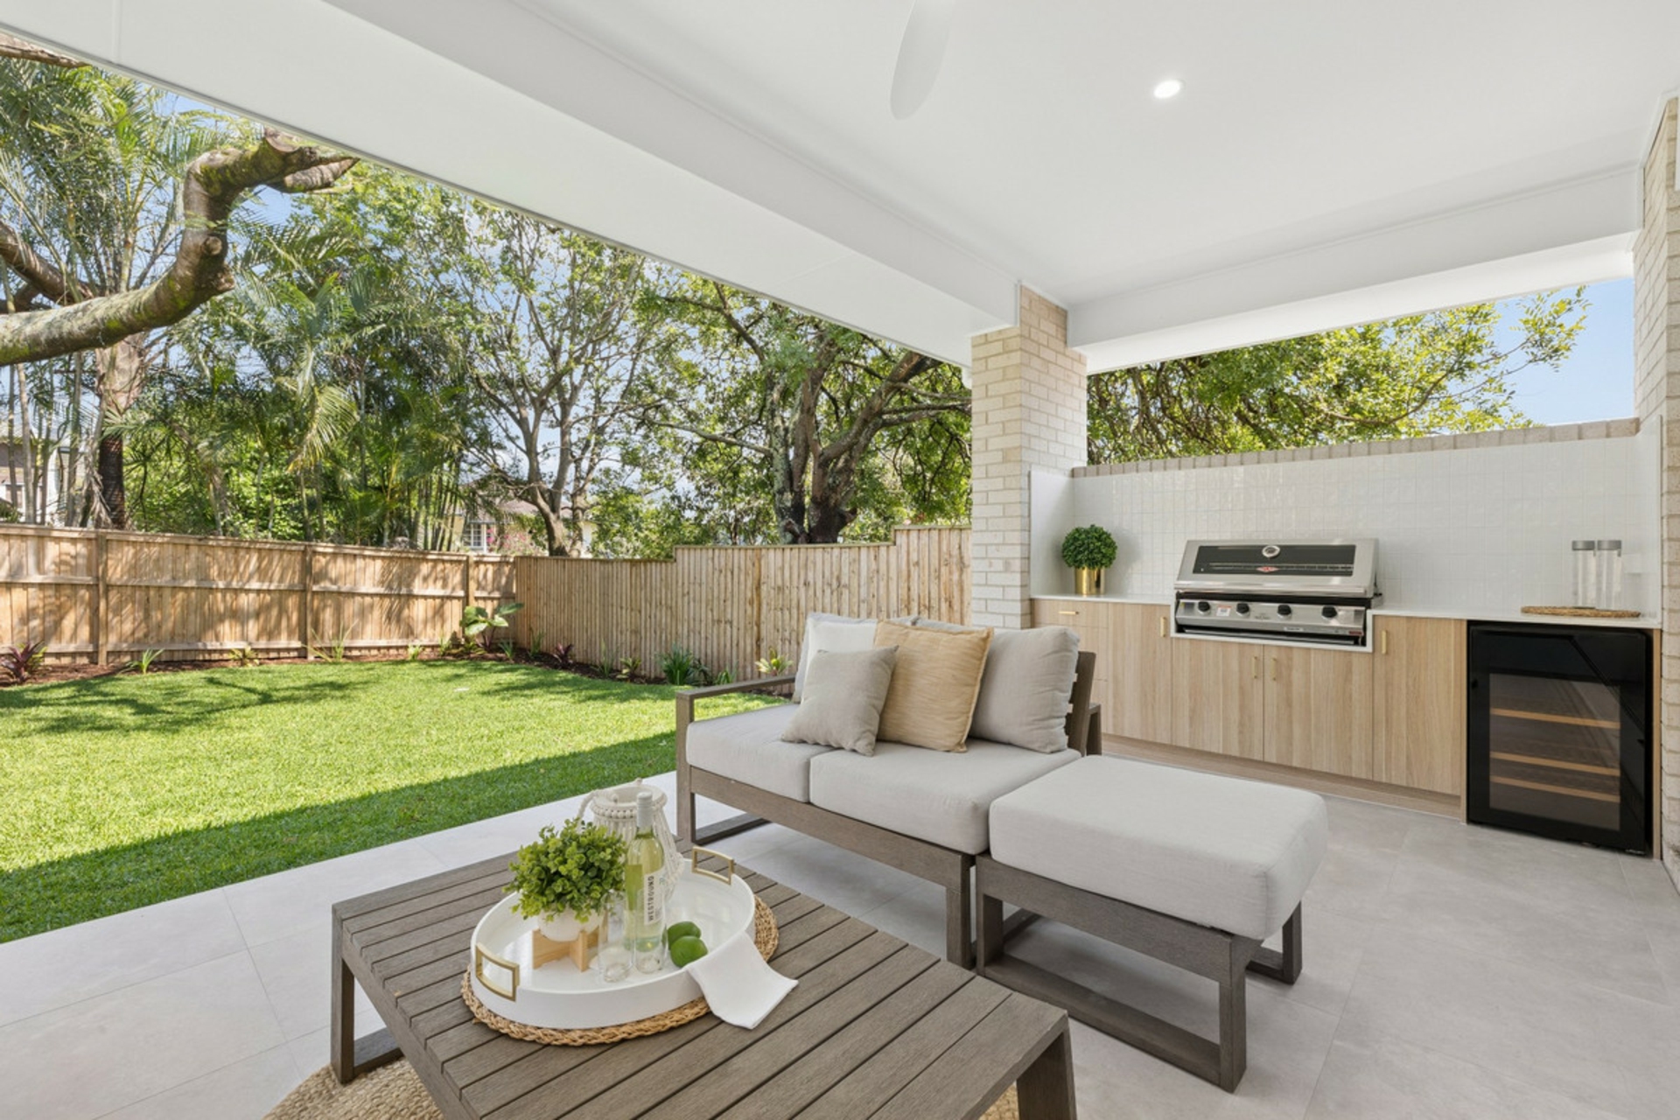
4. Superb alfresco entertaining � Covered outdoor retreat with built-in BBQ, kitchenette, stone benchtops and landscaped lawn.
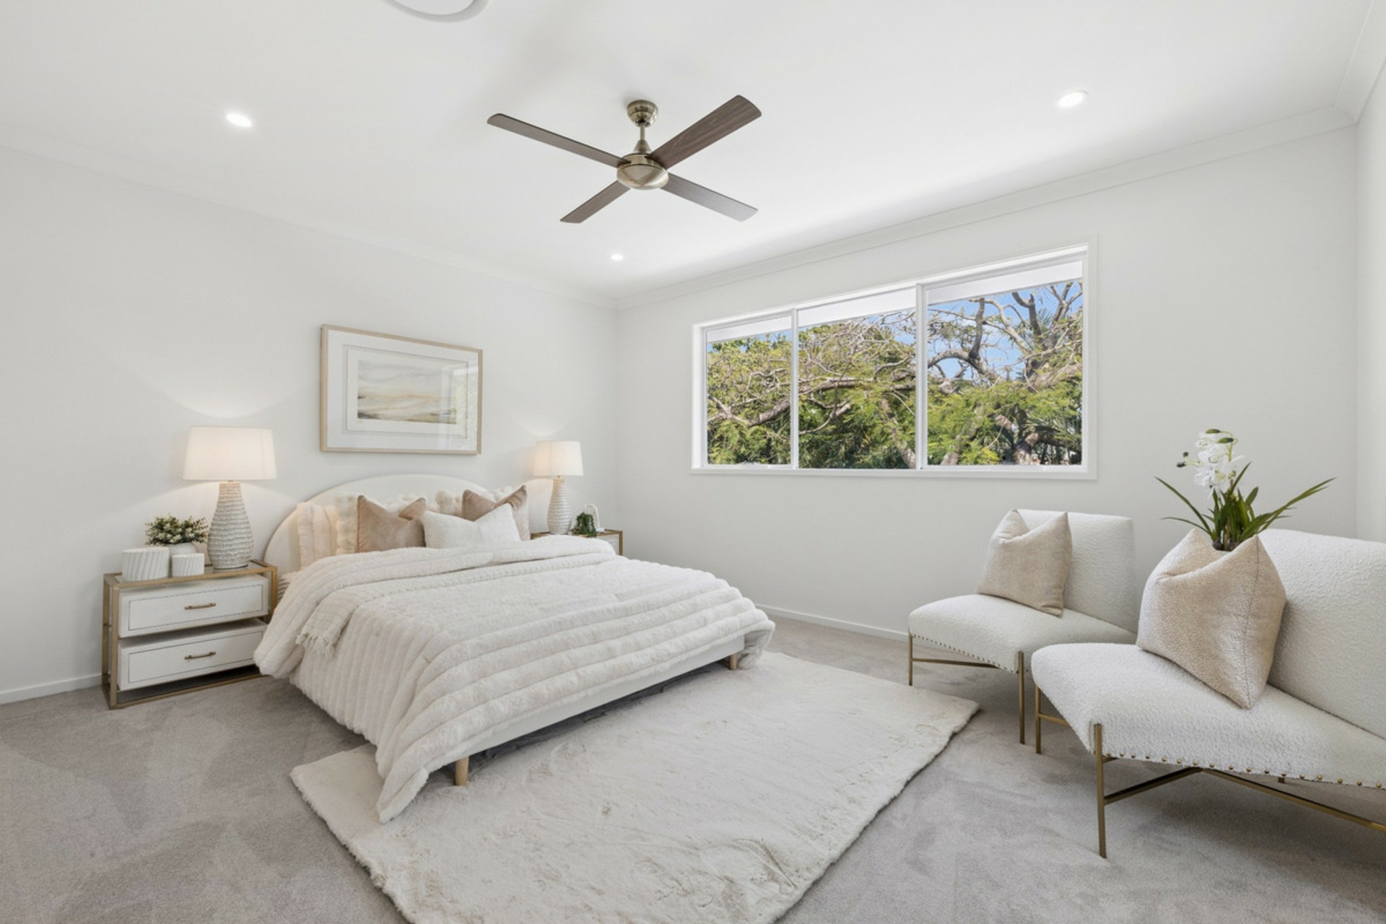
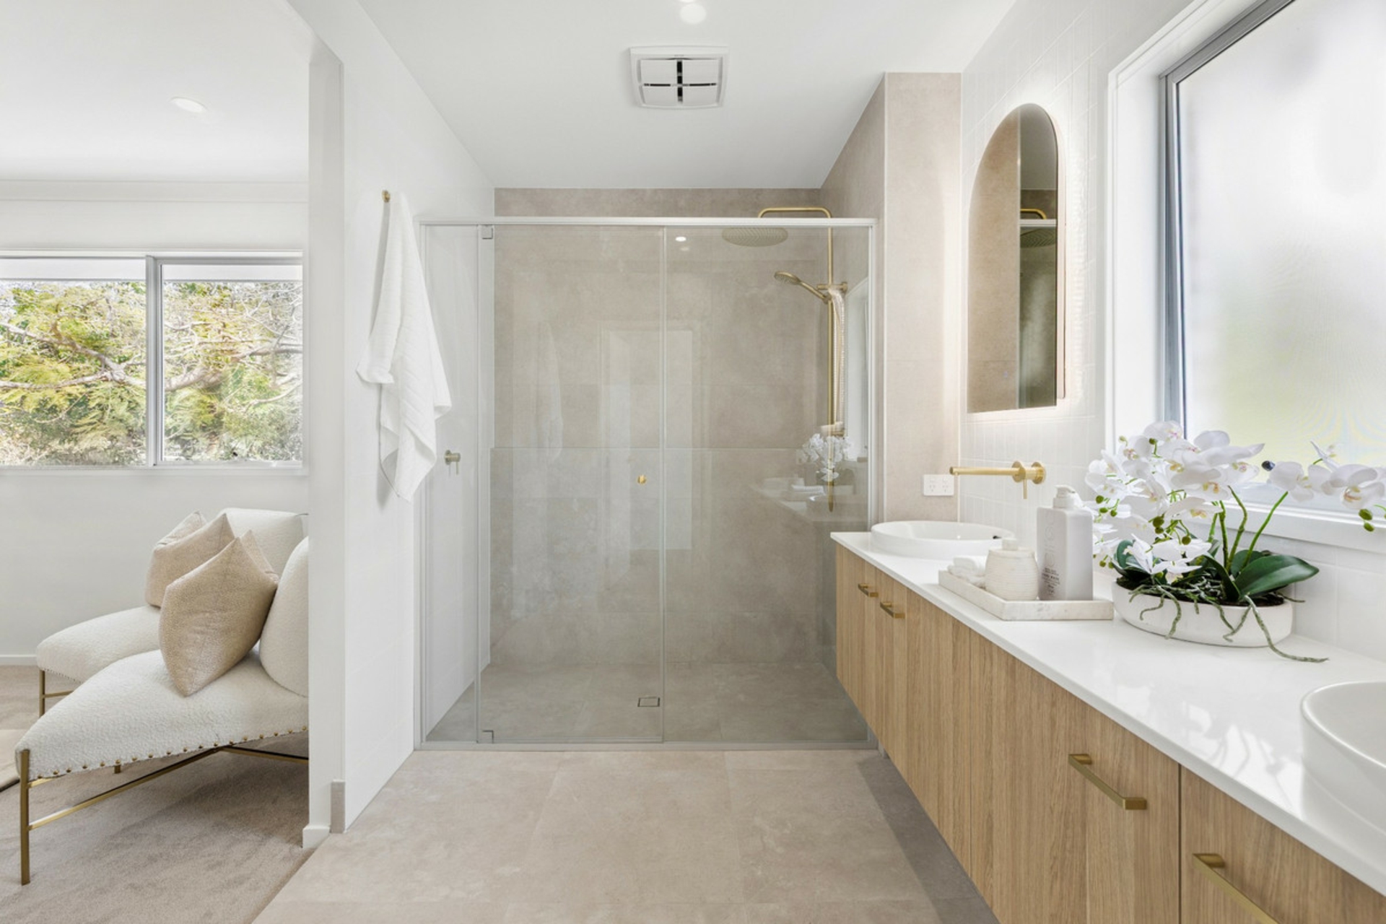
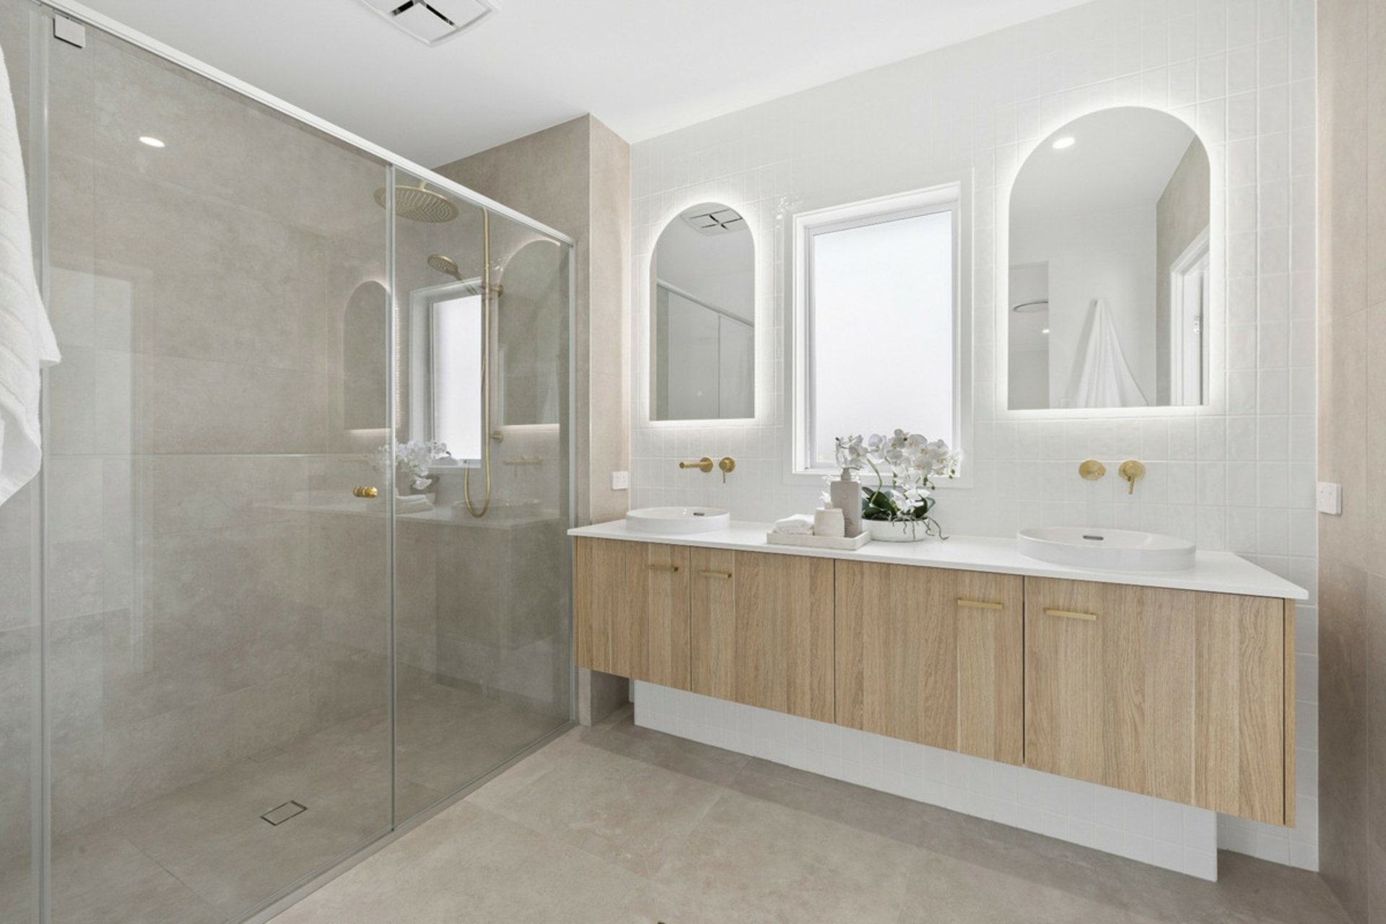
5. Spacious master suite � Generous walk-in robe and beautifully finished ensuite with dual vanity and floor-to-ceiling tiling.
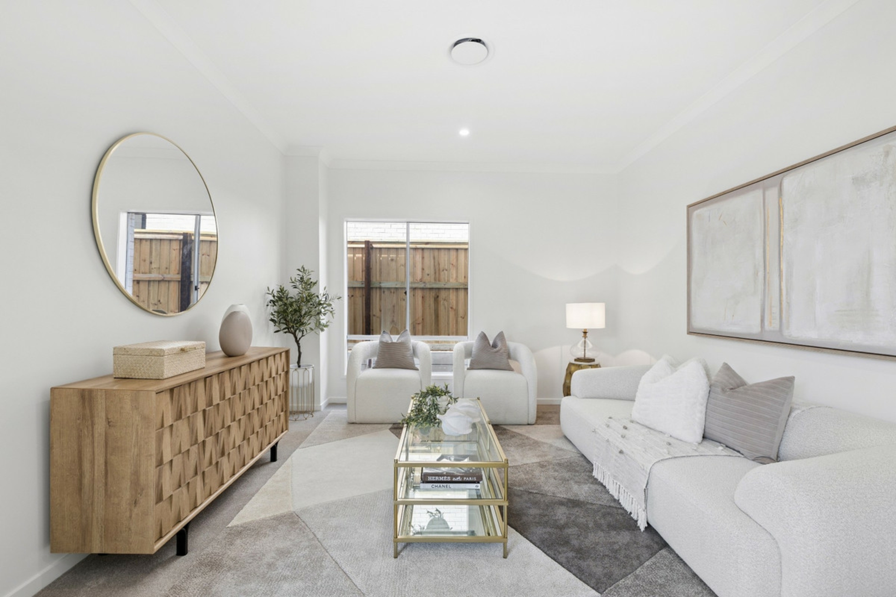
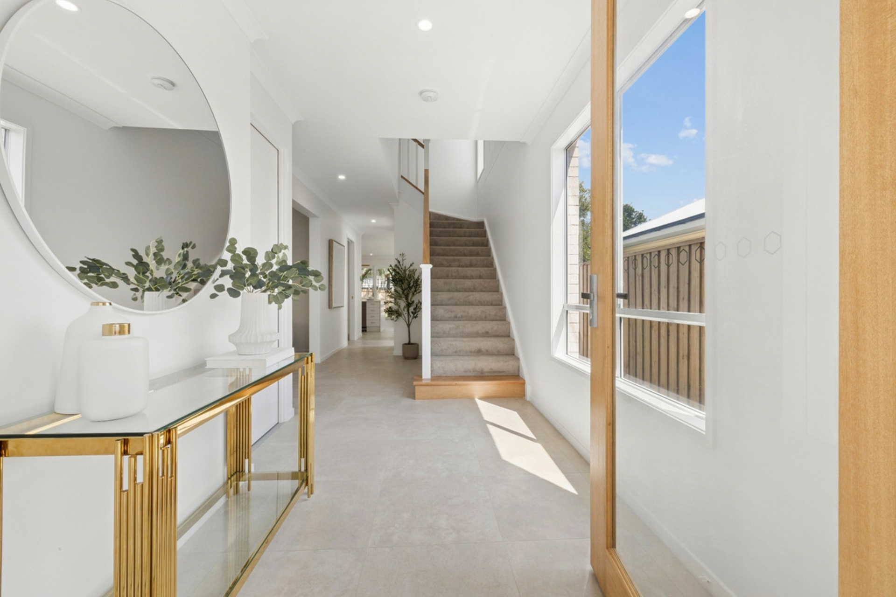
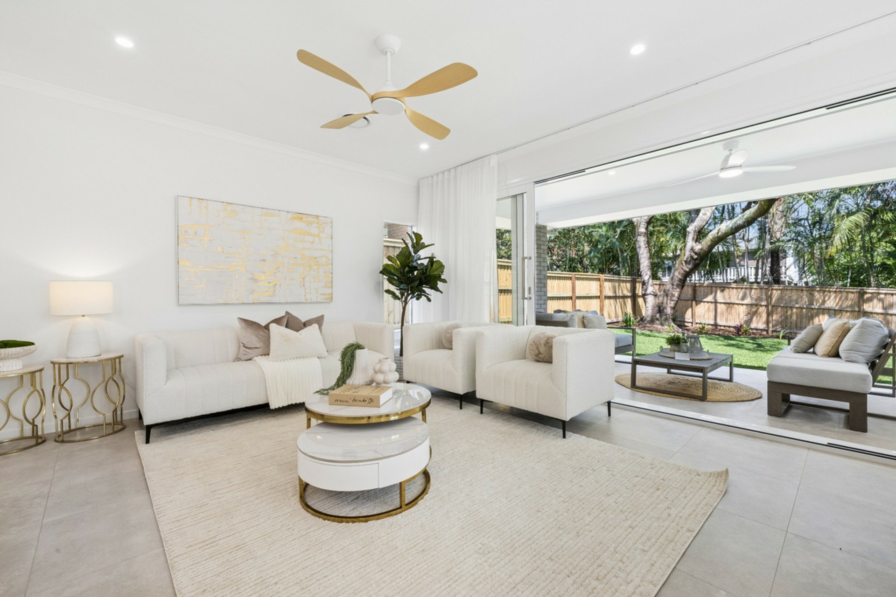
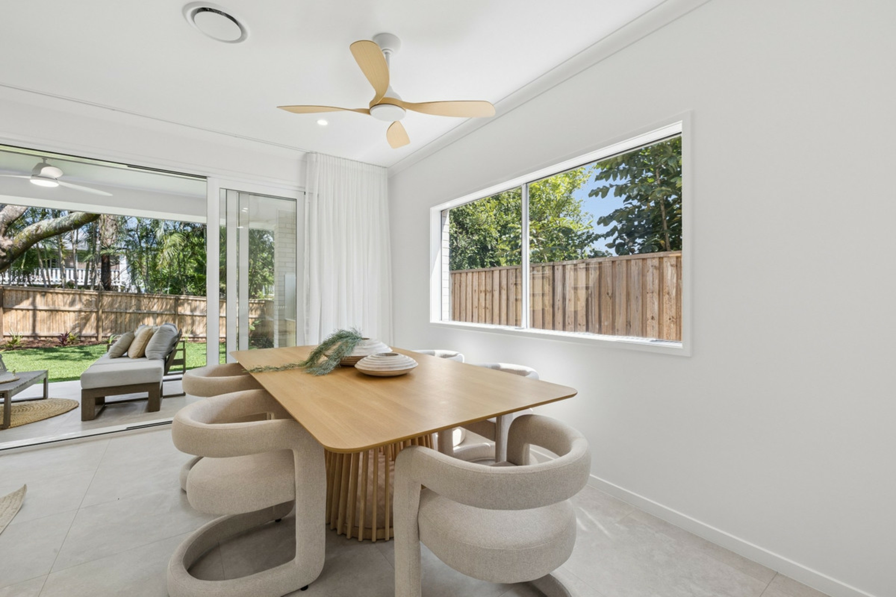
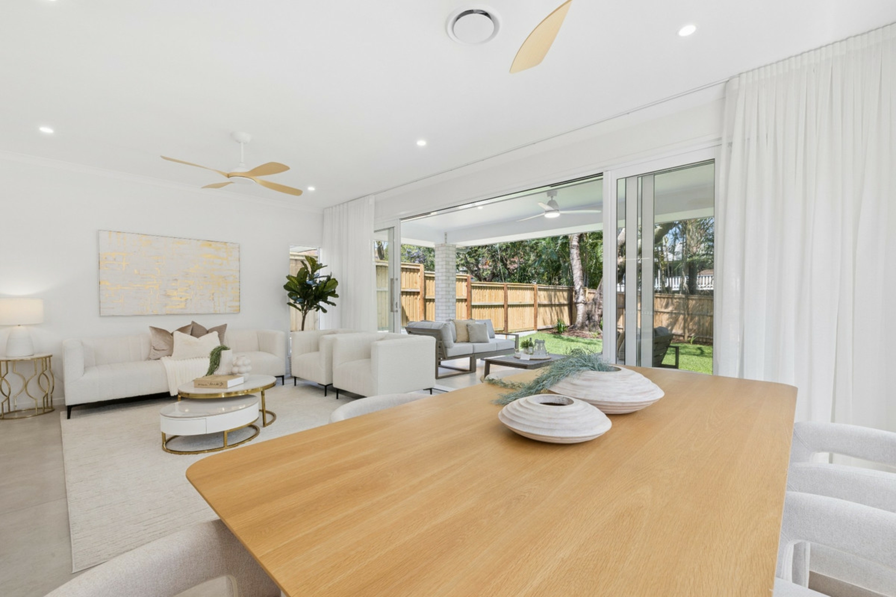
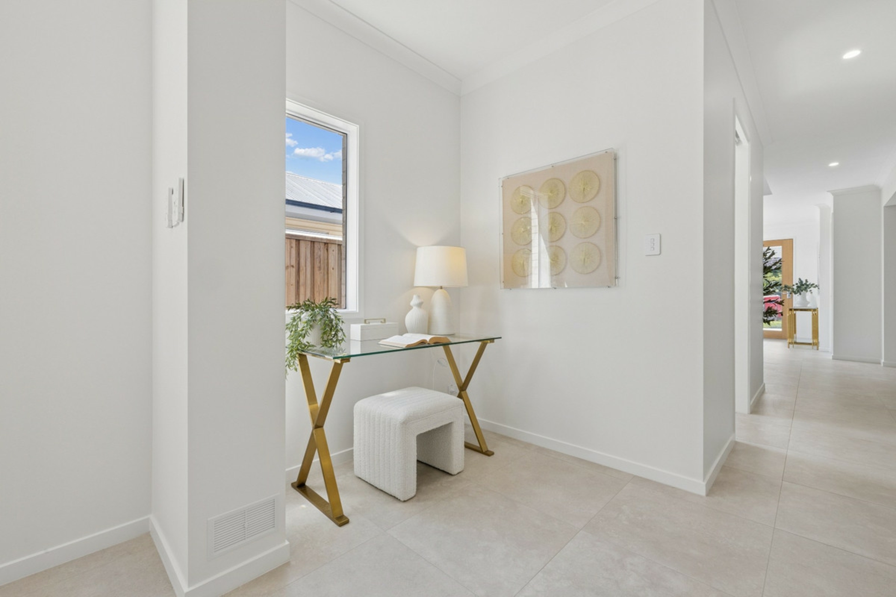
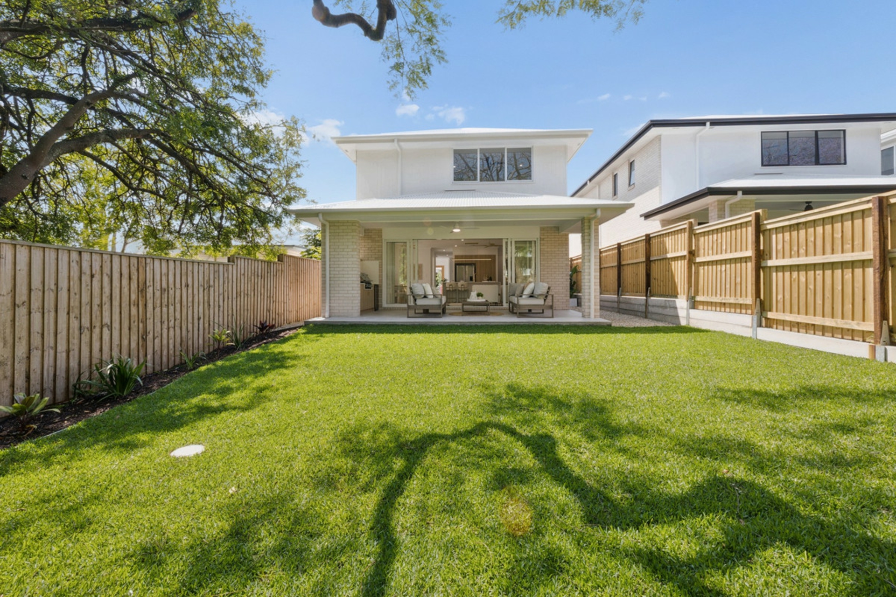
A crisp white exterior, traditional gabled rooflines and timber-framed front entry give this home striking street appeal. Inside, large-format tiled floors, warm timber cabinetry and gold-toned fittings establish a contemporary coastal palette, complemented by high ceilings, recessed lighting and ducted air conditioning.
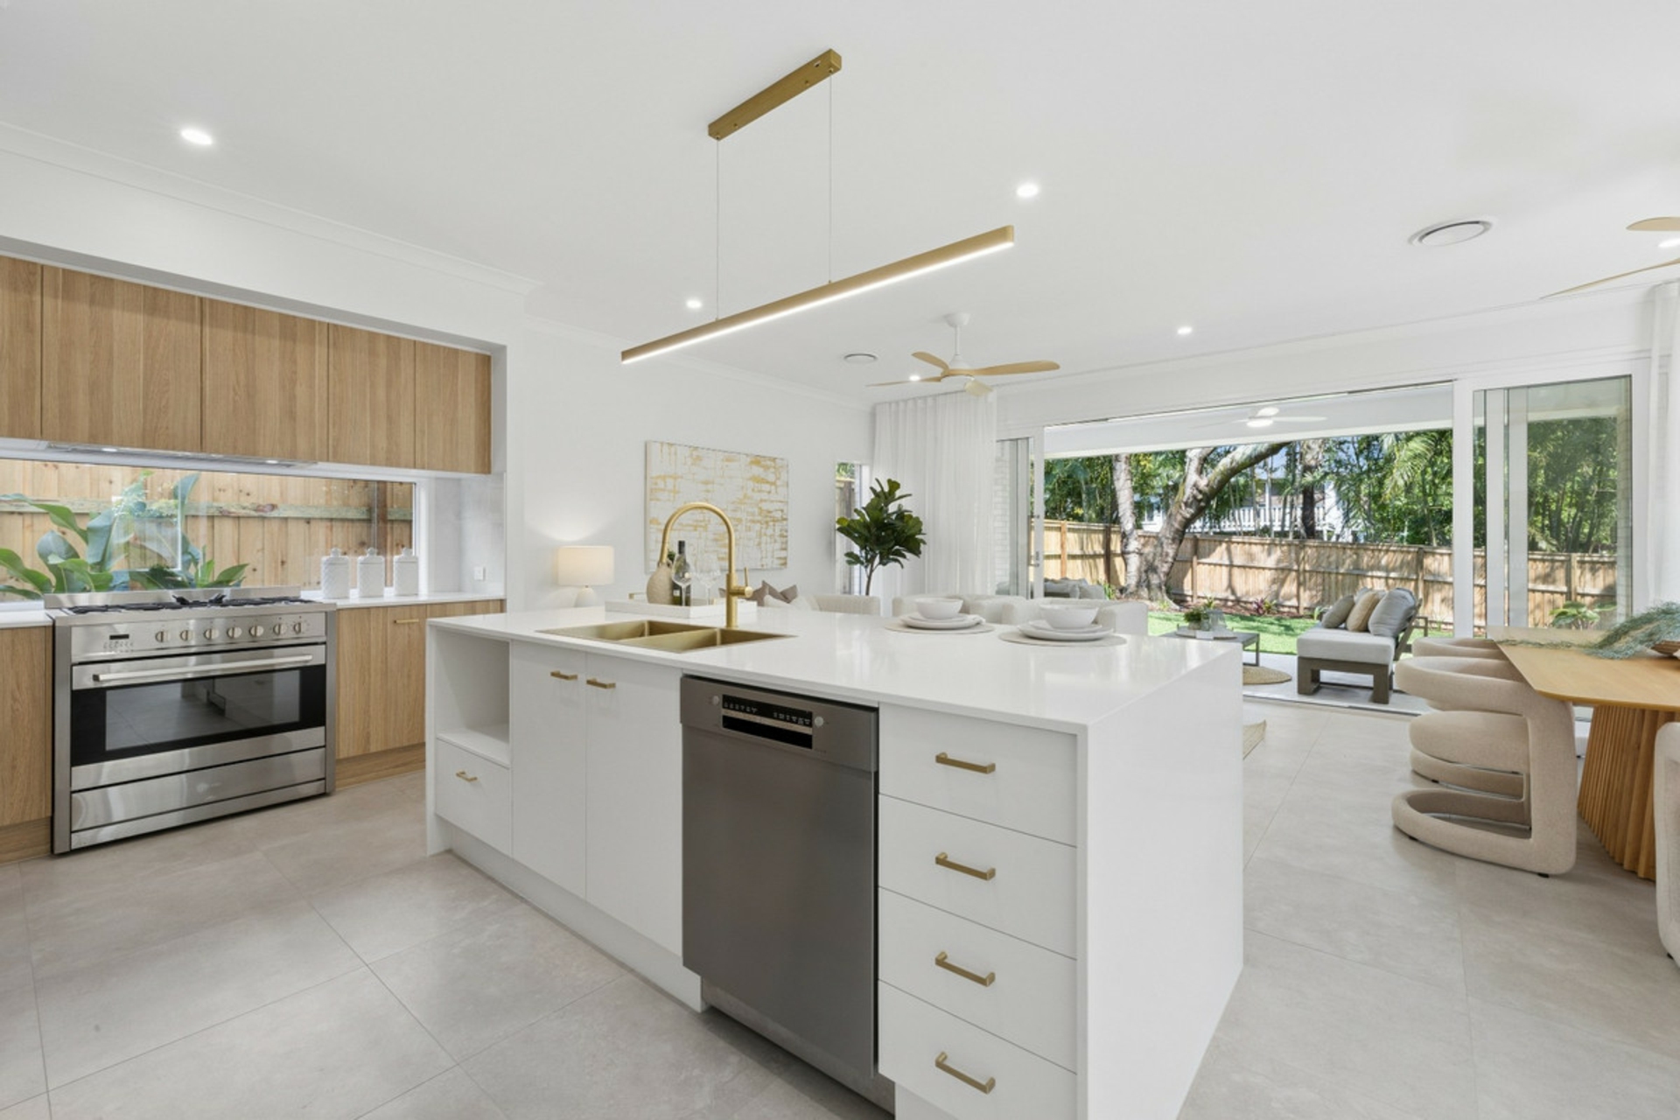
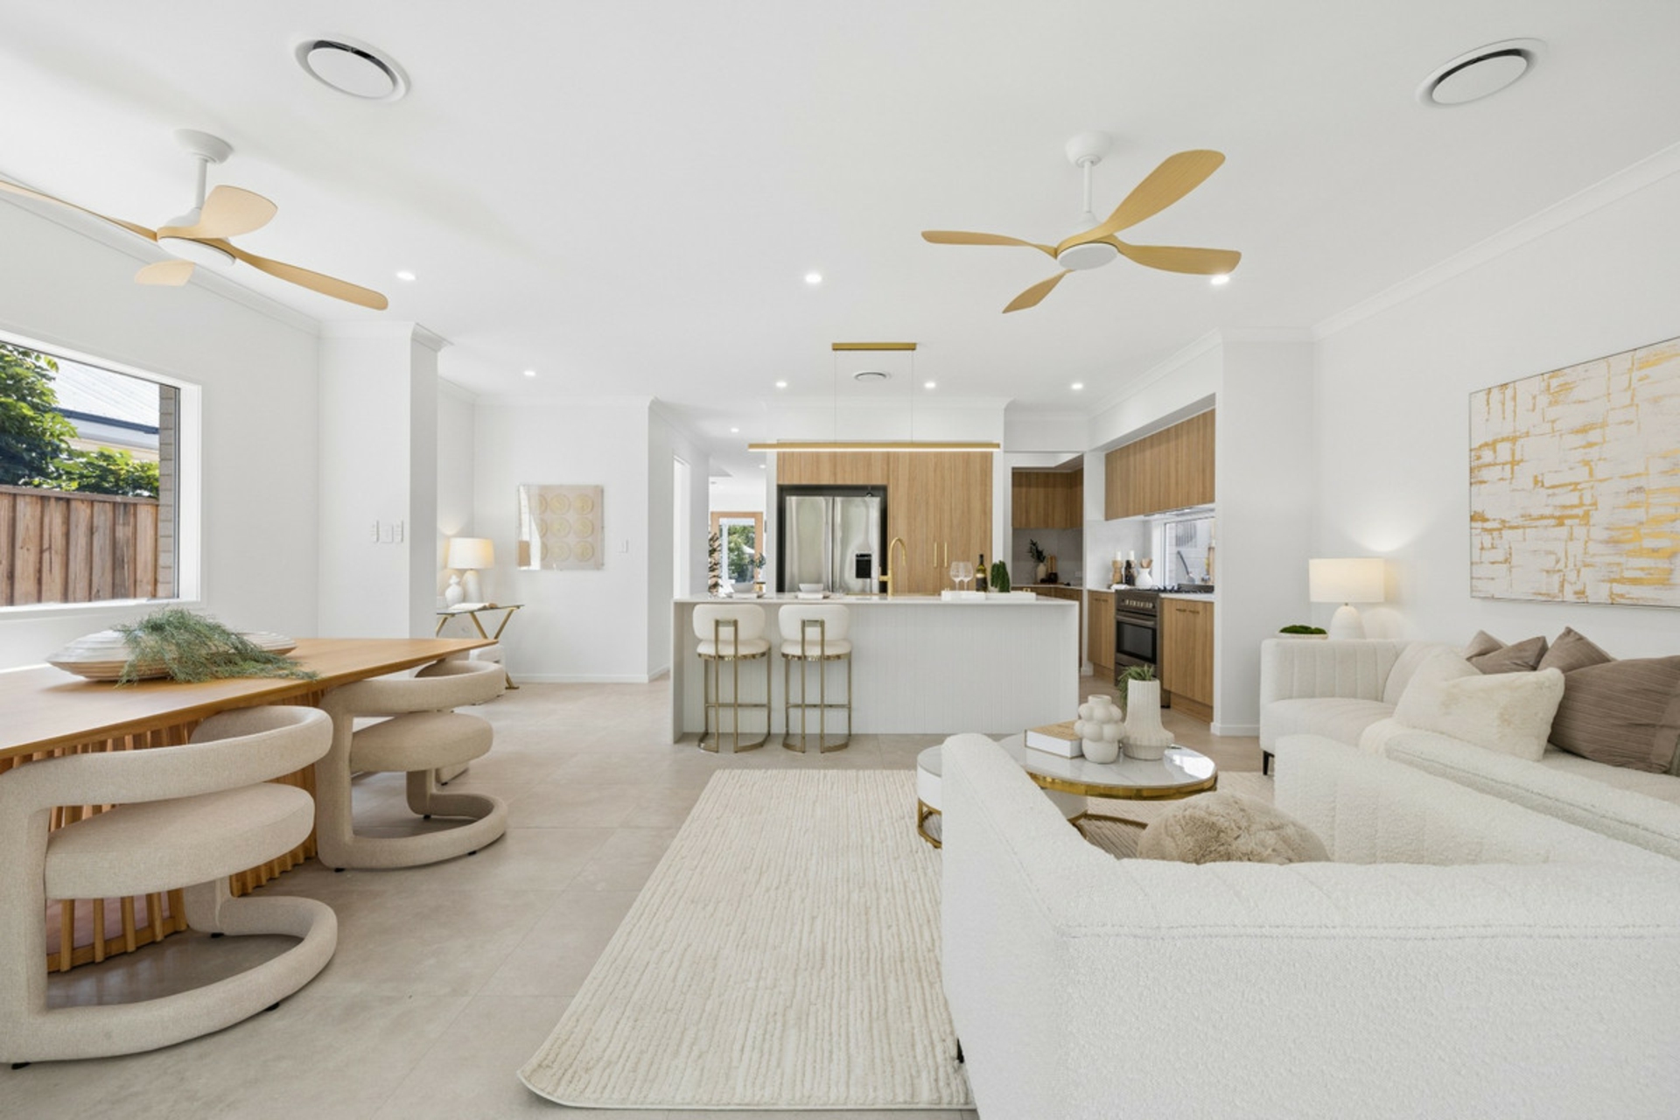
The kitchen makes a striking impression, with a generous stone island featuring waterfall edges and a statement linear pendant overhead. Warm timber-look cabinetry and elegant gold hardware add a refined touch, while a Technika freestanding oven and gas cooktop, concealed rangehood and Bosch dishwasher ensure it's as practical as it is stylish. Extensive cabinetry, a double-door pantry and adjoining preparation area provide plenty of storage and workspace.
The kitchen overlooks the open-plan family and dining areas, with wide glass sliding doors extending beautifully out to the enormous covered patio.
The covered alfresco is exquisite - complete with a built-in BBQ kitchen, stone benchtops, cabinetry and an underbench drinks fridge. With tiled flooring extending from the interior, this outdoor living area feels like a natural continuation of the home, opening onto a landscaped, fully fenced backyard with established trees beyond the boundary.
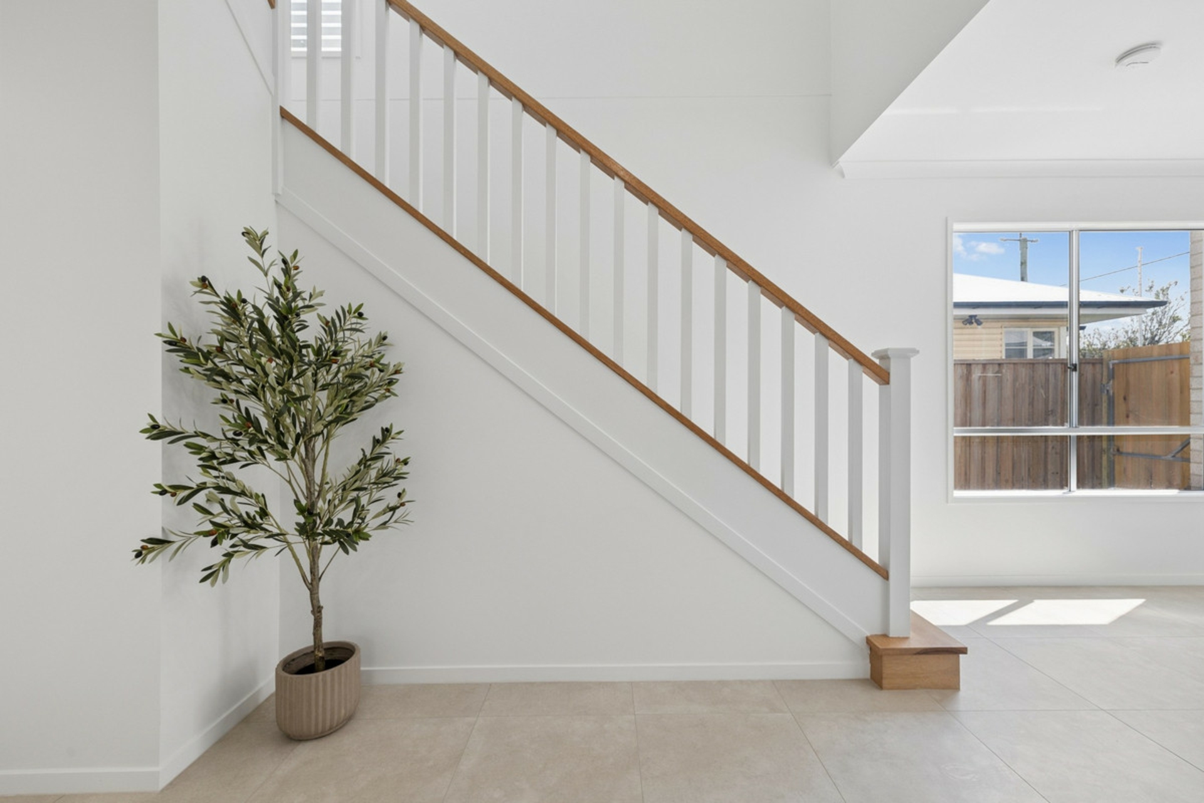
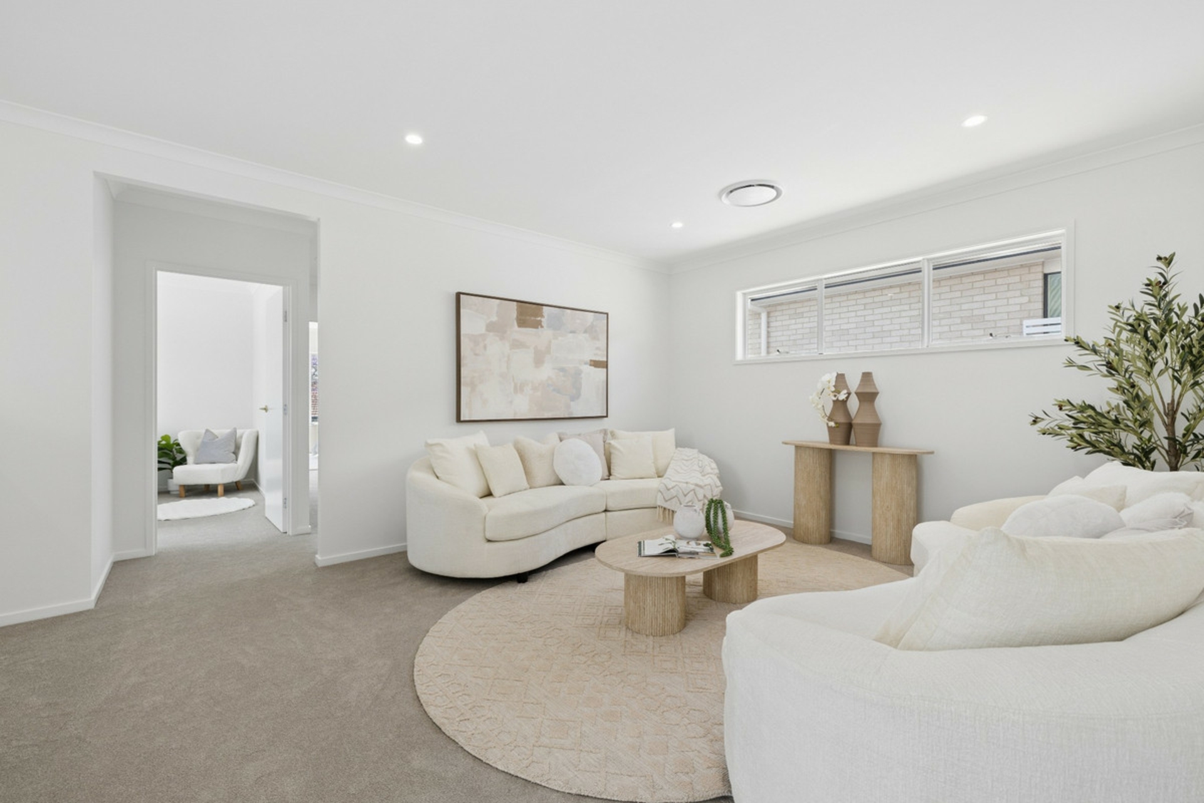
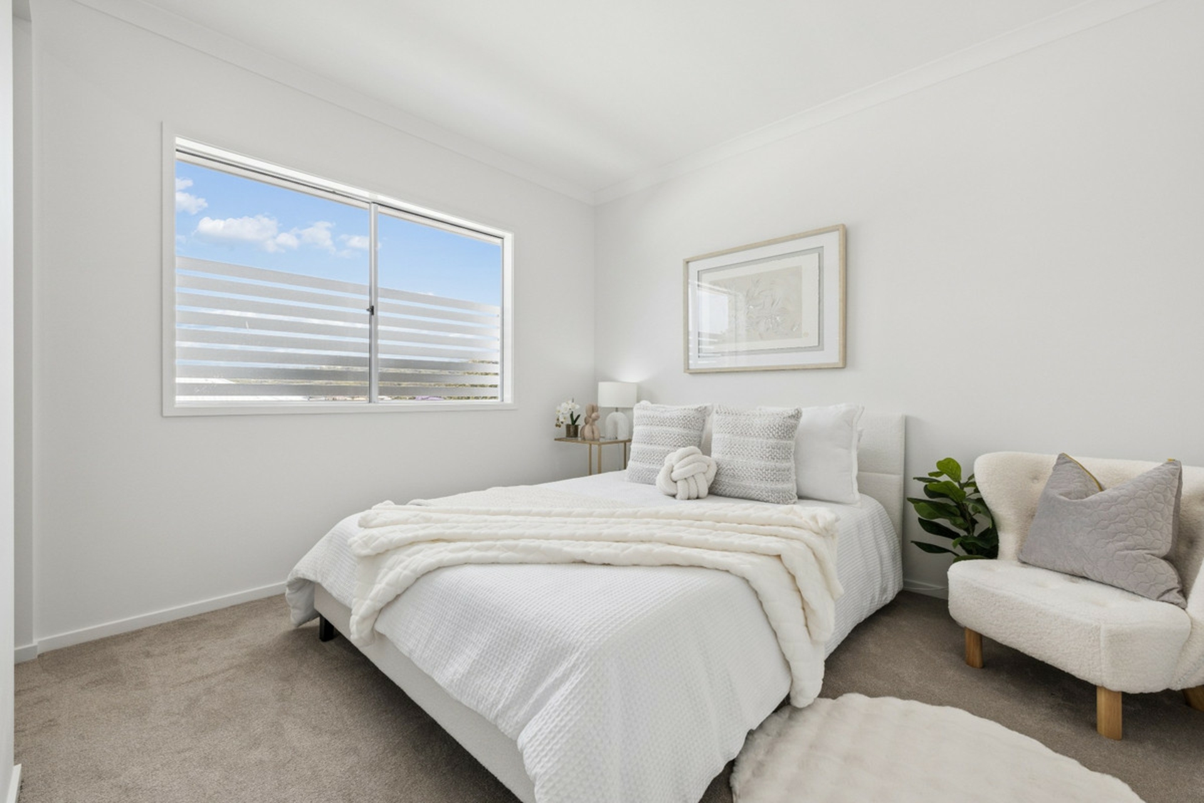
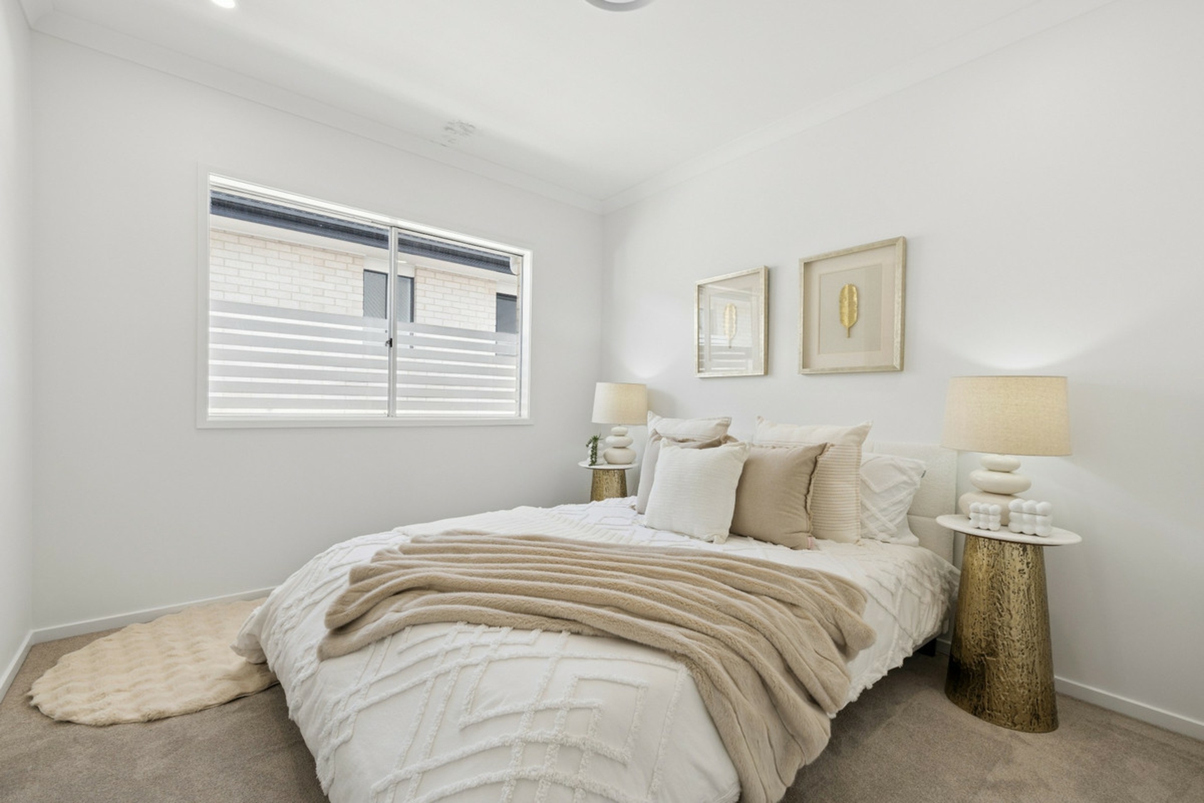
Family flexibility is another major highlight. Alongside the spacious downstairs living and dining area, an upstairs lounge offers a second place to relax, while the separate media room could also serve as a fifth bedroom. Four bedrooms and three bathrooms accommodate family life across both levels, with carpeted bedrooms providing a softer finish away from the main living spaces.
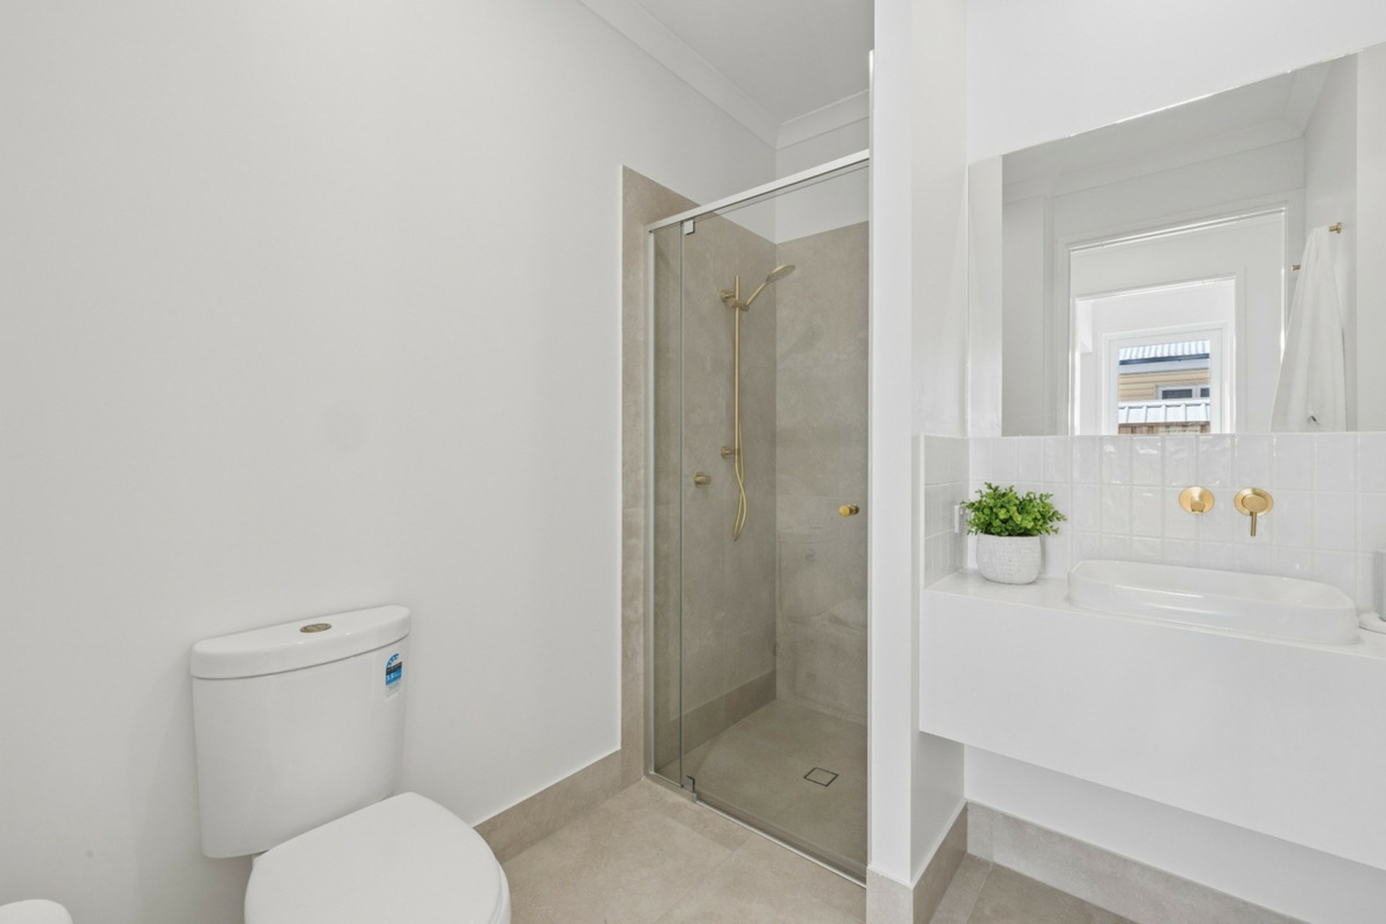
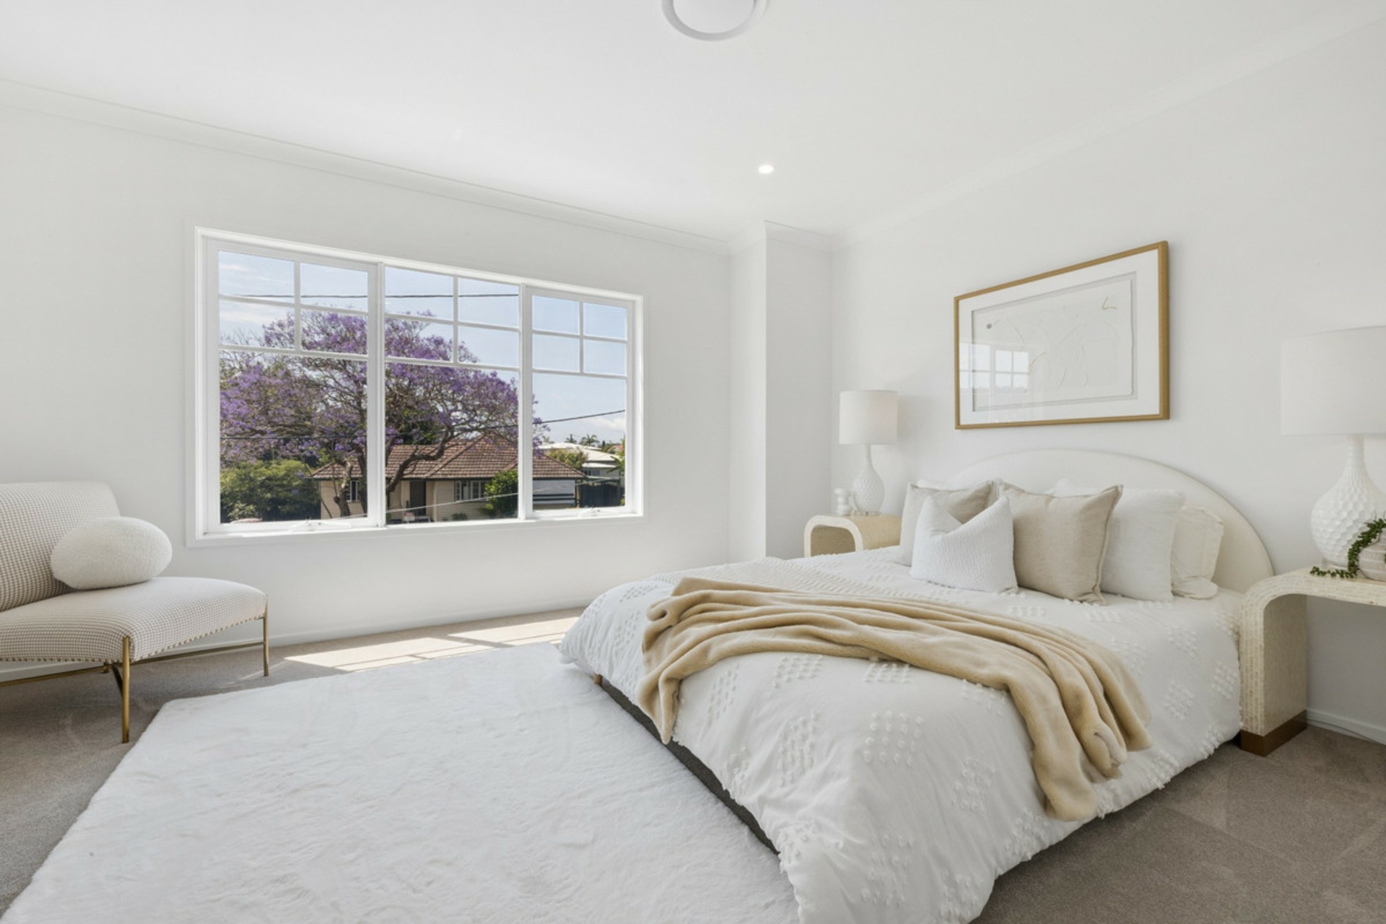
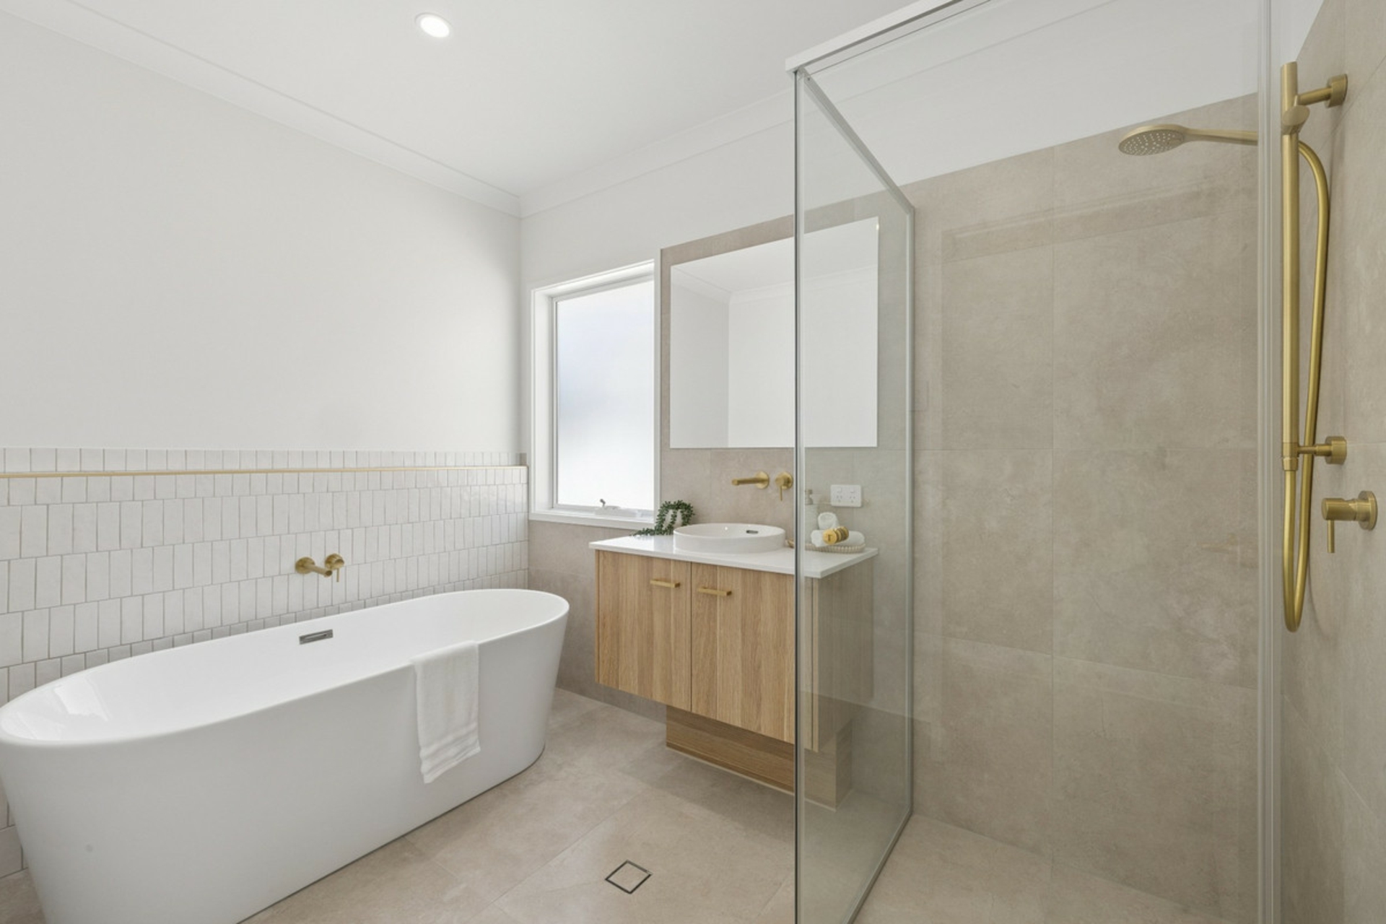
The generous master suite features beautiful large windows, a spacious walk-in robe and impressive ensuite, with a double vanity, twin above-counter basins, illuminated arched mirrors, brushed gold tapware and a spacious glass-enclosed shower. Floor-to-ceiling tiling completes the sophisticated bathroom design.
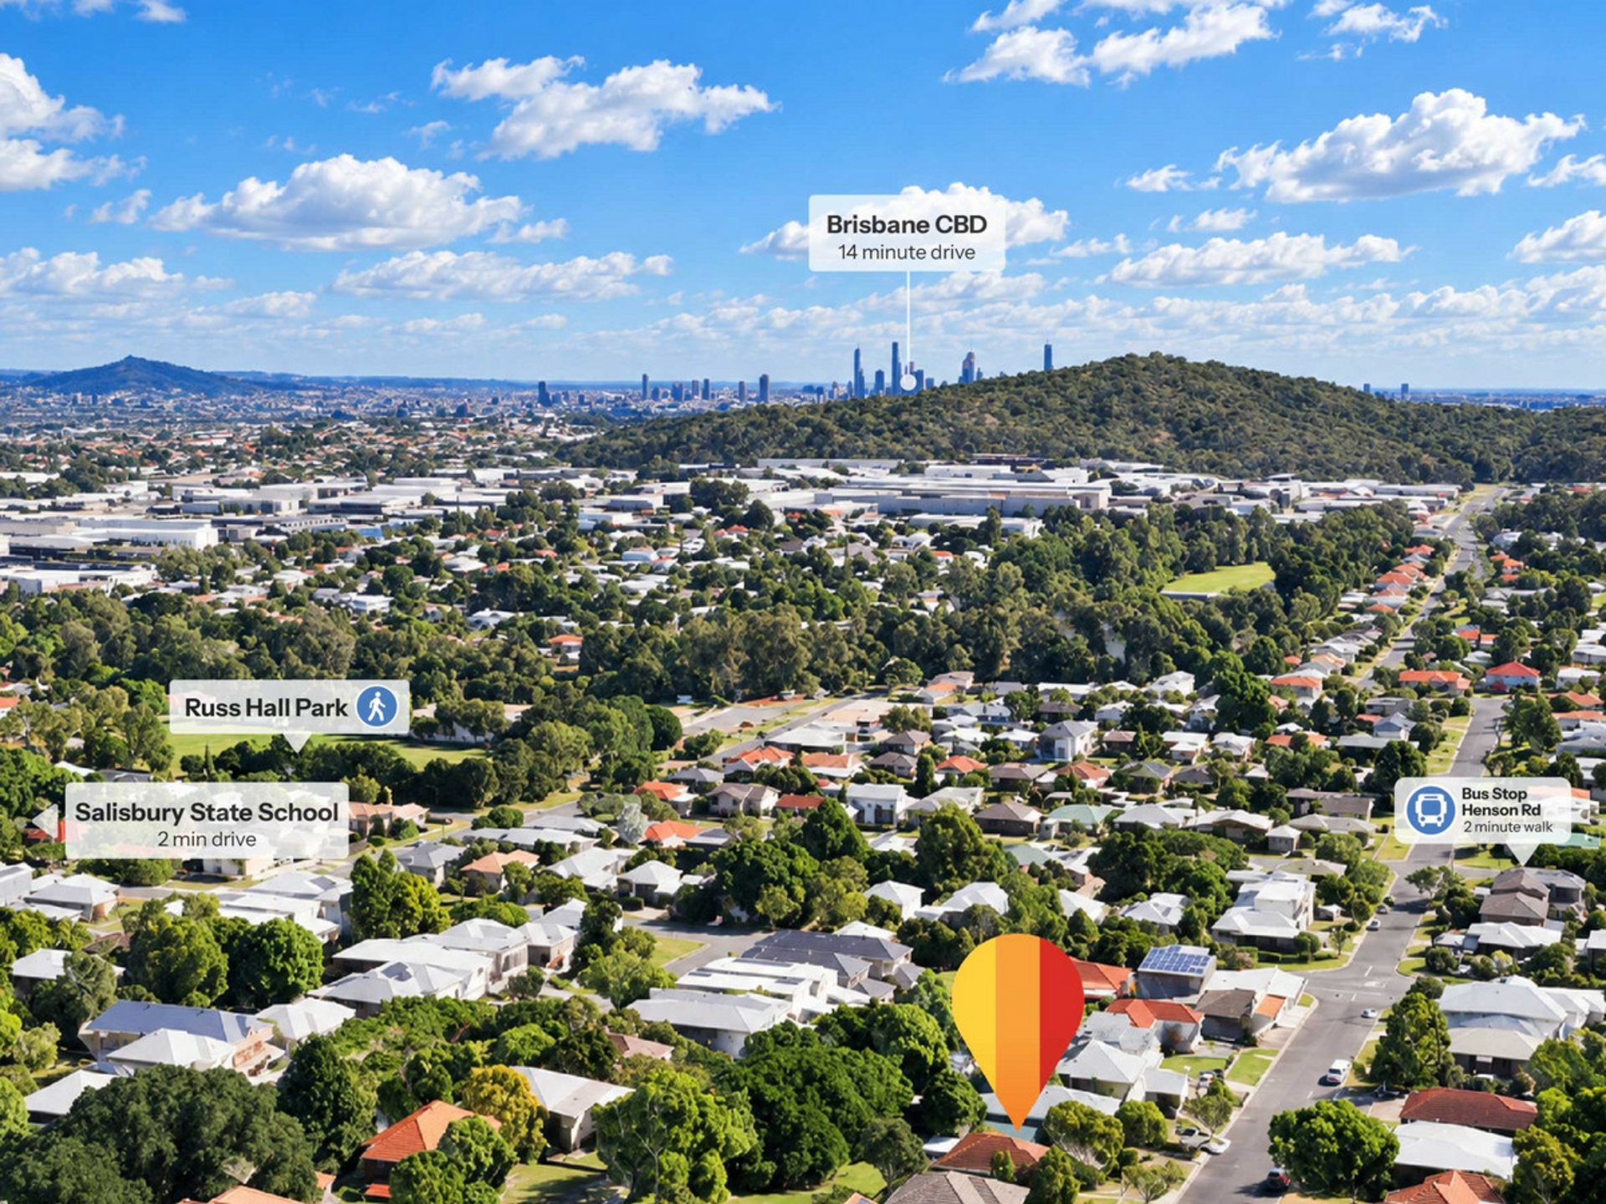
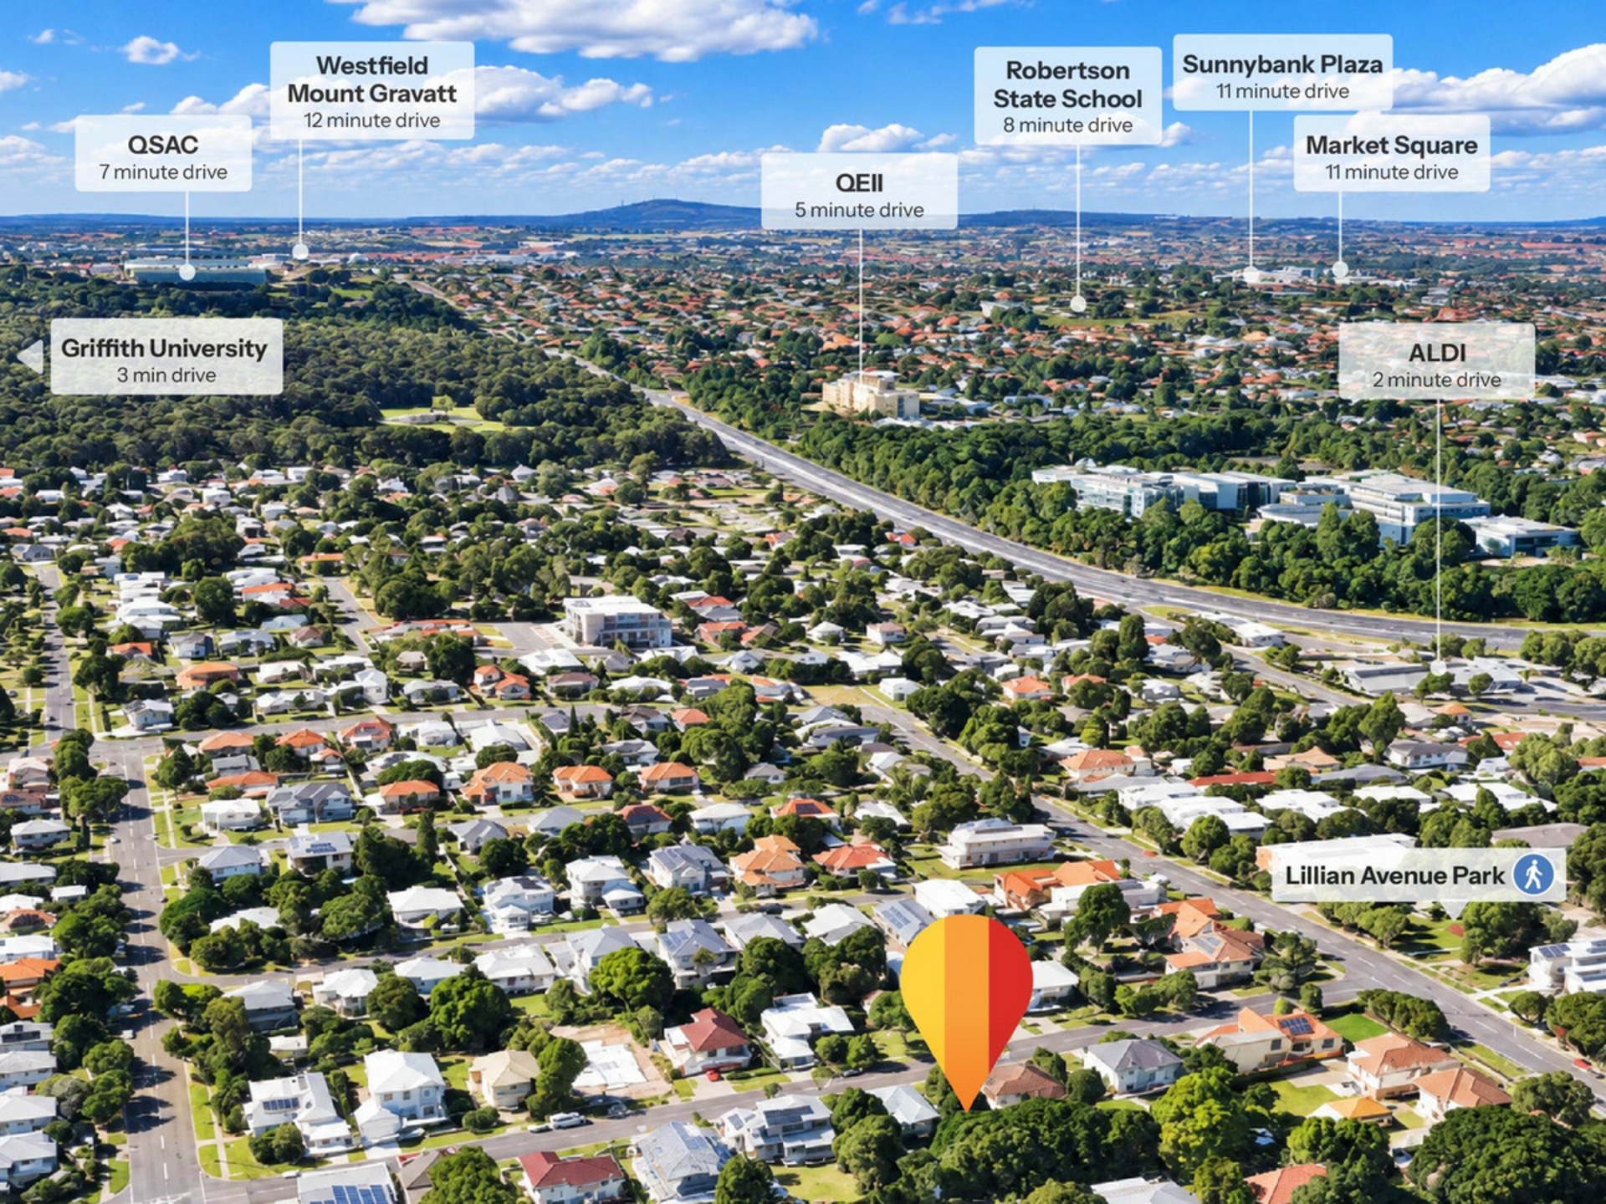
Positioned for everyday convenience, the home is approximately an eight-minute walk to Brisbane Christian College Primary, three minutes by car to Salisbury Train Station, and four minutes to Griffith University's Nathan Campus, QEII Jubilee Hospital and Coopers Plains State School. Salisbury Recreation Reserve is even closer, while Brisbane Christian College's Middle and Secondary Campus and Westfield Mt Gravatt are around five and seven minutes away by car.
With its brand-new finishes, generous family layout and beautifully equipped entertaining spaces, 16 Meynell Street offers something incredibly special. Contact Peter Florentzos and Kathy Lu to arrange your inspection before auction day.
All information contained herein is gathered from sources we consider to be reliable. However, we cannot guarantee or give any warranty about the information provided and interested parties must rely on their own enquiries. Images and/or descriptions may have been digitally enhanced or altered for marketing purposes and may not accurately represent the current condition of the property.
AEAF Investments Pty Ltd with Sunnybank Districts P/L T/A LJ Hooker Property Partners
ABN 50 133 677 319 / 21 107 068 020
Features
- ensuite
- air conditioning
- electric
- dishwasher
- ducted cooling
- ducted heating
- outdoor entertaining
- fully fenced
- built ins
- secure parking