Best Offer By 10th of Nov at 12pm
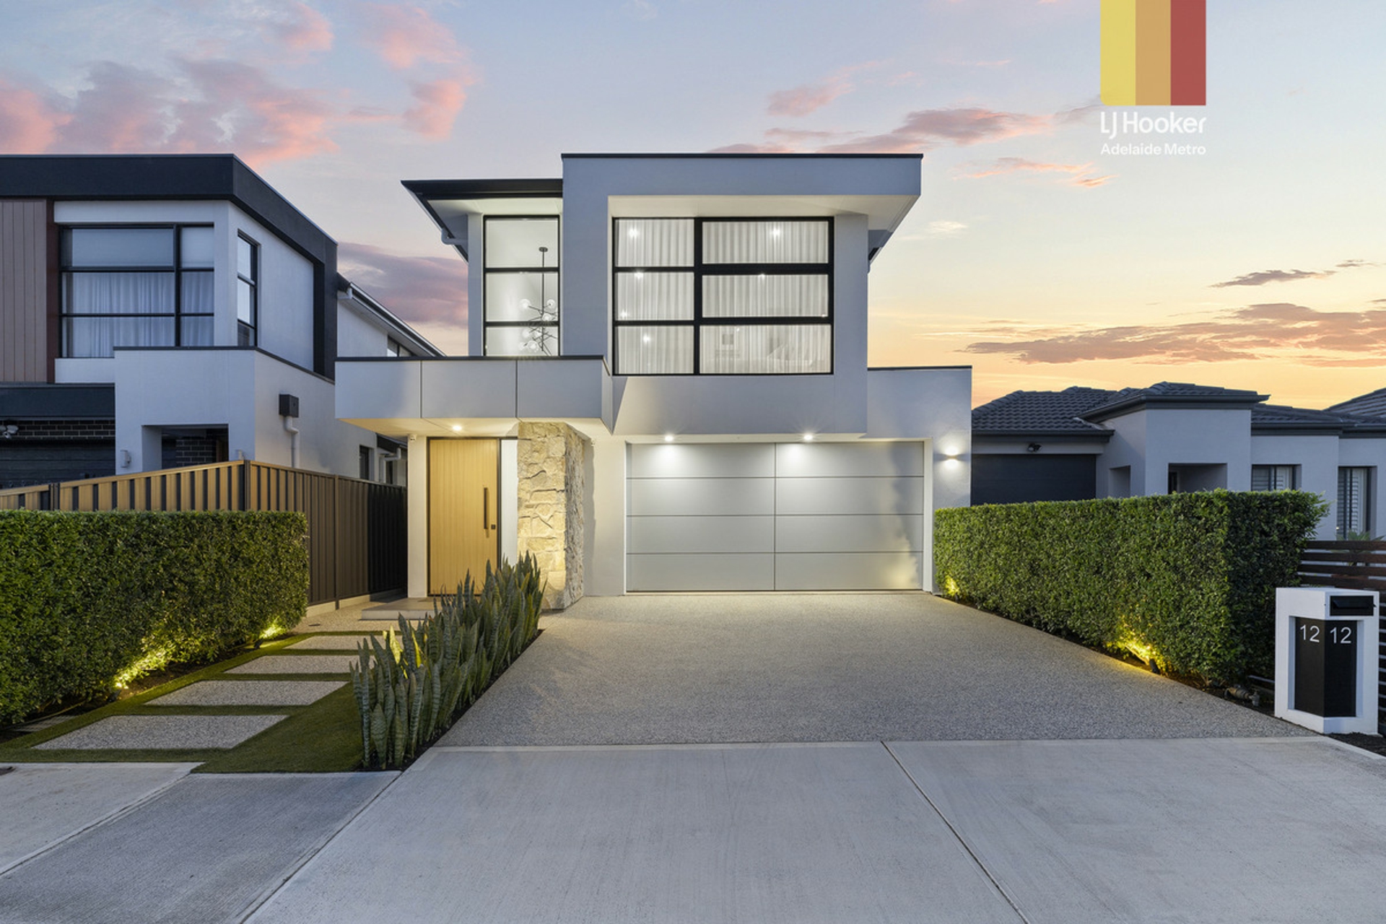
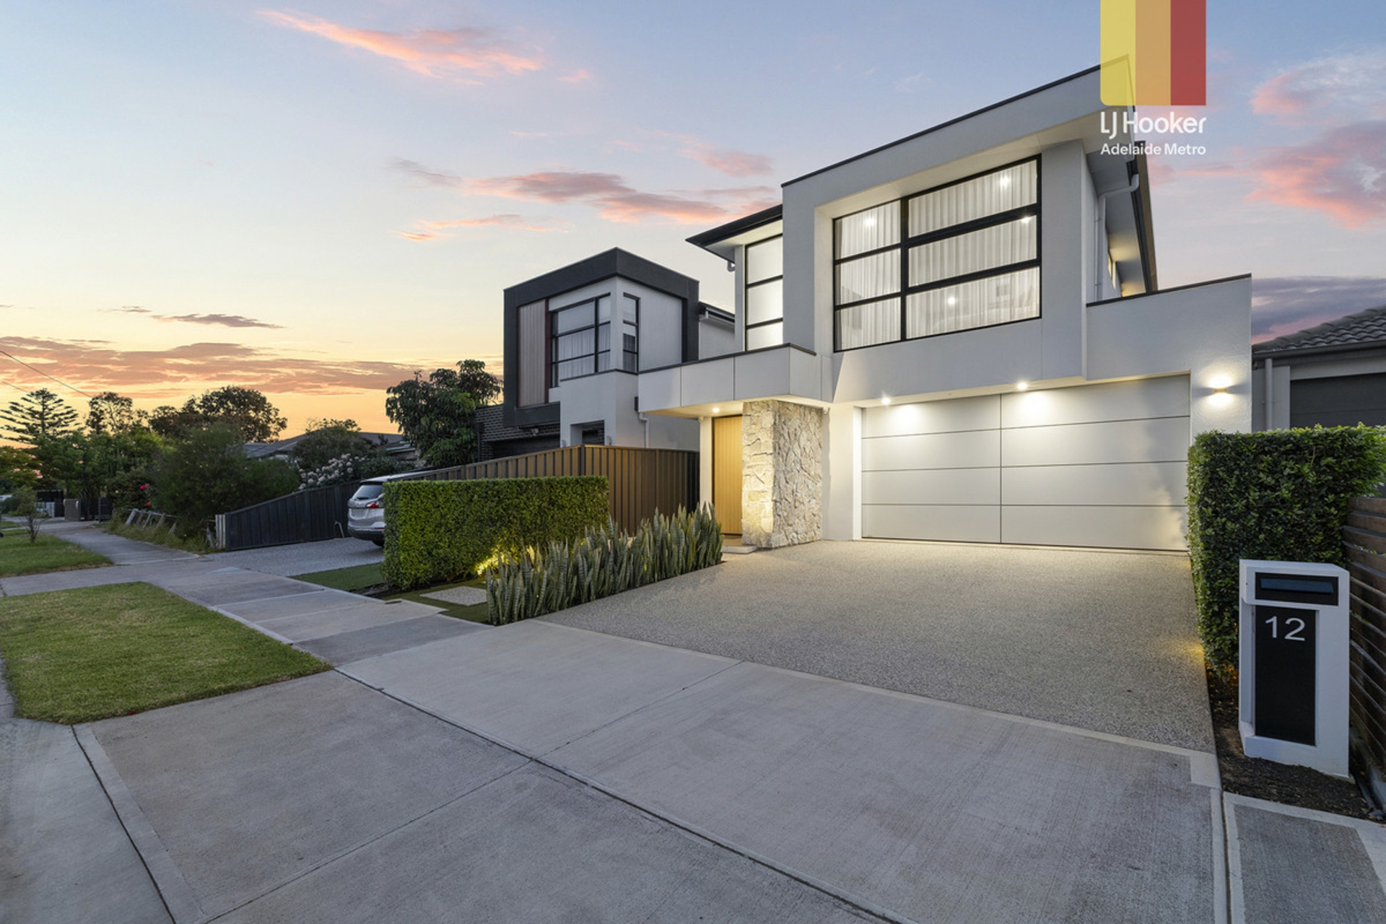
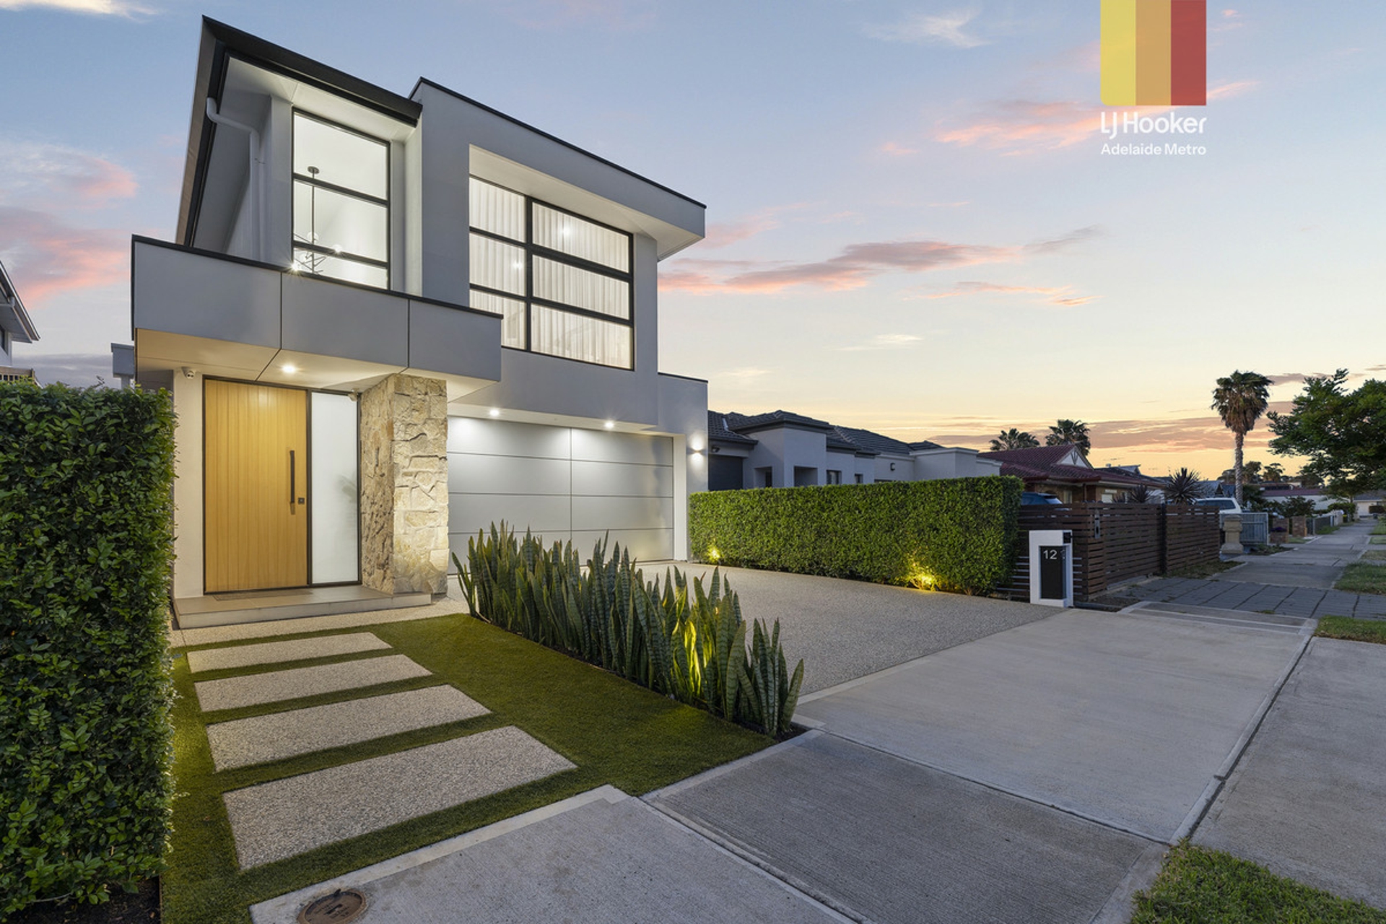
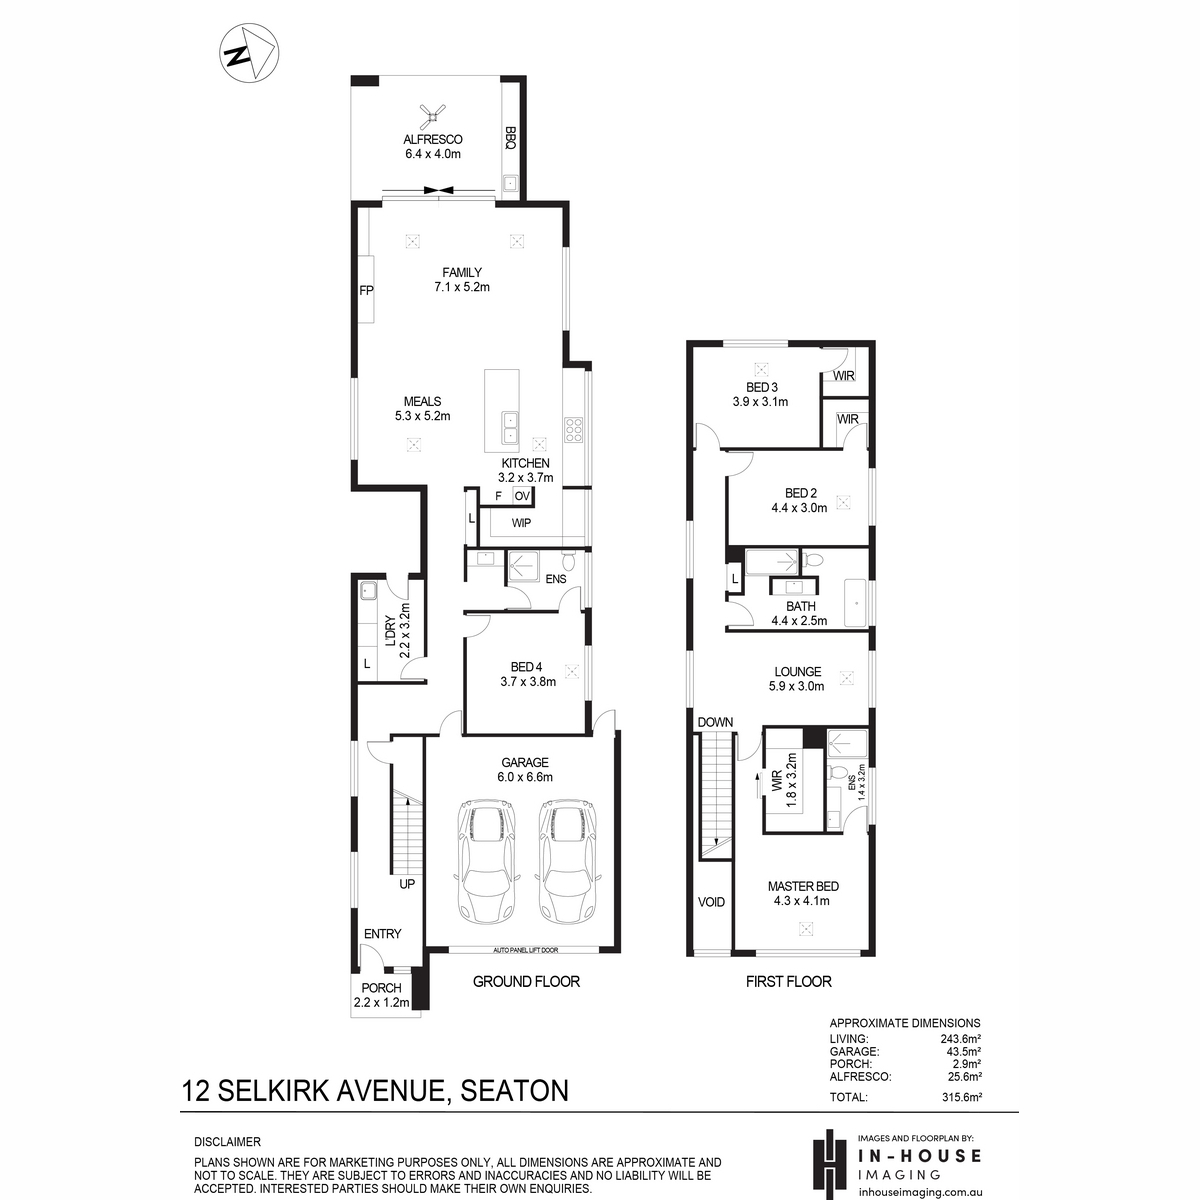
Showcasing style, sophistication and architectural elegance, this stunning two storey residence delivers the perfect combination of luxurious finishes, generous proportions and effortless entertaining. Completed in 2023 and set on a beautifully manicured 434sqm allotment, this impressive home boasts approximately 312sqm of living and entertaining space, offering a low maintenance lifestyle without compromising on comfort or functionality.
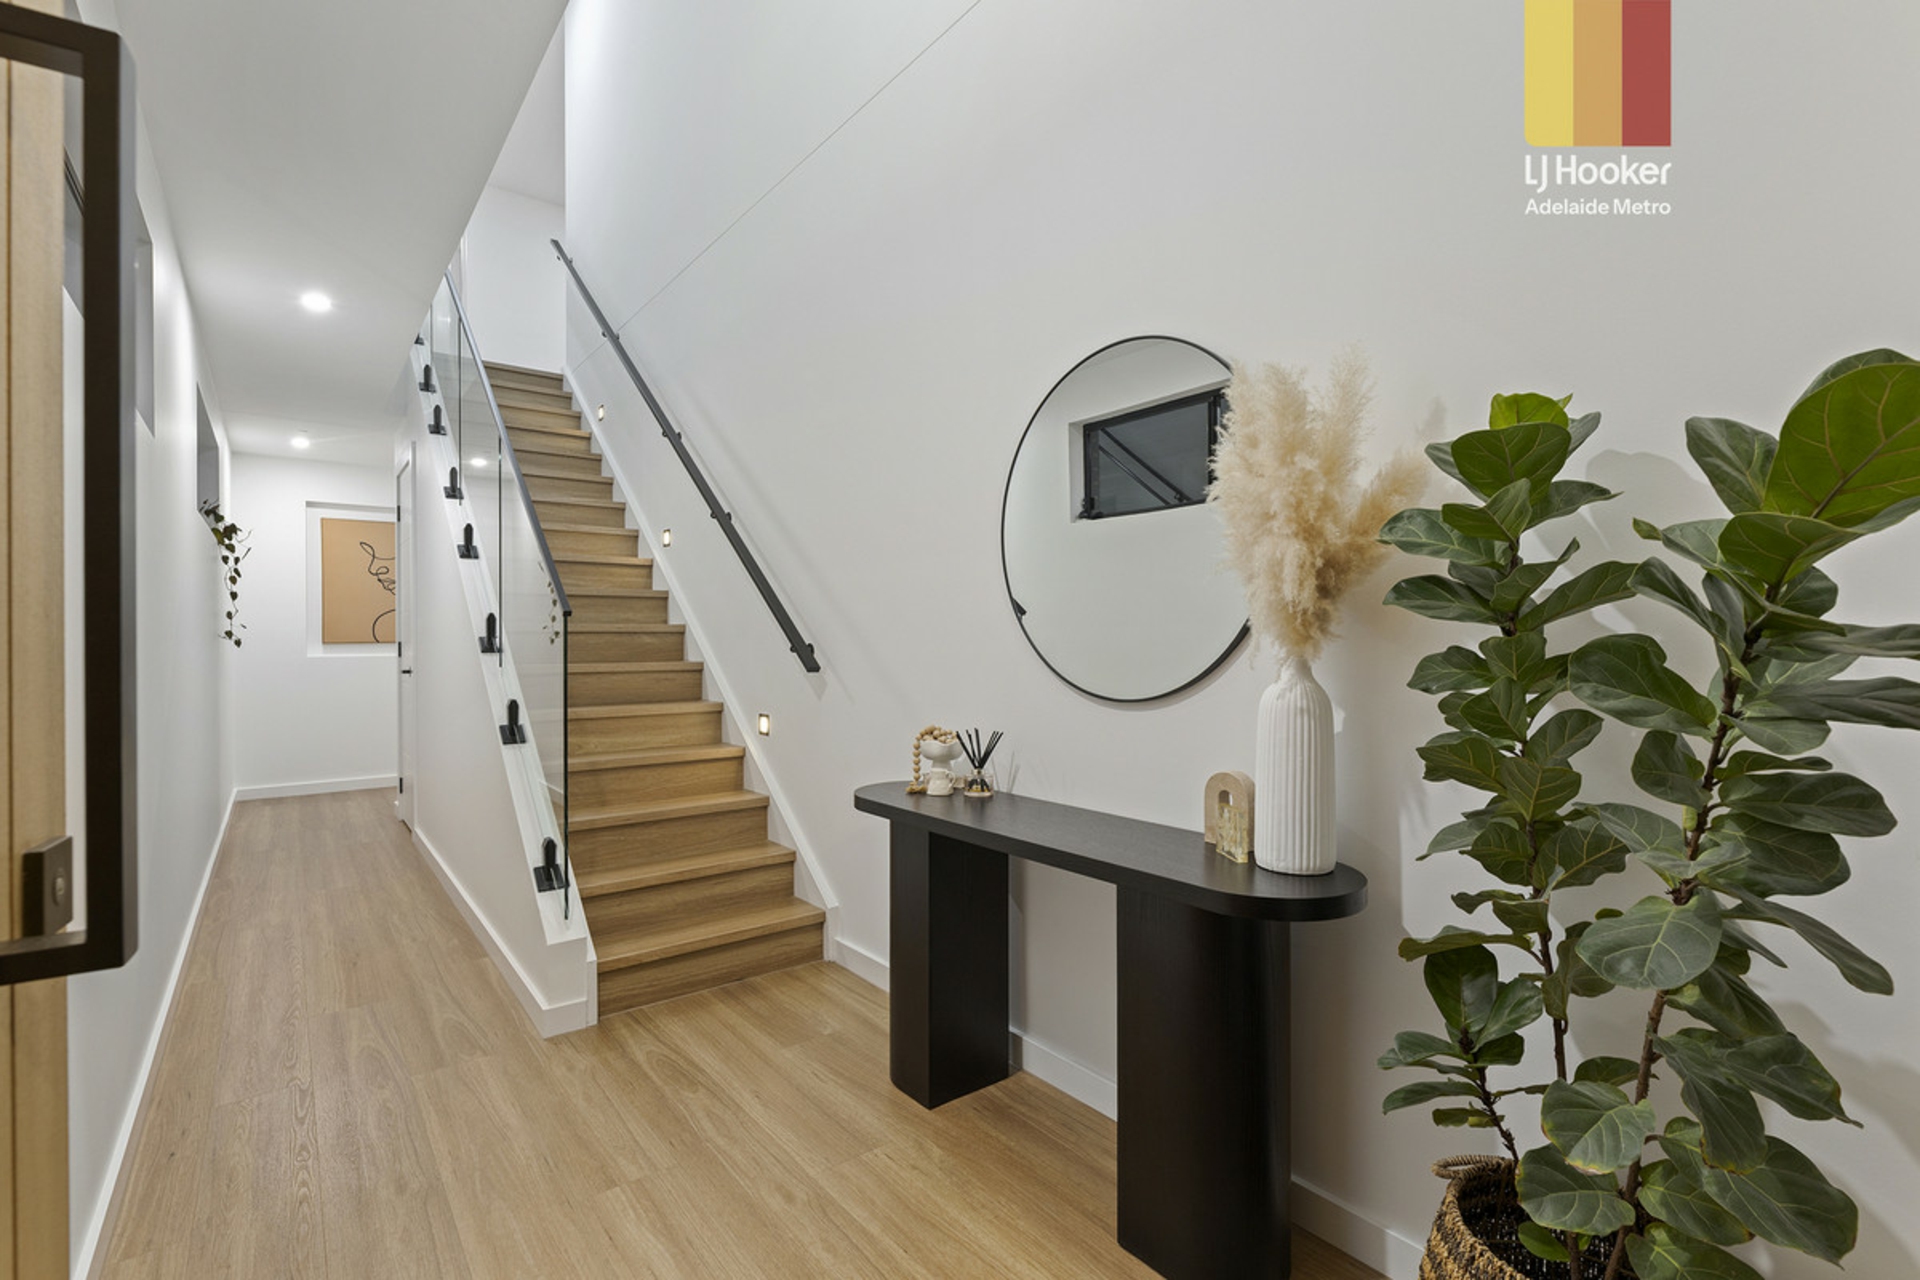
Step inside through the oversized timber entrance door and be welcomed by a wide hallway, complemented by soaring ceilings and an abundance of natural light that flows throughout the home.
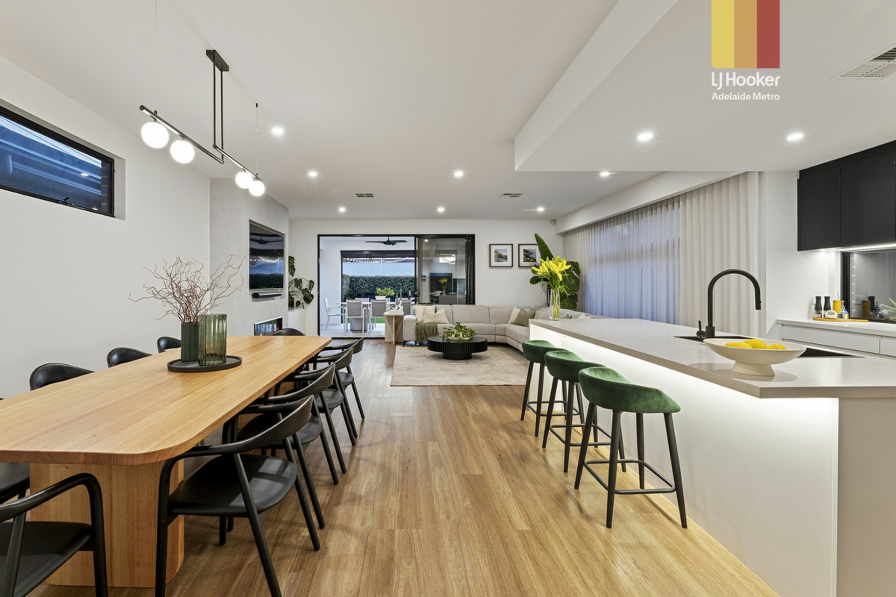
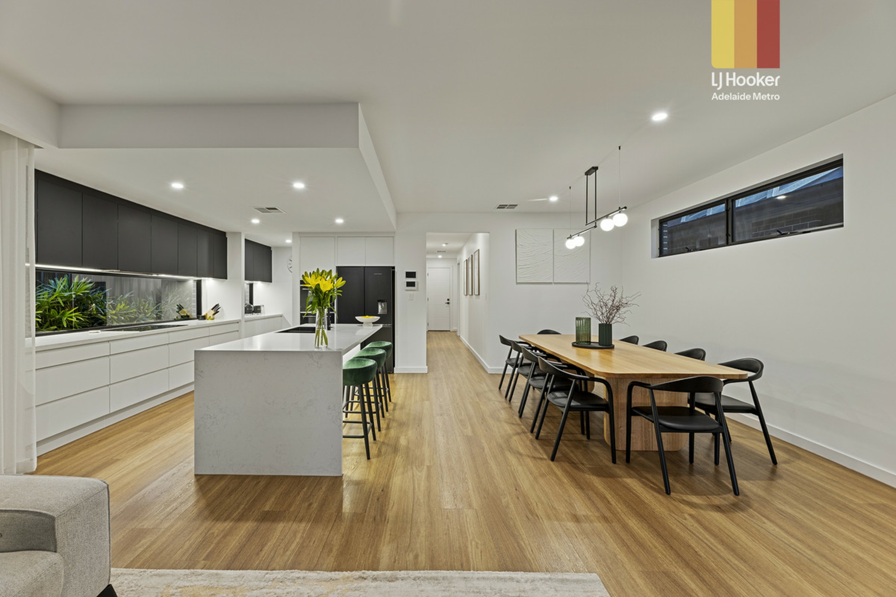
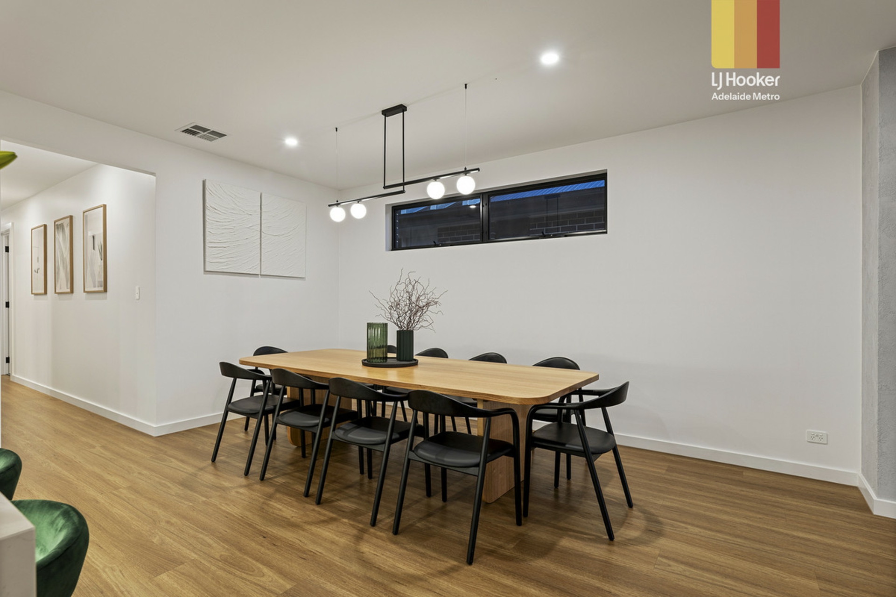
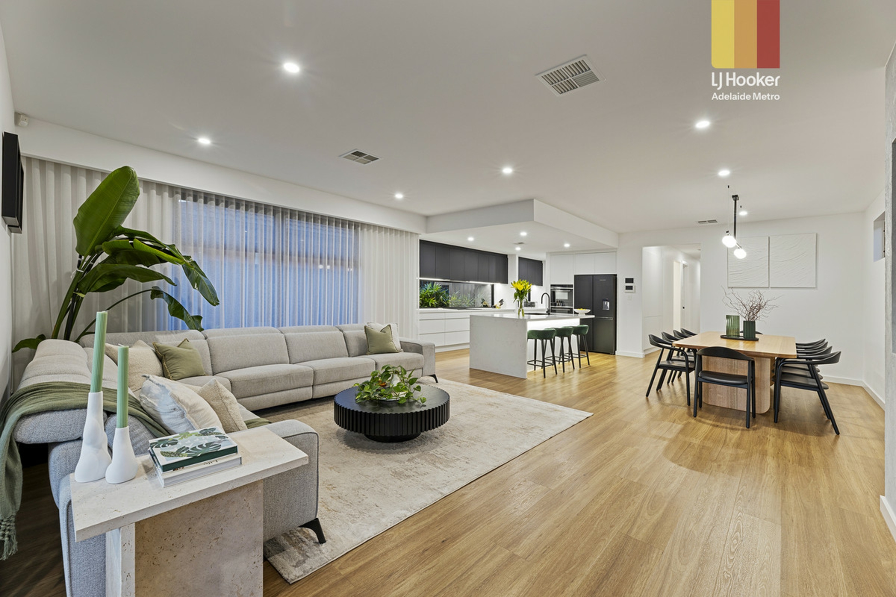
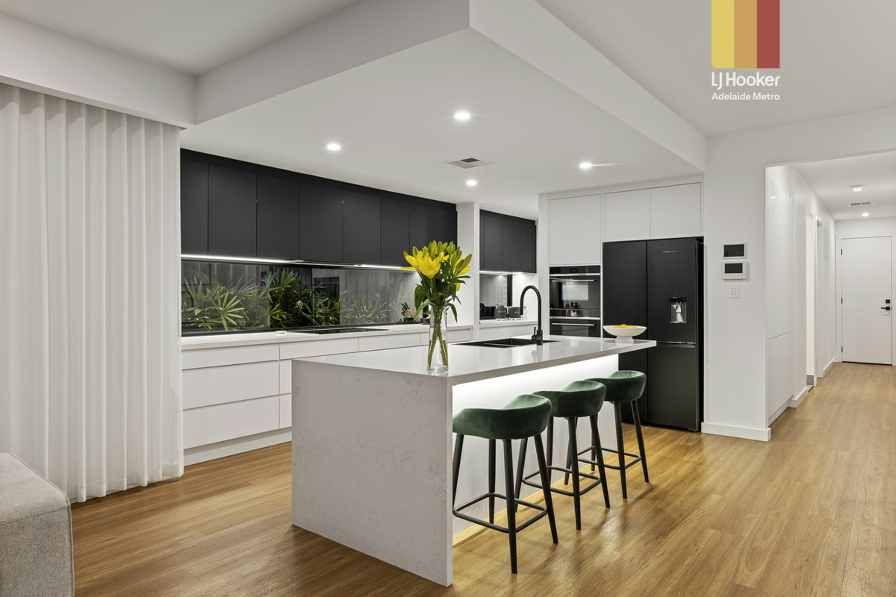
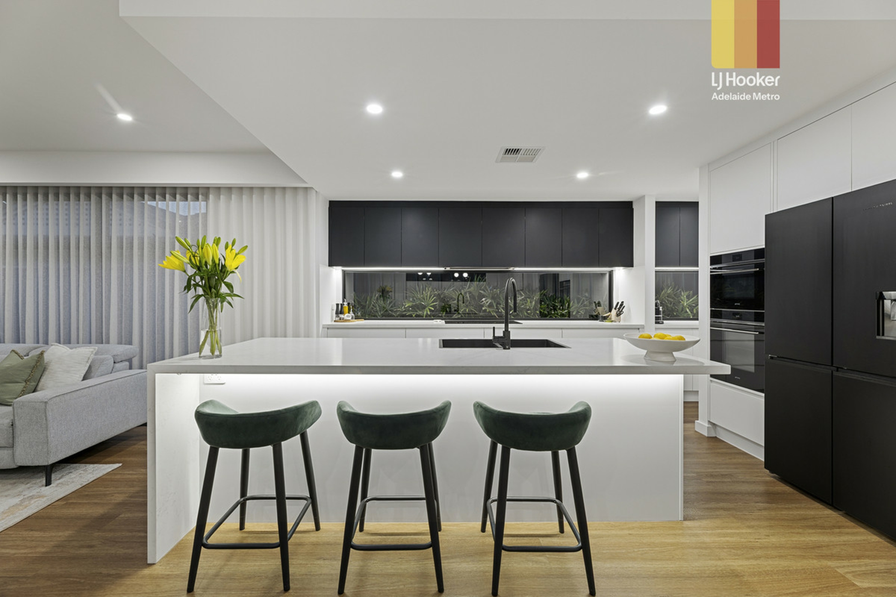
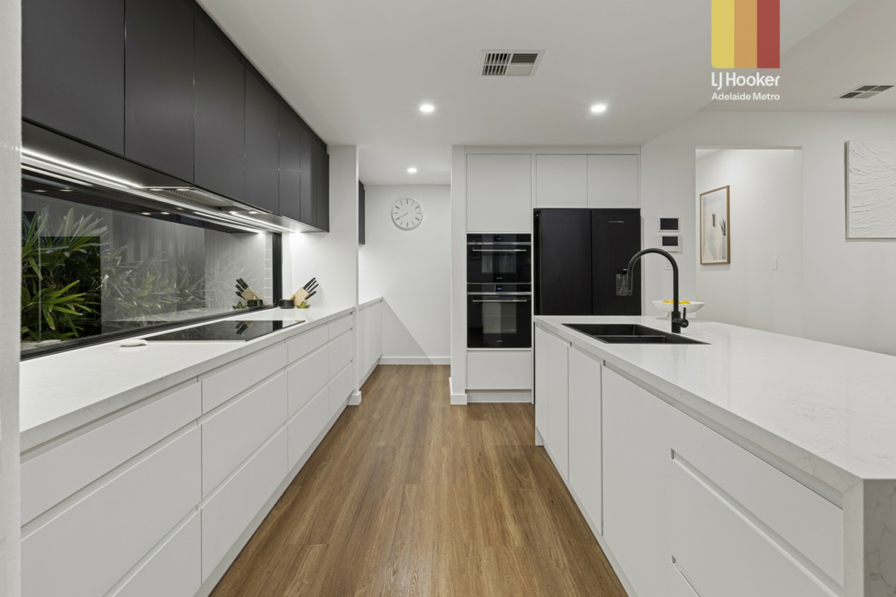
At the heart of the residence is the expansive open plan kitchen, living and dining area, thoughtfully designed to bring family and friends together. A chefs dream, the beautifully appointed kitchen combines exceptional functionality with sophisticated finishes, featuring Stone Ambassador benchtops, an induction cooktop, fully integrated dishwasher, stacked wall oven and microwave, a generous butler's pantry, breakfast bar and an abundance of storage. With ample preparation space and a seamless connection to the dining and entertaining areas, it's the perfect setting for everything from everyday family meals to hosting memorable gatherings.
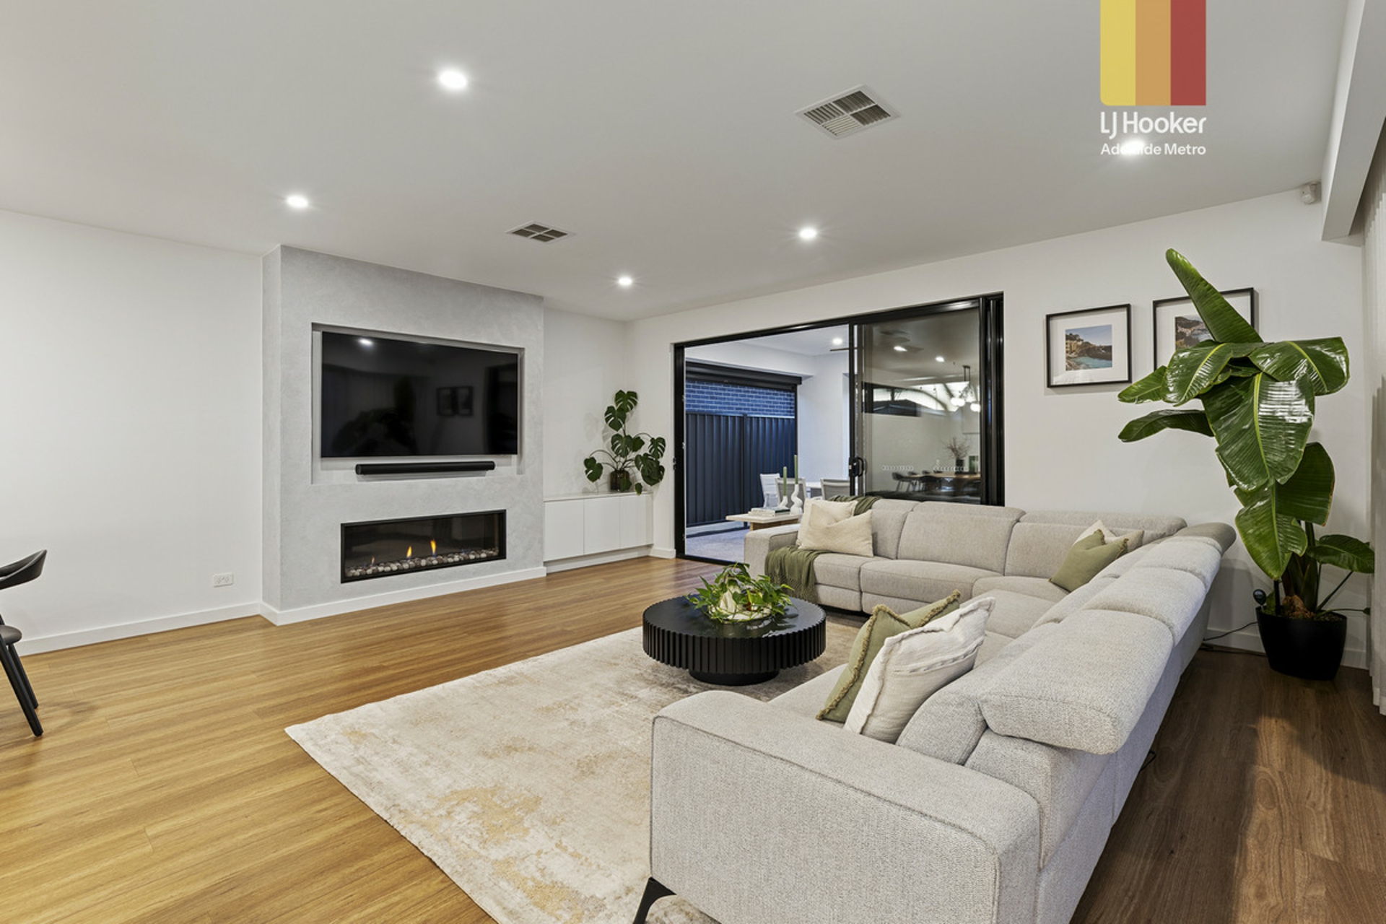
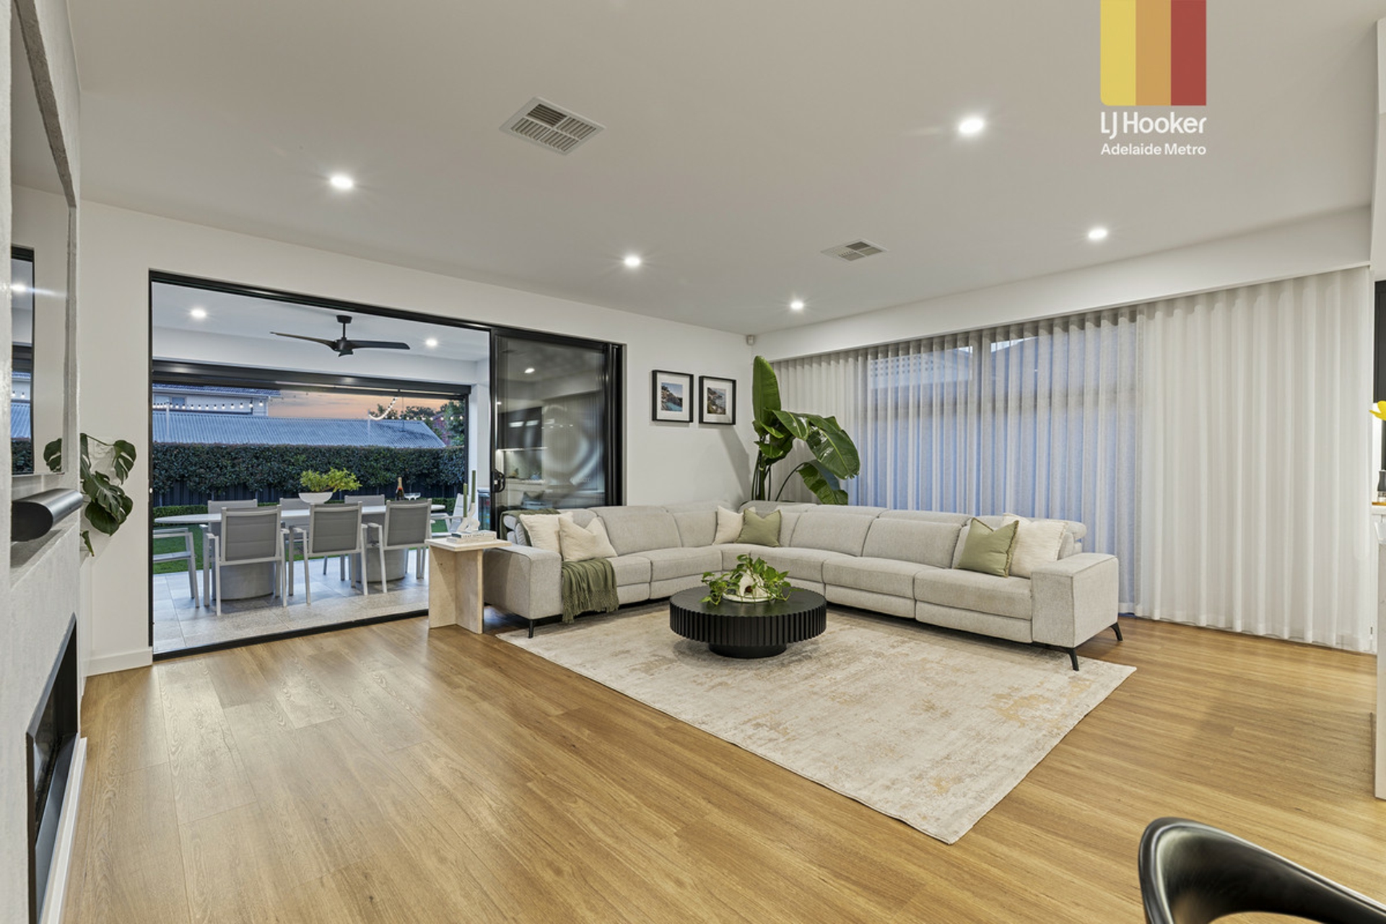
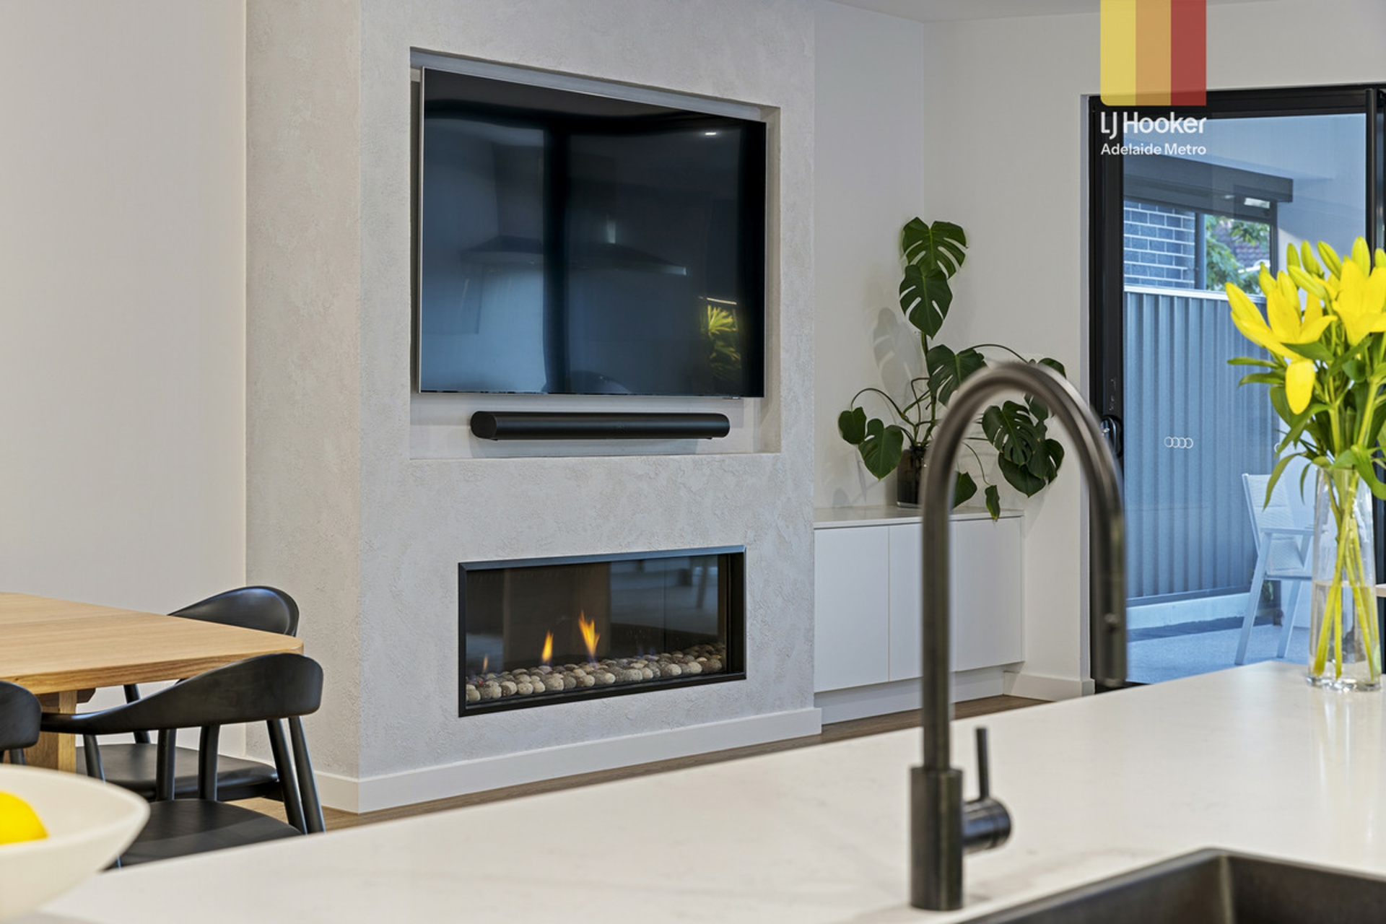
Adding a touch of luxury to the main living area is a striking Venetian plaster feature wall, complete with a built-in gas fireplace and TV niche, creating a warm and inviting space to relax and unwind.
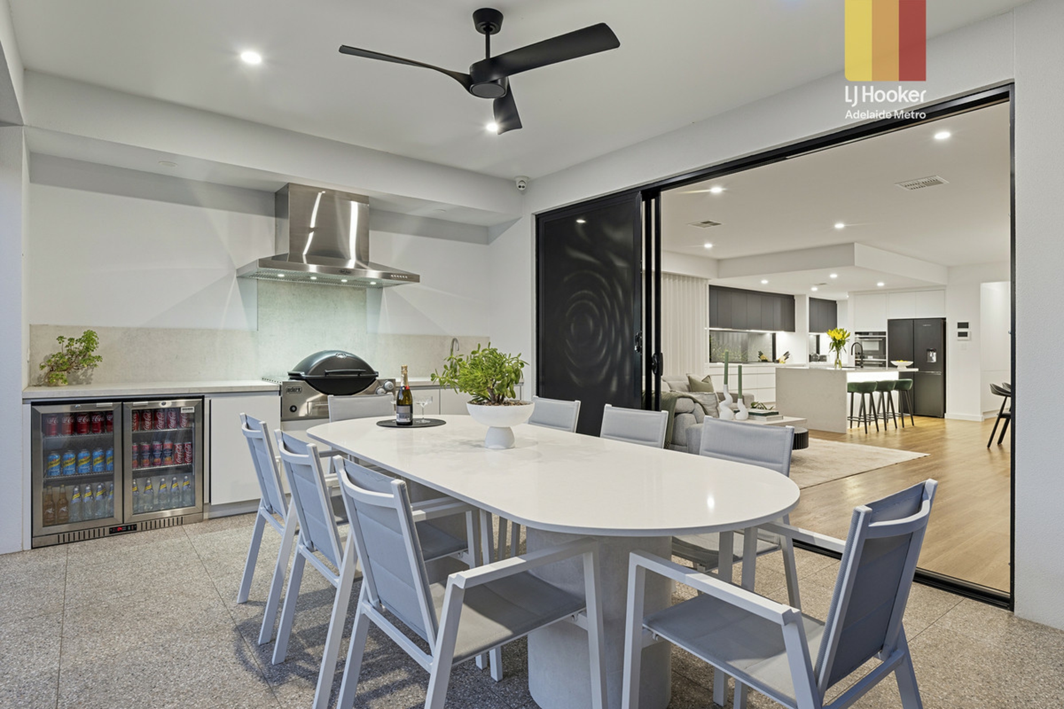
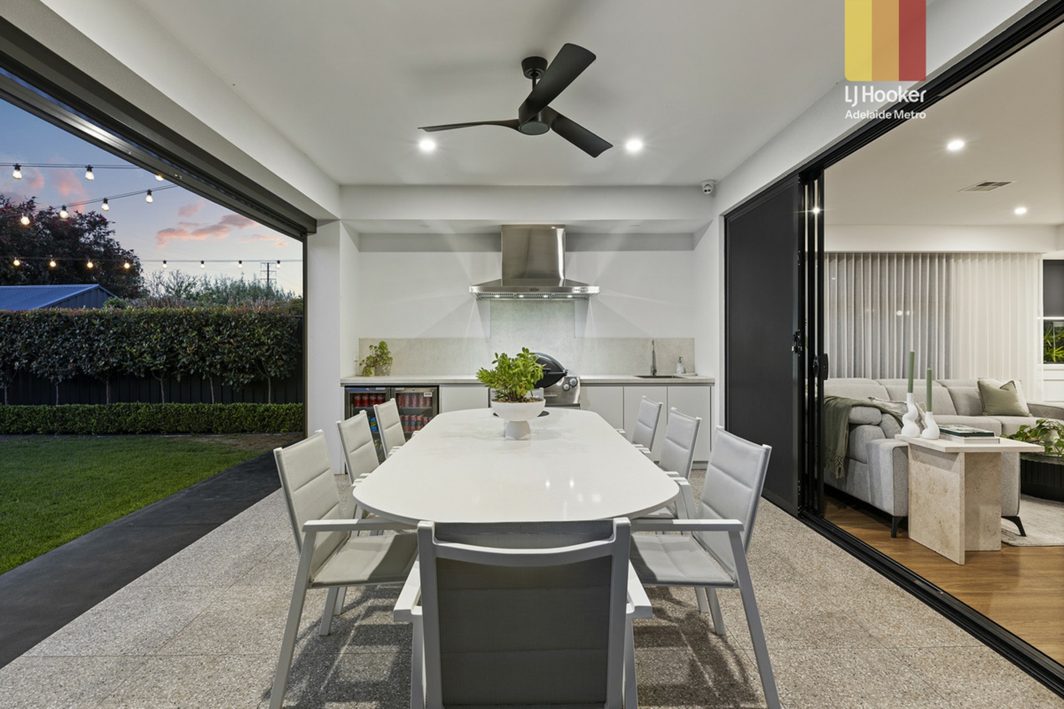
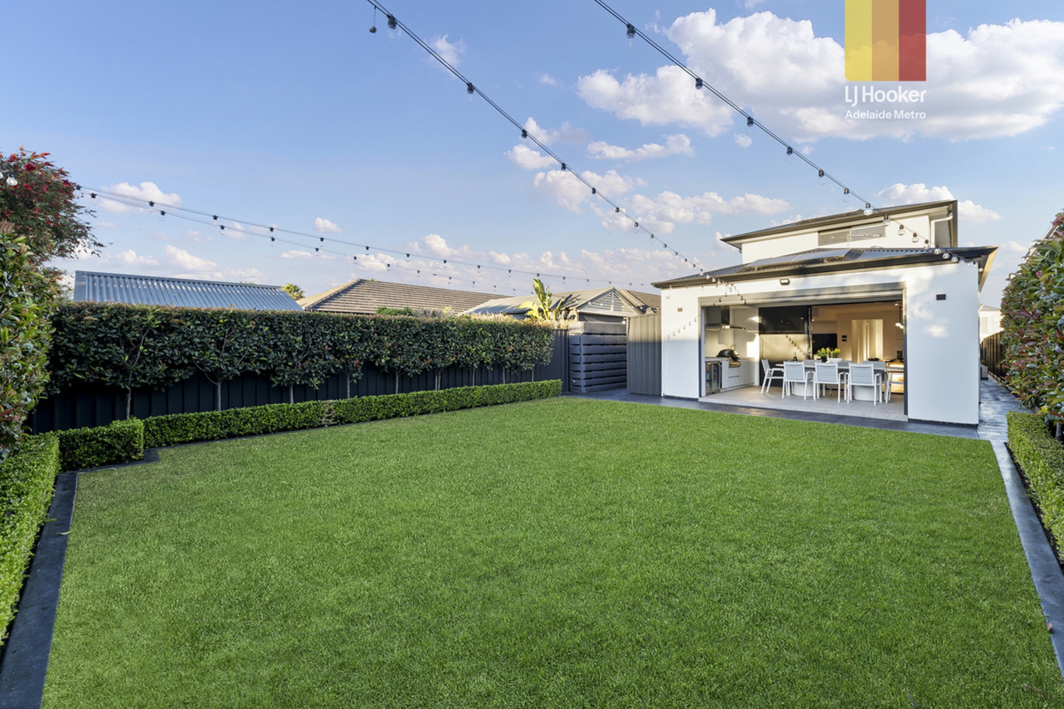
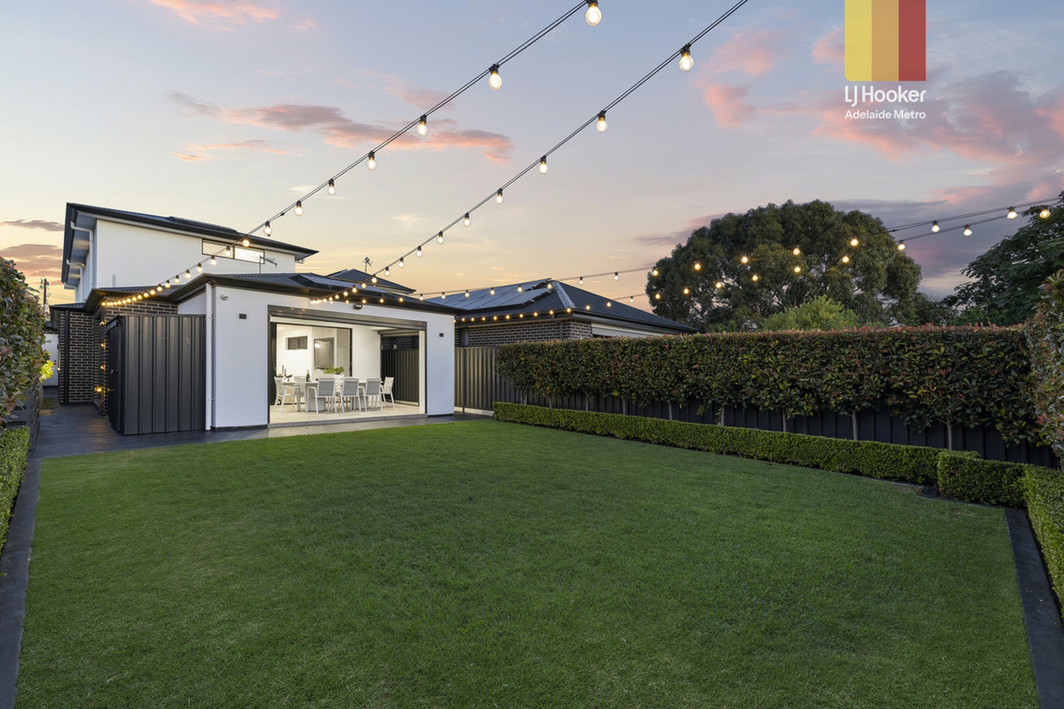
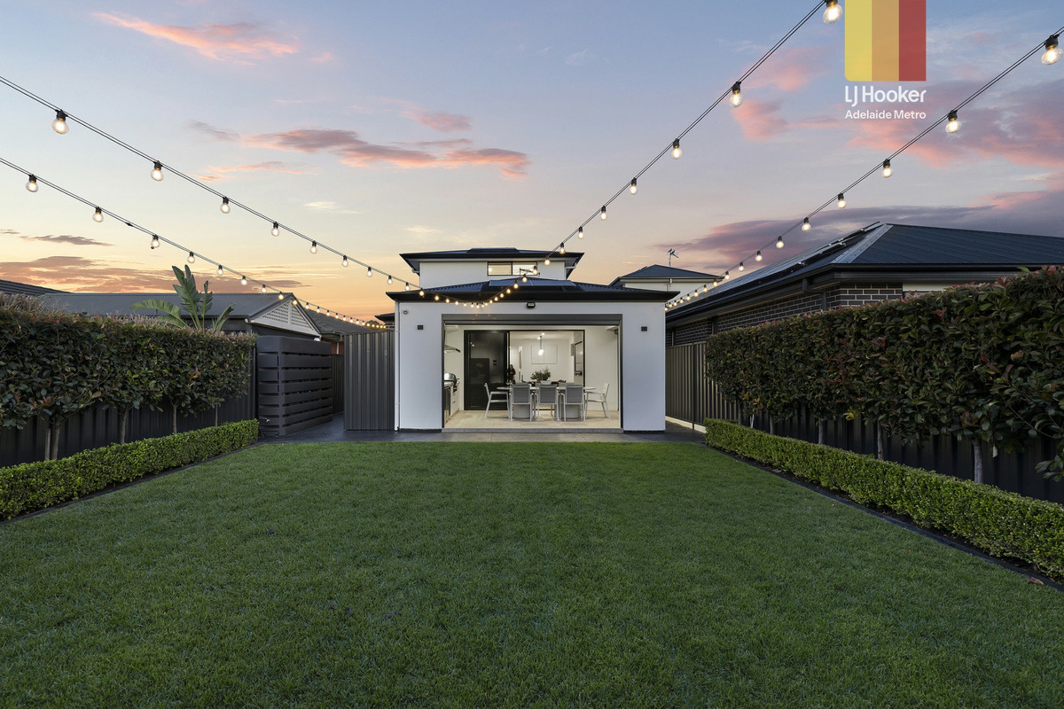
Triple-stacker sliding doors seamlessly connect the indoors with the impressive covered alfresco with all weather blinds, complete with a built-in BBQ and sink, making it the perfect setting for entertaining family and friends throughout the year. Beyond the alfresco, beautifully manicured gardens and a generous backyard provide plenty of space for children to play while maintaining an easy care lifestyle.
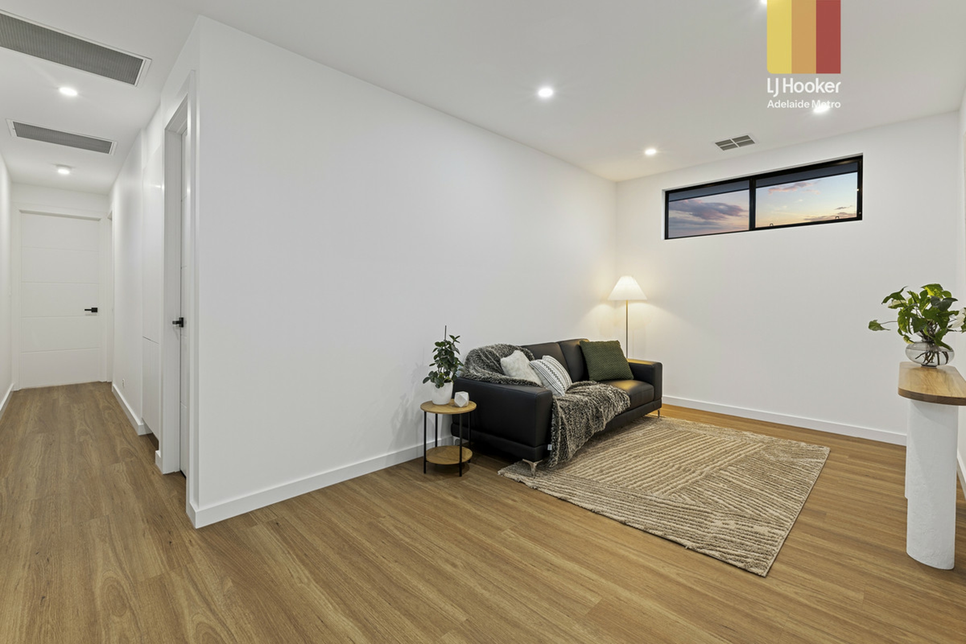
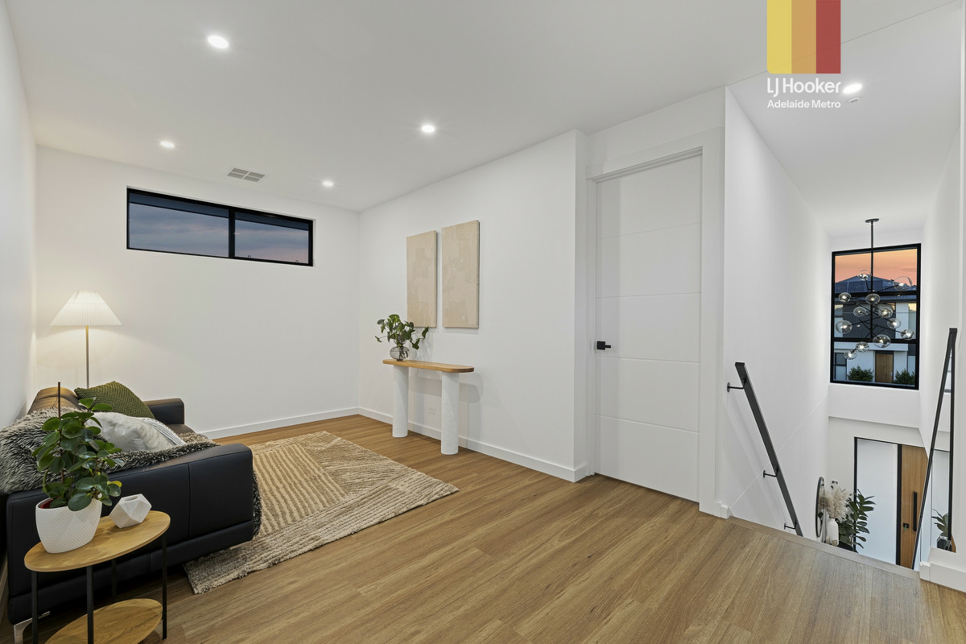
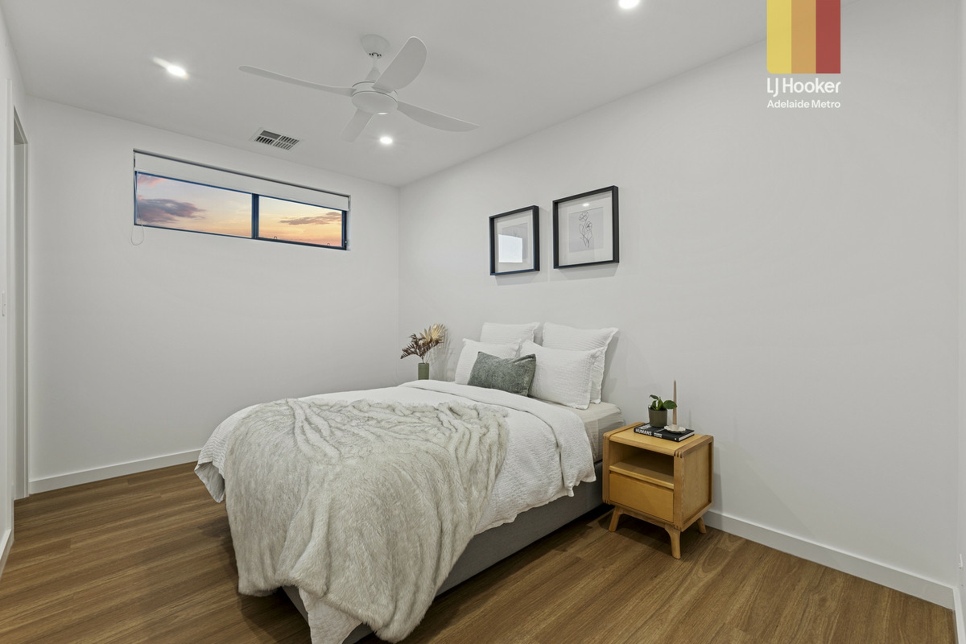
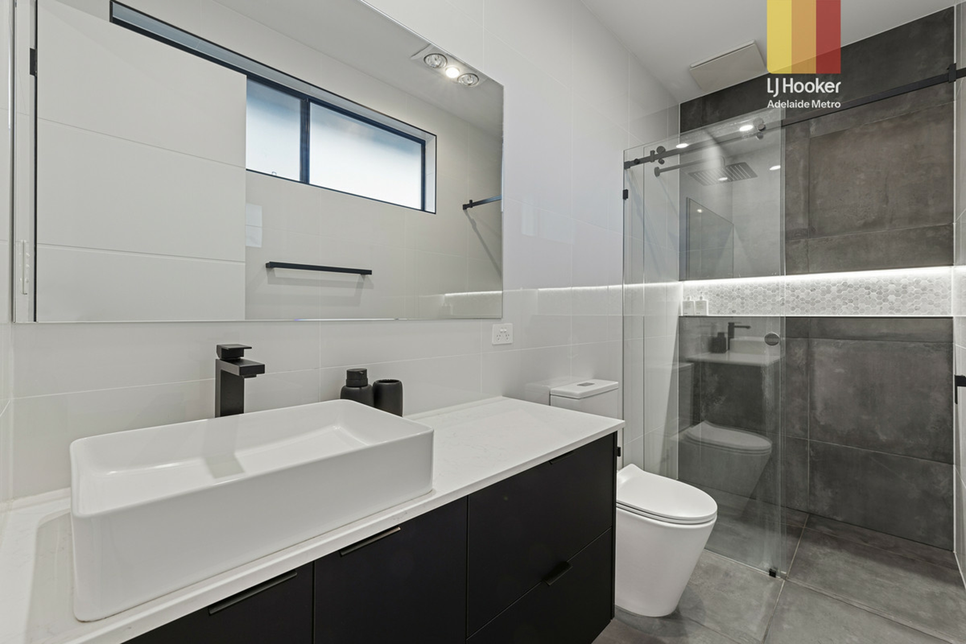
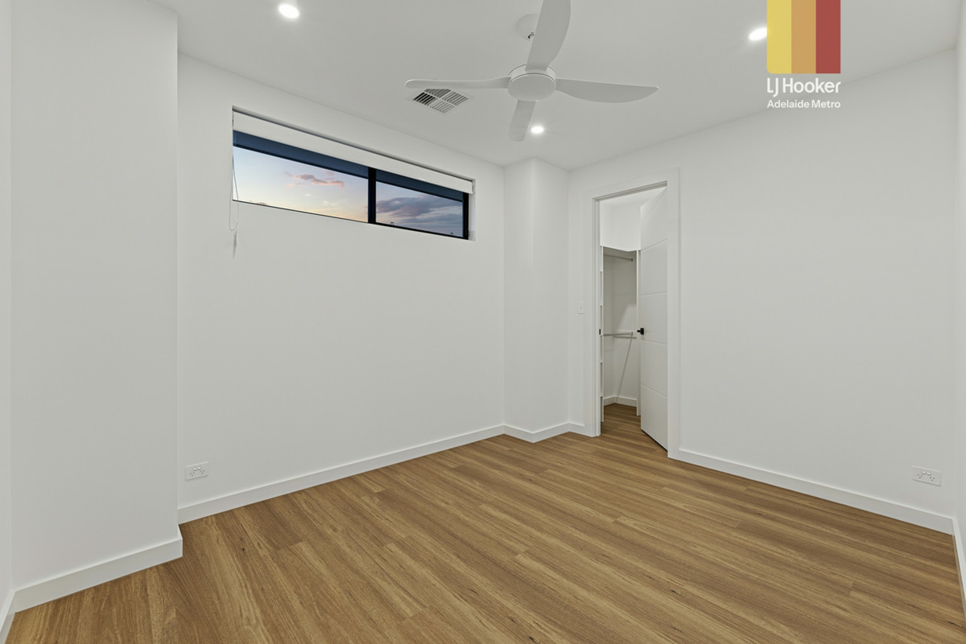
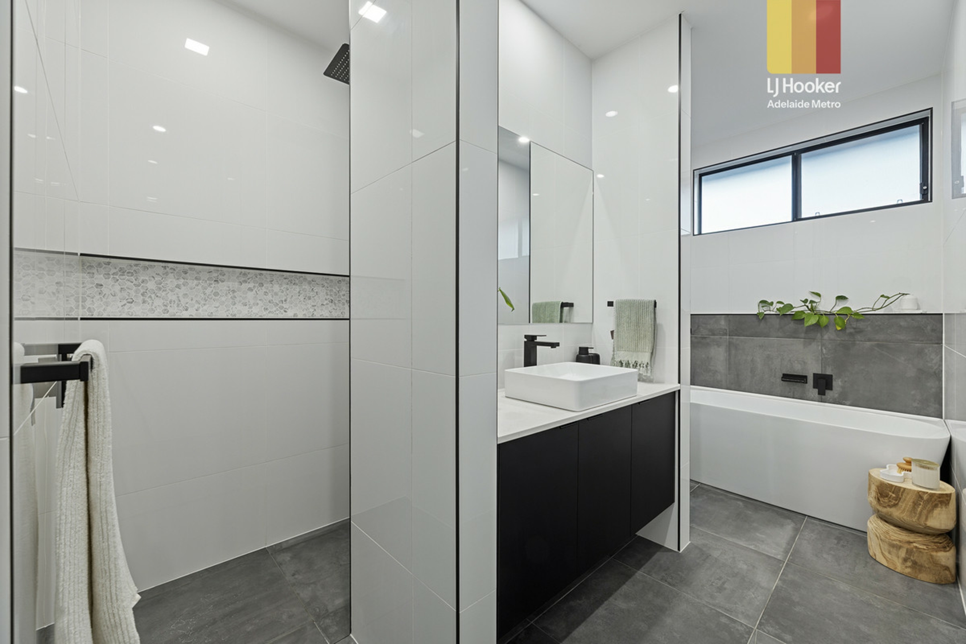
Upstairs, a second spacious living area provides the ideal retreat for children or teenagers, accompanied by three generously proportioned bedrooms. The luxurious main suite features a walk-in robe and private ensuite, while bedrooms two and three each offer their own walk-in robes and are serviced by an oversized family bathroom complete with a full sized bathtub.
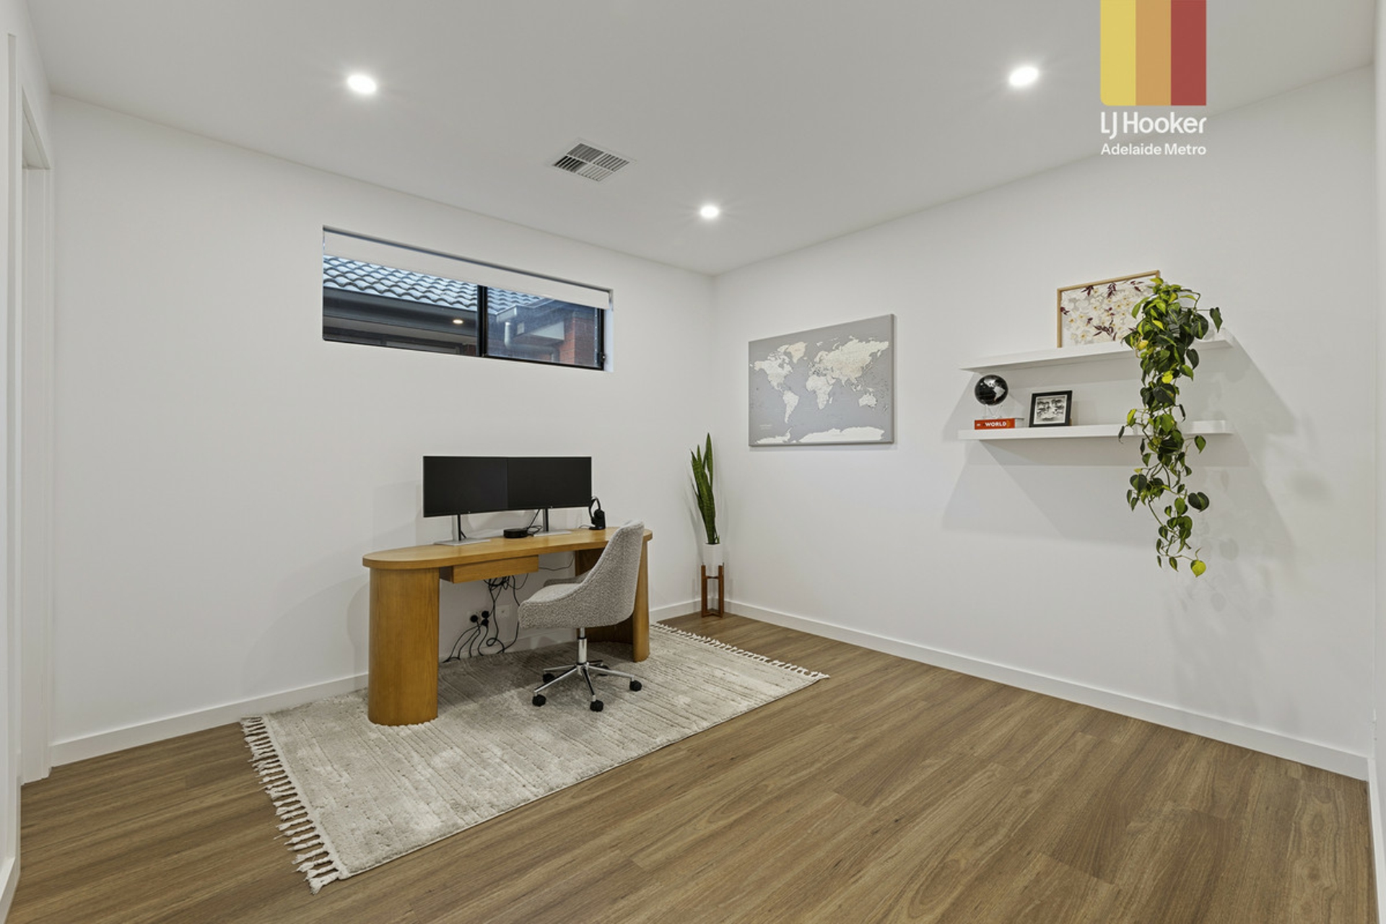
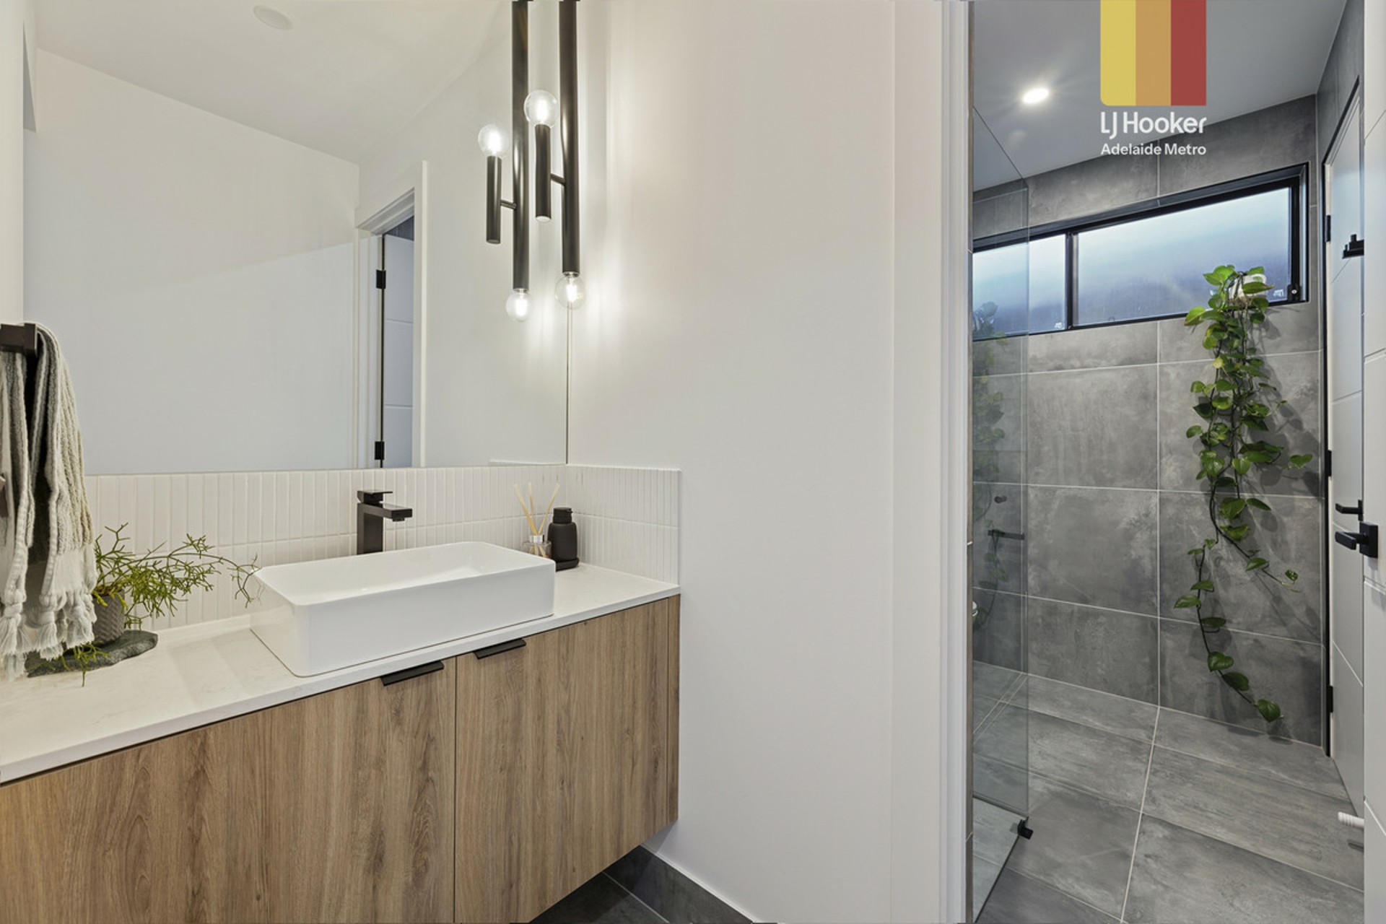
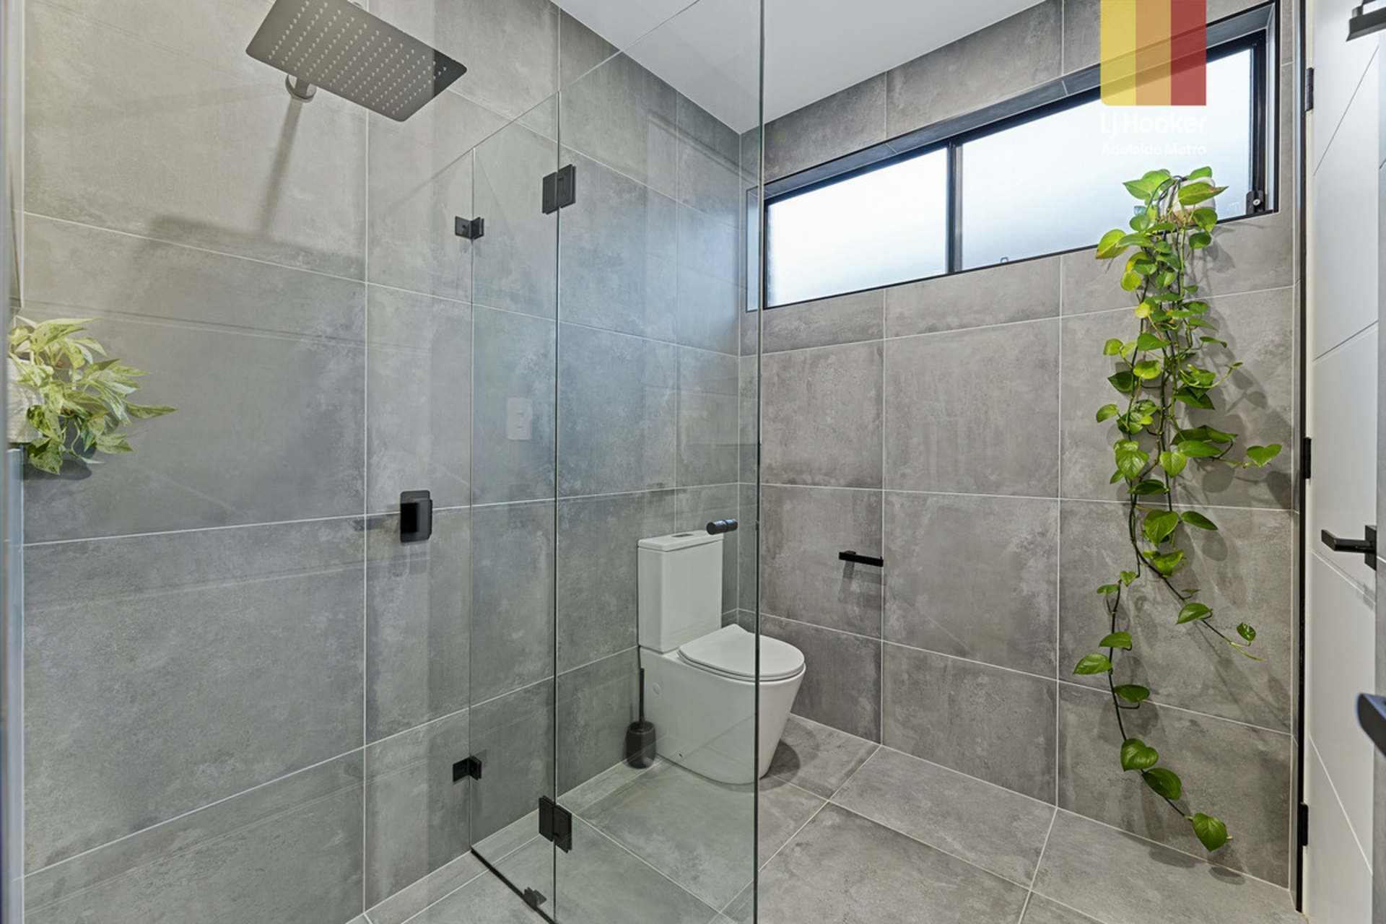
With the flexibility of a fourth bedroom downstairs, this thoughtfully designed floorplan is perfectly suited to growing families, multi-generational living and downsizers seeking the convenience of a ground-floor bedroom.
What You'll Love
- 4 good size bedrooms
- Venetian plaster feature wall with gas fireplace
- Oversized Kitchen with Smeg appliances
- Versatile 4th Bedroom with Bathroom downstairs
- 10.79kw Solar System
- Double garage with internal access
- Manicured gardens
- Automated irrigation system
- Tool shed with power
- AirTouch-controlled zone heating and cooling
- Alarm System
- Understair storage
Positioned in the heart of Seaton, this exceptional residence enjoys a fantastic lifestyle location within easy reach of local golf courses, Fulham Gardens Shopping Centre and Westfield West Lakes. With Adelaide's beautiful western beaches and the CBD just a short drive away, this is an outstanding opportunity to secure a sophisticated family home in a highly convenient location.
Purchasing this property as an investment? Talk with Kirsty Clark from our PM team and see why our Property Management department is #1 amongst all the LJ Hooker offices Worldwide.
- * All information provided has been obtained from sources we believe to be accurate, however, we cannot guarantee the information is accurate and we accept no liability for any errors or omissions (including but not limited to a property's land size, floor plans and size, building age and condition). Interested parties should make their own enquiries and obtain their own legal advice.
RLA 61345 RLA 282965 RLA 231015
Features
- ensuite
- air conditioning
- dishwasher
- built ins
- reverse cycle A/C
Property Brochures
-
RLA
1479
-
Property ID
WUGFDG