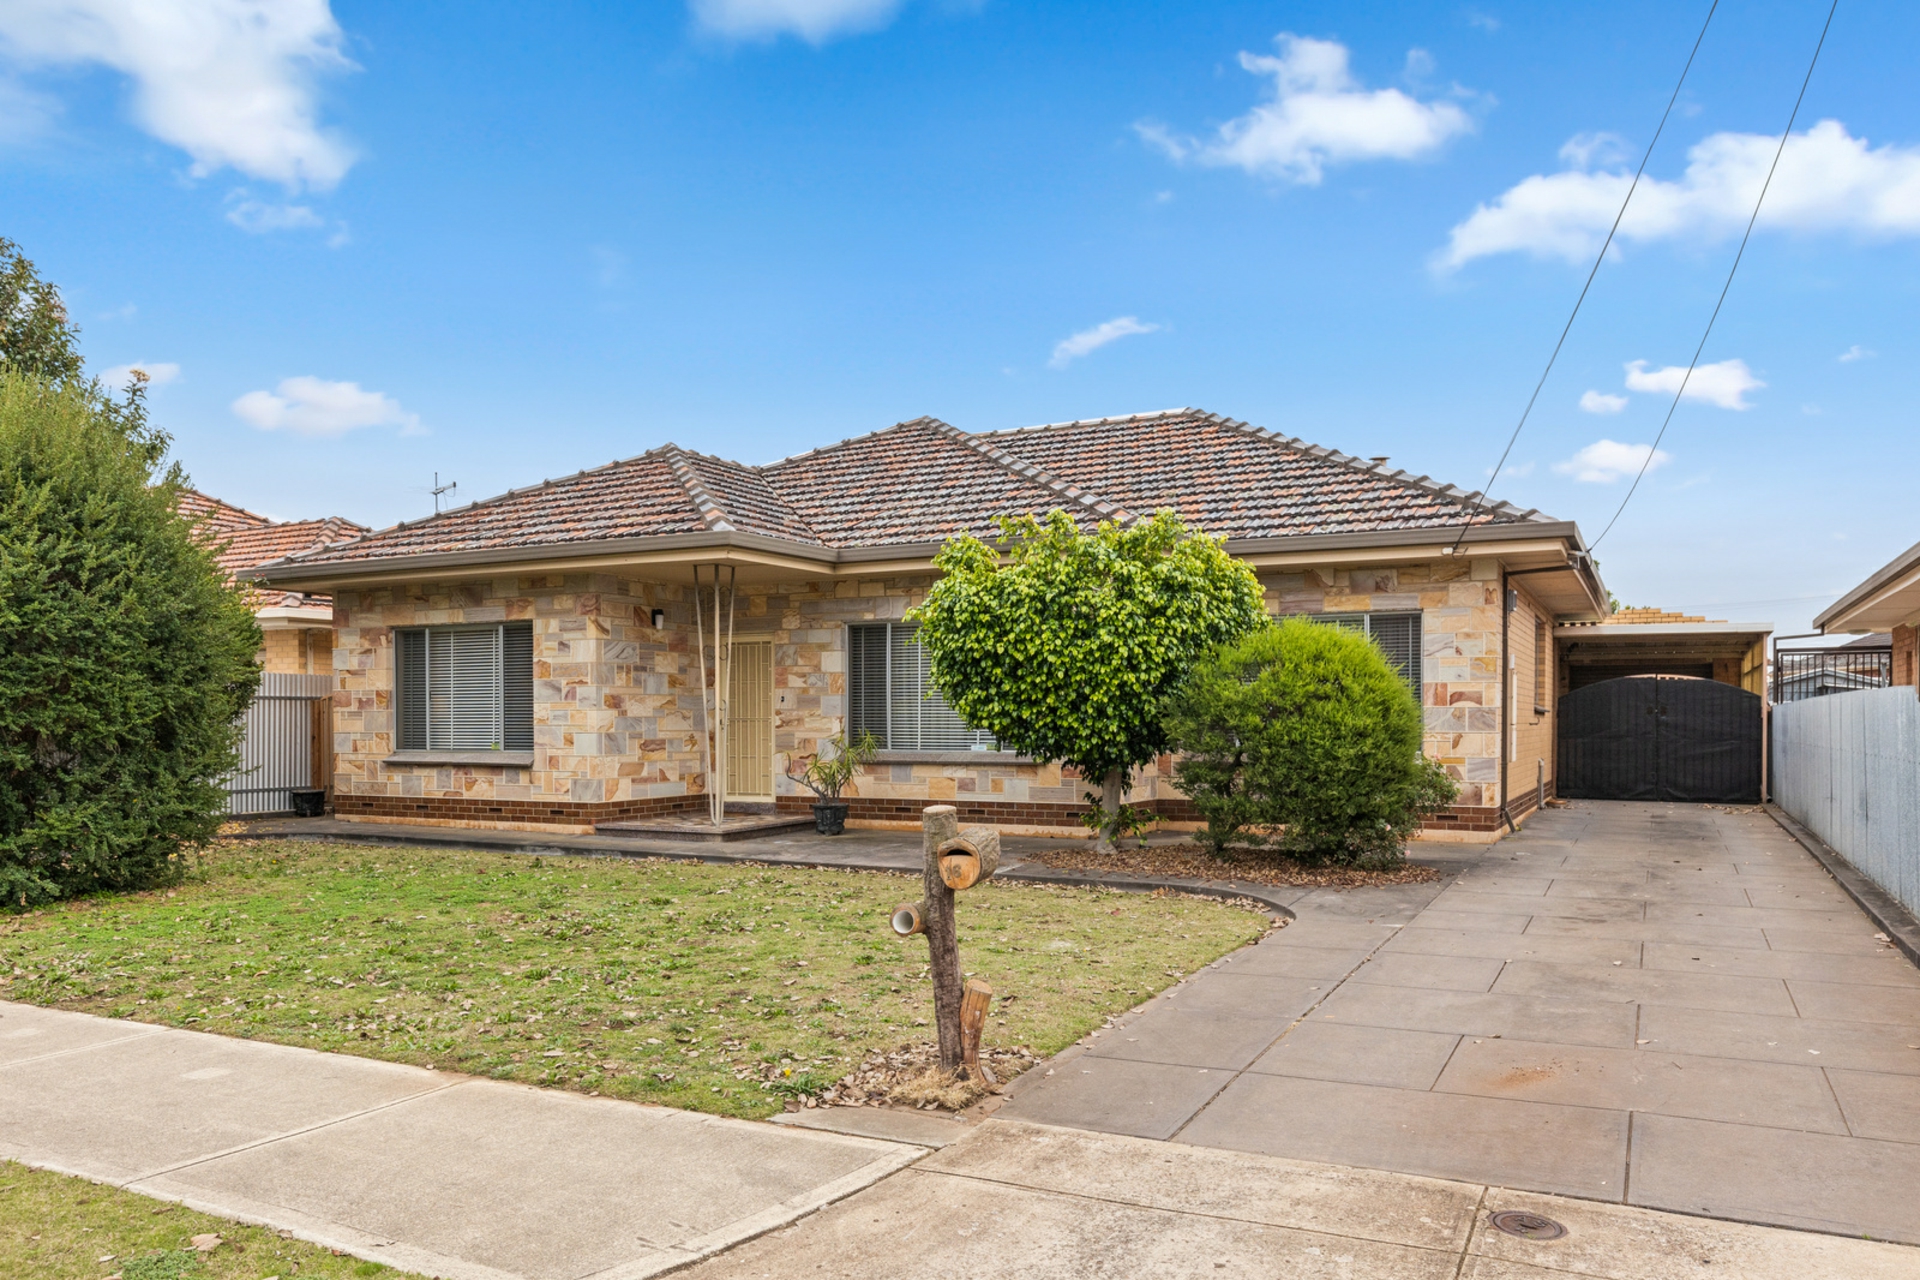
Boasting a stunning stone facade, this double brick home situated on a 757sqm (approx) allotment offers 3m ceilings and a seamless floor plan creating a sense of space with an abundance of natural light.
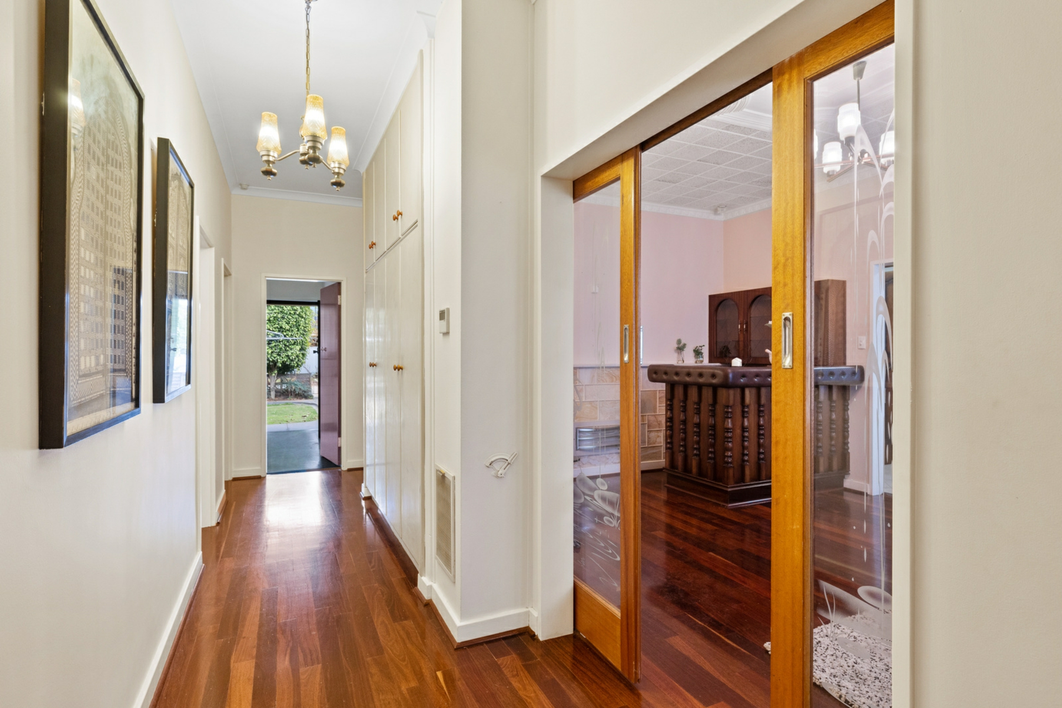
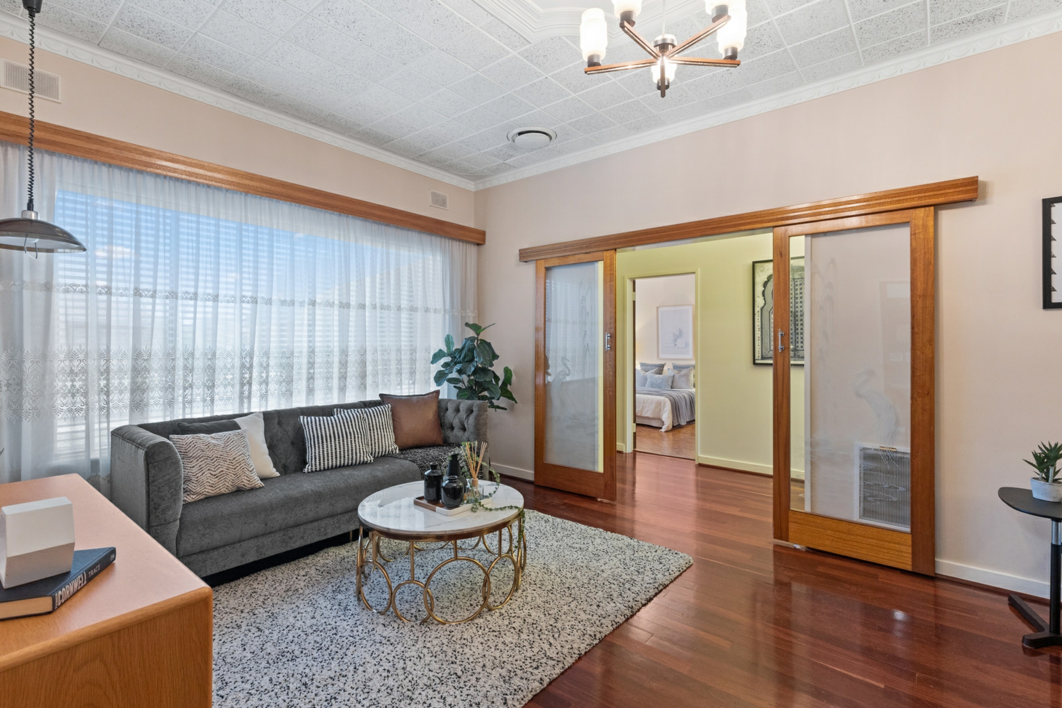
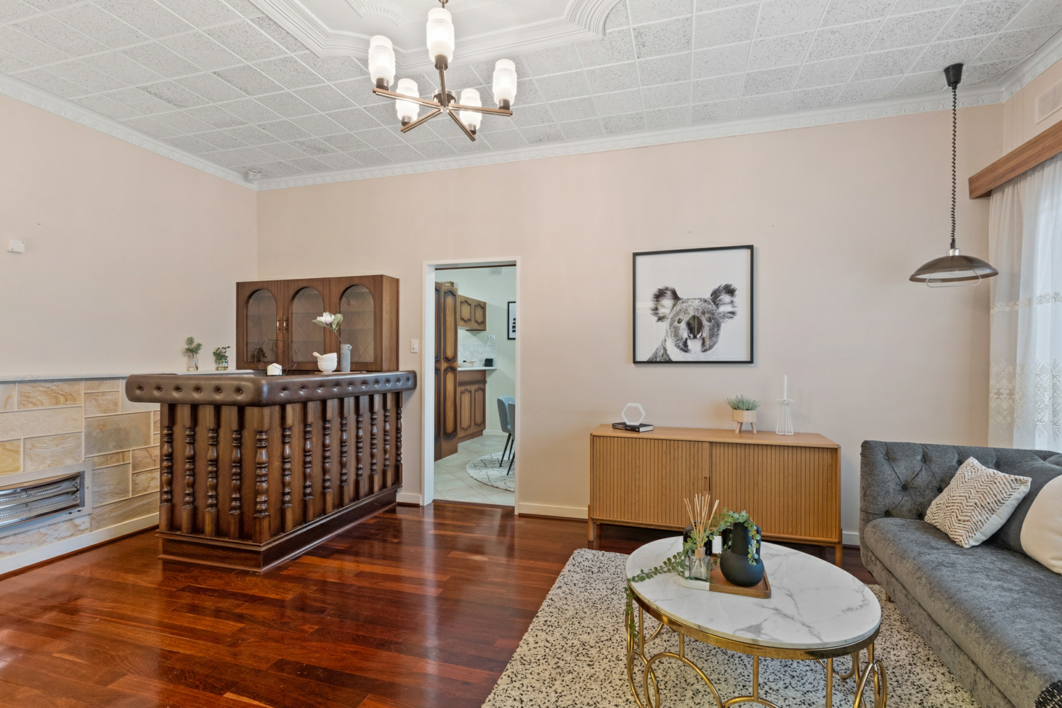
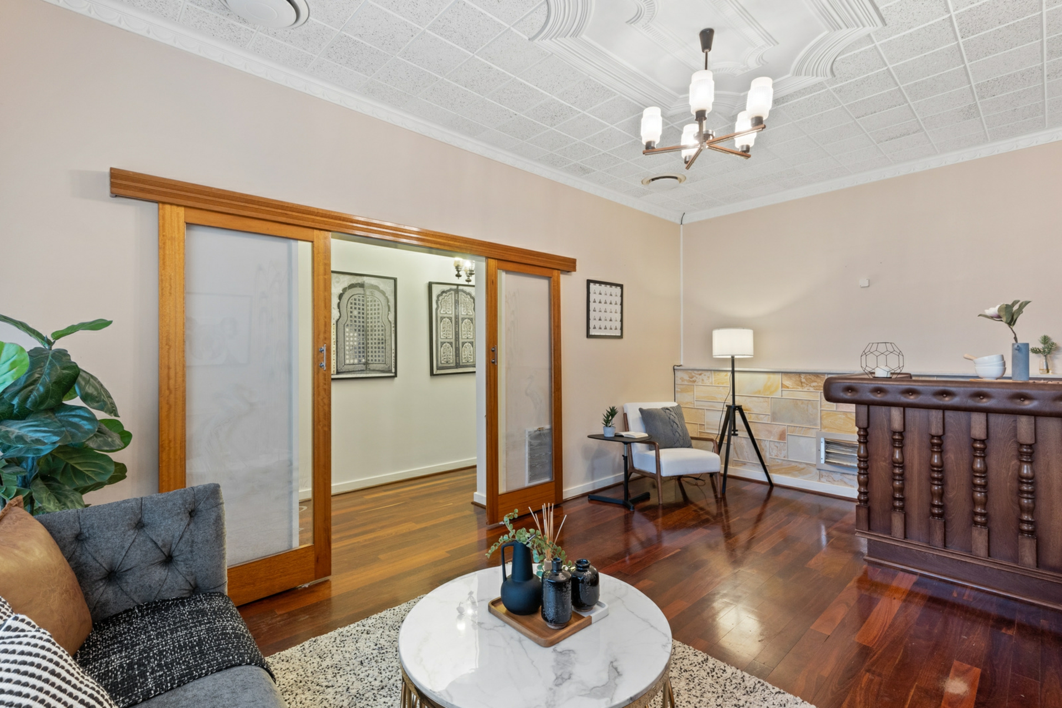
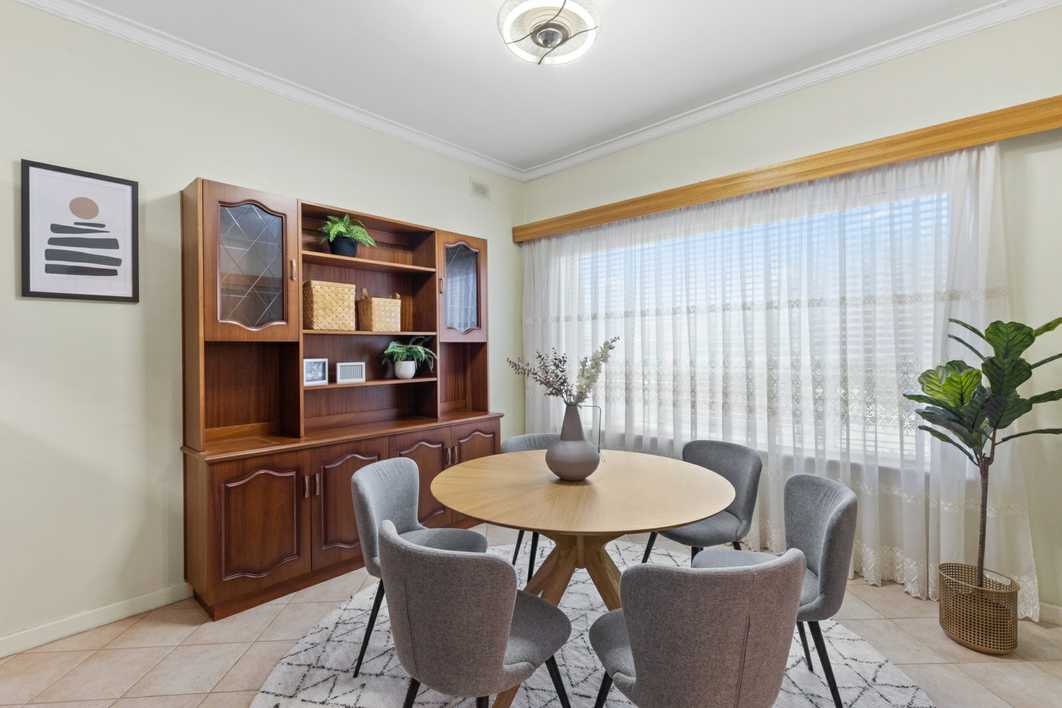
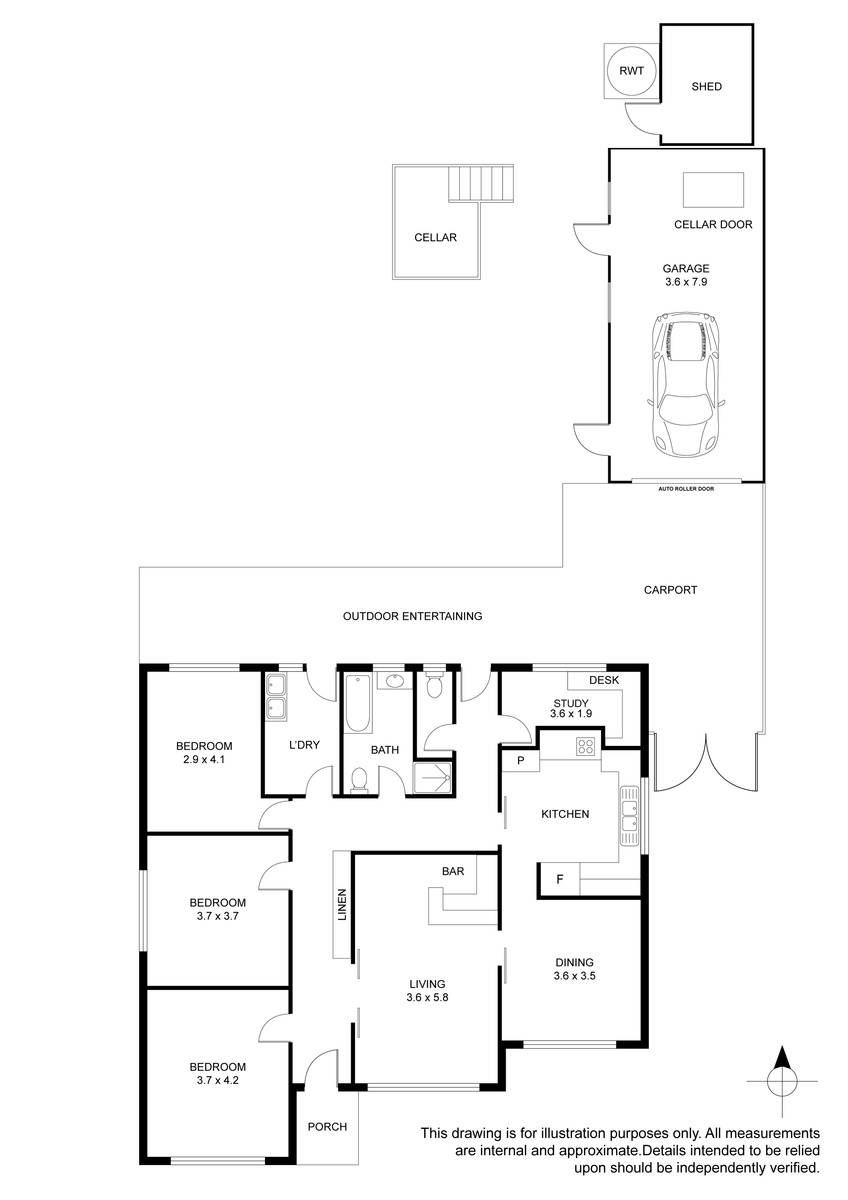
The generous living room is accessed through glass sliding doors with Jarrah floor boards and a built in bar. This area effortlessly unties the kitchen and dining areas creating an inviting living area for all.
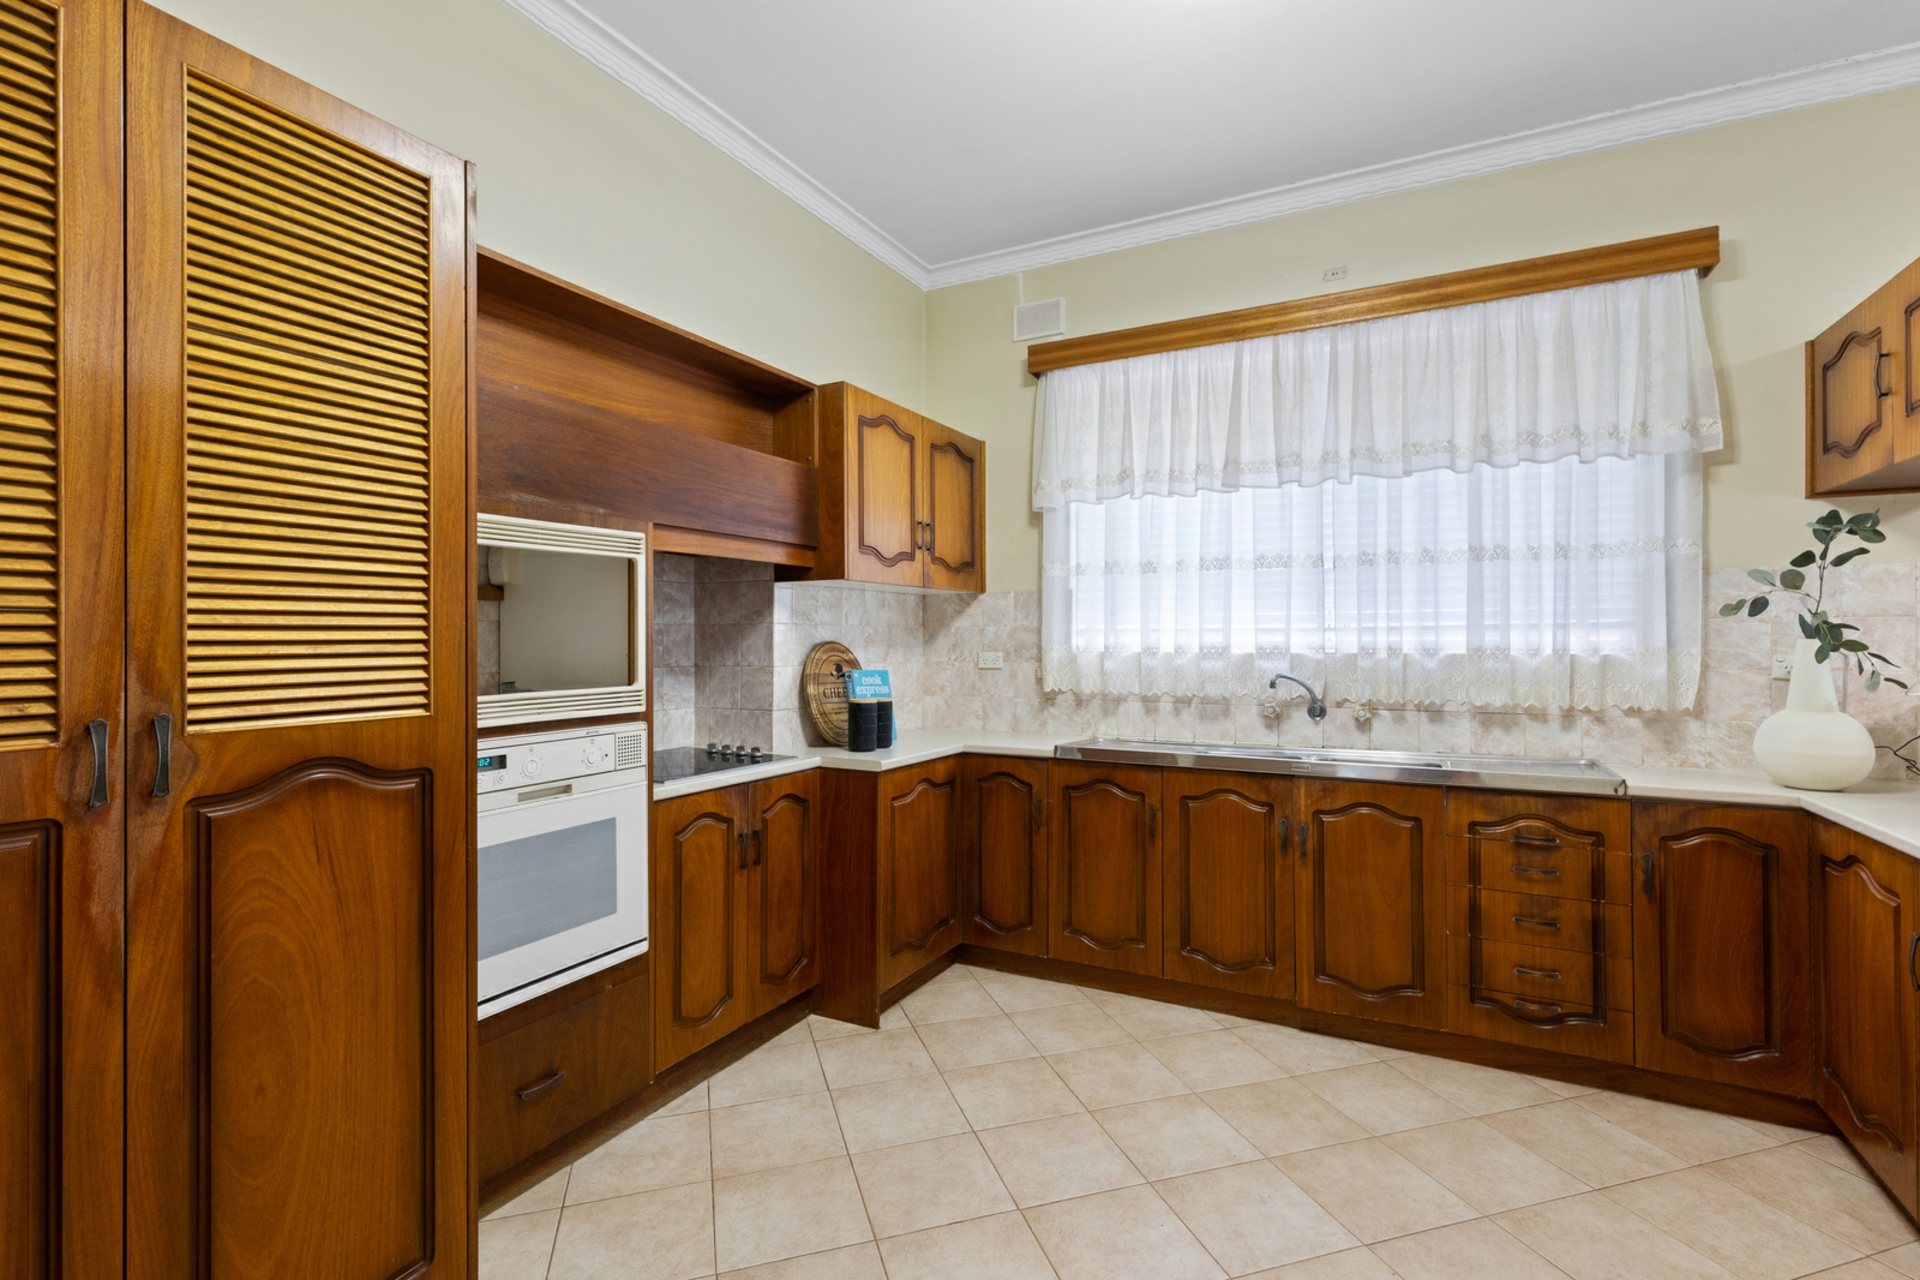
The well appointed timber kitchen offers ample bench and cupboard space with a wall oven, electric cooktop and pantry.
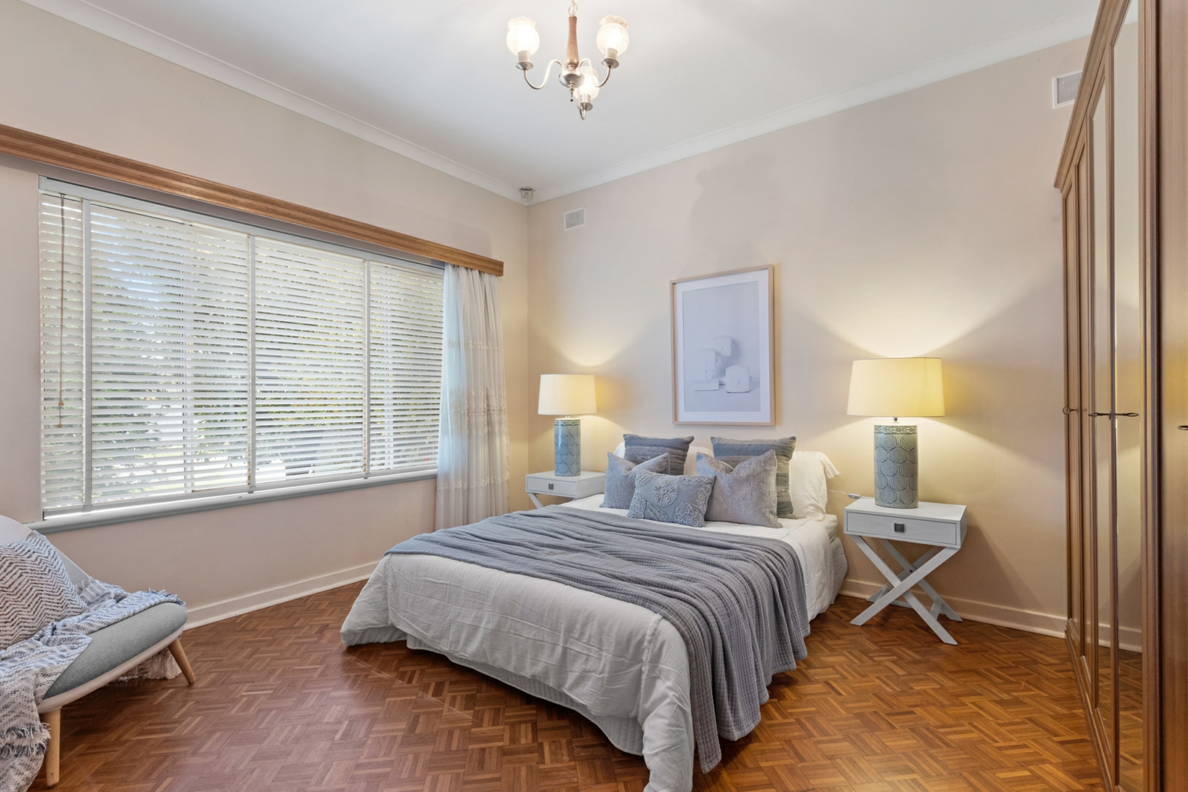
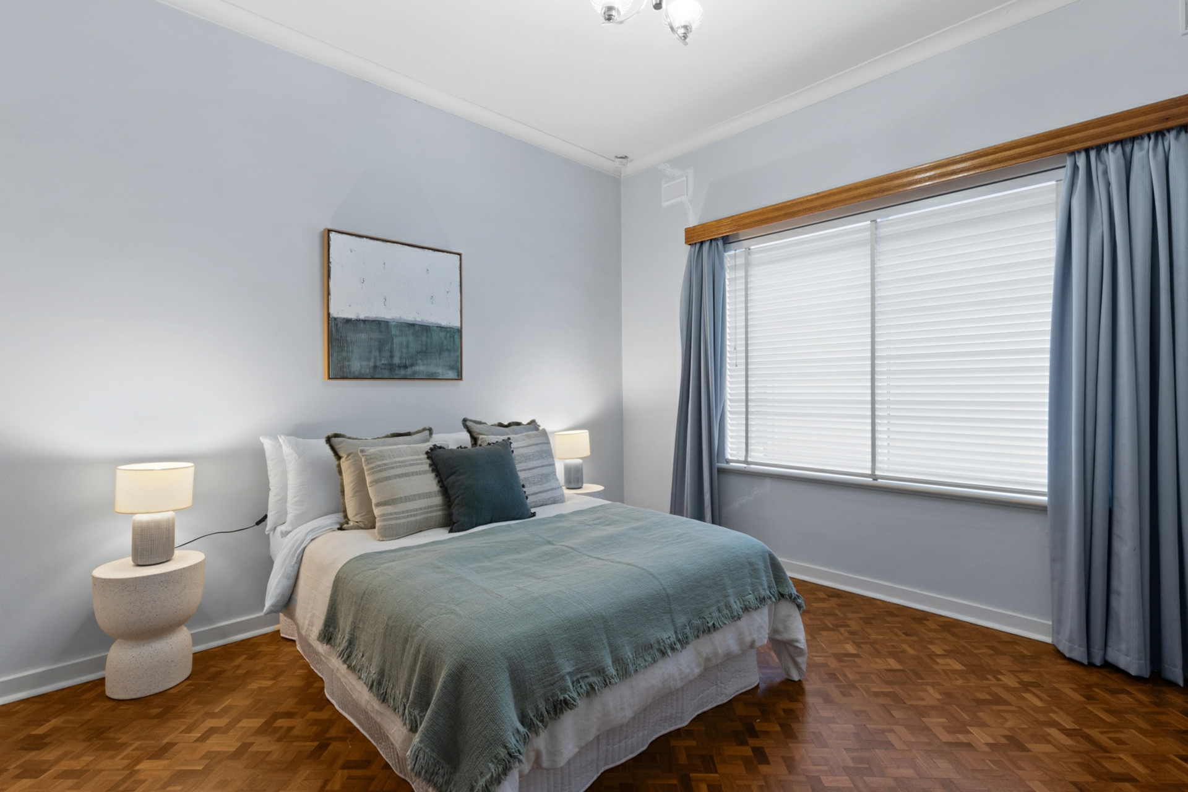
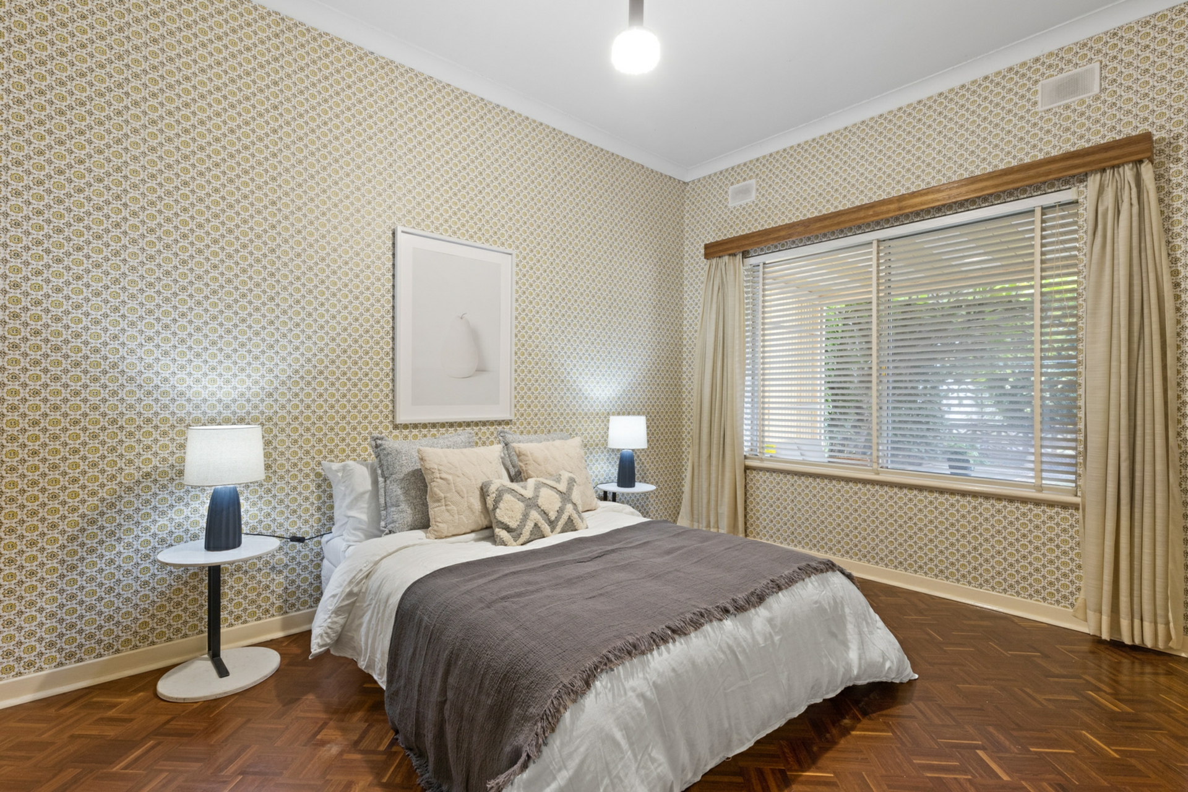
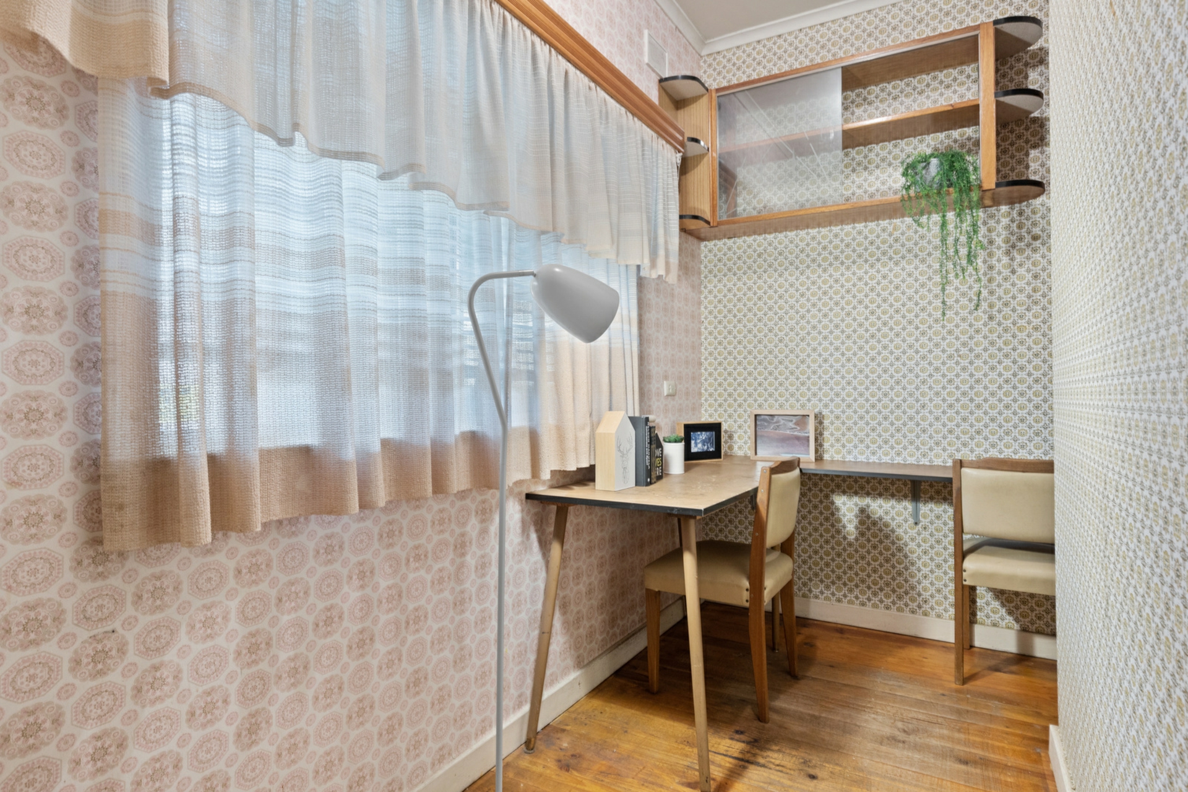
There are three spacious bedrooms located off a common hallway and an additional study to the rear of the home has a built-in desk and storage shelves.
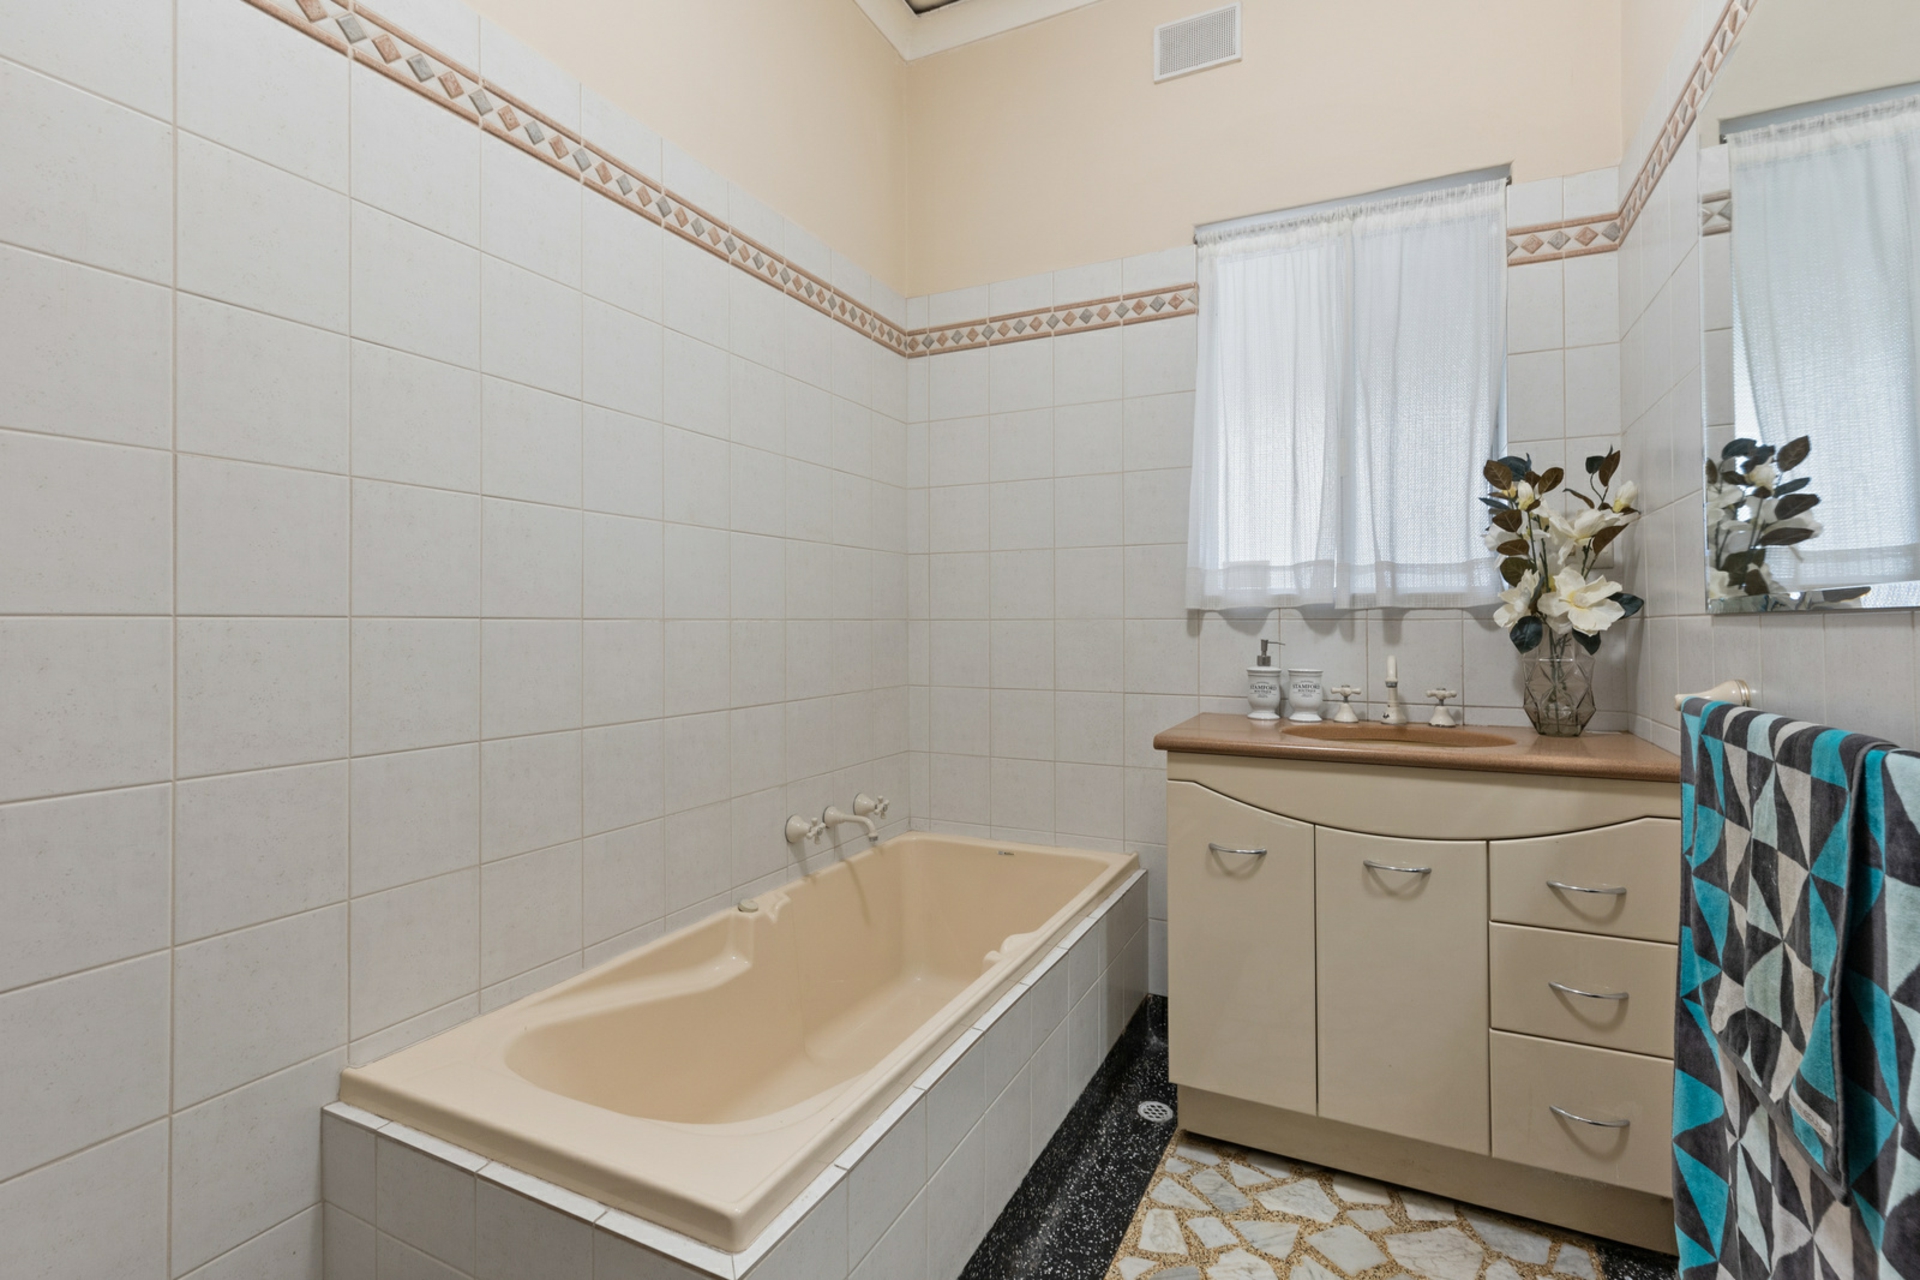
The bathroom presents a modern layout with shower, bath, vanity and bidet and a separate toilet.
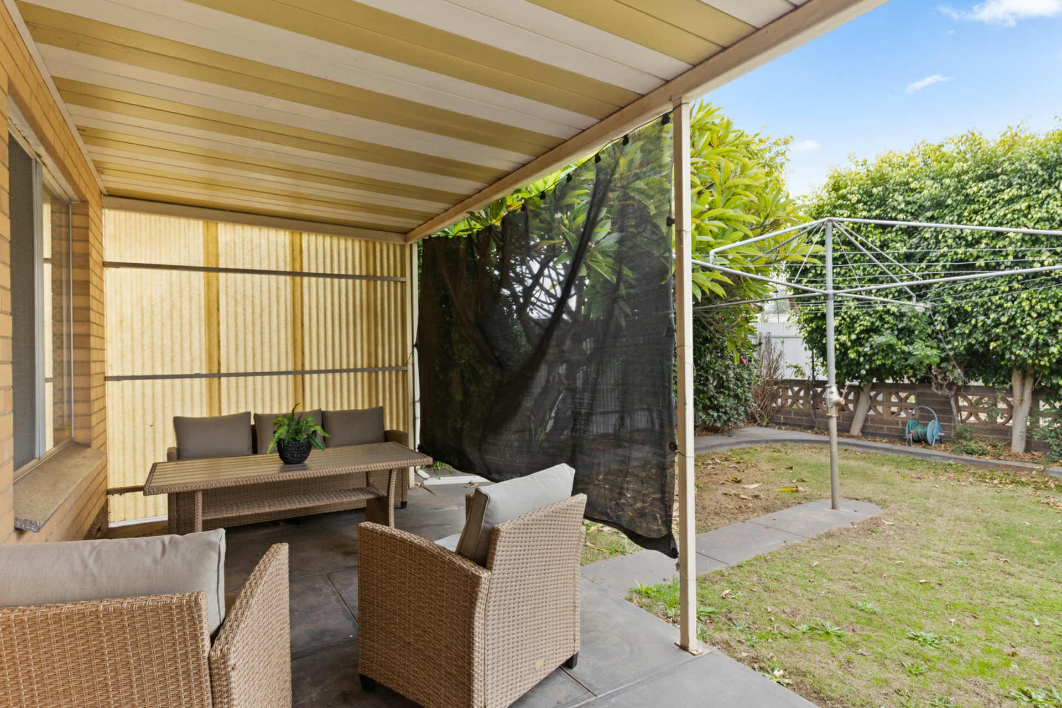
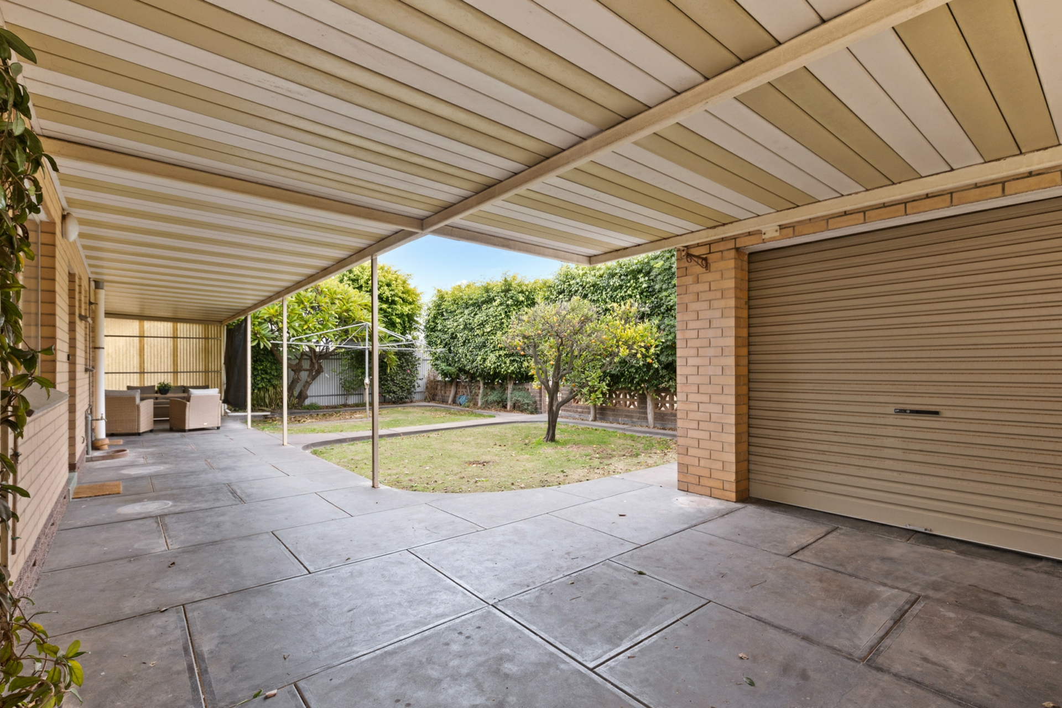
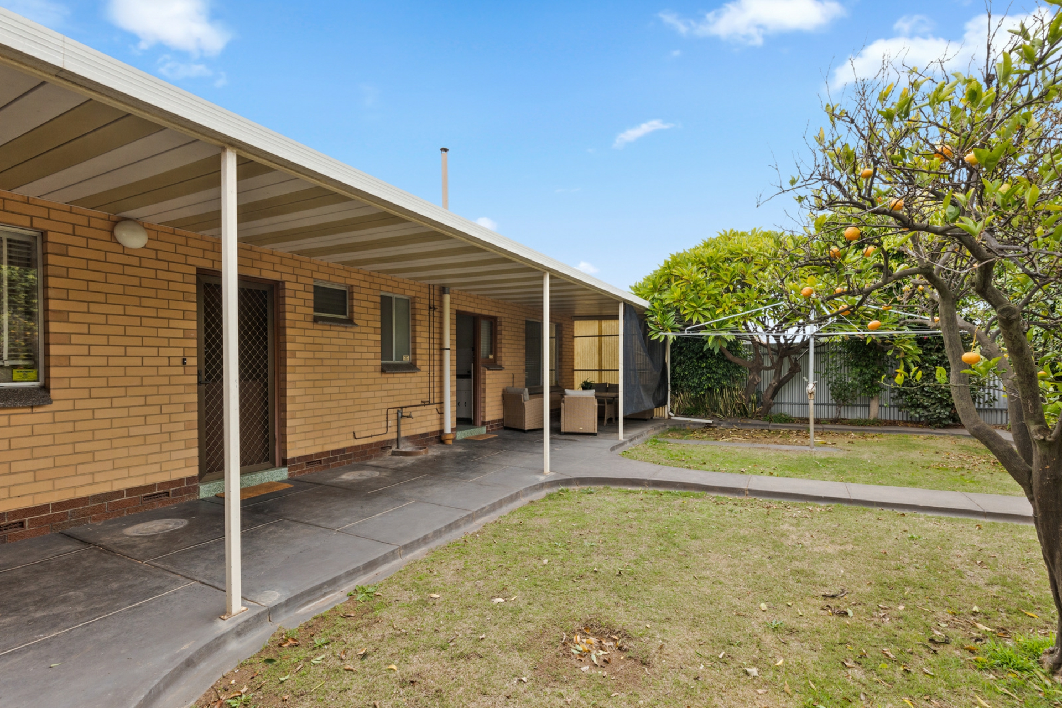
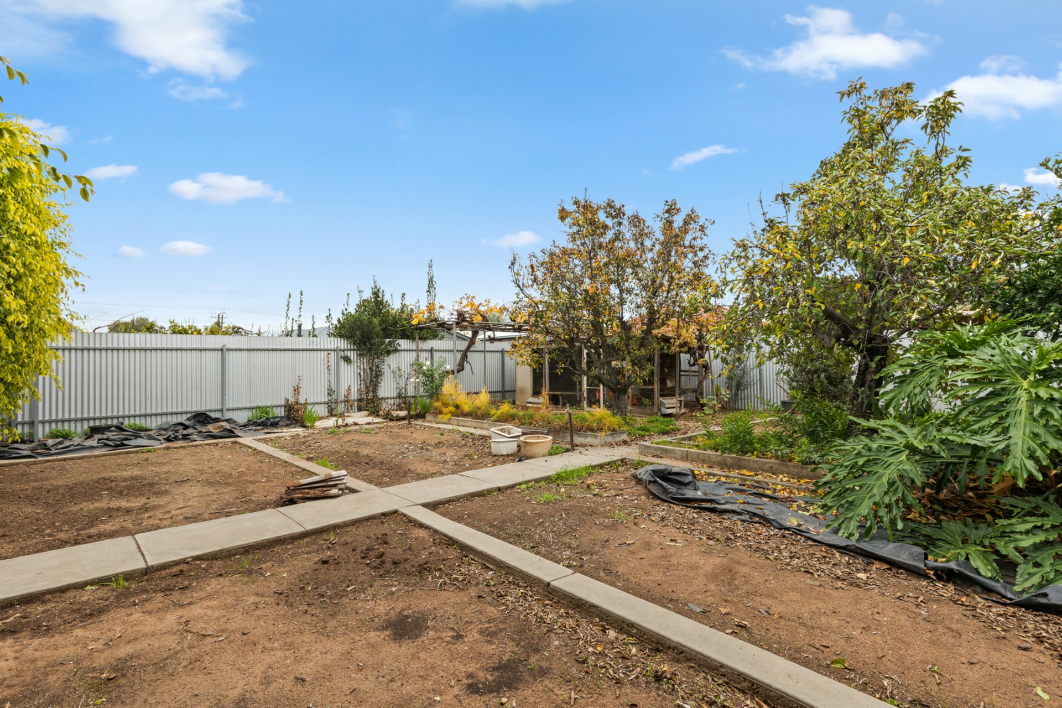
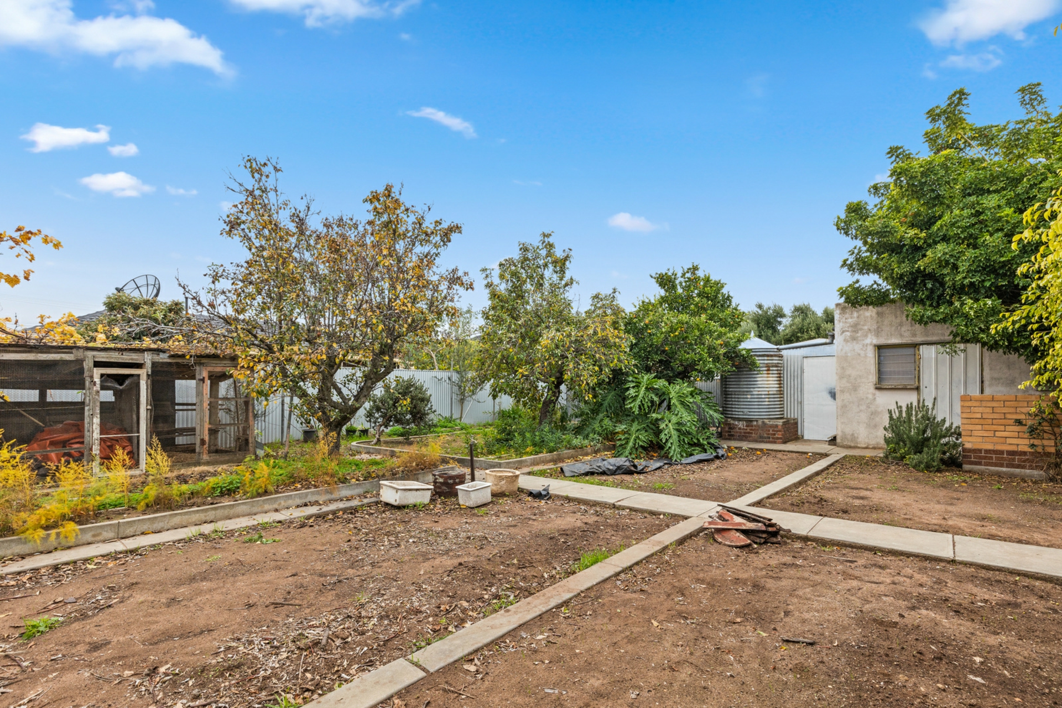
Outside offers an undercover entertaining area overlooking the large garden area with fruit trees. The single carport has drive through access to the rear garage with access to the cellar.
Offering an unbeatable lifestyle, this home is ideally located just moments from the coast, with a quick commute into the CBD in the opposite direction. Spend weekends exploring what Grange Road has to offer, or Henley Square's almost endless cafe and restaurant options. Shopping is made easy with Westfield West Lakes, Findon and Fulham Gardens Shopping Centres all close by. Convenient public transport is only a short walk away on Grange Road. Excellent schooling options include Kidman Park Primary and Findon High School.
Key Features
- Lounge room has a built in bar
- 3 oversized bedrooms + Study
- Central bathroom with separate WC
- Ducted reverse cycle air conditioning
- Timber kitchen with plenty of bench and cupboards
- Drive through carport to a garage with cellar
- Undercover entertaining area
- 17.68m (approx) frontage
Specifications
Title: Torrens Titled
Year built: c1968
Land size: 757sqm (approx)
Council: City of Charles Sturt
Council rates: $1,602.20pa (approx)
ESL: $115.20pa (approx)
SA Water & Sewer supply: TBC
All information provided including, but not limited to, the property's land size, floorplan, floor size, building age and general property description has been obtained from sources deemed reliable. However, the agent and the vendor cannot guarantee the information is accurate and the agent, and the vendor, does not accept any liability for any errors or oversights. Interested parties should make their own independent enquiries and obtain their own advice regarding the property. Should this property be scheduled for Auction, the Vendor's Statement will be available for perusal by members of the public 3 business days prior to the Auction at the offices of LJ Hooker Mile End at 206a Henley Beach Road, Torrensville and for 30 minutes prior to the Auction at the place which the Auction will be conducted. RLA 242629
Features
- air conditioning
- alarm system
- Close to Schools
- Close to Shops
Property Brochures
-
RLA
242629
-
Property ID
WU6HDM