
Property Media
Popup Video
property gallery
Property mainbar sidebar
Property Mainbar
65C Barbican Street West, Shelley
New to Market
4
2
3
Property Mobile Panel
Spacious Family Home | Riverside and Cul-de-sac Location
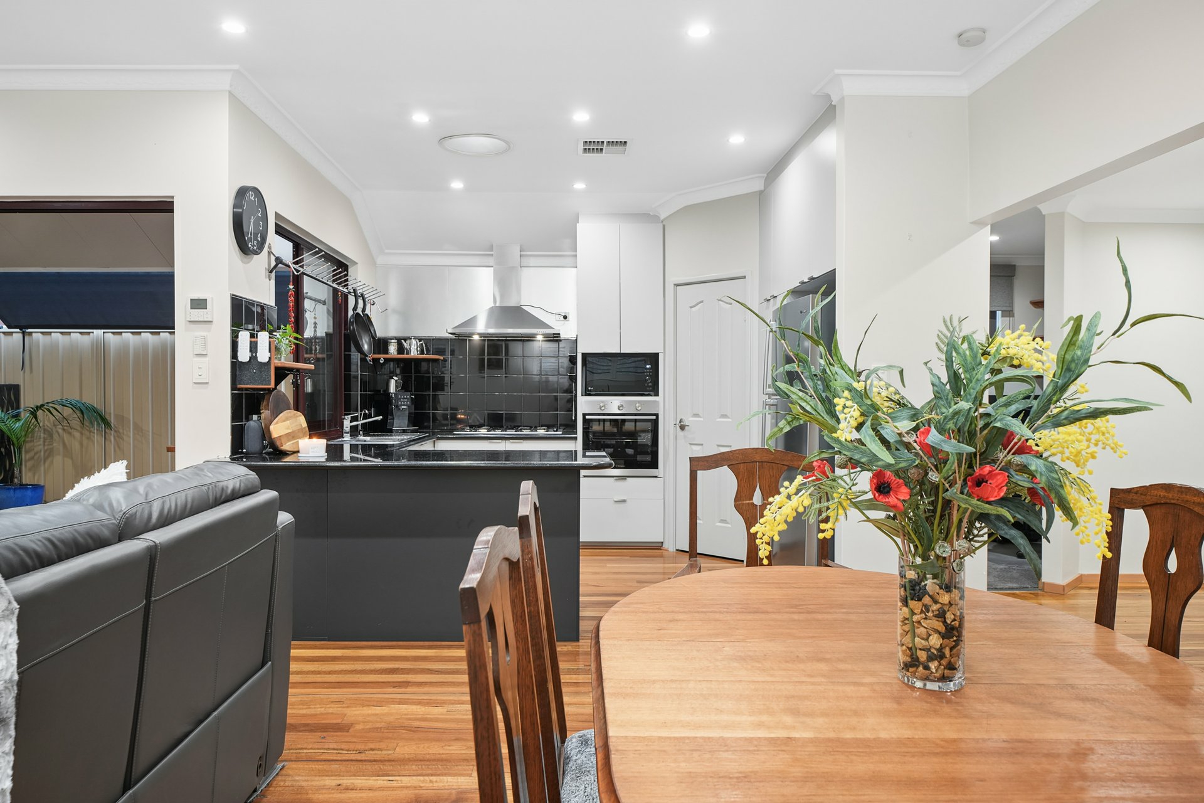
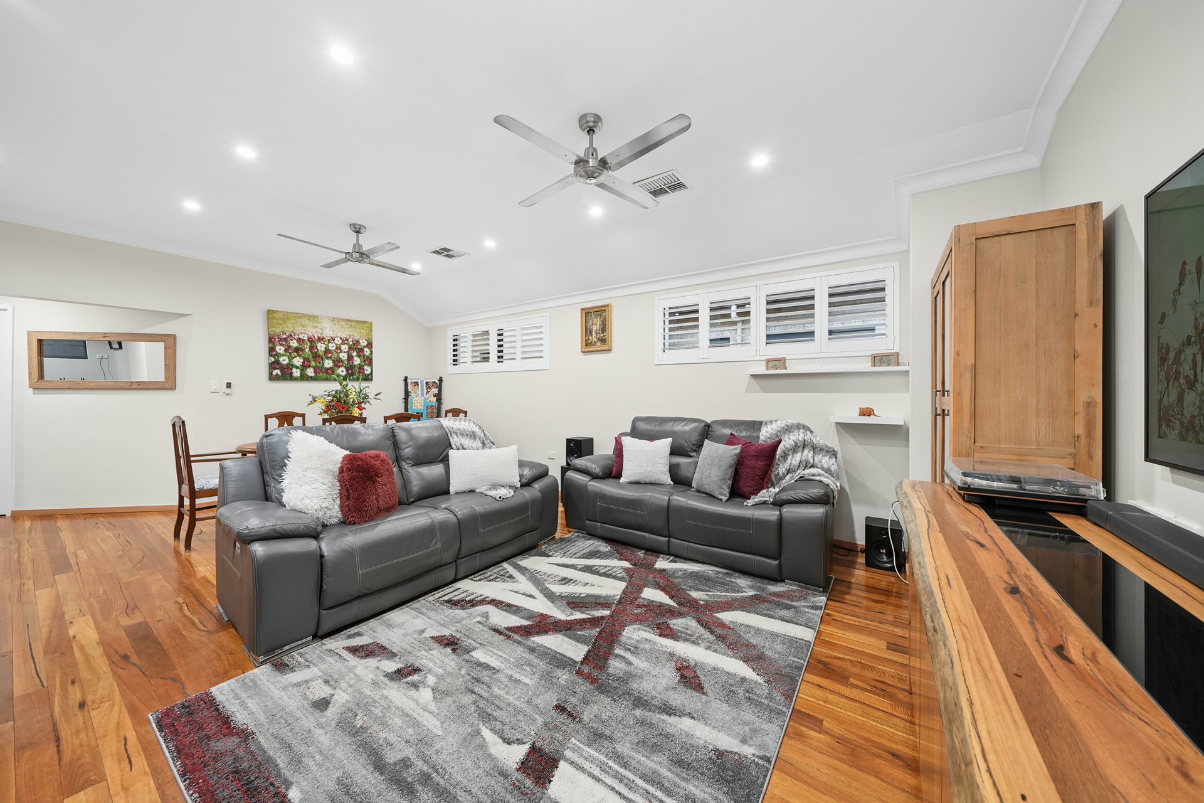
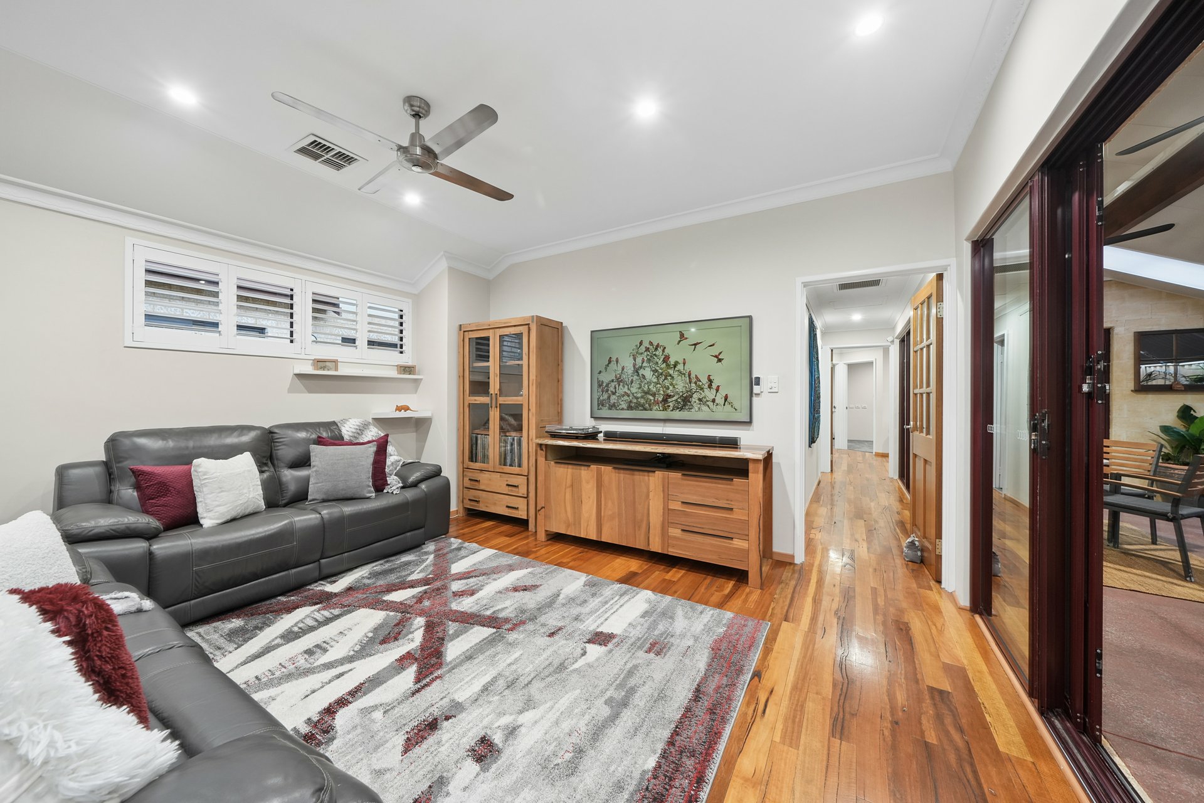
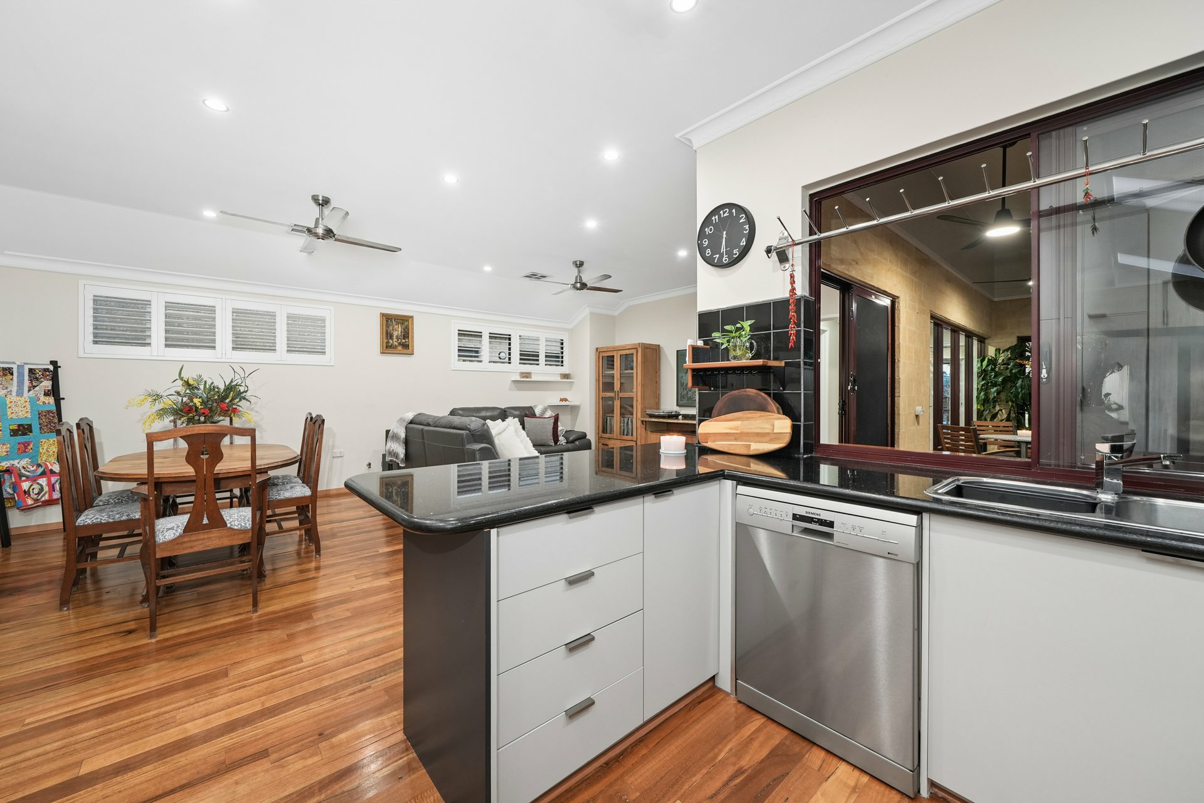
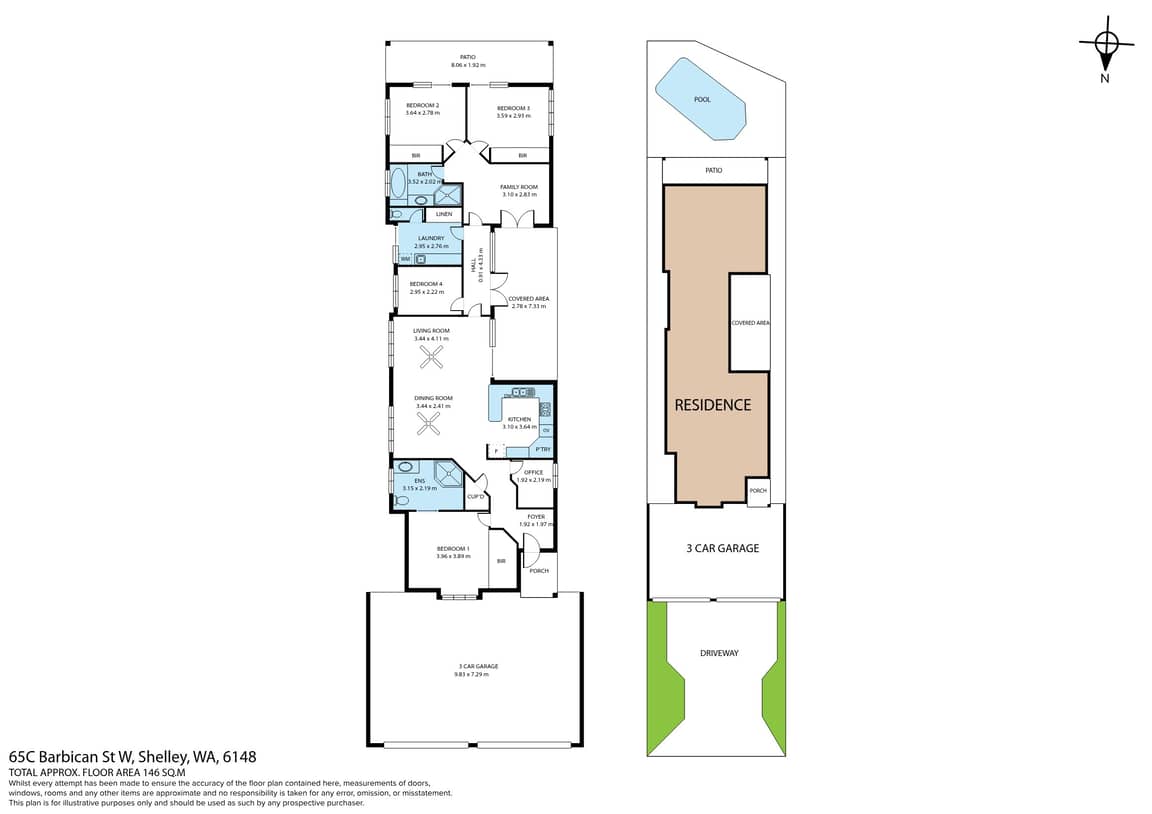
Set on a generous 484sqm green-titled block in the established Canning River precinct of Shelley, this modern family home blends contemporary style with everyday comfort. Step through the front door and you're greeted by warm Marri hardwood flooring and a wide open hallway leading to the heart of the home.
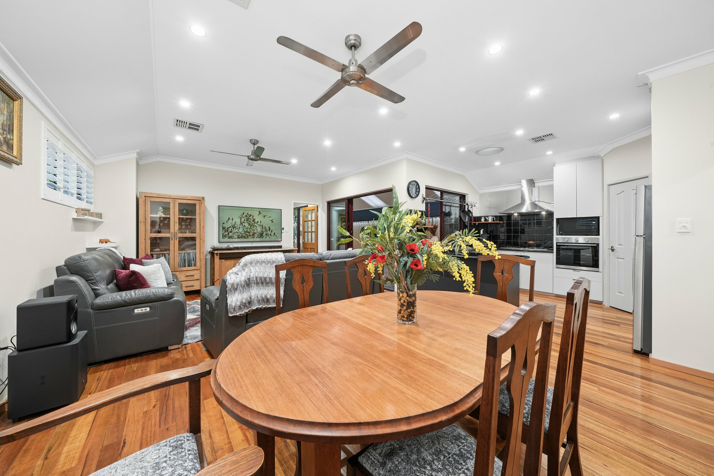
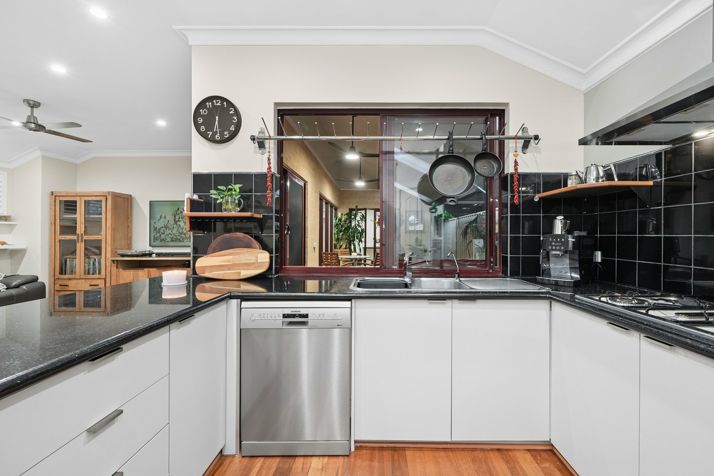
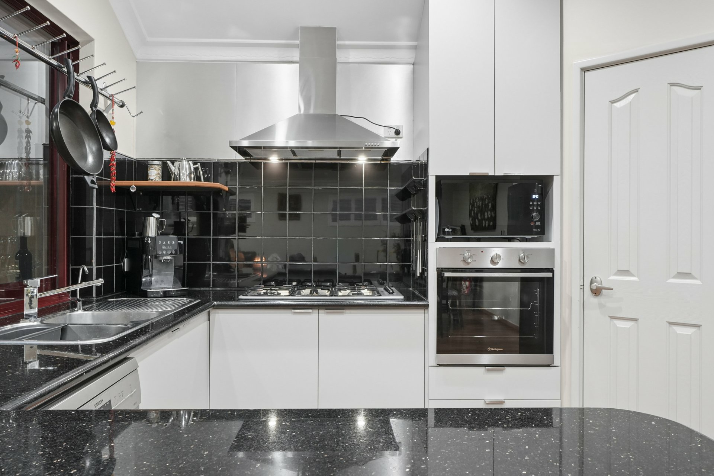
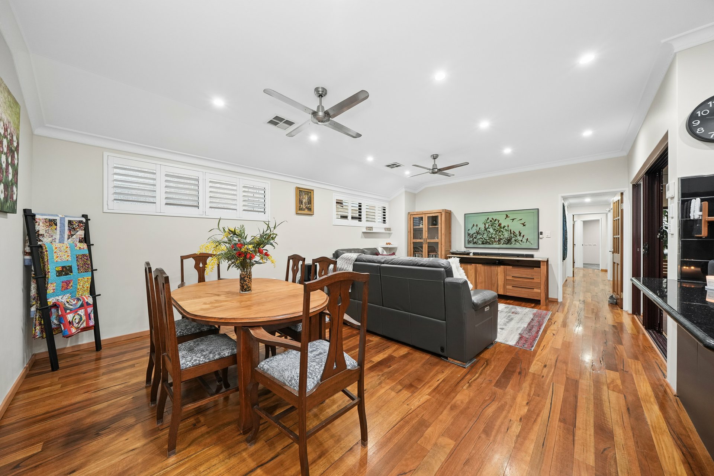
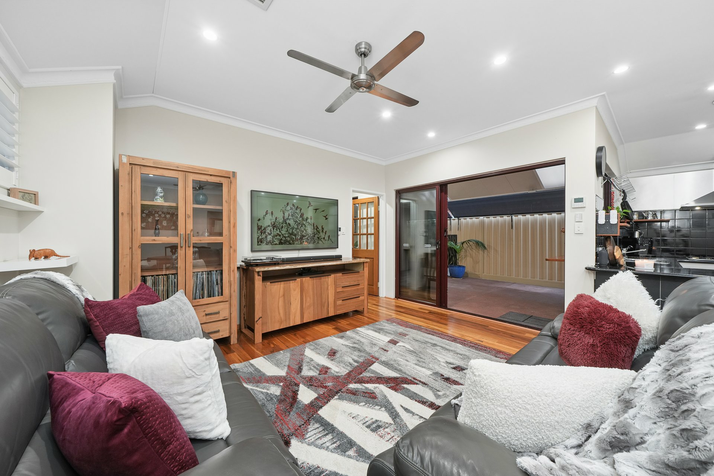
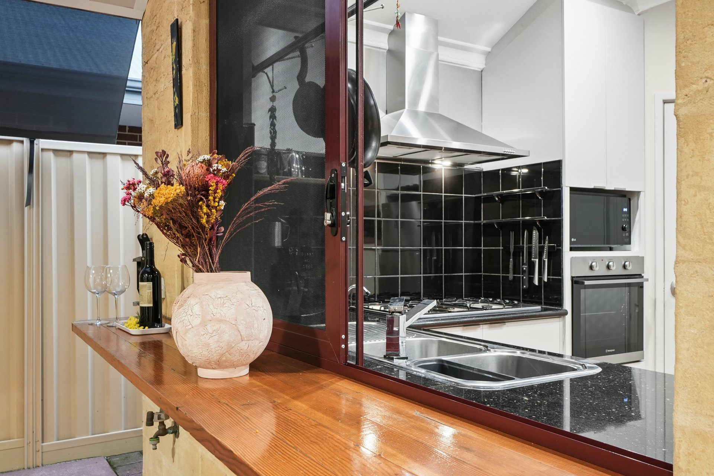
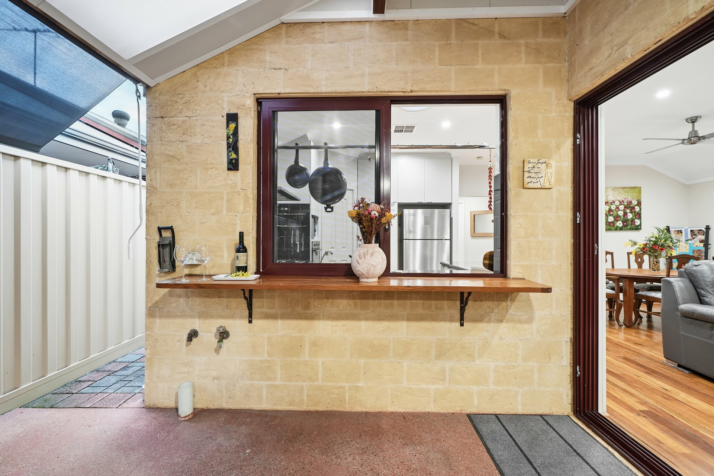
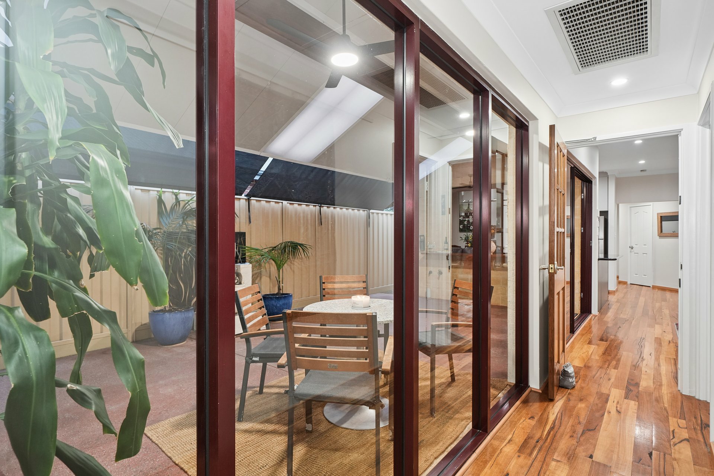
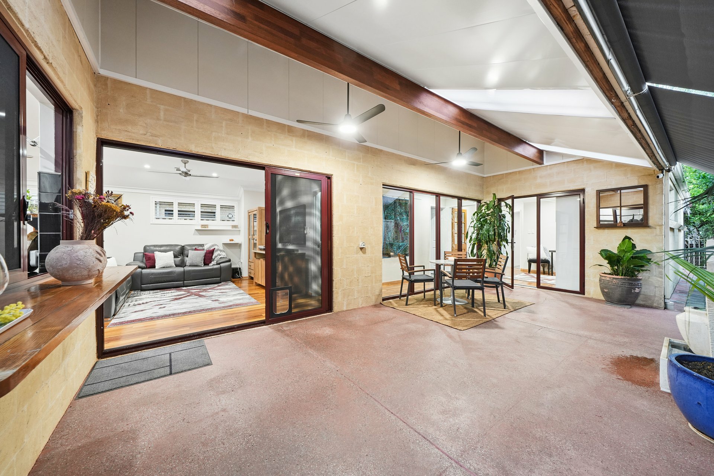
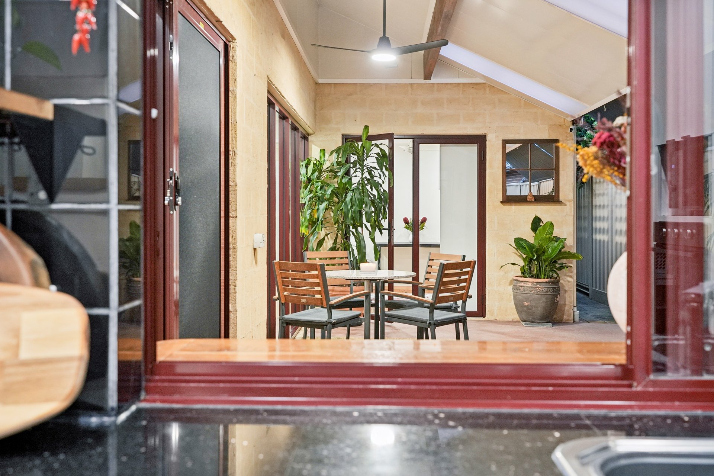
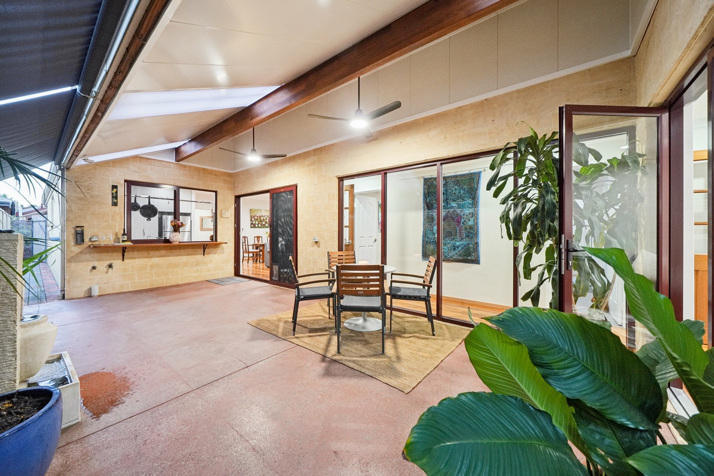
The open-plan kitchen, dining and living area flows through three-panel sliding doors to a large undercover alfresco - perfect for bringing the outside in. The custom kitchen features a 5-burner gas cooktop, expansive granite benchtops and ample built-in drawers and overhead cupboards.
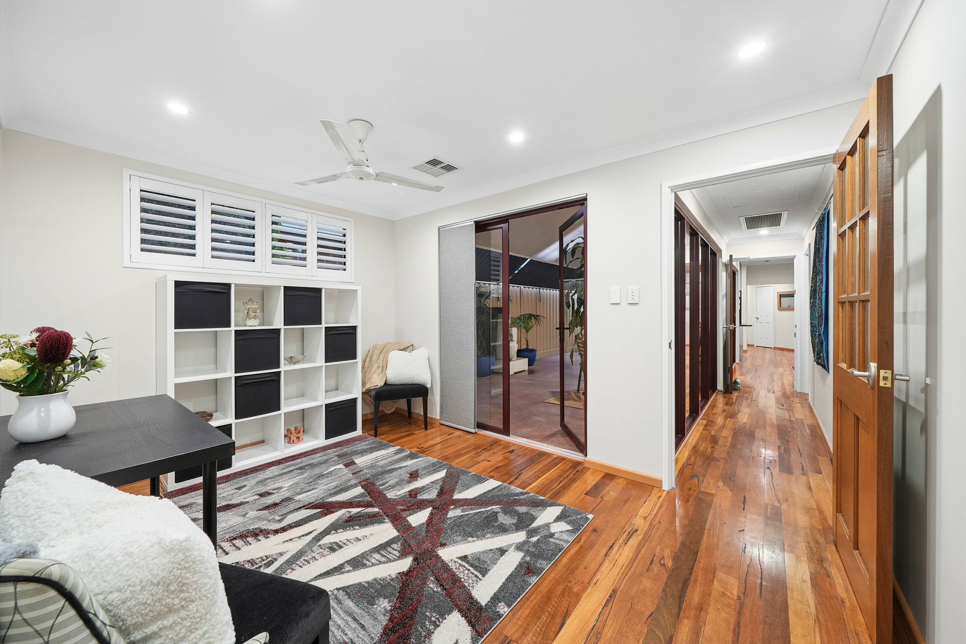
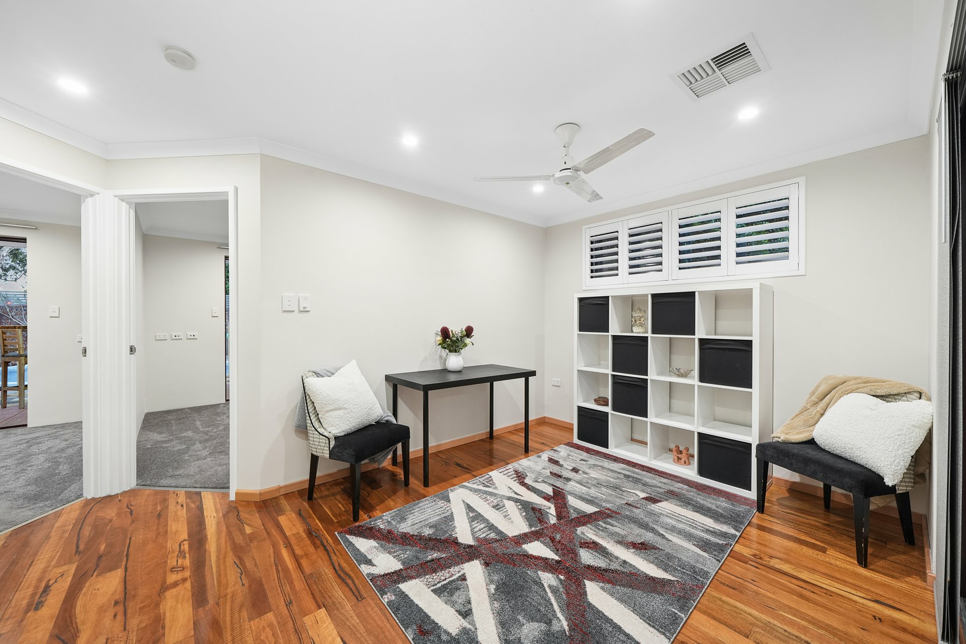
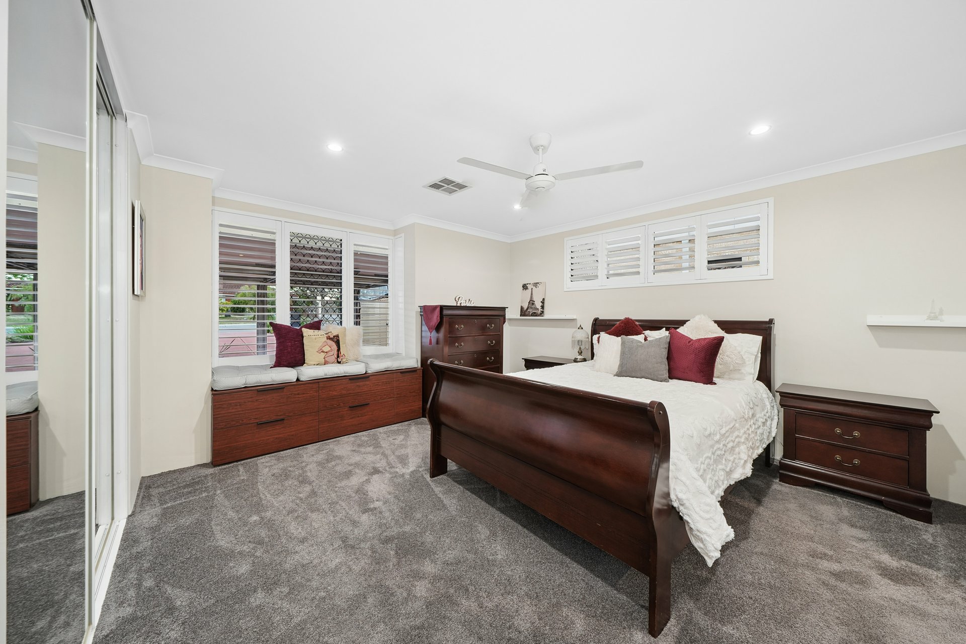
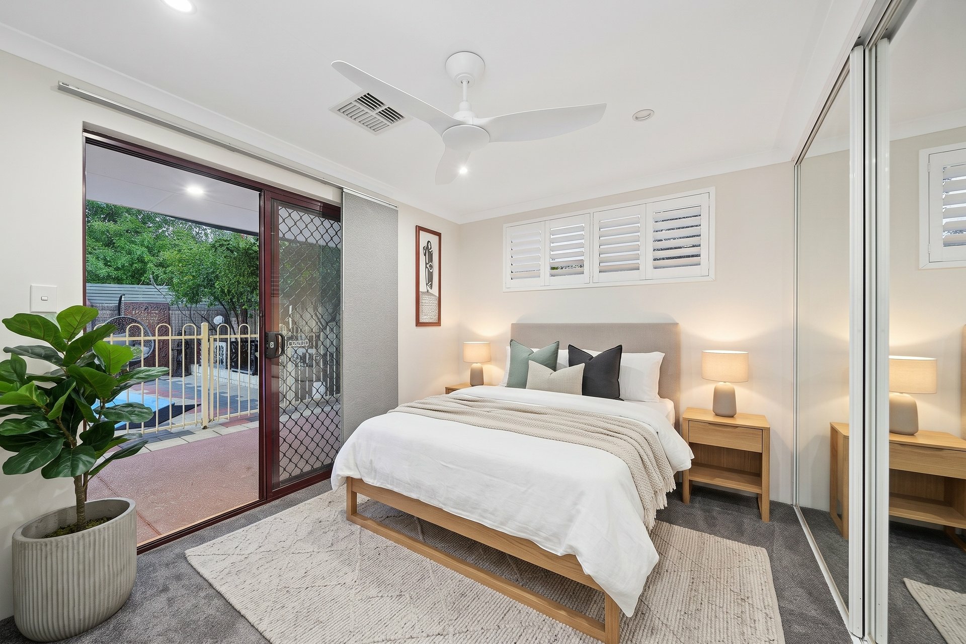
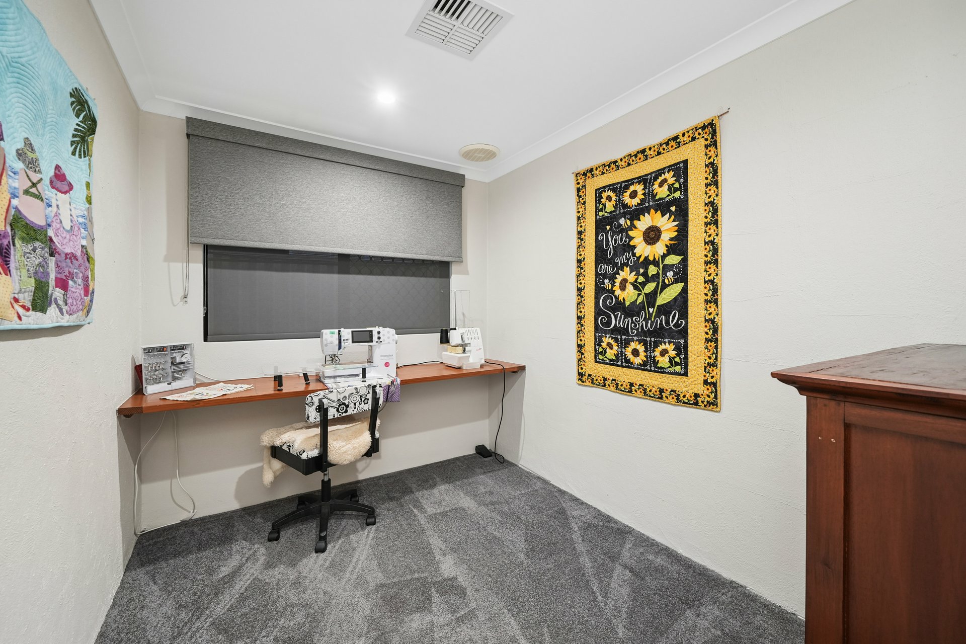
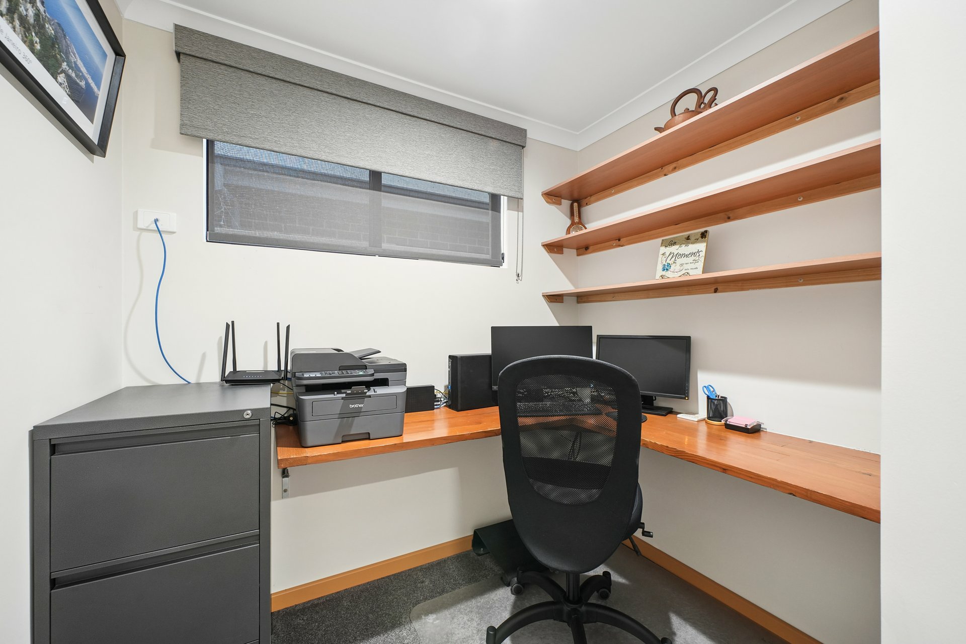
The large master retreat includes an ensuite and a generous built-in robe. Three further bedrooms sit at the rear, all generously sized with soft carpets, and two include built-in robes. A separate office with built-in desk suits those working from home.
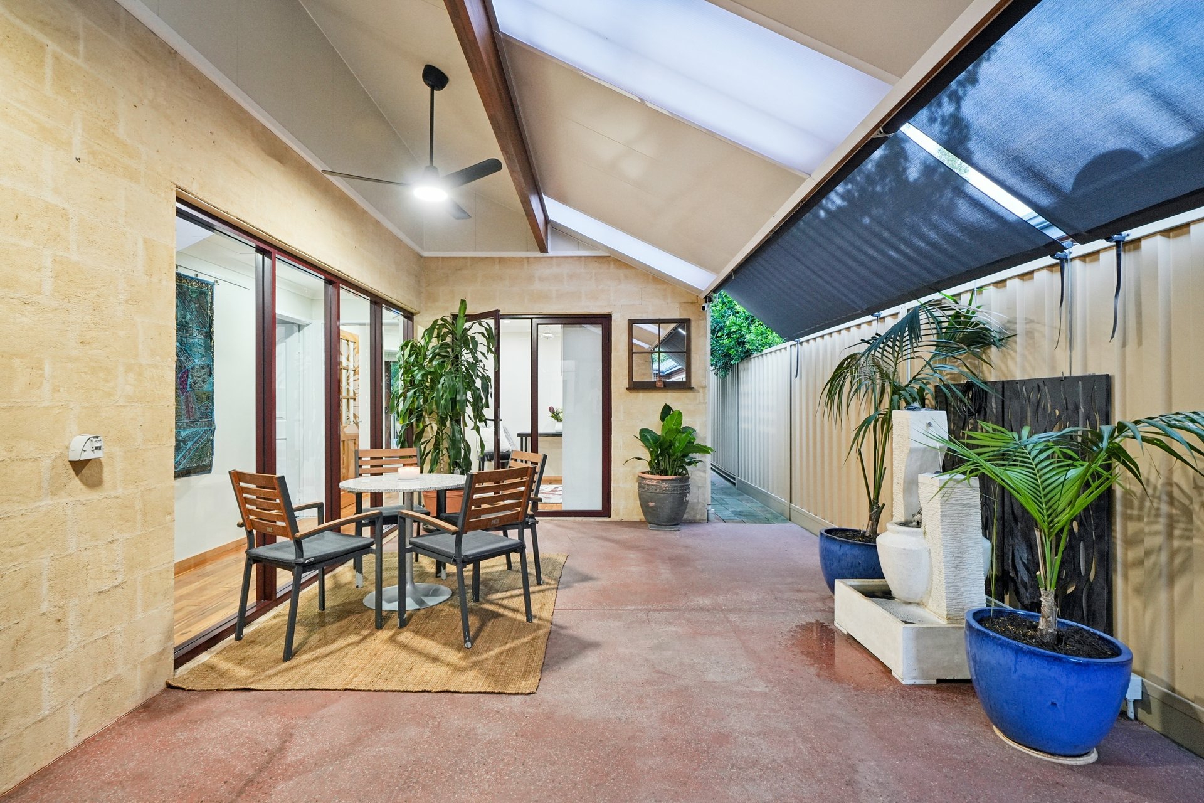
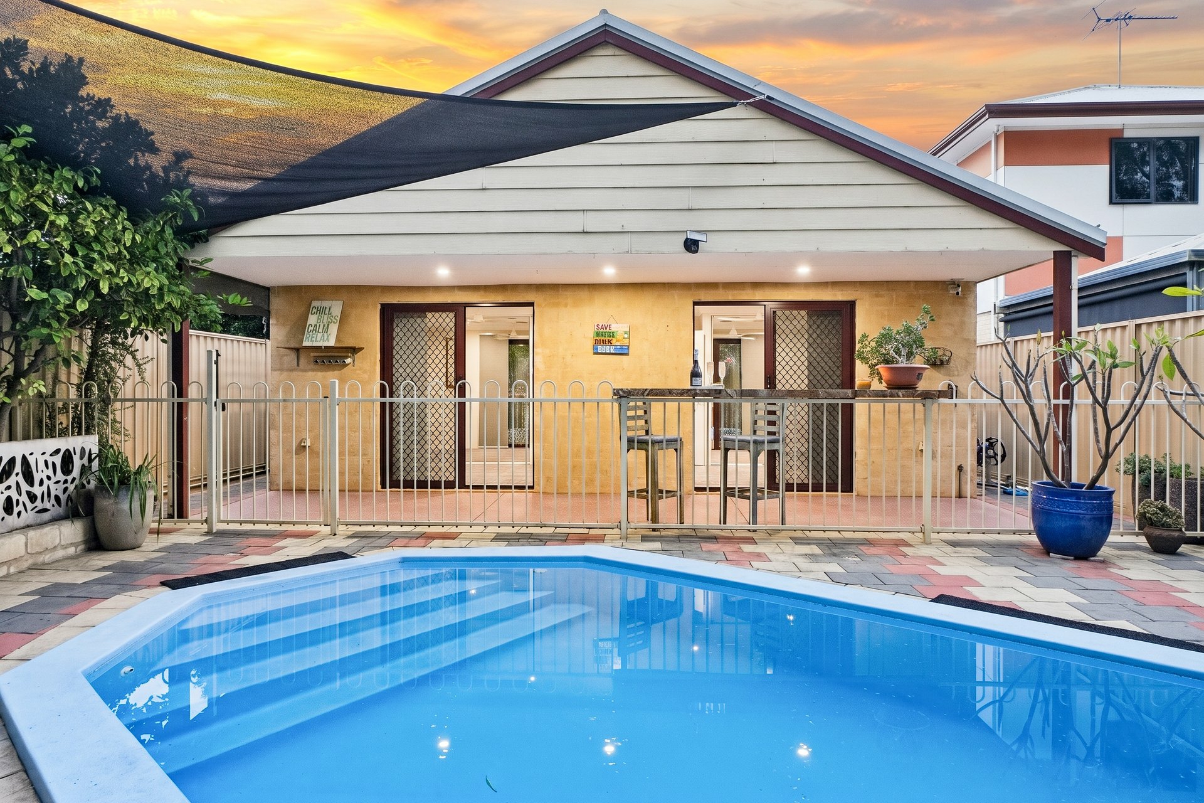
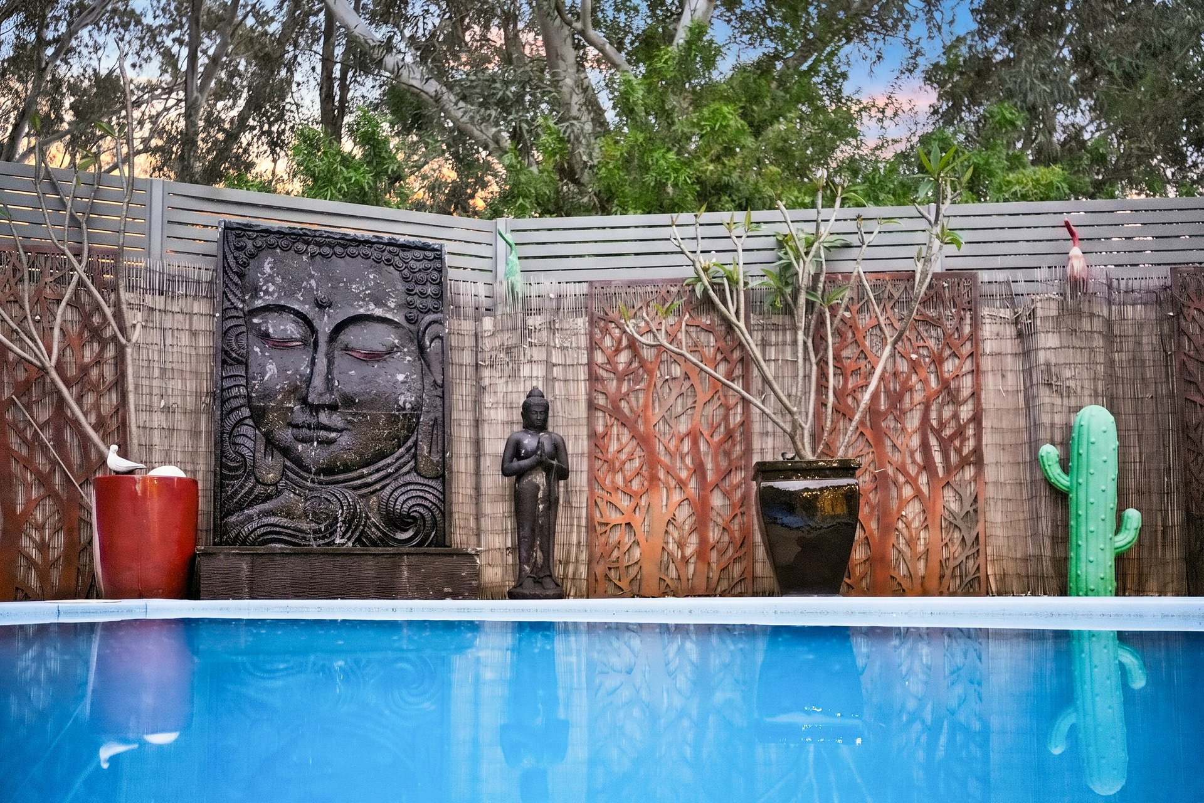
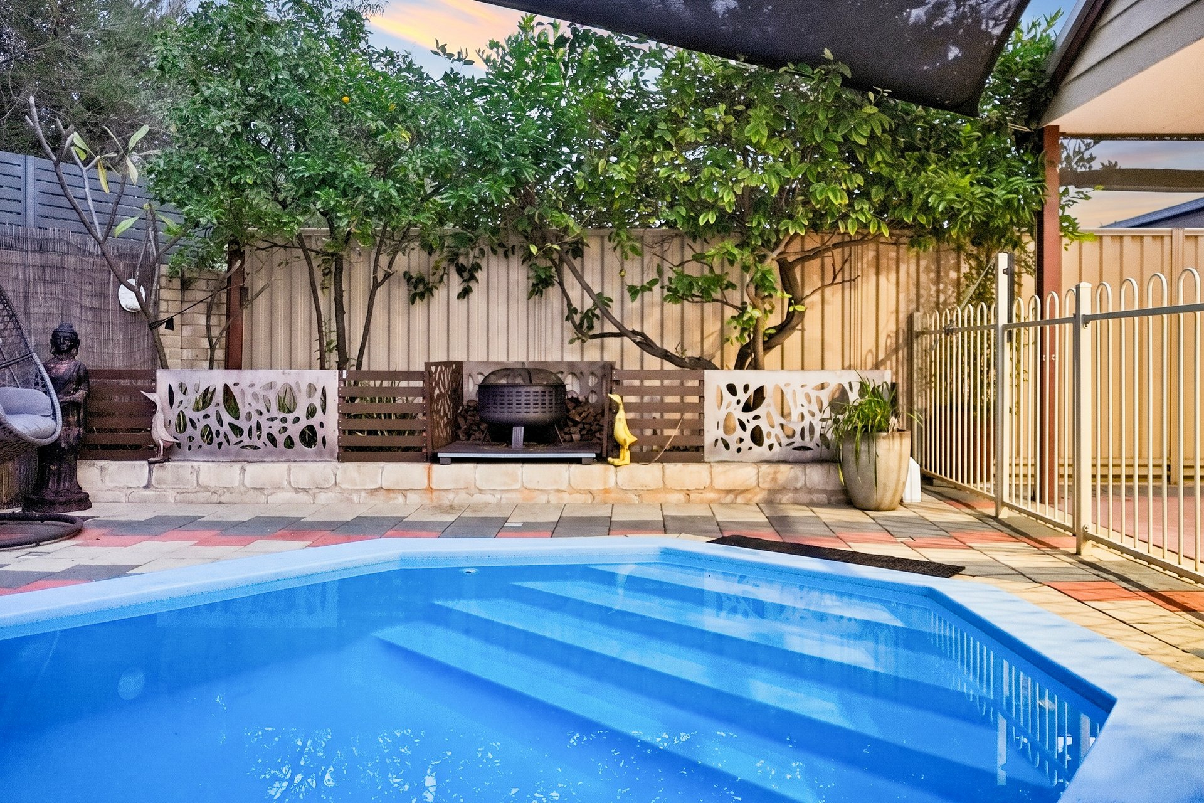
Outside, the insulated undercover alfresco is ideal for evening dining and entertaining, while the rear garden offers an in-ground pool and fire pit for the whole family.
Quality-built family homes are tightly held in Shelley - this is a rare opportunity to secure a home with genuine attention to detail.
Features and Benefits
- Neutral paint tones throughout - A move-in-ready canvas that suits any furniture style - no immediate repainting needed.
- Marri floorboards to entrance, living, dining and kitchen - Warm, natural character plus a durable, easy-clean surface for busy family living.
- LED recessed lighting - Bright, modern lighting with a clean ceiling line and lower running costs.
- Kitchen with granite benchtops, 5-burner gas cooktop, fan-forced oven, rangehood and dishwasher - A practical, hard-wearing kitchen built for everyday cooking and entertaining - durable benches and flexible cooking space.
- Ducted reverse-cycle air conditioning throughout - Whole home comfort in summer and winter, controlled from one point - no portable units.
- Fridge recess - A dedicated spot for the fridge keeps the kitchen streamlined and frees up floor space.
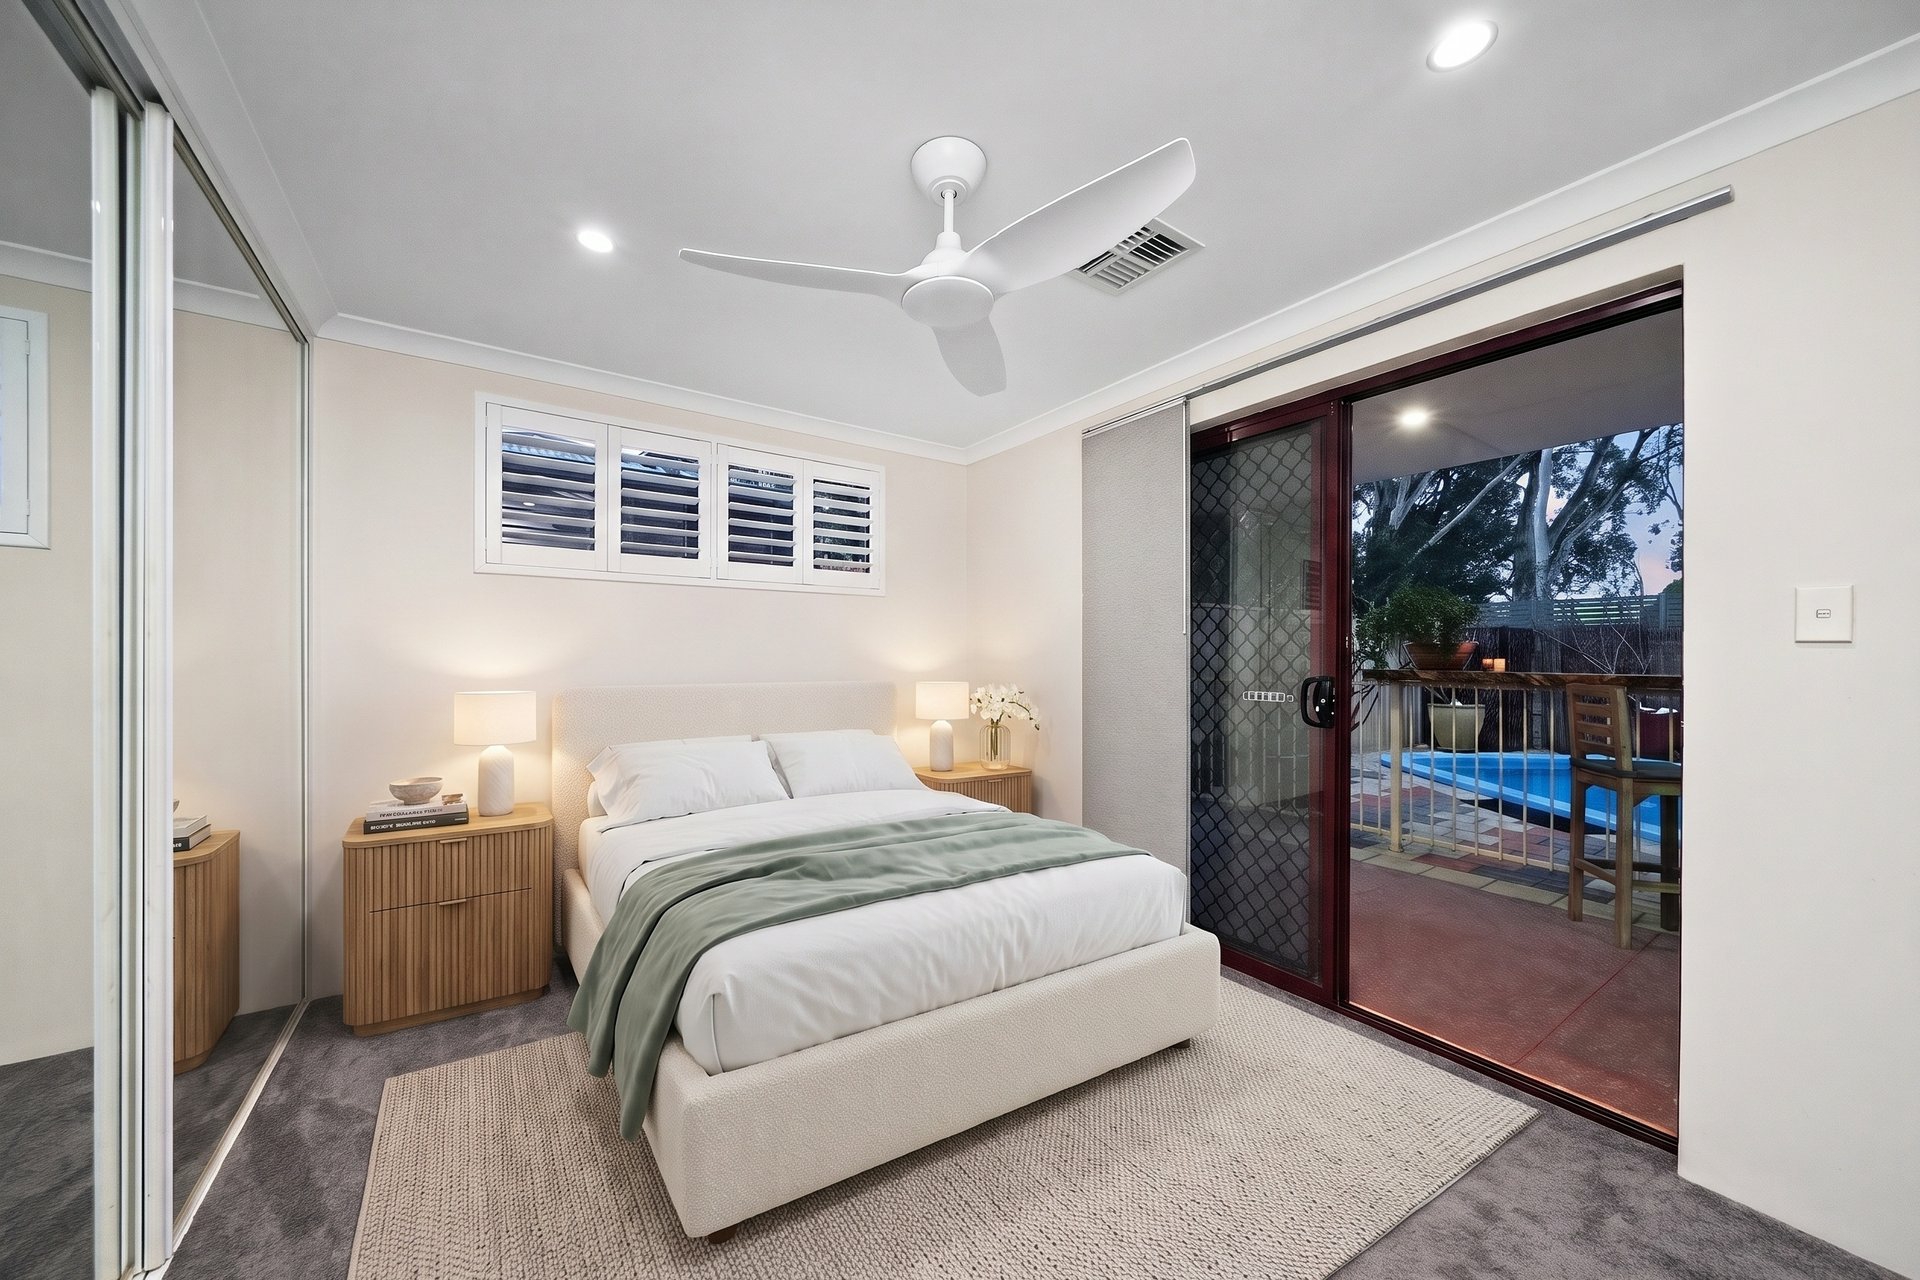
- Master bedroom with bay window and mirrored built-in robe - Extra natural light and a sense of space, plus generous storage and a full-length mirror without clutter.
- Bedrooms 3 and 4 with mirrored built-in robes - Built-in storage for kids or guests, with mirrors making the rooms feel larger and brighter.
- Plantation shutters to living area, master bedroom, bedrooms 3 and 4 - Adjustable privacy and light control, with a clean, timeless look that adds to the home's finish.
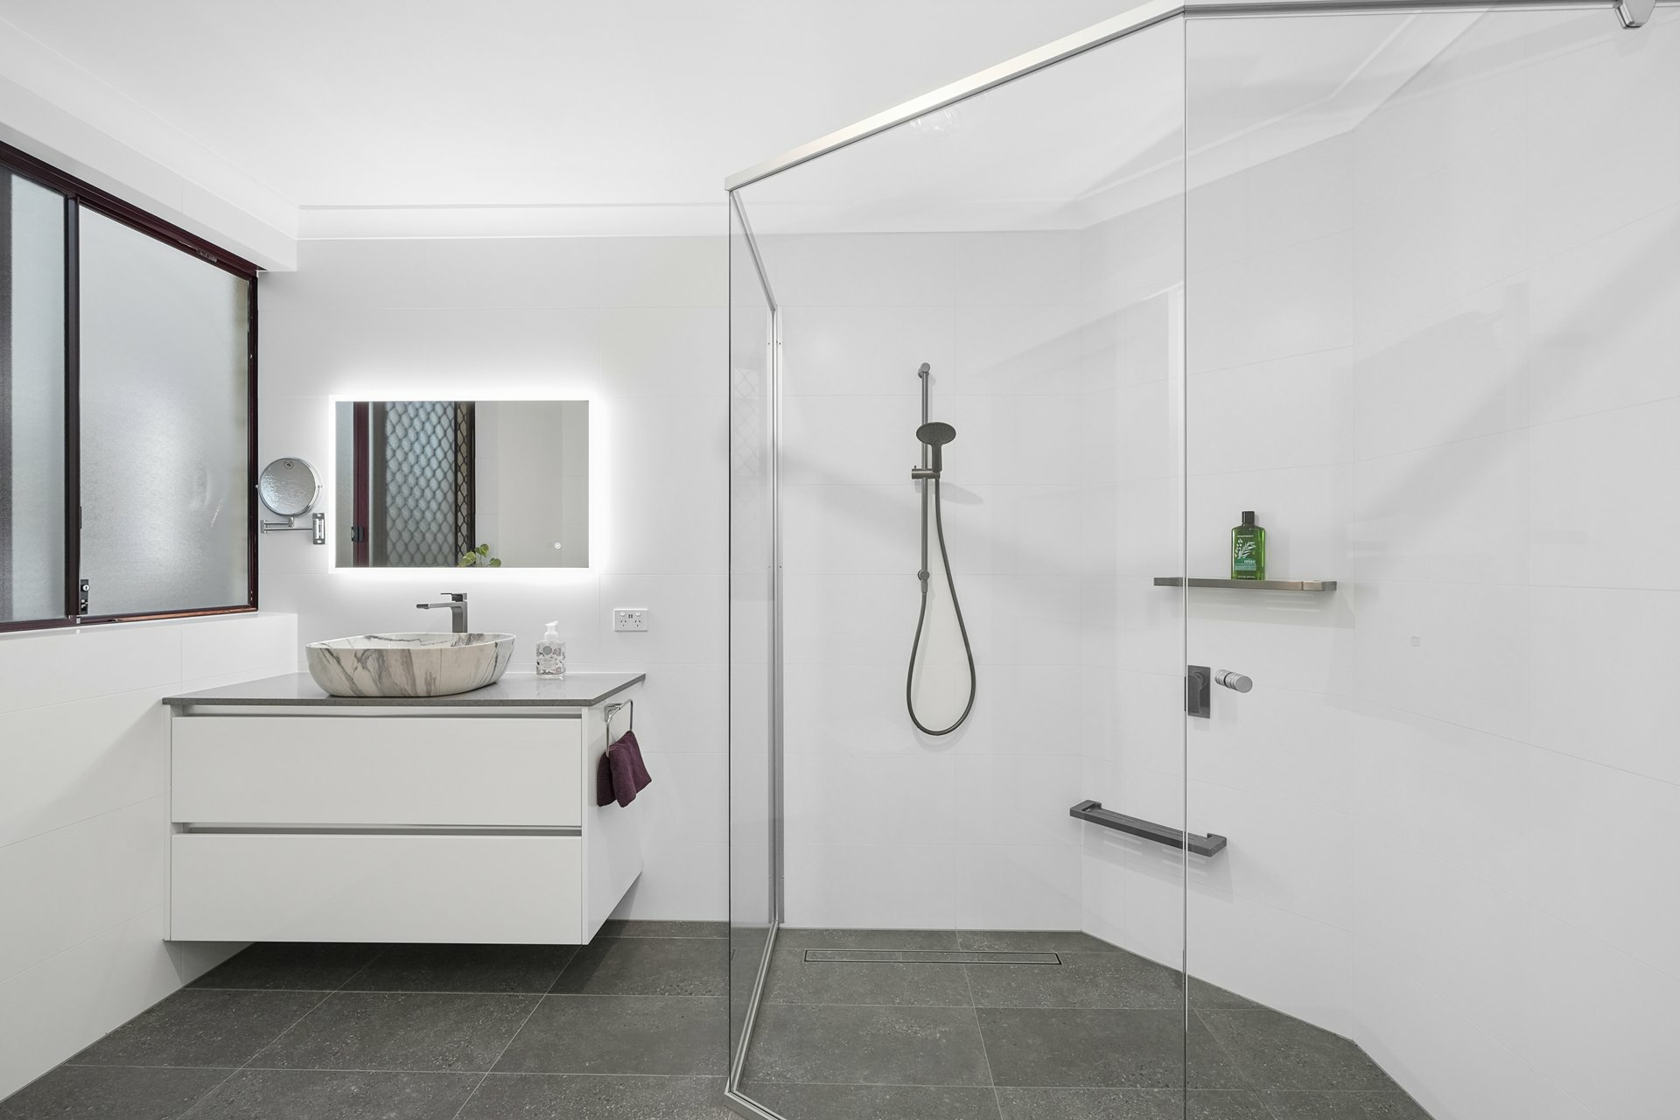
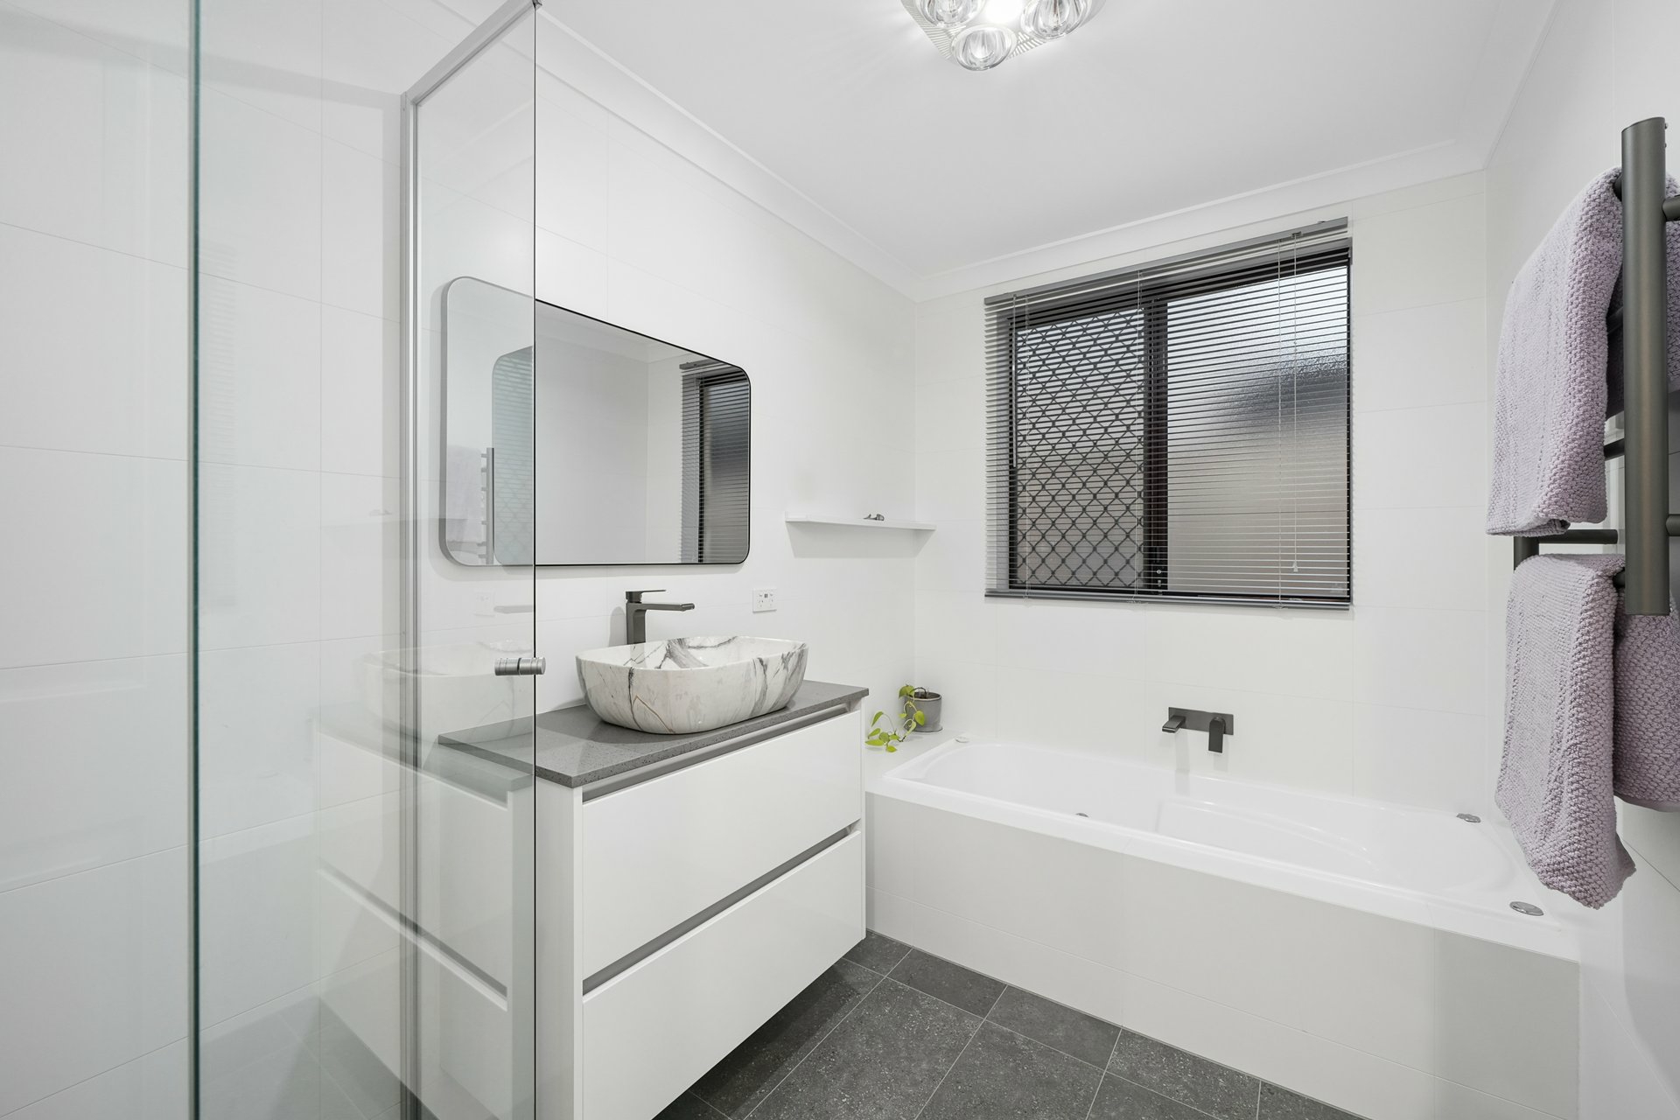
- Spacious main bathroom with bathtub - Practical for busy family routines and a relaxing option at the end of the day.
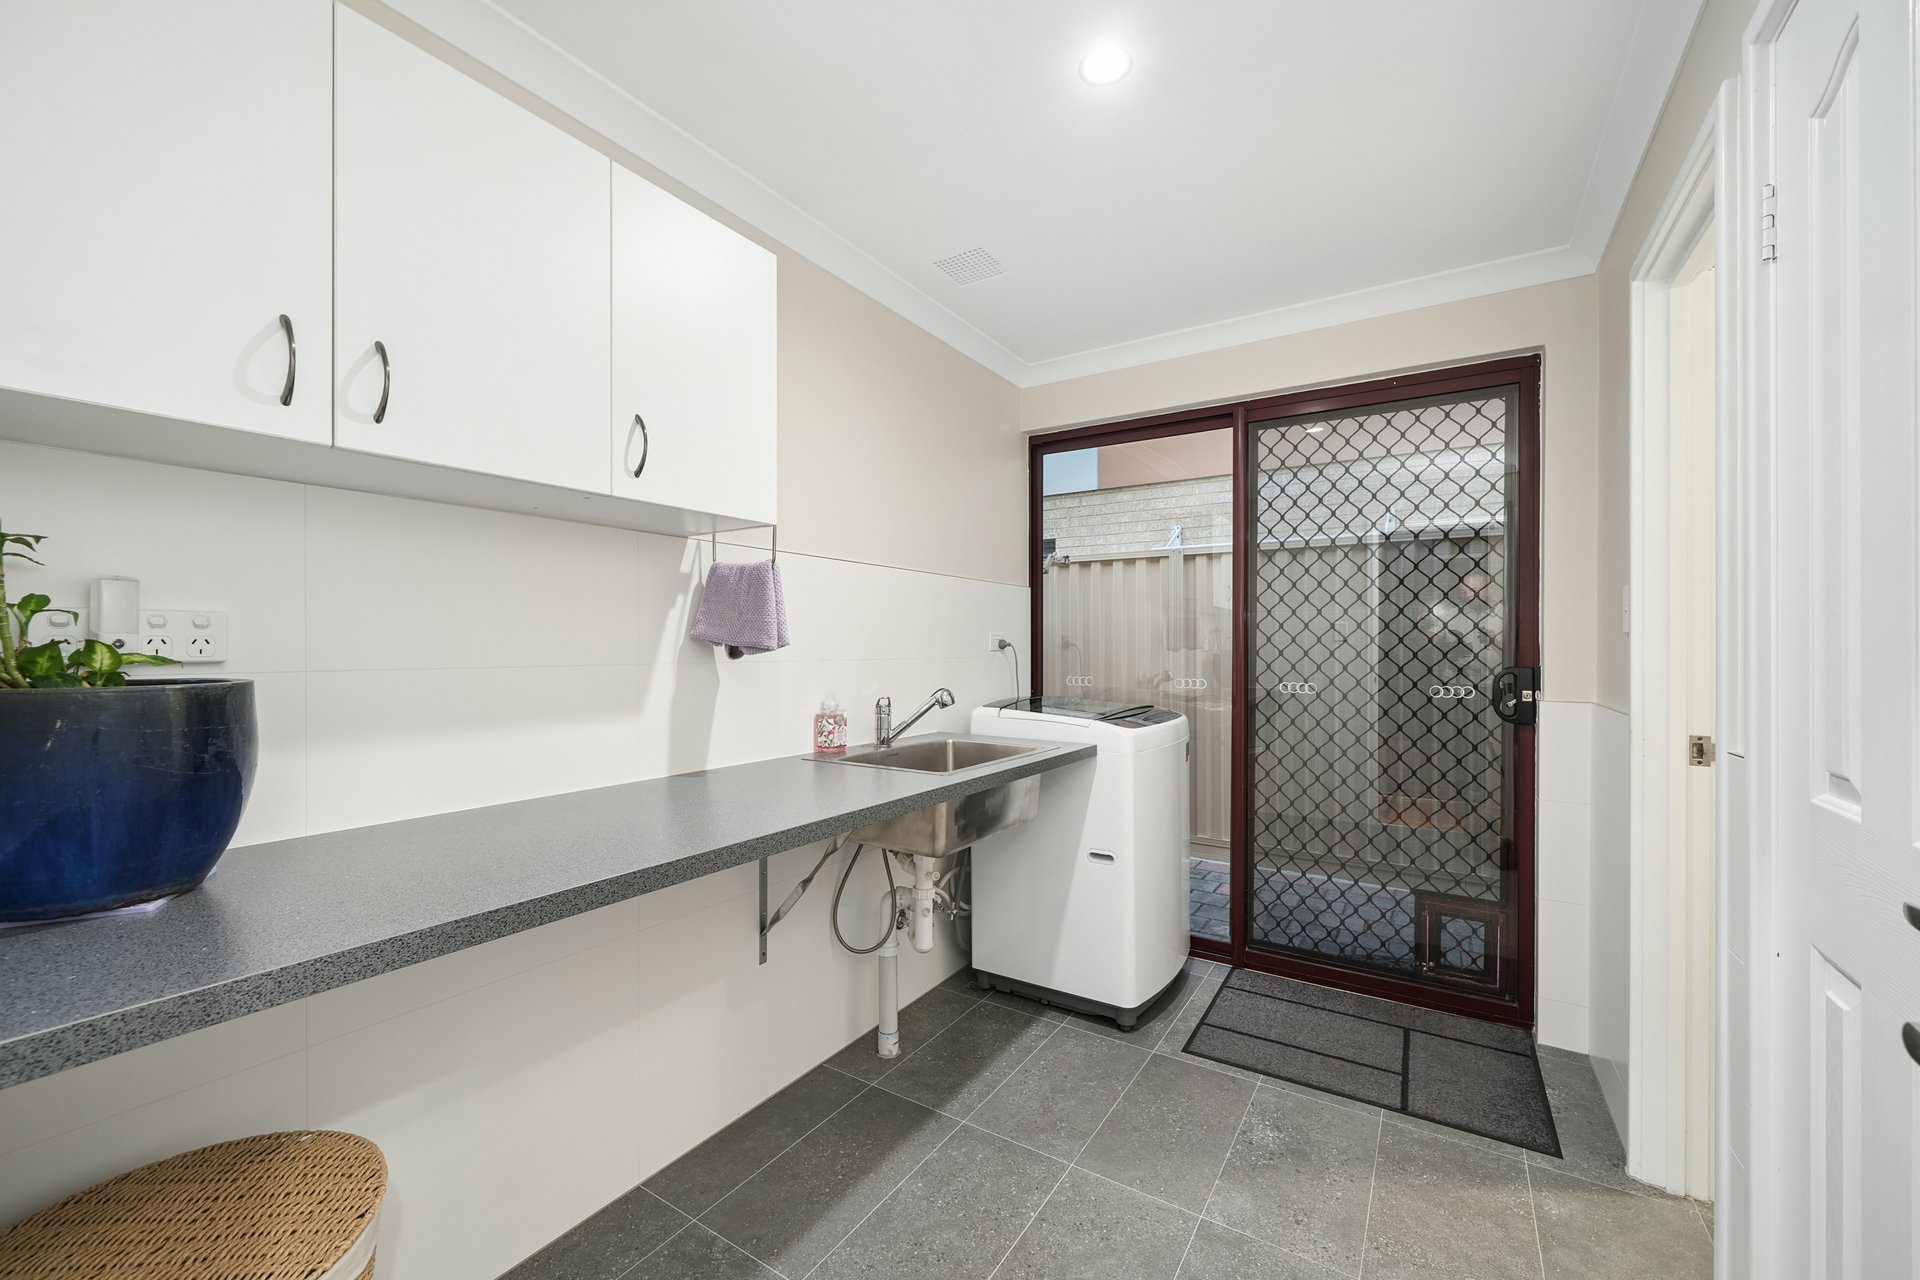
- Large laundry with generous bench space - Room to sort, fold and store - a workable utility zone rather than a cramped afterthought.
- Gas hot water system - Efficient and reliable hot water.
- Alfresco with insulated roof - Comfortable outdoor dining and entertaining year-round, without the heat and glare.
- Salt water in-ground pool - A backyard the family will enjoy, summer entertainment and a strong lifestyle draw.
- Fire pit - A cosy gathering point for cooler evenings, extending the home's entertaining options beyond summer.
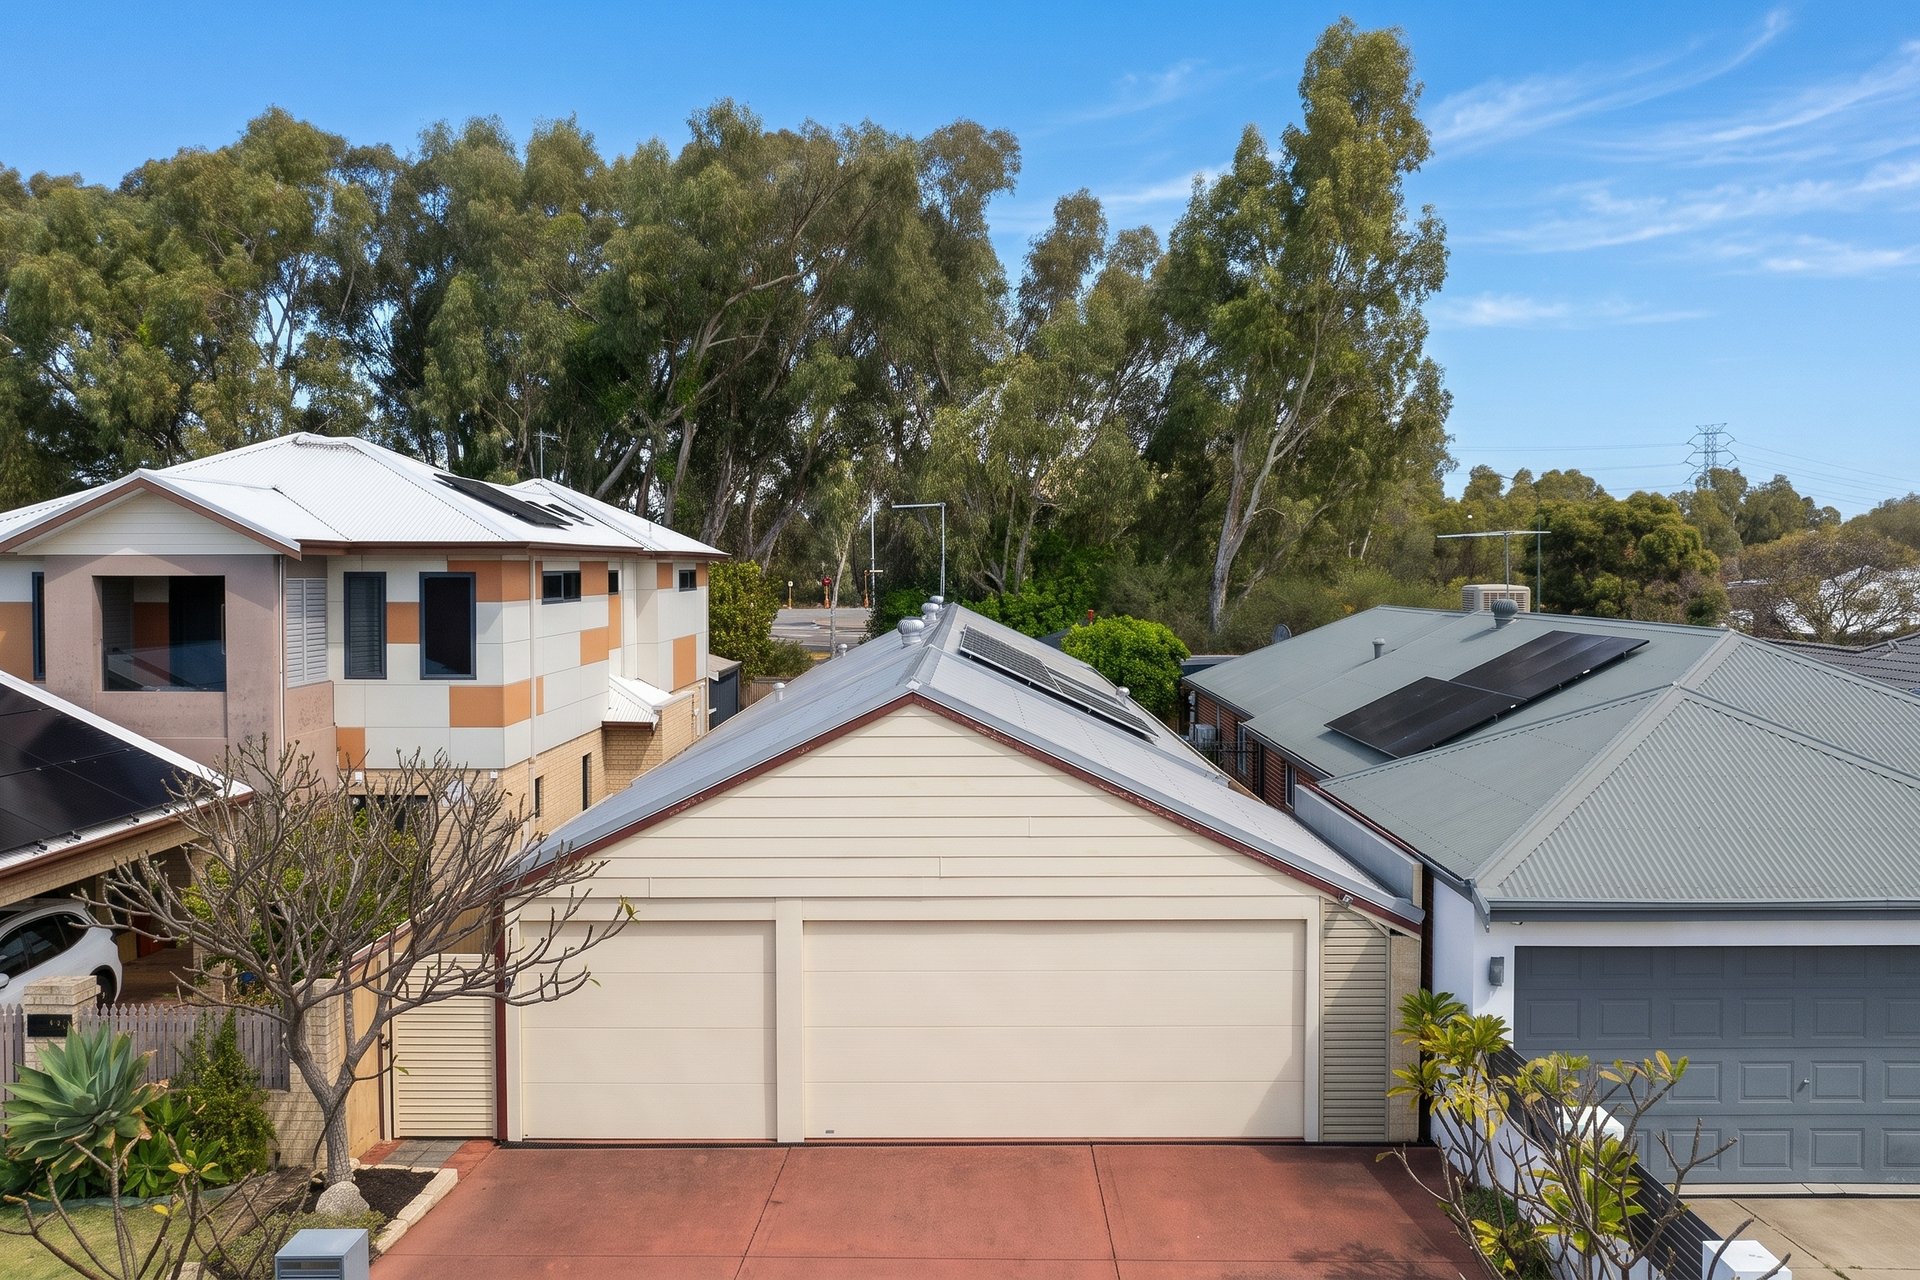
- Solar panels (3.5kW) and inverter (3kW) - reduce reliance on the grid and keep running costs down, especially with a pool to run.
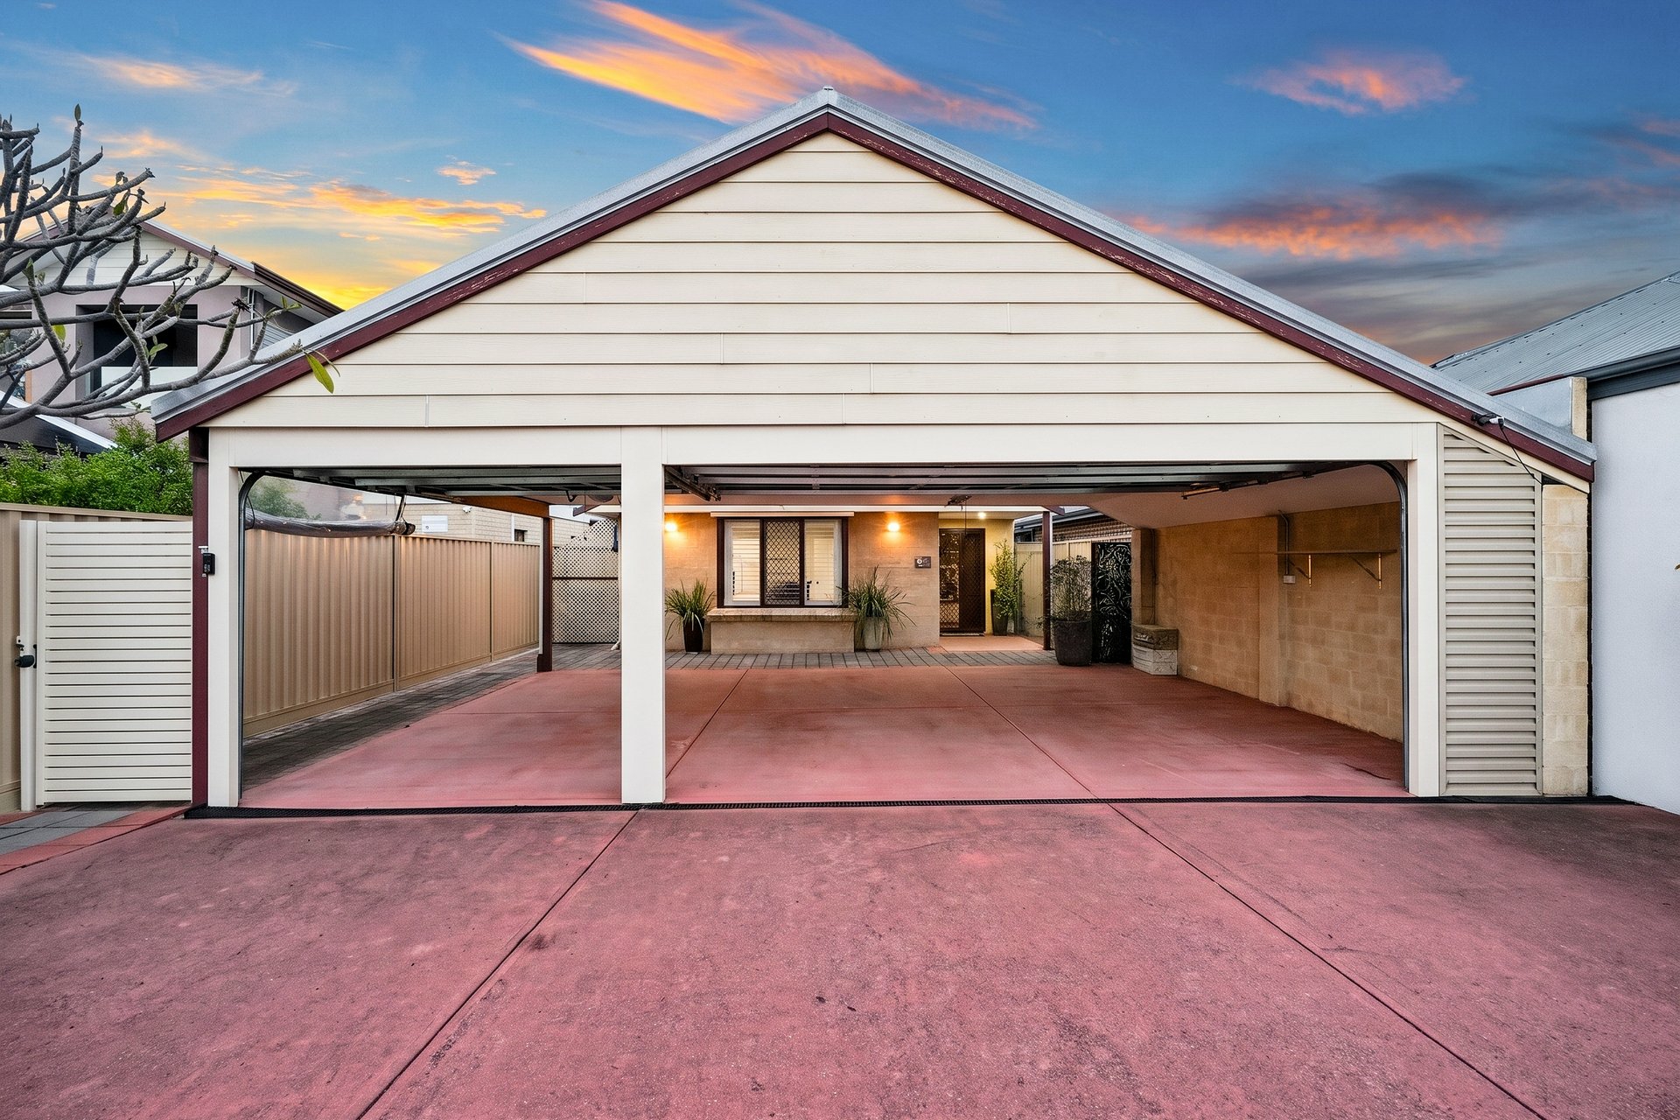
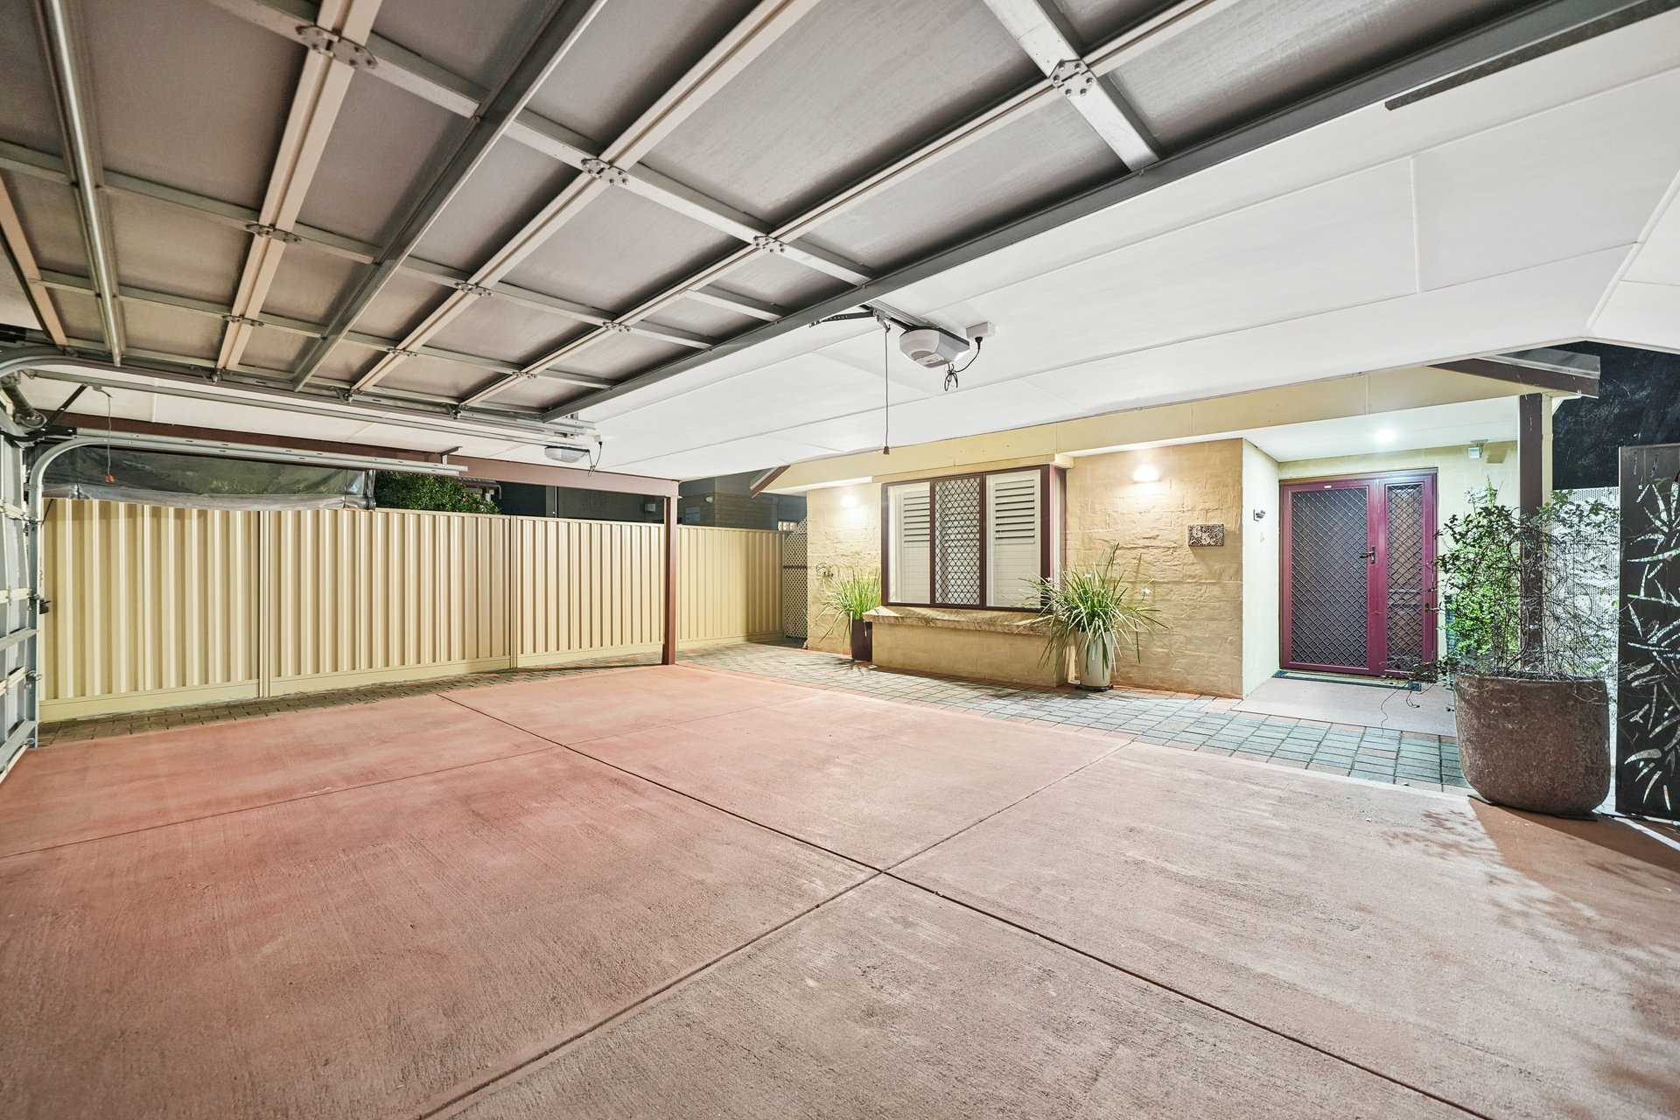
- Triple garage - Parking for multiple cars plus storage for bikes, tools and family overflow parking, rare and highly practical.
Investor Information
Estimated rent return $1,100.00 per week
Rates
Council Rates $3,269.94 FY26/27
Water Rates $1,710.75 FY26/27
Location
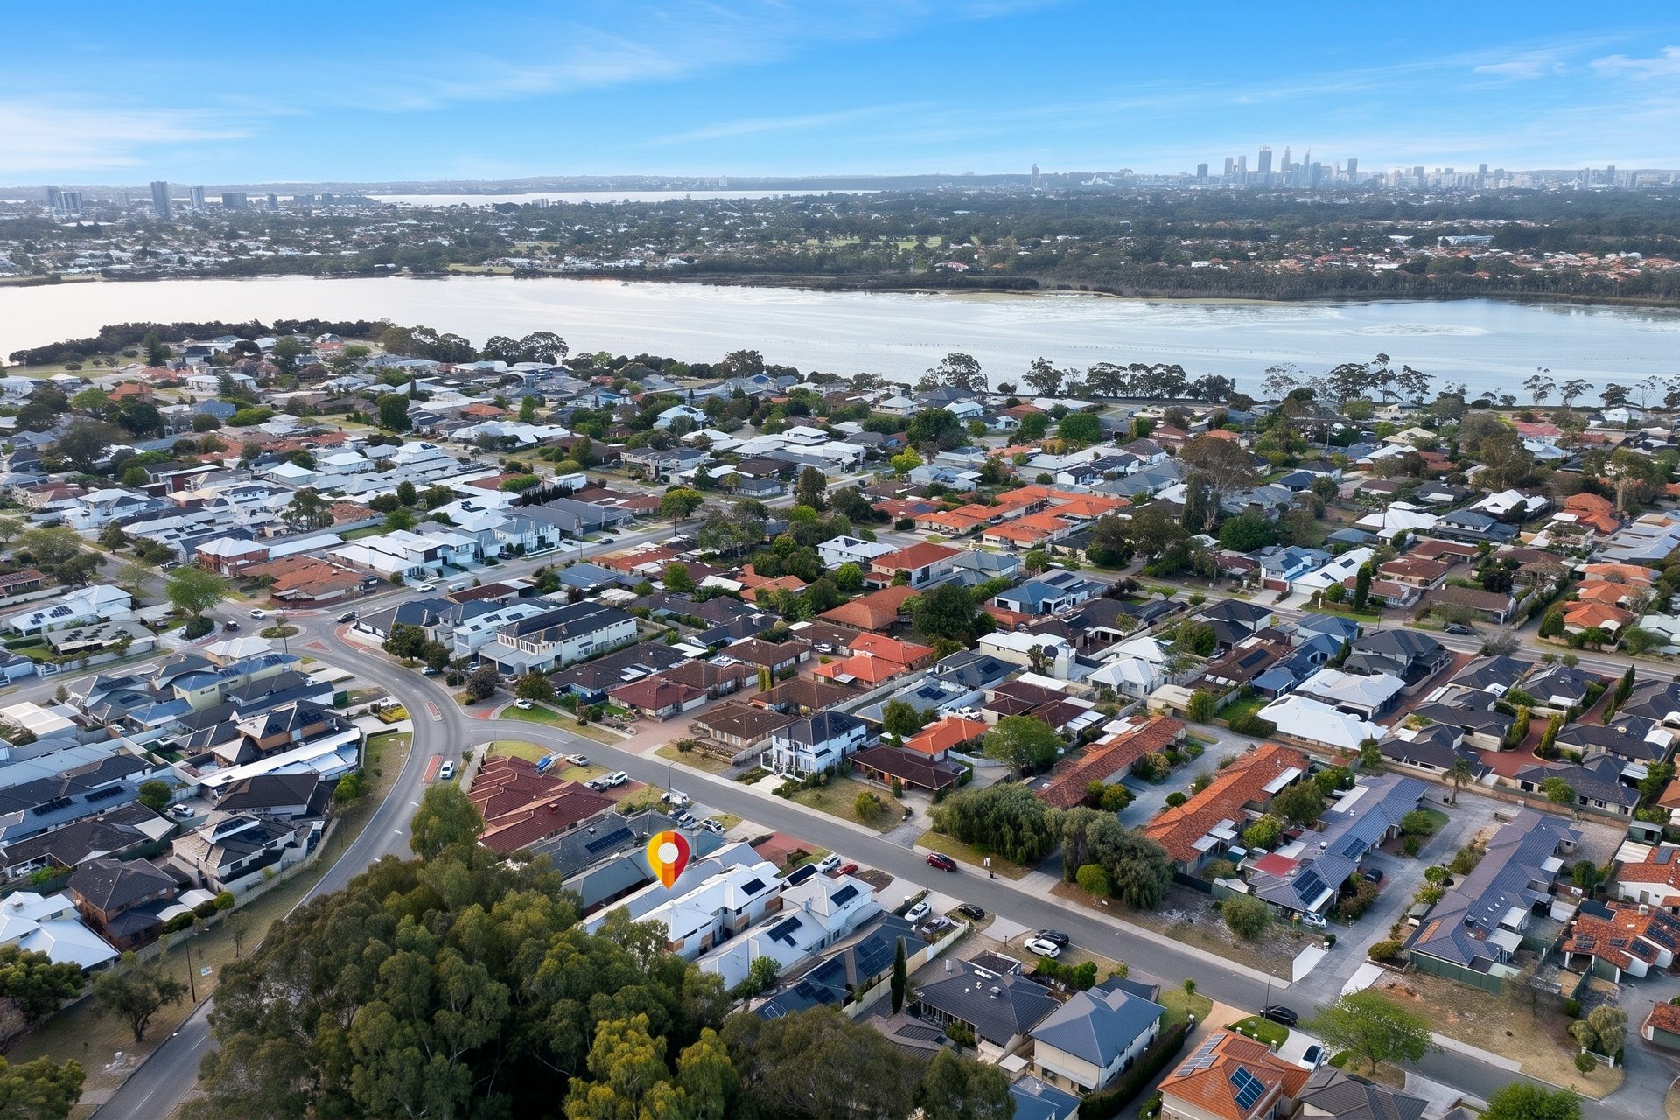
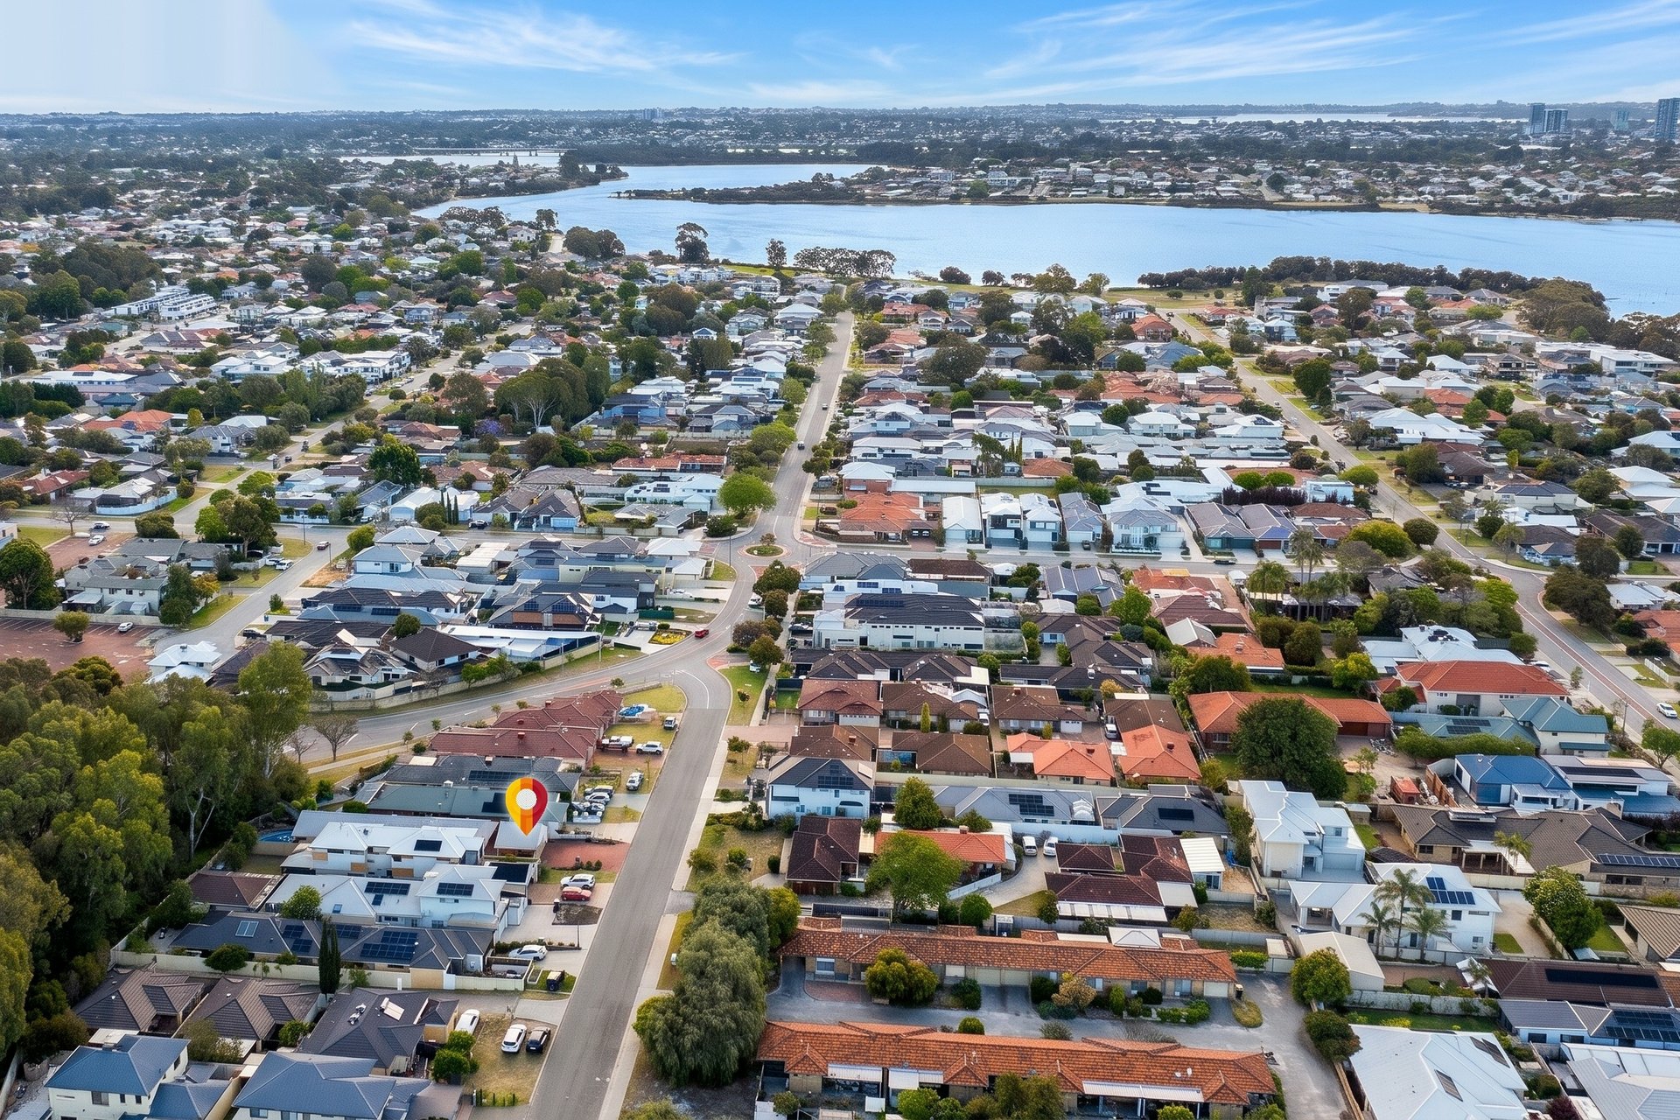
Approximately 850m to Shelley Primary School, surrounded by parklands and the Canning River (approximately 900m to Shelley Foreshore). Enjoy the river trails, the Saturday Shelley Parkrun, and easy river access for kayaking or sailing - Shelley Sailing Club is approximately 1.2km from your door. Within the Shelley Primary School and Rossmoyne Senior High School zones, close to Southlands Boulevard Willetton, Riverton Forum, Rossmoyne IGA, Westfield Carousel and local cafes and restaurants. Also convenient to Curtin University, Murdoch University, St John of God Murdoch and Fiona Stanley Hospital, Leach Highway and public transport.
Contact
Represented by Kim Liew, to book your viewing, contact Kim directly, or text "65C Barbican Street West Shelley" to 0430 015 796 for further information.
Features
- ensuite
- air conditioning
- pool
- study
- dishwasher
- ducted cooling
- ducted heating
- outdoor entertaining
- fully fenced
- floorboards
- remote garage
- built ins
- secure parking
- reverse cycle A/C
- solar panels
- Carpeted
- Close to Schools
- Close to Shops
- Close to Transport
- Pool
- Window Treatments
Property Brochures
- Property ID 5H9FFFB
property map
Property article

Need a conveyancing quote for buying, selling or investing in WA?
For an instant quote get in touch with our team at LJ Hooker Settlements, one of Perth's most trusted settlement agencies, to see how they can assist with your property settlement.
How can we help?
listing banner

Thank you for your enquiry. We will be in touch shortly.