1
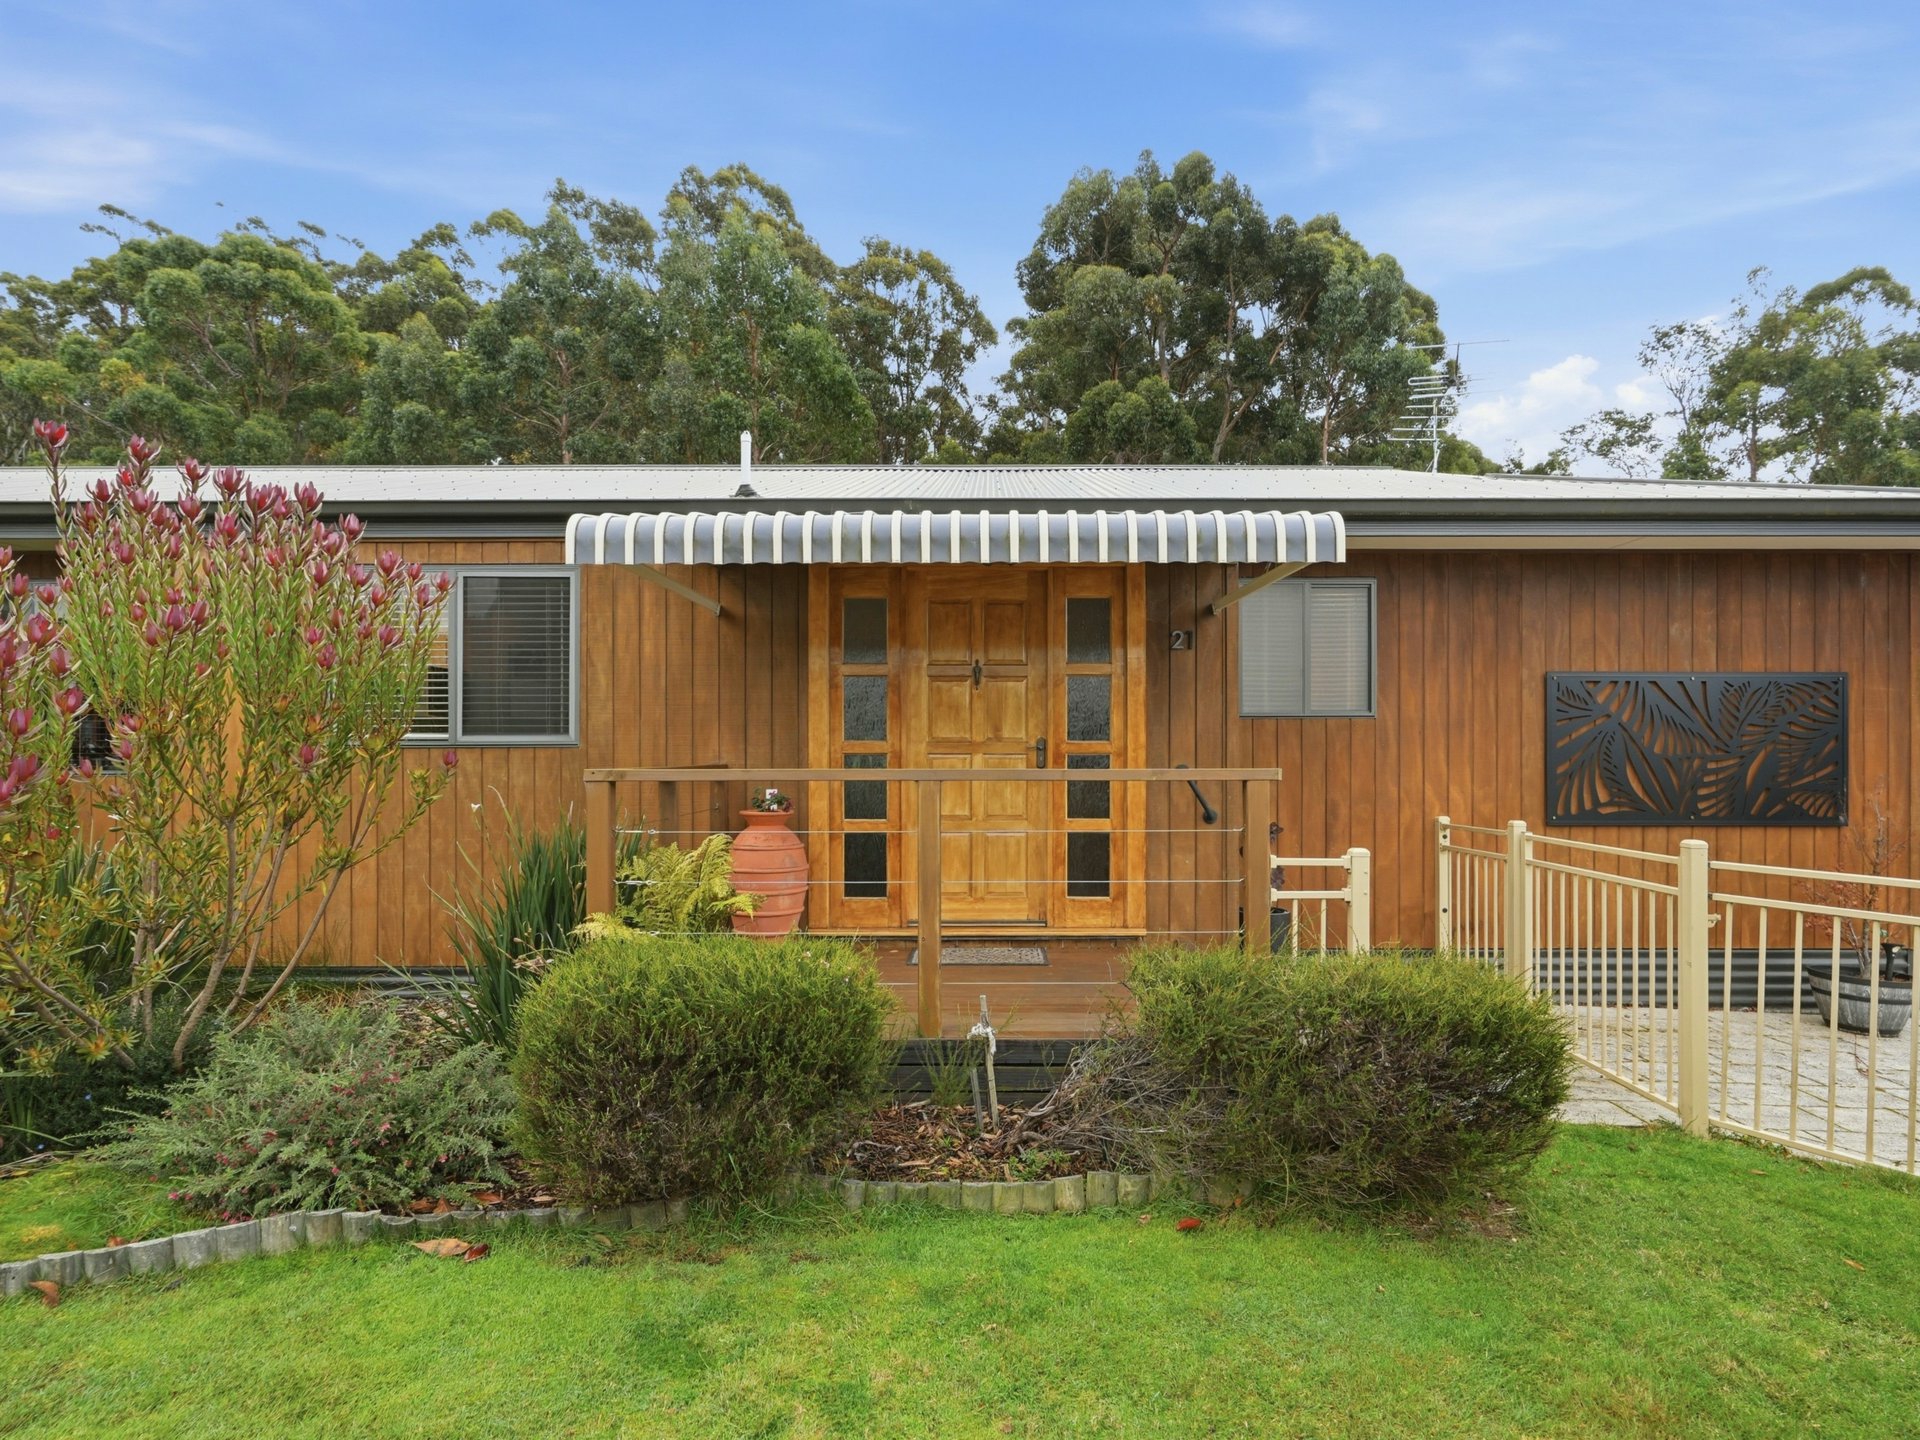
21 Taranaki Place, Snug TAS

Property Media

Property mainbar sidebar

Property Mainbar

21 Taranaki Place, Snug

SOLD

3
2
6

Property Mobile Panel

For Sale

Property Details

Property Type House

House Size128m2

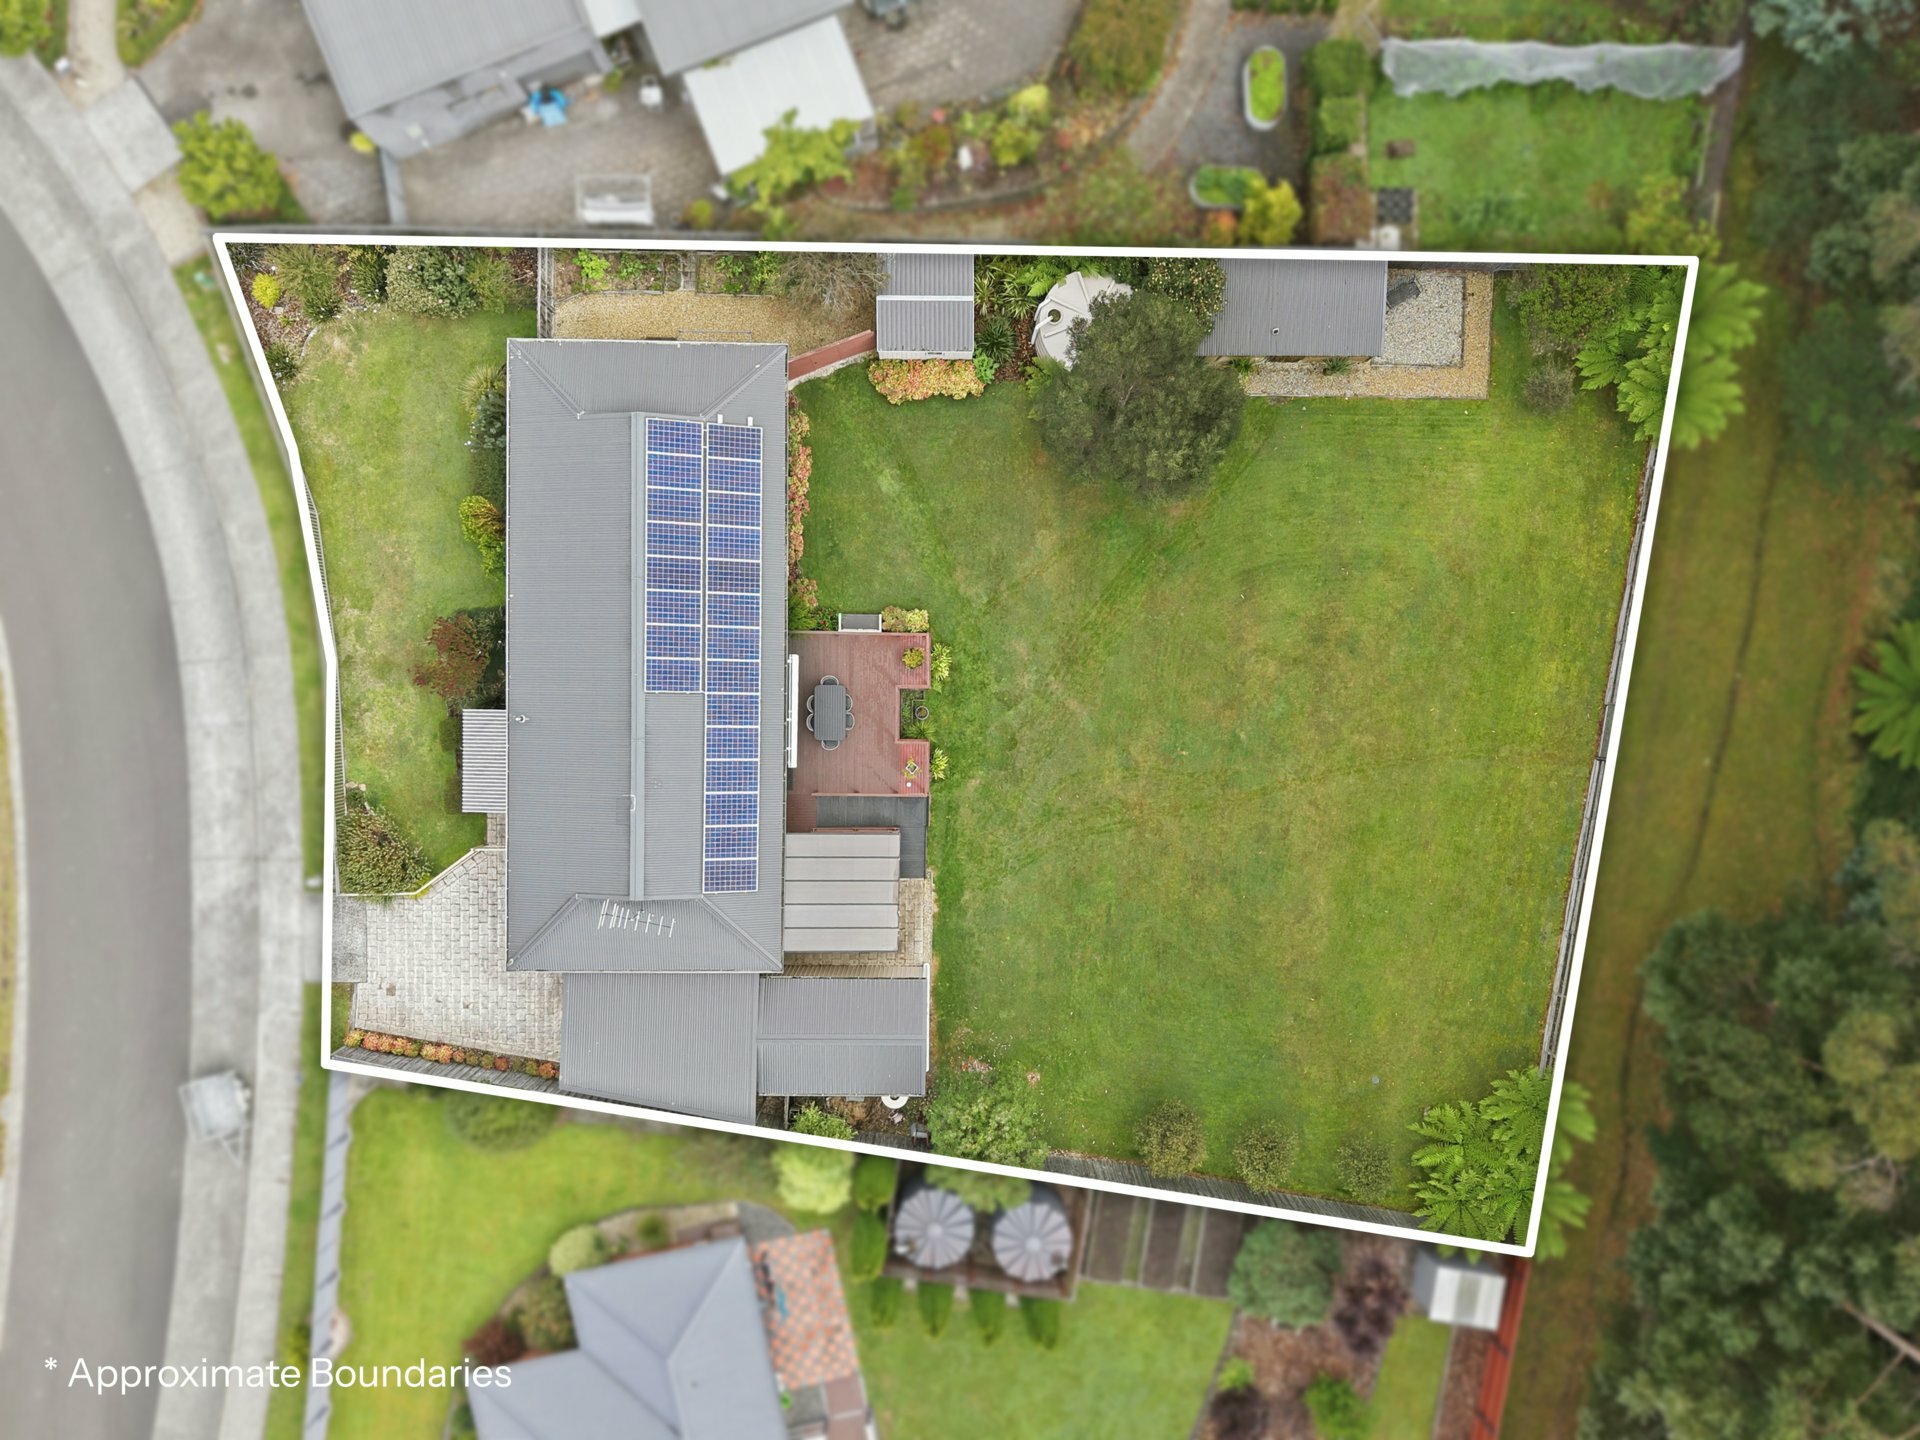
Land1,230 m2

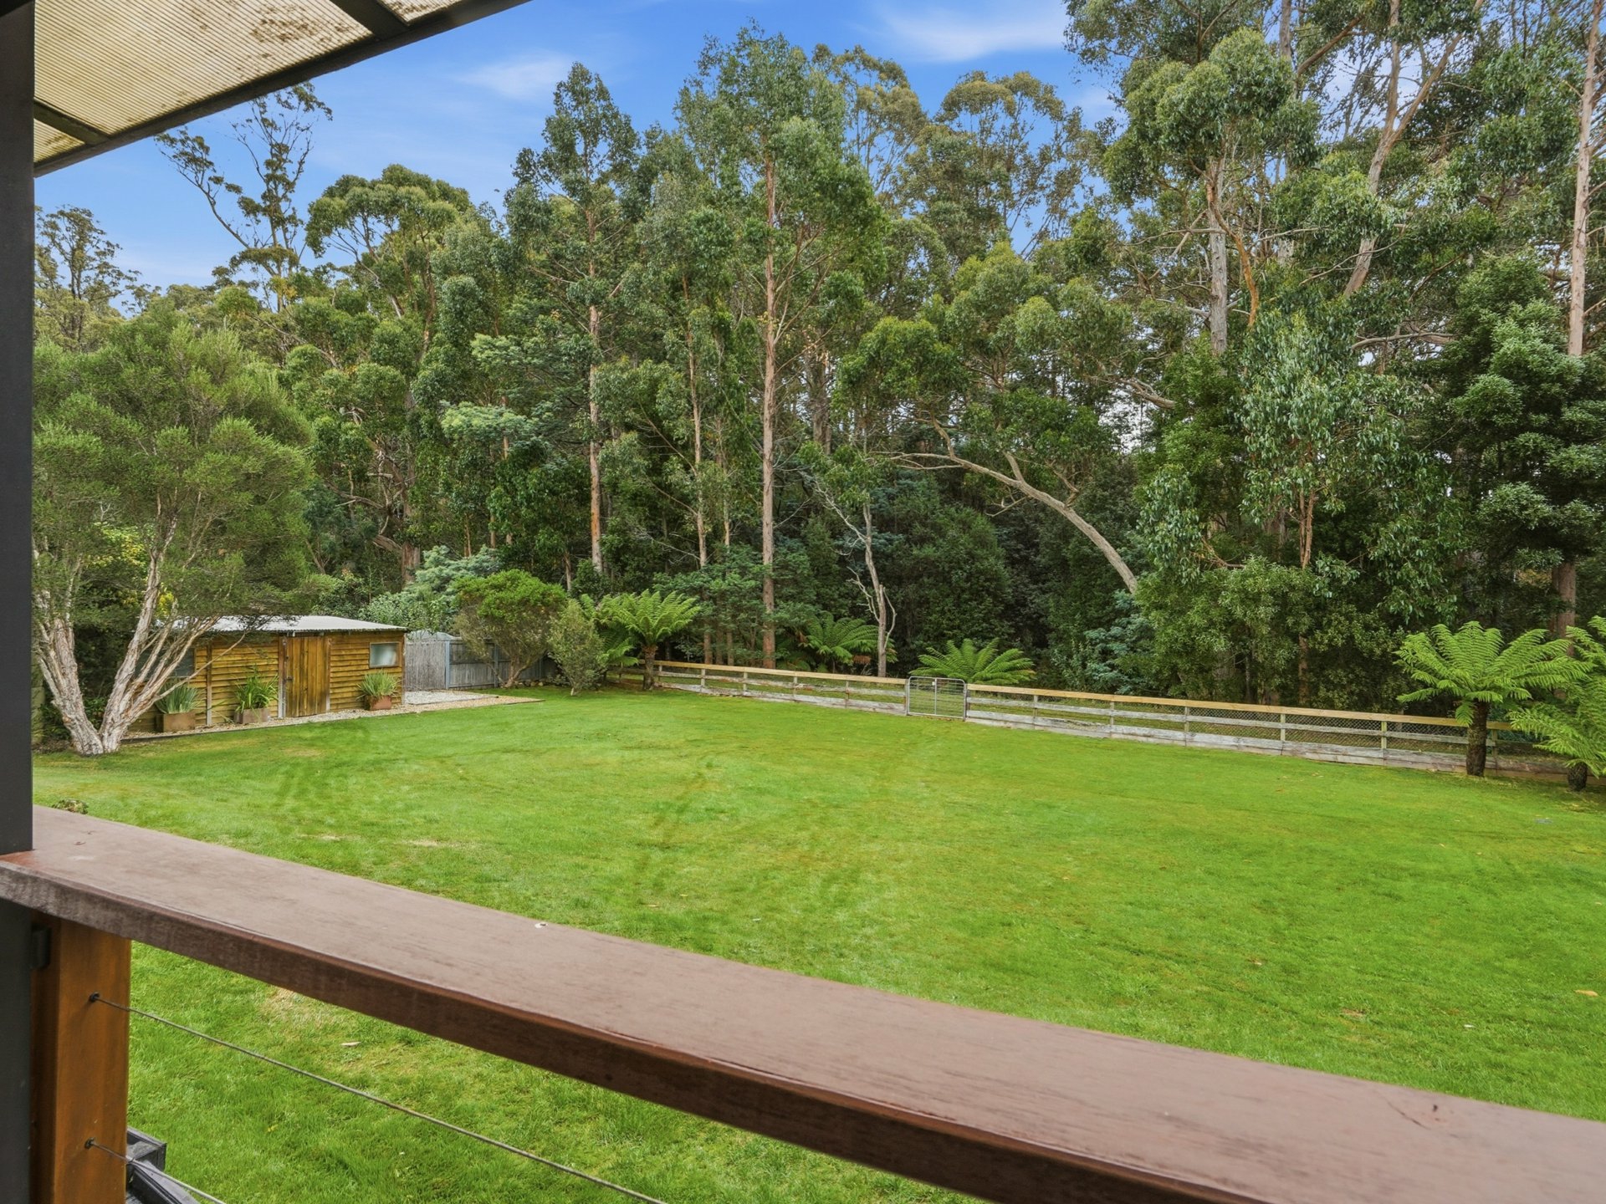
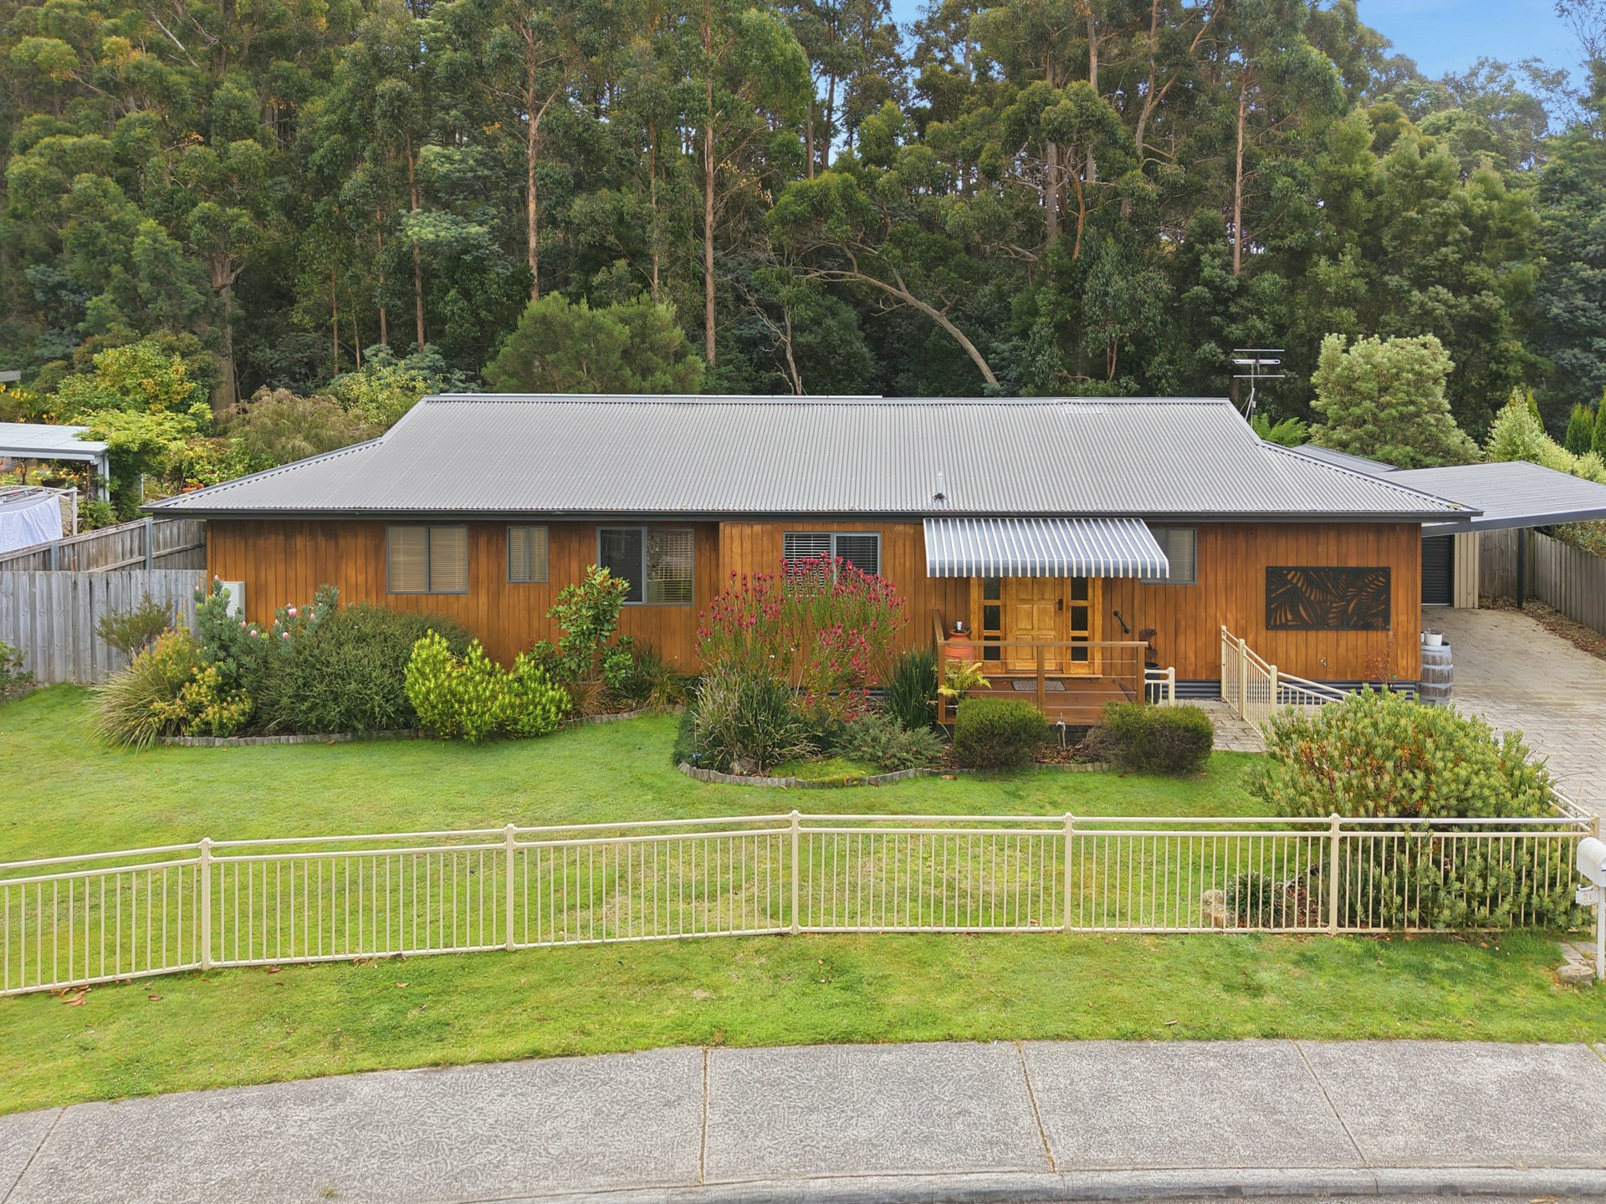
Snug - 1230sqm On The River's Edge, Try Finding That Again

Ant's "Fluff-Free" Description...

Beaches, space, a real community and the city still within reach. This riverside home is set up

properly behind the scenes and built for relaxed channel living.

THE GOOD STUFF:

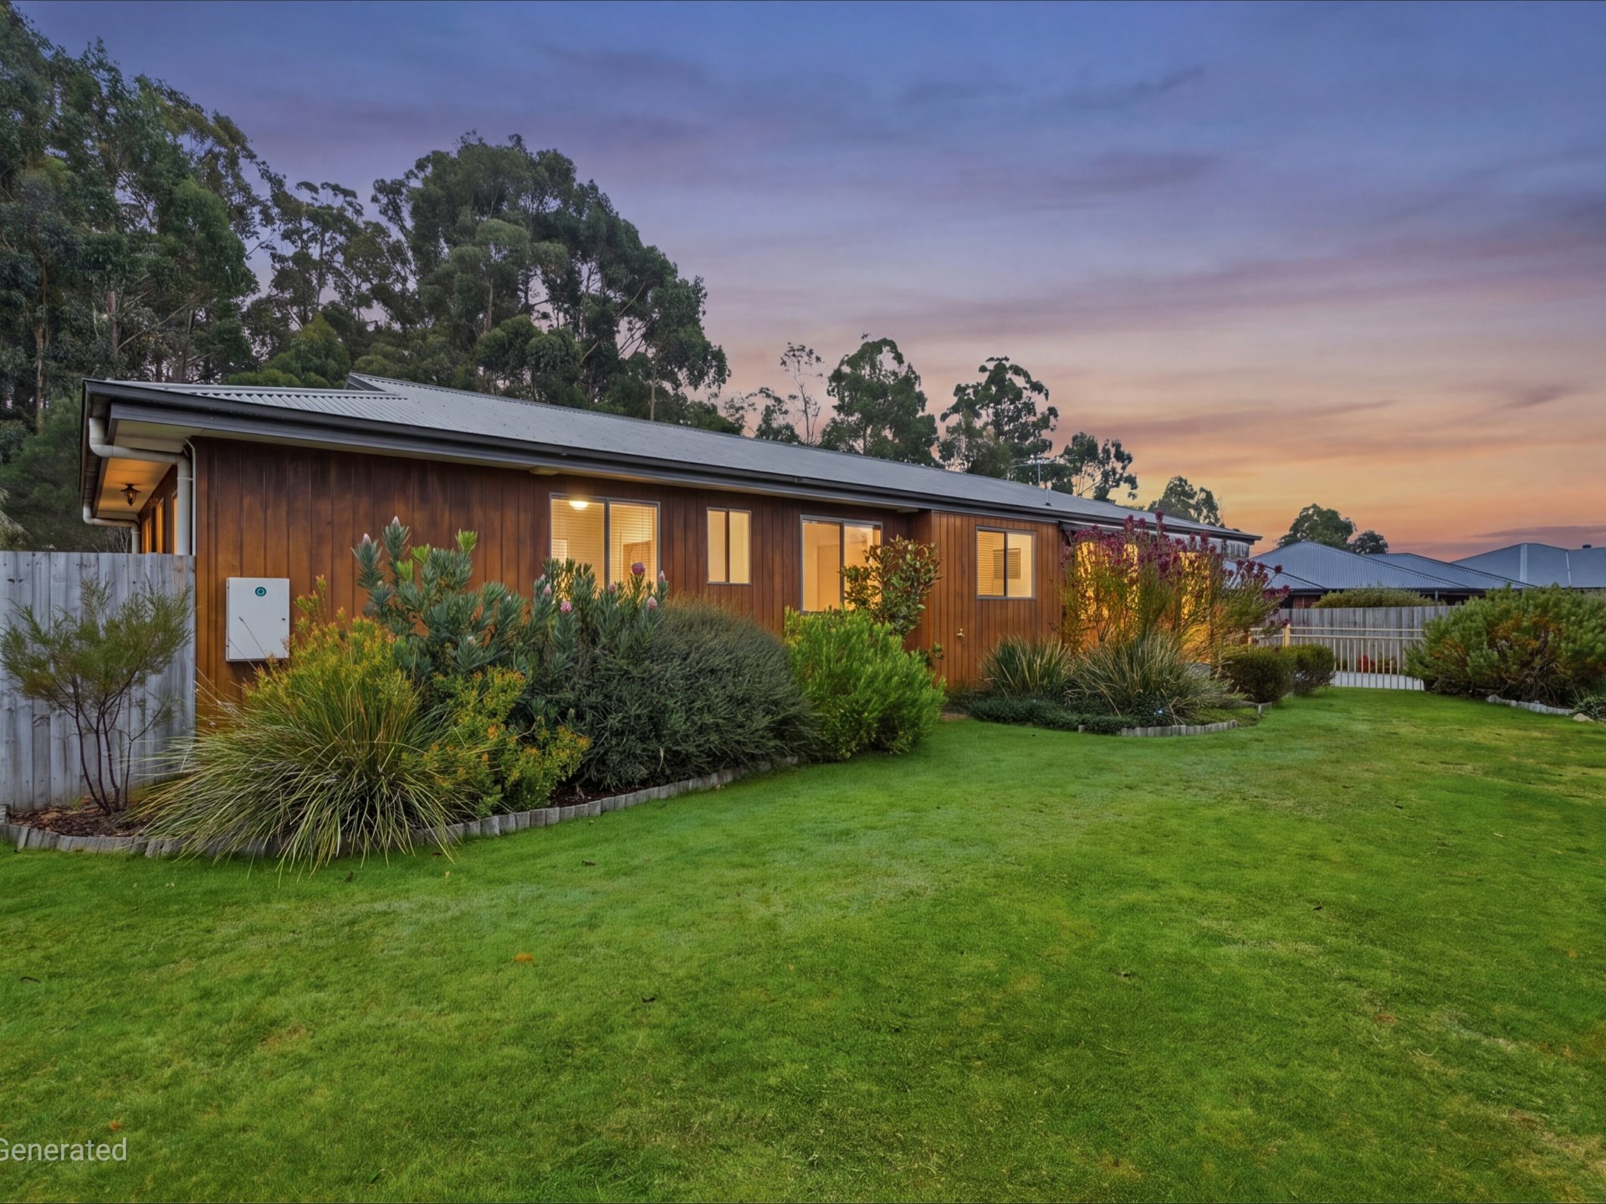
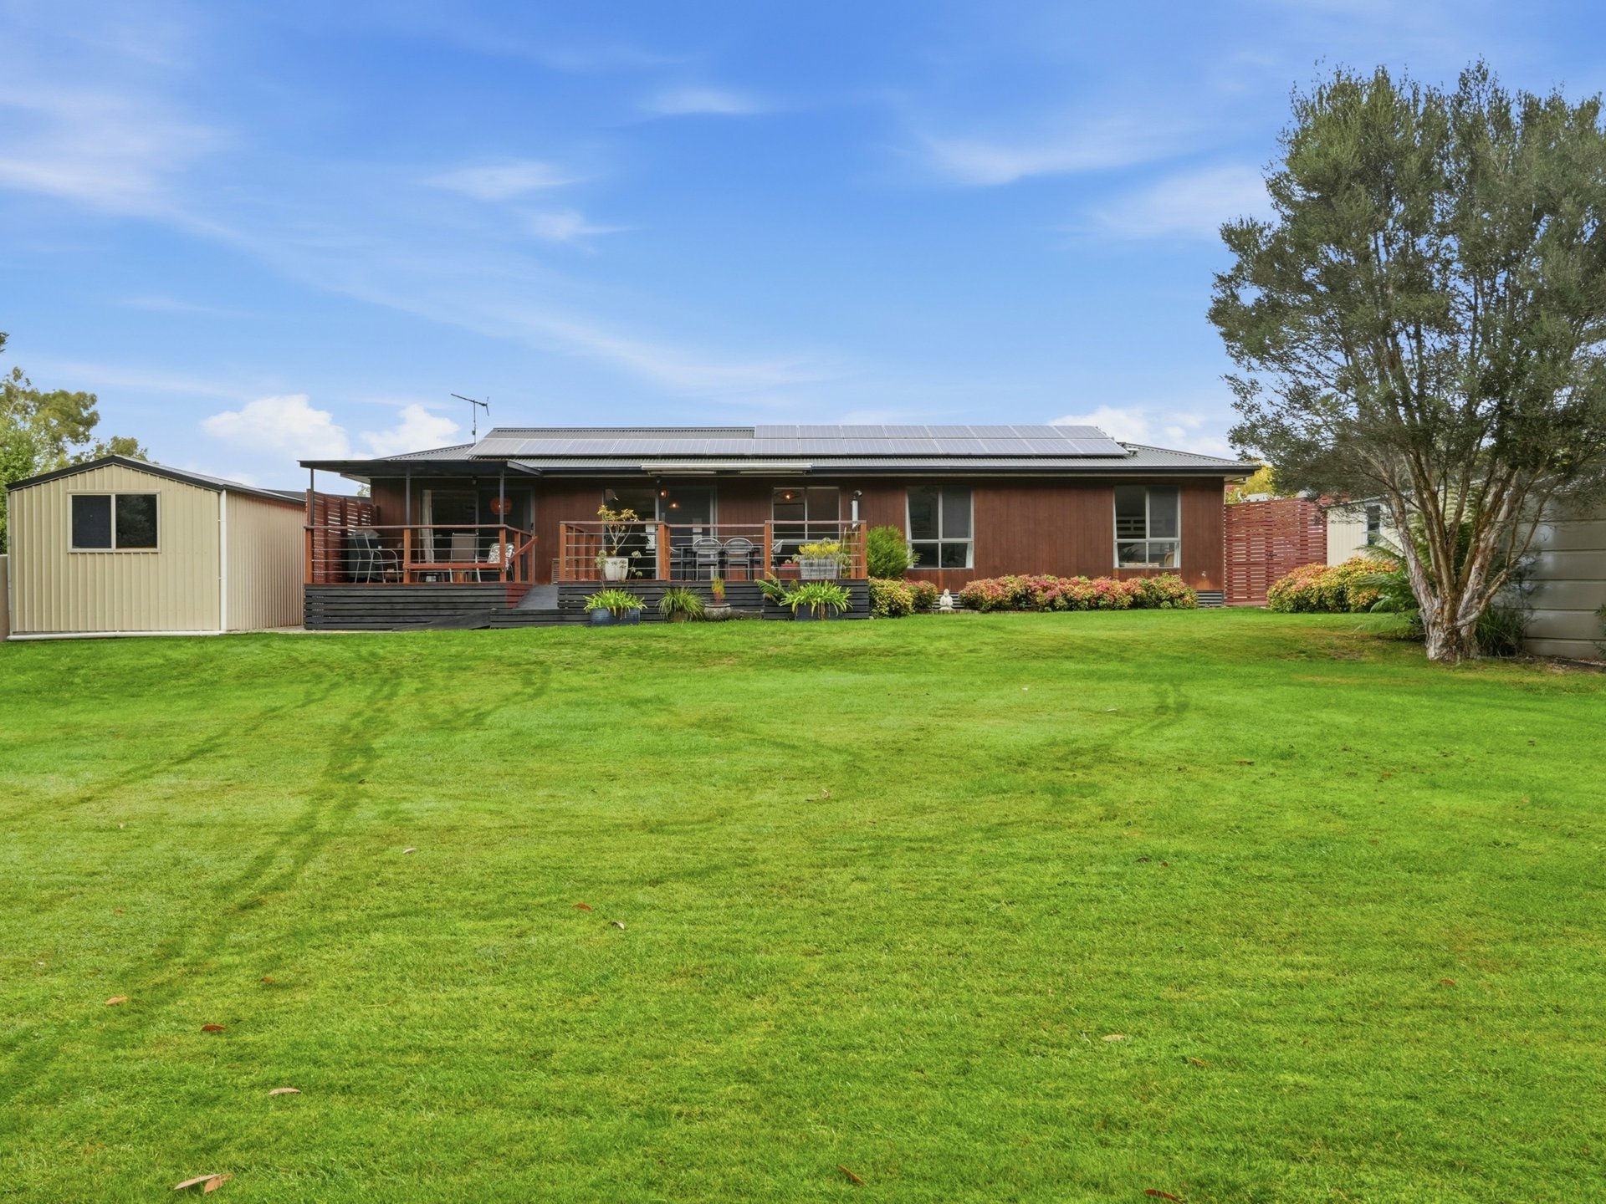
• A large 1230sqm block on the river's edge in the channel village of Snug

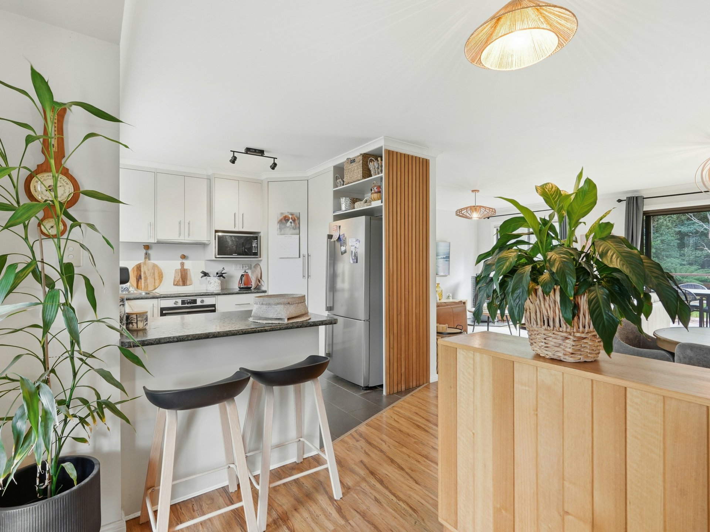
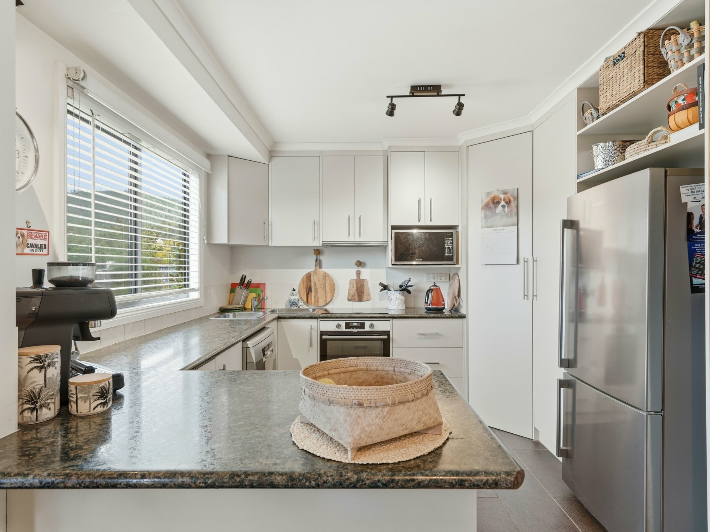
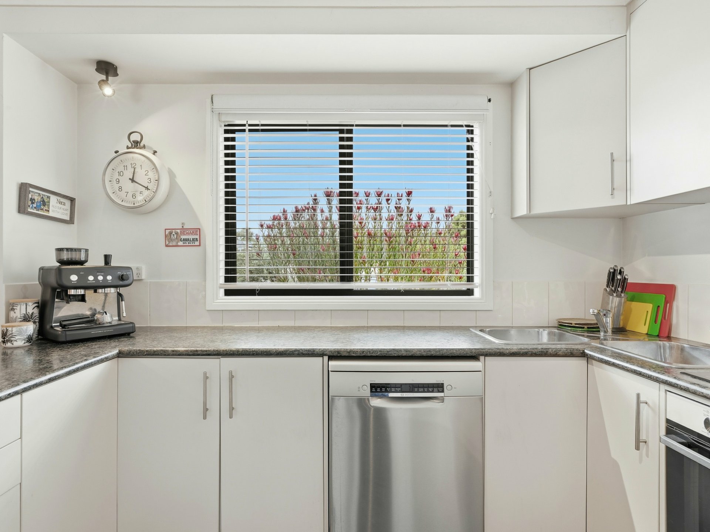
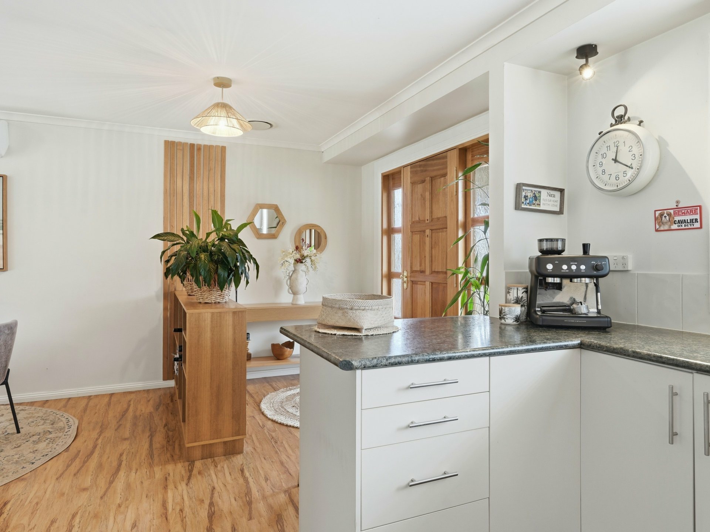
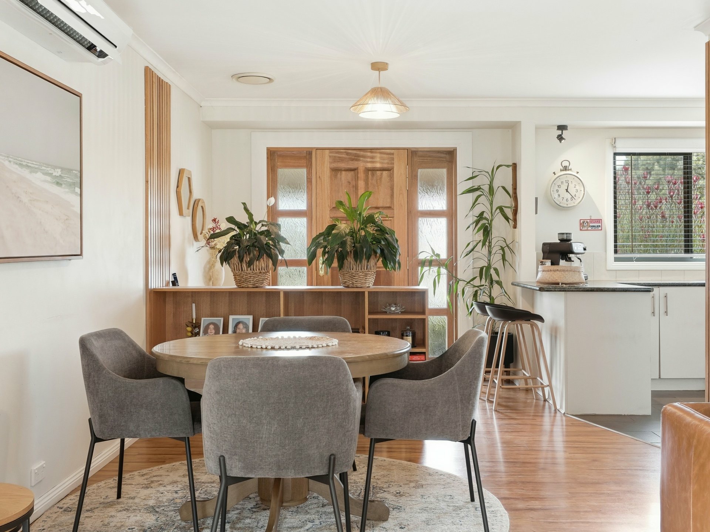
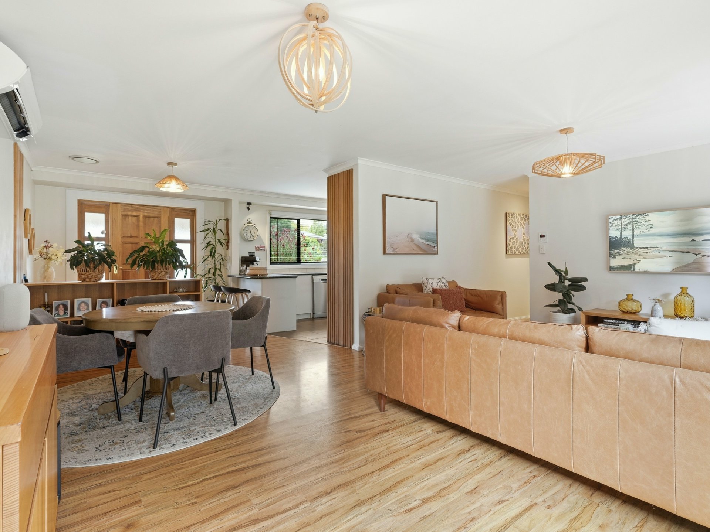
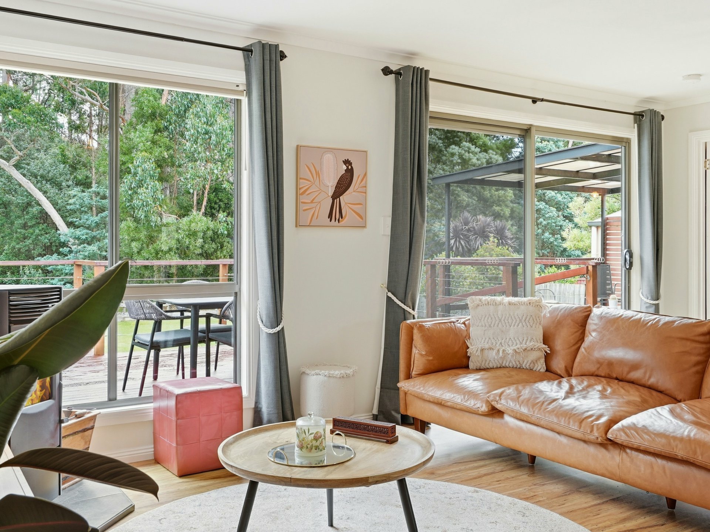
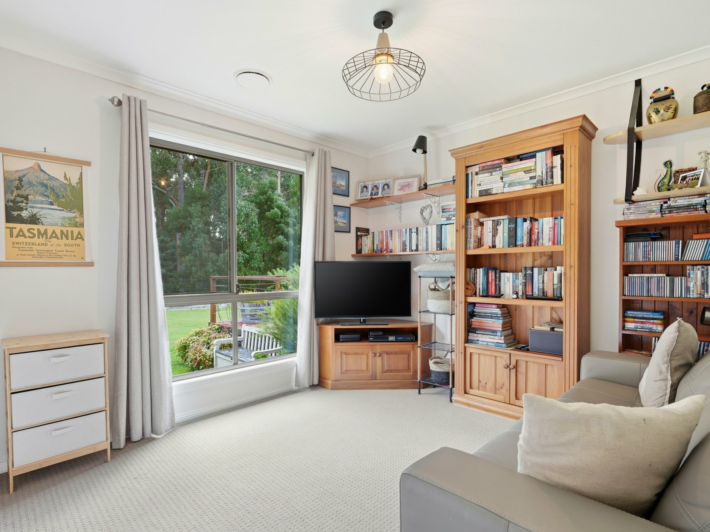
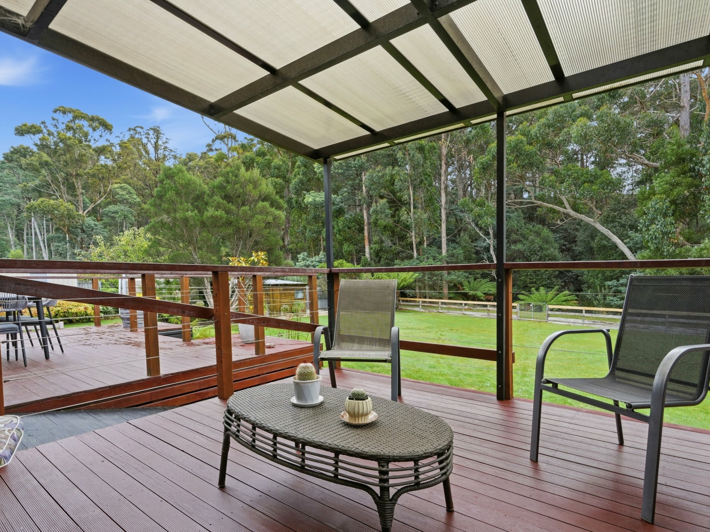
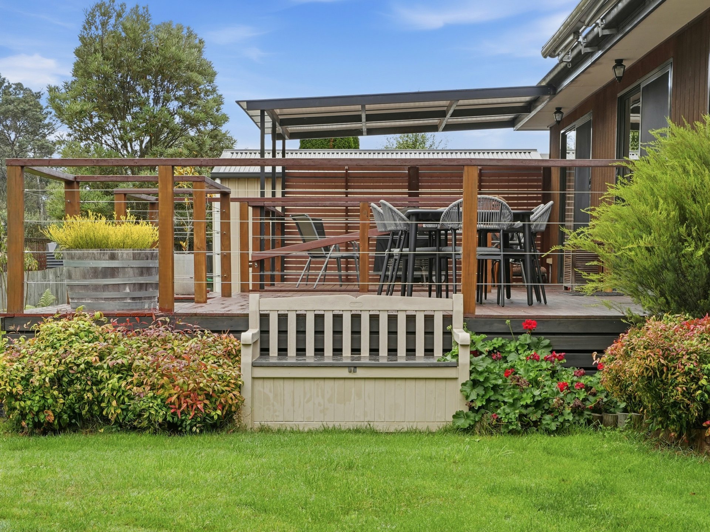
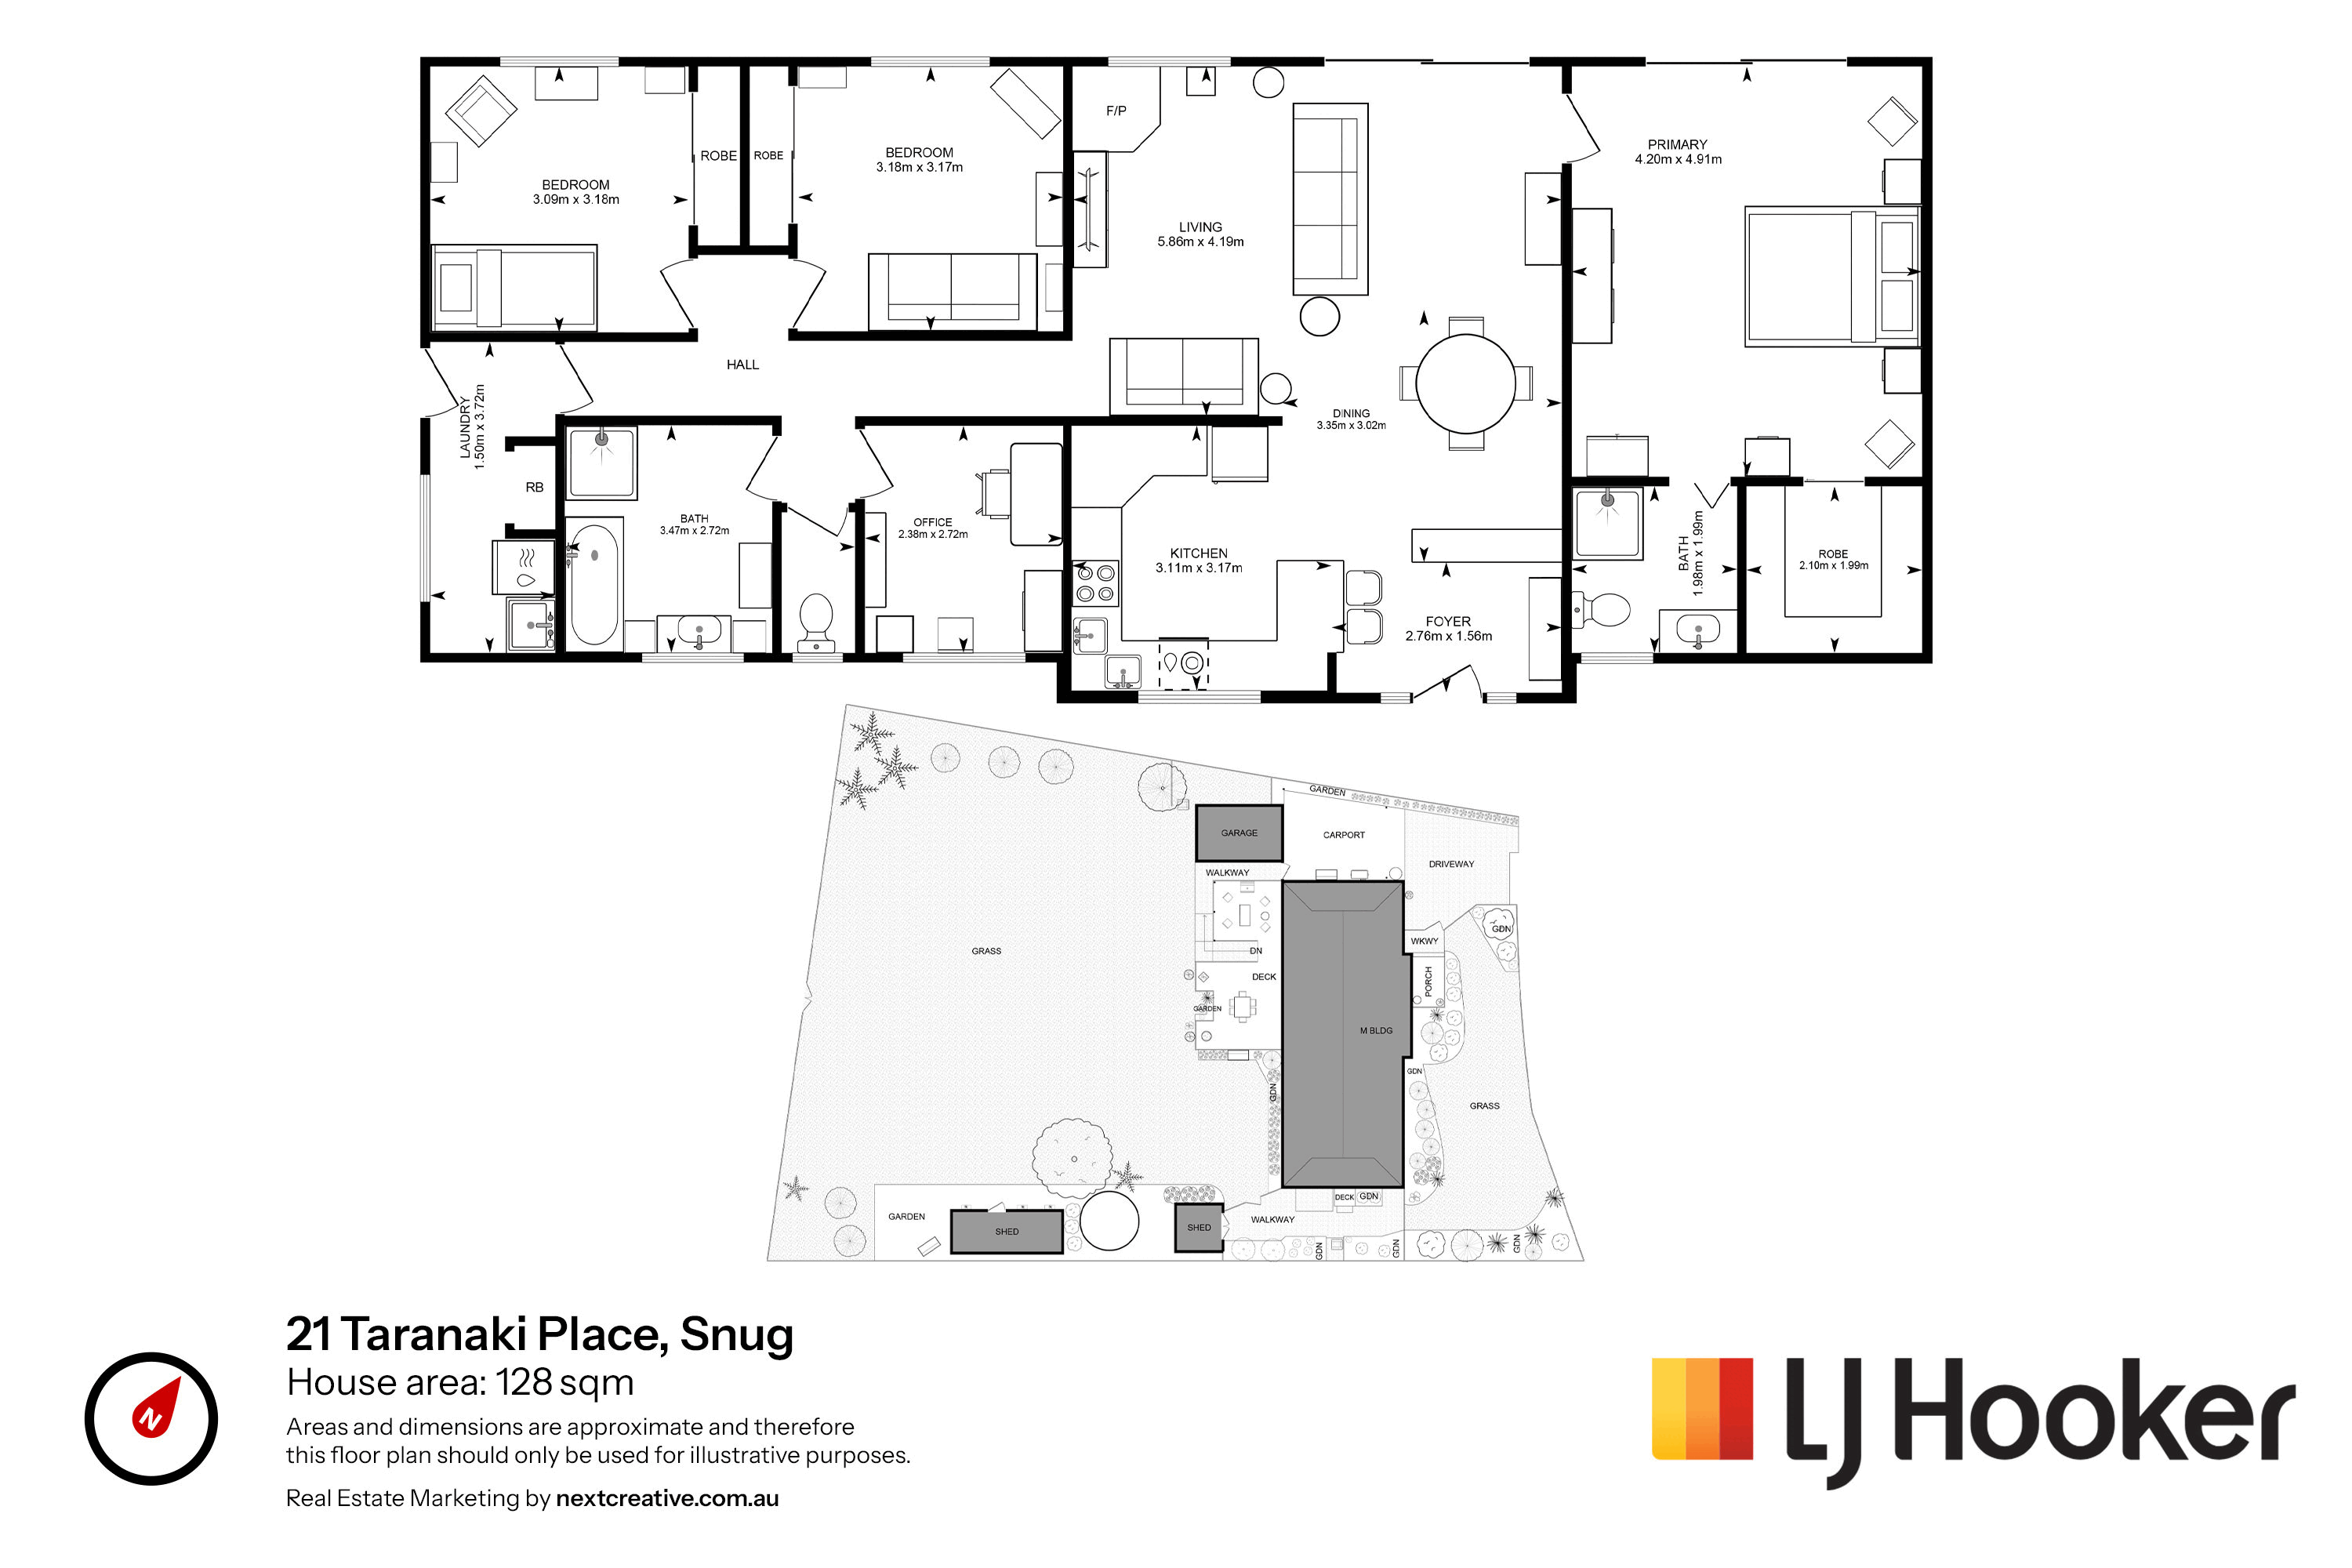
• An open-plan living, dining and kitchen zone flowing to a covered sun deck

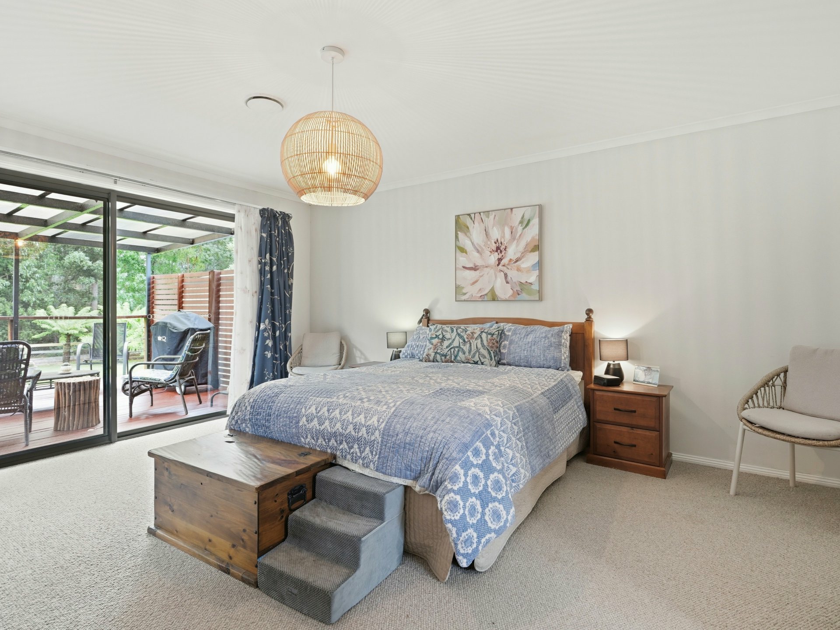
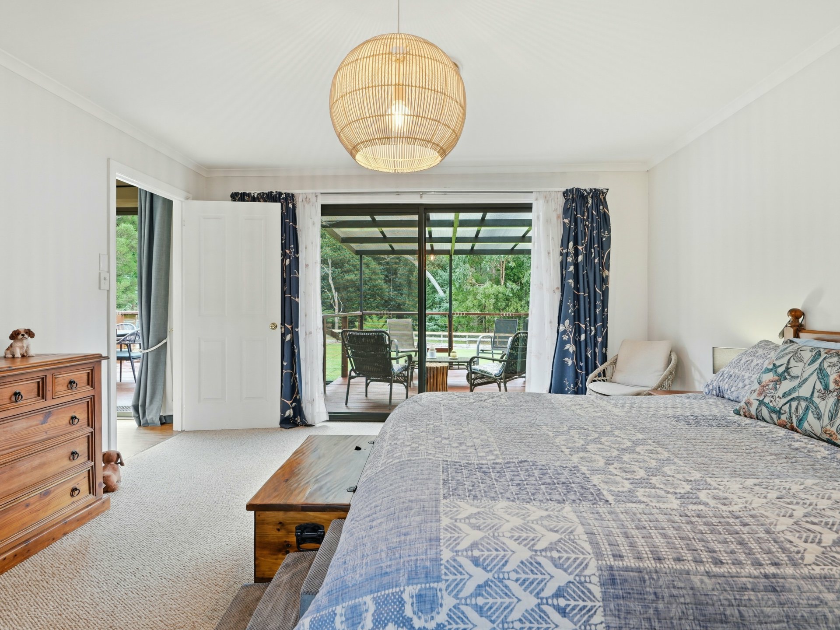
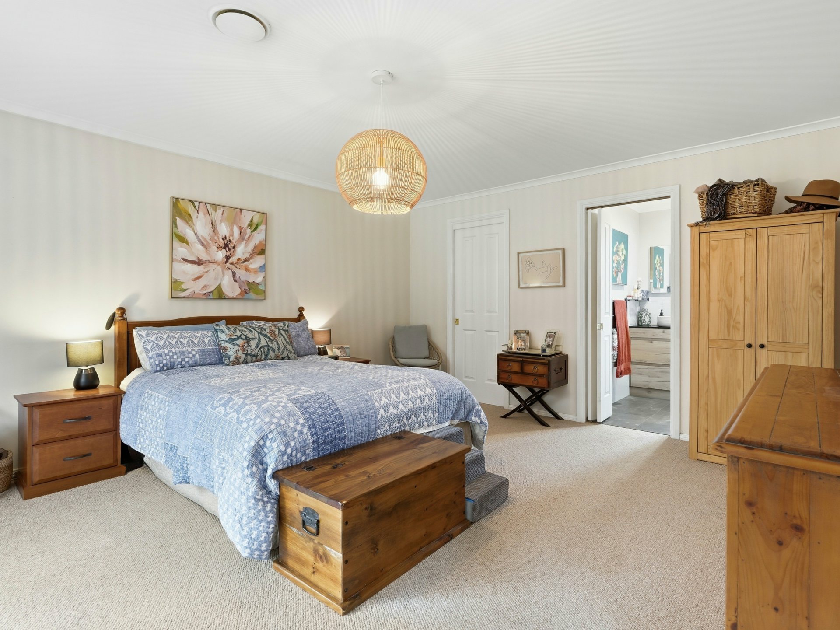
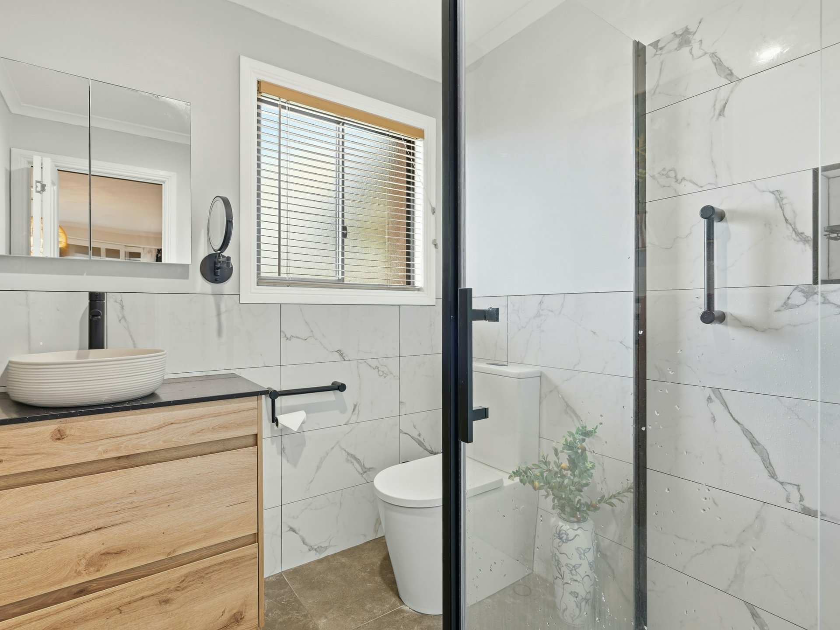
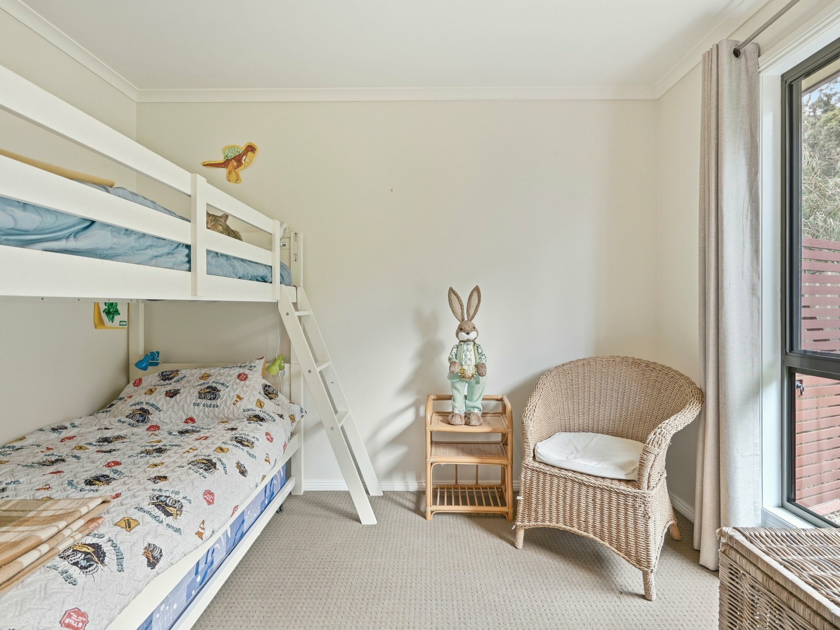
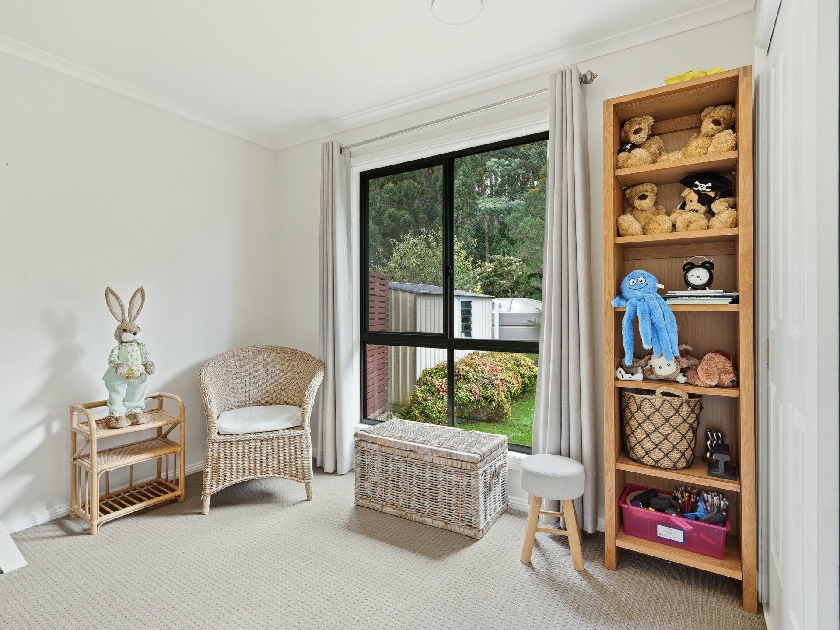
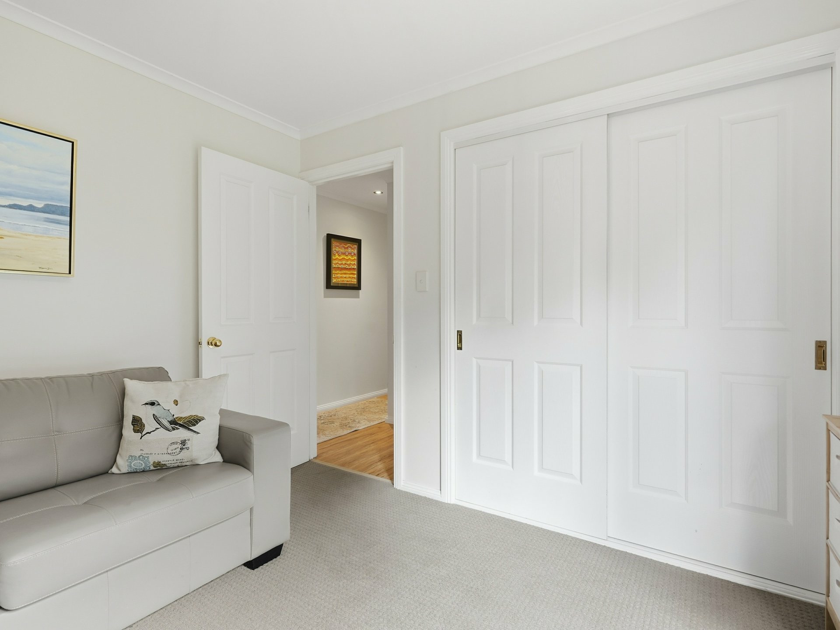
• A clever split layout, three bedrooms and main bathroom one end, primary suite the other

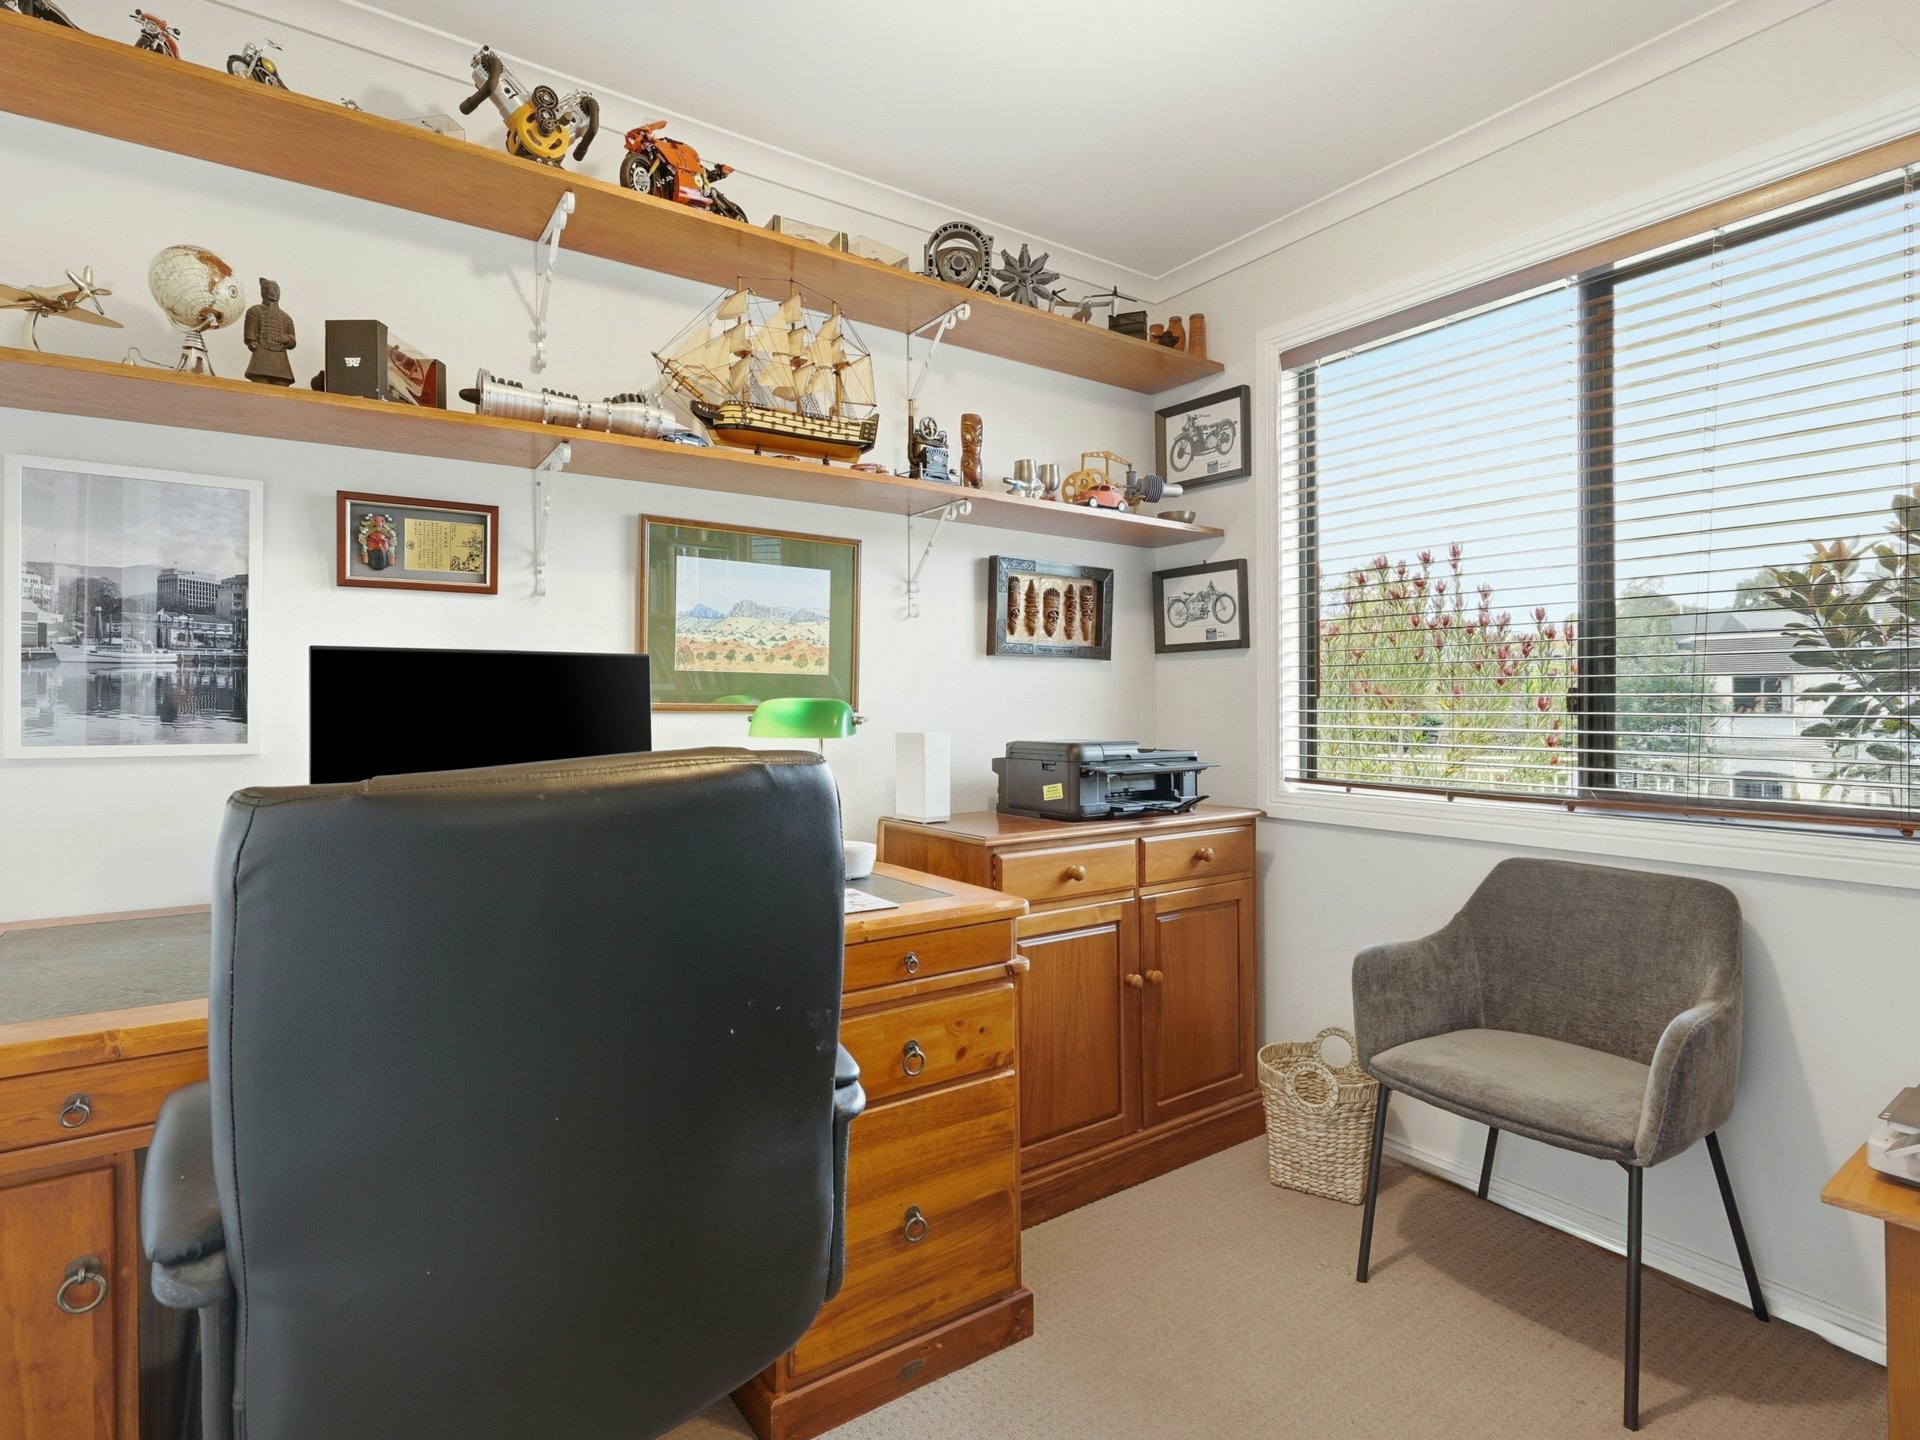
• A home office for the work-from-home crowd

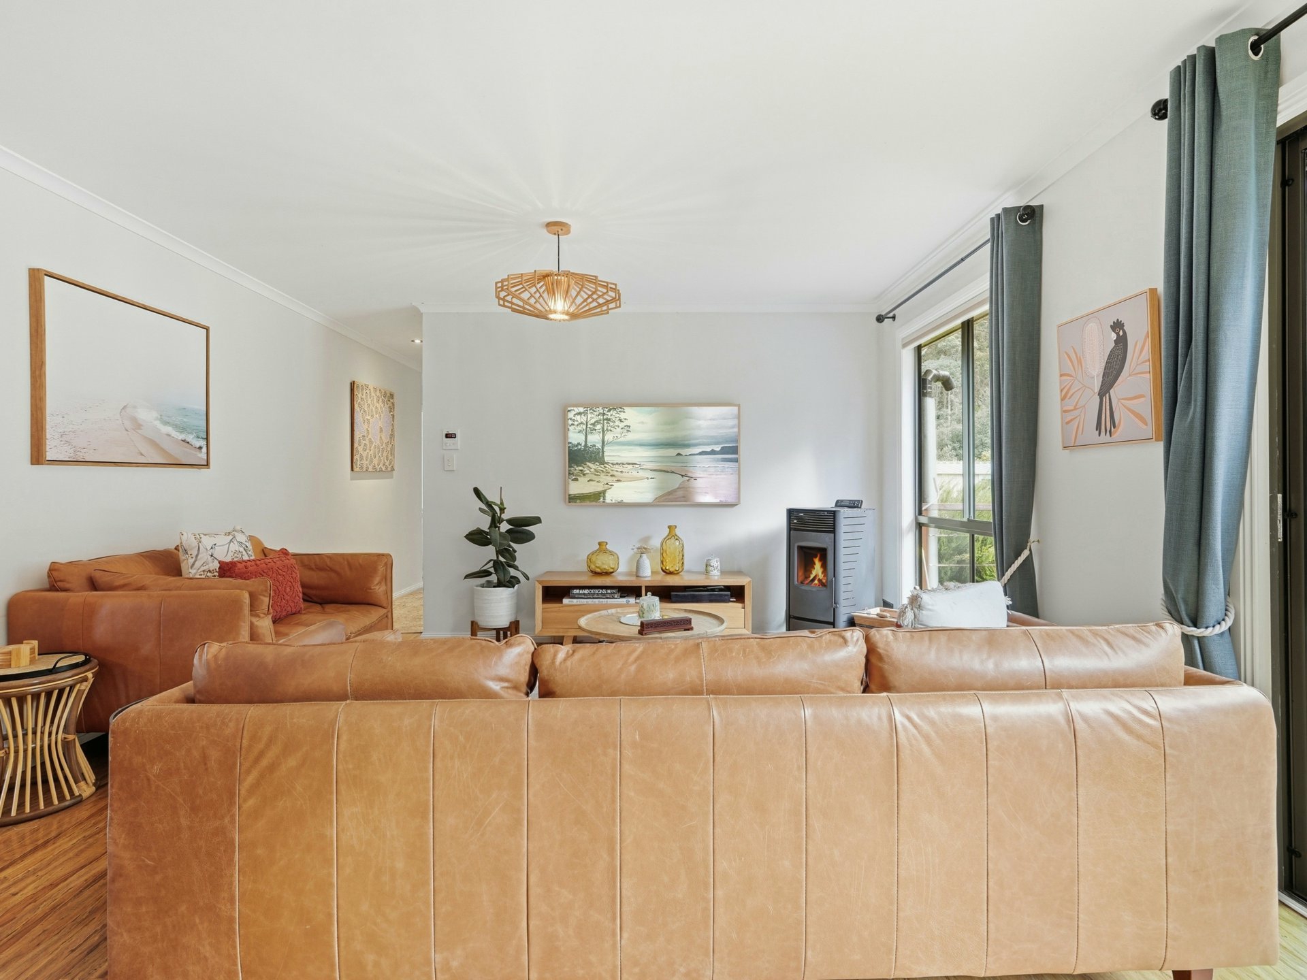
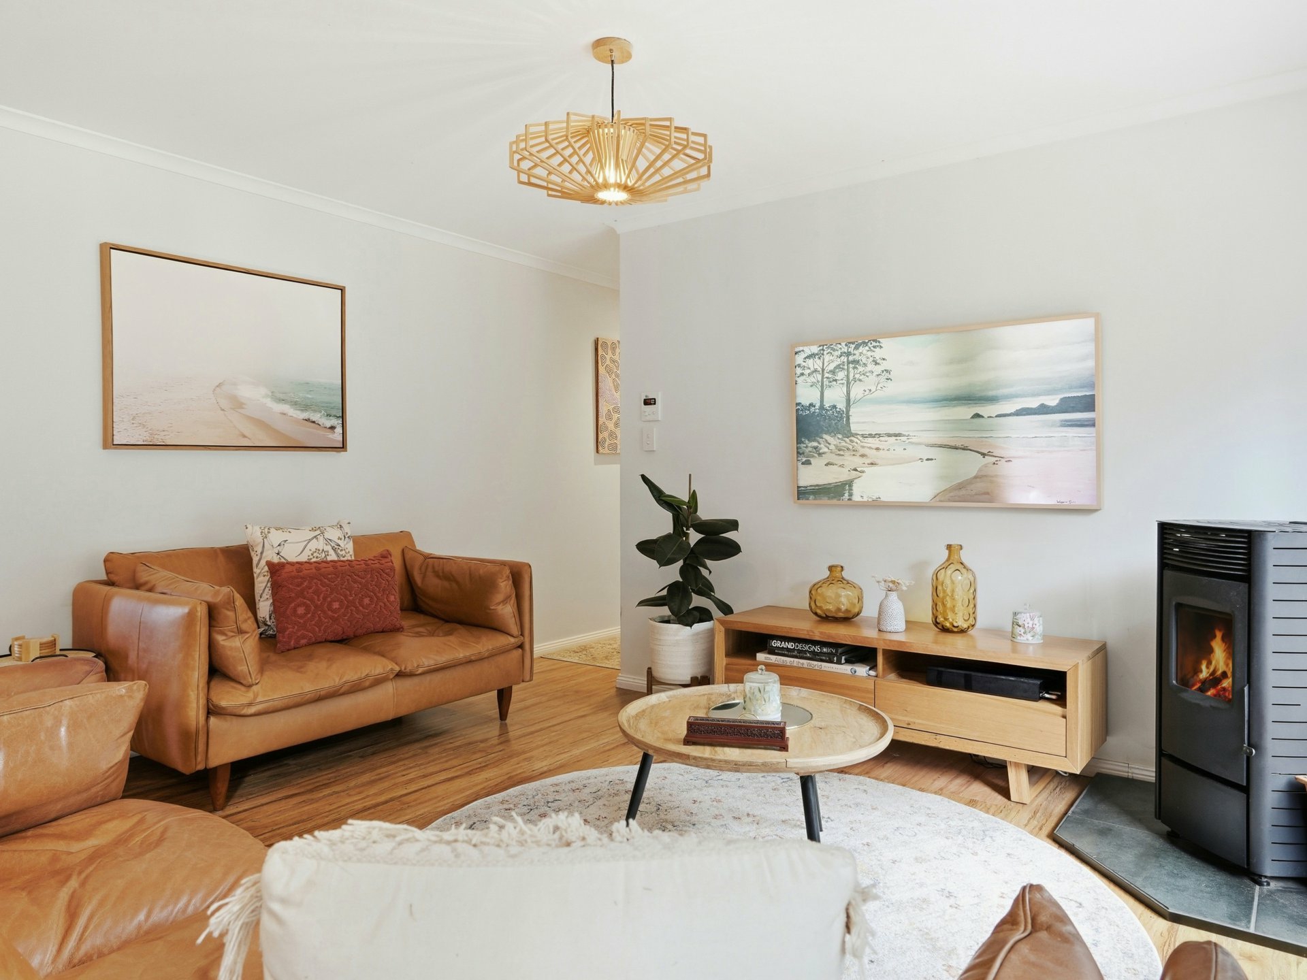
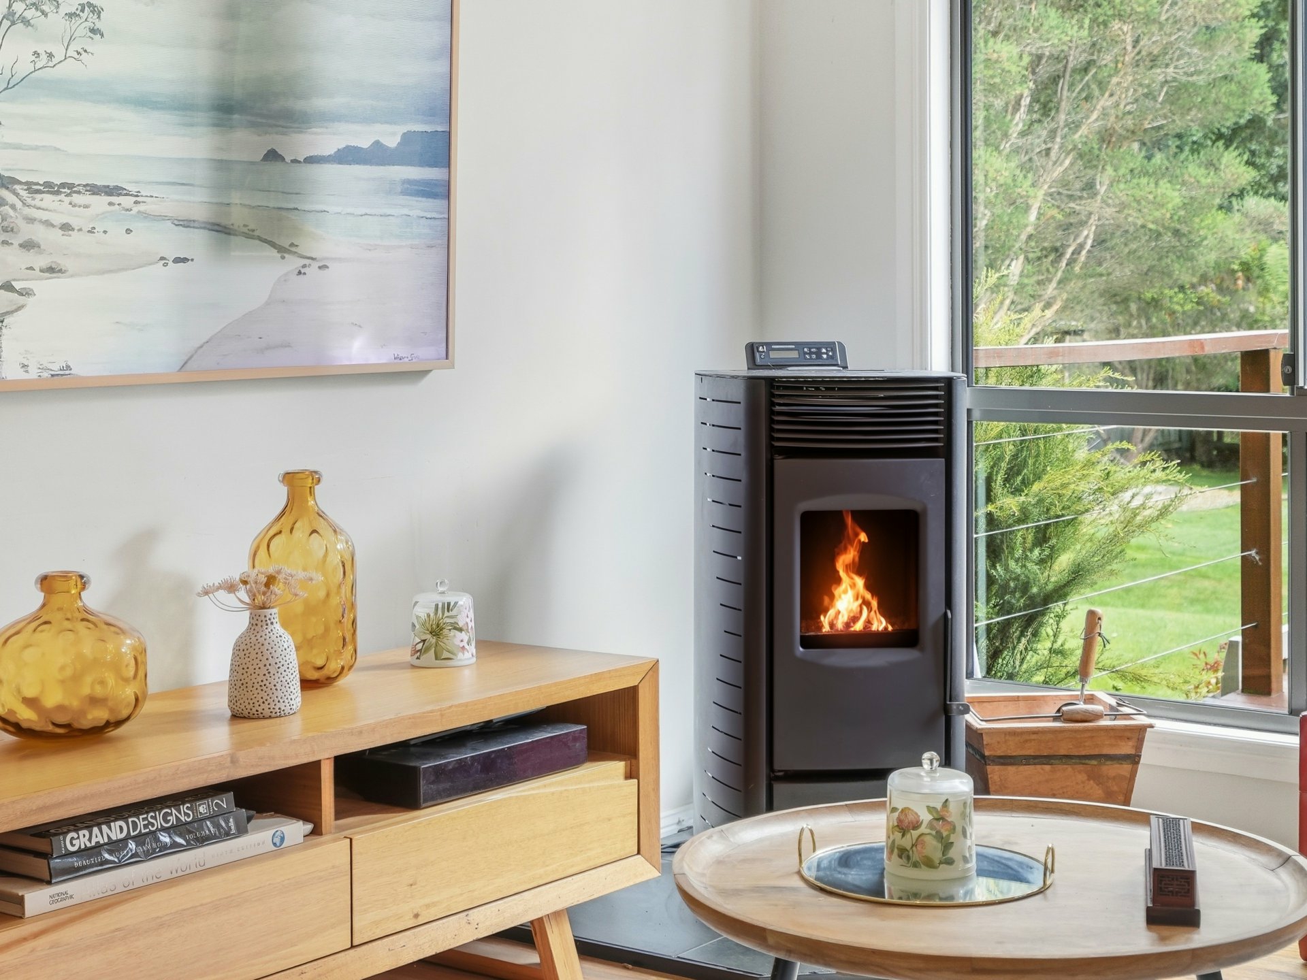
• A warm pellet fire anchoring the living area when the Channel weather rolls in

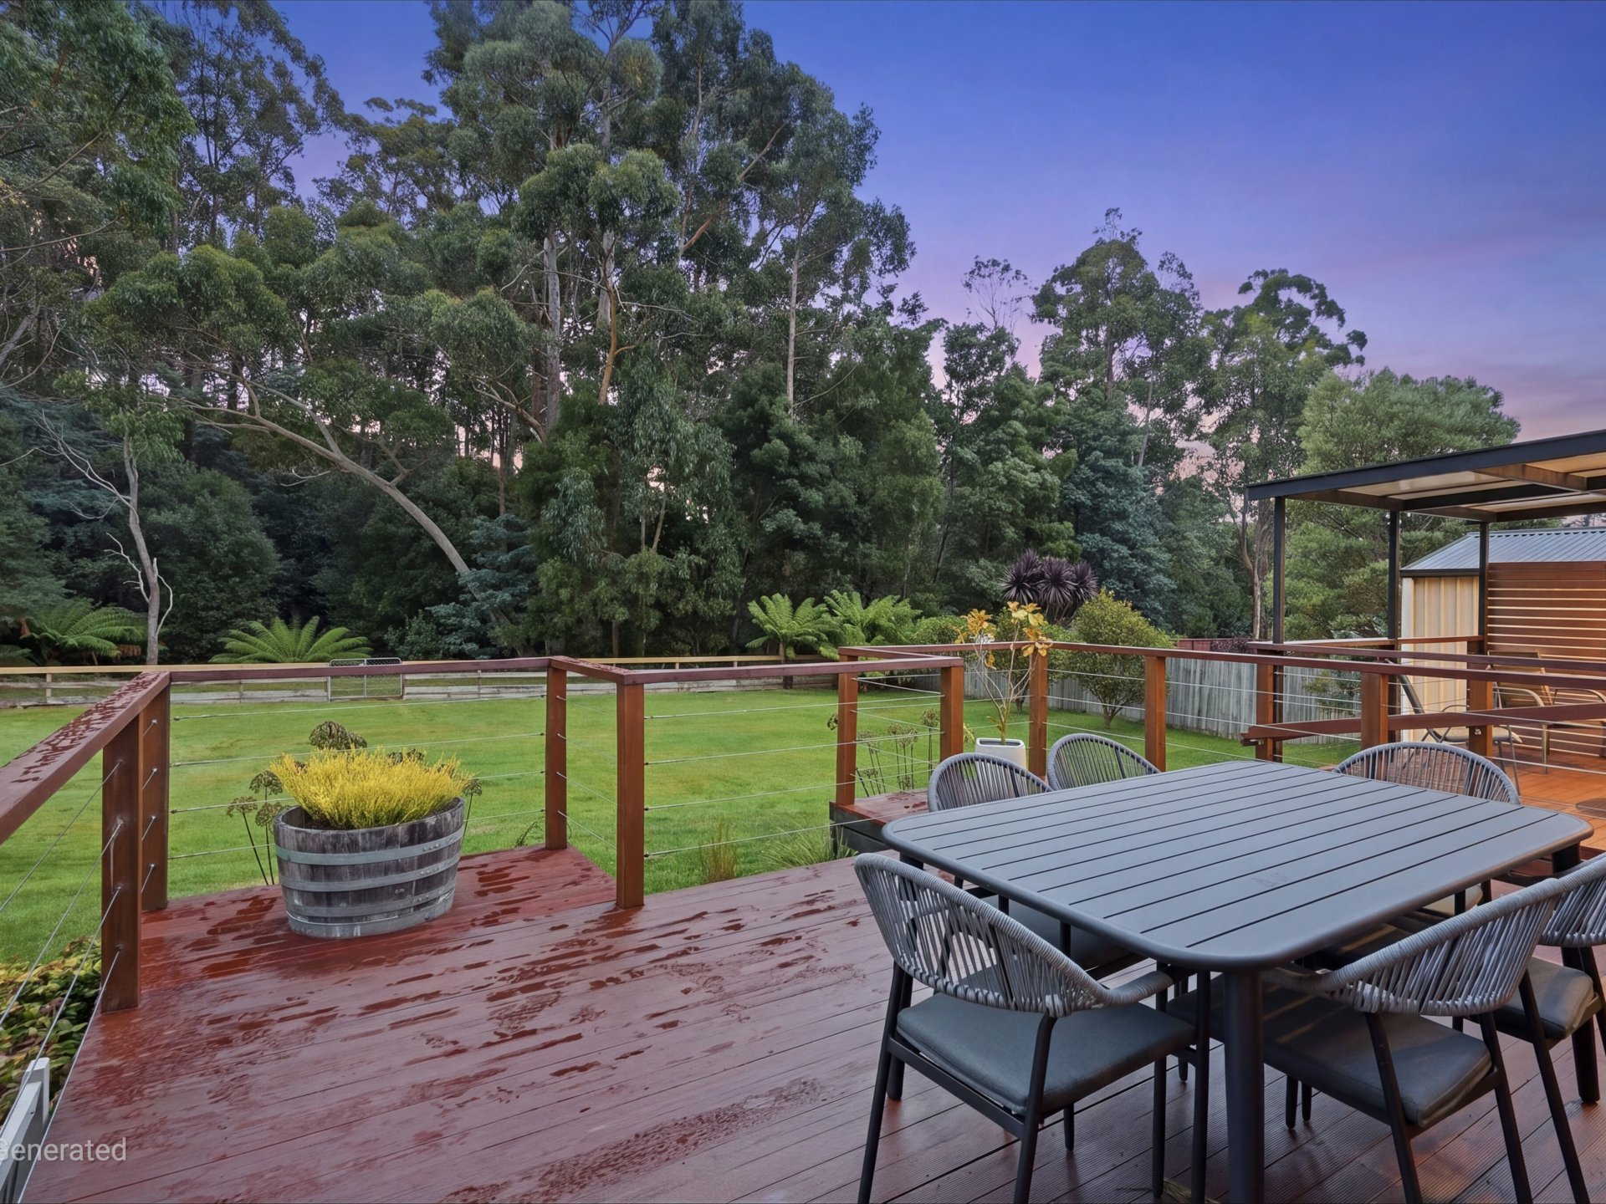
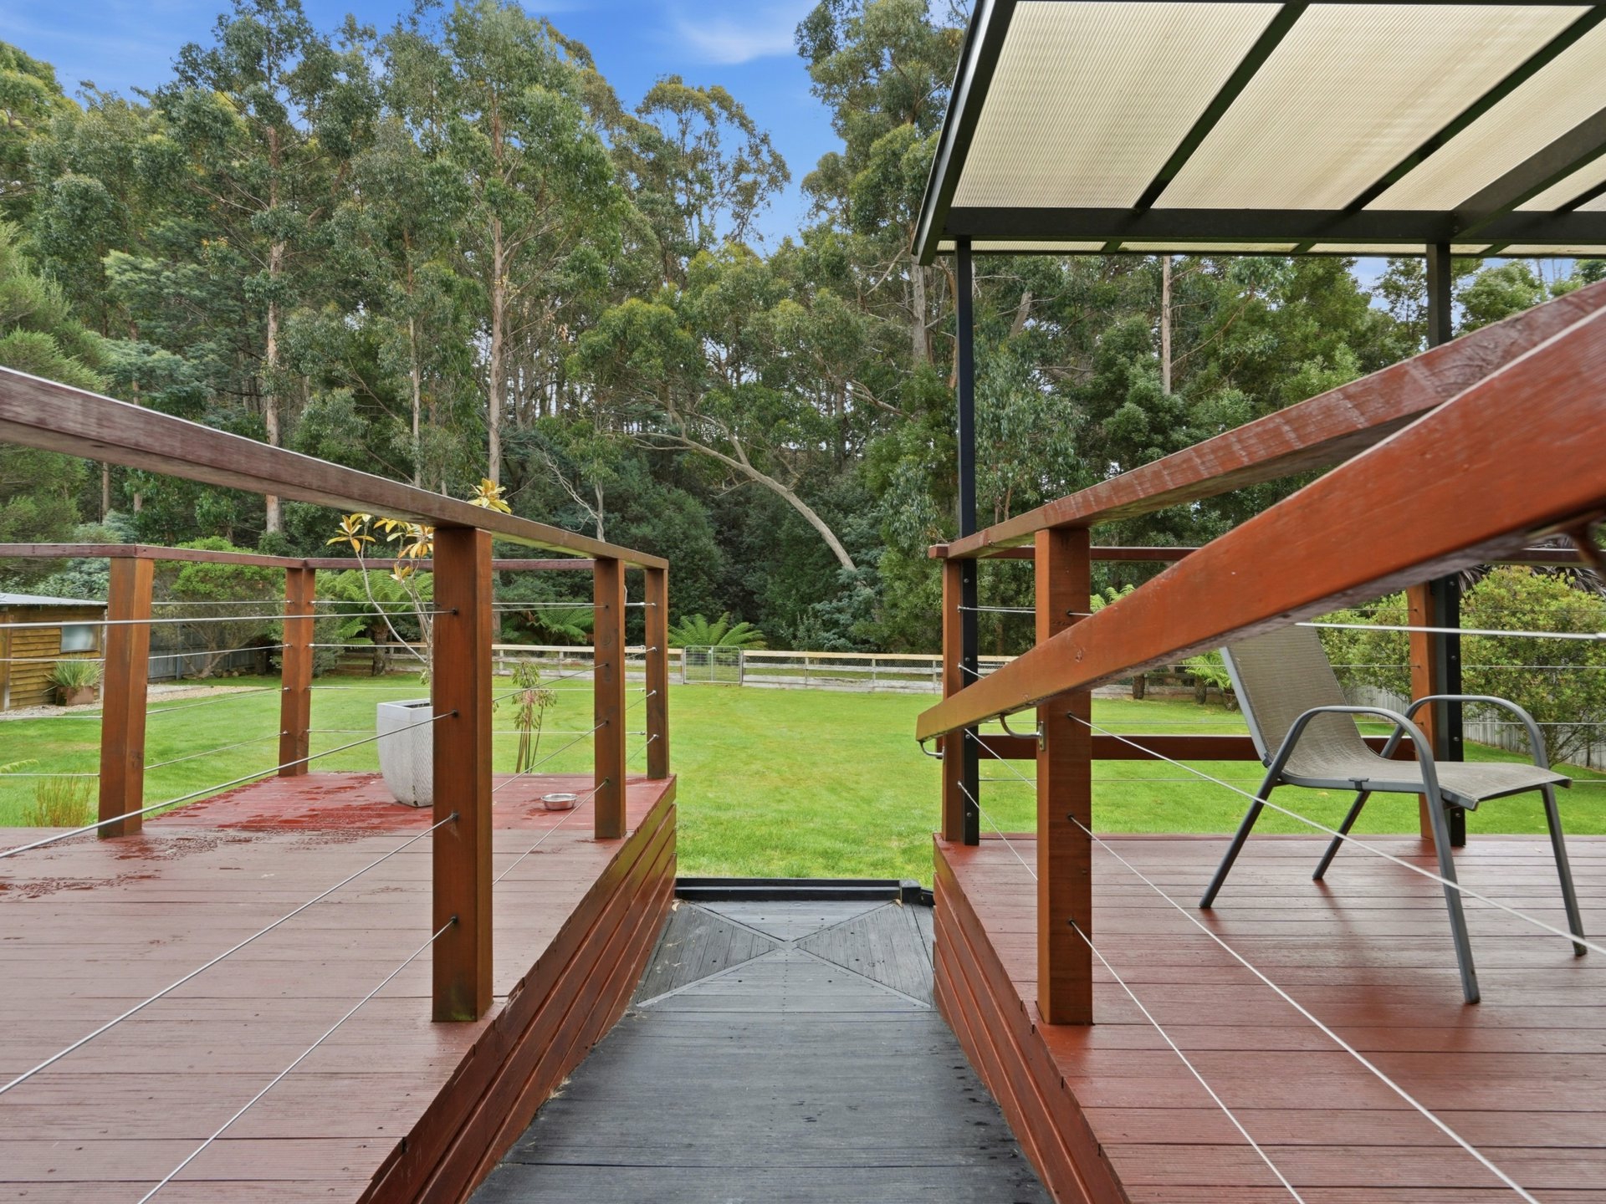
• A generous covered deck looking toward the Snug Tiers River

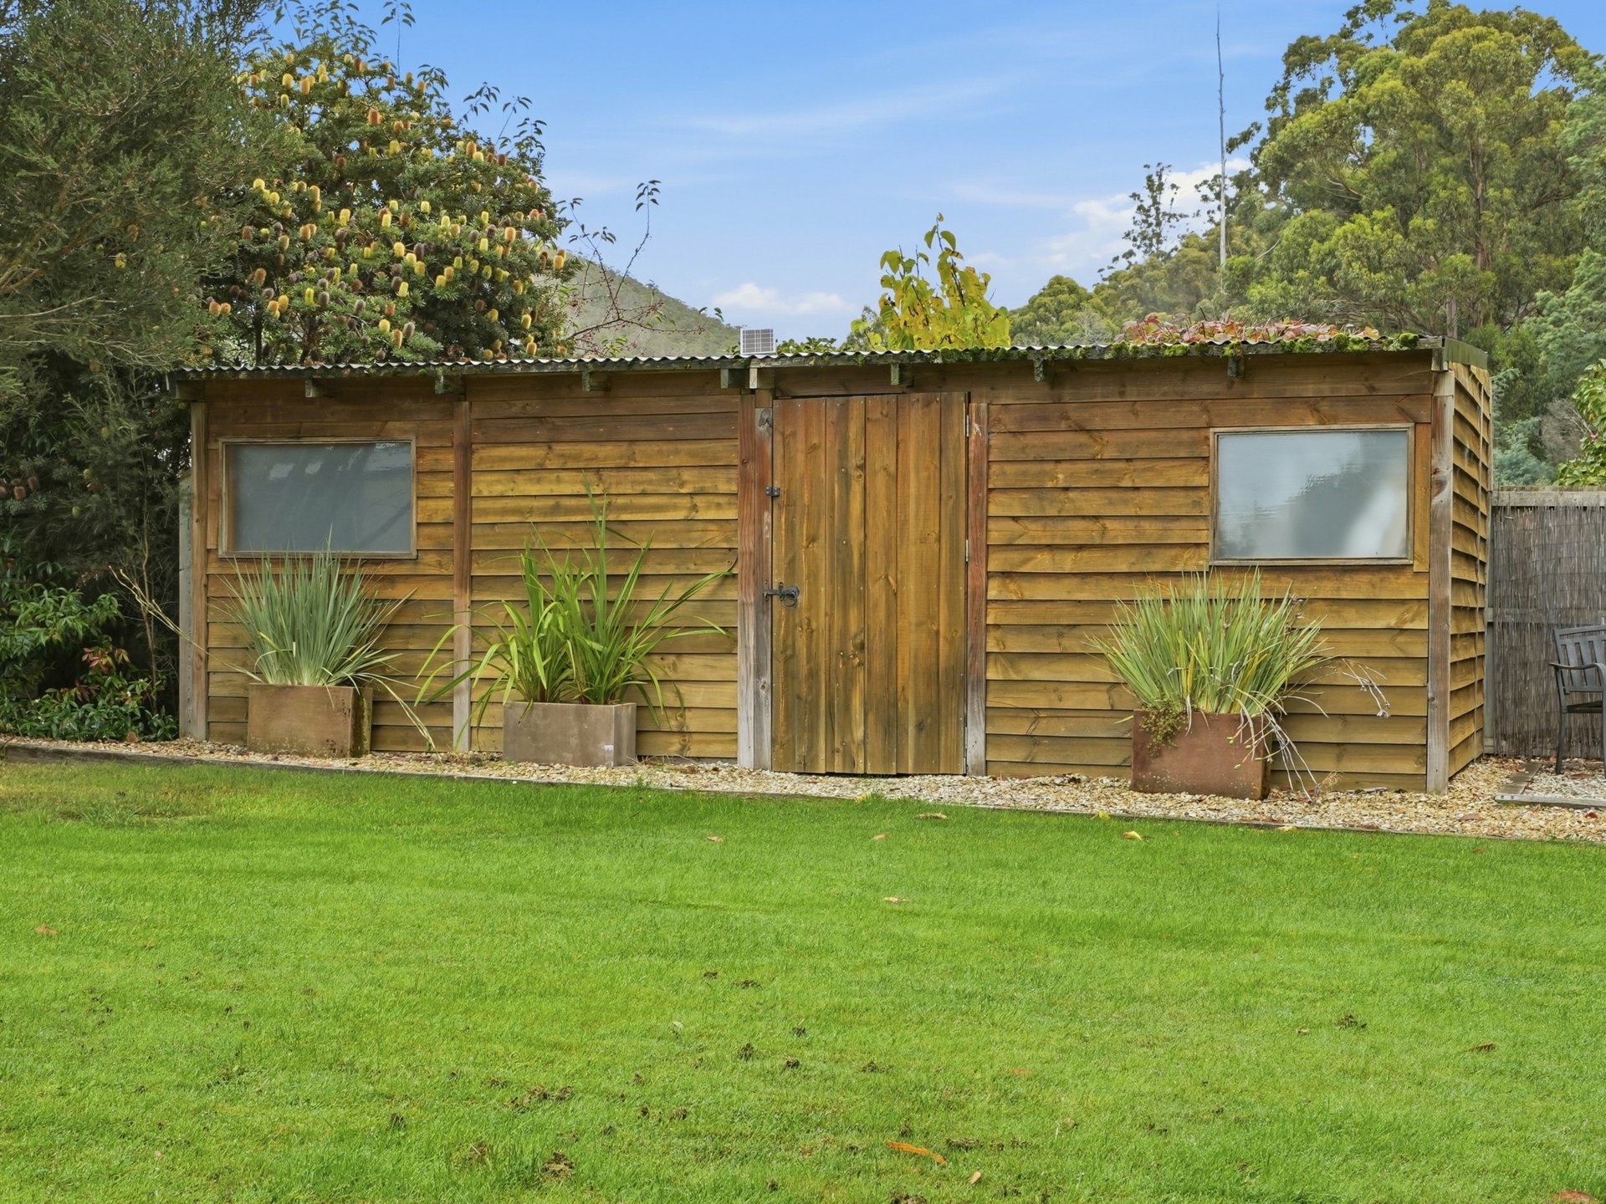
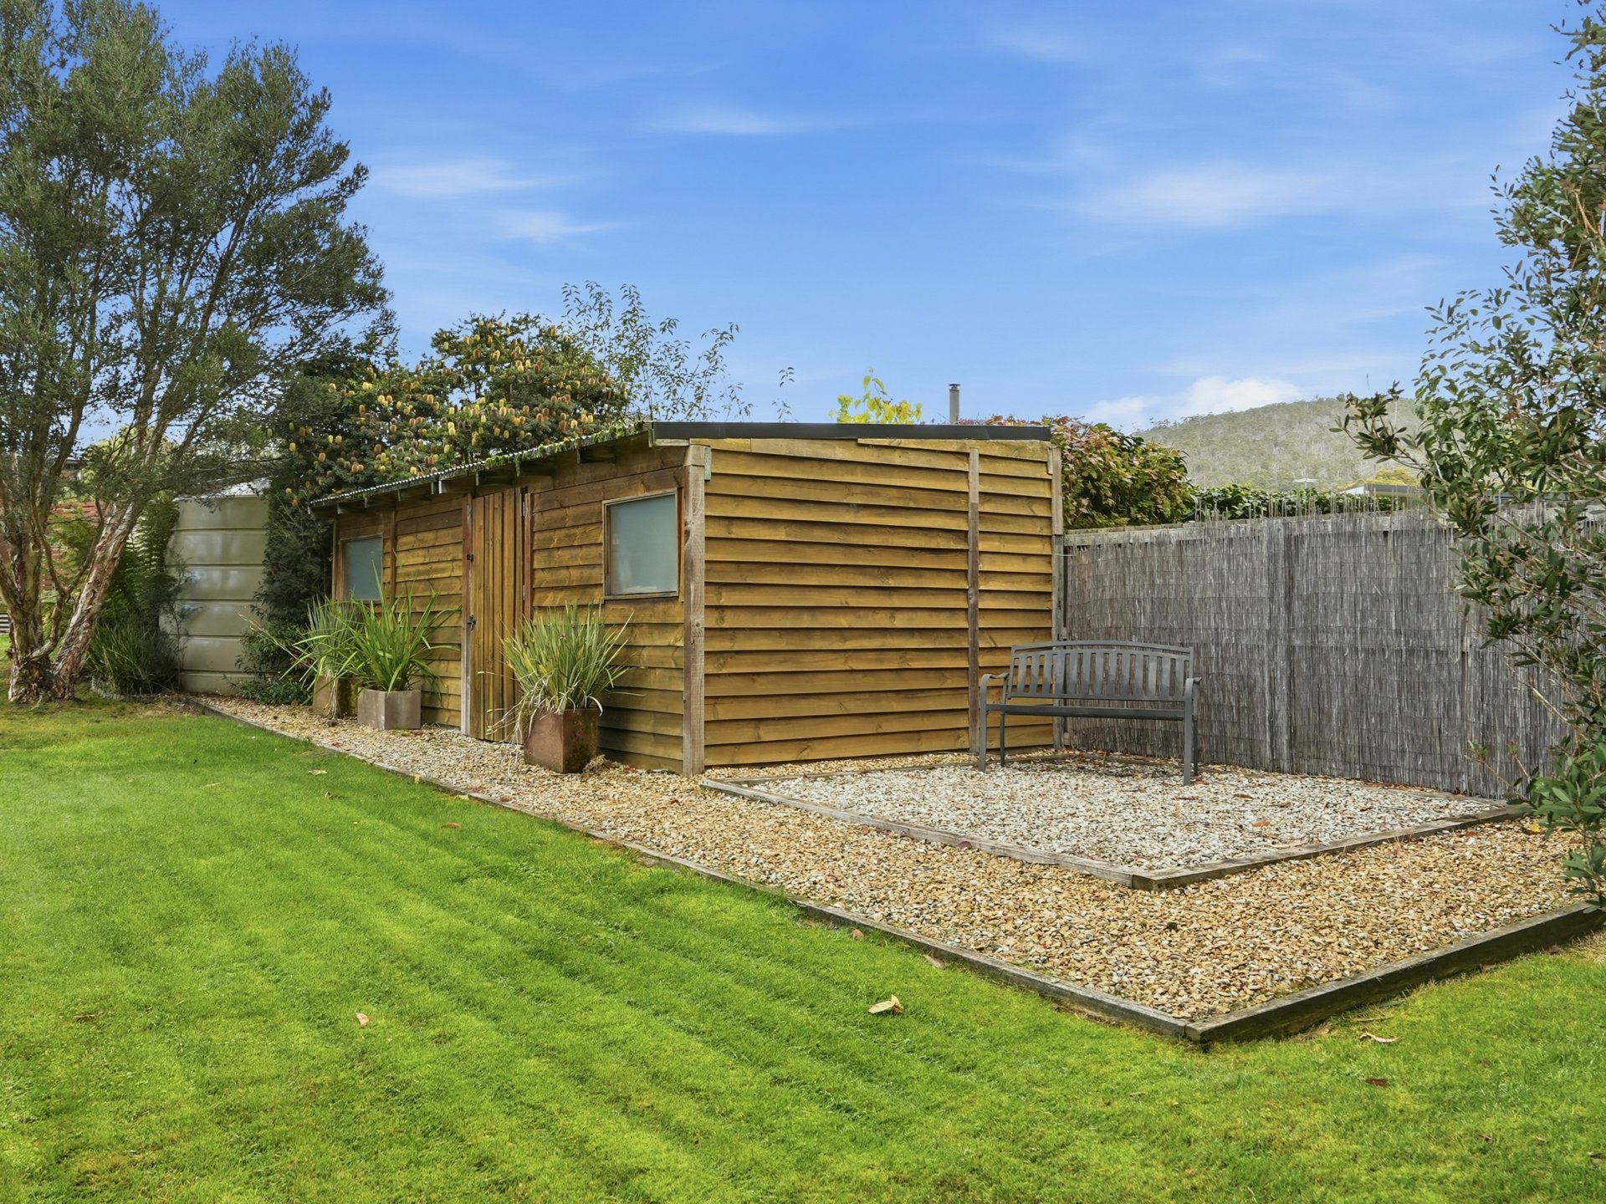
• Garage, carport and two garden sheds keeping the toys and tools sorted

• Strong solar, rainwater storage and a roof-space heat-recovery system

• Approximately 128sqm of well-planned home

• Beaches, foreshore and the Snug River close for the everyday

• Easy run to Kingston amenity and on to the Hobart CBD

THE BORING-BUT-IMPORTANT BITS:

• Bedrooms: 3, plus 1 office

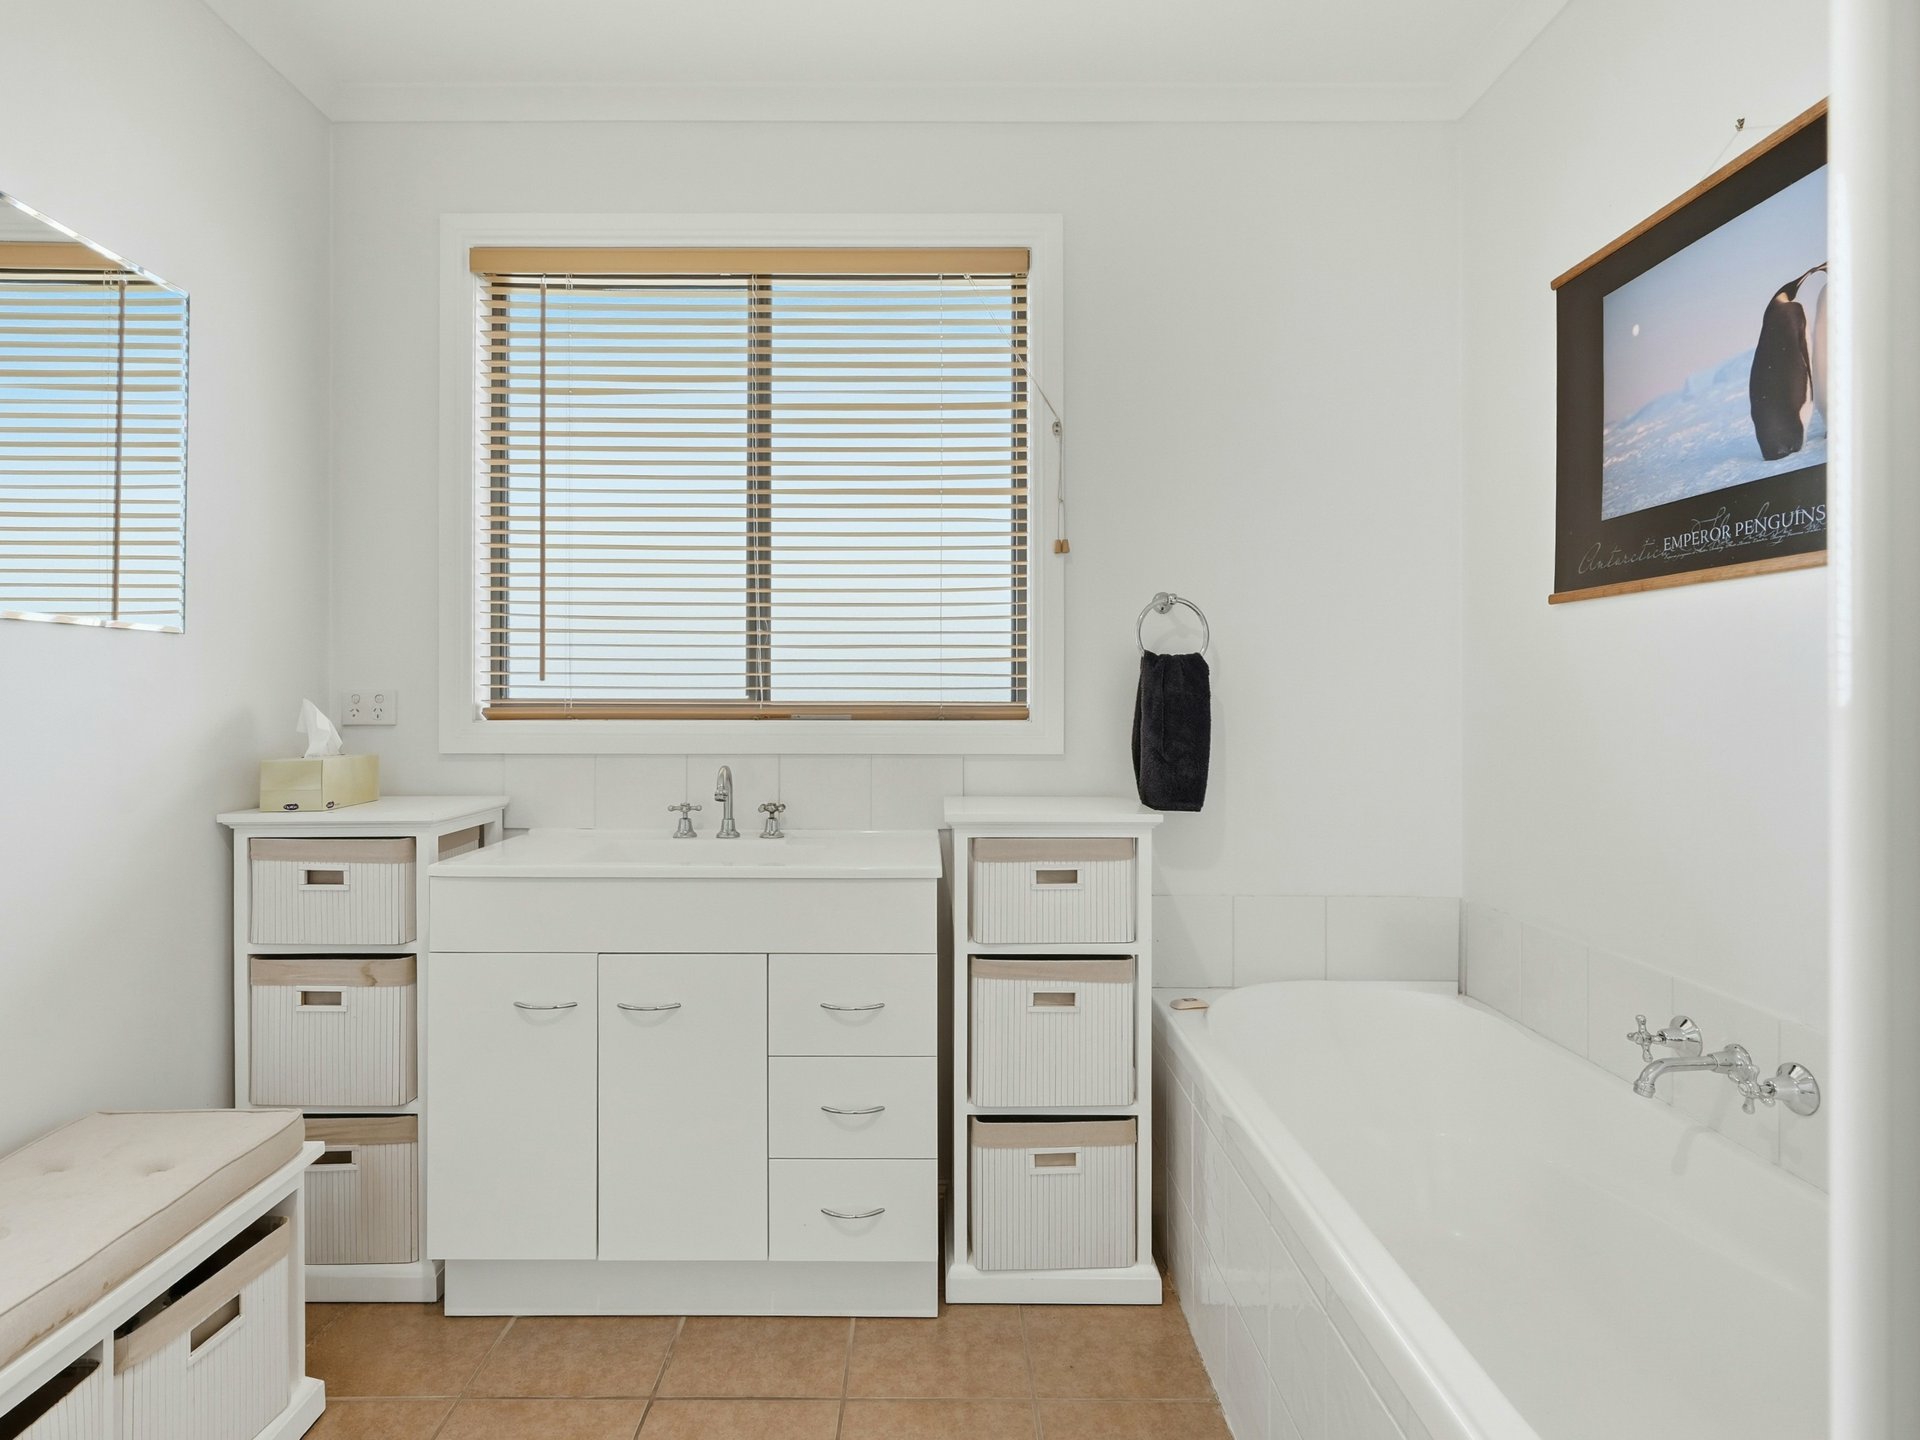
• Bathrooms: 2

• Internal: approx 128sqm

• Land size: approx 1230sqm

• Car: garage plus carport, and two garden sheds

• Heating: pellet fire, plus roof-space heat-recovery system

• Sustainability: strong solar and rainwater storage

• Outdoor: covered sun deck overlooking the Snug Tiers River

• Outlook: river's edge

• Council: Kingborough Council (rates approx $1,850 pa)

• Price: Offers over $875,000

21 Taranaki Place won't sit around quietly. At Offers over $875,000, the smart money moves first

and the numbers do the talking.

Call Ant before someone else does the same sums you just did.

Contact: Ant Manton - 0408 621 856 - [email protected]

Onwards and upwards to your riverside channel lifestyle!

I Work Harder - It's THAT Simple!

Disclaimer: The information contained herein has been supplied to us and we have no reason to doubt its accuracy, however, cannot guarantee it. Accordingly, all interested parties should make their own enquiries to verify this information.

Features

  • ensuite
  • open fire place
  • electric
  • balcony
  • courtyard
  • deck
  • study
  • dishwasher
  • outdoor entertaining
  • fully fenced
  • floorboards
  • workshop
  • built ins
  • secure parking
  • reverse cycle A/C
  • solar panels

Property Brochures

  • Property ID T8J1F

property map

Property Sidebar

For Sale

Property Details

Property TypeHouse

House Size128m2

Land1,230 m2

Sidebar Navigation

How can we help?

listing banner

Ask a question

Please send me more information on...

listing item

listing item

listing item

listing item