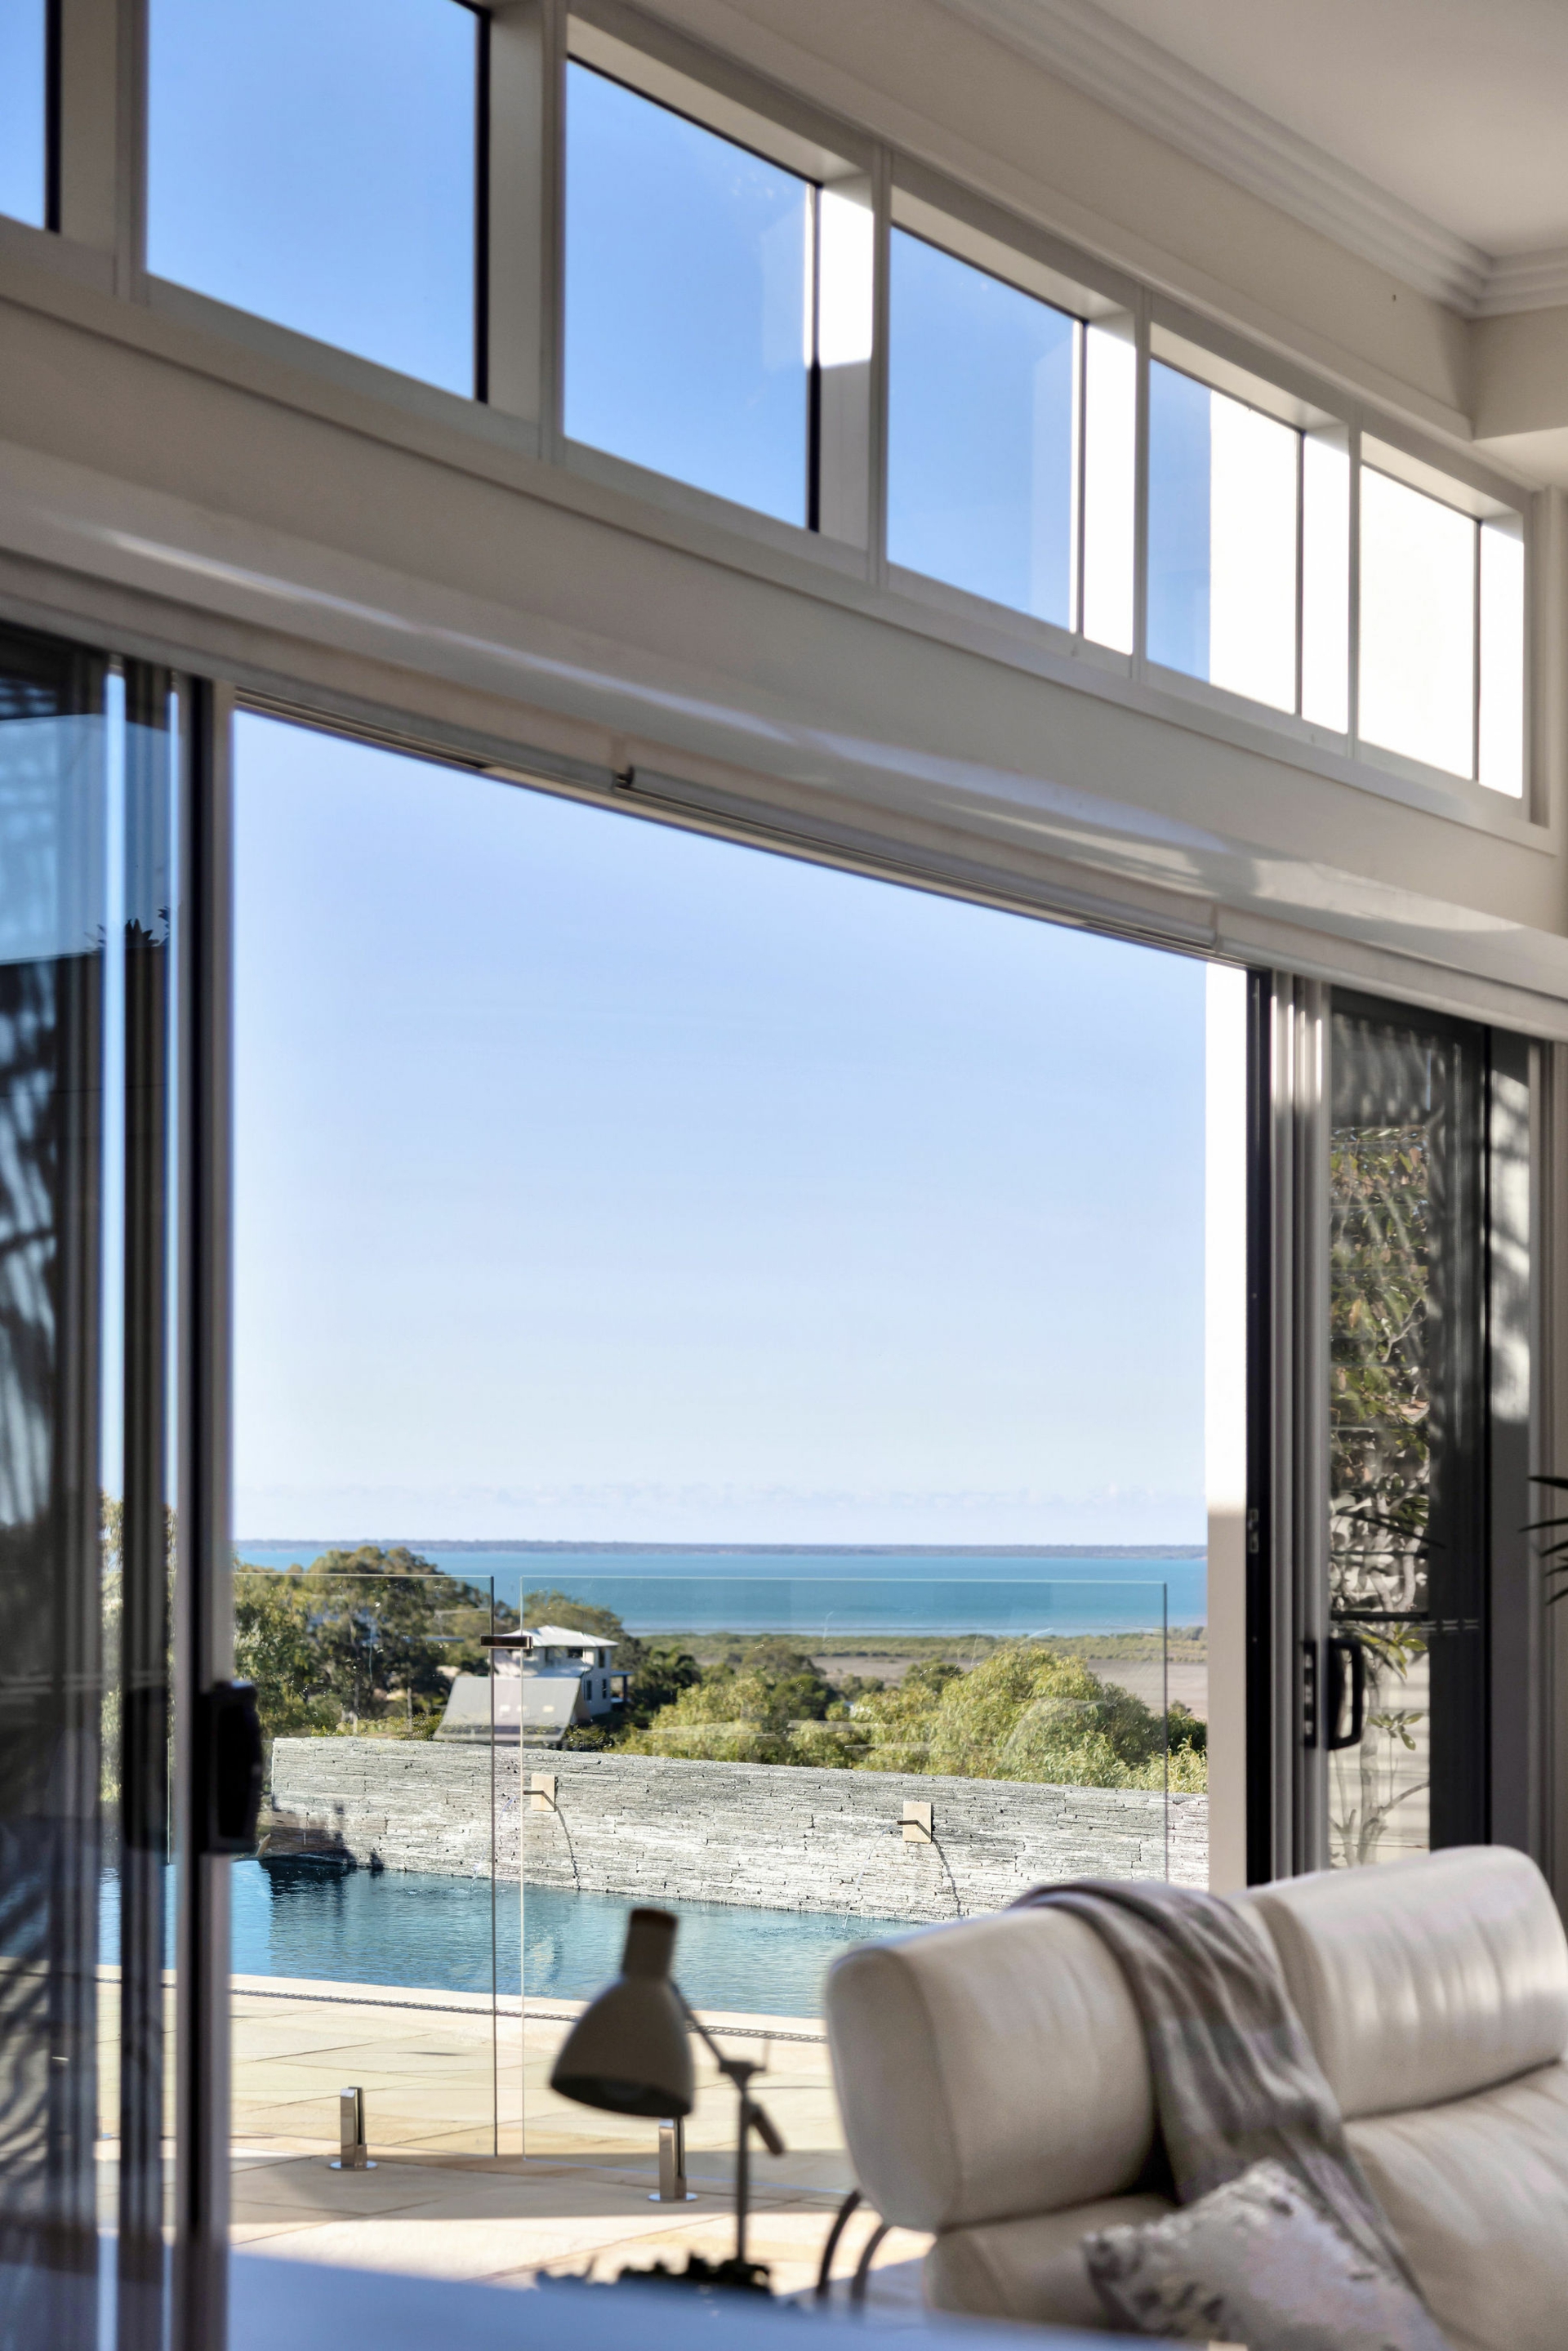
Commanding one of South Gladstone's most tightly held locations, this extraordinary architect-designed residence delivers breathtaking ocean views, resort-style entertaining and exceptional family luxury just moments from the CBD.
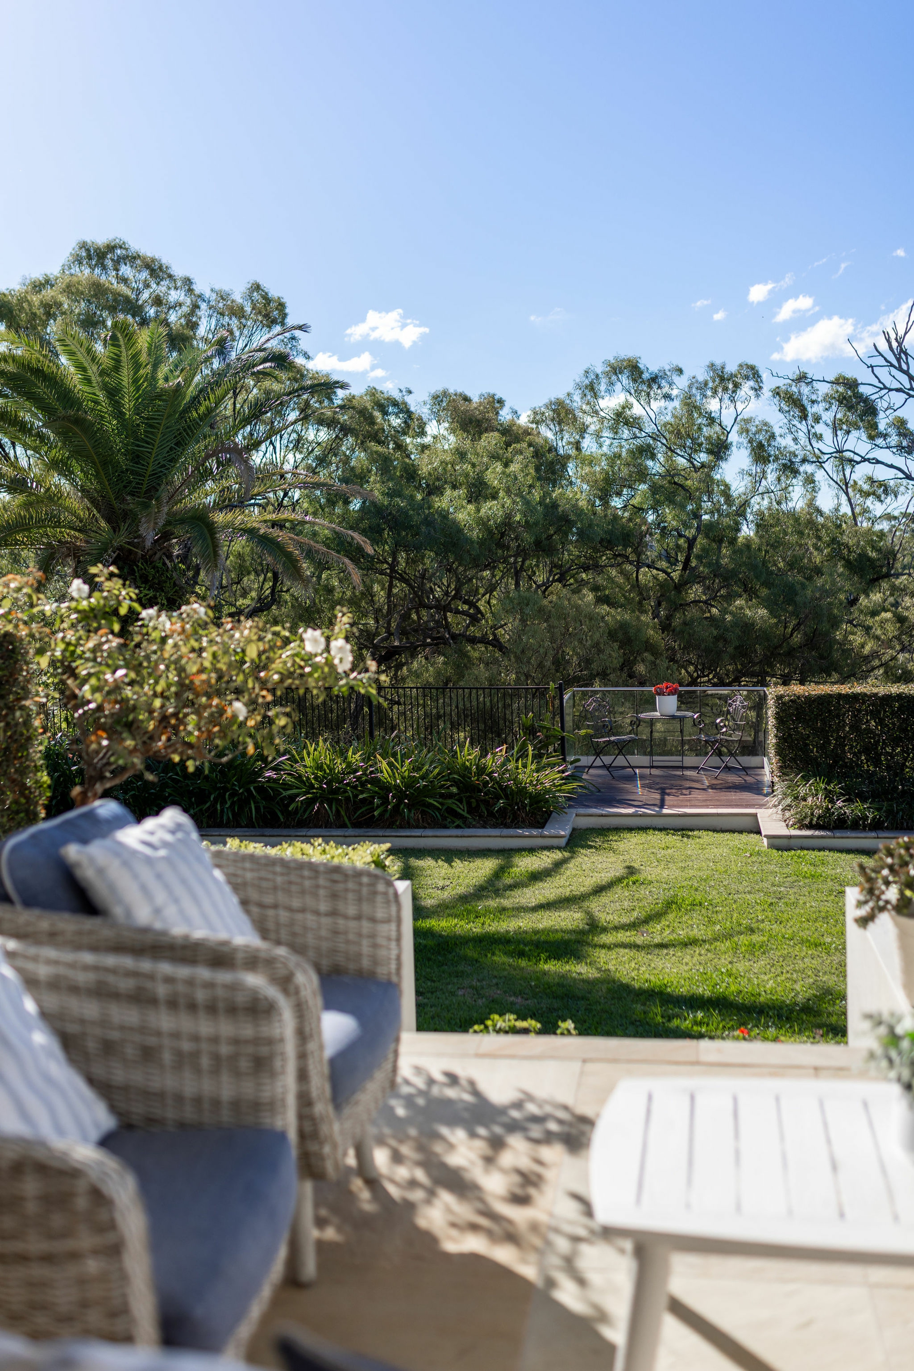
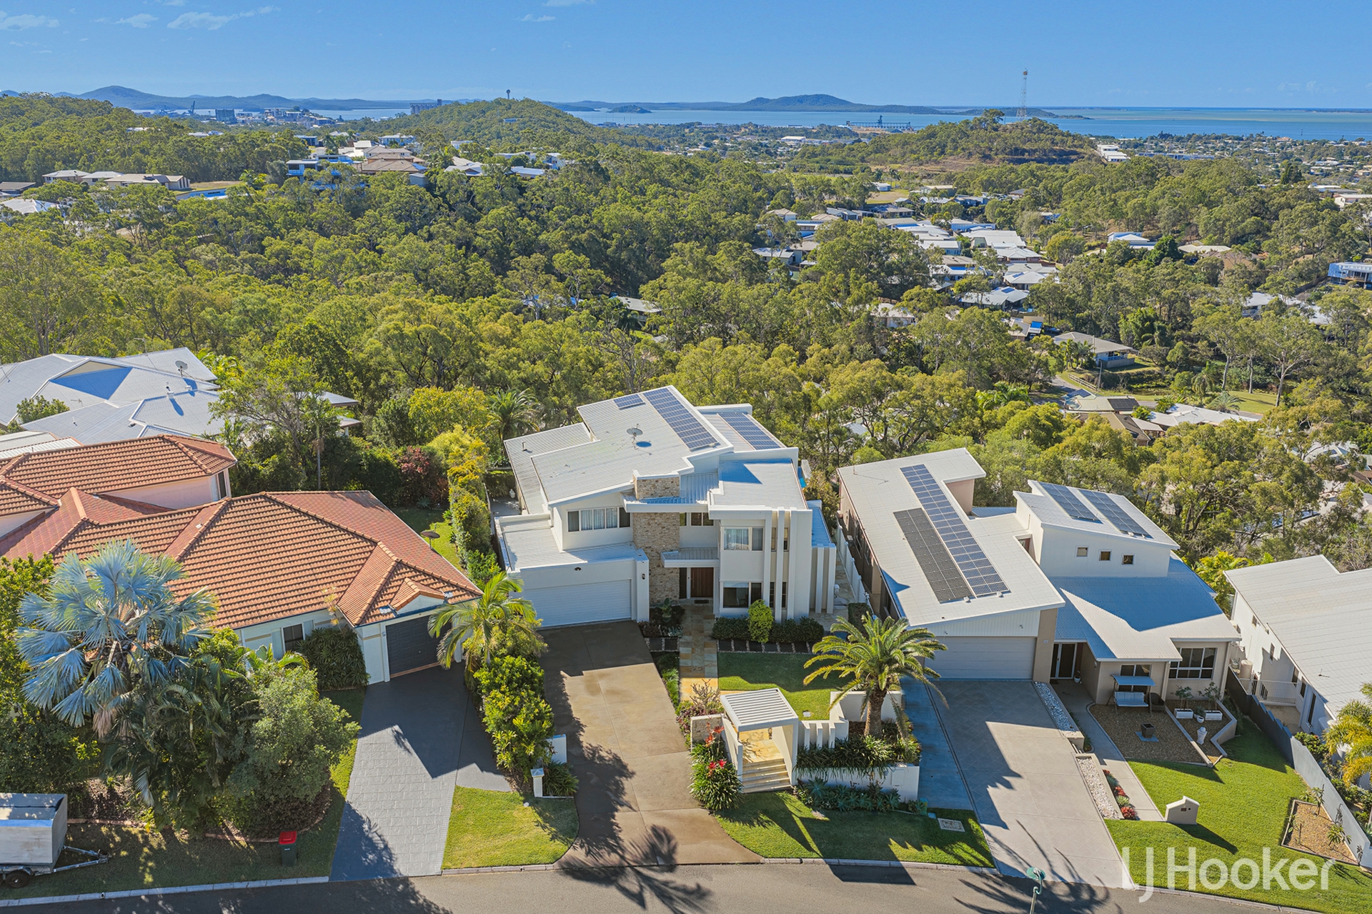
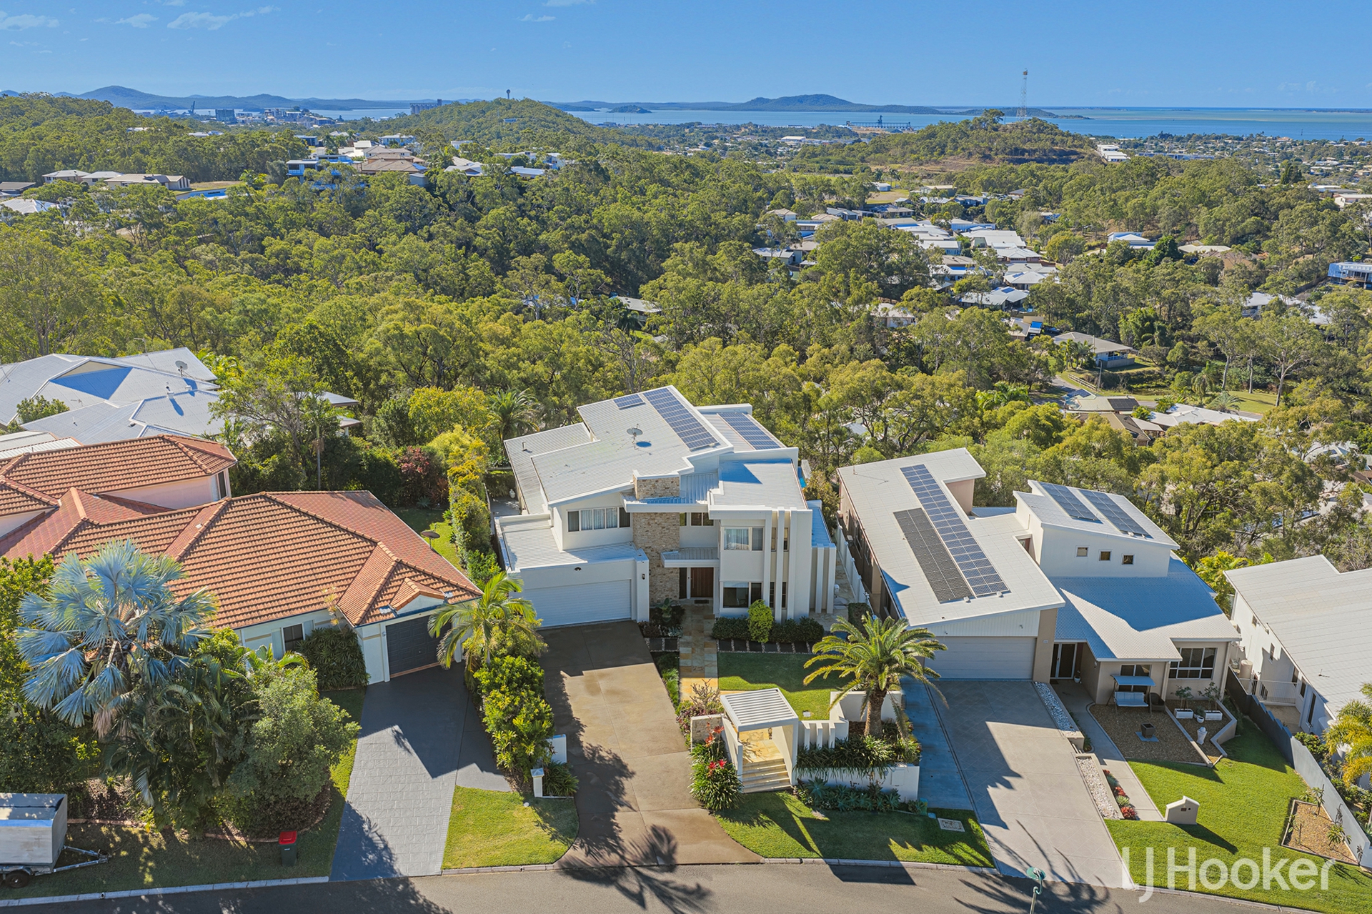
Positioned in a prestigious dress-circle enclave and backing directly onto approximately 100 acres of council reserve, the home offers an unrivalled sense of privacy, tranquillity and space while capturing uninterrupted harbour views from multiple vantage points throughout the residence.
Designed across multiple levels with a North Eastern aspect, this home exudes grand proportions and seamless indoor-outdoor integration. This home has been designed with attention to detail and with a family in mind and combines sophisticated architectural design with carefully planned functionality.
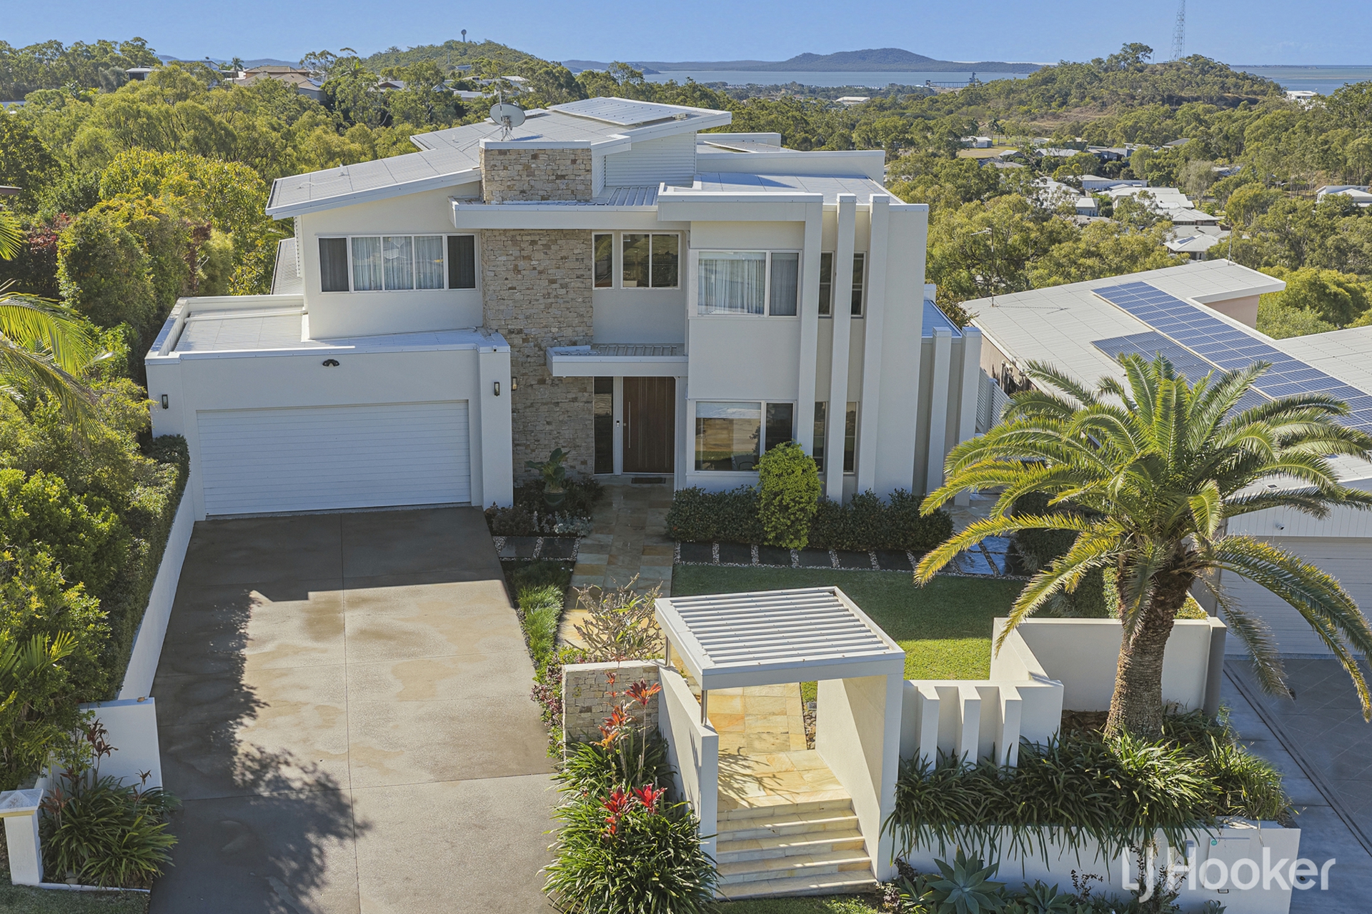
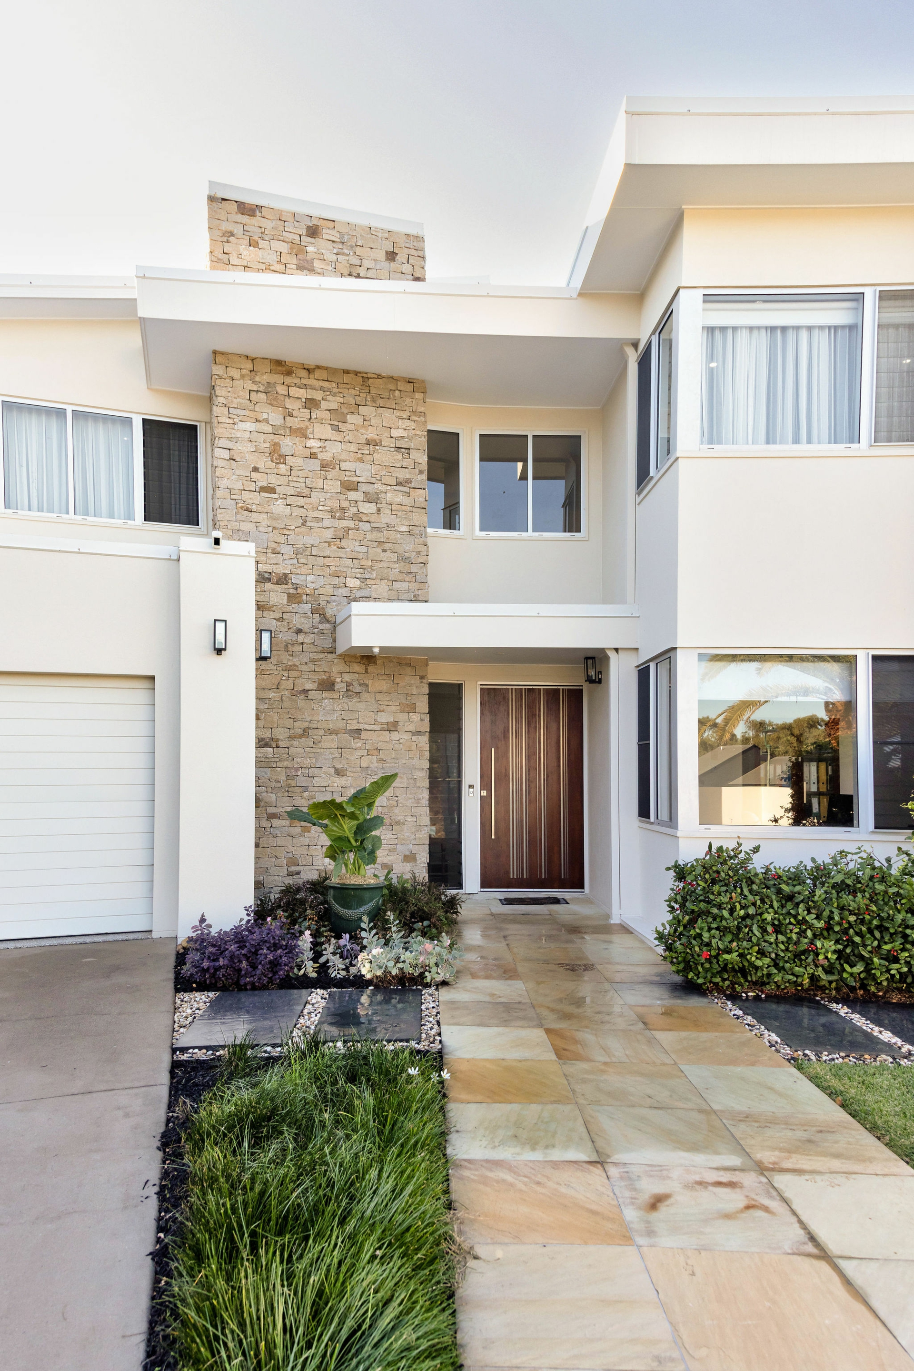
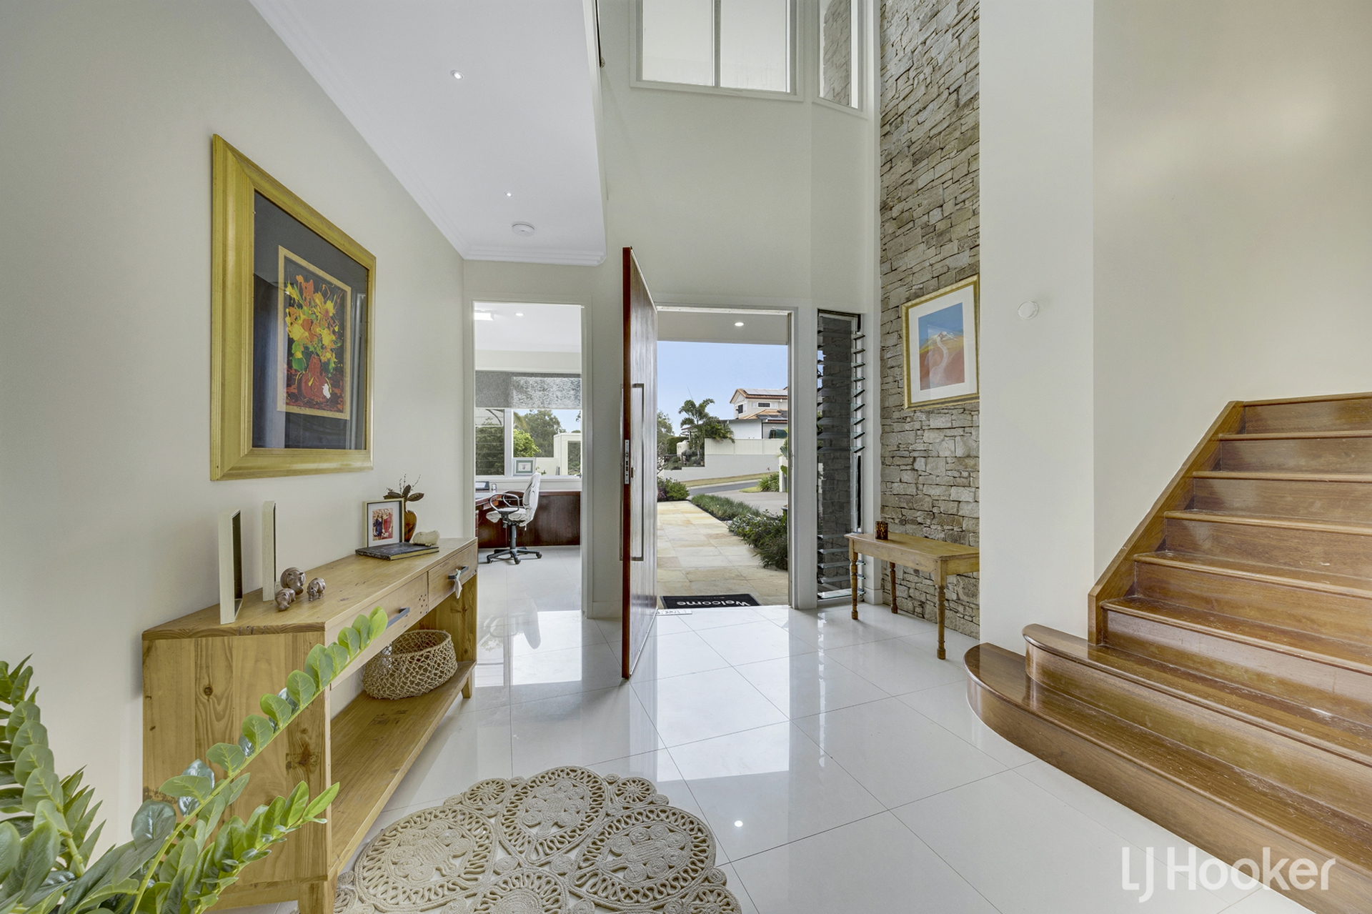
From the moment you arrive, the striking custom jarrah and resin front door, black limestone and natural sandstone paved entry and beautifully landscaped surrounds immediately establish the calibre of the home within.
Hero Features
Upstairs luxury & family retreat
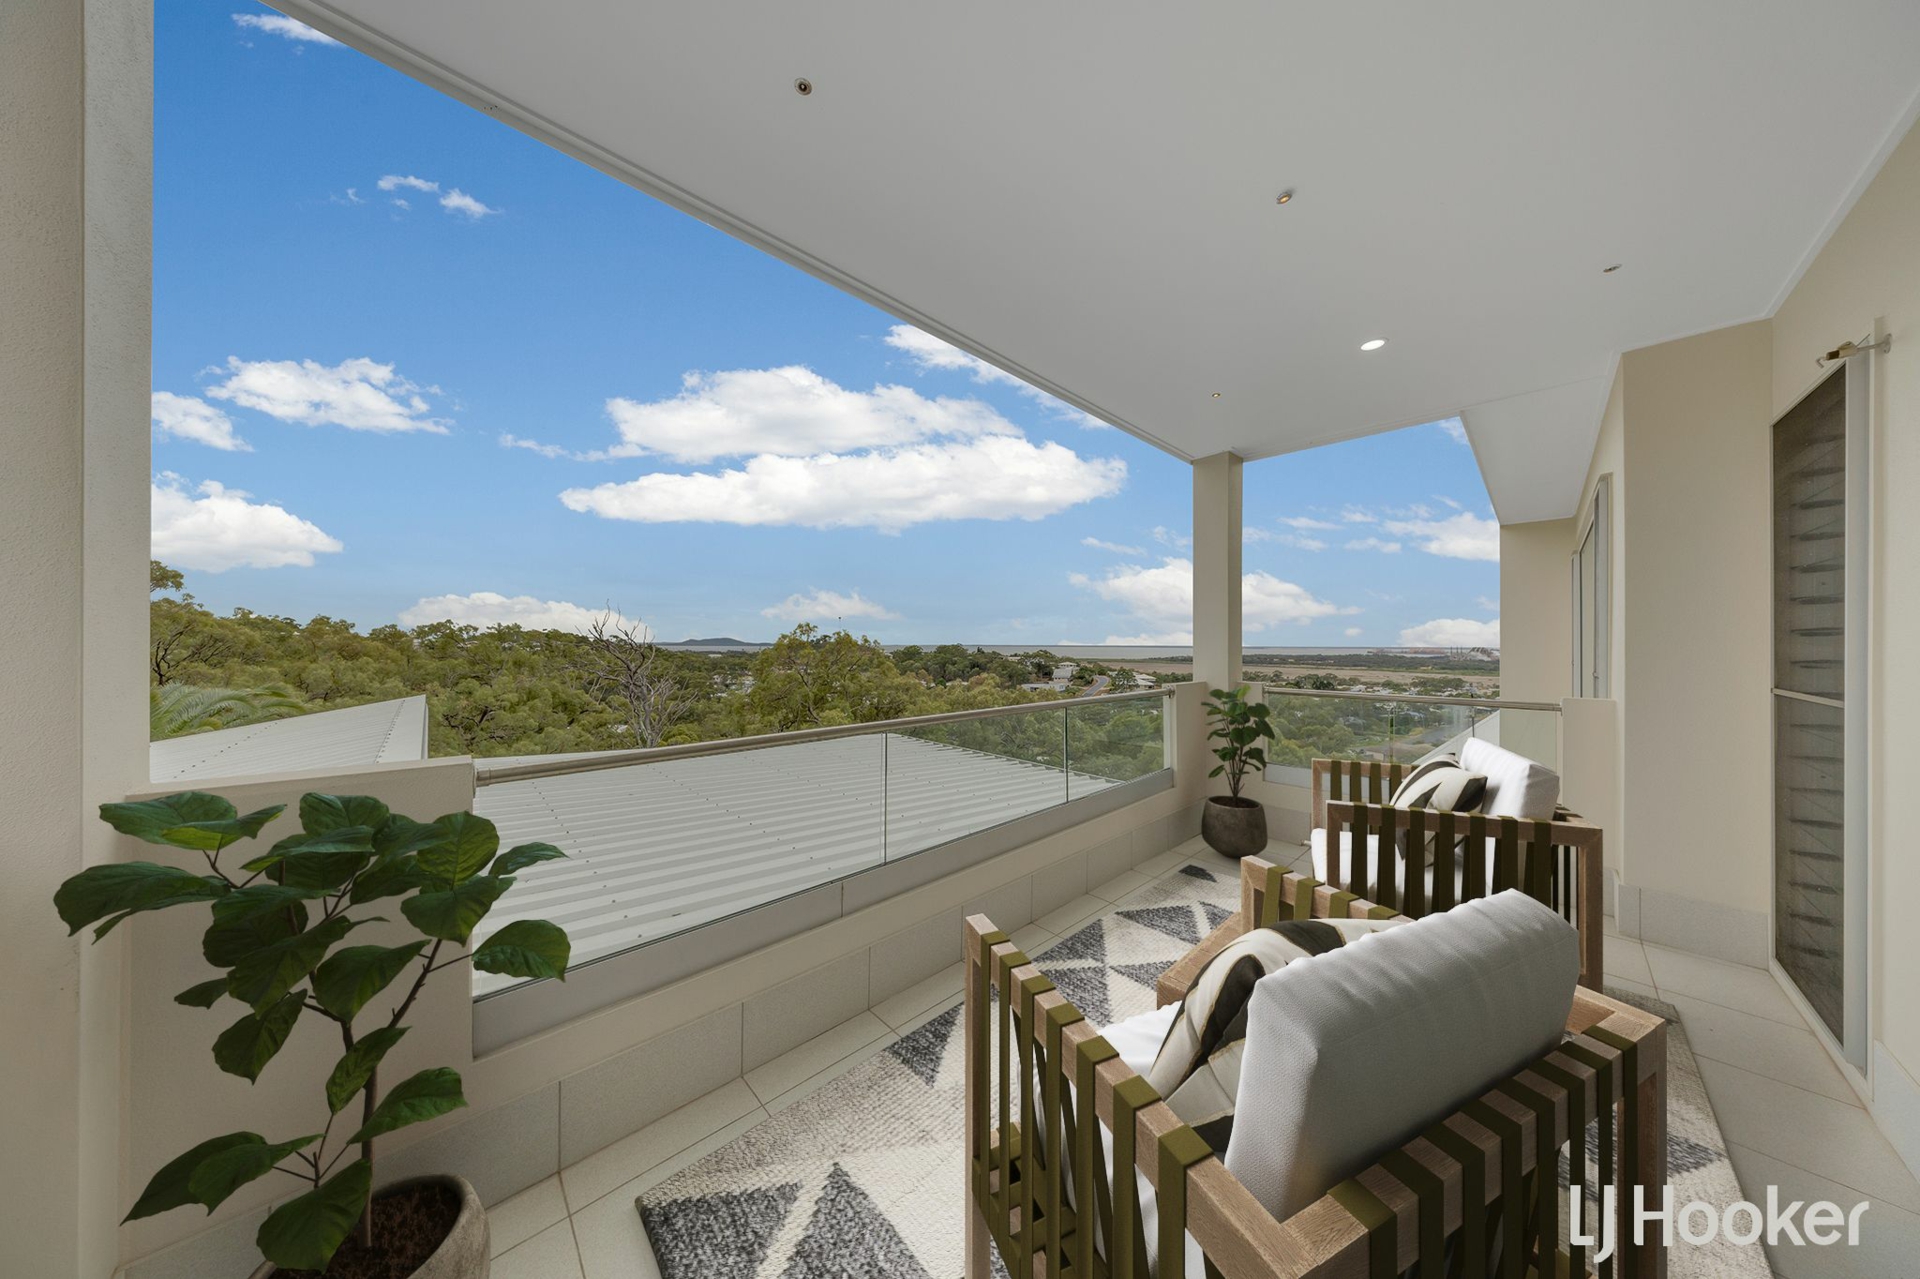
• Spectacular 180 degree harbour views from multiple upstairs vantage points
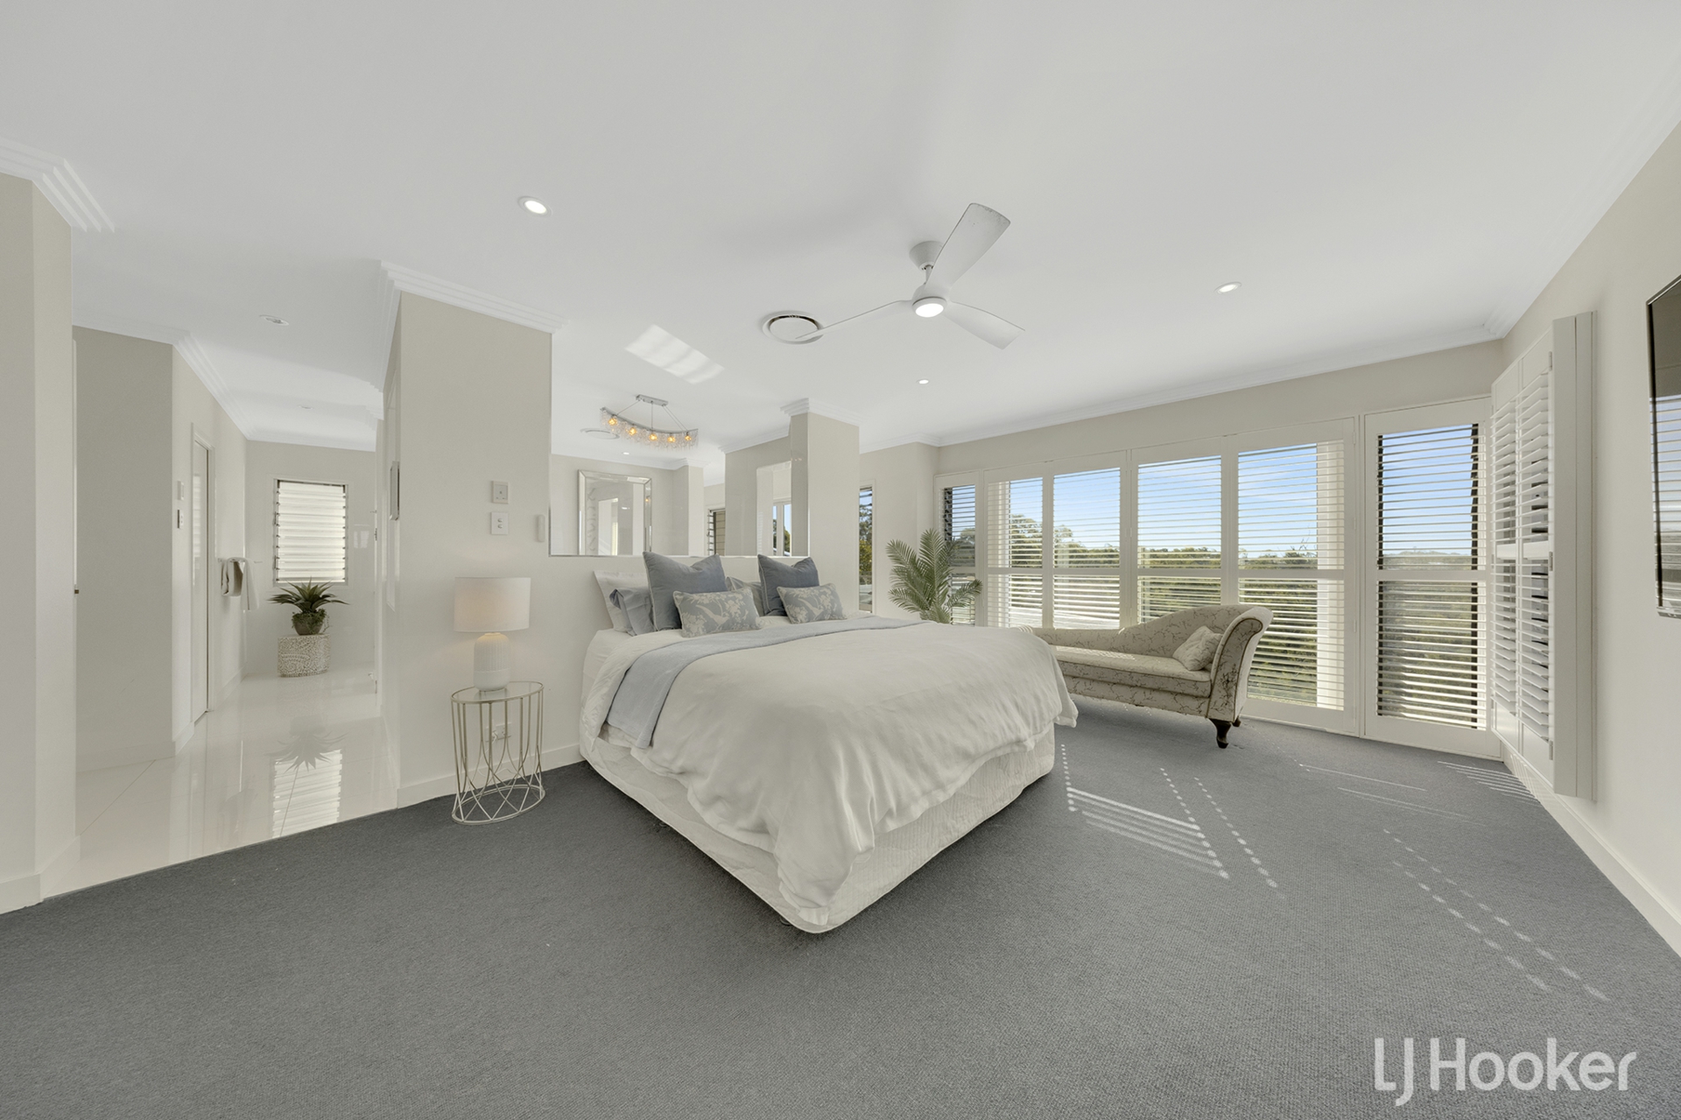
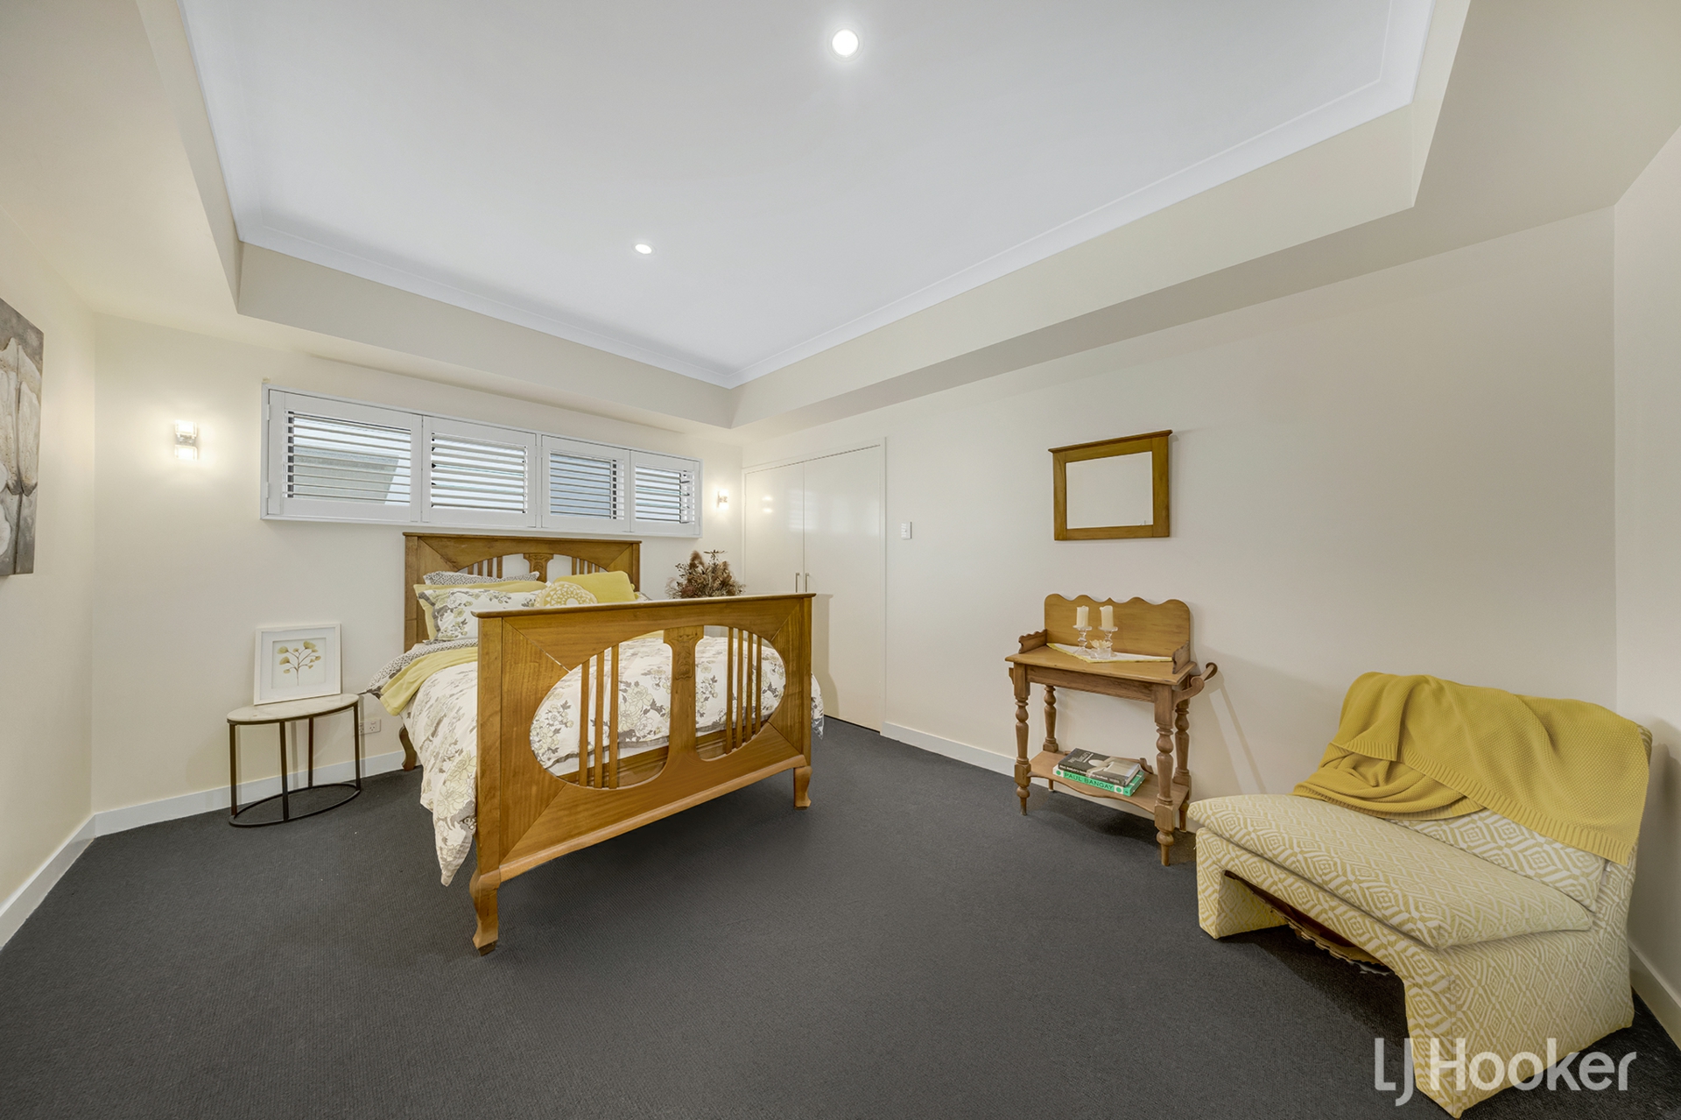
• Luxurious master retreat complete with private balcony access overlooking the harbour
• Oversized walk-in robe with extensive custom storage solutions
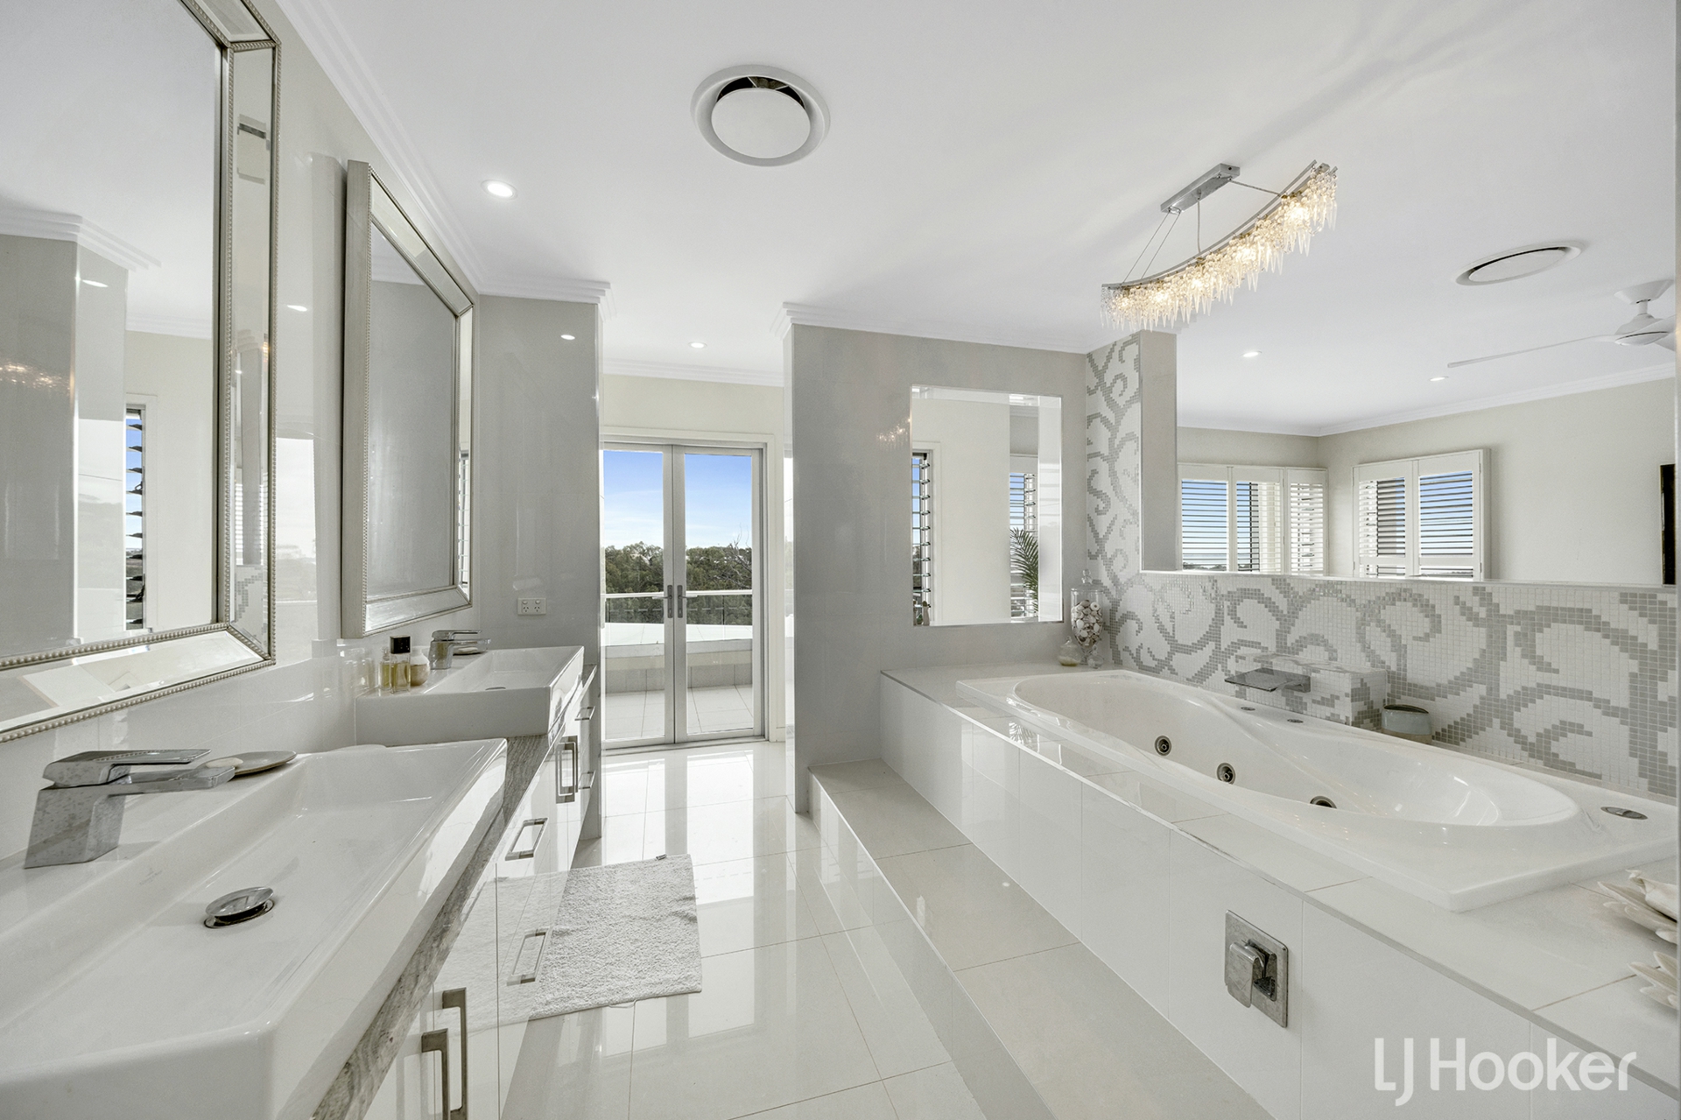
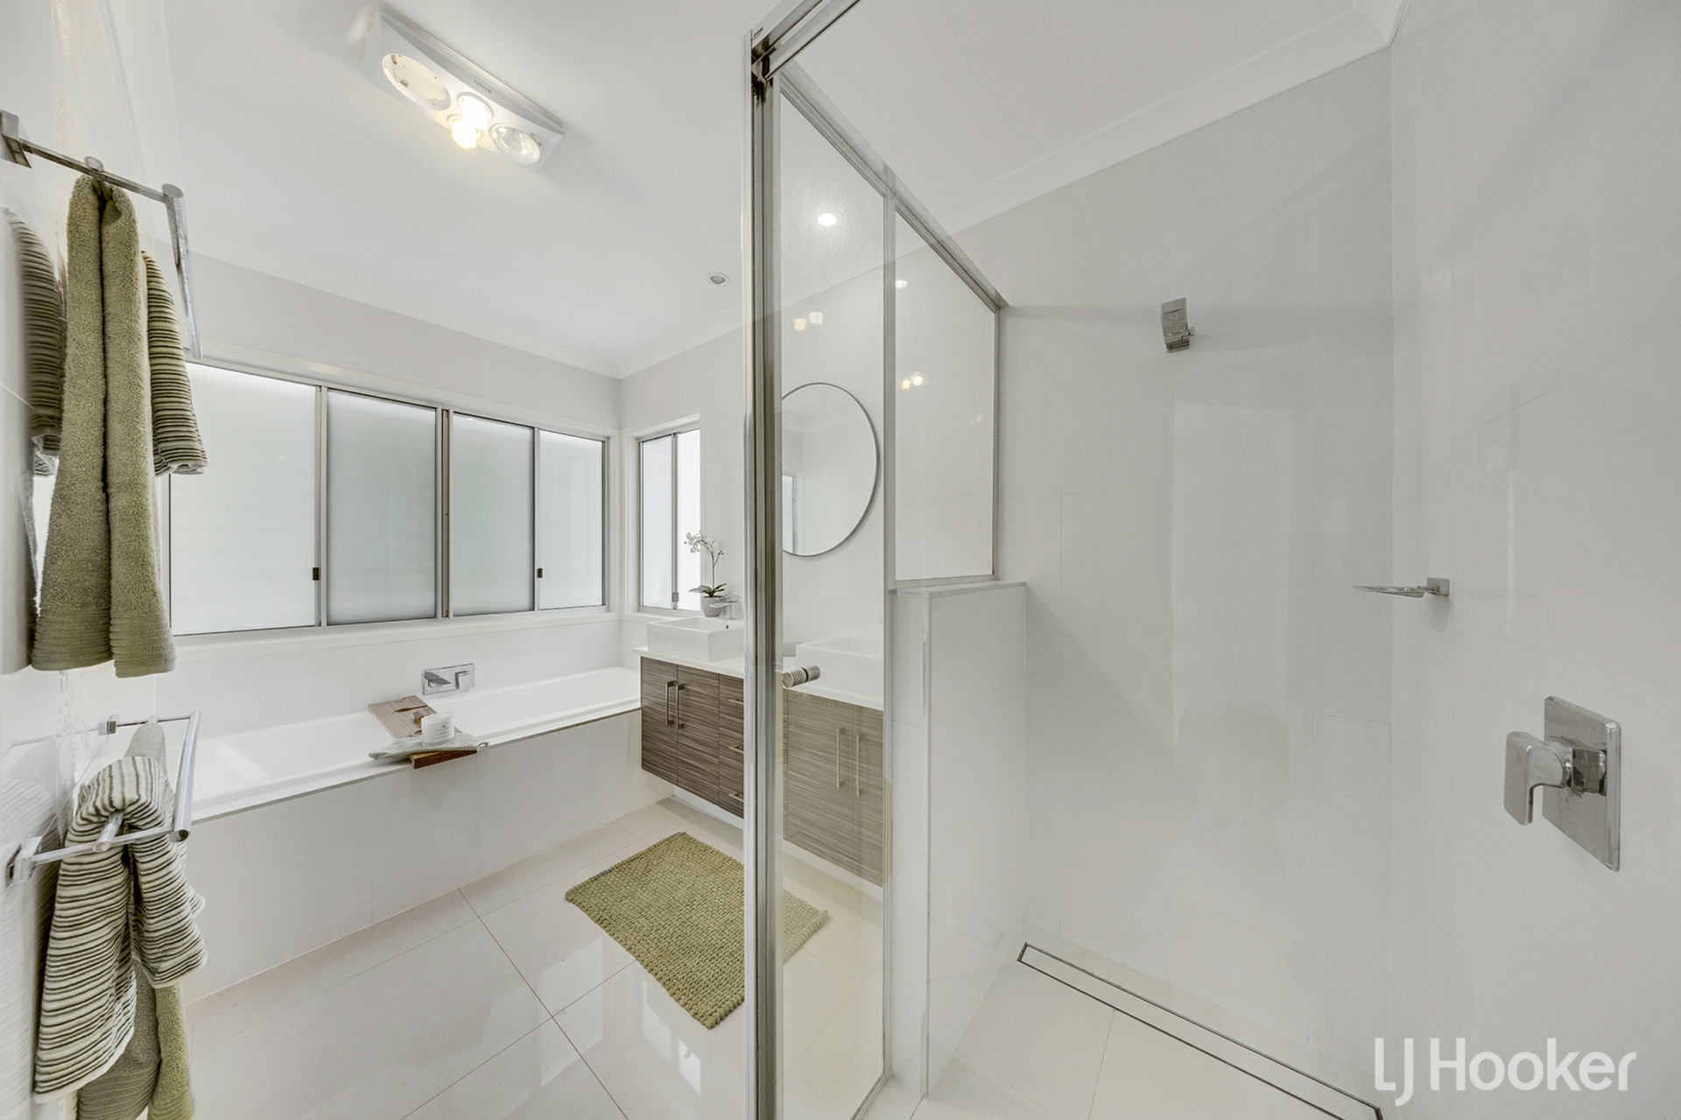
• Elegant ensuite featuring dual vanities, dual shower and premium finishes
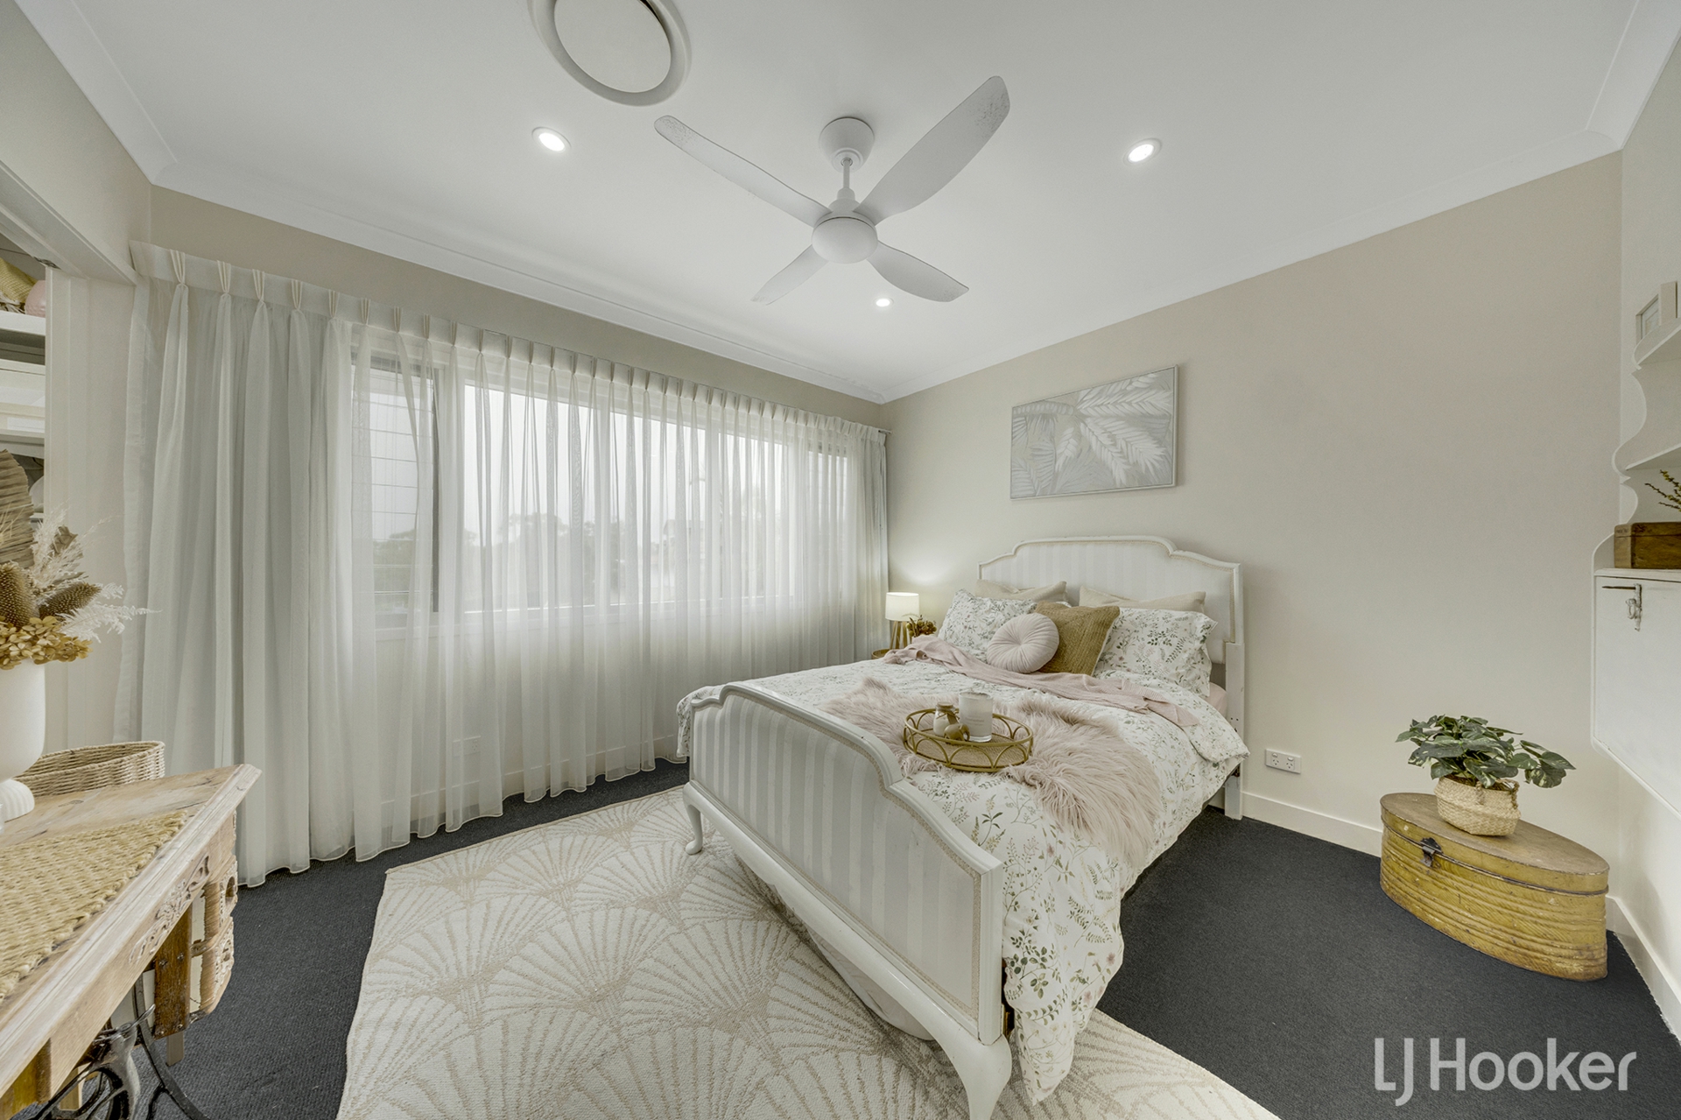
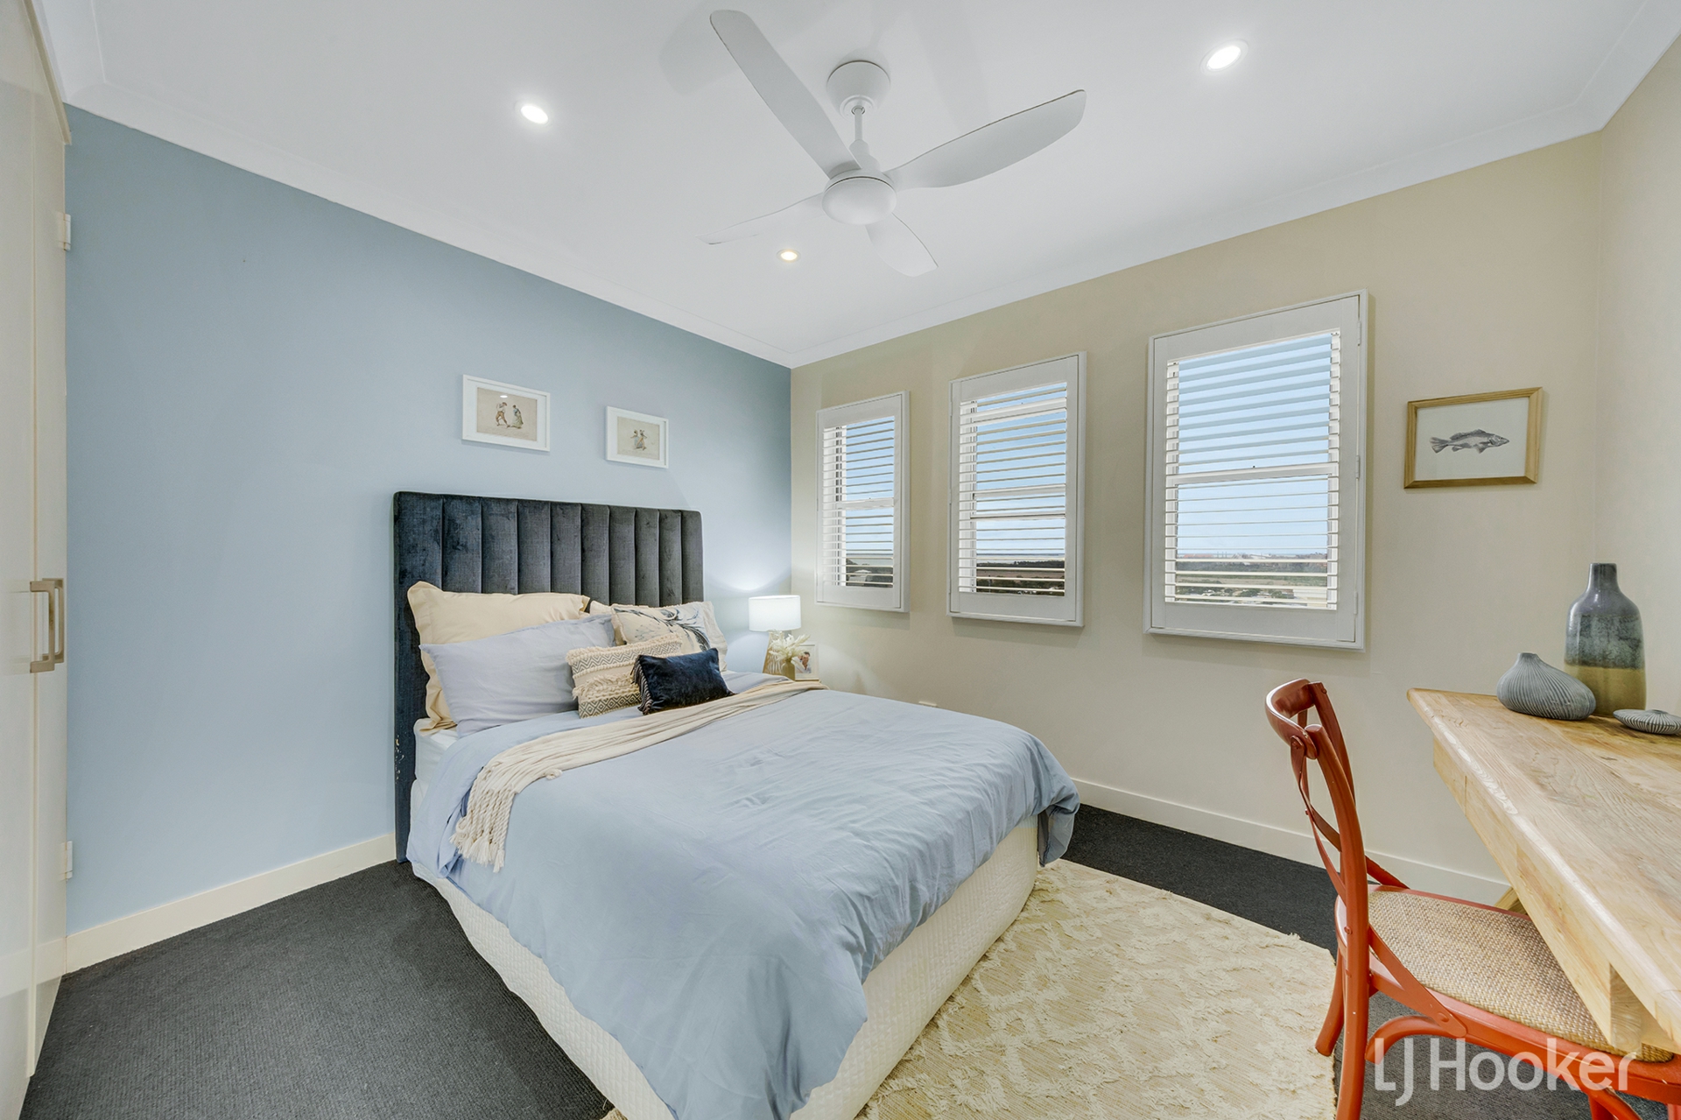
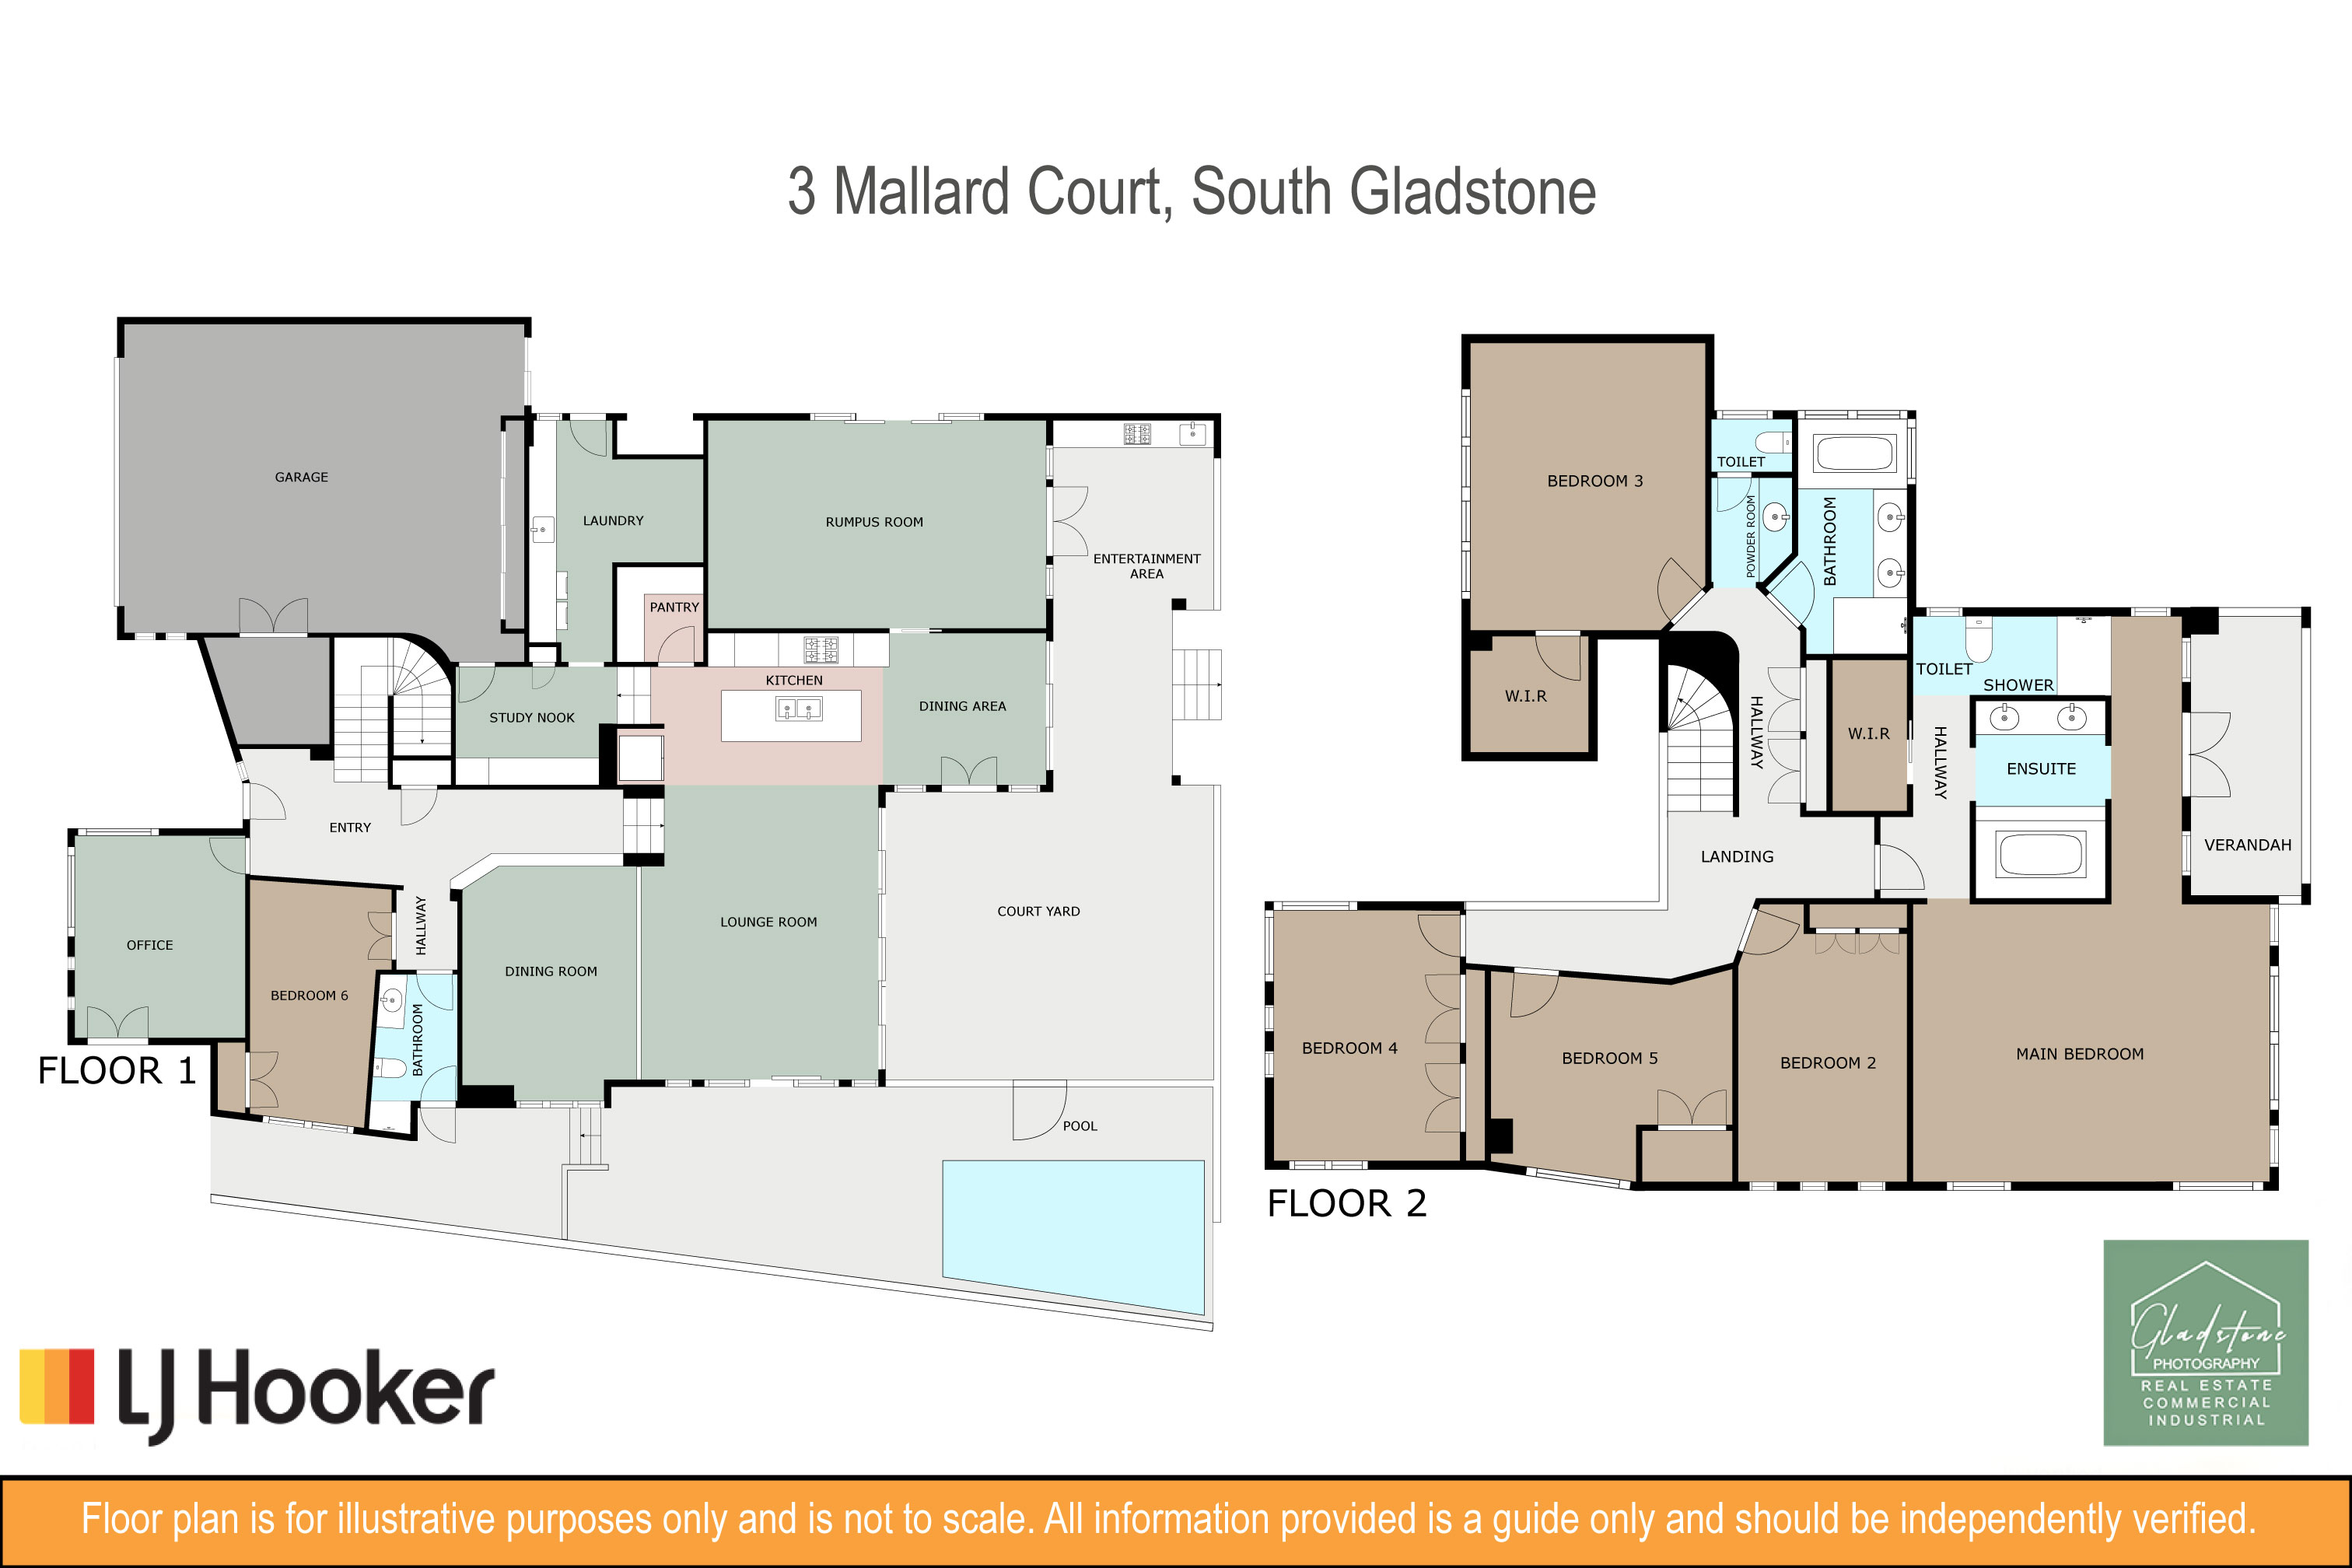
• Four additional generously proportioned upstairs bedrooms ideal for growing families
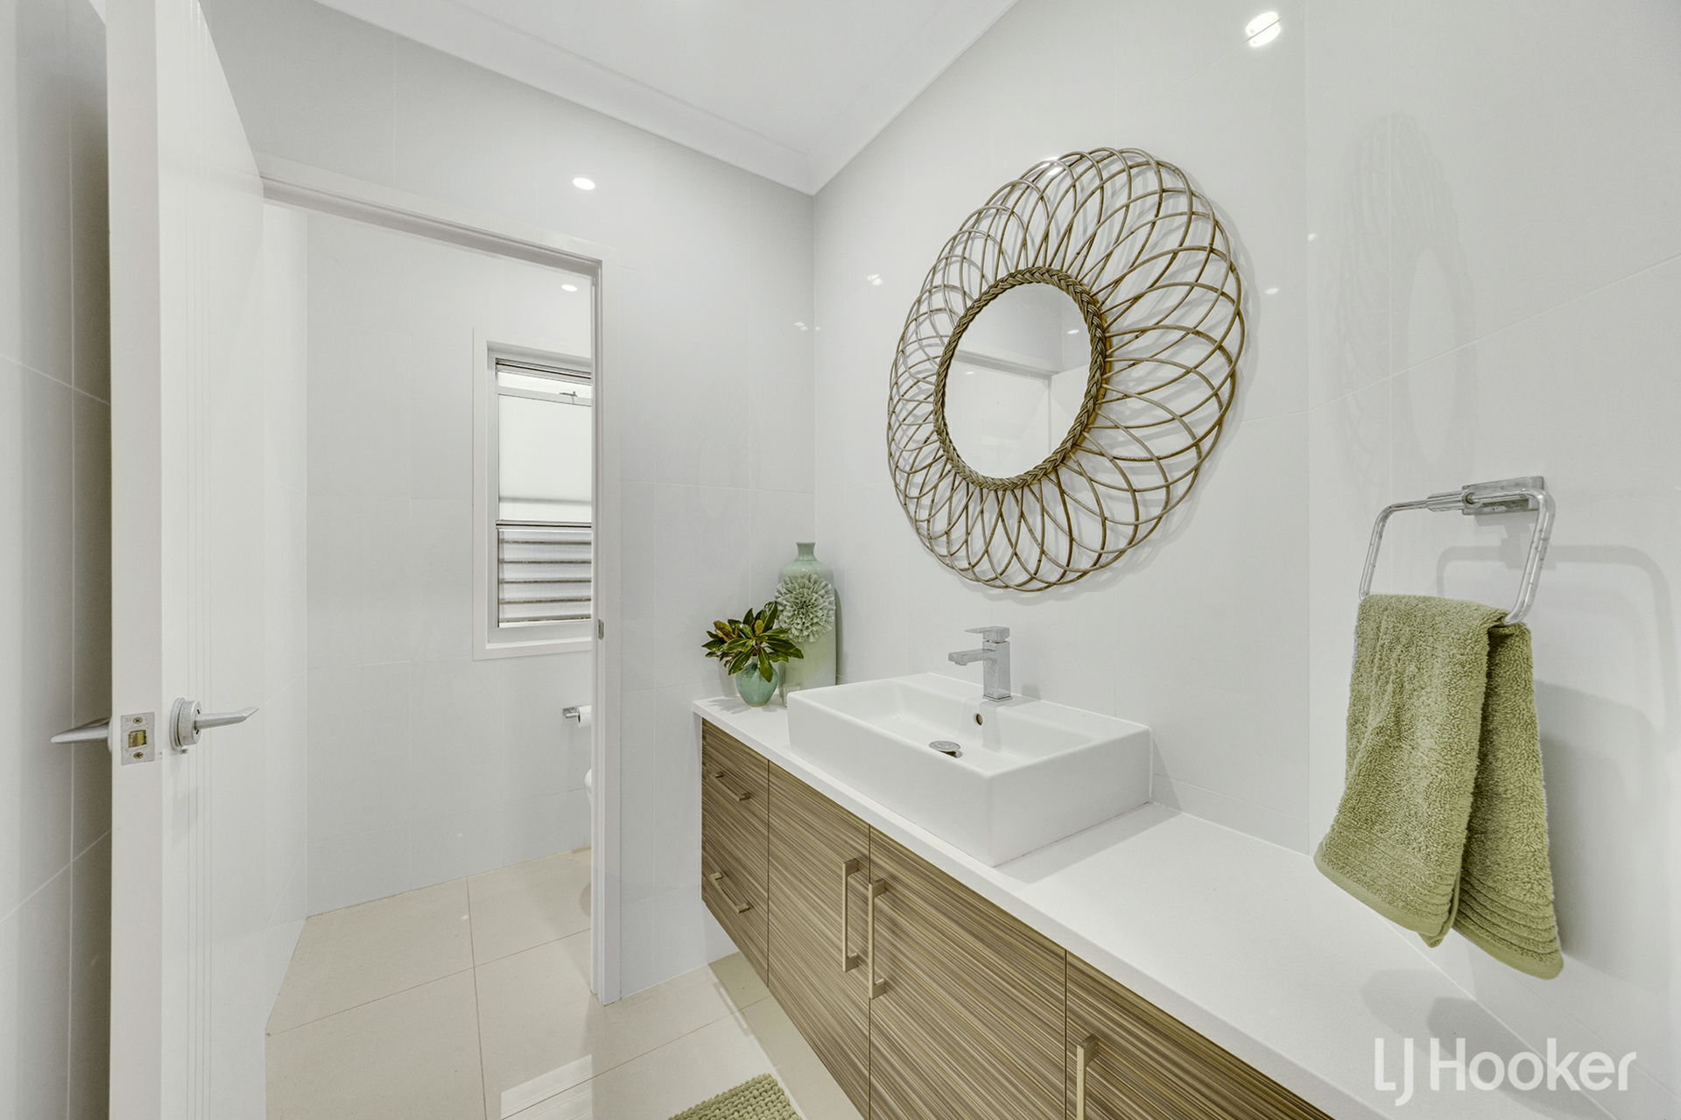
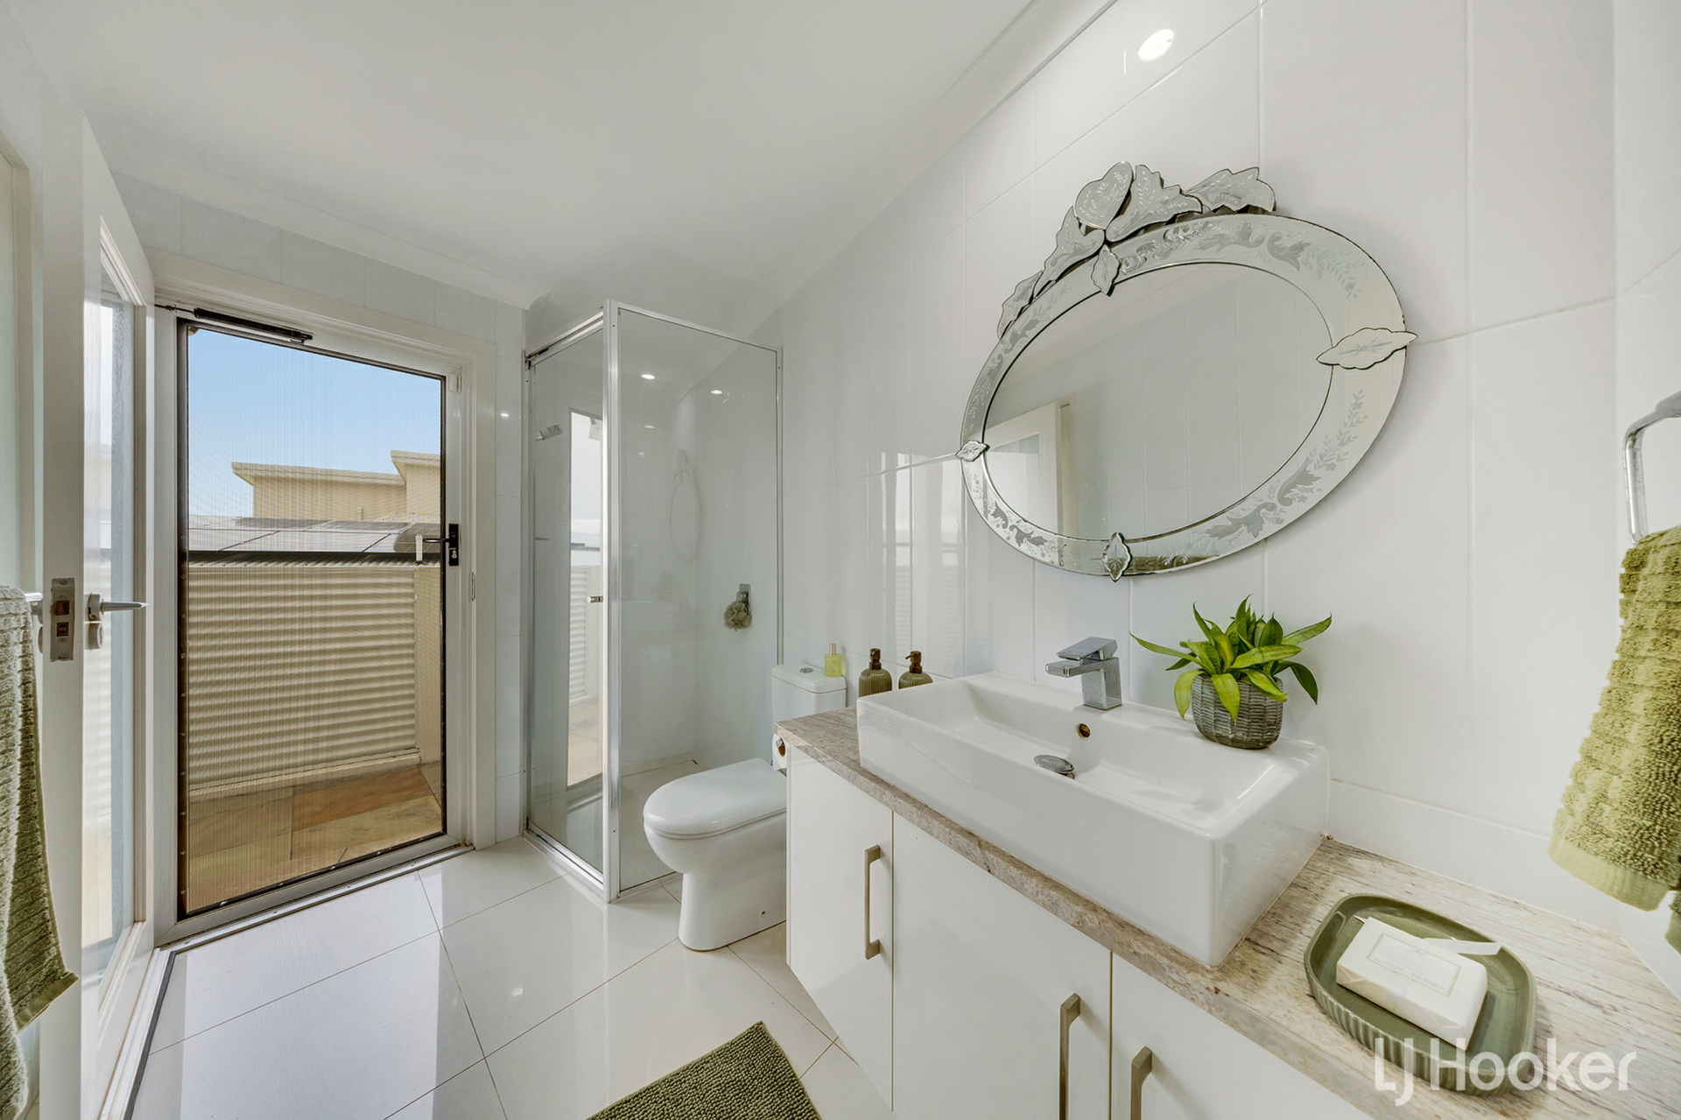
• Beautifully appointed bathrooms featuring Villeroy & Boch basins and toilets
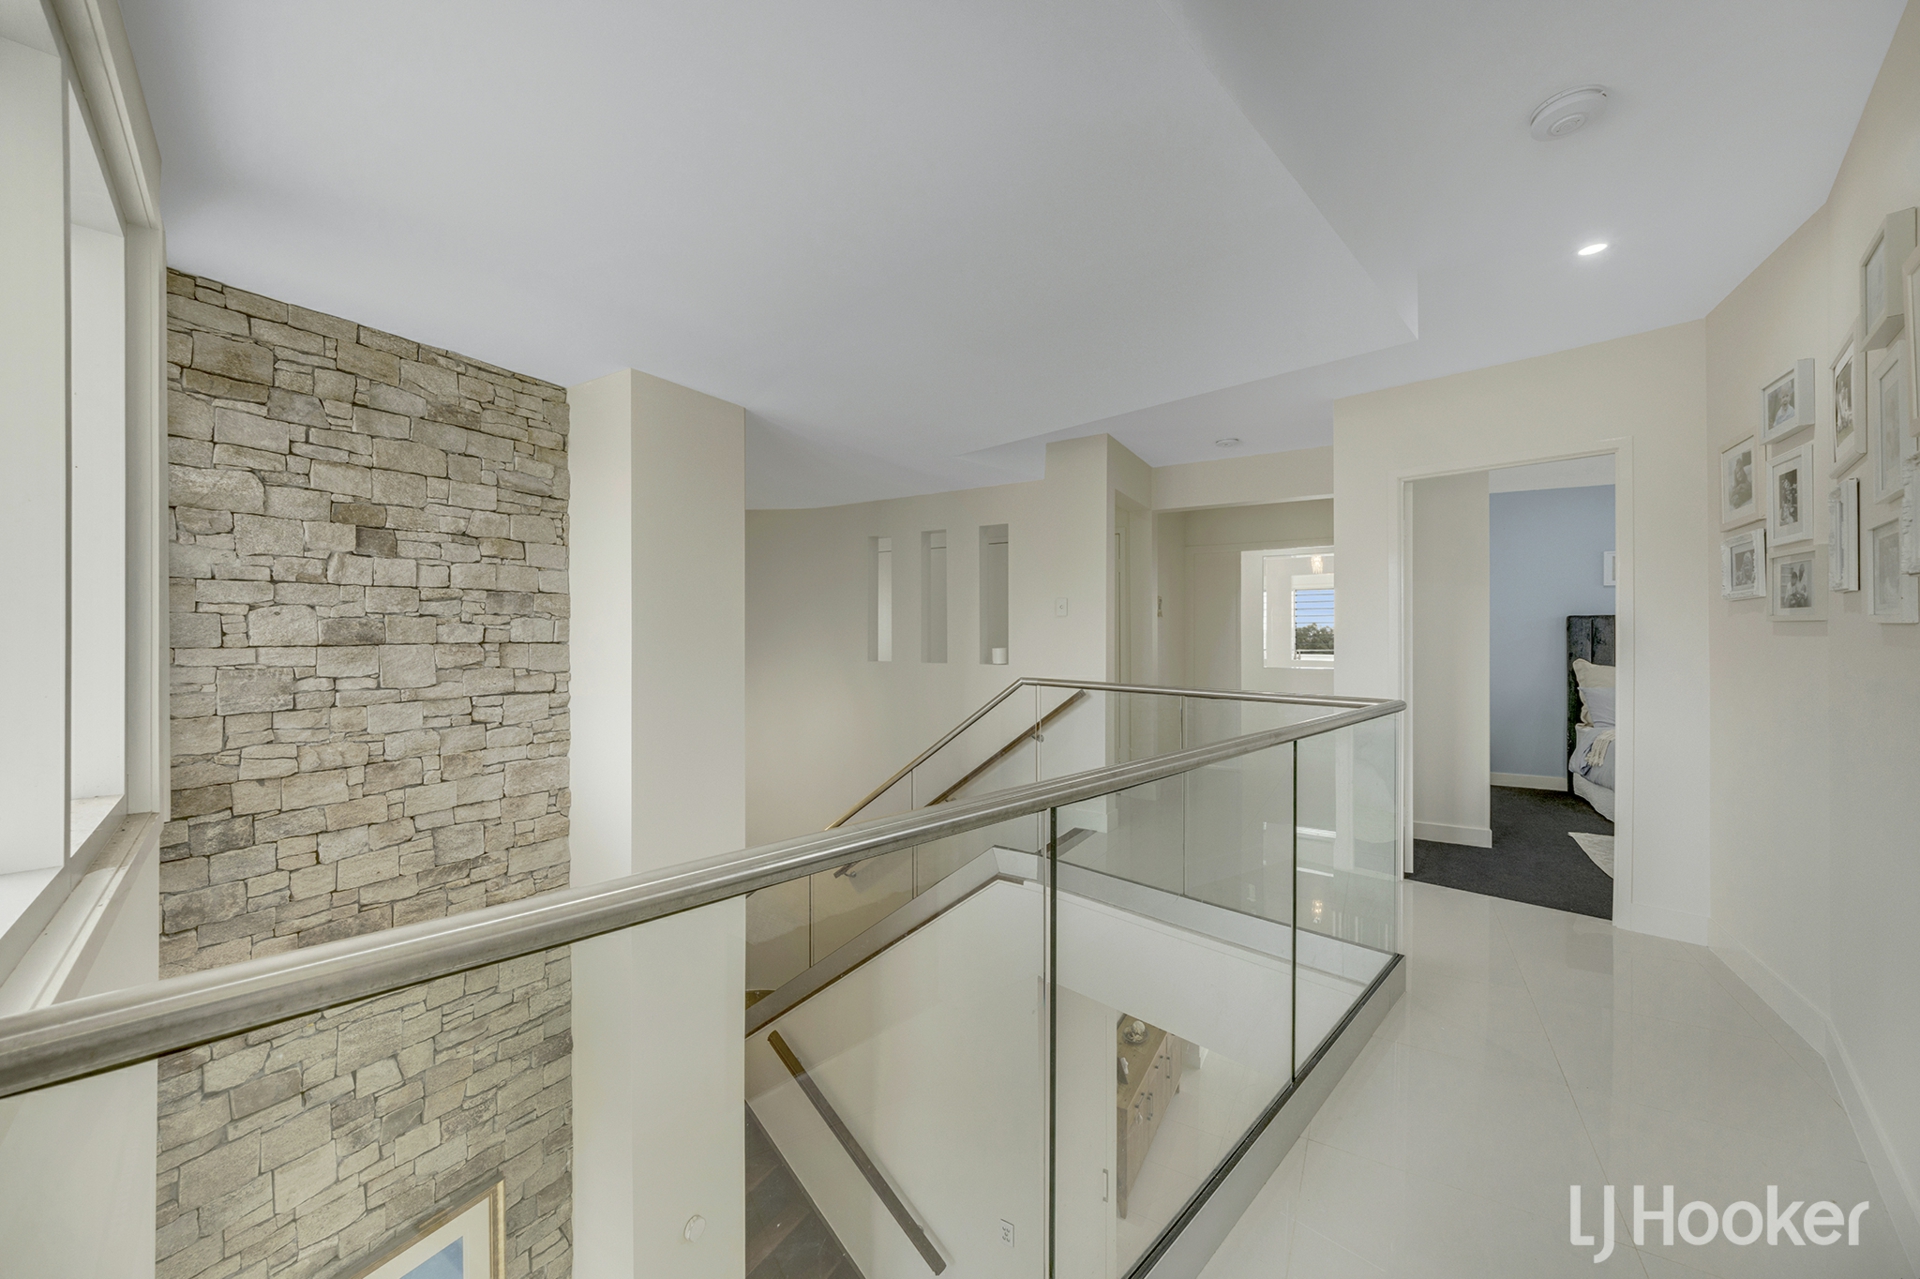
• Soaring ceilings and expansive voids enhancing natural light and airflow
• Stunning handcrafted curved jarrah staircase creating a true architectural centrepiece
• White plantation shutters throughout adding timeless sophistication and privacy
• Ducted air-conditioning servicing the entire upper level for year-round comfort
• Clever laundry chute servicing two bathrooms for practical family living
Downstairs executive living & entertaining
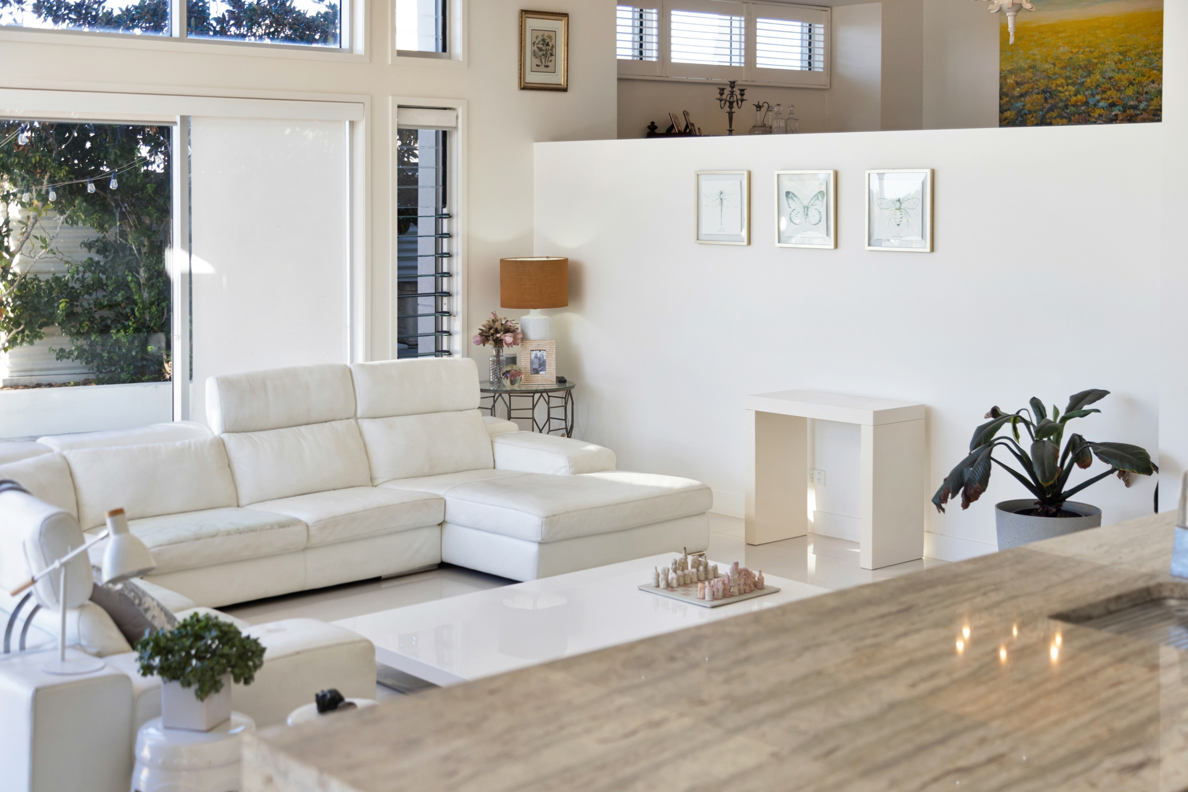
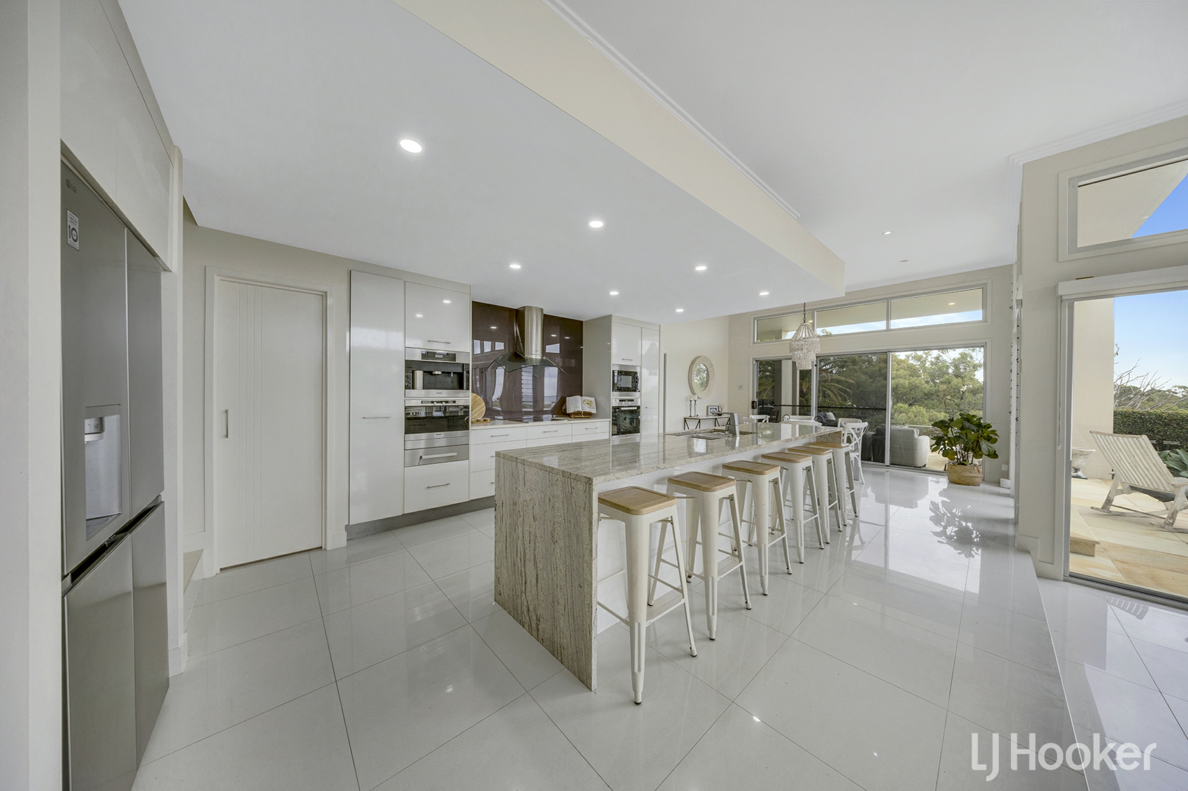
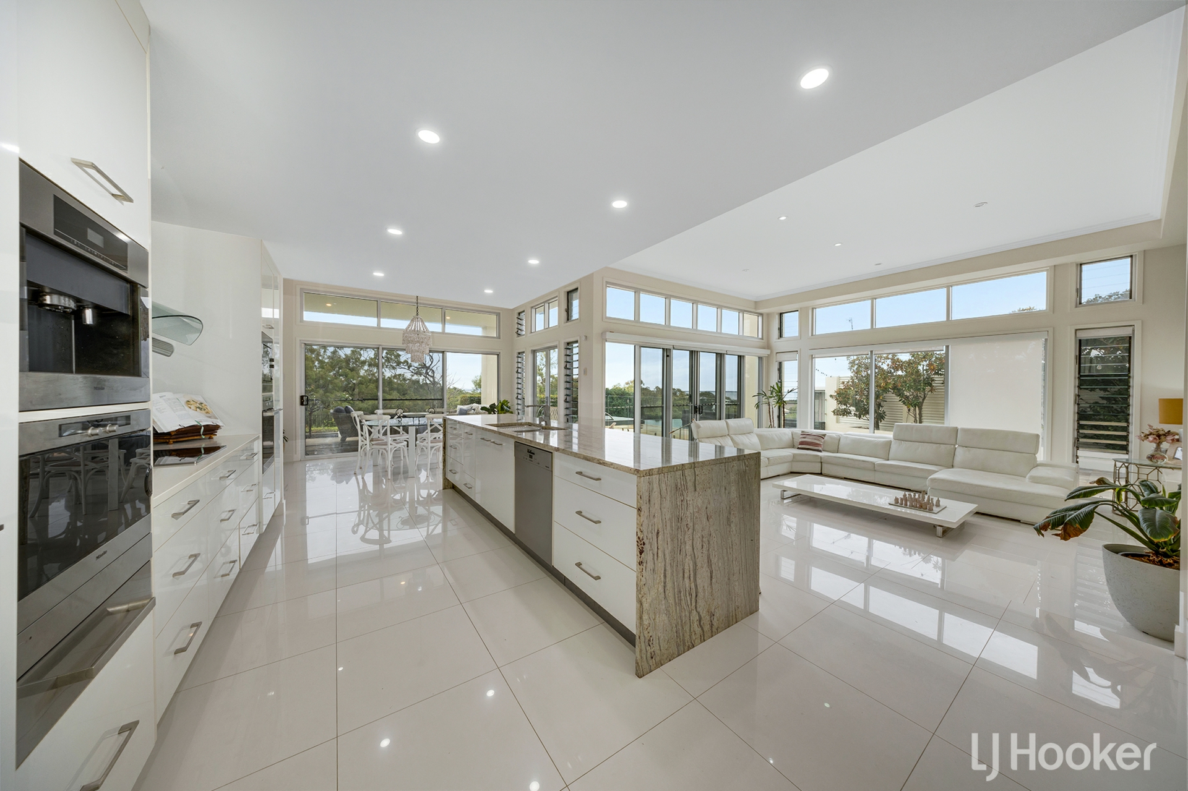
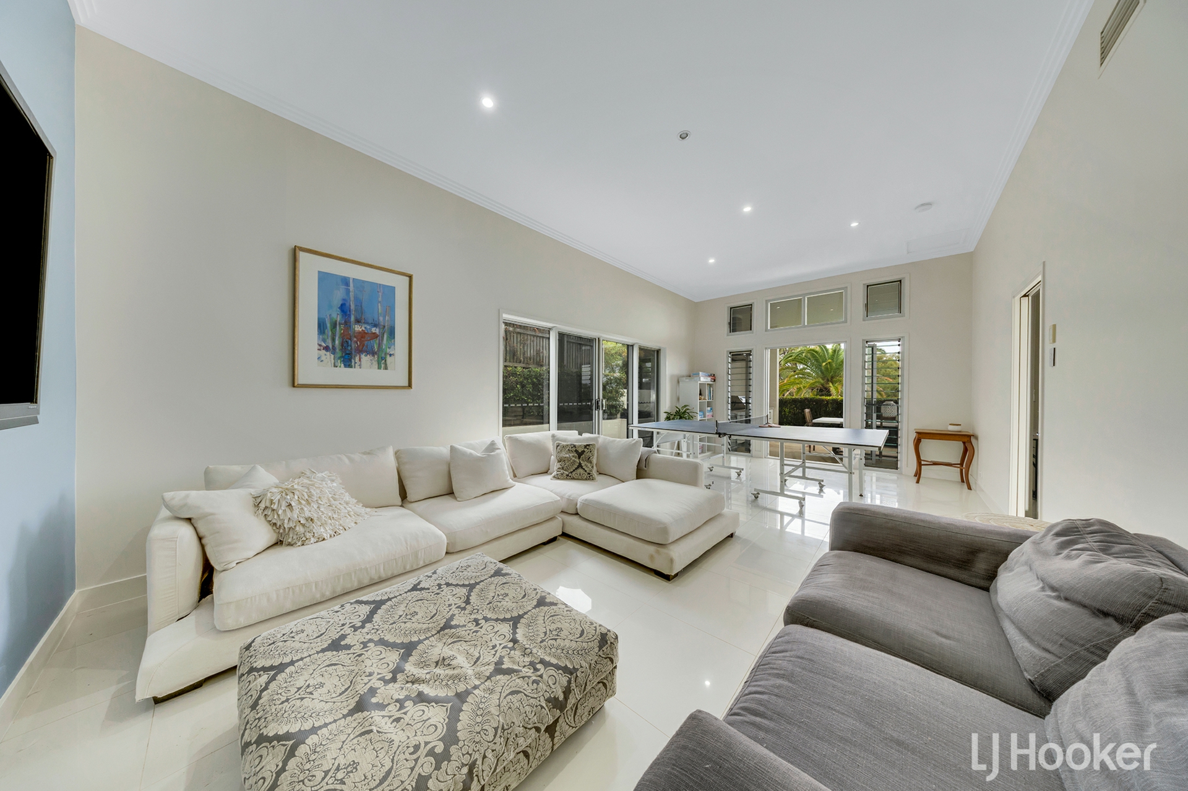
• Grand open-plan living and dining zones designed for large-scale entertaining
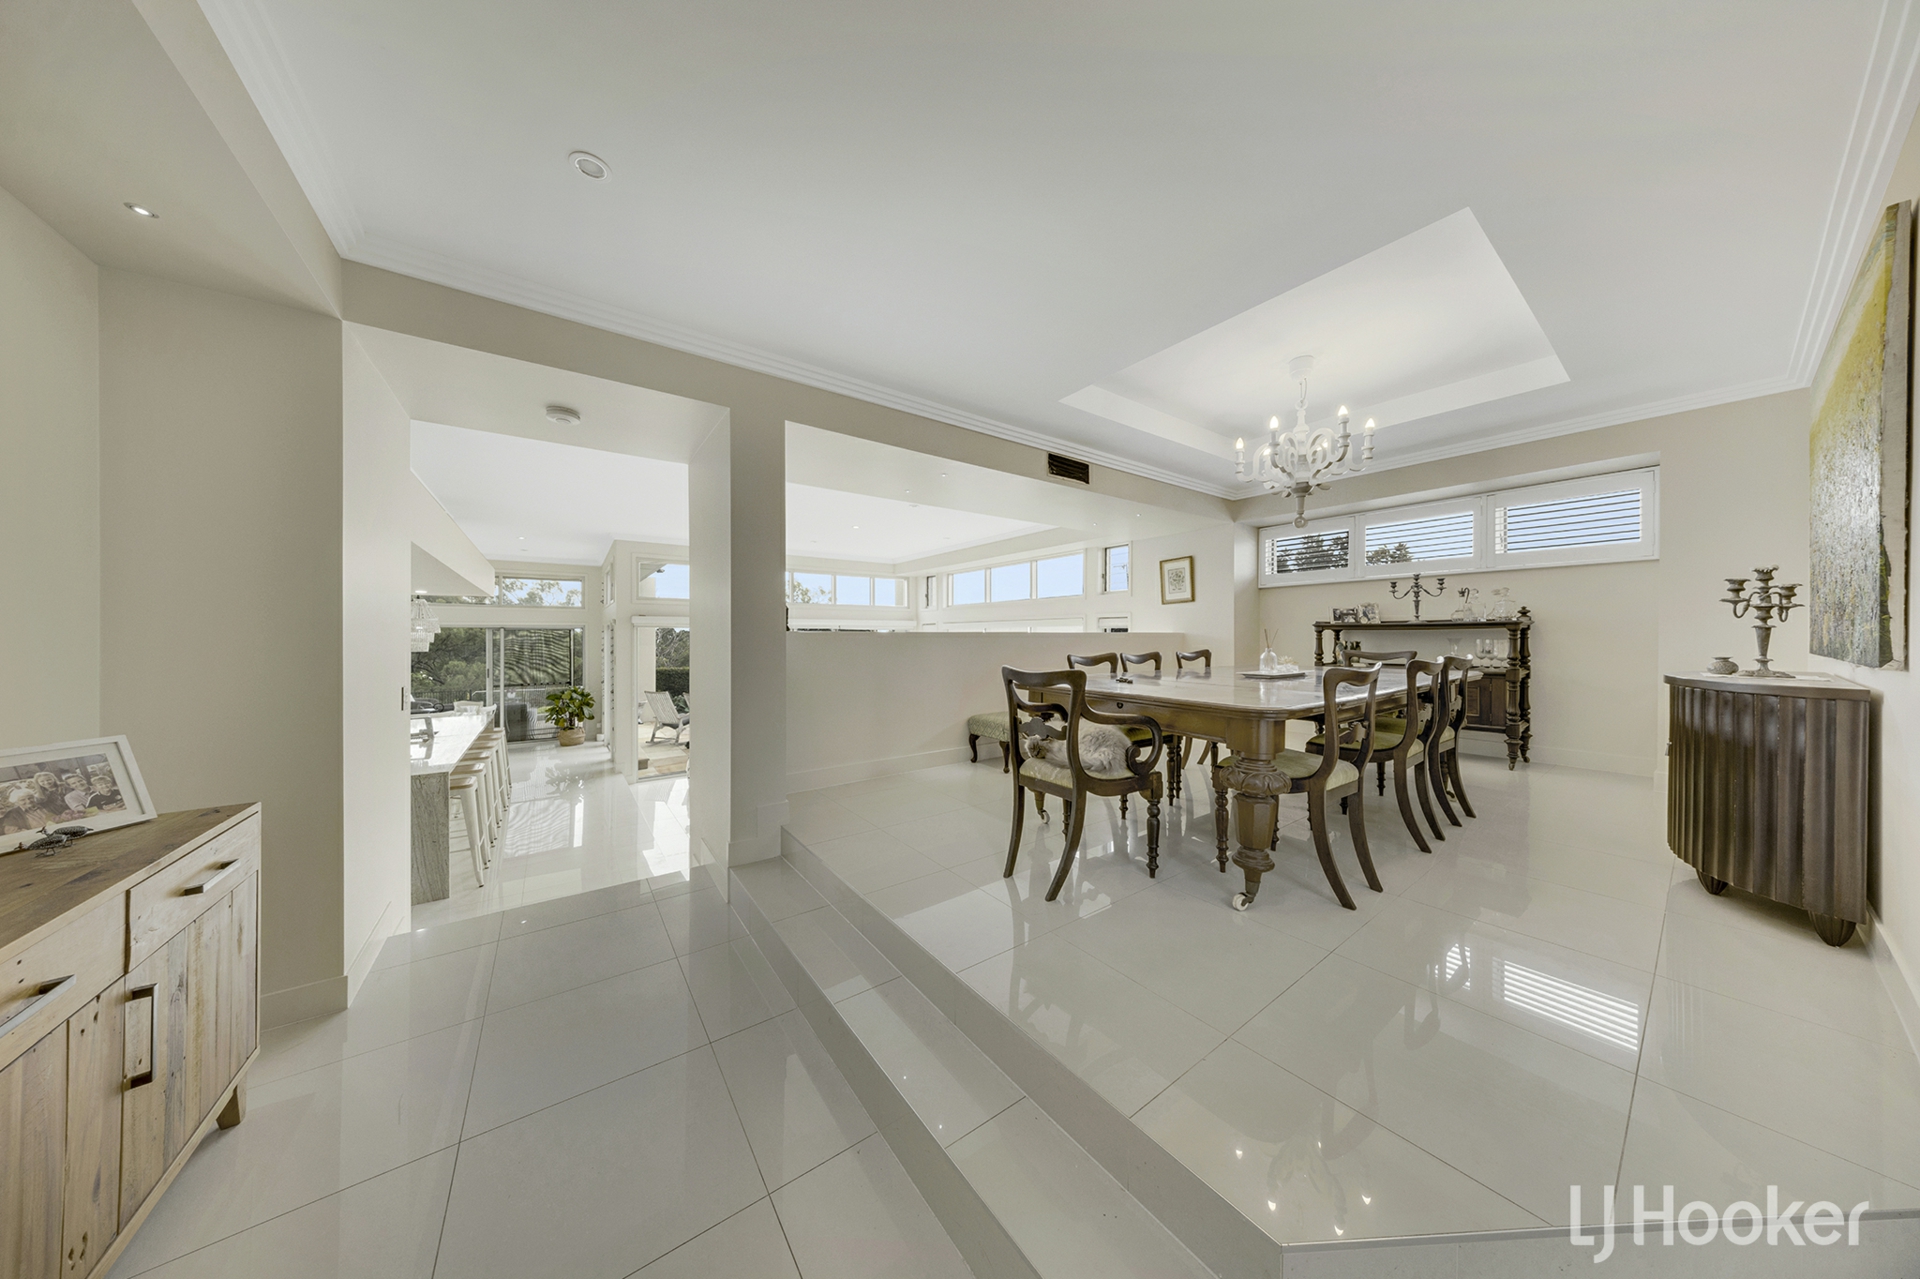
• Formal sunken lounge room offering an elegant space for relaxation or hosting guests
• Expansive games room with ample space for a billiard table and additional lounge setting
• Designer chef's kitchen featuring a 4m granite waterfall end island bench
• A dedicated formal dining room complete with a modern twist to the classic chandelier large enough to seat 12, as well as a meals area directly off the kitchen
• Premium Miele appliances including steam oven and integrated coffee machine
• Butler's pantry designed for effortless preparation and everyday convenience
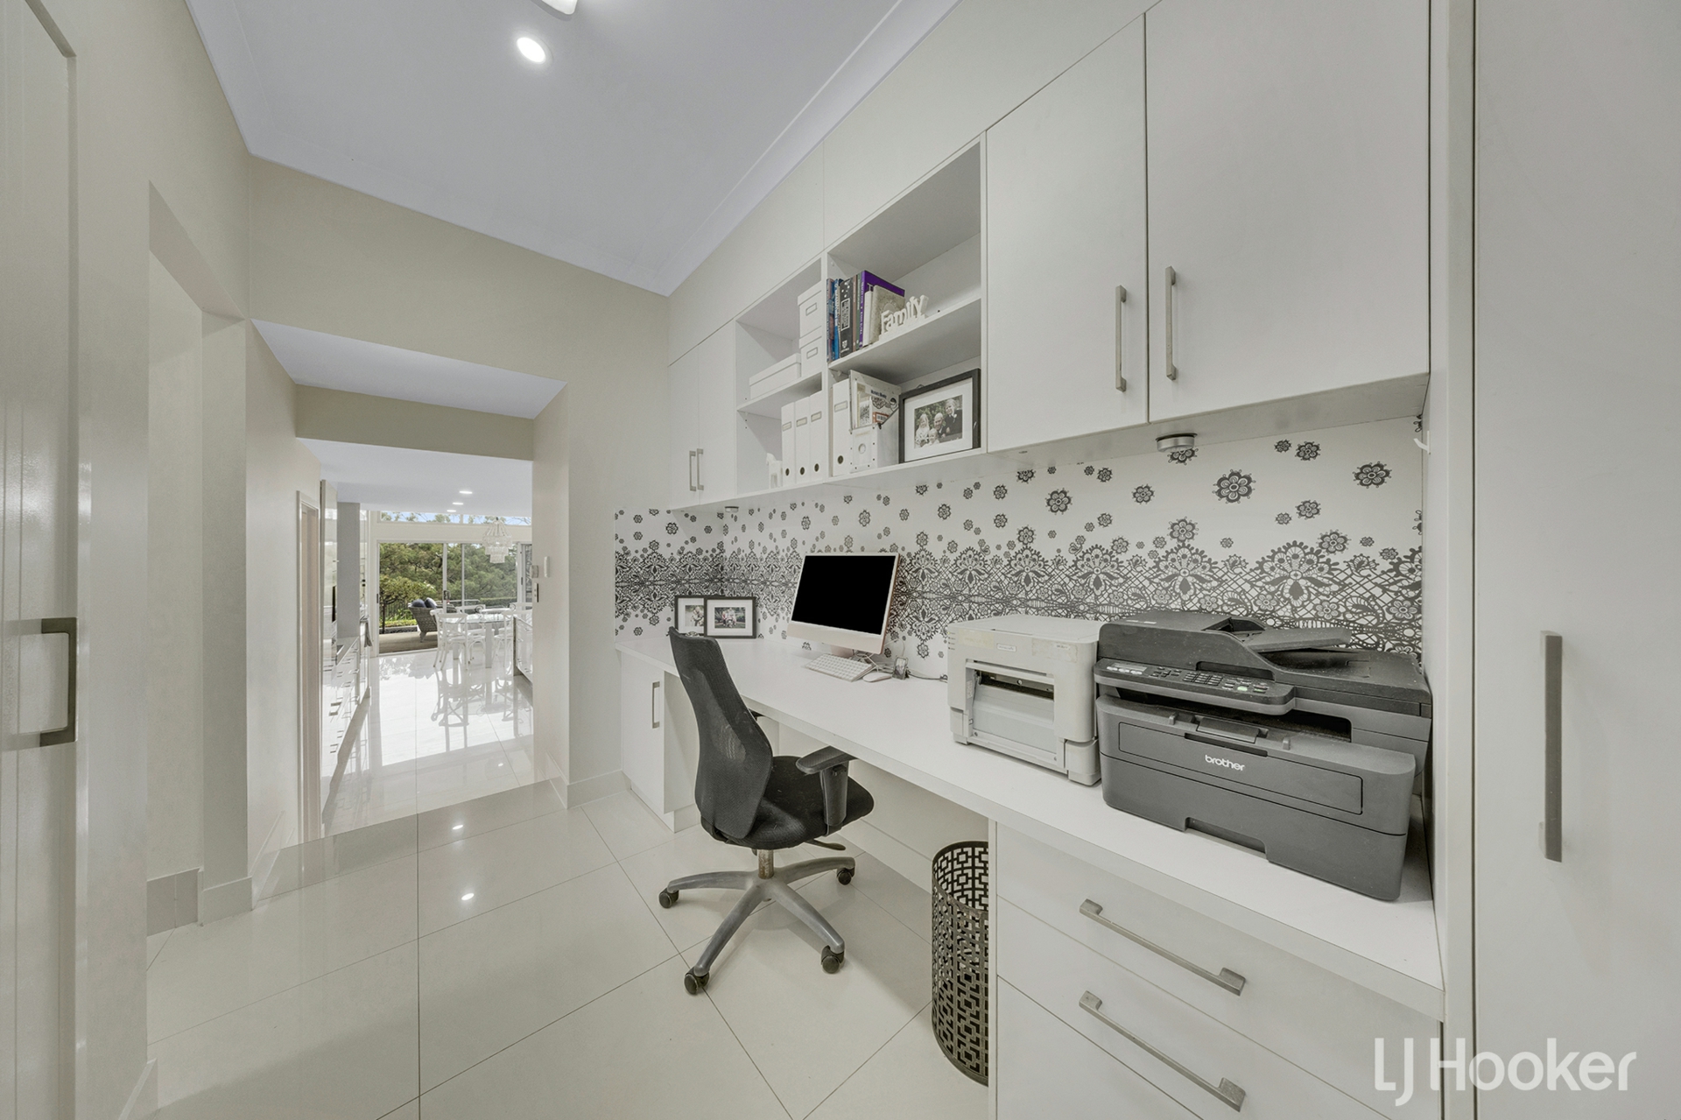
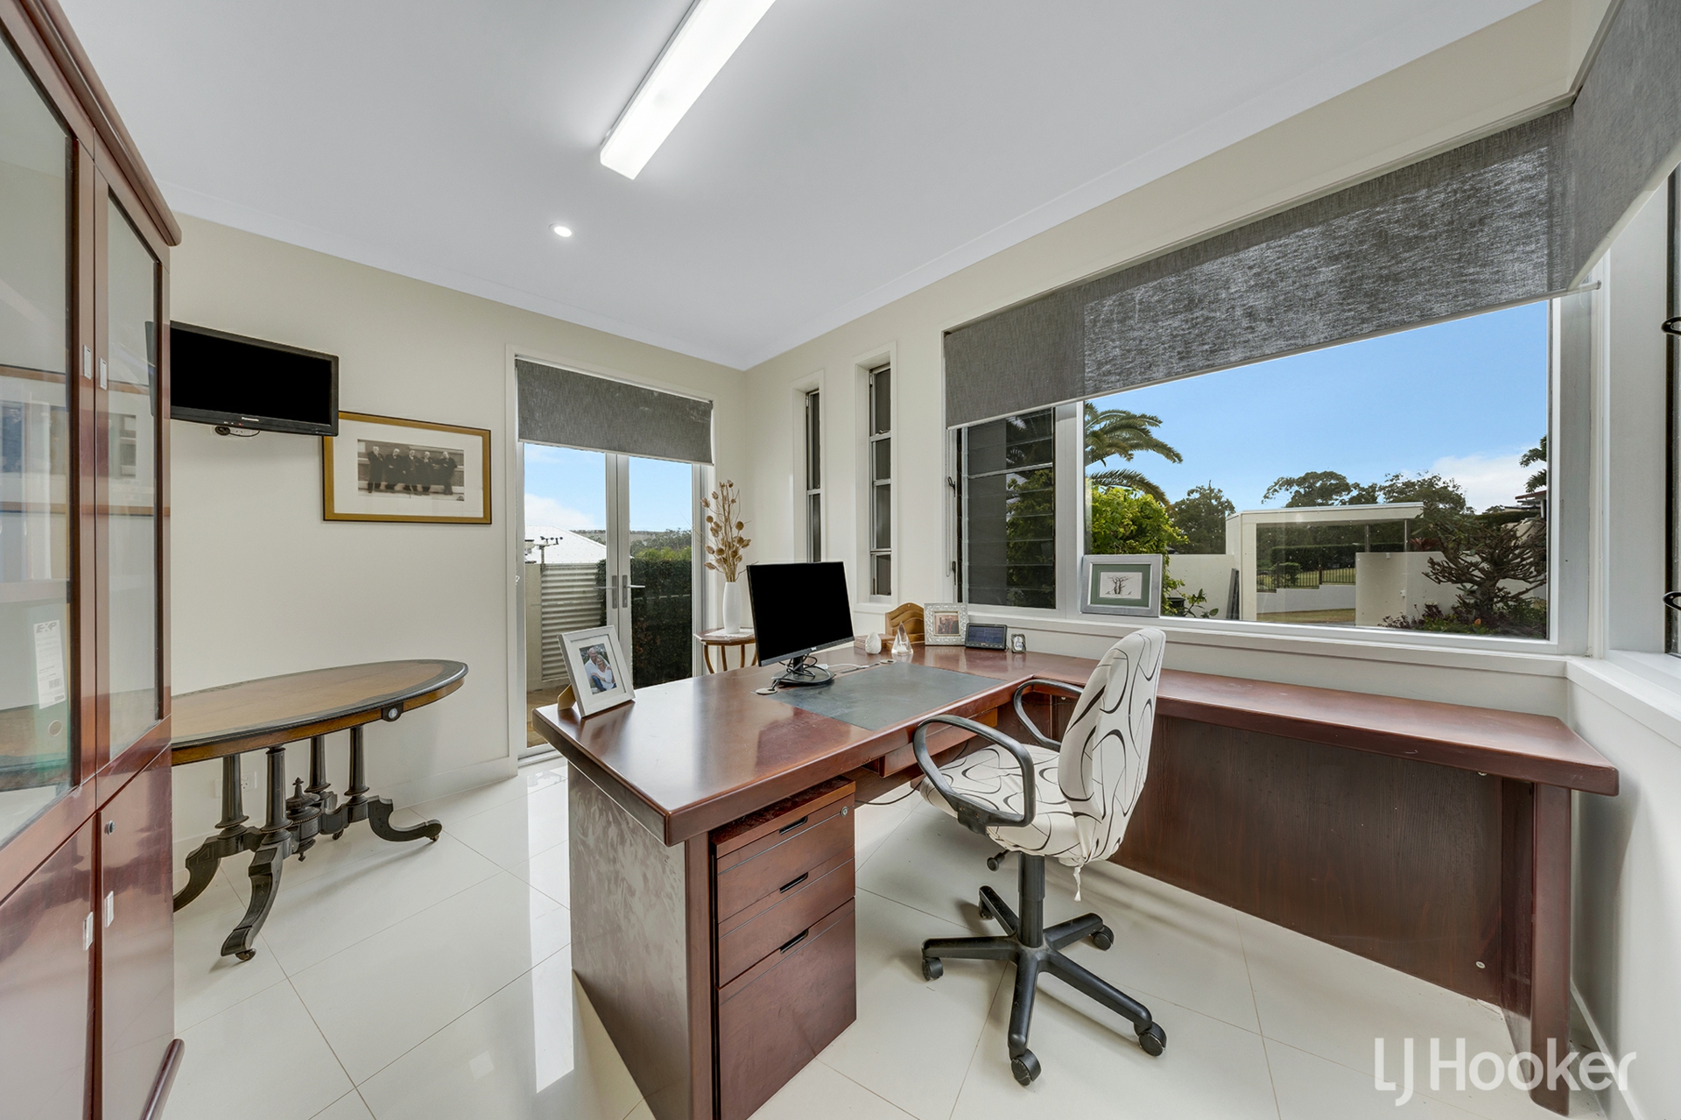
• Separate executive-style home office with private external access - ideal for client appointments or home business operation
• Additional dedicated study/homework zone/mud room directly off the garage and located close to the kitchen for the kids to store their school bags, hats and lunchboxes for streamlined functionality
• Custom cabinetry and exceptional storage integrated throughout the home
• Convenient wine cellar and extra storage beneath the staircase
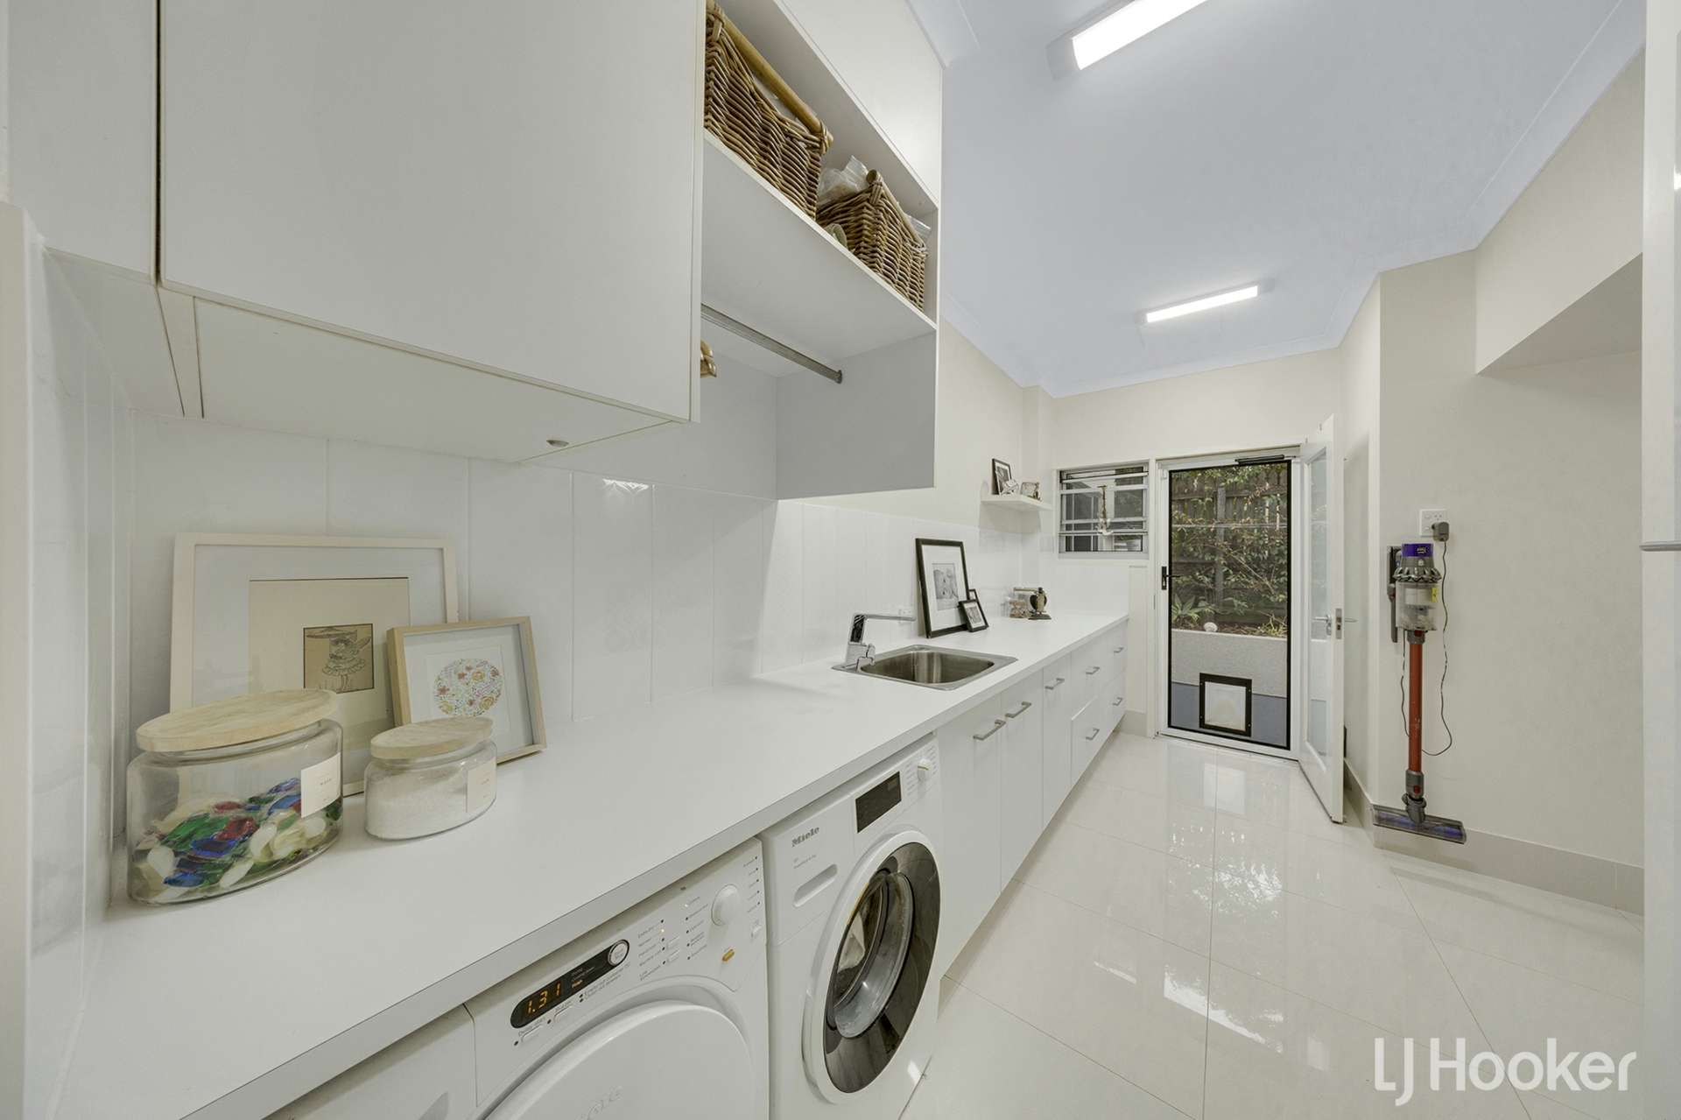
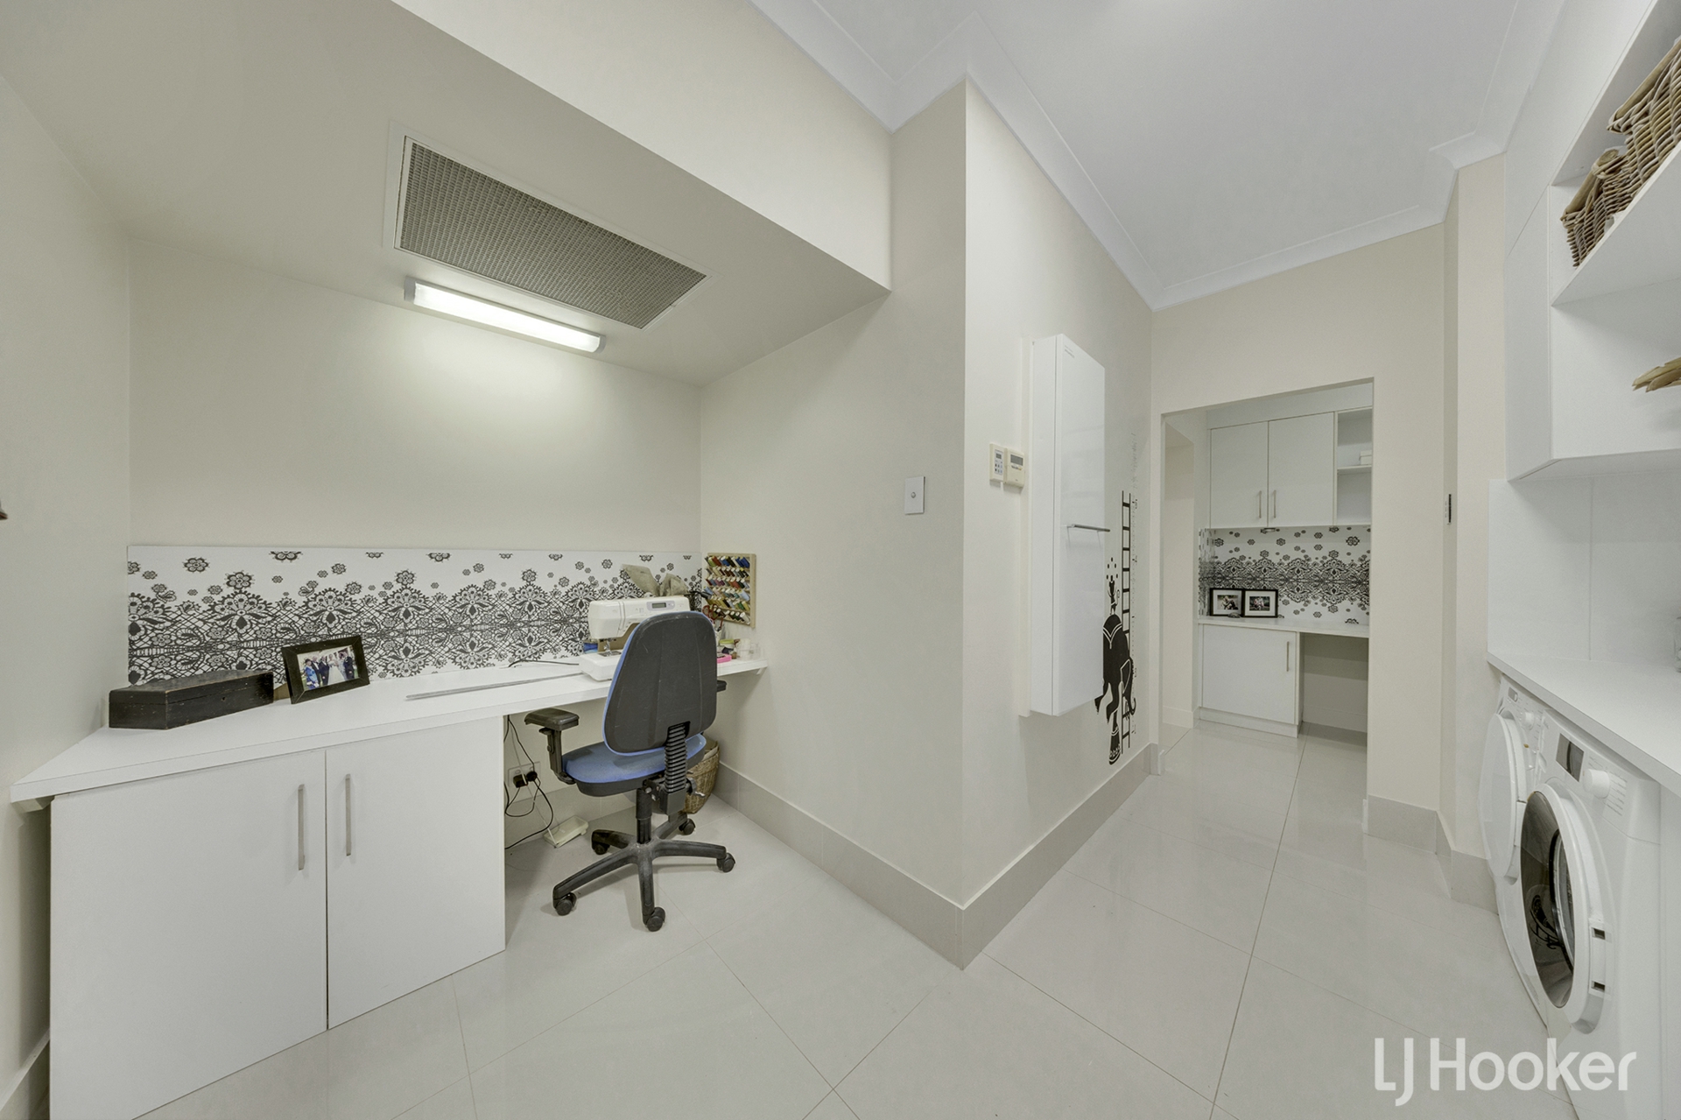
• Generous laundry with sewing/craft bench, Miele washer/drier under bench combo, drawers large enough to hold laundry baskets and access to the laundry shute, 4.5m bench, ironing station and built in hanging rail
• Seamless connection between indoor living areas and outdoor entertaining spaces, with lots of well placed louvres to increase cross ventilation and minimise the need for the air-conditioner
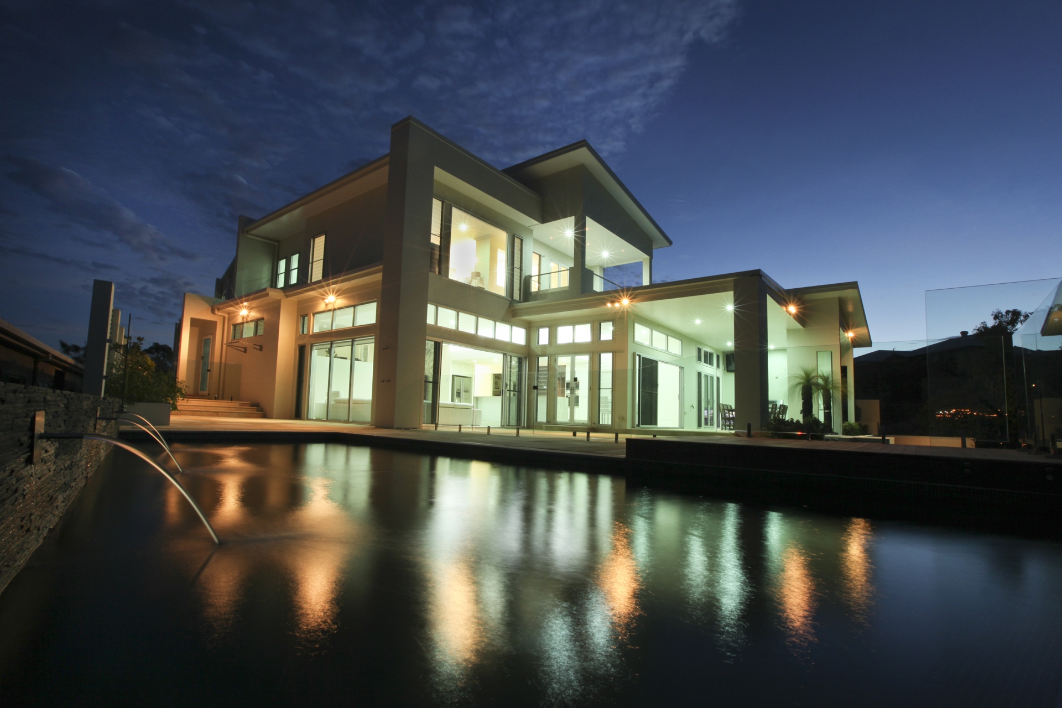
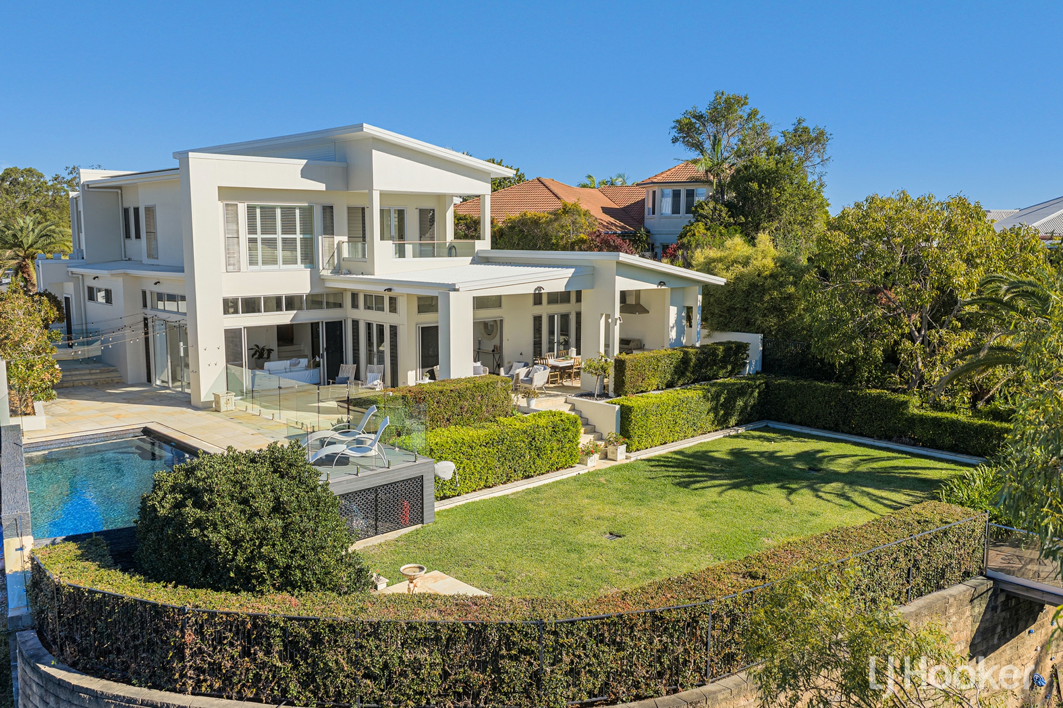
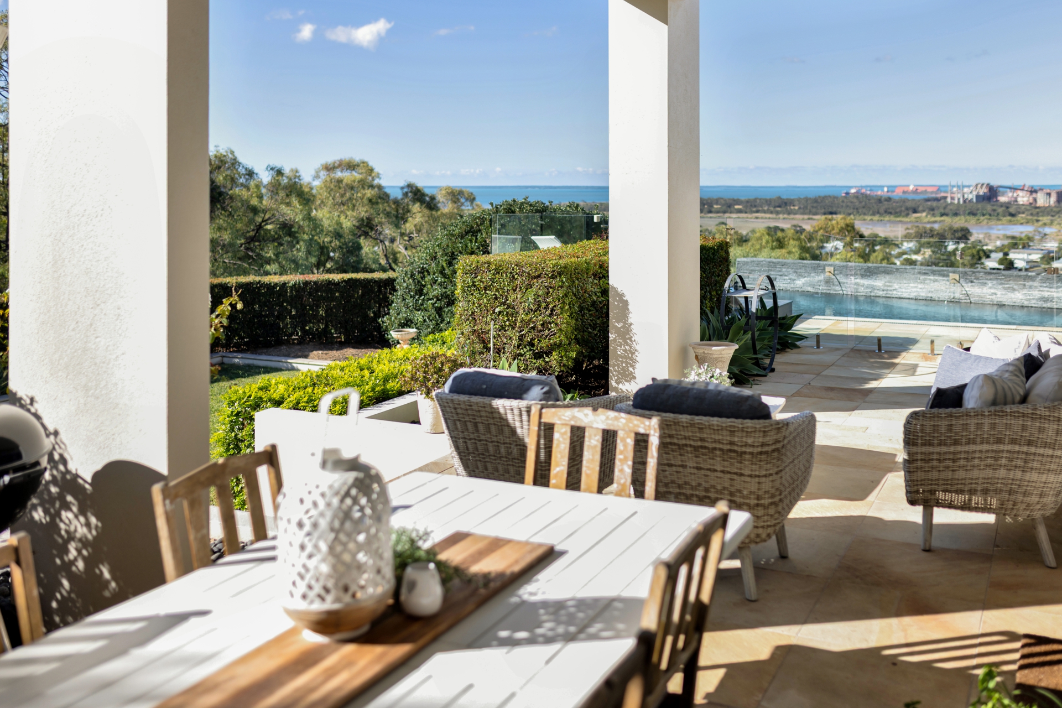
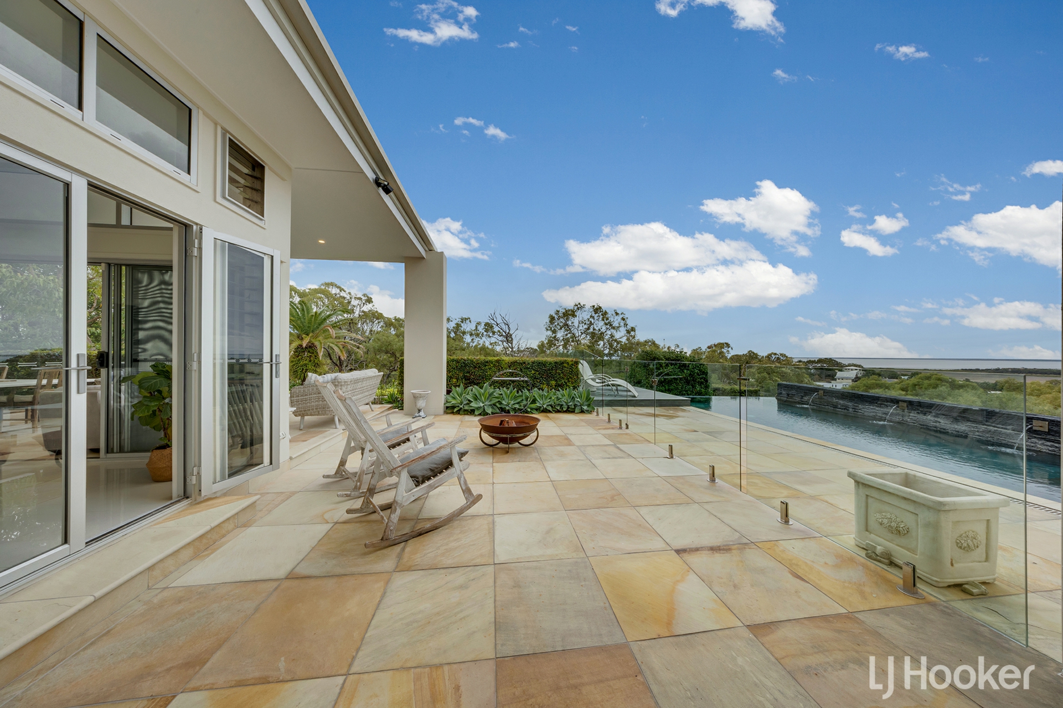
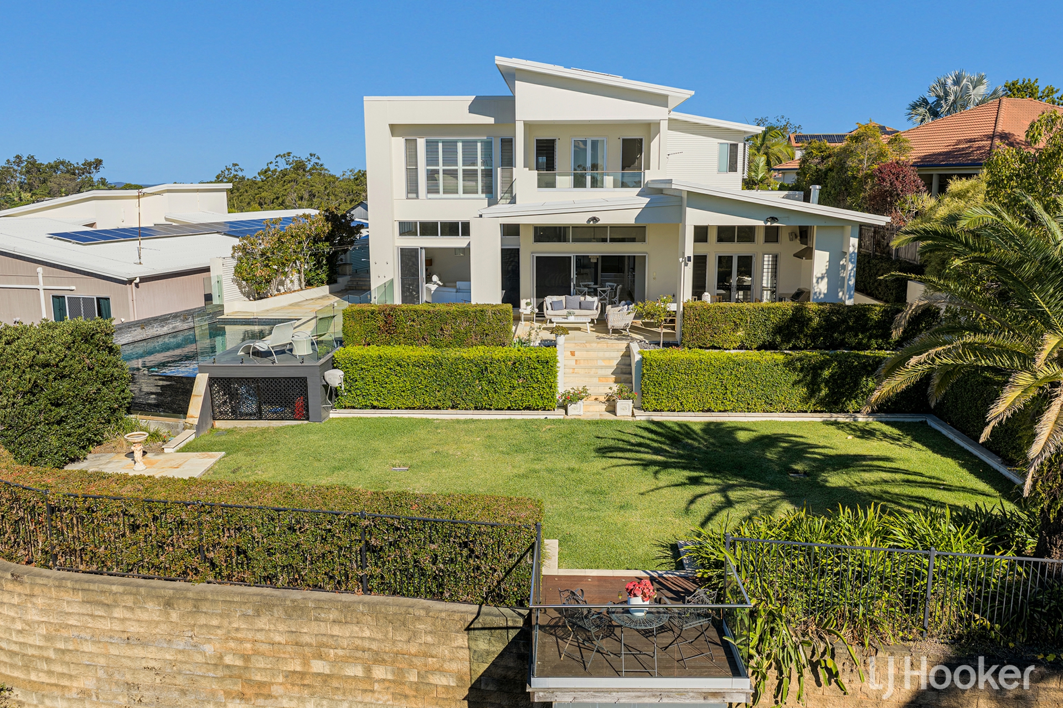
• Large covered alfresco entertaining area overlooking the pool, nature reserve and harbour
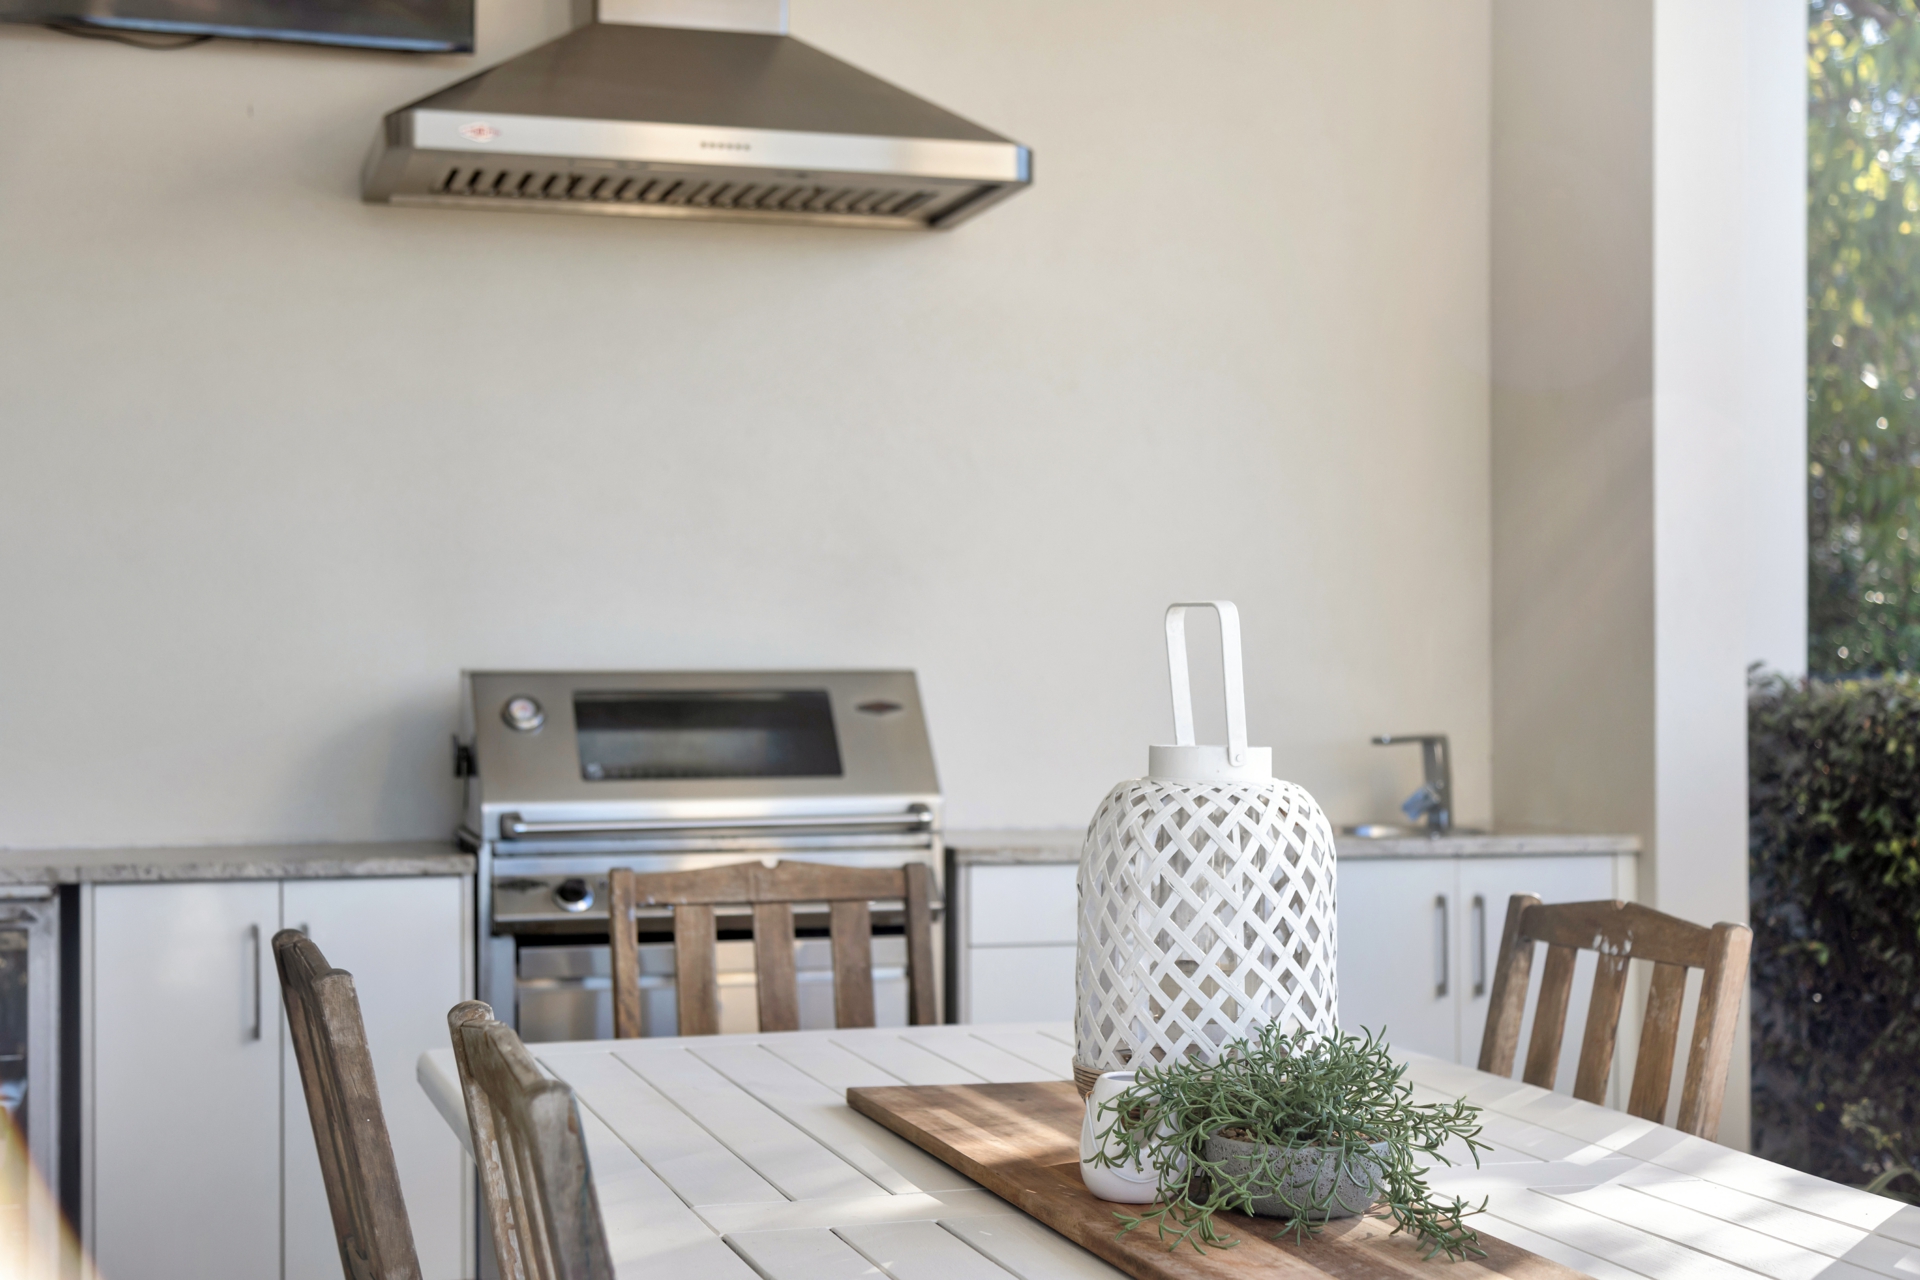
• Fully appointed outdoor kitchen complete with built-in BBQ, bar fridge and quality cabinetry
• Approx. 100m² of natural sandstone tiling surrounding the home for resort-style entertaining
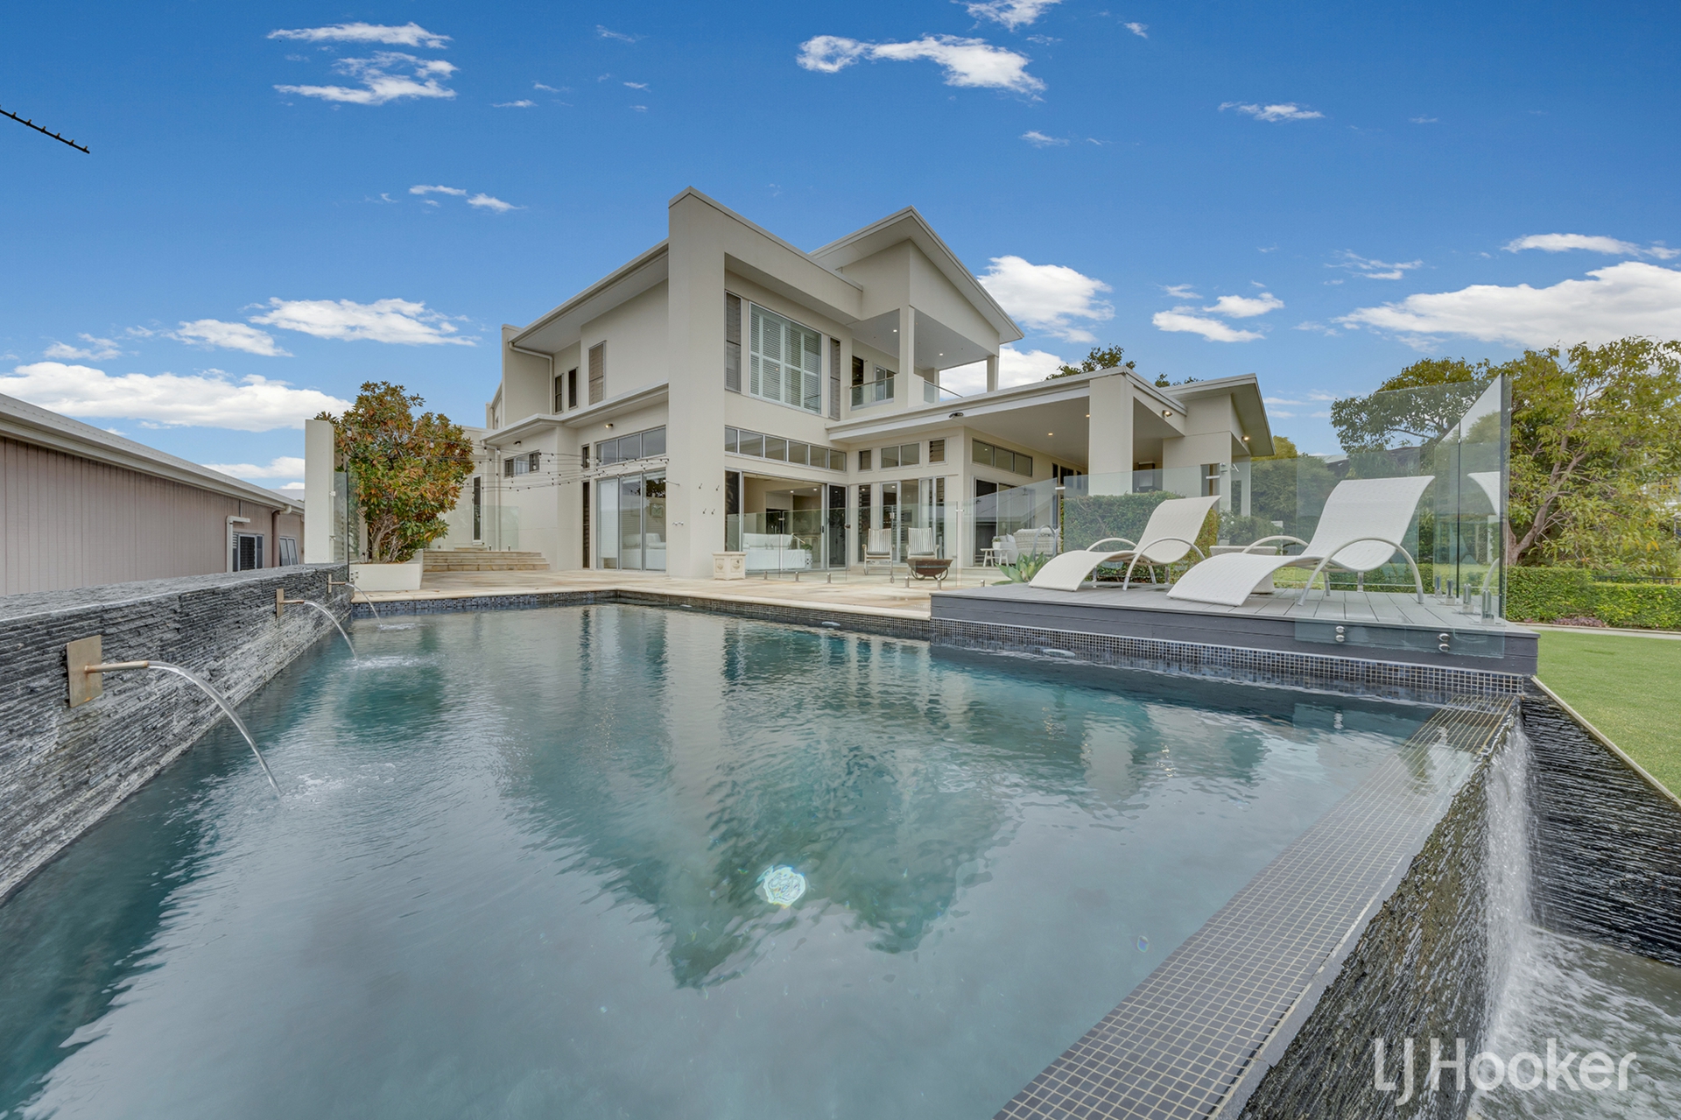
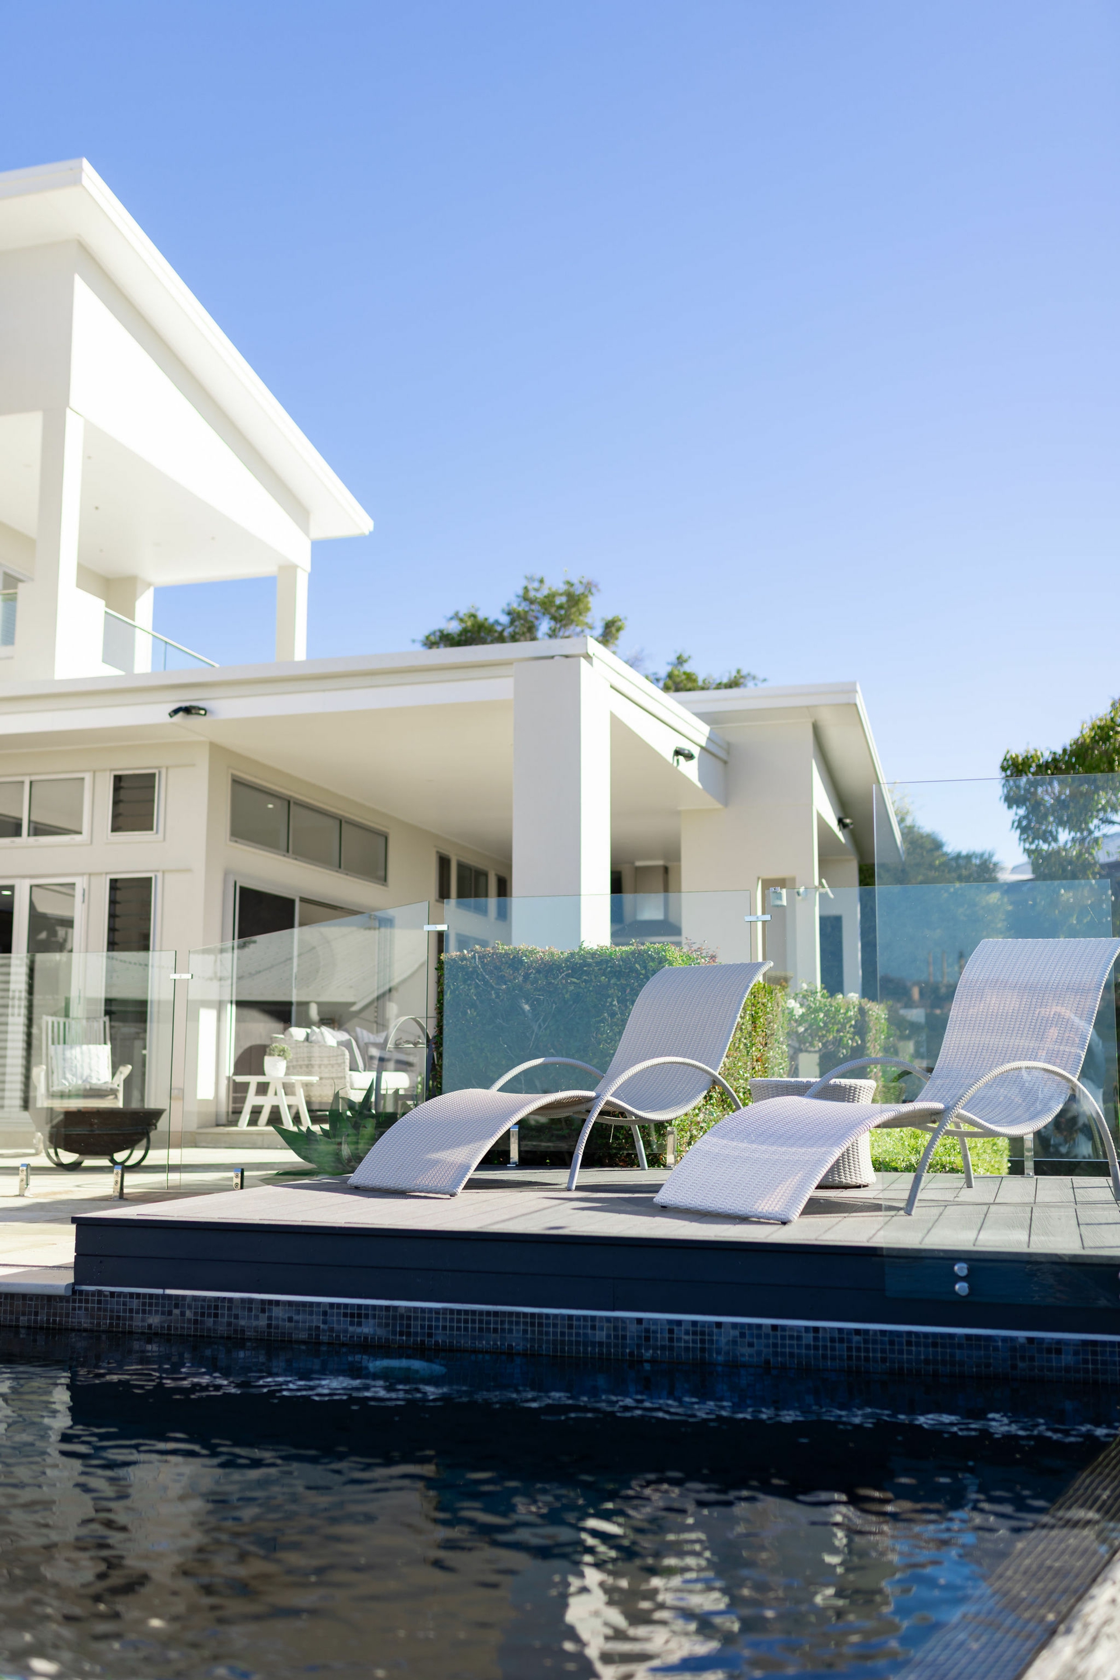
• Inground swimming pool finished in luxurious black pebblecrete, designer lighting and water feature
• Multiple poolside lounging areas creating a private resort-inspired atmosphere
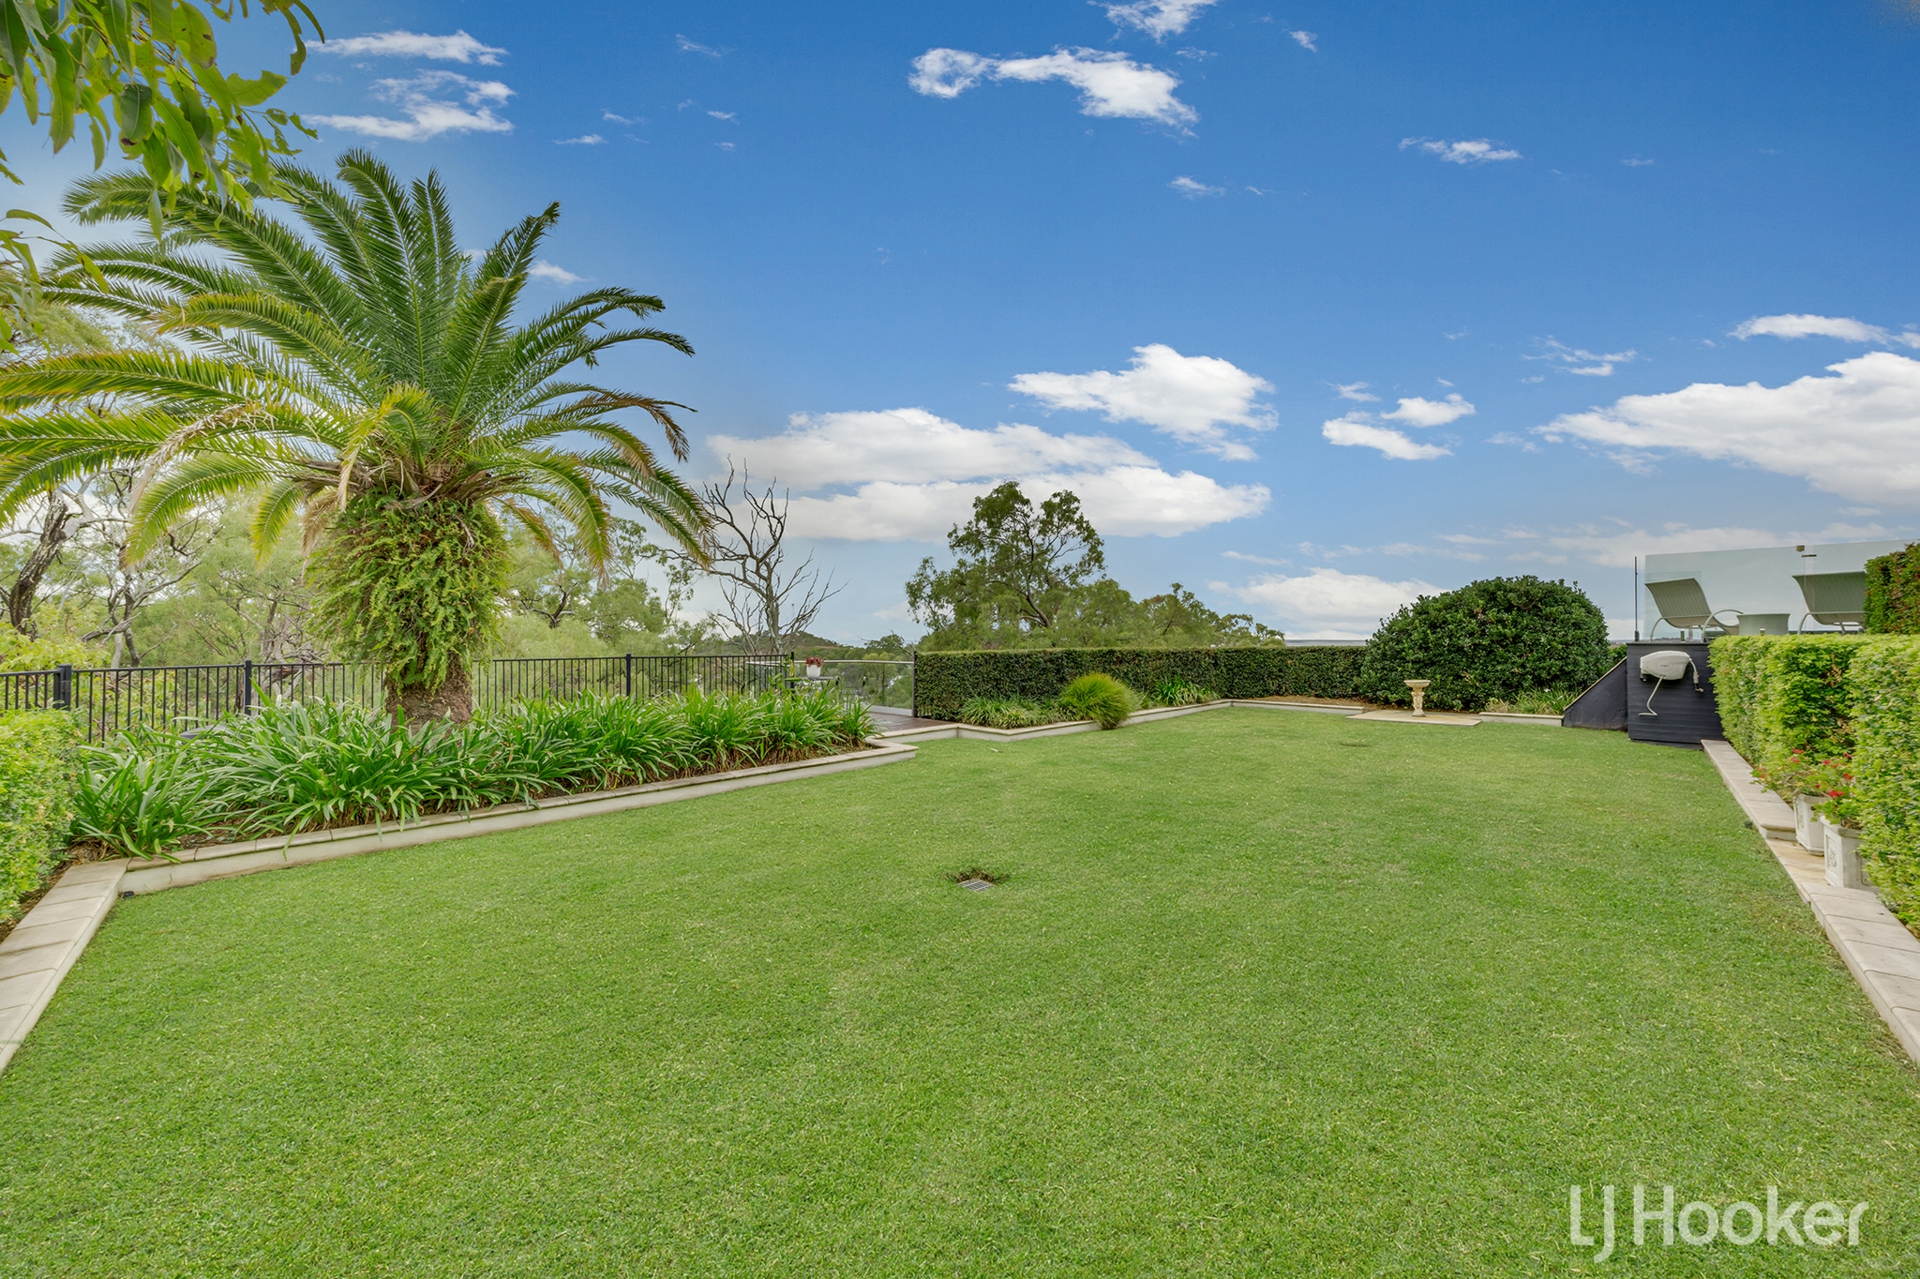
• Flat fully fenced and retained backyard ideal for families and pets
• Double lock-up garage with floor-to-ceiling storage, shoe racks and separate storeroom
• Additional off-street parking for up to four vehicles
• Security system with mobile accessibility
• Computerised irrigation system servicing the landscaped gardens
• 6KVA solar system enhancing energy efficiency and sustainability
More than a luxury residence, this is a private family sanctuary where architectural excellence, resort-inspired living and breathtaking surroundings combine to create an exceptional lifestyle offering.
Designed for those who value privacy, sophistication and effortless entertaining, 3 Mallard Court stands among Gladstone's finest executive homes - a rare opportunity to secure an irreplaceable position in sought after Catalina Heights.
Contact us today to arrange your private inspection.
Disclaimer: Whilst every care has been taken in the preparation of this advertisement, and the information has been obtained from sources we believe to be reliable, prospective purchasers should make their own enquiries to satisfy themselves on all pertinent matters. Where used, digitally edited photographs are limited to the removal of personal items to protect the occupants' privacy and assist buyers in visualising the space. No permanent fixtures, property features or structural elements have been altered unless otherwise disclosed. Details herein do not constitute any representation by the Owner or the agent and are expressly excluded from any contract.
Features
- ensuite
- air conditioning
- alarm system
- pool
- balcony
- deck
- study
- dishwasher
- split system A/C
- outdoor entertaining
- fully fenced
- remote garage
- built ins
- secure parking
- reverse cycle A/C
- solar hot water
- Natural sandstone tiles across three sides
- Granite outdoor kitchen
- Granite and stone indoor kitchen