
Property Media
Popup Video
property gallery
Property mainbar sidebar
Property Mainbar
63 Bikram Circuit, Southern River
SOLD
4
3
2
Property Mobile Panel
Designed to be lived in and to be admired
Some homes are designed to be lived in. Others are designed to be admired.
But this one-The Corner House-has been crafted to be both.
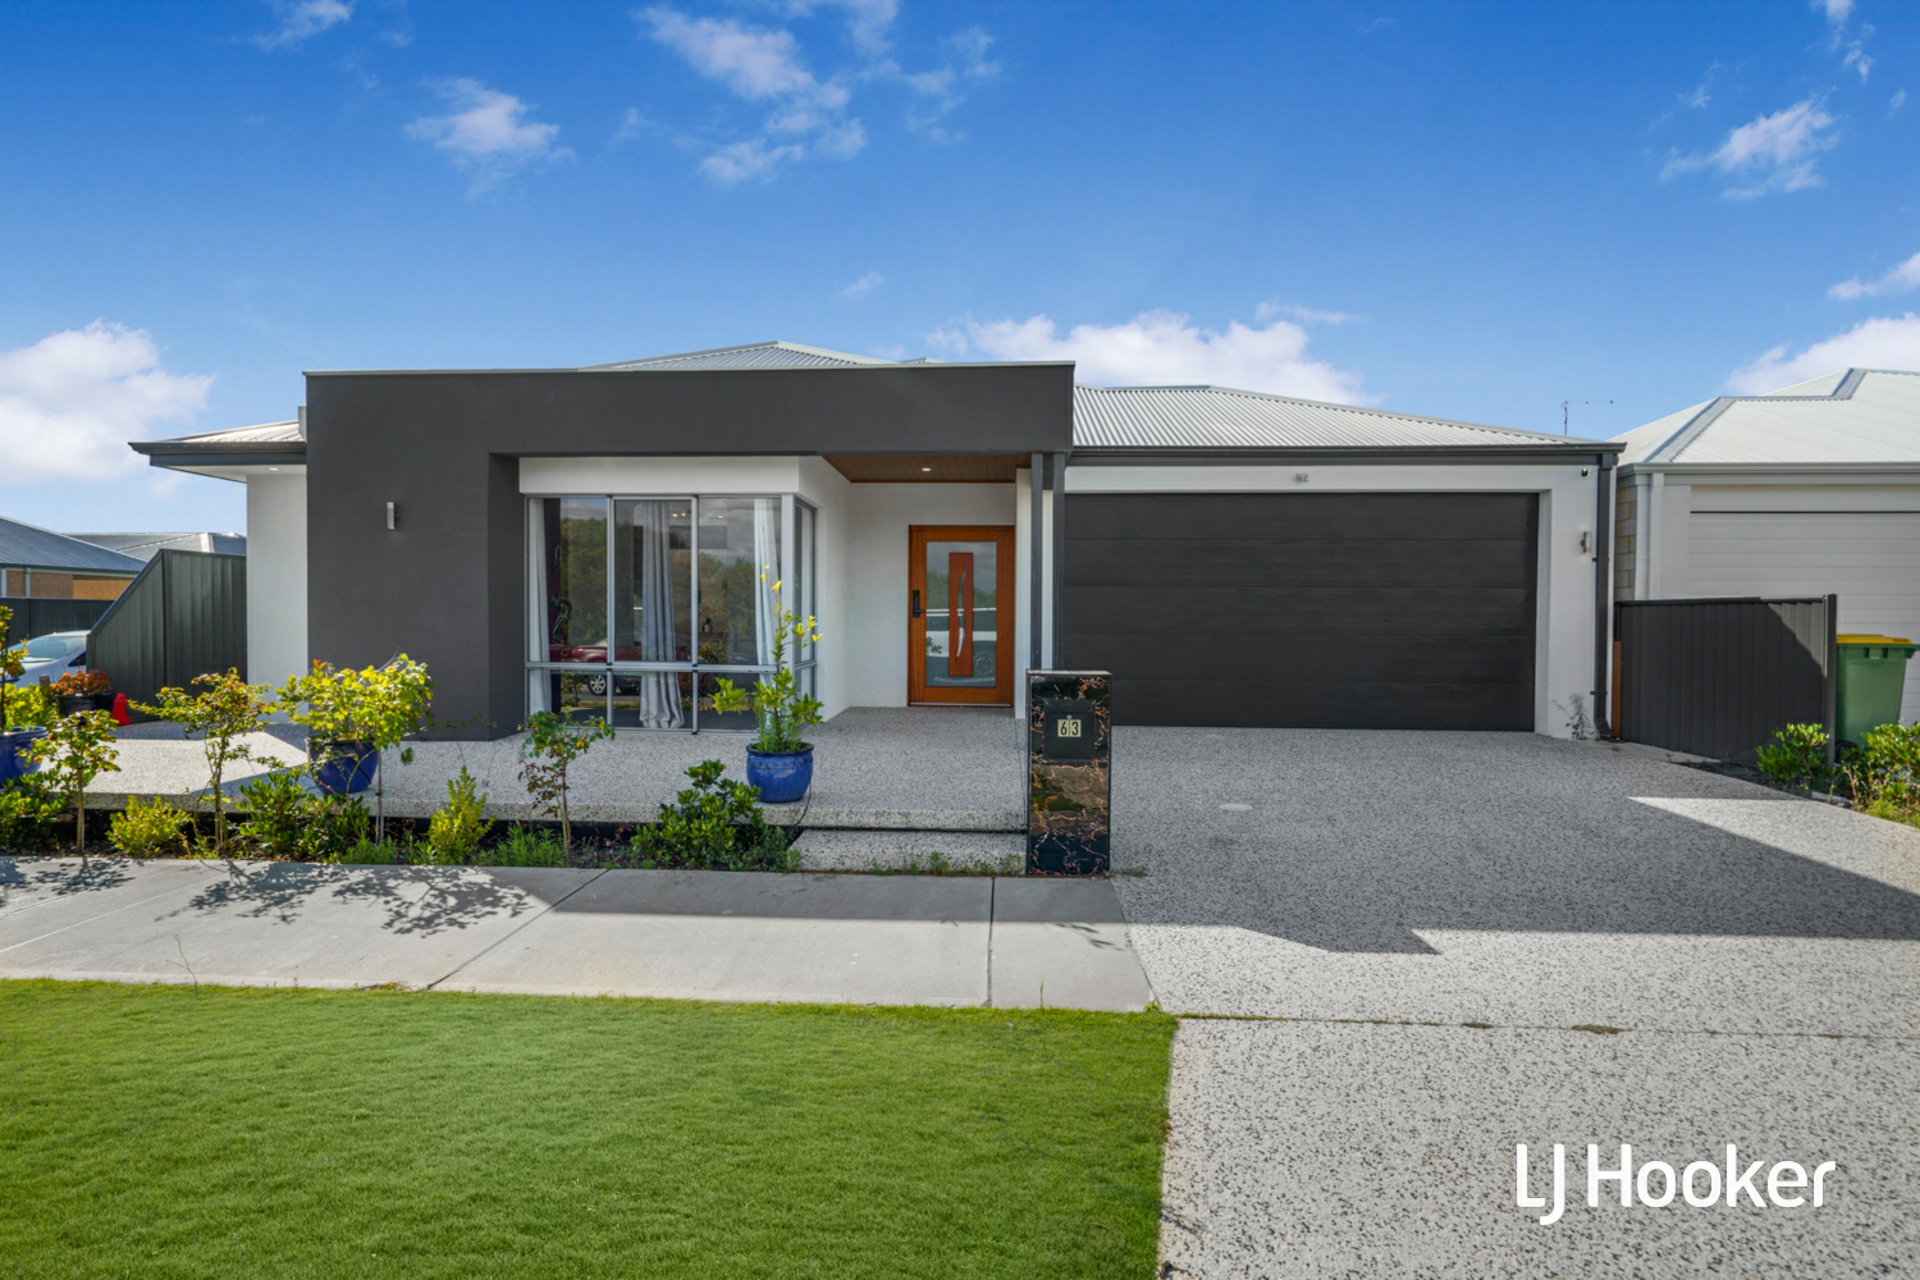
Sitting with presence on a beautifully orientated 415m� corner block, this single-level residence blends modern design, premium finishes, and highly considered functionality. From the moment you approach the frontage, the first impression is unmistakable: clean lines, a sleek Shale Grey roof, rendered feature walls, a landscaped planter box next to the letterbox, and soft LED inground lighting guiding your path to the entry.
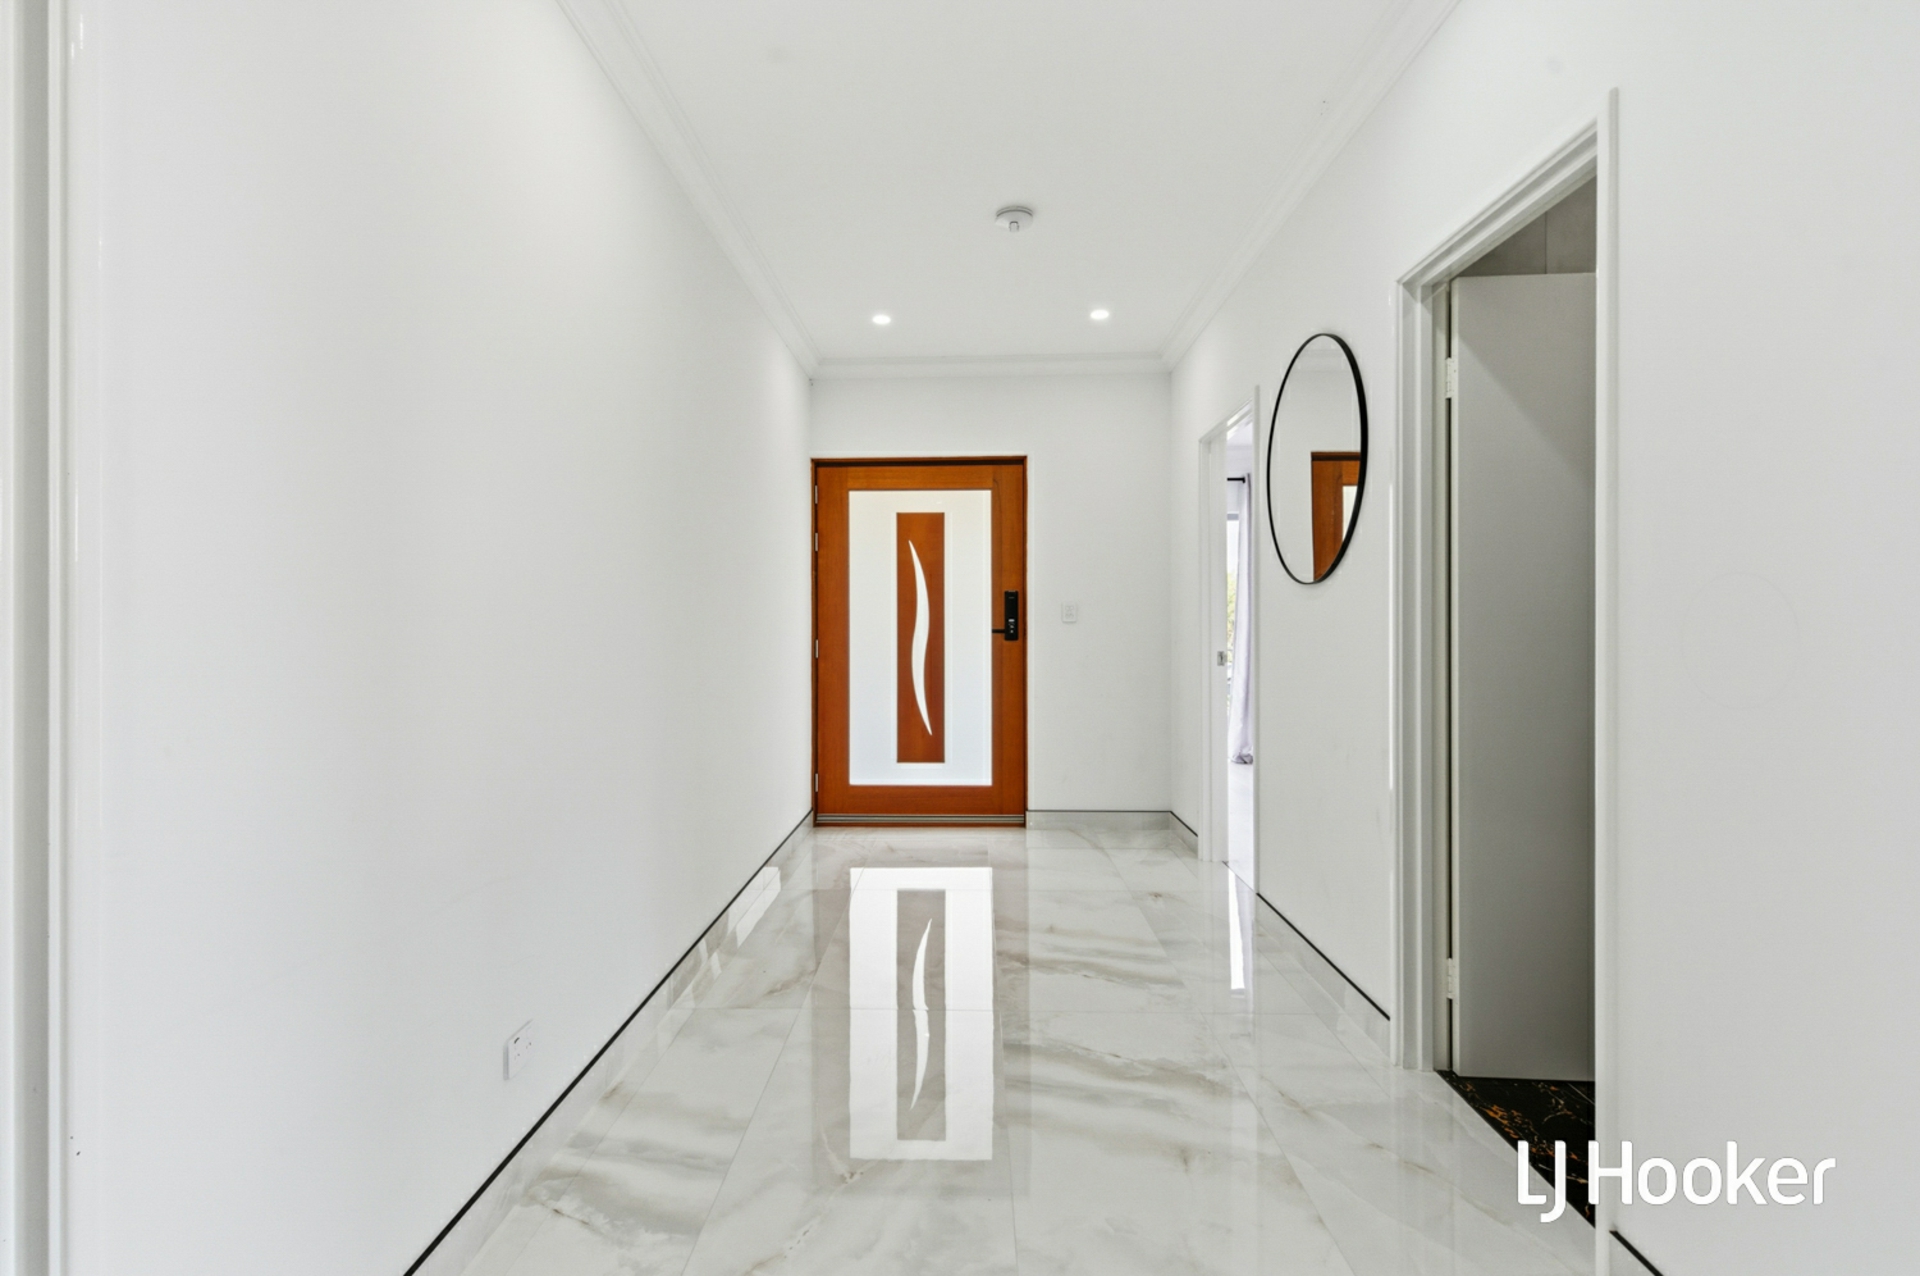
The home invites you through a sheltered portico, where a raised 300mm ceiling feature with LED strip lighting creates a sense of arrival. Step inside, and the home immediately opens into a free-flowing environment crafted for both everyday living and effortless entertaining.
A Home That Flows Like a Story
The Theatre � Your Private Escape
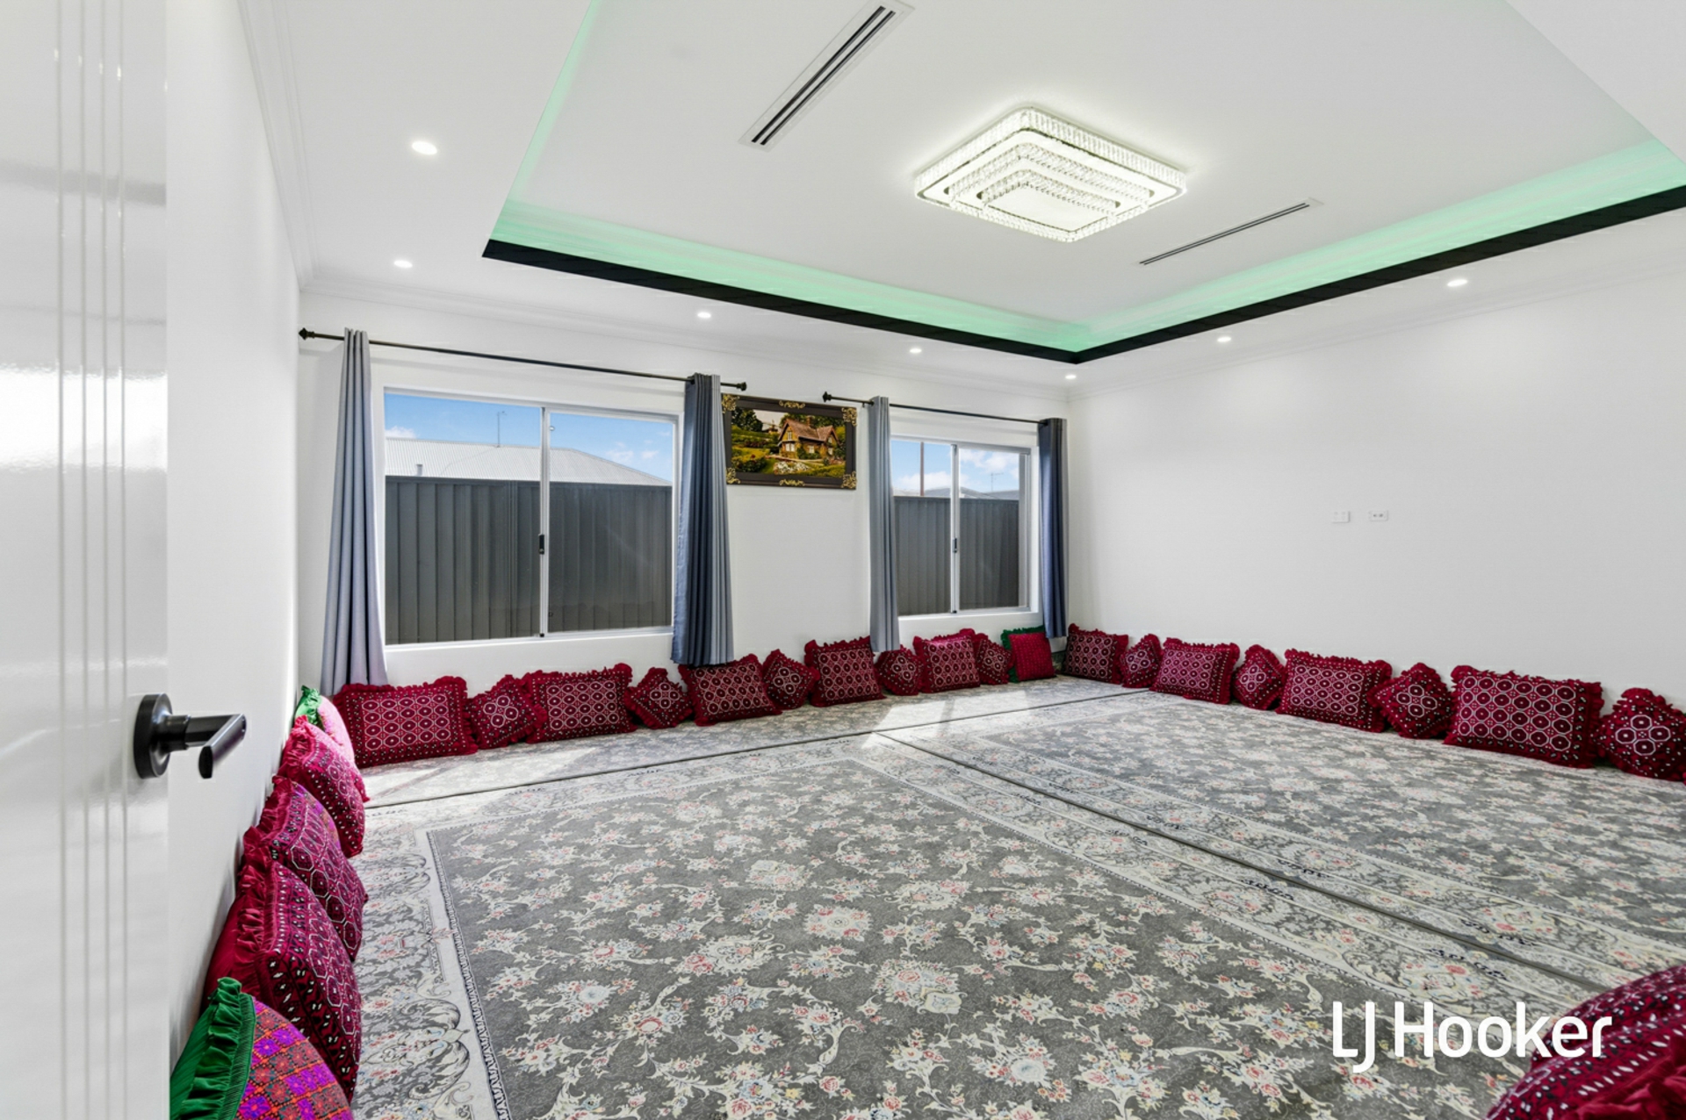
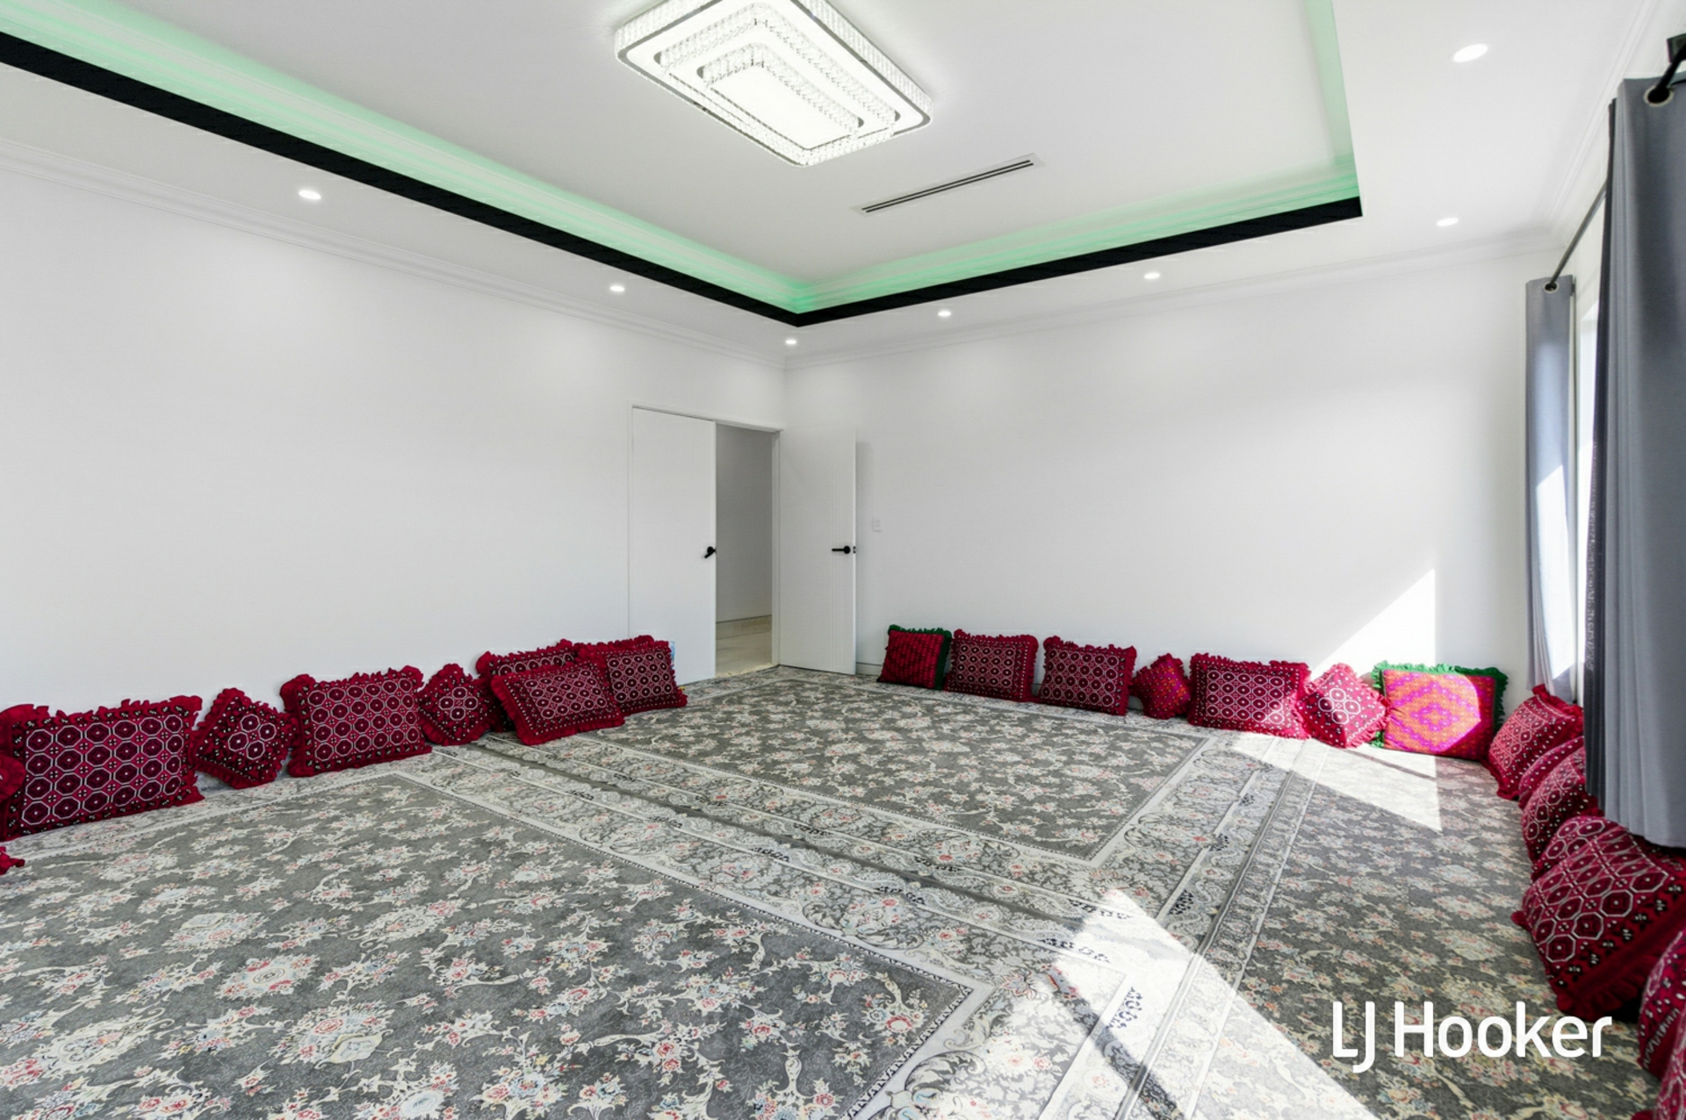
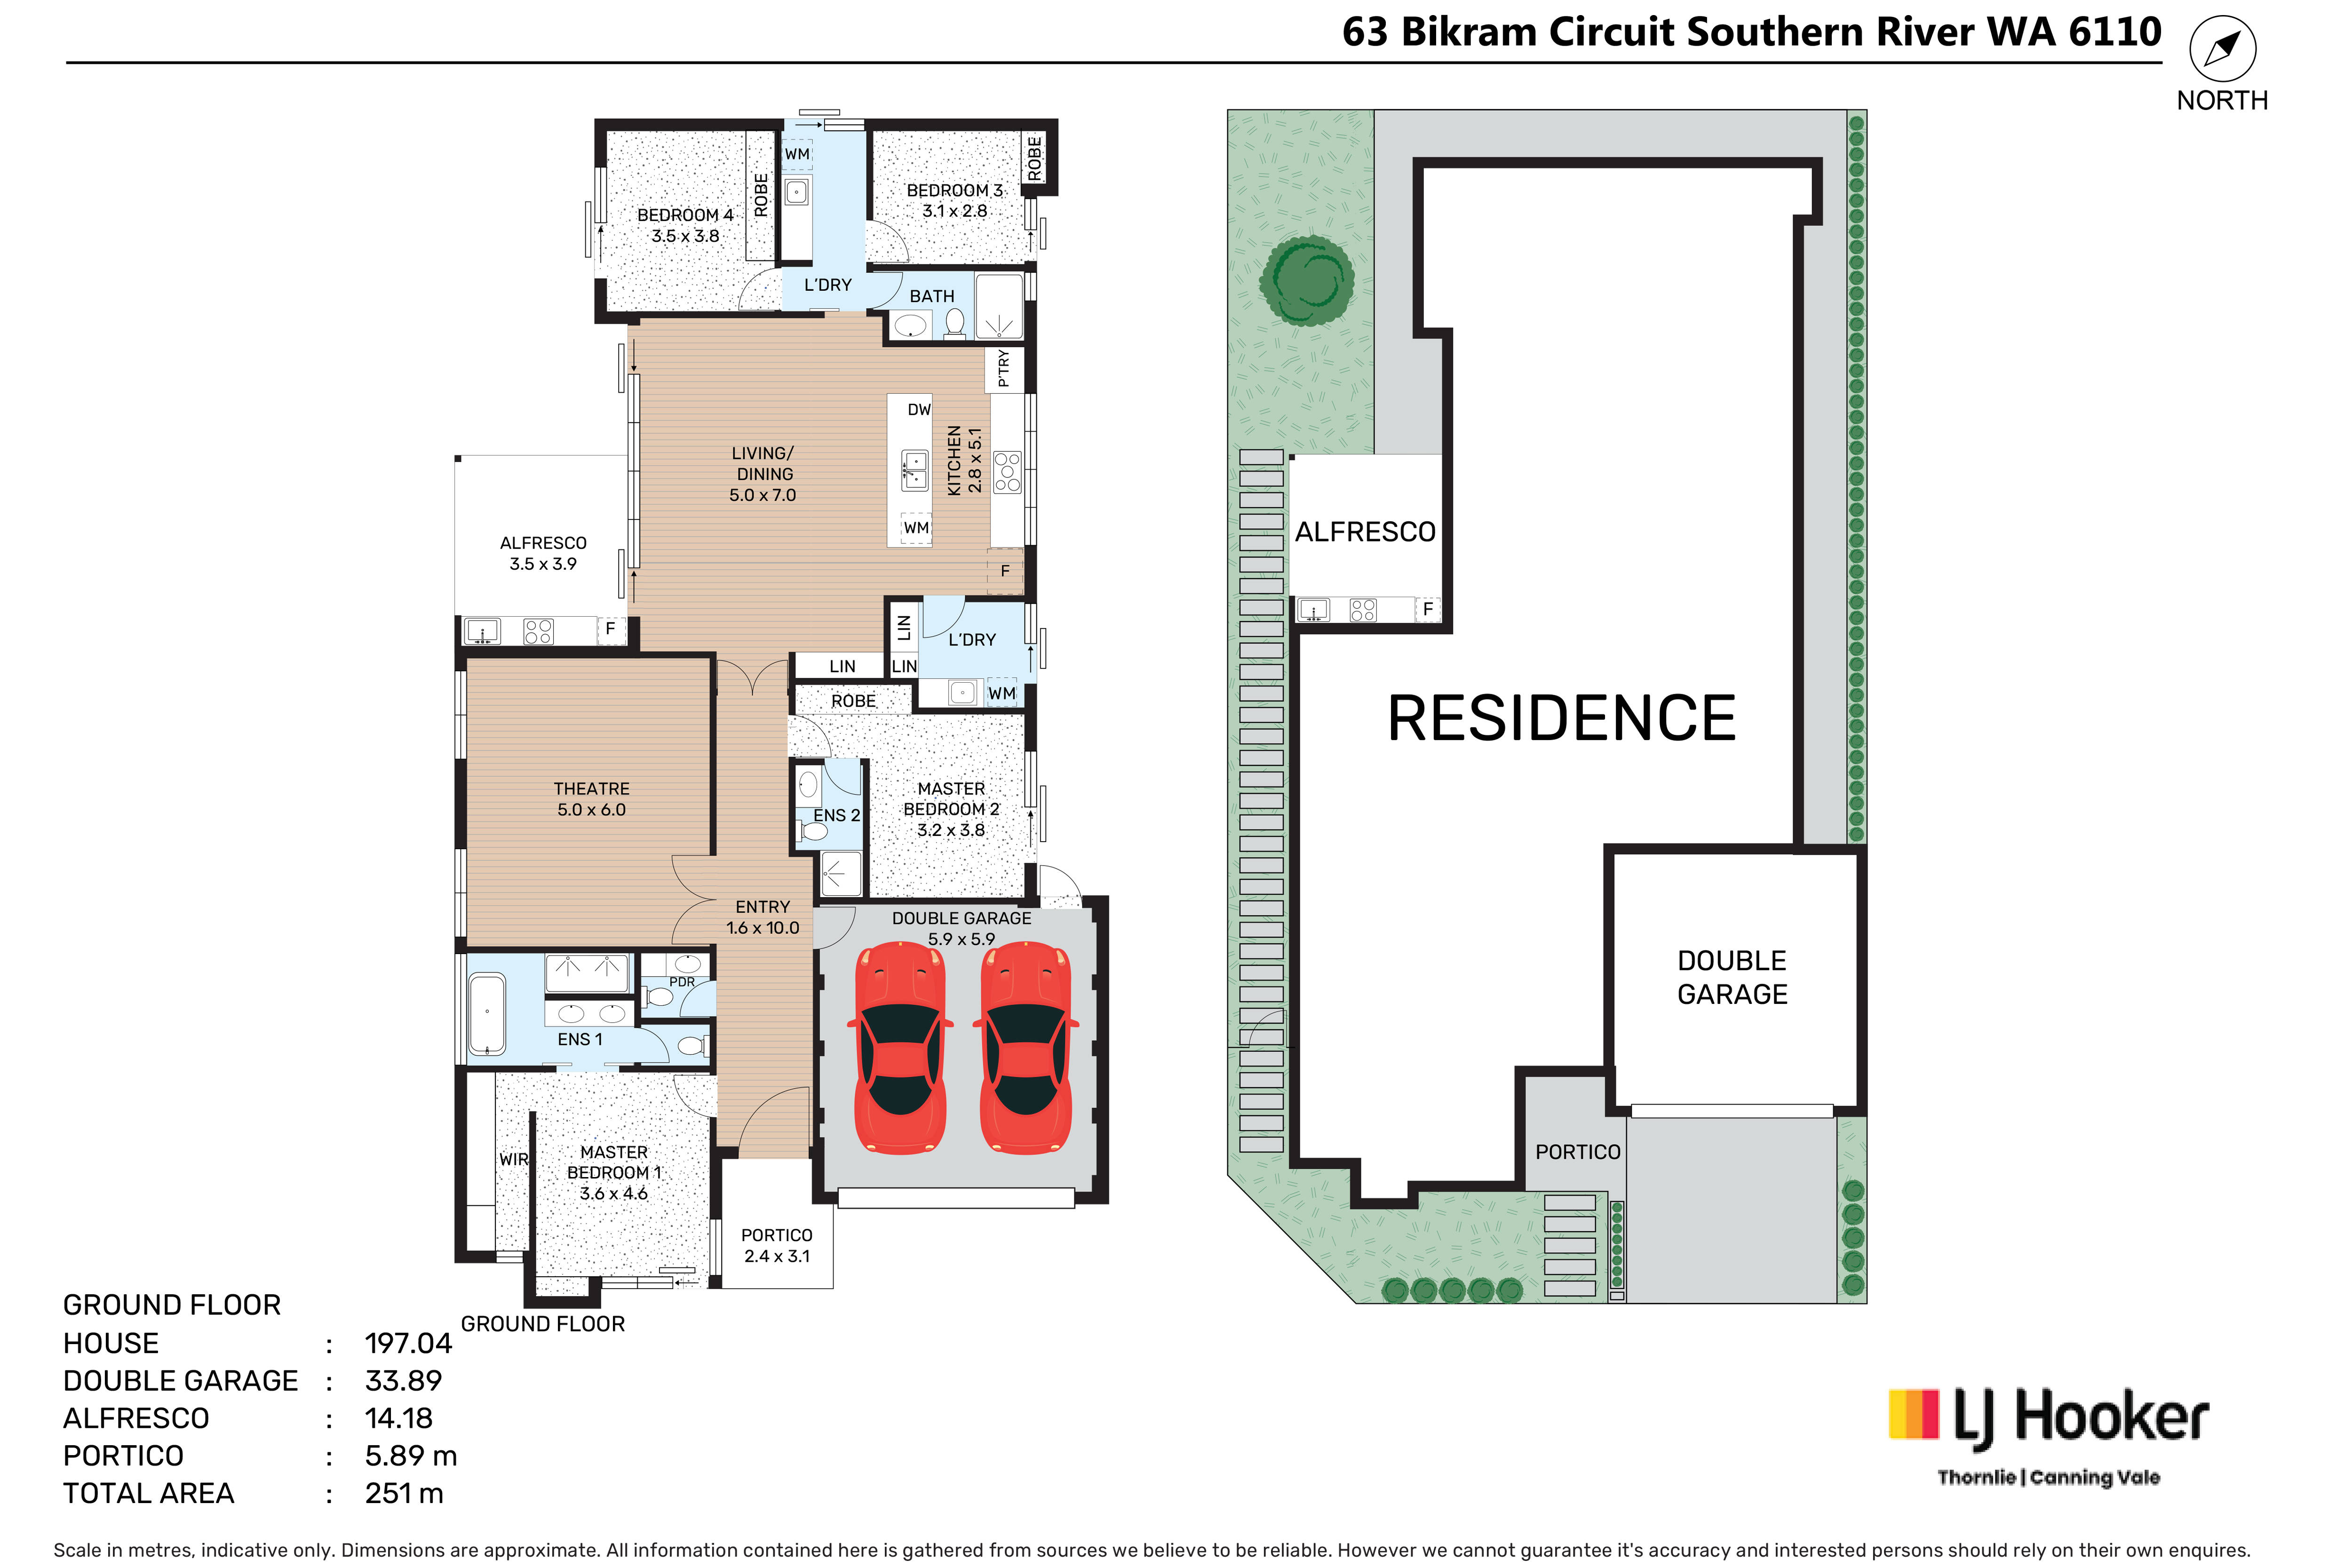
Immediately off the main corridor sits the enclosed theatre, perfect for movie nights or weekend sport. Its generous size and secluded position create the ideal retreat away from the busyness of the home.
Master Suite 01 � Privacy, Comfort & Luxury
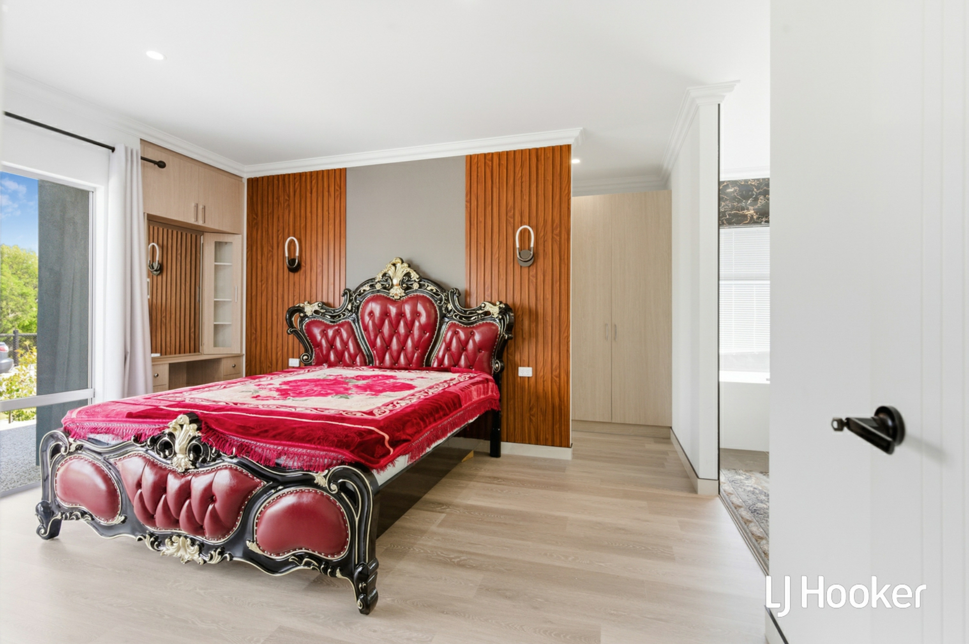
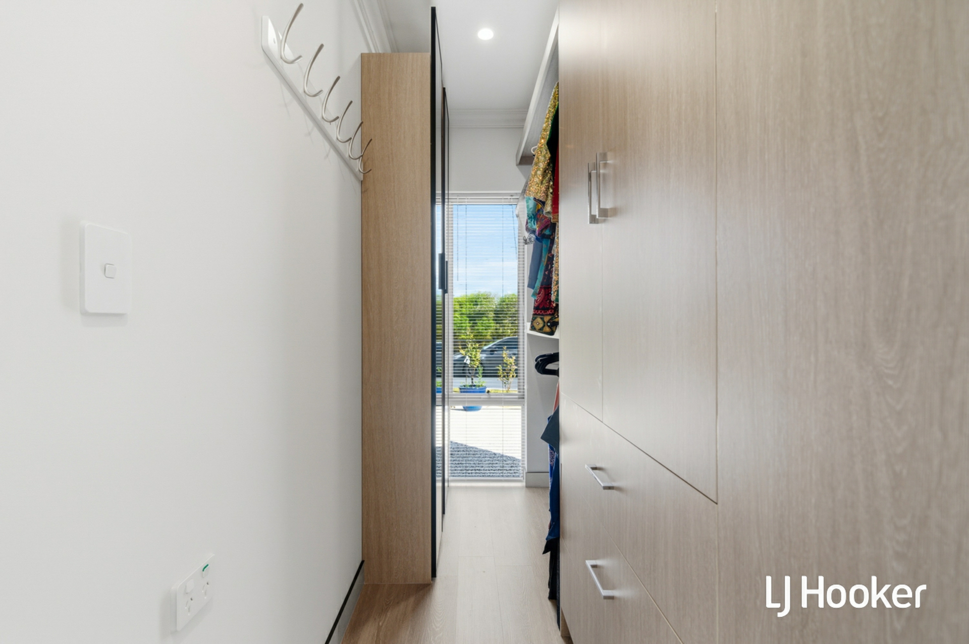
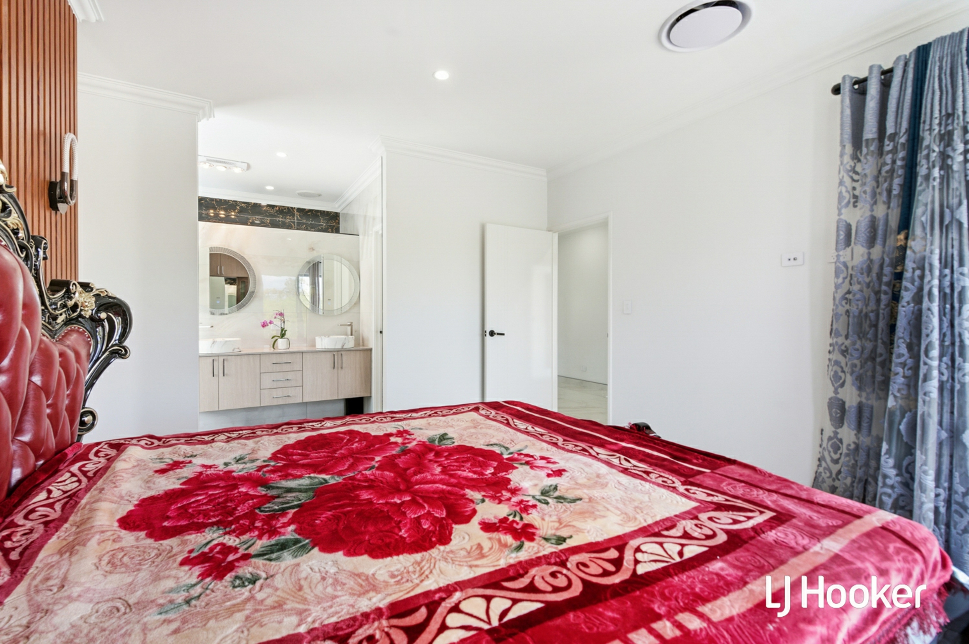
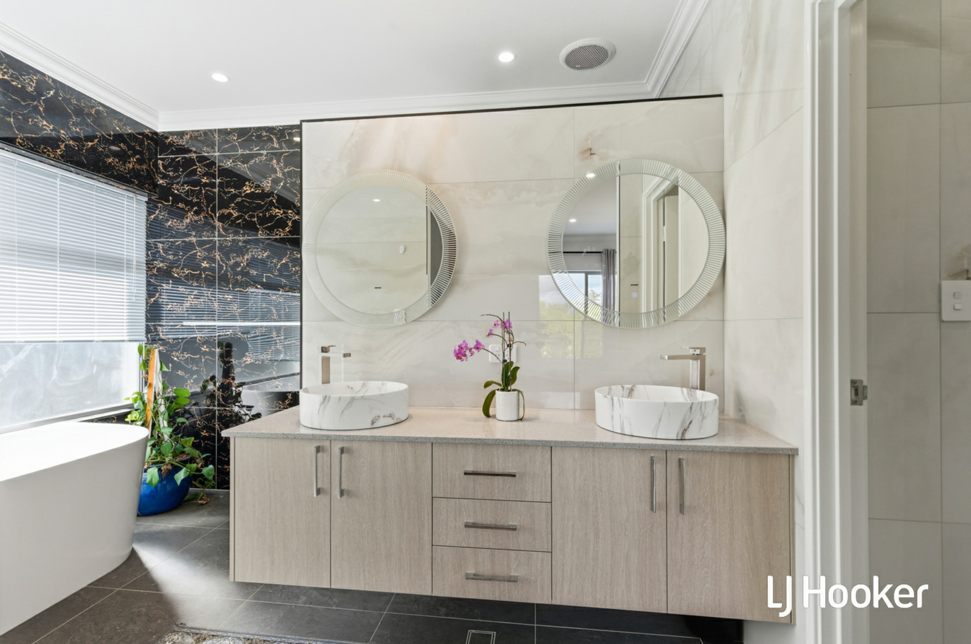
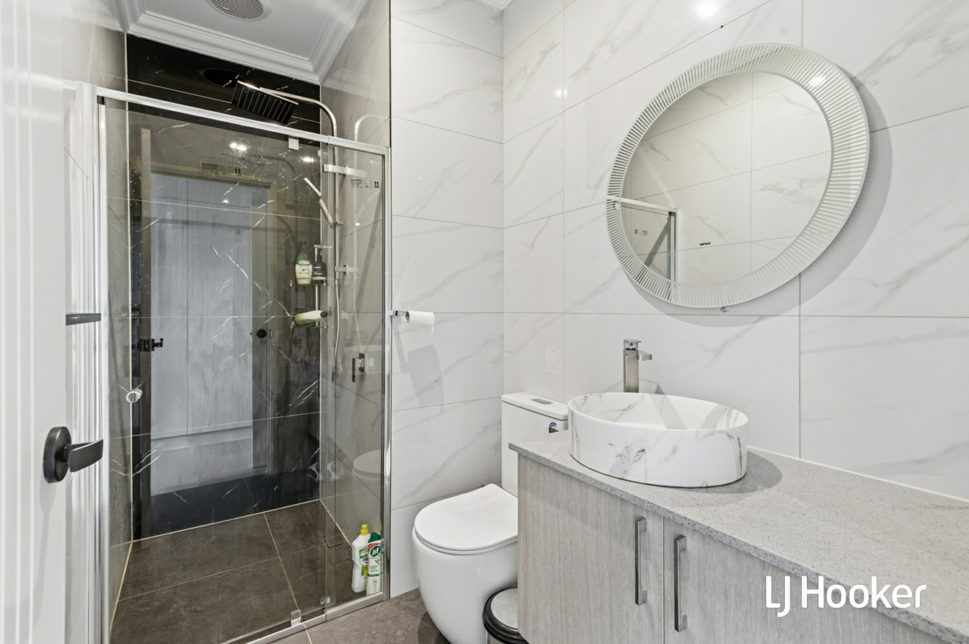
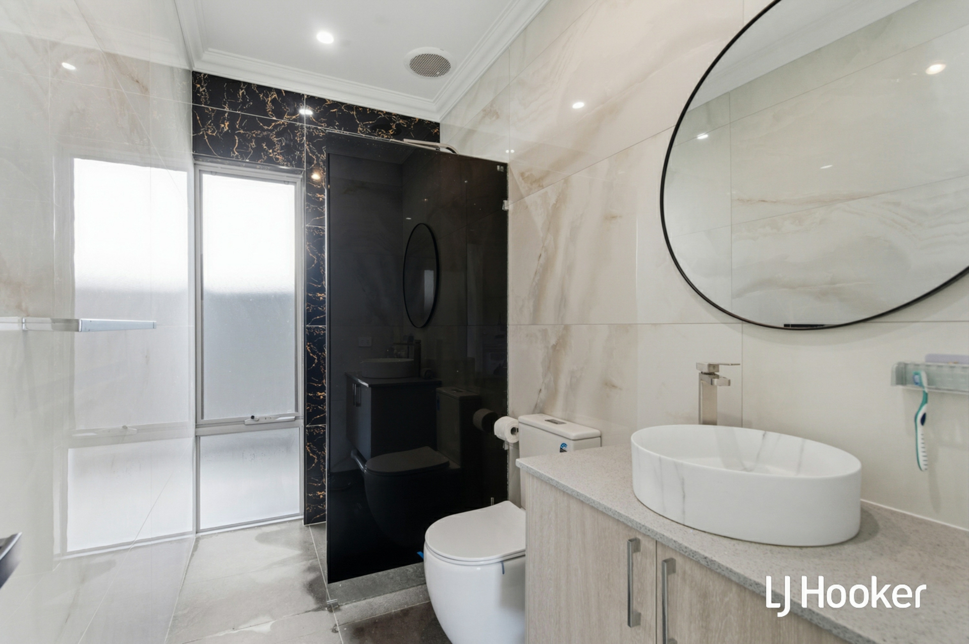
The first master bedroom is positioned toward the quieter wing of the home. It features a large walk-in robe and a beautifully designed ensuite with a floating vanity, undermount basin, sleek black tapware, large shower recess, and designer tiling. Everything feels elegant, purposeful, refined.
Master Suite 02 � A Rare Second Luxury Bedroom
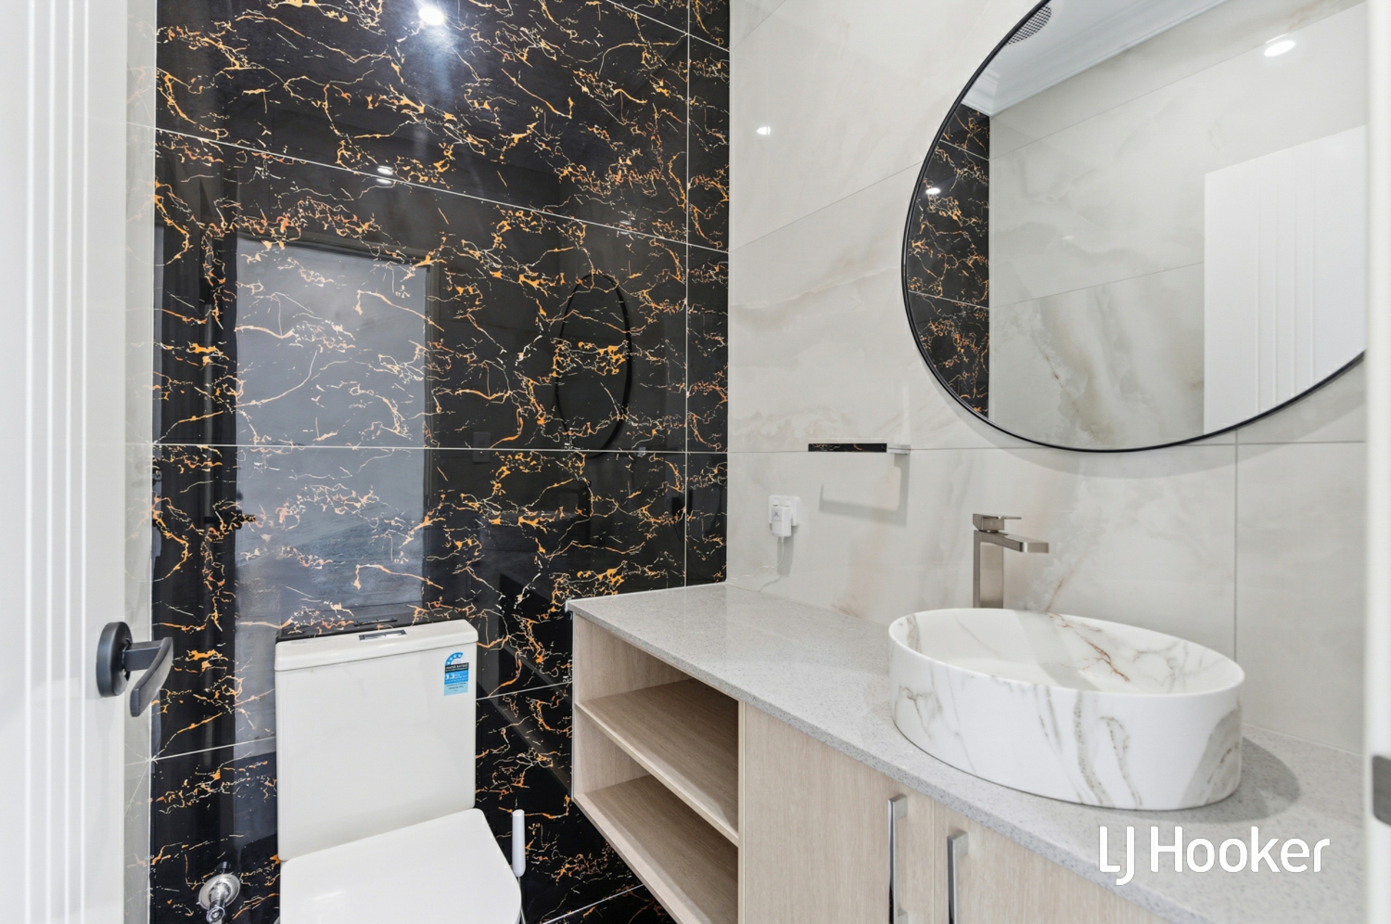
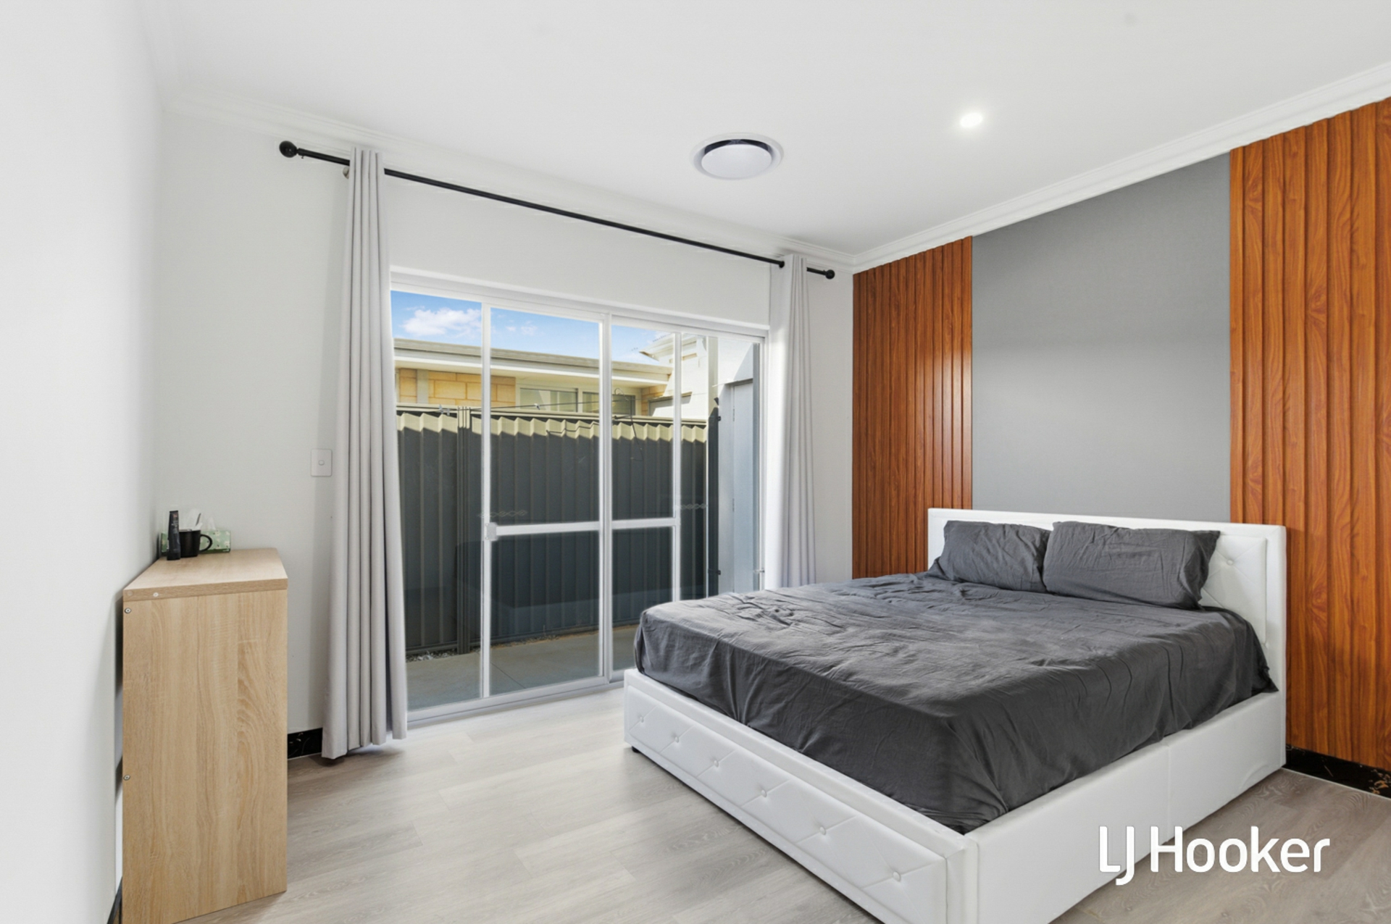
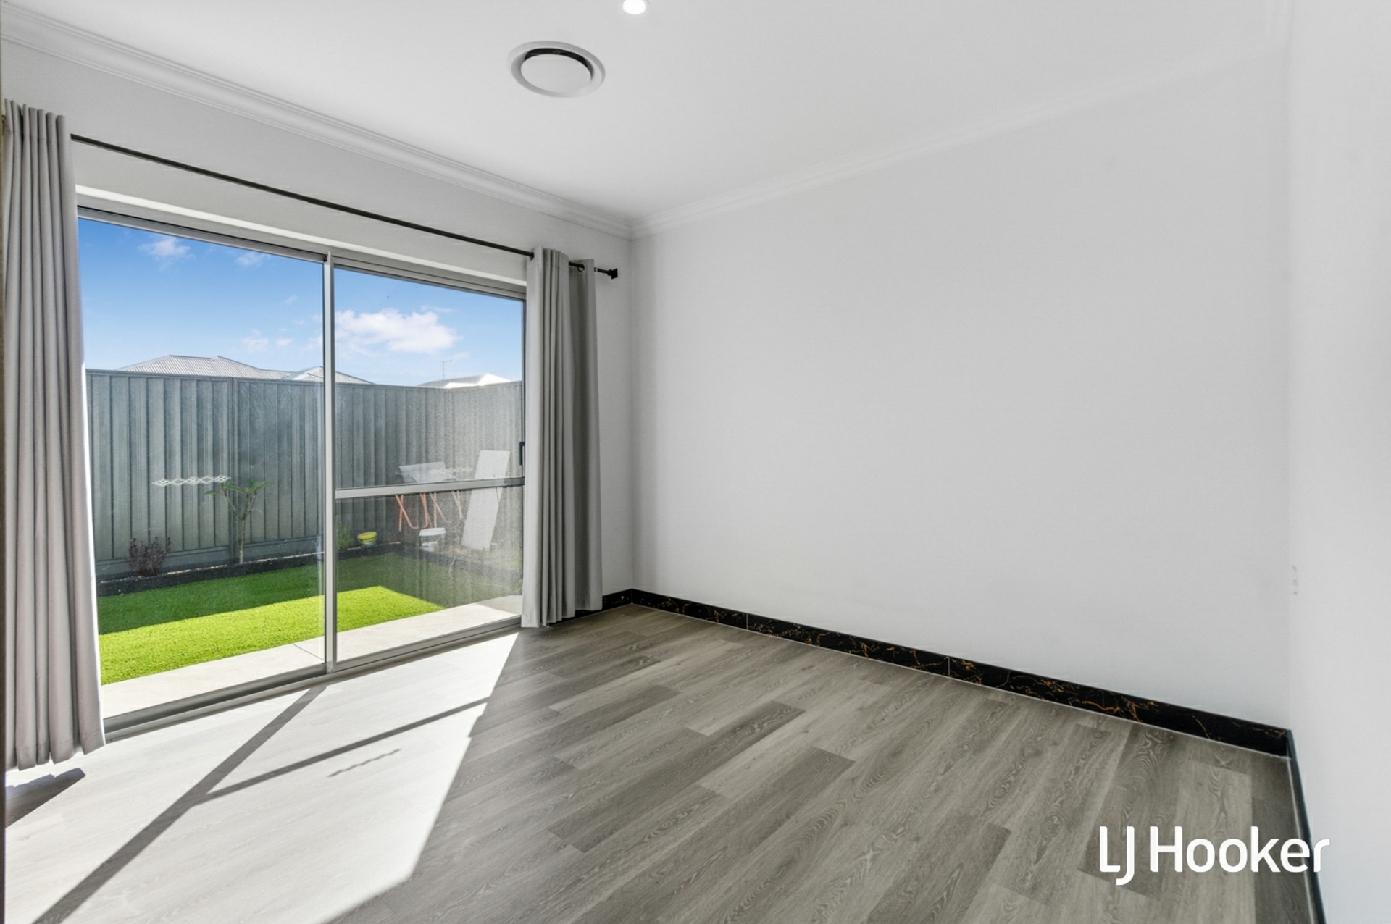
Perfect for multi-generational living or extended family, the second master bedroom offers its own ensuite. Complete with skylight above the shower, the ensuite glows naturally during the day.
Generous Secondary Bedrooms
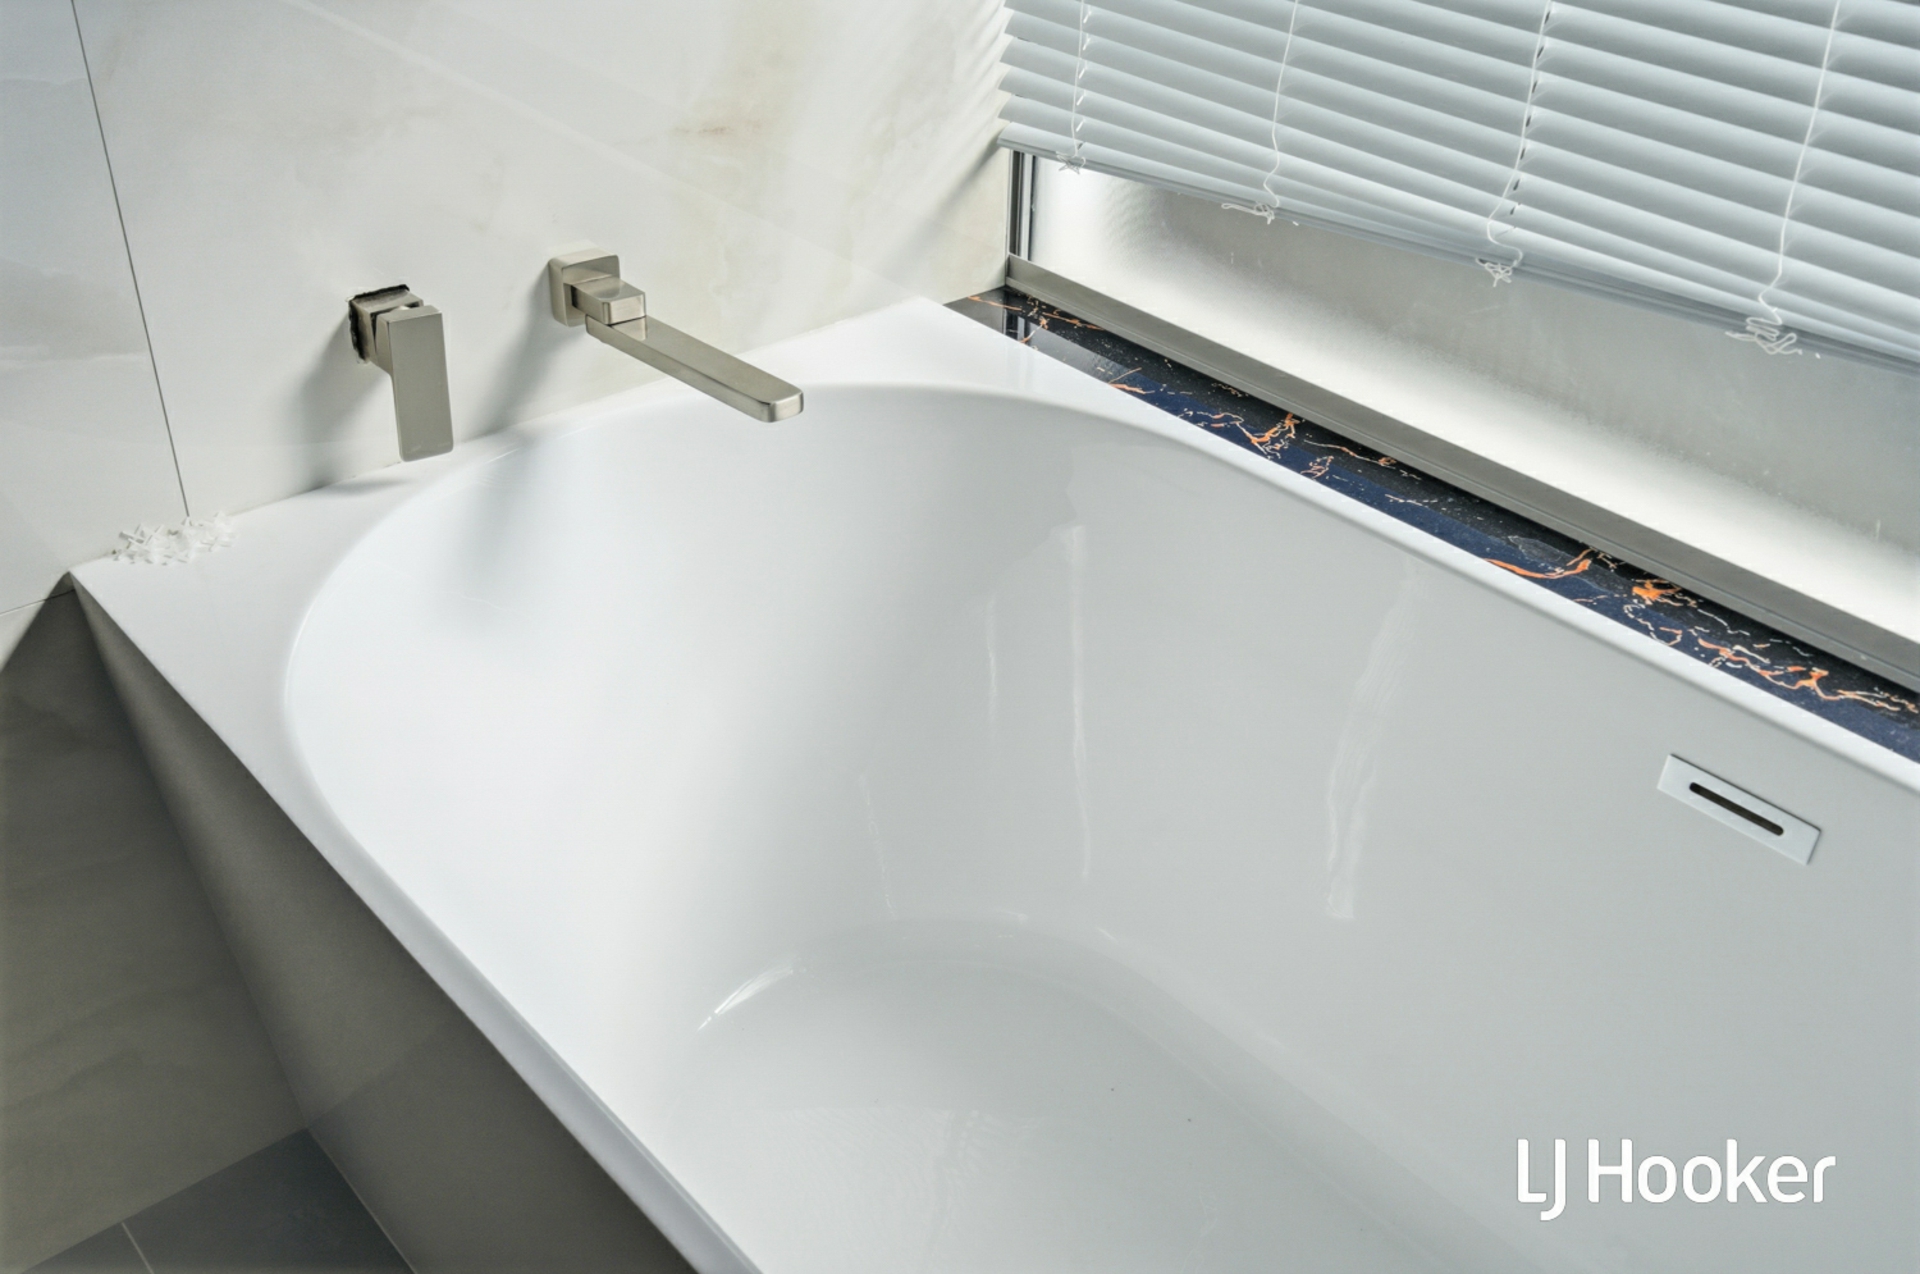
Bedrooms 3 and 4 are positioned together, offering privacy for children or guests and easy access to the main bathroom, which features a freestanding bath, double towel rails, premium tile finishes, and full wet-area layouts.
A Kitchen Designed for Chef-Level Living
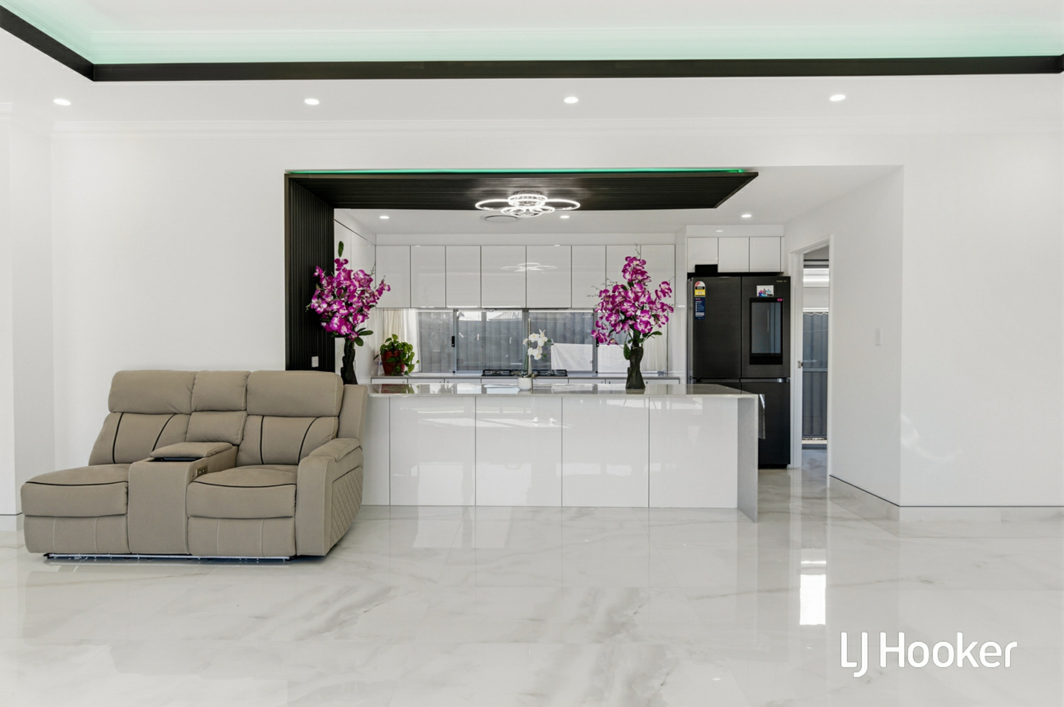
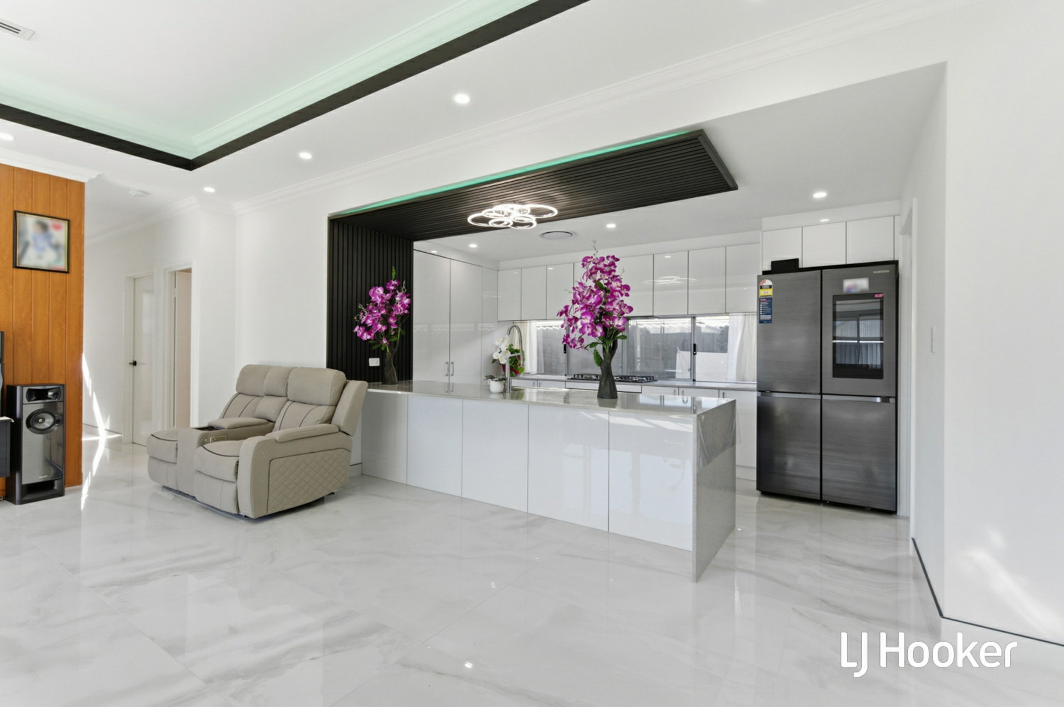
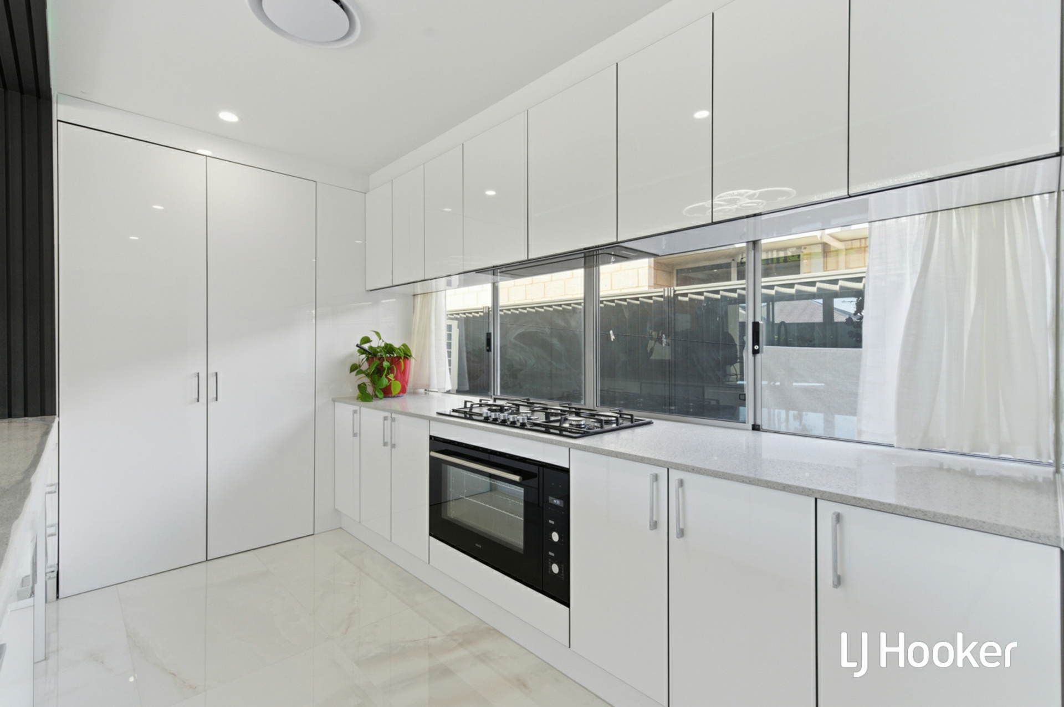
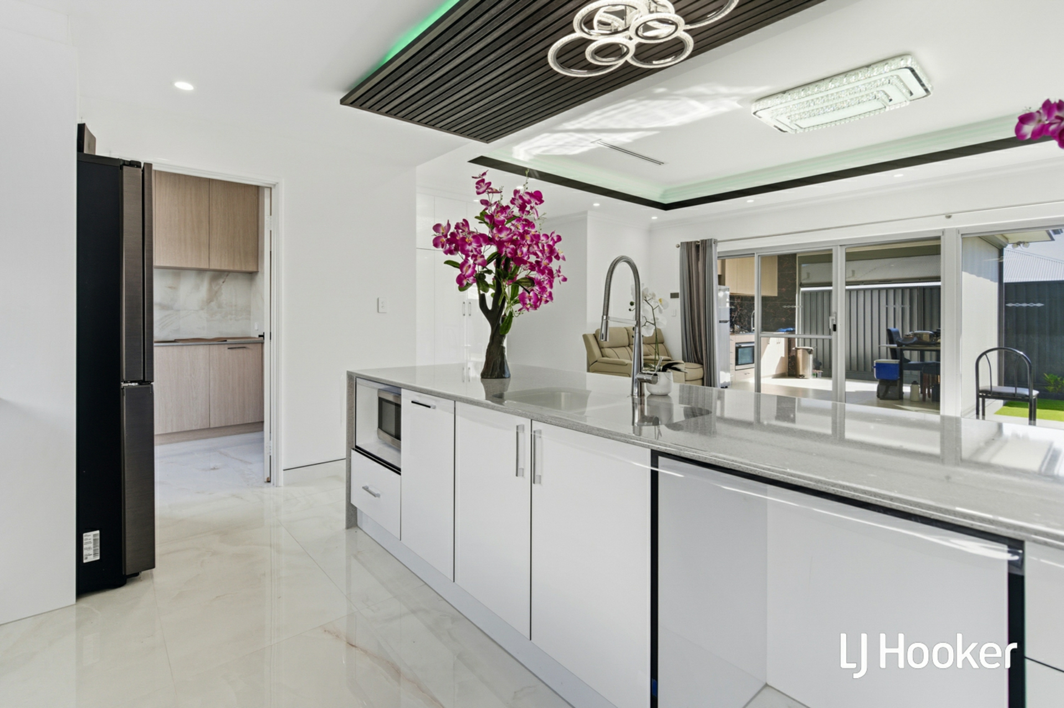
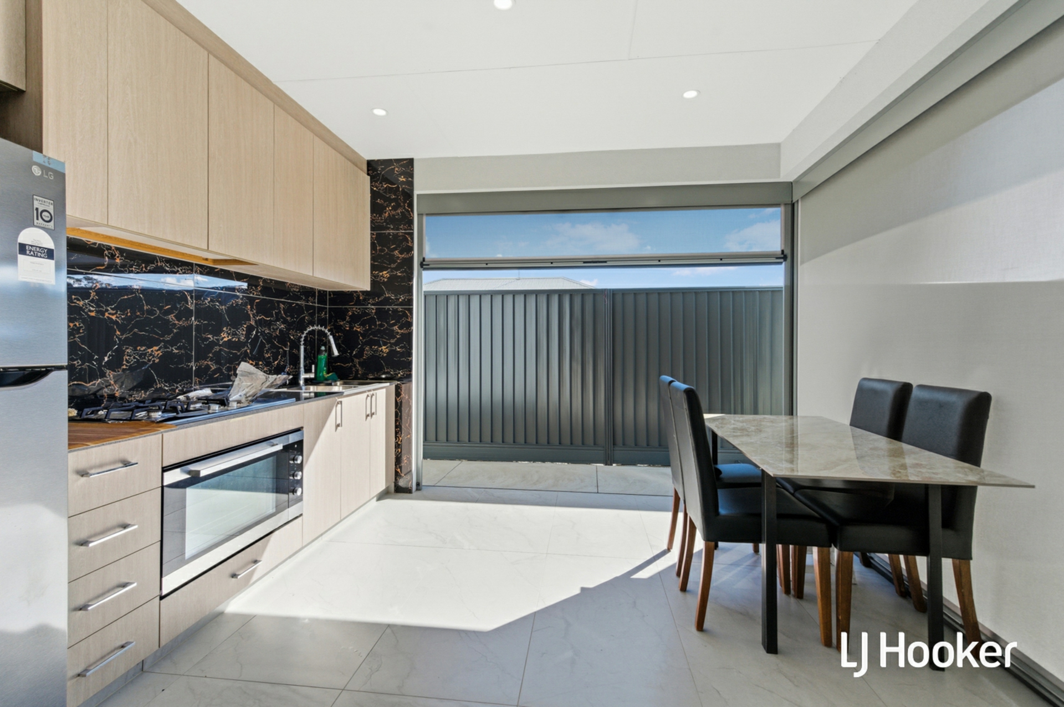
At the heart of the home lies a beautifully detailed kitchen that blends form and function flawlessly.
According to the joinery plans, the kitchen includes:
900mm cooktop and oven
Oversized fridge recess with water supply
Dishwasher recess
Statement island bench
Designer cabinetry with drawers, kickplates, and a full bulkhead finish for a premium built-in look
LED lighting and well-planned power points
This kitchen is designed not just to cook-but to host, to gather, and to impress.
Open-Plan Living � Light, Height & Connection
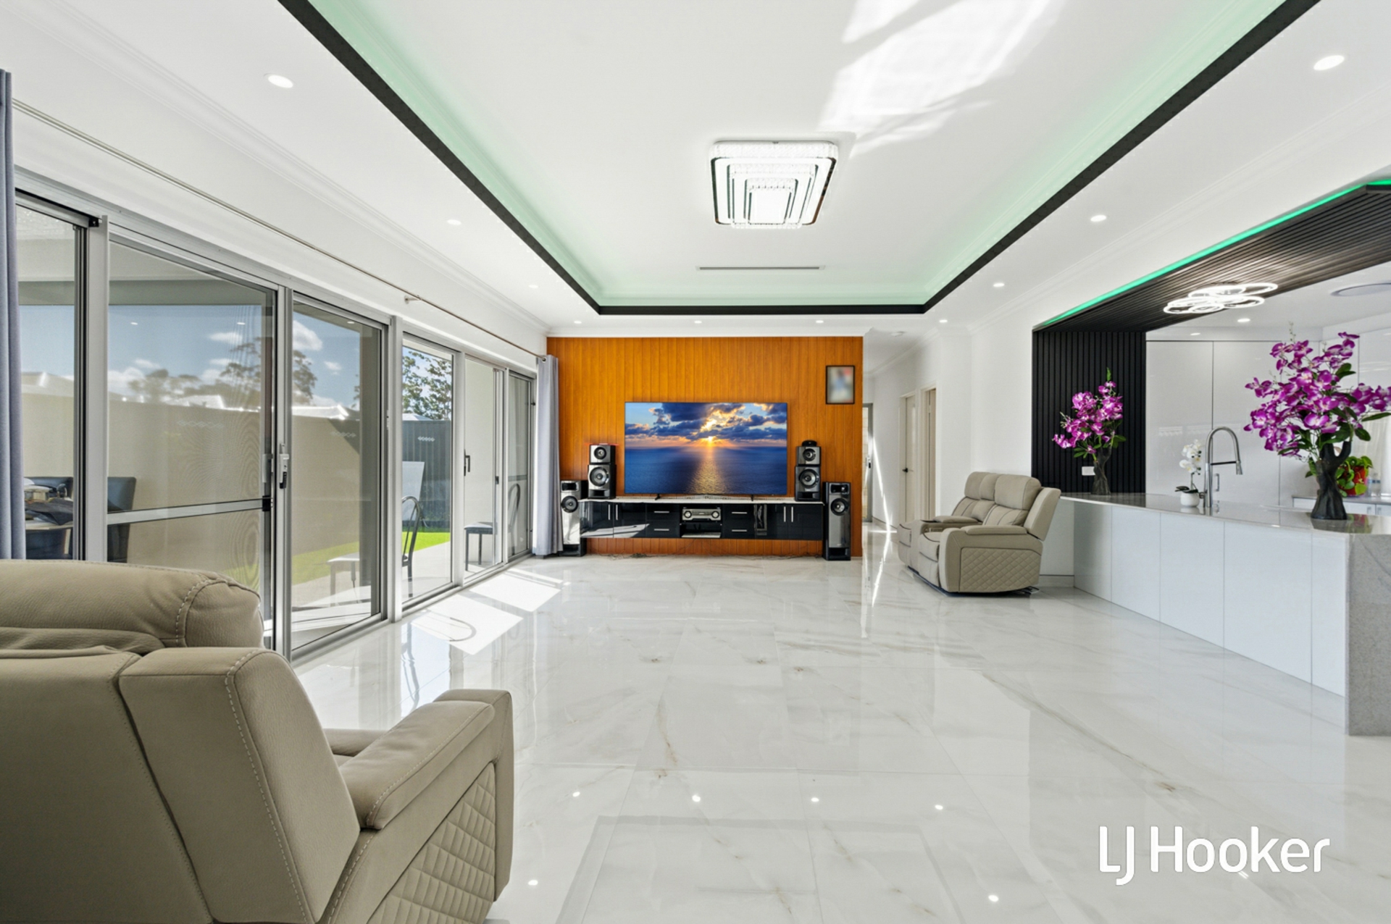
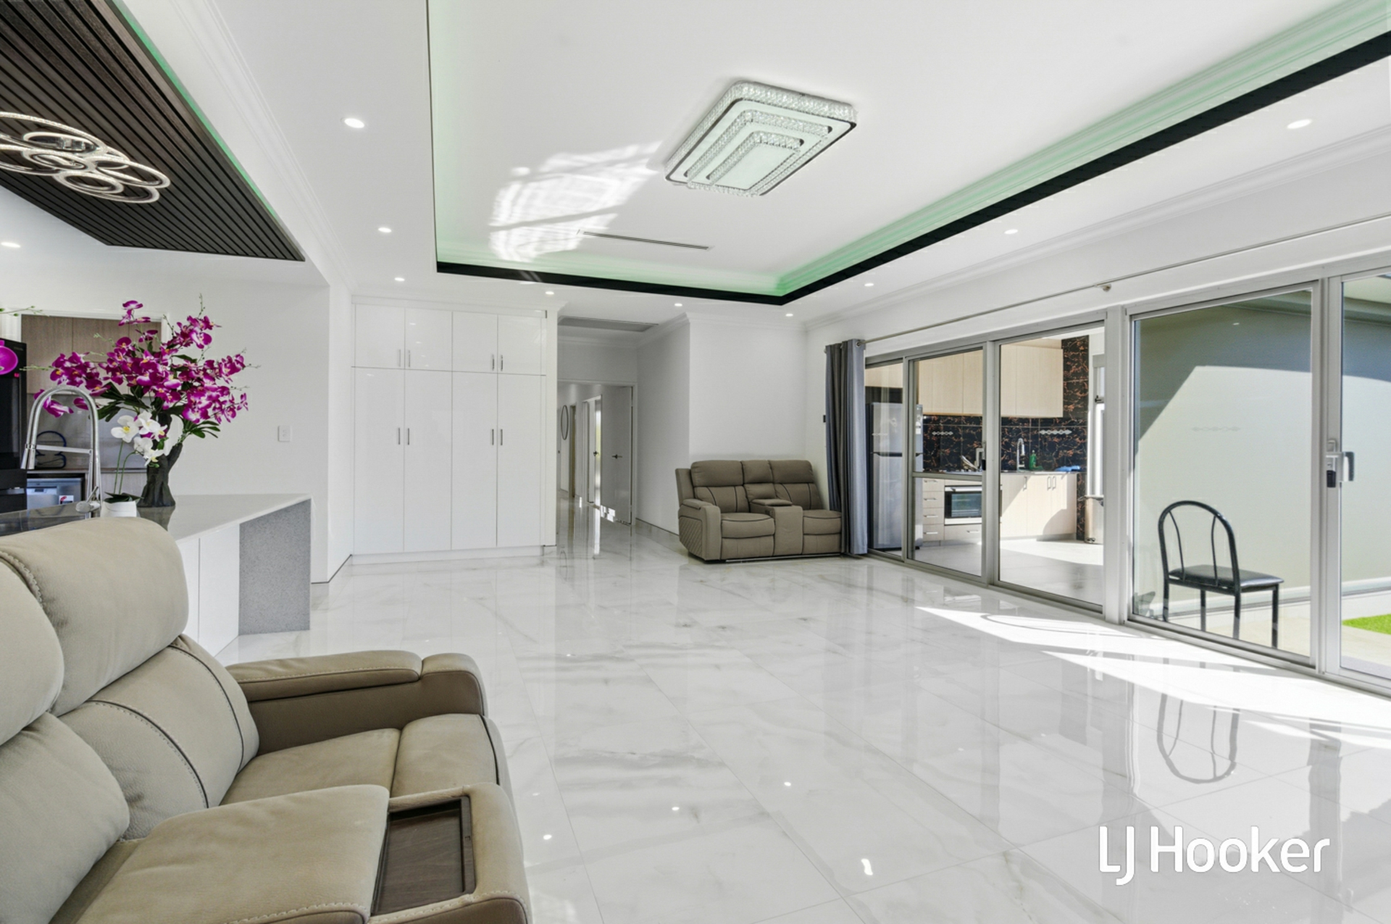
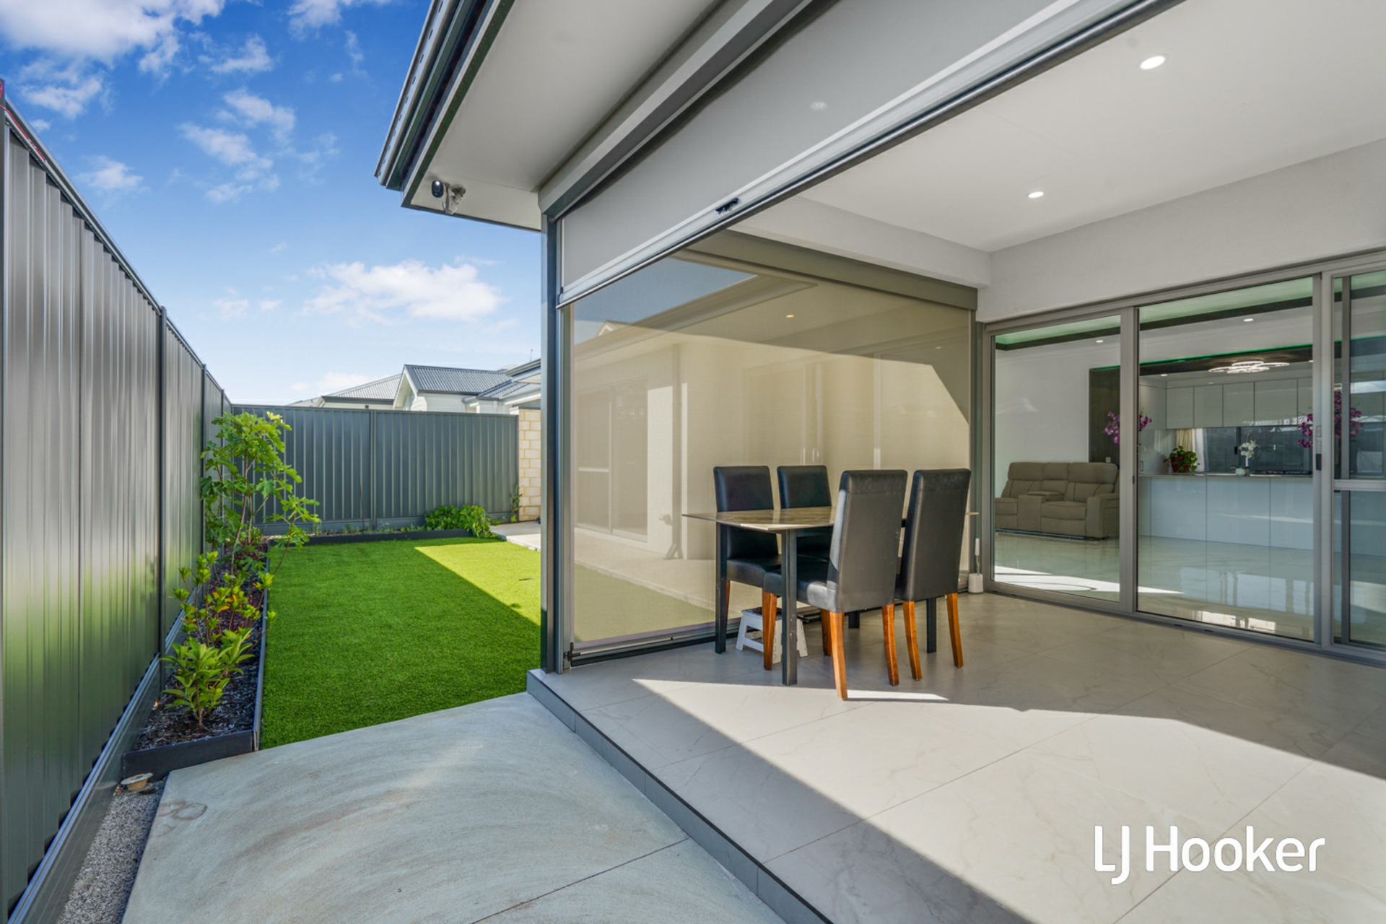
The main living and dining area spans an impressive 37m�, framed by large corner windows and sliding doors that draw natural light deep into the space. The ceilings reach up to 31c throughout, enhancing volume and airflow while the linear layout creates a natural corridor from indoors to outdoors.
Alfresco Entertaining � Seamless Outdoor Living
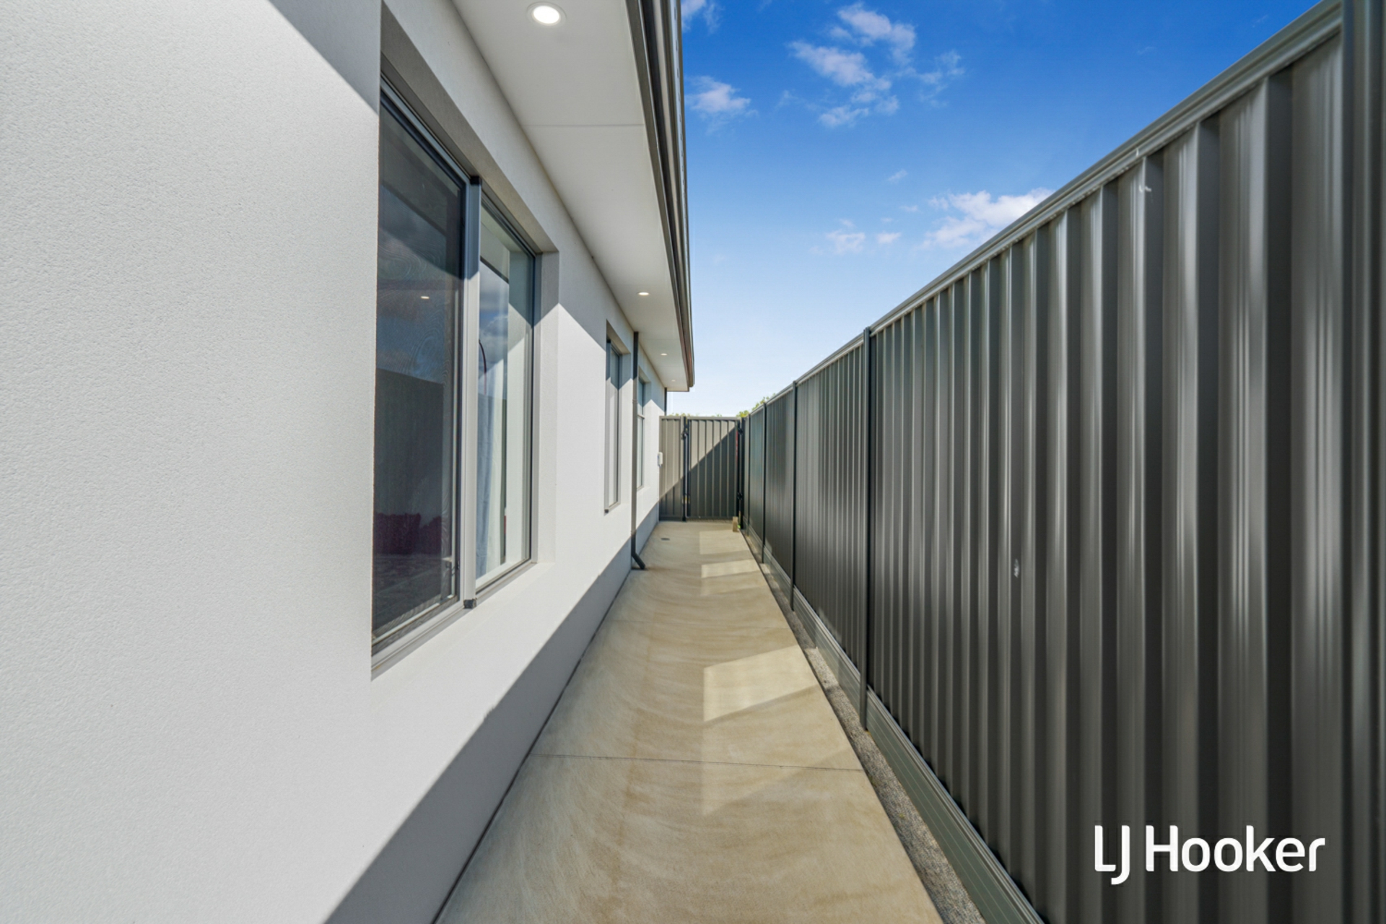
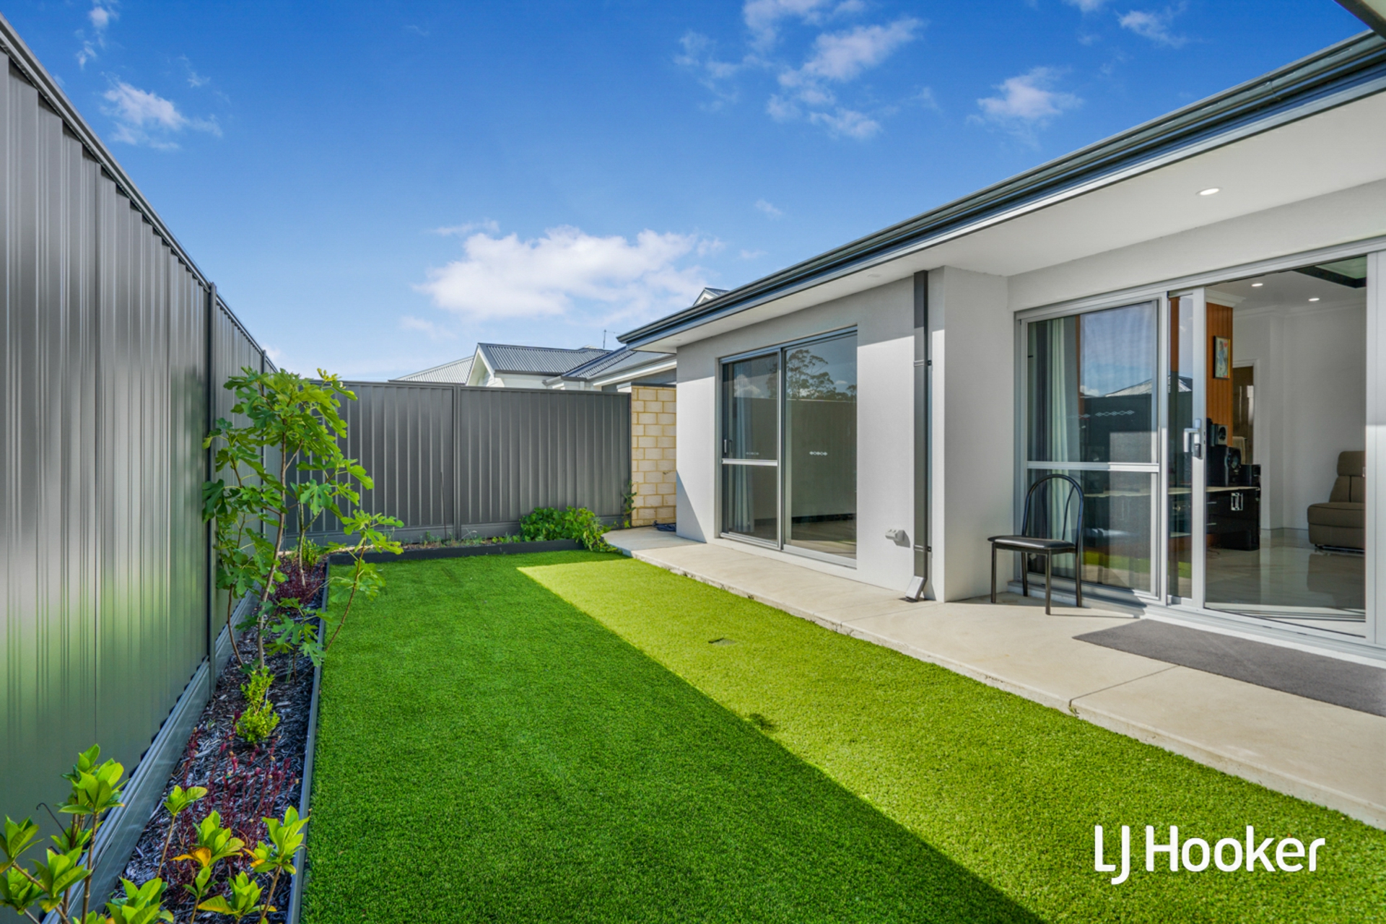
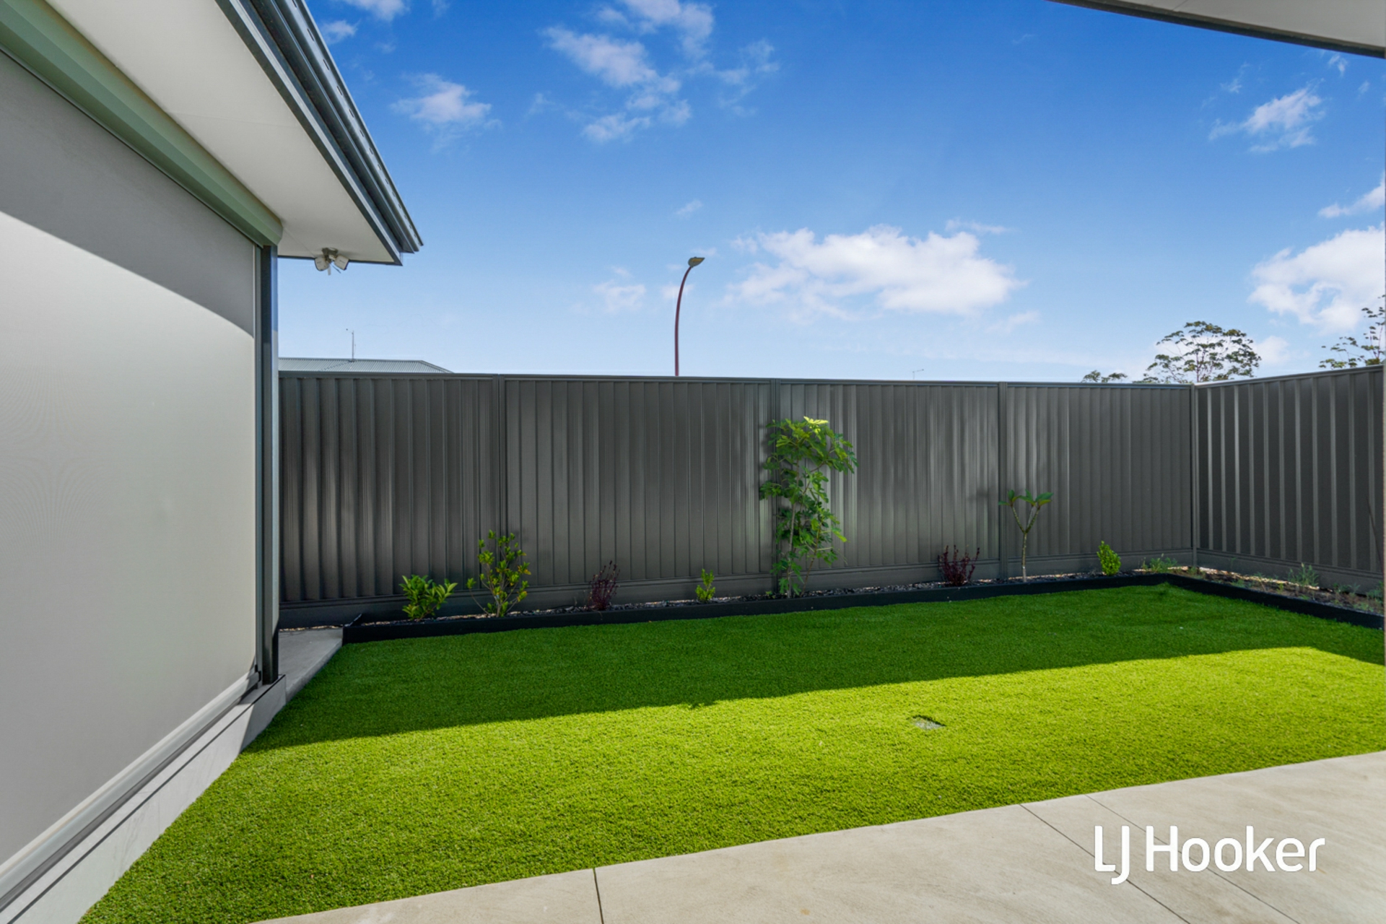
Step outside to the 14.2m� alfresco, designed for year-round entertaining. It is easily accessed from the living area and framed by tidy landscaping and boundary fencing for privacy.
Smart & Secure
The electrical plan shows:
CCTV camera wiring provisions
LED downlights throughout
- ground feature lighting at the entry
Three-phase power provision (ideal for EV charging)
Sensor-controlled exterior pillar lighting
Hard-wired smoke alarms
NBN provisions throughout
Every detail has been planned to future-proof the home.
Garage & Storage
The 33.9m� garage includes a recessed metal box for the instantaneous gas HWS, secure roller door with brush seals, and internal access straight into the home-practical and secure.
Quality Construction Throughout
The plans highlight construction features such as:
BAL 19 compliance (pages 3 & 5)
Insulated cavity brickwork
Sisalation and R4.1 insulation
Fully ducted exhaust systems
Termite management systems
Engineered slab and footing design
- combustible roofing and guttering
This is a home built to last.
Main Property Features
4 spacious bedrooms including two master suites, each with its own ensuite
3 beautifully detailed bathrooms with premium tile layouts
Enclosed theatre room
Designer kitchen with island, 900mm appliances, dishwasher recess, fridge water point
Large open-plan living and dining area (37m�)
High ceilings (31c) throughout main living areas
Premium joinery with bulkheads and modern finishes
Second skylight to ensuite 2
CCTV pre-wiring, NBN provisions, and three-phase power availability
14.2m� alfresco for outdoor entertaining
33.9m� secure garage with internal access
Shale Grey metal roof with insulation
415m� corner lot with landscaped areas and planter box
Beautiful modern facade with feature wall
Disclaimer: All information contained therein is gathered from relevant third parties sources. We cannot guarantee or give any warranty about the information provided. Interested parties must rely solely on their own enquiries.
Features
- outdoor entertaining
Property Brochures
- Property ID 9BPHA2
property map
Property article

Need a conveyancing quote for buying, selling or investing in WA?
For an instant quote get in touch with our team at LJ Hooker Settlements, one of Perth's most trusted settlement agencies, to see how they can assist with your property settlement.
How can we help?
listing banner

Thank you for your enquiry. We will be in touch shortly.