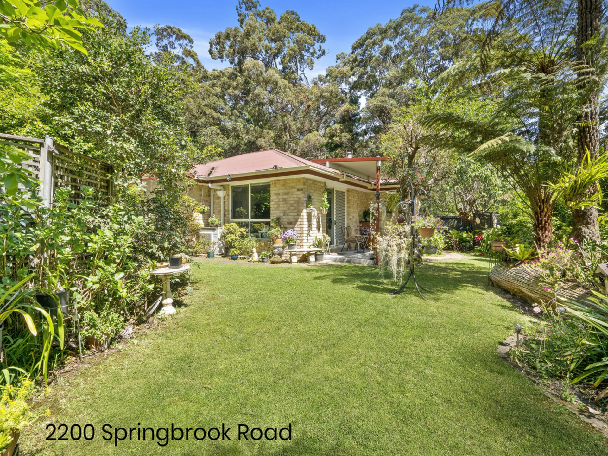
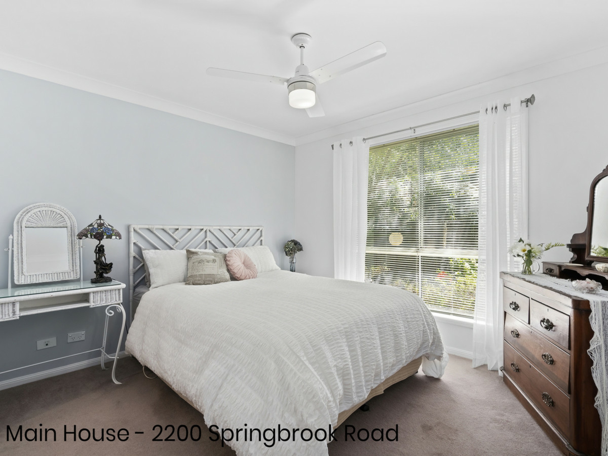
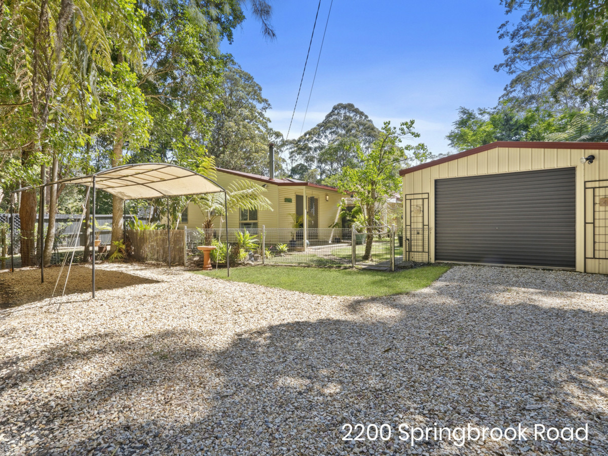
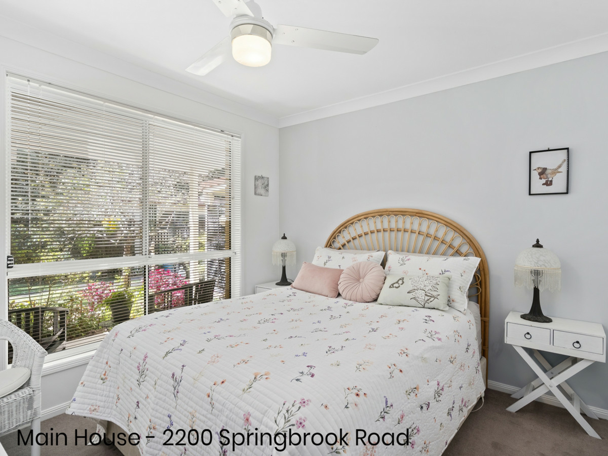
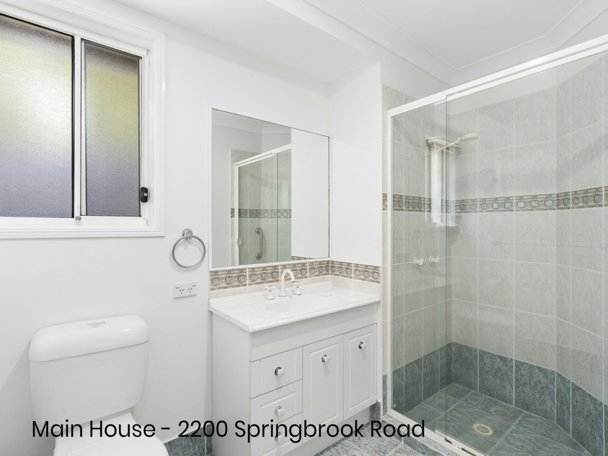
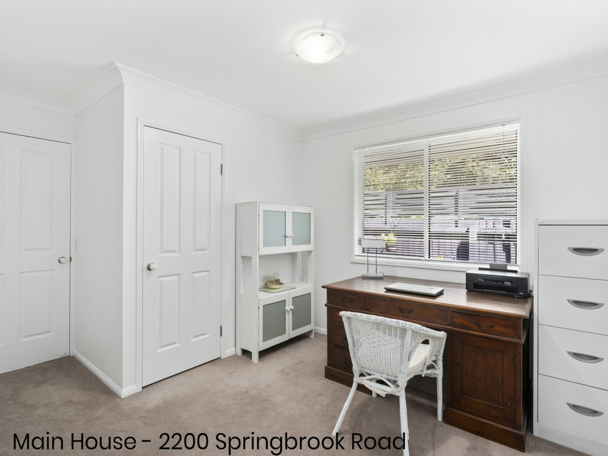
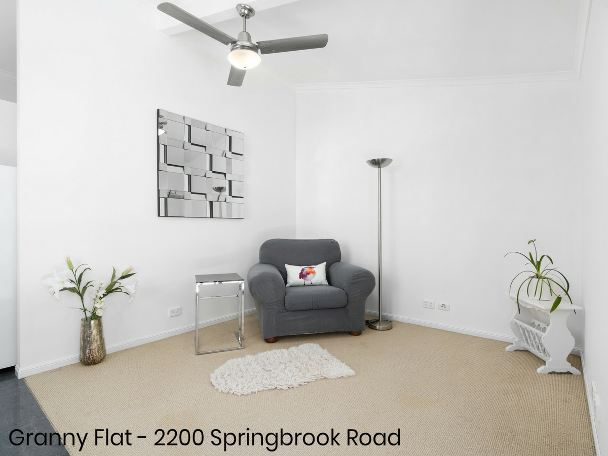
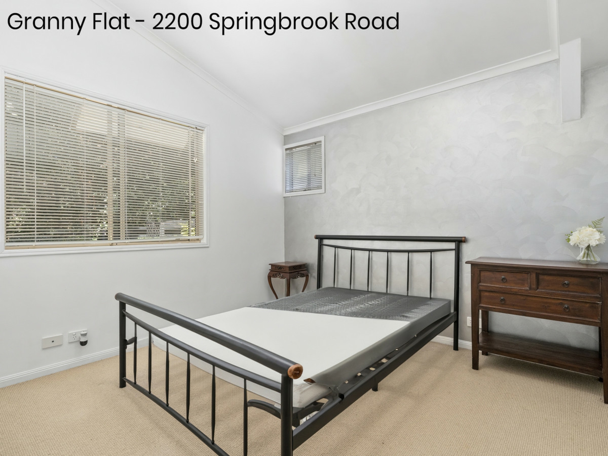
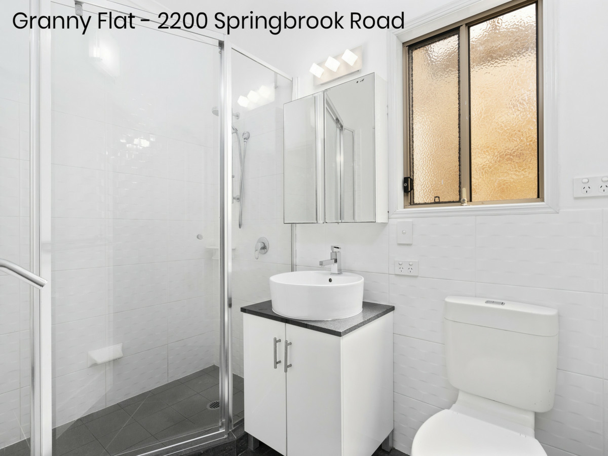
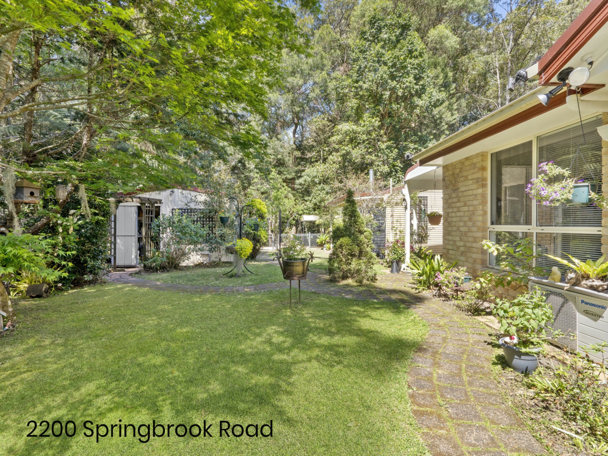
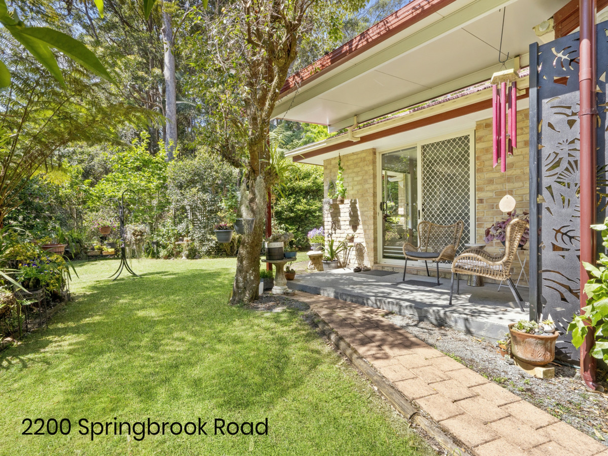
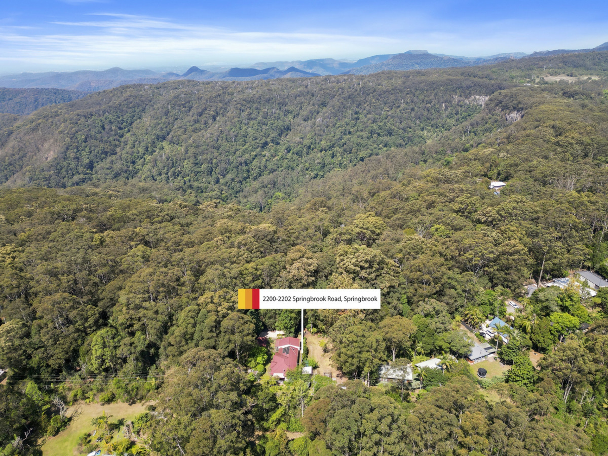
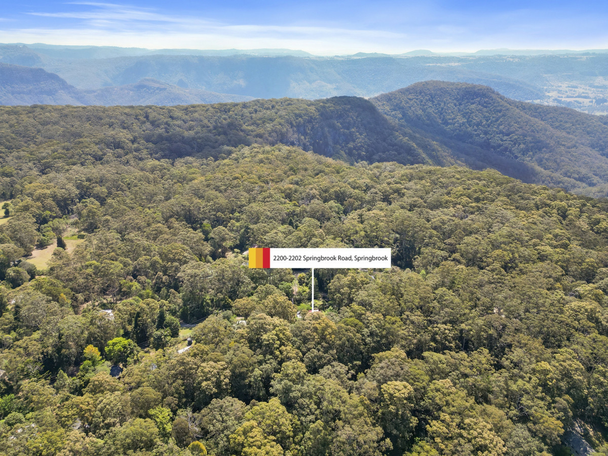
This lovely large brick veneer home offers 3 bedroom, 2 bathroom and is setup for potential dual living. With no immediate neighbours, a private tree lined driveway to a conservation area on the one side, an acreage property to the back makes this very private . The privacy is further enhanced by the fact that the street frontage boundary to both these blocks are approx 20m off the road with trees as an extra buffer.
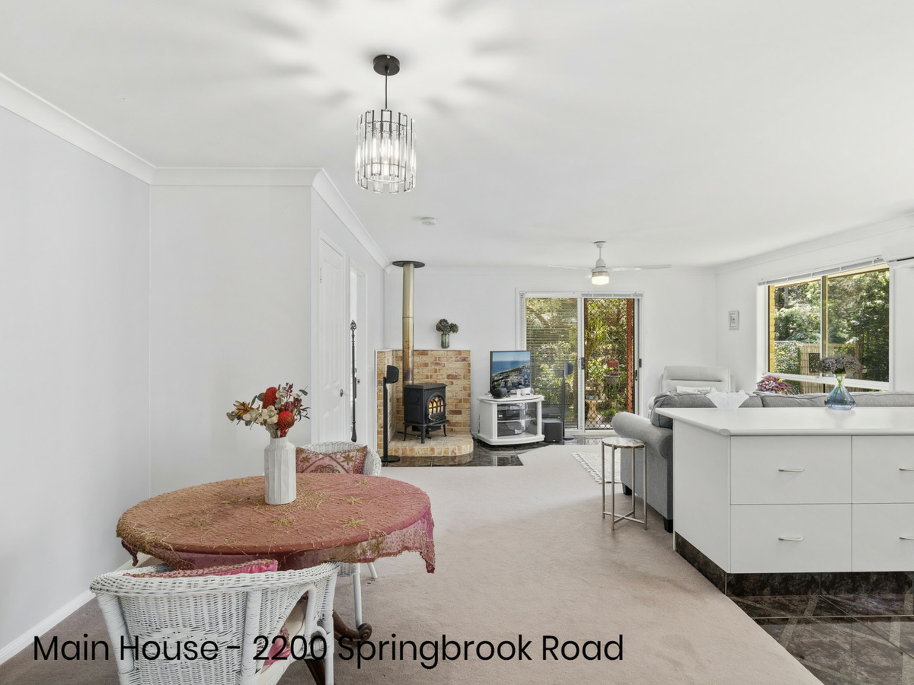
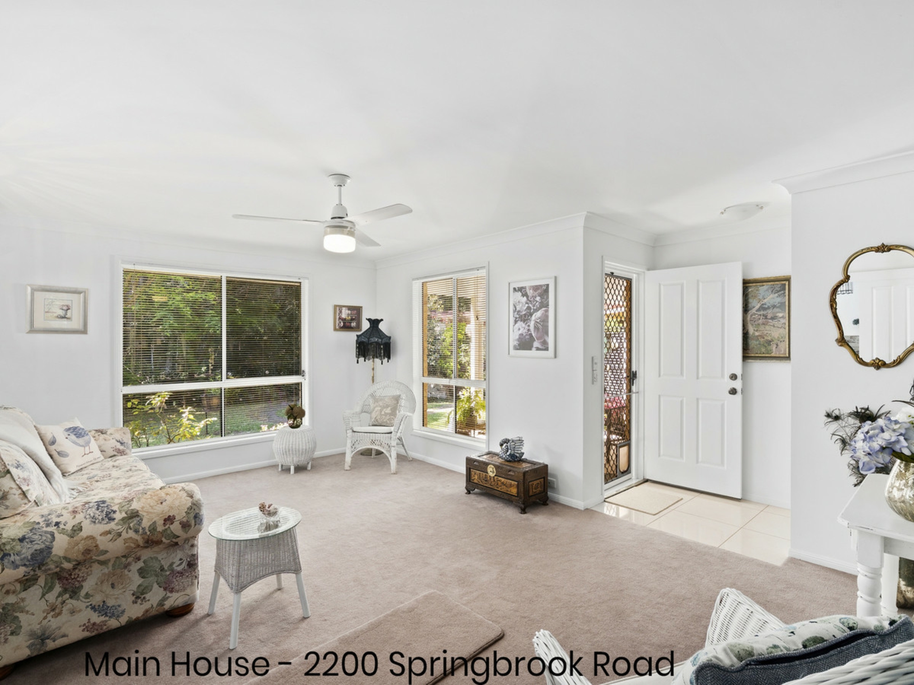
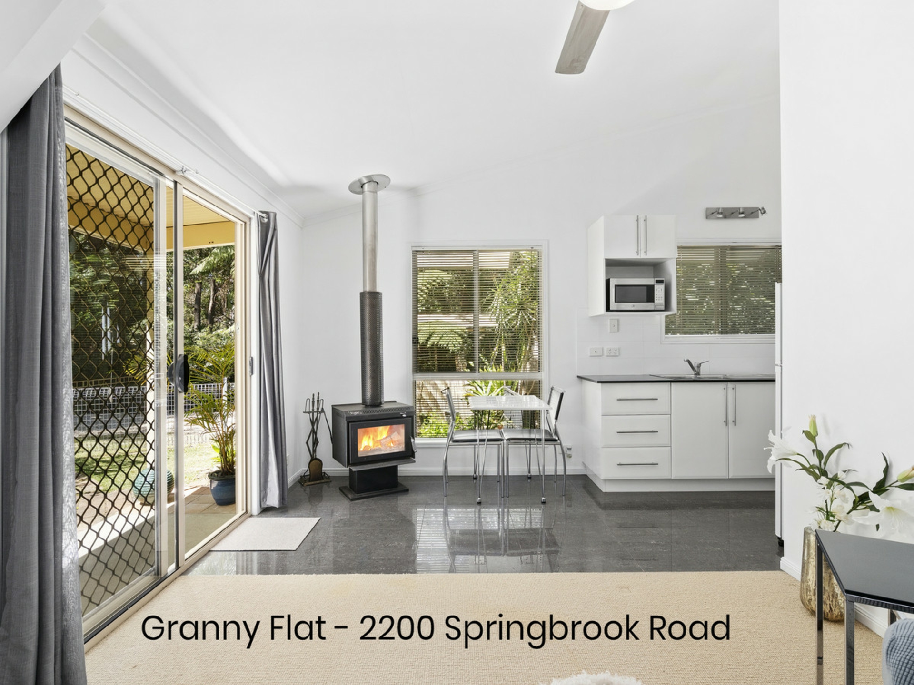
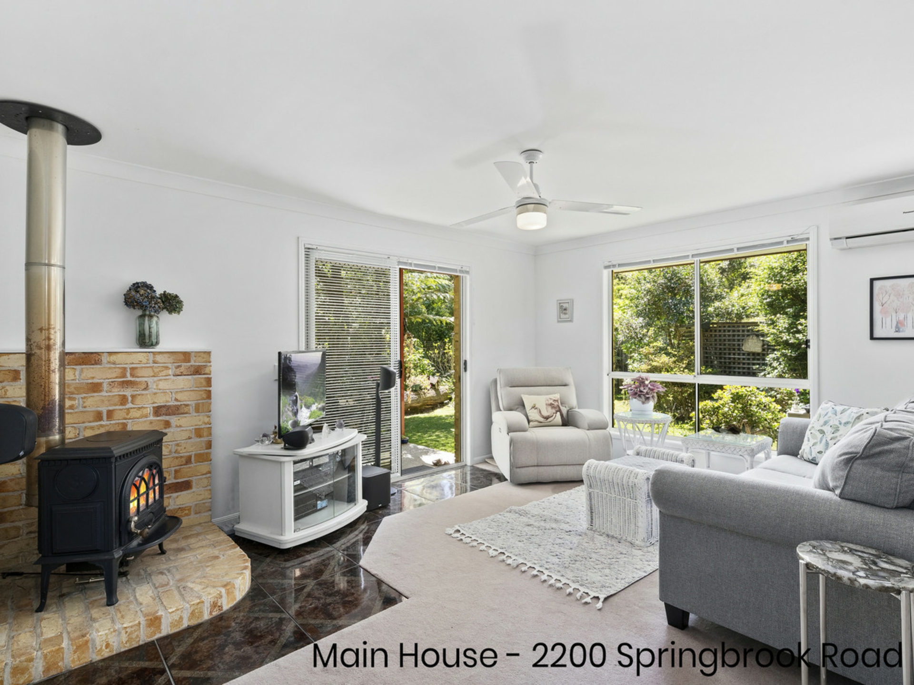
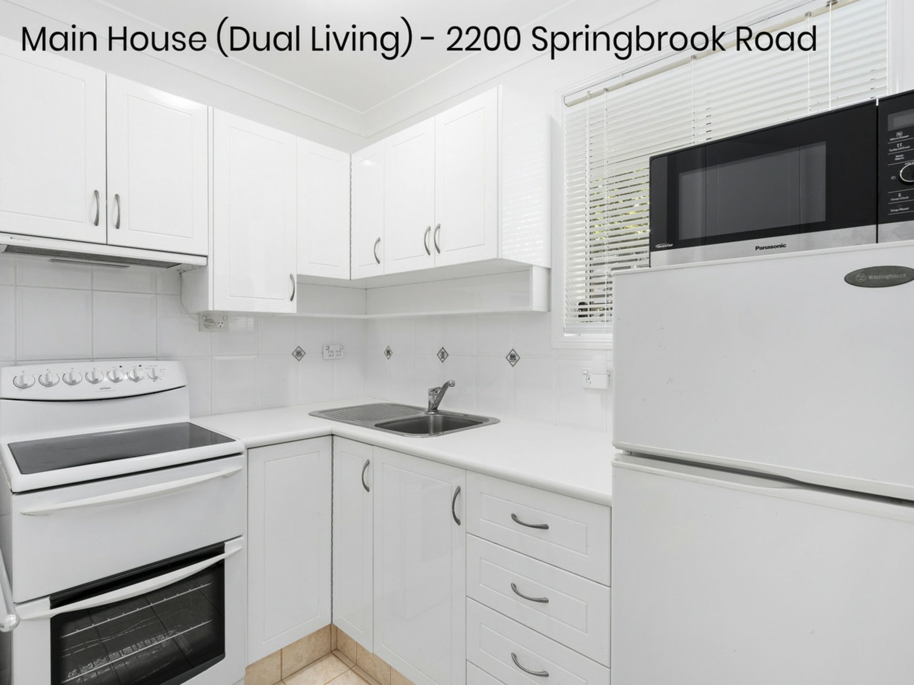
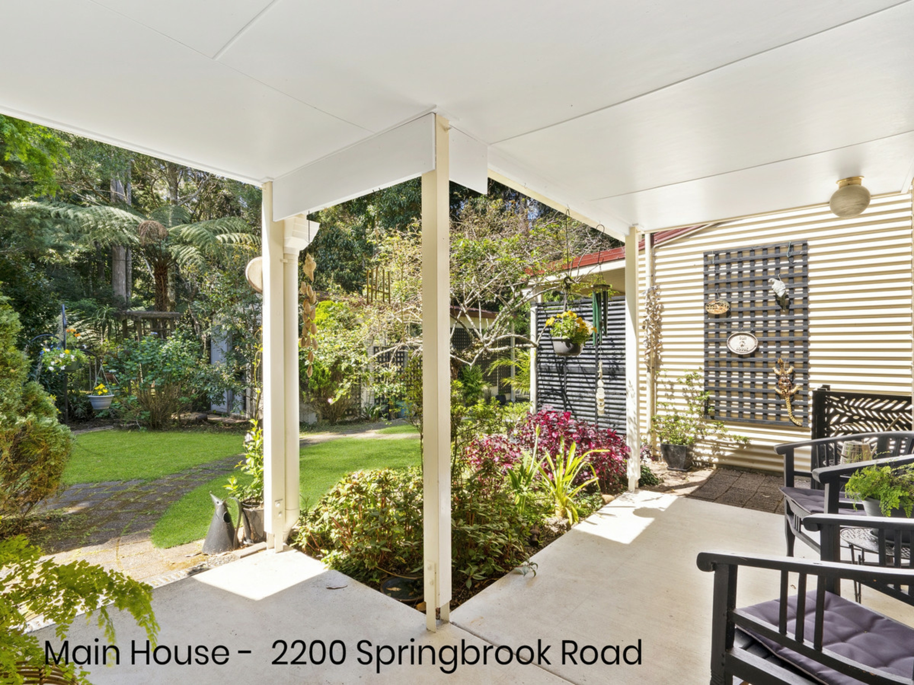
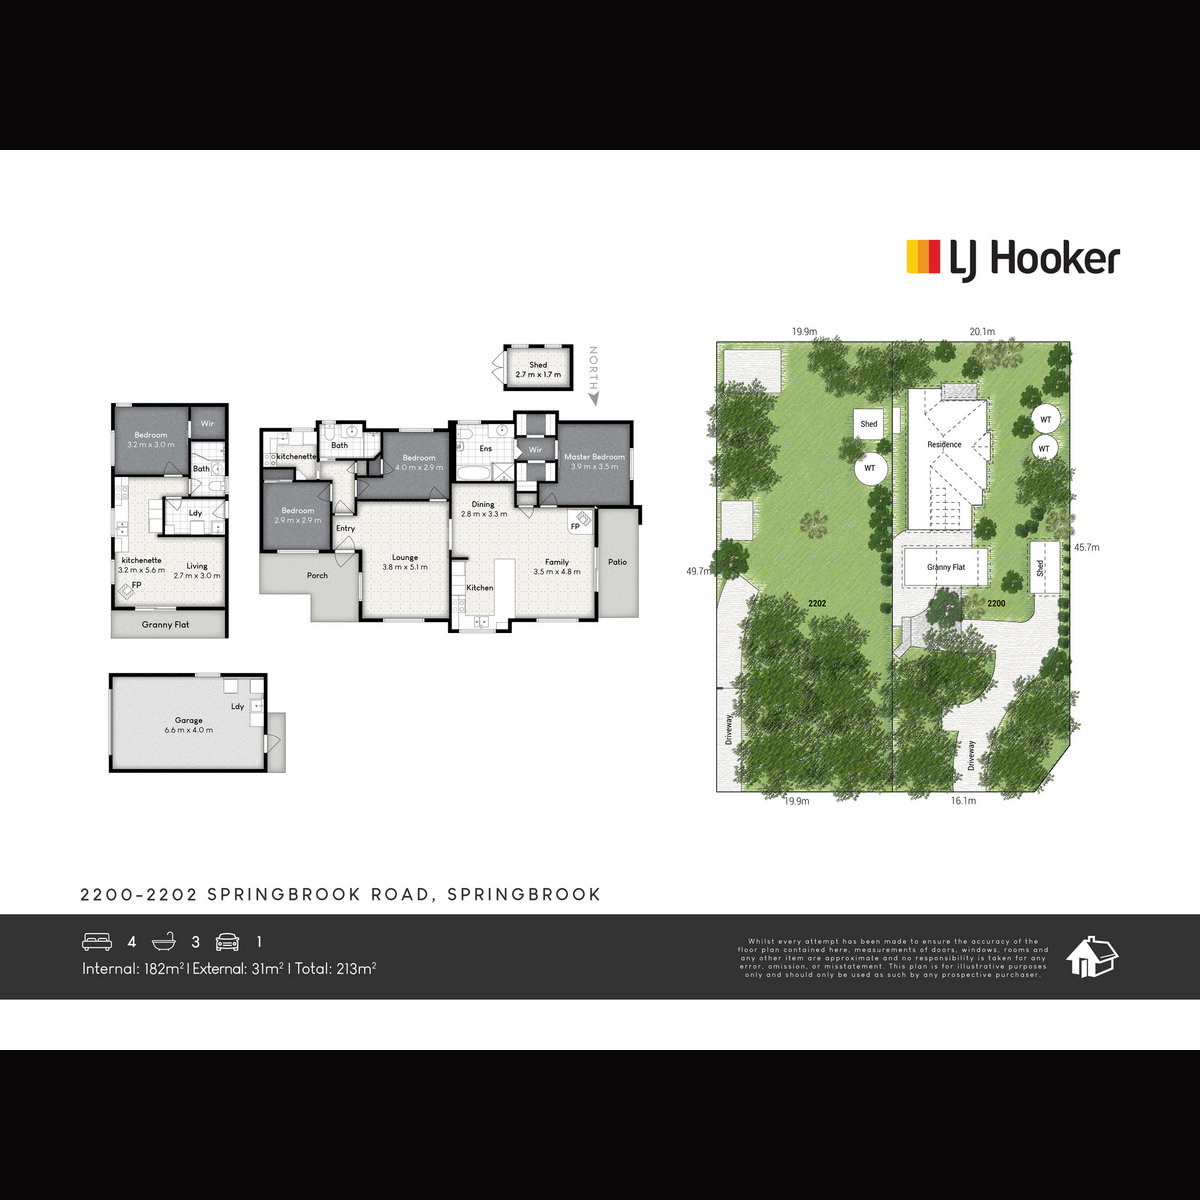
This potential dual living home can be split into a 2 bedroom, 1 bathroom with living room, kitchenette with a separate entrance; as well as a large 1 bedroom with walk in robe and full bathroom, open plan living dining and kitchen that opens out onto an undercover patio also with its own separate entrance. The two sides of the house interconnects through the living room to the open plan living, dining kitchen of the other side and can be utilised to form a traditional family home again. Both the living areas have a reversed cycle air conditioner while the second has a fireplace as well.
The oversized garage that is fully lined, also host the laundry for the main house.
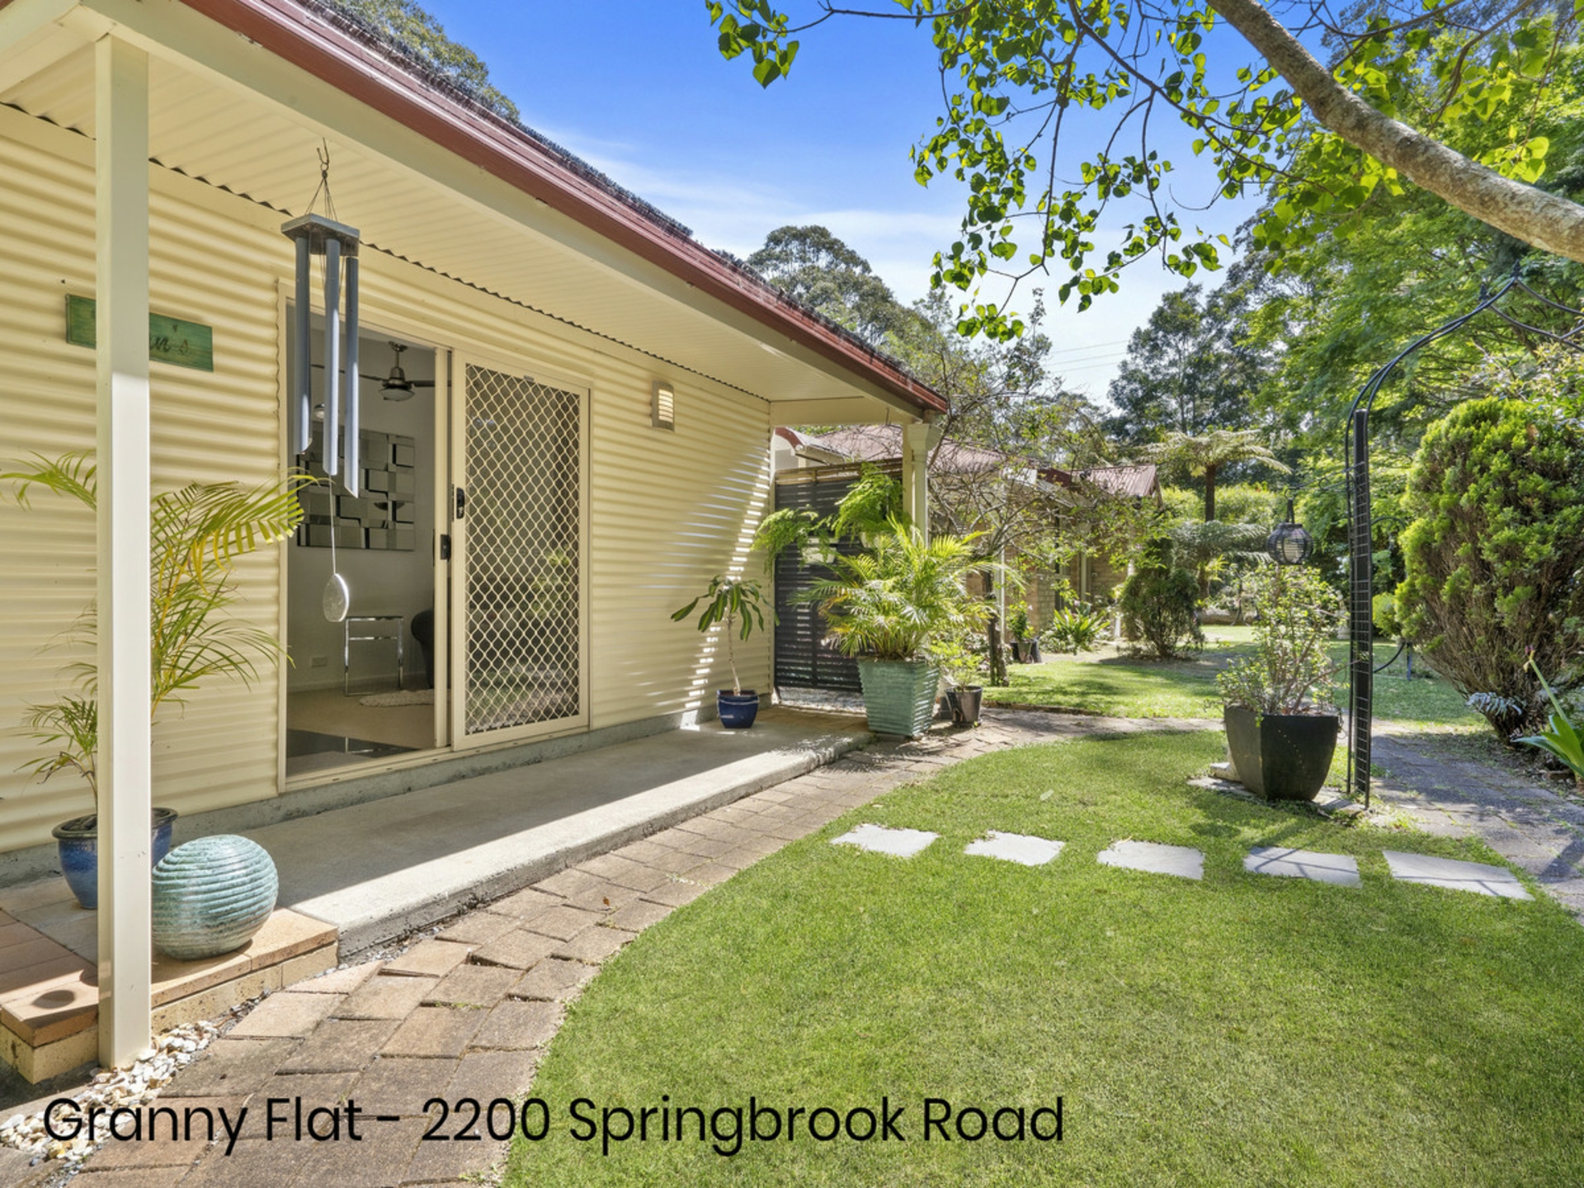
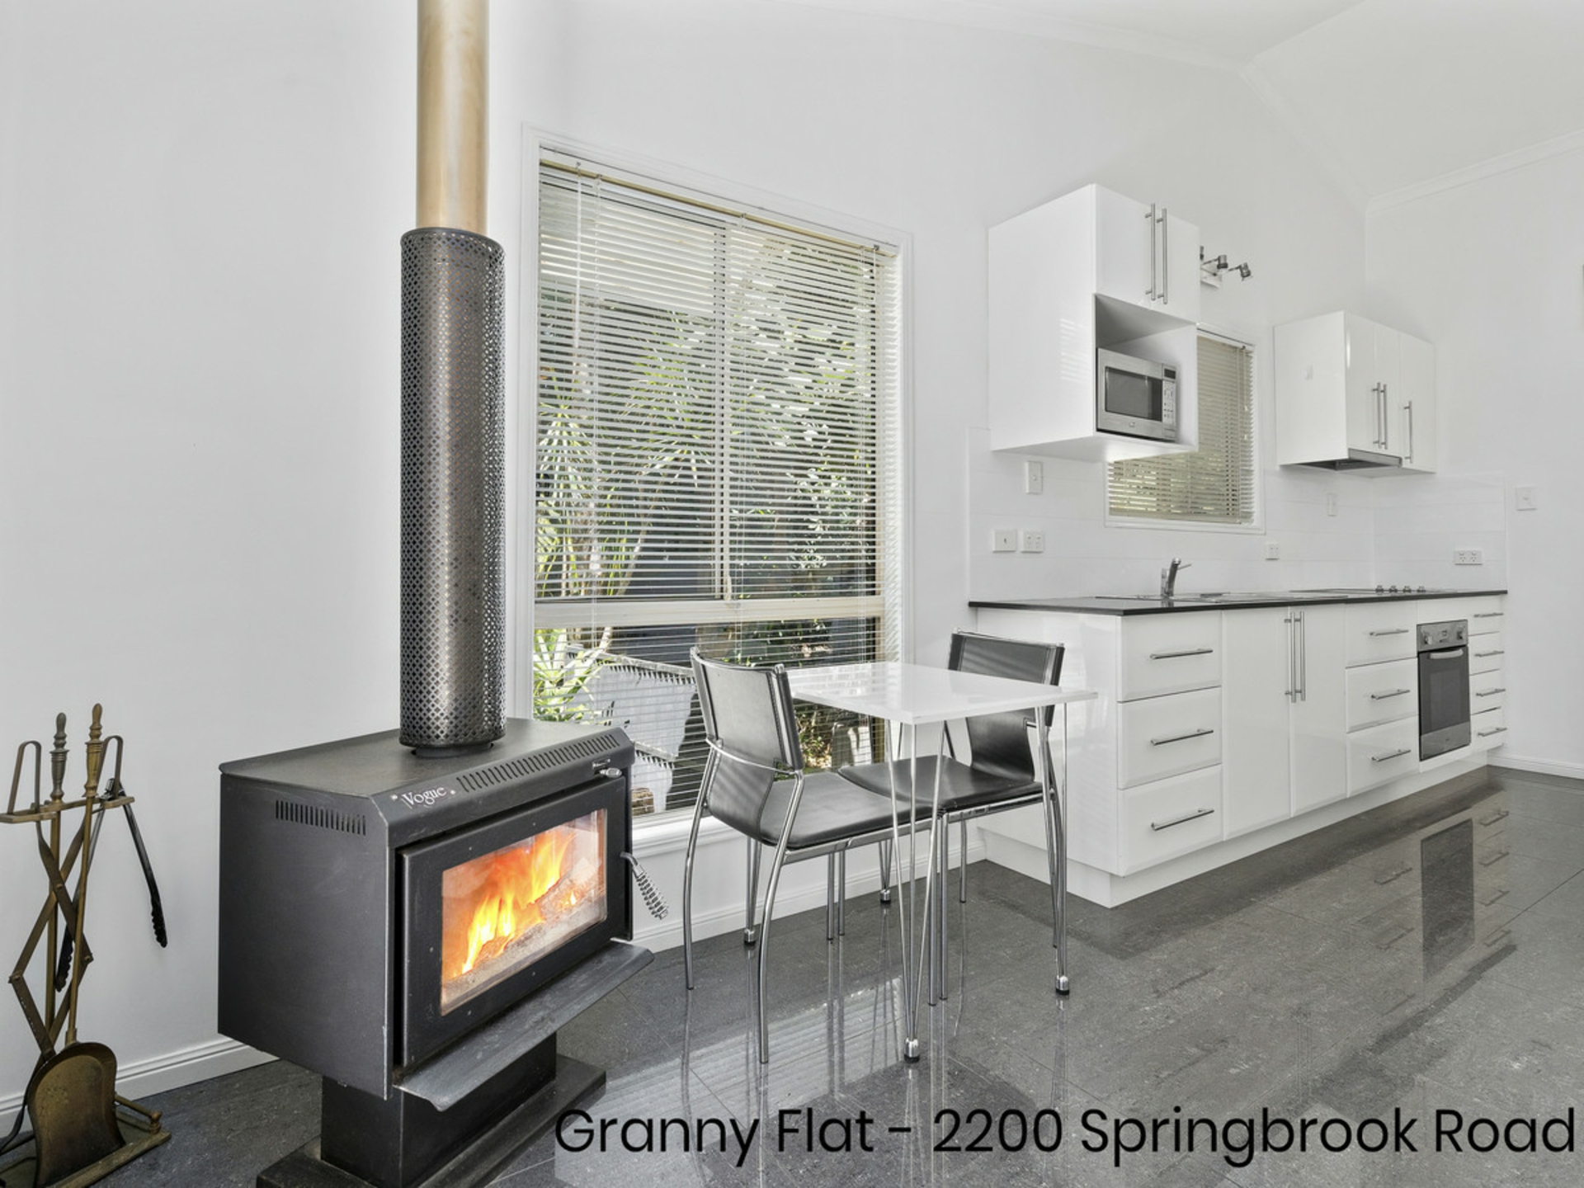
In addition, this property offers a shed that was converted into a 1 bedroom, 1 bathroom with its own separate laundry, kitchenette and living room with the potential to be setup with a separate entrance and be fenced off from the main house.
The gardens are well established offering a Japanese Maple tree, Magnolias and Camellias.
Key features:
Main House
1.Brick veneer home with colour bond roof
2.3 bedroom home with dual living possible
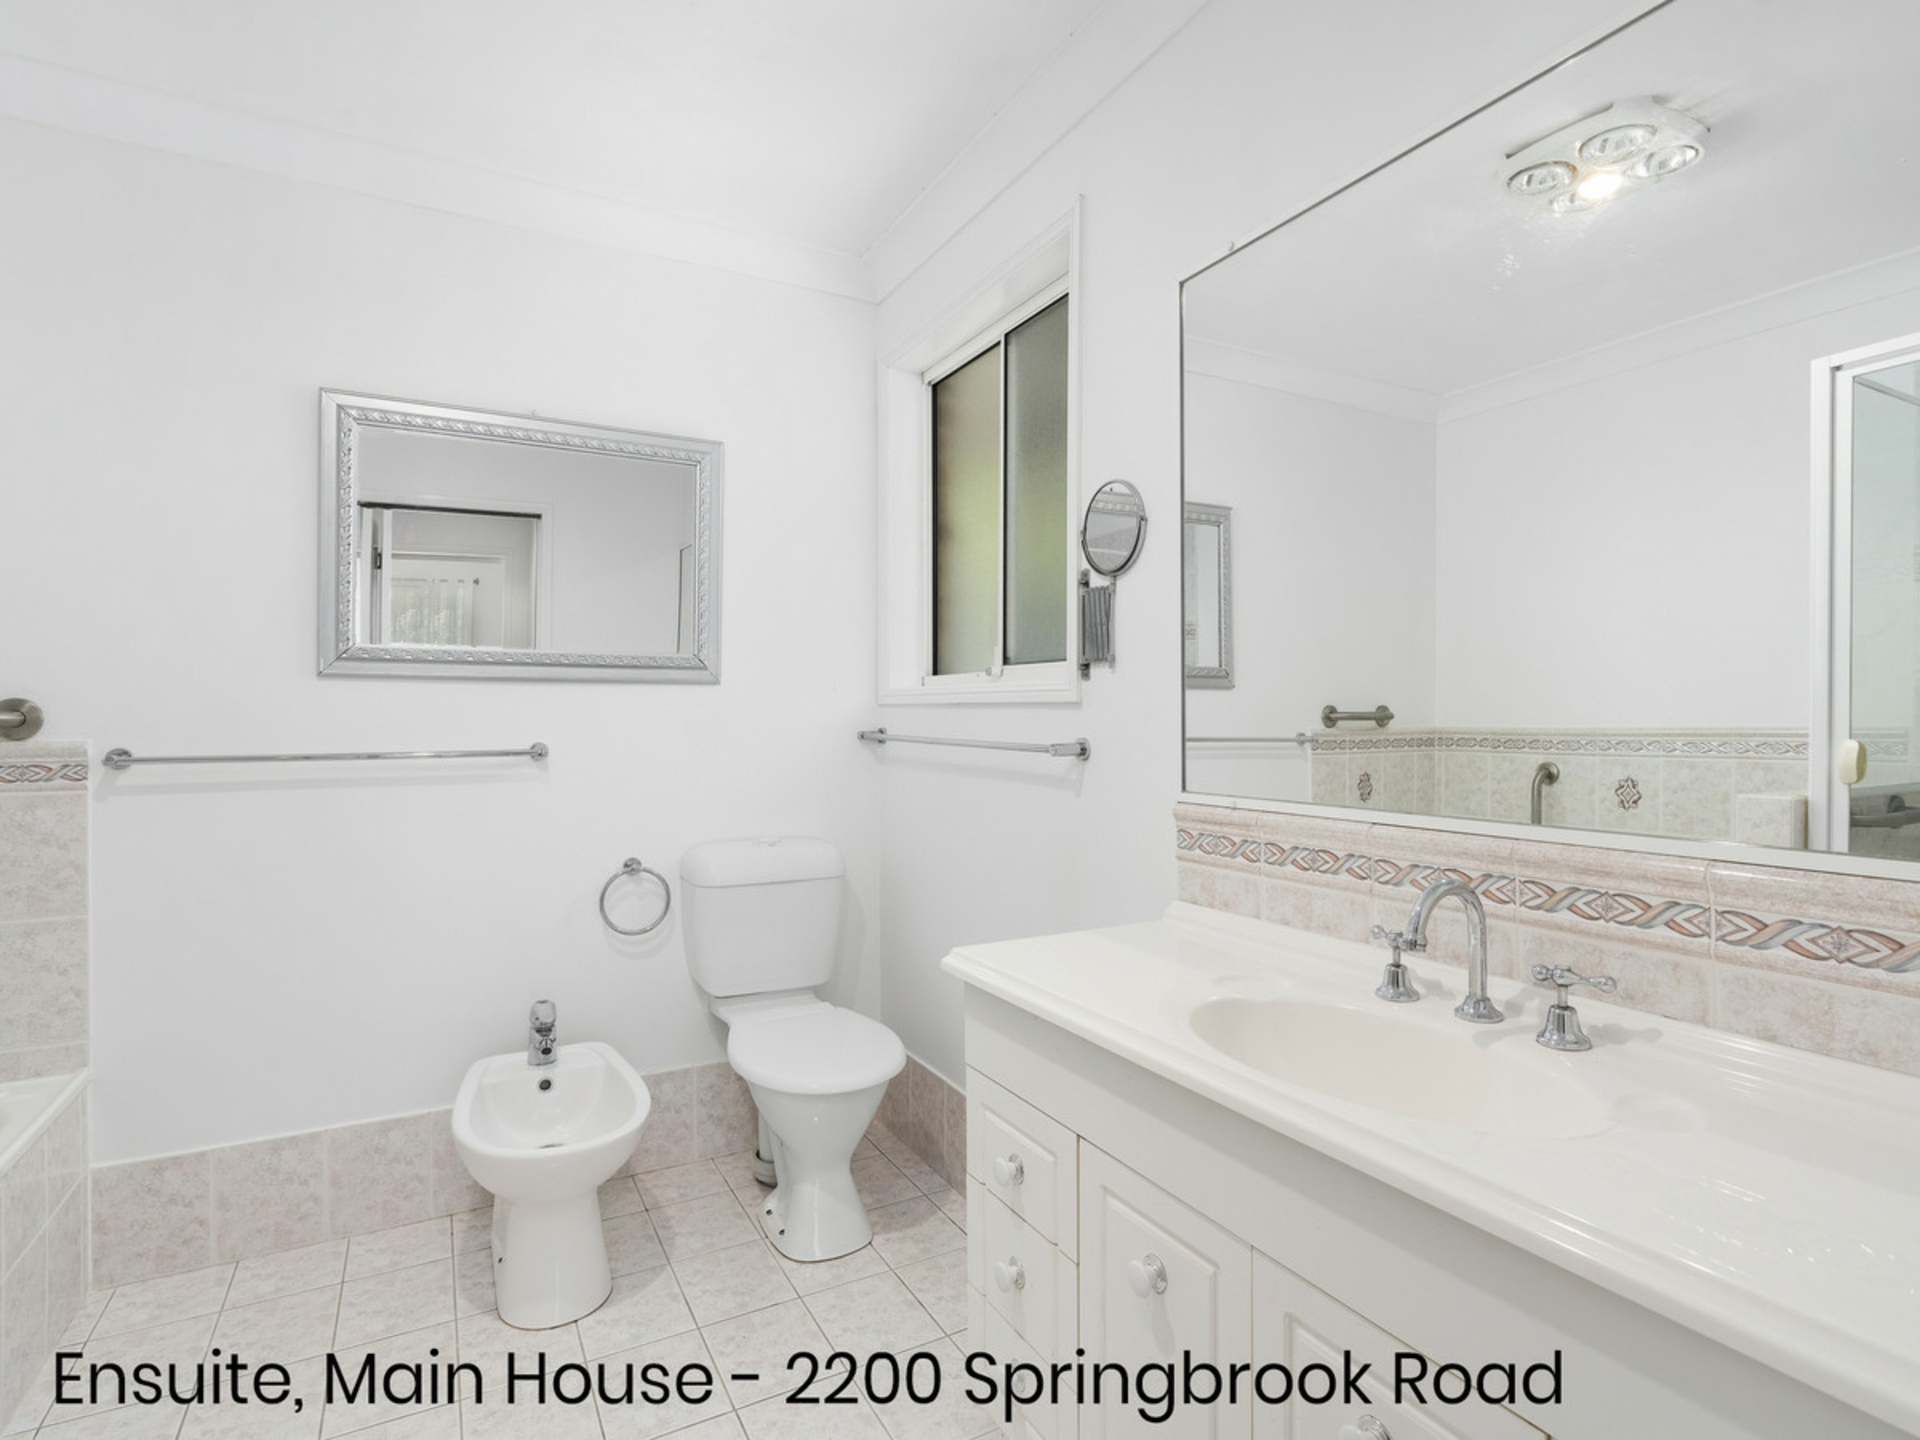
3.2 full bathrooms with the ensuite that also includes a bidet
4.Formal living room with reverse cycle air-conditioning
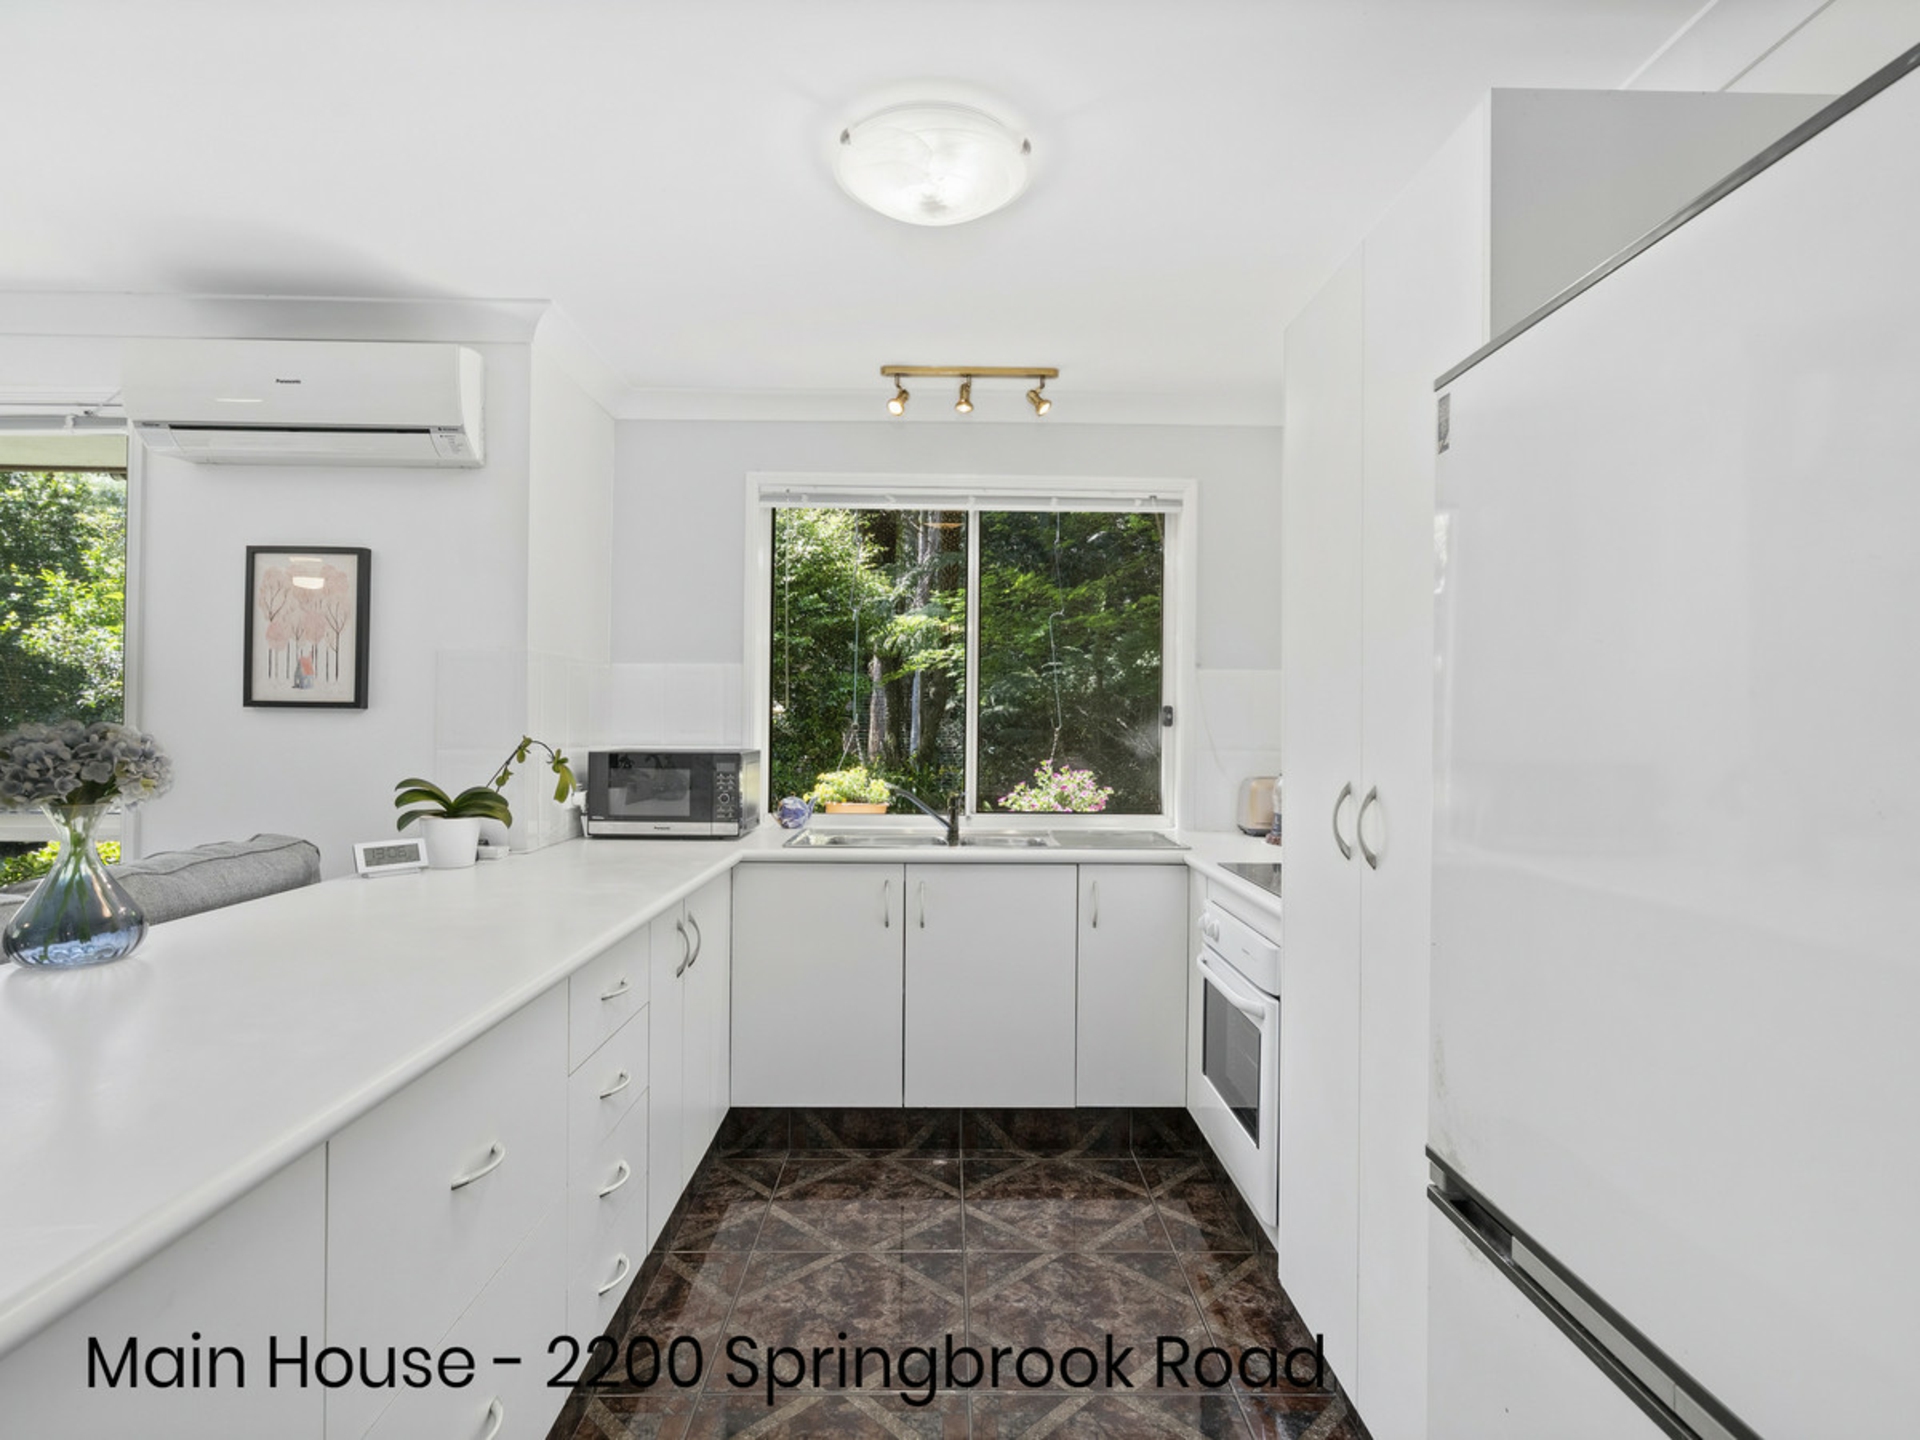
5.Large open plan living, dining and kitchen
6.Reverse cycle air-conditioning in open plan living area
7.Wood burning combustion fireplace in open plan living area
8.Top of the range carpets in all bedrooms and living rooms
9.Landry in the main house was converted into a kitchenette setting it up for potential dual living.
10.Covered verandah with second separate entrance for potential dual living
11.Dual living potential split as:
12.1 bedroom, ensuite bathroom with bidet, open plan living, dining and kitchen walking out onto covered patio with separate entrance
13.2 bedroom, full bathroom, kitchenette and large living room with air-conditioning and separate entrance
Shed conversion:
1.1 bedroom
2.1 bathroom
3.Laundry with outside access
4.Large scullery kitchenette with electric oven, hob and extractor fan
5.Formal lounge with fireplace
6.Seperate entrance
Other:
1.Large extra length single garage that is fully lined
2.Laundry for main house is located in single garage
3.Established easily maintained gardens
4.2kw solar system with inverter
5.2 water tanks, approx 25,000 litre & 5,000 litre
6.UV filtration system
7.Fully fenced yard
8.Flat usable block with well established gardens
9.Very private and backing onto acreage property
10. 1,012 sqm block