Auction Location: Onsite & Online via Auctions Live
One family has called this architecturally designed lowset home for 42 years. Now renovated from the roof to the pool, it is ready for its next owners, complete with a resort-style outdoor kitchen and a bushland backdrop alive with birdsong.
Highlights:
- Turn-key lowset with fresh paint inside & out, new flooring, lighting, electrics & security screens
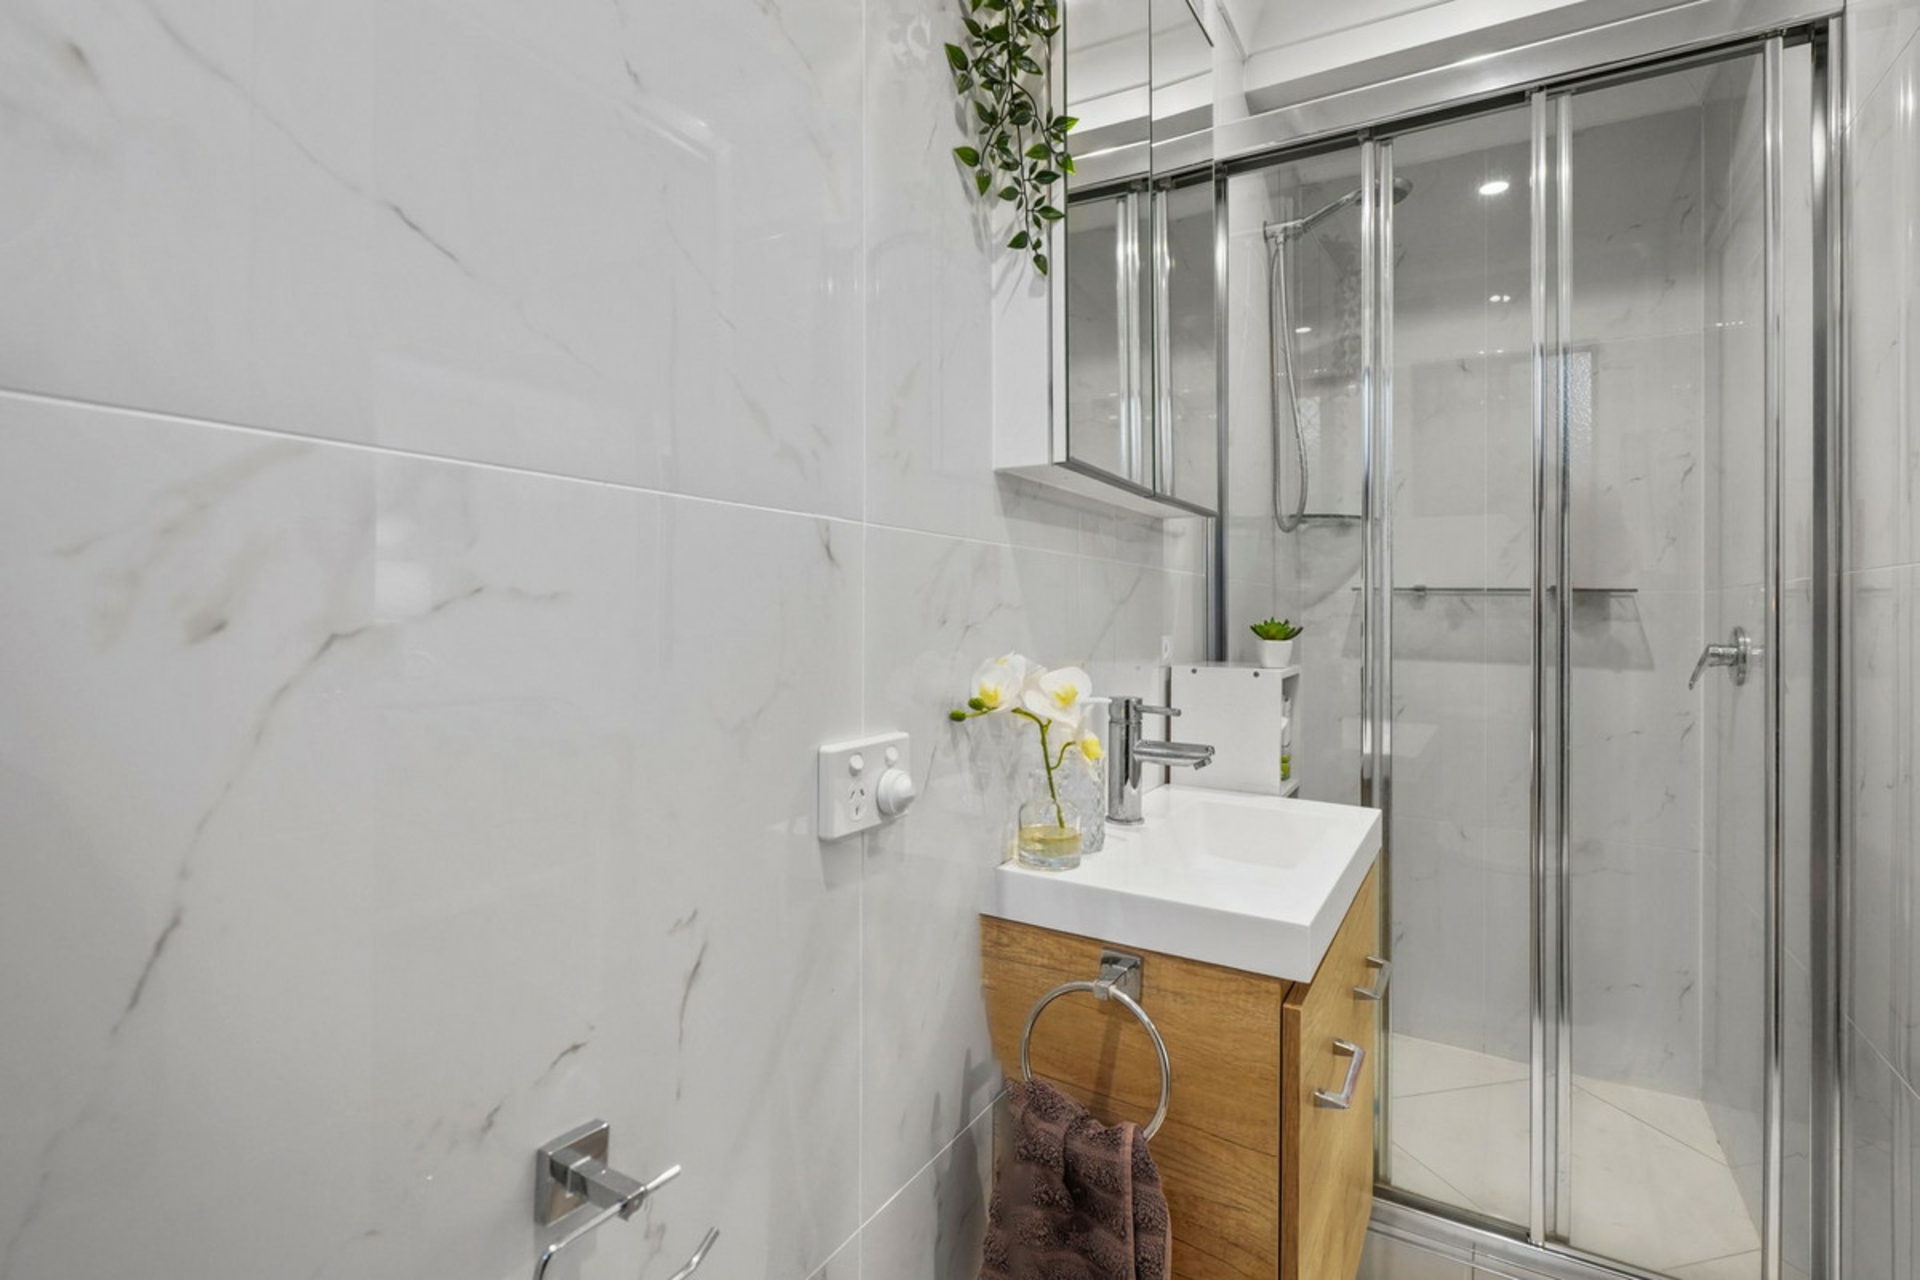
- New ensuite, renovated main bathroom with twin basins & a third updated bathroom
- Split system air conditioning in every room, new smoke alarms & new side fencing
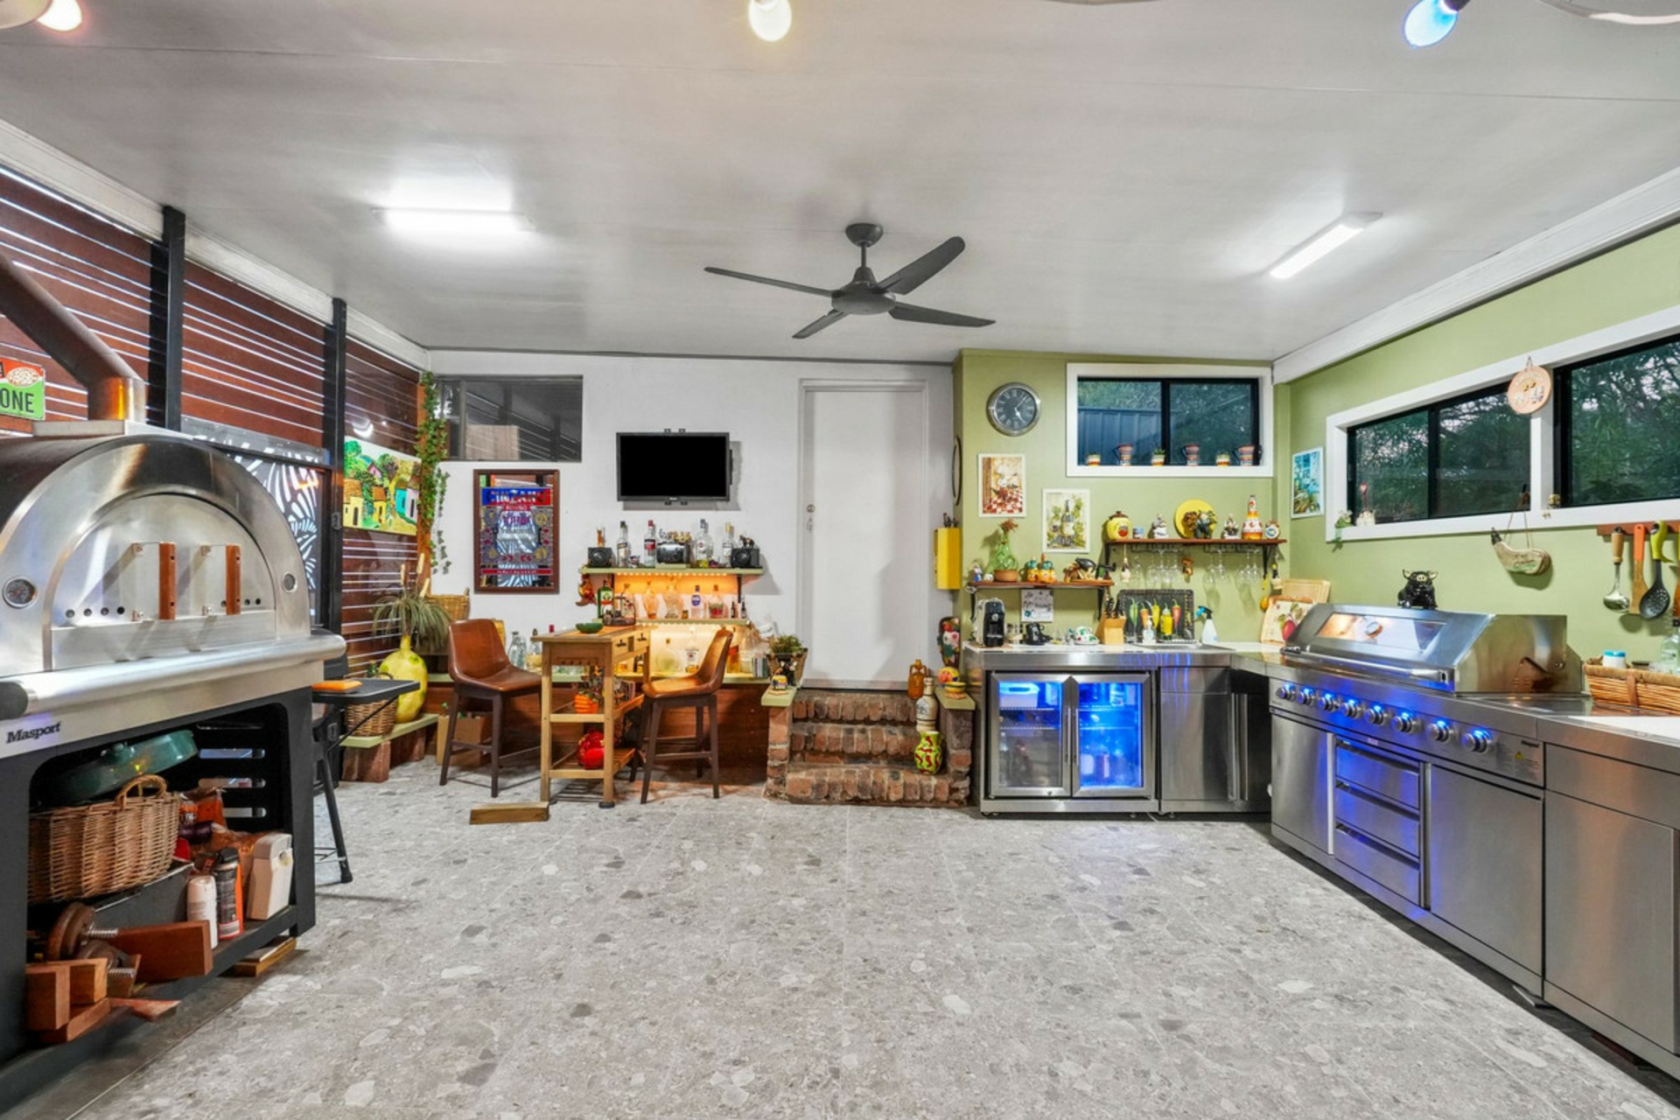
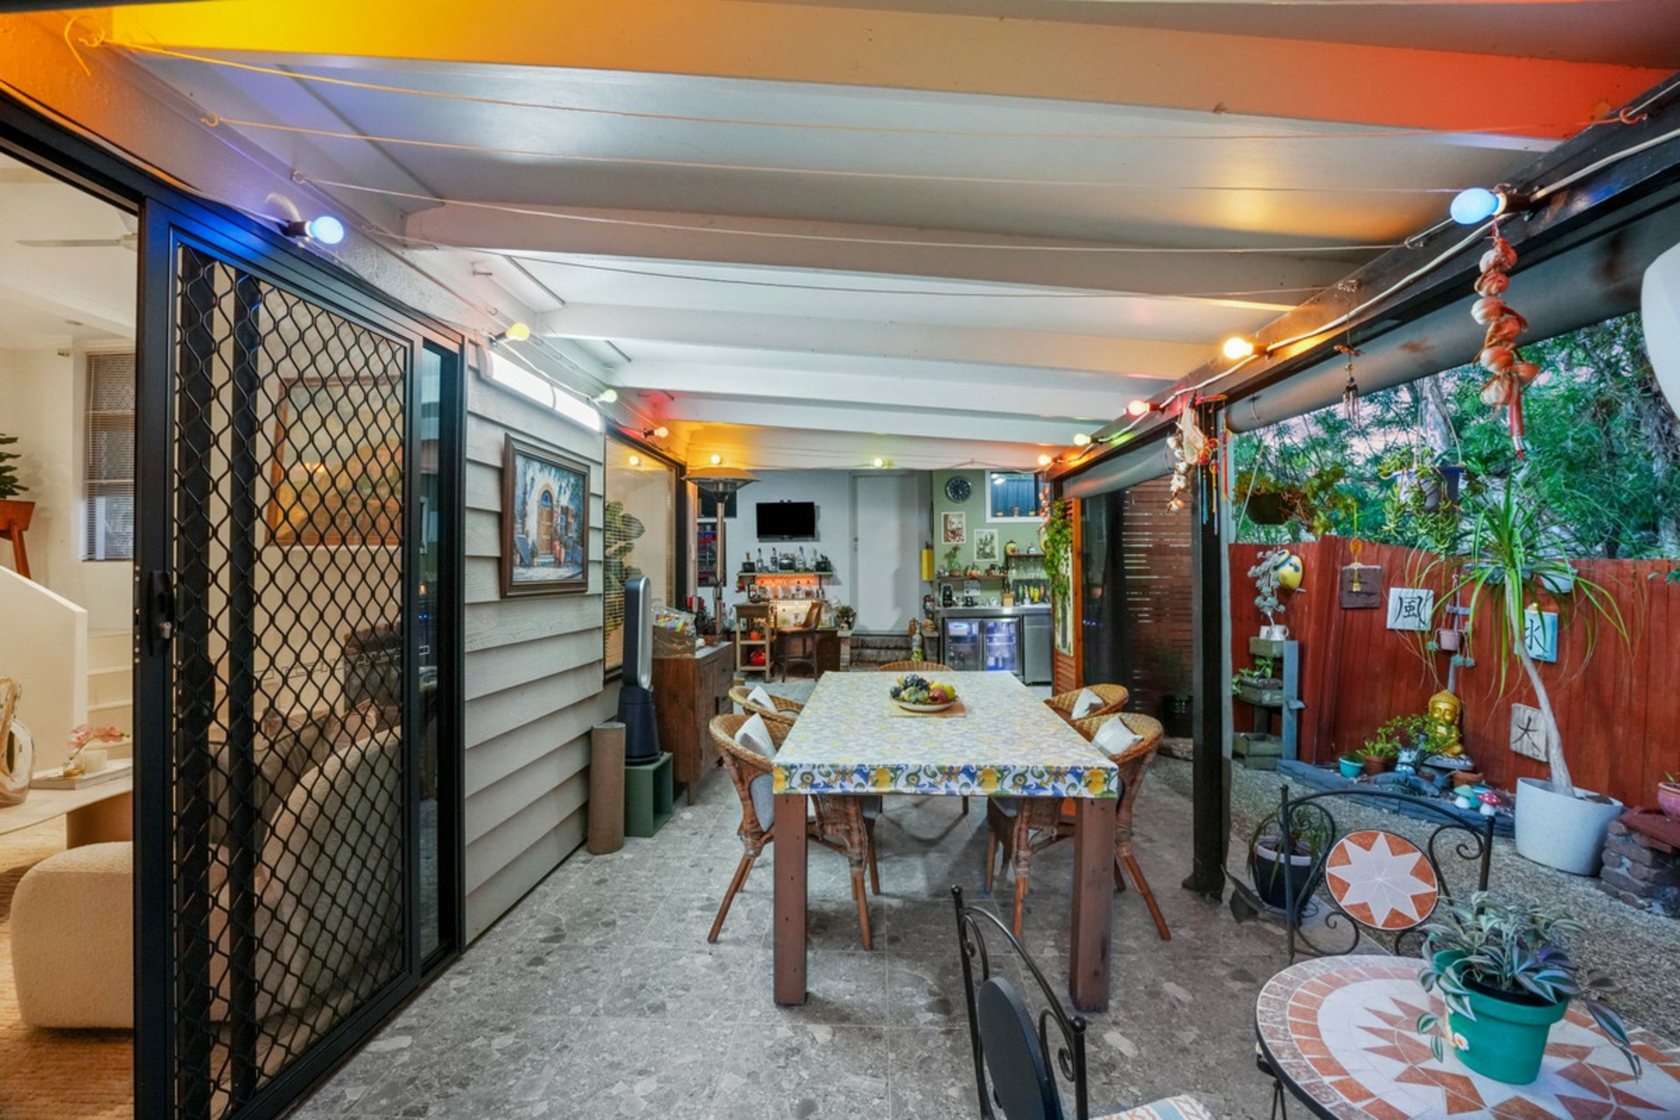
- Resort-style outdoor kitchen with pizza oven, barbecue & bar beside a resurfaced pool
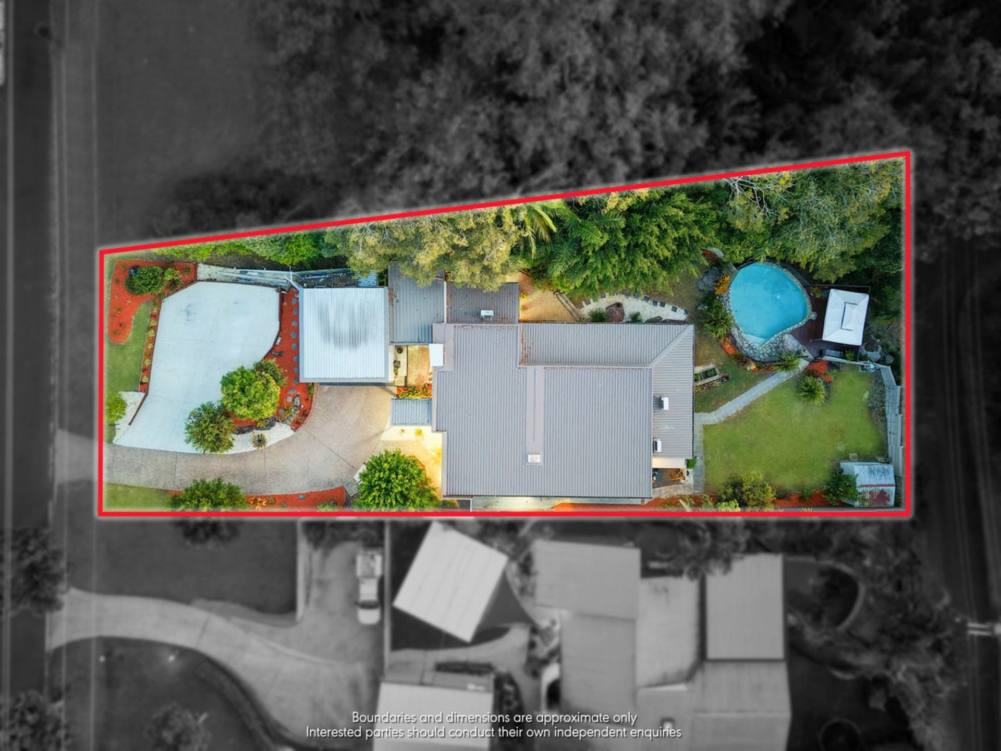
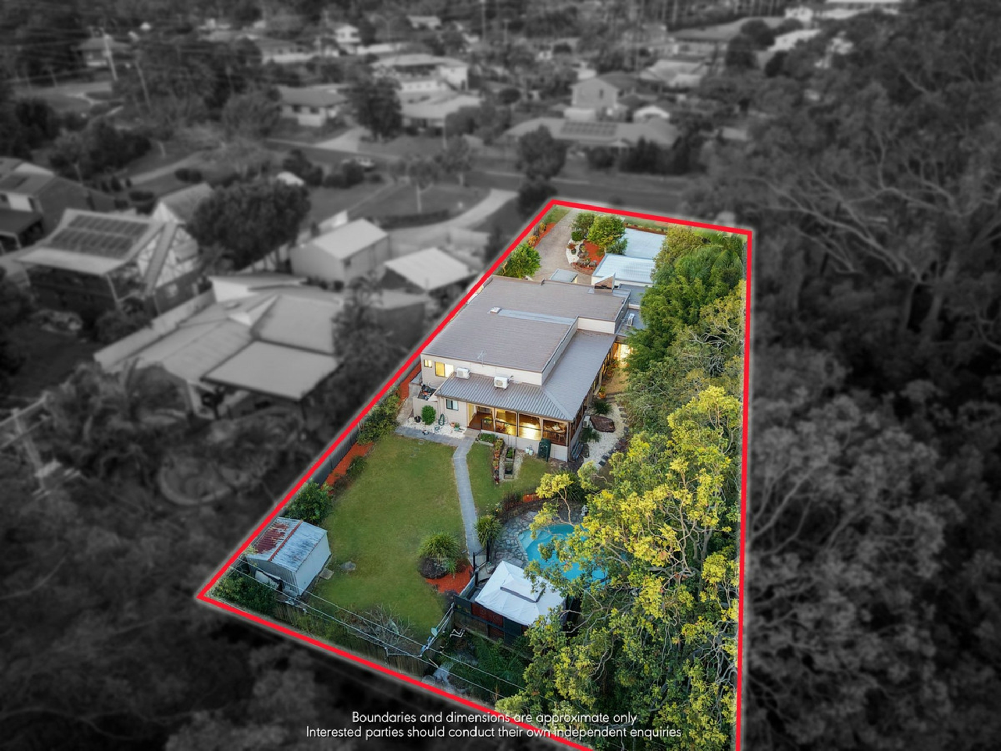
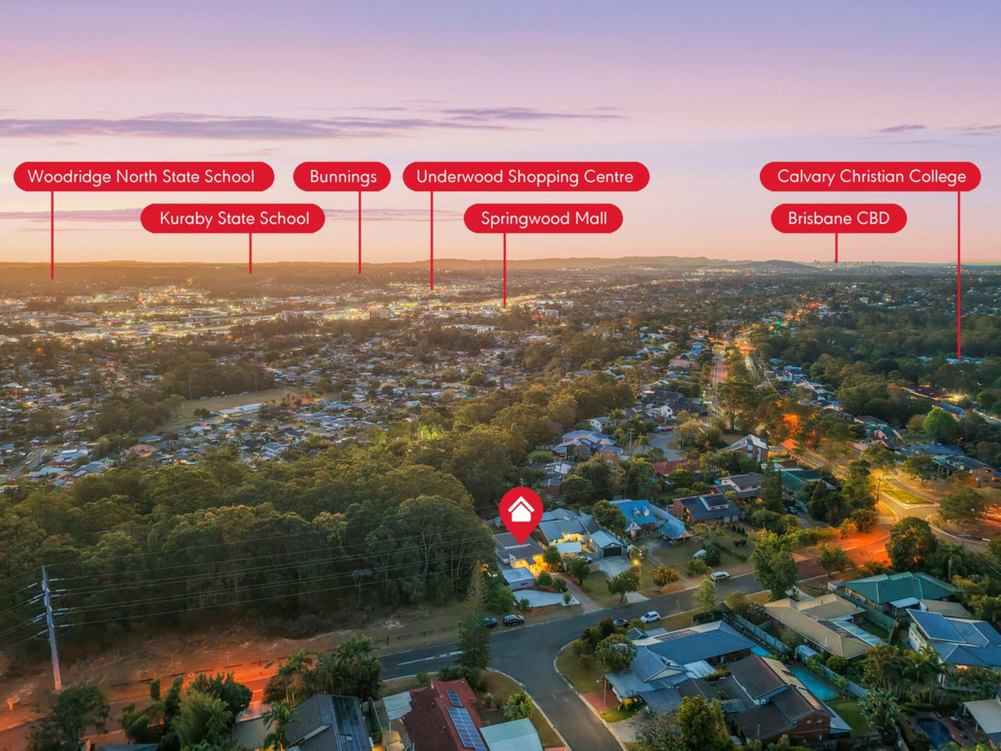
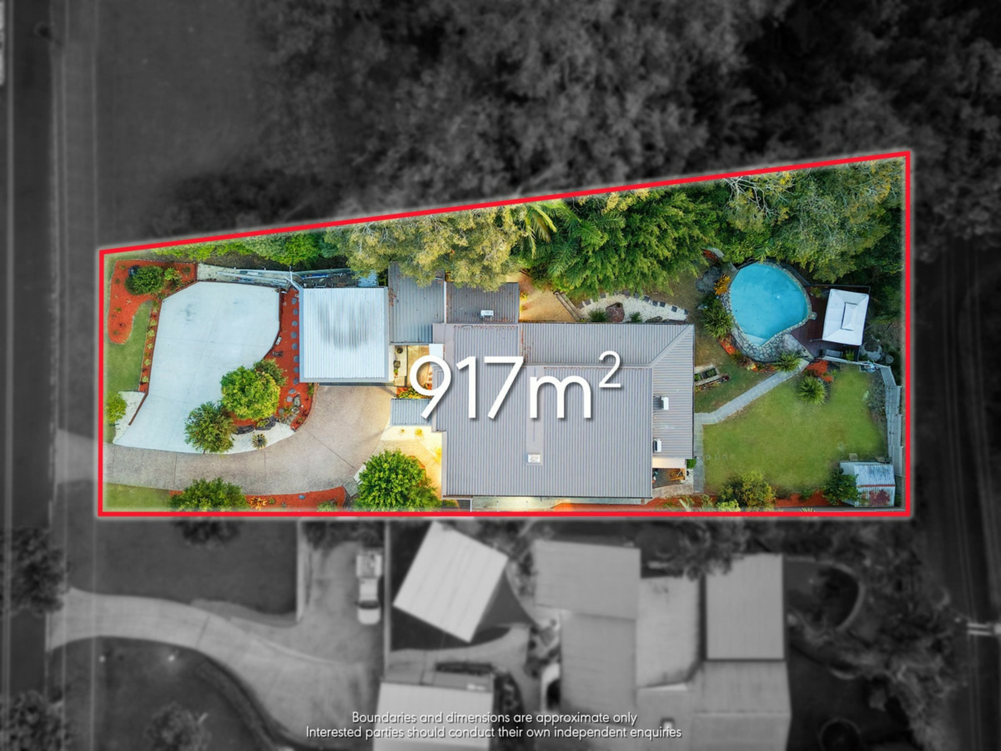
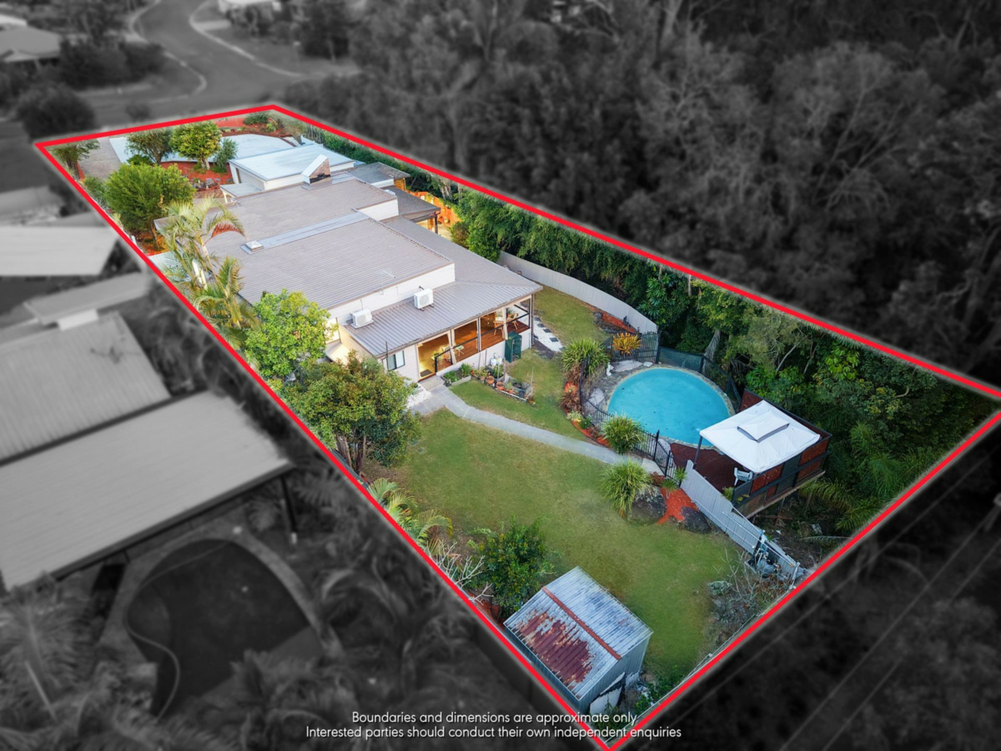
- 917m2 bush-backed block near Springwood Conservation Park walks, schools & the M1
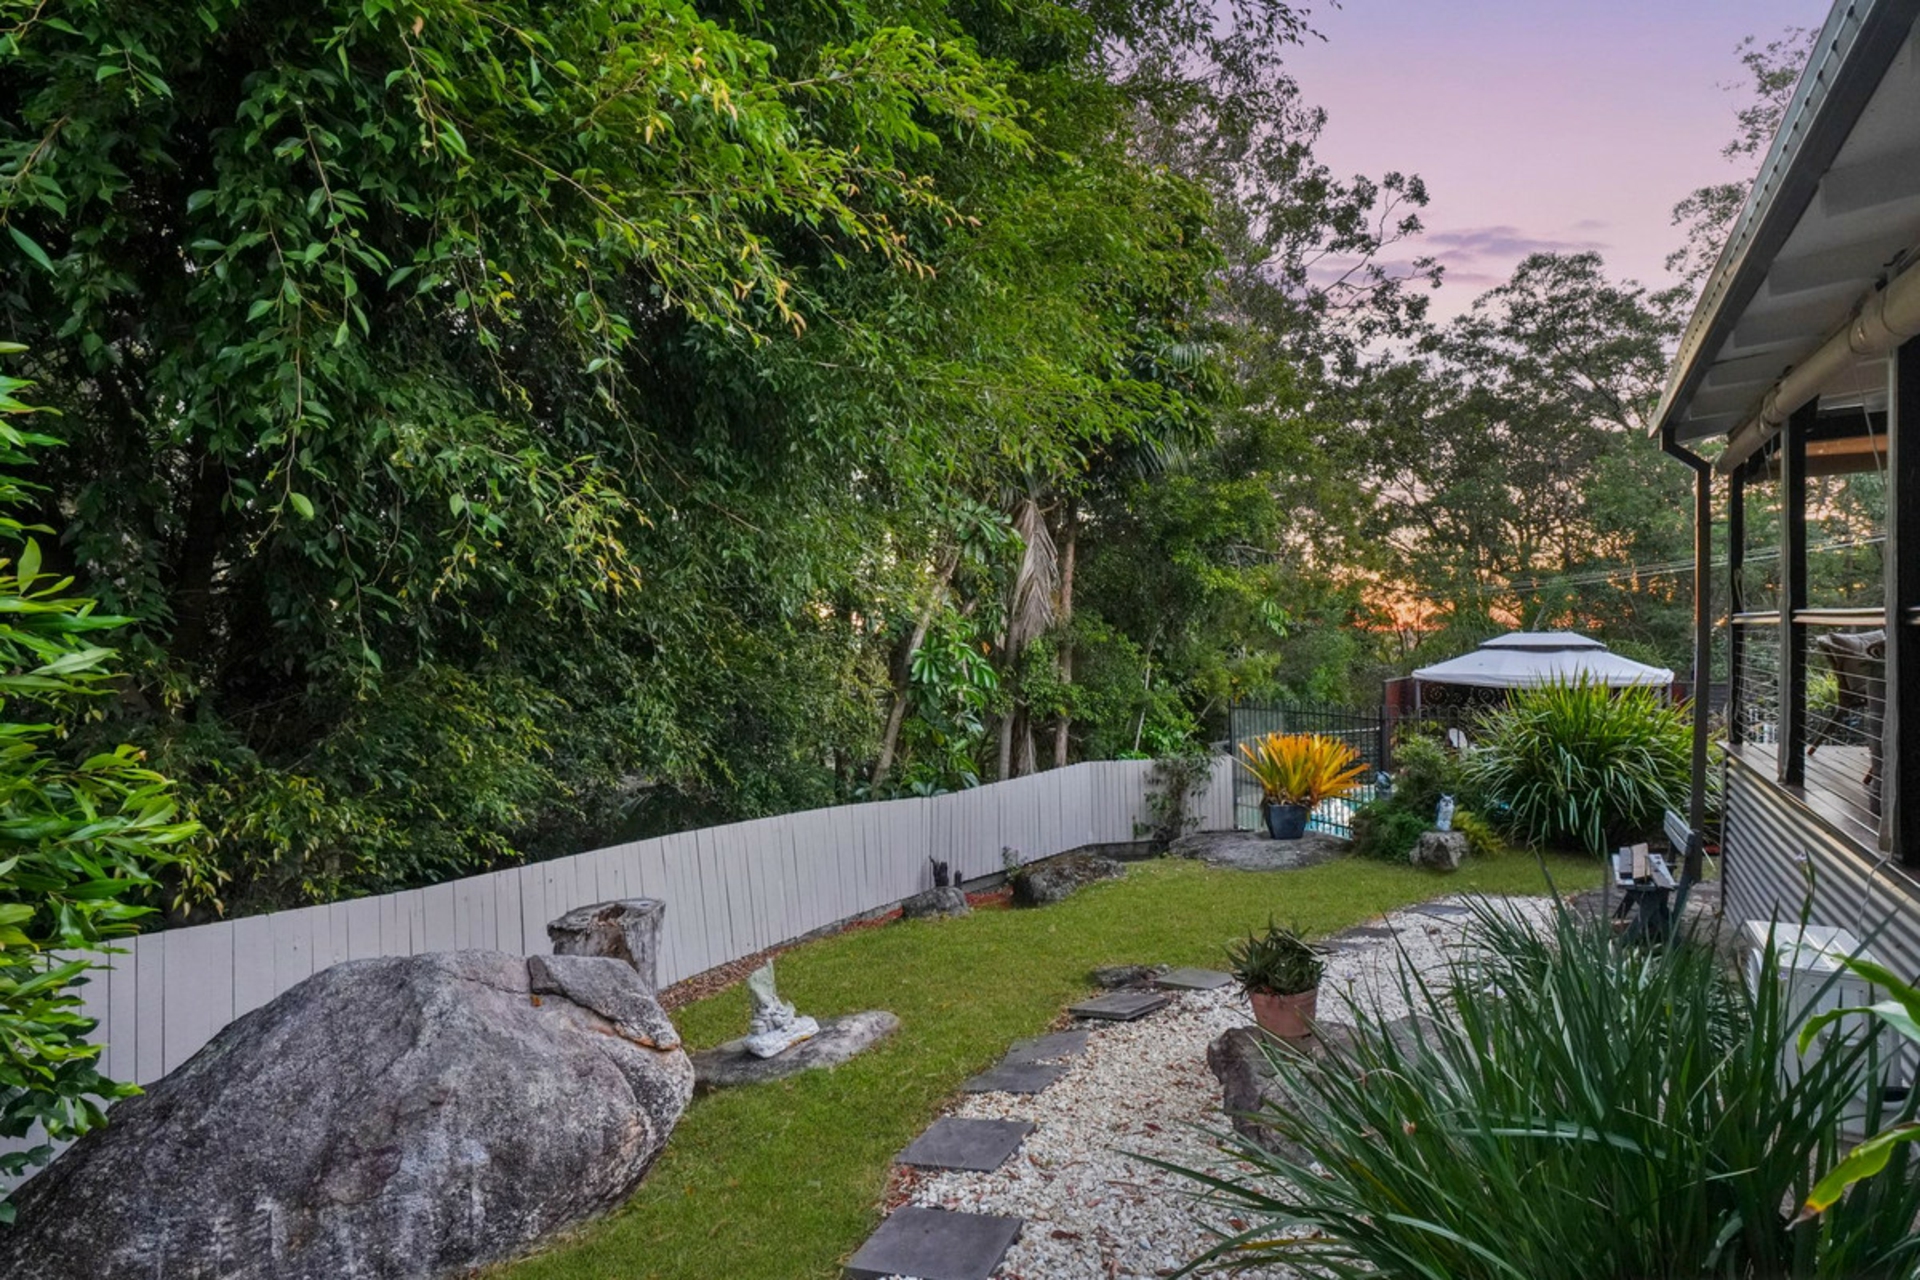
Some homes change hands every few years. This one has been loved by the same family for 42, and it shows in the established tropical gardens, the way the living spaces open to the bush, and the long list of recent upgrades. Almost everything has been refreshed, so you can simply unpack and settle in.
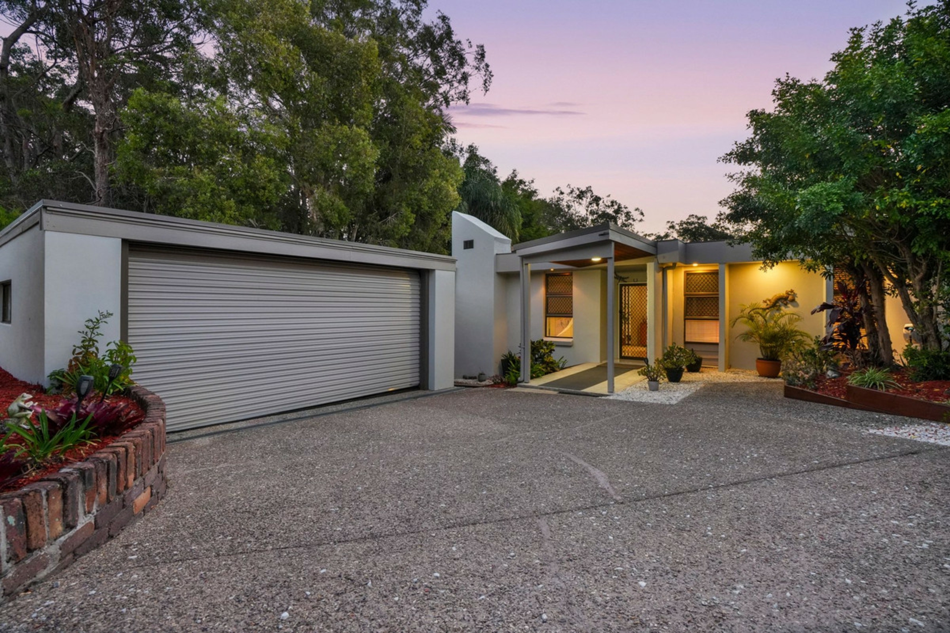
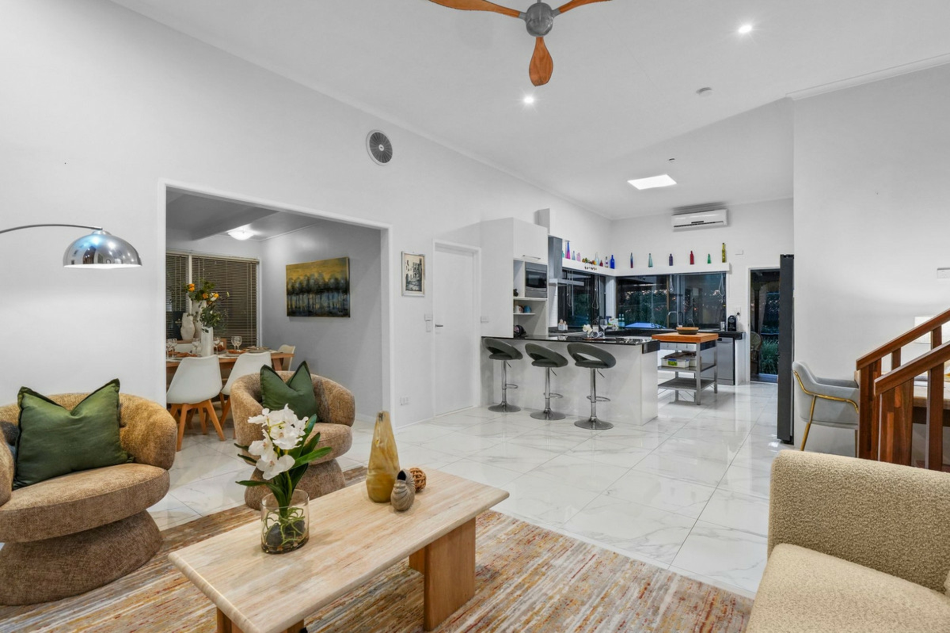
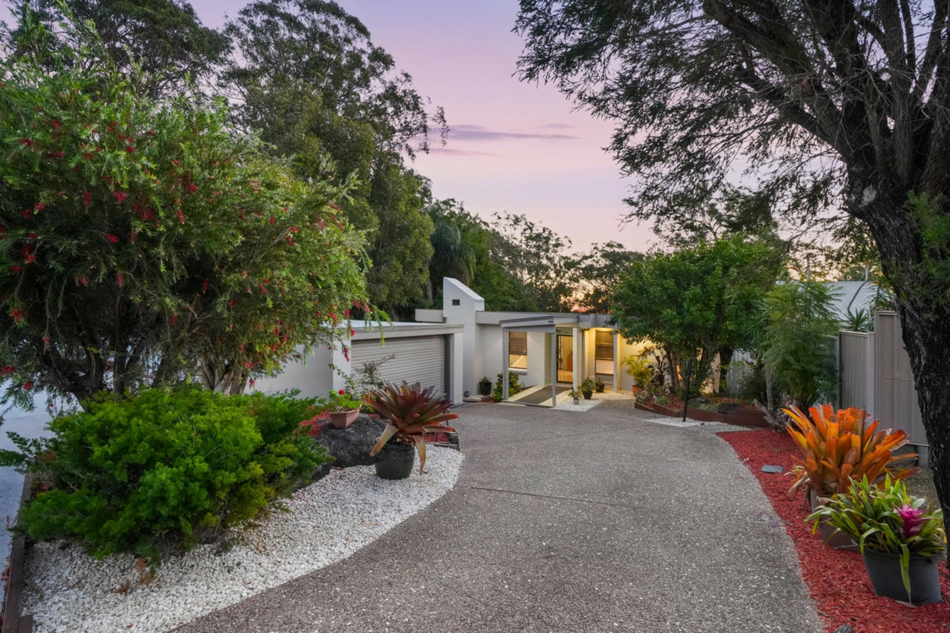
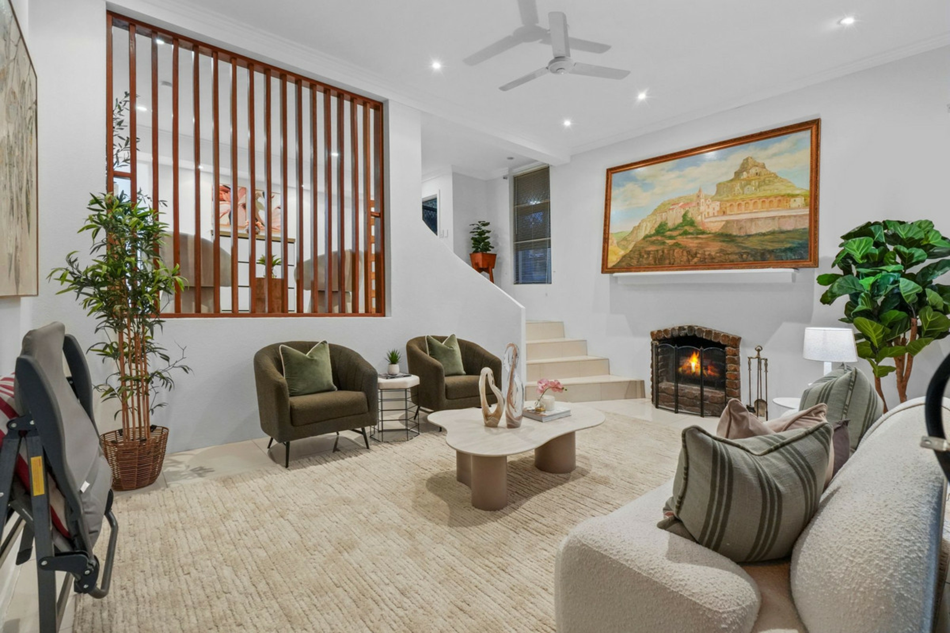
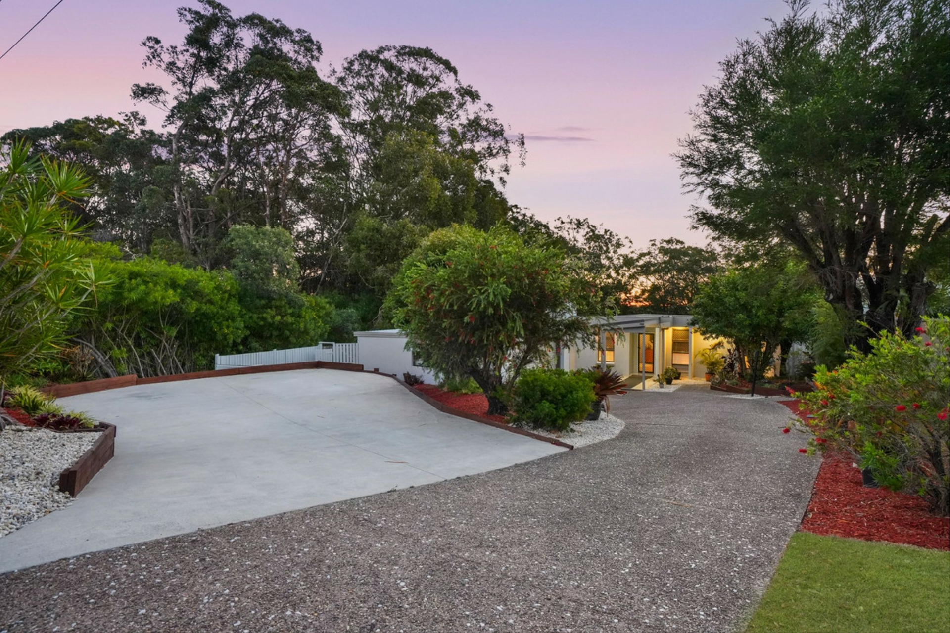
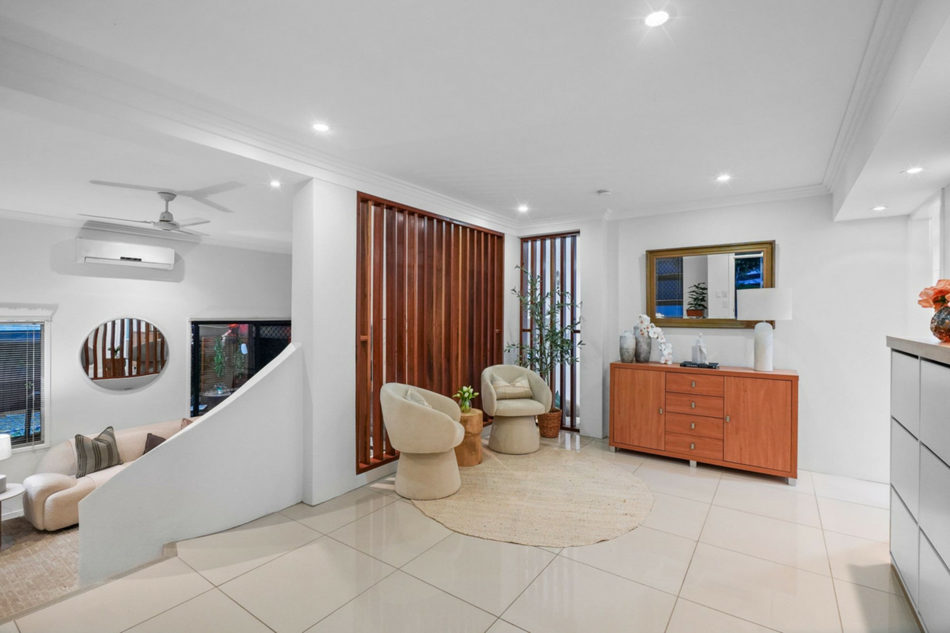
A sweeping driveway curves up past bromeliads and native shrubs to a remote double garage and plenty of extra parking. Inside, timber batten screens and a few gentle level changes give the layout a relaxed, split-level feel. The sunken lounge, with its brick fireplace, is made for winter nights in, while the family room flows easily into the kitchen.
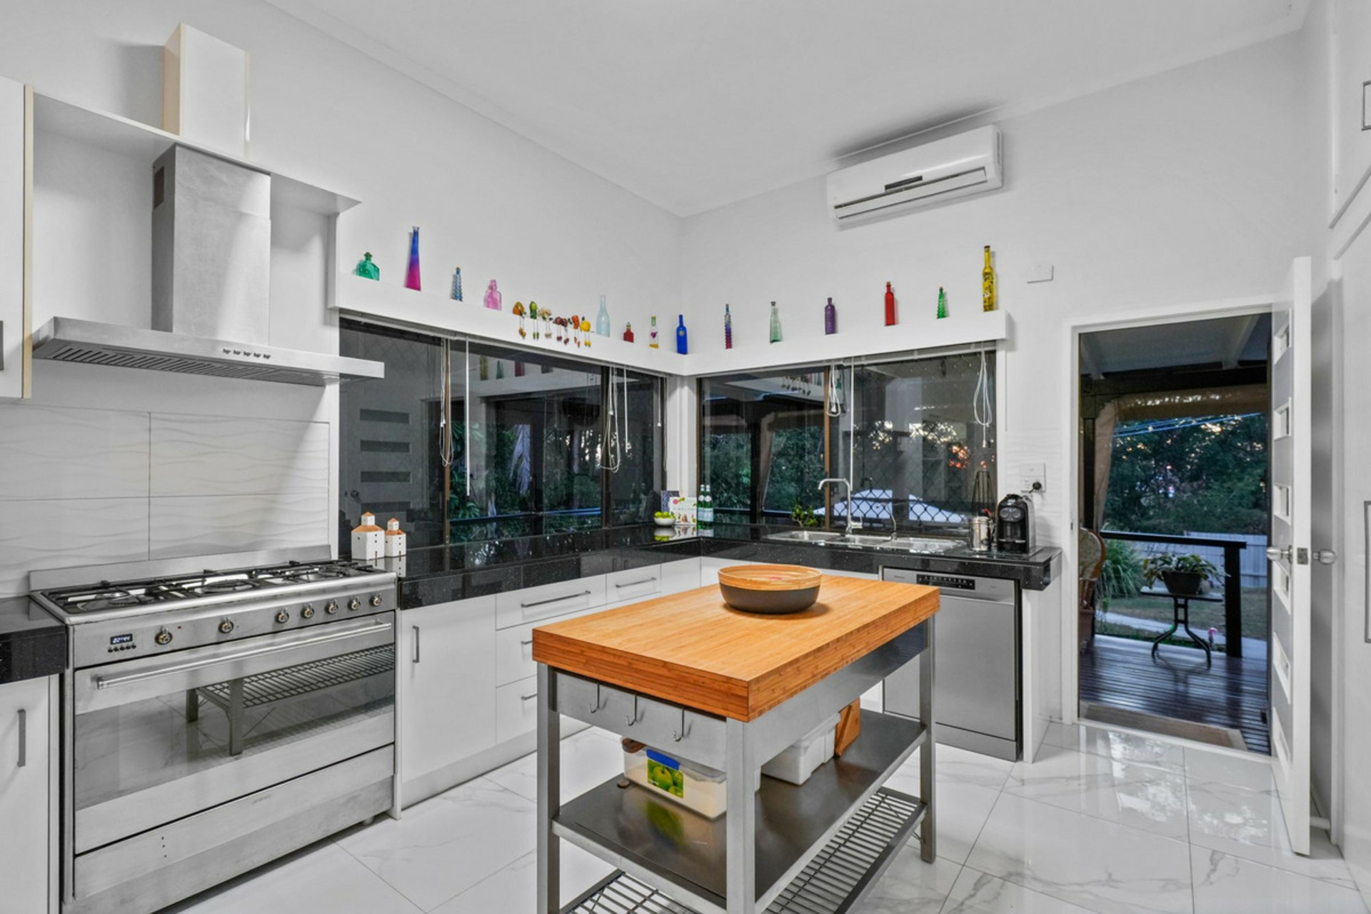
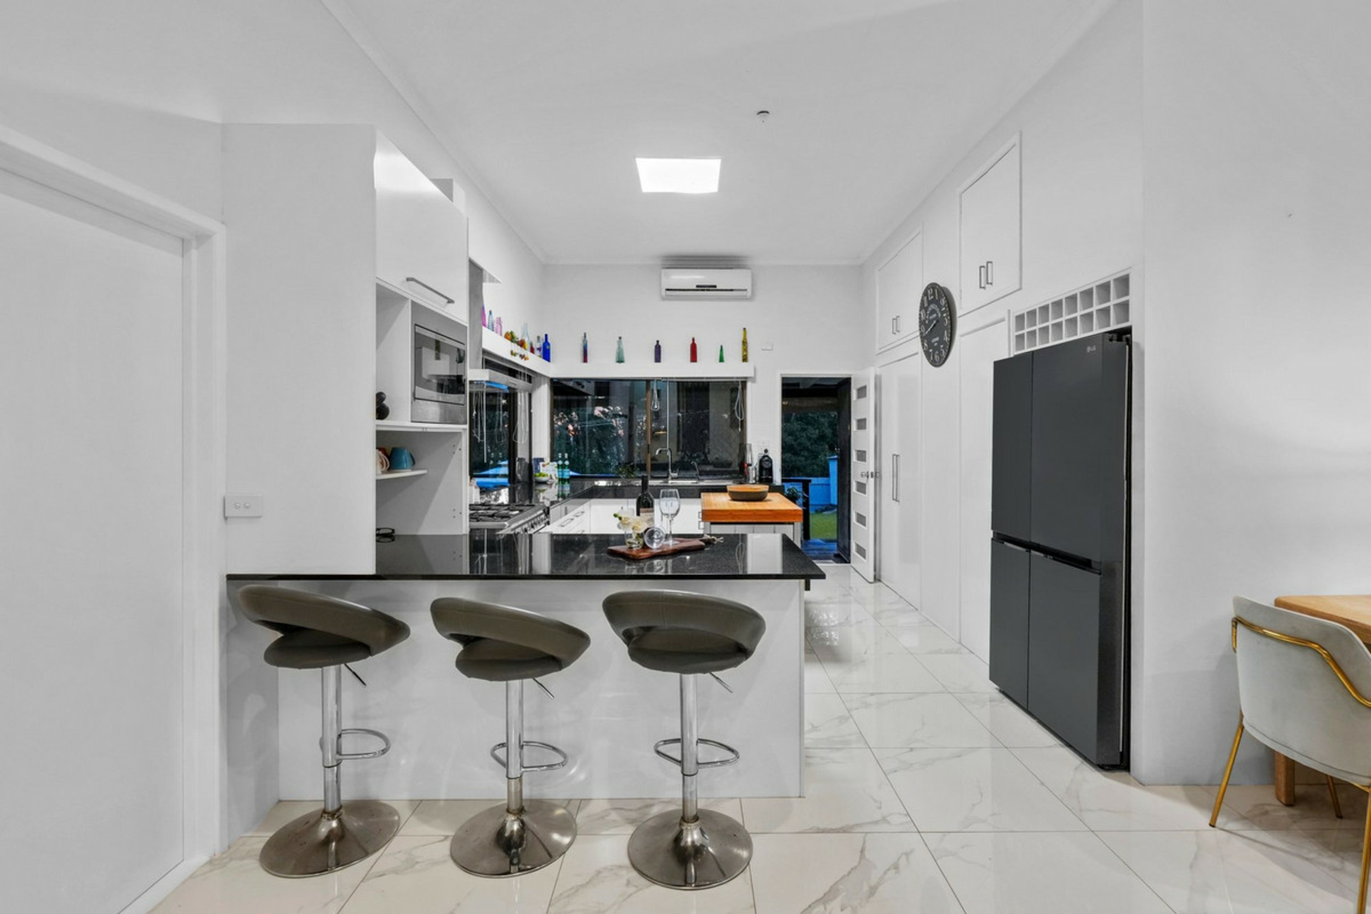
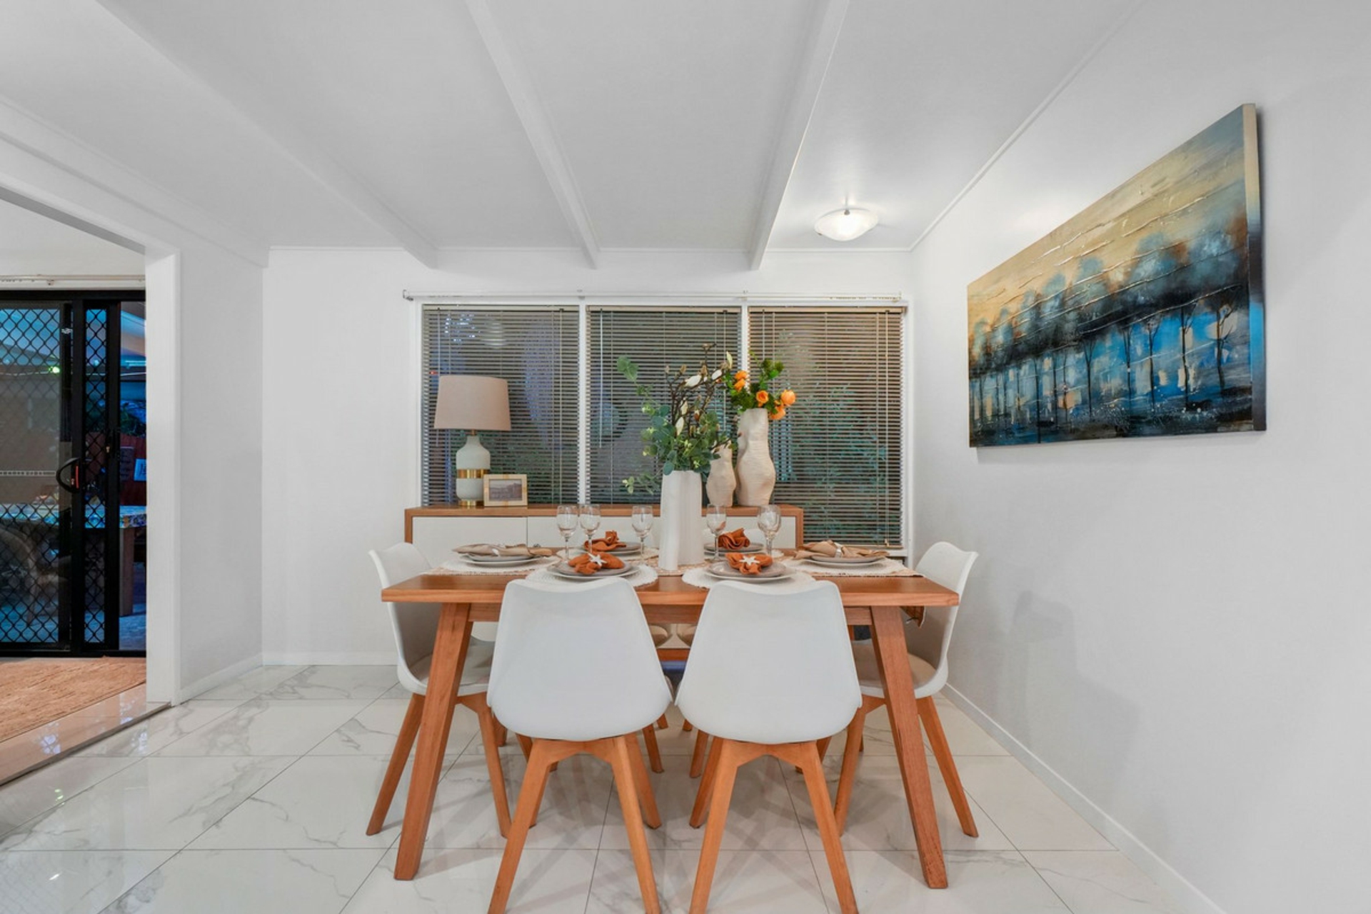
Cooks get room to move here, with long runs of bench space and cupboards, a breakfast bar, a wide freestanding cooker, a dishwasher, a wine rack and a butcher-block island. A separate dining room sits just alongside for long Sunday lunches, and doors lead straight outside.
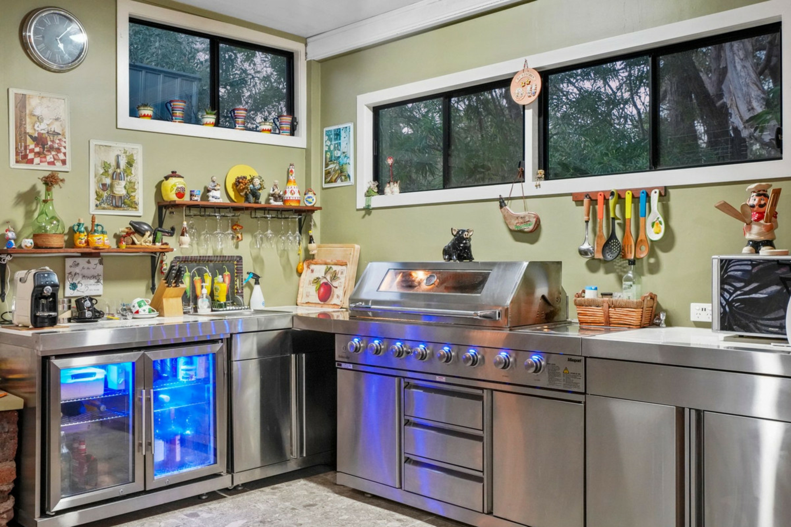
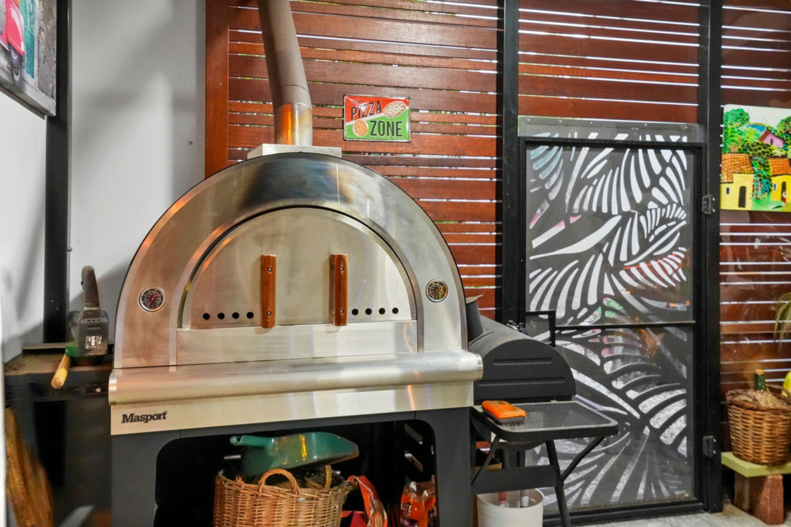
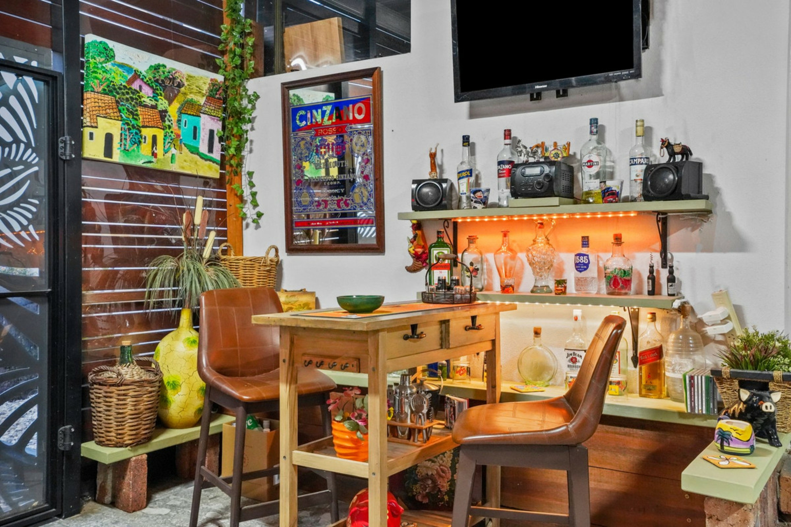
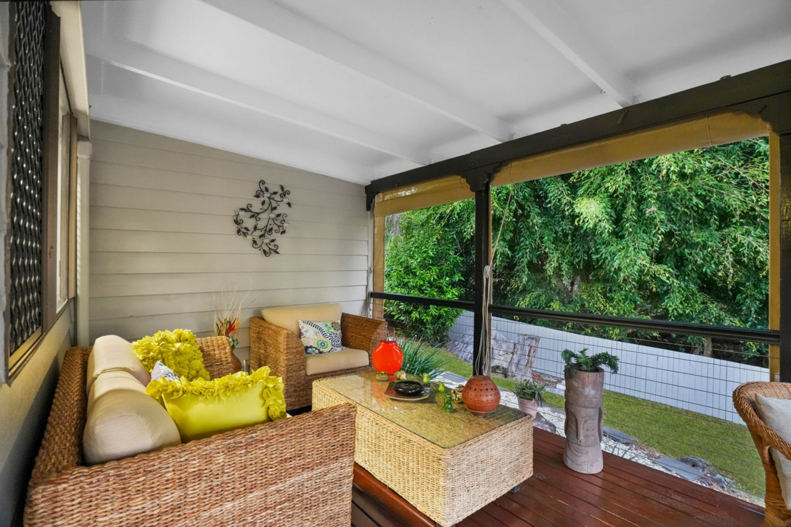
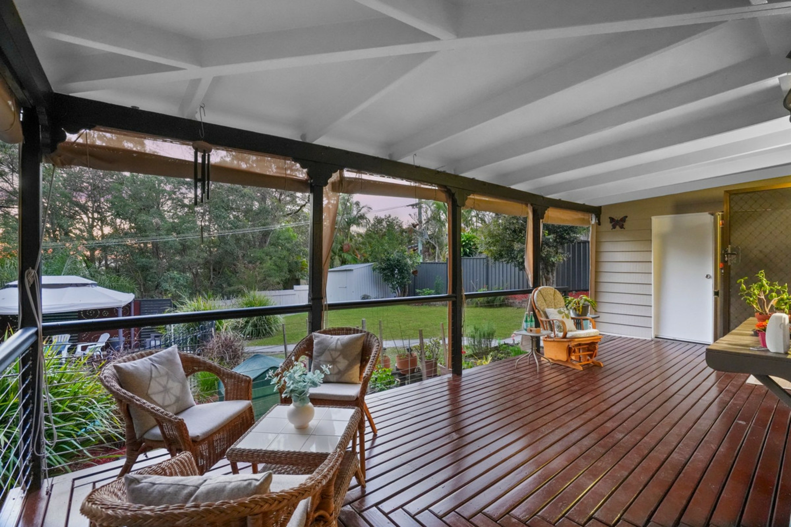
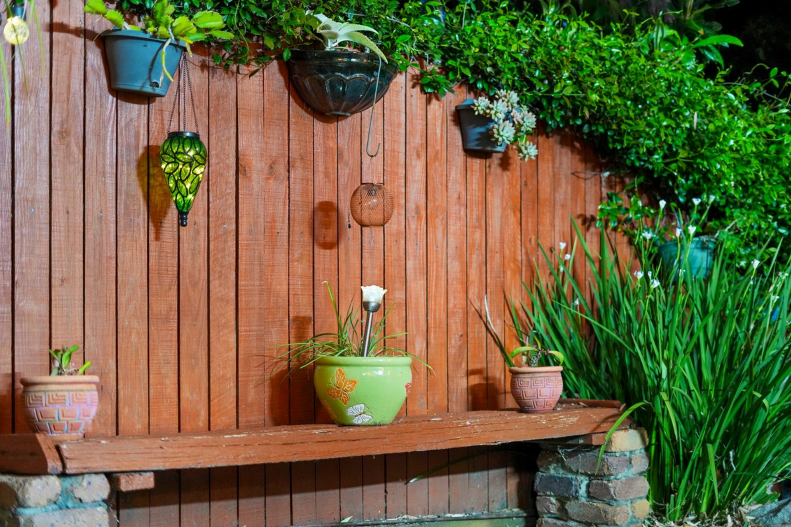
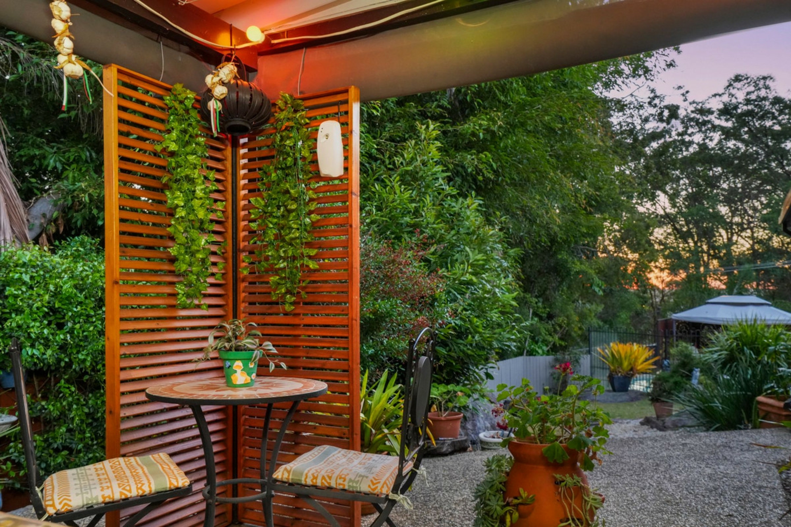
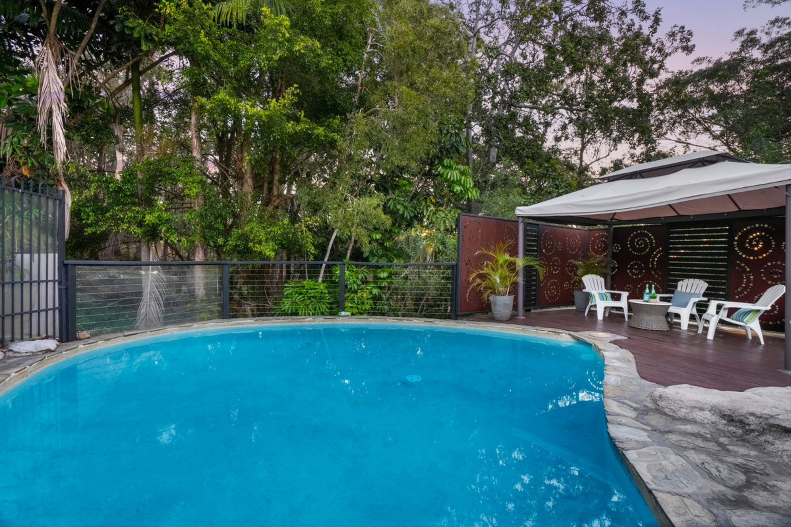
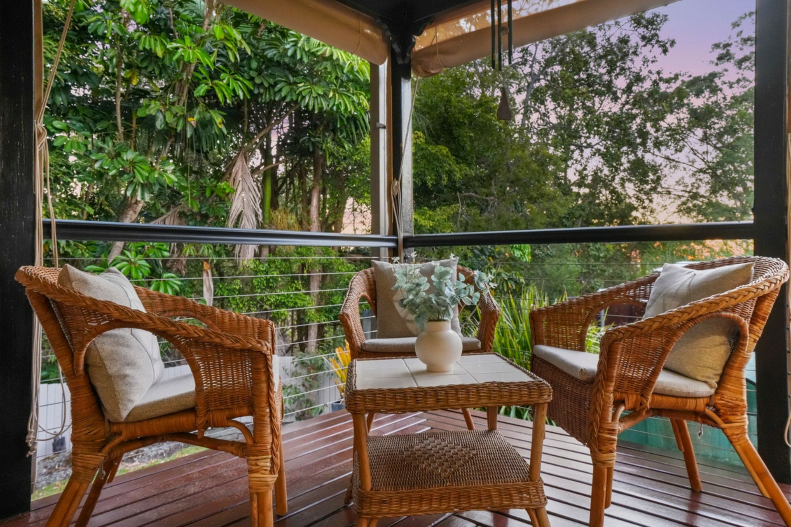
That is where this home really comes alive. The outdoor kitchen pavilion is built for hosting, with a stainless barbecue and benchtops, glass-door bar fridges, a pizza oven and its own little bar. It spills onto a covered dining area and a timber deck overlooking the lawn, the pool and a wall of green. The pool has been resurfaced in pebblecrete and wrapped in new glass fencing, with a gazebo alongside for lazy afternoons. The owners have counted more than 30 bird species from the garden, black cockatoos among them, plus visiting echidnas and koalas.
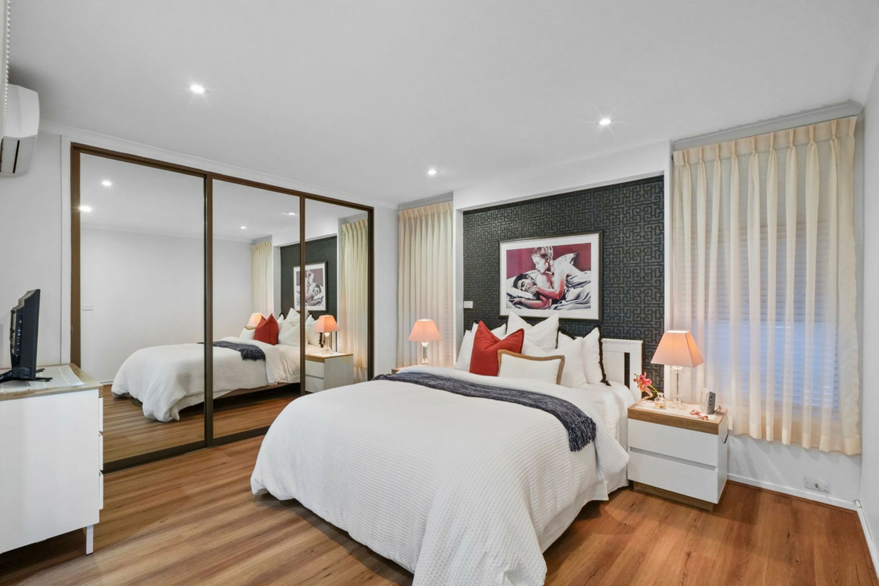
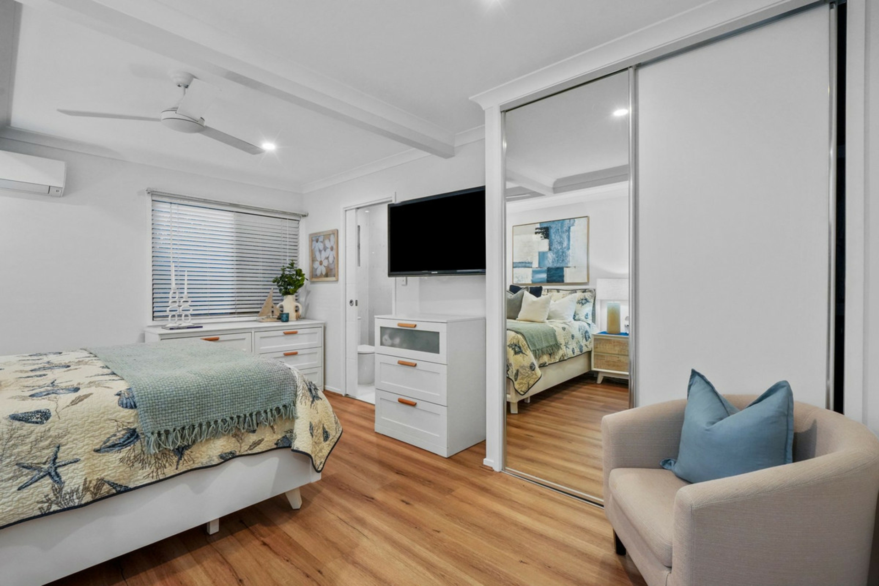
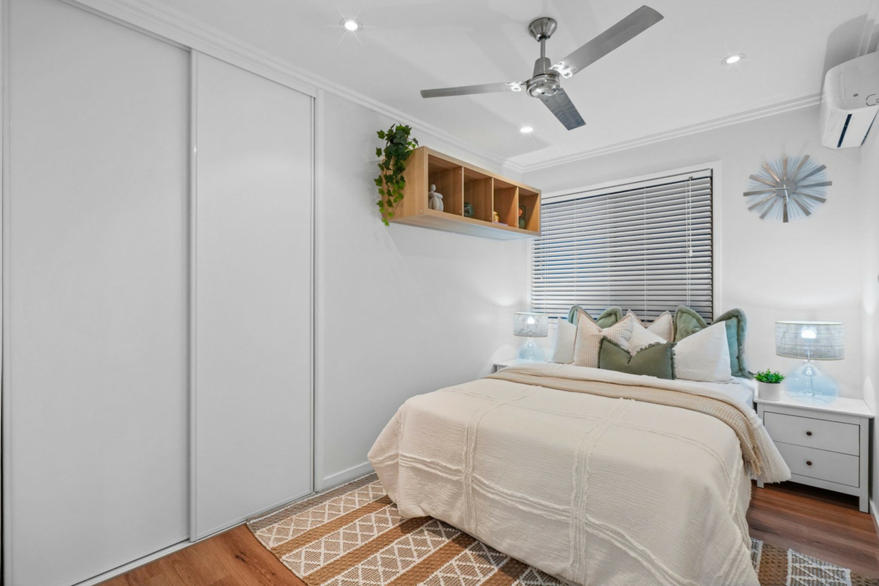
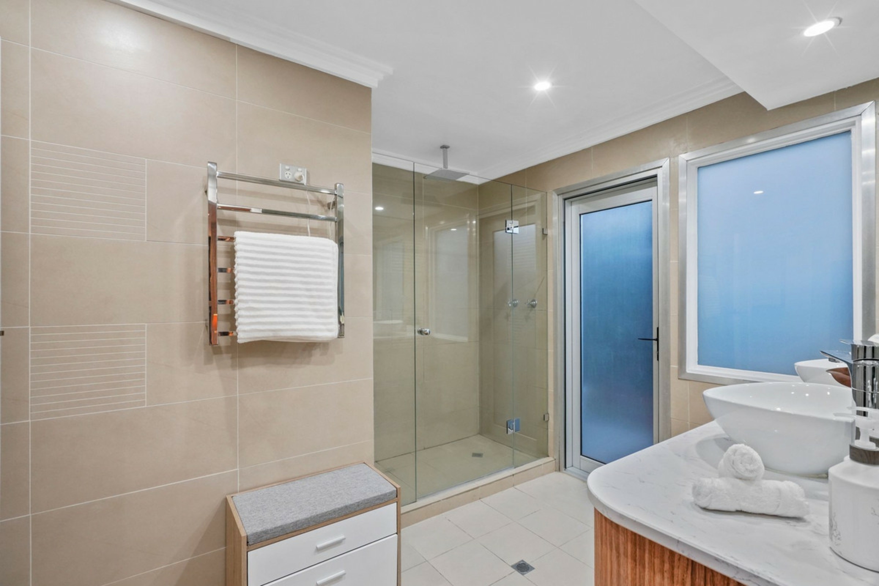
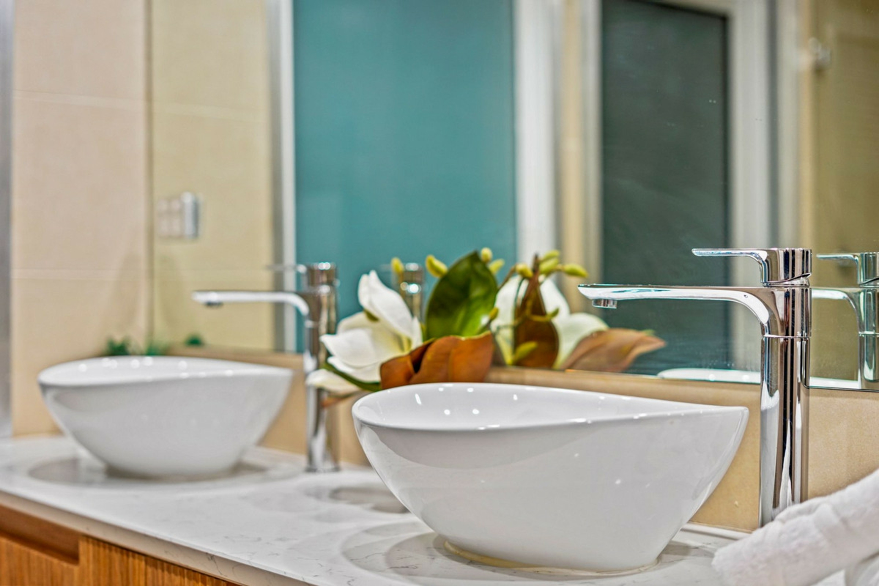
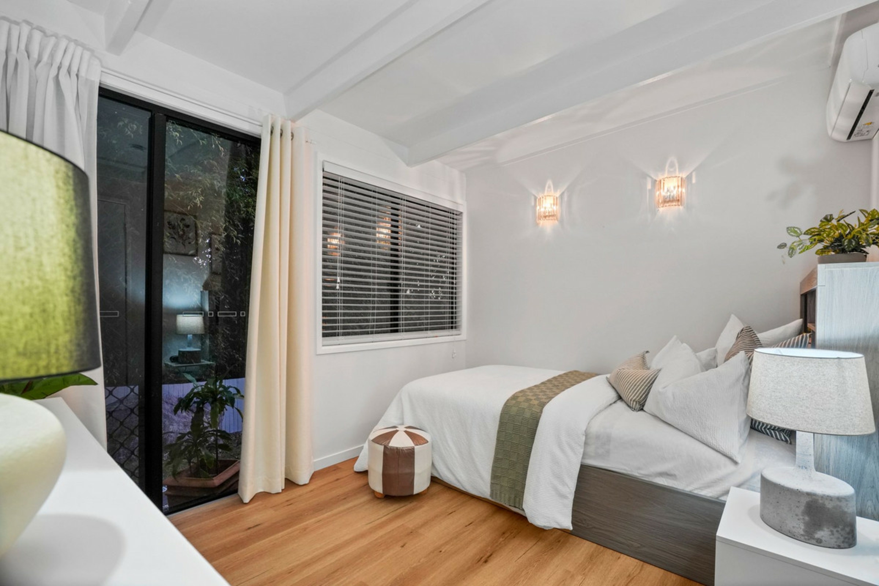
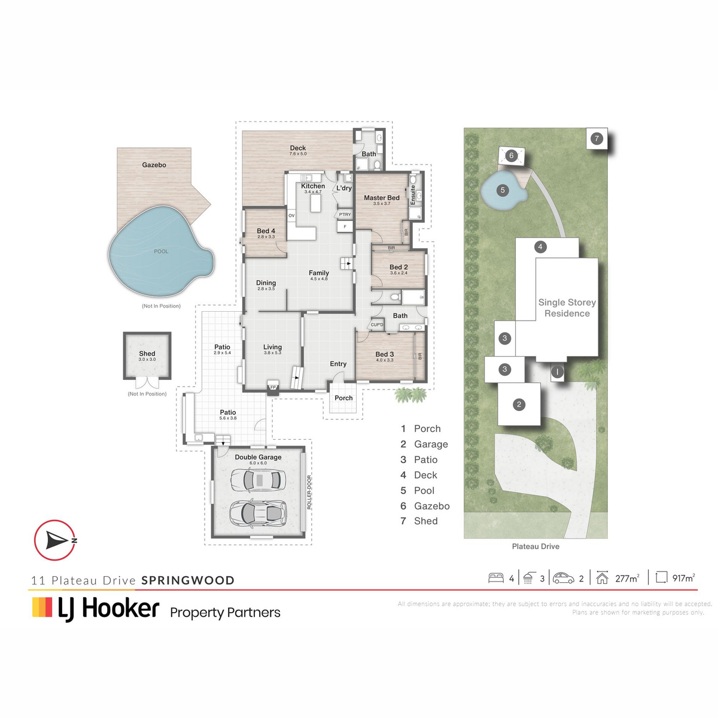
The four bedrooms have new hybrid flooring, split system air conditioning and built-in robes. The master has its own new ensuite, the main bathroom has been completely renovated with a frameless walk-in shower, twin vessel basins and built-in storage, and a third bathroom has been updated too. One bedroom opens straight outside, making it a natural home office, and a study nook by the stairs suits homework.
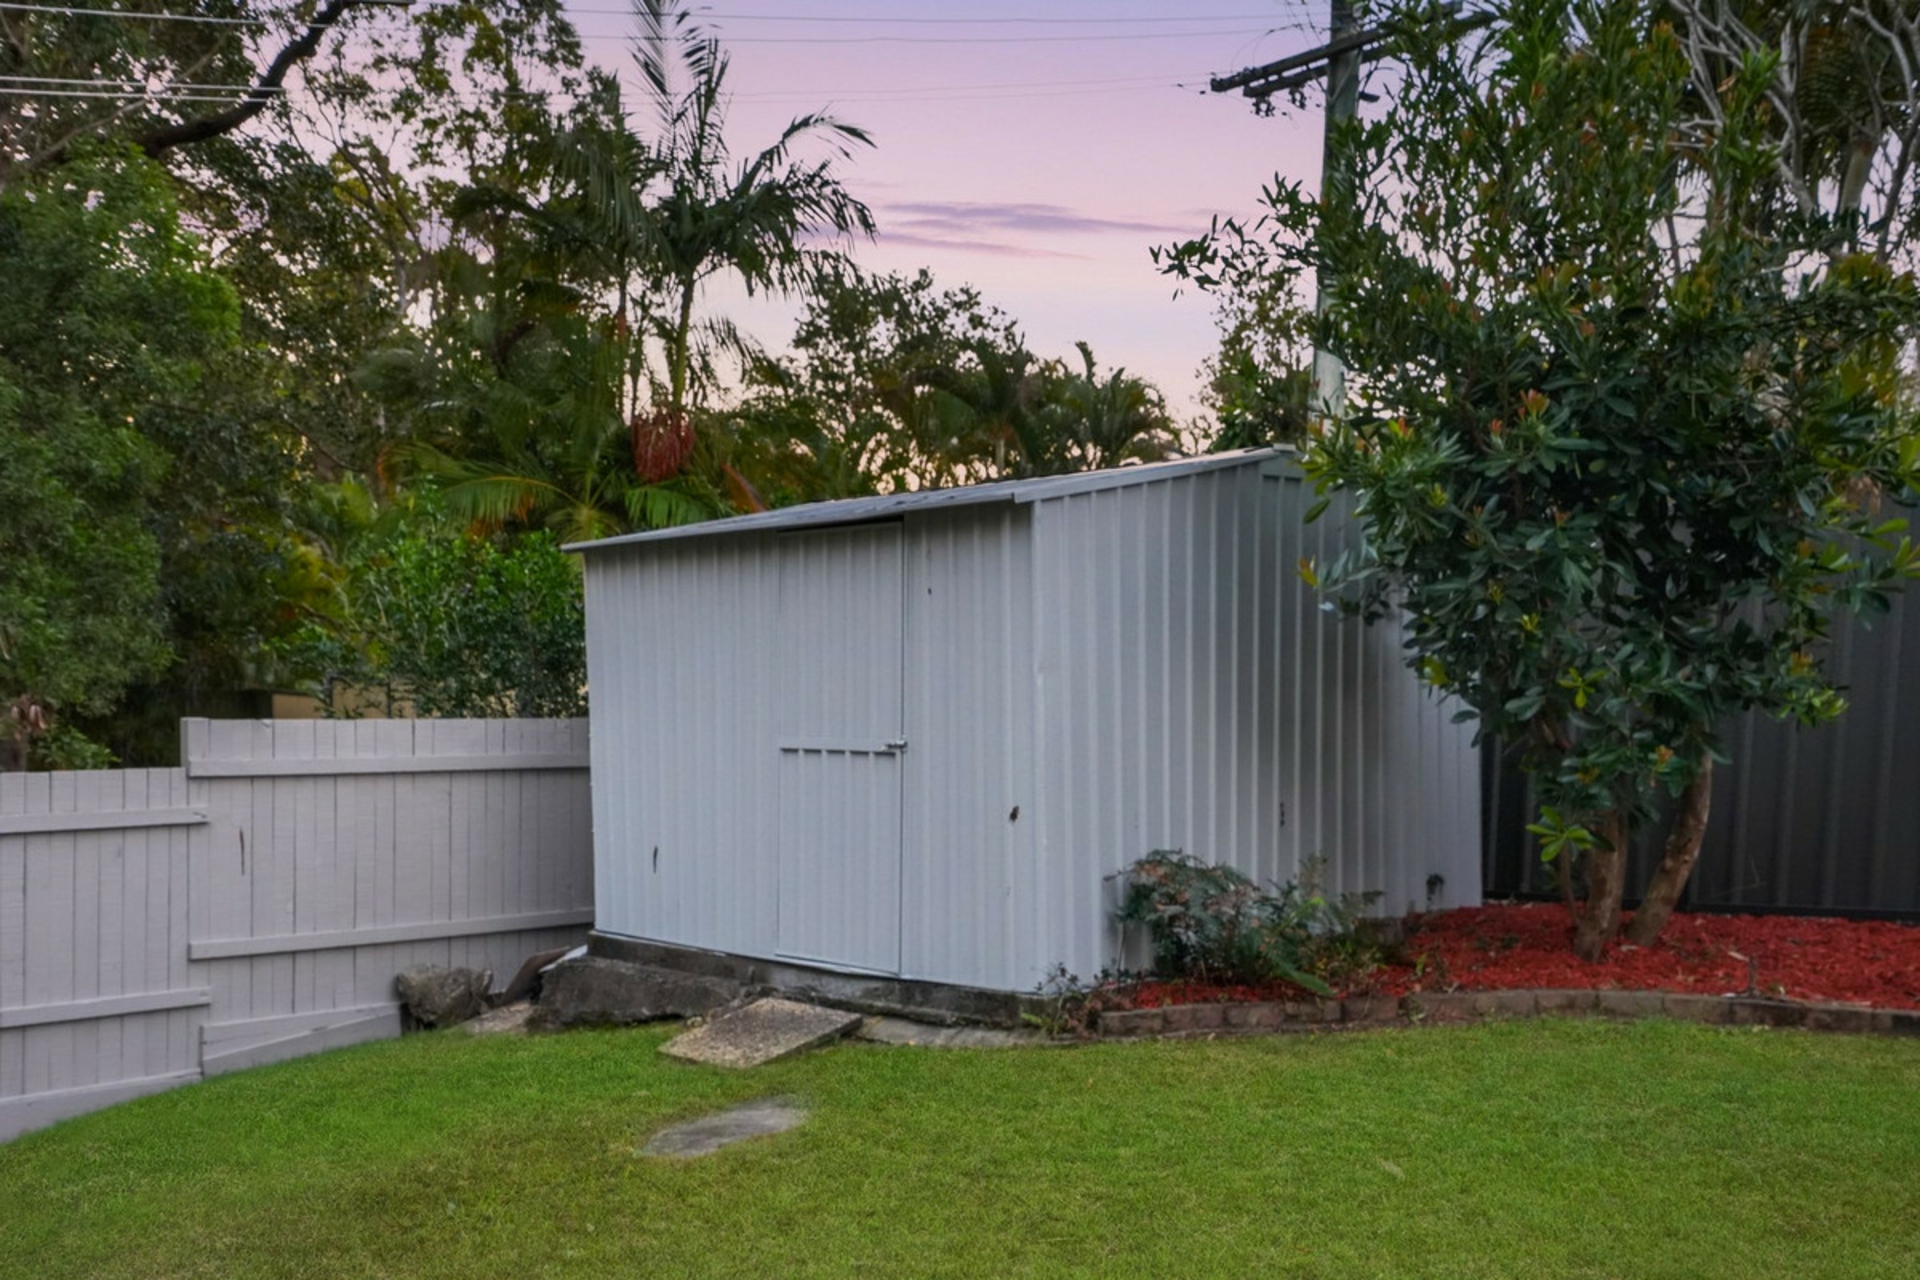
Fresh paint inside and out, a partly refreshed roof, upgraded electrics, new security screens and new side fencing complete the picture. Extension plans are also available if you want to add space later, subject to council approval.
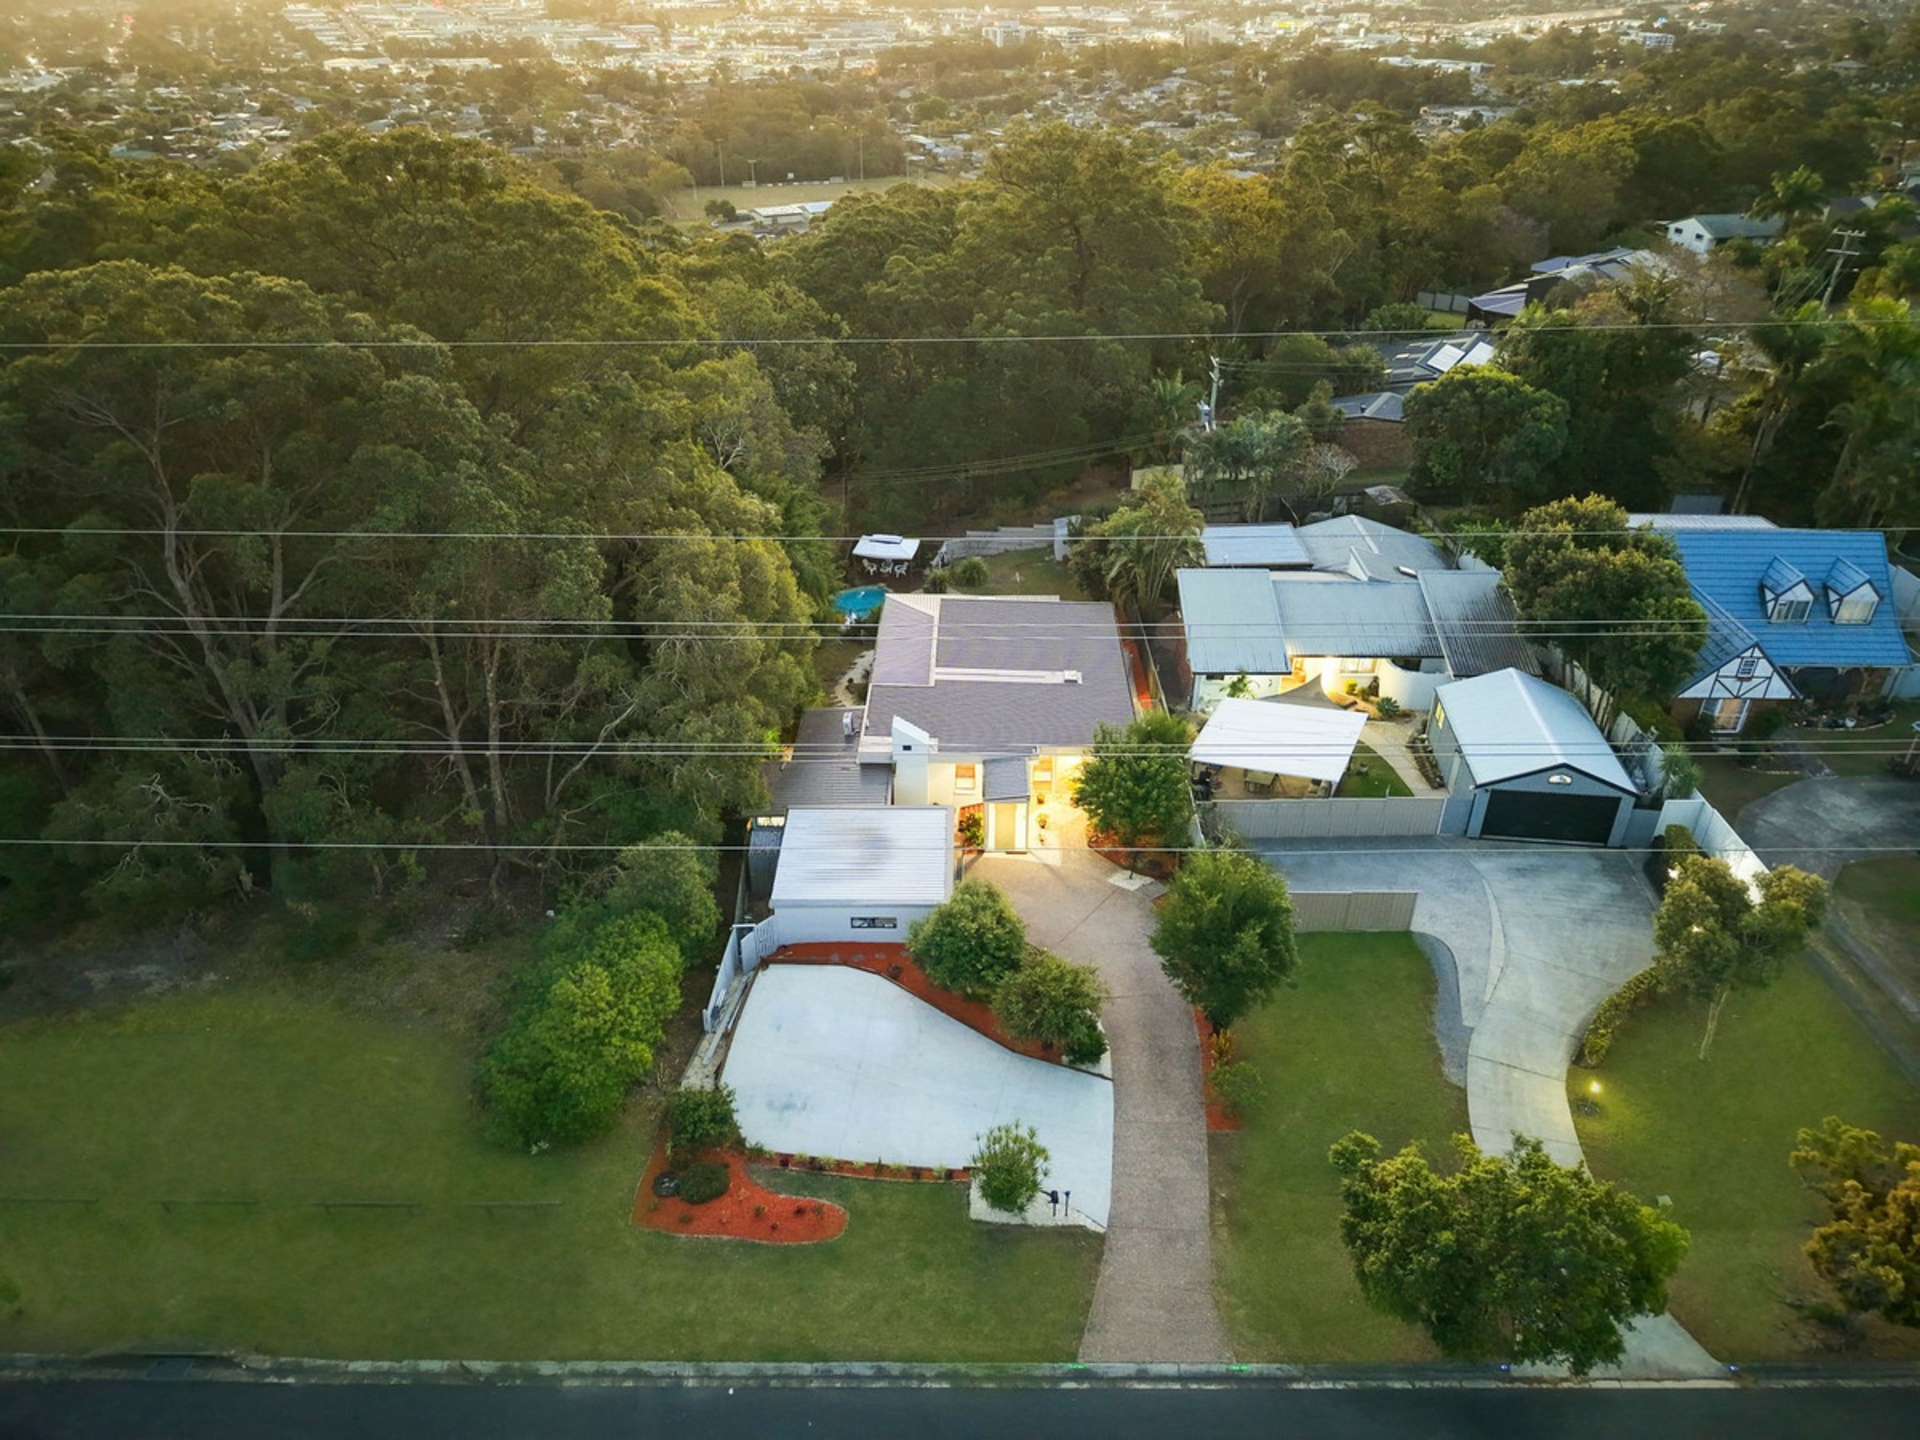
For all its leafy seclusion, the address is remarkably handy. Parents are spoilt for choices, from Springwood Central State School and Springwood State High catchments to Calvary Christian College a 15 minutes' walk away and John Paul College about a six-minute drive. The walking tracks of Springwood Conservation Park start just down the road, while Daisy Hill Koala Centre and Springwood's shops and bus station are all less than 5 minutes away.
Forty-two years of happy living have shaped this home. Come and see where the next chapter begins.
All information contained herein is gathered from sources we consider to be reliable. However, we cannot guarantee or give any warranty about the information provided and interested parties must rely on their own enquiries. Images and/or descriptions may have been digitally enhanced or altered for marketing purposes and may not accurately represent the current condition of the property.
Features
- air conditioning
- pool
- electric
- balcony
- courtyard
- deck
- split system A/C
- outdoor entertaining
- fully fenced
- remote garage
- secure parking