Auction Location: Onsite & Online via Auctions Live
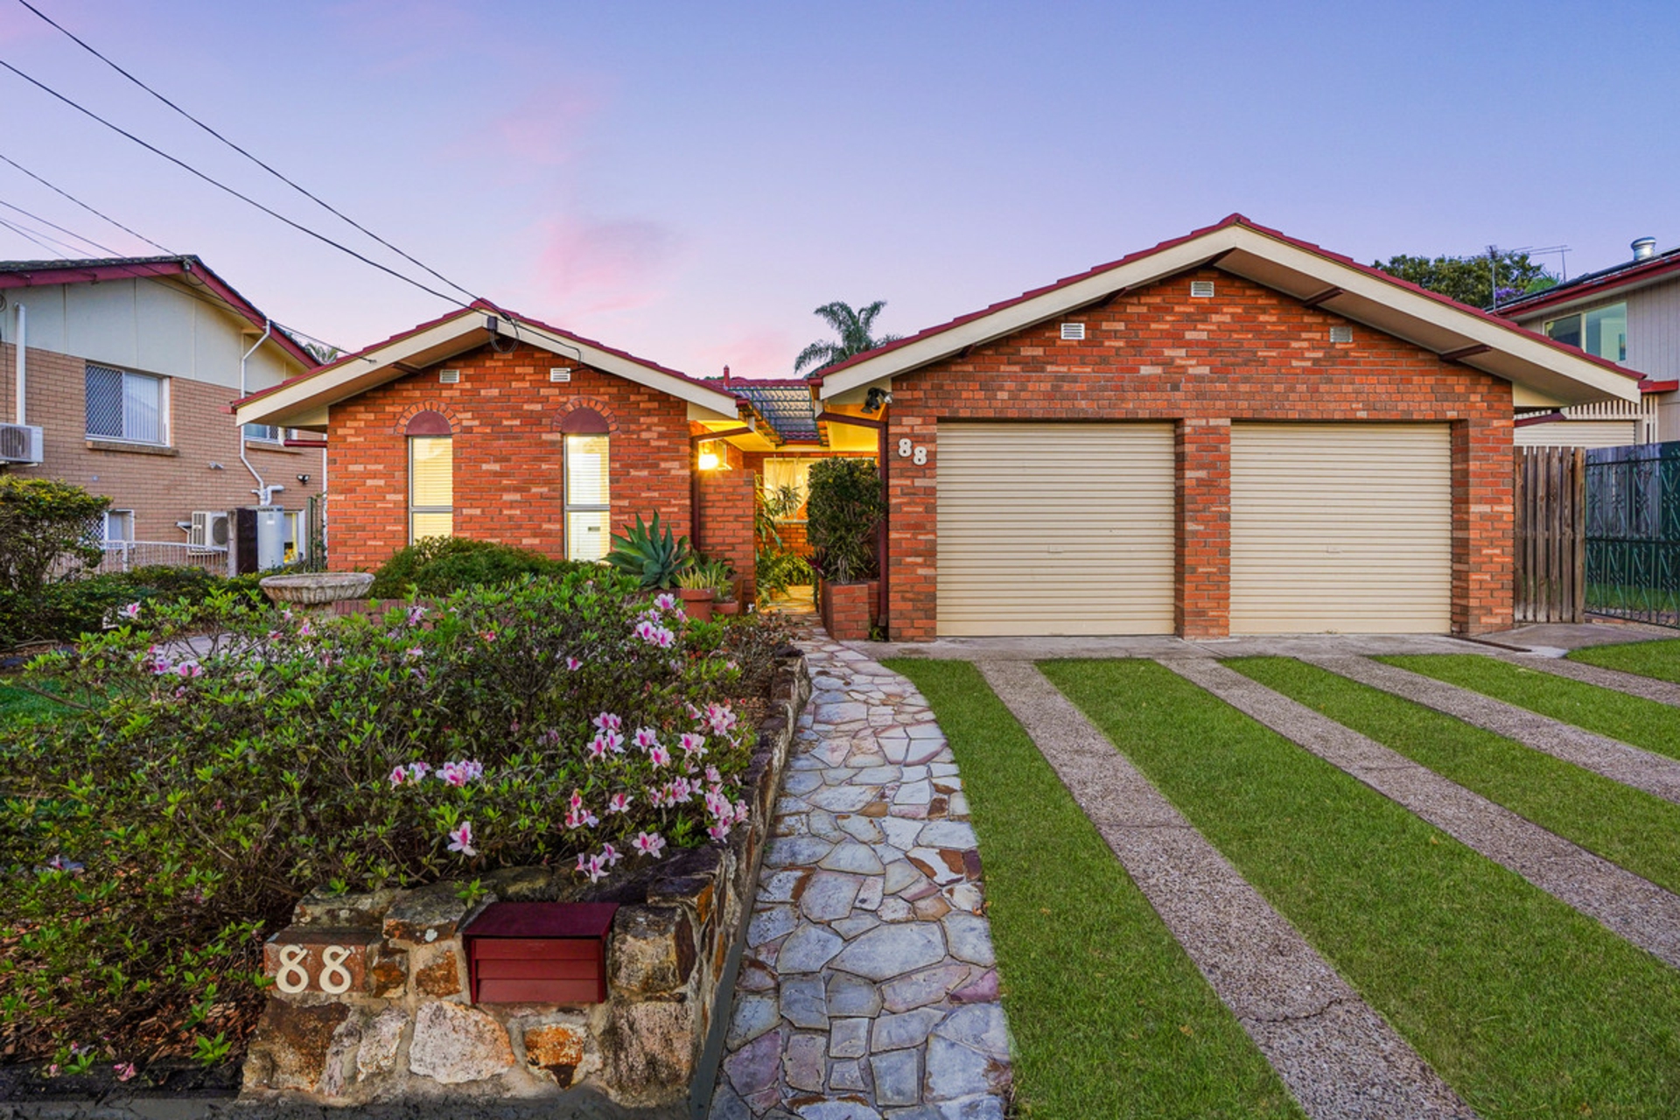
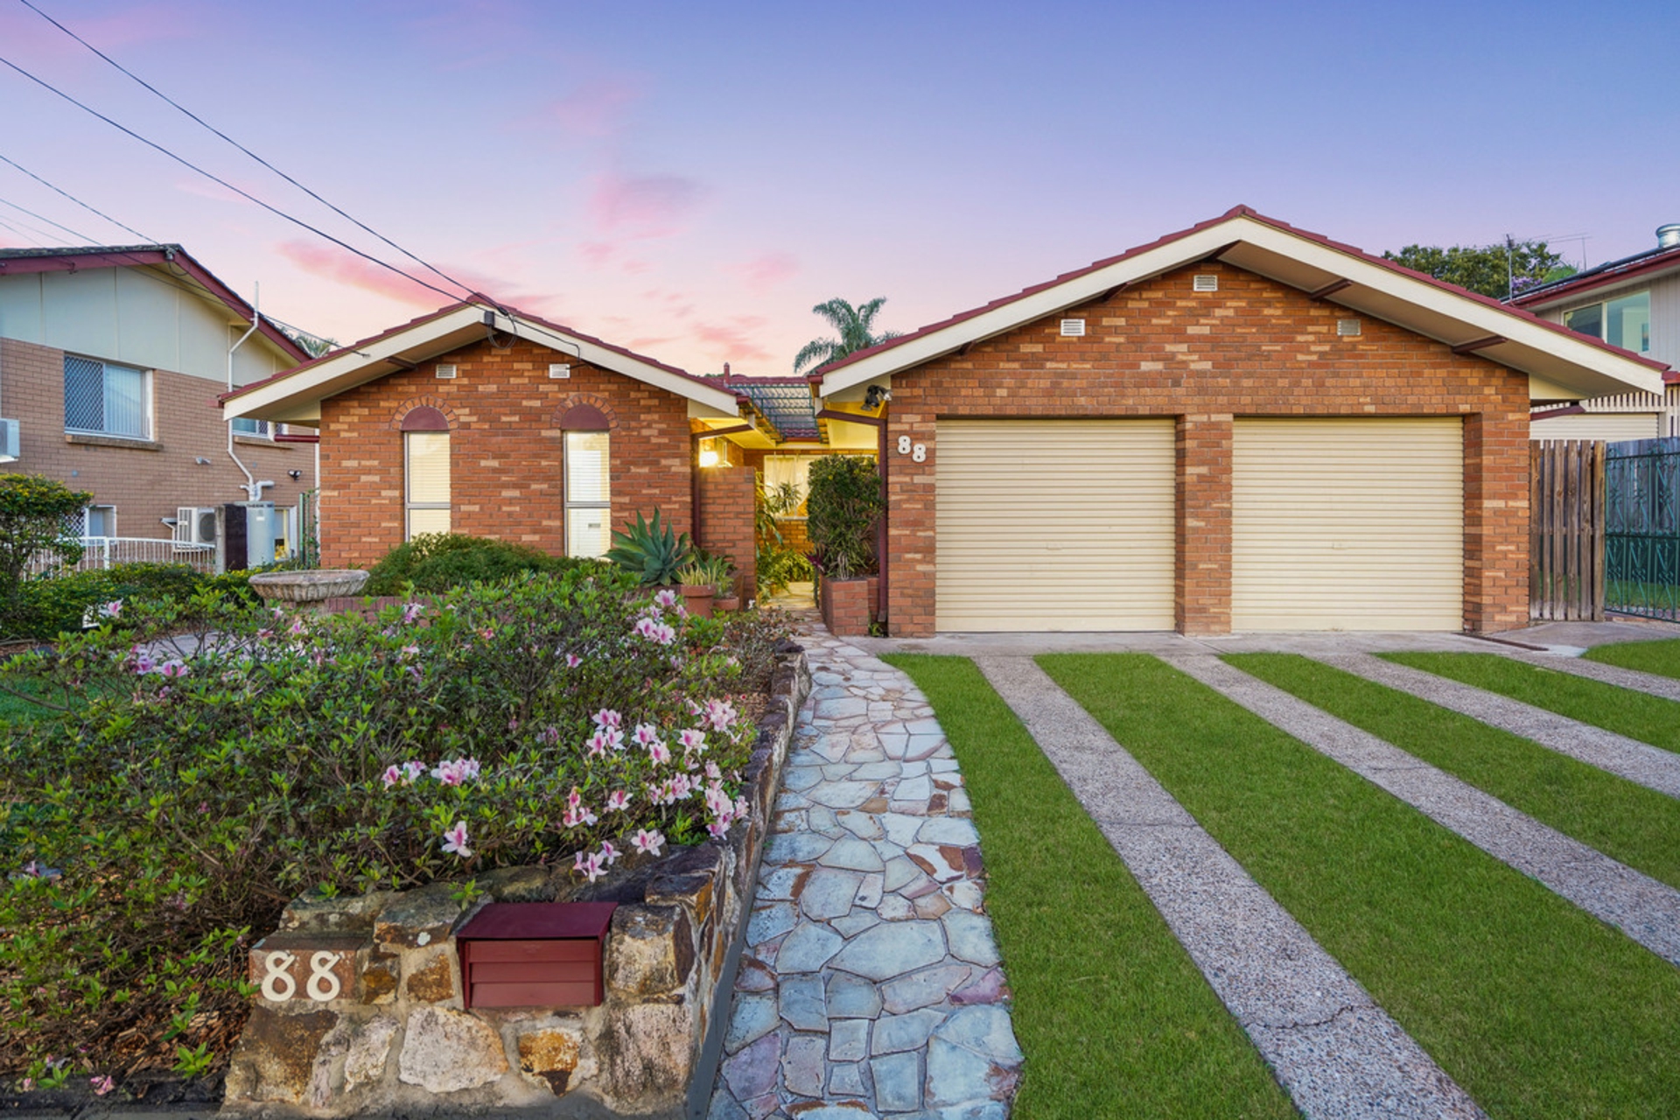
Repainted inside and fitted with new insulation, this well-kept 3-bedroom home is an appealing proposition just as it is - but when you take into account its stellar location and the potential to upscale with interior renovations or maybe repurposing the light-filled studio/retreat in the backyard into a Granny Flat (STCA), then you really start to see what a winner this one is.
Highlights:
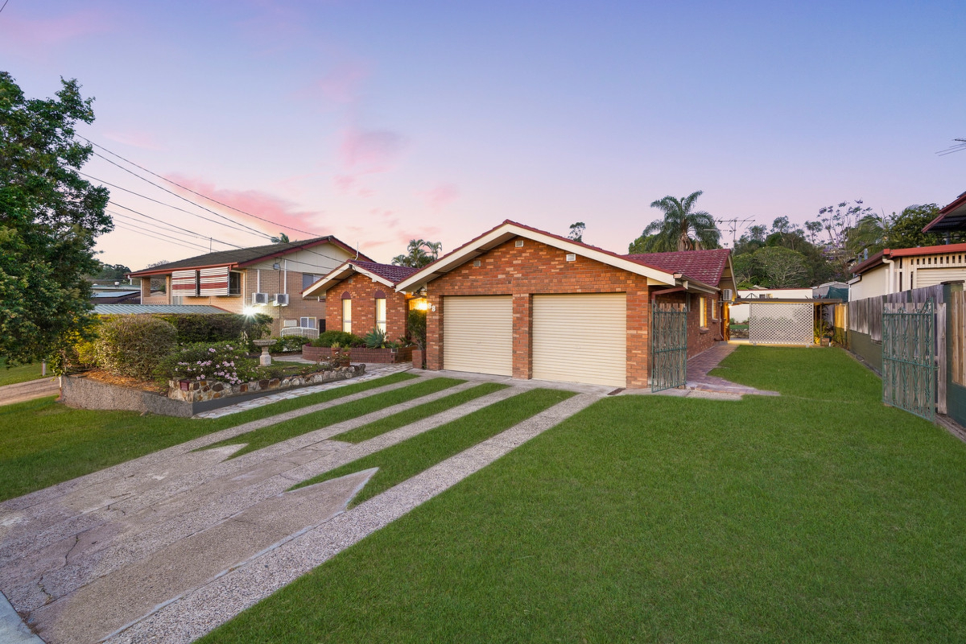
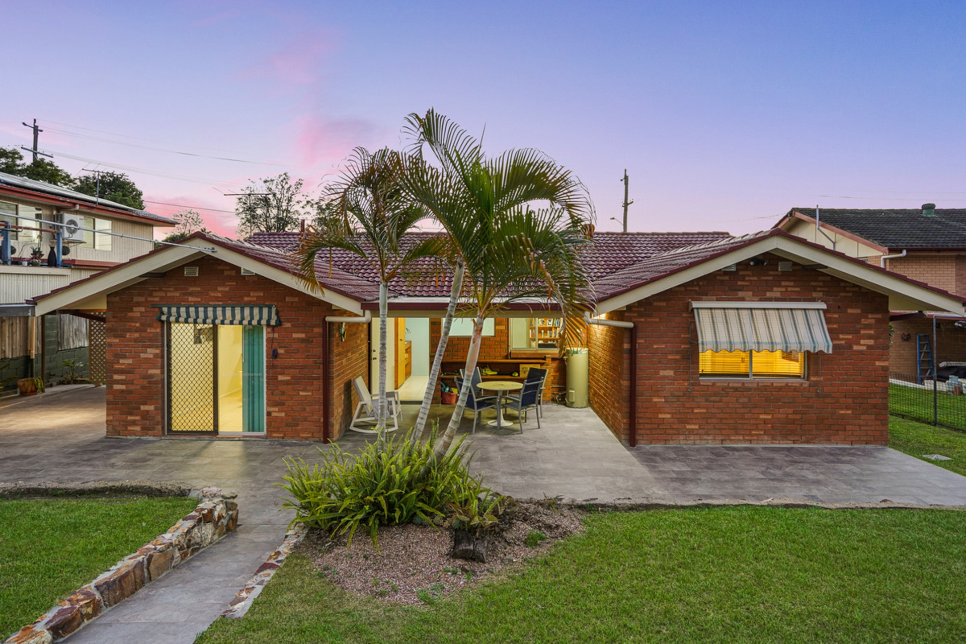
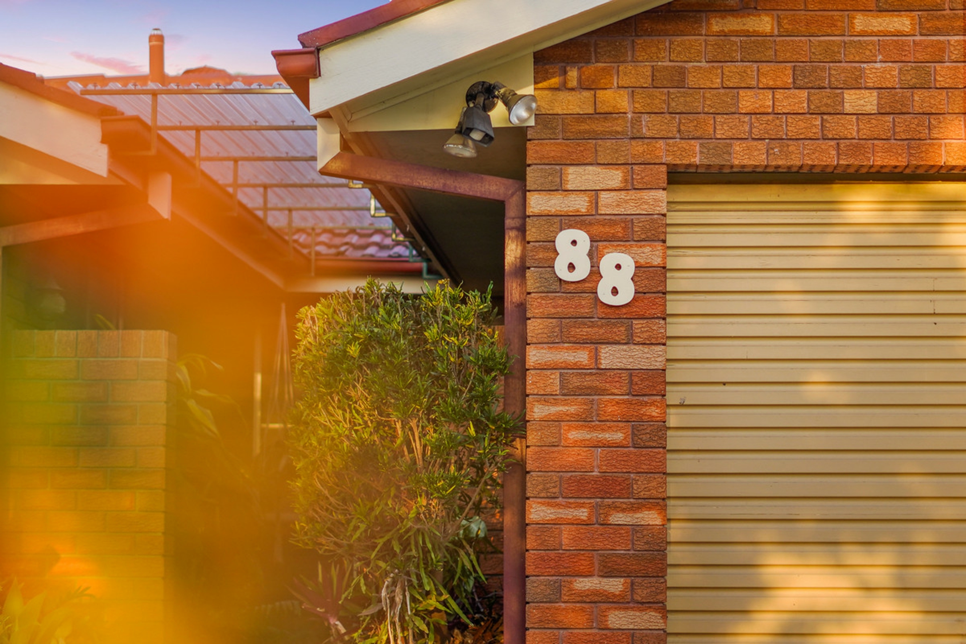
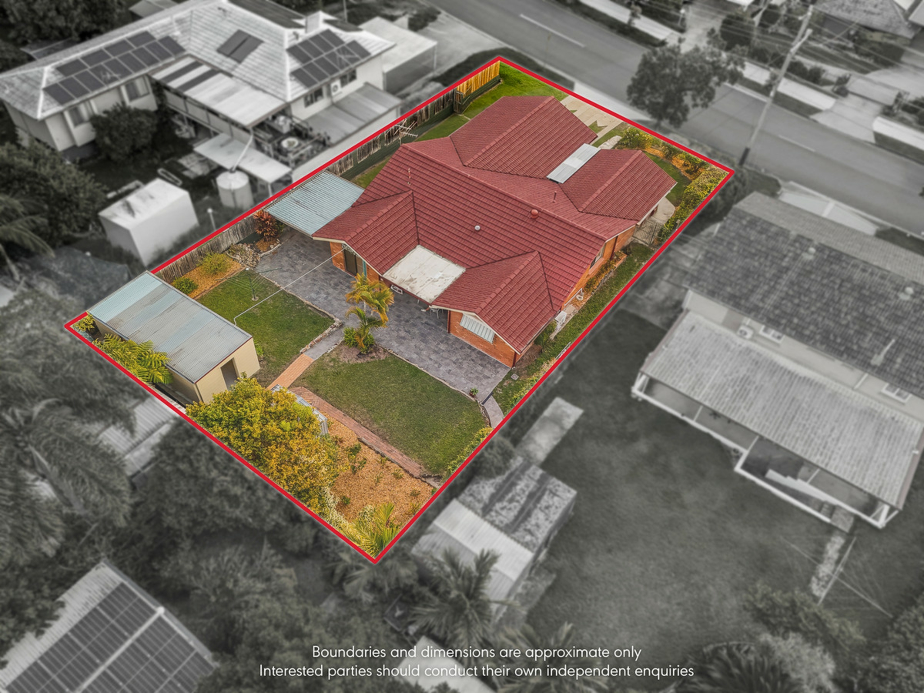
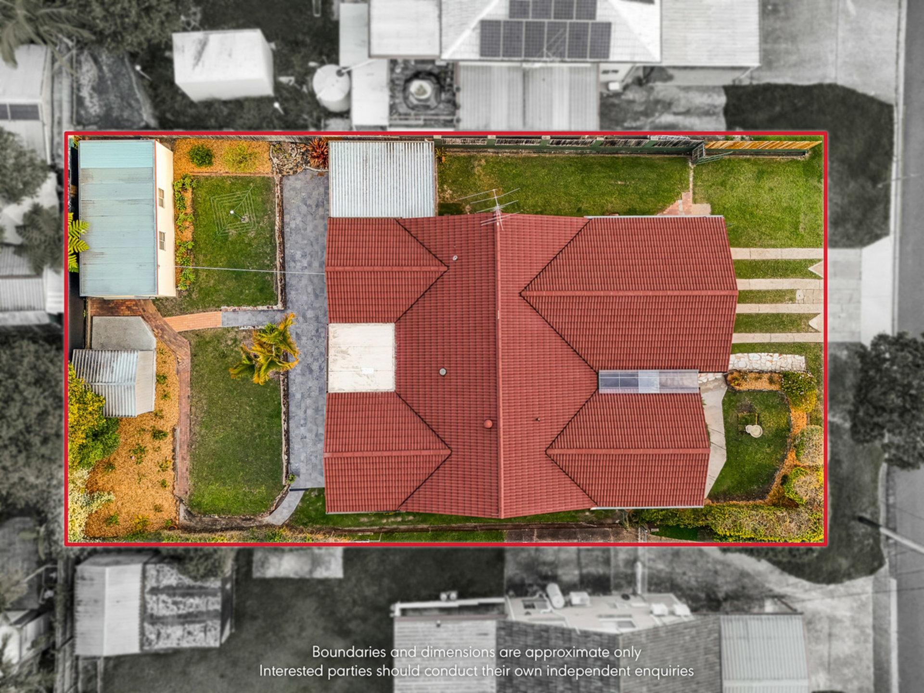
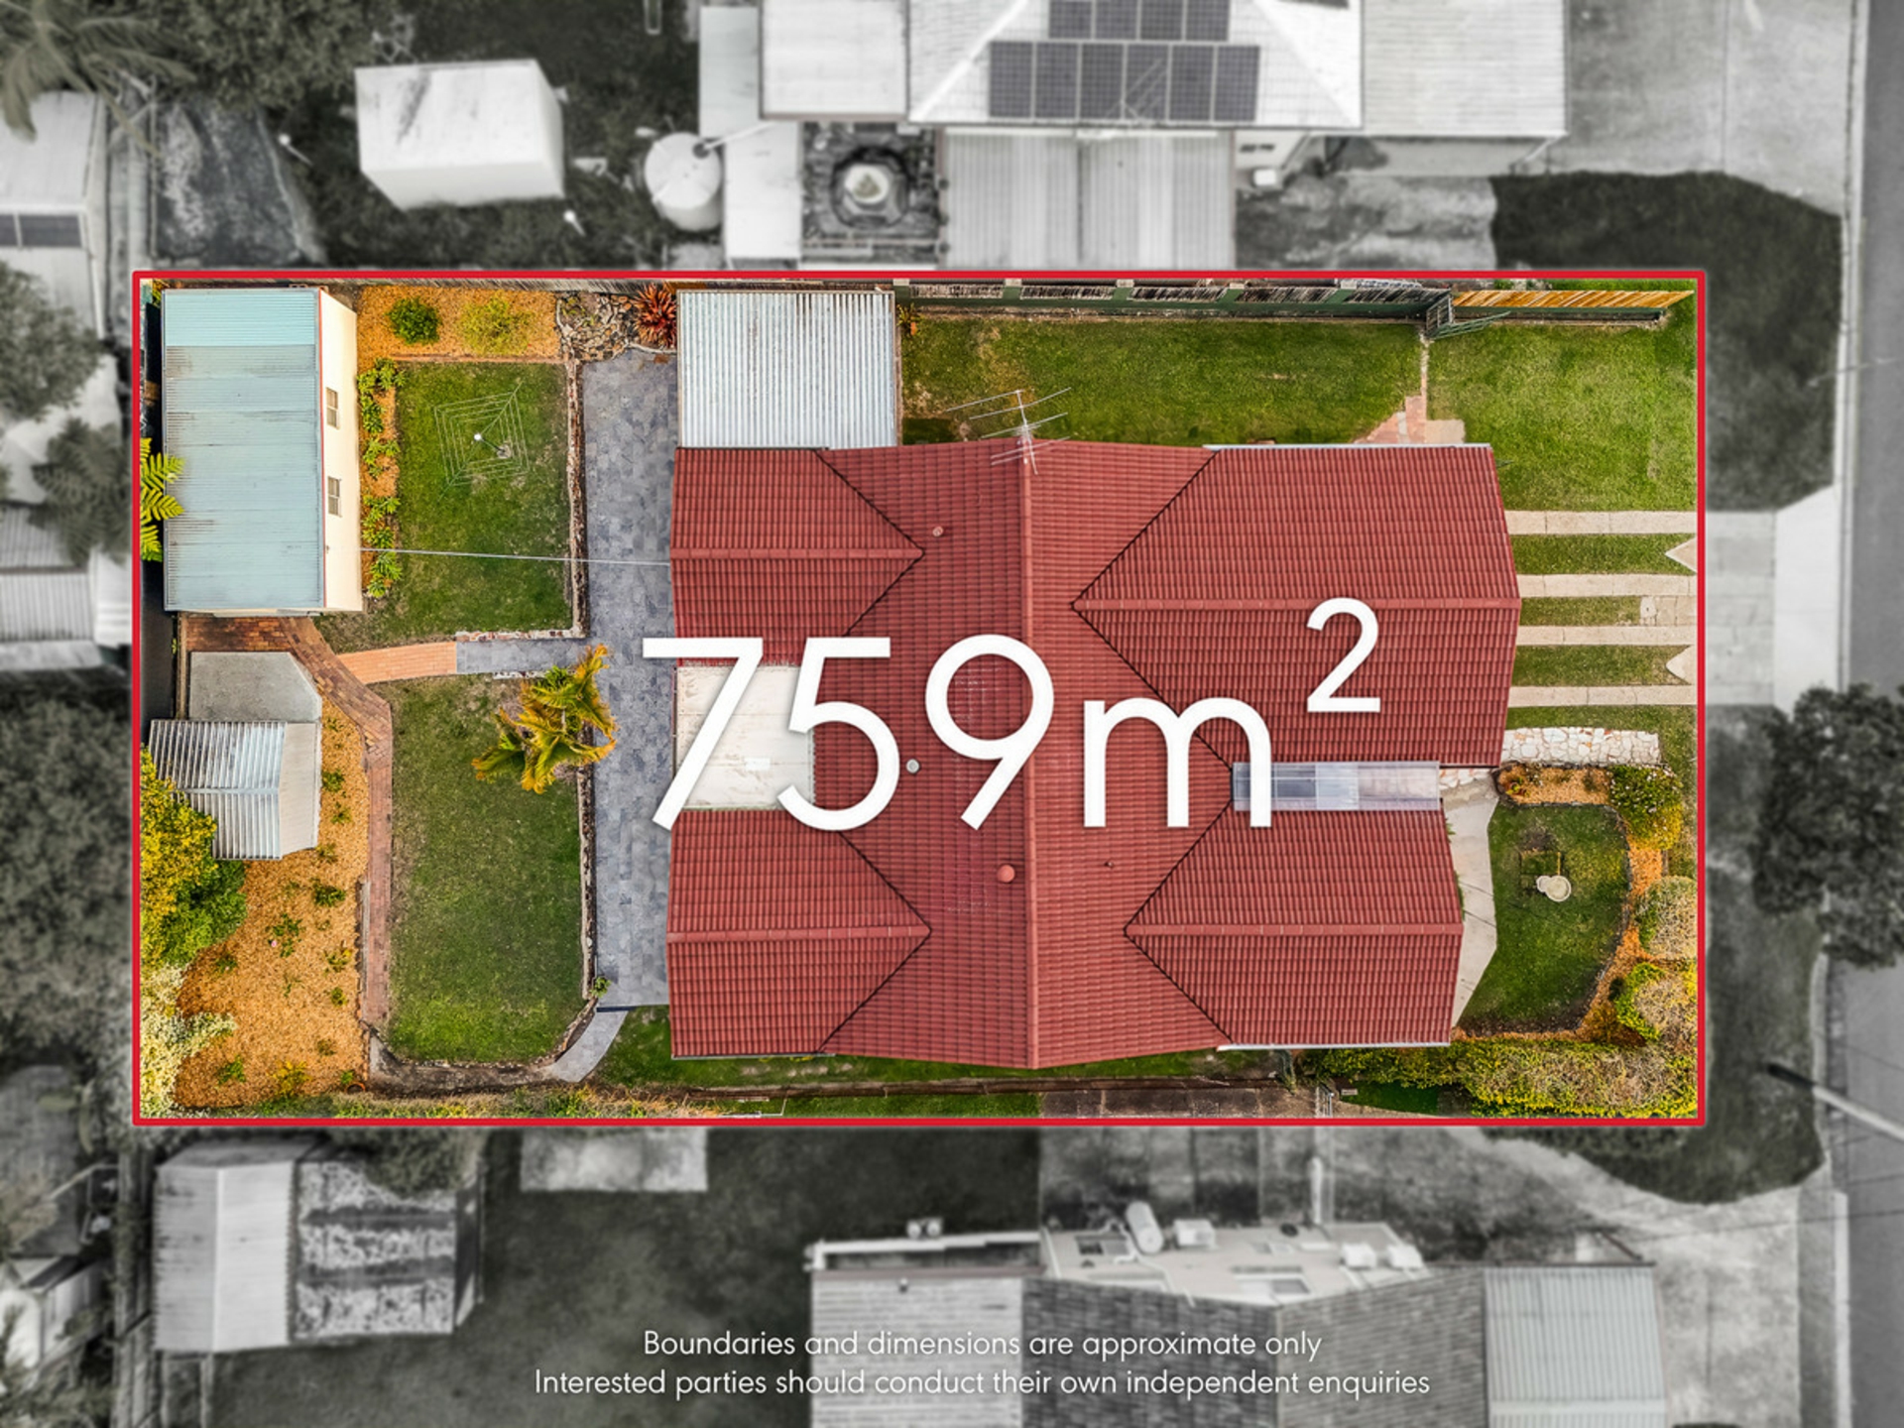
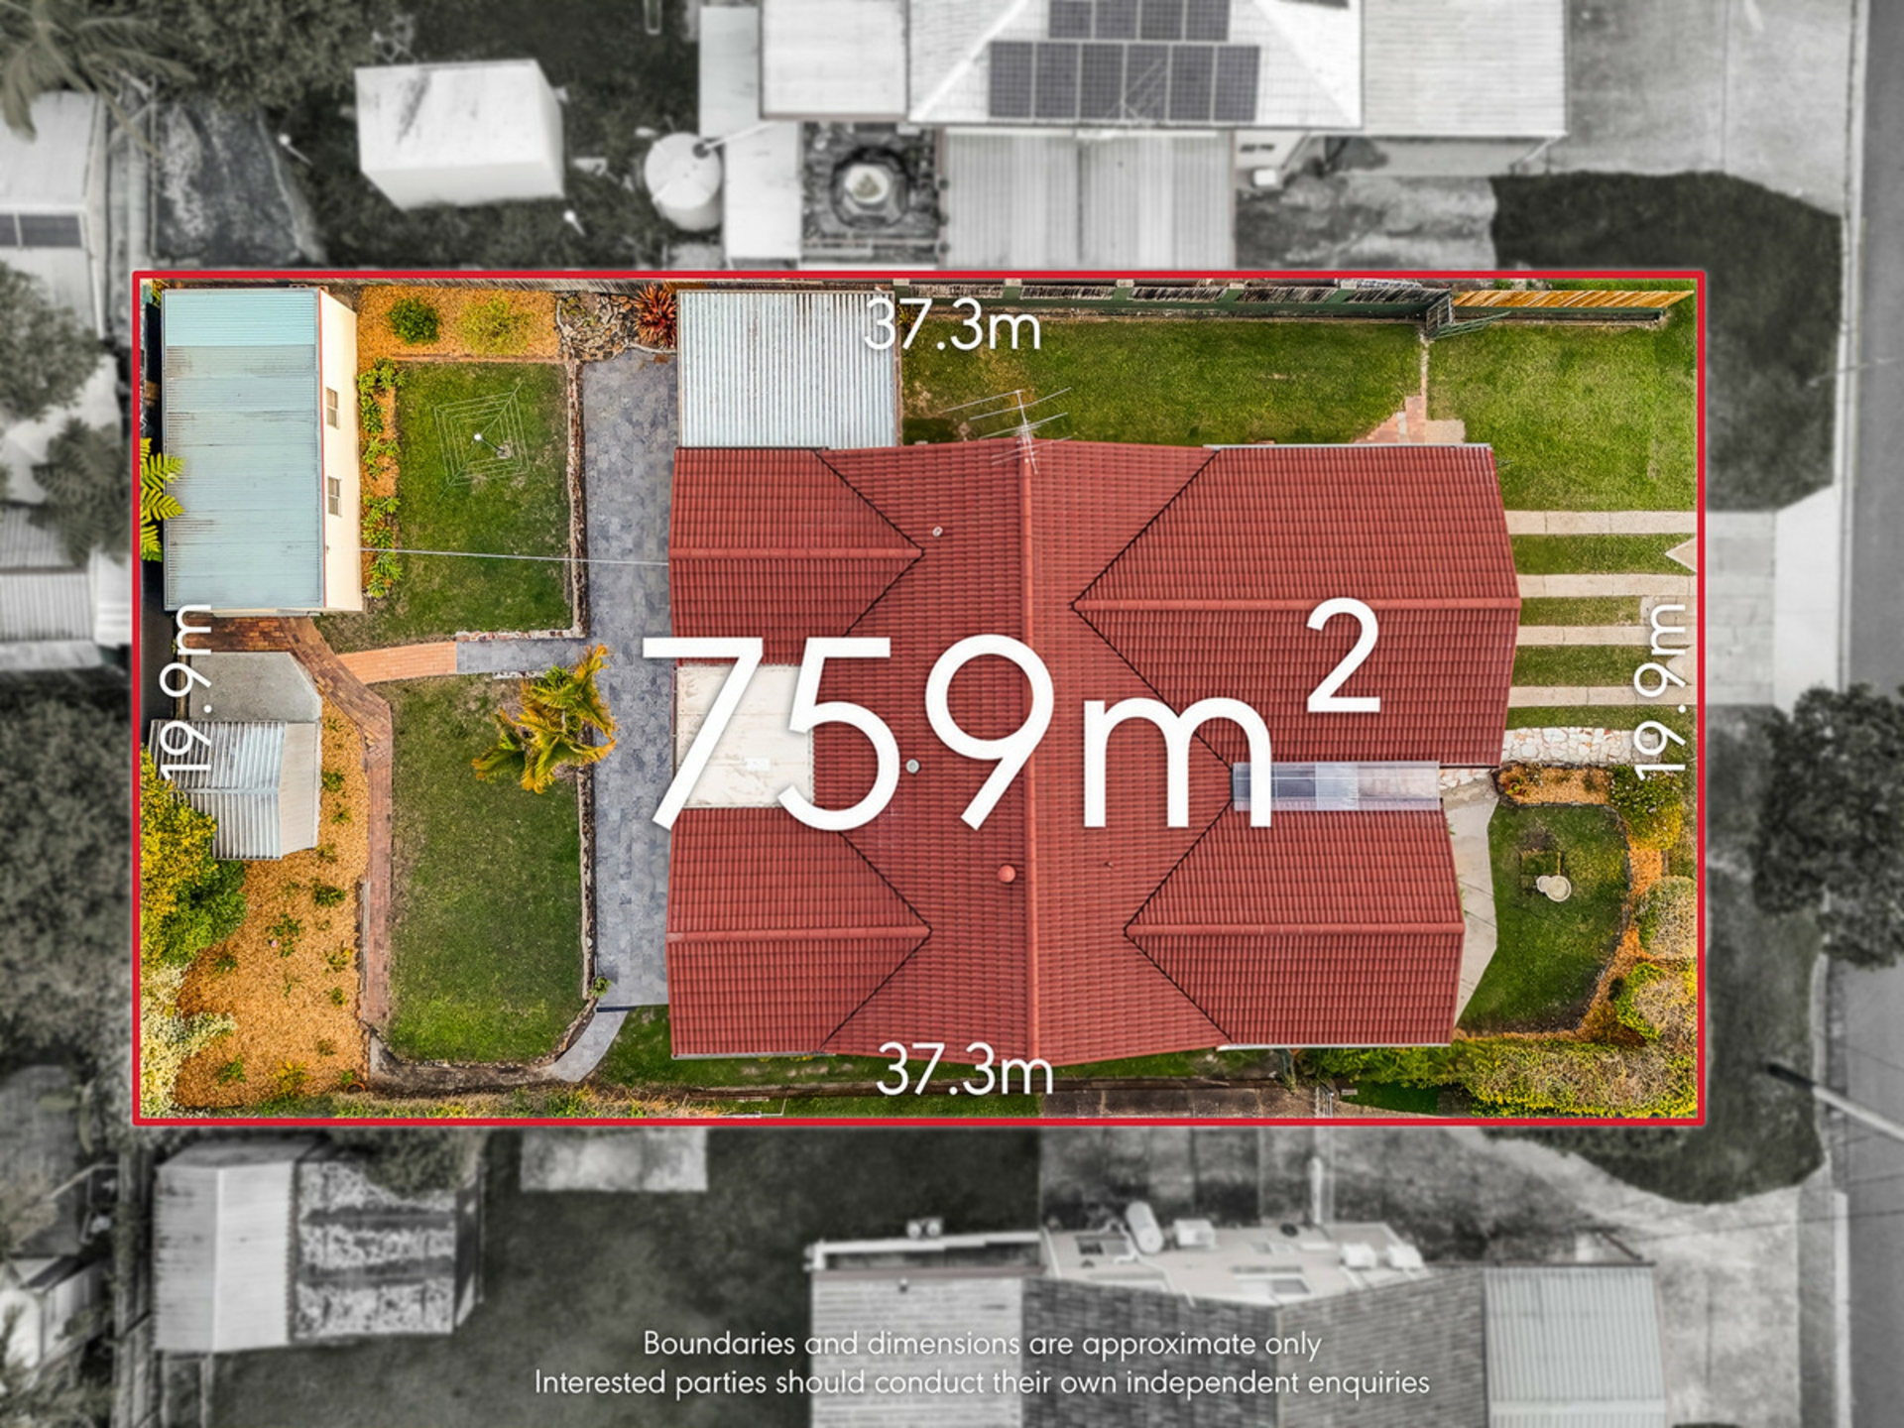
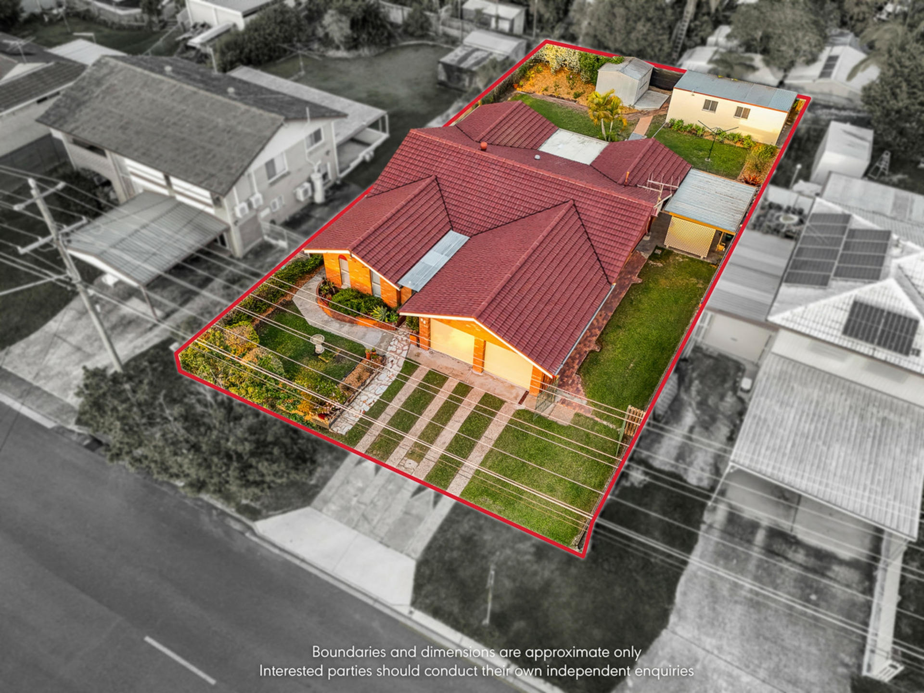
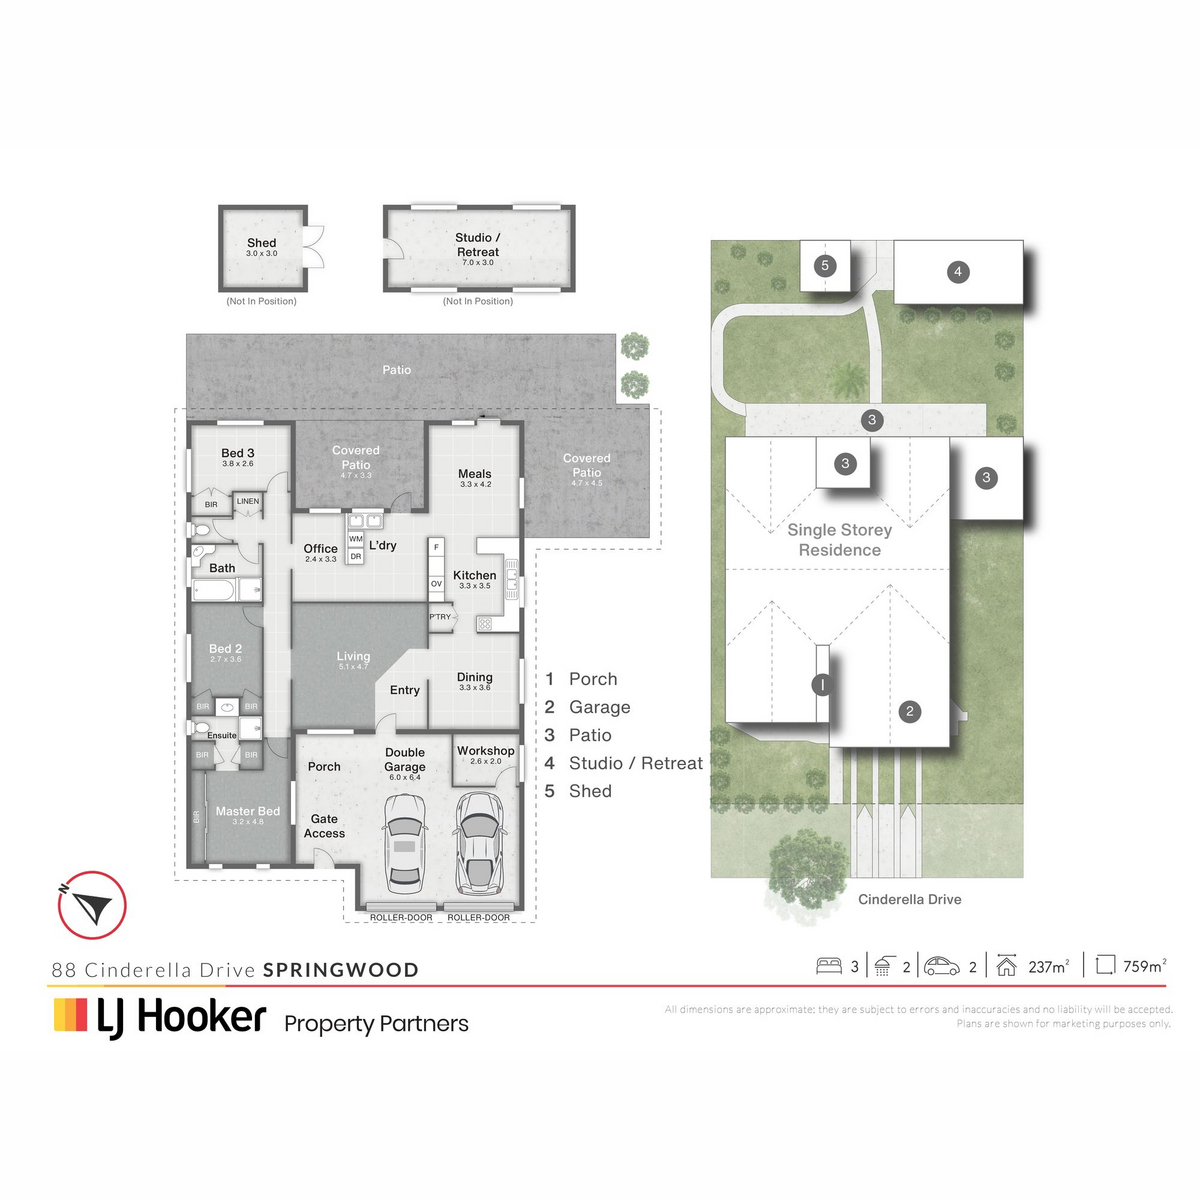
- 759m2 block, 19.9m frontage, double-brick lowset, double garage, handy side access
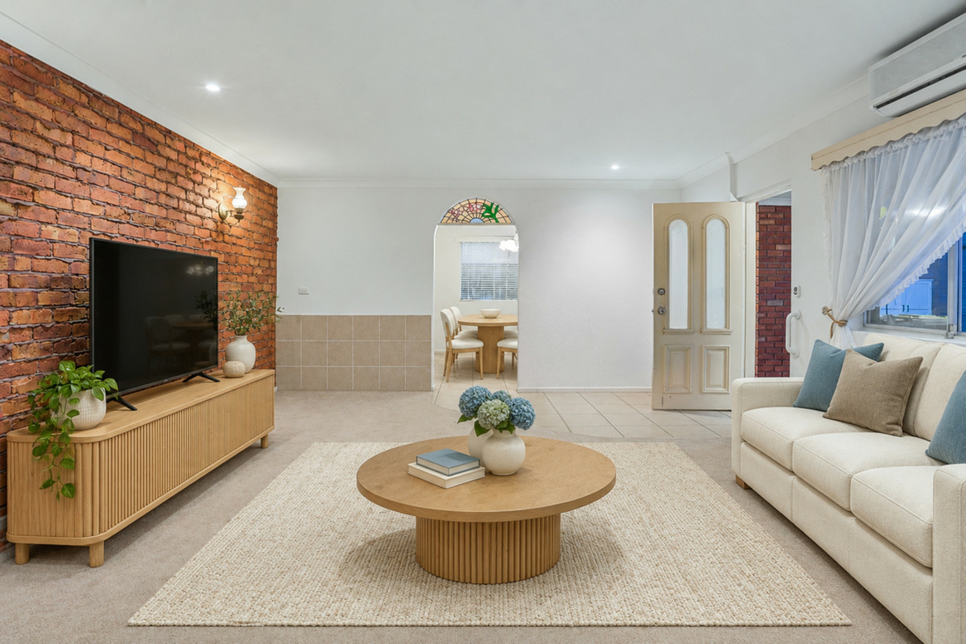
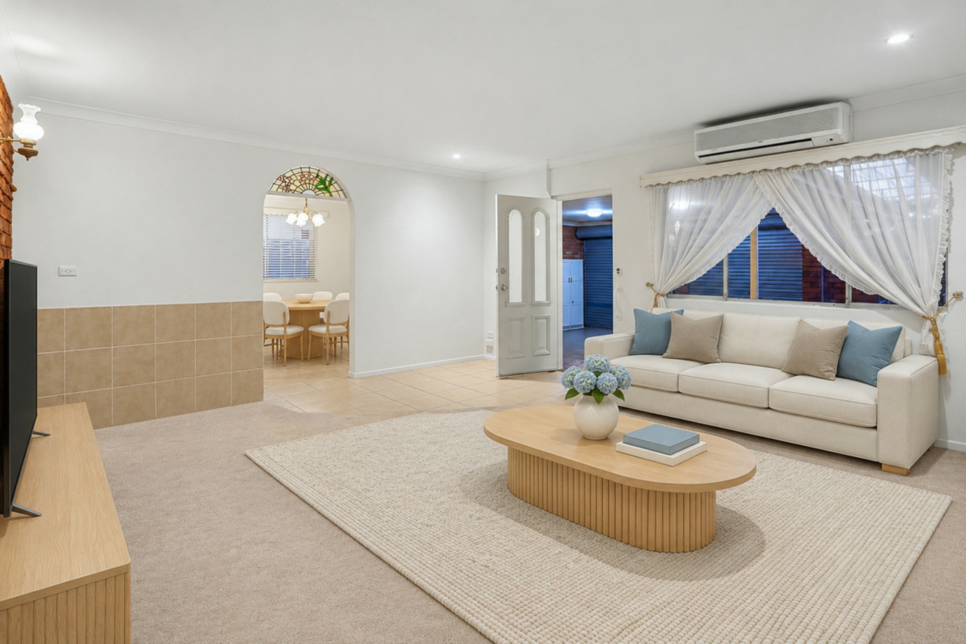
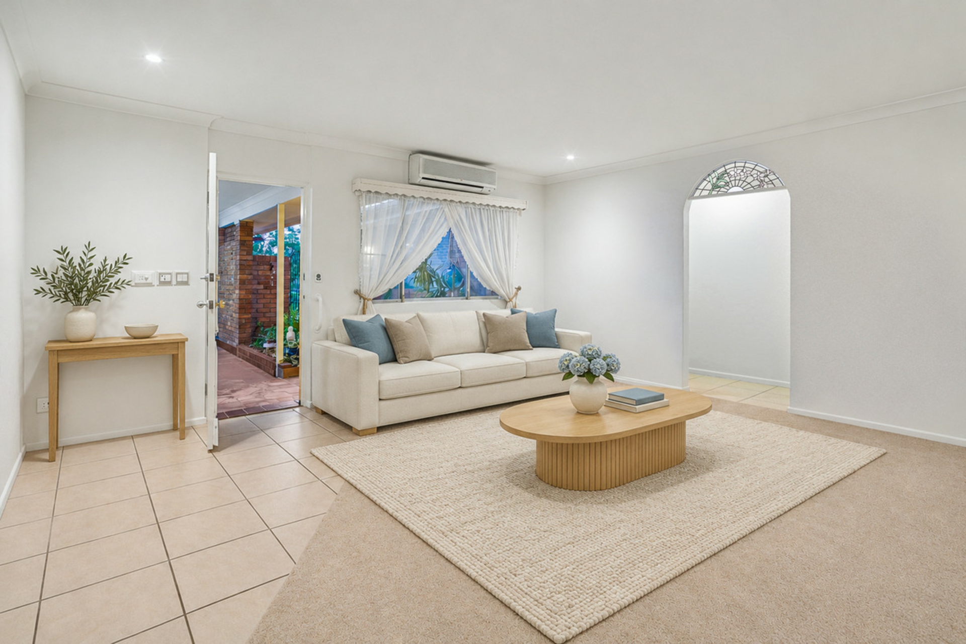
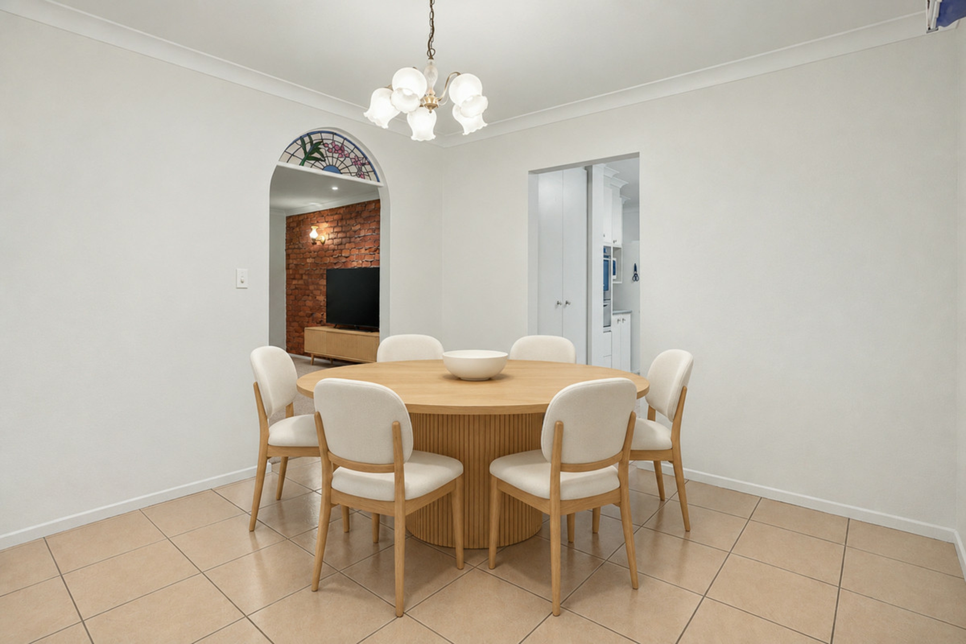
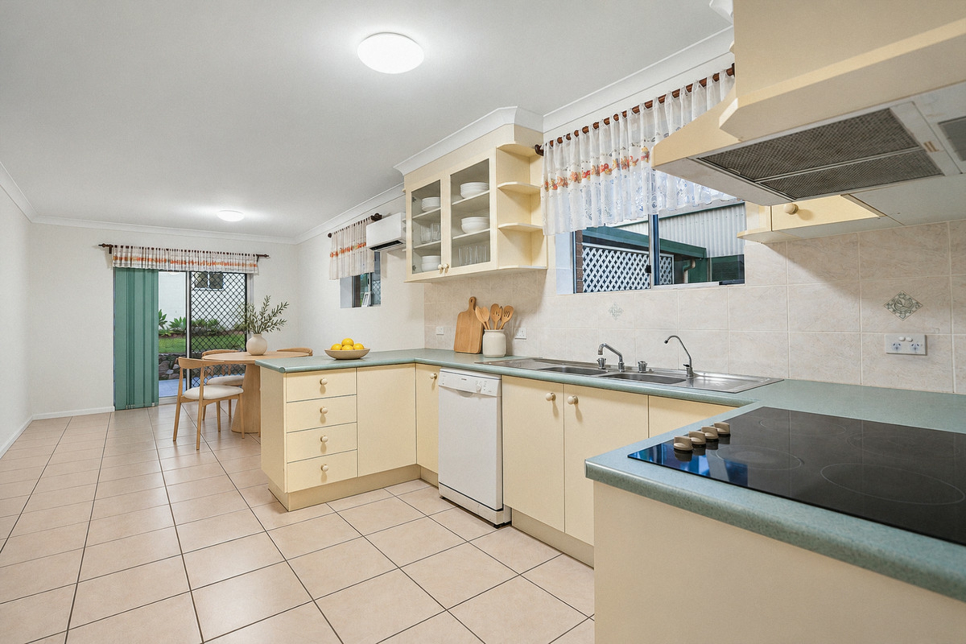
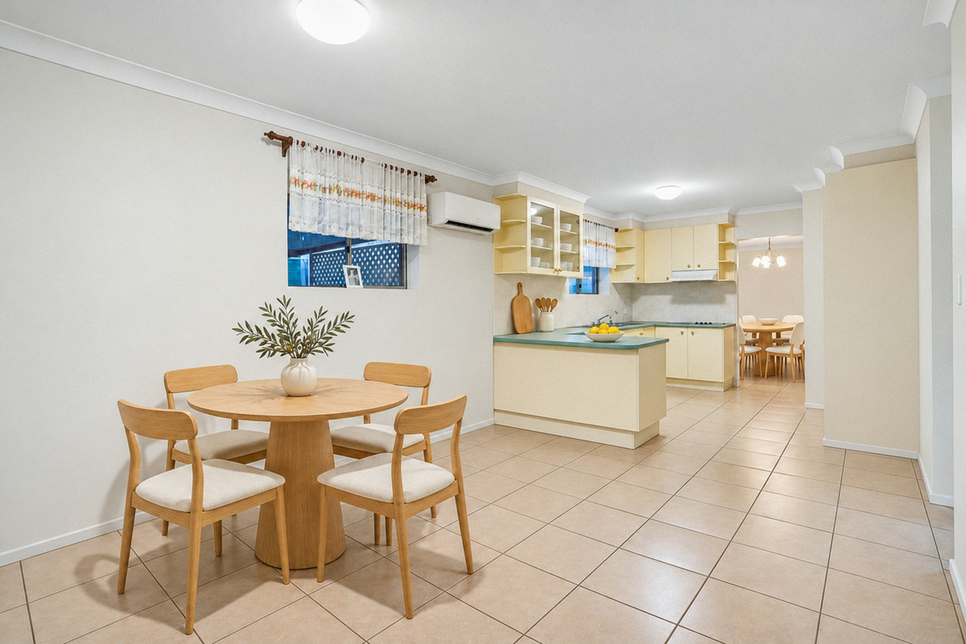
- Front lounge (AC), dining room + kitchen with adjoining family room (also with AC)
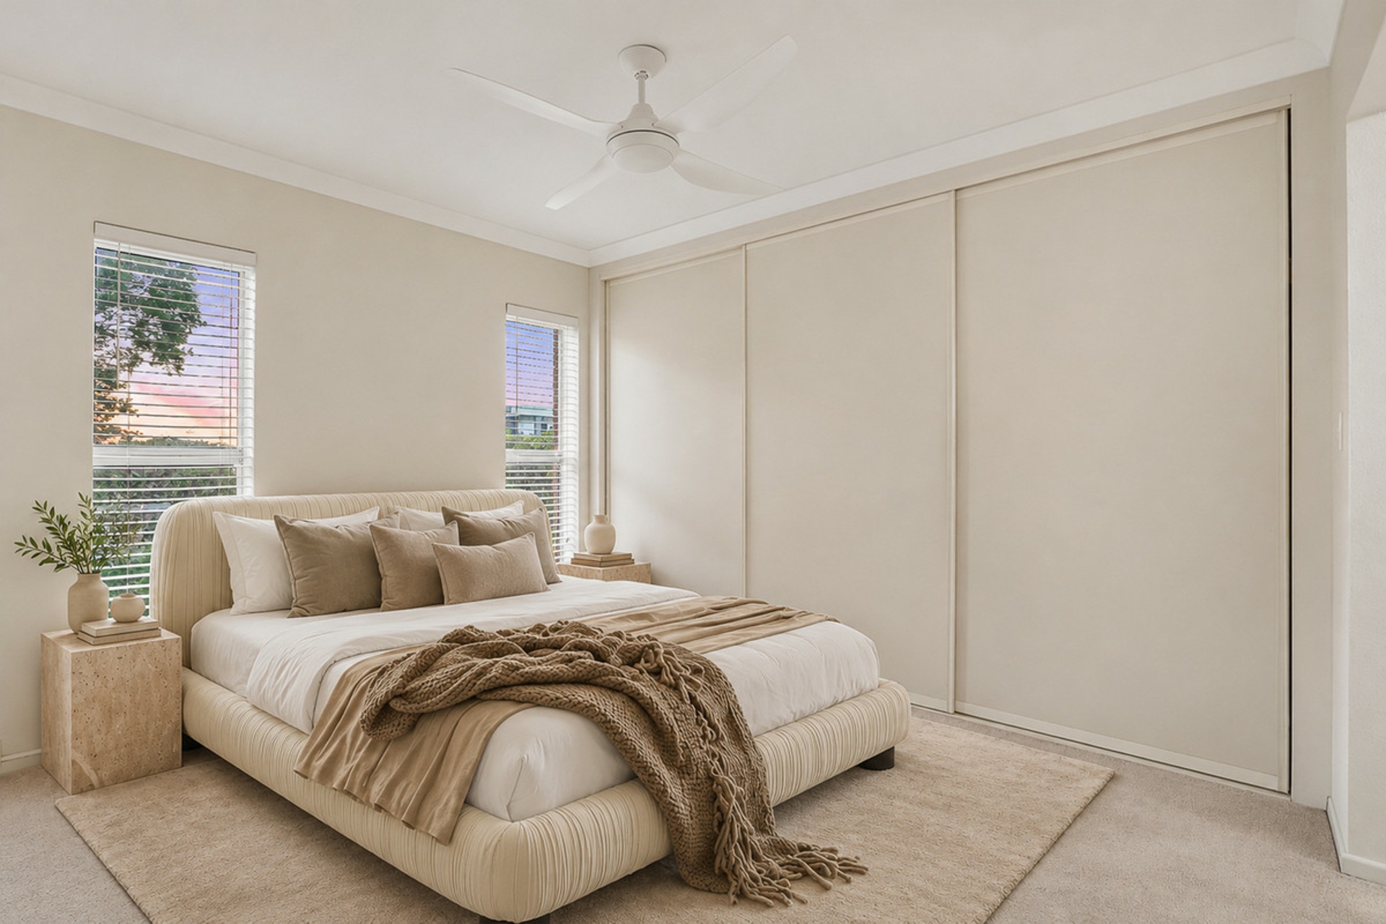
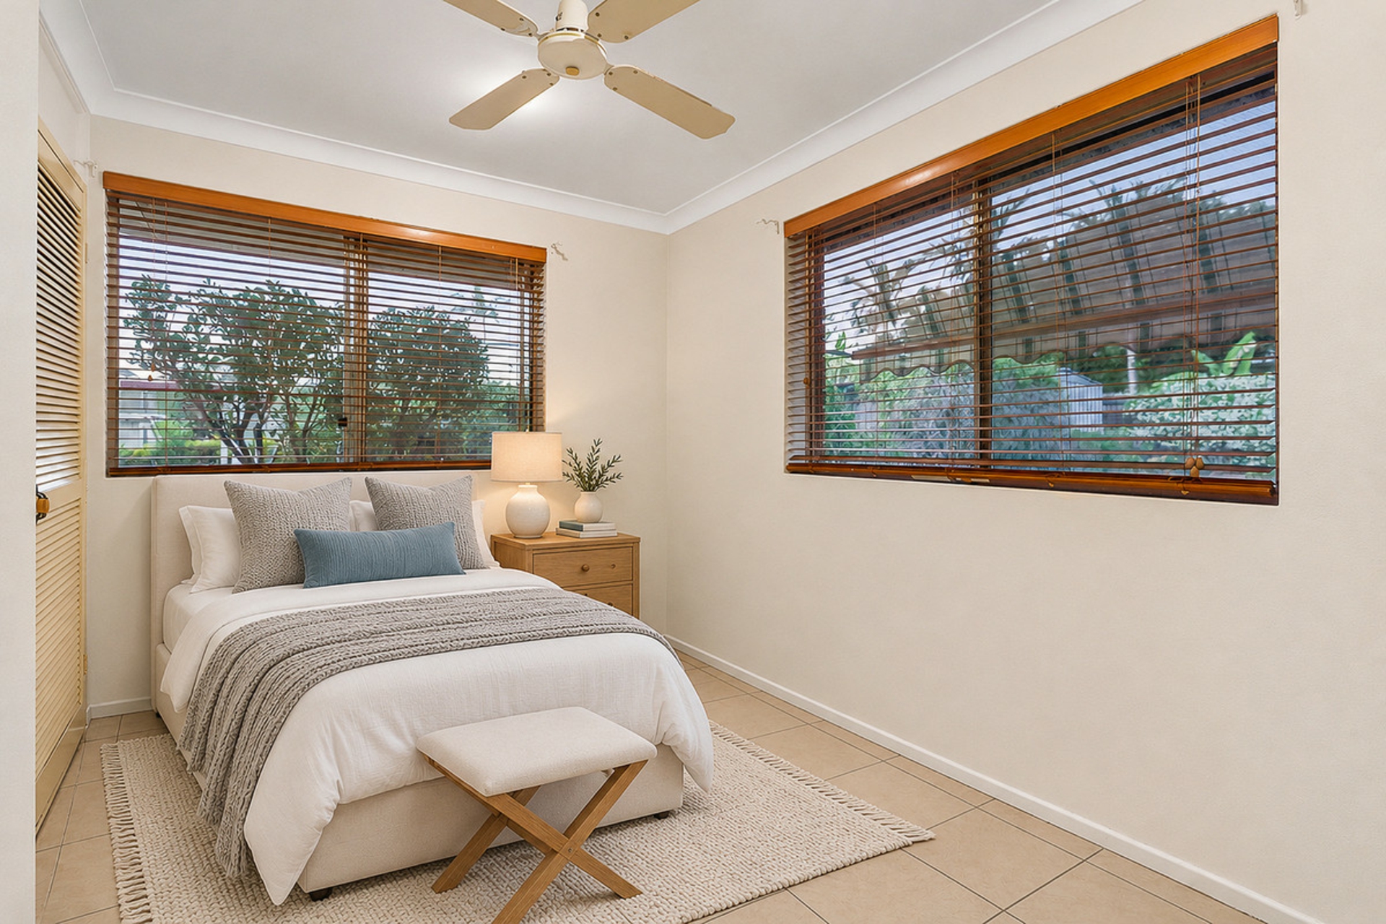
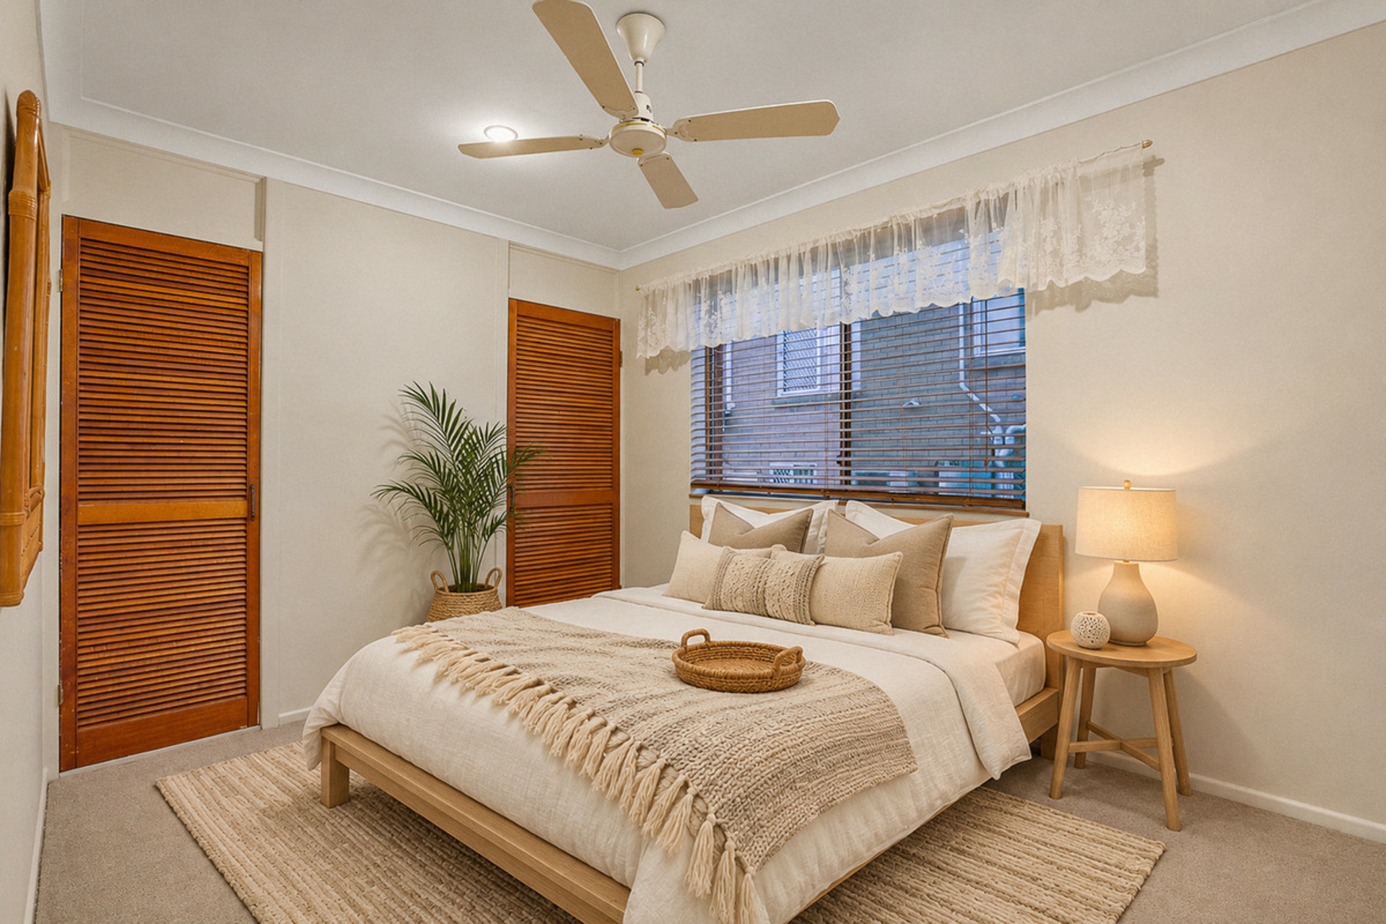
- 3 fan-cooled beds (2 carpeted), master with bonus closet space + an ensuite with a shower
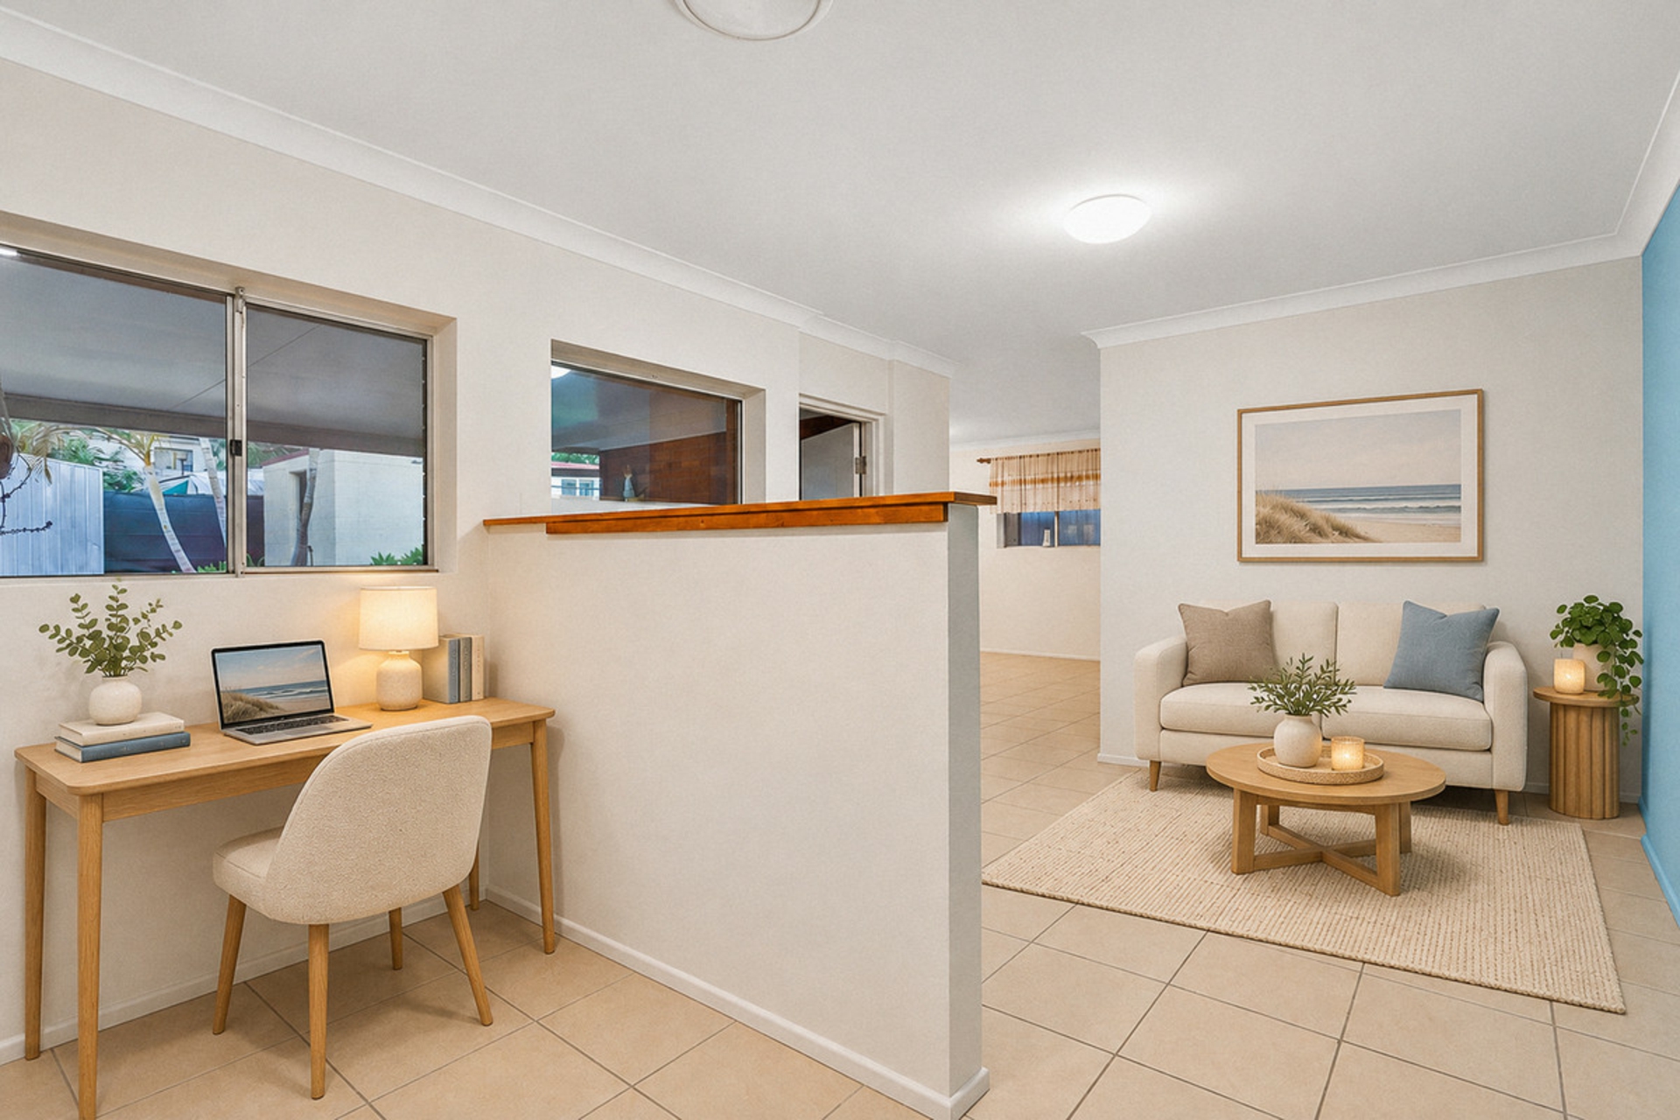
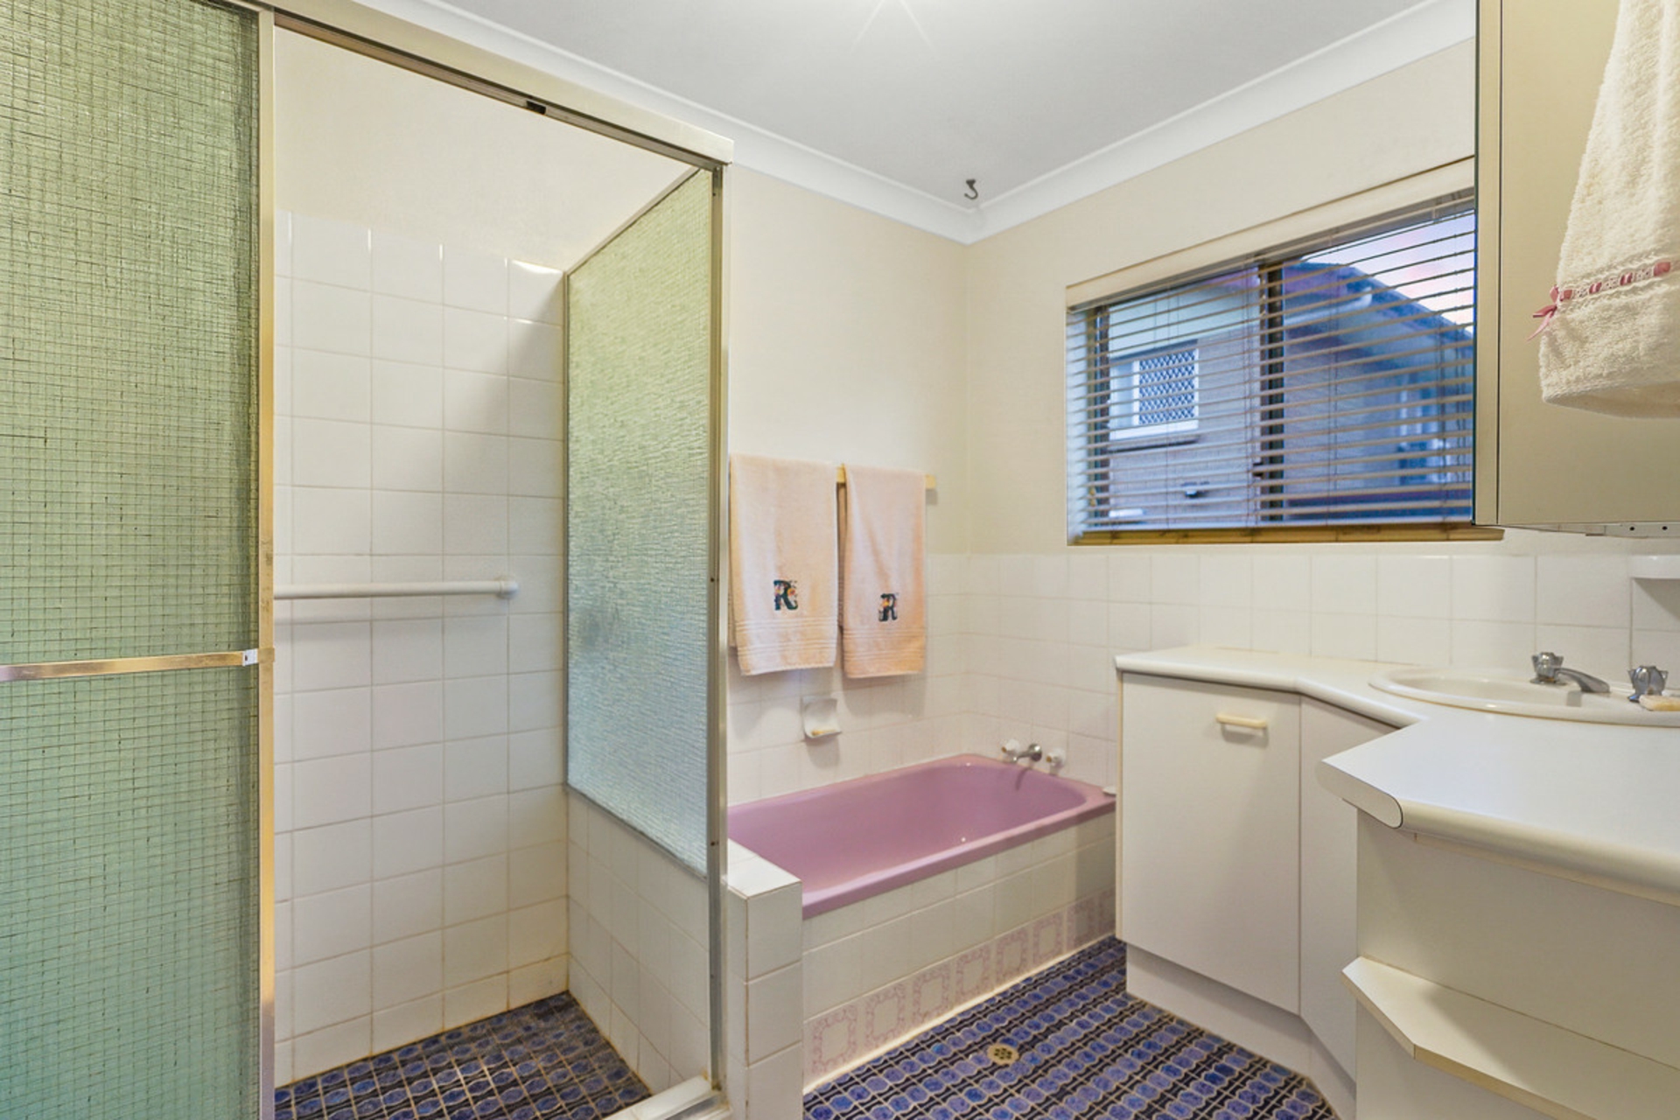
- 2nd bathroom (shower & tub, separate toilet), office area, big laundry
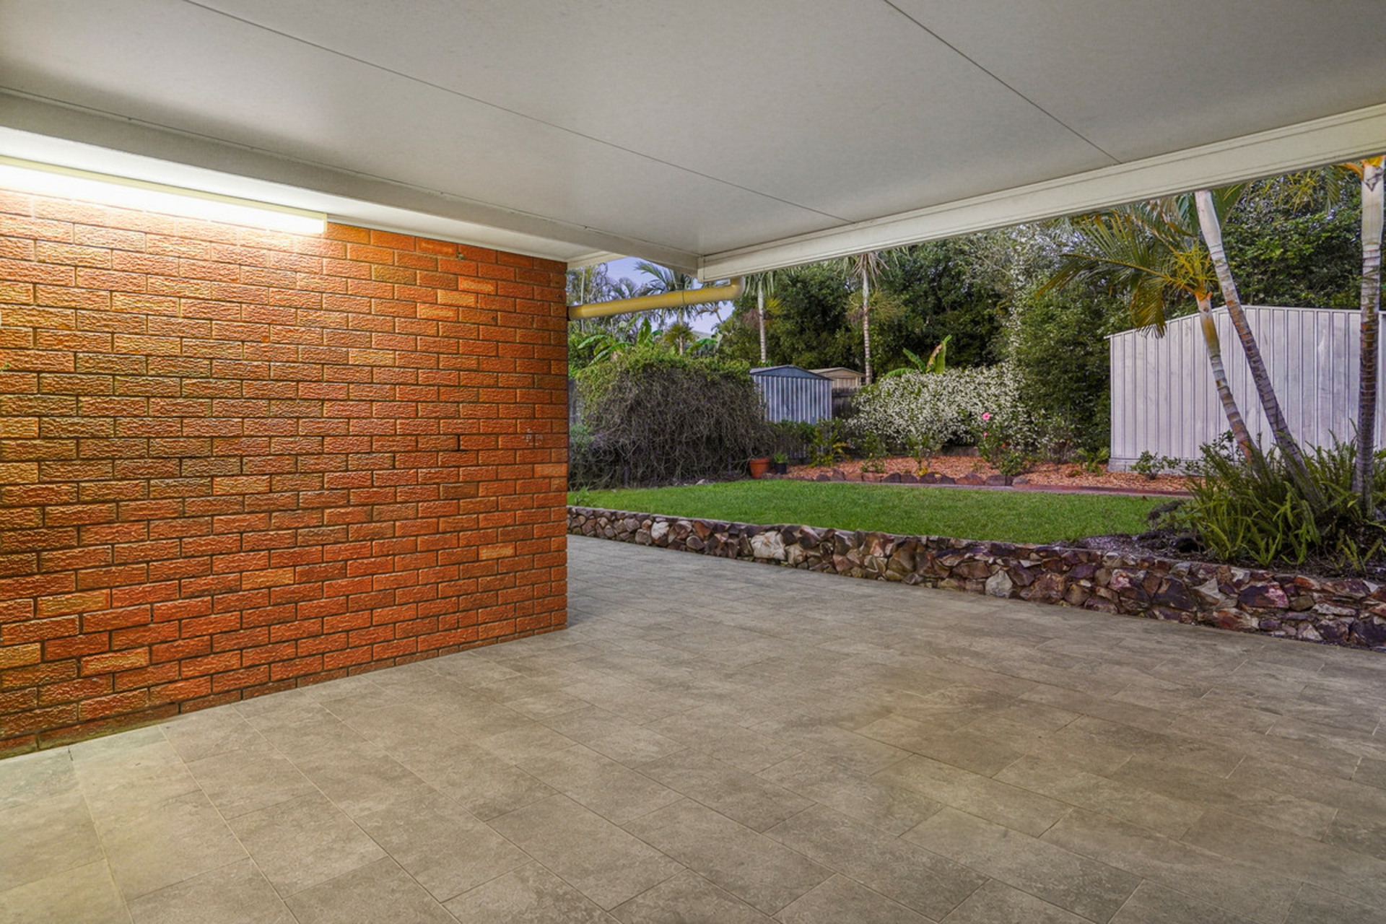
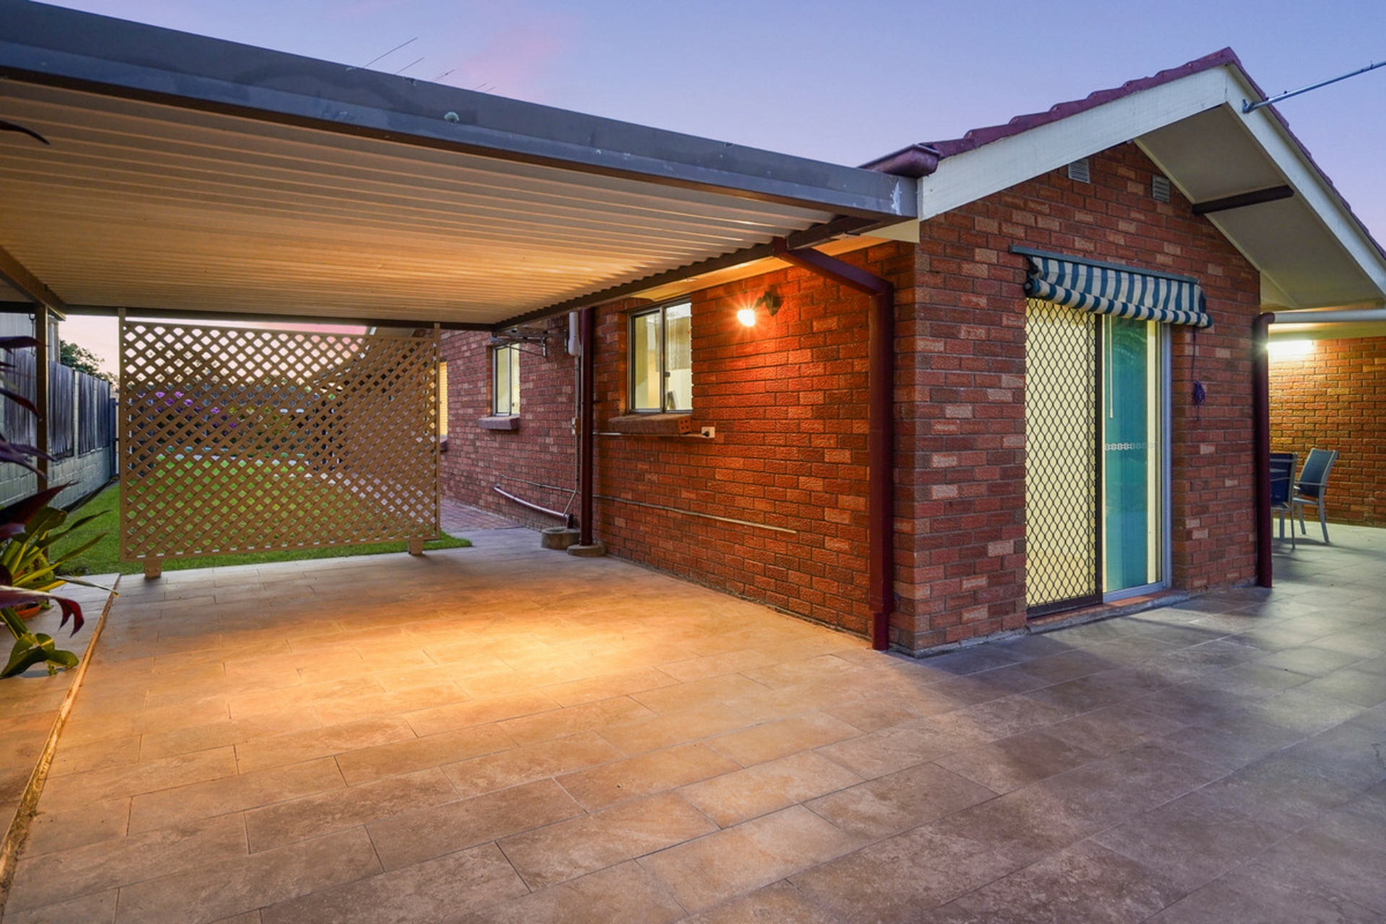
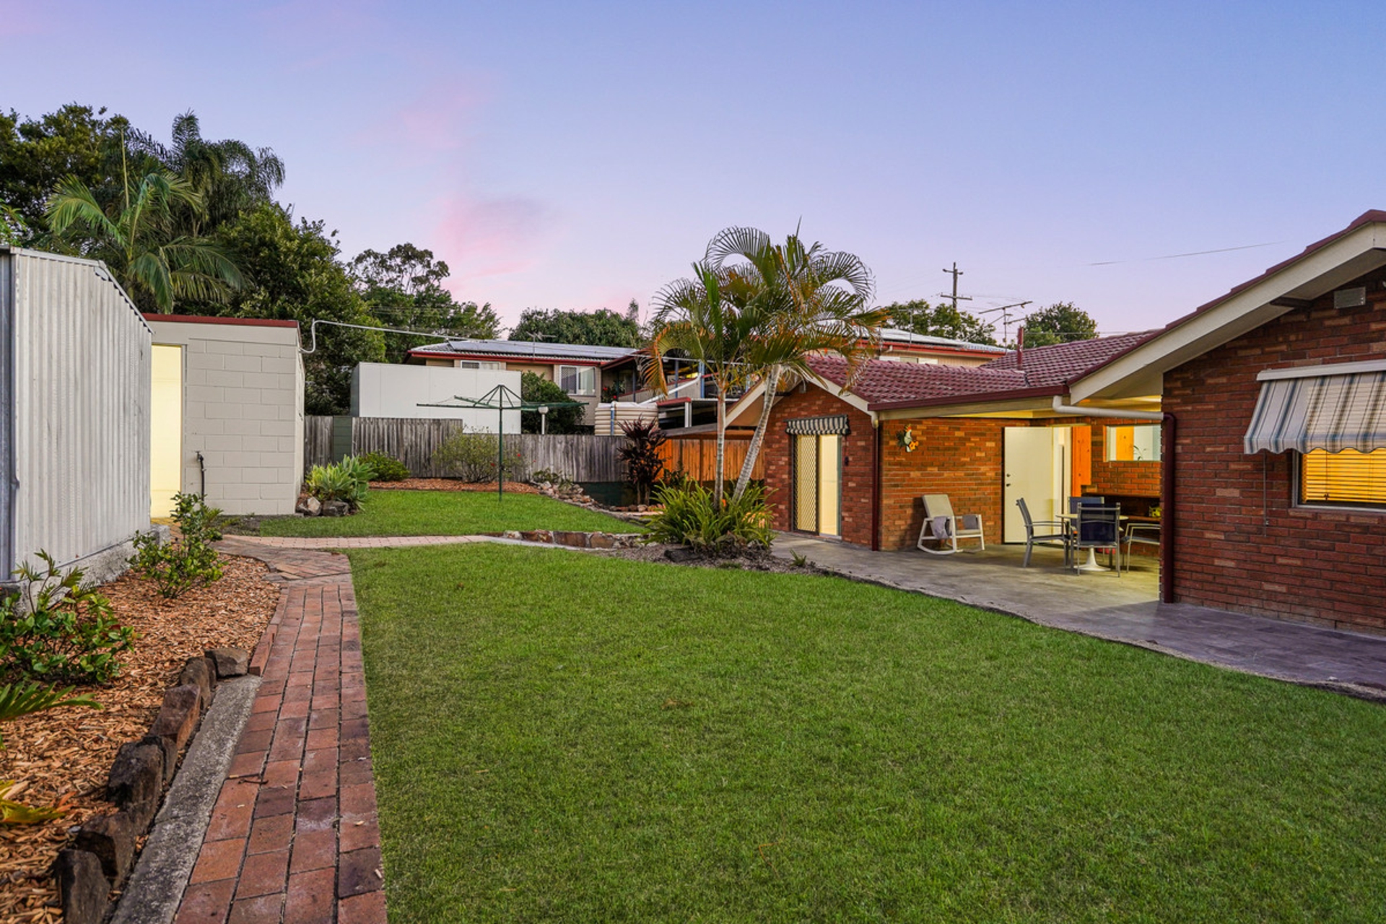
- Covered & open-air patios (rear & side), lawn, standalone studio/retreat + a garden shed
Held in the same family for almost 35 years, it's time for this move-in ready property to commence a new chapter. The current owners have clearly loved living here, looking after the place well and arranging new insulation and an internal repaint for its next custodians.
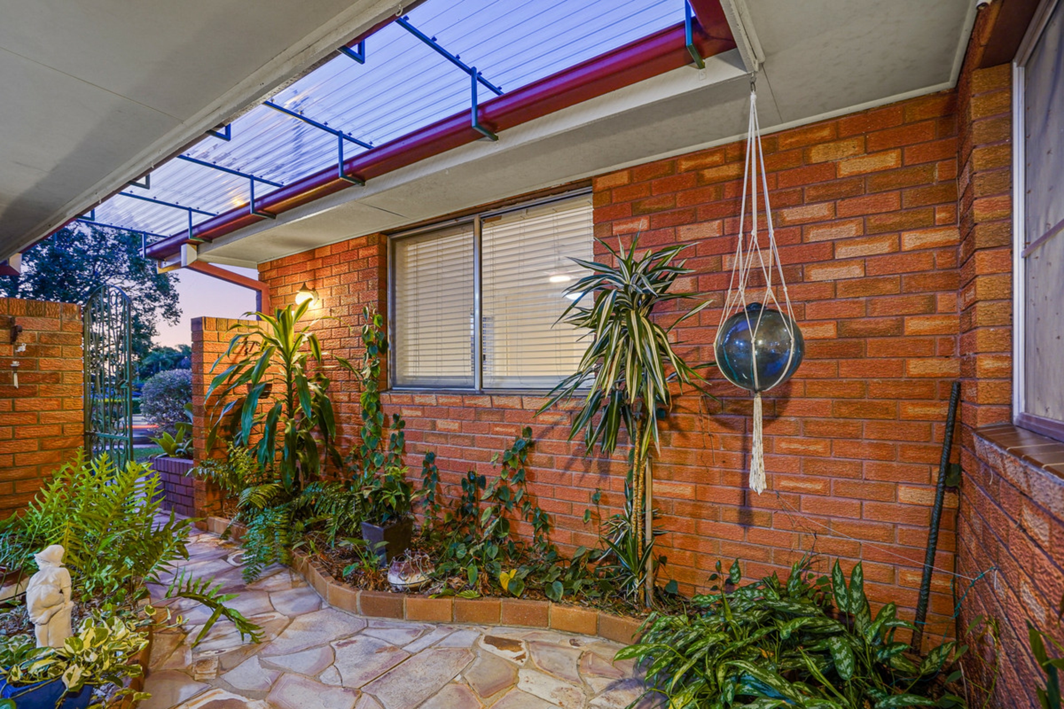
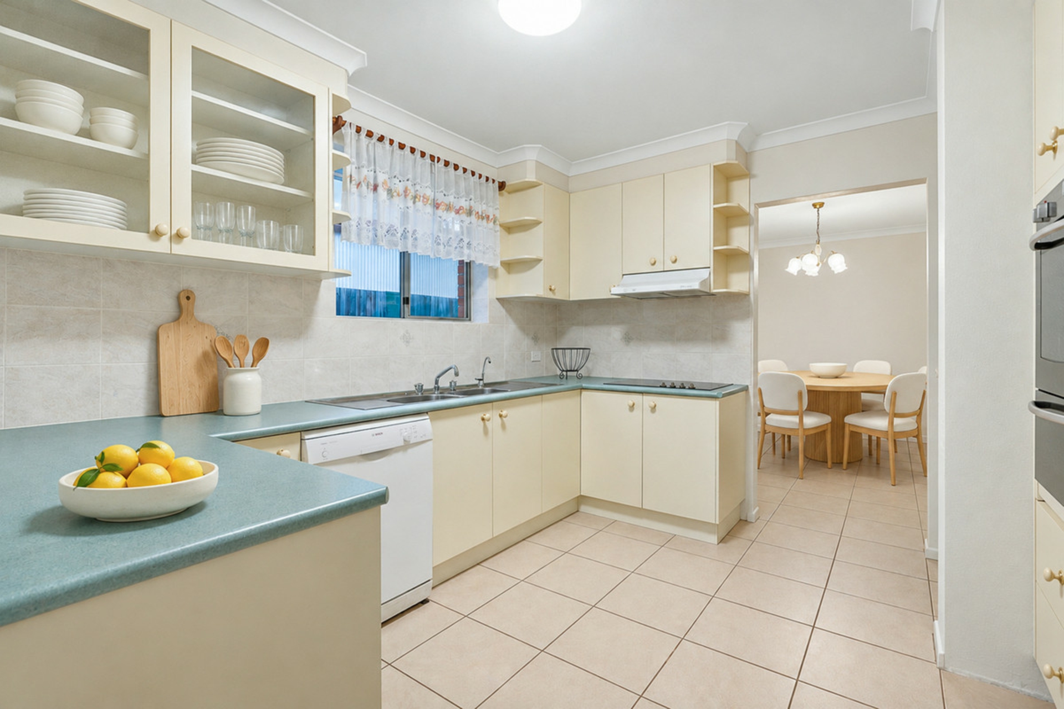
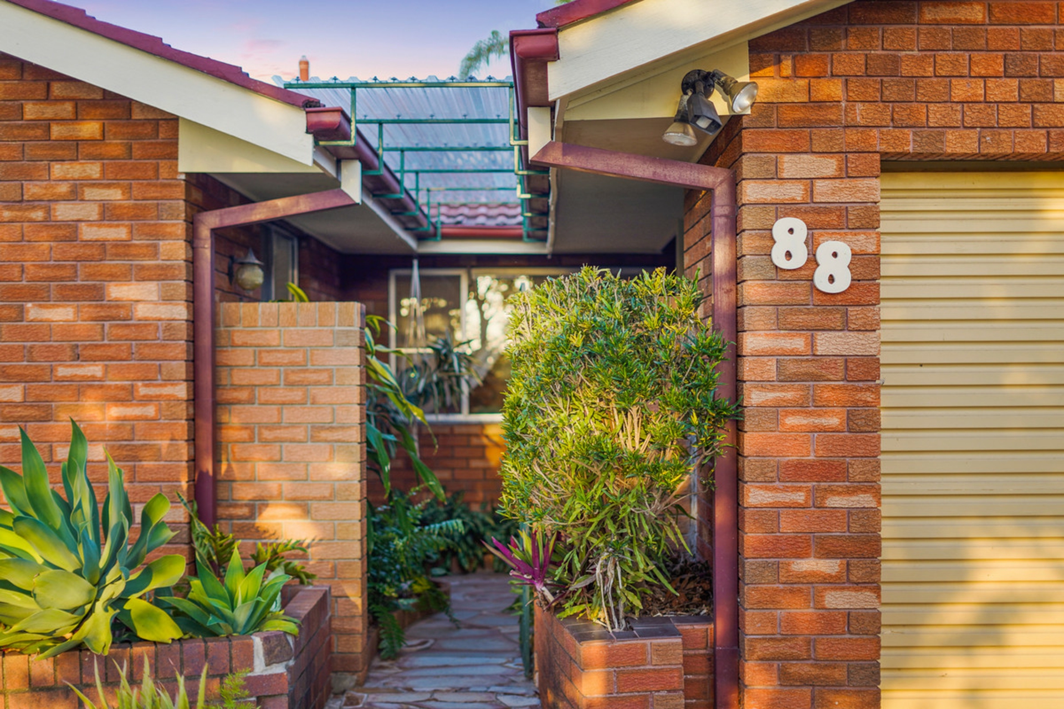
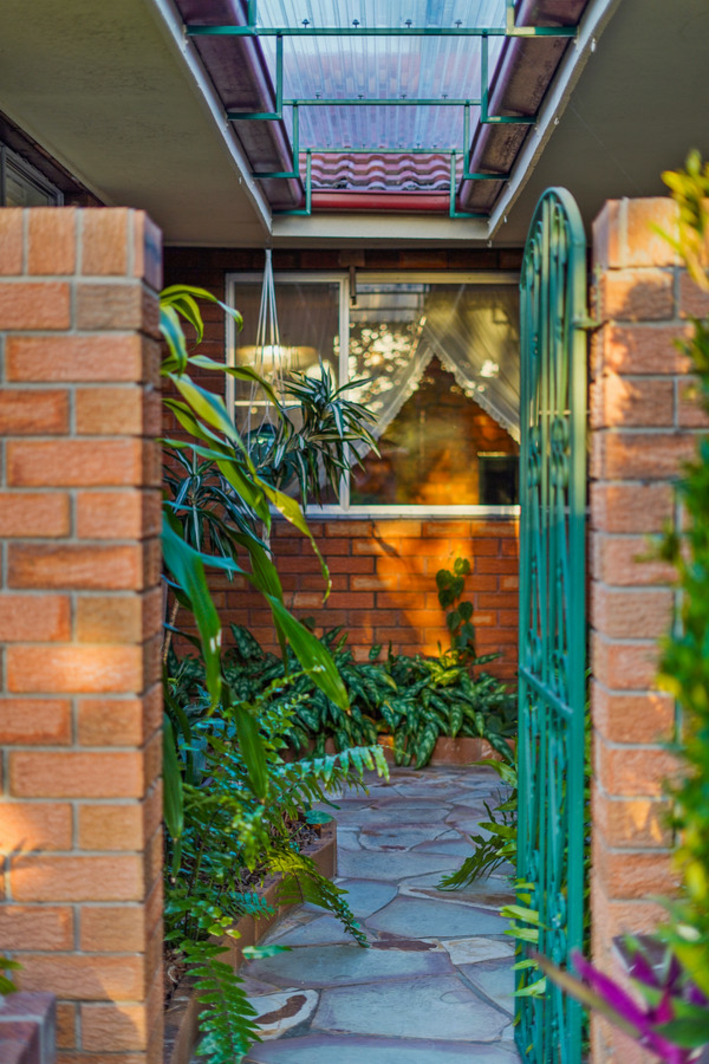
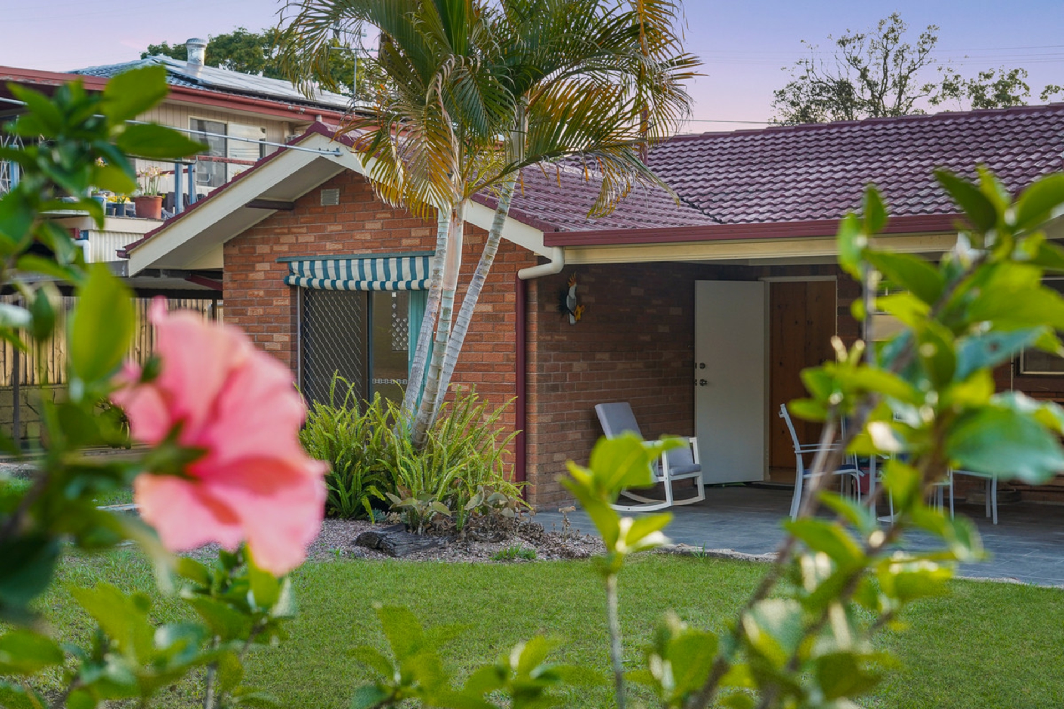
Making your way to the front door, a shady undercover garden walkway creates a welcoming vibe. Inside, the family-friendly layout comprises a front lounge (AC), a dining room, spacious kitchen with adjoining family room (AC), 3 bedrooms, an office area, laundry, 2 bathrooms (one an ensuite off the master), and covered patio spaces for alfresco entertaining at both the rear and side of the house.
The flooring is a mix of cosy carpet (2 beds + the lounge) and tiles, and the kitchen's all-electric mod cons include a dishwasher and stainless-steel wall oven. If you want, there are avenues to value-add by renovating the kitchen and bathrooms with décor that better reflects your style, or you might turn your attention to what awaits in the big back yard.
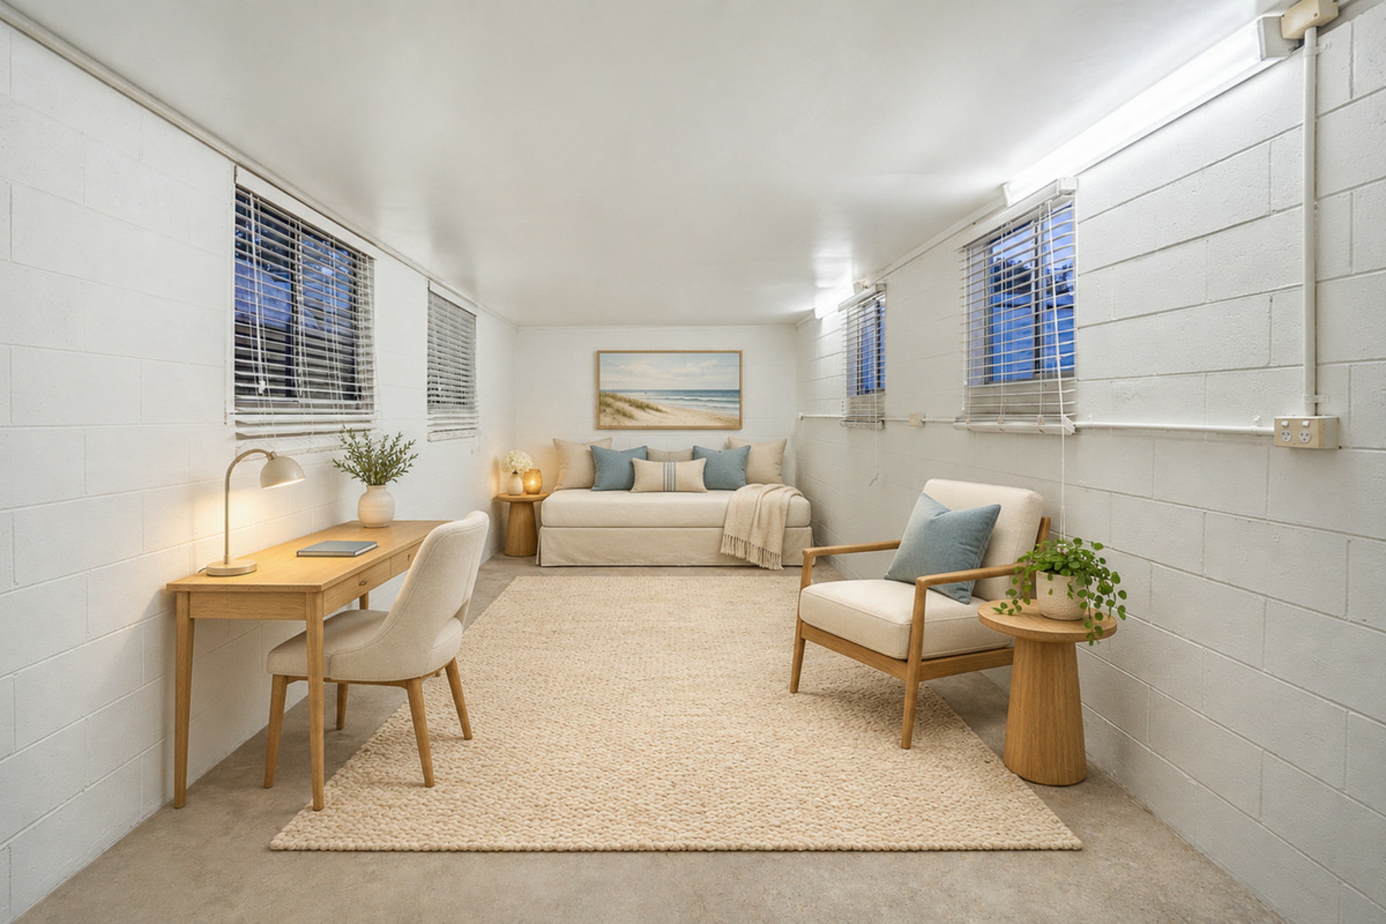
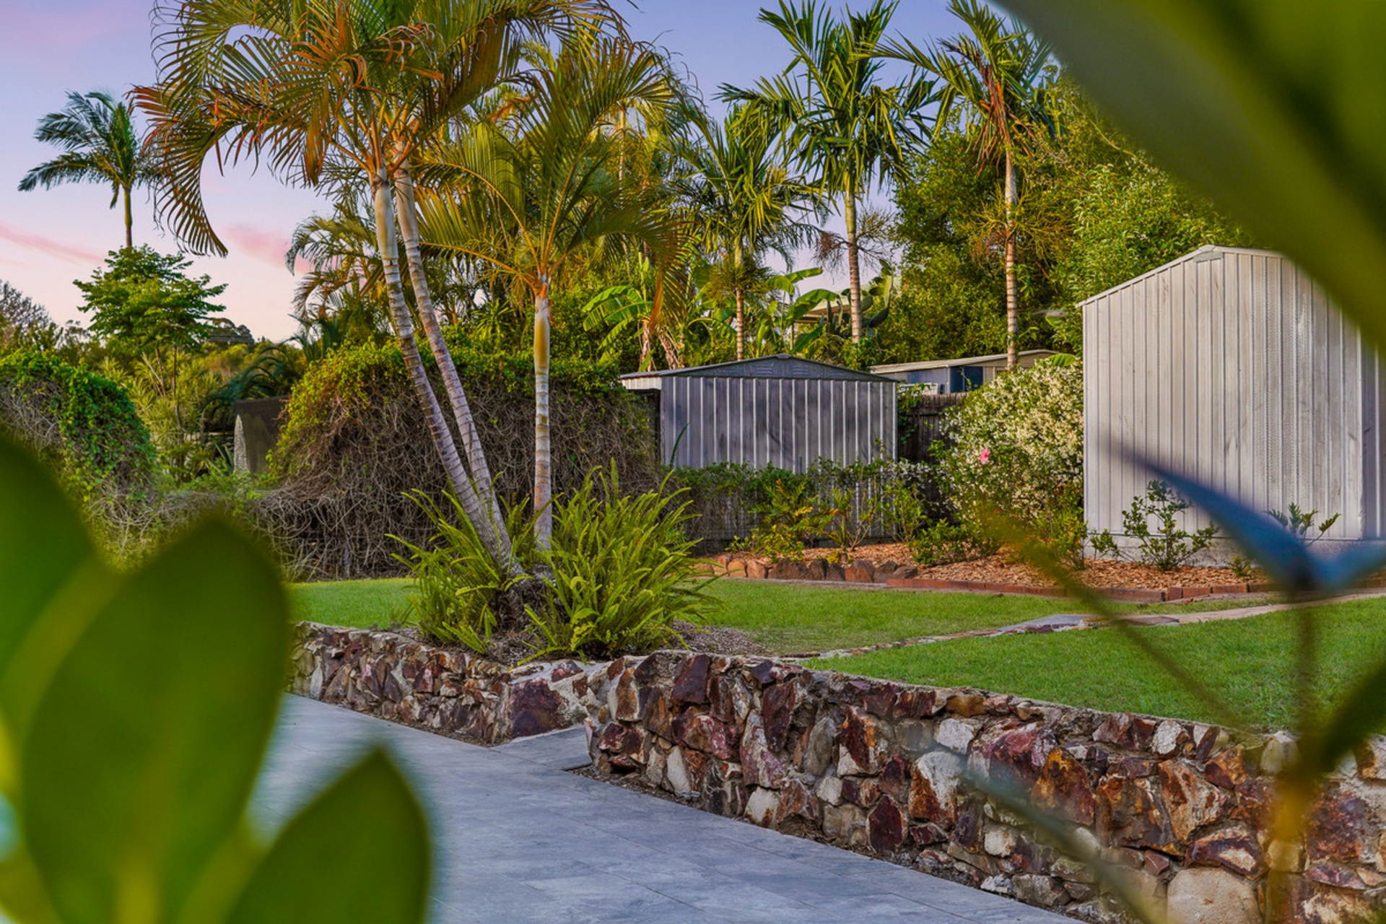
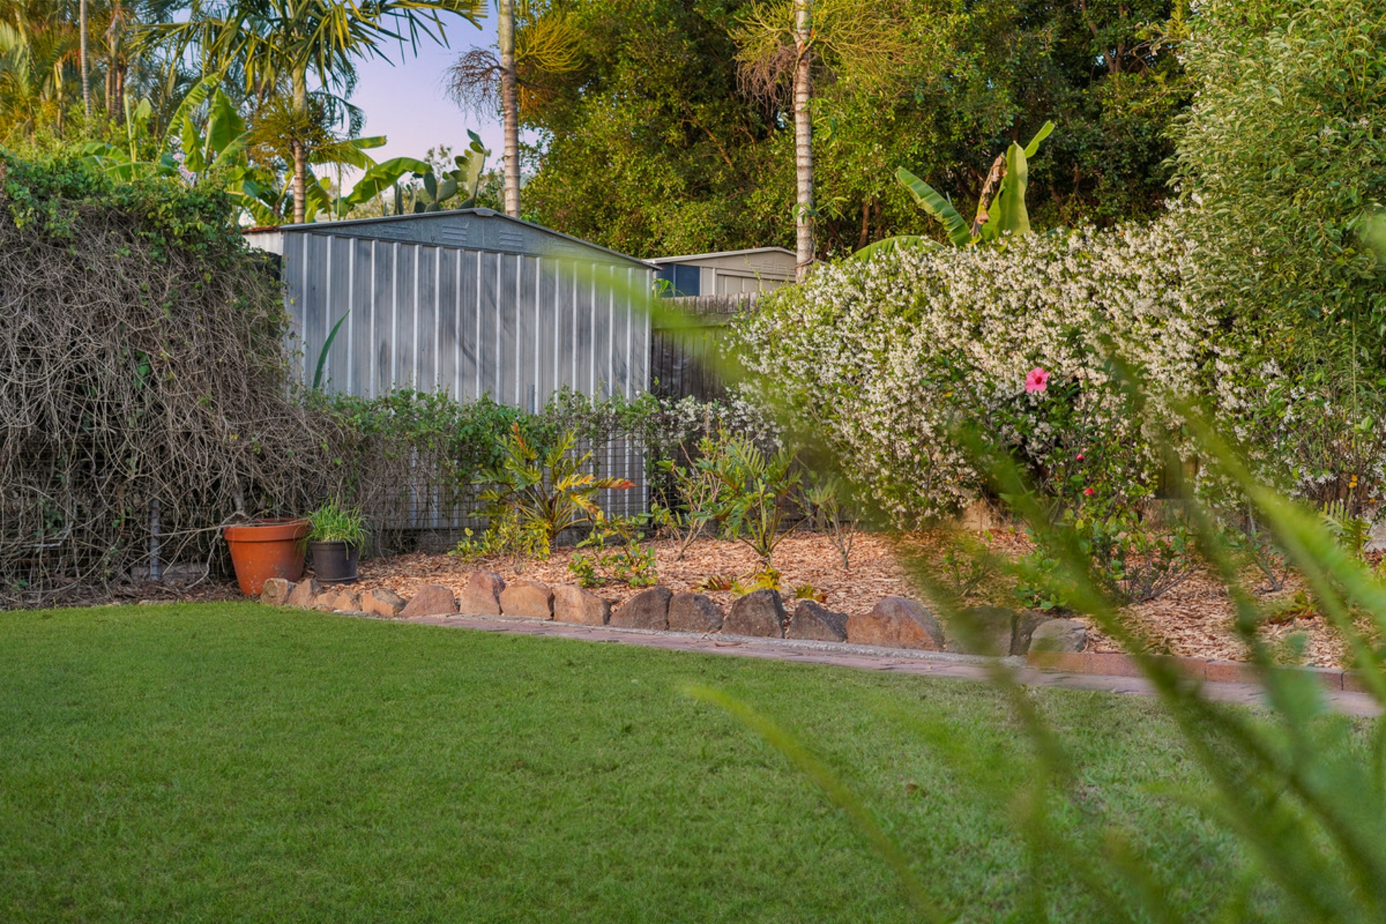
Along the rear boundary is a large freestanding studio/retreat and garden shed. The studio has multiple windows for natural light and air, making it usable as a kid's retreat, workout space, or hobby hub. If you seek a dual living set-up, you could explore options to transform the studio into a Granny Flat (STCA). There's side access to the backyard for tradies or use it to park a trailer/caravan off-street, freeing the double garage (with built-in workshop) and driveway for other wheels!
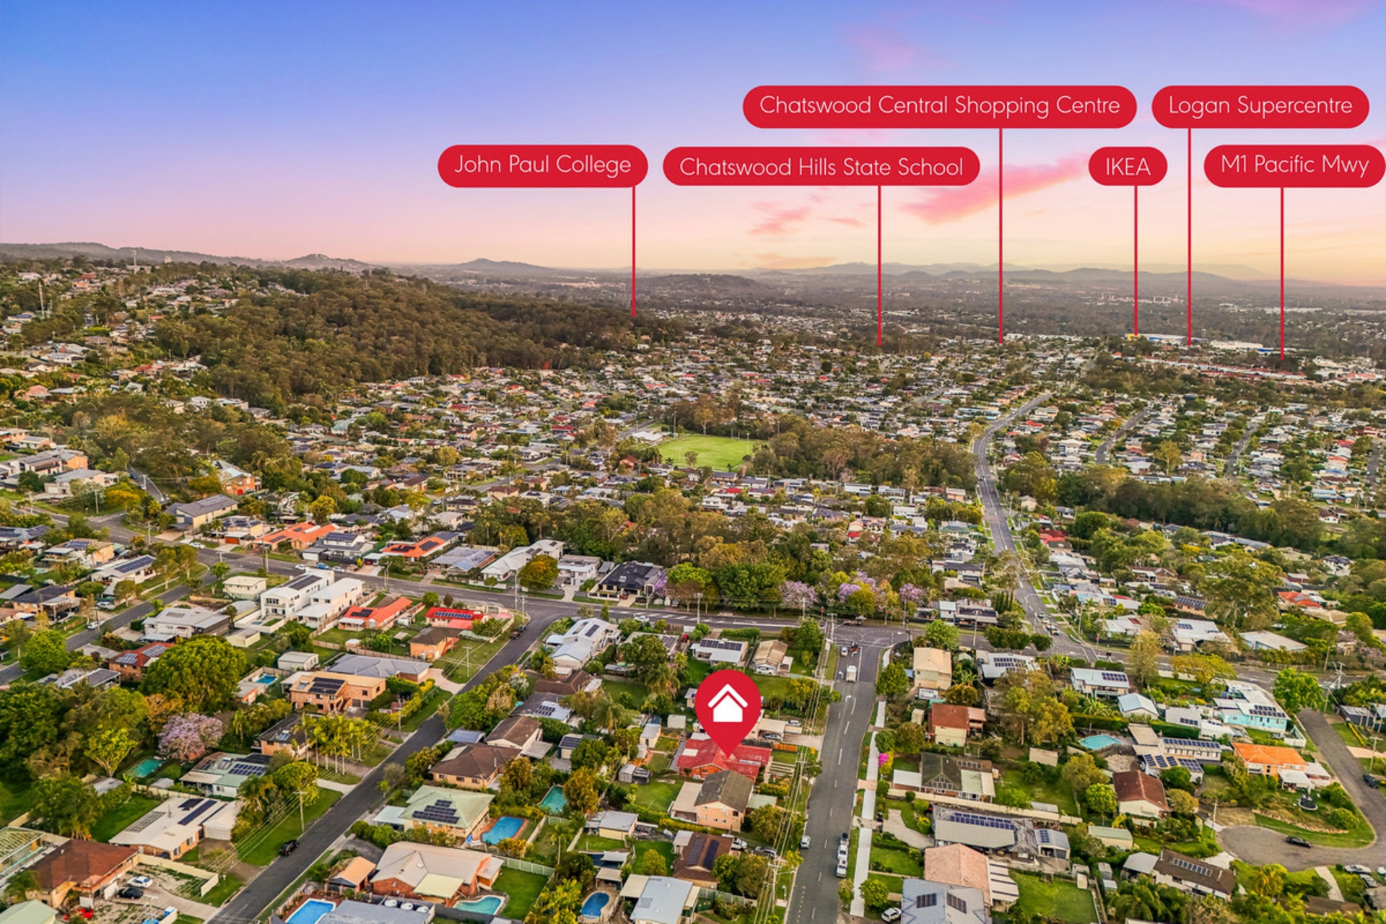
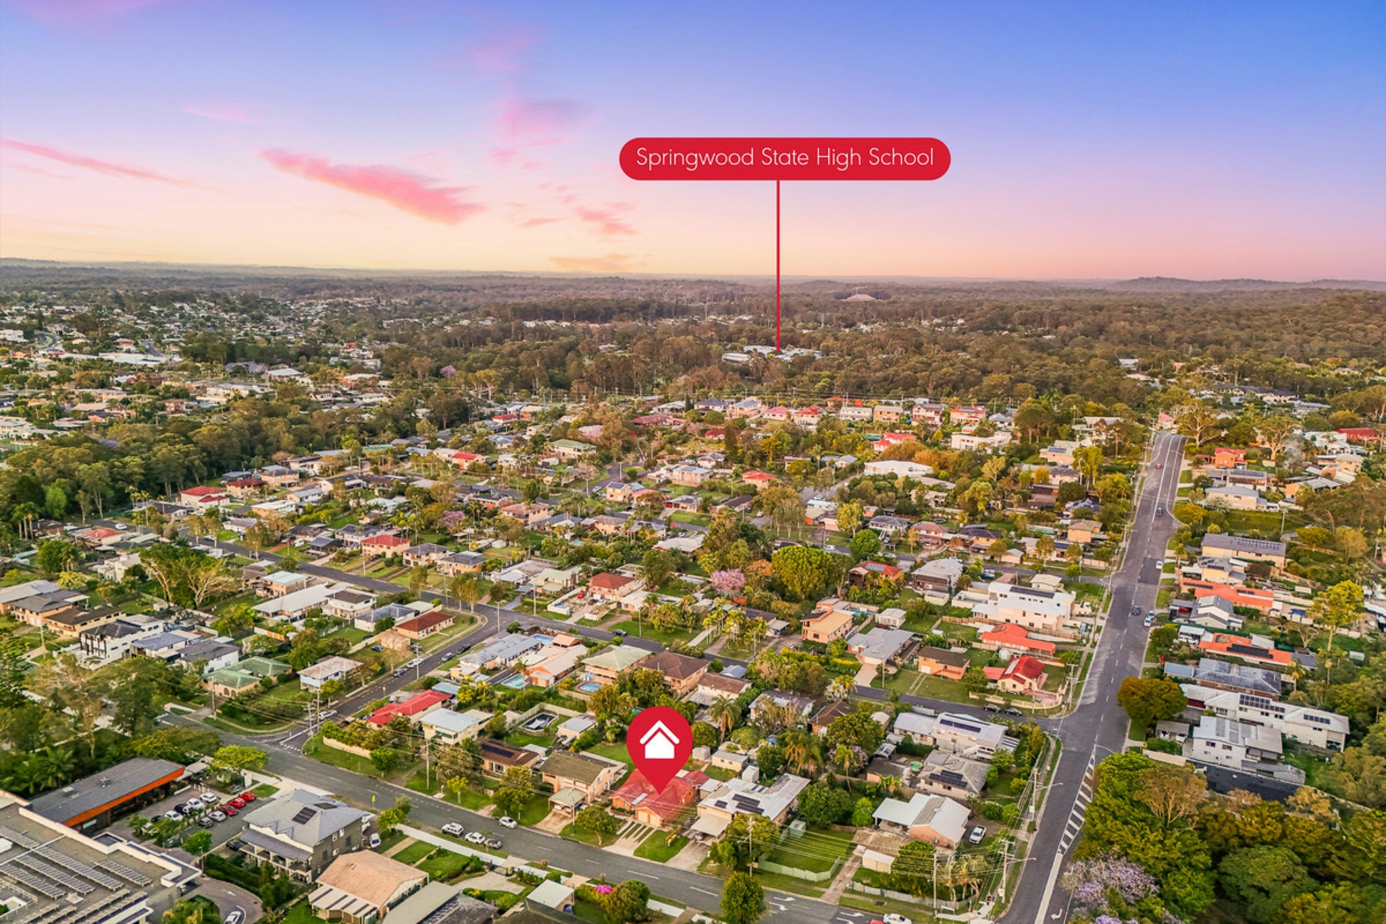
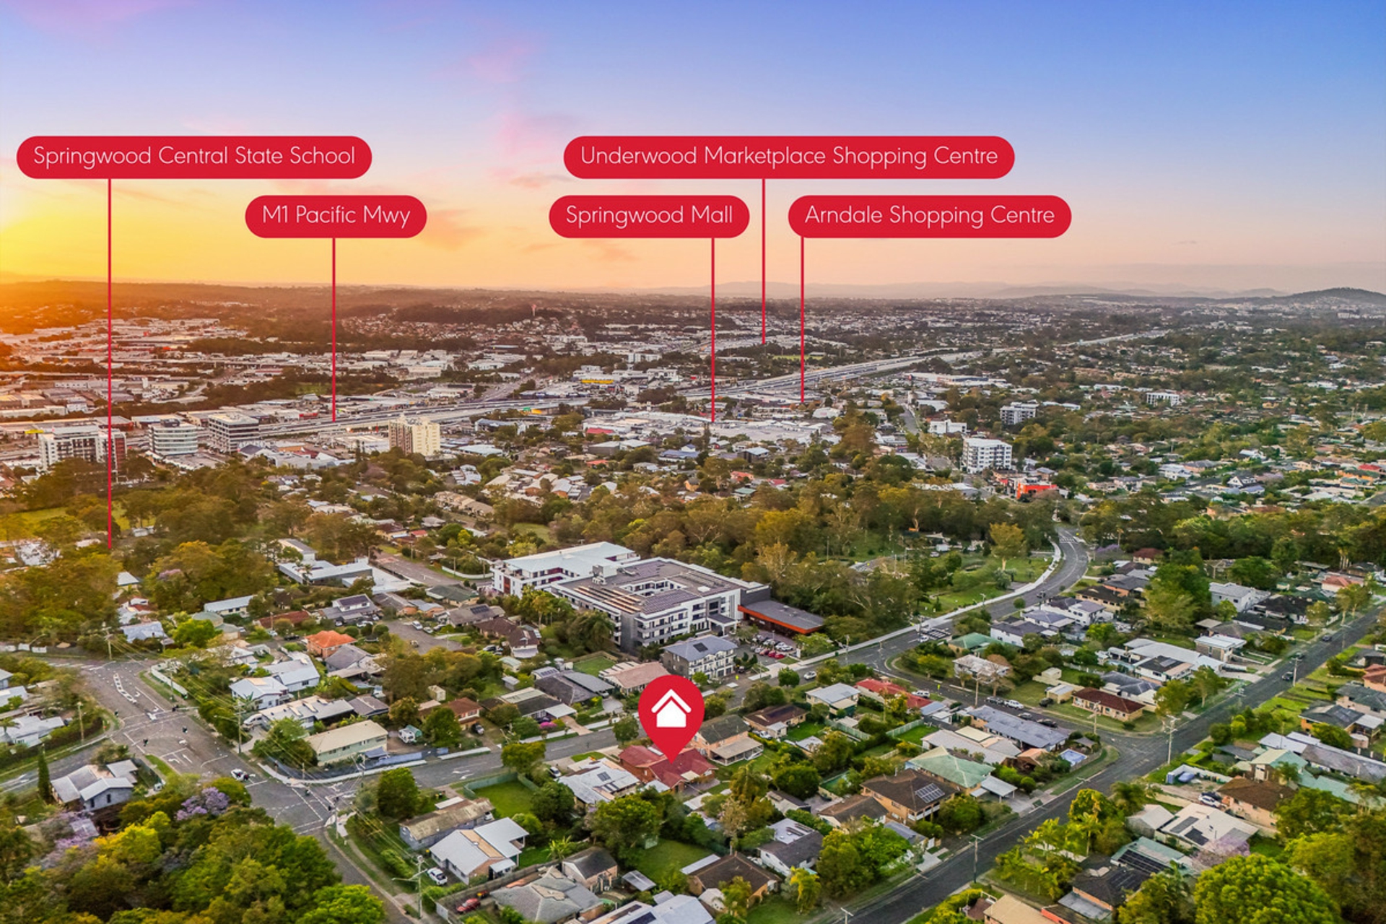
Whatever you choose to do or not do on this block, you can't put a foot wrong in this highly walkable location. One of Springwood's most tightly held pockets, you're literally only a few houses down from hip meeting spot, Café 63, which sits right next door to Springwood Park! It's also an easy walk to the local state primary/high schools and several vibrant shopping precincts for groceries, retail splurges, more trendy cafes/eateries, and bus connections to town.
- 92m to Café 63 (1-minute walk)
- 240m to Springwood Park (3-minute walk)
- 400m to Springwood Central State School (6-minute walk)
- 650m to Springwood Plaza (8-minute walk)
- 950m to Springwood State High School (15-minute walk)
- 1.1km to Arndale Shopping Centre & Springwood Bus Stop (14-minute walk)
- 1.2km to Springwood Mall (15-minute walk)
- 2km to Springwood Conservation Park (3-minute drive)
- 2.4km to Chatswood Central Shopping Centre (4-minute drive)
- 2.6km to M1 onramp (6-minute drive) to Brisbane CBD
- 3.6km to John Paul College (8-minute drive)
- 21.4km to Brisbane CBD (22-minute off-peak drive)
A golden opportunity for first home buyers, young families, tradespeople, investors and downsizers!
All information contained herein is gathered from sources we consider to be reliable. However, we cannot guarantee or give any warranty about the information provided and interested parties must rely on their own enquiries. Images and/or descriptions may have been digitally enhanced or altered for marketing purposes and may not accurately represent the current condition of the property.
Signature Aura Realty Pty Ltd T/A Pragya Ojha T/A Sunnybank Districts P/L T/A LJ Hooker Property Partners ABN 21 107 068 020
Features
- ensuite
- air conditioning
- electric
- courtyard
- study
- dishwasher
- split system A/C
- outdoor entertaining
- fully fenced
- remote garage
- workshop
- built ins
- secure parking