Brand New - By Negotitation.
- * This home is vacant and available for immediate inspection. Contact Simon to arrange a time outside the open homes!
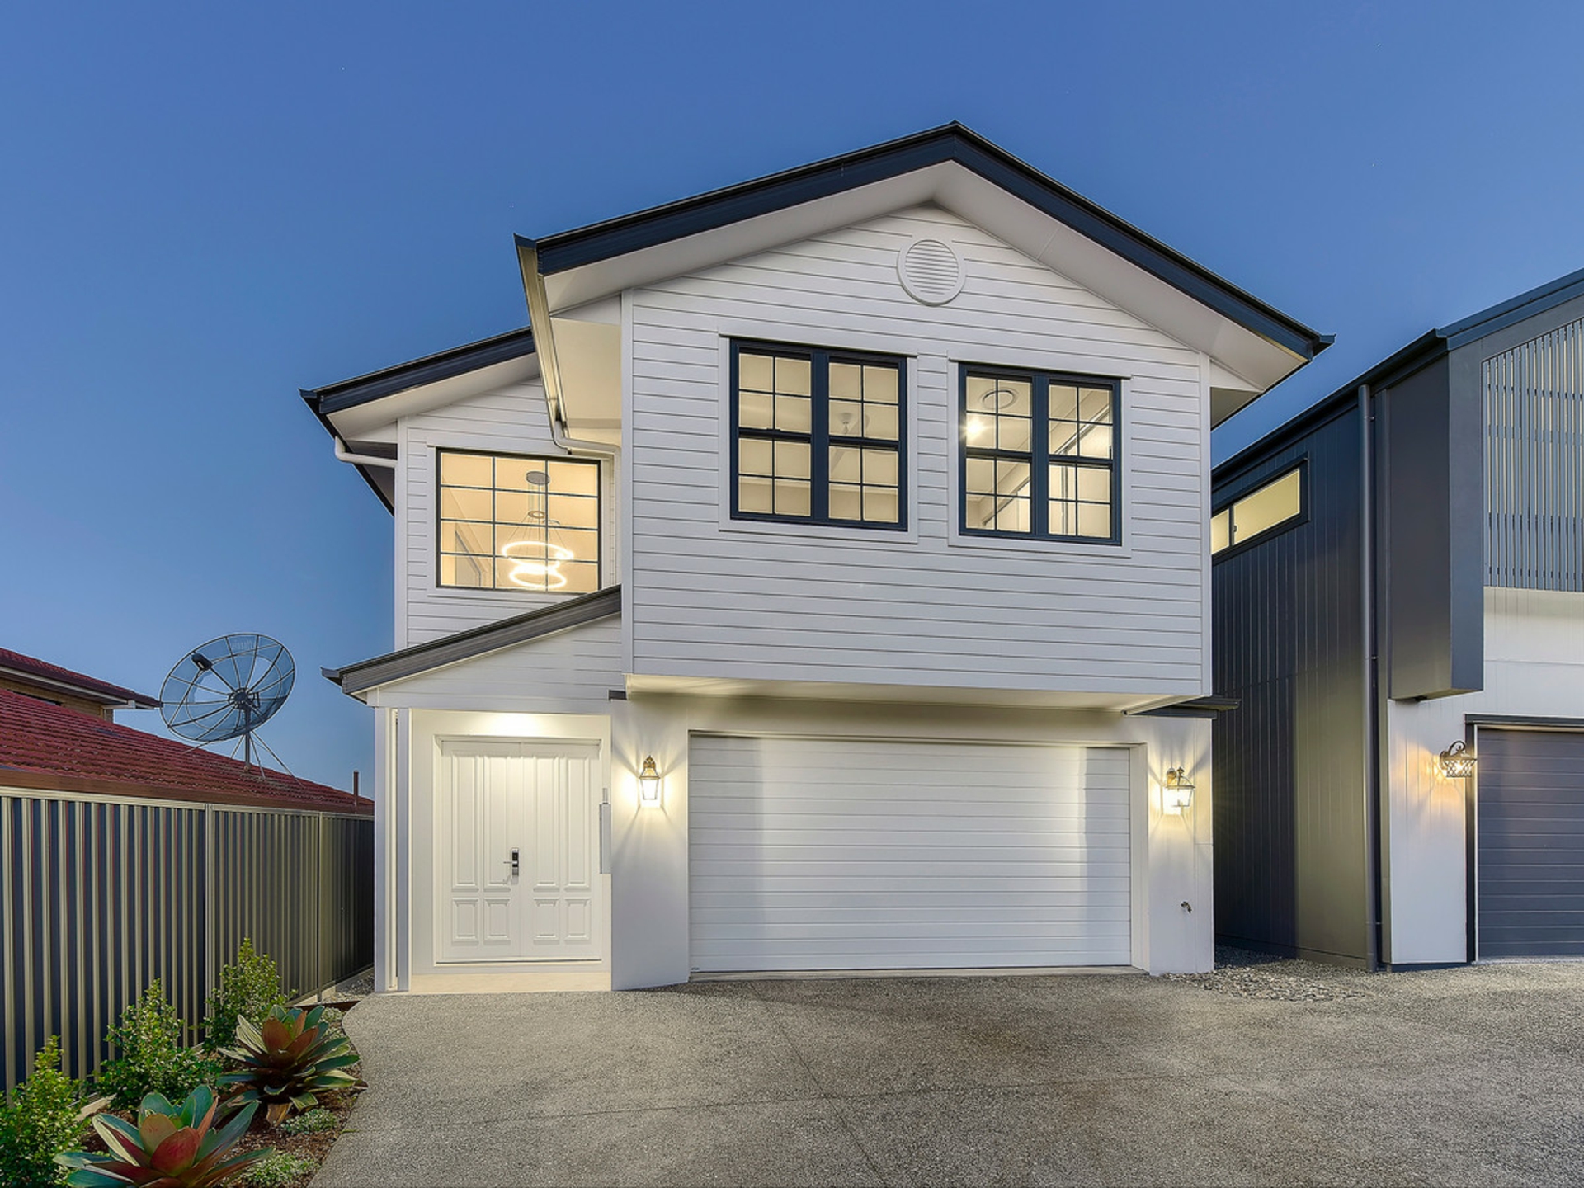
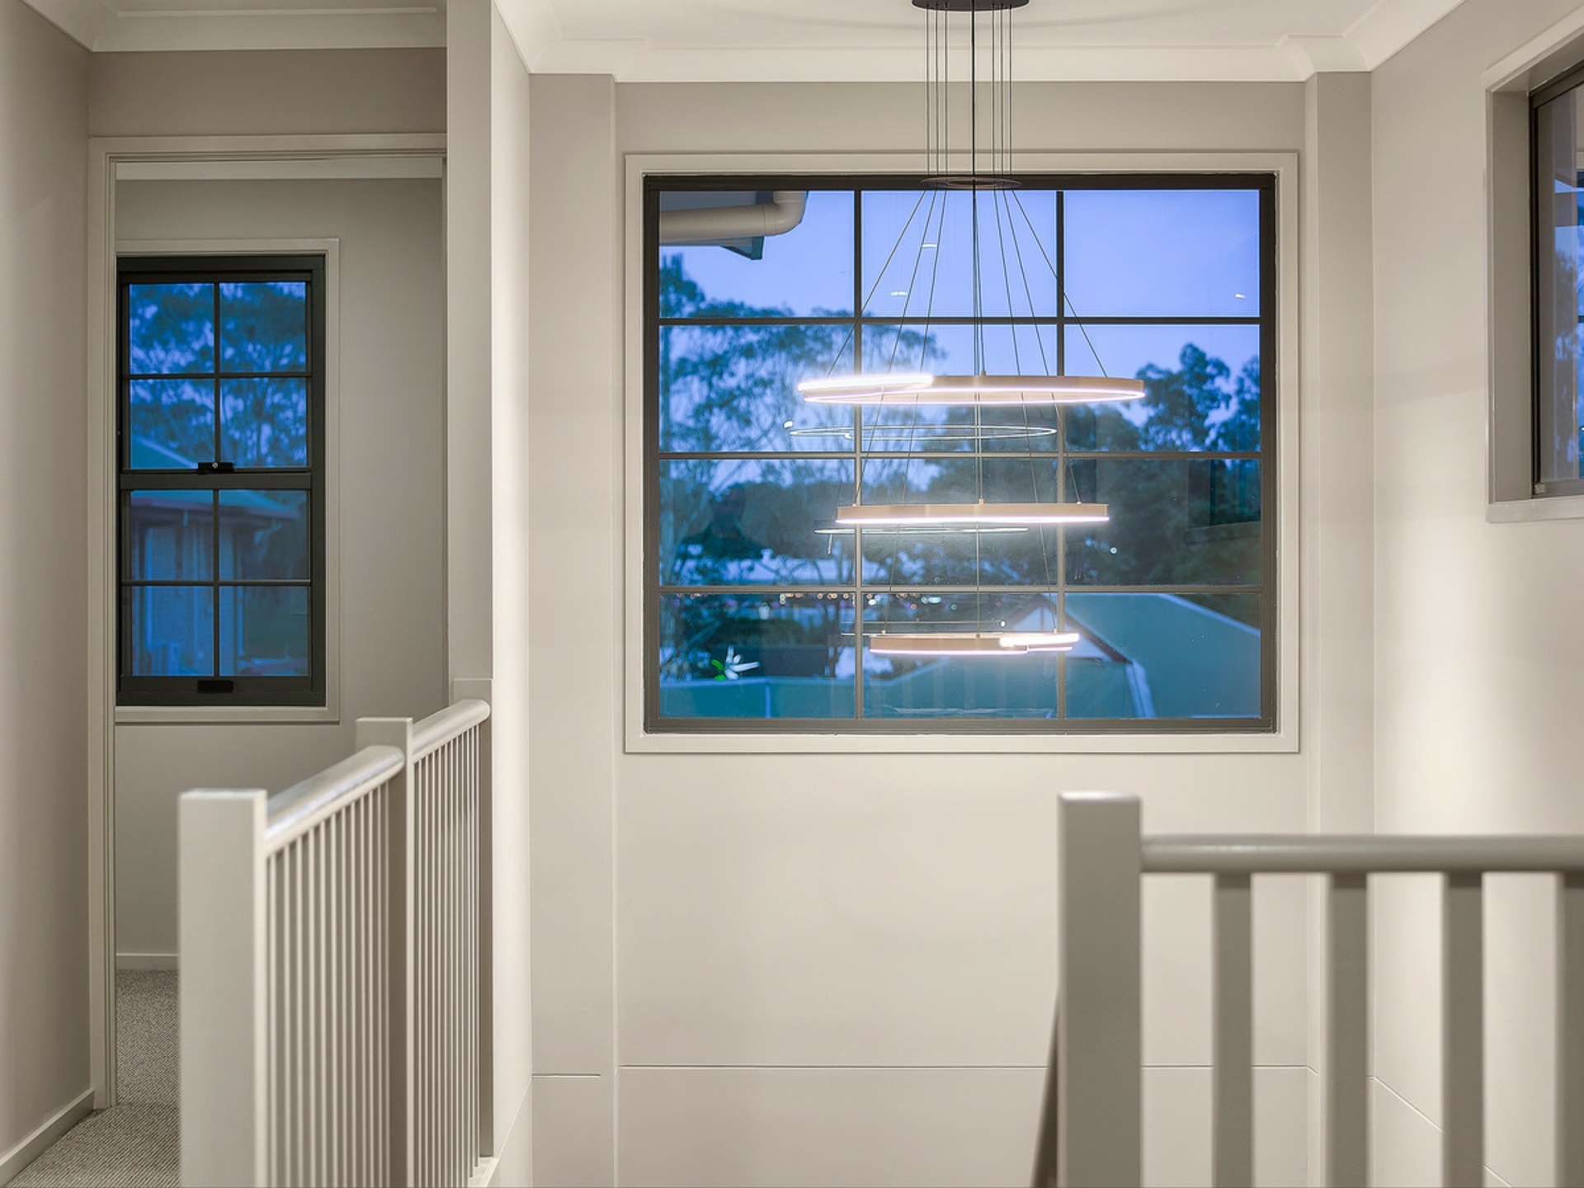
This awe-inspiring home sets expectations sky high as you first step foot inside. An immense 5.79m void with a hand-picked, boutique, modern chandelier greets you. Wide double doors create a sense of grandeur. Two large windows let in beautiful natural light and welcome you into the space. Two more banks of windows guide you through the entryway into the large open-plan living/dining area. The home's tone is immediately set.
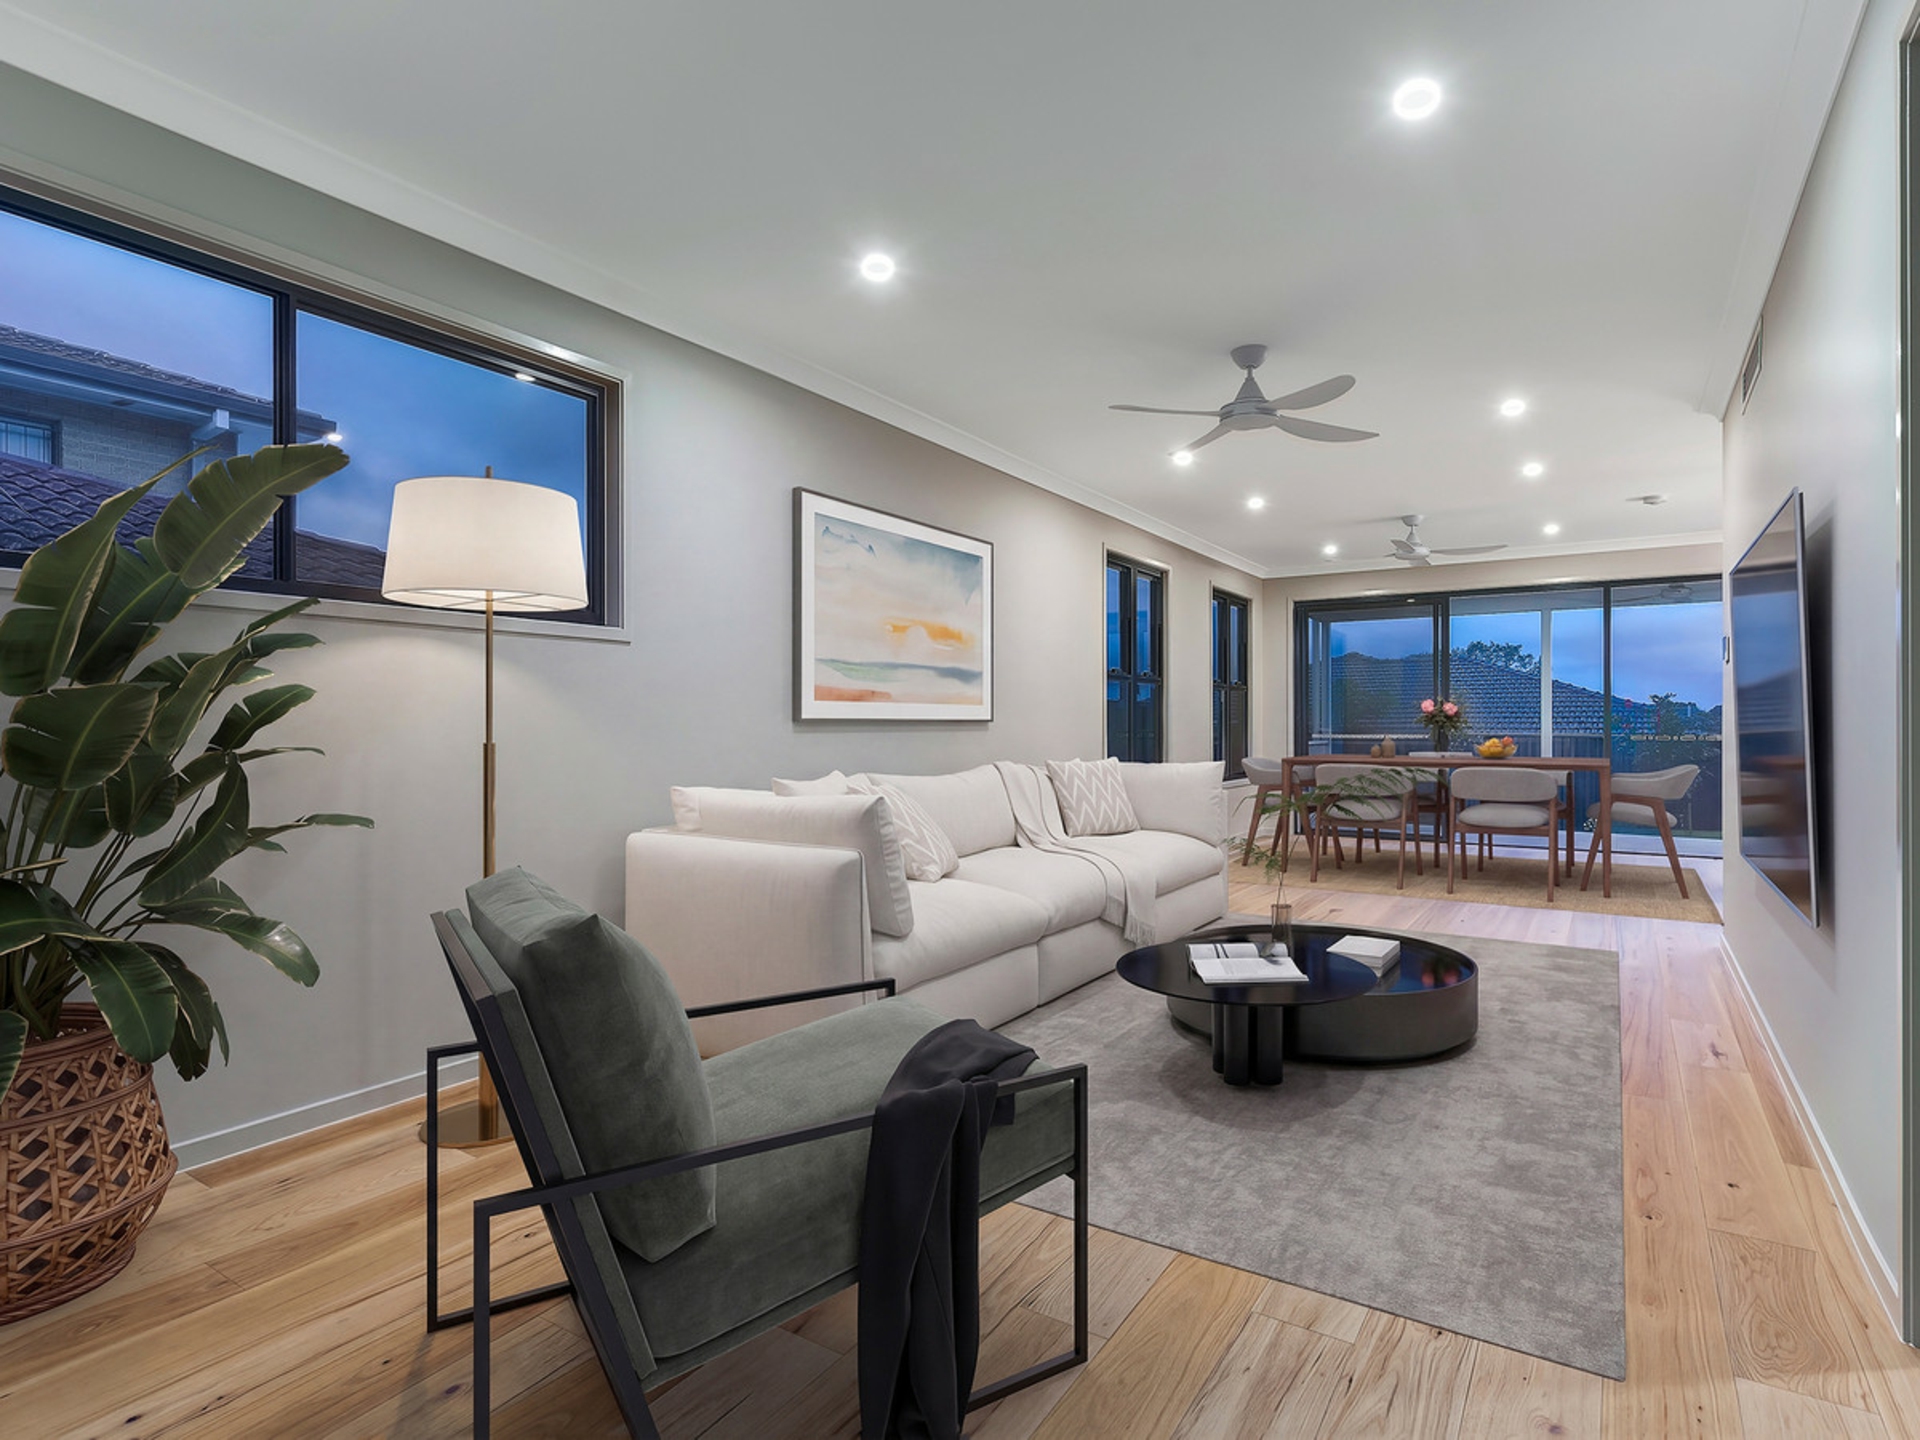
Lovely, engineered blonde hickory flooring provides this brand-new home with a touch of yesteryear, mirroring the pre- and post-war homes surrounding it.
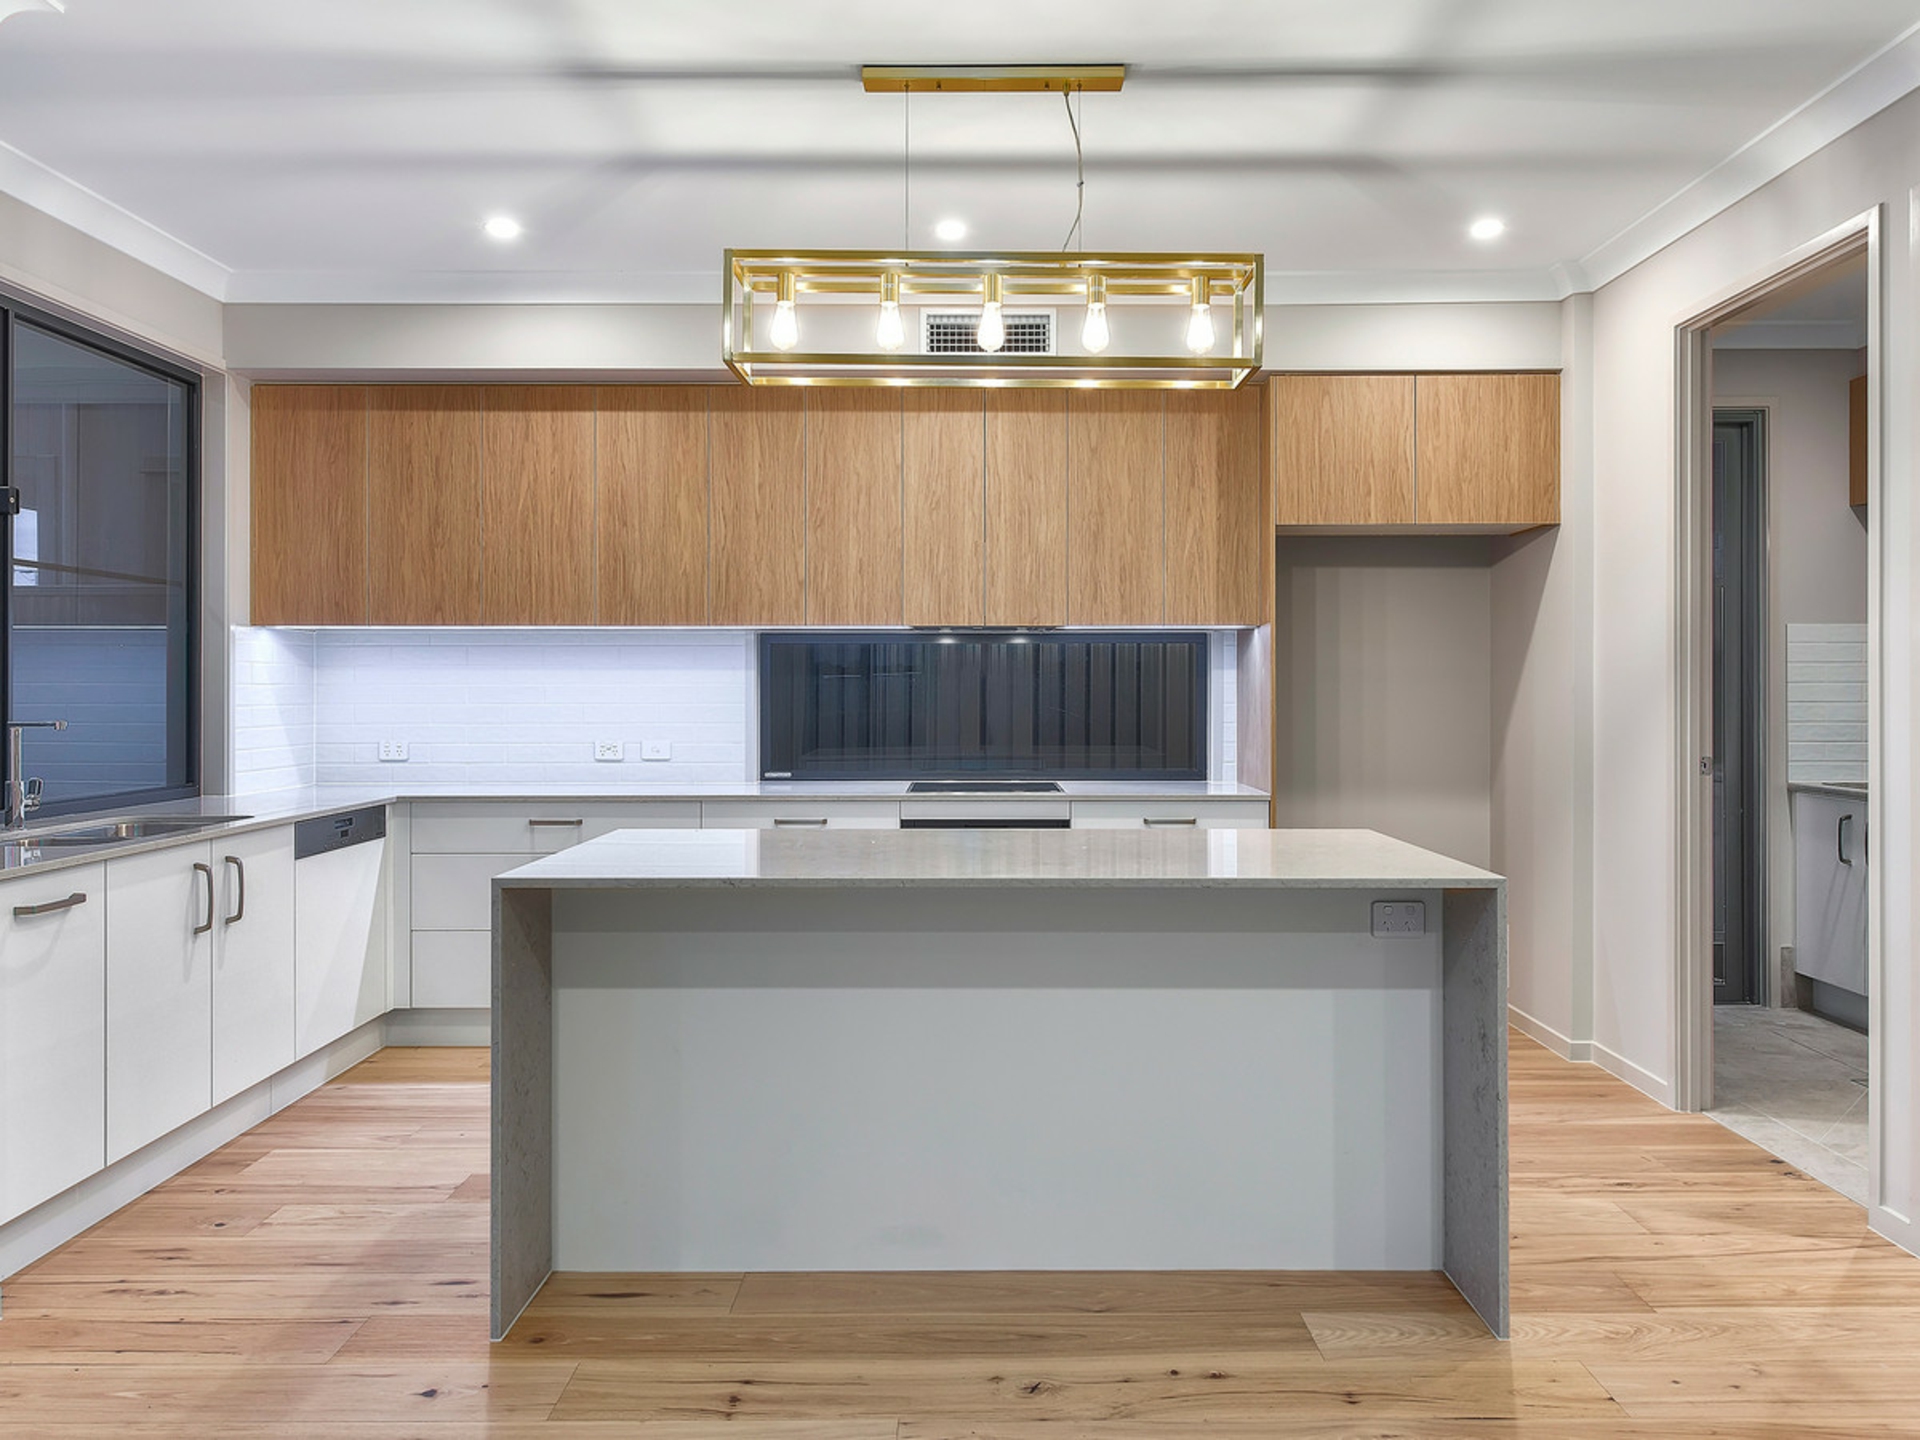
This lovely feature guides you to the large kitchen which is also bathed in natural light. Beautiful stone extends across the benchtops and large island bench, while timeless brushed nickel and stainless steel fixtures are throughout. Excellent Miele appliances complete the kitchen. All of this continues to flow out to the large covered entertaining area. And this is perched on a low-maintenance and elevated 337sqm block.
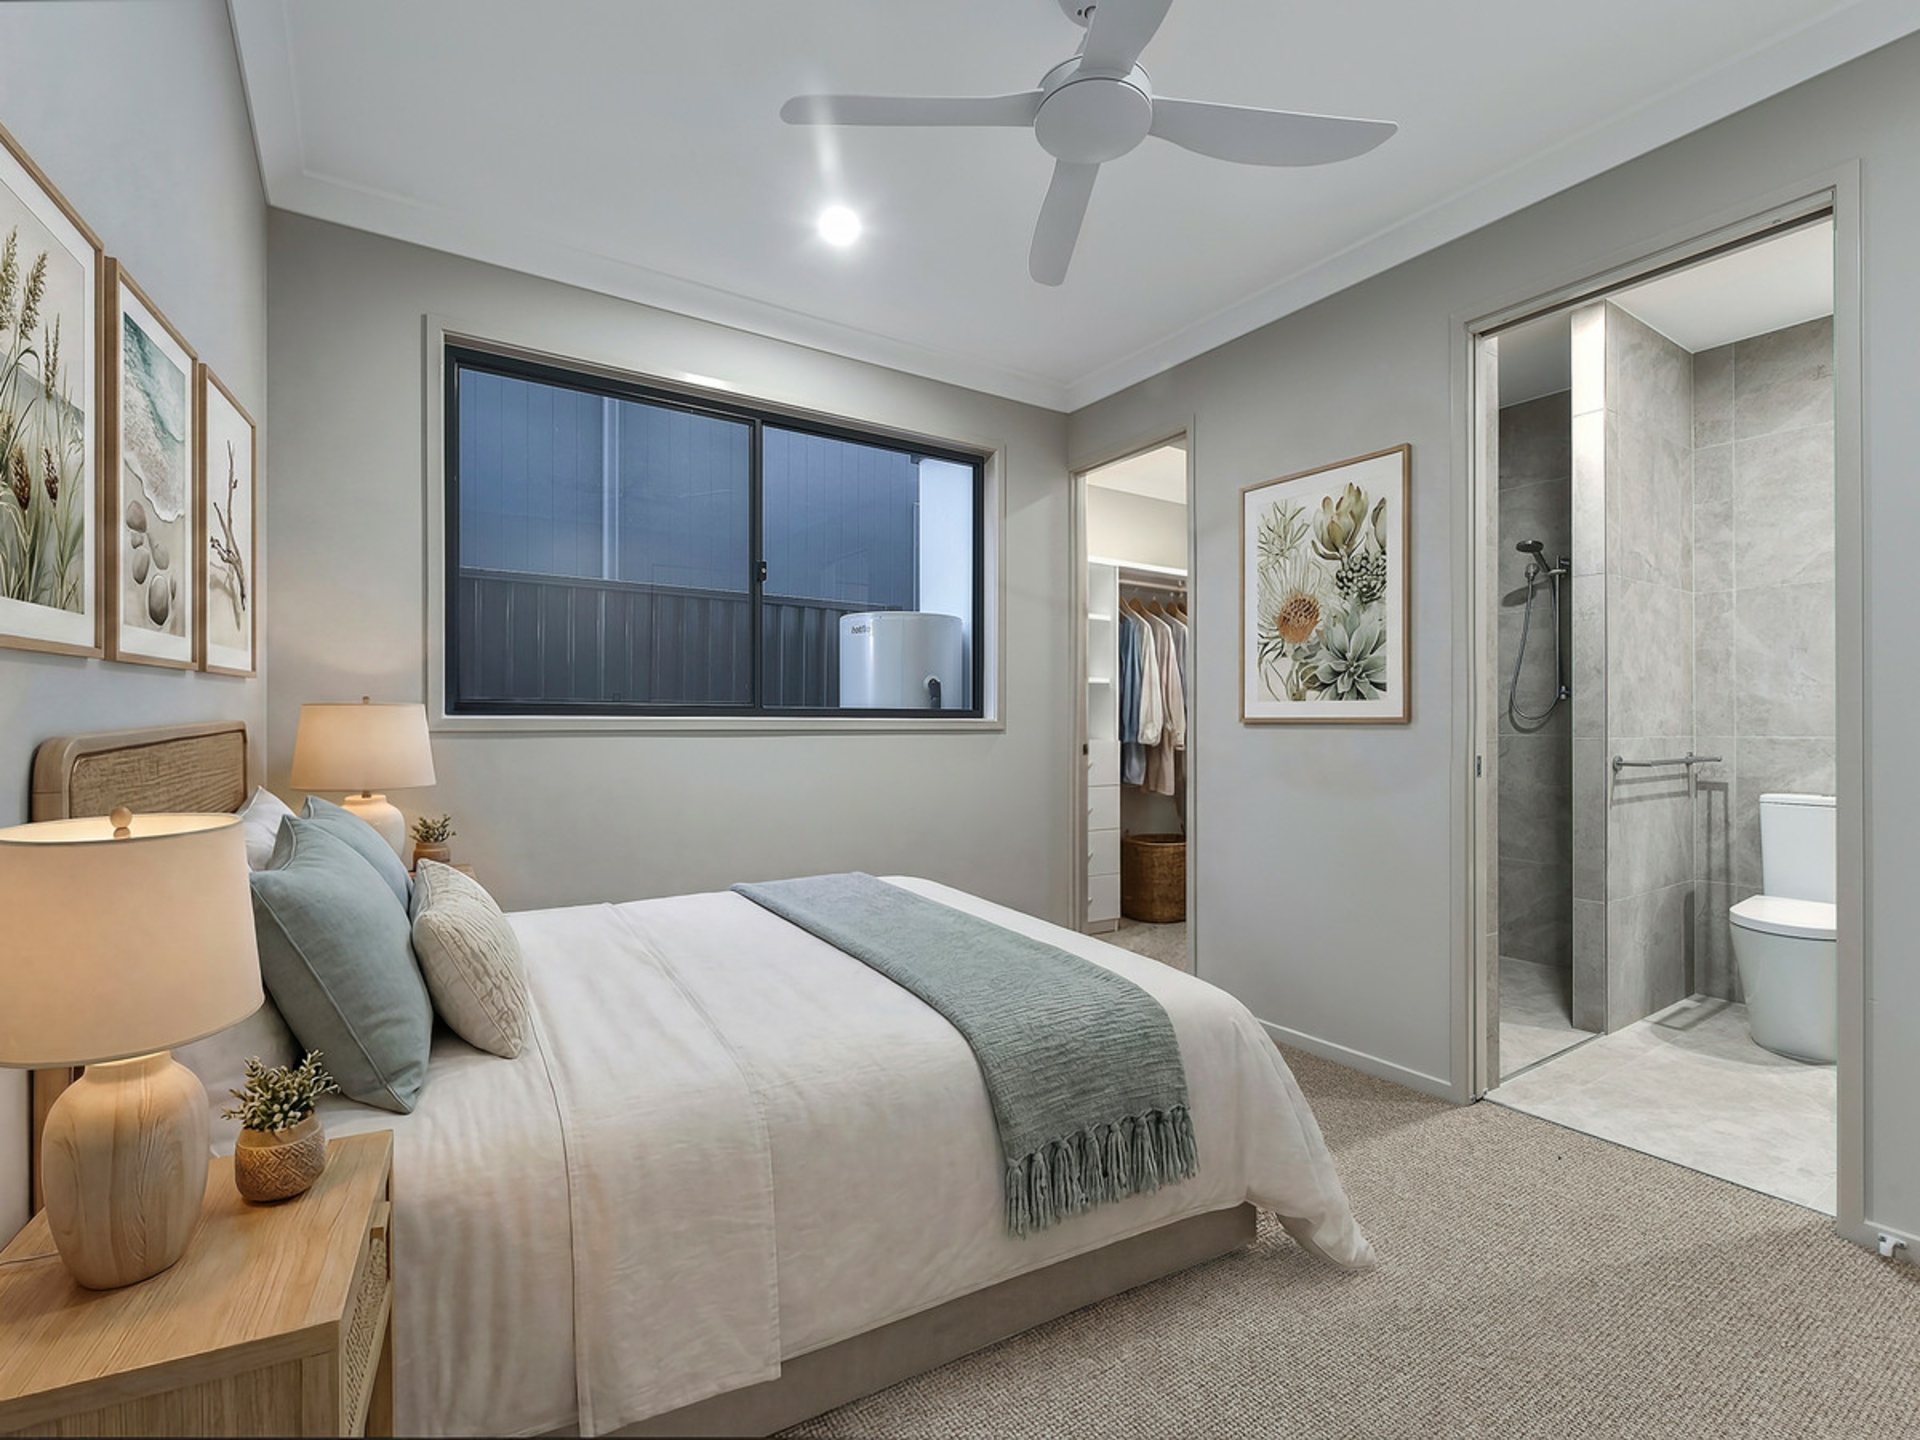
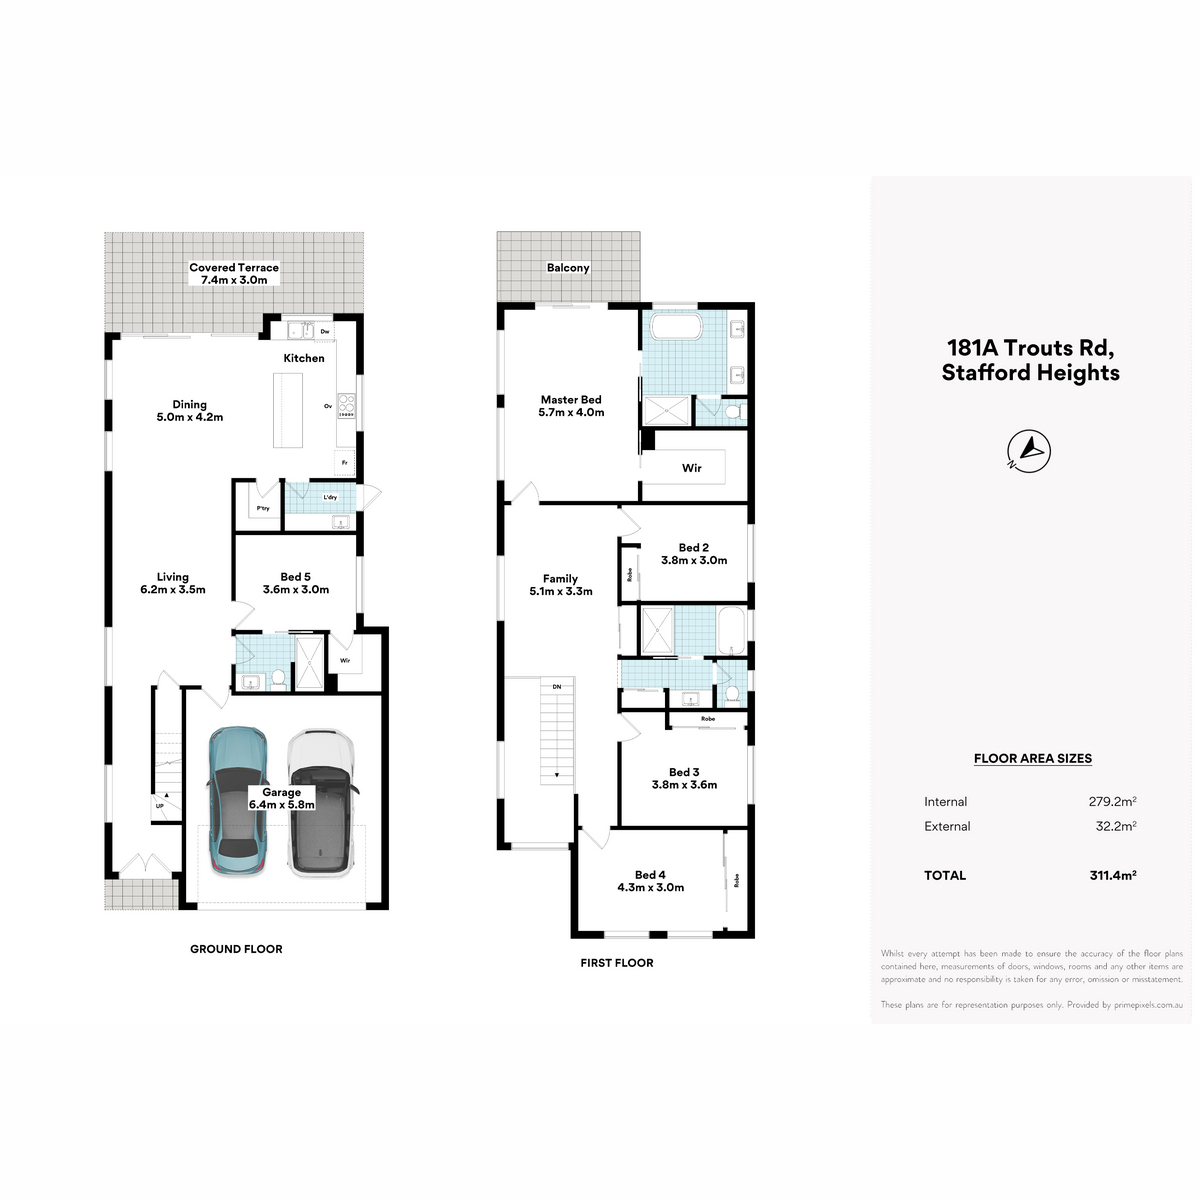
Downstairs is replete with high ceilings, a third bathroom which doubles as ensuite off the guest bedroom, and large double garage.
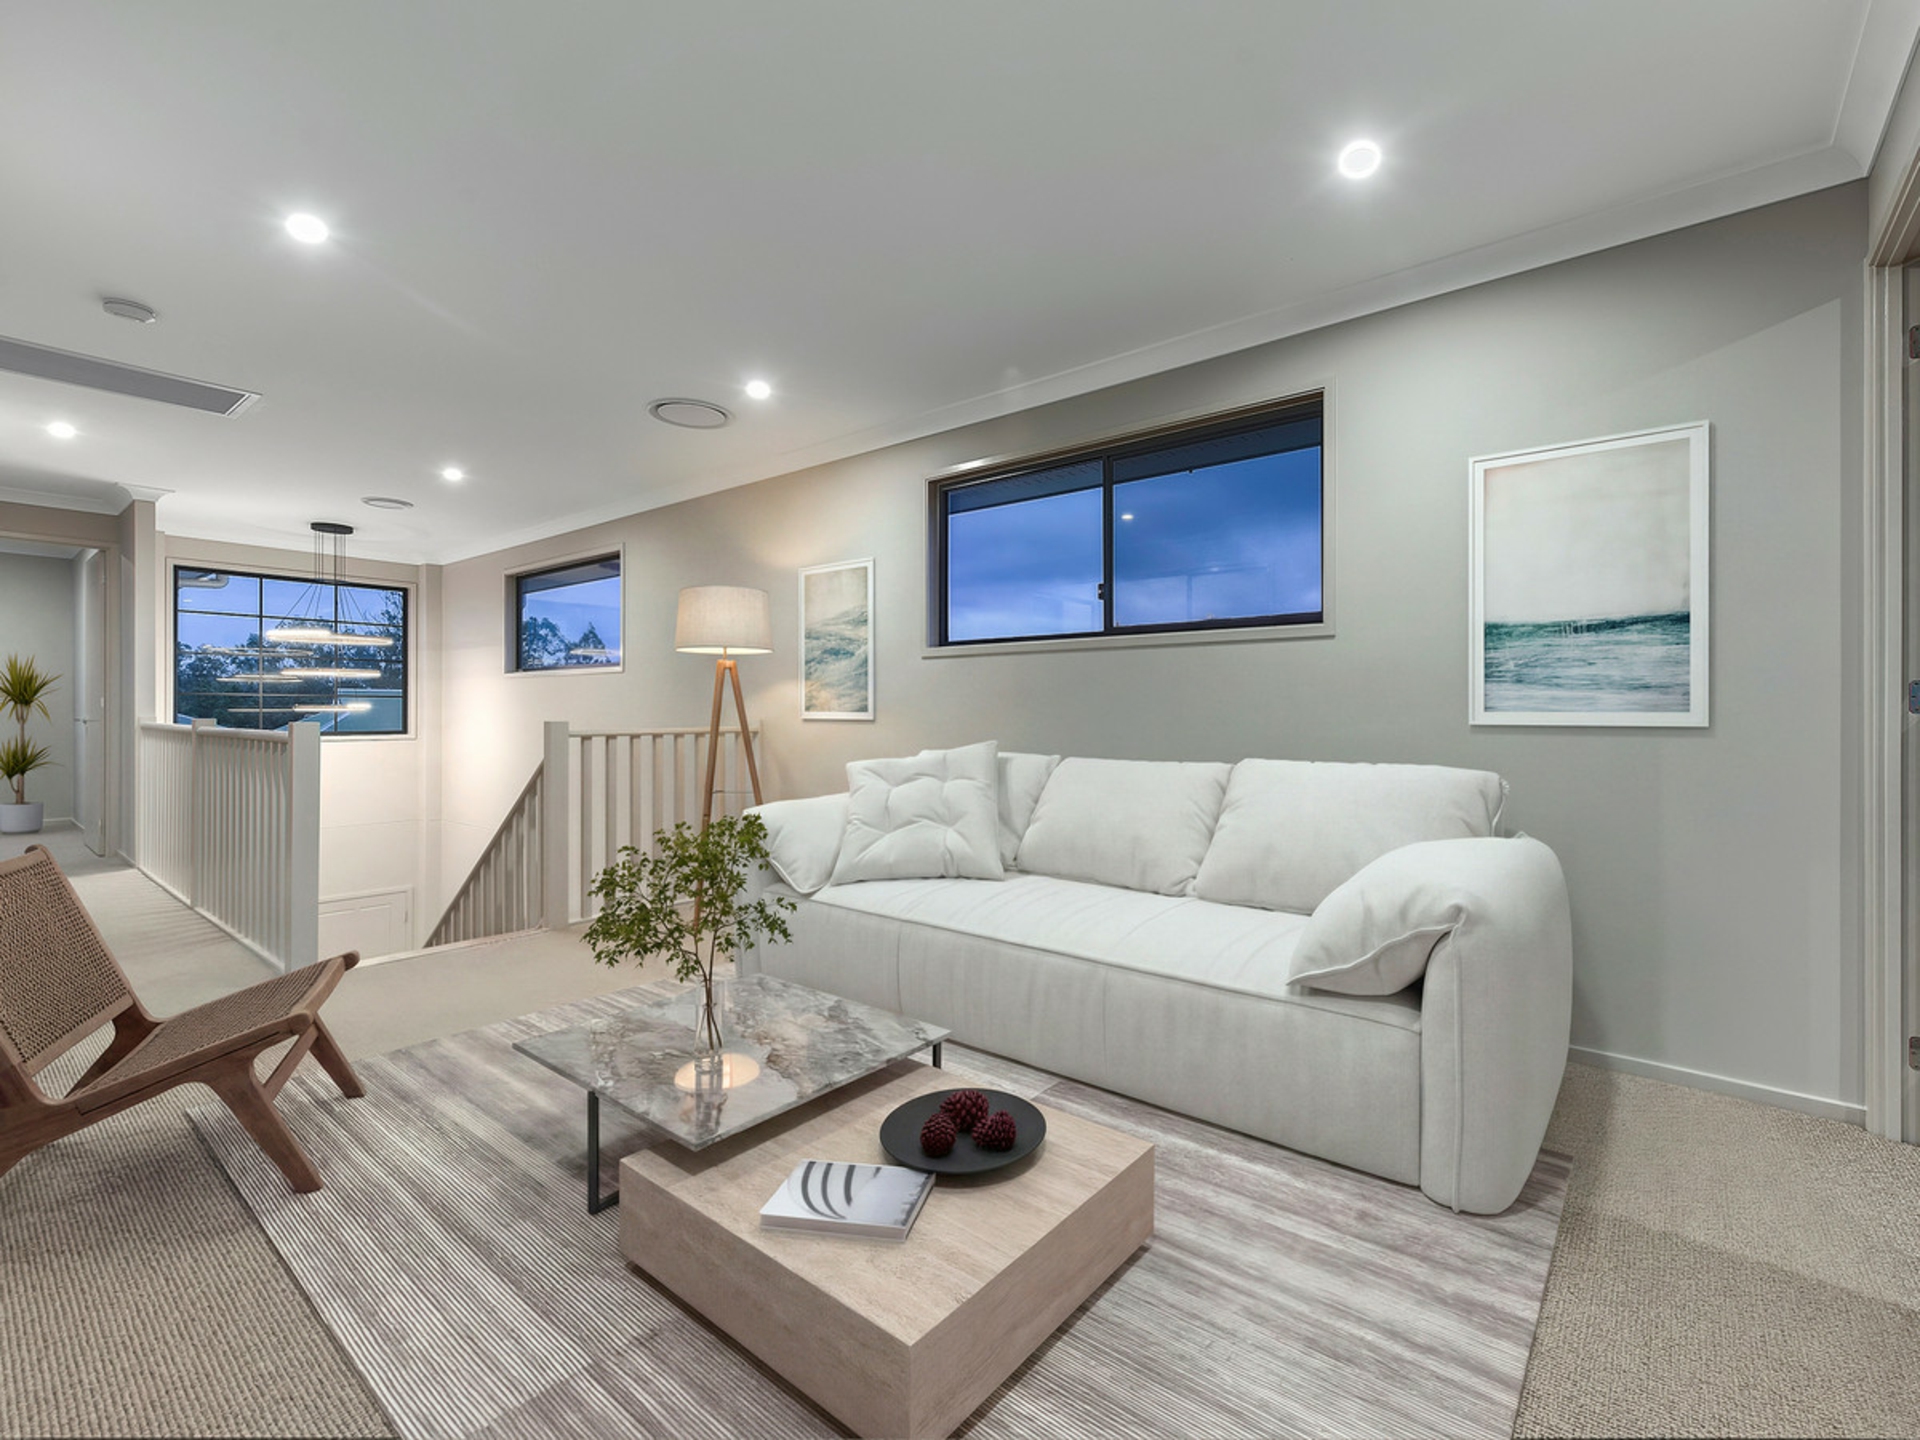
Upstairs, the theme of light, air, and grandeur continues. A large multi-purpose room with family-oriented linen cupboard is on offer. Great district views create a lovely horizon through this family room. Lush carpet is throughout this upstairs space, with a luxurious feel underfoot.
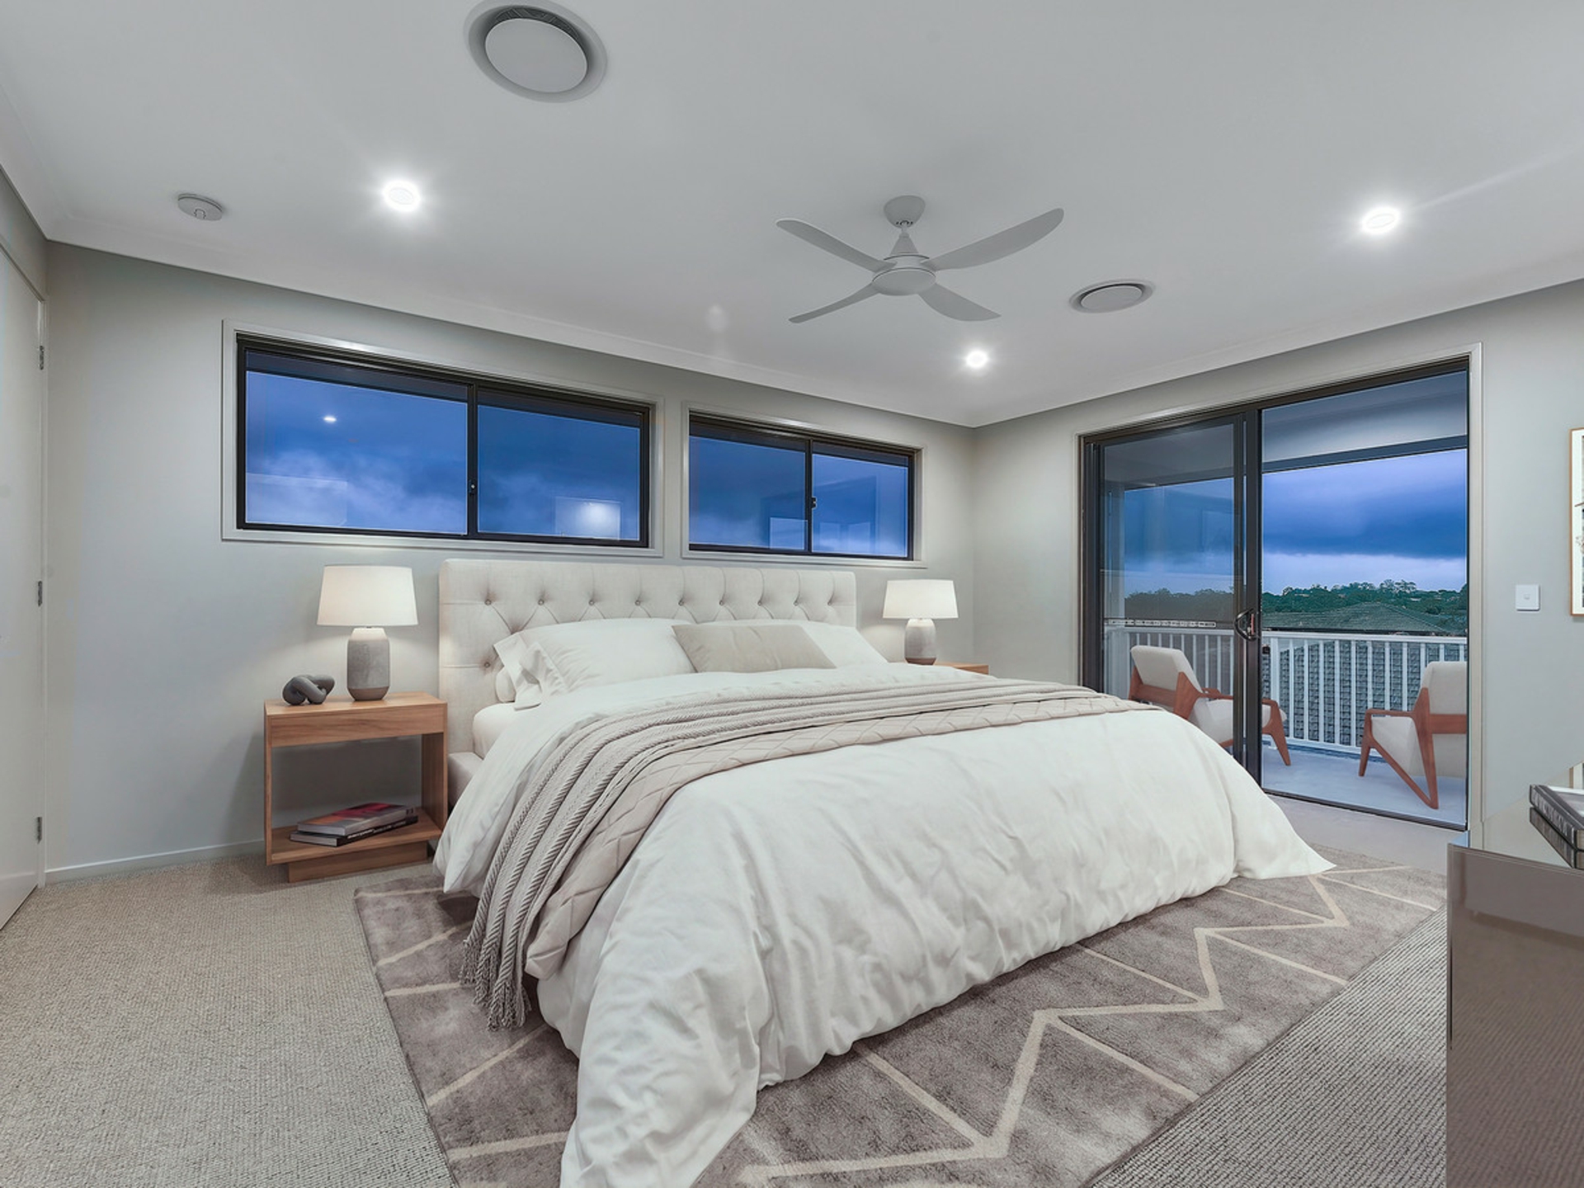
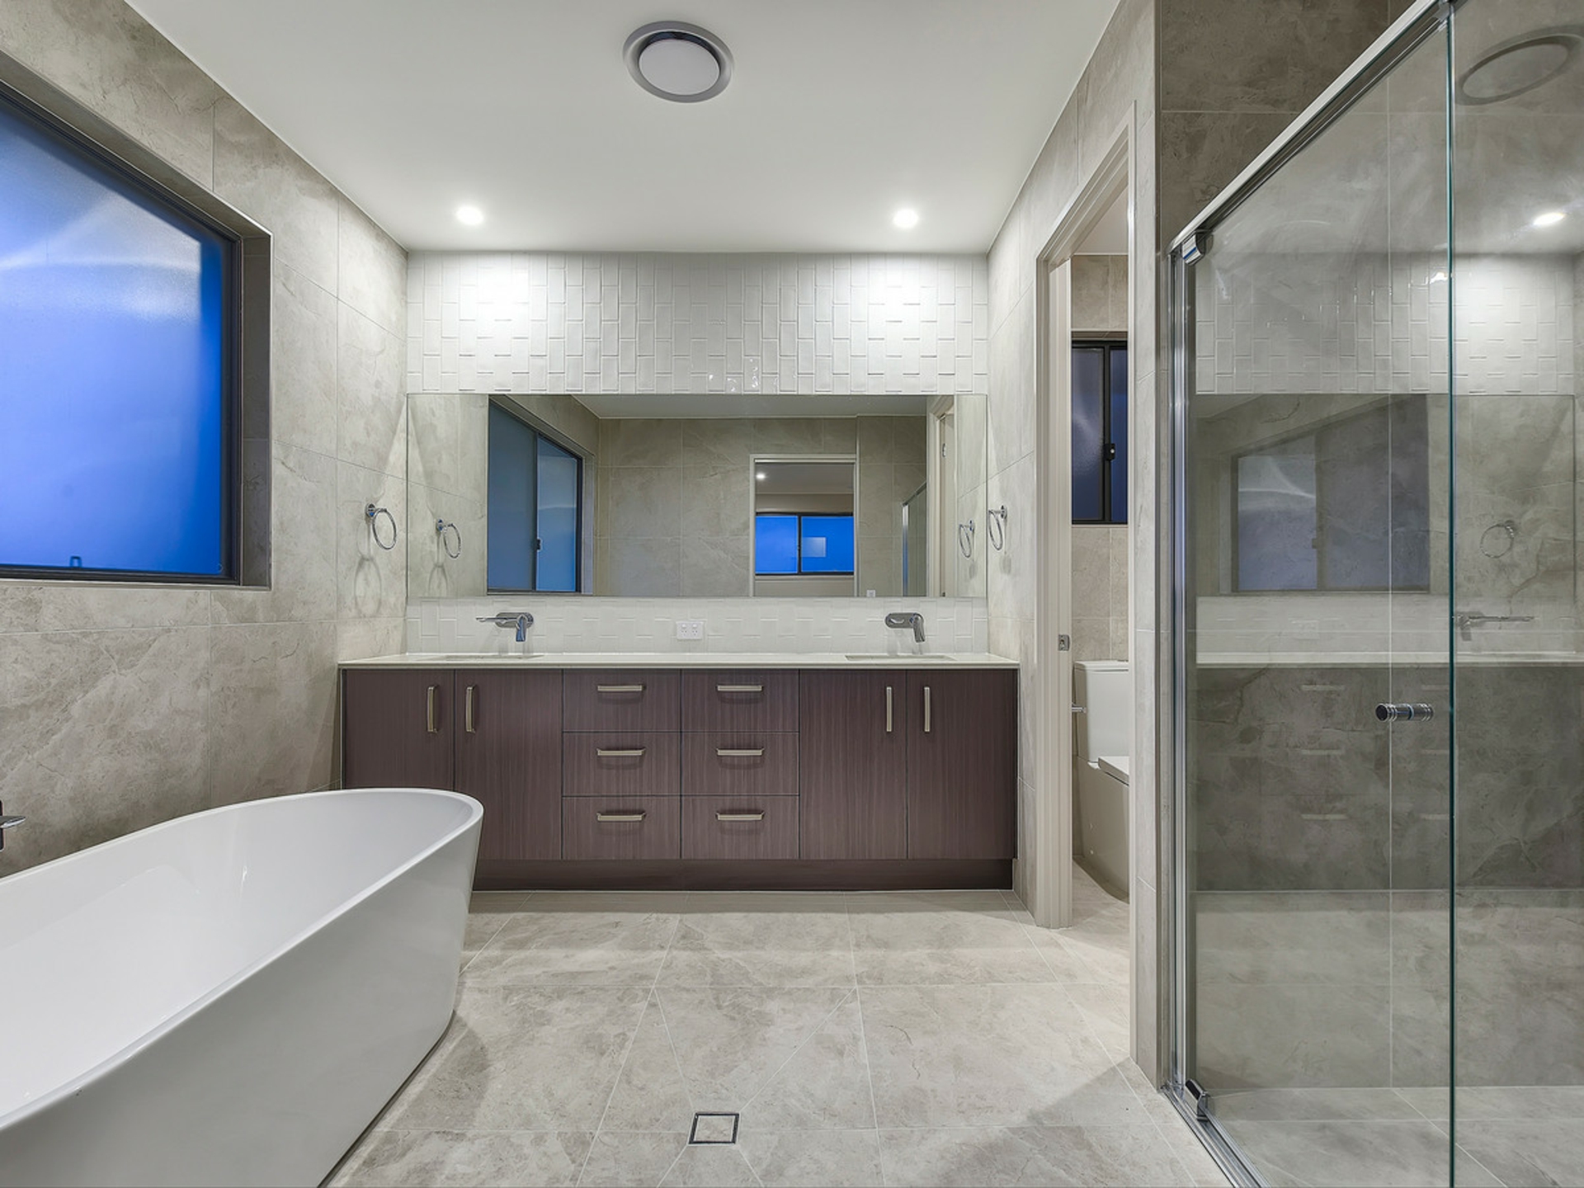
The main bedroom is a true parents' retreat. Situated at the eastern end of the home, it is complete with walk-in wardrobe and ensuite. The ensuite is finished with floor-to-ceiling tiling, large mirror, tiled feature wall over the lovely cabinetry, and large shower. The shower niche and free-standing bath all create a package of total relaxation.
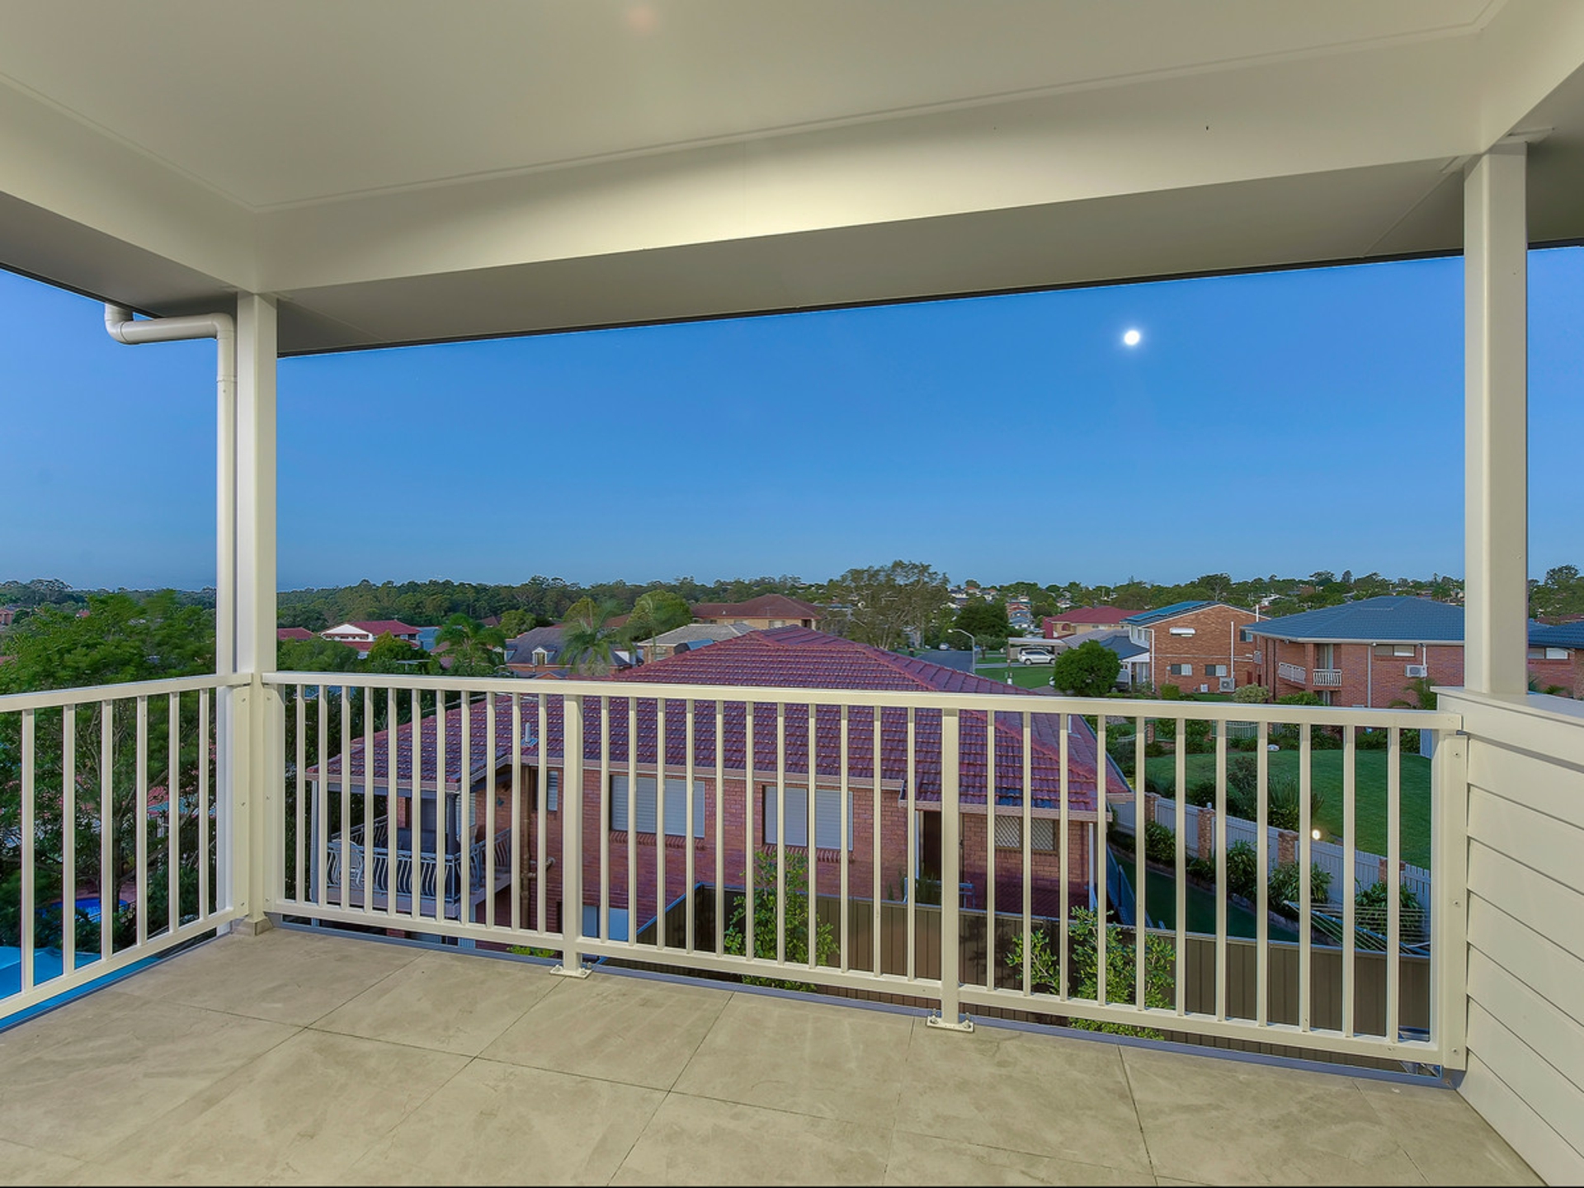
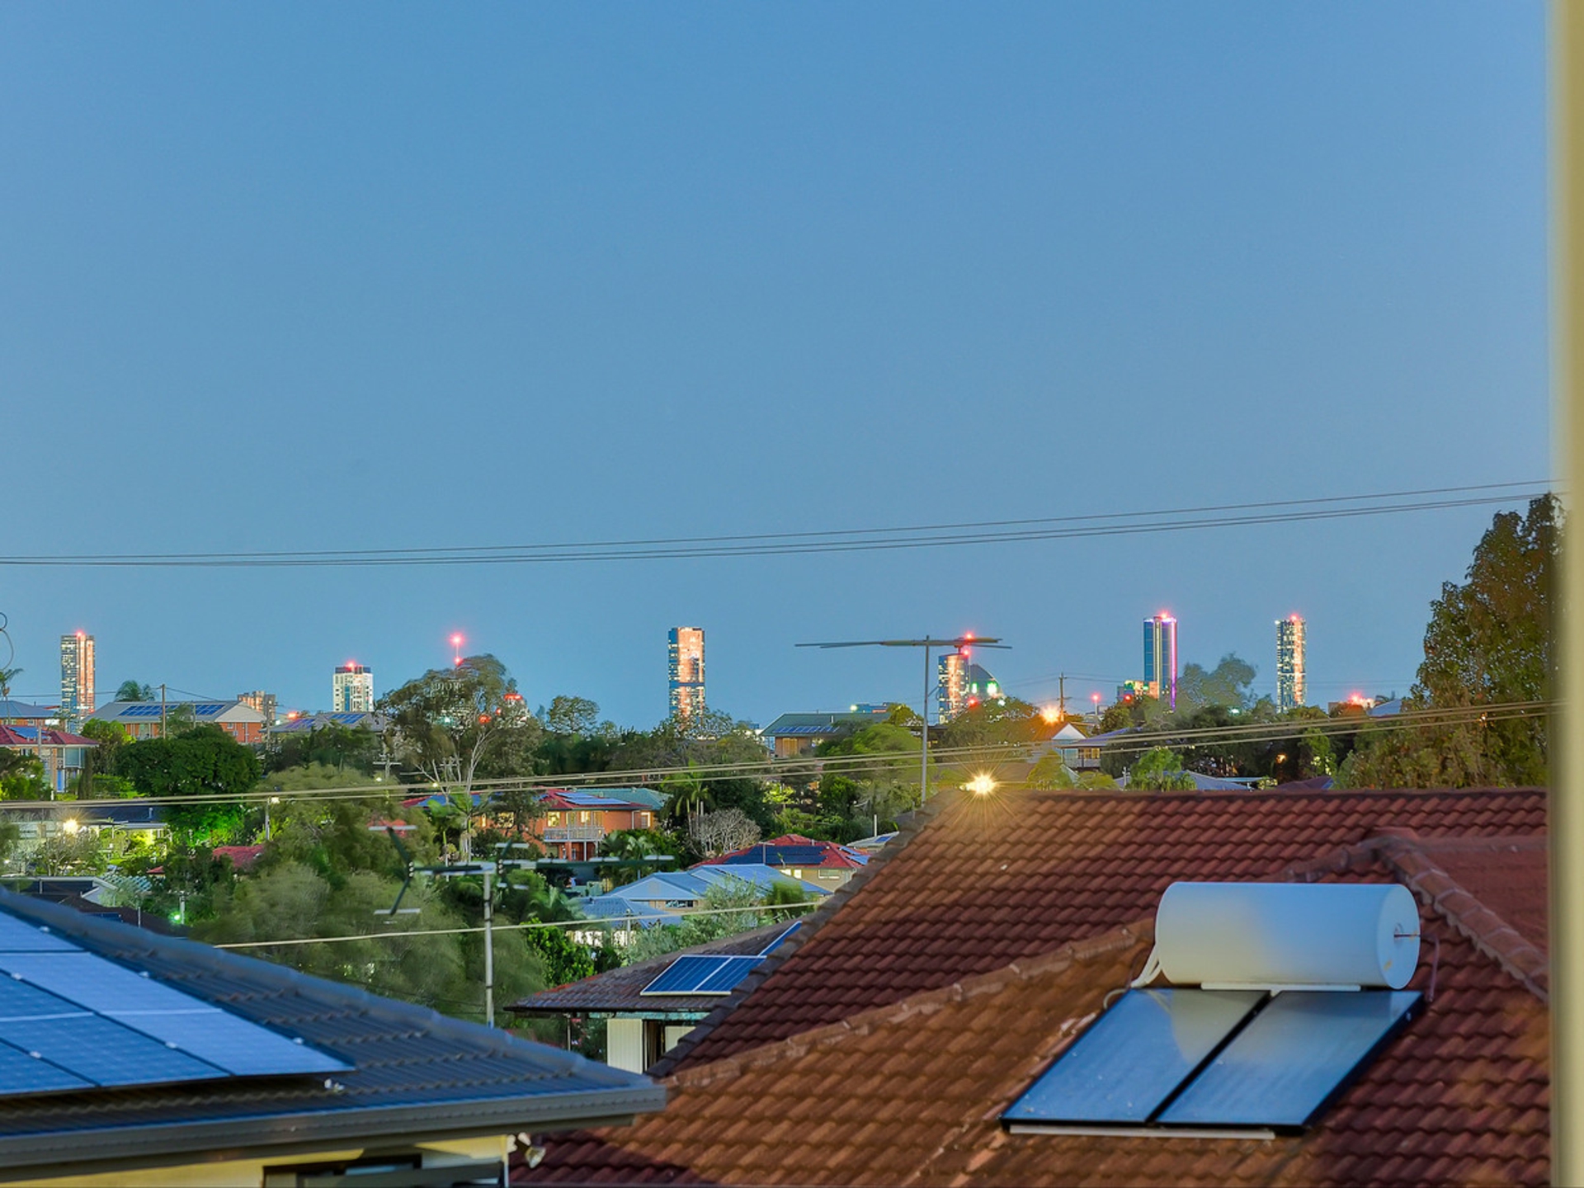
Another excellent design feature is the dedicated balcony off the main bedroom. A lovely view of the district extends towards the city skyline. Enjoy a morning coffee from this elevate position.
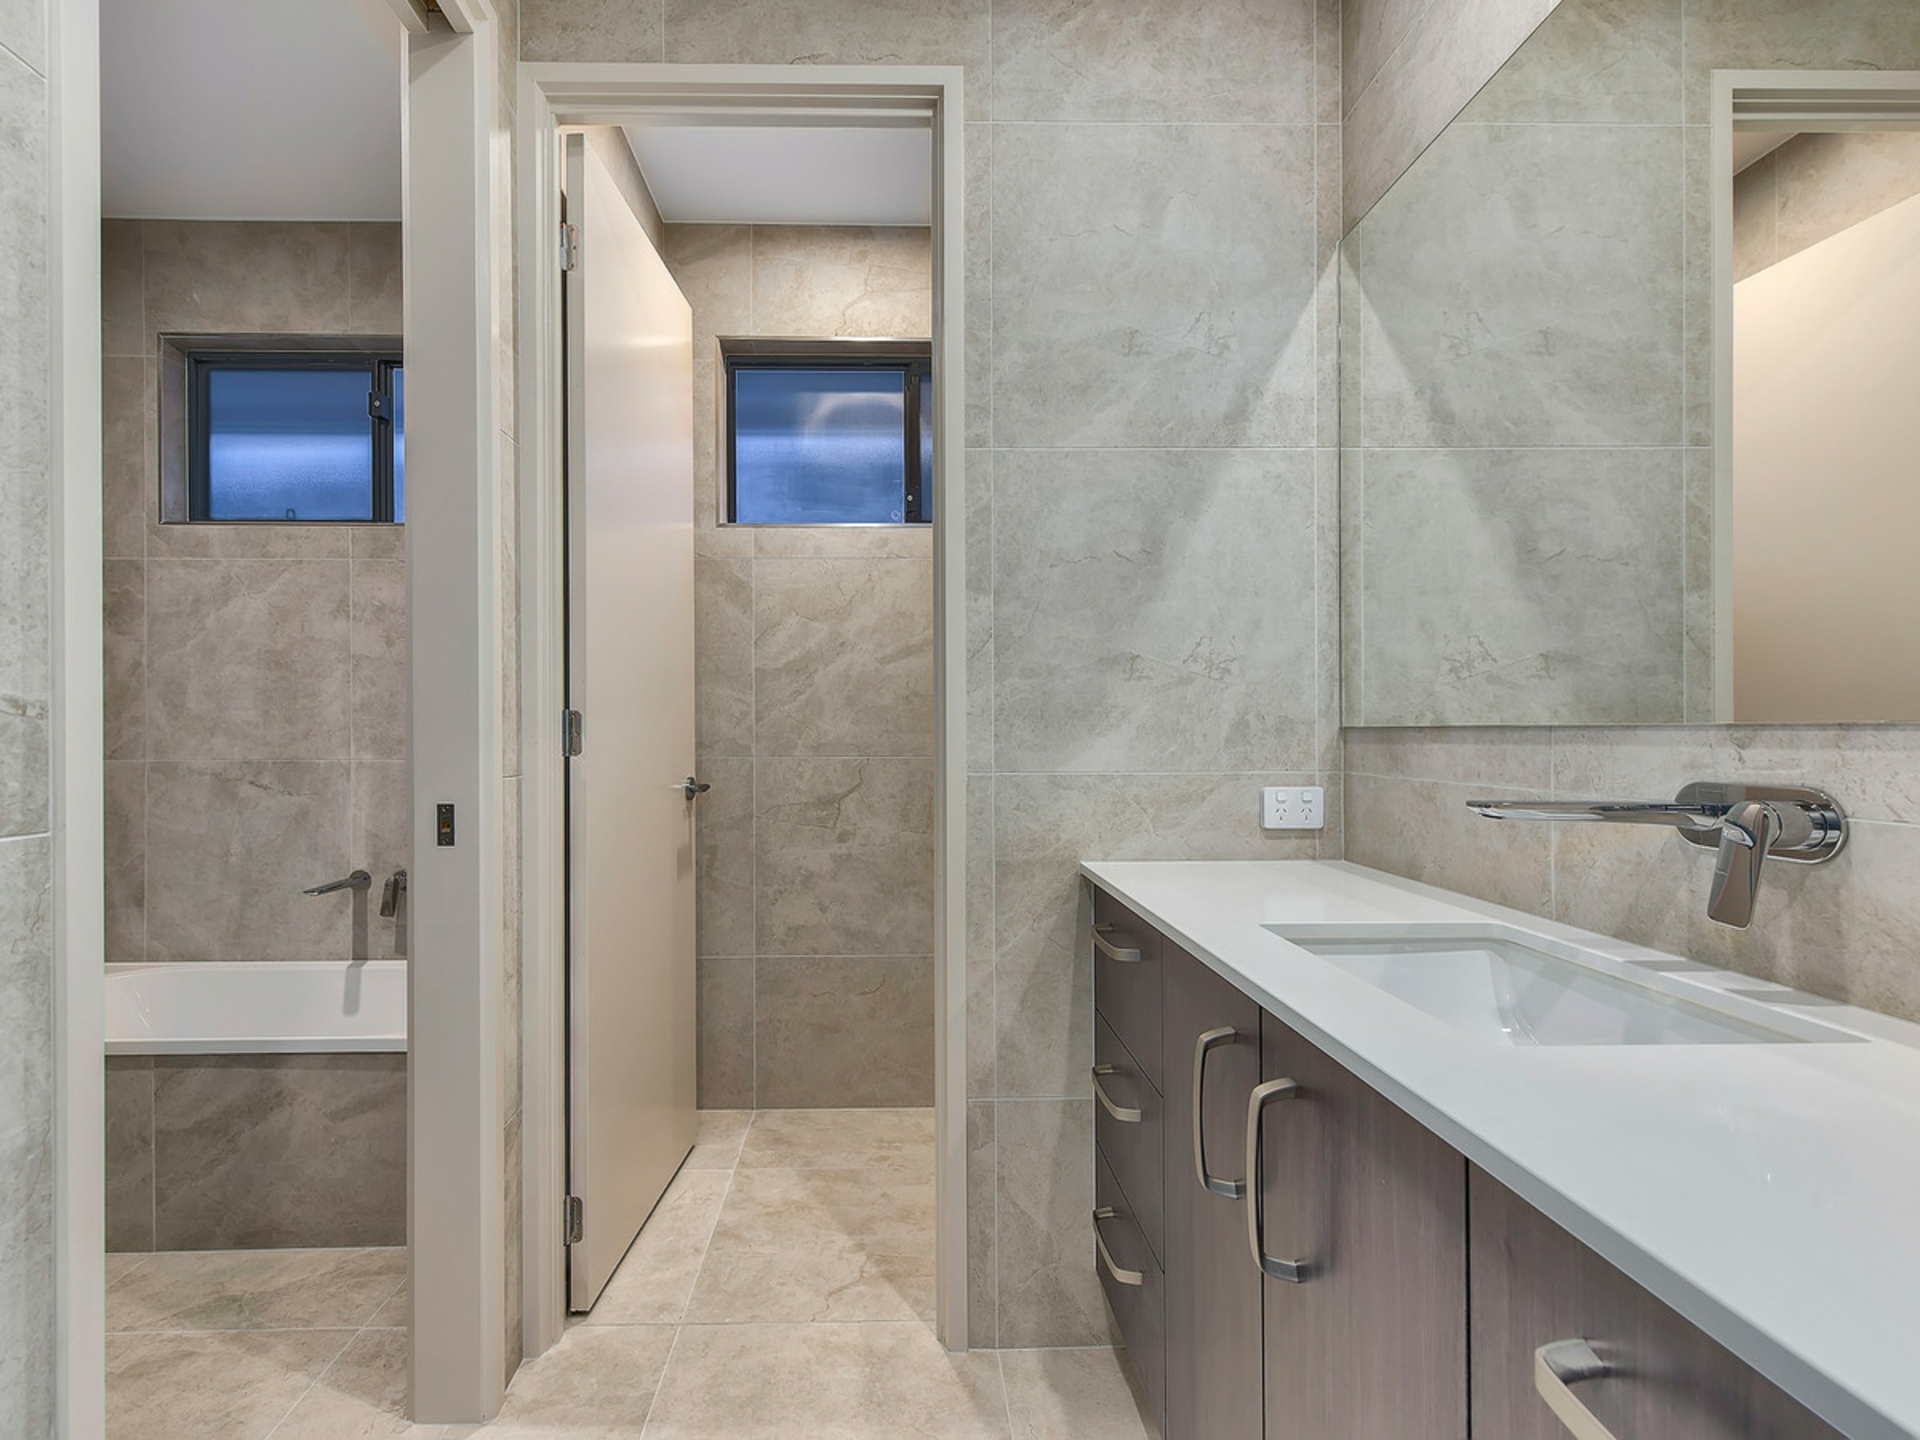
The upstairs space is complete with a large main bathroom and powder room with adjoining linen cupboard.
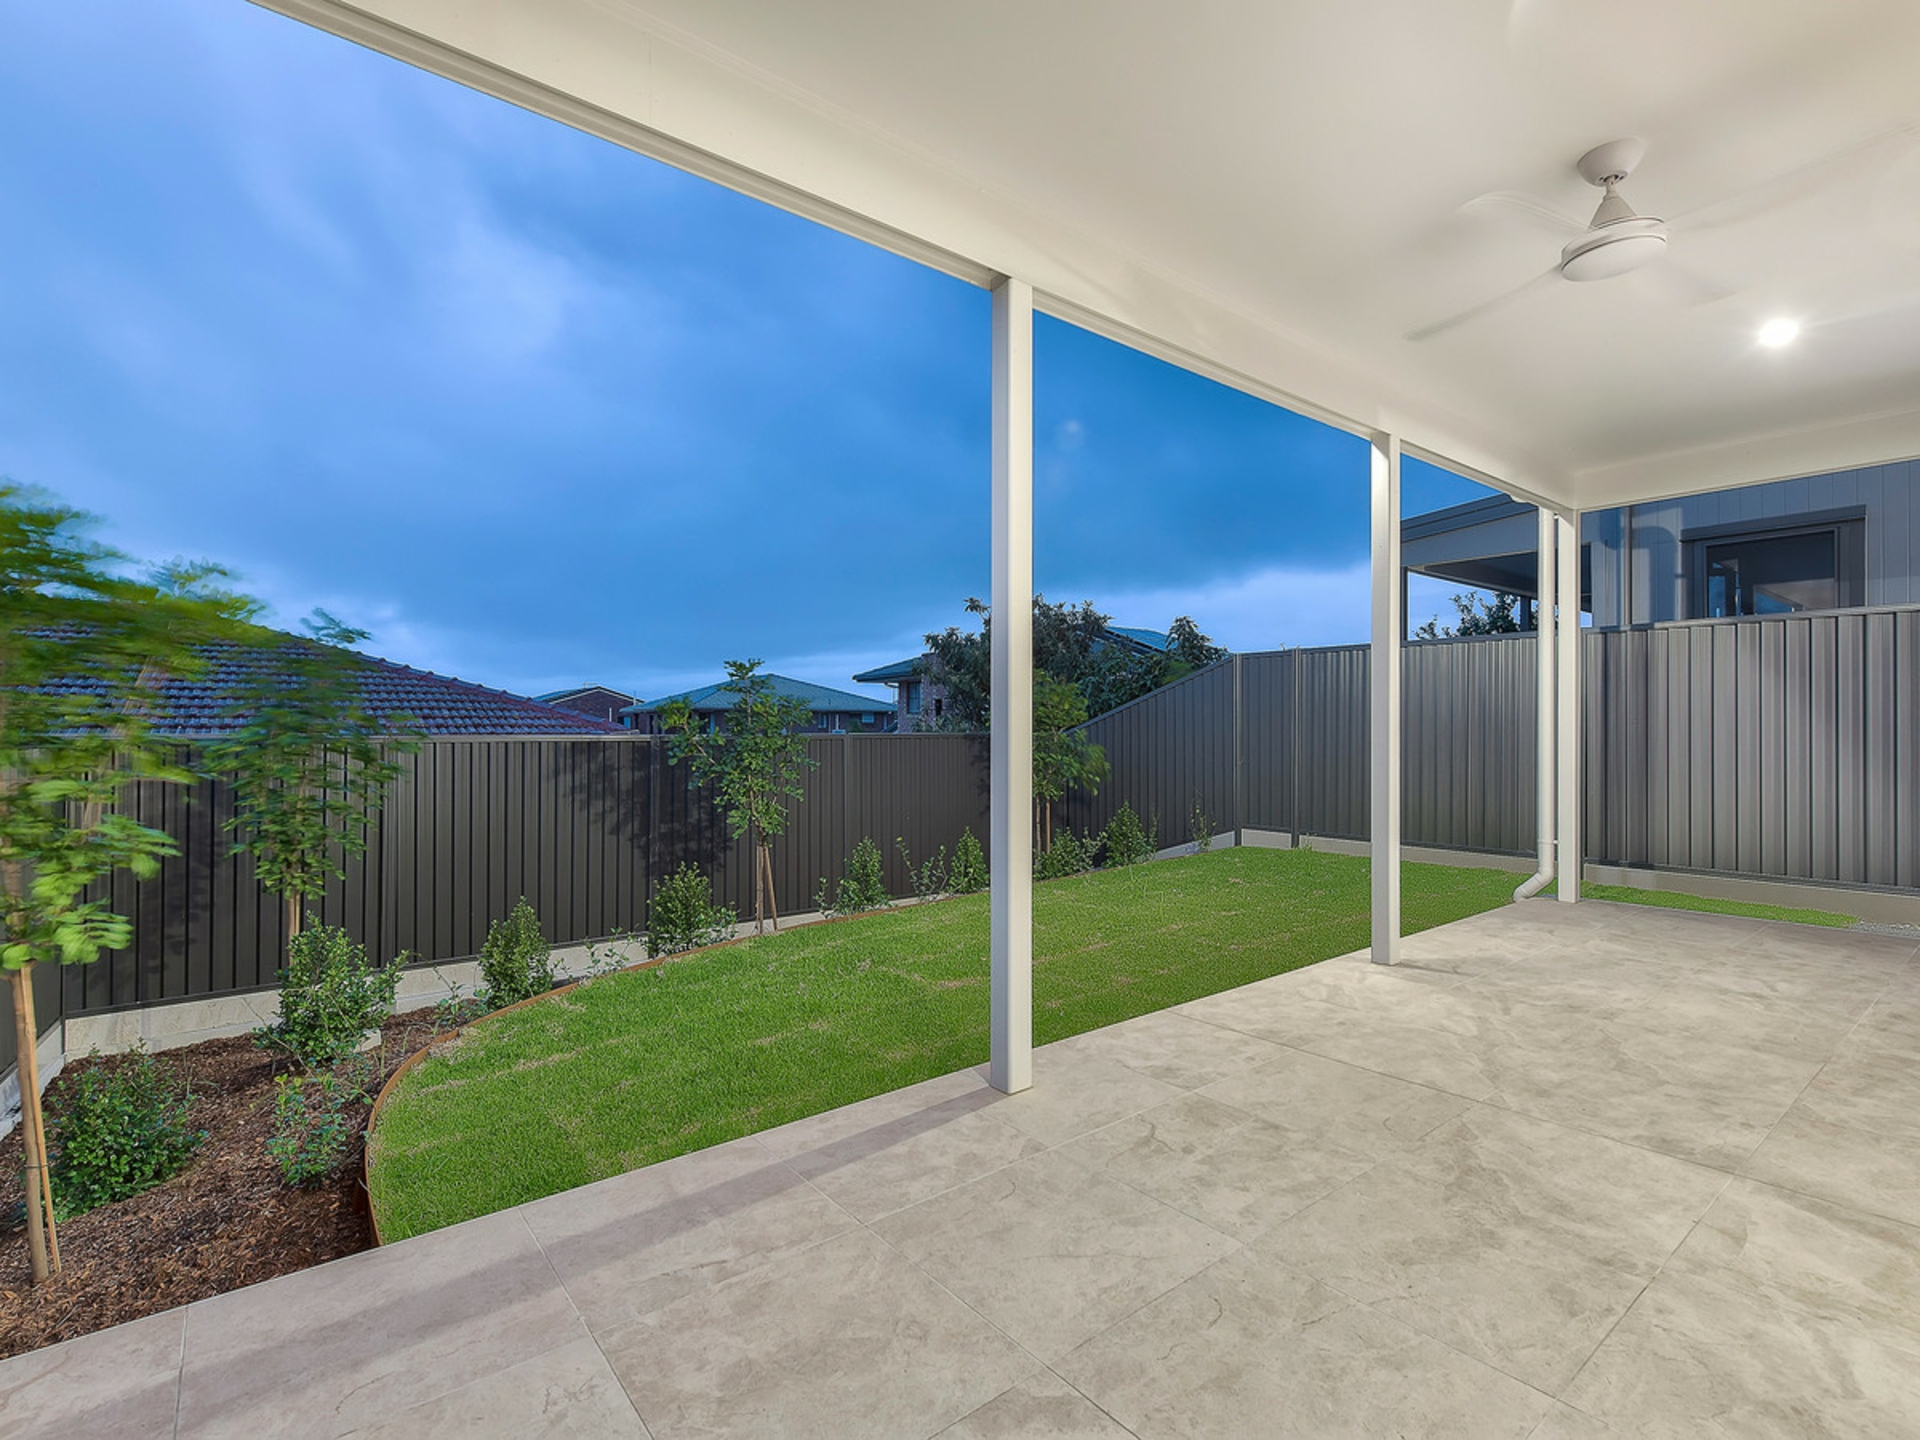
The low-maintenance backyard means you can spend more time entertaining, and less time worrying about when you have to get the mower out!
You can very easily walk to so many amenities nearby. A bus stop connecting you to the rest of the inner-north is in close proximity, with North West Plaza, North West Private Hospital and many other boutiques within walking distance too.
Features include but not limited to:
- City views from main bedroom suite.
- Zoned and ducted air-conditioning.
- Awe-inspiring void upon entry, 5.79m in height.
- Over 300sqm of under-roof space!
- 2.7m ceilings.
- Double doors create a sense of grandeur.
- Multiple windows let in beautiful natural light throughout the home.
- Lovely engineered blonde hickory flooring.
- Excellent entertainer's kitchen with stone benchtops.
- Miele appliances and lovely island bench.
- Timeless brushed nickel and stainless-steel fixtures in the kitchen.
- Third bathroom downstairs with floor-to-ceiling tiling.
- Third bathroom doubles as ensuite off 5th bedroom/family room.
- This bathroom/bedroom combination creates a great guest space.
- Second living area with district views.
- Main bedroom is a true parents' retreat and wing, with ensuite, walk-in wardrobe.
- Dedicated balcony and city view off main bedroom.
- Ensuite is finished with floor-to-ceiling tiling, large mirror, tiled feature wall over the lovely cabinetry, and large shower.
- Large covered entertaining area overlooks low maintenance backyard.
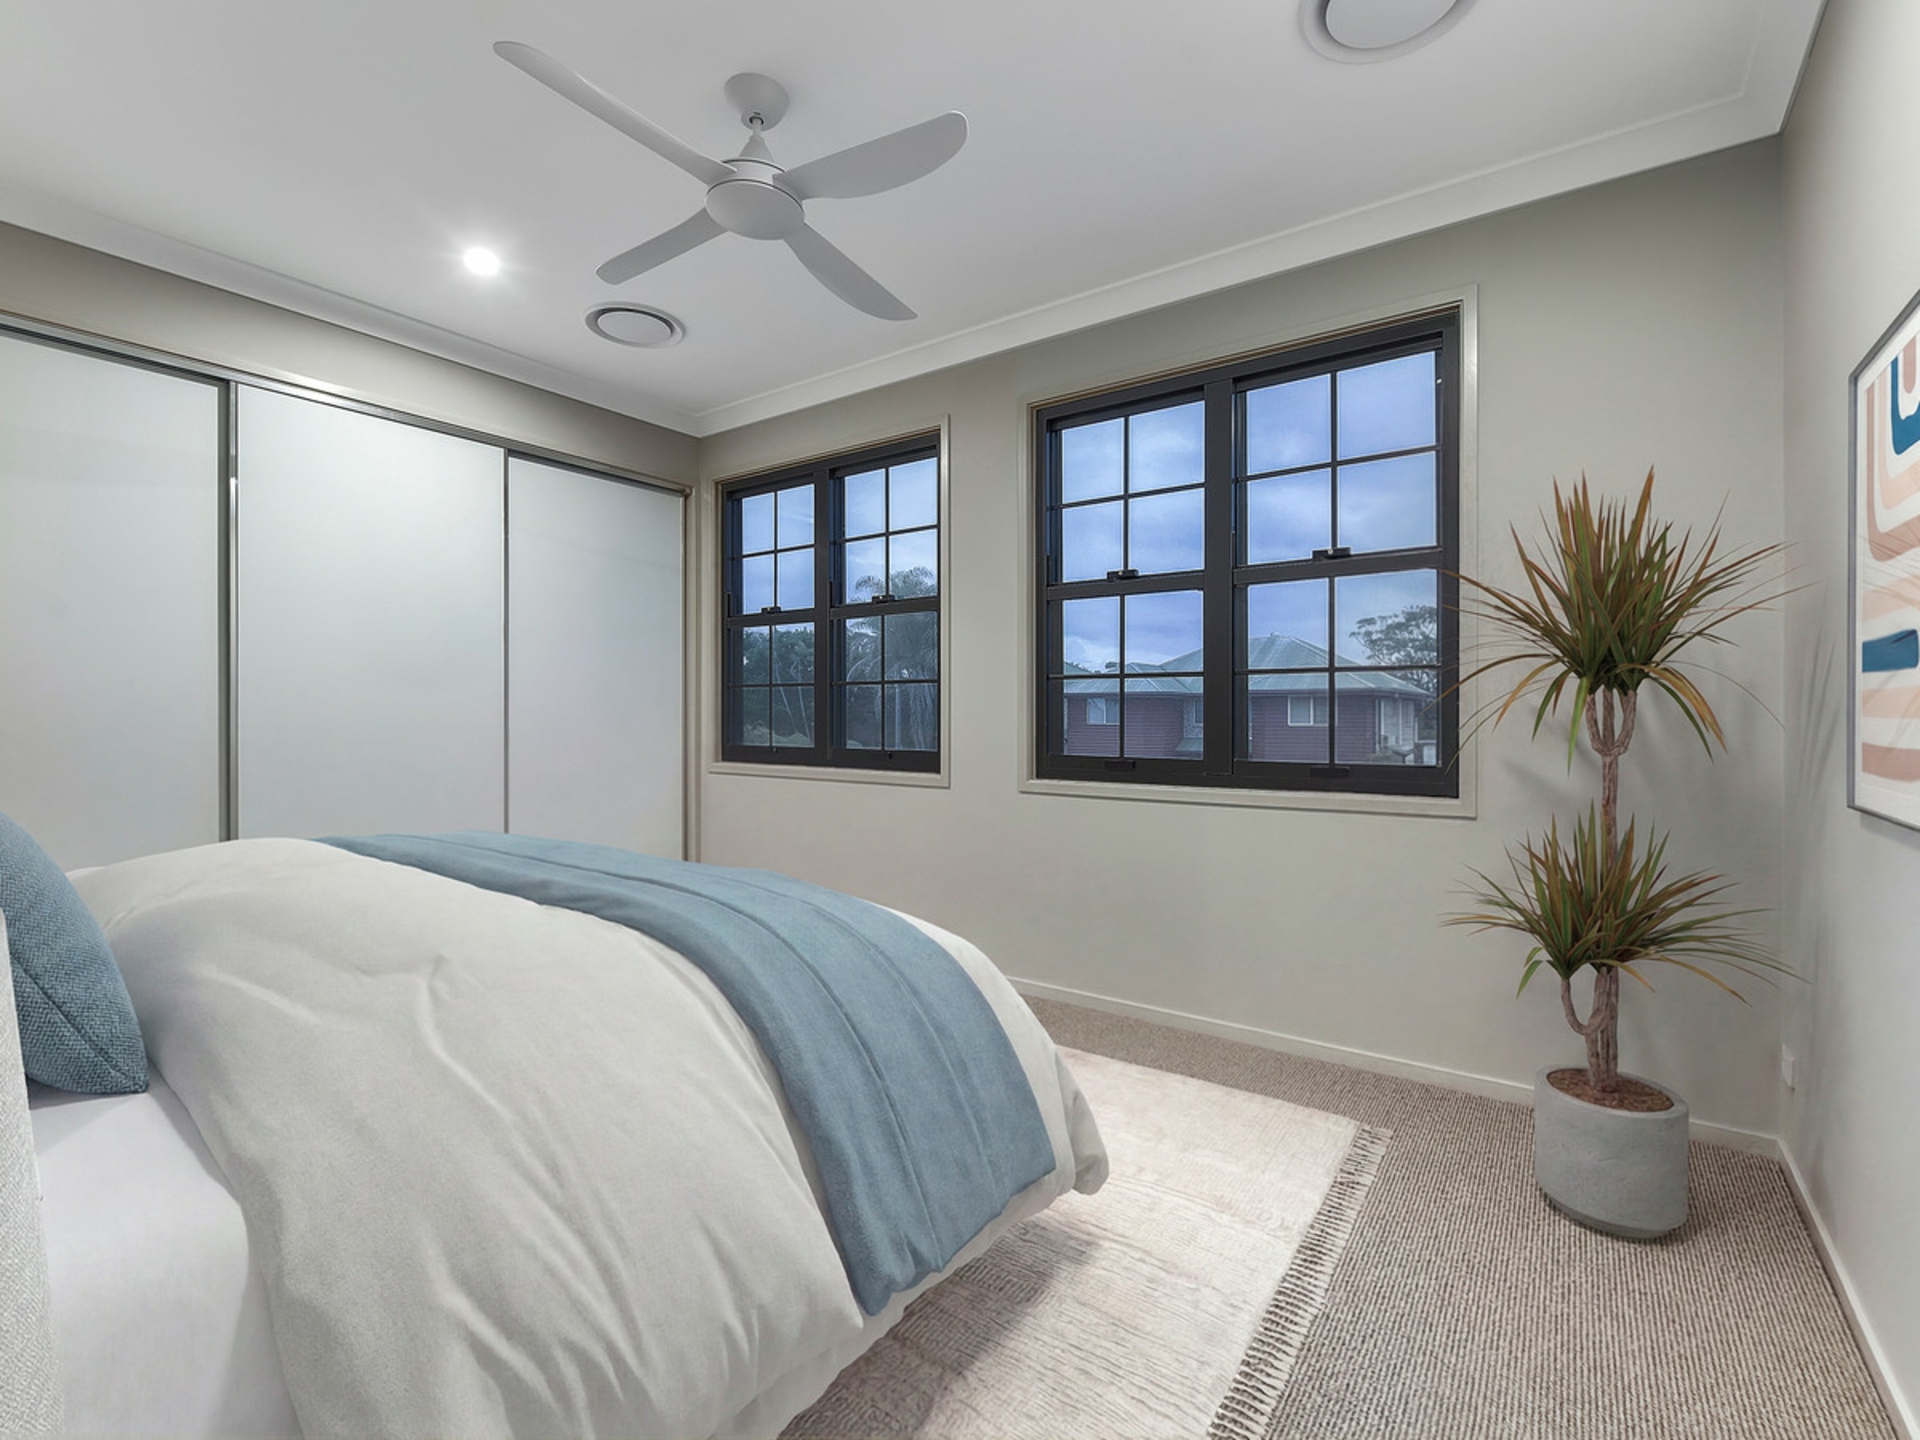
- Built-ins and fans in all bedrooms.
- Floor-to-ceiling tiling in all bathrooms and ensuite.
- Large main bathroom upstairs with adjoining powder room and linen cupboard.
- Storage throughout the home is family oriented.
- Great open staircase with timber balustrading another homely feature.
- Chic Hamptons windows throughout.
- Large double garage.
- Laundry with external access.
- 6.57kW solar system.
- Digital door lock.
Contact Simon to see how you can call this house, a home.
- Please note that digital staging has been used in these photographs.
Features
- balcony
- dishwasher
- outdoor entertaining
- built ins