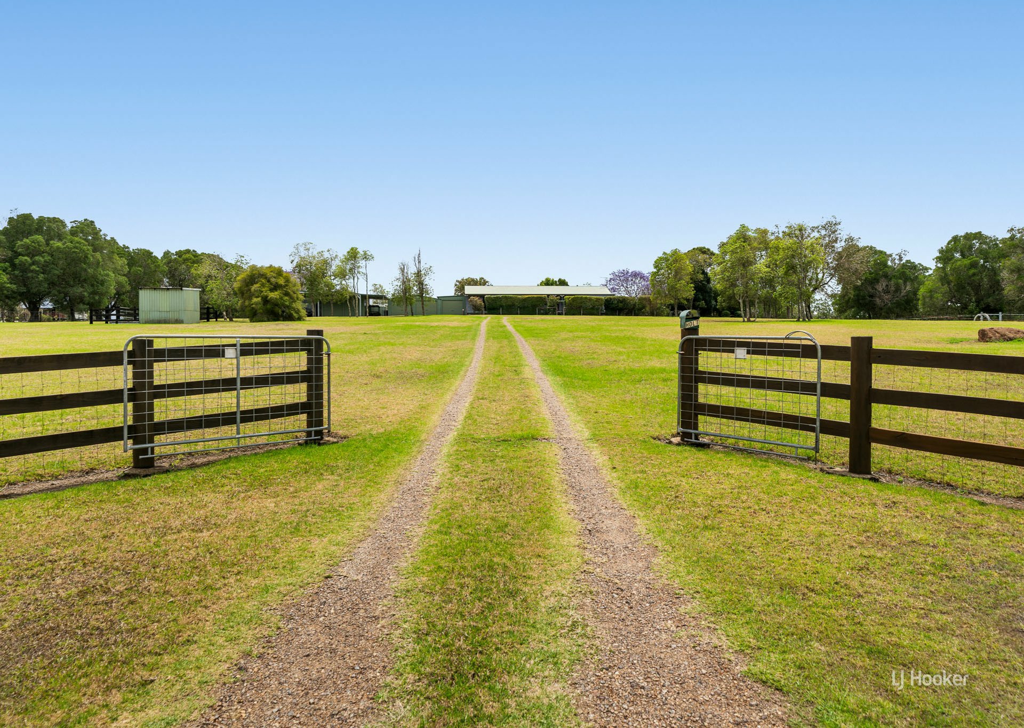
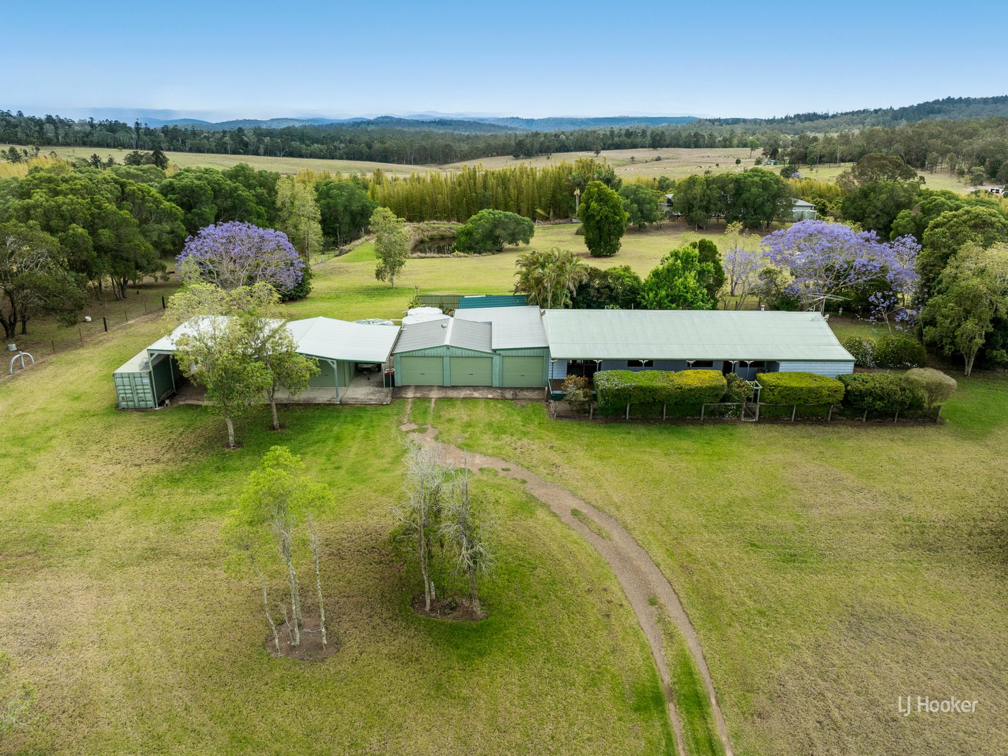
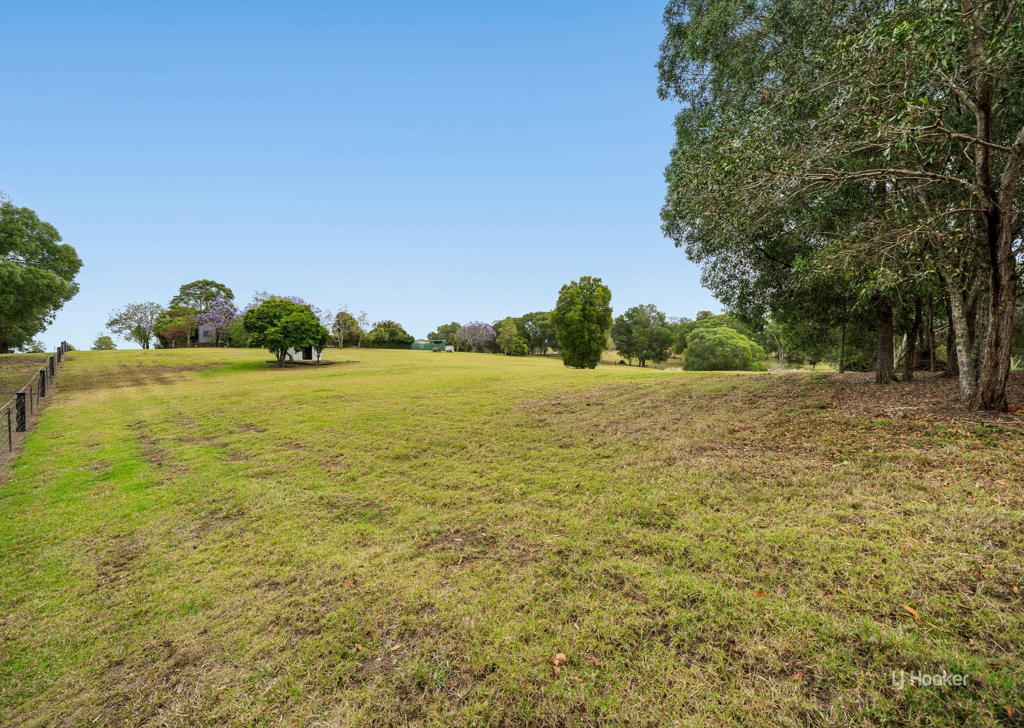
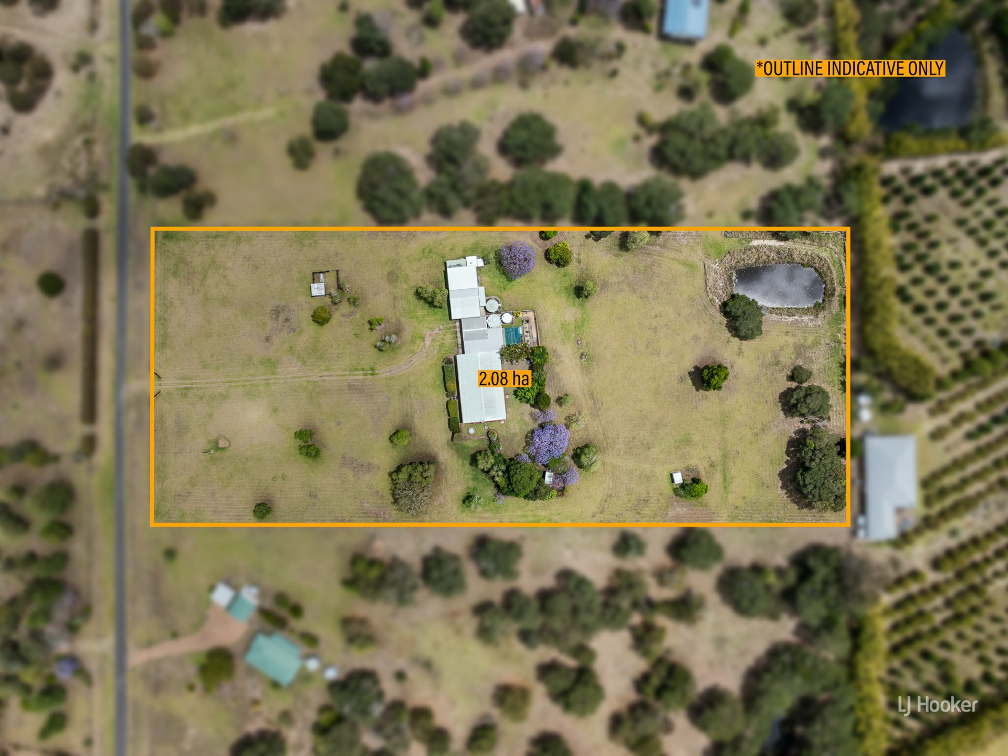
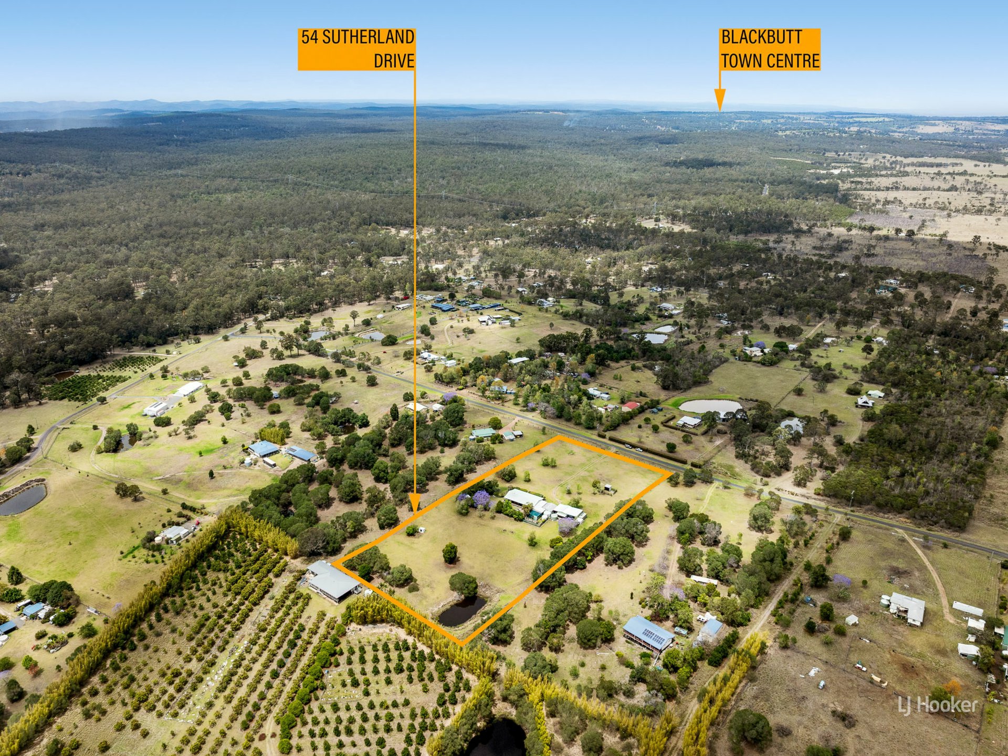
If you have been searching for a property that offers space, versatility and a wealth of established infrastructure, this elevated 5.14 acre property is sure to impress.
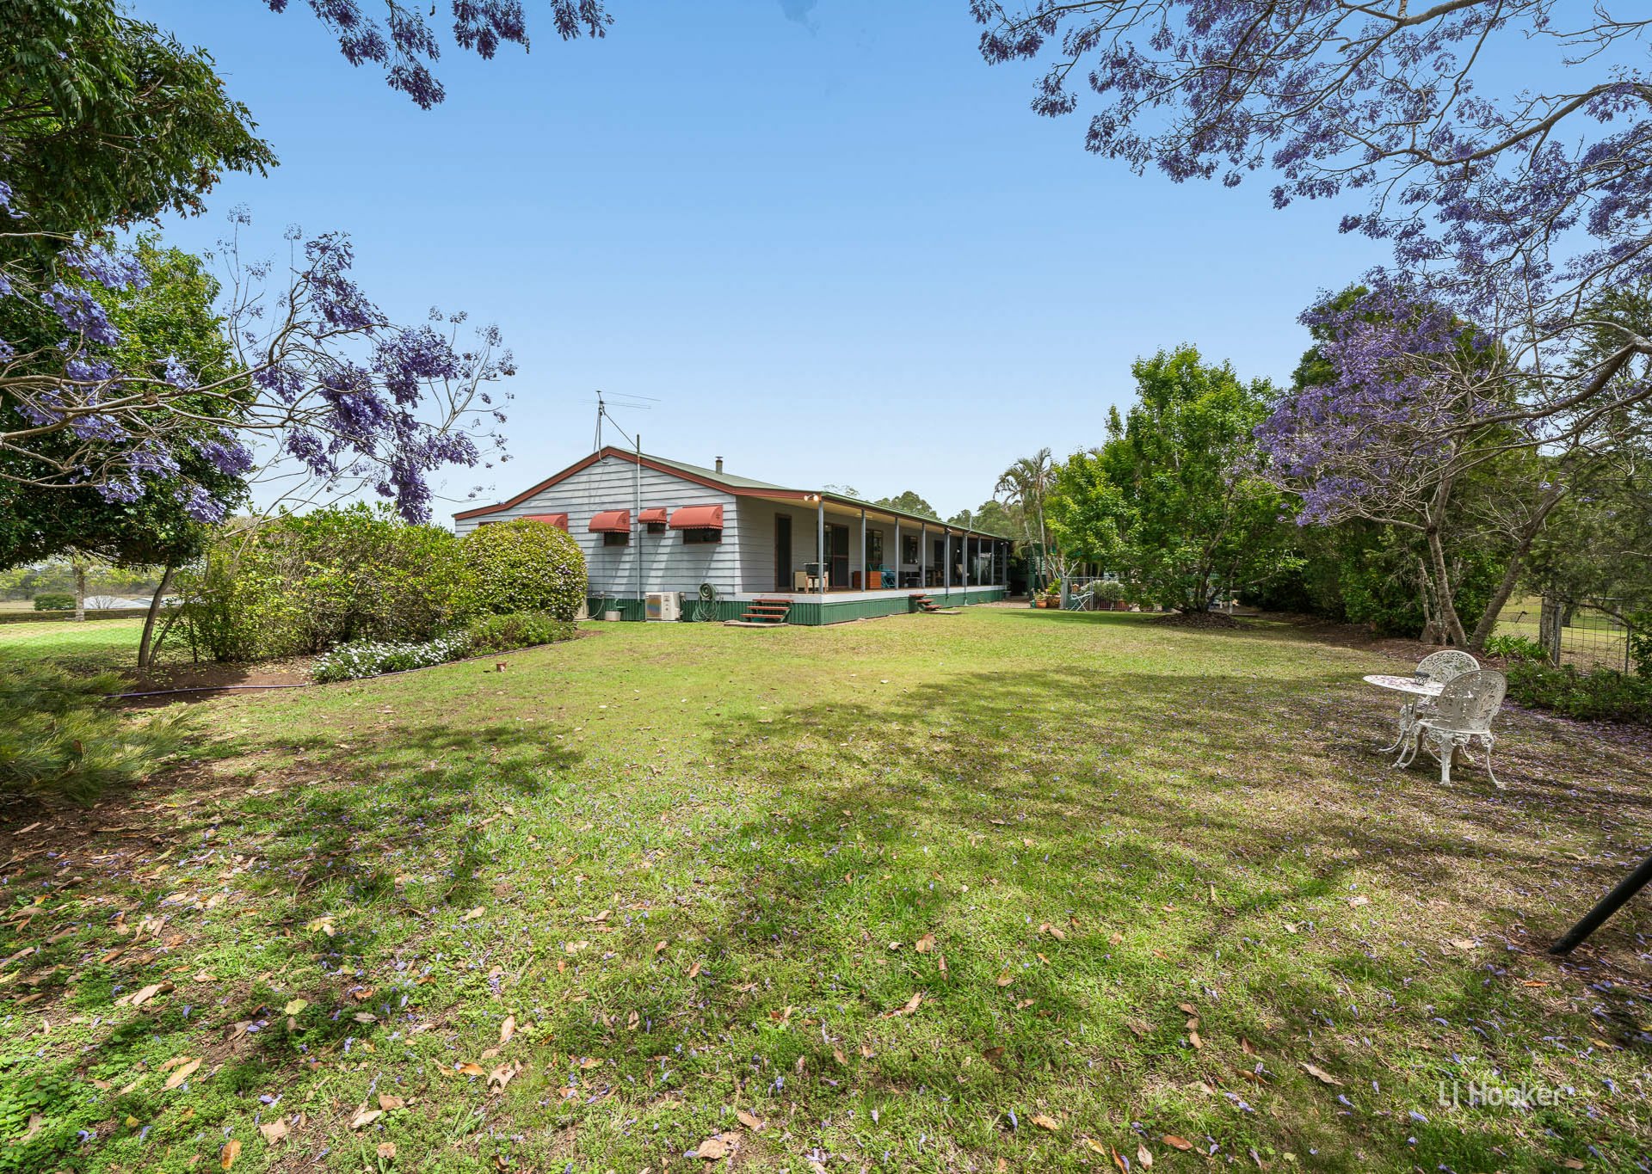
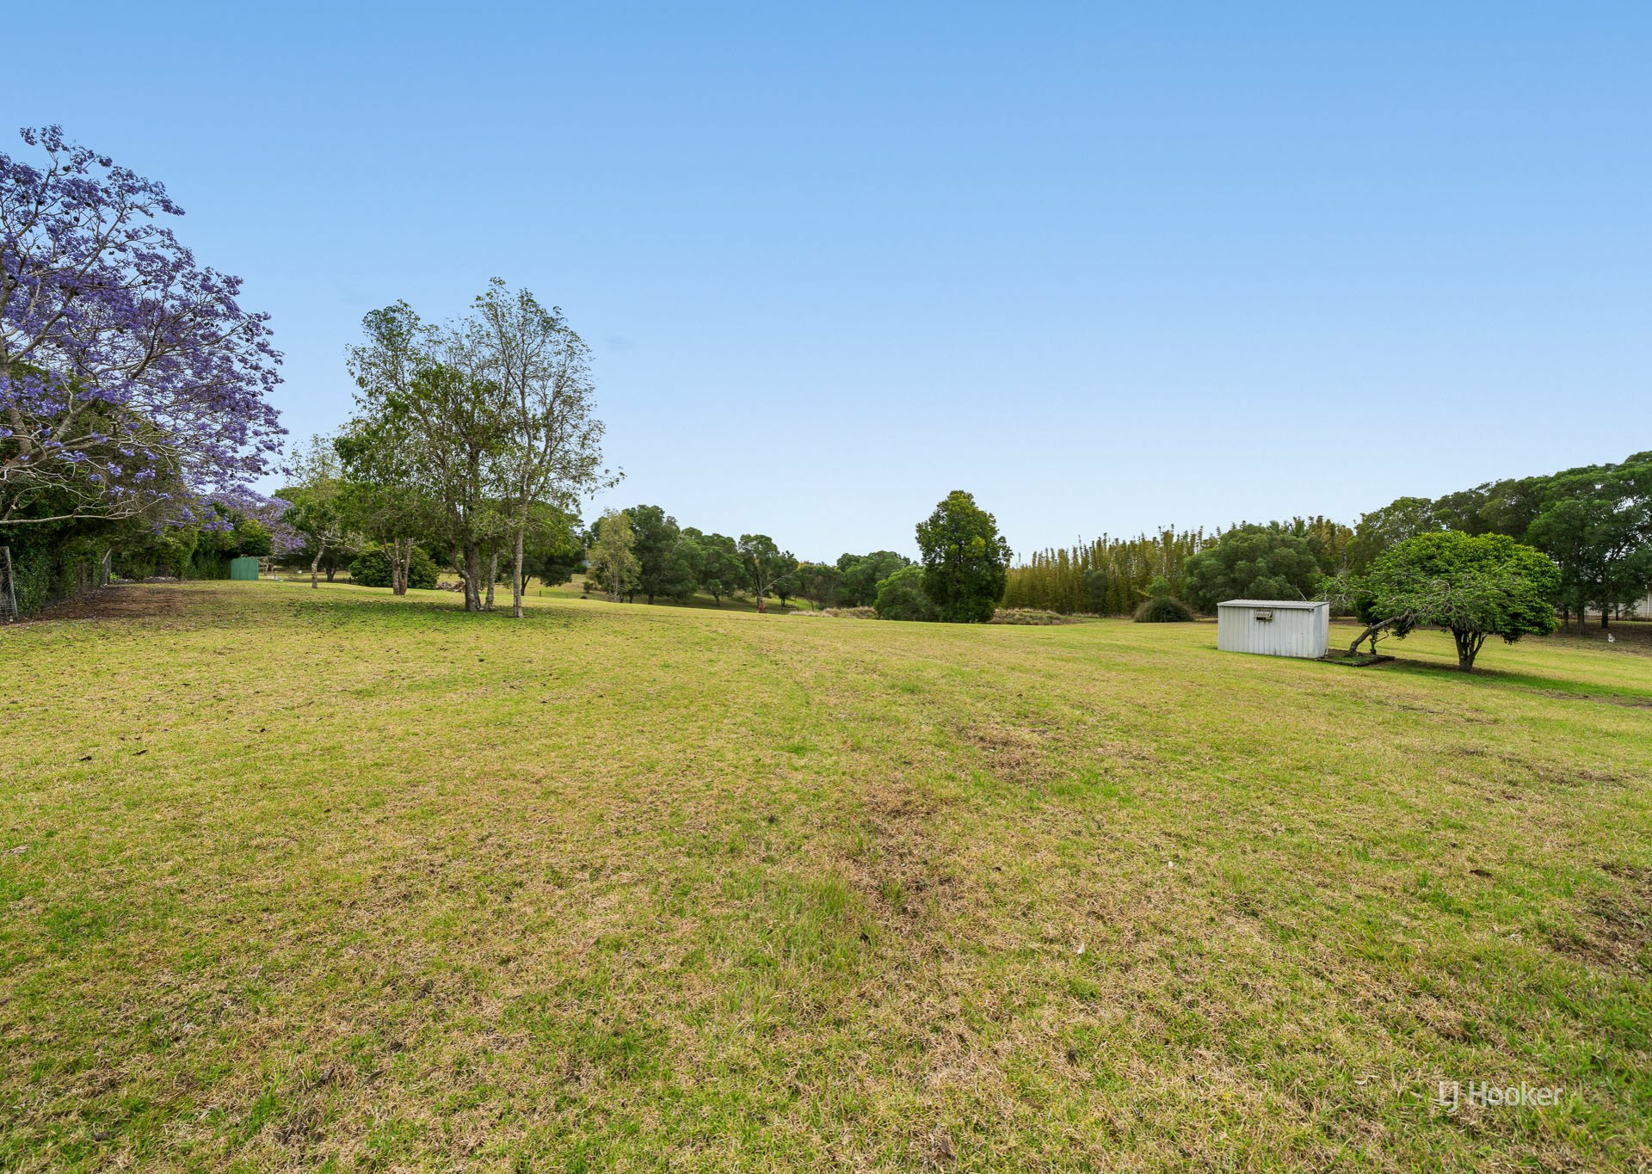
Combining a solidly constructed four bedroom home with an abundance of shedding, covered parking and usable outdoor spaces, this is an opportunity to embrace a more relaxed country lifestyle with room for hobbies, animals, gardening and all the extras that come with acreage living.
Built in 1994, the home features steel frame construction, steel stumps and treated hardwood joists and bearers, providing a solid foundation for country living. Insulated for added comfort, the home offers generous living spaces with polished Cypress timber flooring flowing throughout the main areas, complemented by carpeted bedrooms.
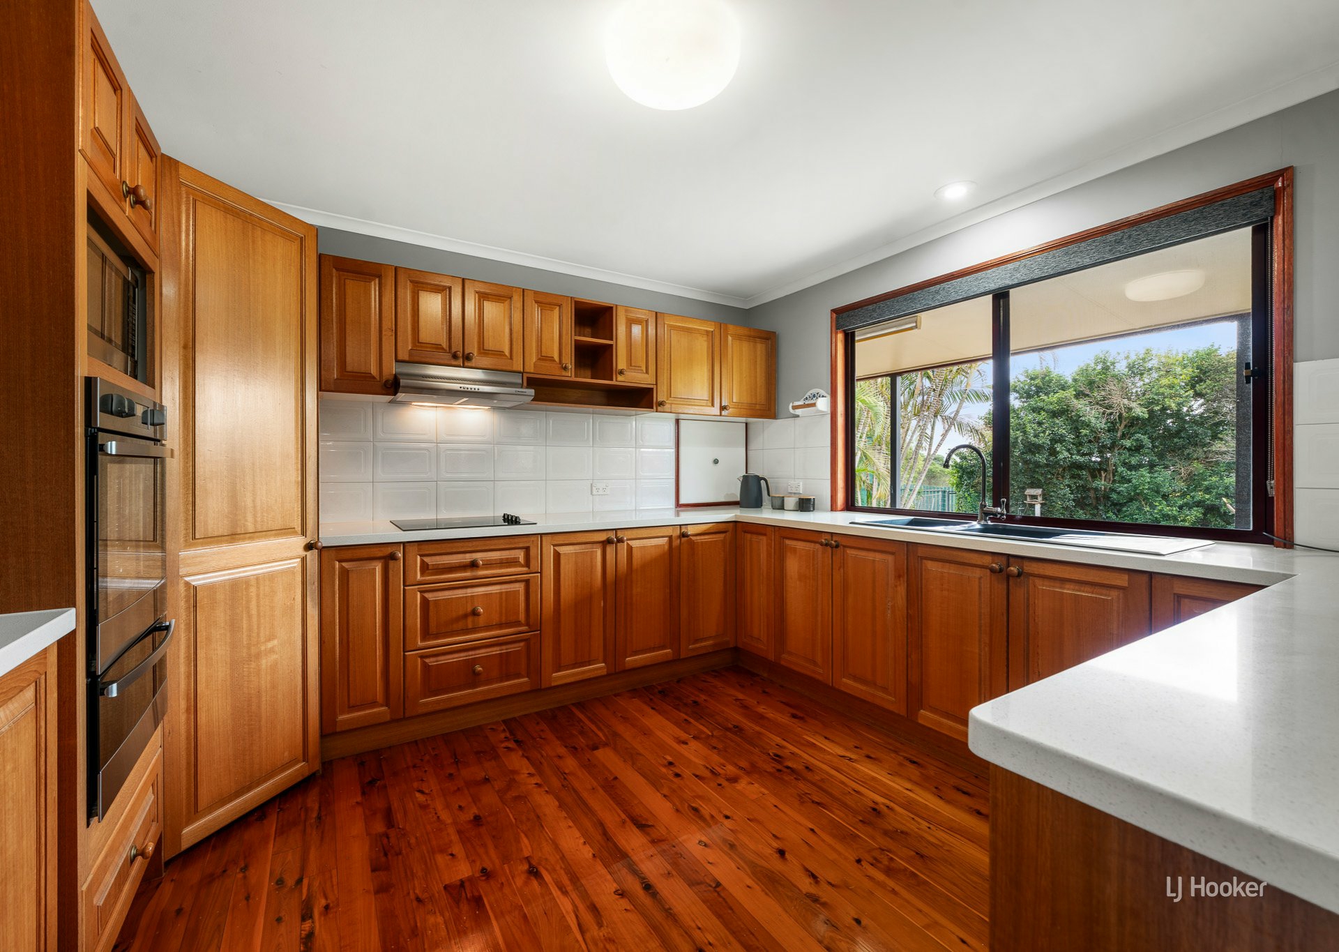
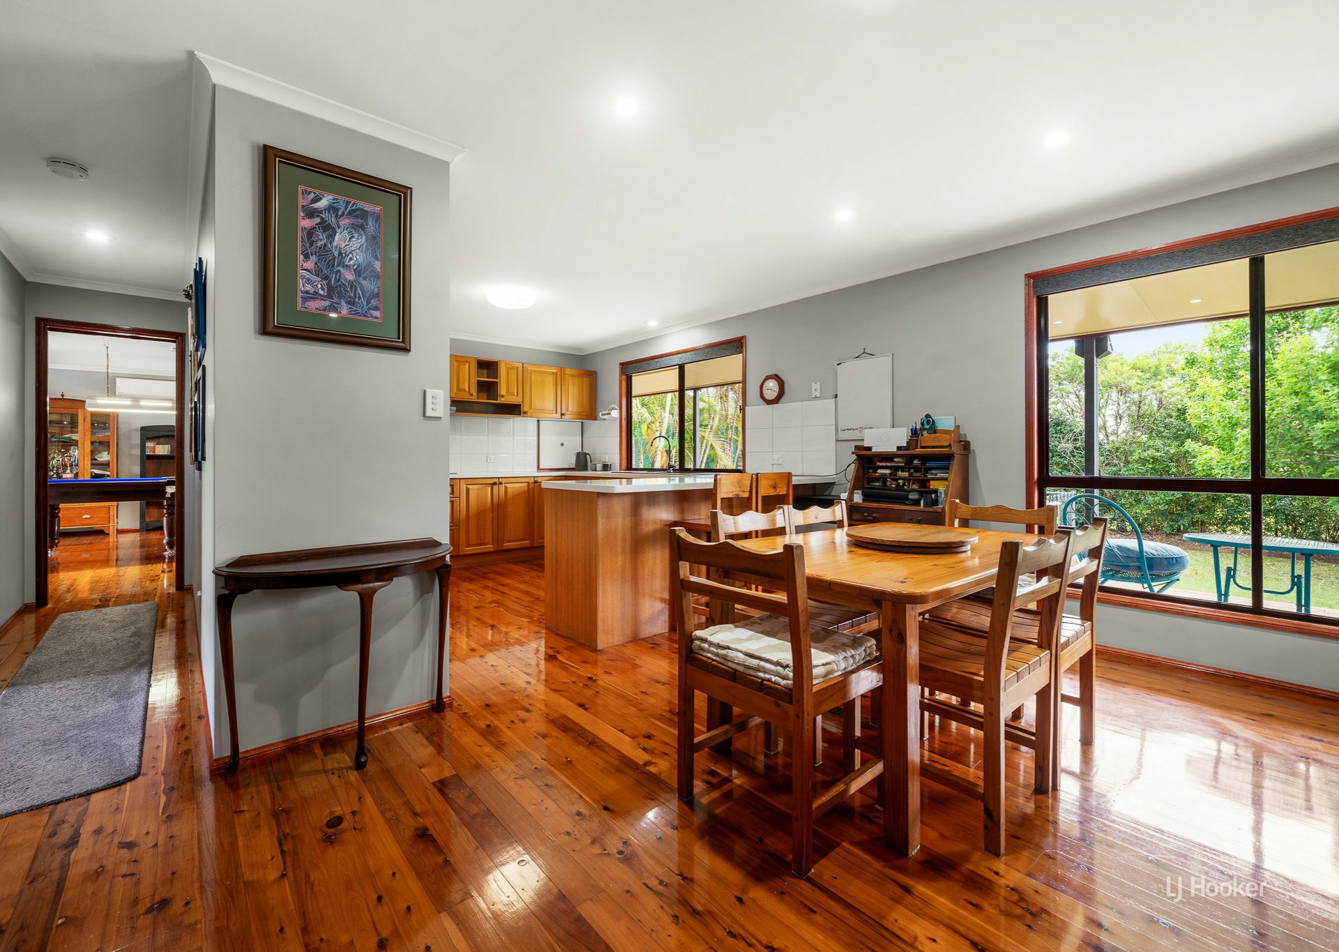
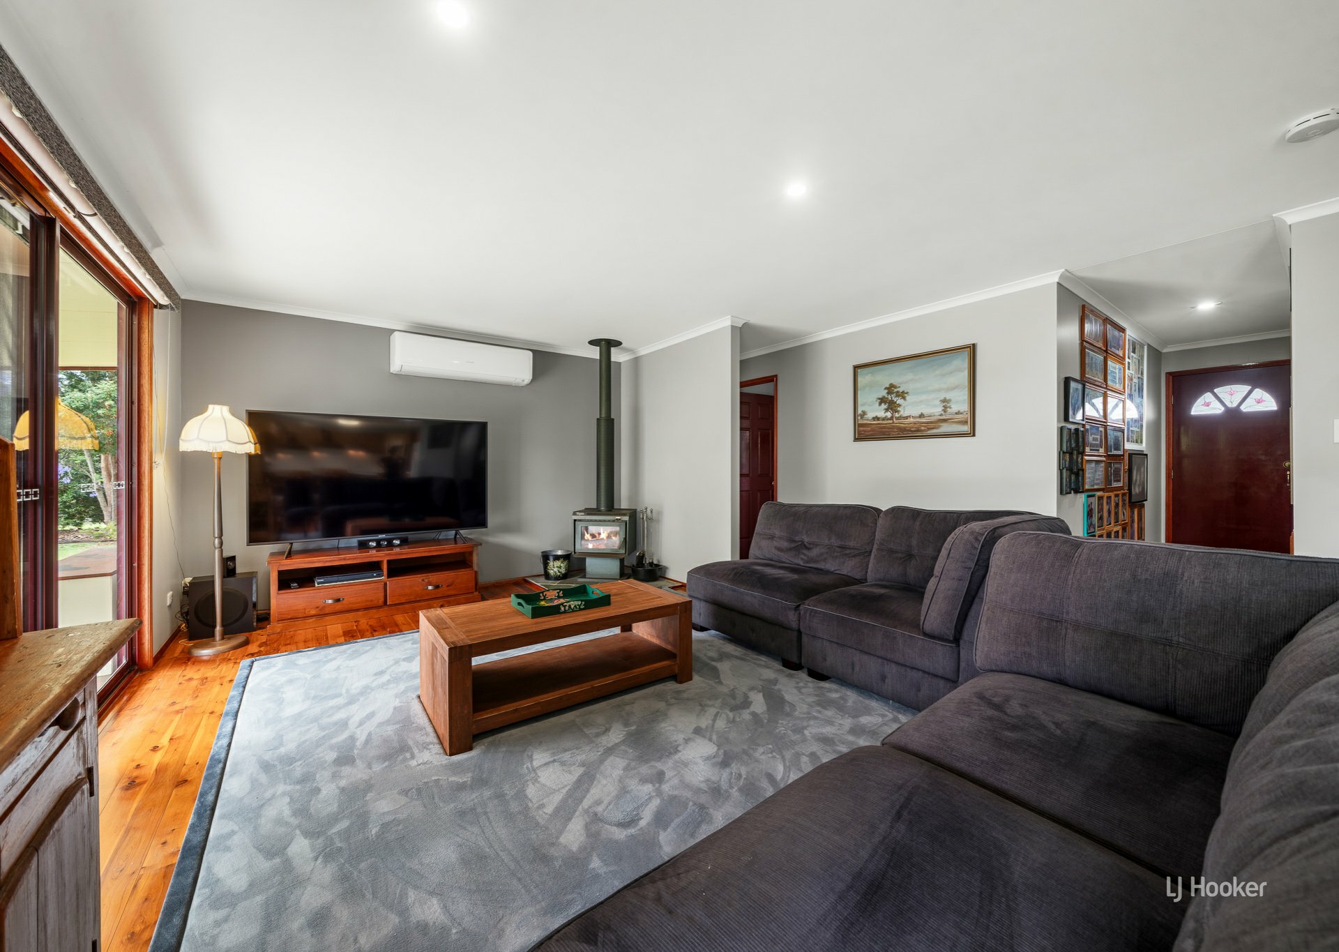
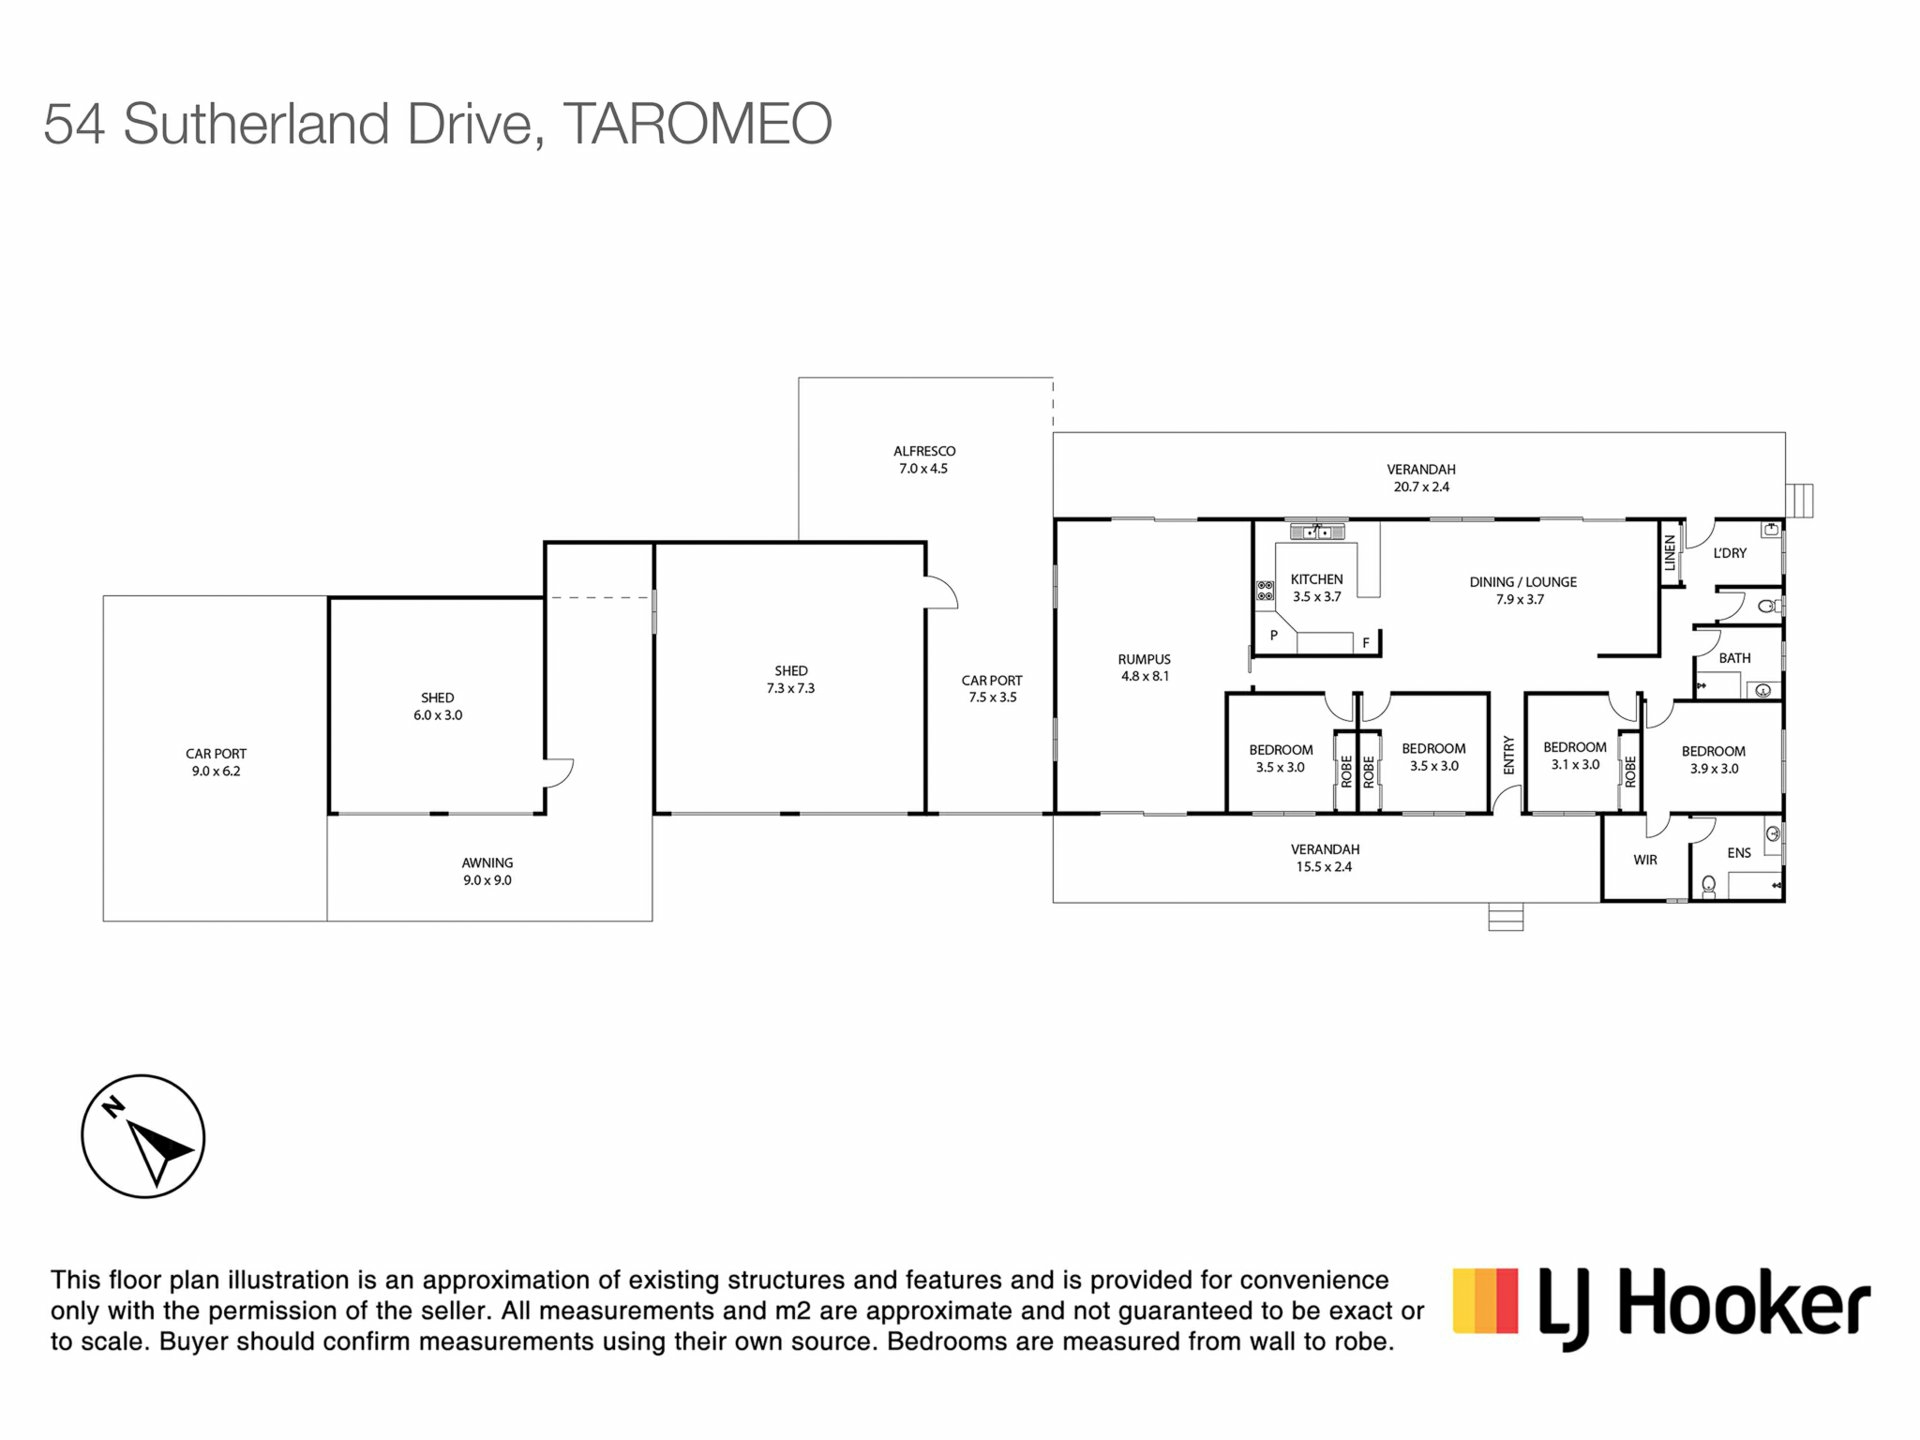
At the heart of the home, the open plan kitchen, dining and lounge area creates a welcoming place for everyday living. The Tasmanian Oak kitchen showcases stone benchtops, an electric cooktop, wall oven and corner pantry, with the added convenience of a servery connecting through to the expansive rumpus room. Air conditioning and a wood burning fireplace ensure year round comfort and a cosy atmosphere.
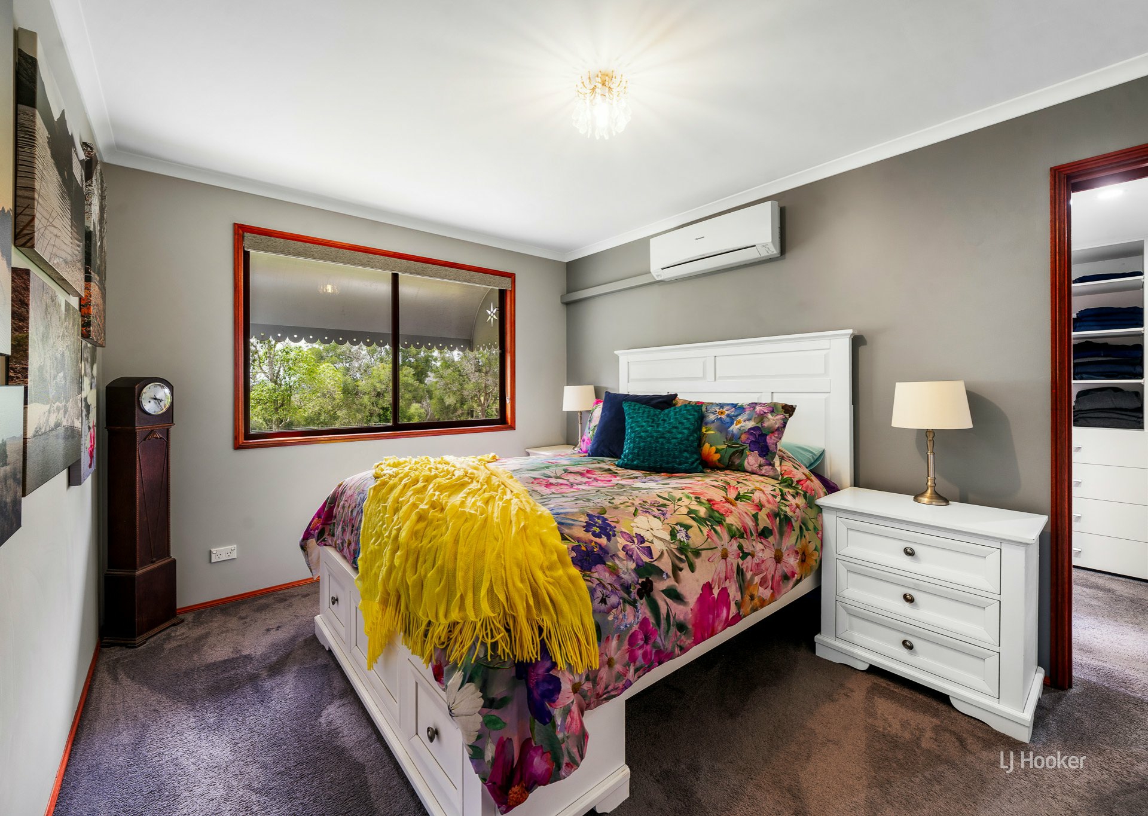
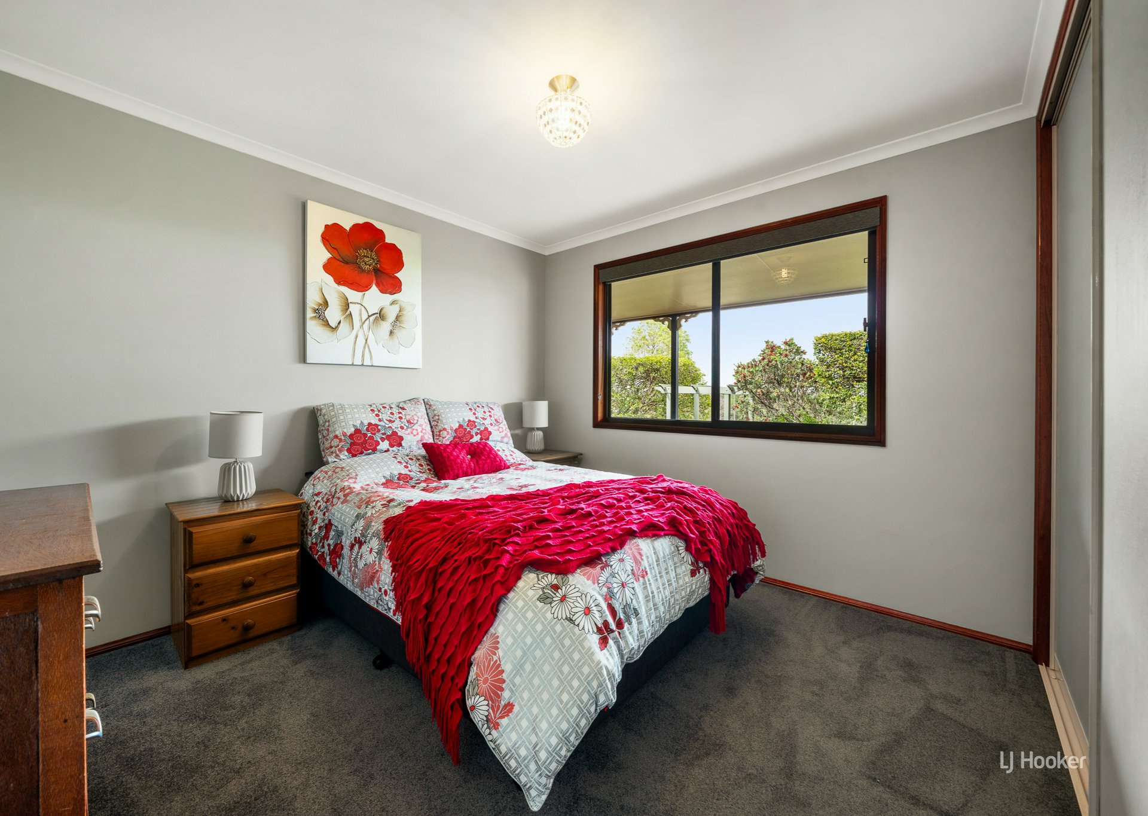
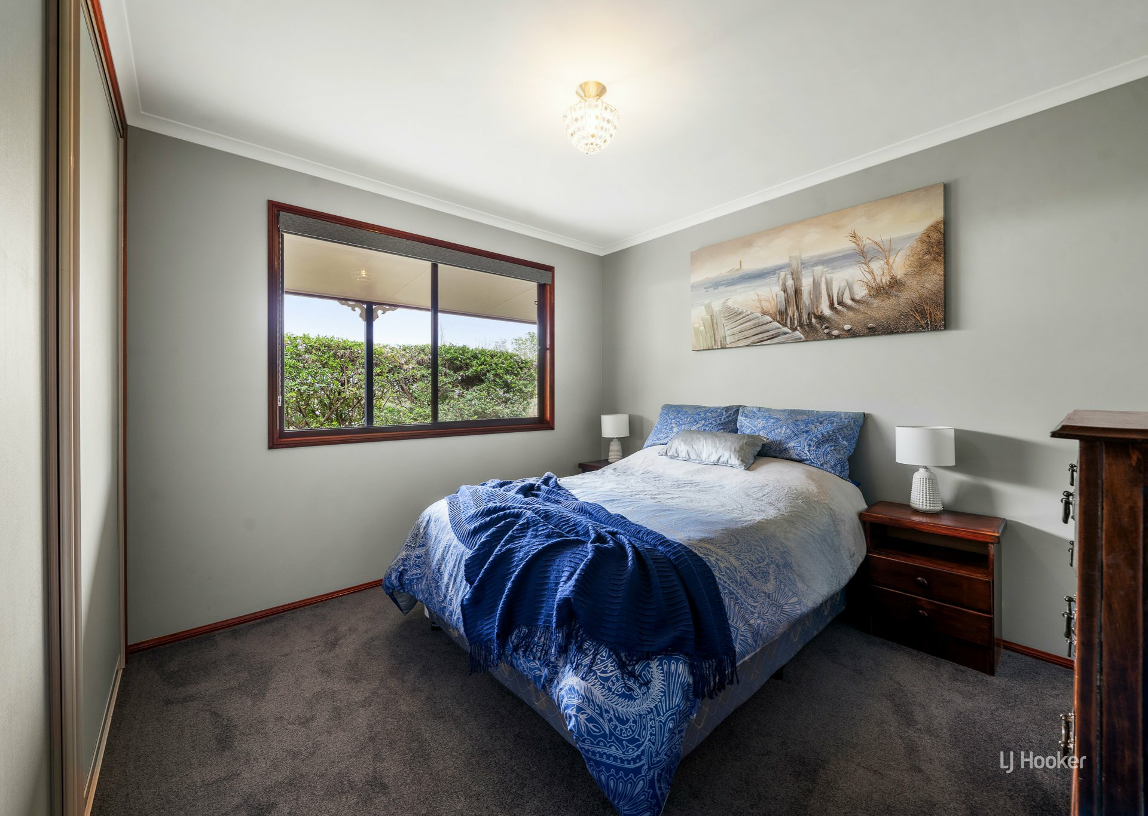
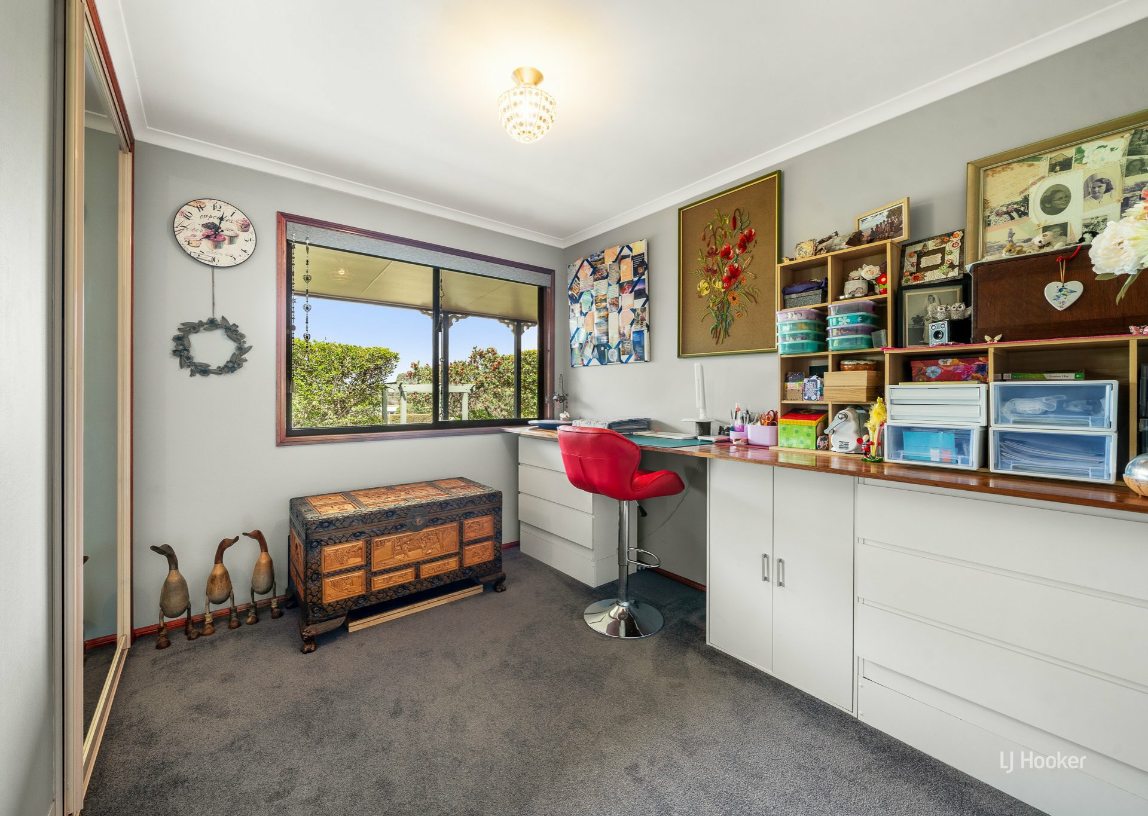
Accommodation comprises four well proportioned bedrooms, with the master bedroom featuring a walk-in robe, ensuite and air conditioning. The remaining three bedrooms each have built in robes, providing practical storage for the whole family.
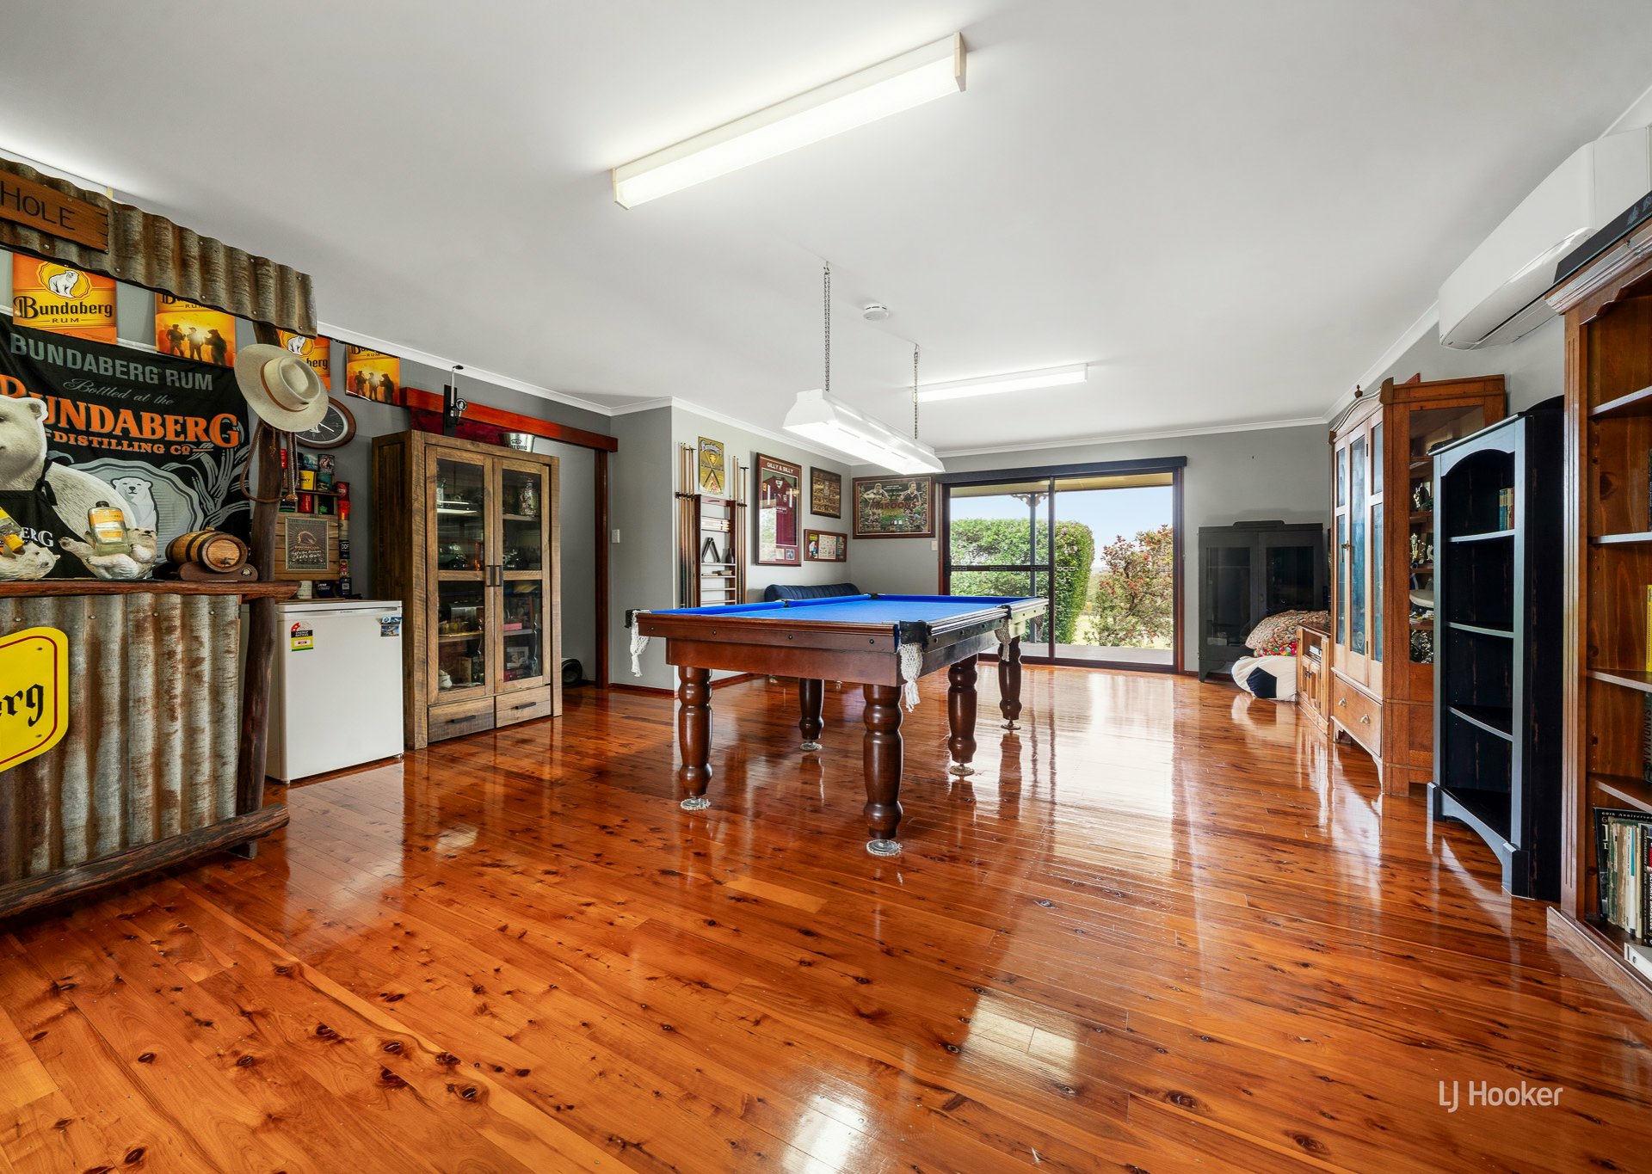
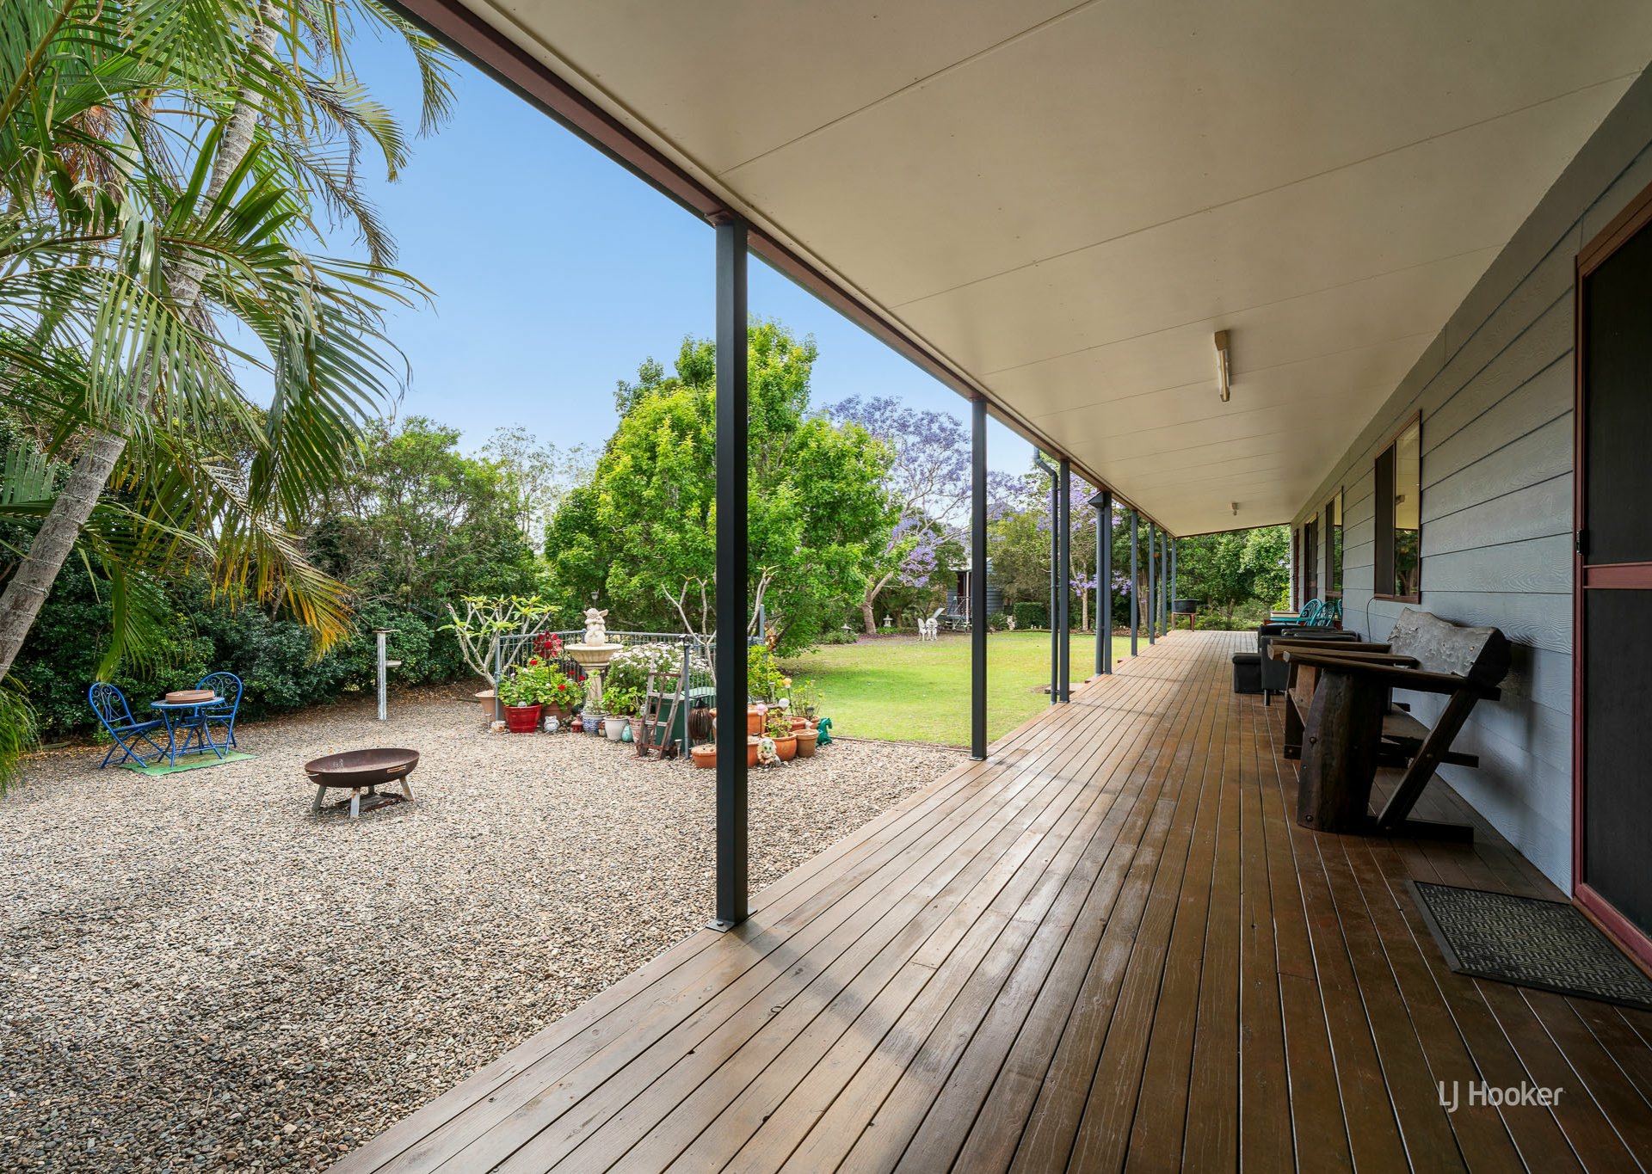
The enormous rumpus room is a standout feature, offering exceptional flexibility for family gatherings, entertaining, games or hobbies. Complete with air conditioning and access to both the front and rear verandas, this versatile space extends the home's living options.
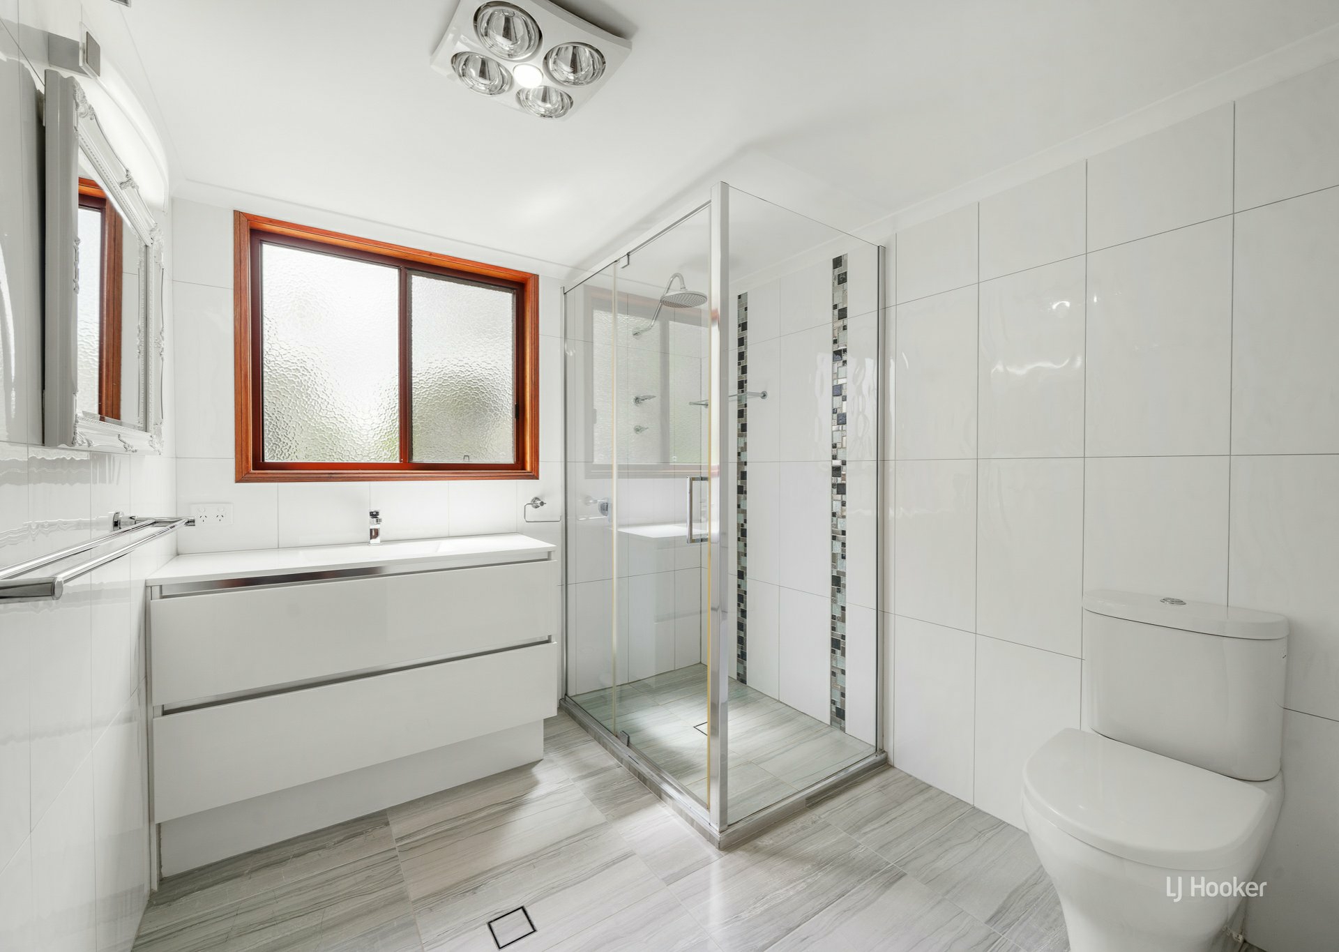
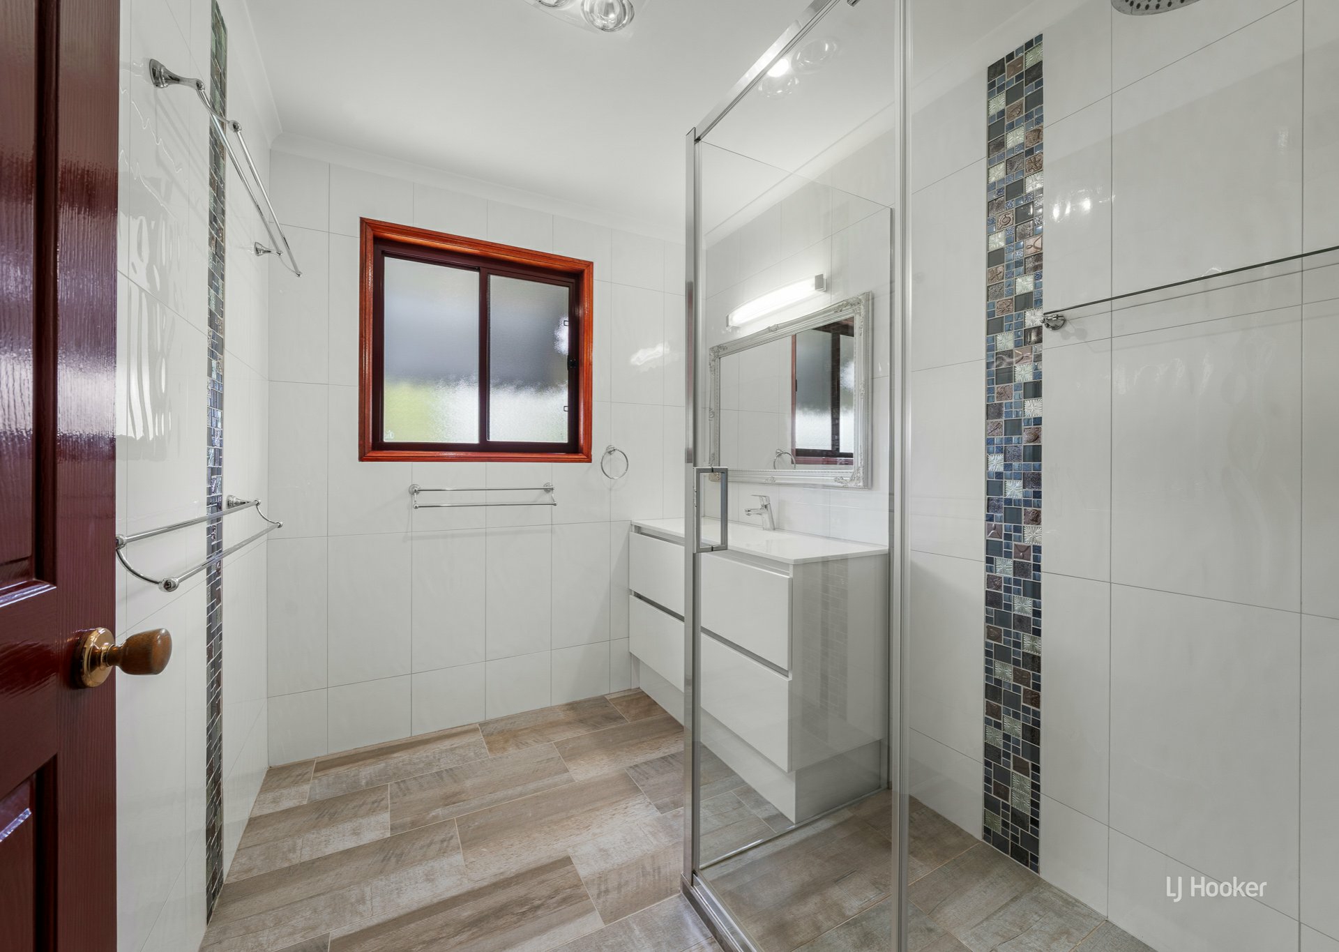
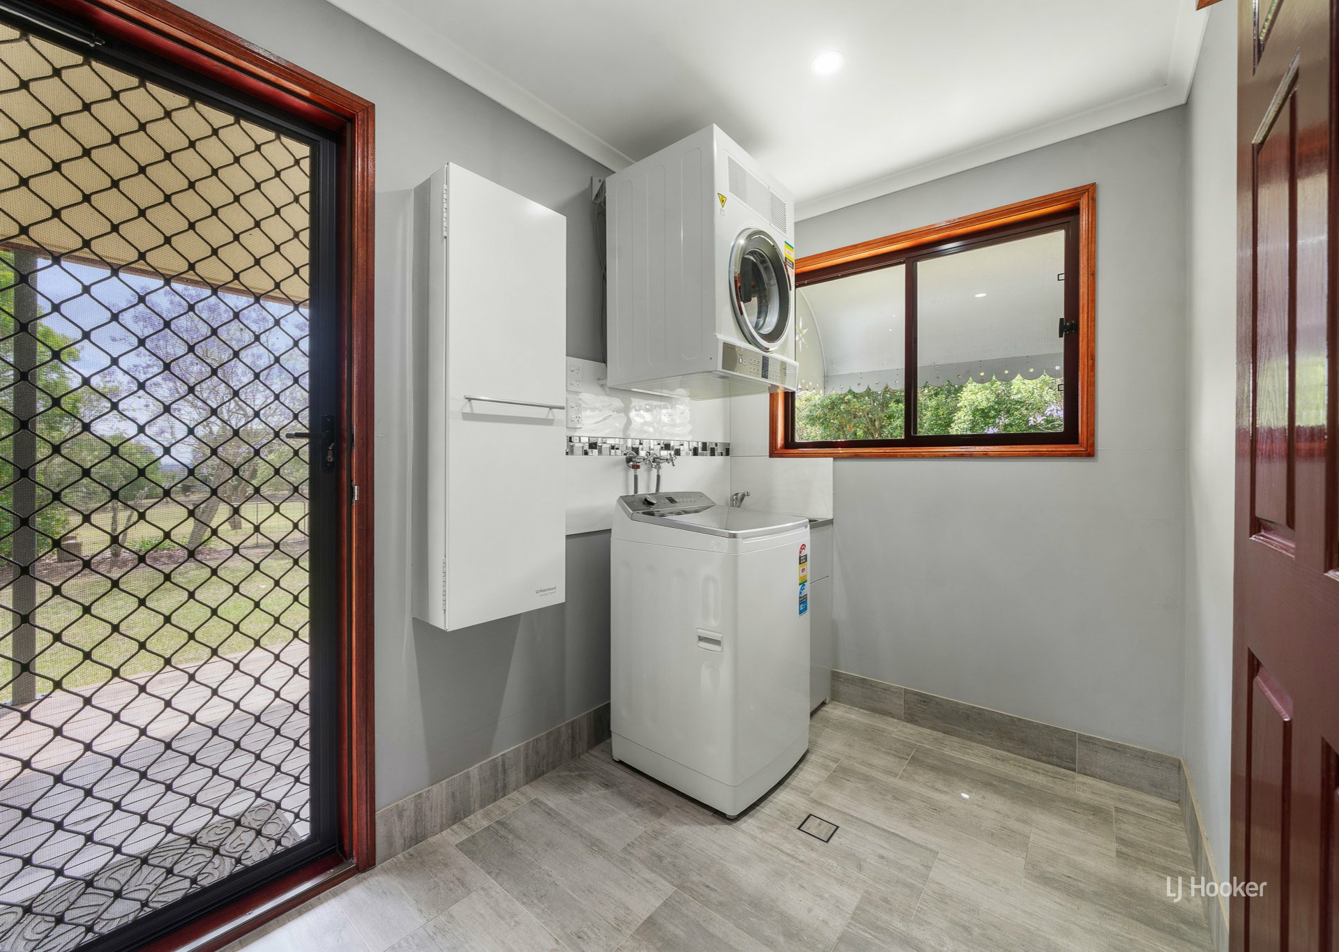
The main bathroom, ensuite, separate toilet and laundry were renovated in 2017. The spacious laundry is thoughtfully designed with a double-door linen cupboard and a fold-away ironing cupboard.
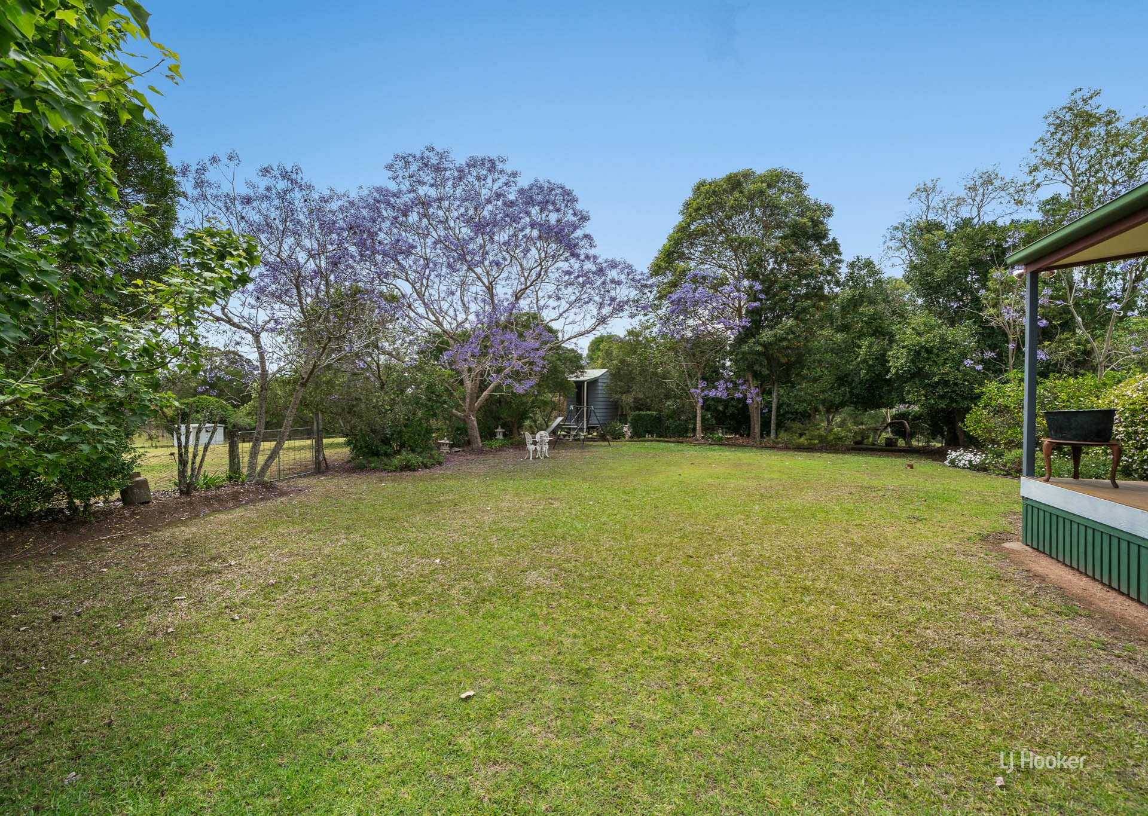
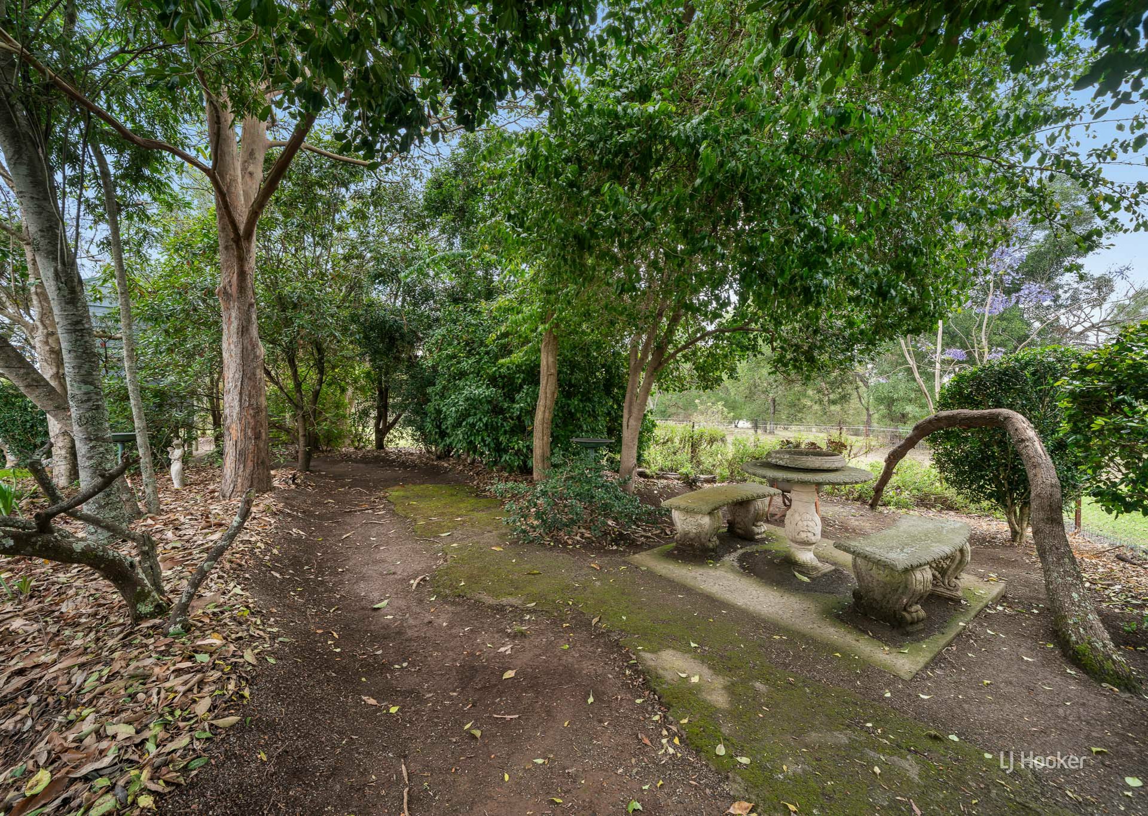
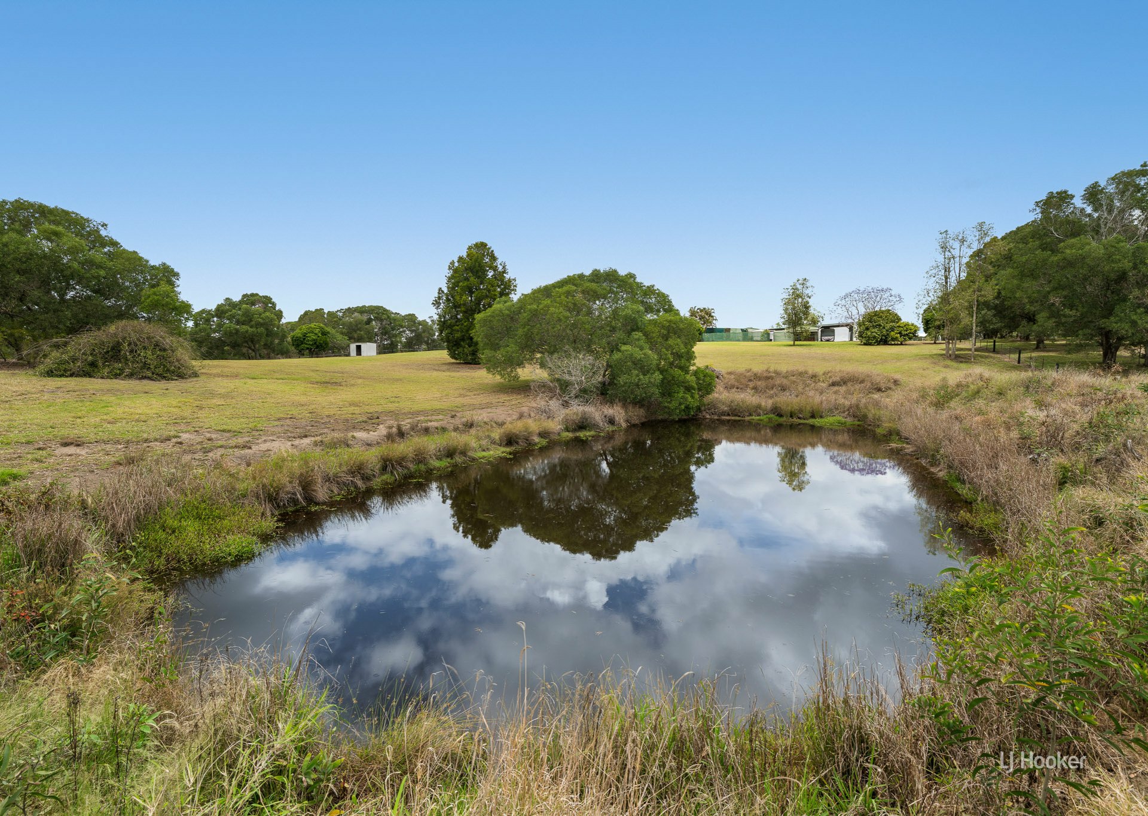
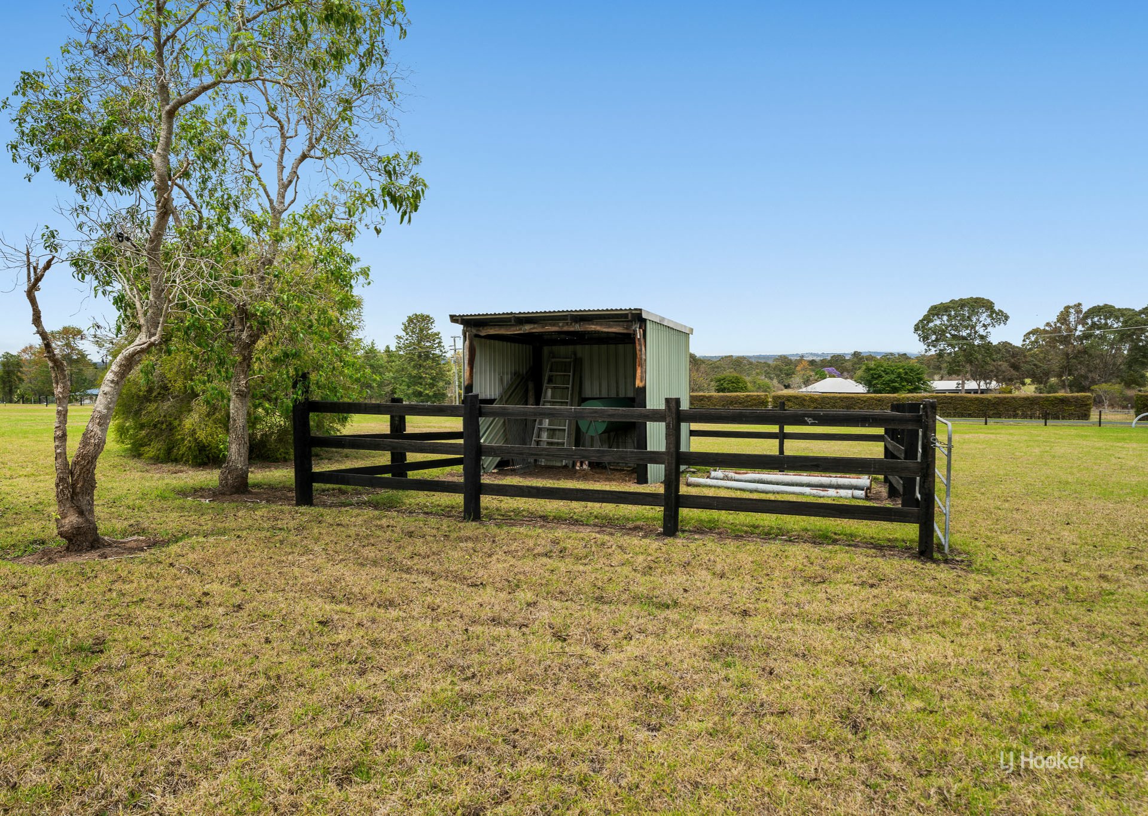
Outside, the property continues to deliver with an impressive range of infrastructure and established gardens. Three rainwater tanks provide a combined storage capacity of approximately 14,800 gallons, complemented by a dam, established trees and shrubs, a rose garden and vegetable gardens. A children's cubby house adds to the family appeal, while small stockyards with an animal shelter provide options for keeping animals.
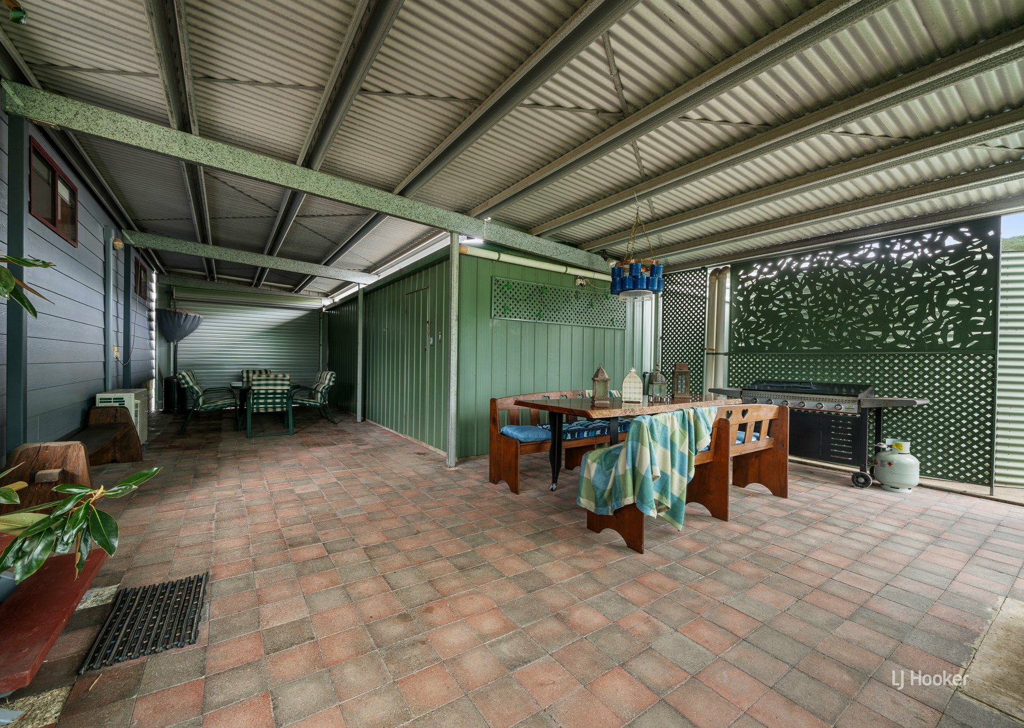
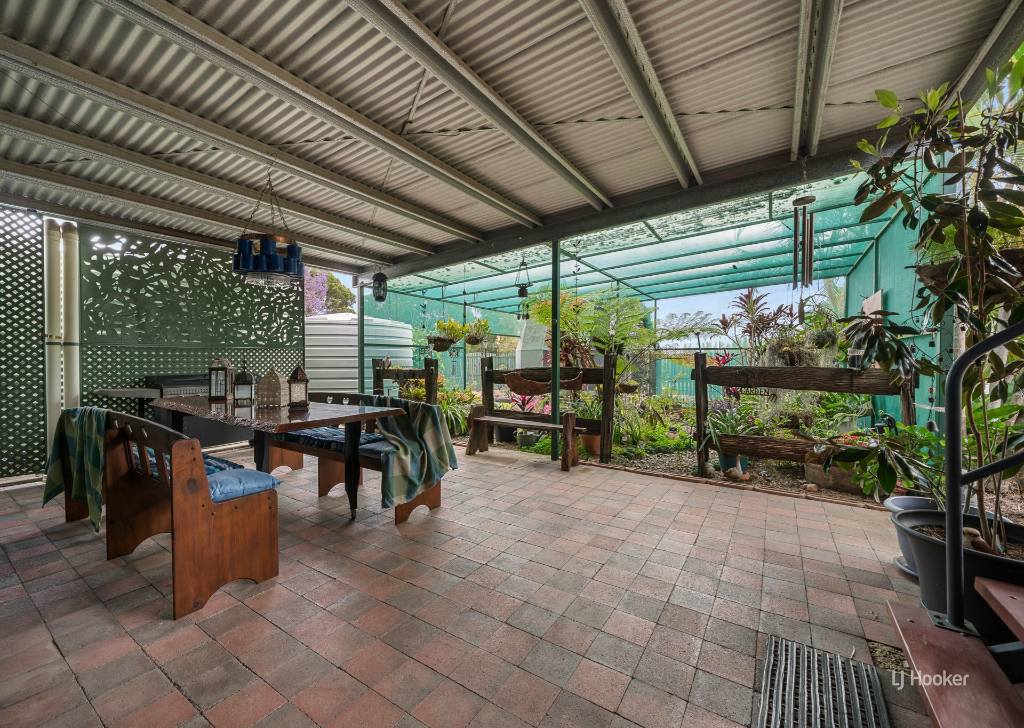
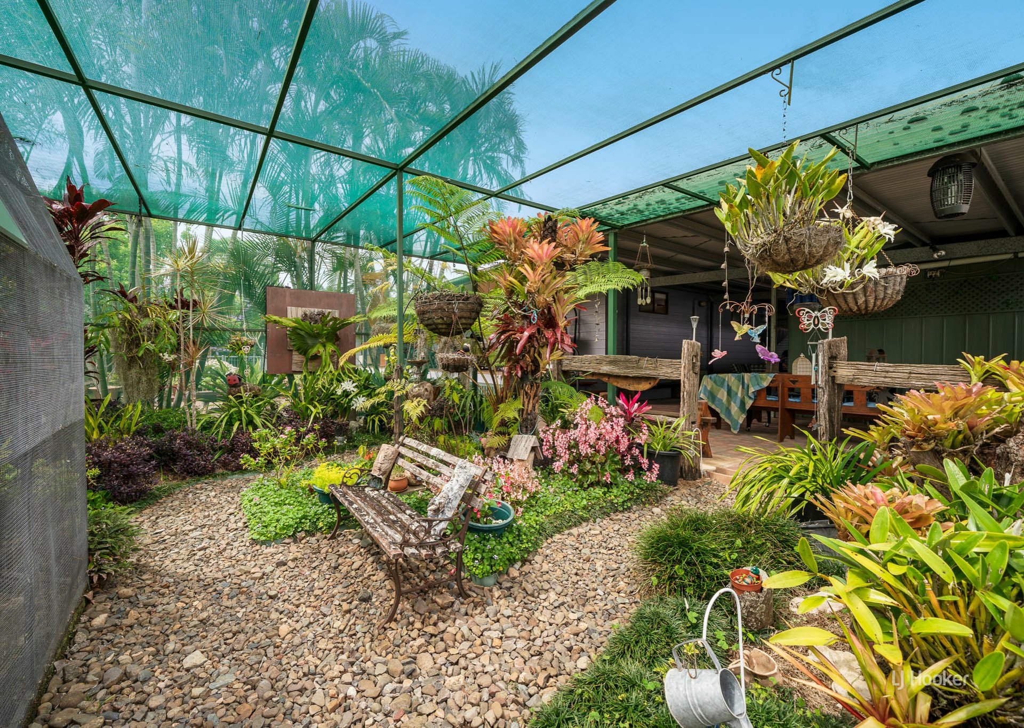
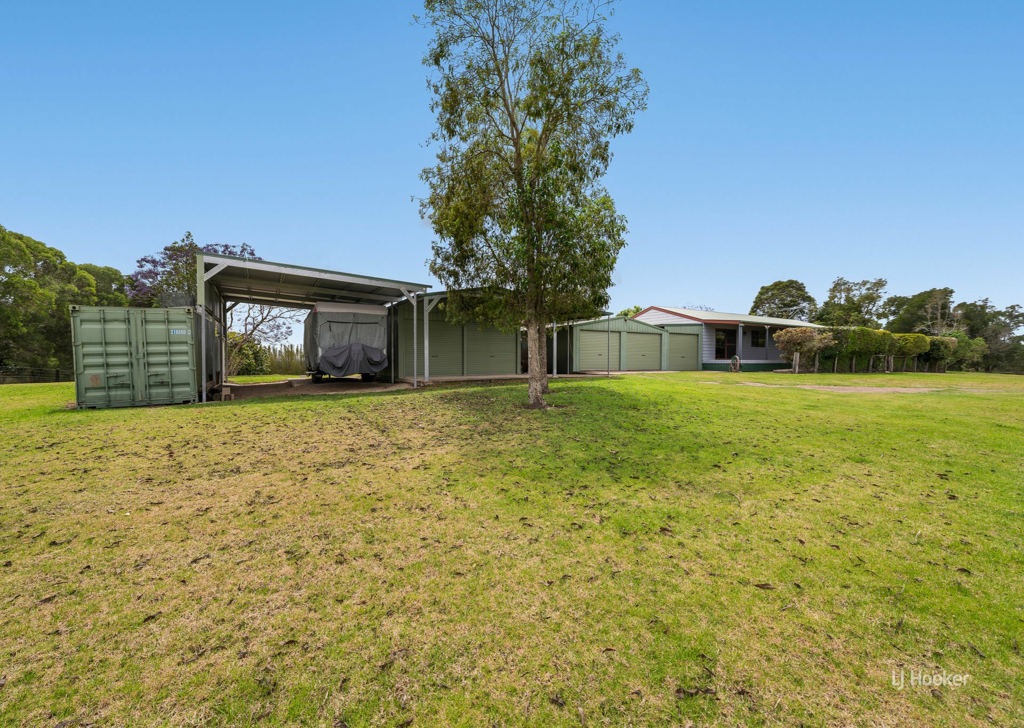
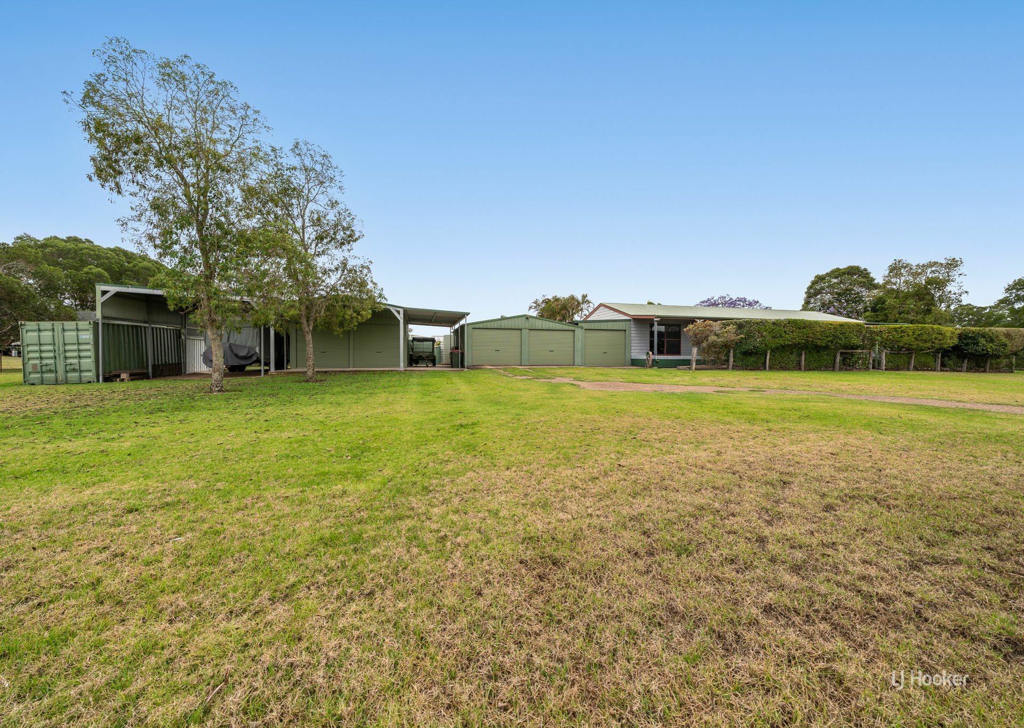
For those needing room for vehicles, equipment, caravans and recreational pursuits, the extensive shedding and covered parking are a major advantage. Features include a 9m x 6.2m caravan shelter with 3.7m clearance, a 6m x 6m shed with two roller doors and front and side awnings, and a substantial 7.3m x 7.3m shed with two roller doors. An adjoining carport with 2.4m clearance and a roller door connects with the alfresco area, while a newly rescreened greenhouse incorporating a bird aviary adds another appealing element to the outdoor setup. Two additional garden sheds provide further storage.
With its generous acreage, substantial shedding, established gardens, water storage and spacious family home, this property offers a wonderful opportunity for buyers seeking room to spread out and enjoy the benefits of country living.
A property with space to live, room to grow and infrastructure ready for a variety of country pursuits.
Key Features:
THE HOME
- Elevated 5.14 acre property
- Four bedroom home, built in 1994
- Steel frame construction
- Steel stumps with treated hardwood joists and bearers
- Insulated home
- Open plan kitchen, dining and lounge
- Tasmanian Oak kitchen with stone benchtops
- Electric cooktop, wall oven and corner pantry
- Kitchen servery through to the rumpus room
- Air conditioning and wood burning fireplace in the main living area
- Master bedroom with walk in robe, ensuite and air conditioning
- Three additional bedrooms with built in robes
- Huge air conditioned rumpus room
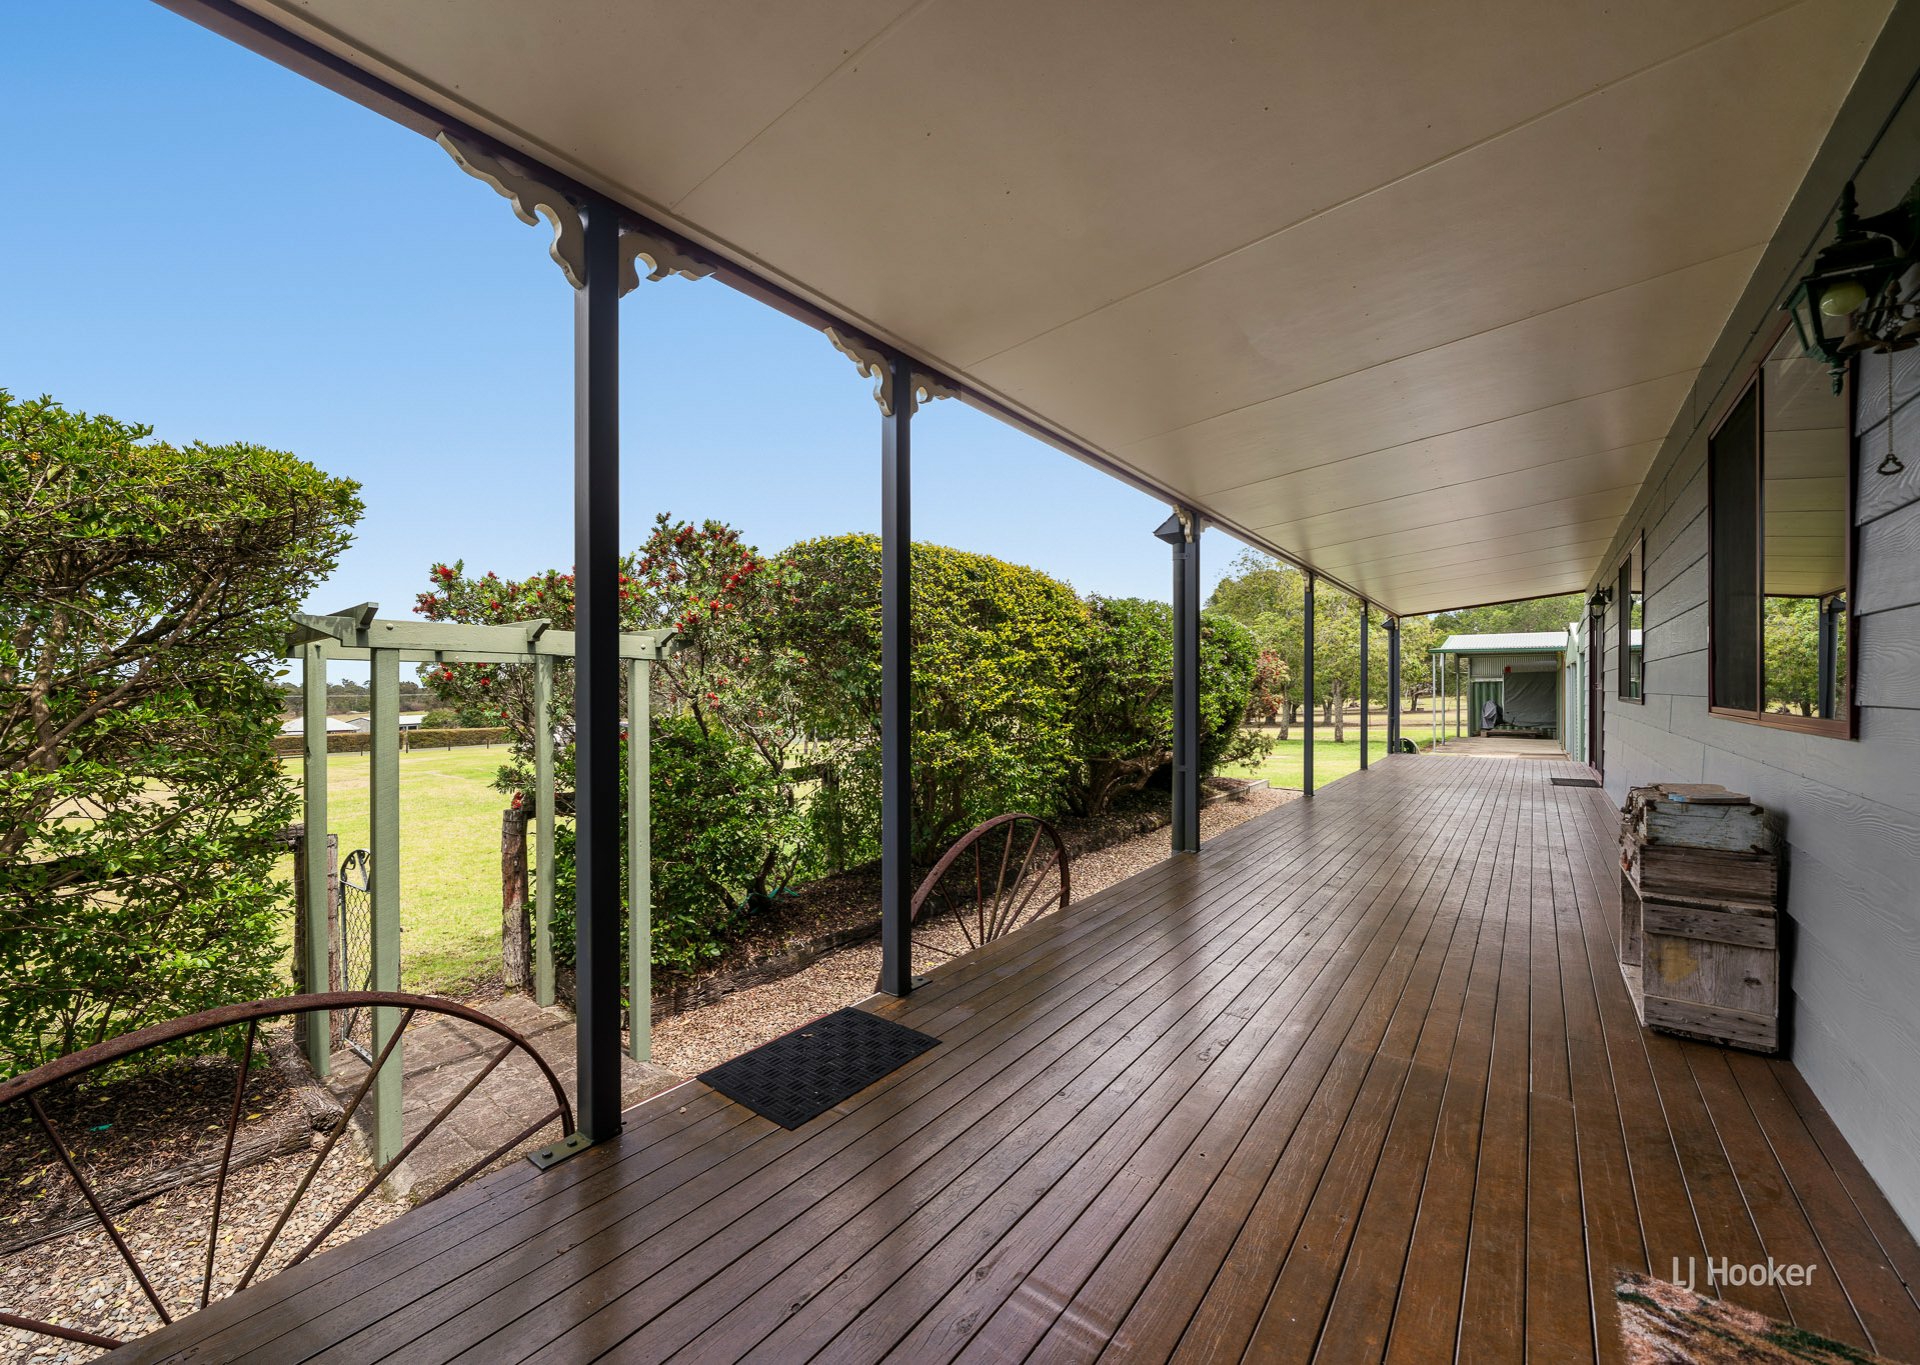
- Front and rear verandas
- Polished Cypress timber floors throughout, with carpeted bedrooms
- Spacious laundry with double door linen cupboard and fold away ironing cupboard
- Main bathroom, ensuite, separate toilet and laundry renovated in 2017
OUTDOOR LIVING AND GARDENS
- Three rainwater tanks with approximately 14,800 gallon combined capacity
- Dam
- Established trees and shrubs
- Established rose garden and vegetable gardens
- Children's cubby house
- Small stockyards with animal shelter
- Alfresco area
- Newly rescreened greenhouse incorporating a bird aviary
SHEDDING, STORAGE AND VEHICLE ACCOMMODATION
- Covered caravan shelter measuring 9m x 6.2m with 3.7m clearance
- 6m x 6m shed with two roller doors
- Front and side awnings to the 6m x 6m shed
- 7.3m x 7.3m shed with two roller doors
- Carport with 2.4m clearance and roller door, adjoining the alfresco area
- Two additional garden sheds
- Abundant space for vehicles, equipment, tools and recreational pursuits
LIFESTYLE APPEAL
- Generous landholding with room to spread out
- Established gardens and outdoor spaces
Infrastructure suited to a range of country lifestyle interests, ideal for buyers seeking space for family living, hobbies, gardening and animals
Advertising Disclaimer
LJ Hooker Esk | Toogoolawah, its directors, agents, employees, officers and those otherwise associated with maintaining, updating and preparing information on this website have used our best endeavours to ensure that the information contained herein is true and accurate, but accept no responsibility and disclaim all liability in respect of any errors, omissions, inaccuracies or misstatements that may occur. Prospective purchasers should make their own enquiries to verify the information contained herein.
Features
- open fire place
- split system A/C
- outdoor entertaining
- fully fenced
- built ins
- water tank
- grey water