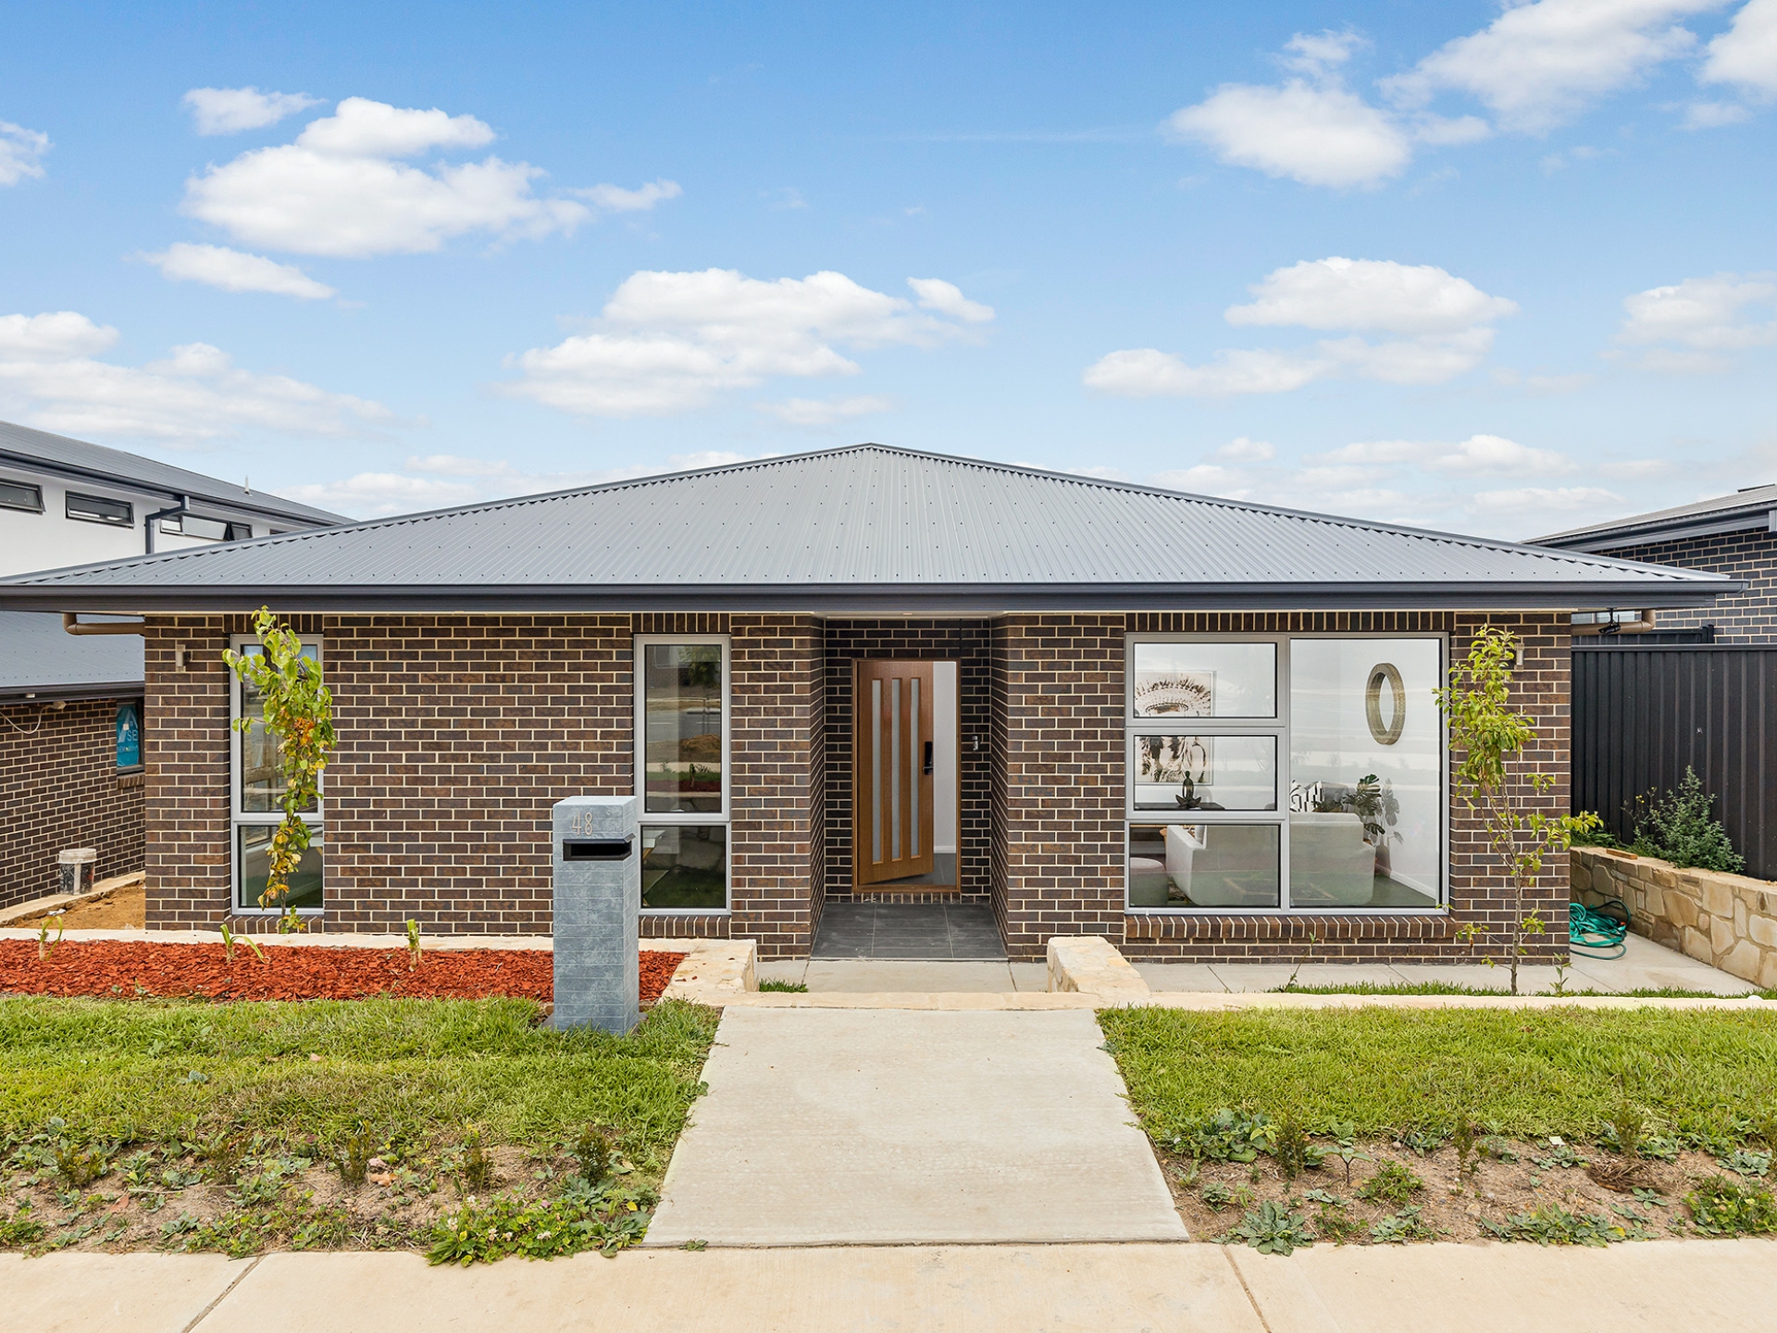
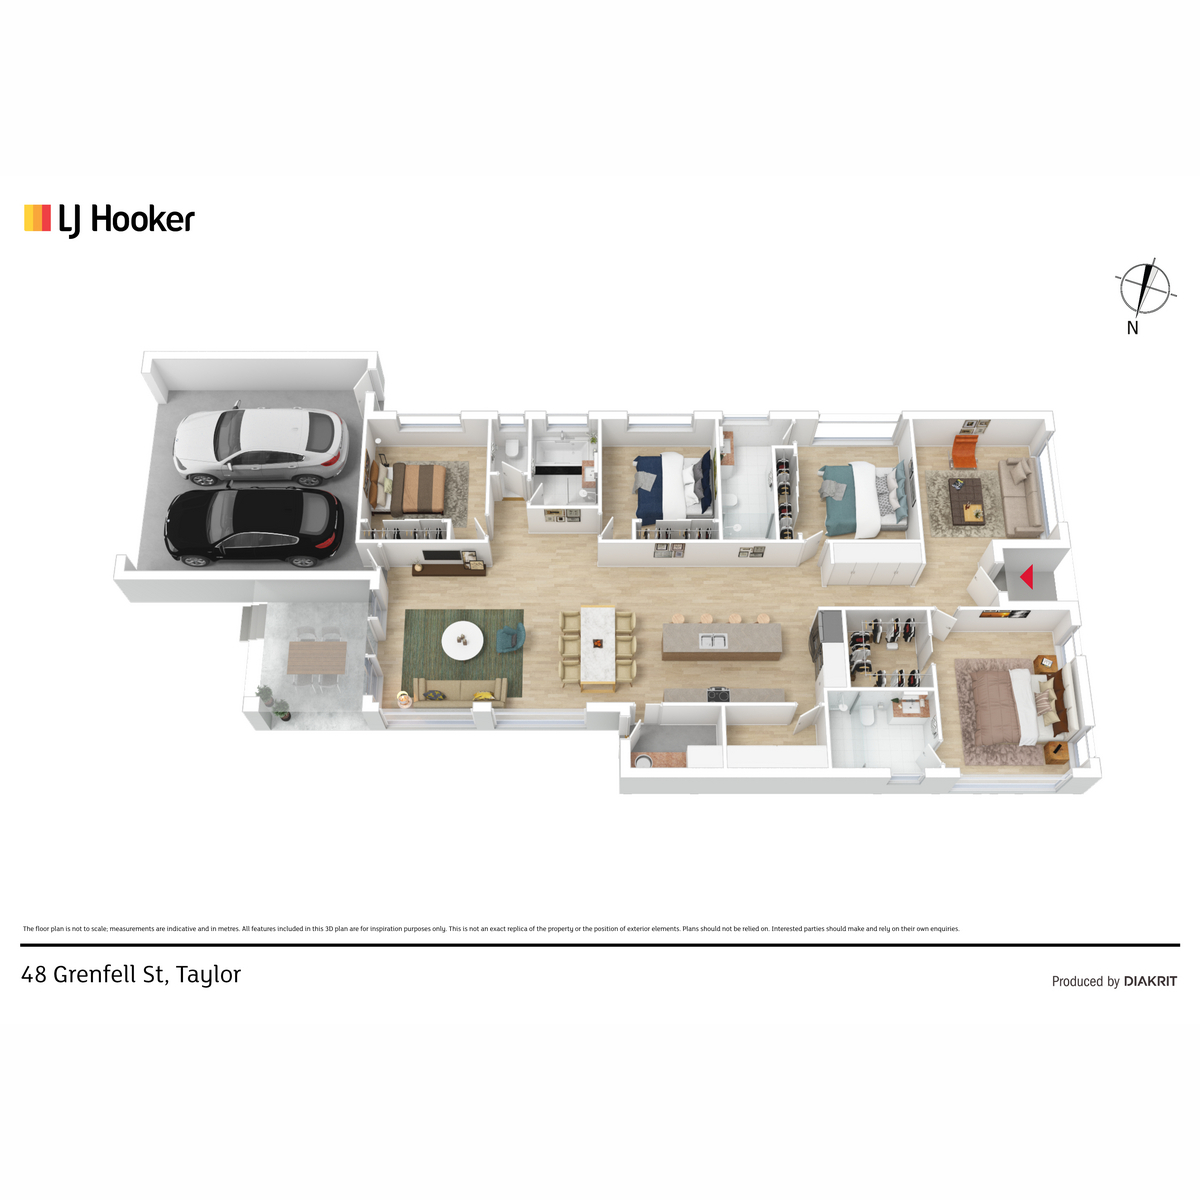
Architecturally designed this new home is filled with natural sunlight and offer flexible living spaces to suit the family needs.
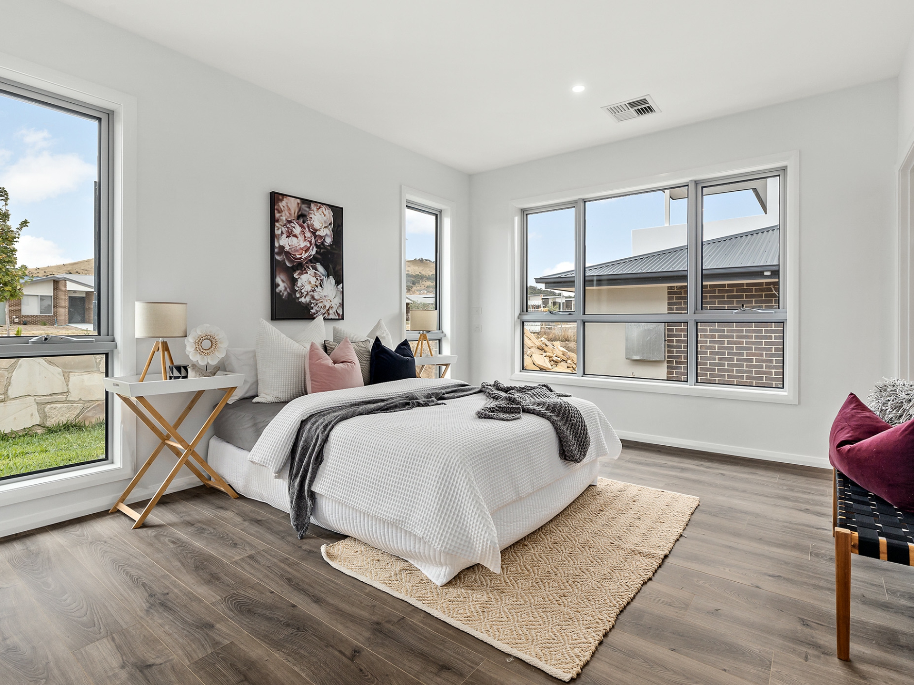
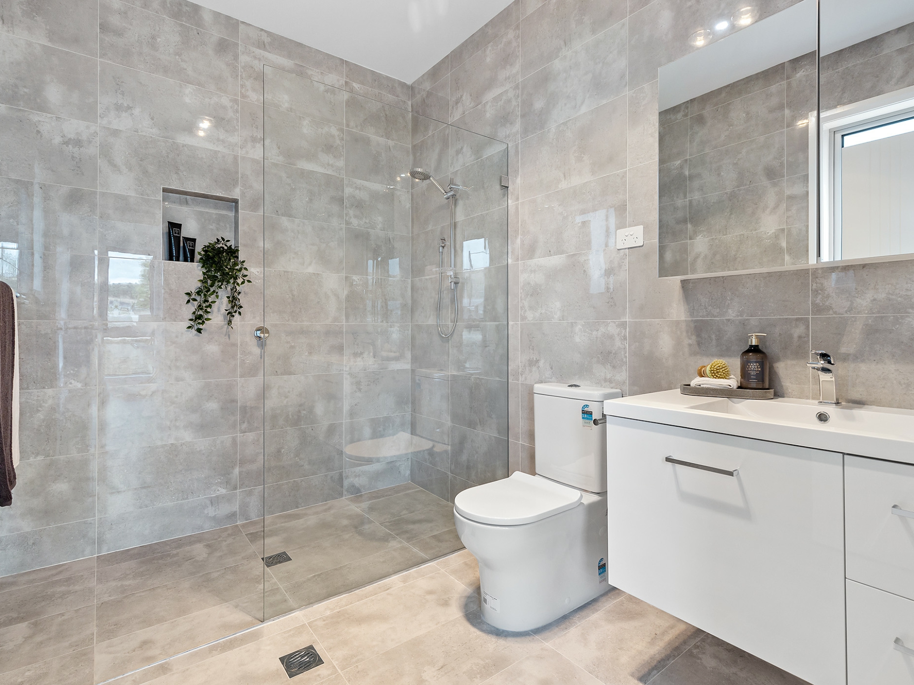
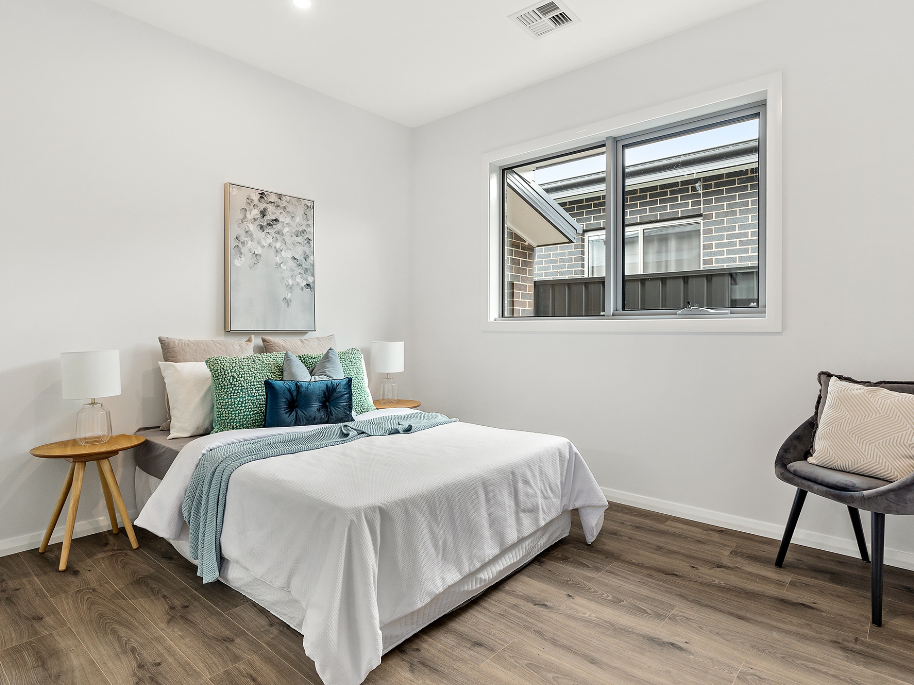
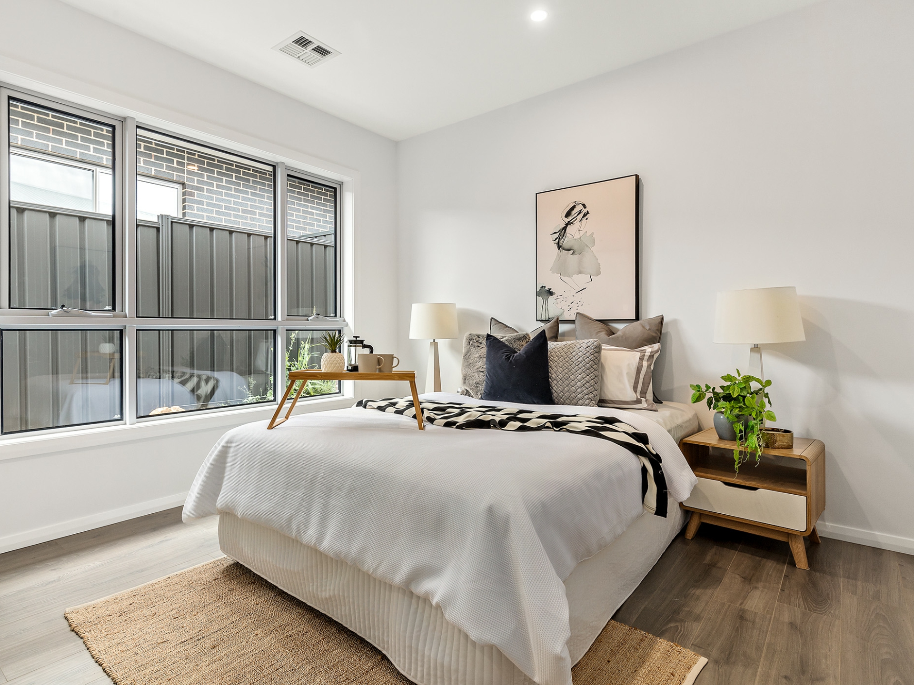
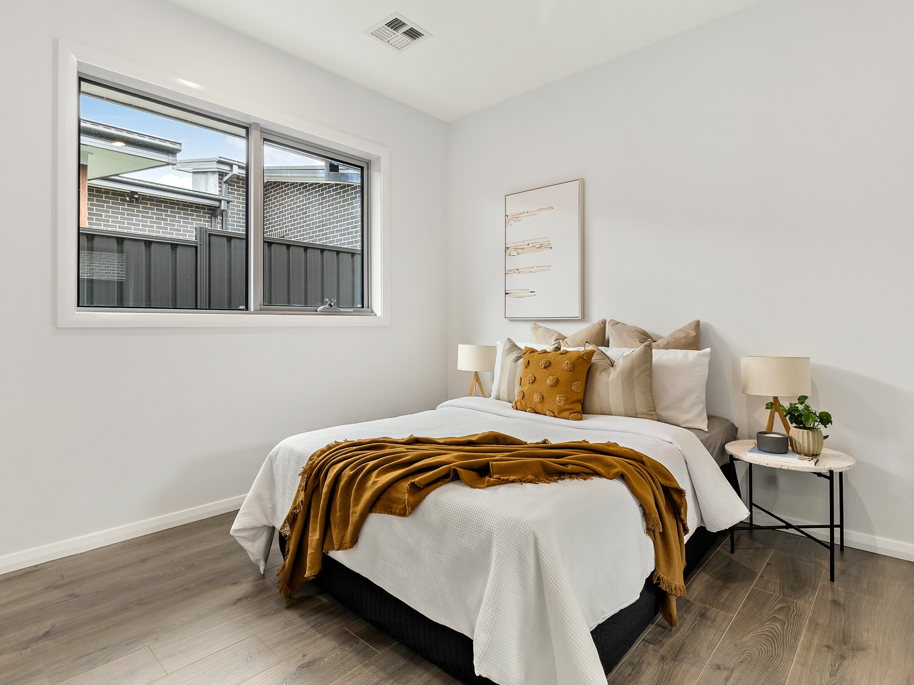
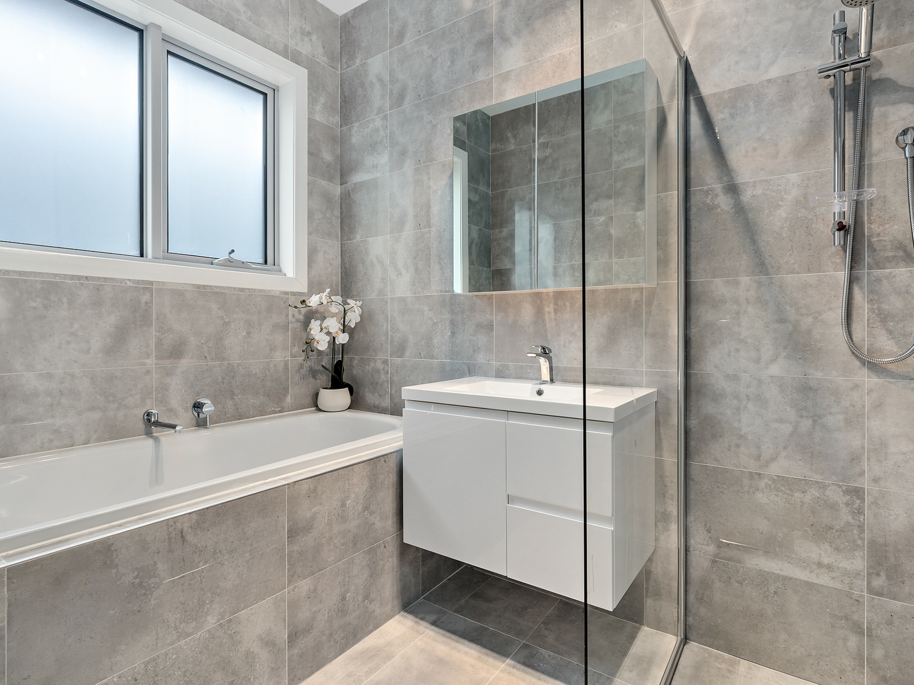
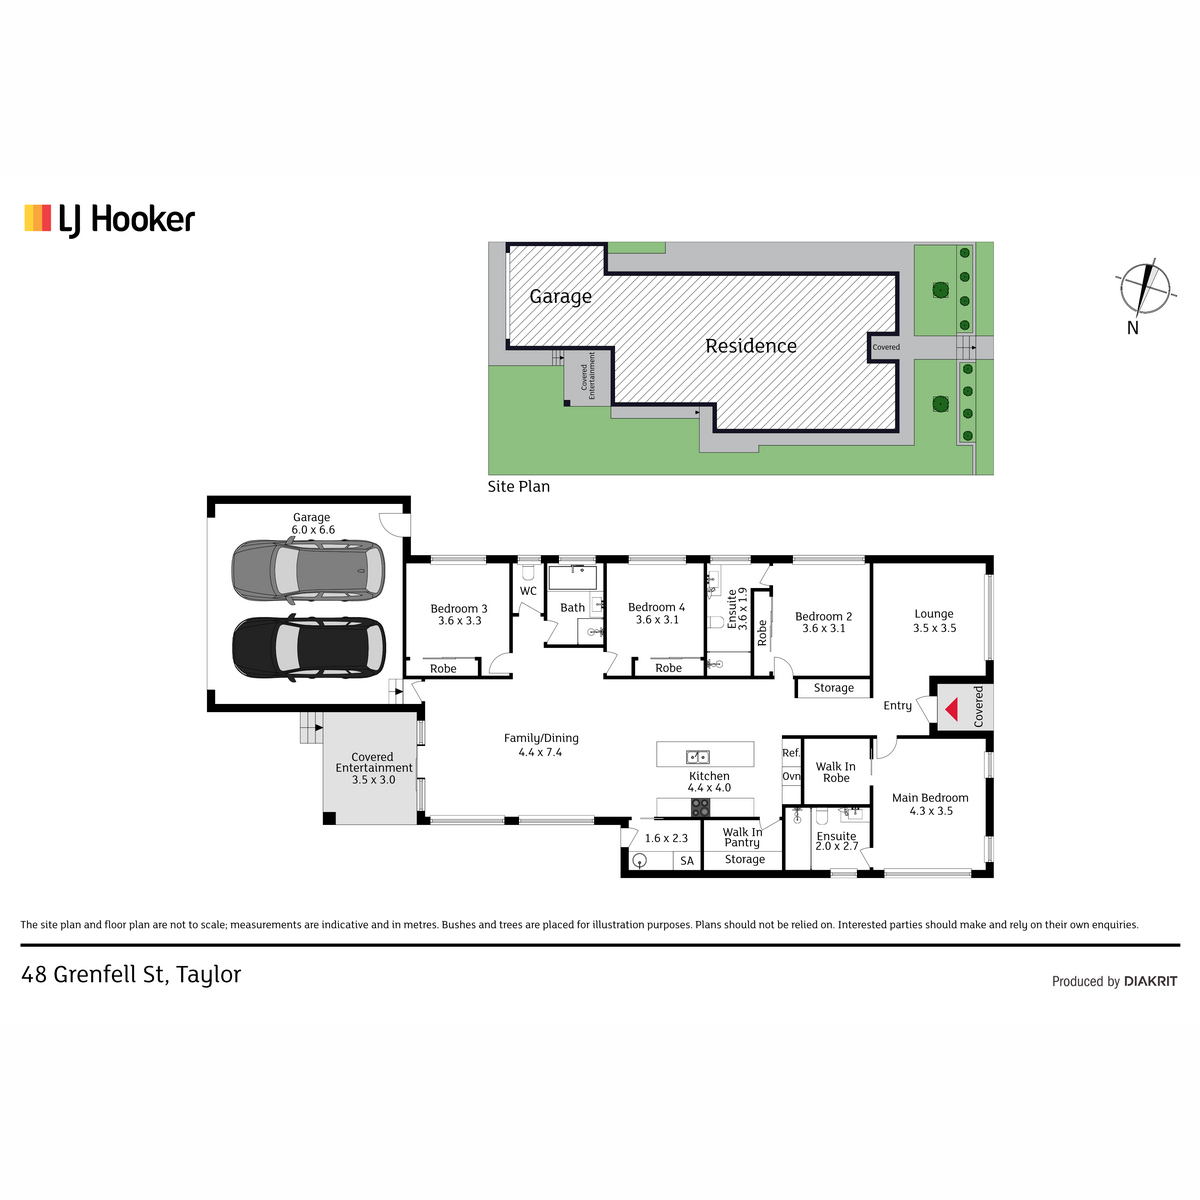
Offering two main bedrooms, both with ensuites allowing for extended families or the space as the children grow. Main family bathroom is centrally located and features a sumptuous bath for weekend relaxing.
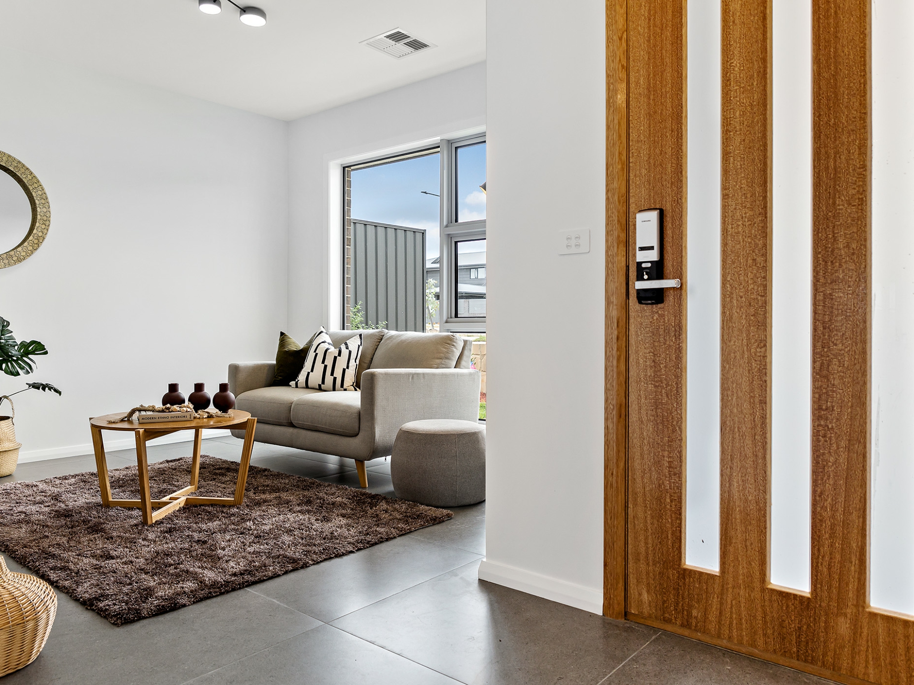
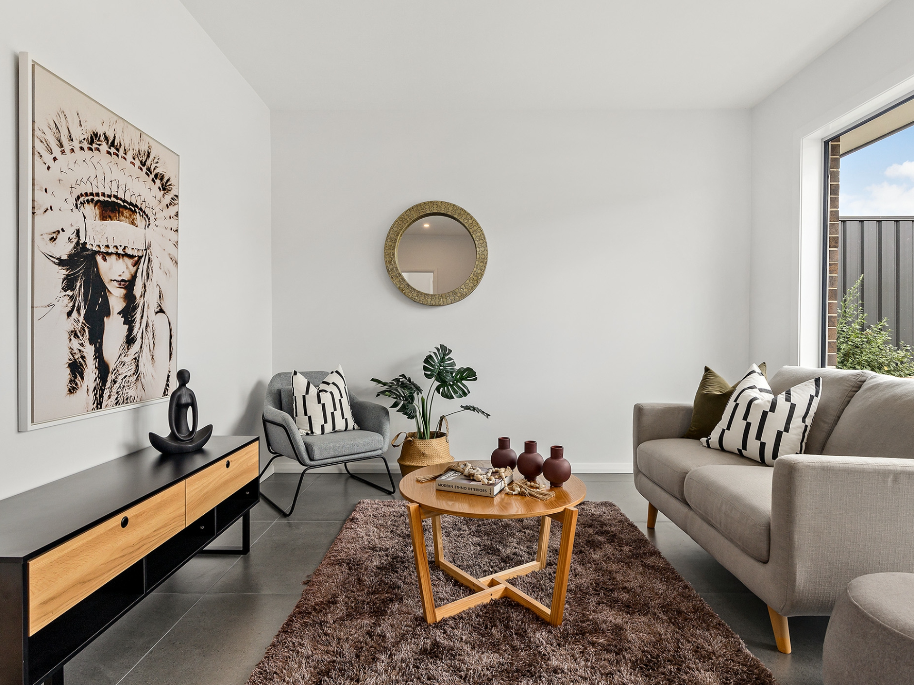
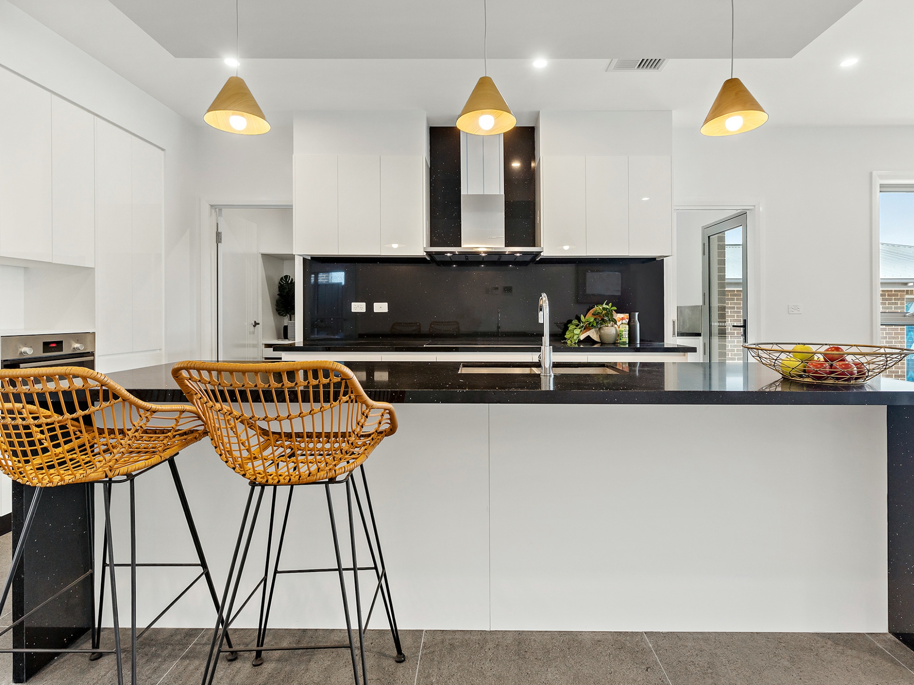
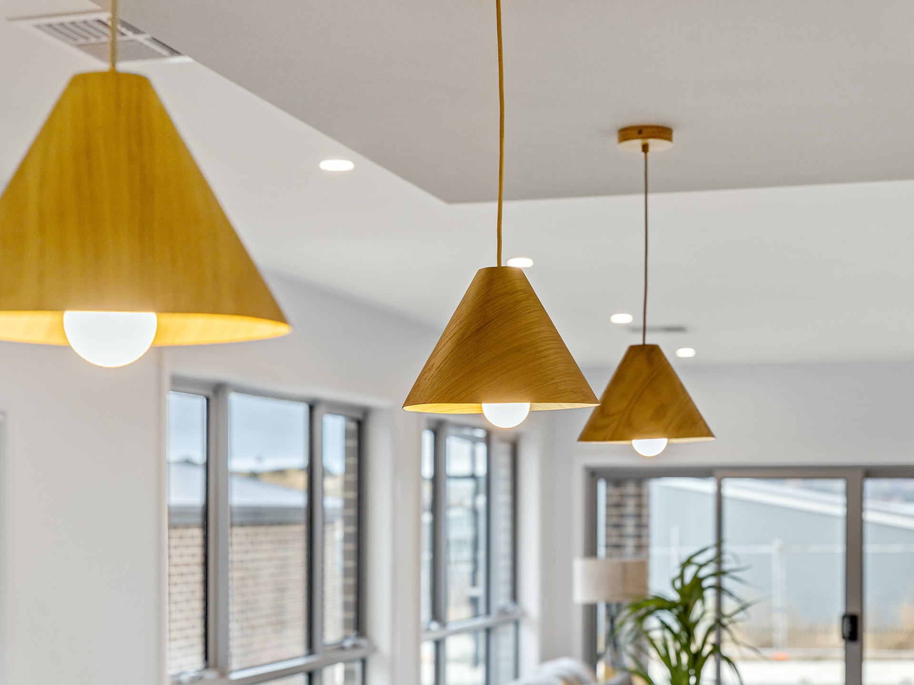
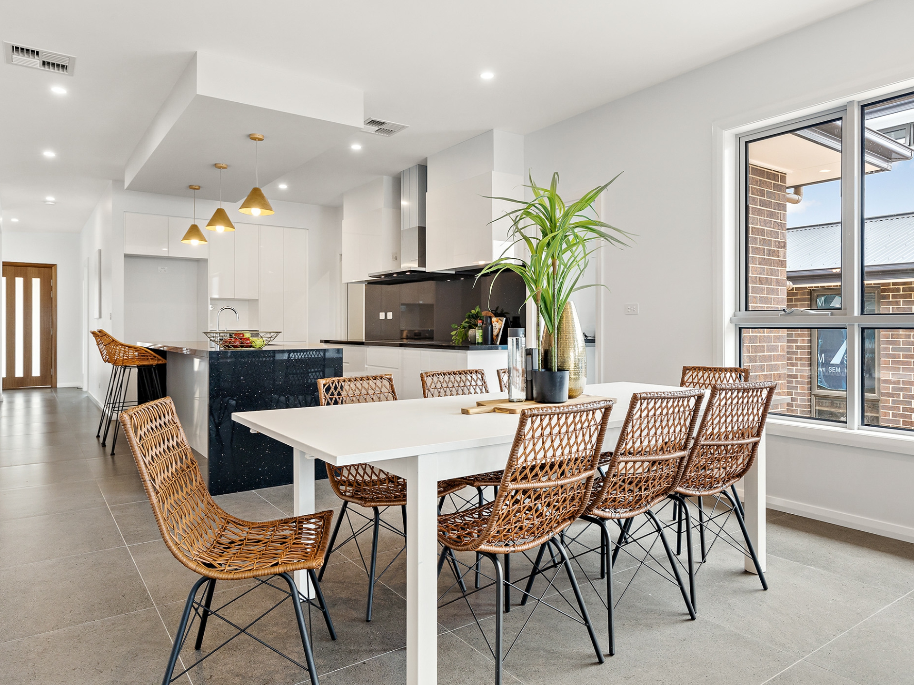
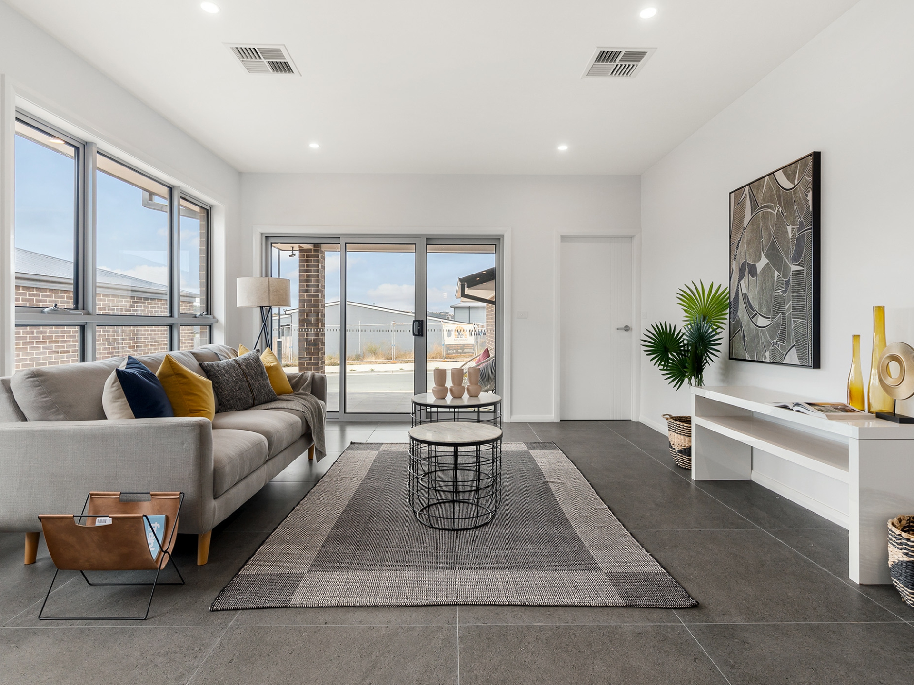
The formal lounge is located at the front of the home with a picture window flooding the room with natural light. The open plan living room is ideal for entertaining featuring a chef's style kitchen with a walk in pantry, large stone island, induction cooking and is perfectly framed with bulk head lighting.
Located in the growing suburb of Taylor, only minutes walk to public transport, local parks and easy access to Gungahlin.
Don't miss your opportunity of being the owner of this beautiful new home!
Features
Formal lounge with picture window
Bright open plan living room
Chefs style kitchen with stone bench tops
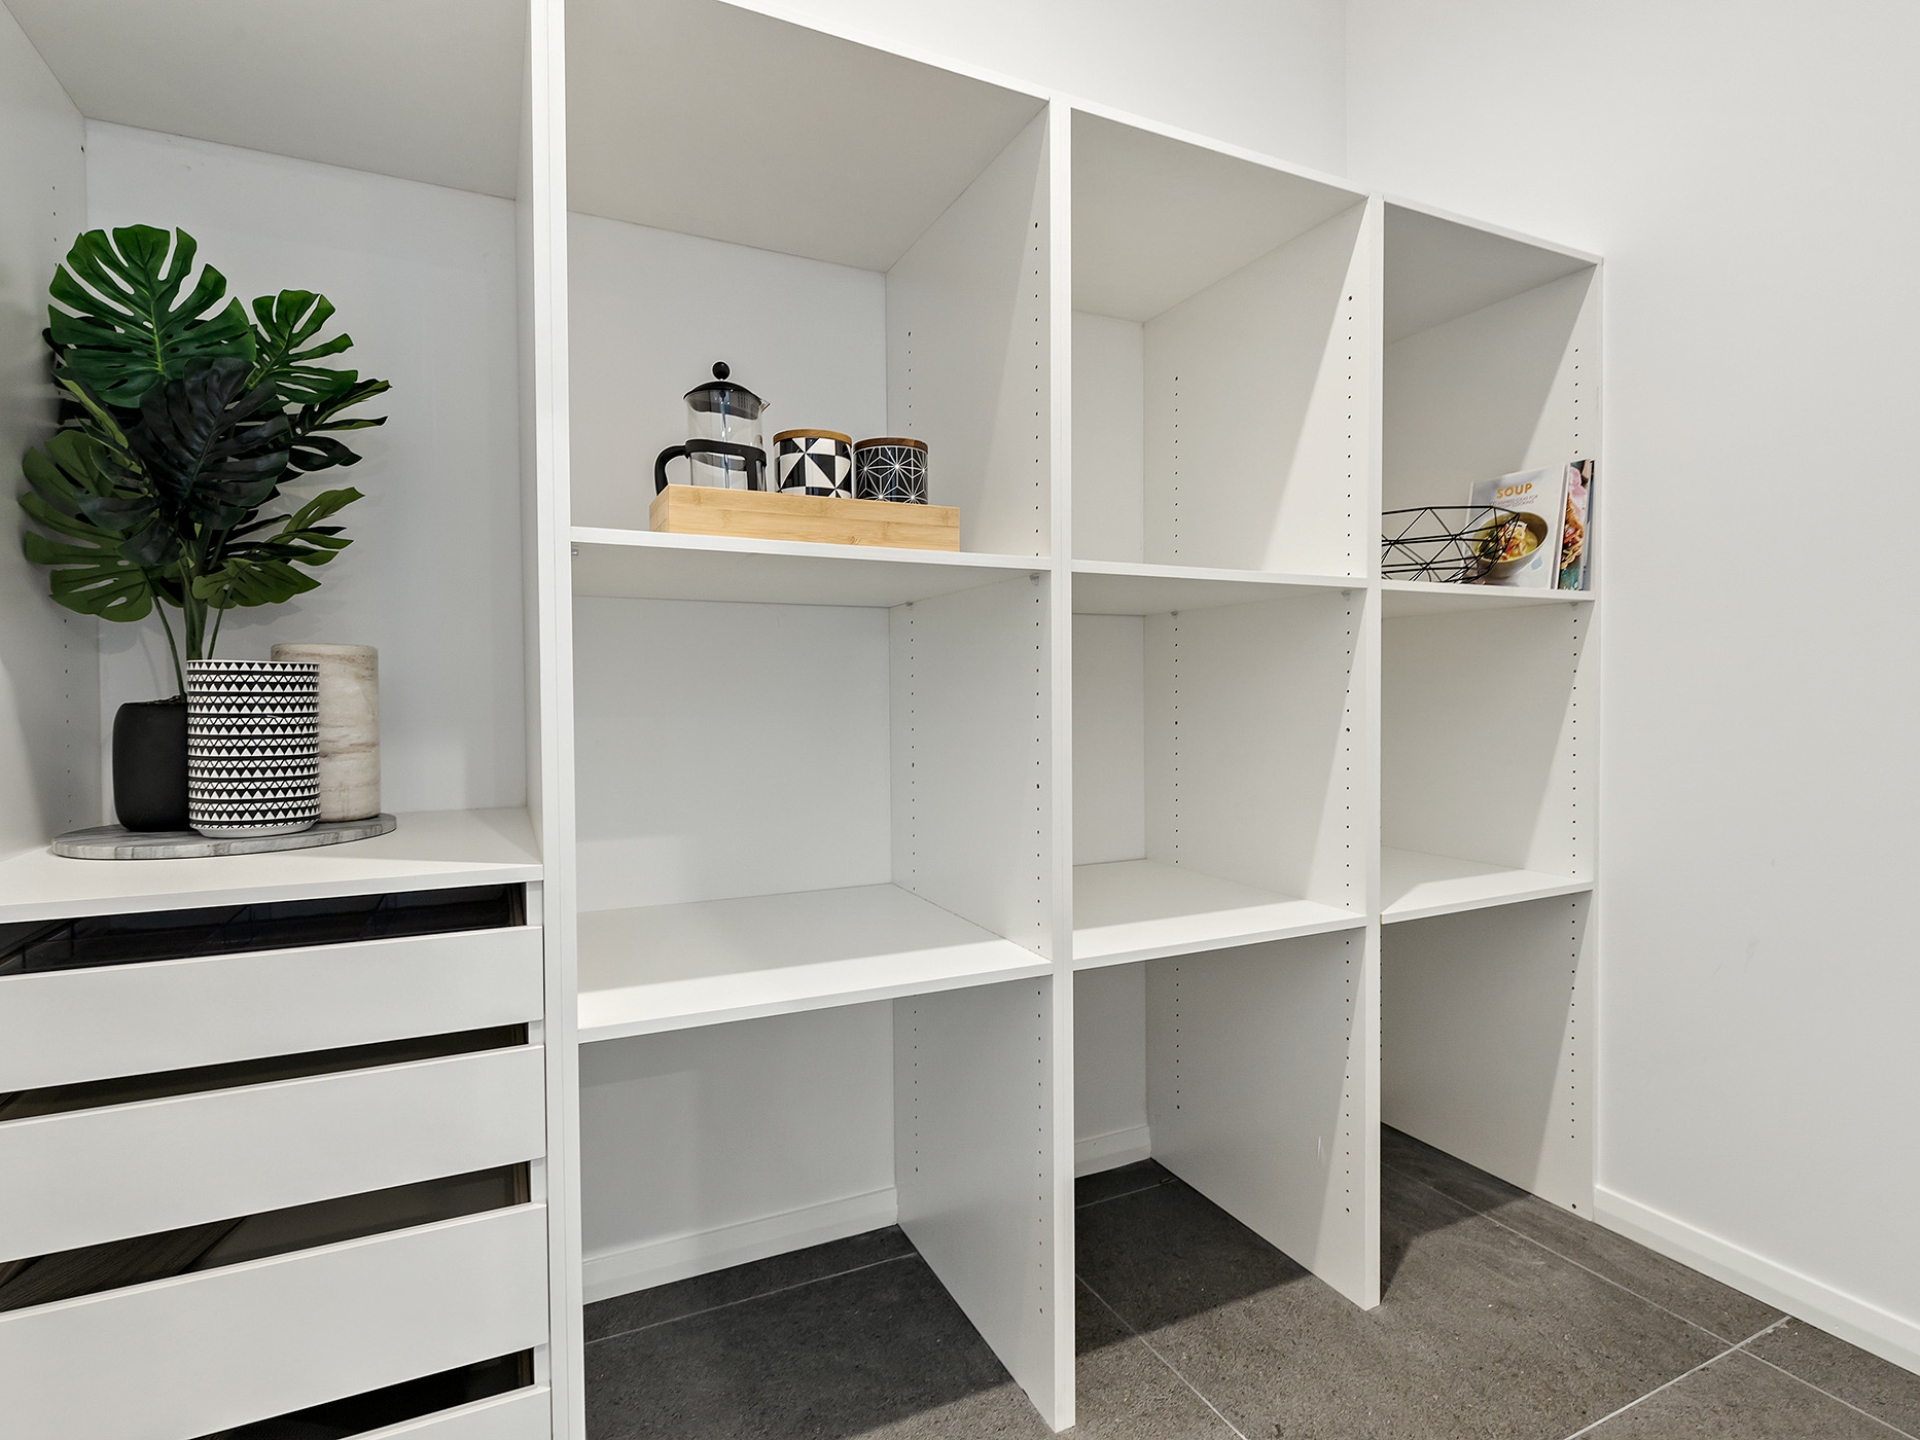
Induction cooking and walk in pantry
2 main bedrooms with ensuites
2 bedrooms with built in robes
Bathrooms with floor to ceiling tiles
Extensive storage throughout
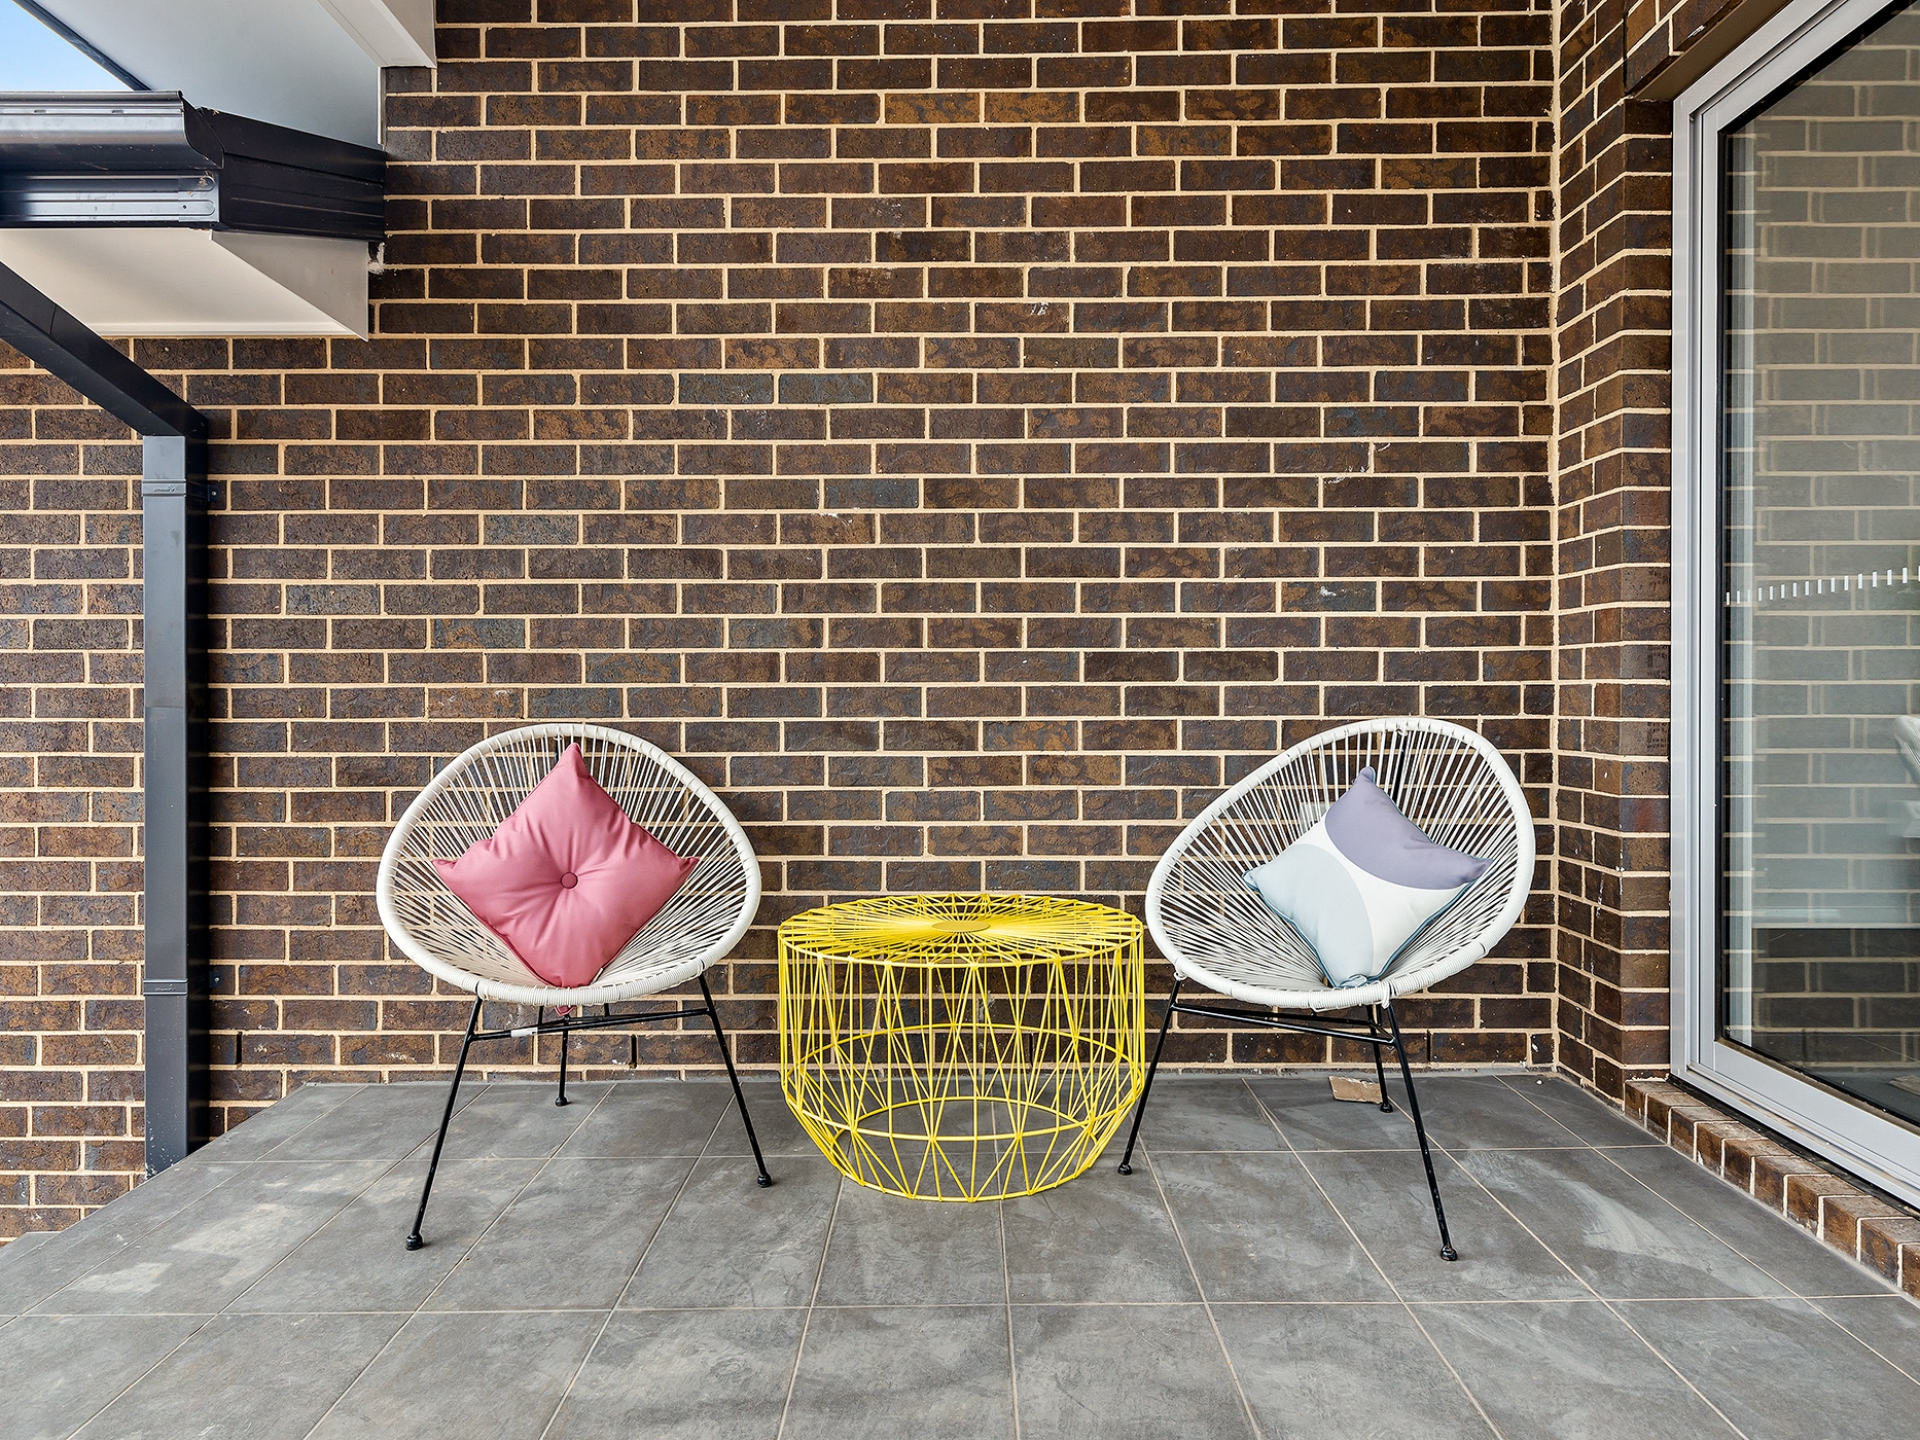
Paved covered patio
Double garage with internal entry
Video intercom and security cameras
Keyless entry with digital door lock
Ducted reverse cycle heating & cooling
Double glazing throughout
Fences will be installed prior to settlement*
300 metres walk to bus stop
Living size: 182.34m2
Alfresco size: 10.35m2
Garage size: 42.54m2
Land size: 420m2
EER 6.4
Property Brochures
-
EER
6.5
-
Property ID
28UKGCY