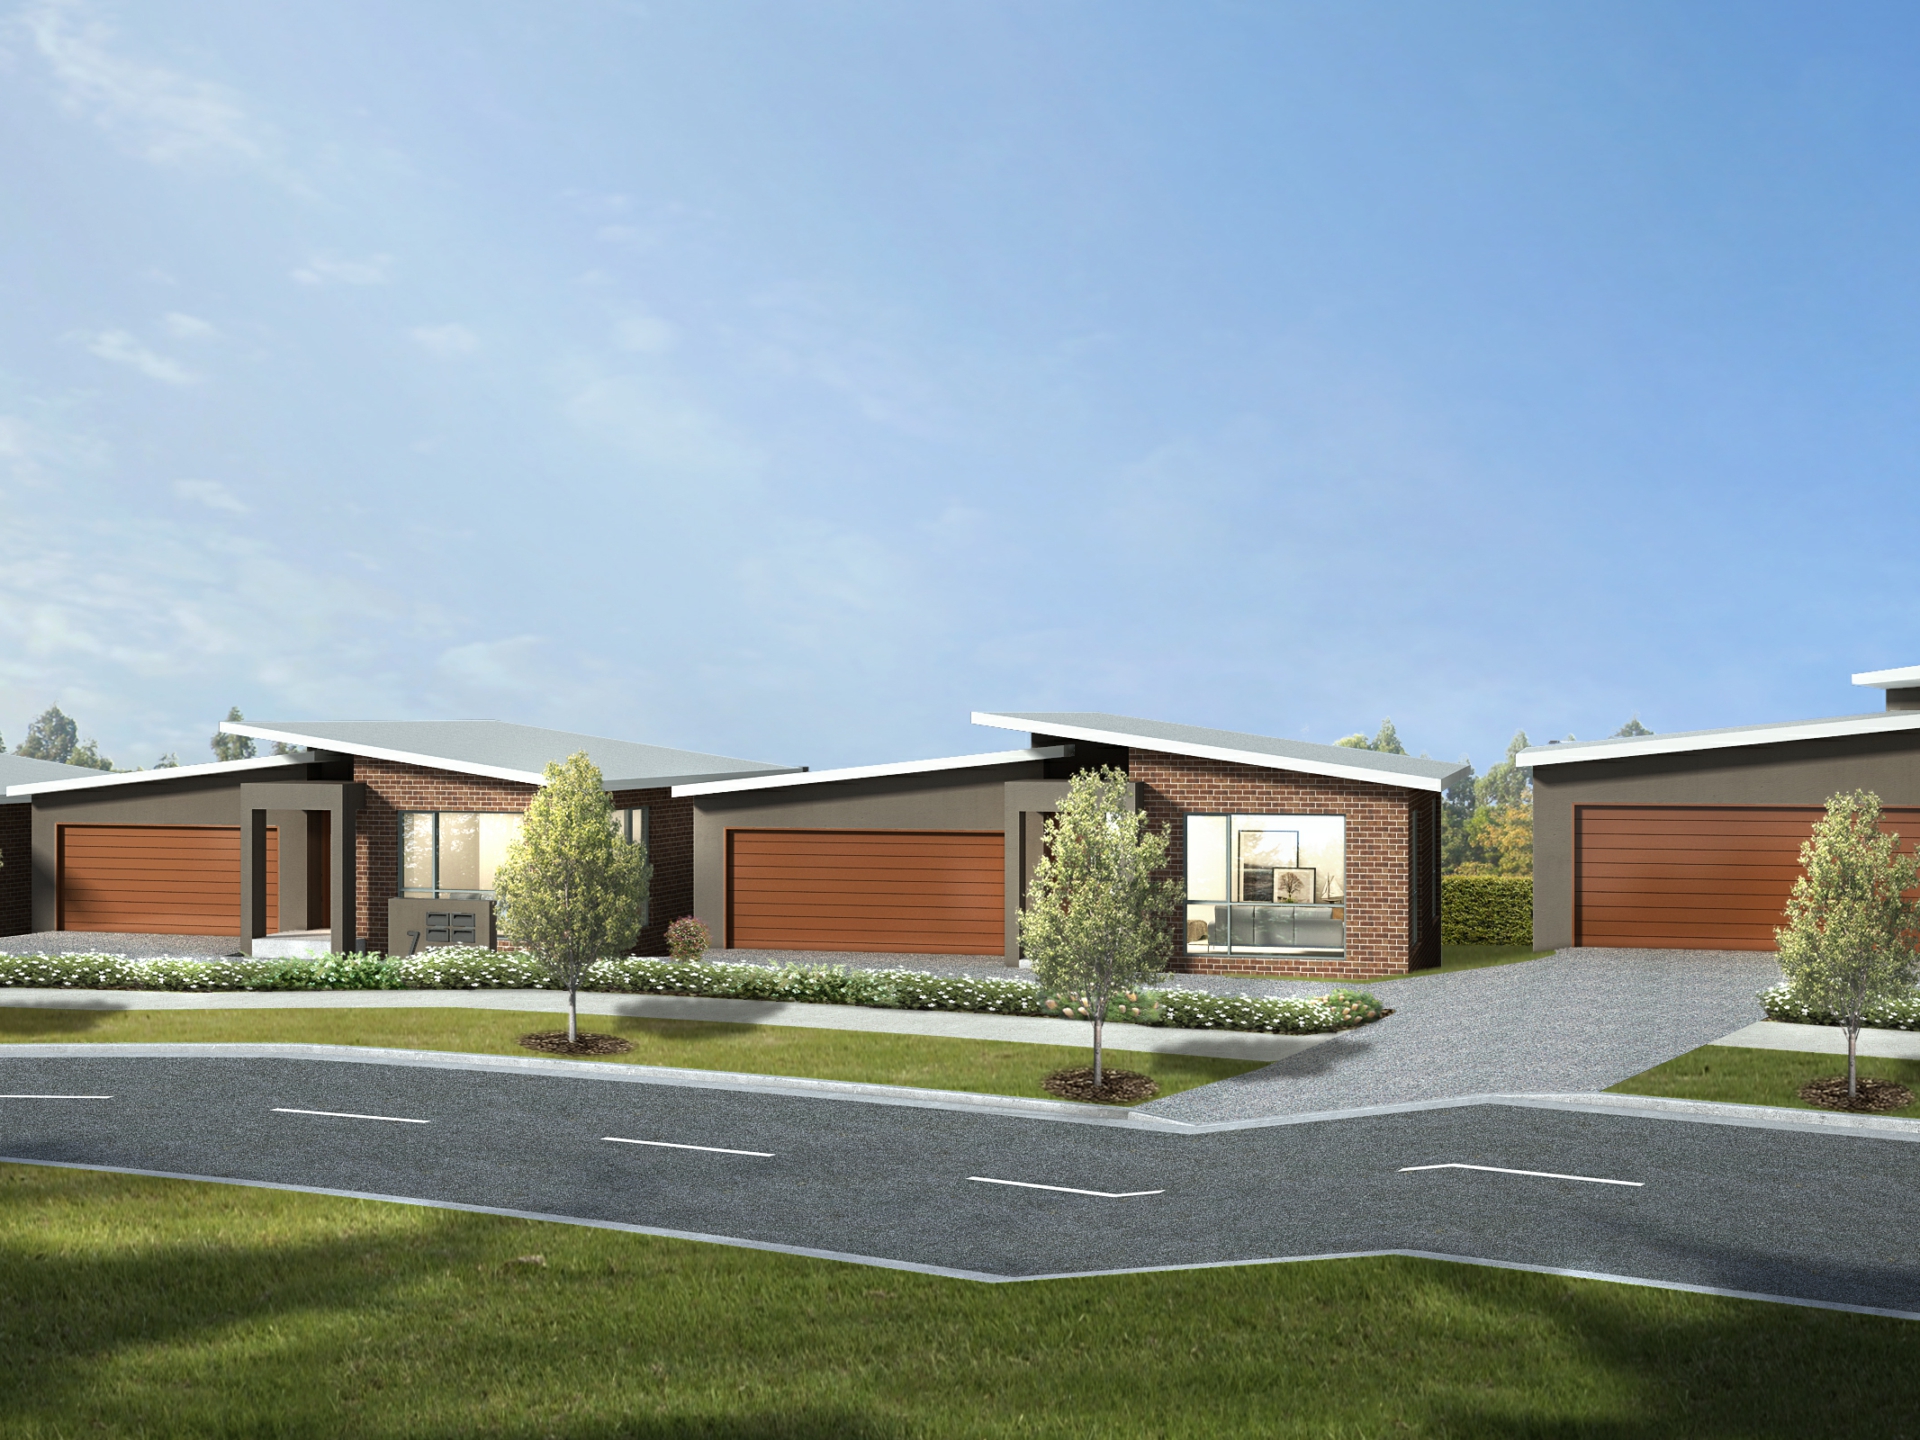
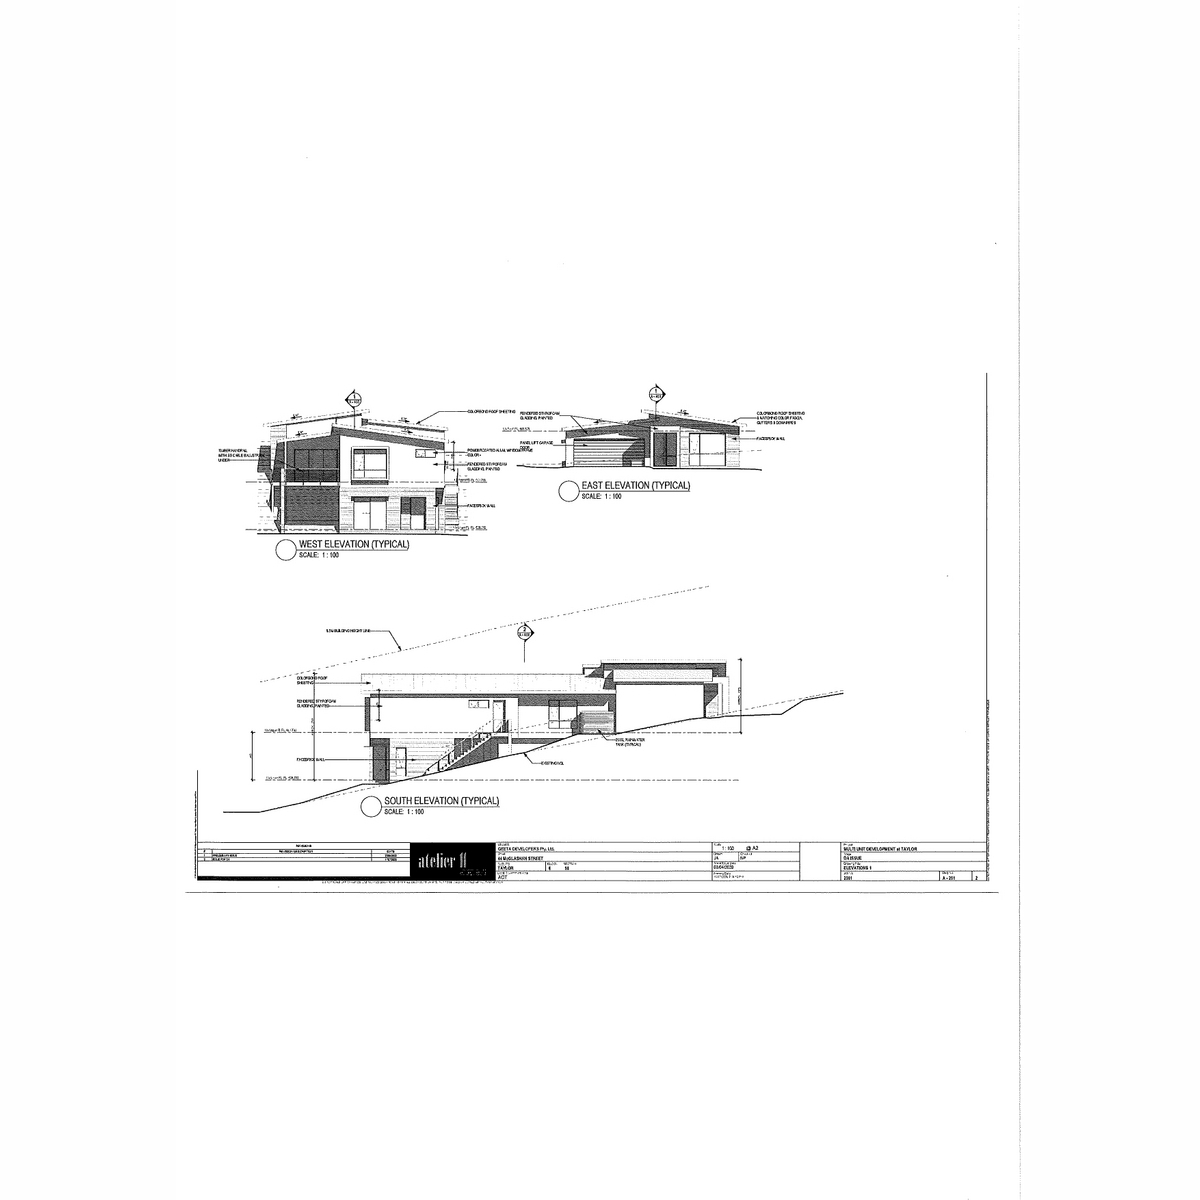
Dreaming of a brand new home to call your own? These two off-the-plan townhouses present an exciting opportunity to secure a stunning modern abode within a sought-after area of Taylor.
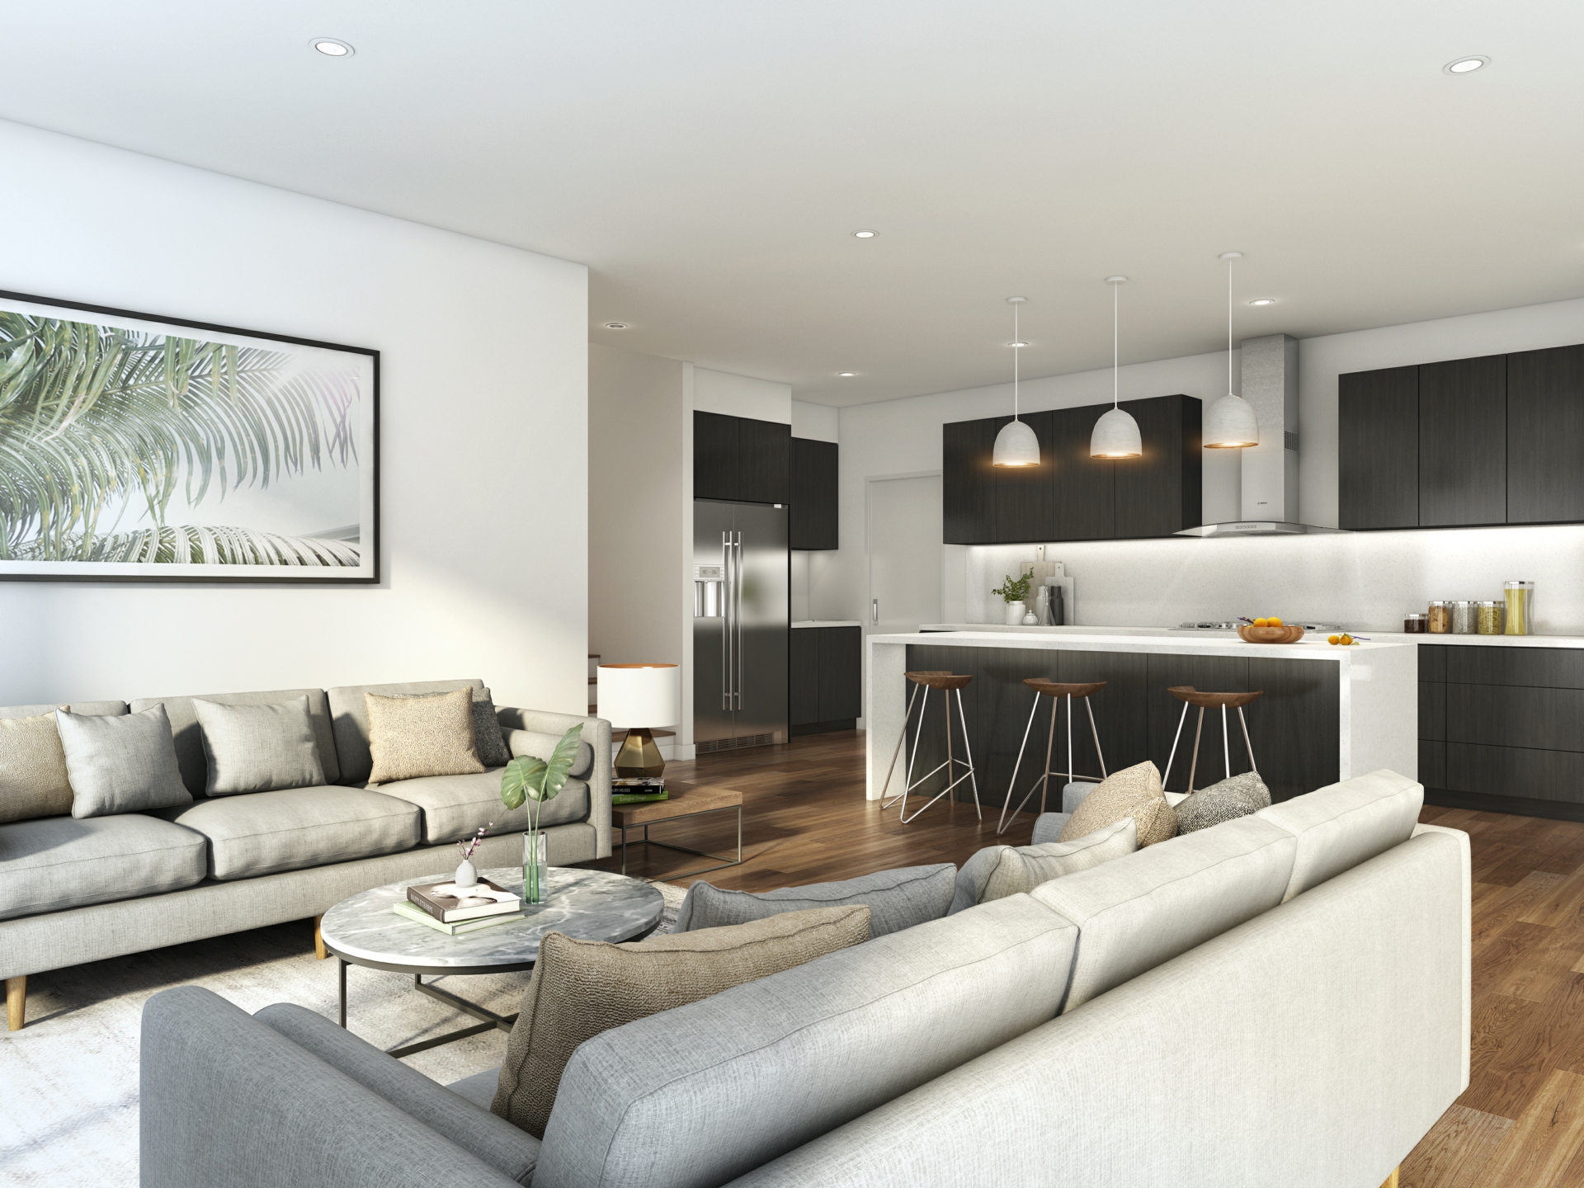
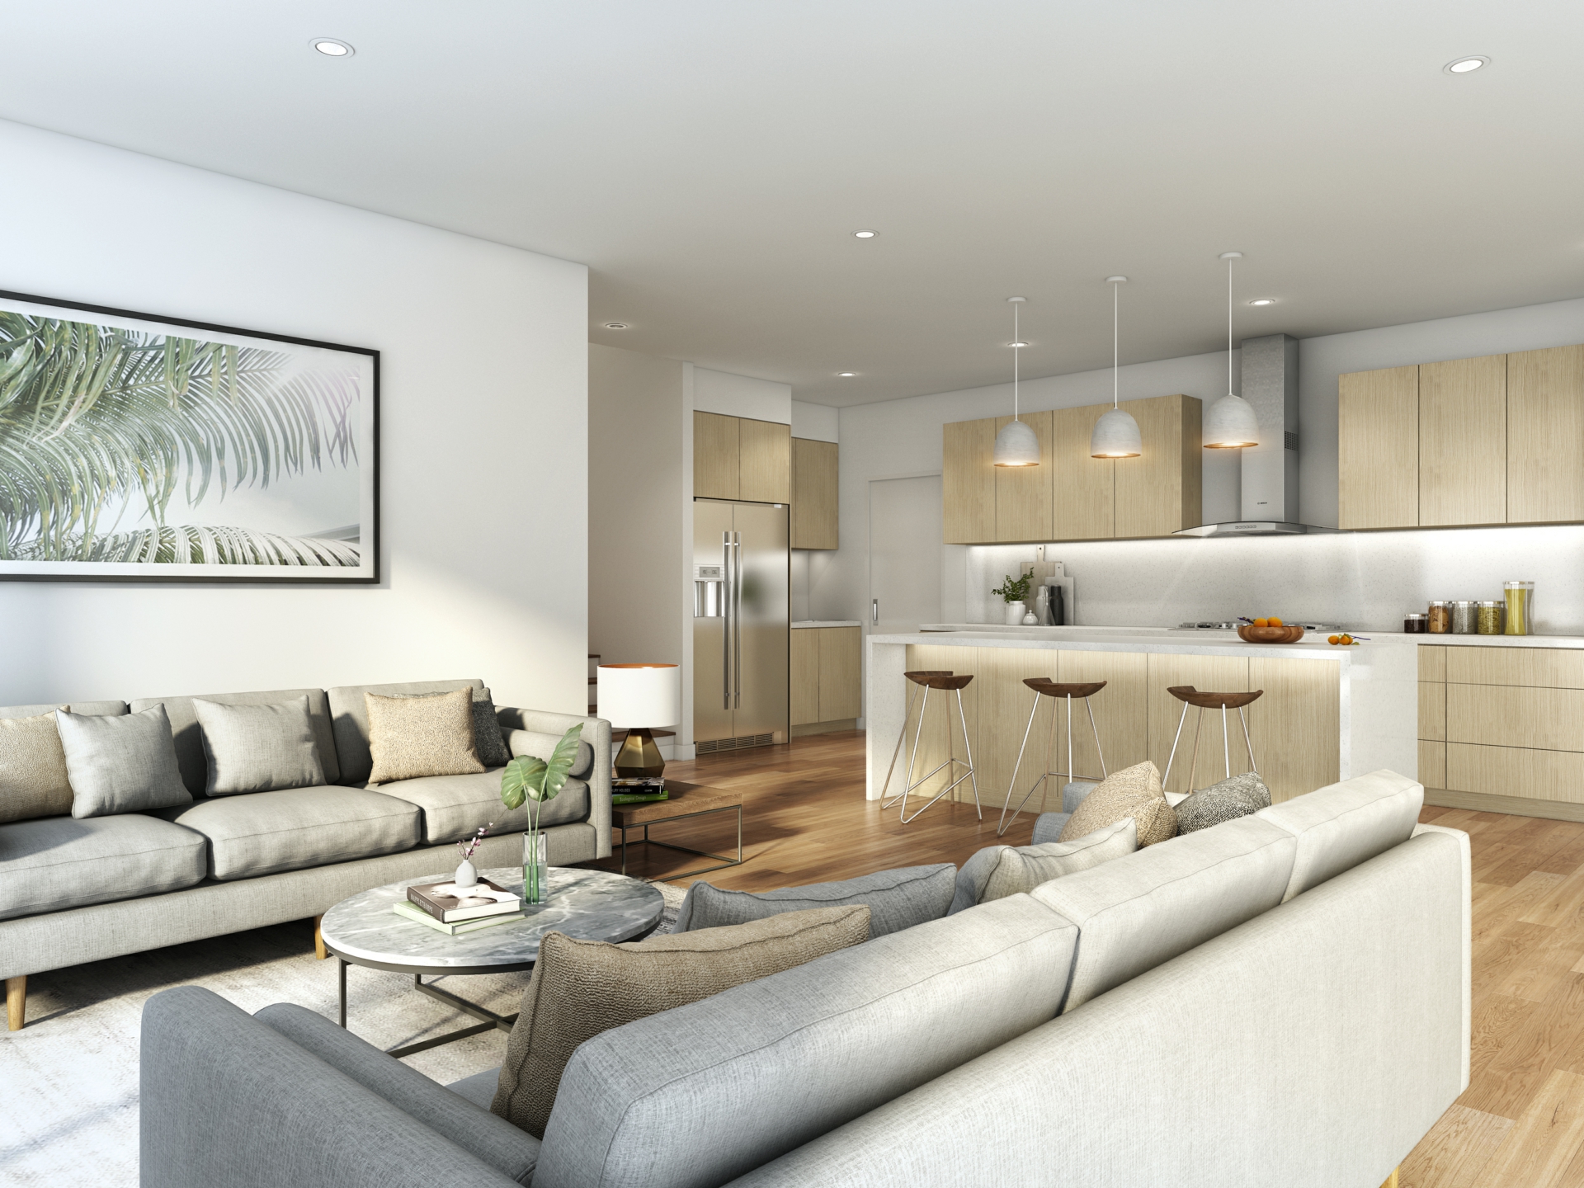
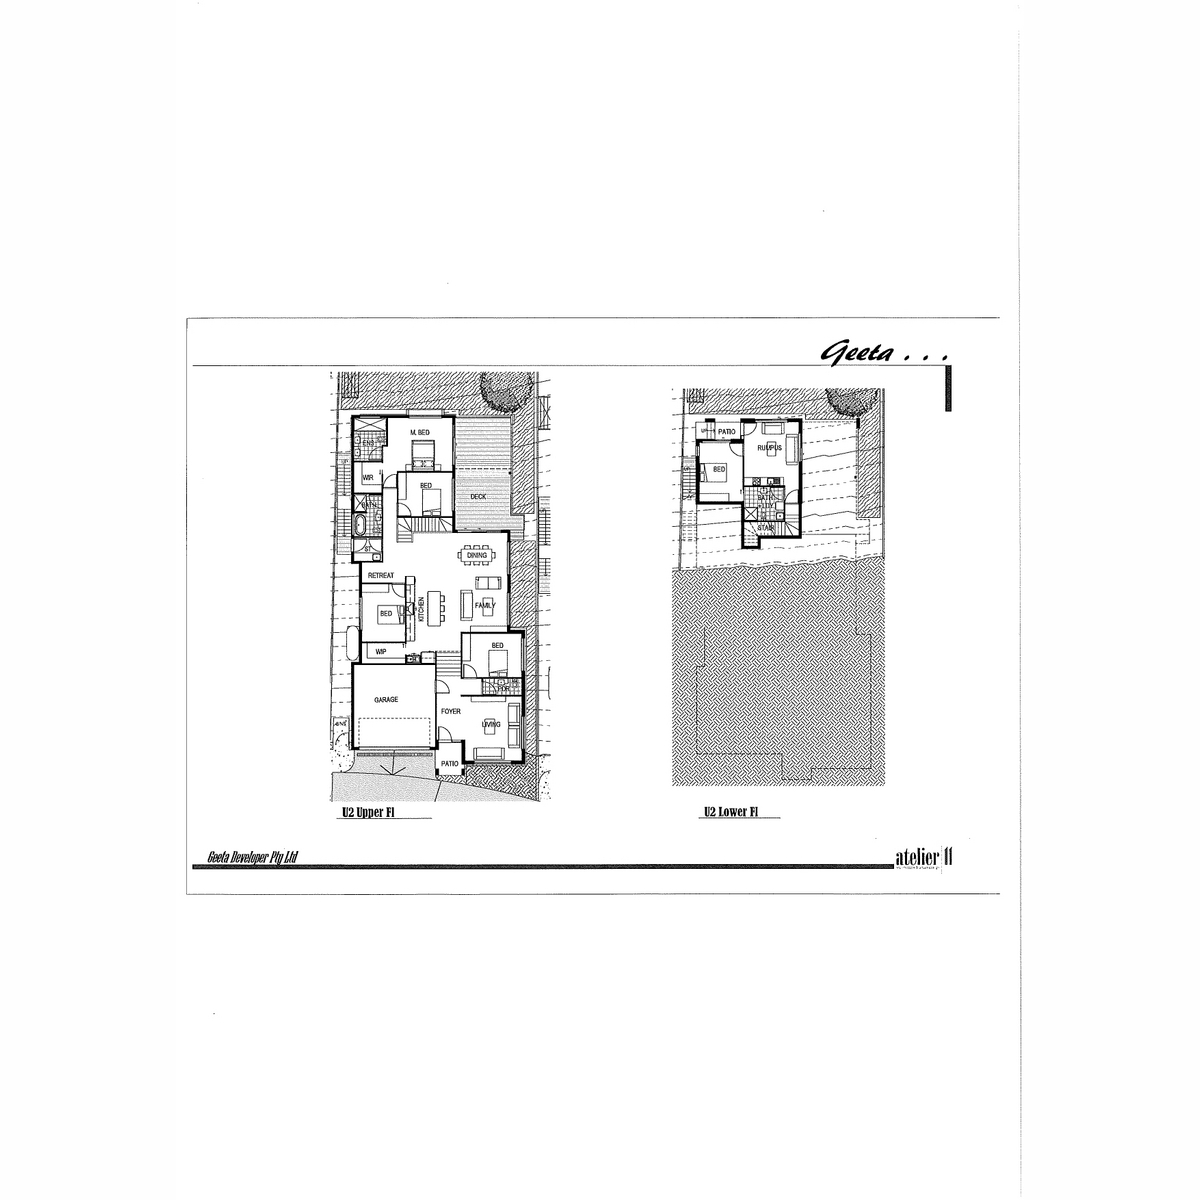
The spacious 310sqm layout has been perfectly designed for the modern family with five bedrooms and the potential for dual living. The split-level main floor is centred around an open-plan kitchen, dining and family zone that spills out to a large entertaining deck.
Ready for the home chef, the kitchen features a centre island, quality appliances and a large walk-in pantry.
There is a formal living room with a powder room while four bedrooms and two full bathrooms are housed on the main floor including the master with a walk-in robe, balcony access and a luxurious ensuite.
The remaining bedrooms all have built-in robes while the lower level has a separate entrance and offers a rumpus room with a kitchenette, a bedroom and a bathroom/laundry, perfect for use as guest accommodation. There's also a double garage plus an impressive list of must-have inclusions.
All this is set on a sensational 551sqm block with eligible buyers able to capitalise on the Government's $25,000 HomeBuilder grant.
Living size: Over 250m2
Land size: 552m2
- Outstanding value ( a house of the same size and land in Taylor would be well above $900,000 )
- Freestanding
- 2.7m ceiling height
- Ducted reverse cycle heating and cooling
- Rumpus with kitchenette
- 90 day maintenance
- LED lighting throughout
- 20mm stone benchtops
- Euromaid 90mm Oven
- Euromaid 900mm Gas Cooktop
- Euromaid 900m Canopy Rangehood
- Euromaid 600mm Free Standing Dishwasher
- Floor to ceiling tiling in bathrooms
- Wall hung vanities
- Instantaneous Gas hot water
- National Broadband Network (NBN) Fibre to the Premises (FTTP) telecommunications connection
Features
- outdoor entertaining
- built ins