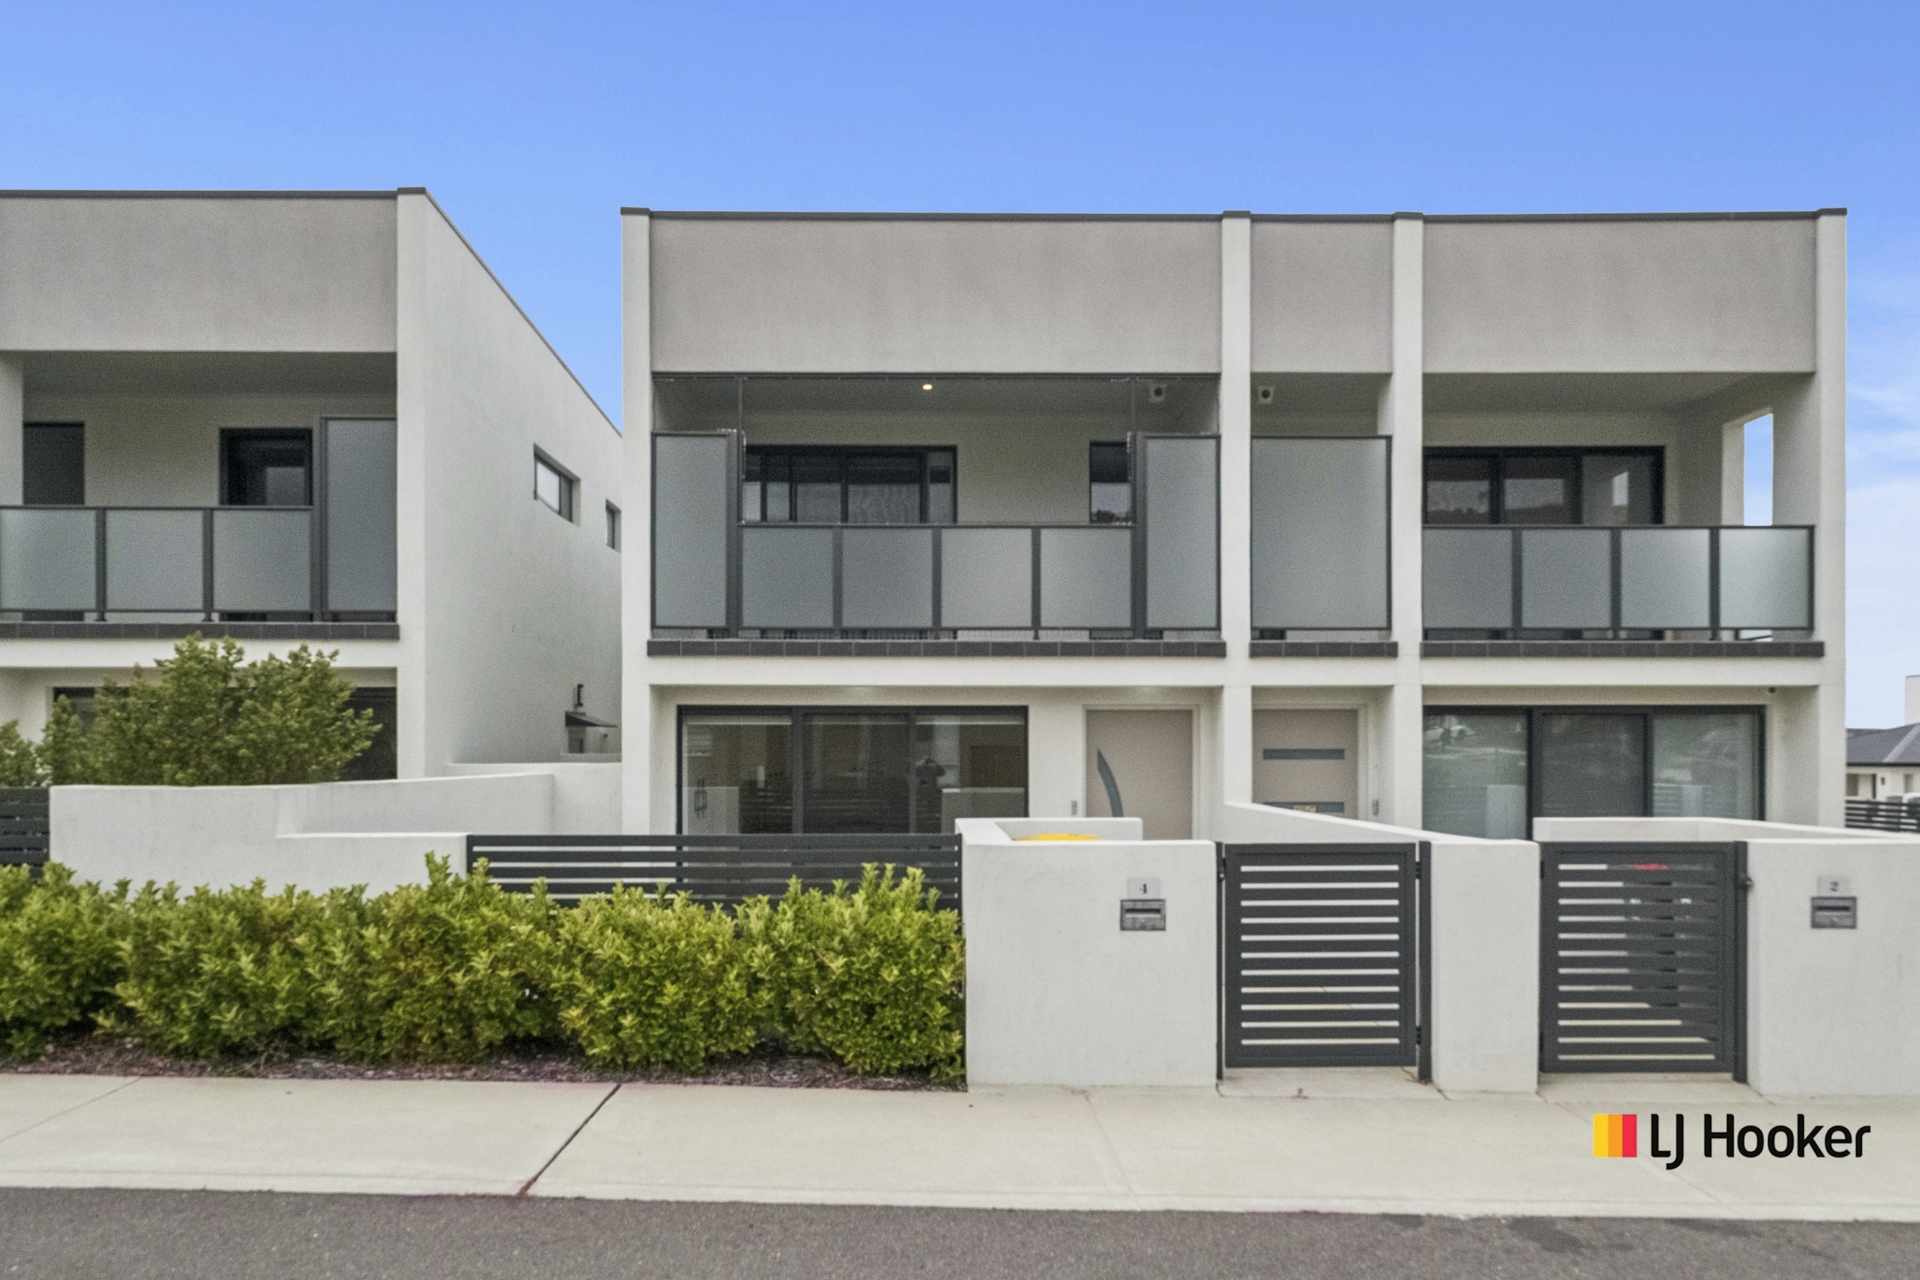
With its own street frontage and a welcoming sense of space, this attractive three-bedroom townhouse offers the feel of a house with the convenience of easy-care living. Positioned in a quiet pocket of popular Taylor, it enjoys proximity to parkland, the Hindu temple, primary and high schools, and childcare centres.
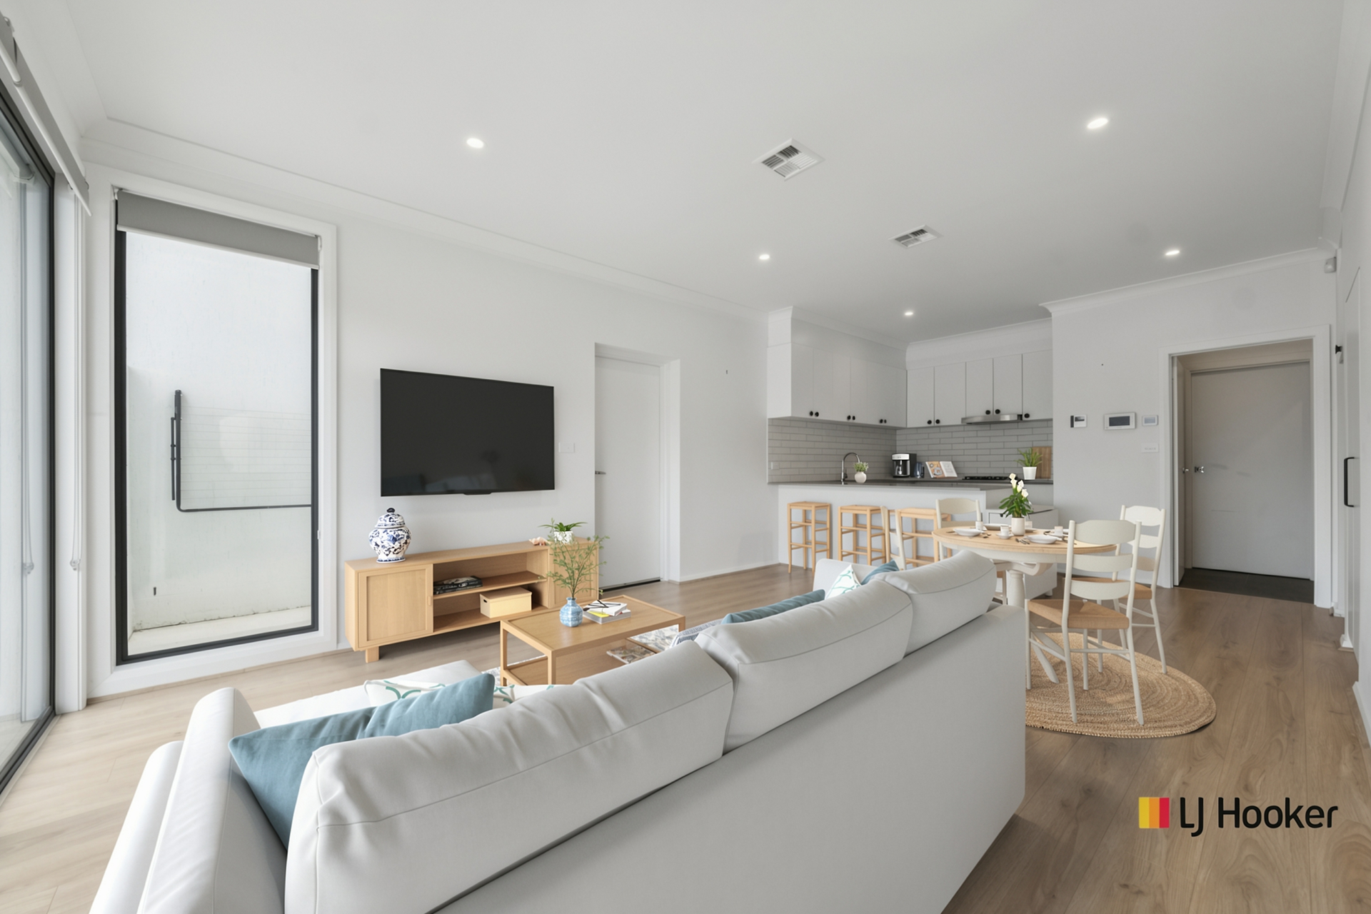
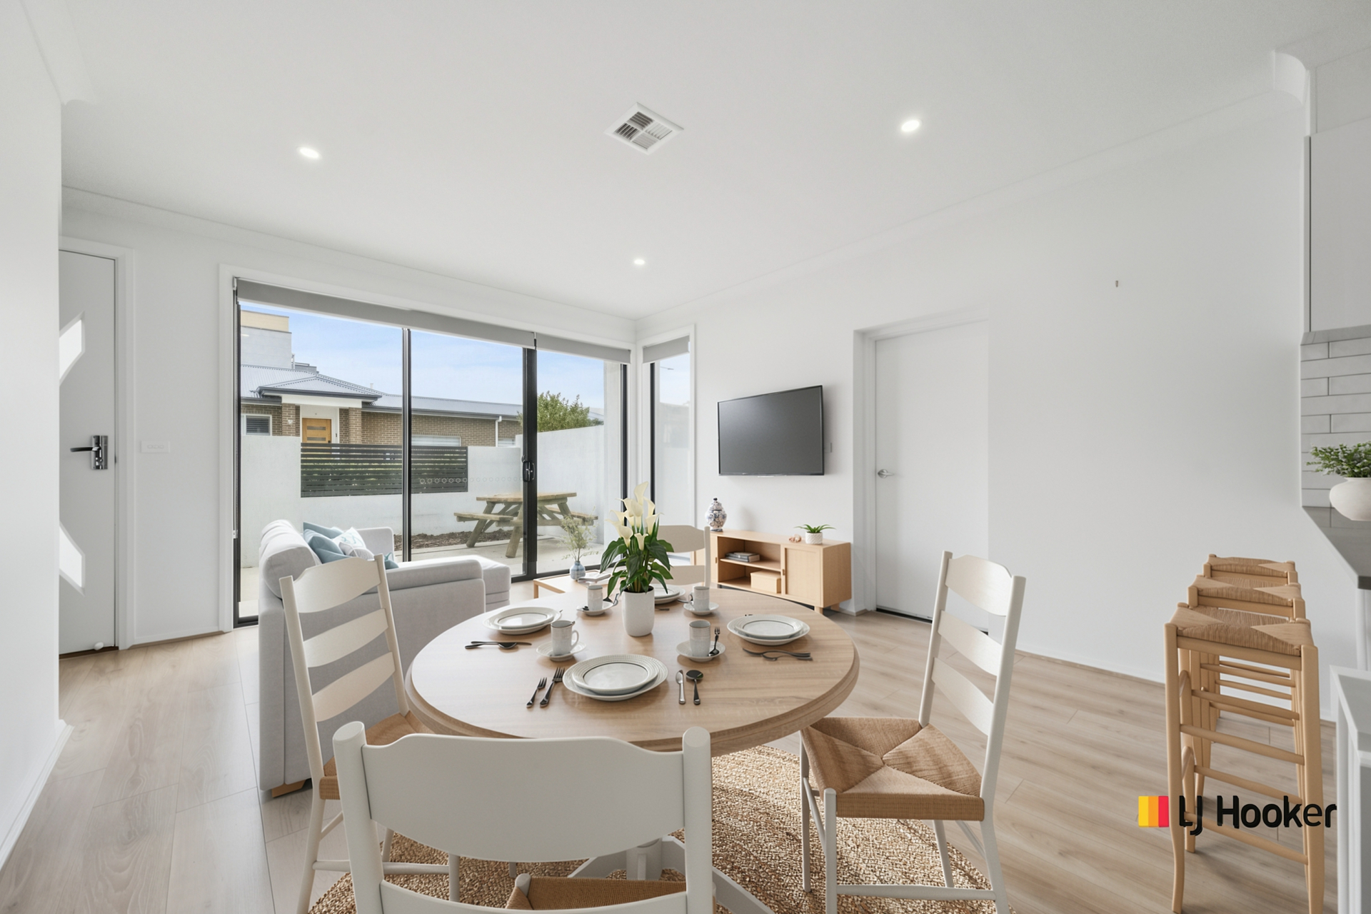
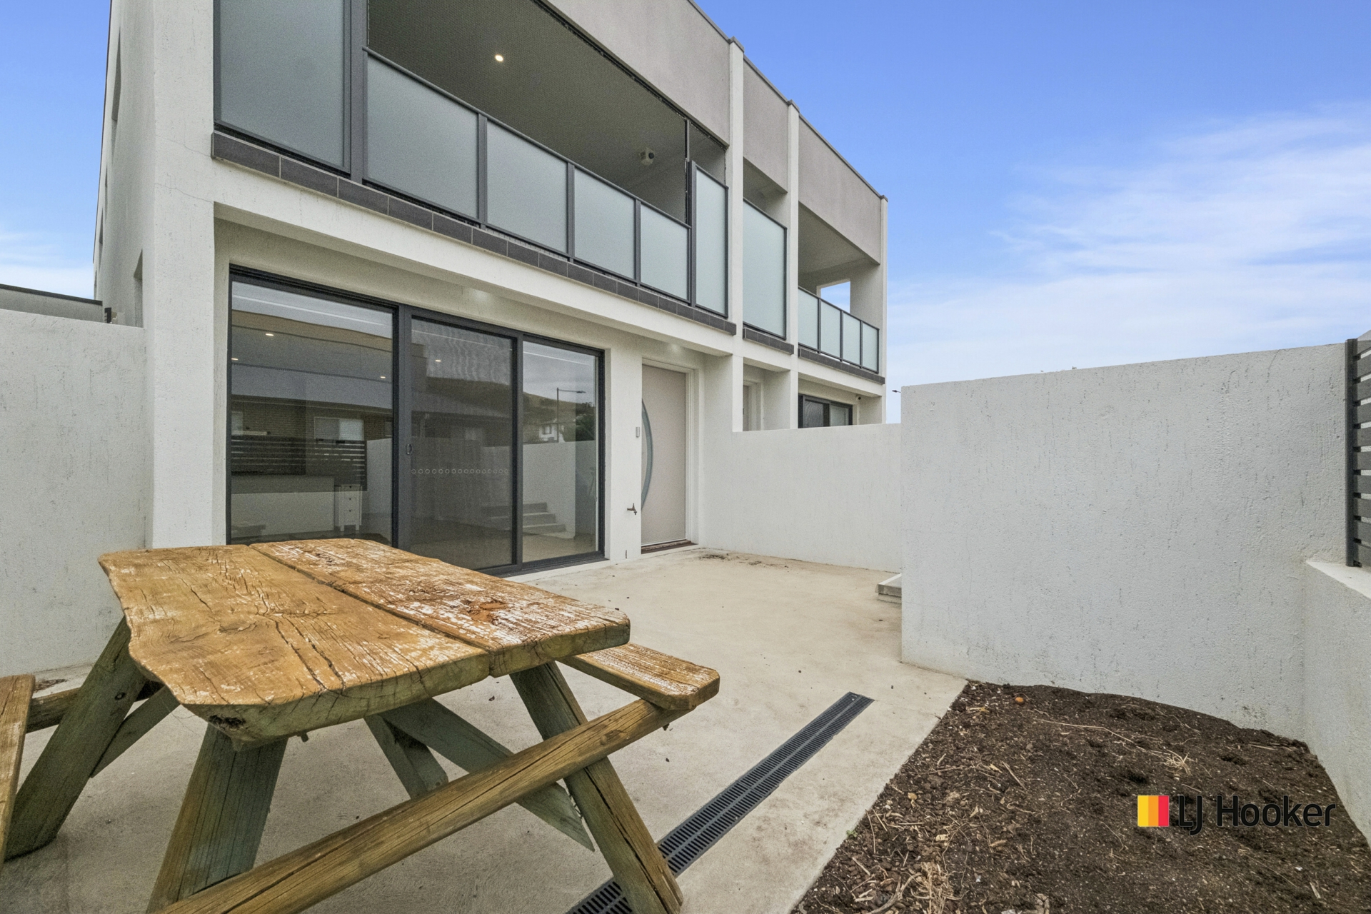
Light-filled interiors and a thoughtfully designed floorplan create a home that is both comfortable and practical. The generous open-plan living and dining area features easy-care hybrid flooring, a fresh neutral palette and large windows, with sliding doors connecting to the sunny courtyard.
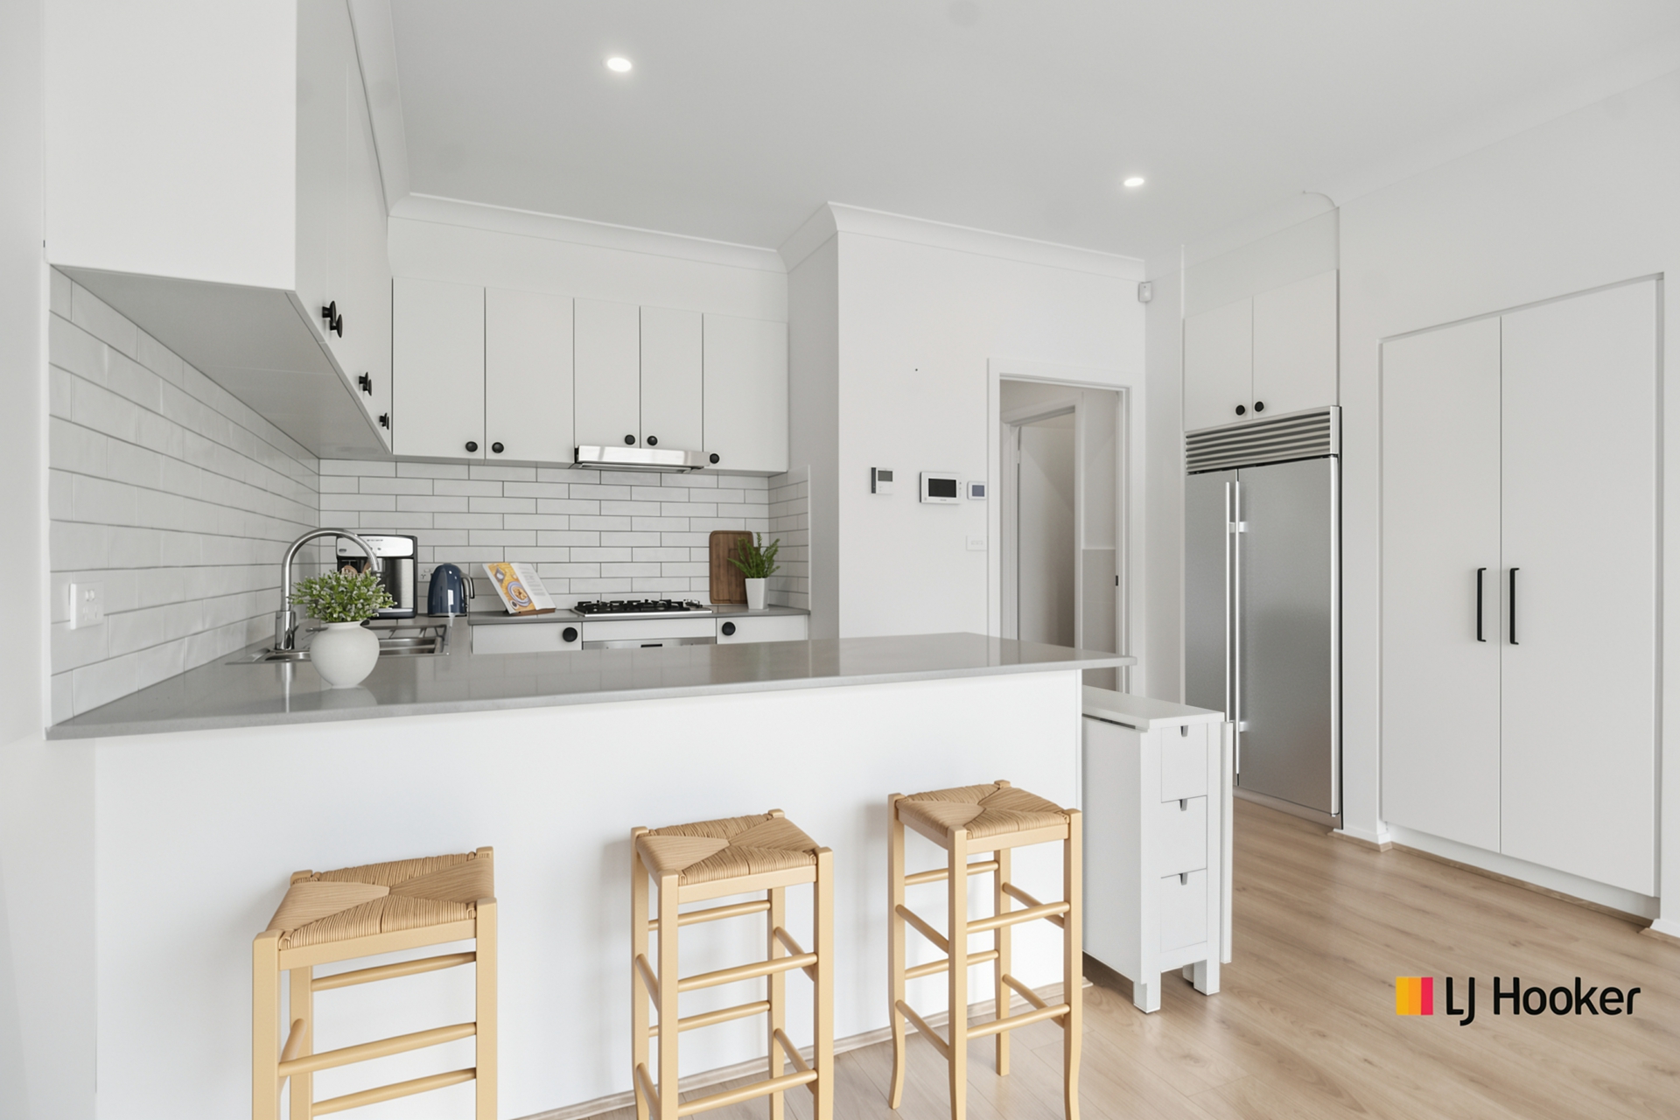
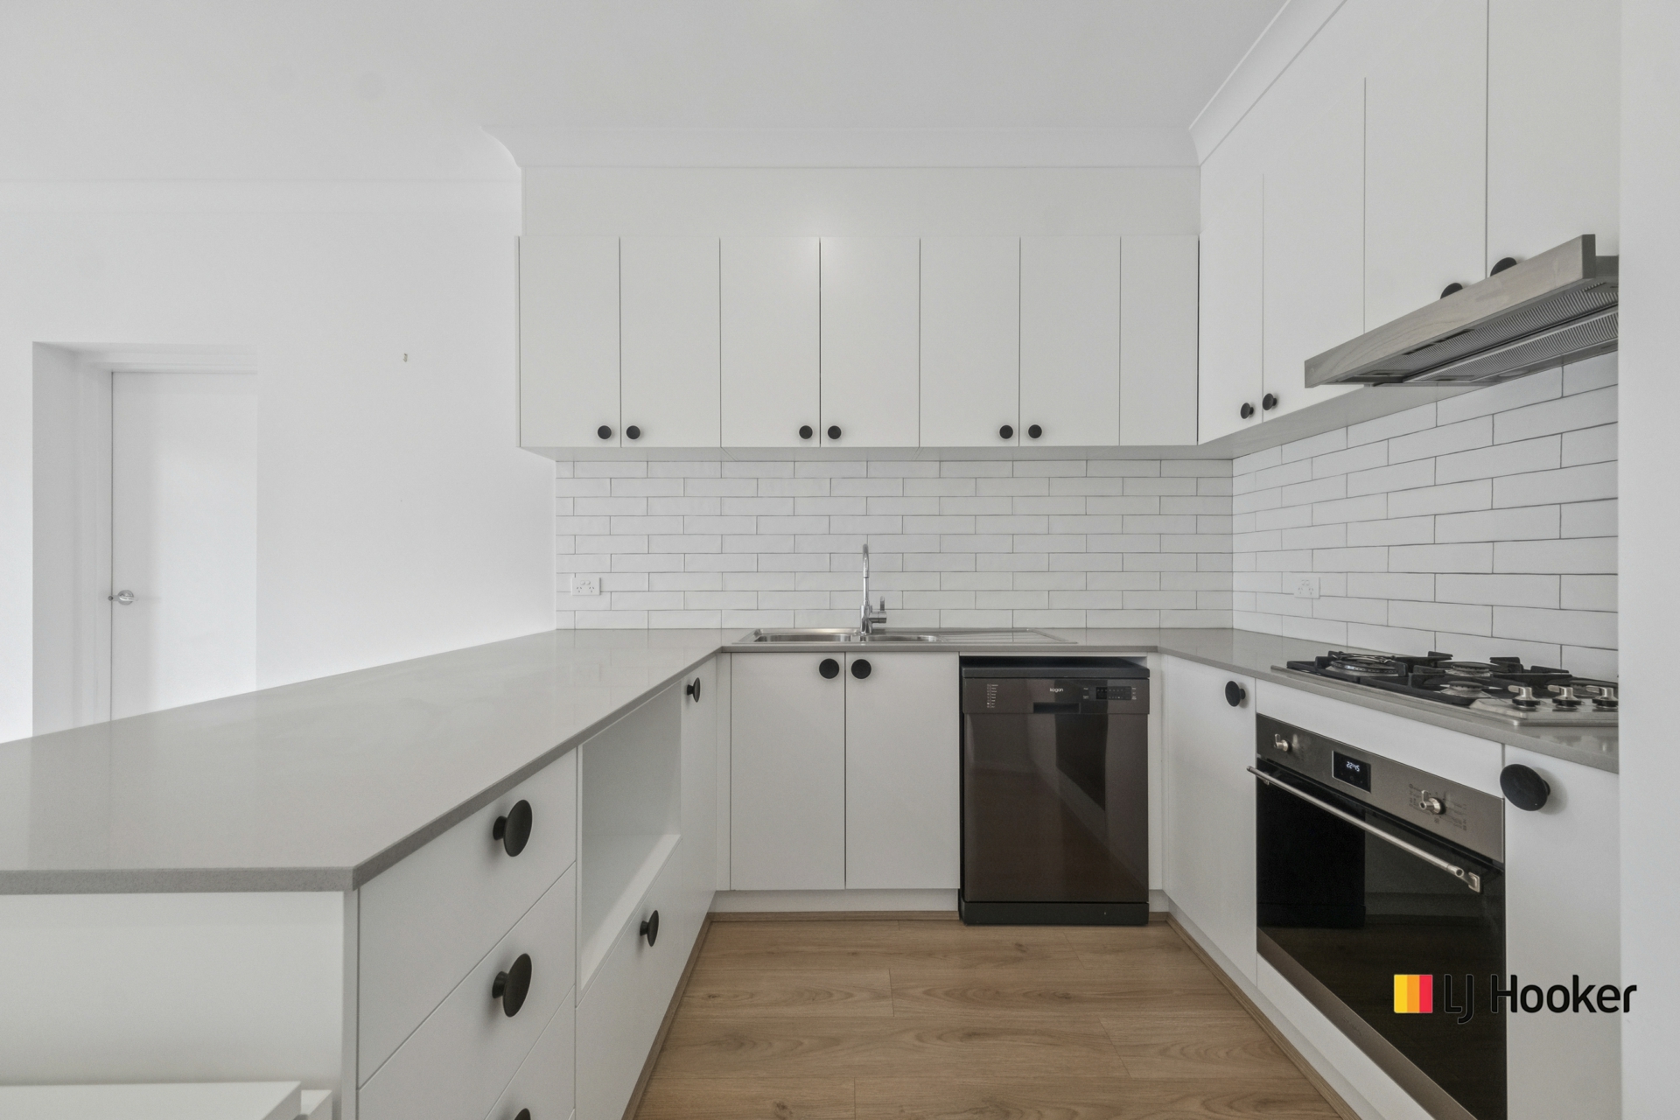
The spacious modern kitchen is well equipped for everyday cooking and entertaining, with stone benchtops, a breakfast bar and an abundance of cupboard space. Its open design keeps you connected with family and guests, whether sharing a meal indoors or enjoying the courtyard.
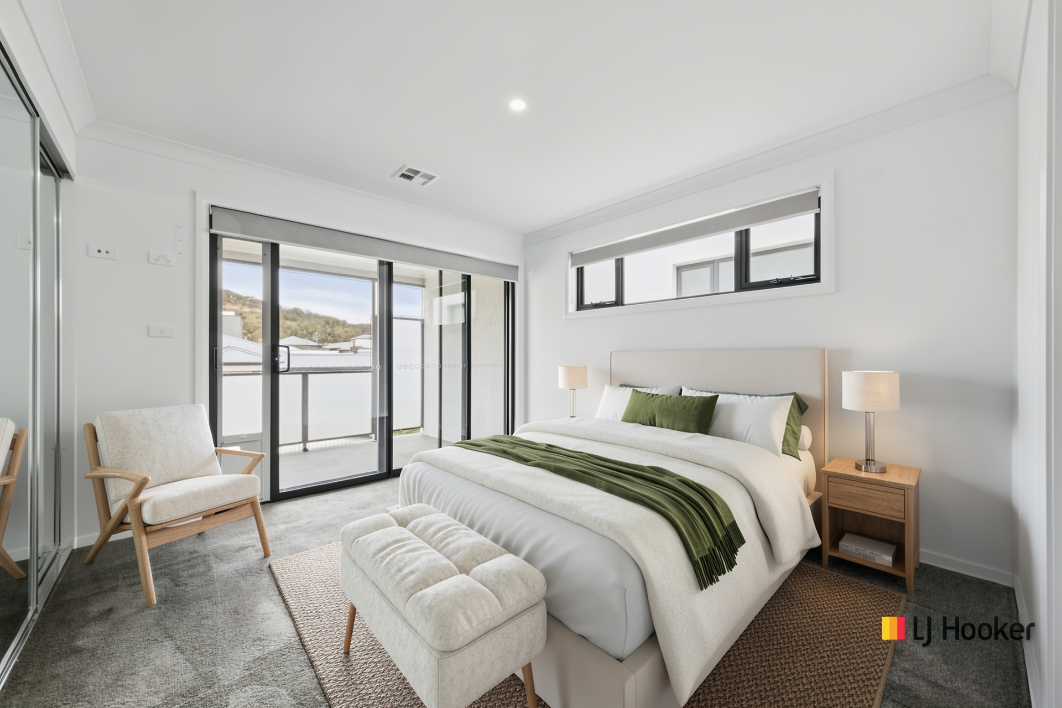
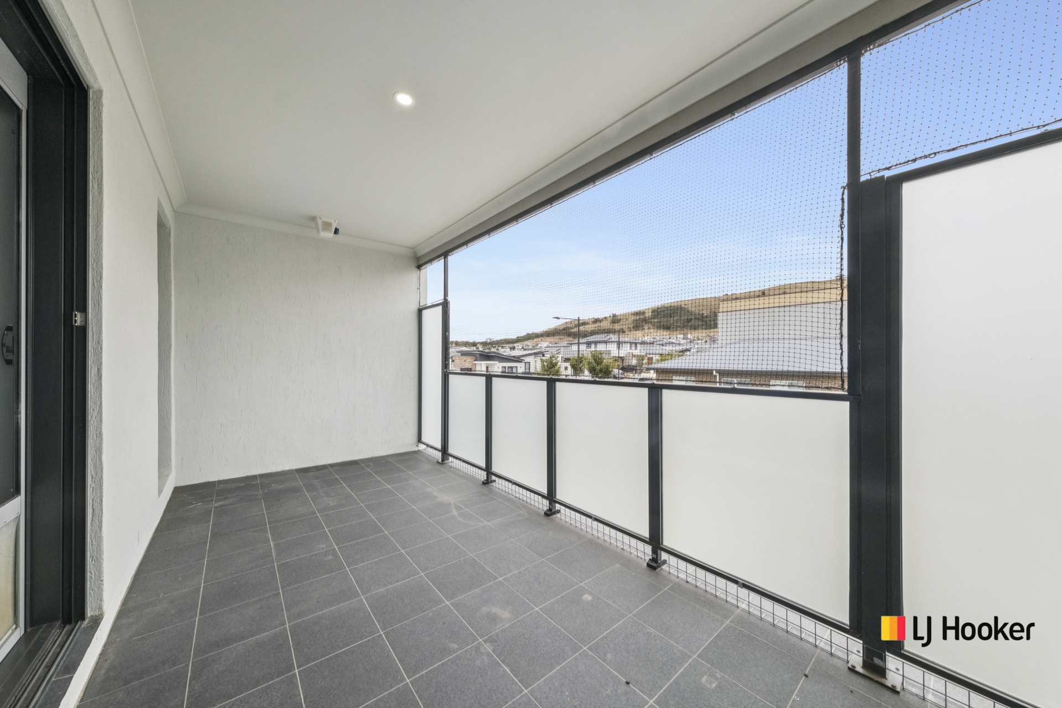
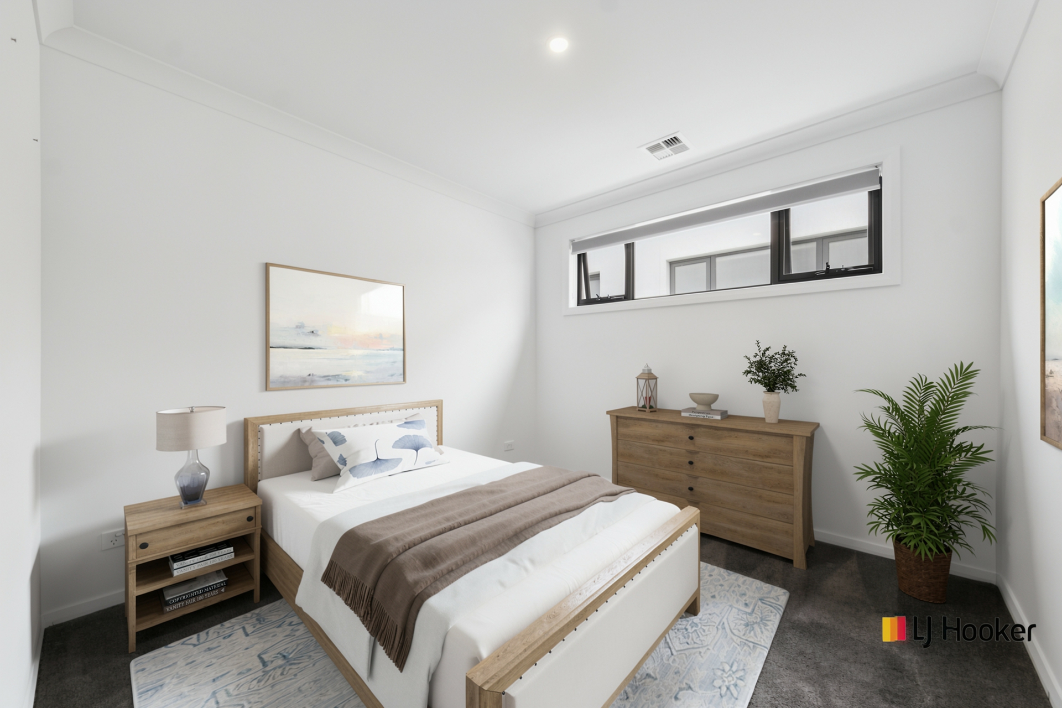
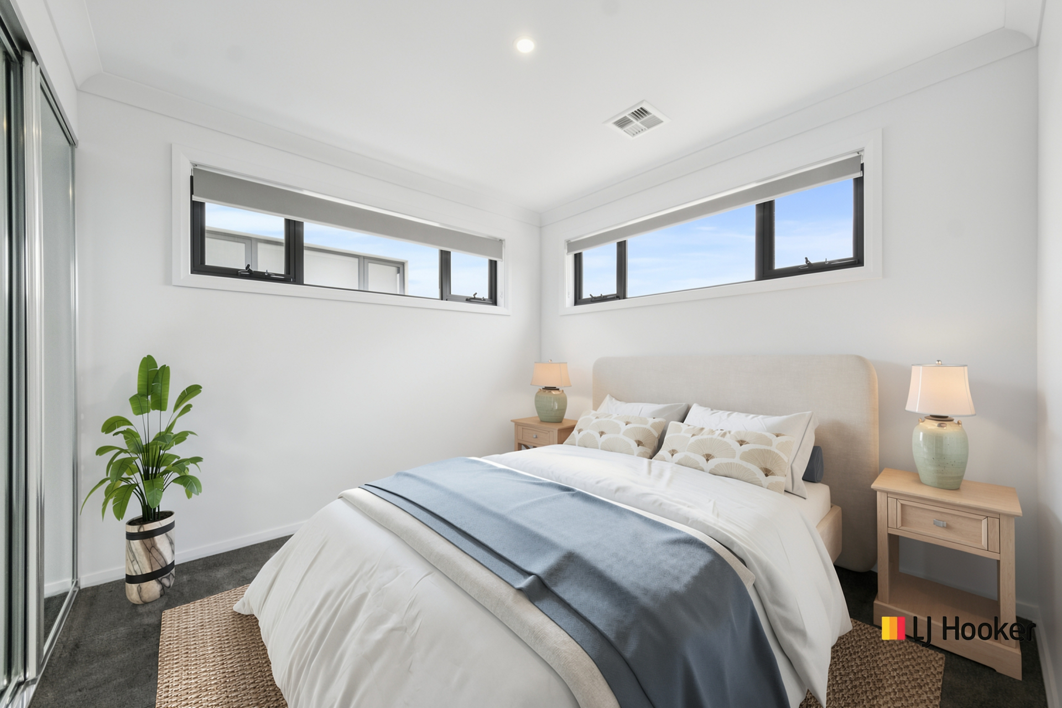
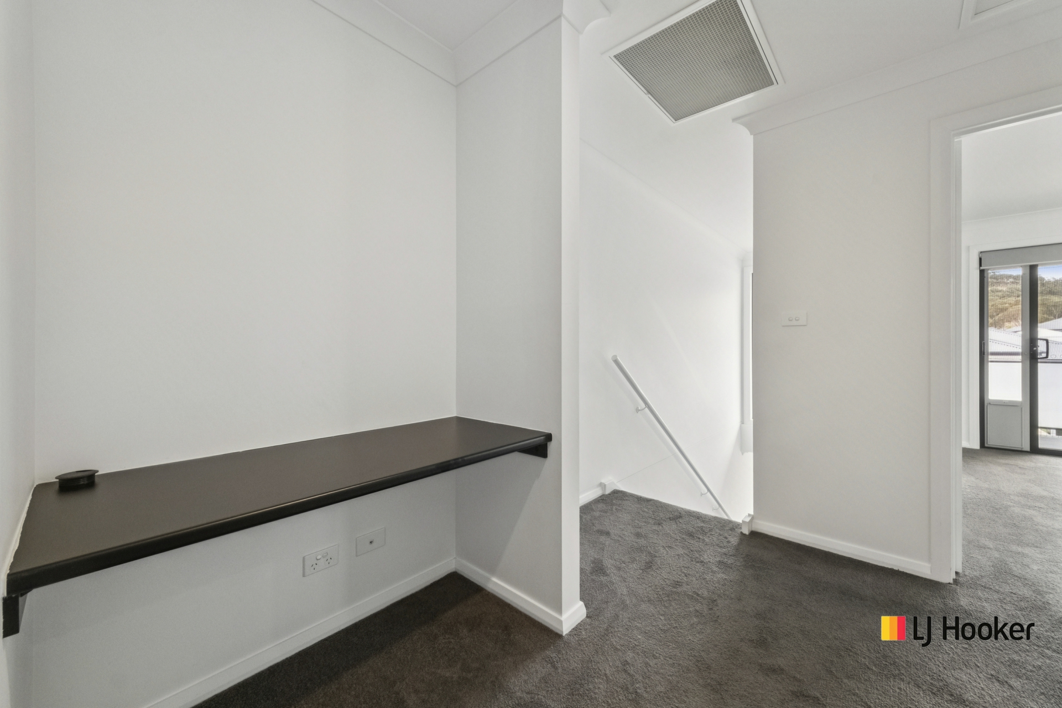
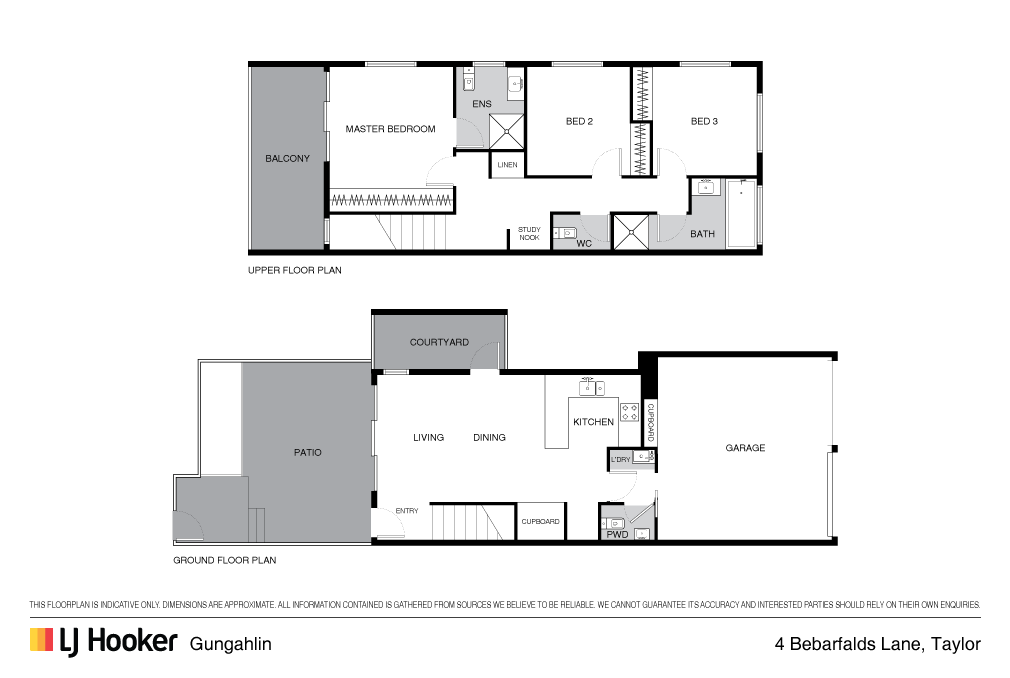
Three generously sized bedrooms all include built-in robes, while a study nook provides a handy space for working from home or homework. The main bedroom opens onto a large covered balcony, offering another inviting spot to relax and enjoy the outlook towards the surrounding hills.
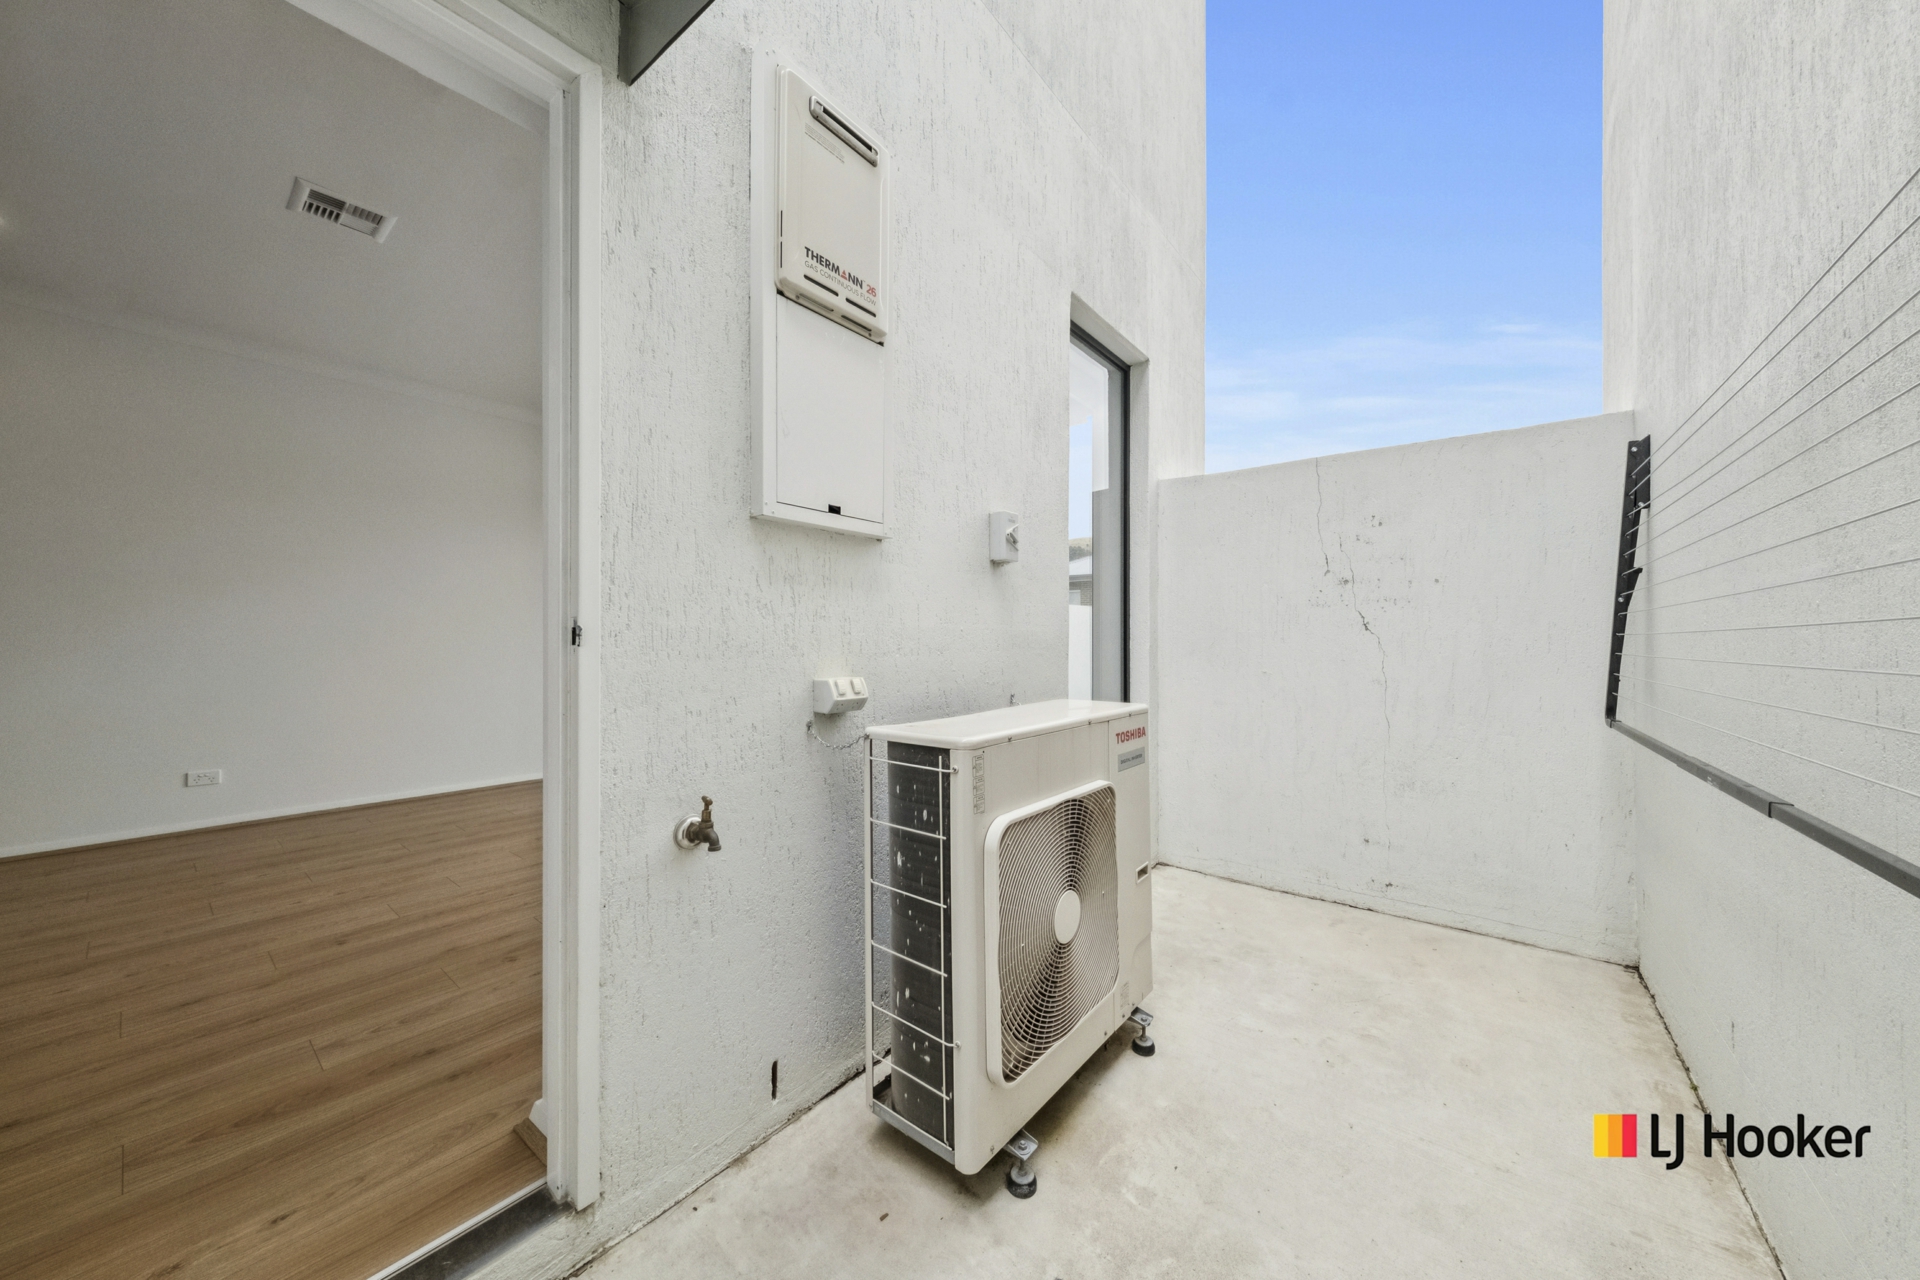
Ducted reverse cycle air conditioning throughout, carpeted bedrooms and a large double garage add to the home's comfort and practicality. A separate service courtyard accommodates the clothesline, keeping everyday utility space apart from the main outdoor entertaining area.
Combining generous proportions, quality finishes and several outdoor spaces, this appealing home is an excellent option for buyers seeking room to spread out in a convenient location.
Features:
- Quiet position in an attractive complex with its own street frontage
- Generous, thoughtfully designed floorplan
- Light and bright open-plan living and dining
- Spacious modern kitchen with stone benchtops, breakfast bar and ample storage
- Three ample bedrooms, all with built-in robes
- Main bedroom opening onto a large covered balcony
- Study nook
- Easy-care hybrid flooring and carpeted bedrooms
- Ducted reverse cycle air conditioning throughout
- Generously sized sunny courtyard
- Separate service courtyard with clothesline
- Large double garage
- Near parkland, Hindu temple, primary and high schools, and childcare centres
Stats:
Unit 2, Block 12 Section 121 TAYLOR
Living area: 100sqm approx
Strata levies: $1,605 bi annually
Rates: $2,425.66pa
Land tax (only if rented): $3,514.20pa
Year built: 2022
EER: 6 stars
Some images have been virtually styled to add furnishings. Please rely on your physical inspection.
Features
- gas
- ducted cooling
- ducted heating
Property Brochures
-
EER
6
-
Property ID
379SGCY