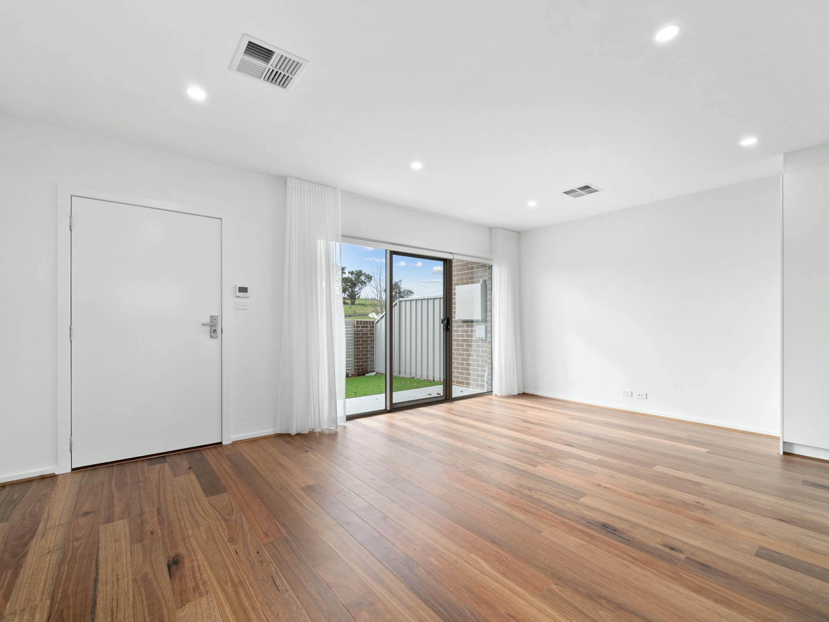
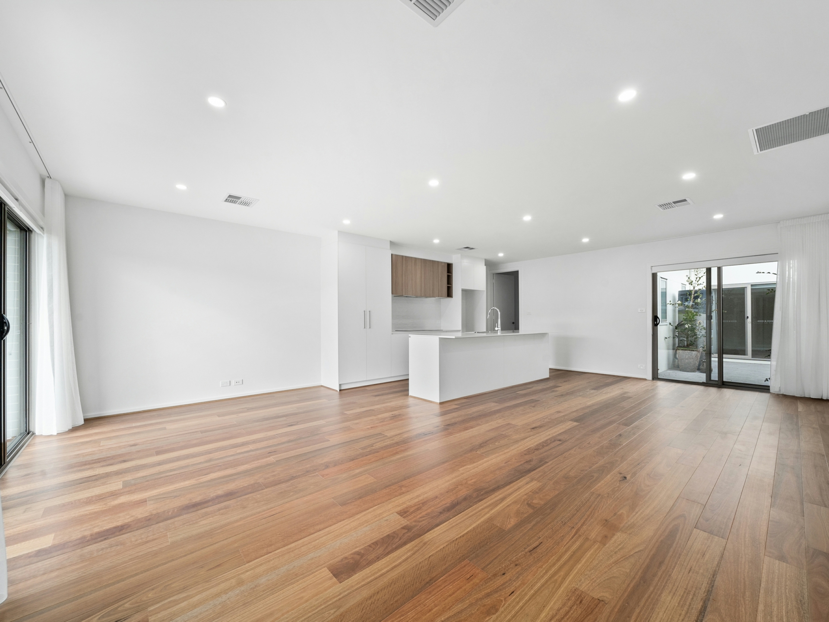
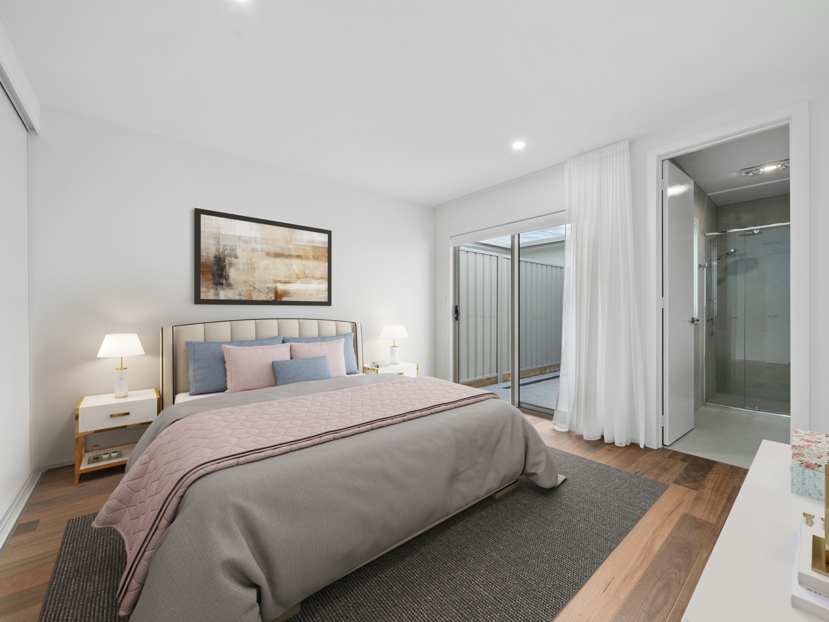
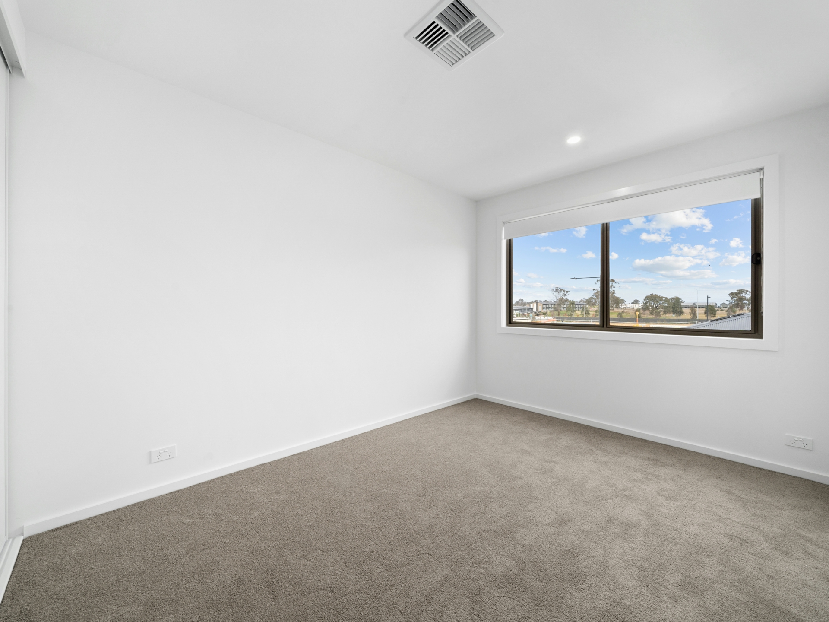
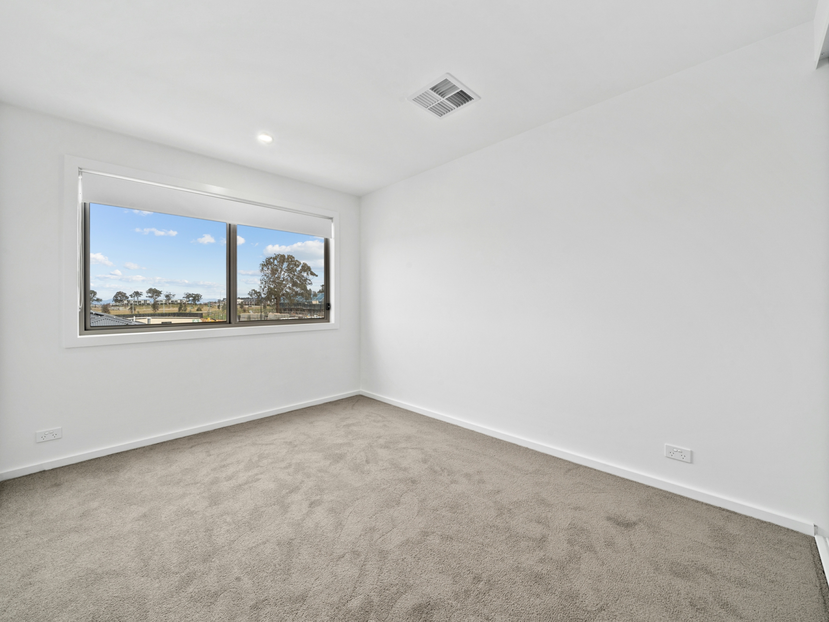
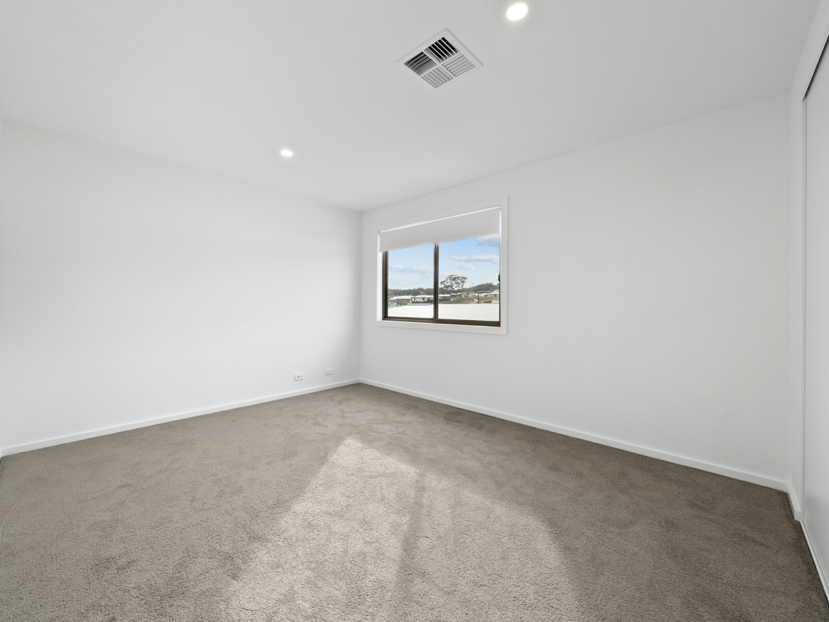
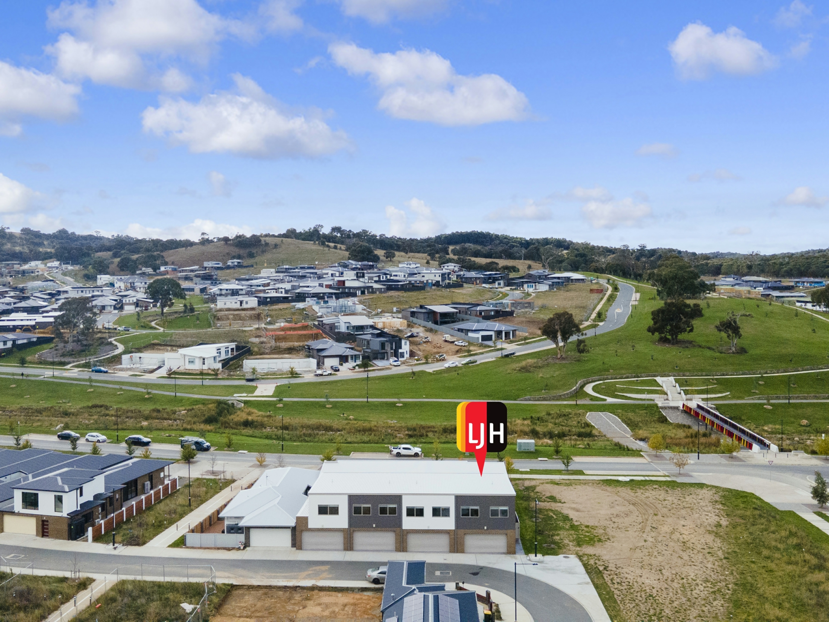
Tastefully designed and positioned perfectly to capture the Northerly aspect, this outstanding opportunity in Gungahlin's highly sought after suburb of Taylor is extremely desirable. Boasting a free flowing design filled with natural light and taking advantage of space at every turn this opportunity is not one to be missed!
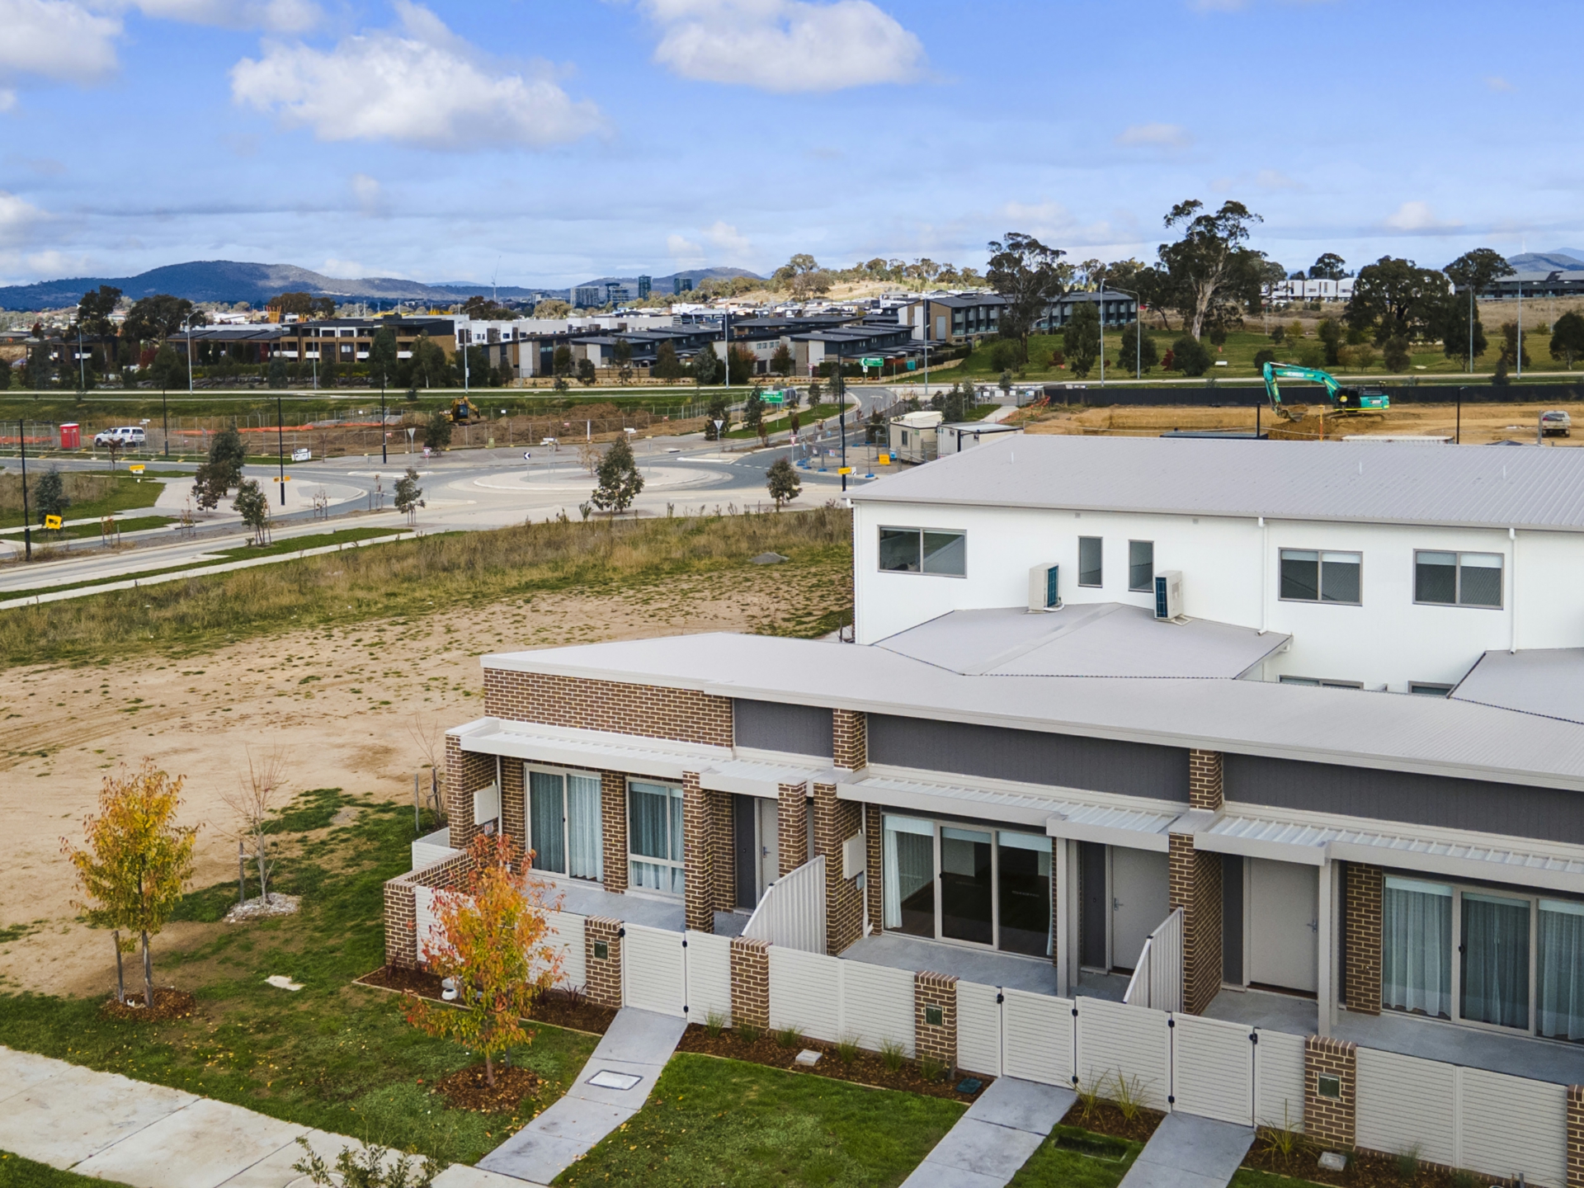
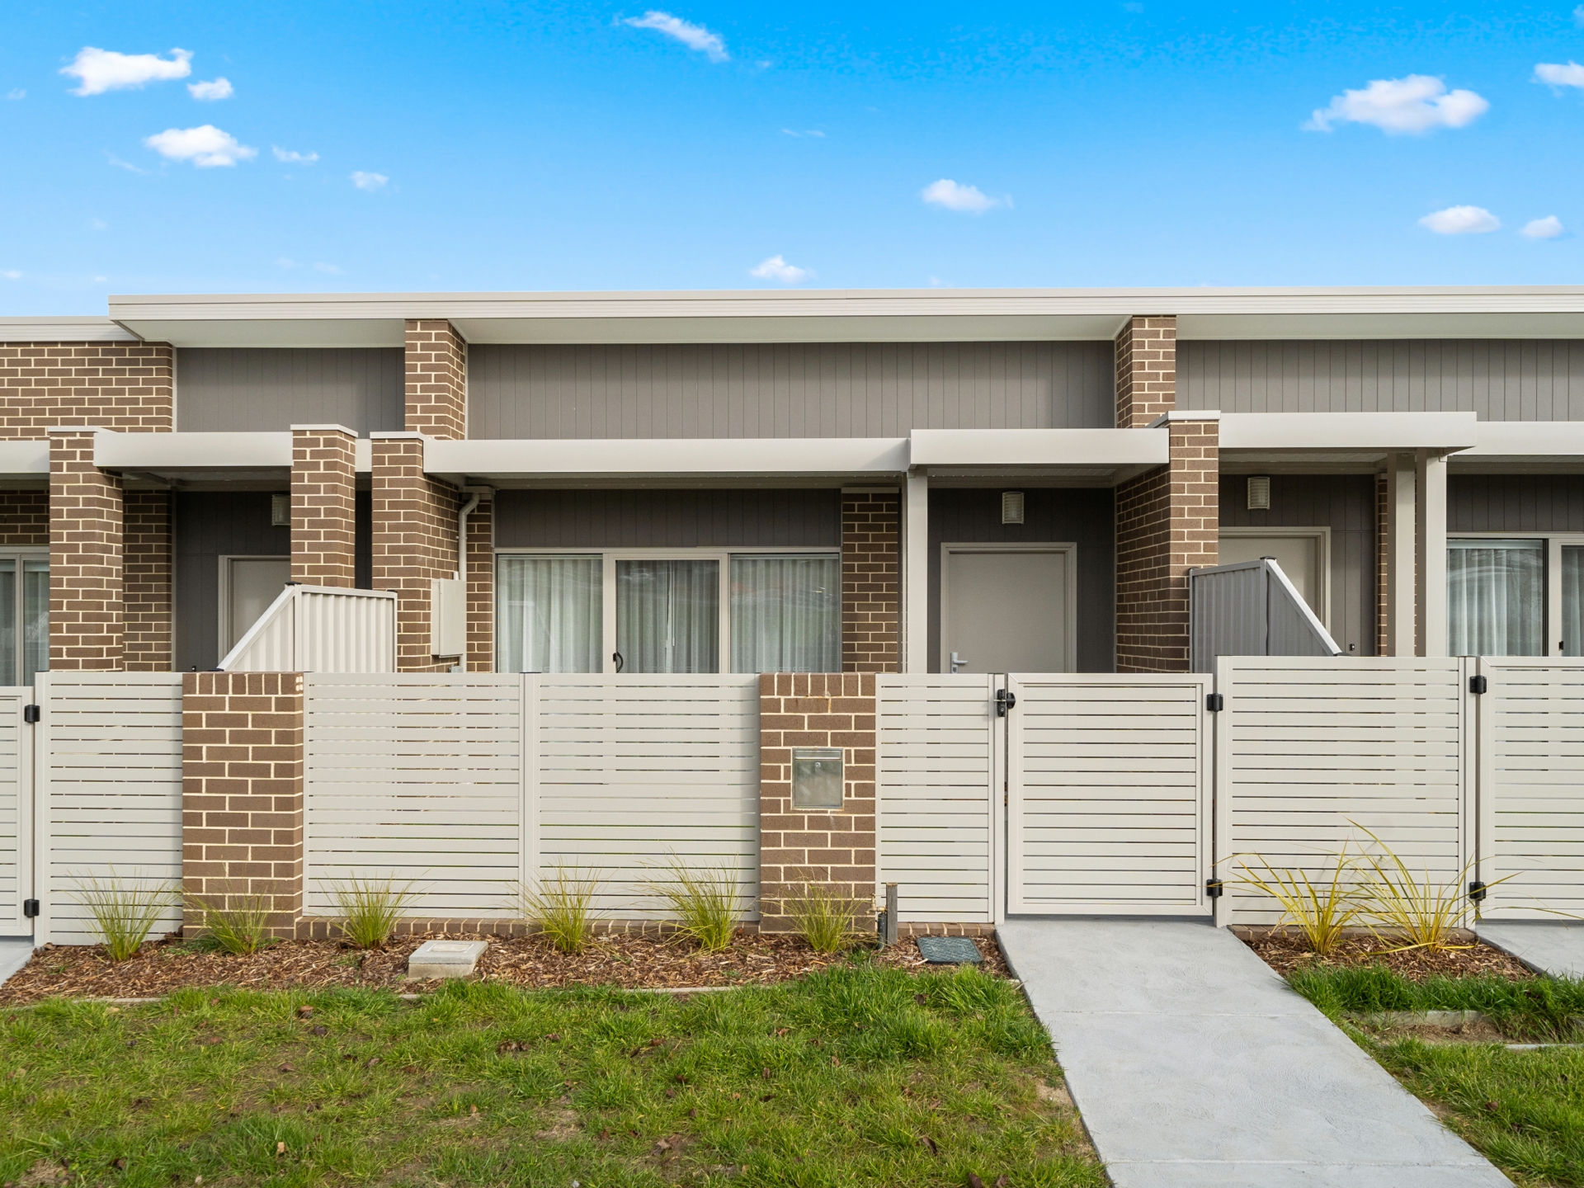
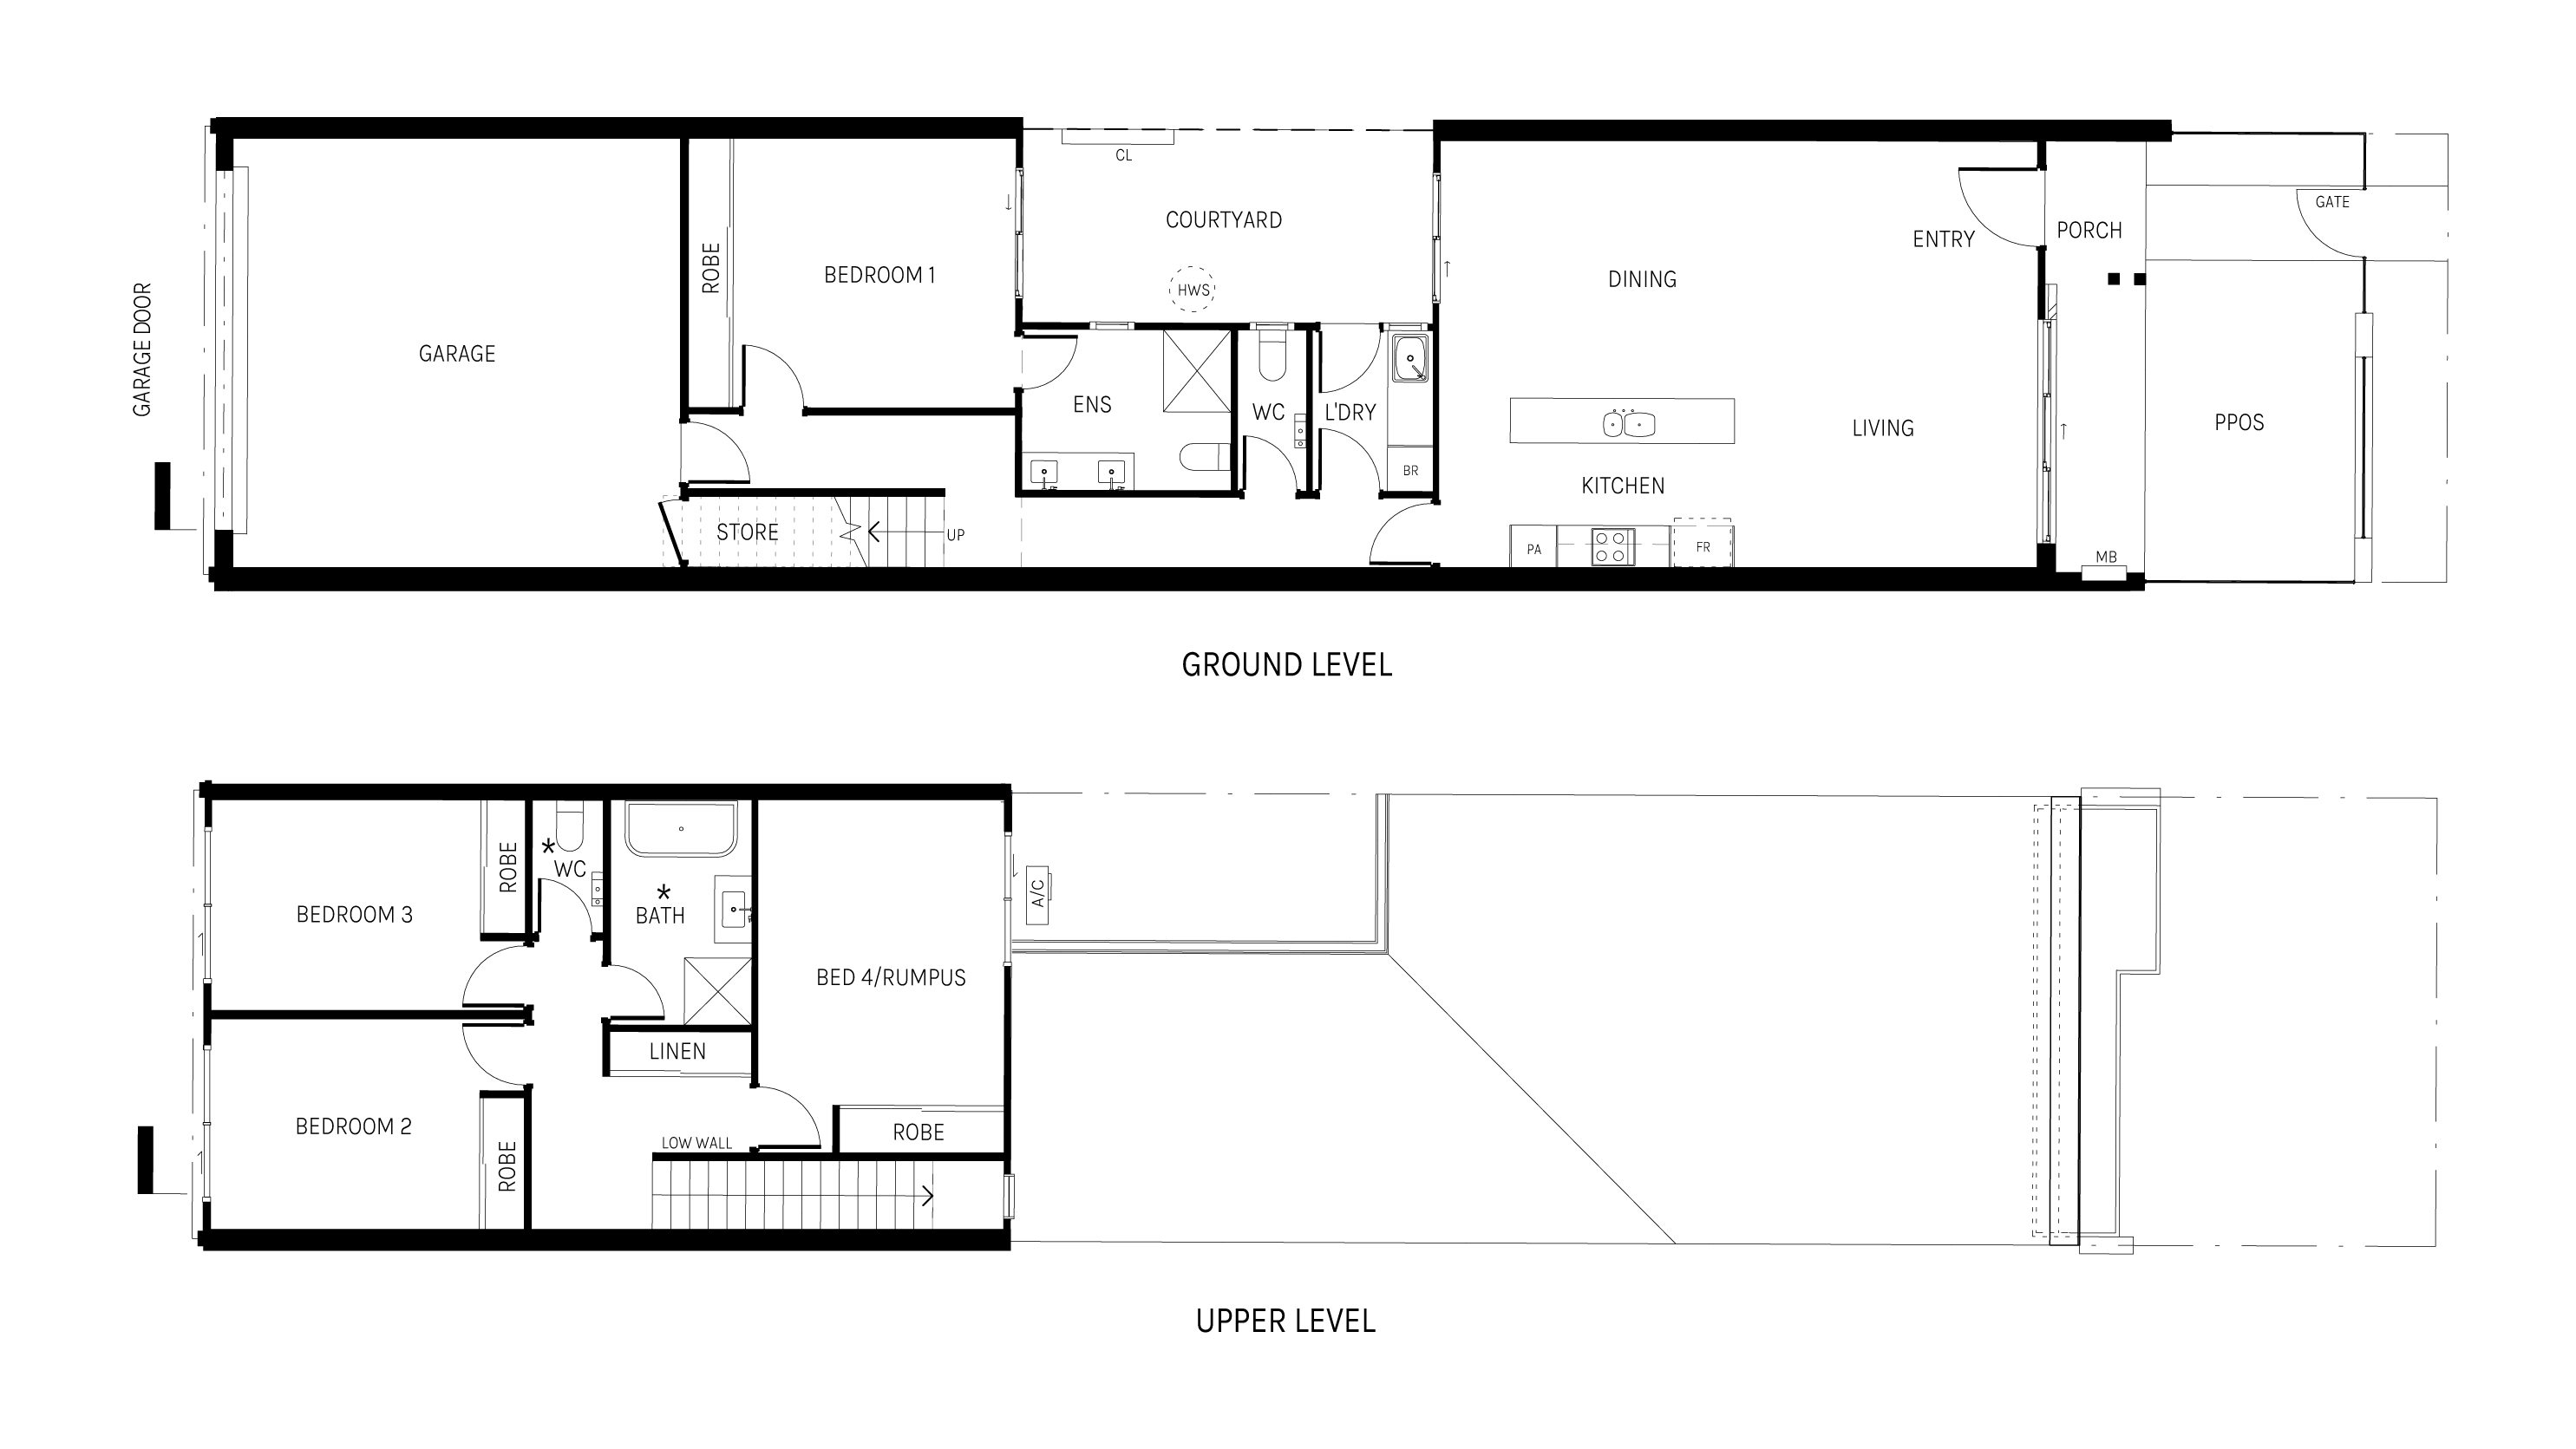
Set ideally with street frontage and looking out onto a park, this large 4 bedroom, 2.5 bathroom separately titled home effortlessly flows over two luxurious levels. Cleverly designed to maximise space and take advantage of a low maintenance lifestyle, enjoy a seamless blend of light-filled areas.
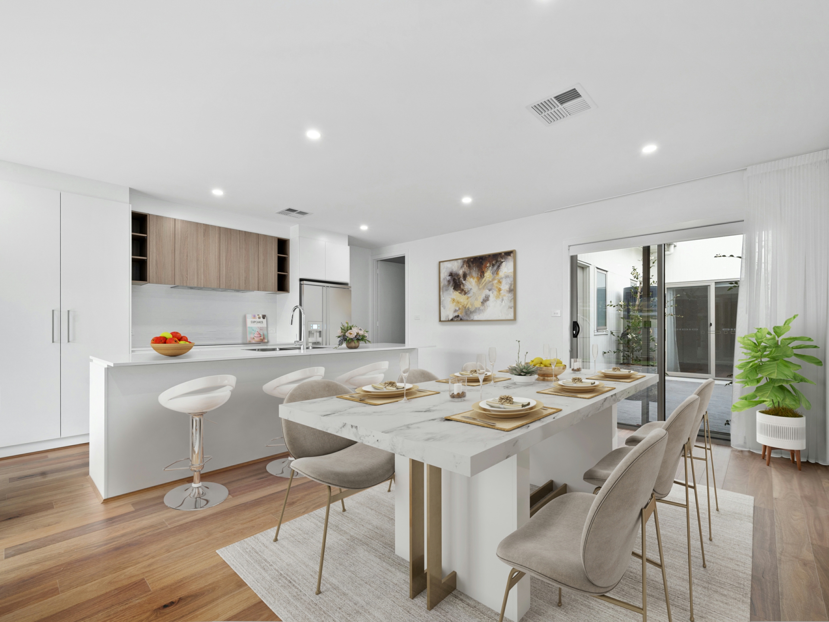
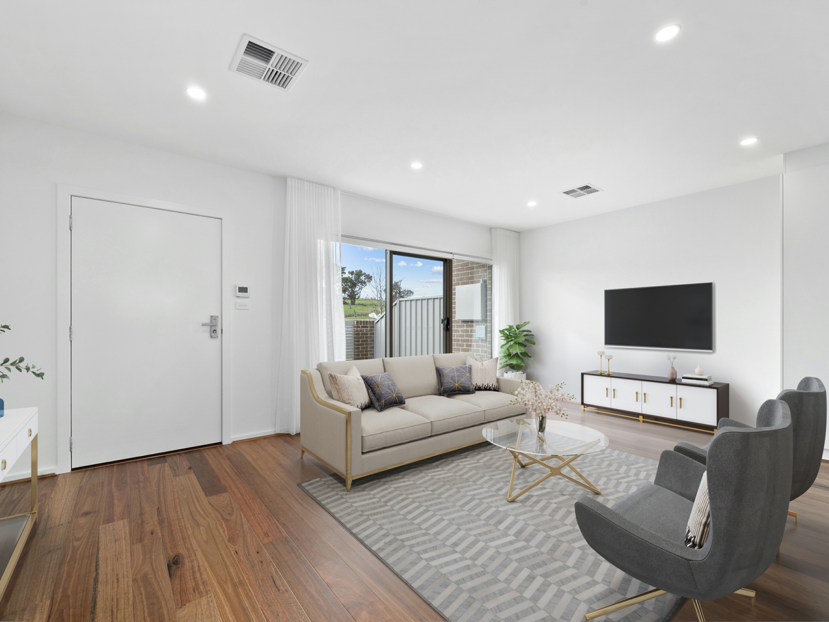
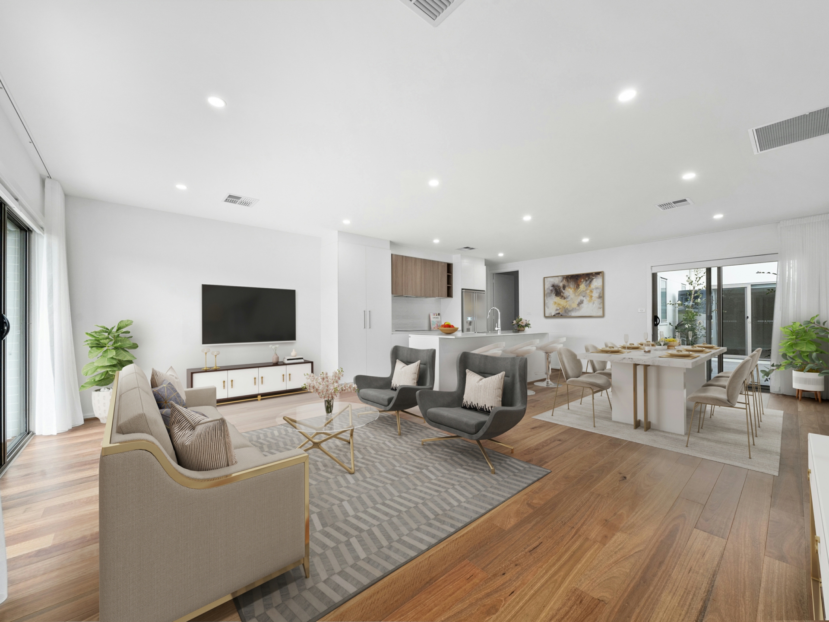
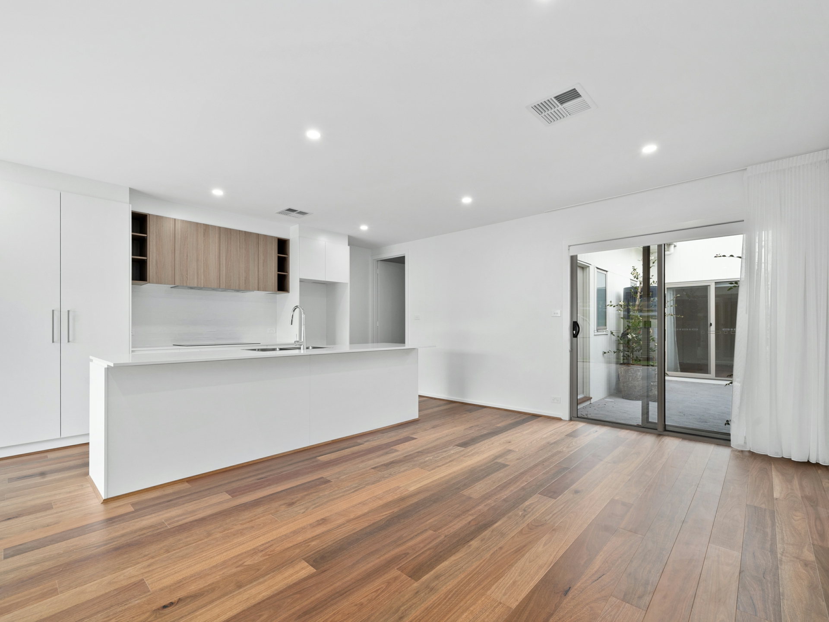
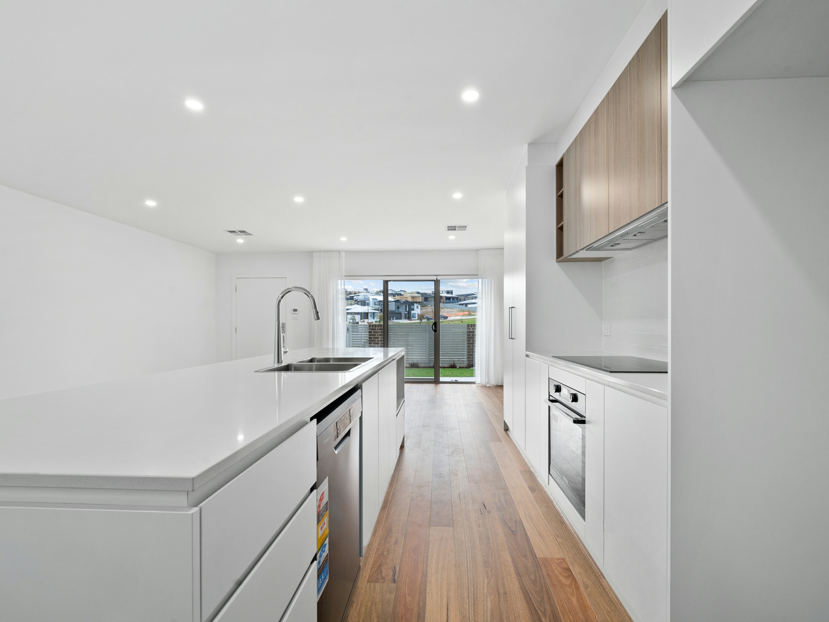
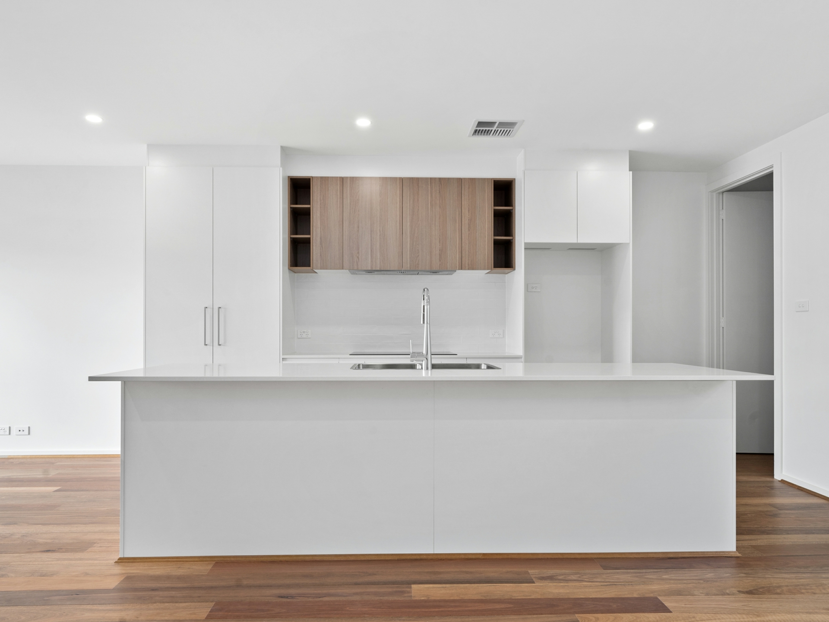
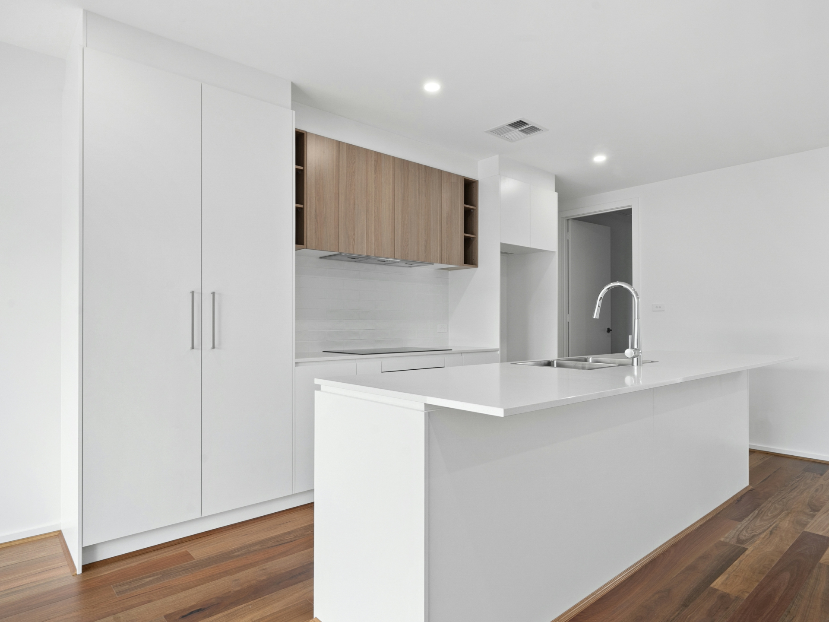
Discover the super-spacious comforts of open-plan living and dining complemented by a deluxe kitchen featuring quality stainless steel appliances and sleek stone bench-tops with a large walk in pantry. A versatile second lounge room/multipurpose room is conveniently located upstairs for that added benefit of multiple living areas.
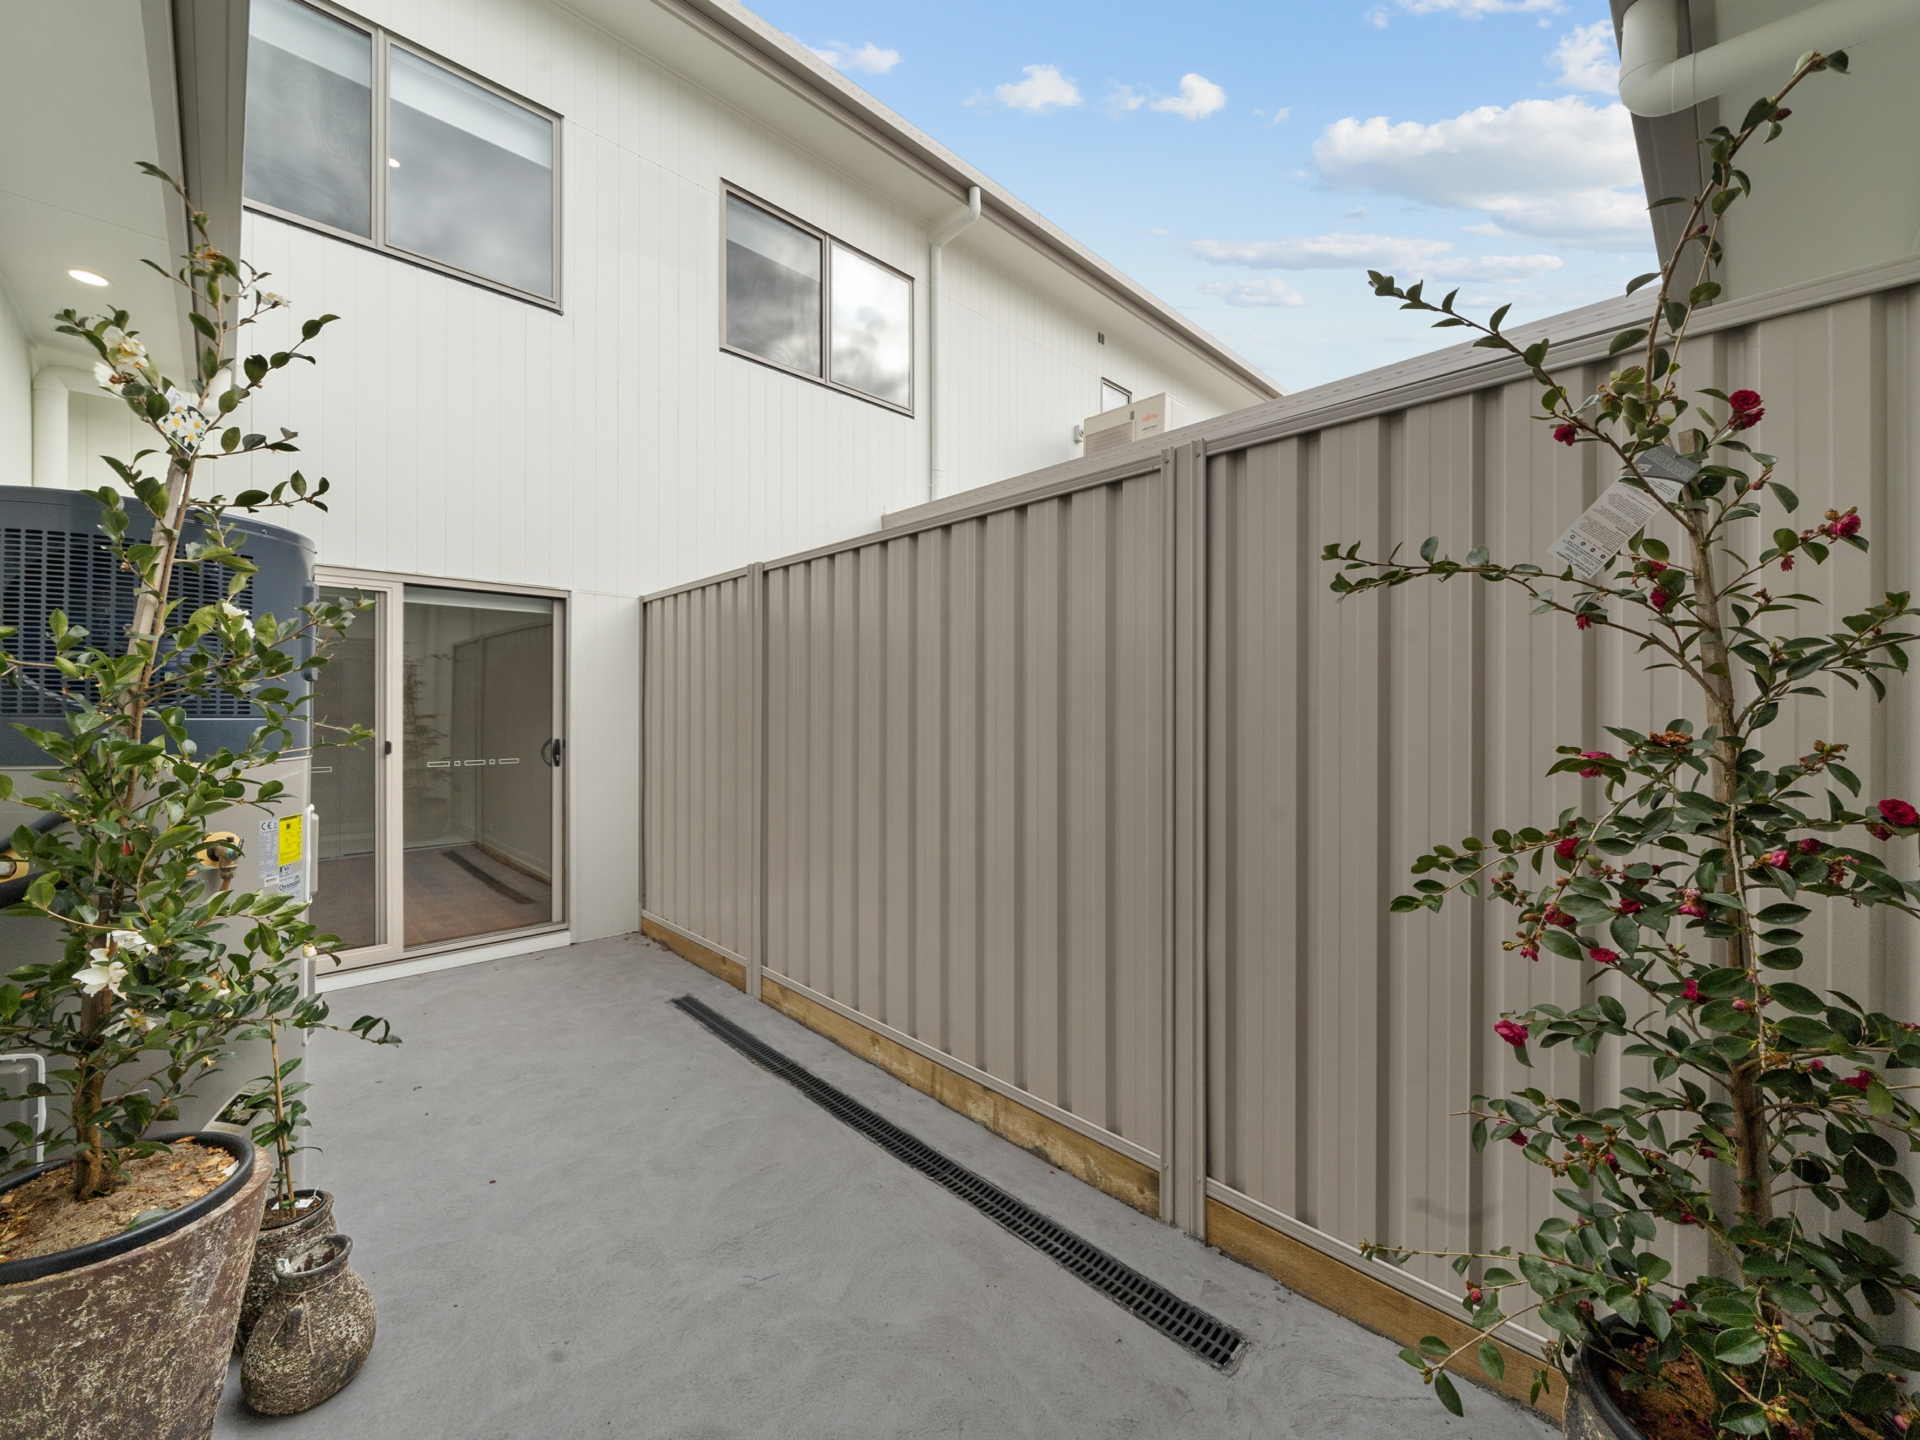
Double sliding doors off the main living area spill out onto the well sized rear courtyard, Capturing natural light at all times of the day. This special place has all your entertaining needs covered with more than enough room for a dining and lounge setting. A low-maintenance block completes the outdoor picture.
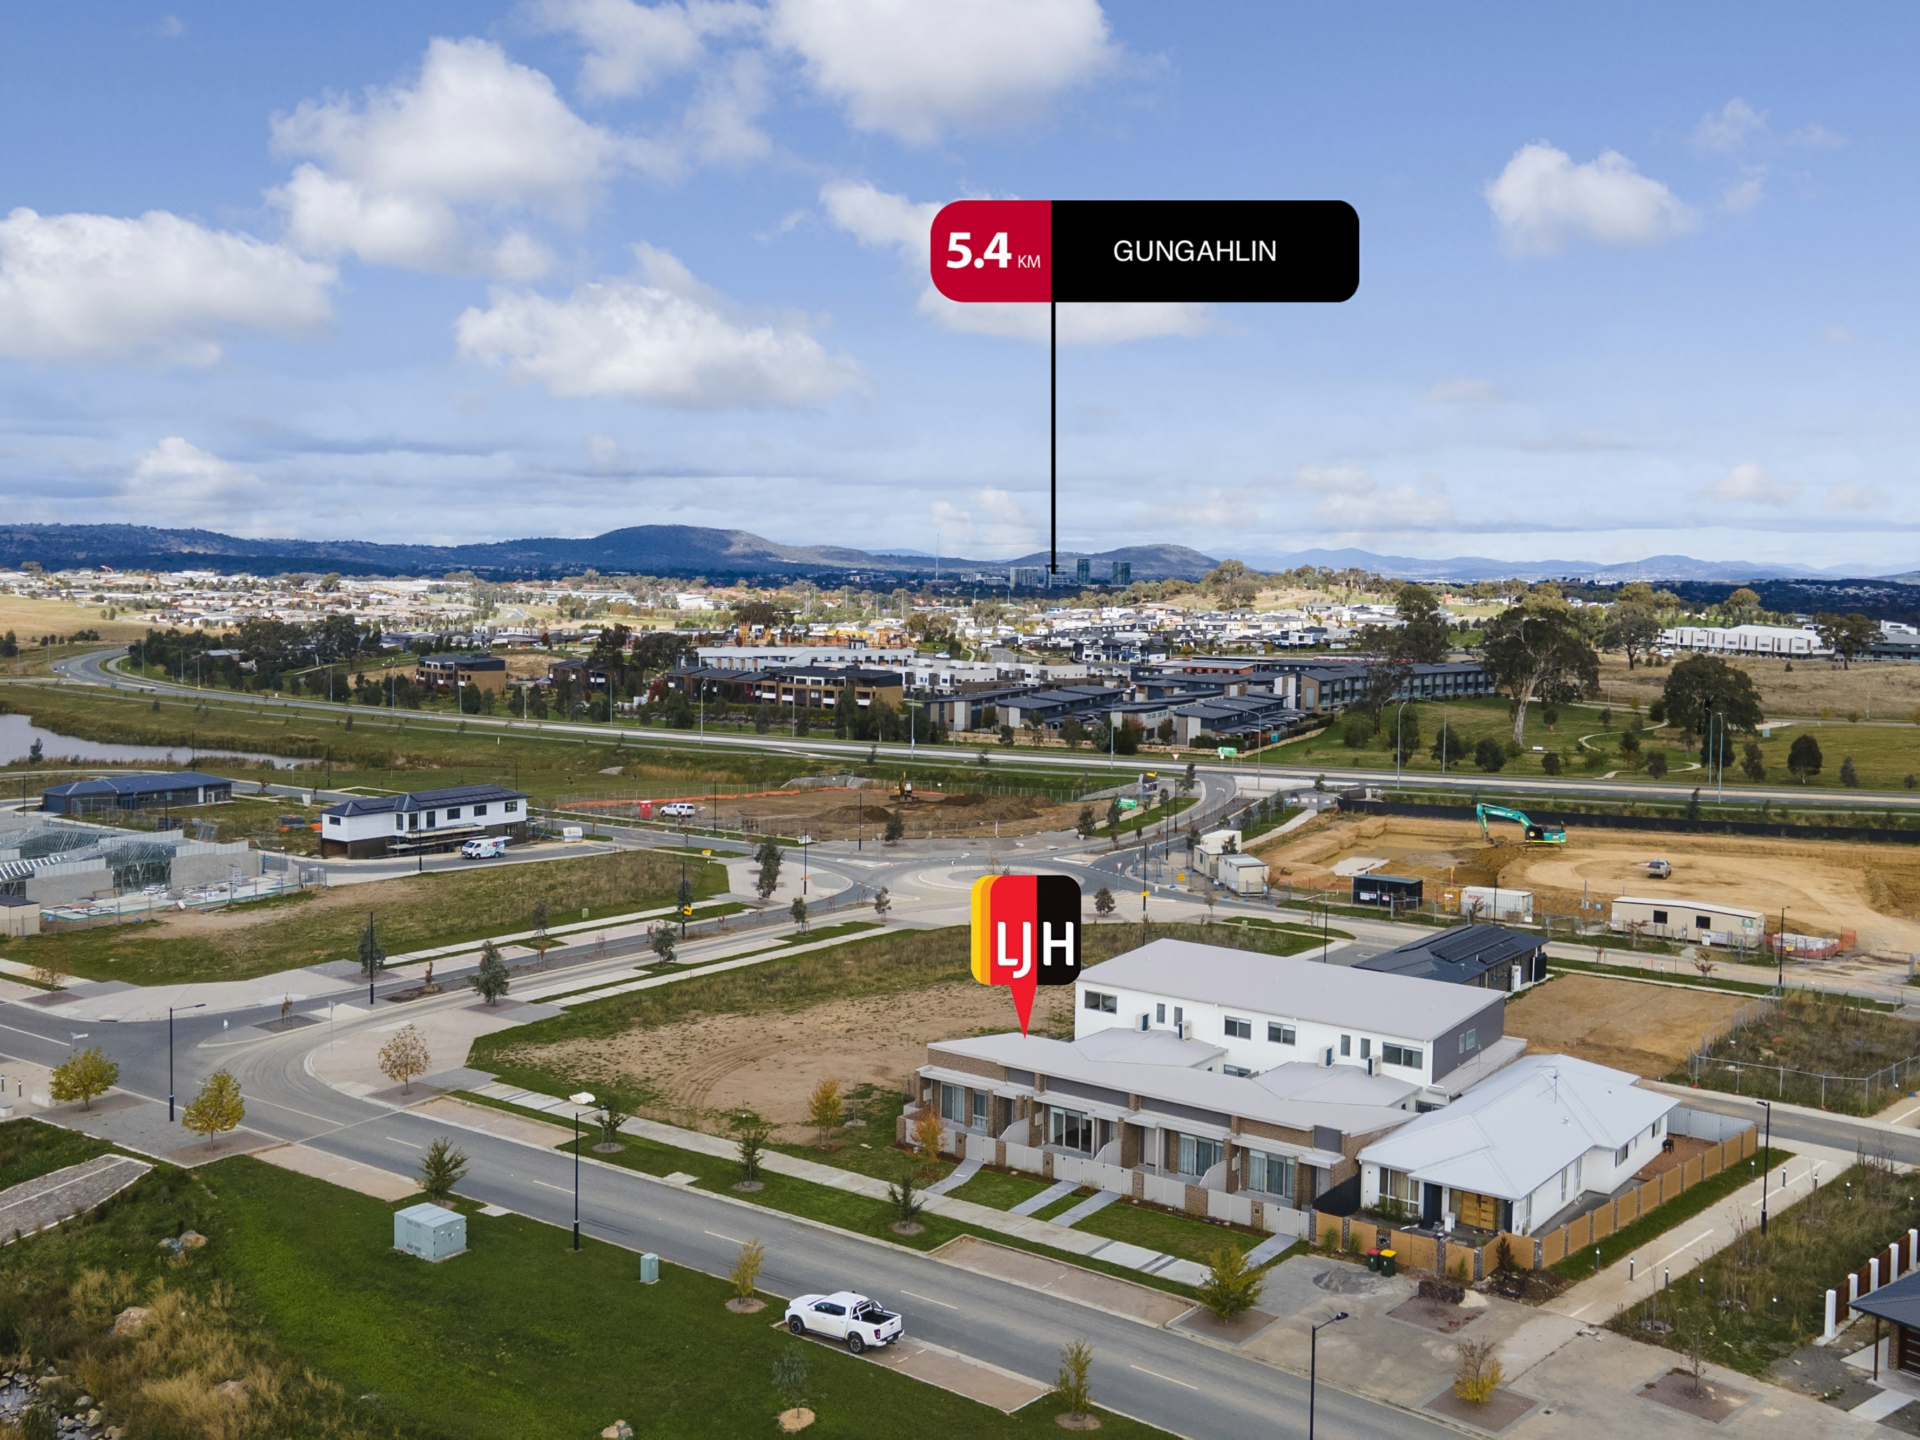
Superbly located, enjoy easy access to the Casey Market Town, Gungahlin Town Centre, Local schools, ponds and all that Gungahlin has to offer!
Features Include
- North Facing Living
- High Square Set Ceilings
- LED Lighting Throughout
- 900mm Induction Cooktop & Wall Oven
- Ducted heating & cooling
- Custom Joinery throughout
- Modern neutral design with light filled interior
- Engineered timber flooring to living areas
- Double glazed windows & sliding doors
- Open plan kitchen/dining and lounge
- High end kitchen featuring stone bench tops
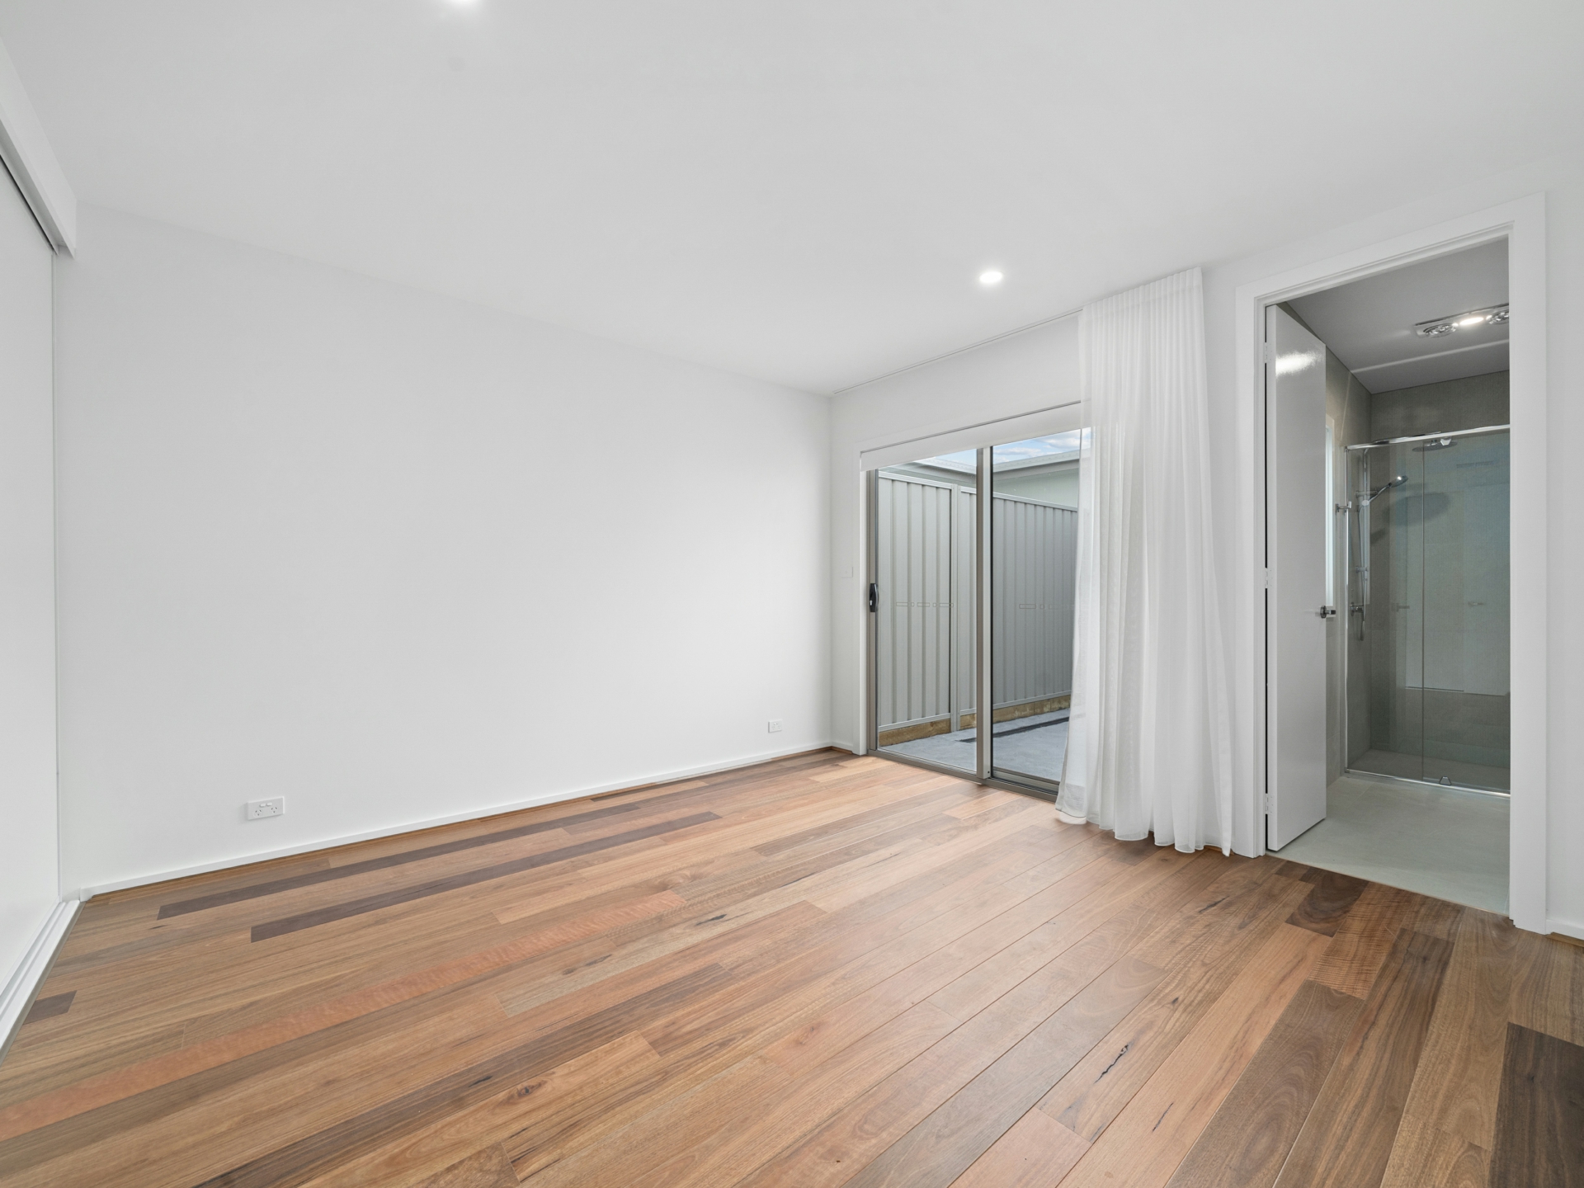
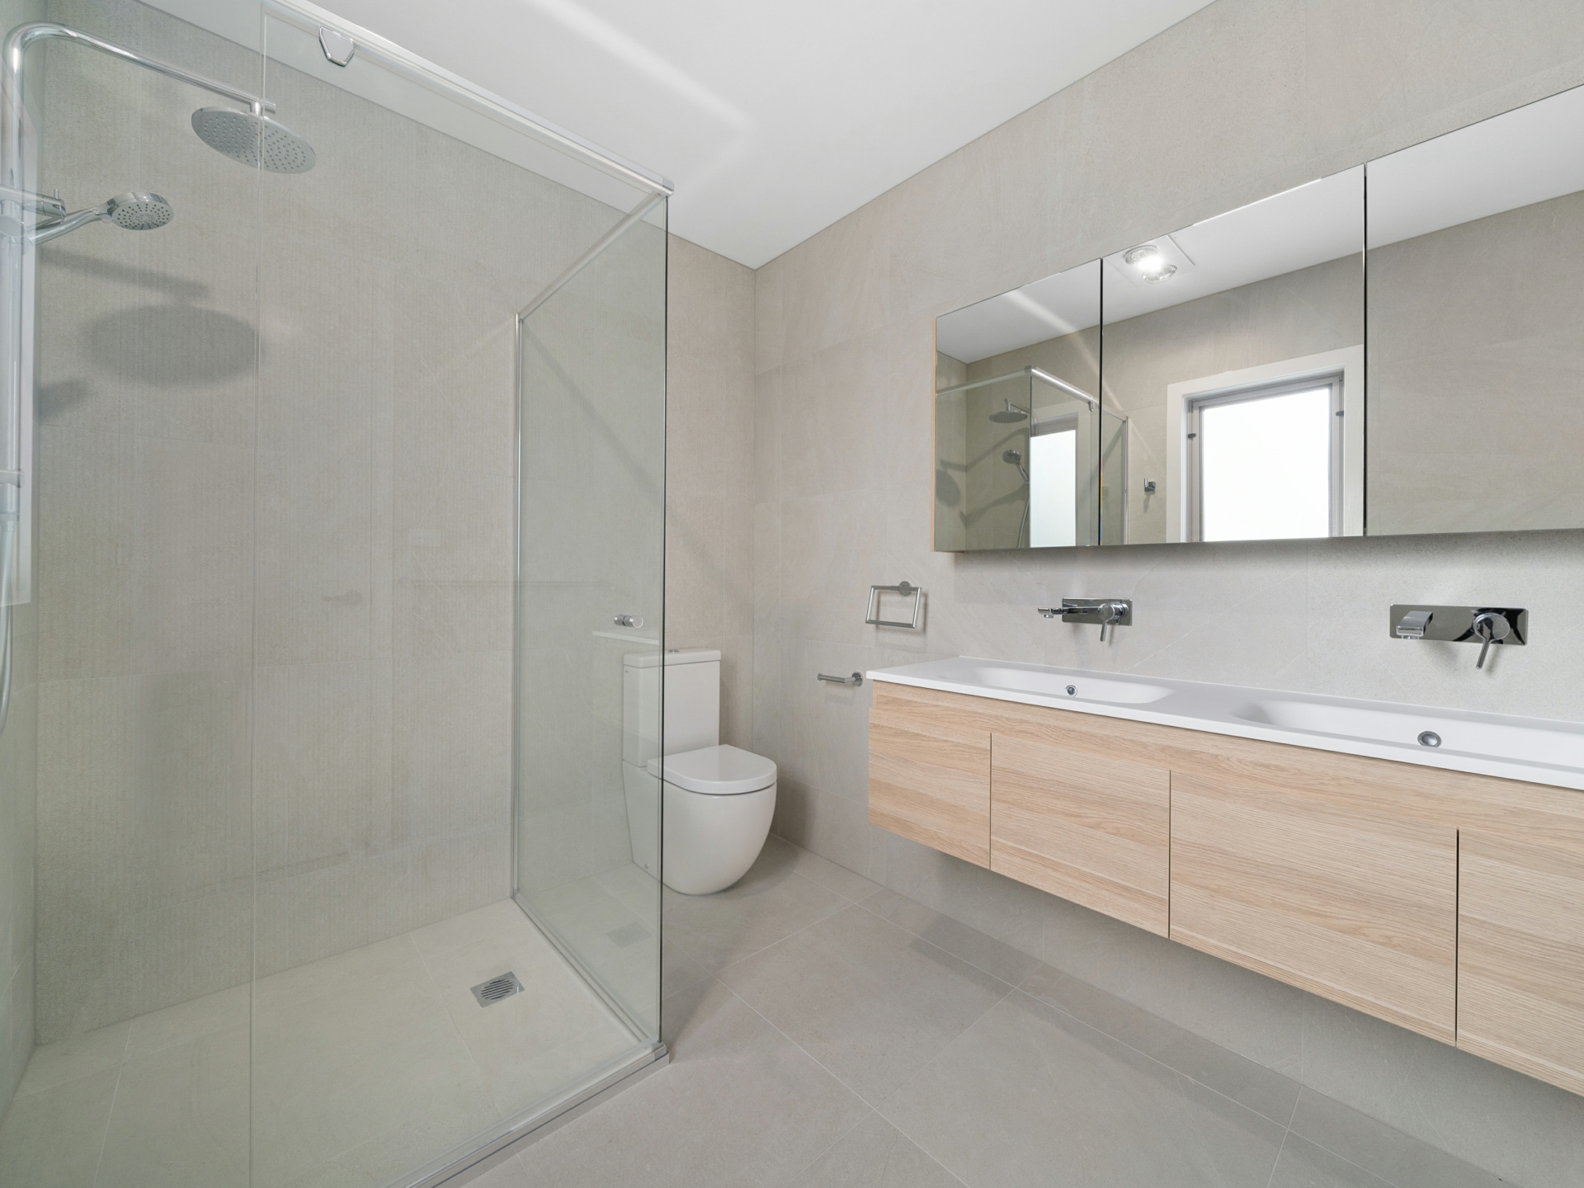
- Main Bedroom on Ground Floor with En-Suite
- Versatile 4th Bedroom/ Multipurpose Room
- NBN Connected
- Powder Room on Ground
- Separate Laundry
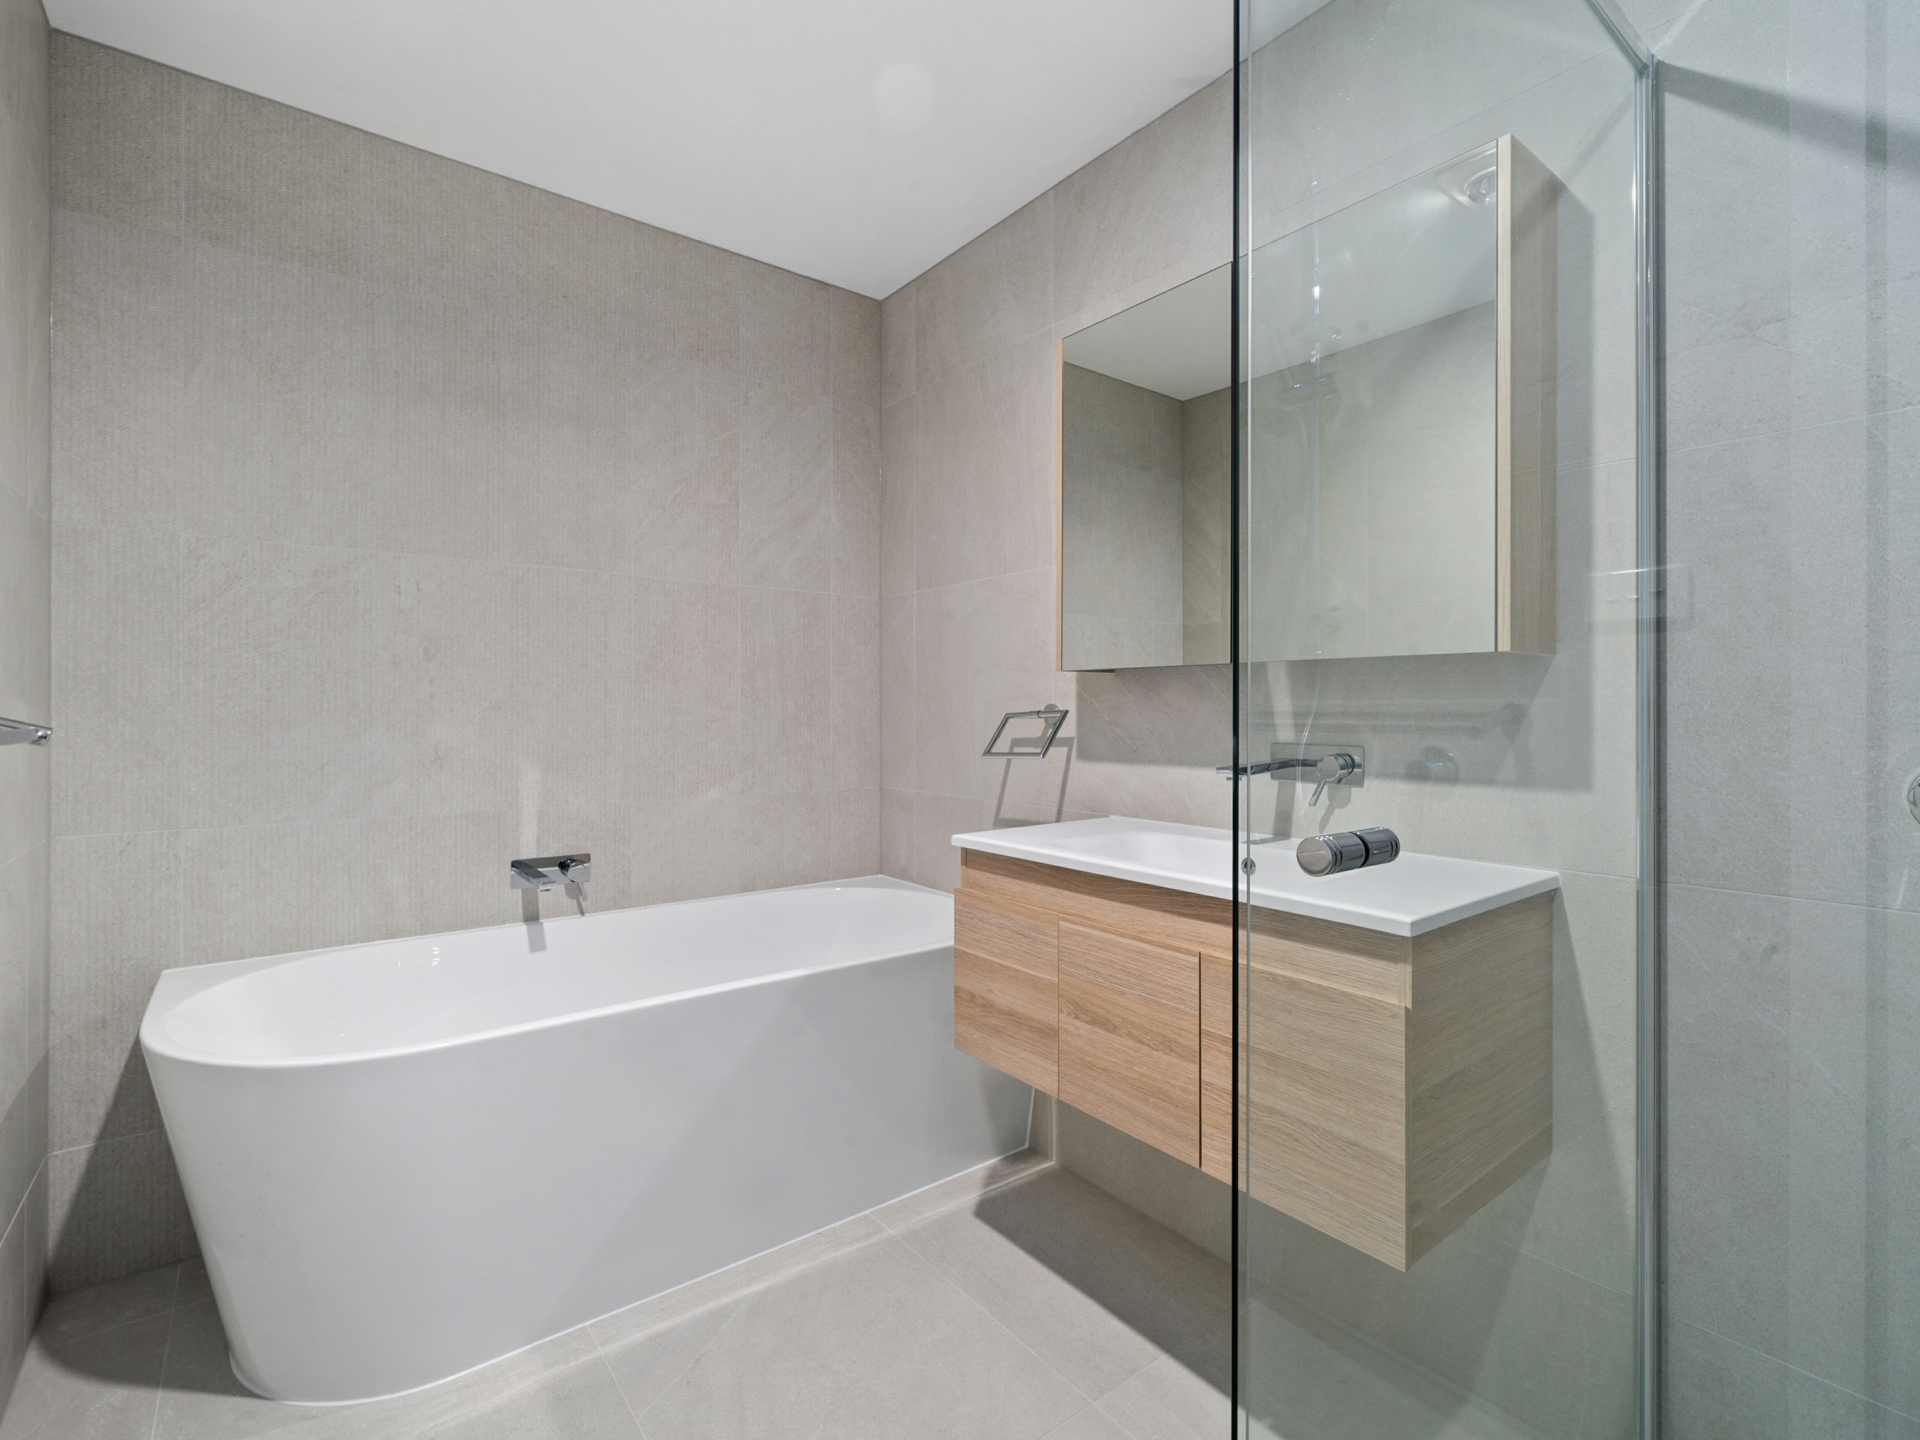
- Chic Tiles
- Plush Carpets
- Double Lock Up Garage with Internal Access
- Private rear courtyard
Living: 155m�
Garage: 37m�
Outdoor: 38m�
Total: 231m�
Block: 180m2
Built: 2022
EER: 6.6
Features
- courtyard
- ducted cooling
- ducted heating
- floorboards
Property Brochures
-
EER
6.5
-
Property ID
253AFHK