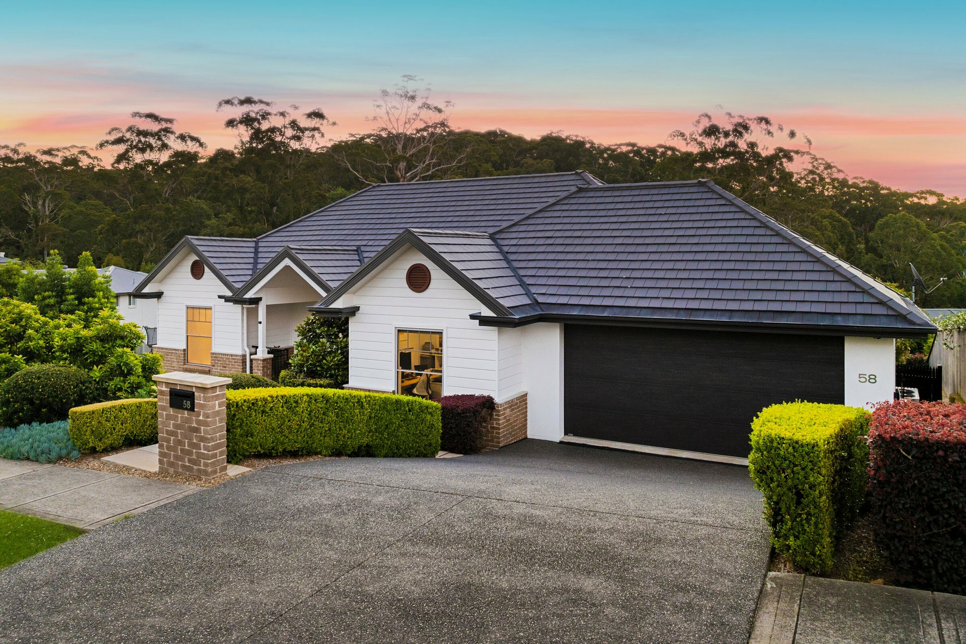
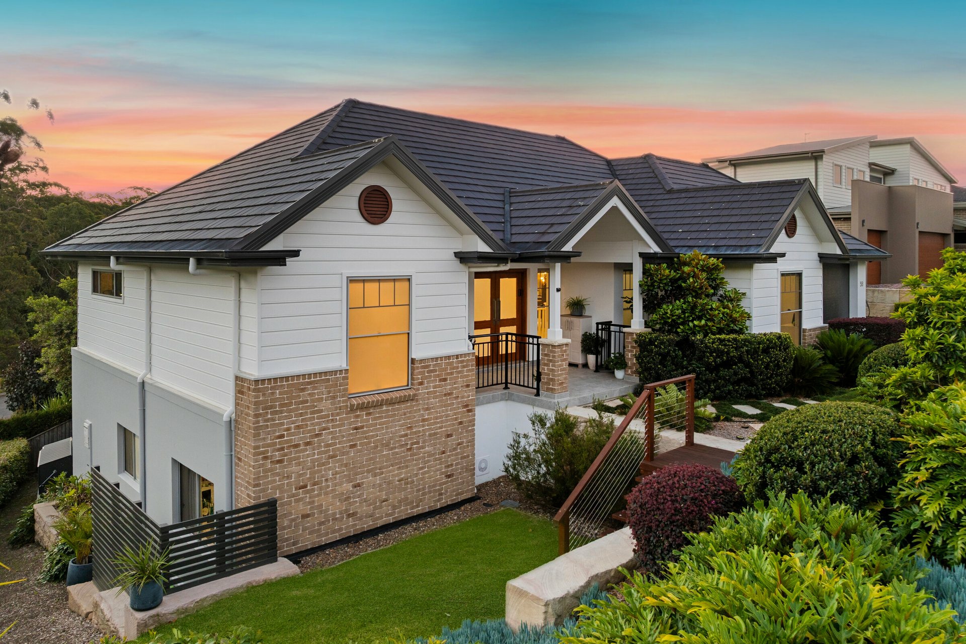
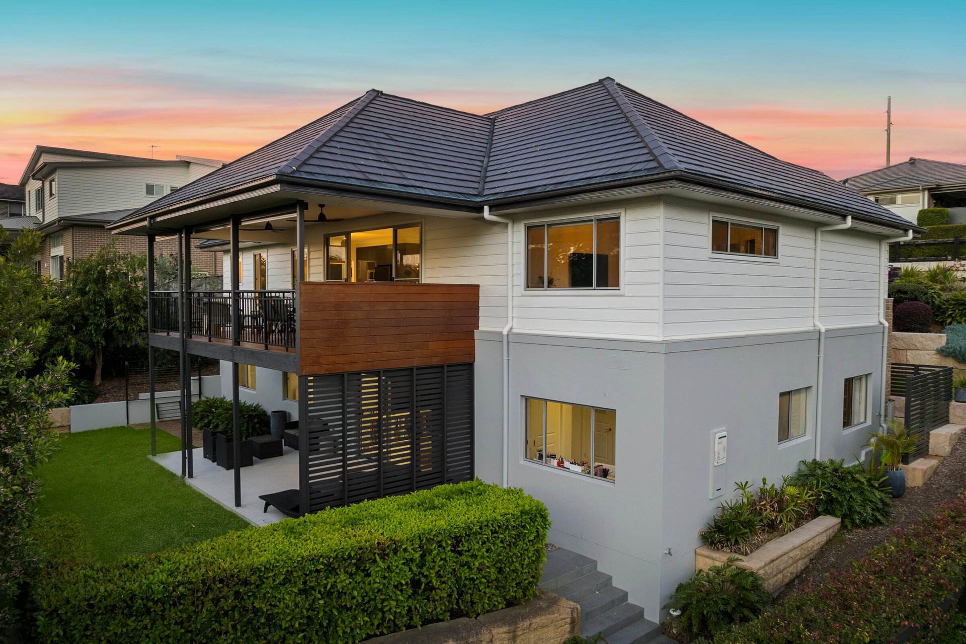
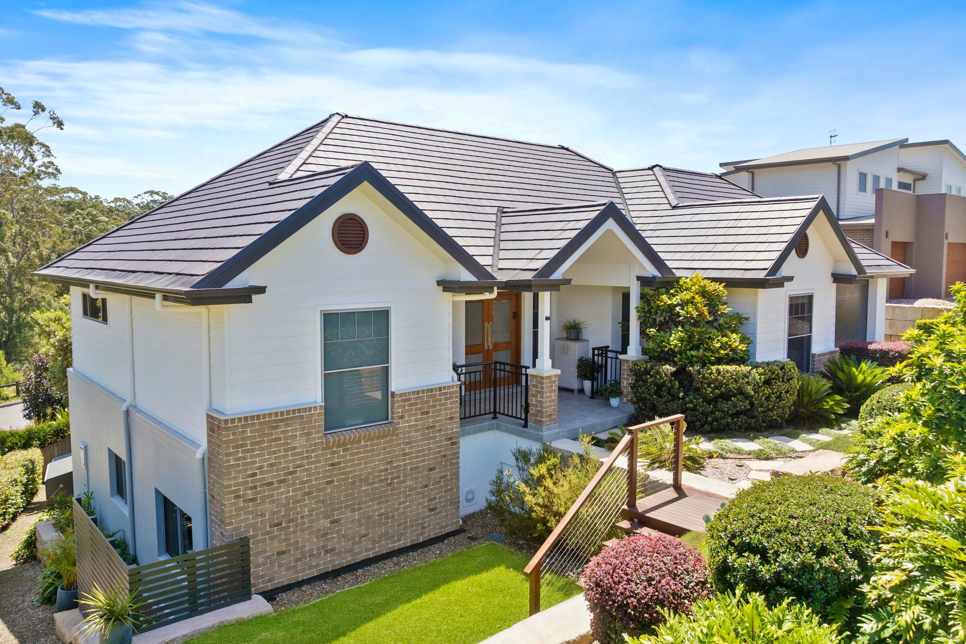
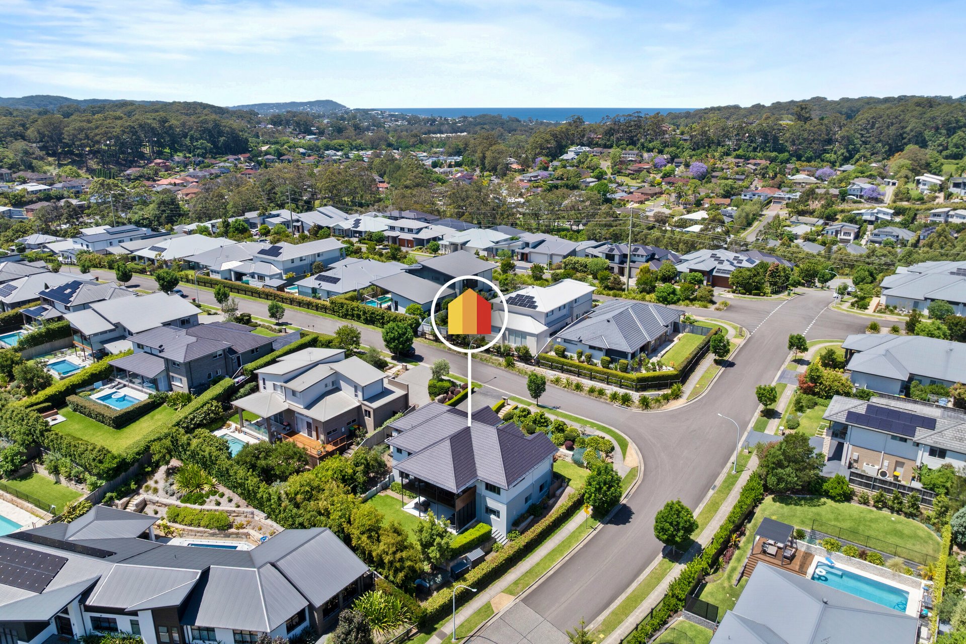
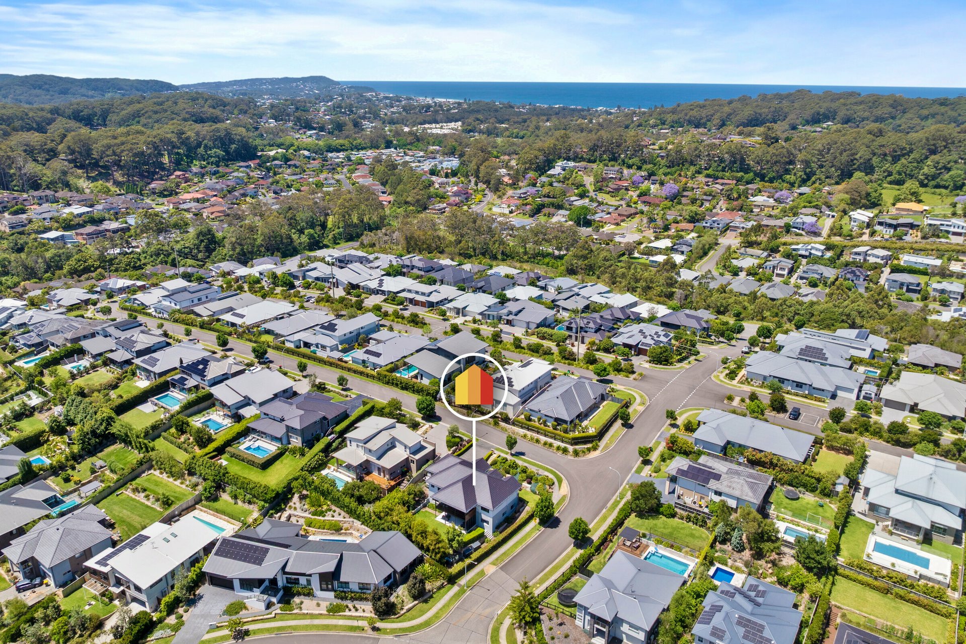
Set within the sought-after Kings Estate, this impressive residence delivers an exceptional combination of space, comfort and versatility, all framed by a beautiful bushland outlook. Positioned on an elevated 806sqm corner block, the home offers generous accommodation, multiple living zones and a seamless connection to outdoor entertaining, making it an ideal choice for growing families or those seeking room for extended family living.
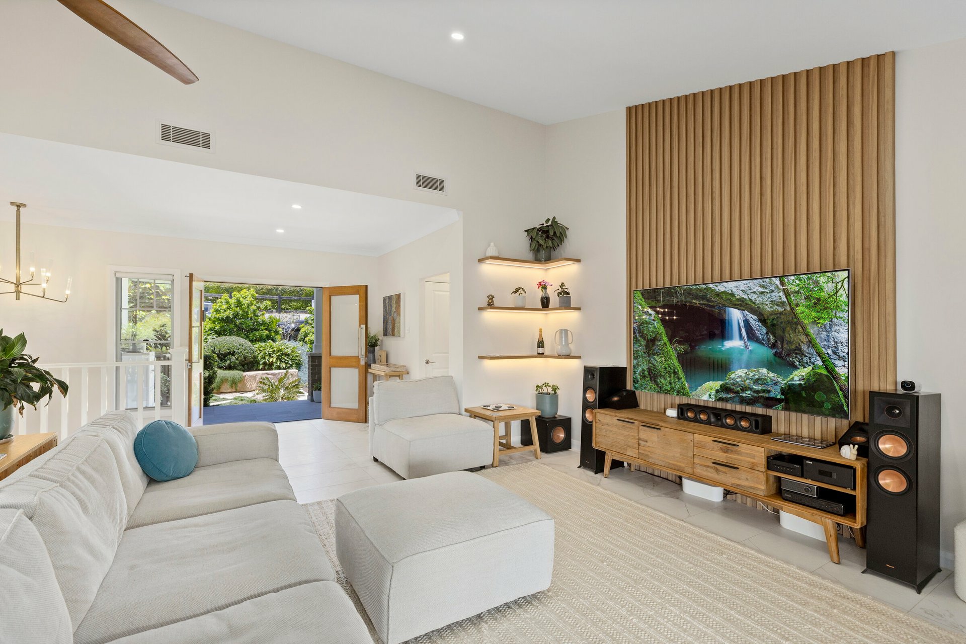
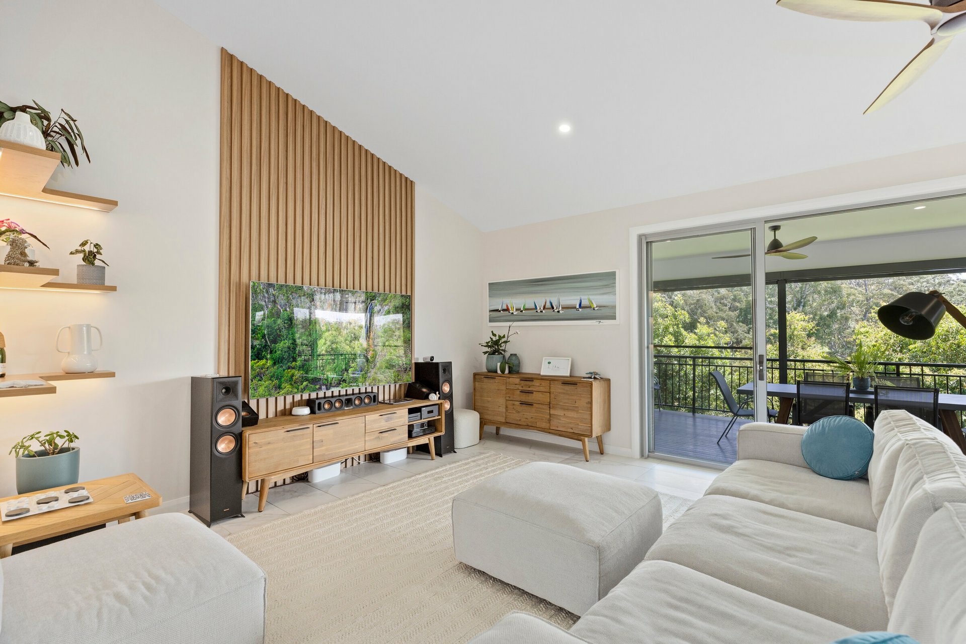
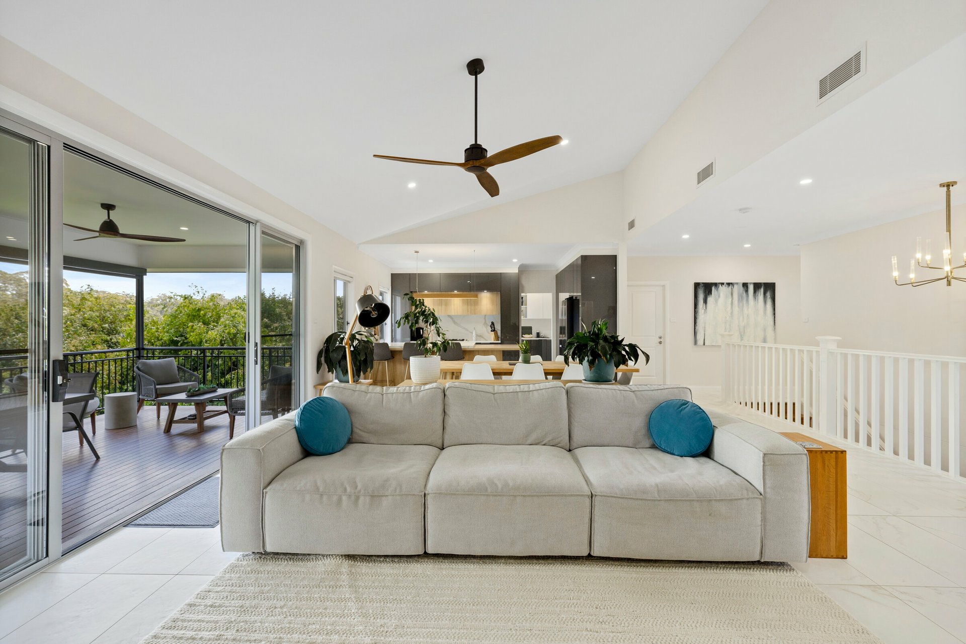
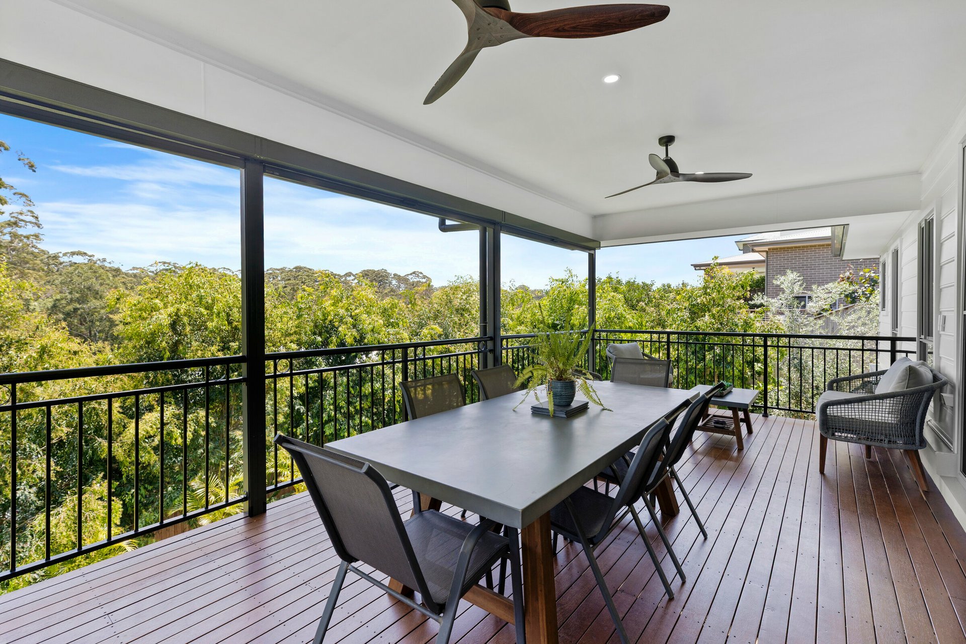
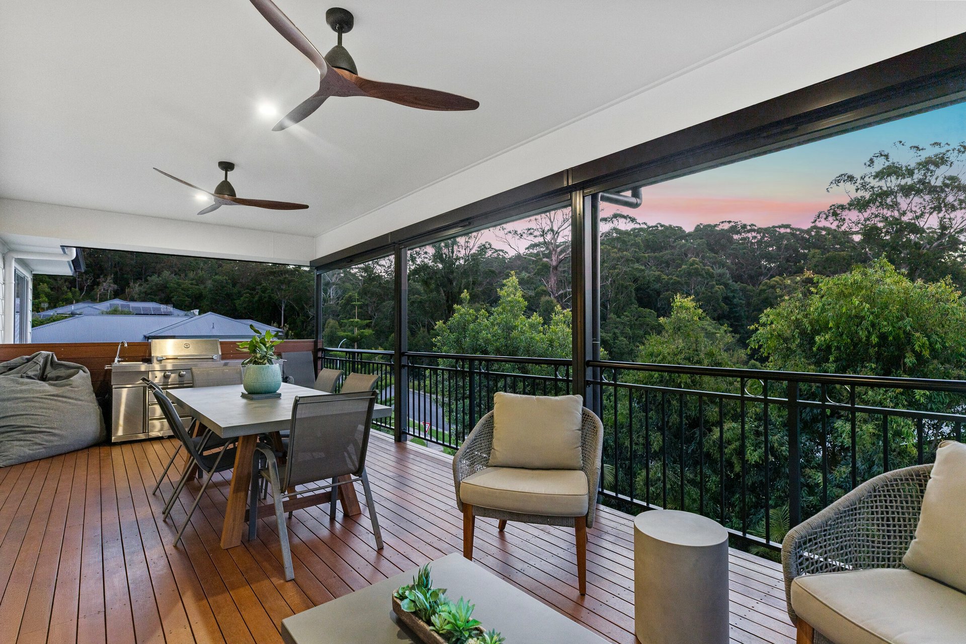
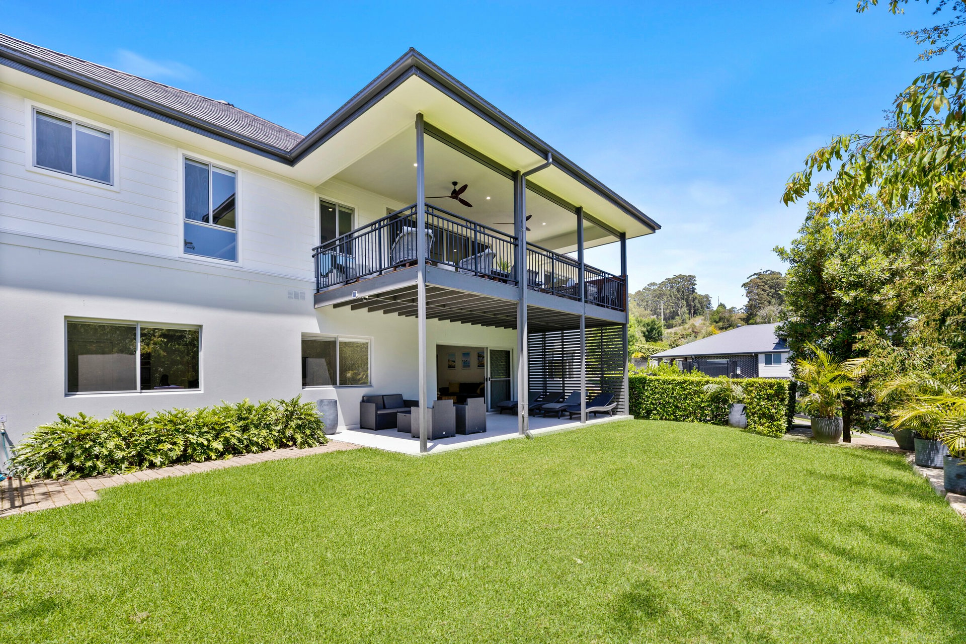
Designed to maximise natural light and its leafy surrounds, the home welcomes you with an impressive double-door entry before opening to expansive interiors enhanced by soaring ceilings and quality finishes. The open-plan living and dining area flows effortlessly onto an elevated entertaining deck, where the tranquil treetop outlook provides a beautiful backdrop for everyday living and relaxed gatherings.
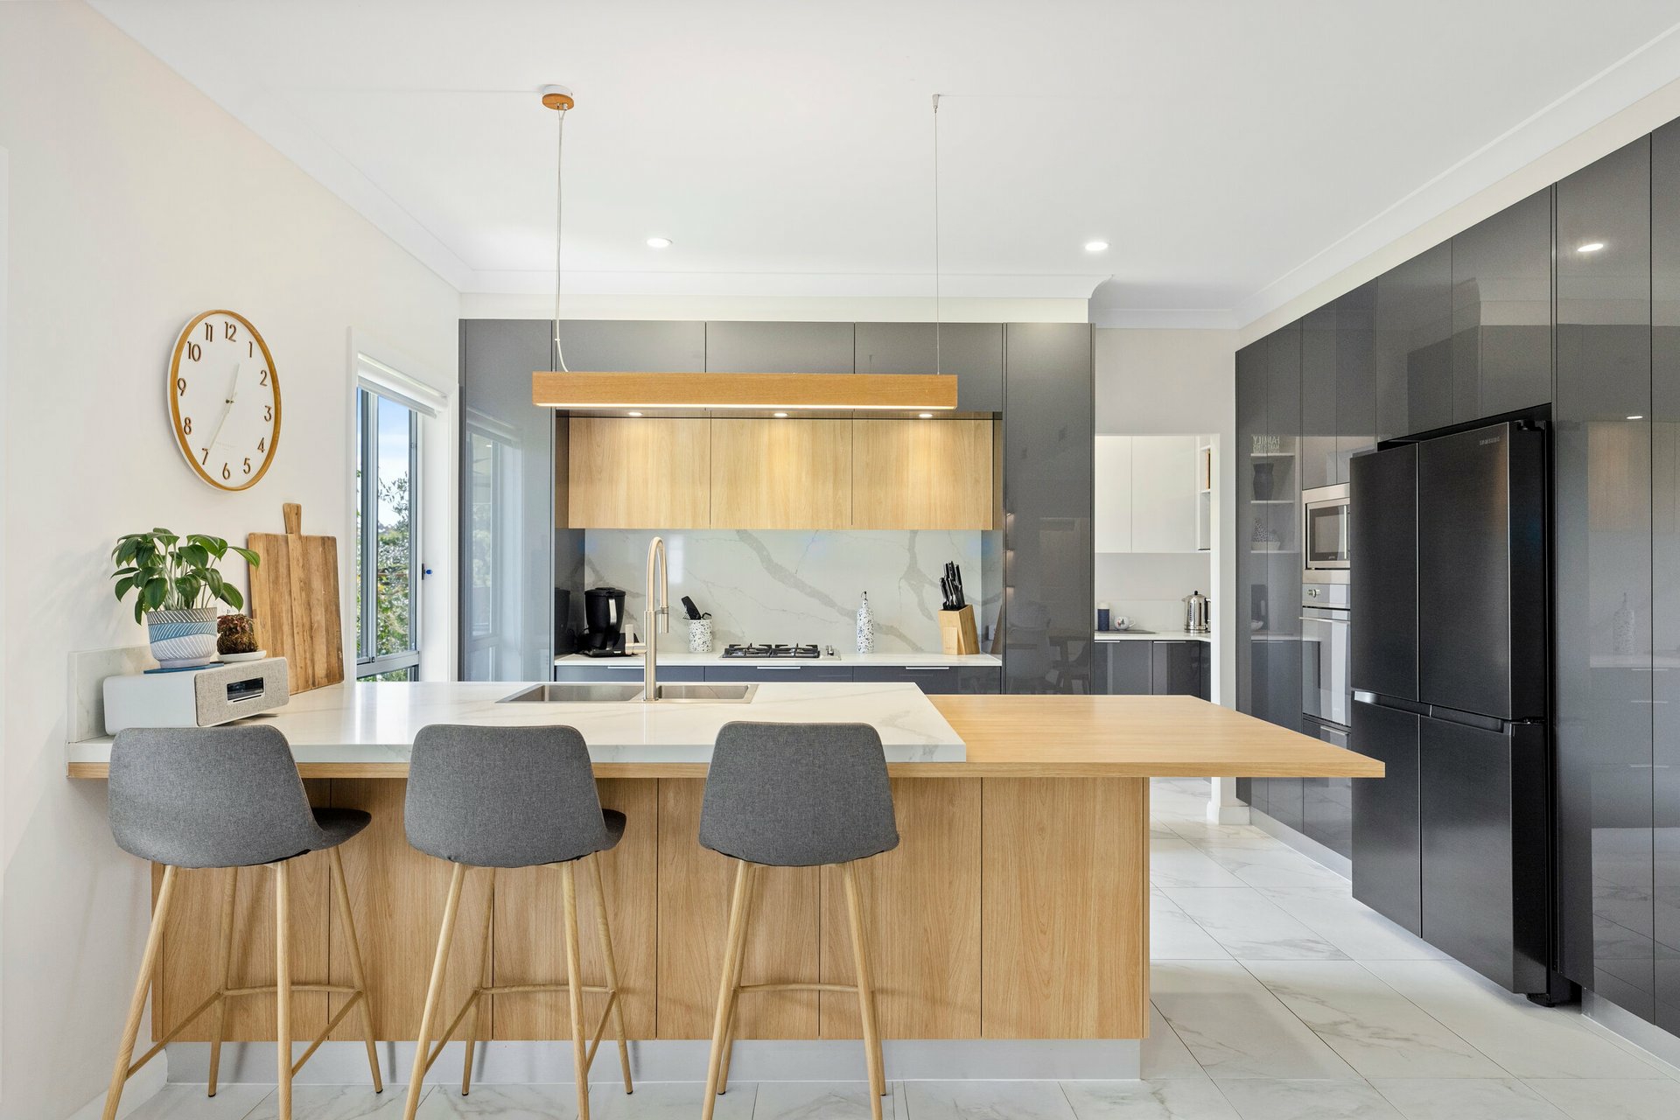
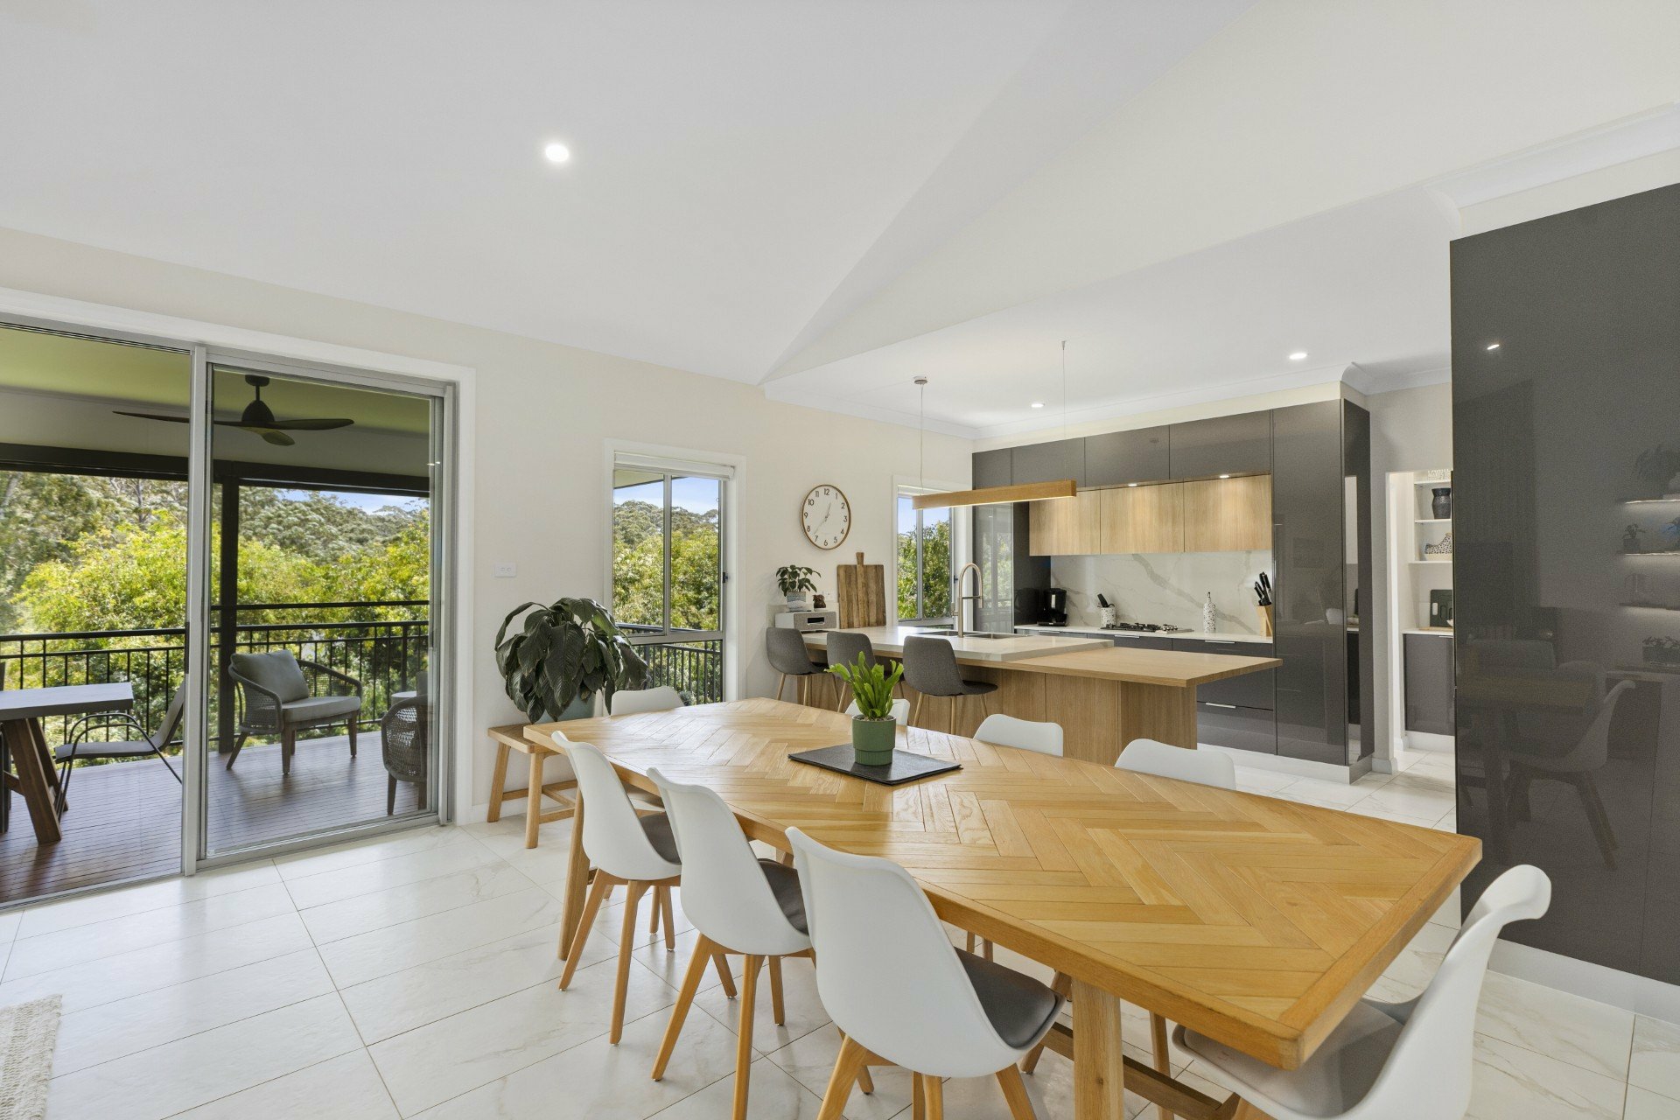
At the heart of the home, the sophisticated kitchen combines streamlined cabinetry, Caesarstone and timber benchtops, premium Smeg appliances and a butler's pantry, offering both functionality and generous storage.
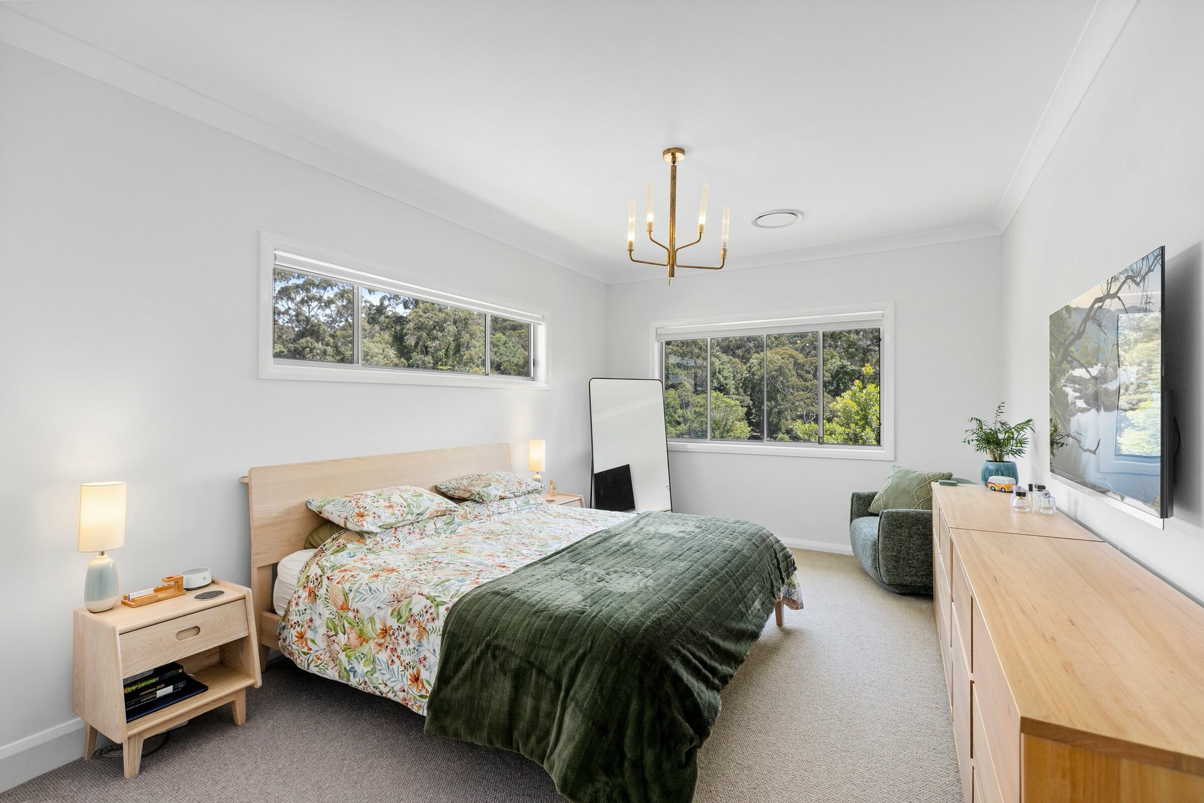
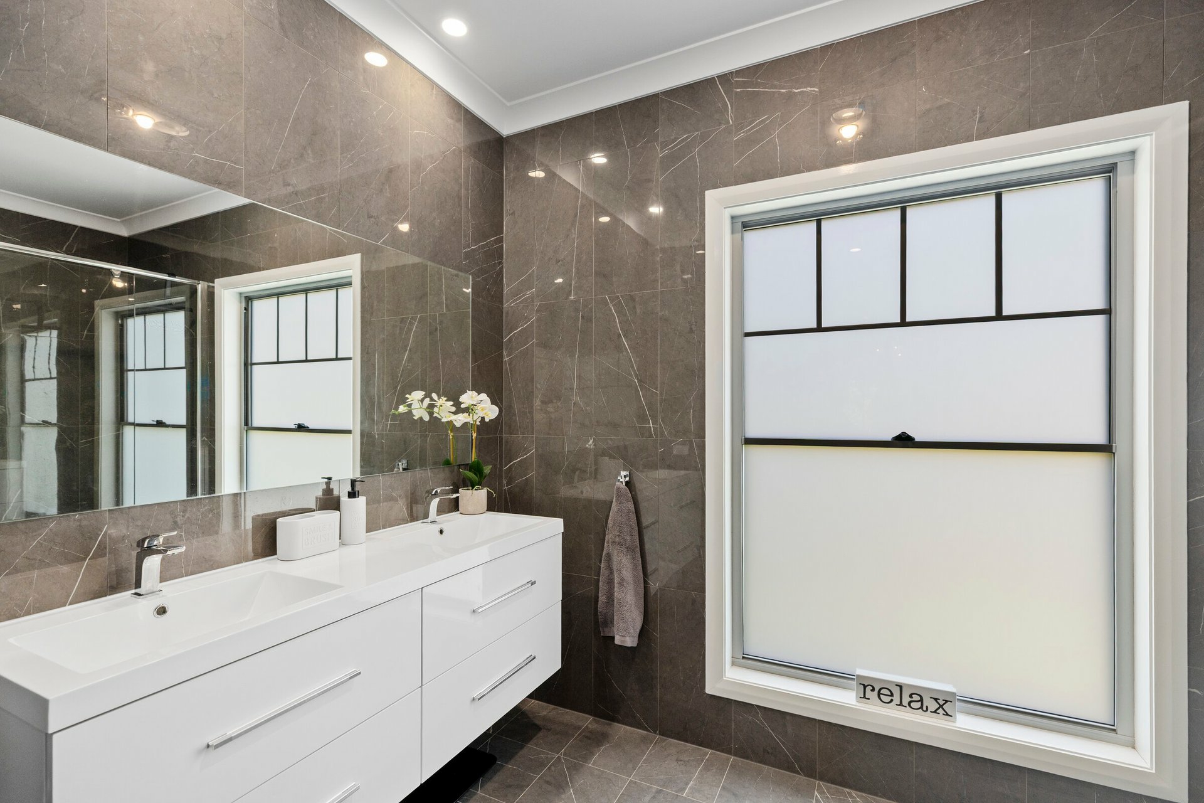
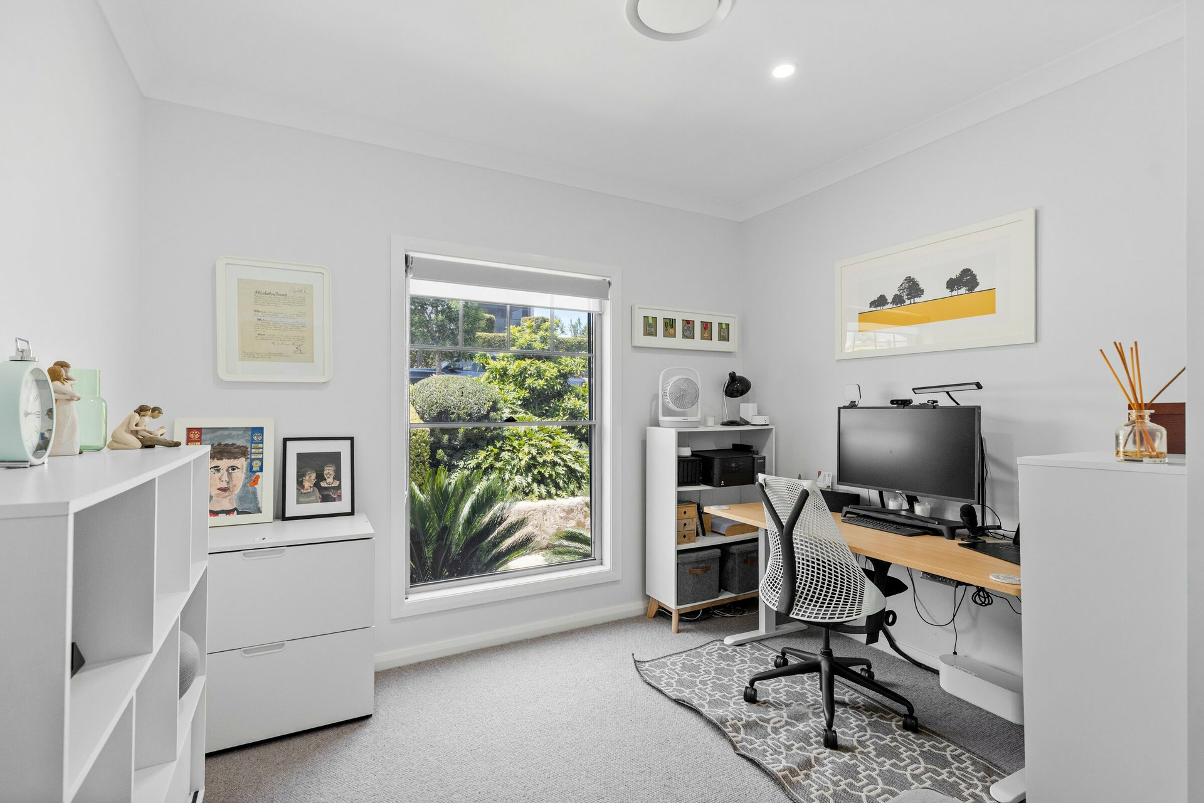
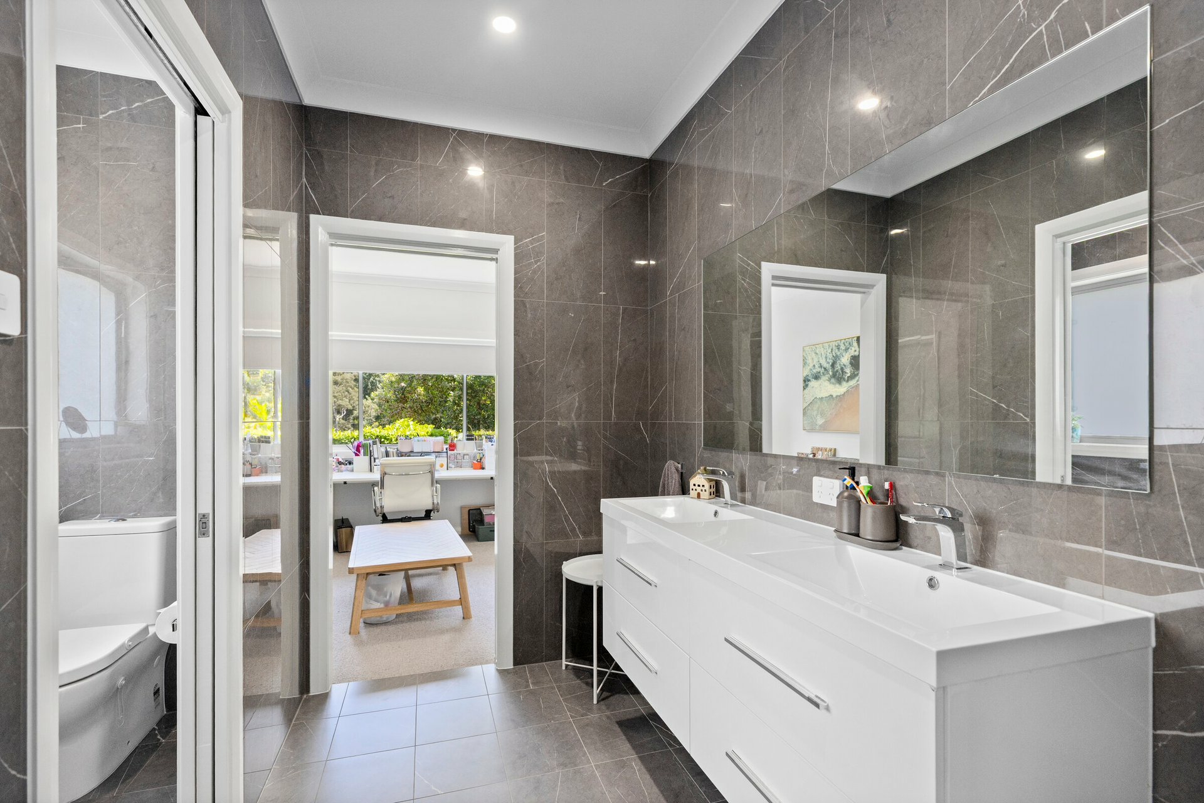
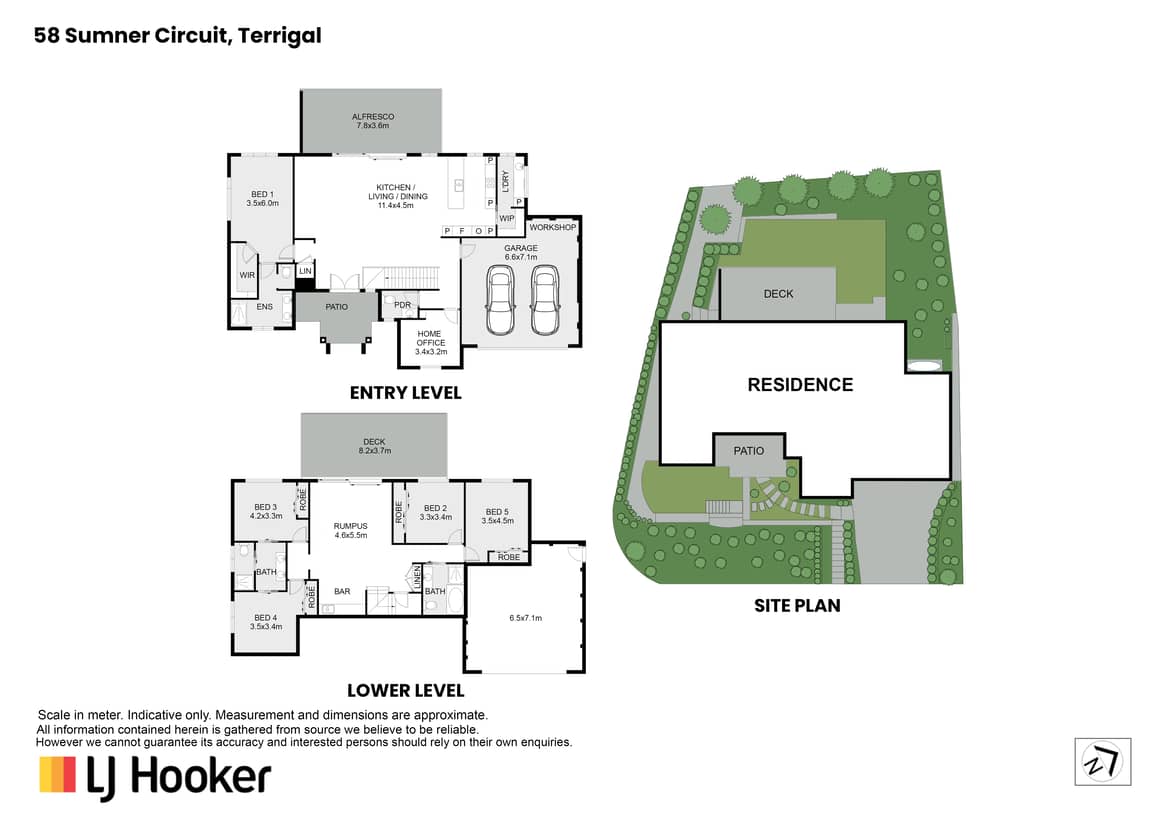
The upper-level master retreat enjoys peaceful treetop views, features a walk-in robe and stylish ensuite, while a dedicated home office and powder room add further convenience.
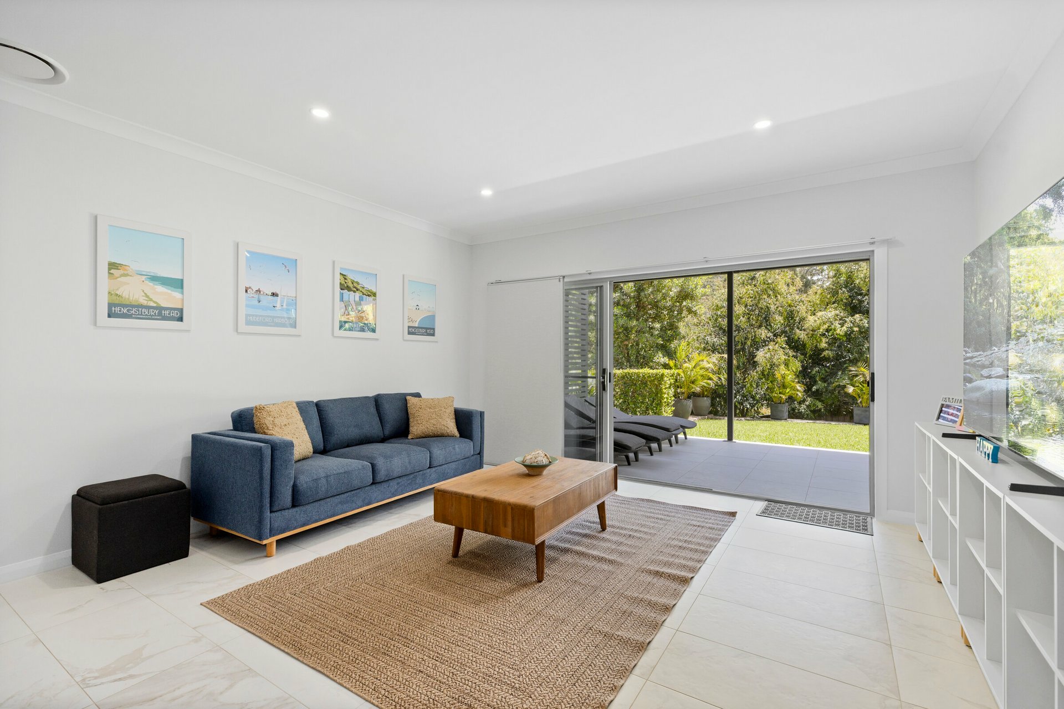
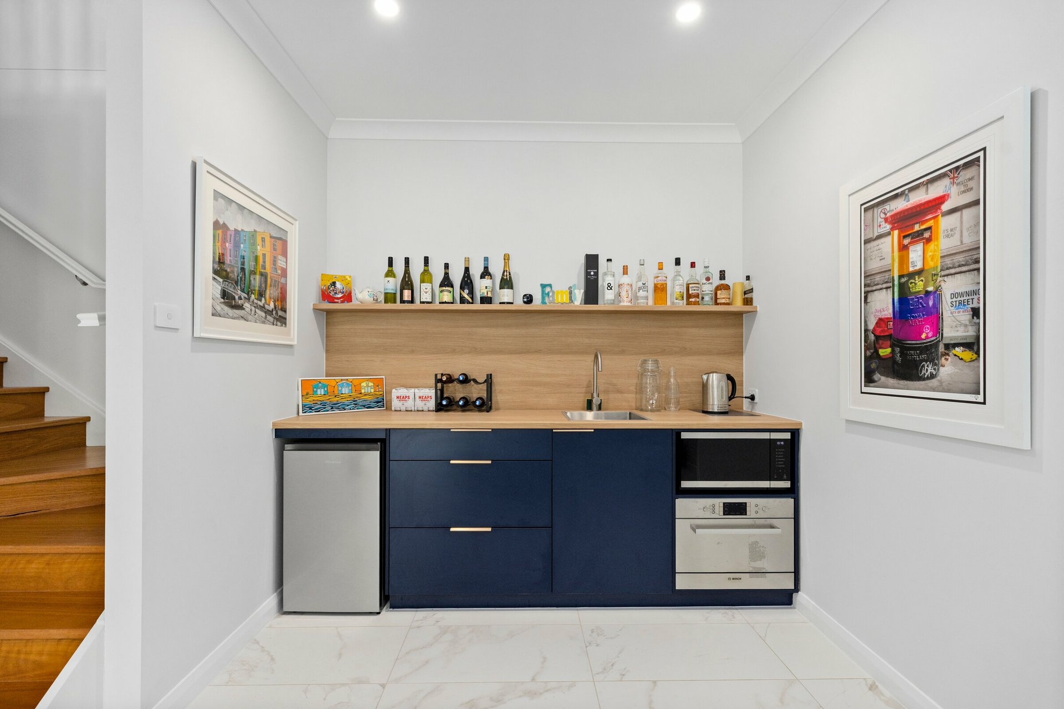
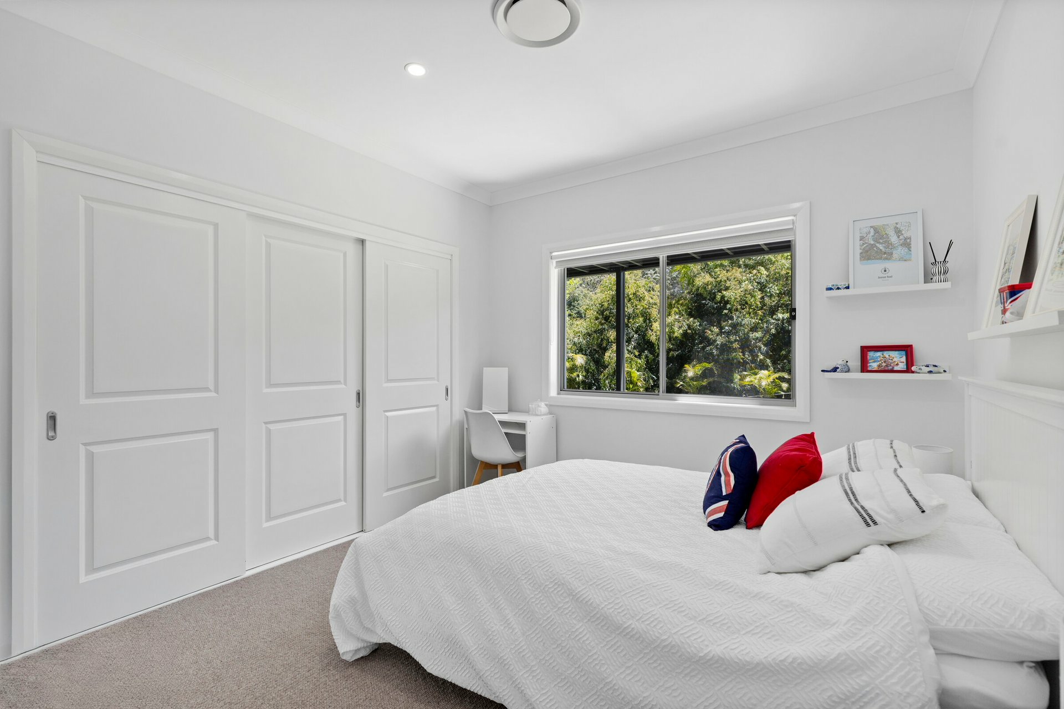
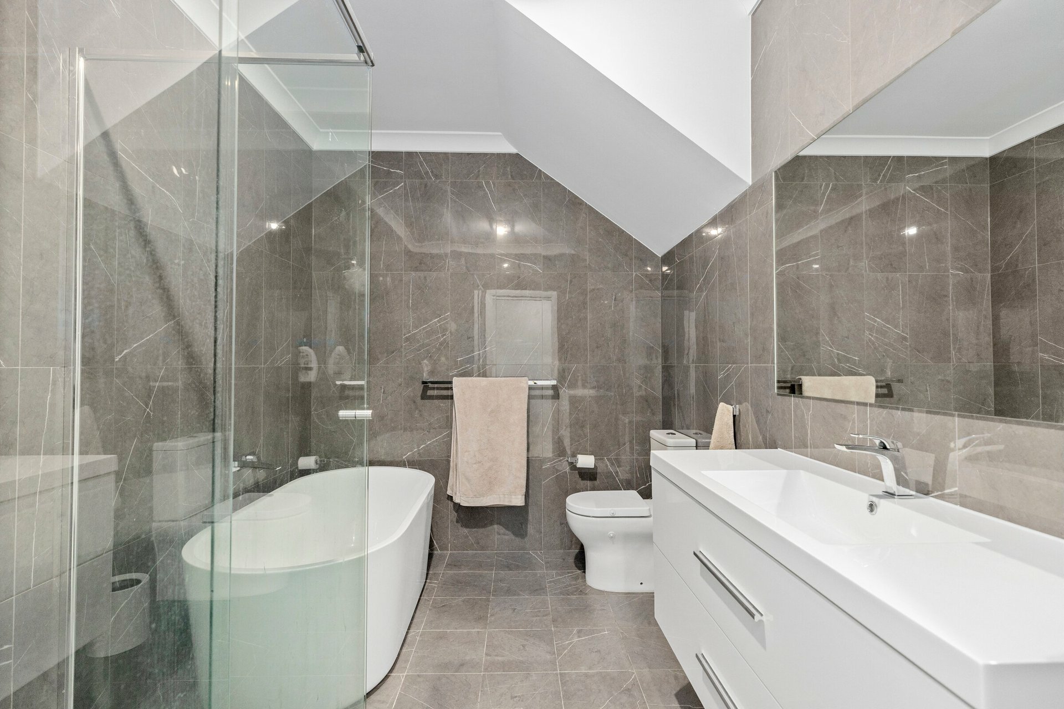
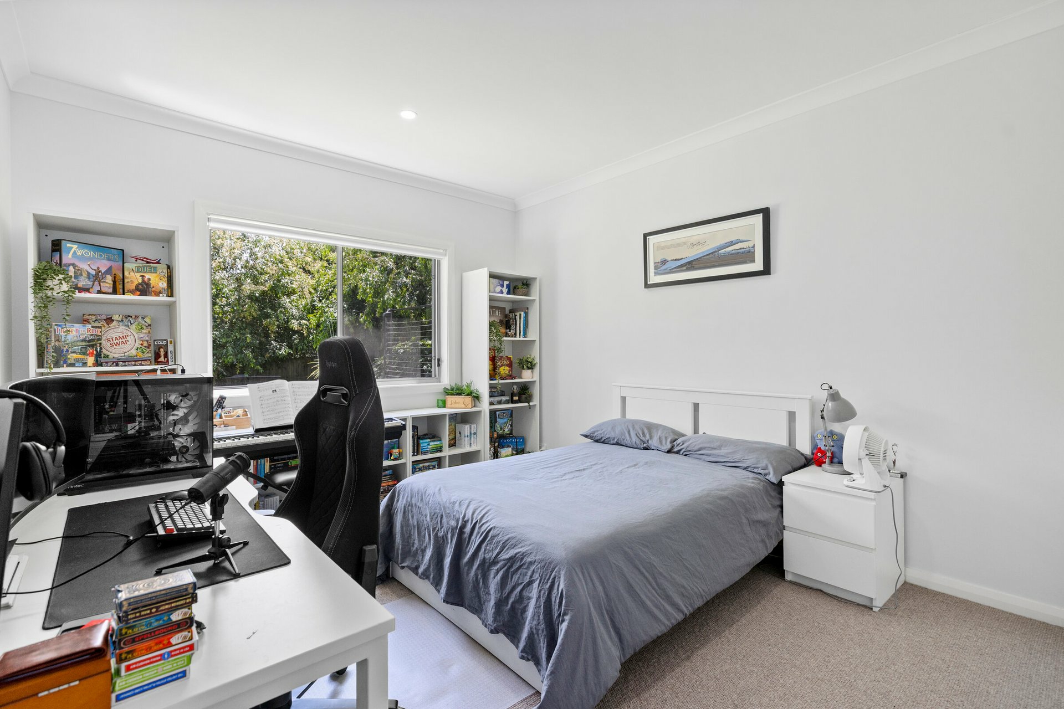
Downstairs, four additional bedrooms with built-in robes are complemented by two bathrooms and a spacious rumpus room with kitchenette, creating excellent flexibility for larger families, teenagers or guests. This level also opens to a grassed backyard and covered alfresco area, providing another inviting space to relax and entertain.
Combining substantial family accommodation, flexible living and a peaceful natural setting, this is a home that offers space to grow and a lifestyle to enjoy.
Key Features:
- Sprawling two-storey family home on an elevated 806sqm corner block within the prestigious Kings Estate
- 5 generous bedrooms, all with built-in robes, plus a dedicated home office
- Private master suite with ensuite, walk-in robe and treetop views located on the top floor
- Downstairs, four generous bedrooms and a spacious rumpus room with kitchenette provides excellent flexibility for extended family living
- Stylish and well-appointed kitchen with Caesarstone and timber benchtops, breakfast bar, and butler's pantry
- Open-plan kitchen, dining and living with 9ft ceilings designed for effortless everyday living and entertaining
- Upstairs outdoor entertaining deck captures elevated bushland views while the downstairs courtyard flows seamlessly out to the level lawn area
- Ducted AC and ceiling fans throughout
- Beautifully landscaped gardens featuring established hedges and sandstone retaining walls
- Double-car garage featuring additional space for storage or workshop plus an external Tesla Gen 3 Wall Connector (22KW with 7.3m Cable)
- Convenient location, just a short drive to Terrigal and Wamberal beaches, boutique shops, restaurants, cafes, schools and sporting facilities
- Just 5 minutes to Erina Fair shopping centre and 20 minutes to Gosford Train Station
Rates:
Council $2,827.08 Per annum
Water $1,017.32 Per annum
Please note that all information herein is gathered from sources we believe to be reliable. Images, photographs, plans, drawings and maps are indicative only. LJ Hooker Terrigal makes no representation or warranty as to the accuracy of the information provided and accepts no liability for any errors or omissions. All interested parties should make and rely upon their own independent enquiries. All measurements and details are approximate and subject to change without notice.
Features
- ensuite
- air conditioning
- study
- dishwasher
- built ins
- Area Views
- Close to Schools
- Close to Shops
- Close to Transport
- Garage
- Gas
- Internal Laundry