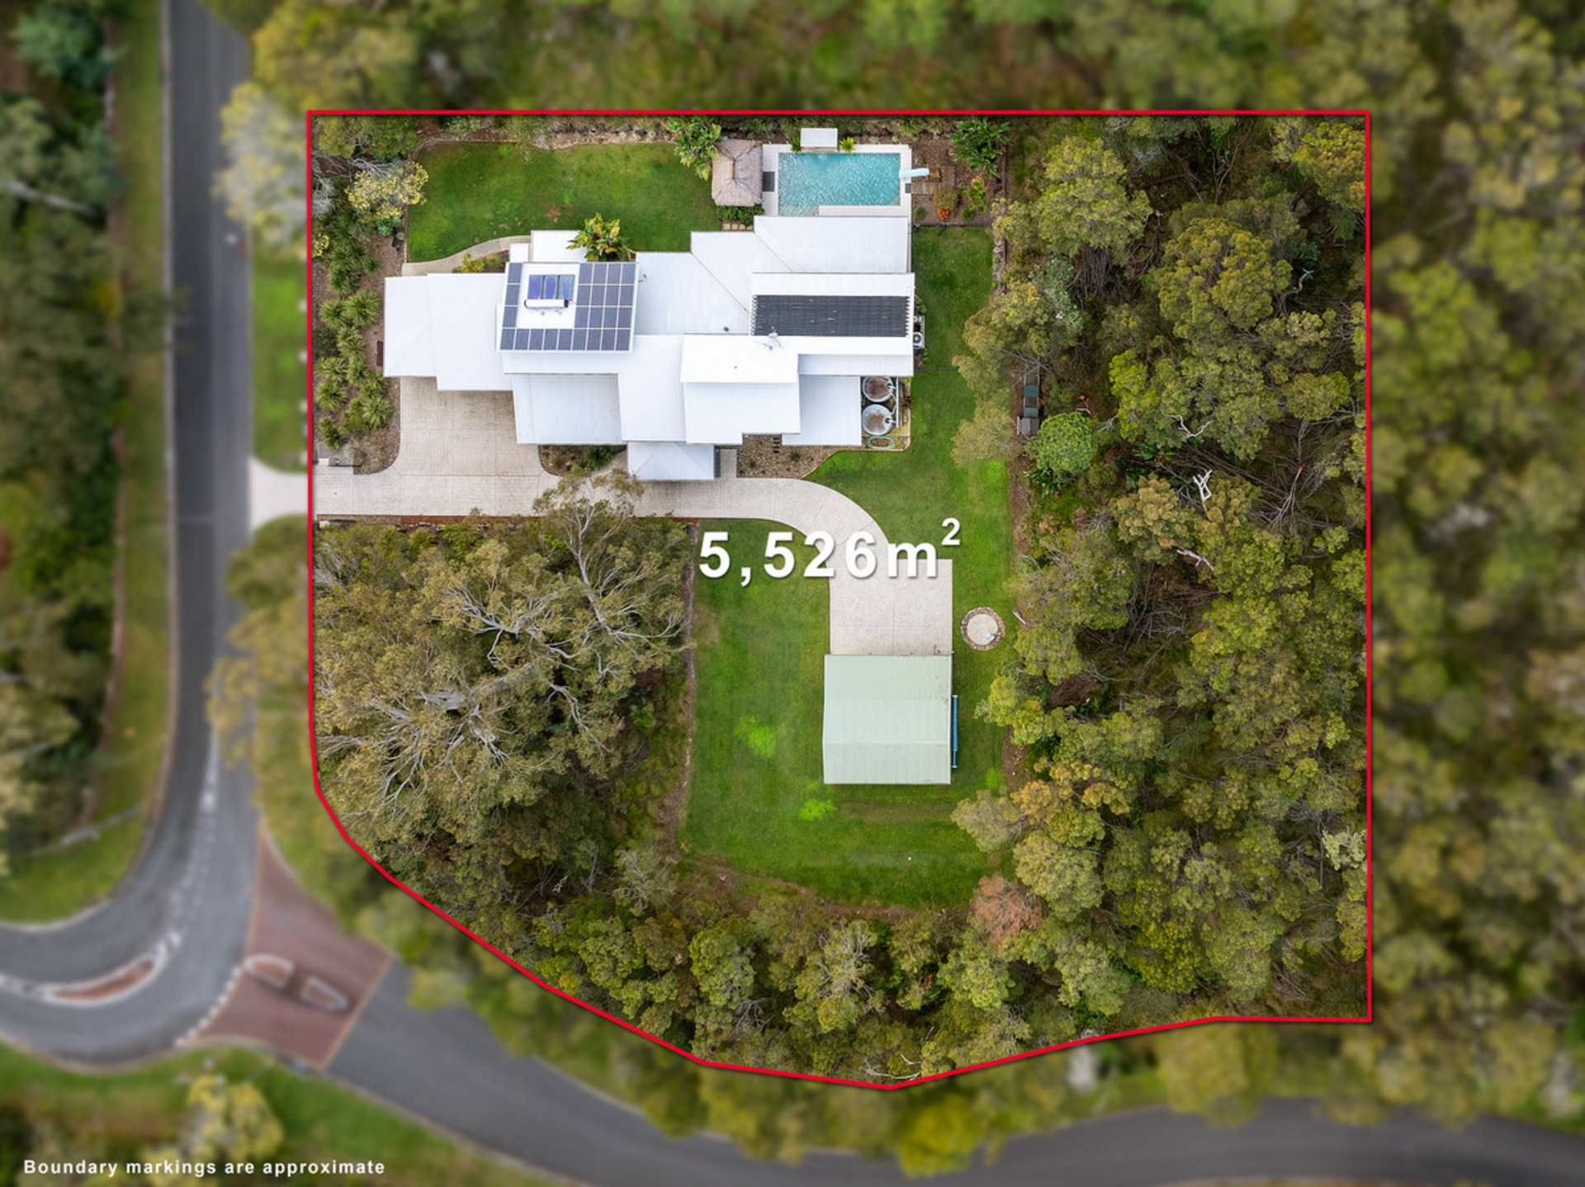
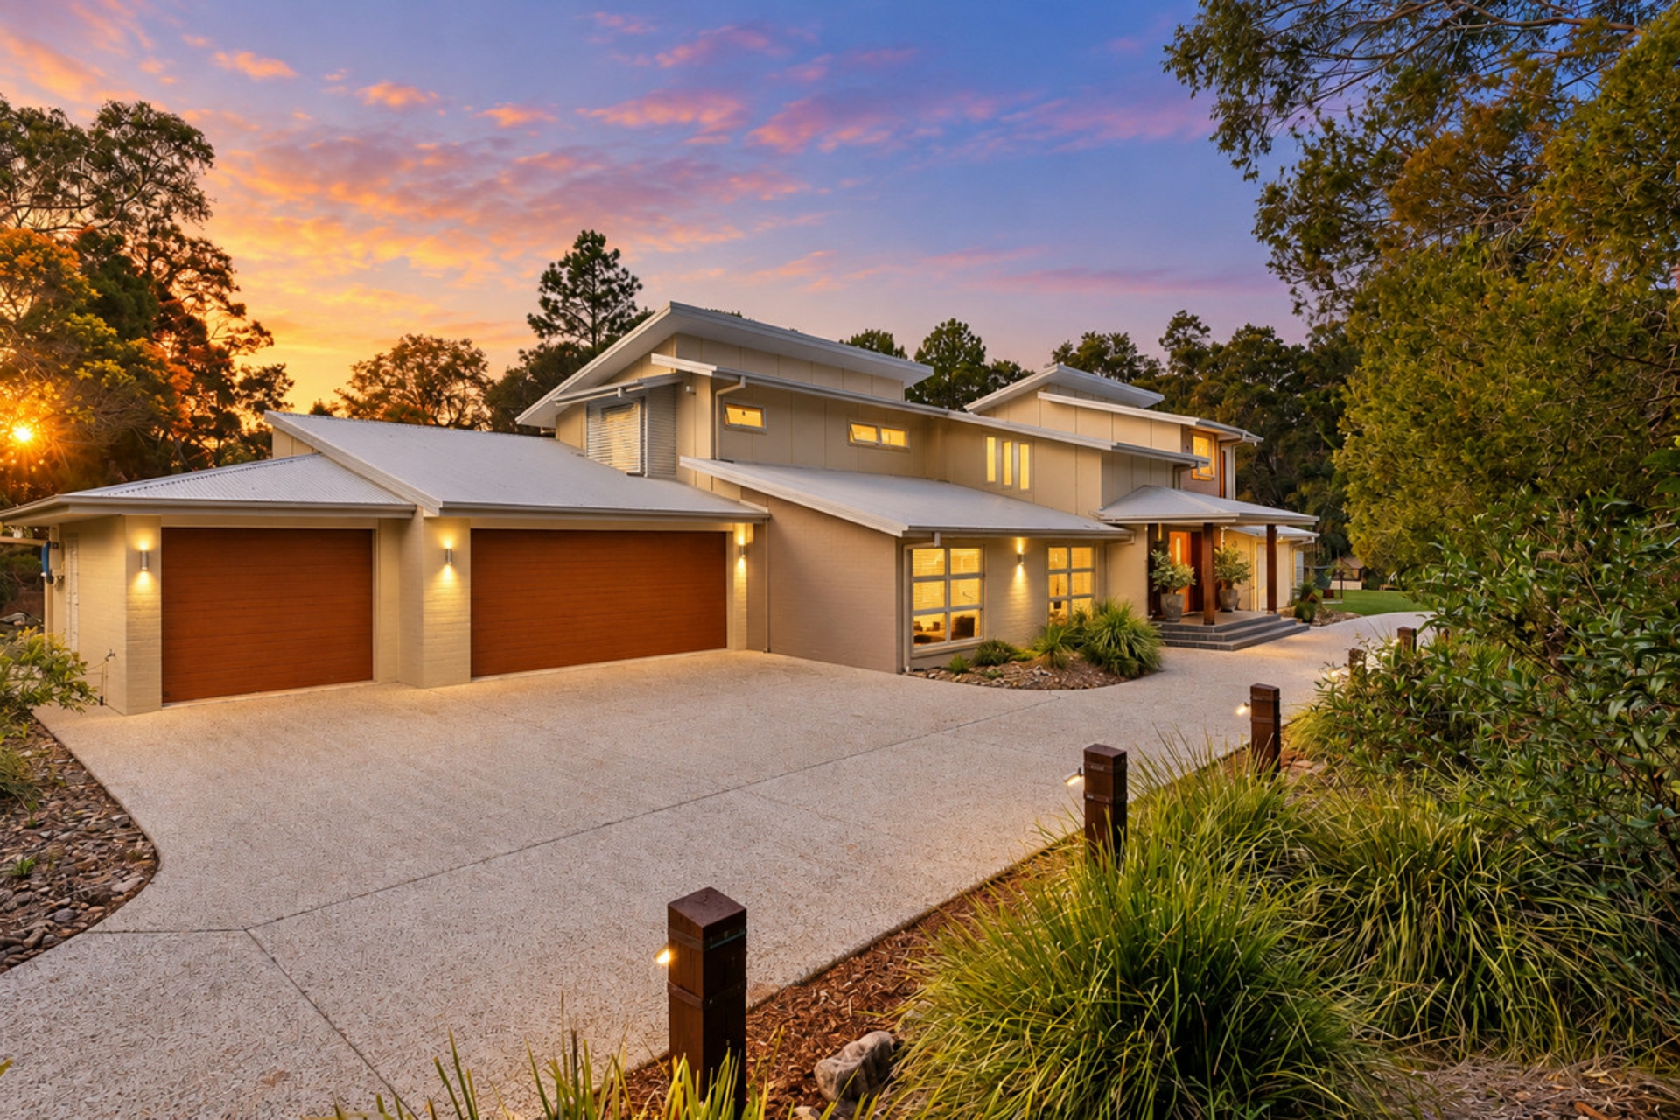
1 Megan Court, Thornlands delivers the kind of space, privacy and lifestyle that is increasingly difficult to find.
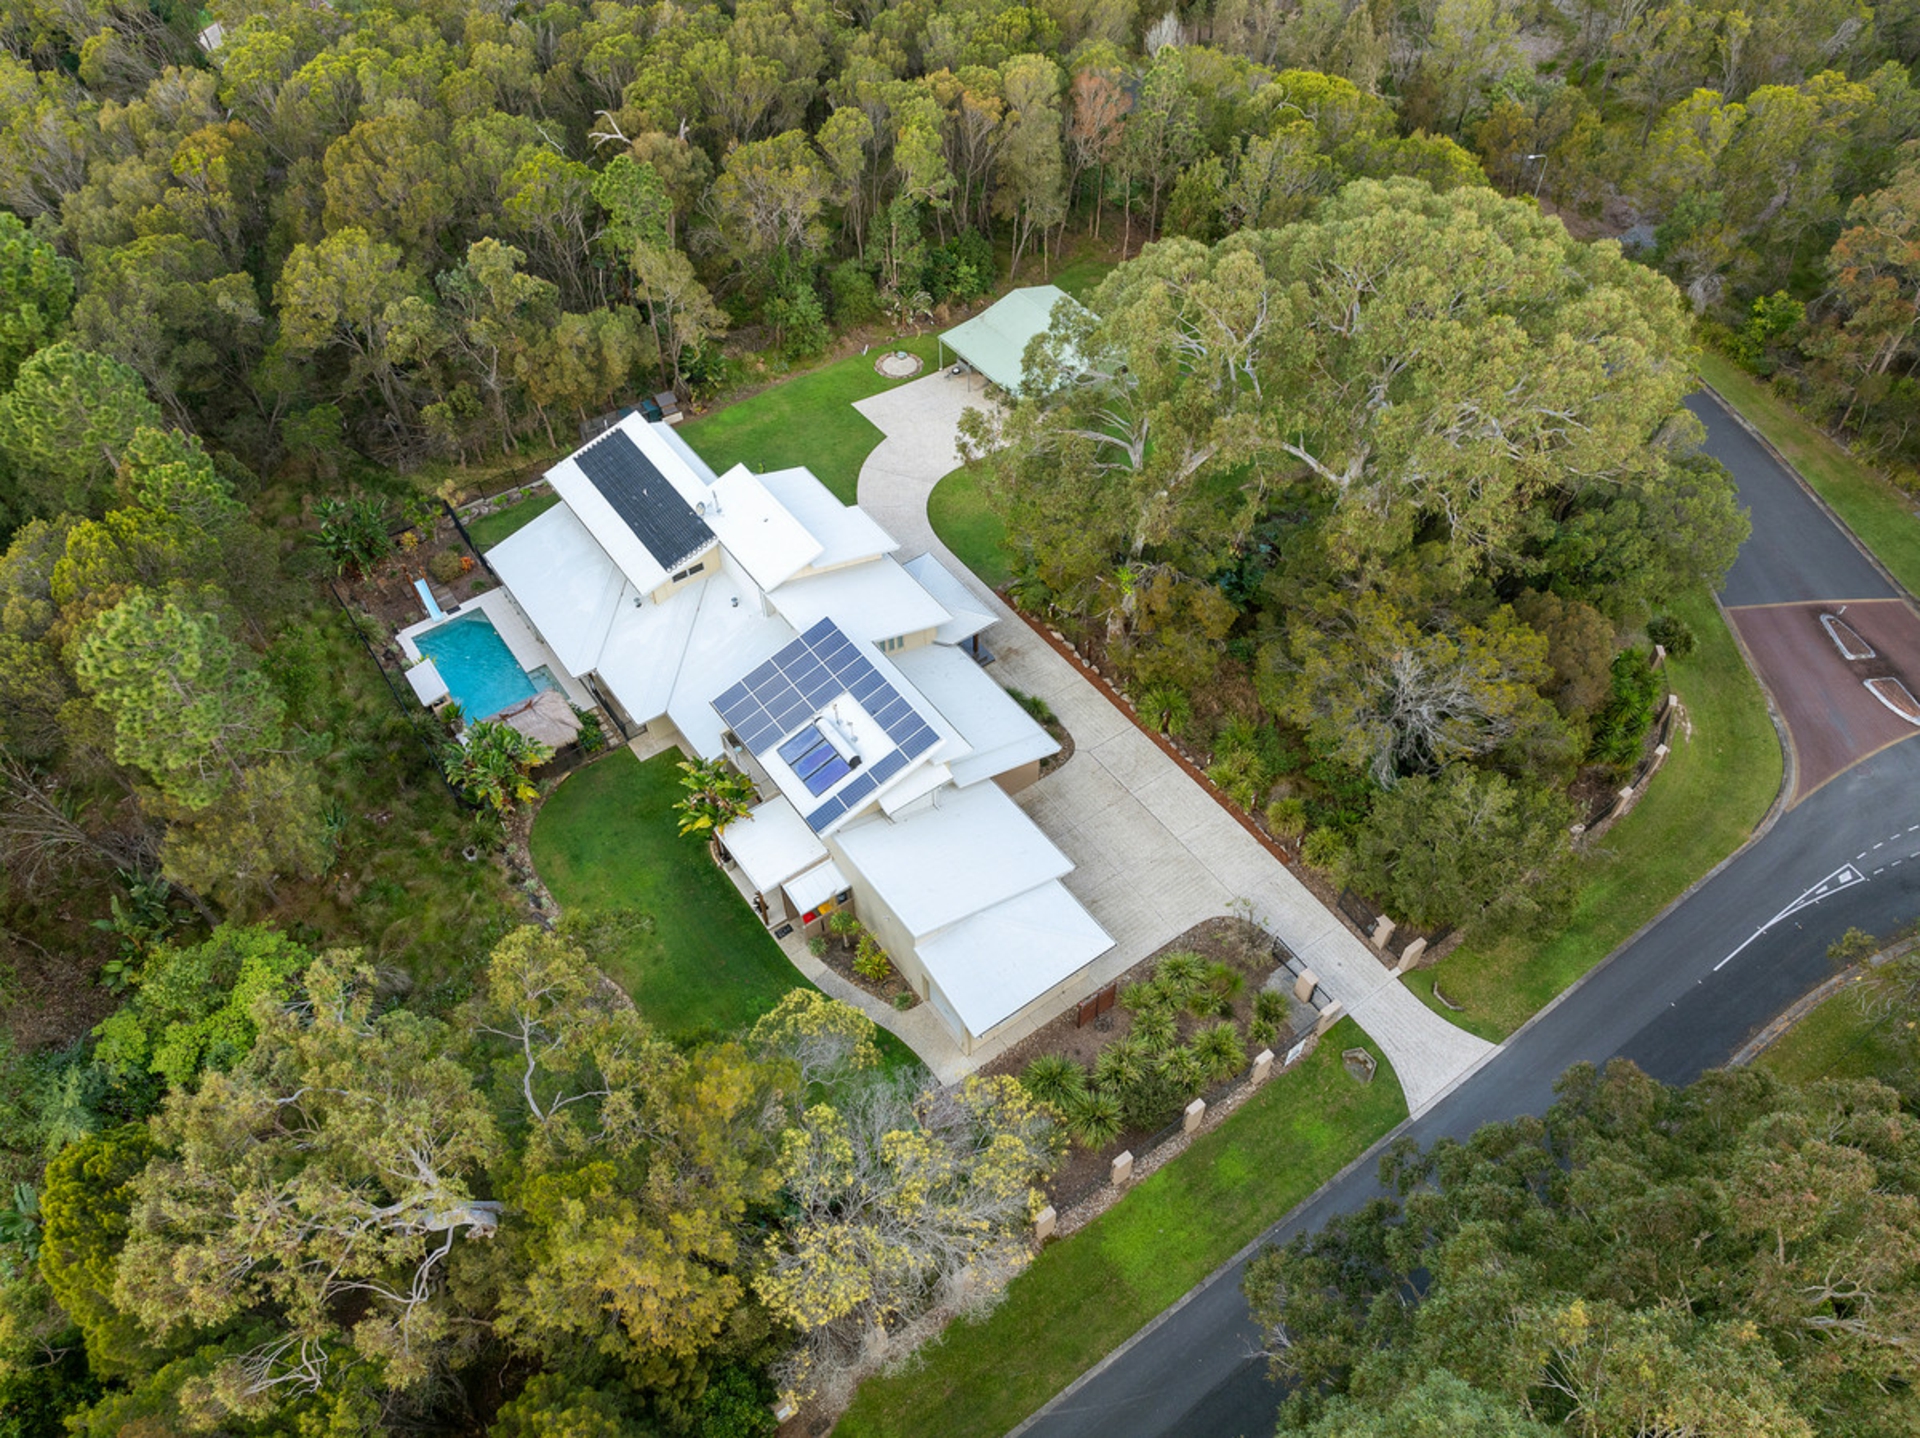
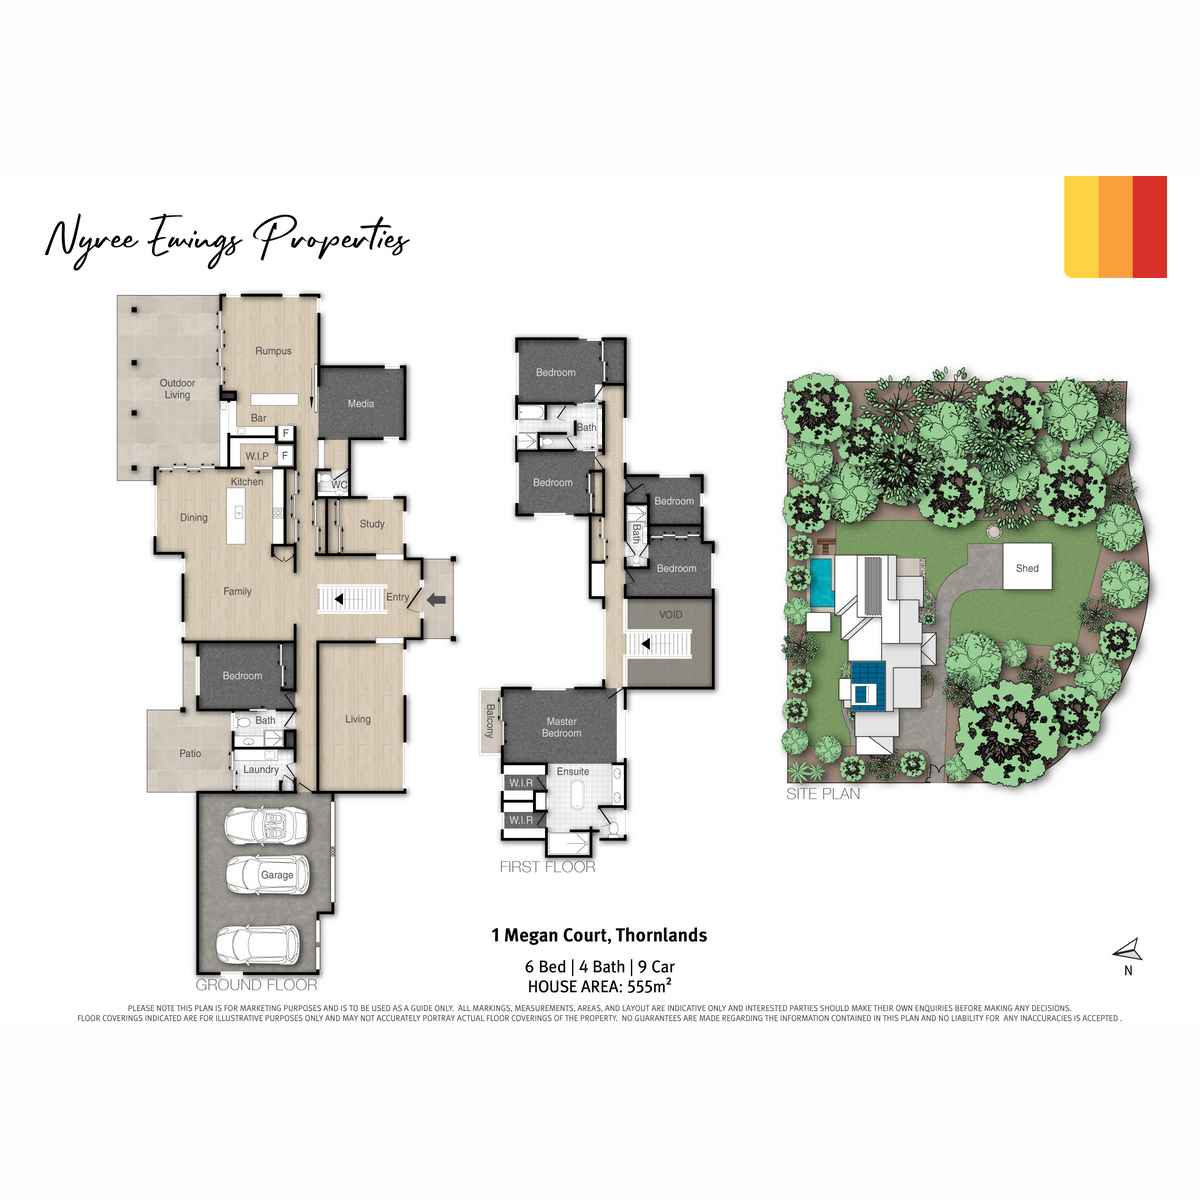
Set within a tightly held acreage pocket and surrounded by established greenery, this substantial residence spans approximately 555m� under roof, with a floorplan built for large families, entertaining and genuine separation of living.
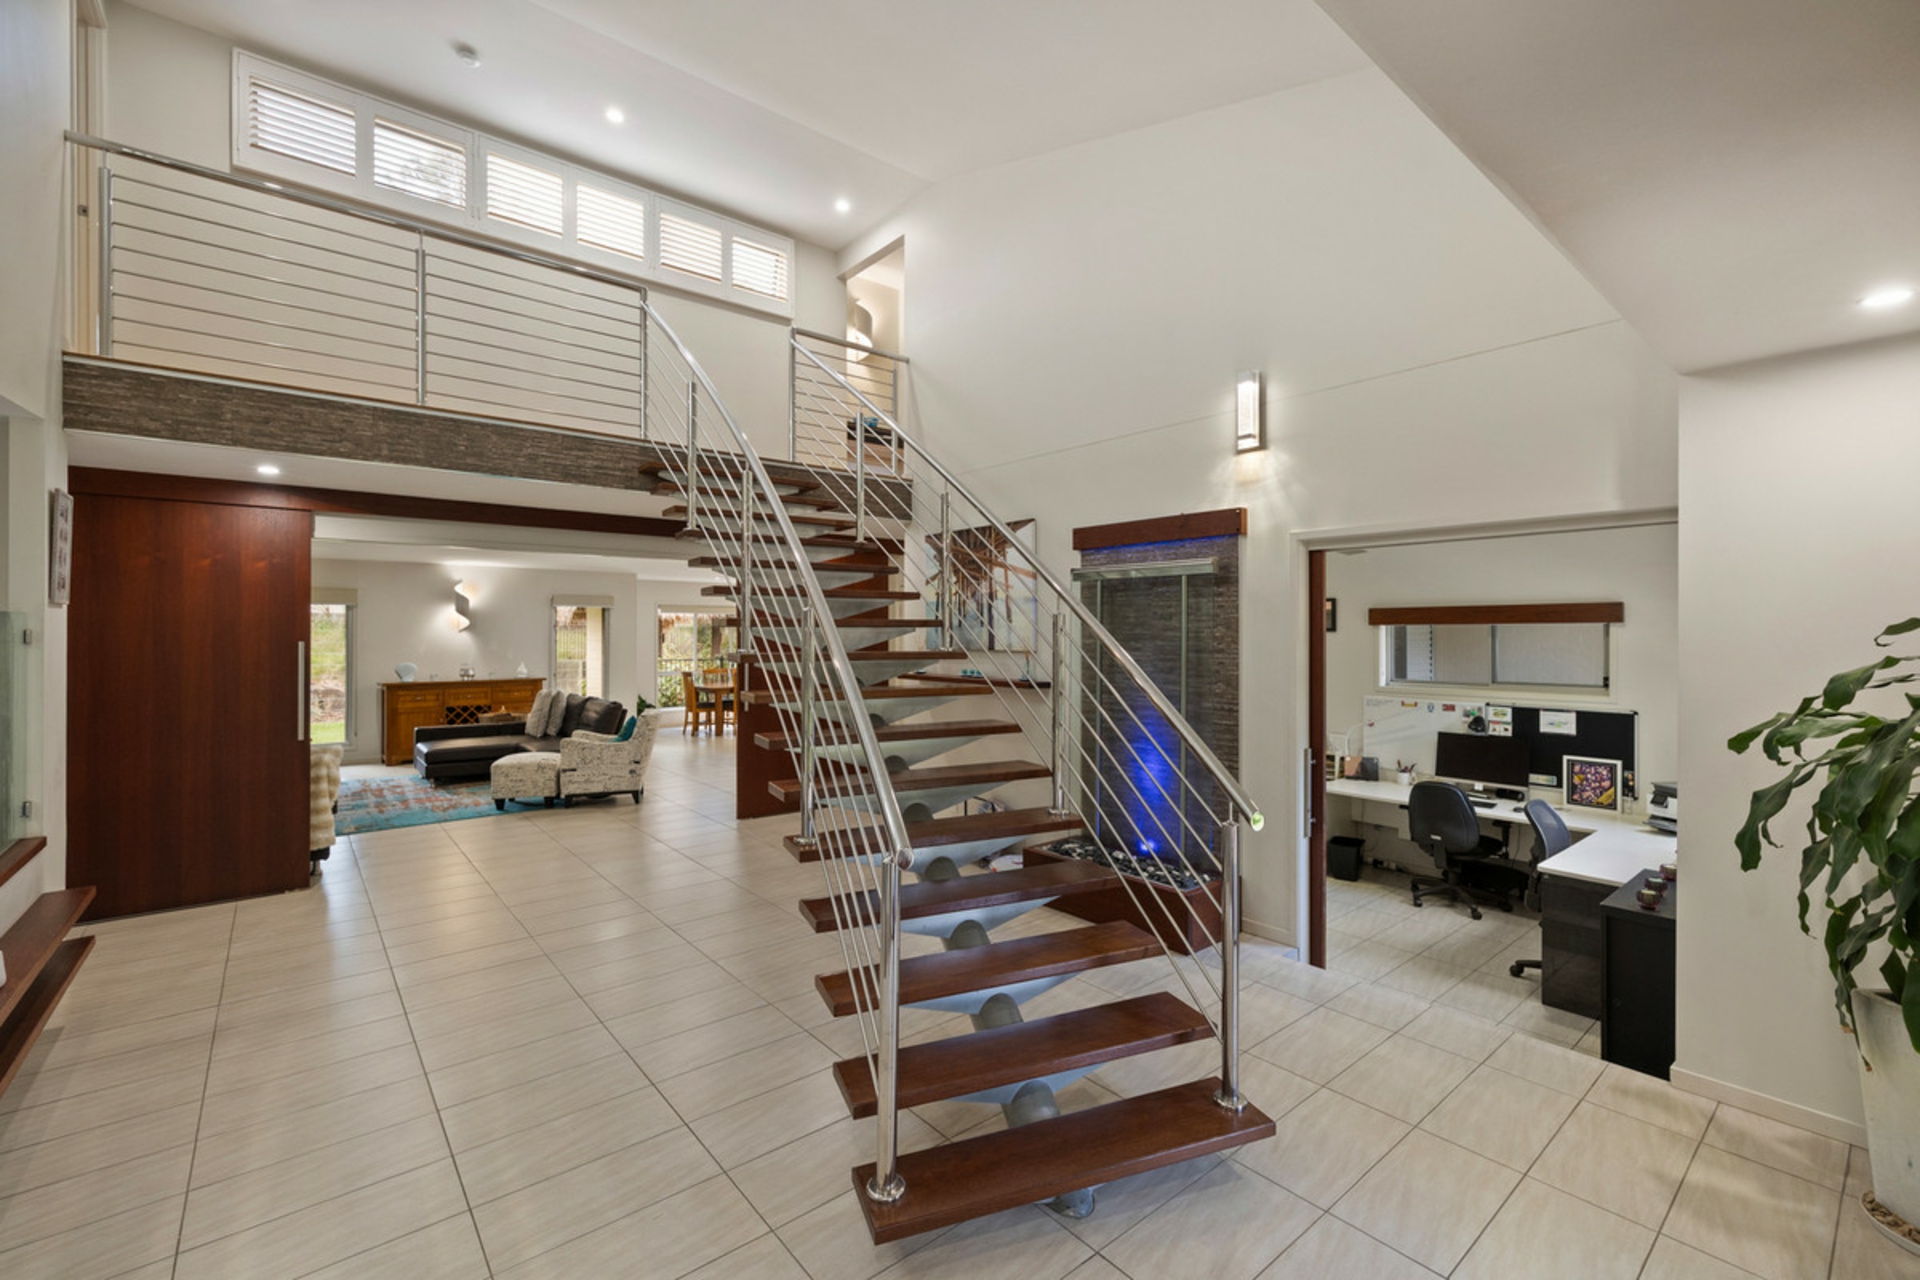
From the soaring entry and striking timber-and-stainless staircase through to the expansive living zones, resort-style pool area, dedicated cinema, games room and extensive vehicle accommodation, every part of the home has been designed to make day-to-day living feel effortless.
The result is a home that offers size without compromise, multiple places to retreat, and an outdoor environment that feels private, relaxed and distinctly resort-like.
Property Features
- Approx. 555m� residence with an exceptionally versatile two-level floorplan
- 7 bedrooms, 4 bathrooms and accommodation for up to 9 vehicles
- Grand entry with feature timber staircase and stainless-steel balustrading
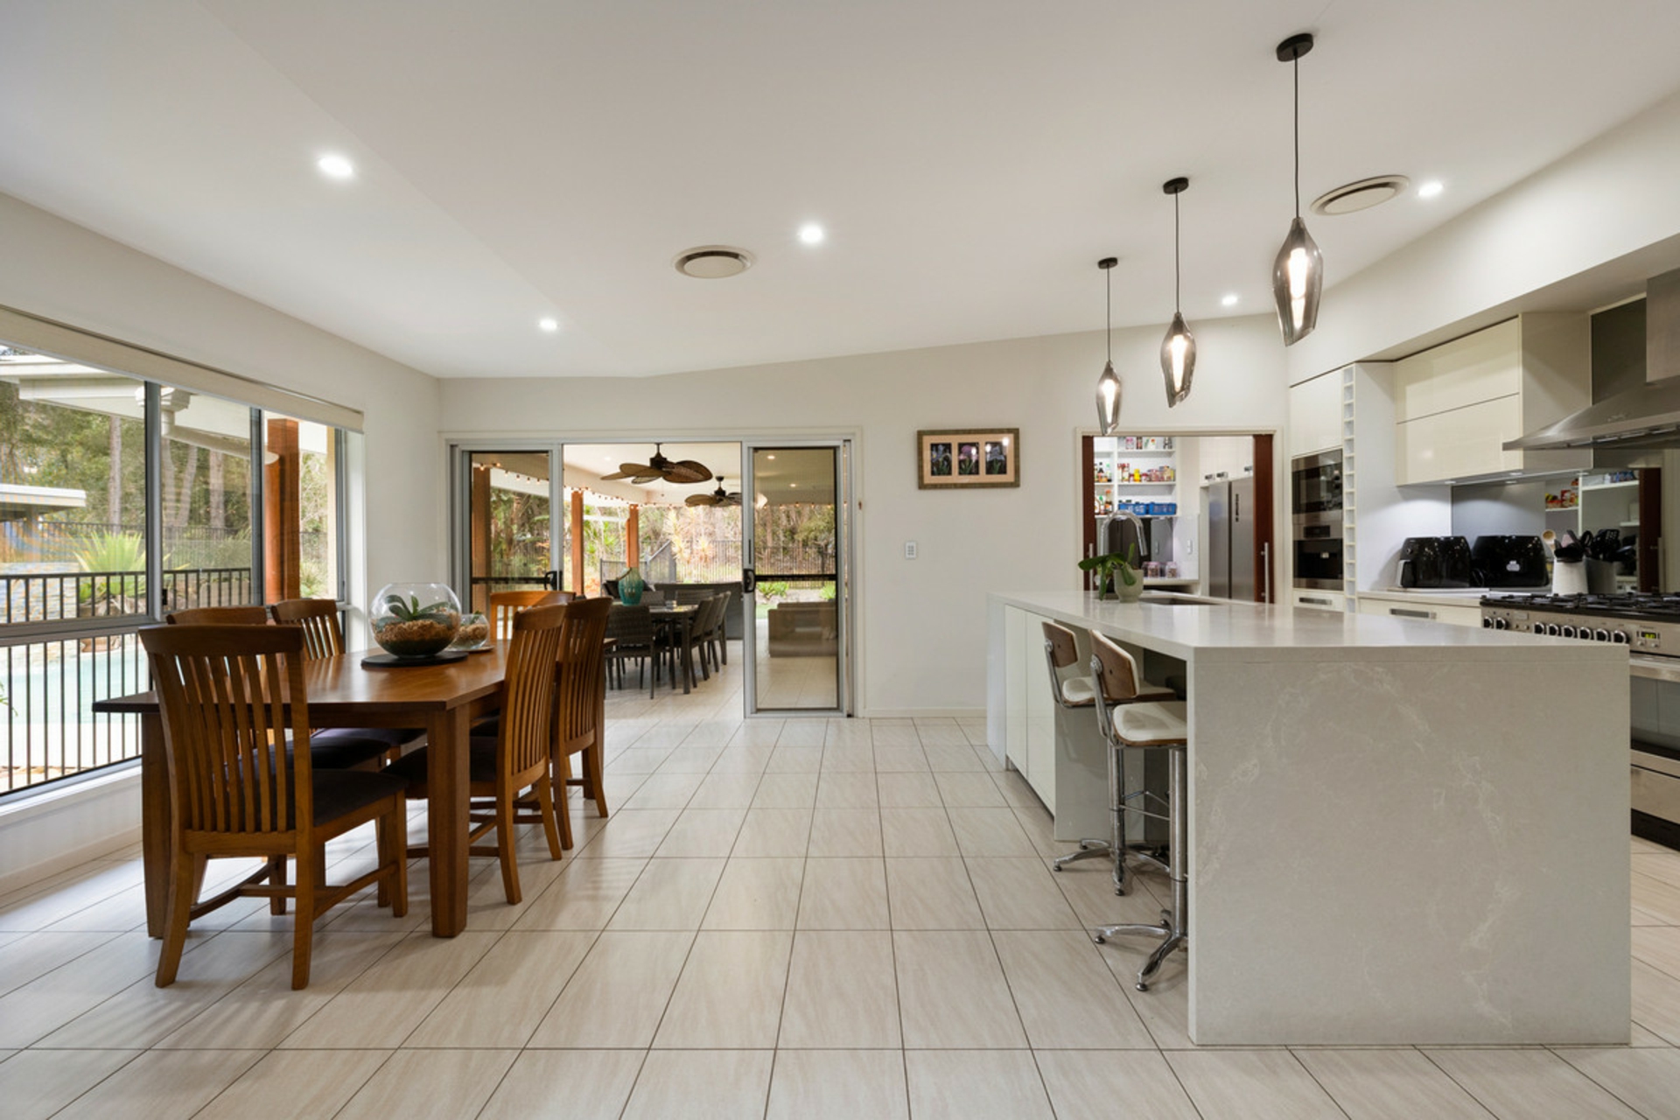
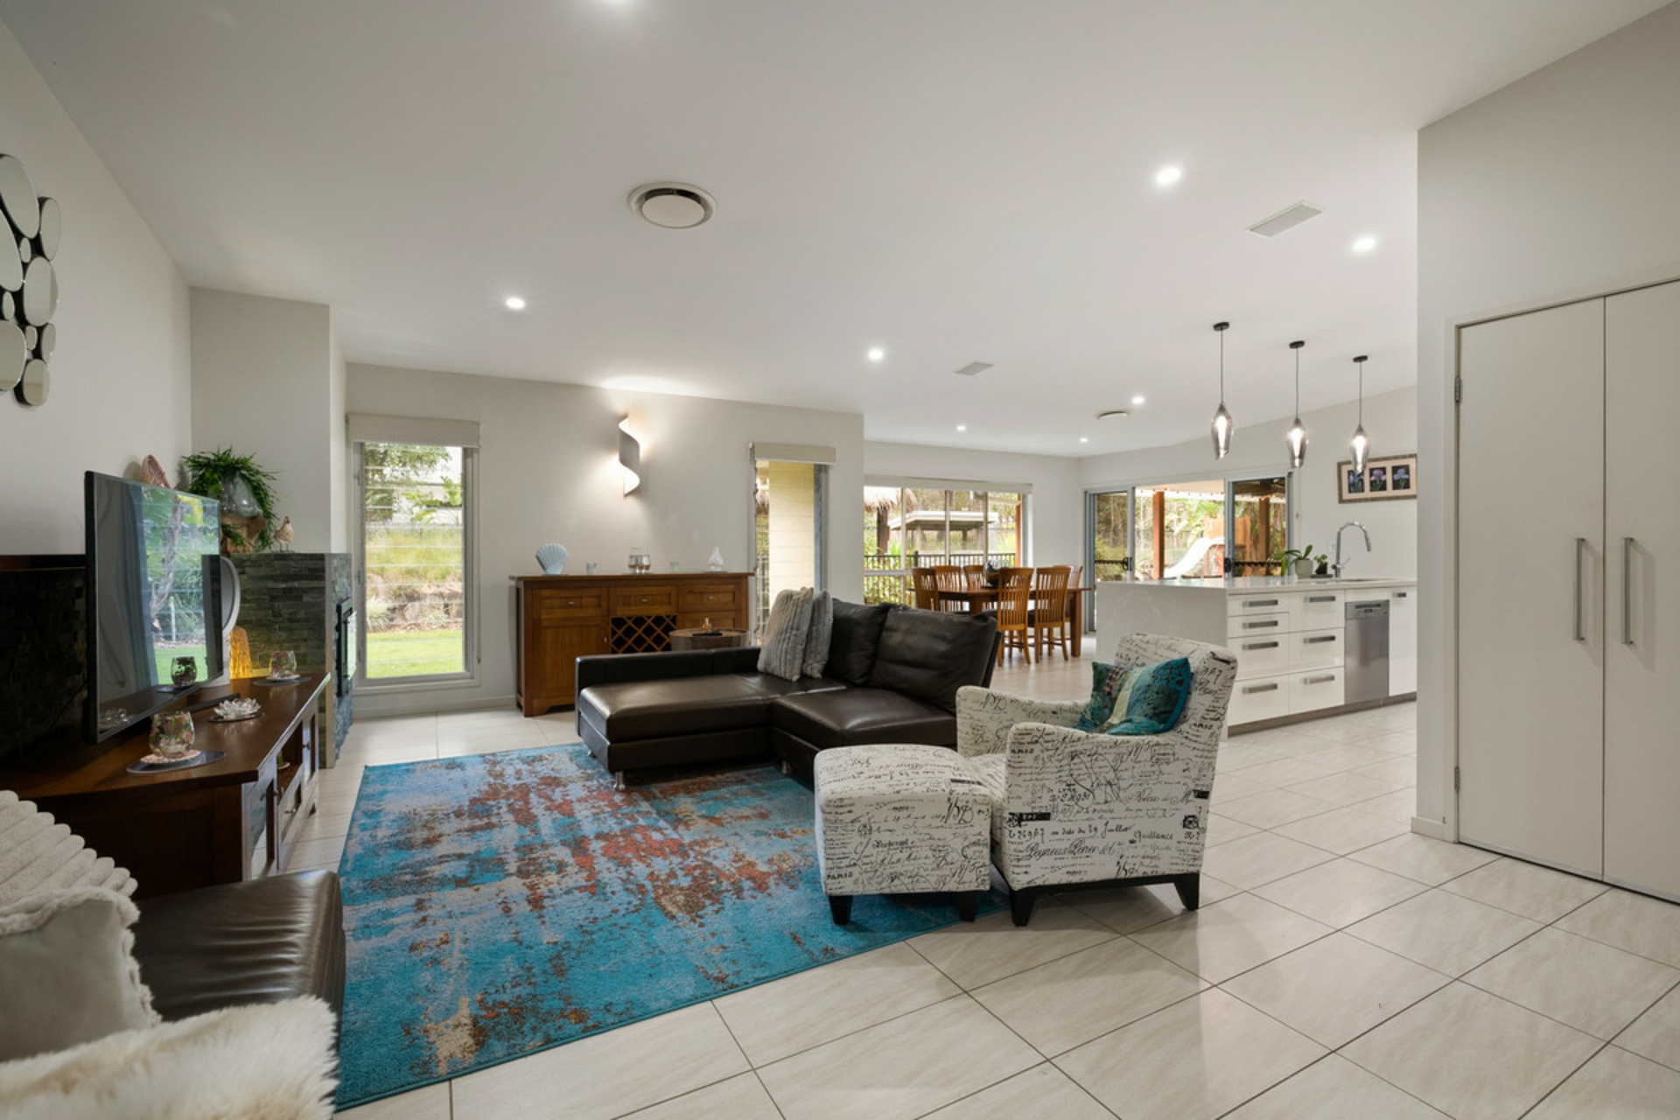
- Expansive open-plan family and dining zone overlooking the surrounding grounds
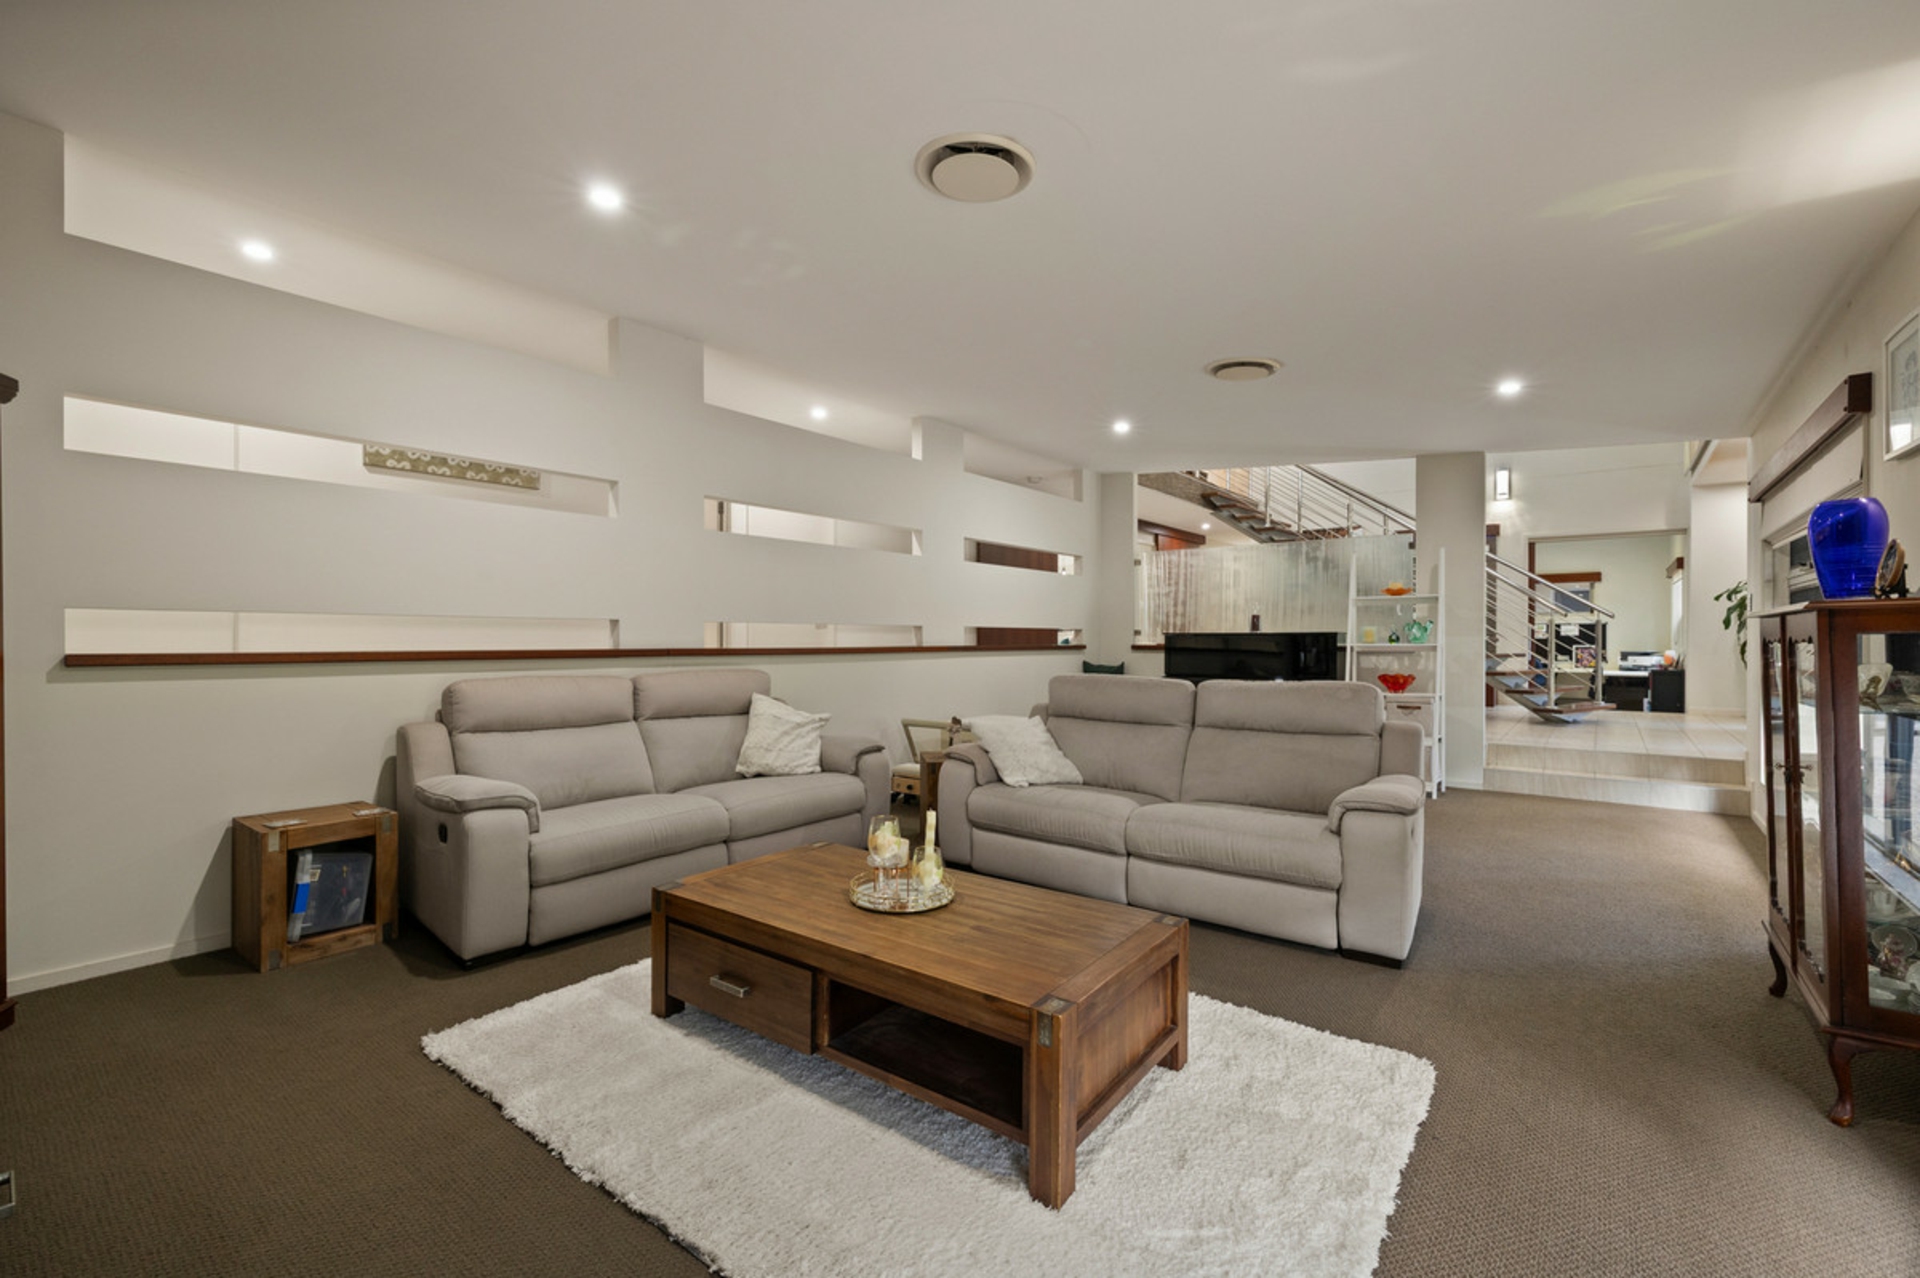
- Separate formal living area providing another substantial retreat
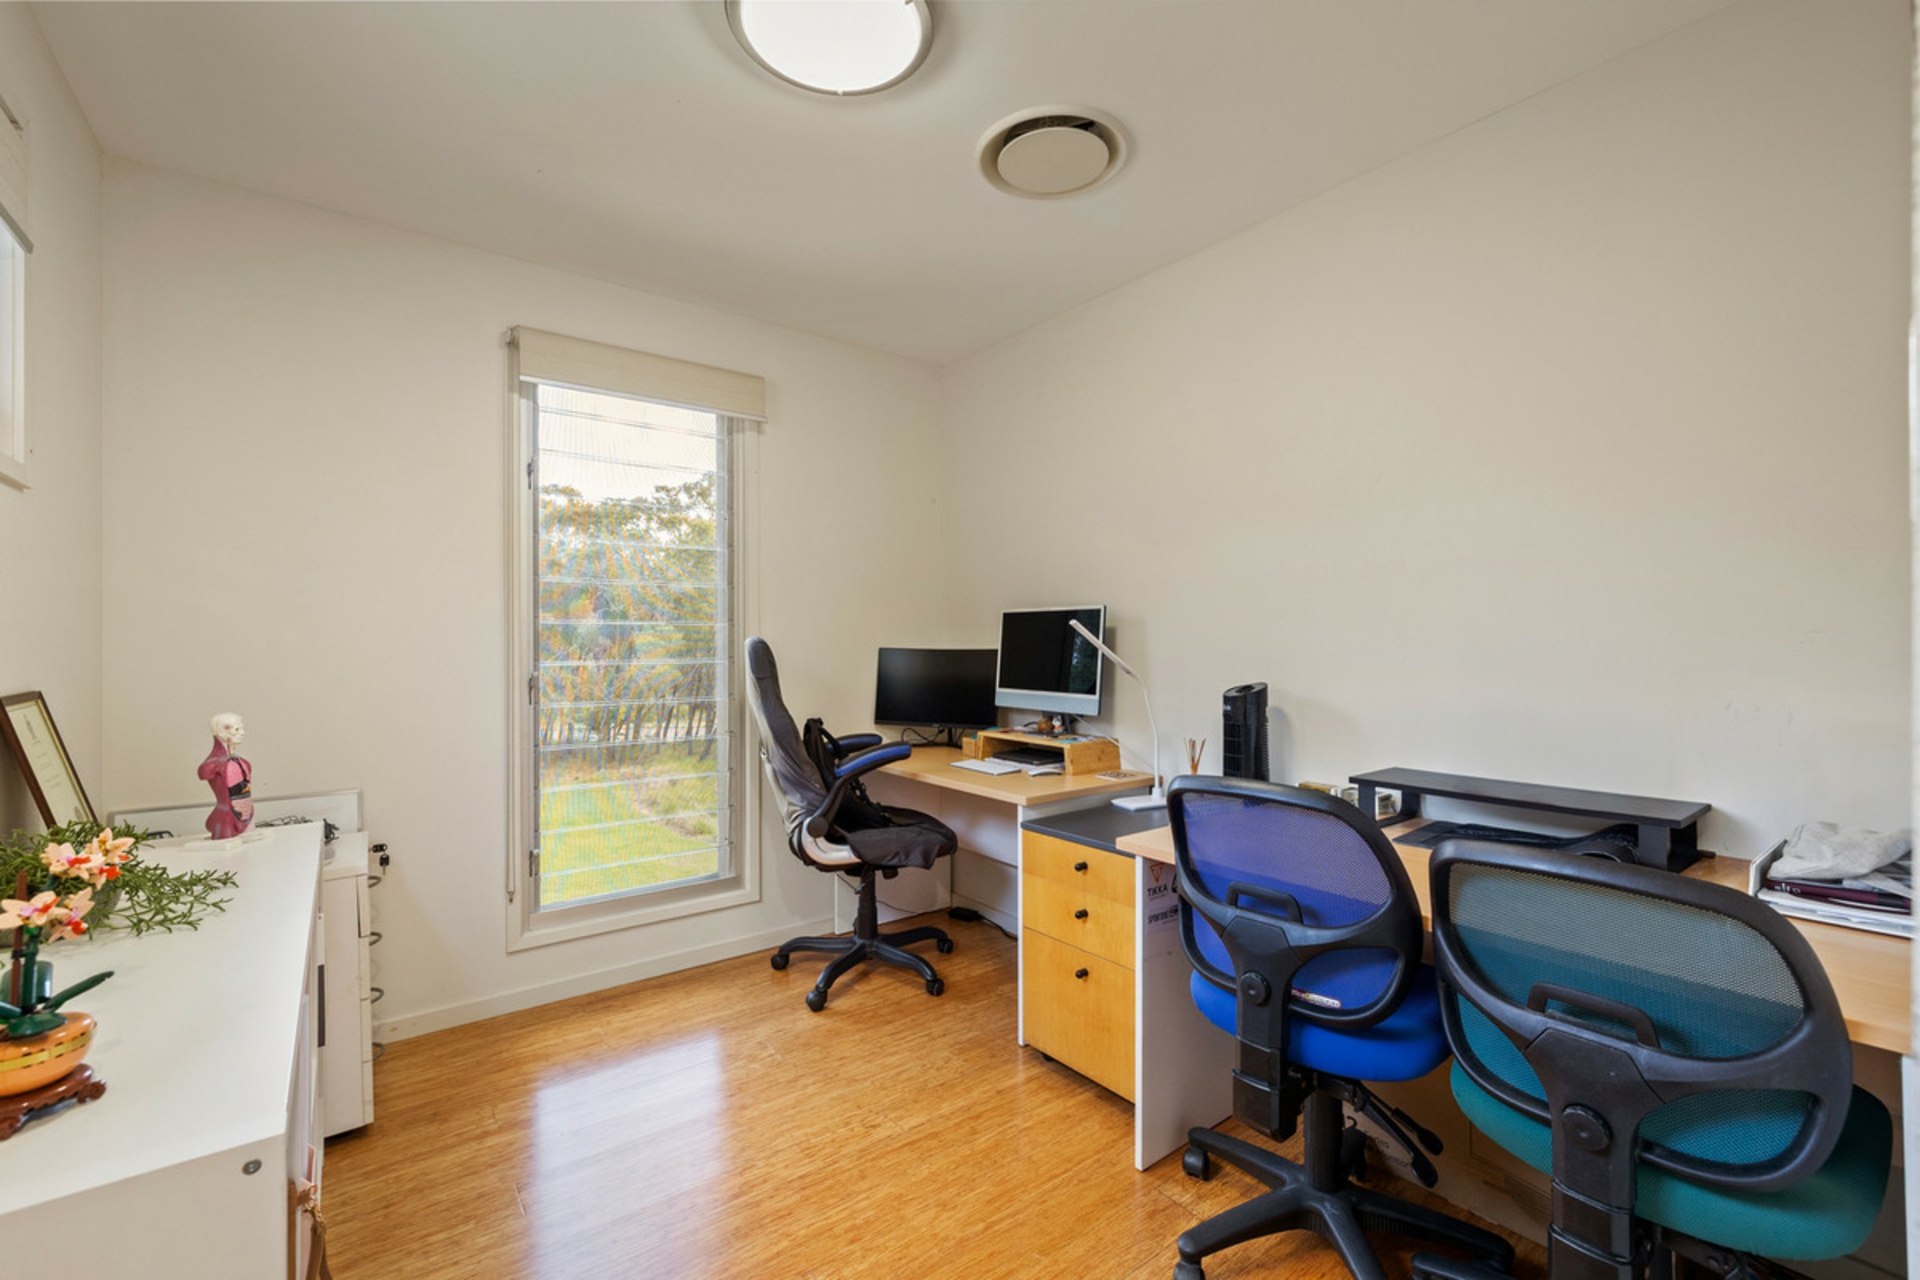
- Dedicated home office positioned away from the main bedroom zones
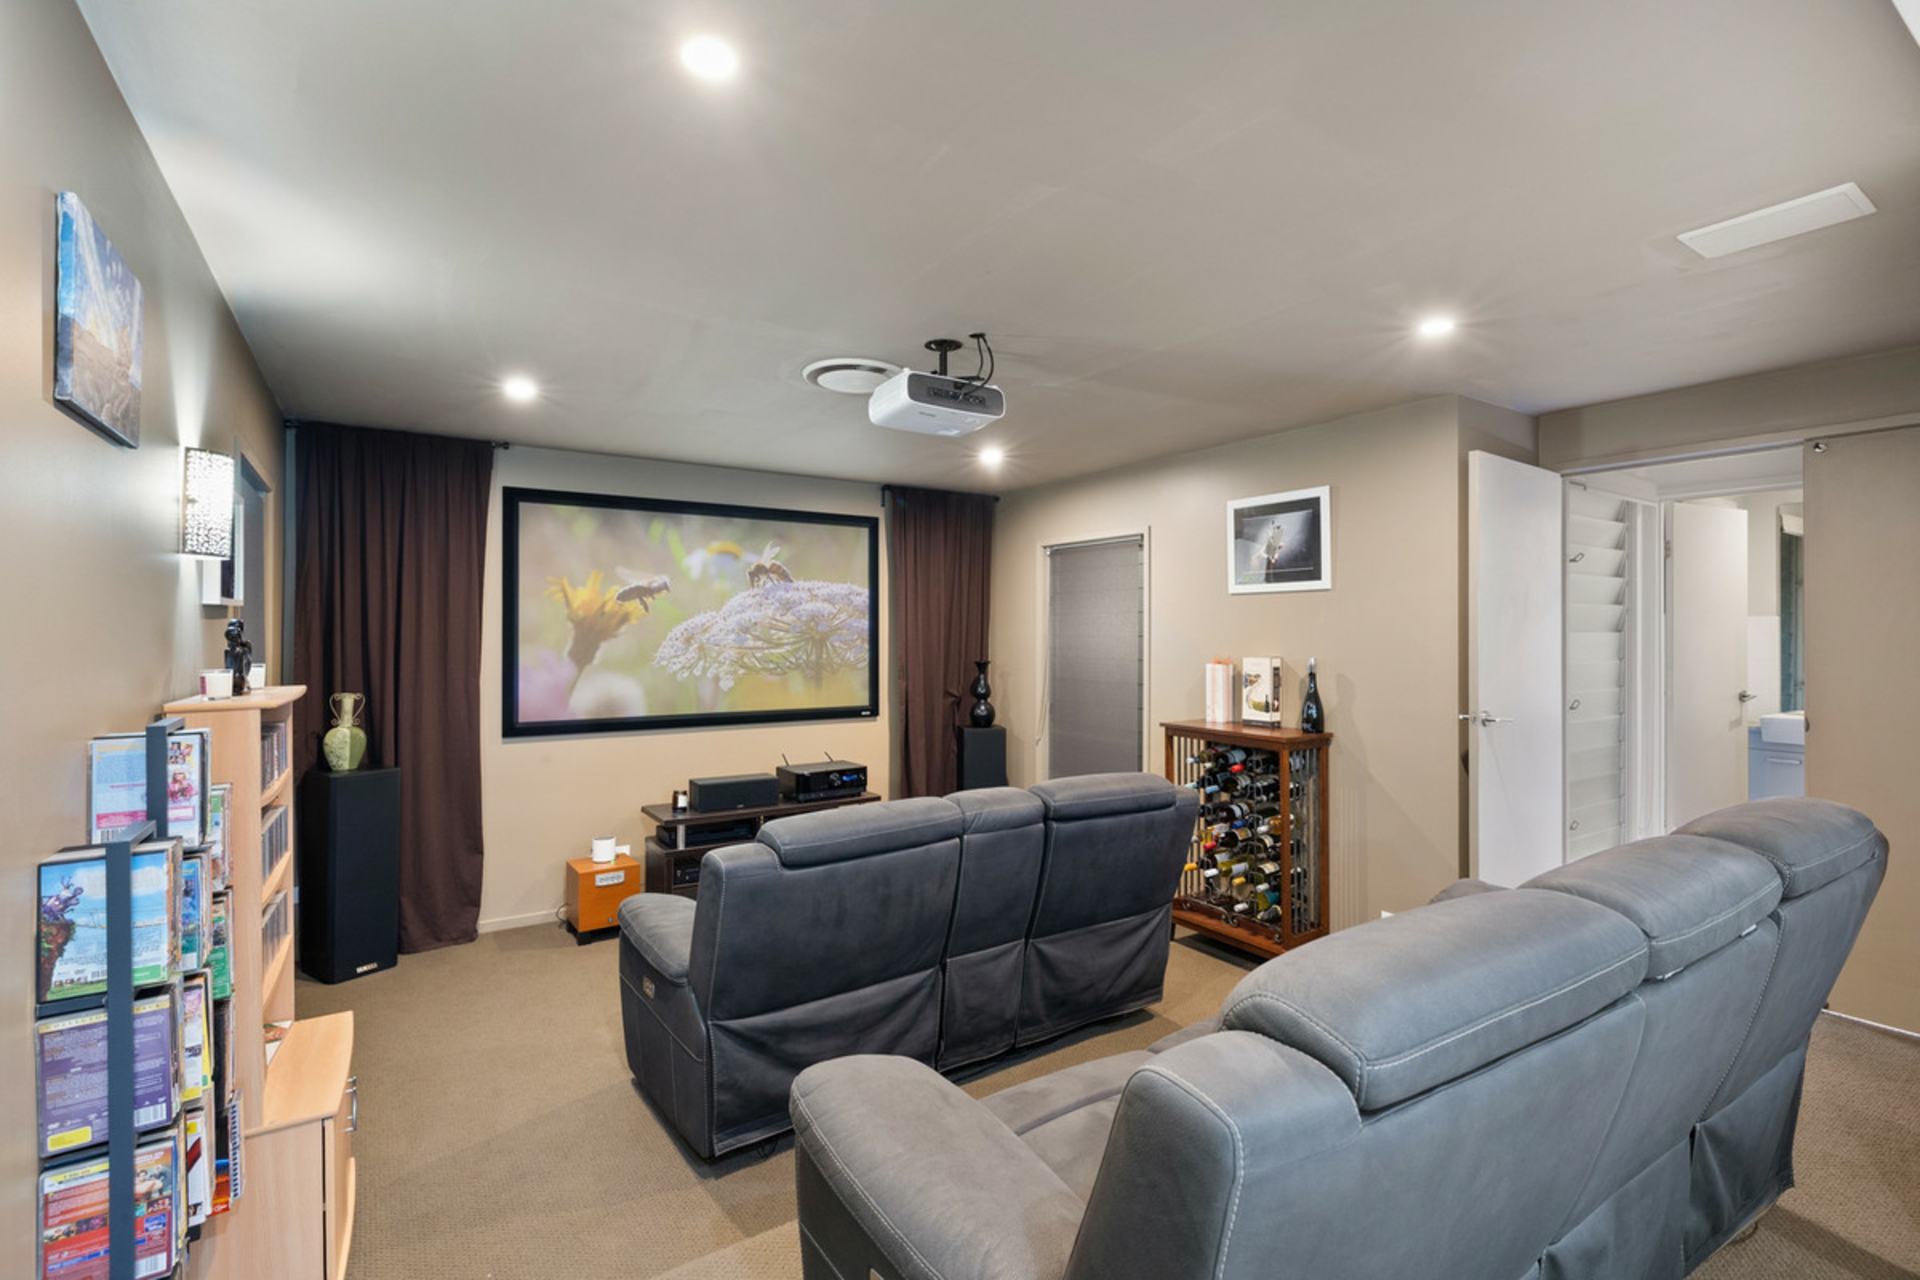
- Purpose-built media room for a genuine home cinema experience
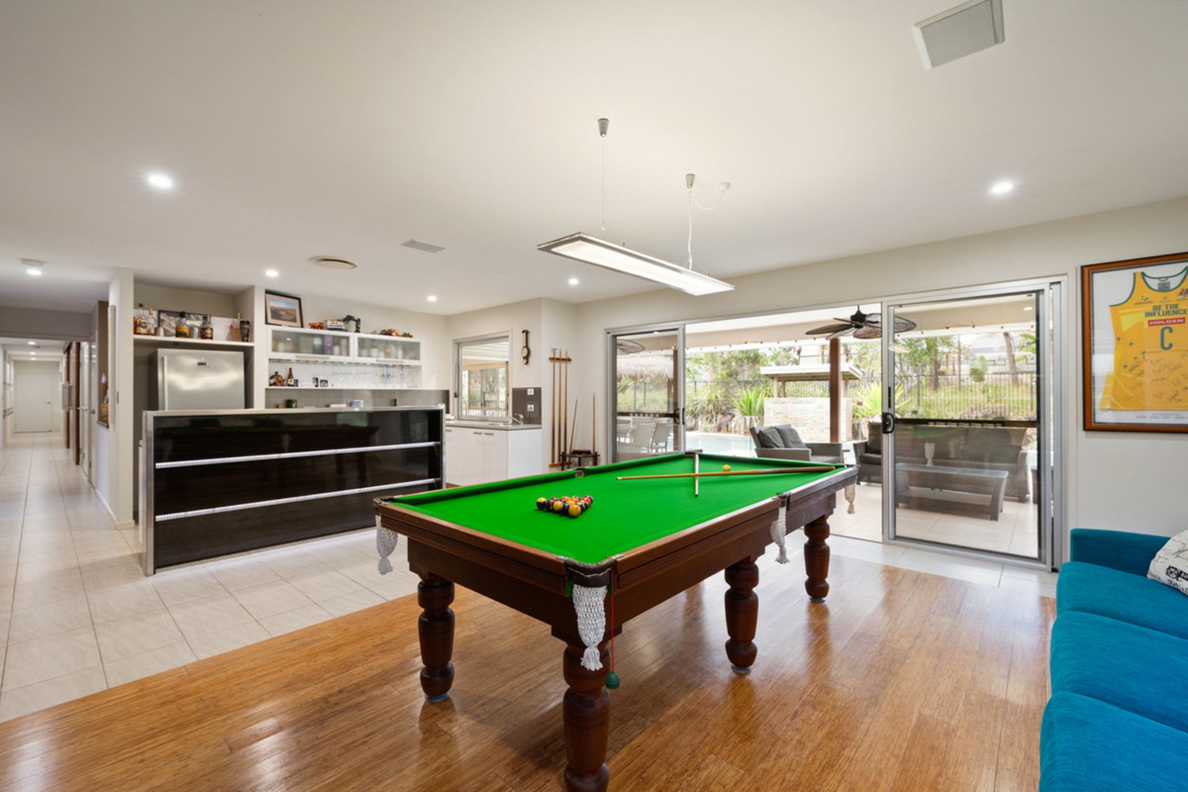
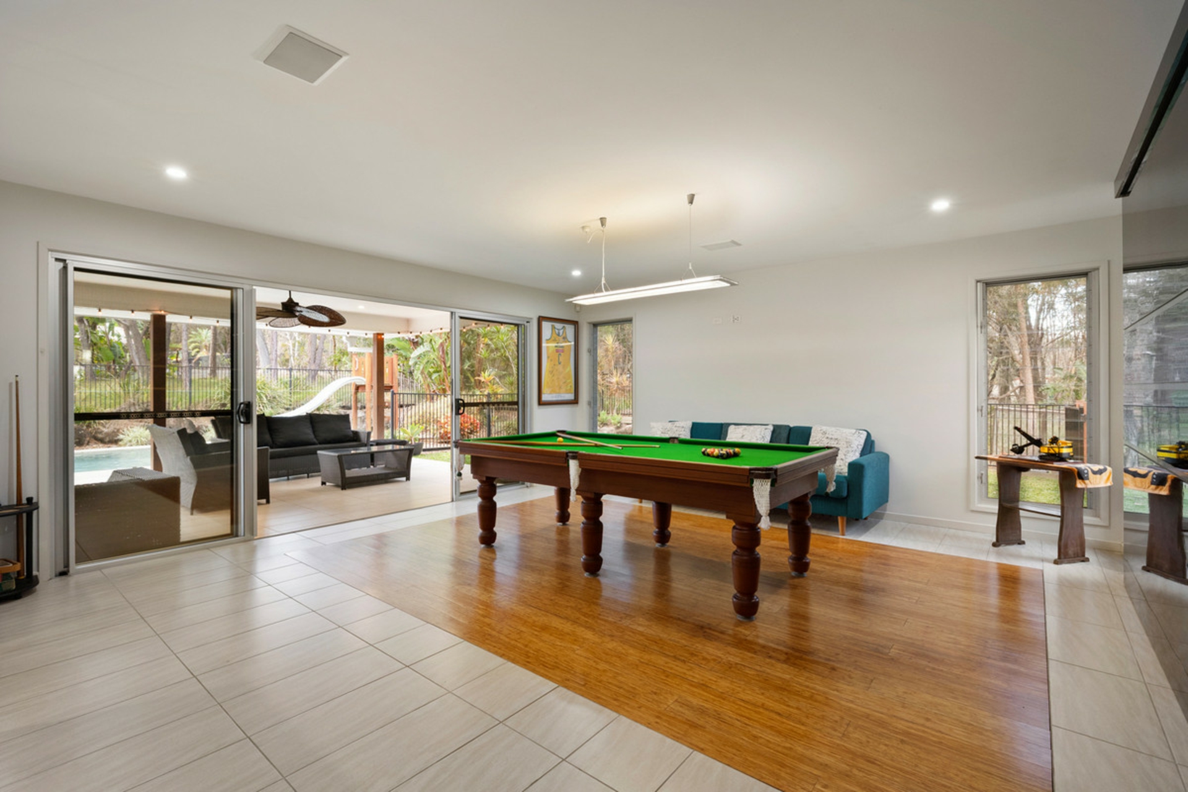
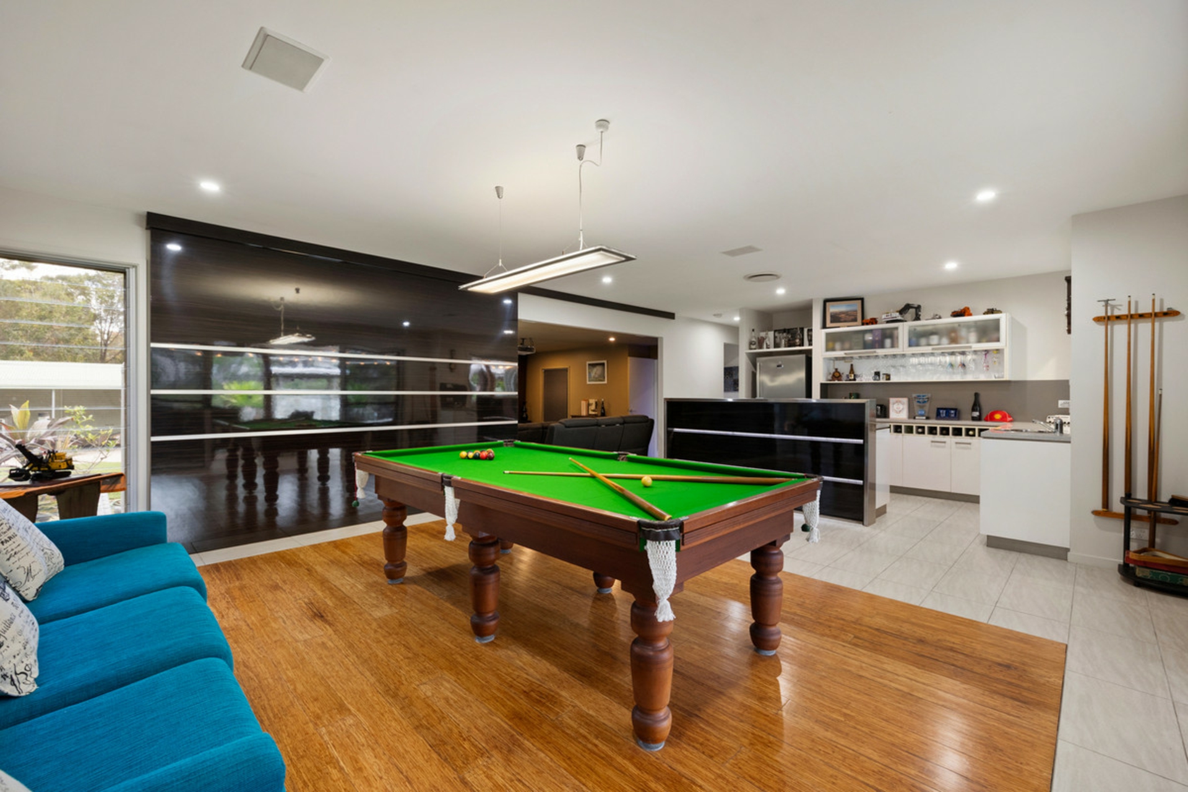
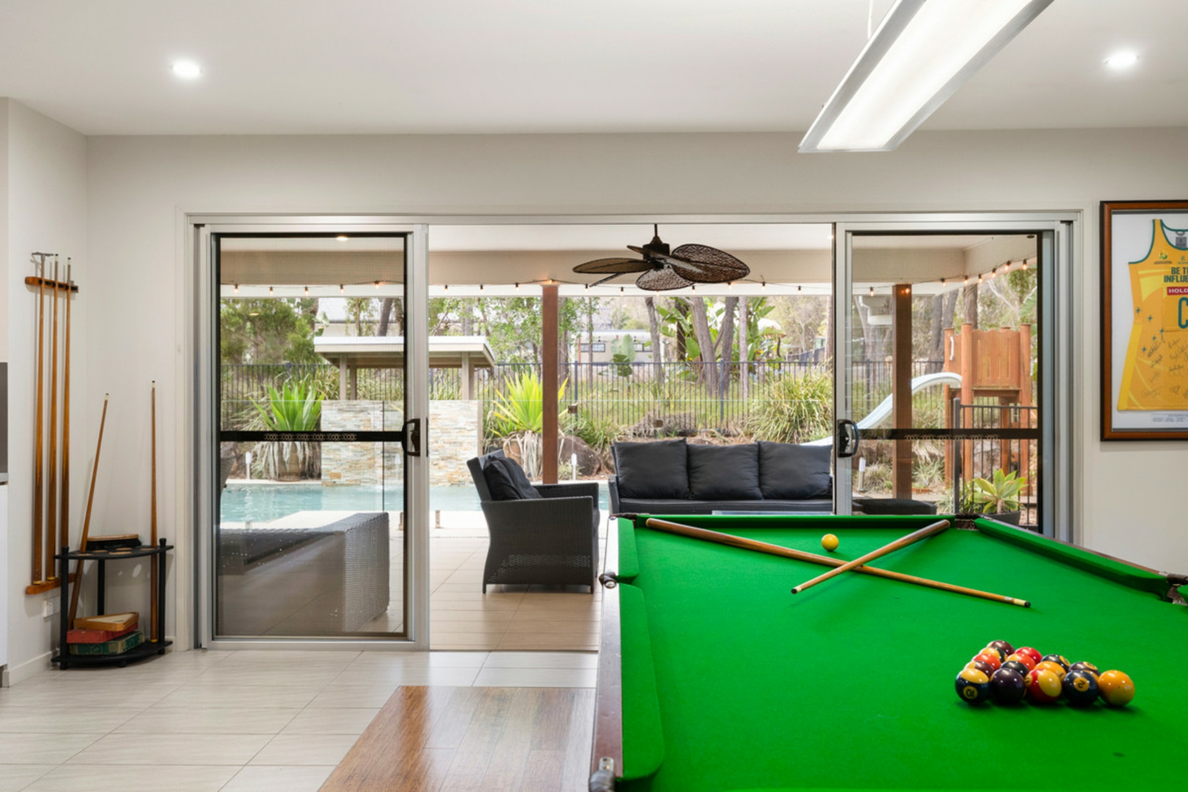
- Large rumpus/games room complete with wet bar
- Feature stonework creating warmth and architectural interest through the main living spaces
- Generous guest bedroom and bathroom facilities on the ground level
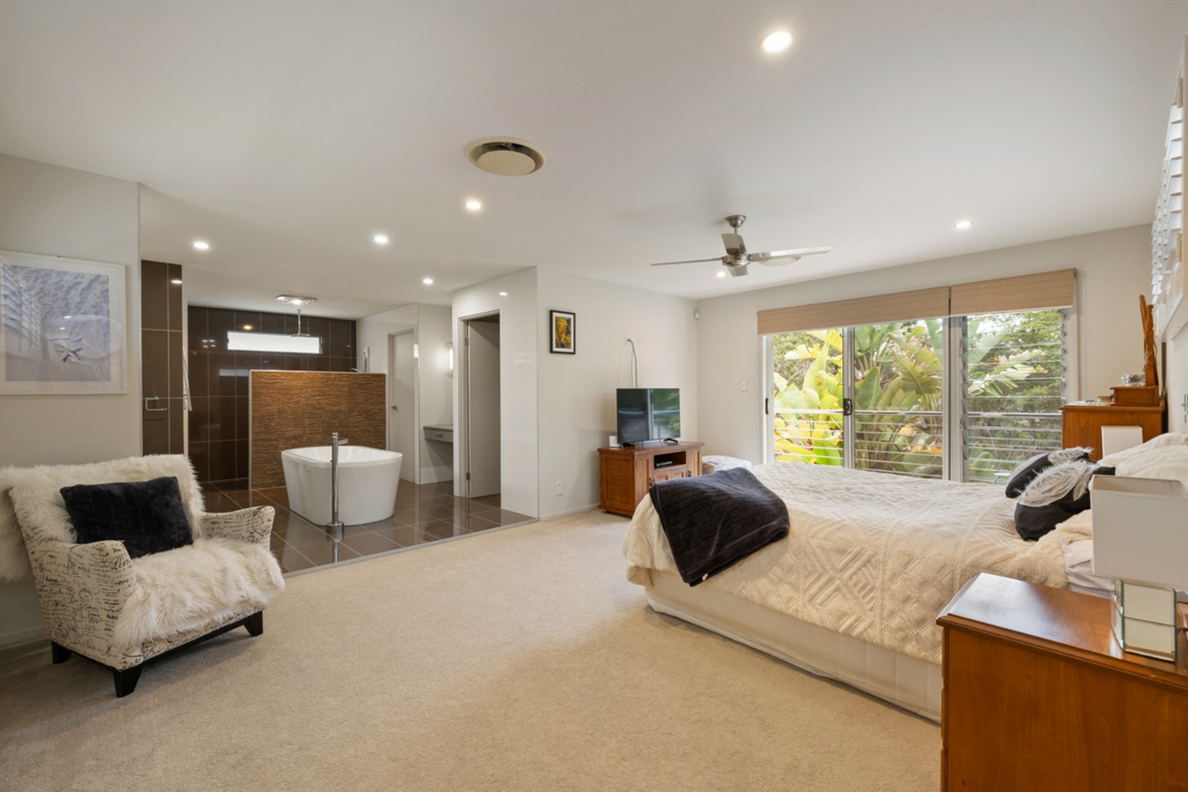
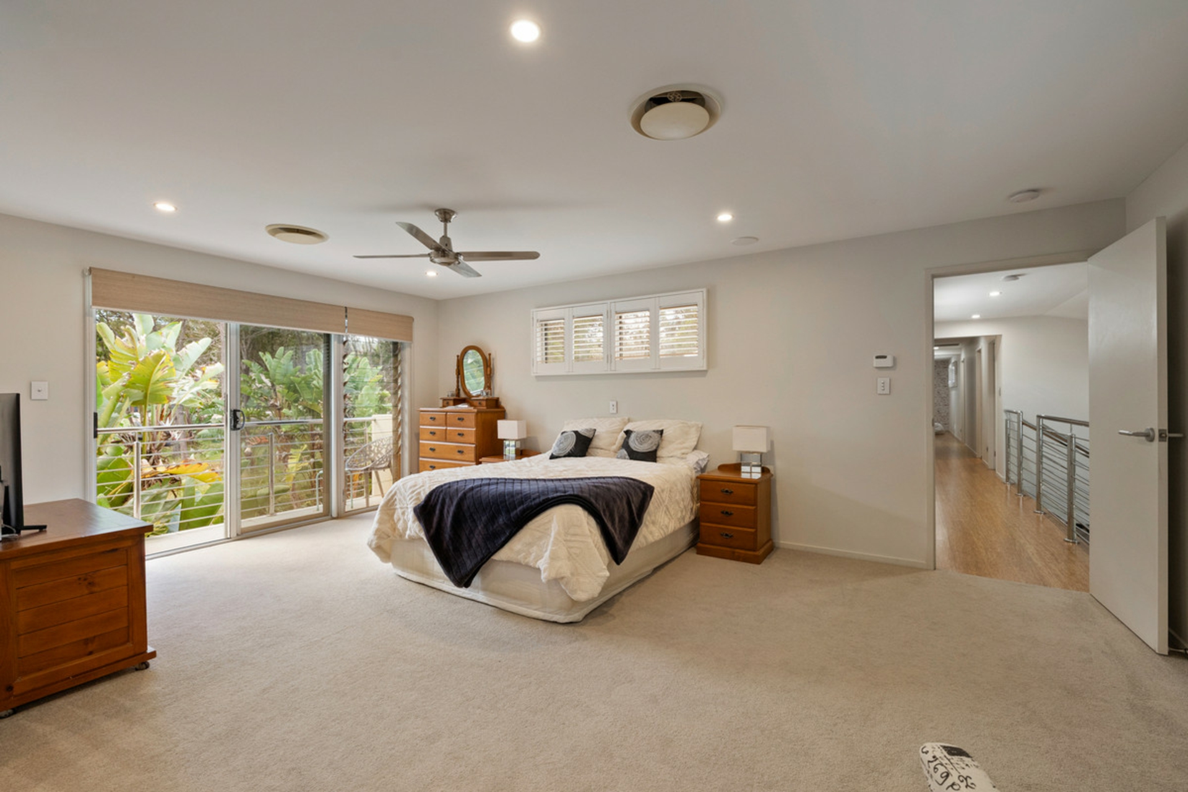
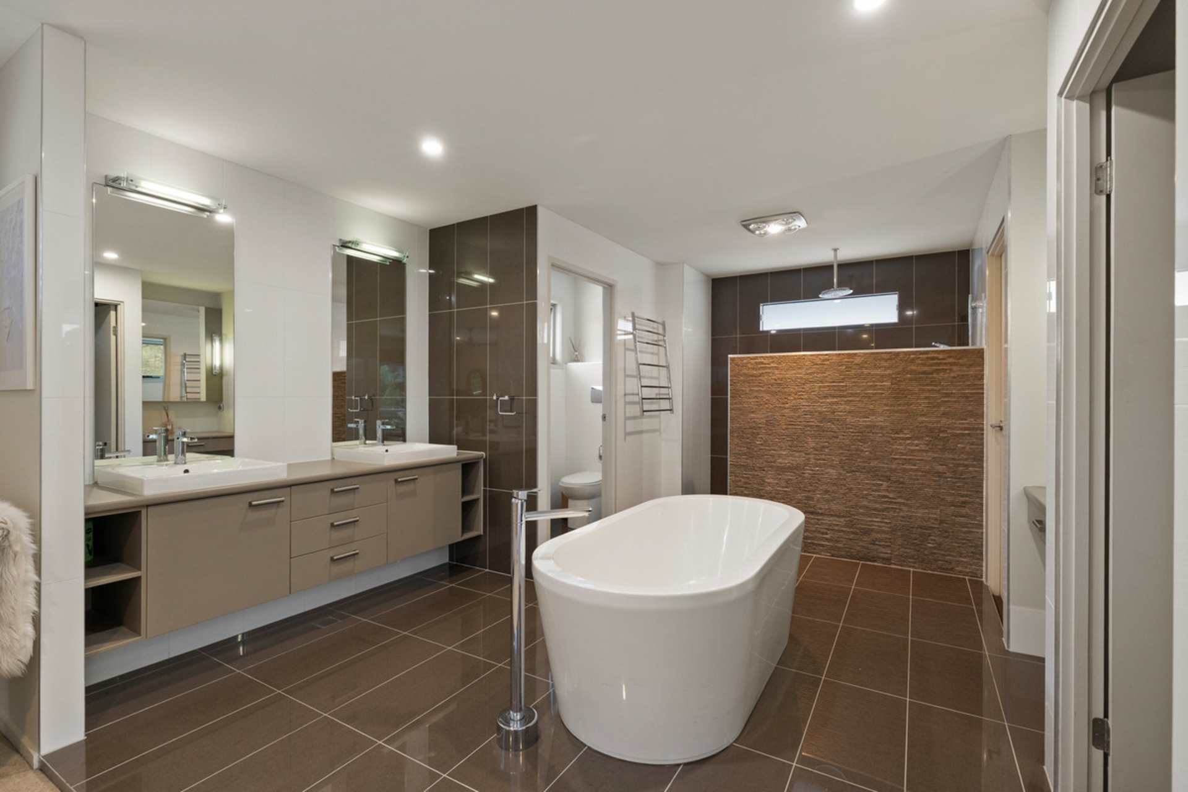
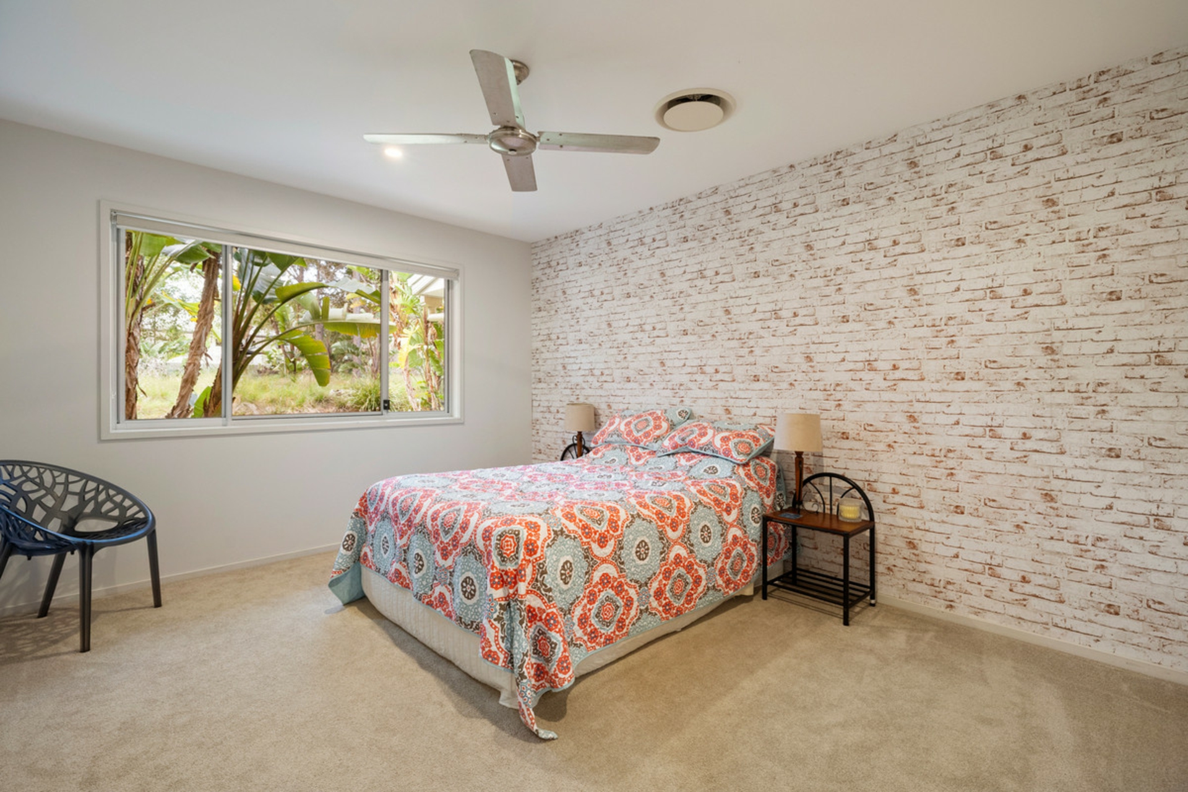
- Private upstairs master retreat with balcony, dual walk-in robes and large ensuite
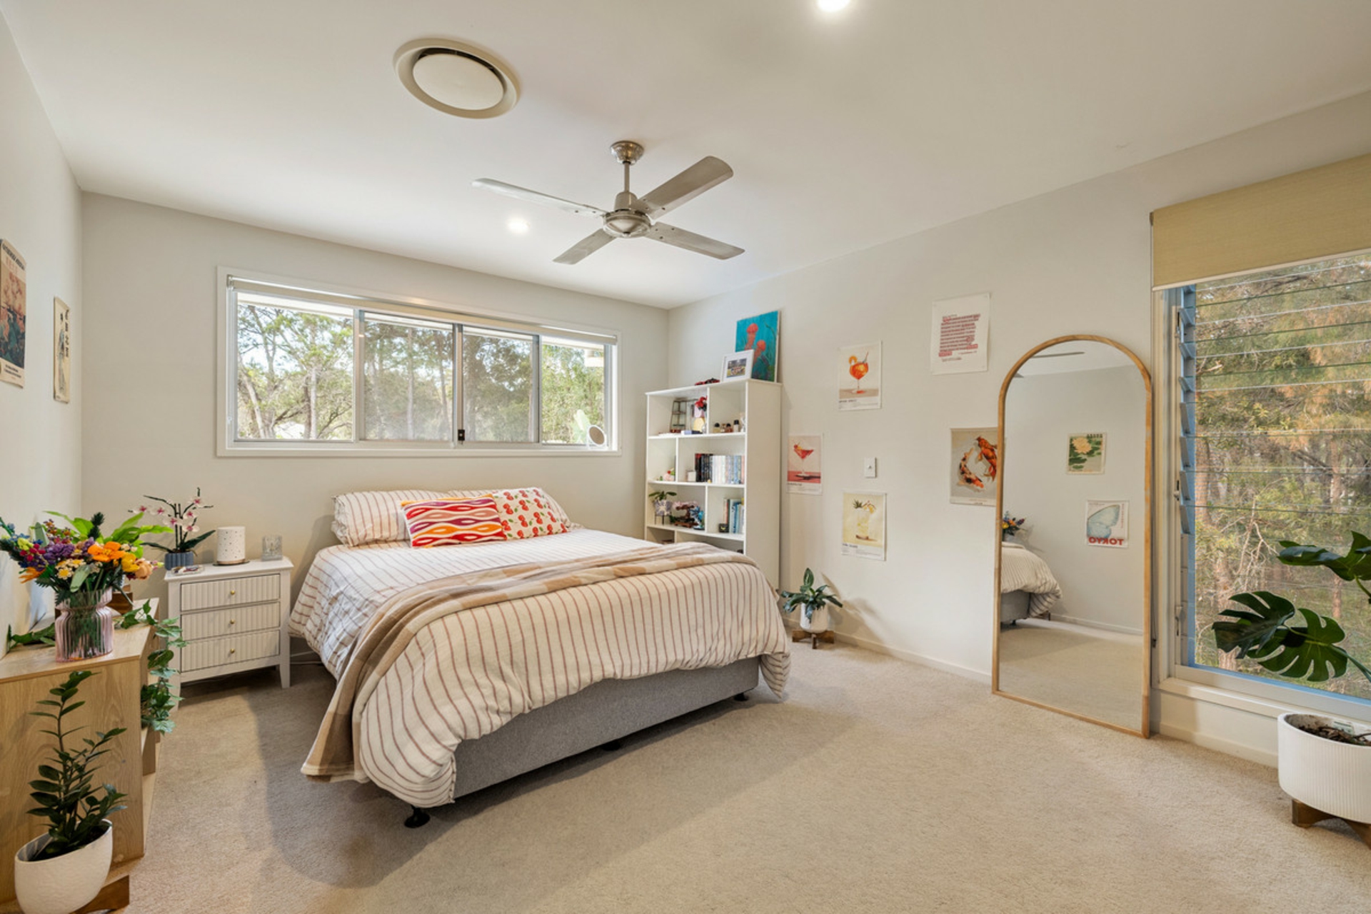
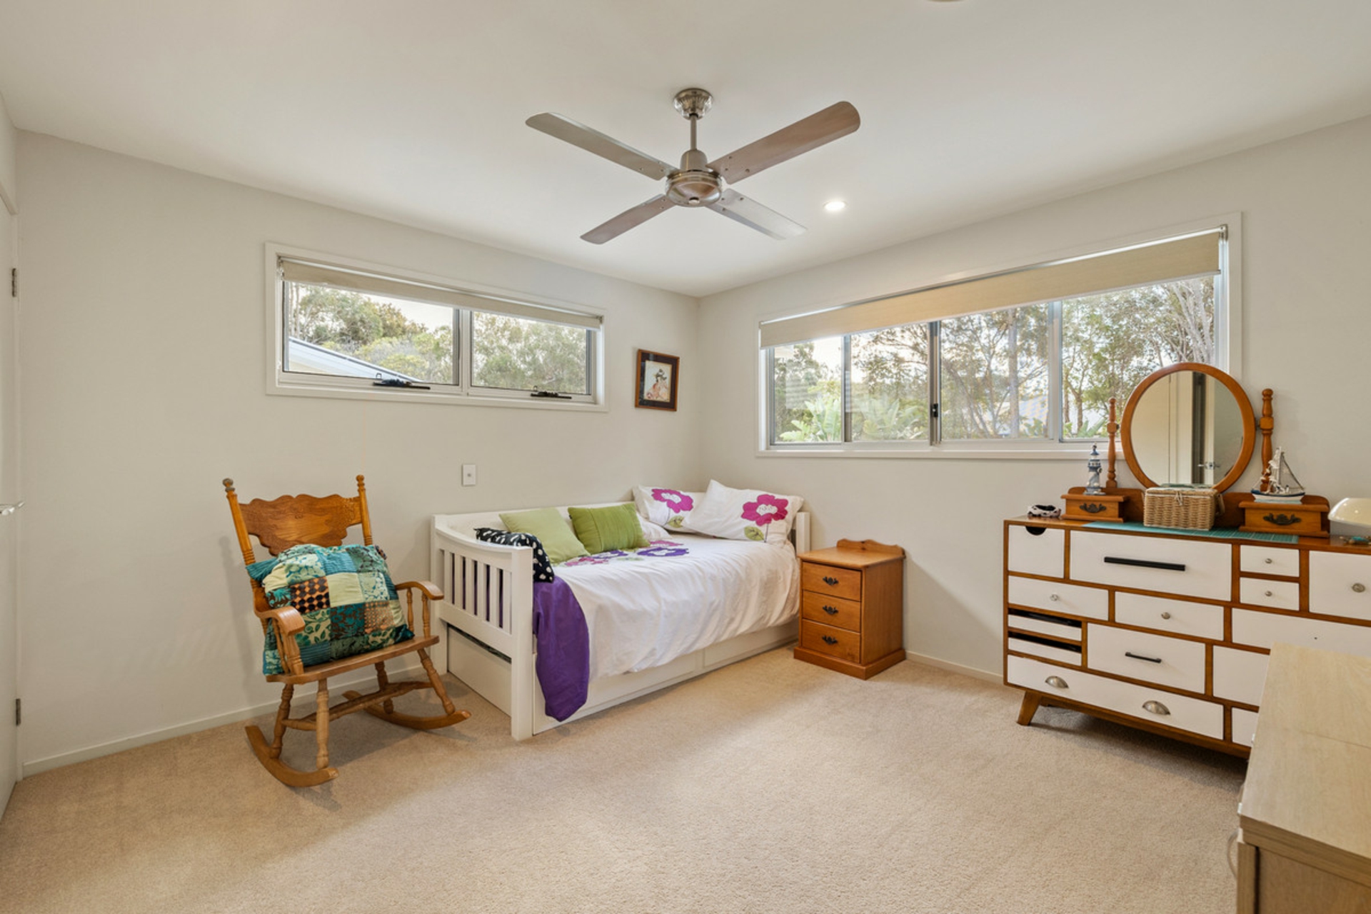
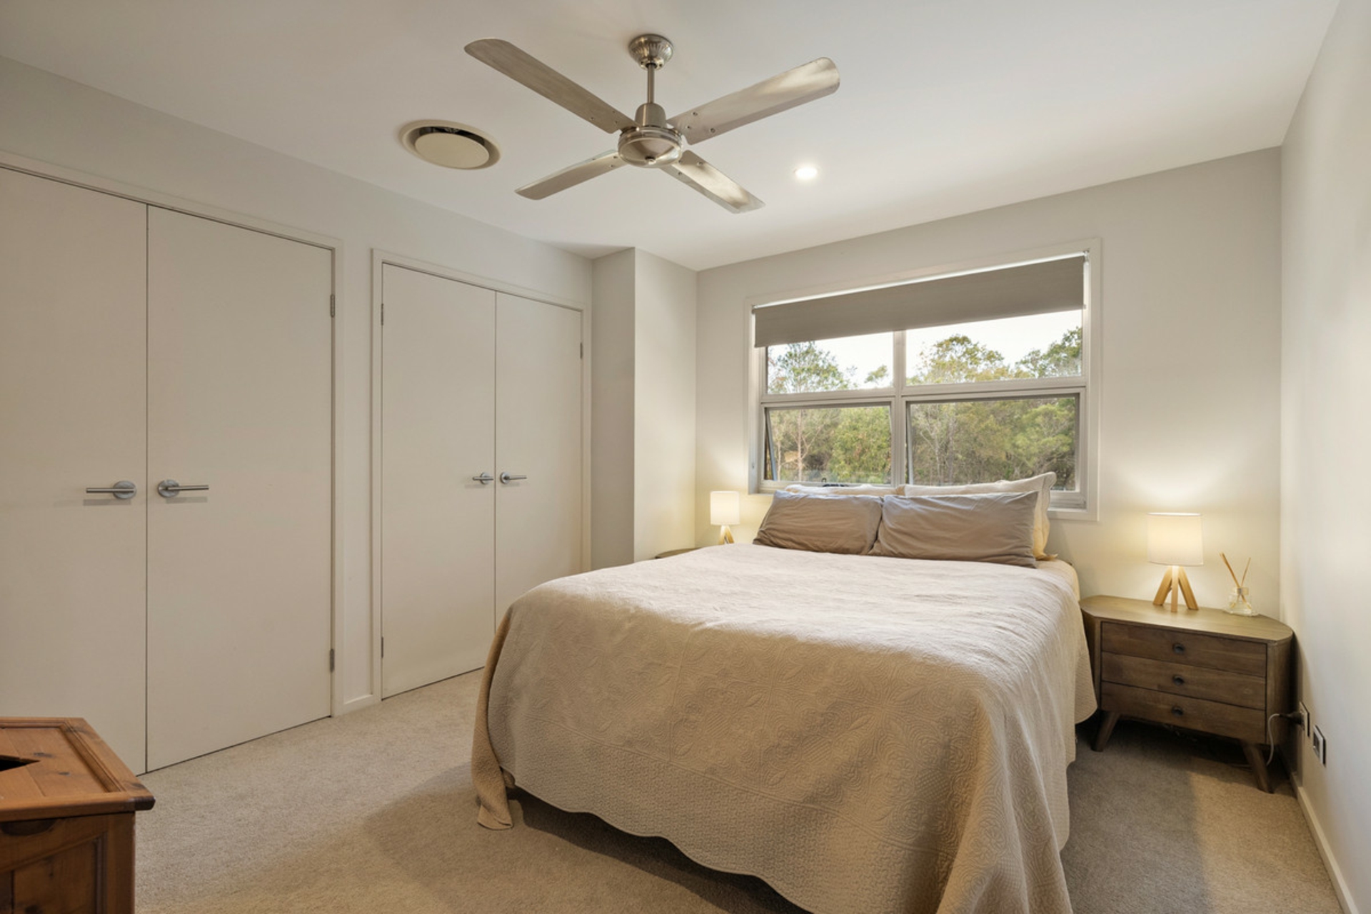
- Multiple additional bedrooms across the upper level, ideal for a large or extended family
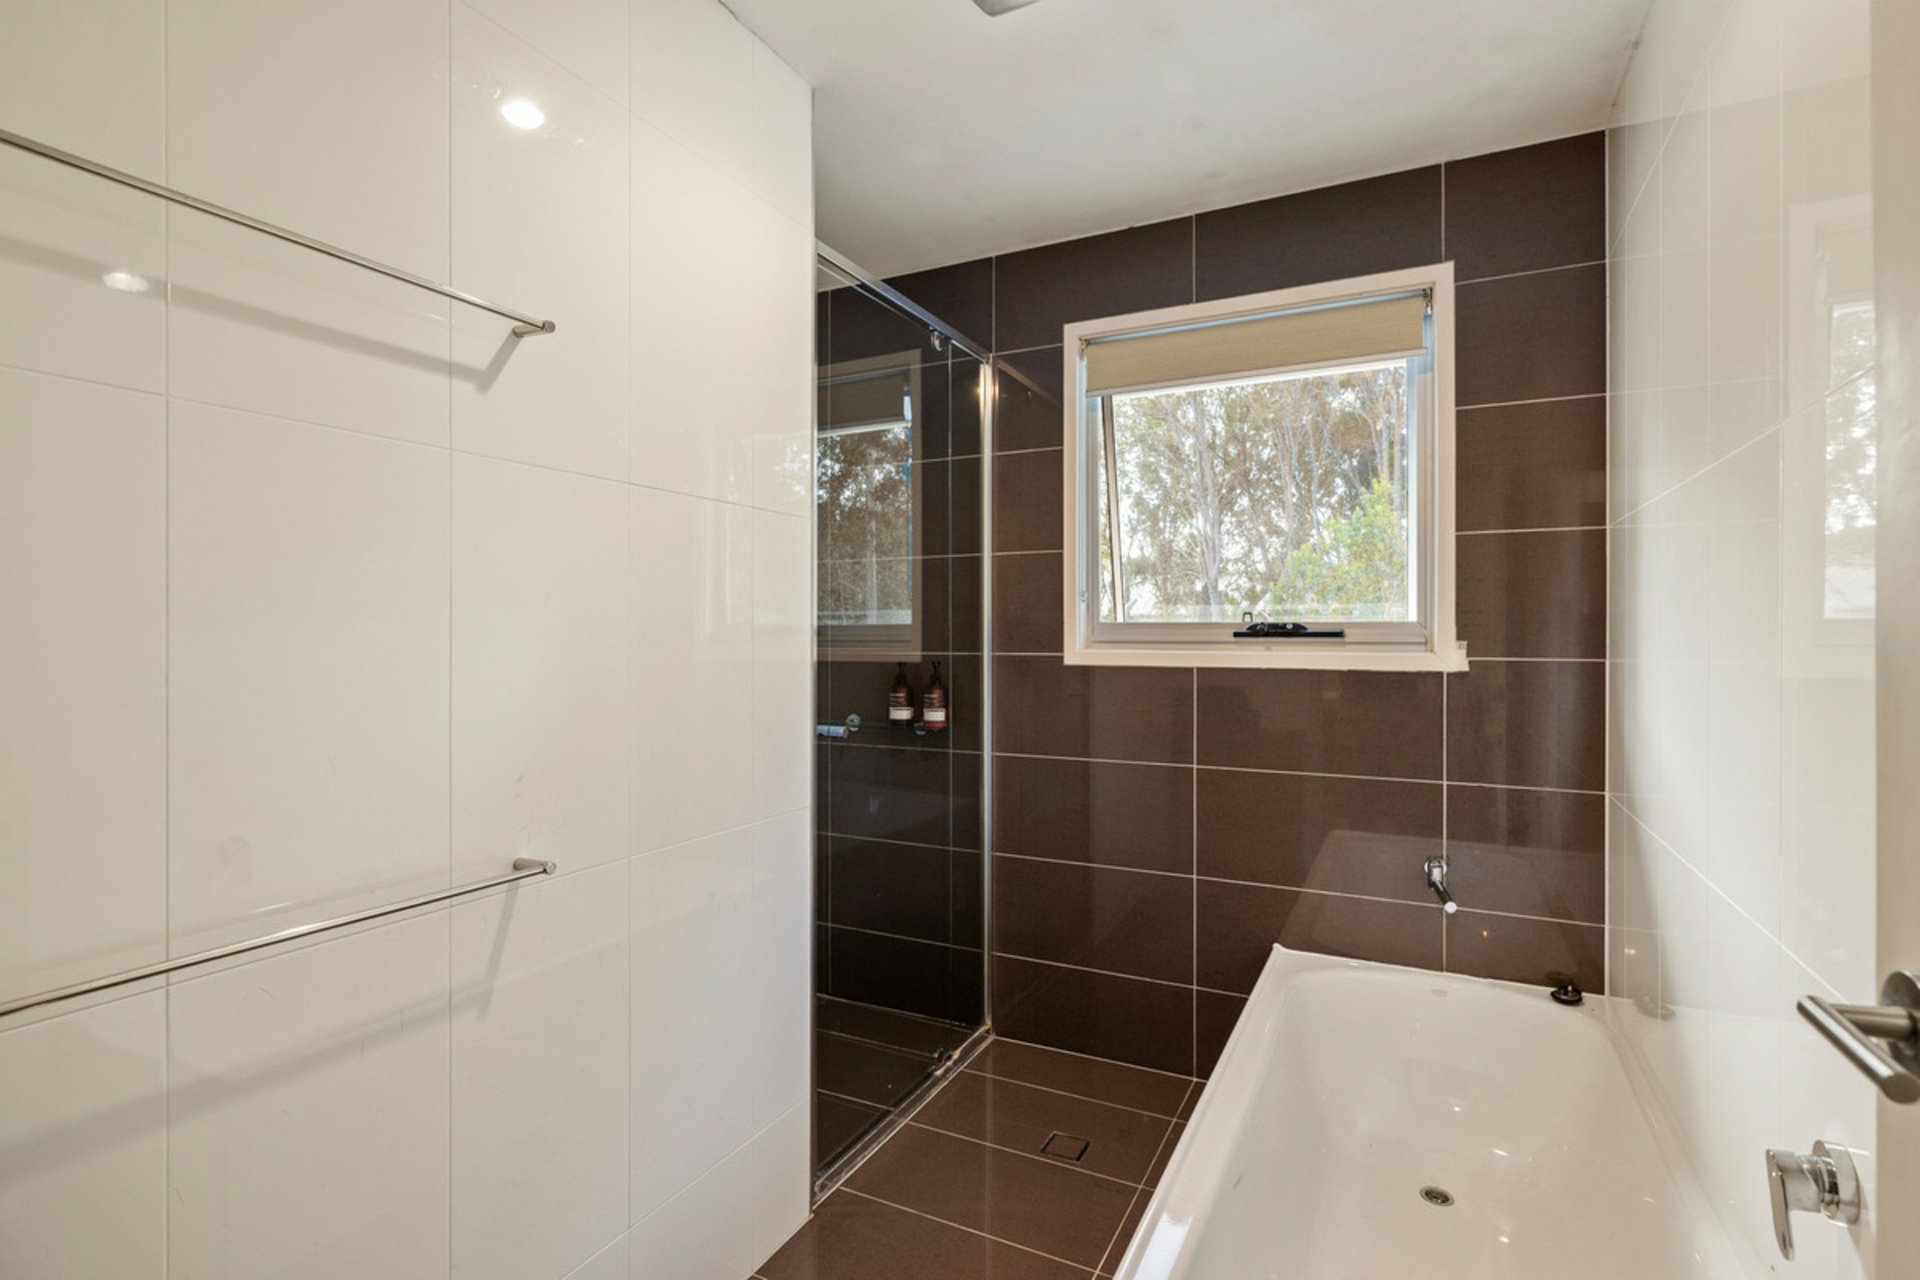
- Four bathrooms positioned throughout the home for excellent functionality
Kitchen & Entertaining
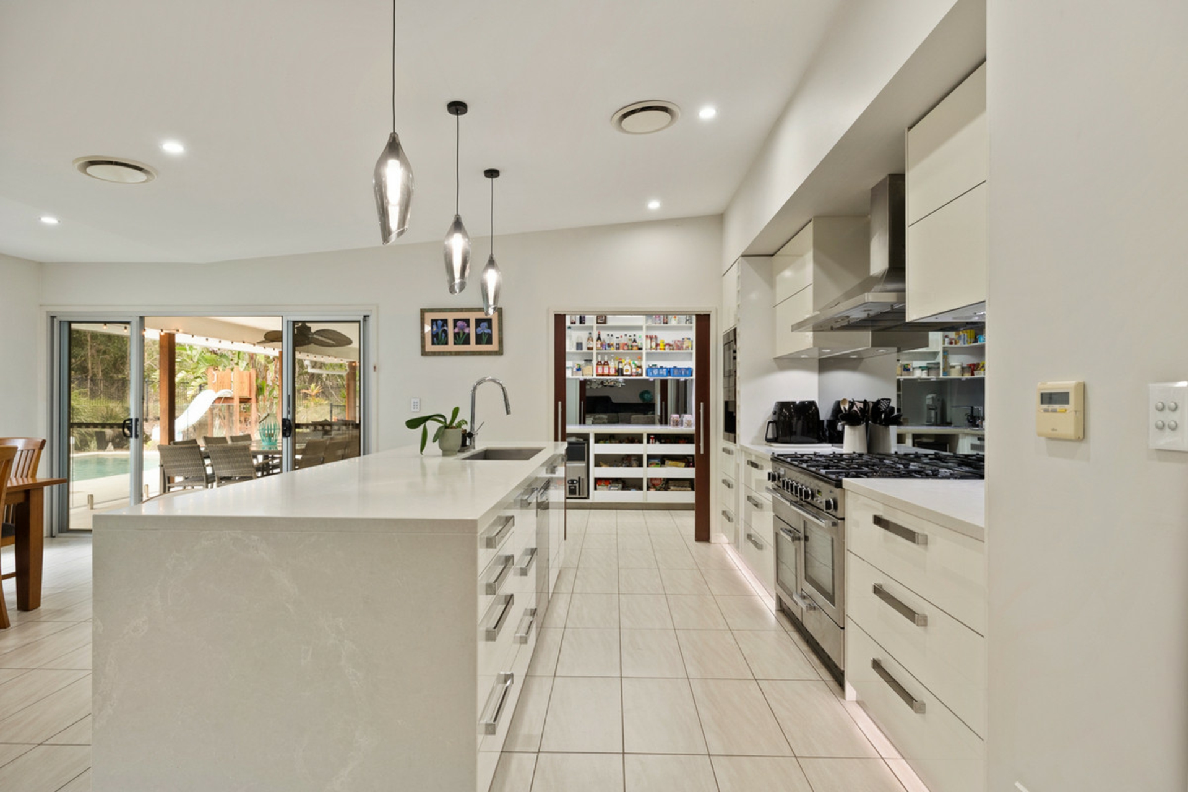
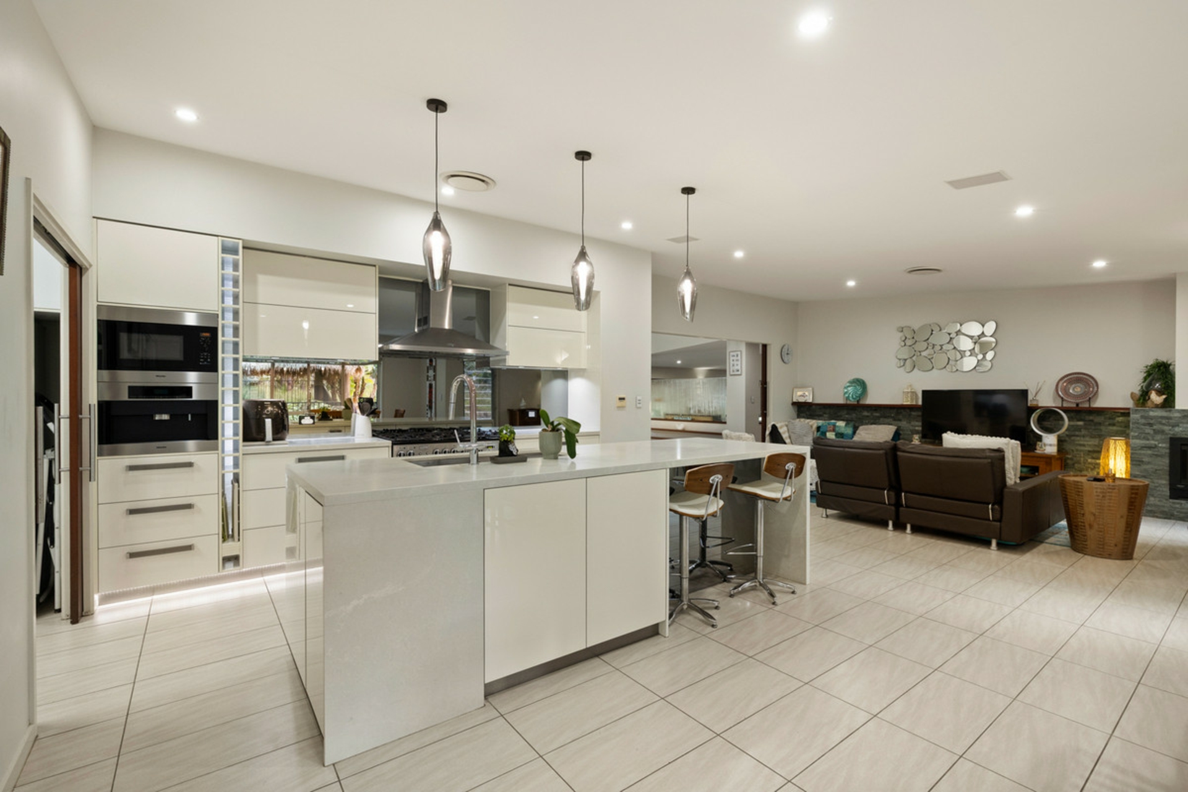
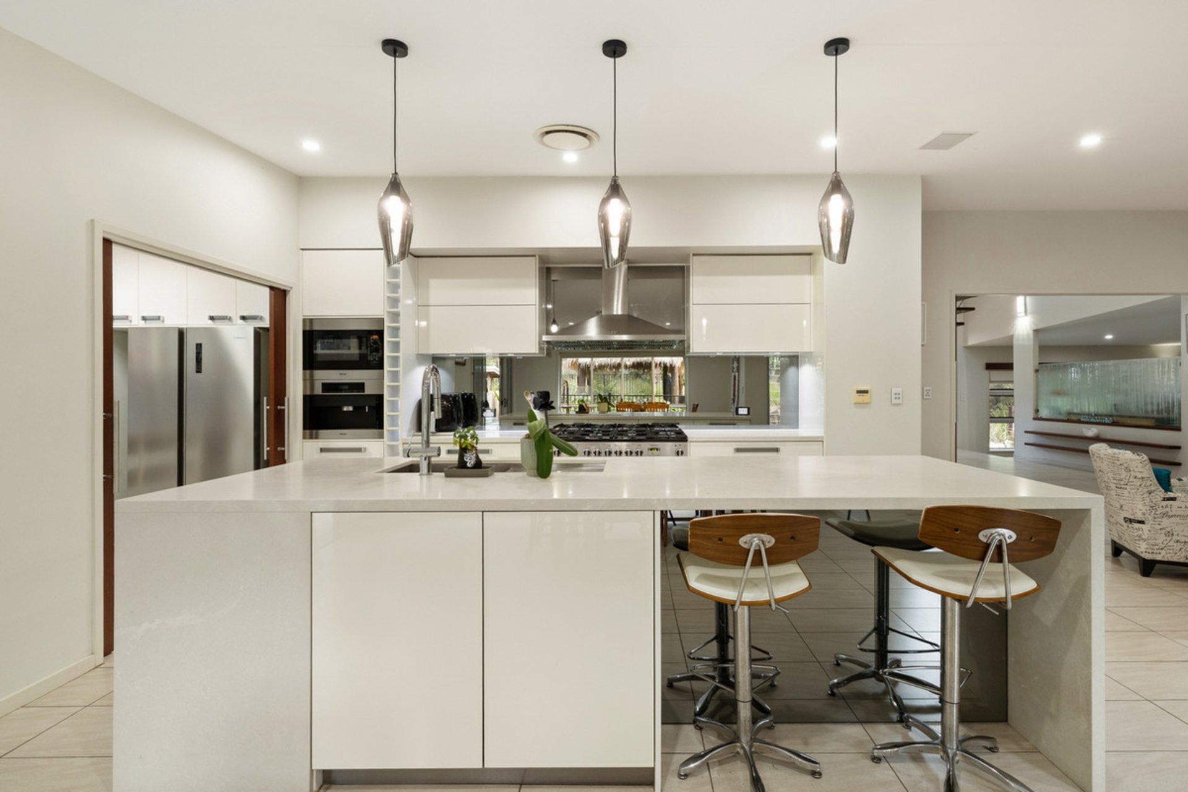
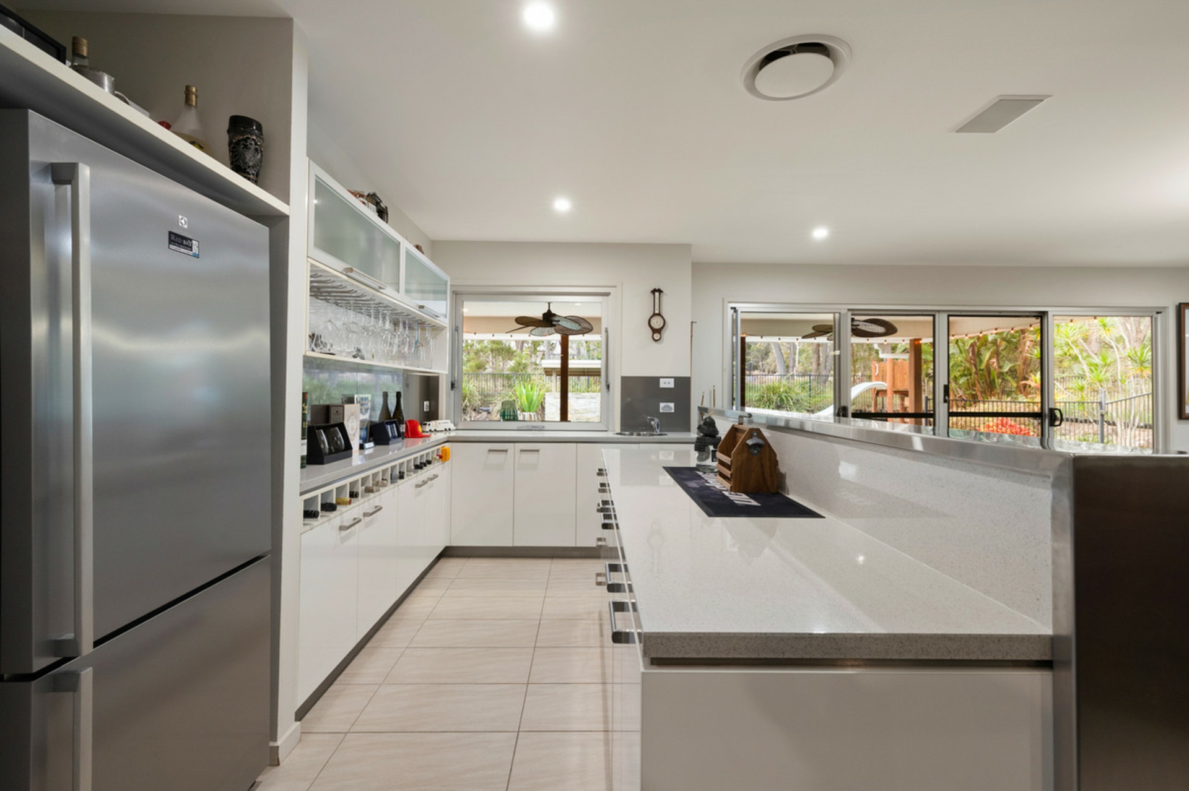
At the centre of the home is a substantial designer kitchen that connects naturally with both the indoor and outdoor entertaining areas.
- Large stone island bench with extensive preparation space
- Quality 1100mm six-burner gas range with dual electric ovens
- Built-in Miele microwave and coffee machine
- Extensive cabinetry and storage
- Mirrored splashbacks
- Separate walk-in/butler's pantry
- Instant hot and chilled filtered water
- Excellent connection to the dining, family and outdoor living spaces
Resort-Style Outdoor Living
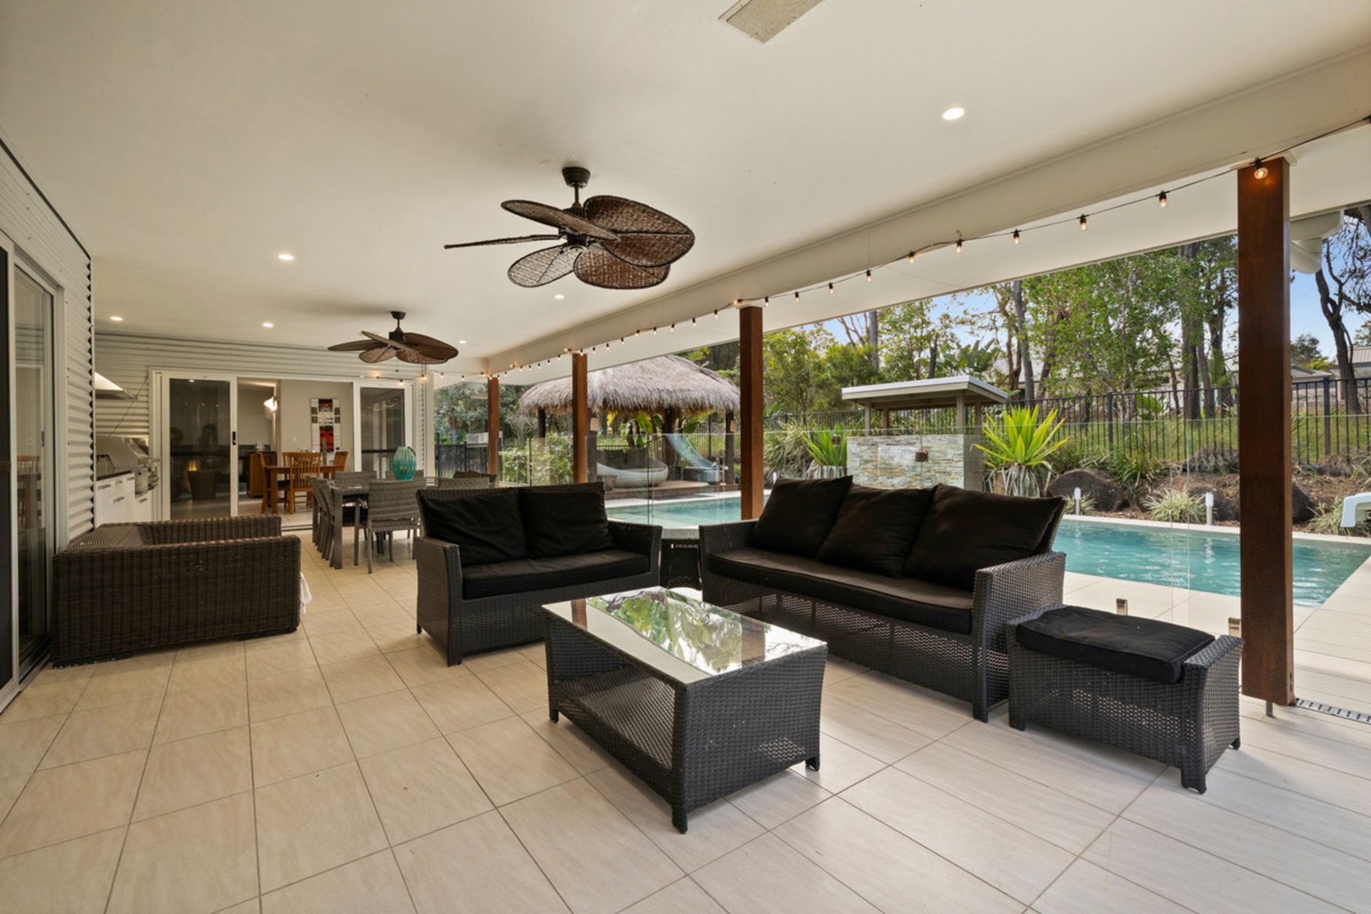
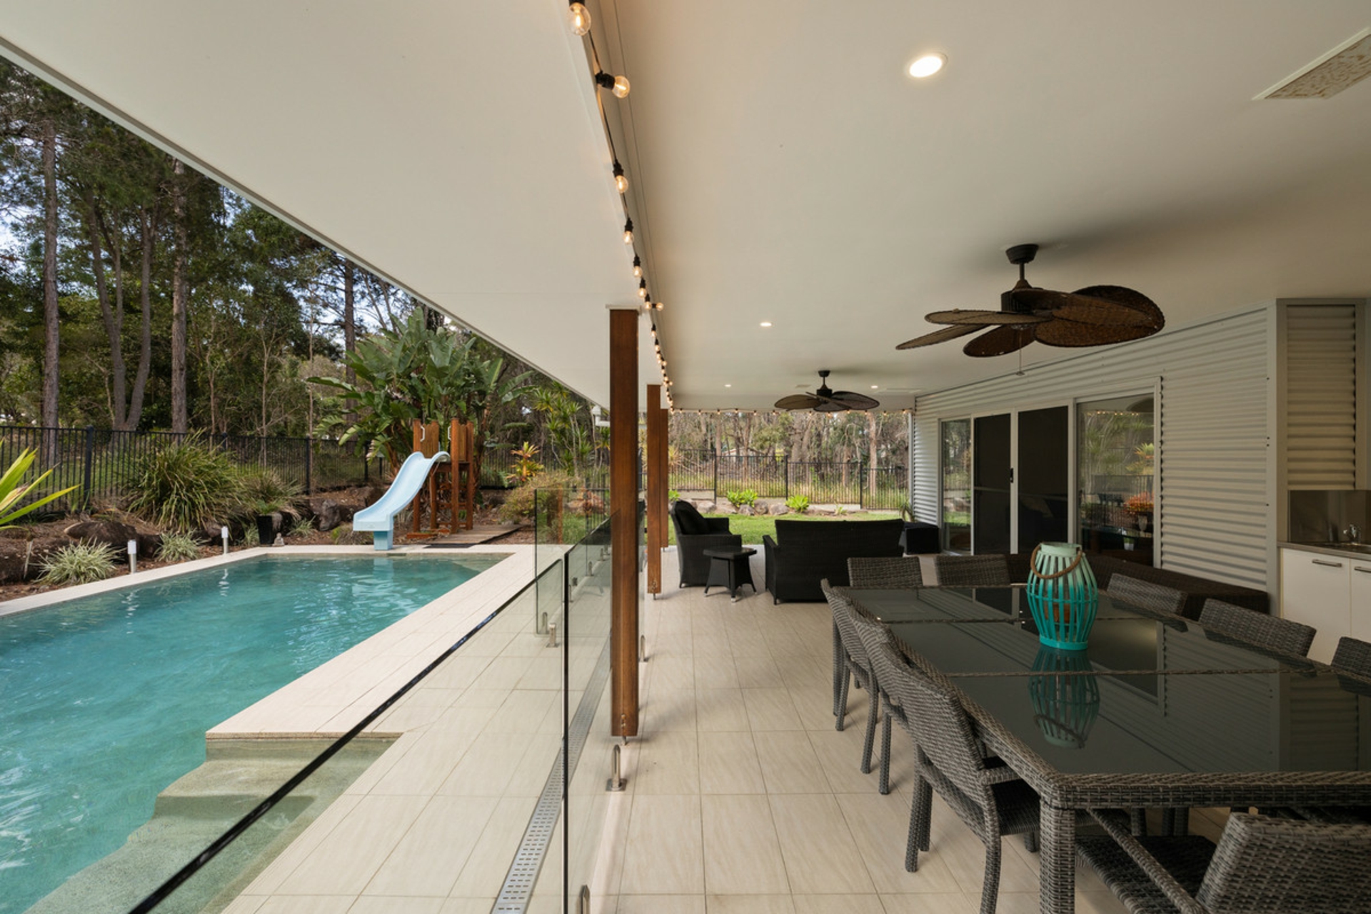
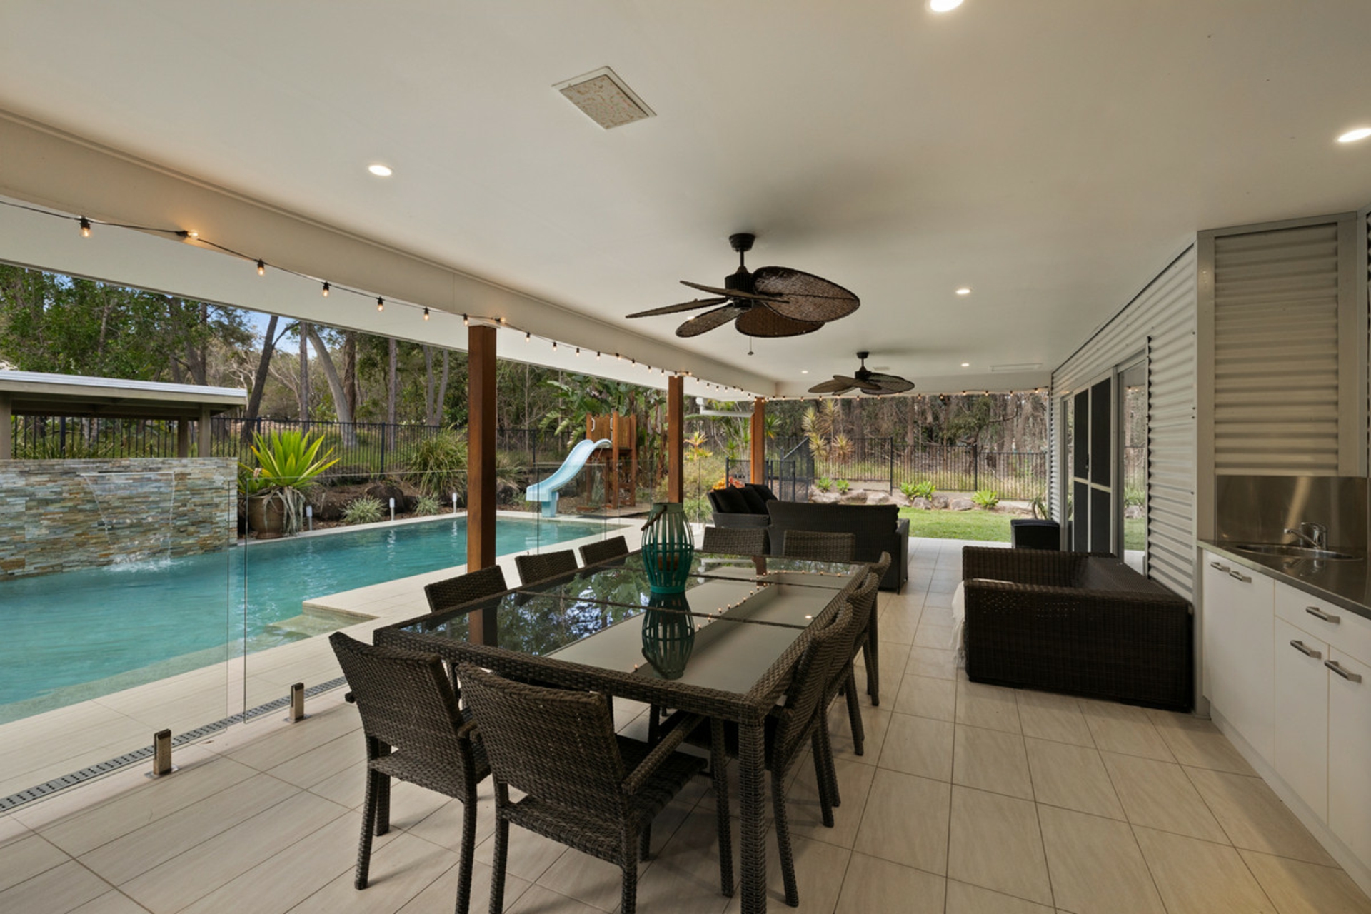
The entertaining area is where this property truly comes into its own, with a seamless transition from the main living zones to an expansive covered terrace and pool precinct.
- Large covered outdoor entertaining area positioned under the main roofline
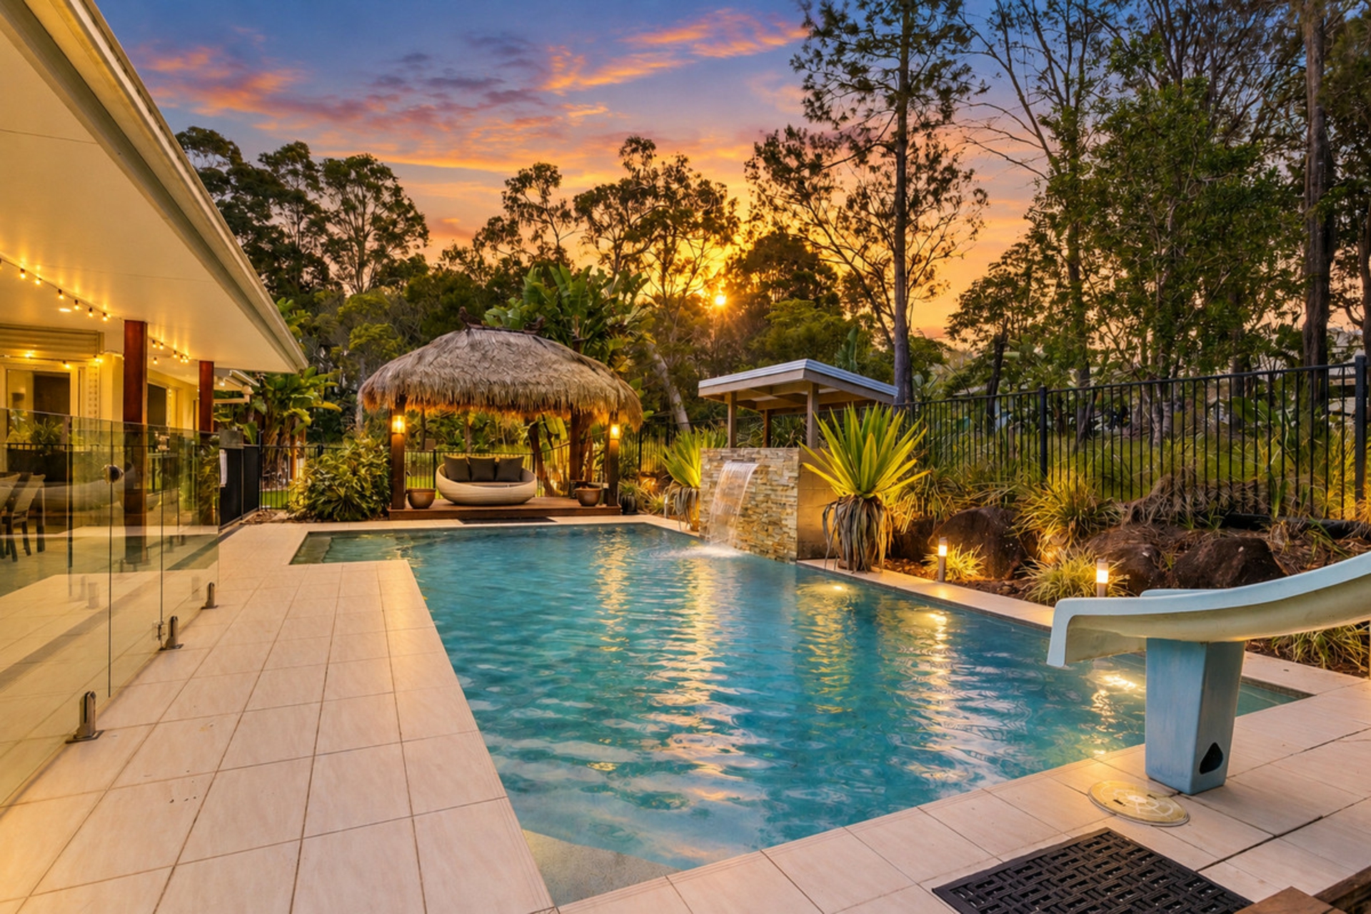
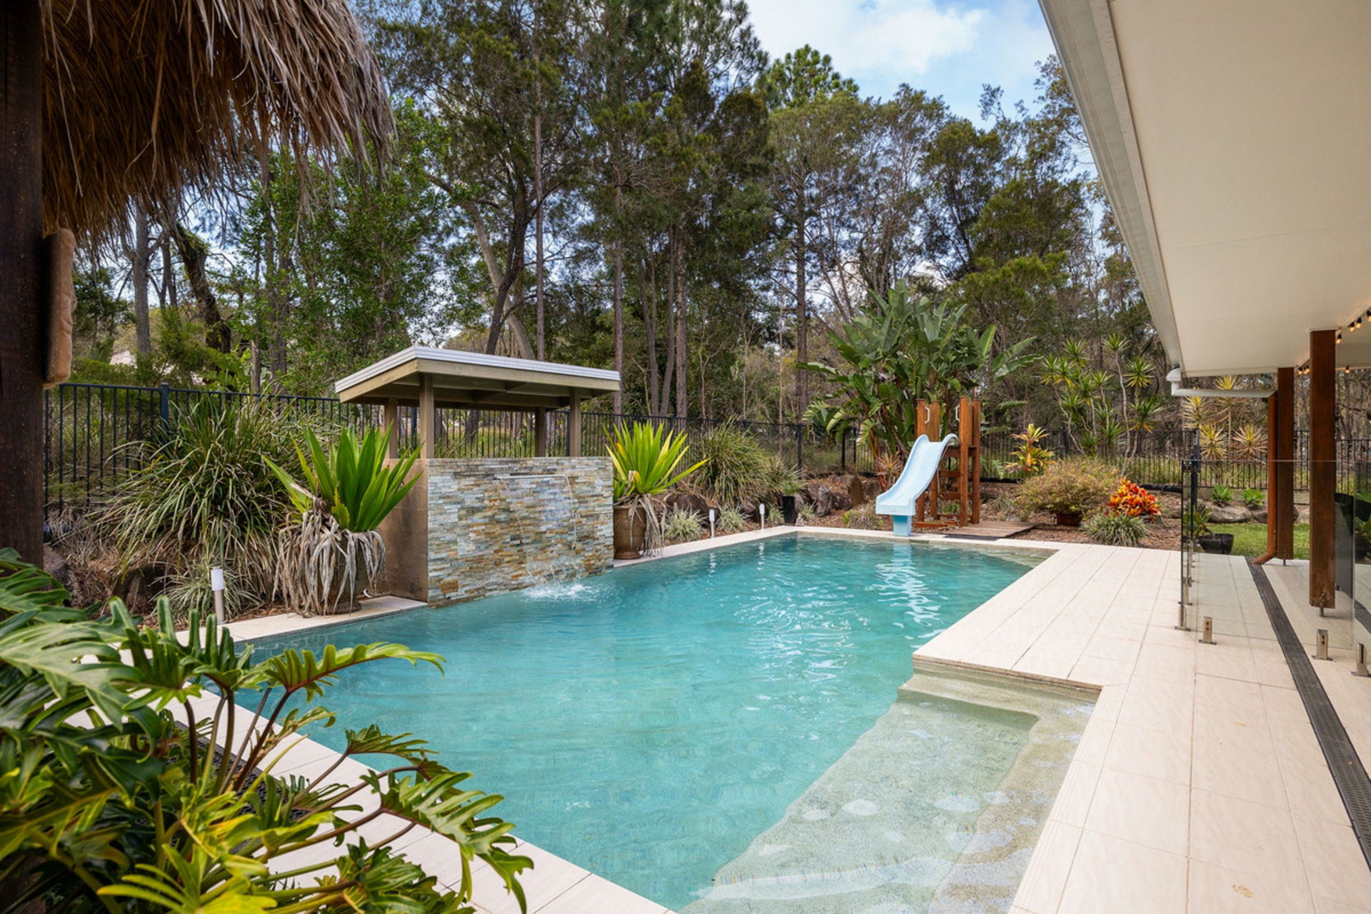
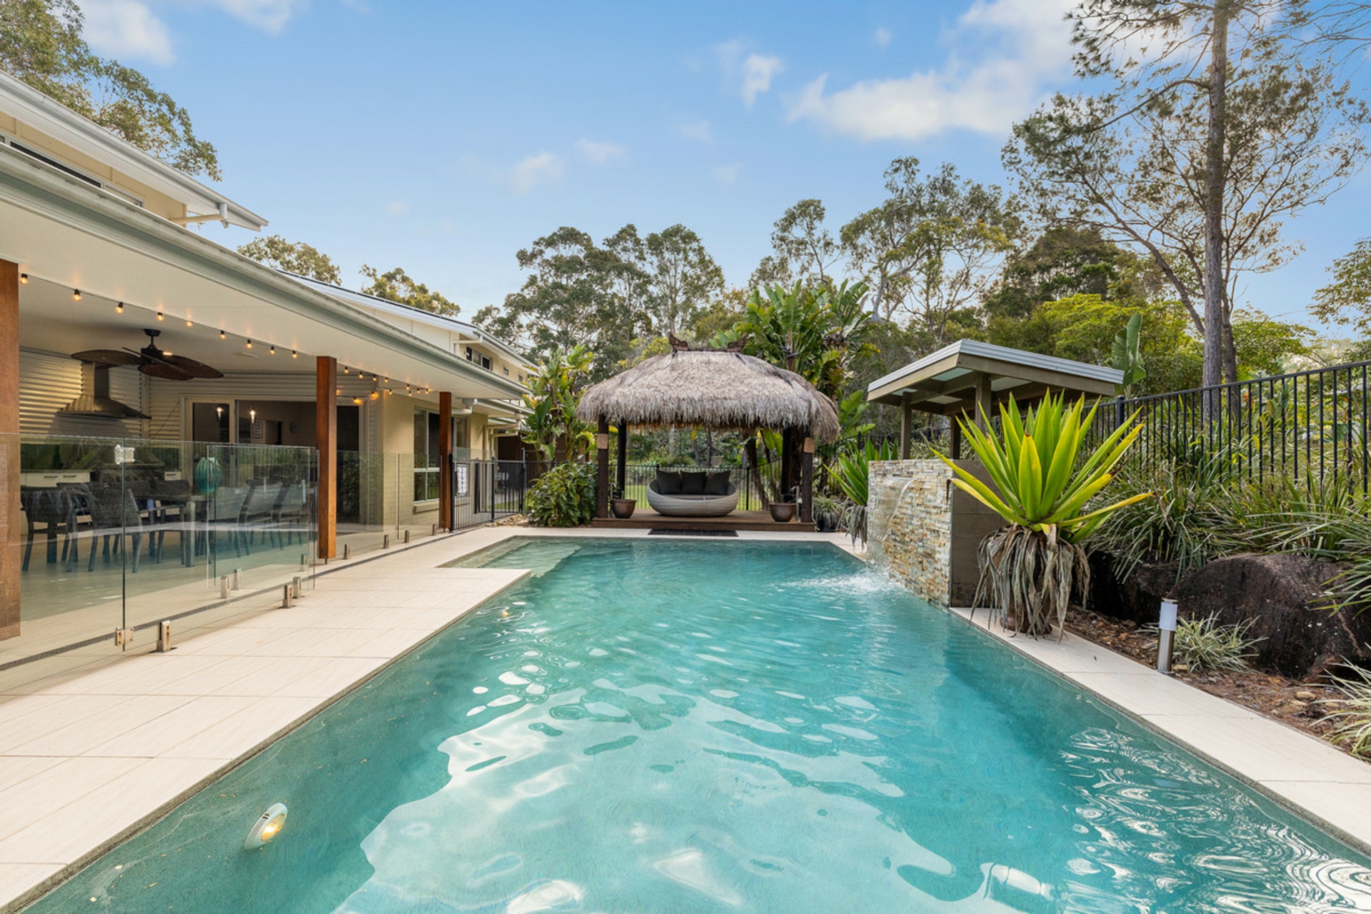
- Approx. 9m x 4m saltwater swimming pool
- Cascading waterfall and feature stone wall
- Glass pool fencing
- Poolside Bali hut creating an additional private retreat
- Integrated outdoor kitchen and BBQ area
- Northerly aspect across the entertaining zone
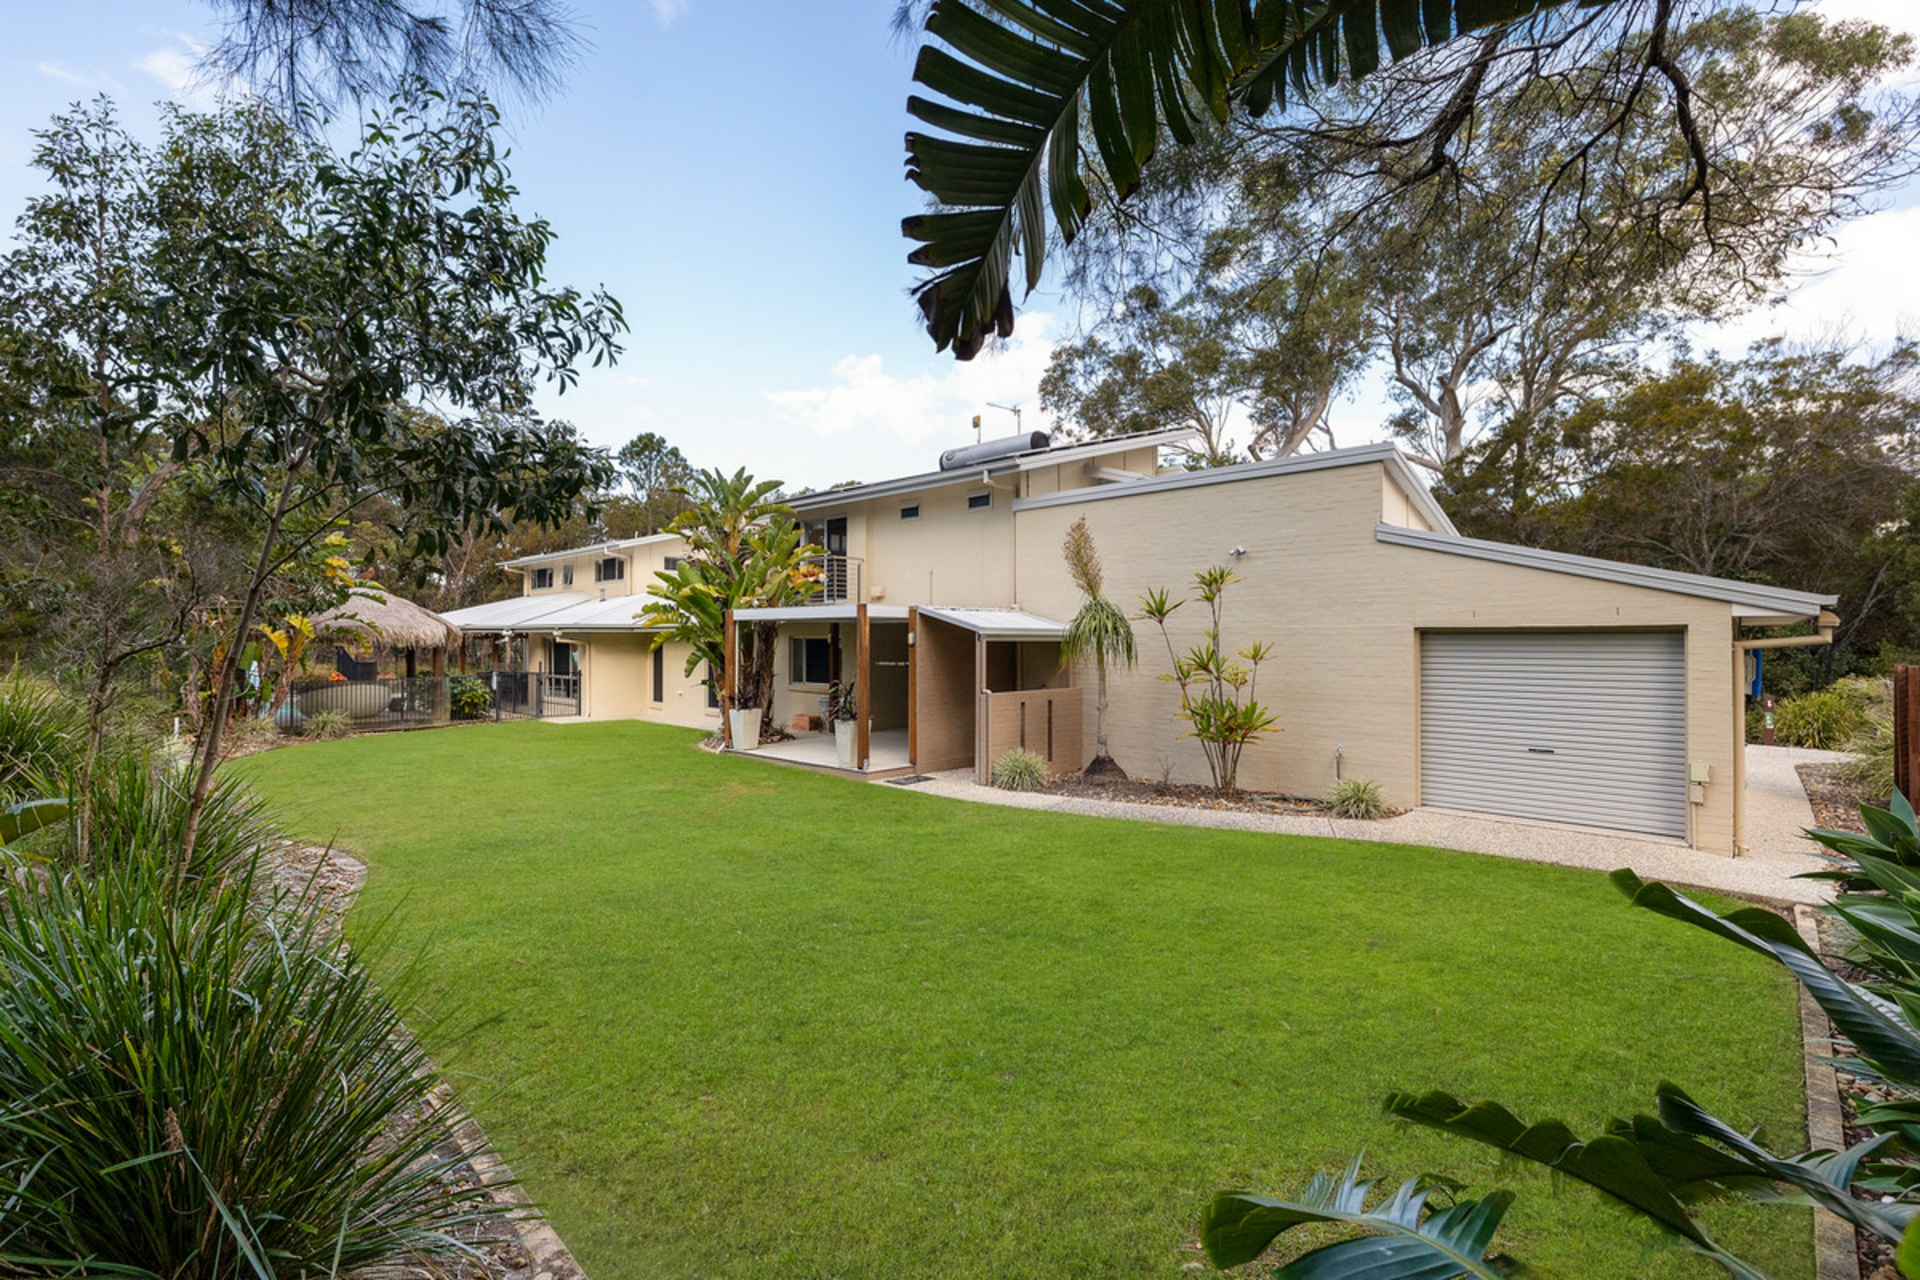
- Generous lawn areas surrounded by mature trees and established landscaping
- Exceptional privacy from neighbouring properties
Acreage, Shed & Vehicle Accommodation
For buyers with cars, boats, caravans, trailers or simply a need for serious storage, this property provides an outstanding level of flexibility.
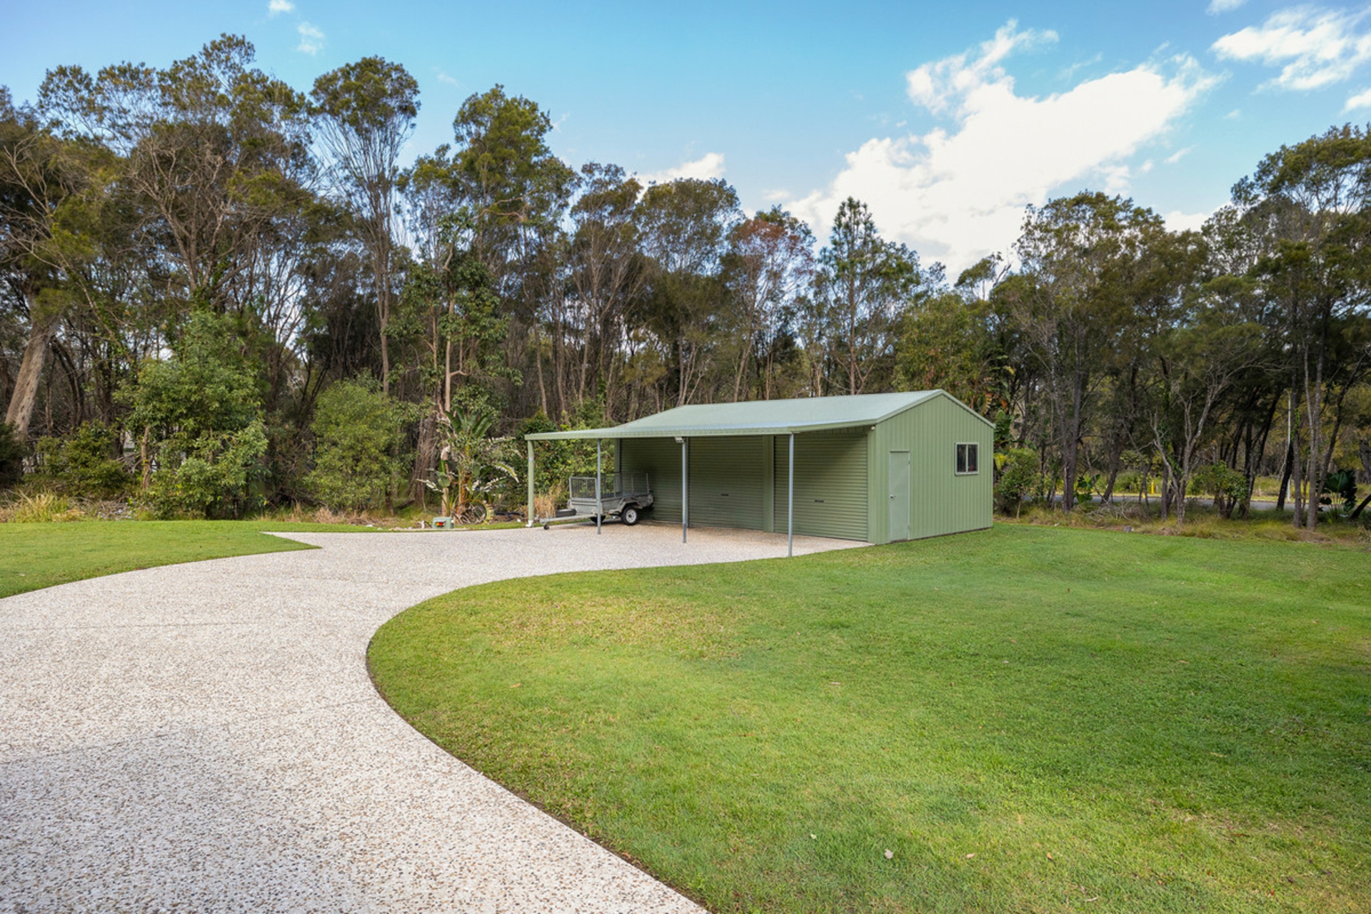
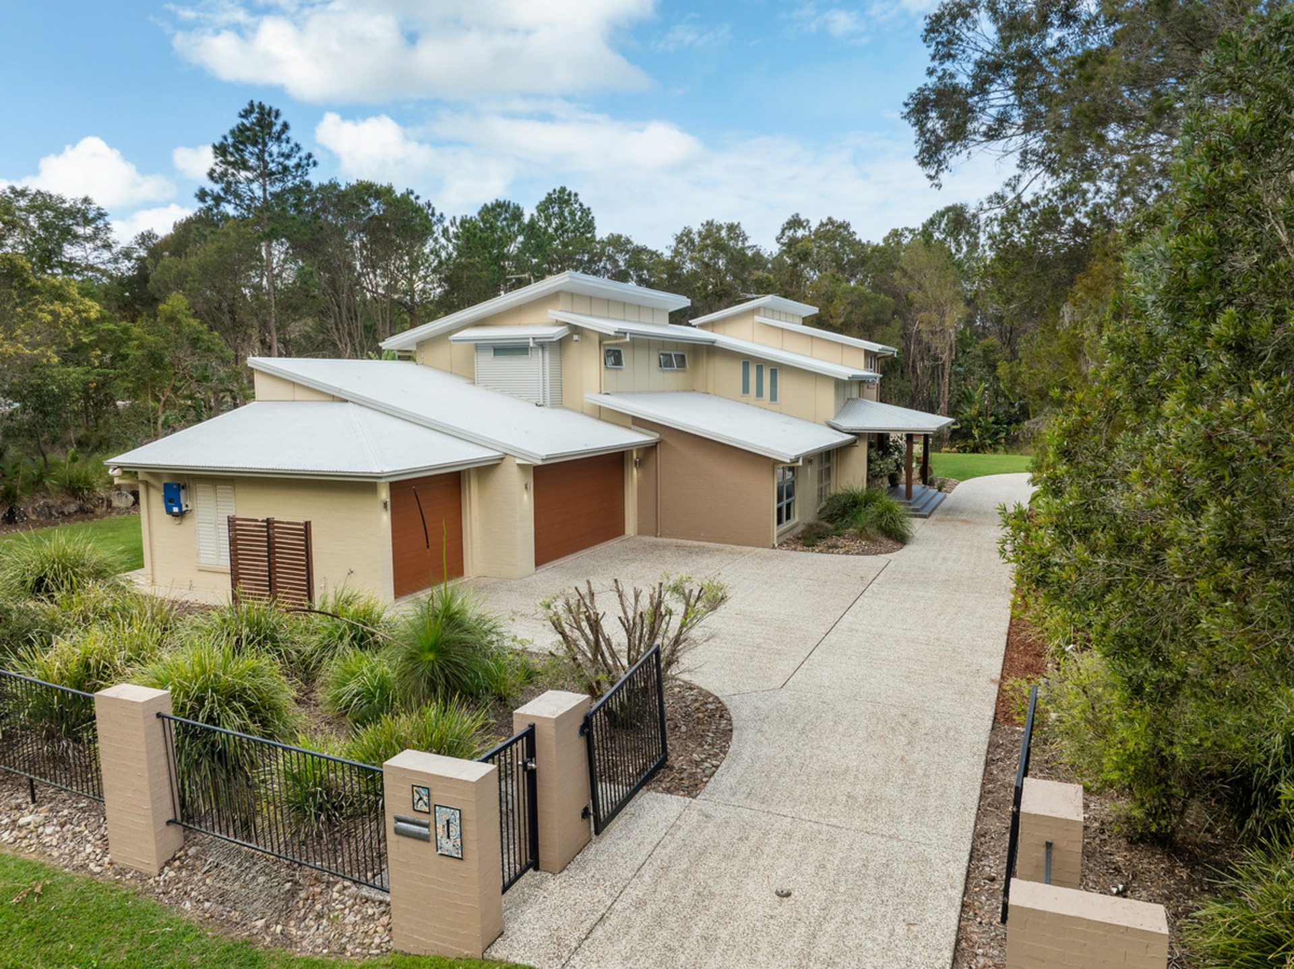
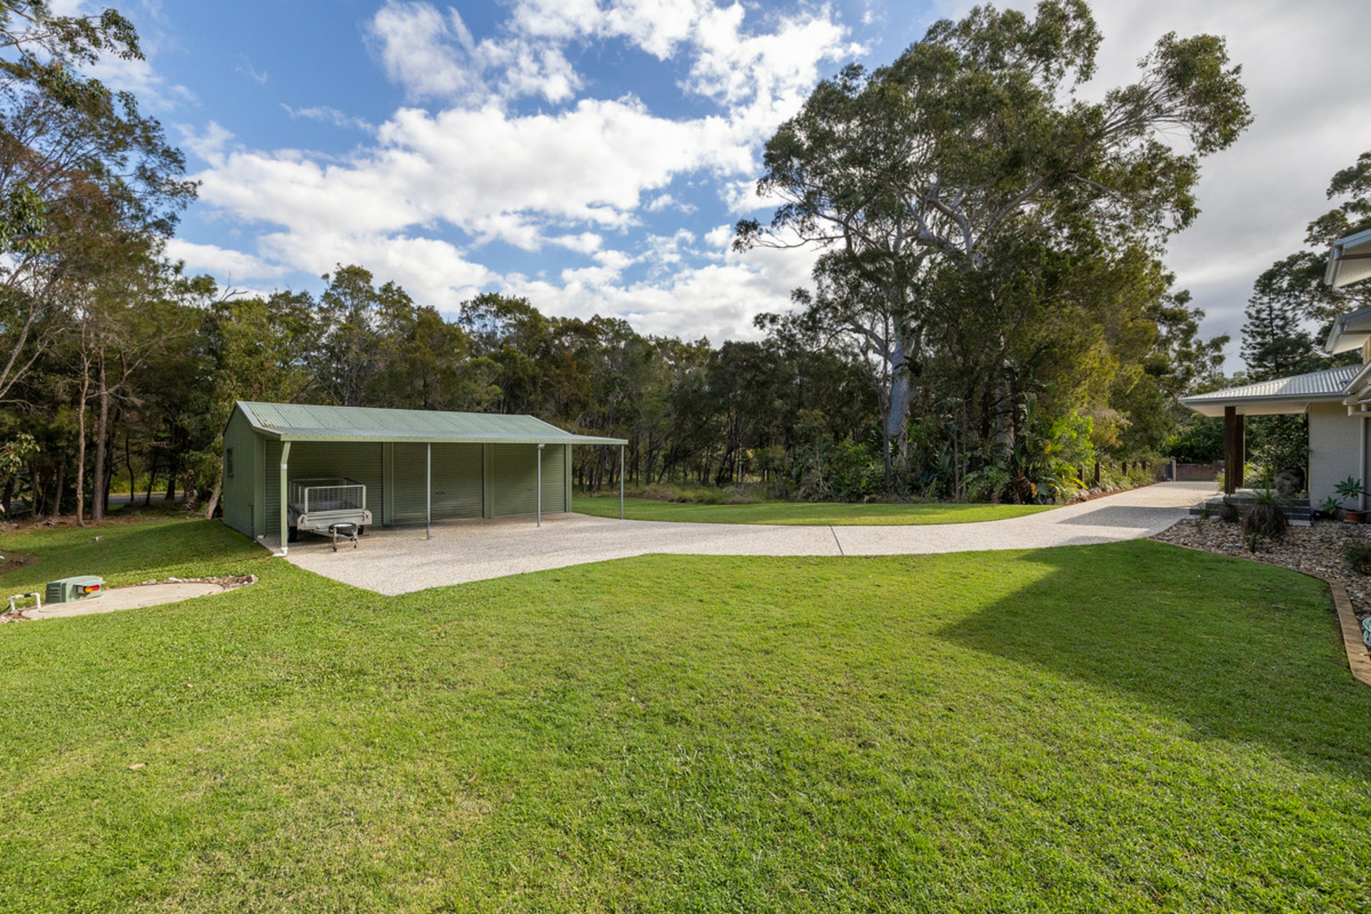
- Remote 6 Car garage with extra-wide and extra-high access
- Drive-through capability from the garage
- Additional boat/caravan accommodation
- Large driveway and extensive off-street parking
- Wide open lawn area surrounding the shed
- Established bushland creating a private acreage backdrop
Additional Features
- Zoned ducted air-conditioning
- Solar power system
- Solar hot water
- Three-phase power
- Rainwater storage
- Crimsafe security to downstairs openings
- Automatic entry gates
- Driveway feature lighting
- Security System
- Vacumaid
- Plantation shutters
- Multiple laundry chutes
- Extensive storage throughout
- Established landscaping and mature trees
Positioned in one of Thornlands' most desirable acreage settings, 1 Megan Court combines the privacy and freedom of acreage living with easy access to schools, shopping, dining and the wider Redlands Coast.
This is more than a large family home. It is a genuine lifestyle property - one designed for entertaining, growing families, extended family living, serious vehicle storage and buyers who simply refuse to compromise on space.
Call Jade or Tania today to inspect!!
Additional Property Information:
Owner Occupied
Rates Approx TBA
Rental Appraisal in the vicinity of $1,800 per week
Property Built 2010
Features
- air conditioning
- pool
- balcony
- study
- dishwasher
- ducted cooling
- outdoor entertaining
- remote garage
- built ins
- secure parking
- solar panels