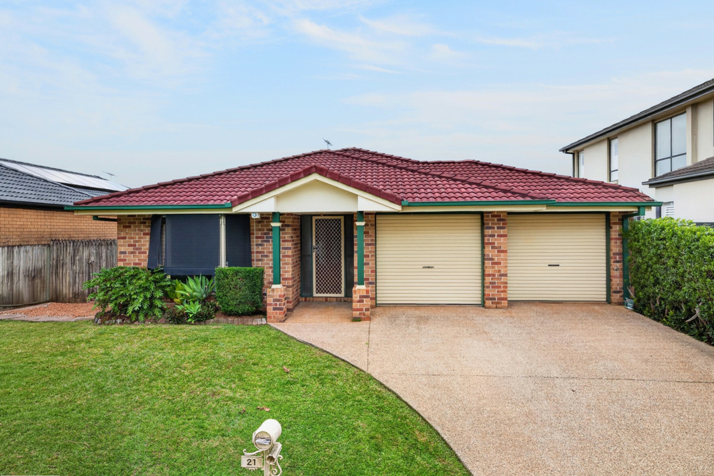
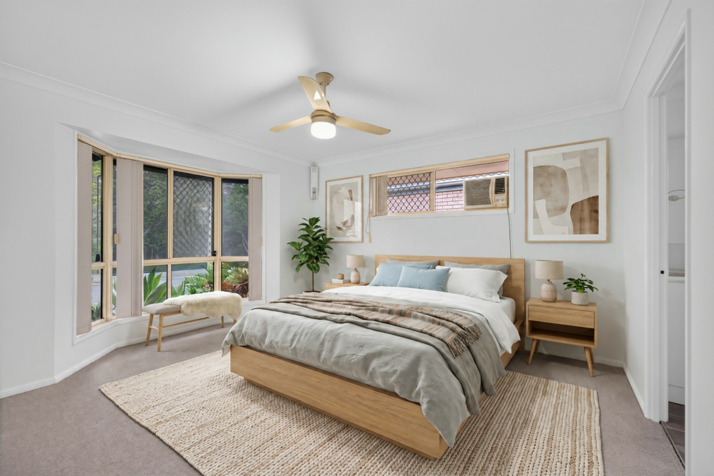
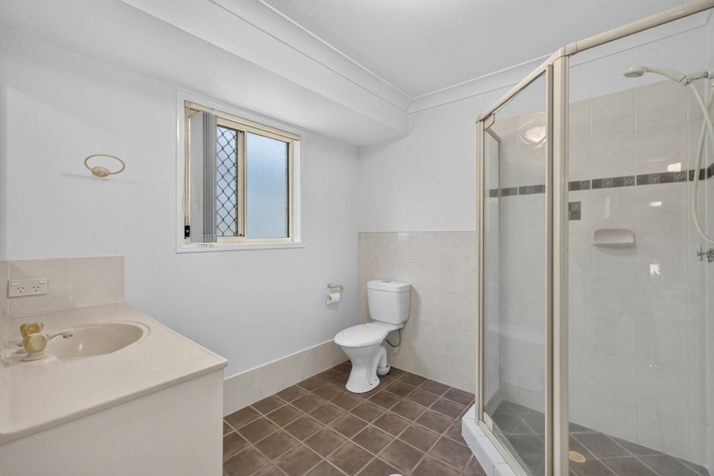
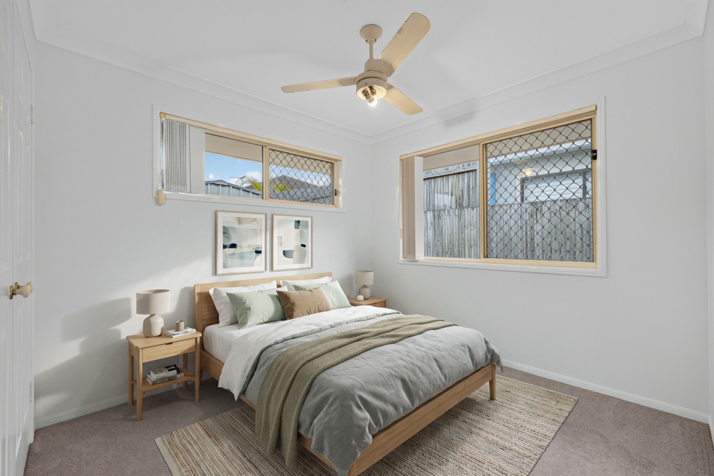
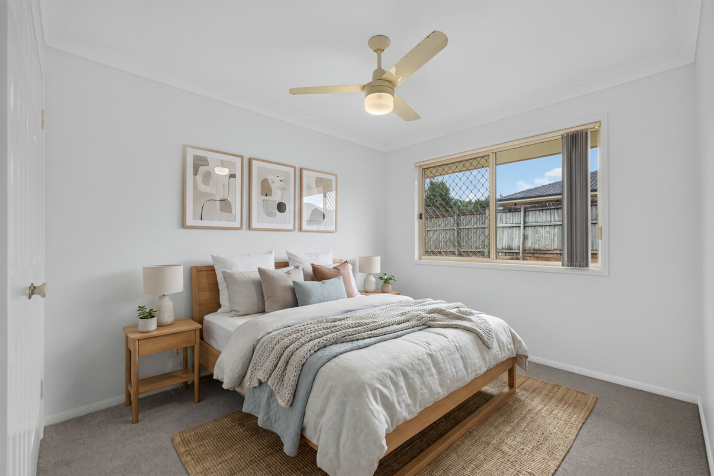
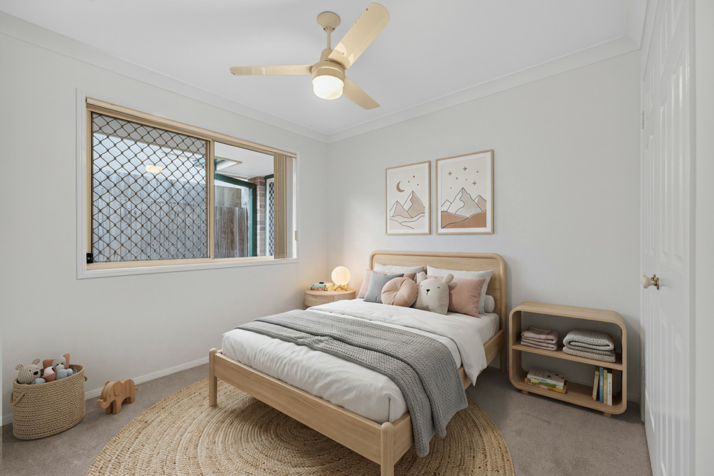
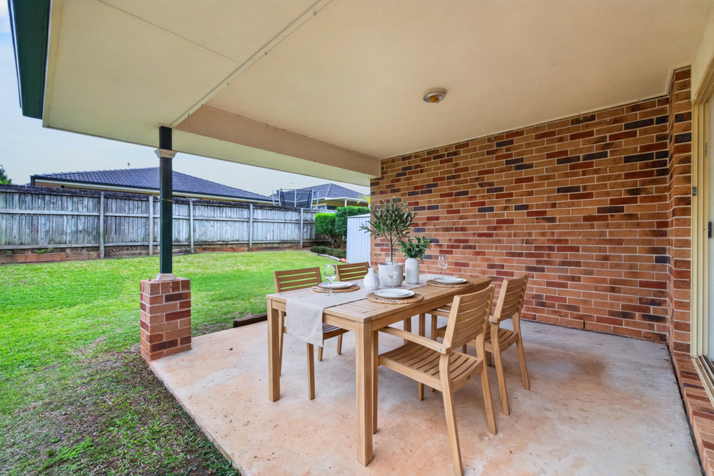
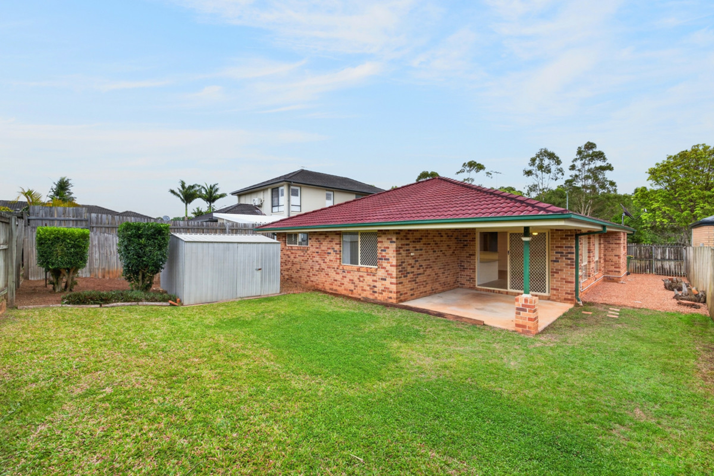
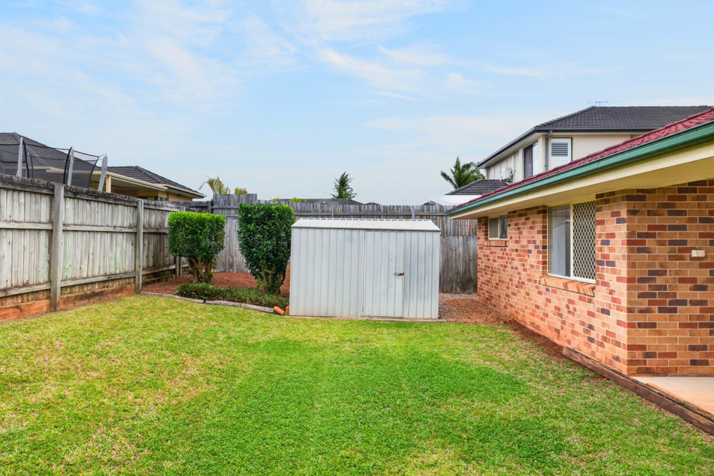
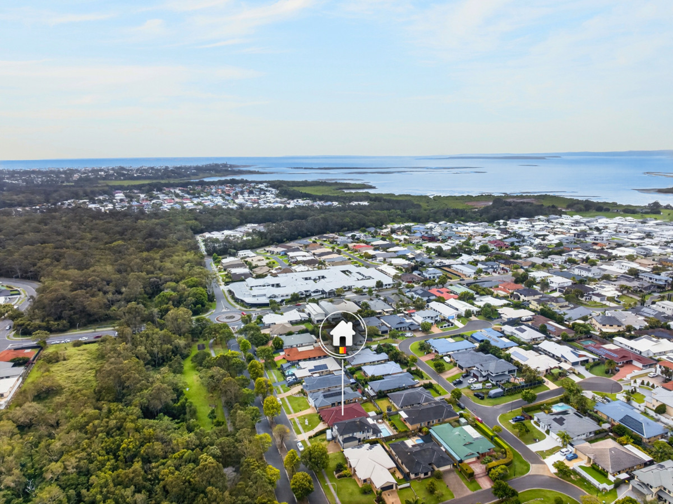
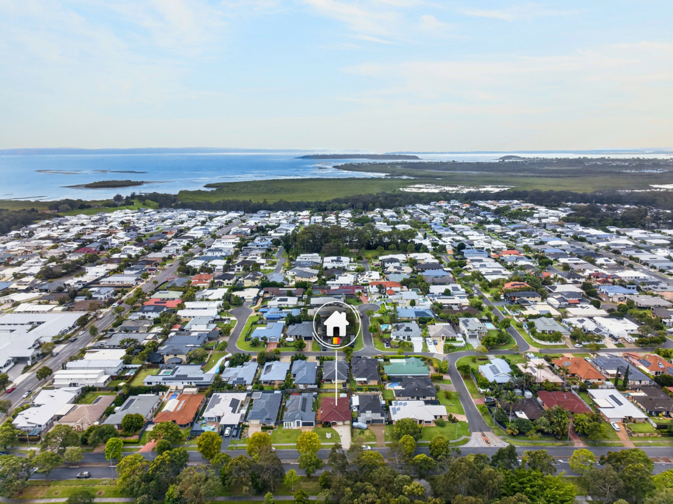
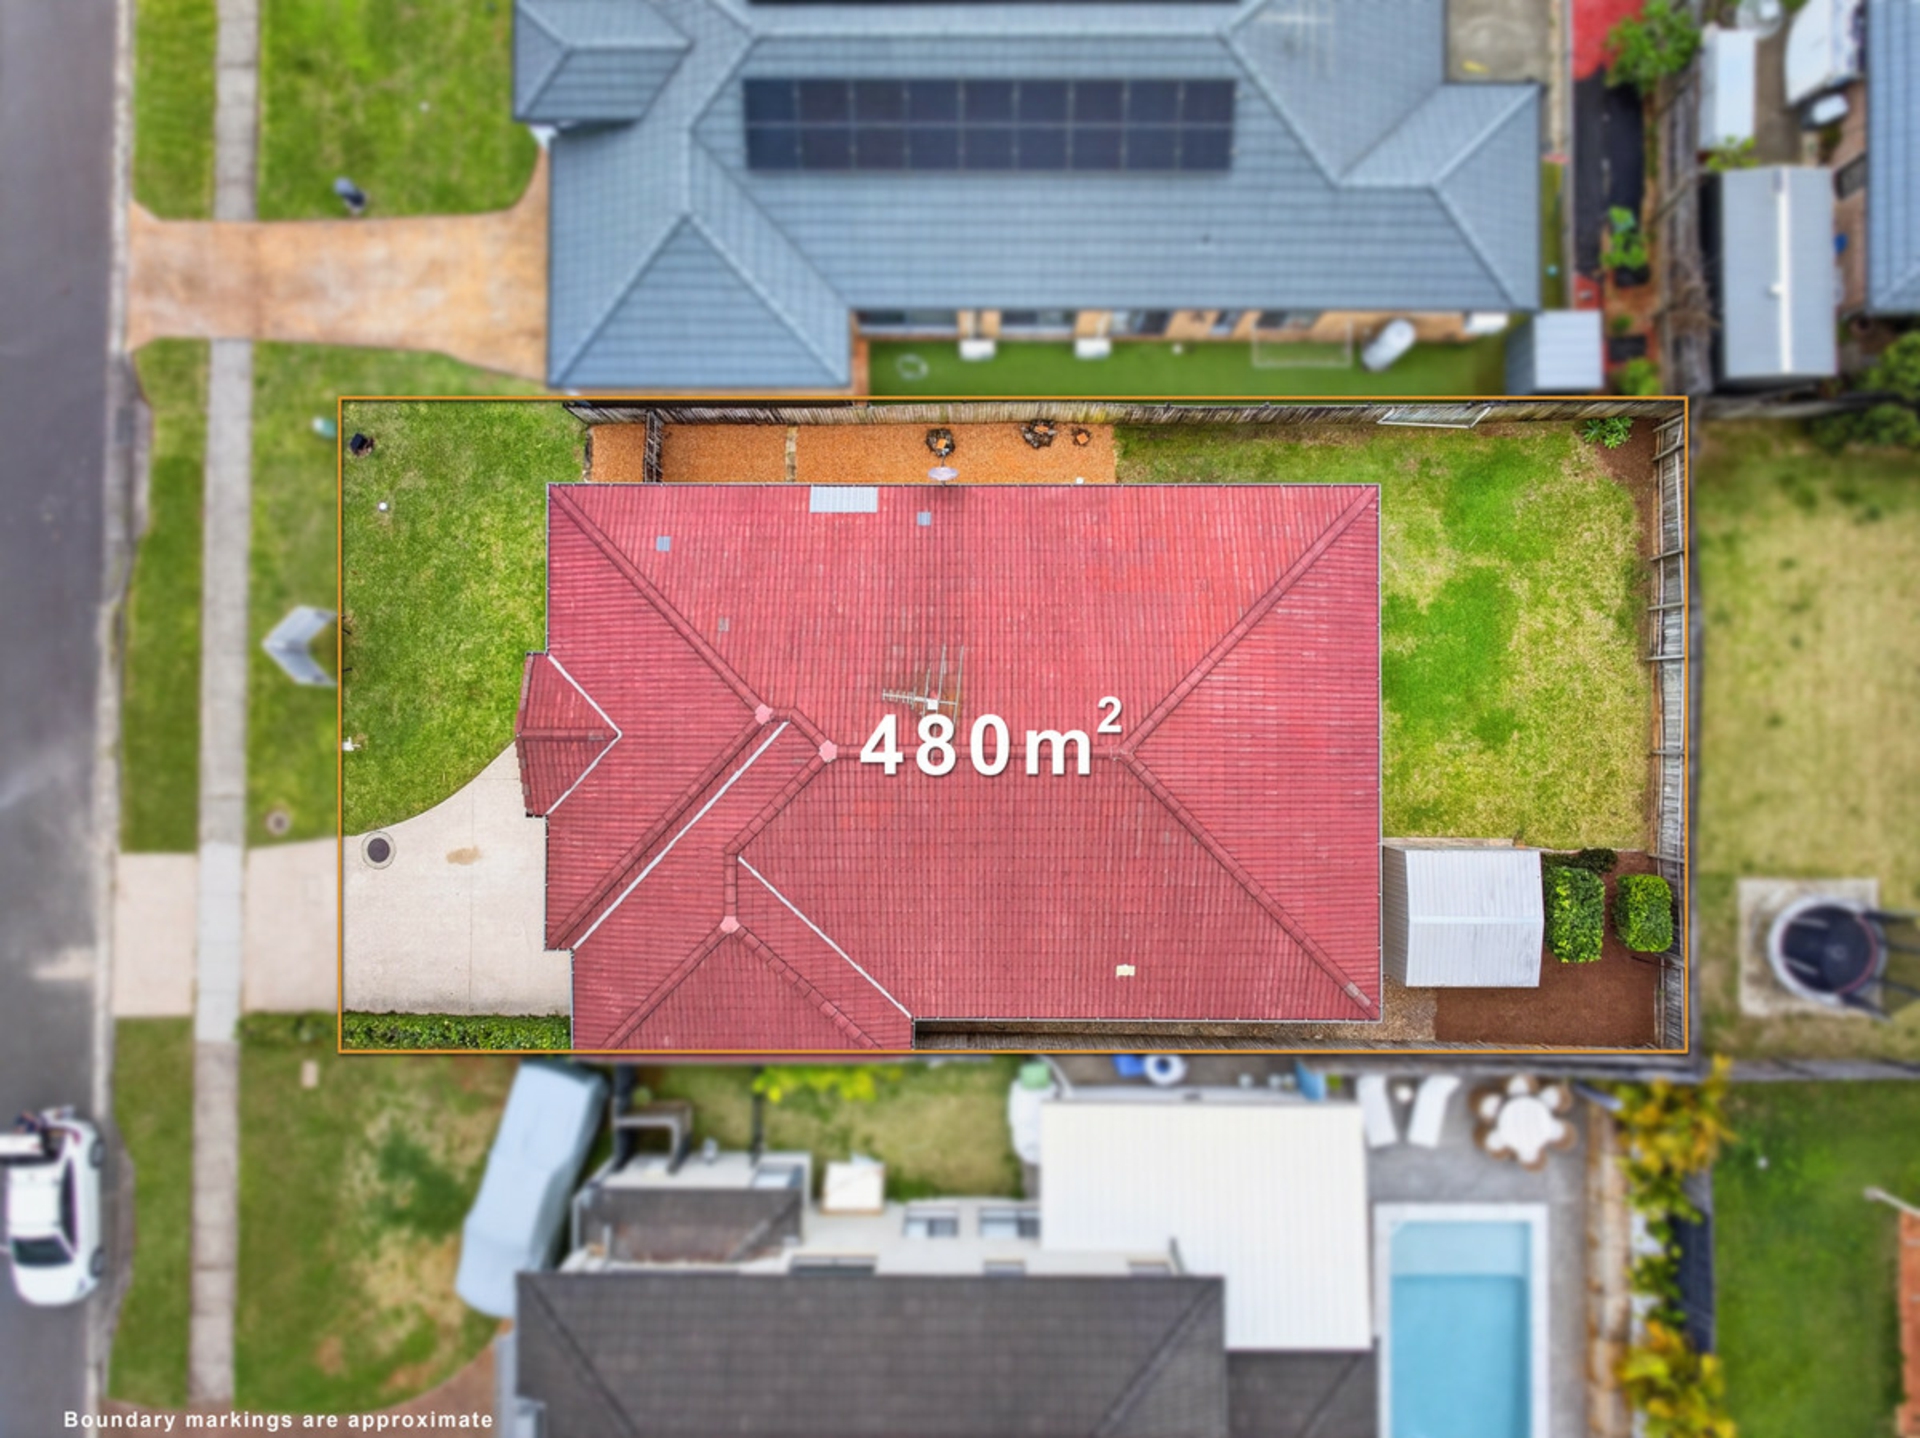
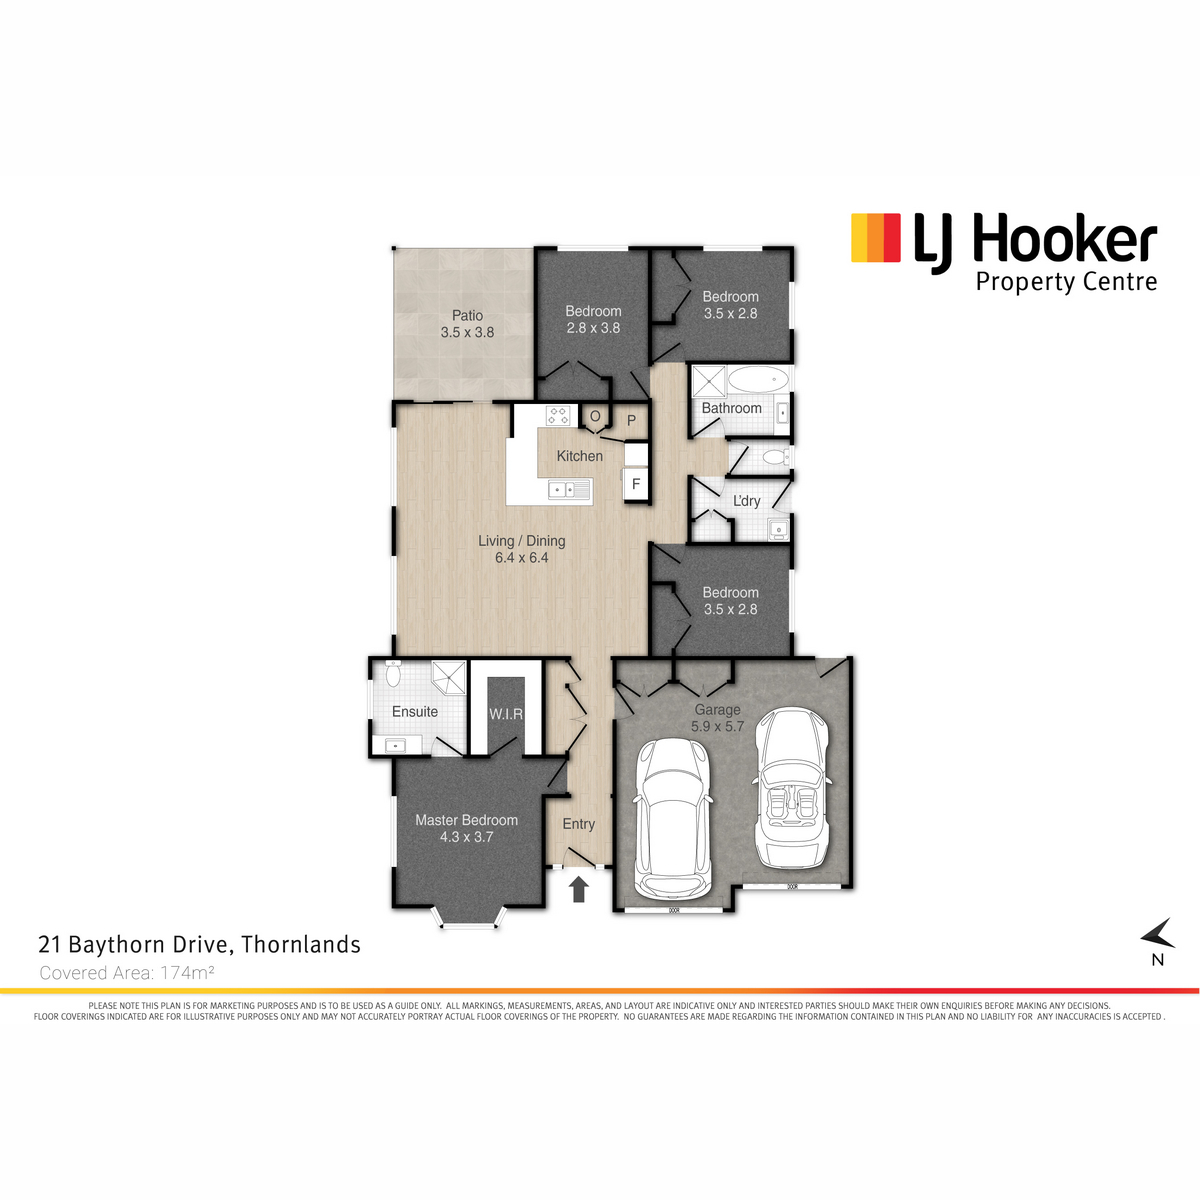
Positioned in an established Thornlands neighbourhood, 21 Baythorn Drive offers a comfortable family home with generous living spaces, practical accommodation and an easy-care outdoor setting. Set on a 480m� block, the lowset design brings together four bedrooms, two bathrooms and a double garage, complemented by open-plan living, covered outdoor entertaining and a fully fenced backyard.
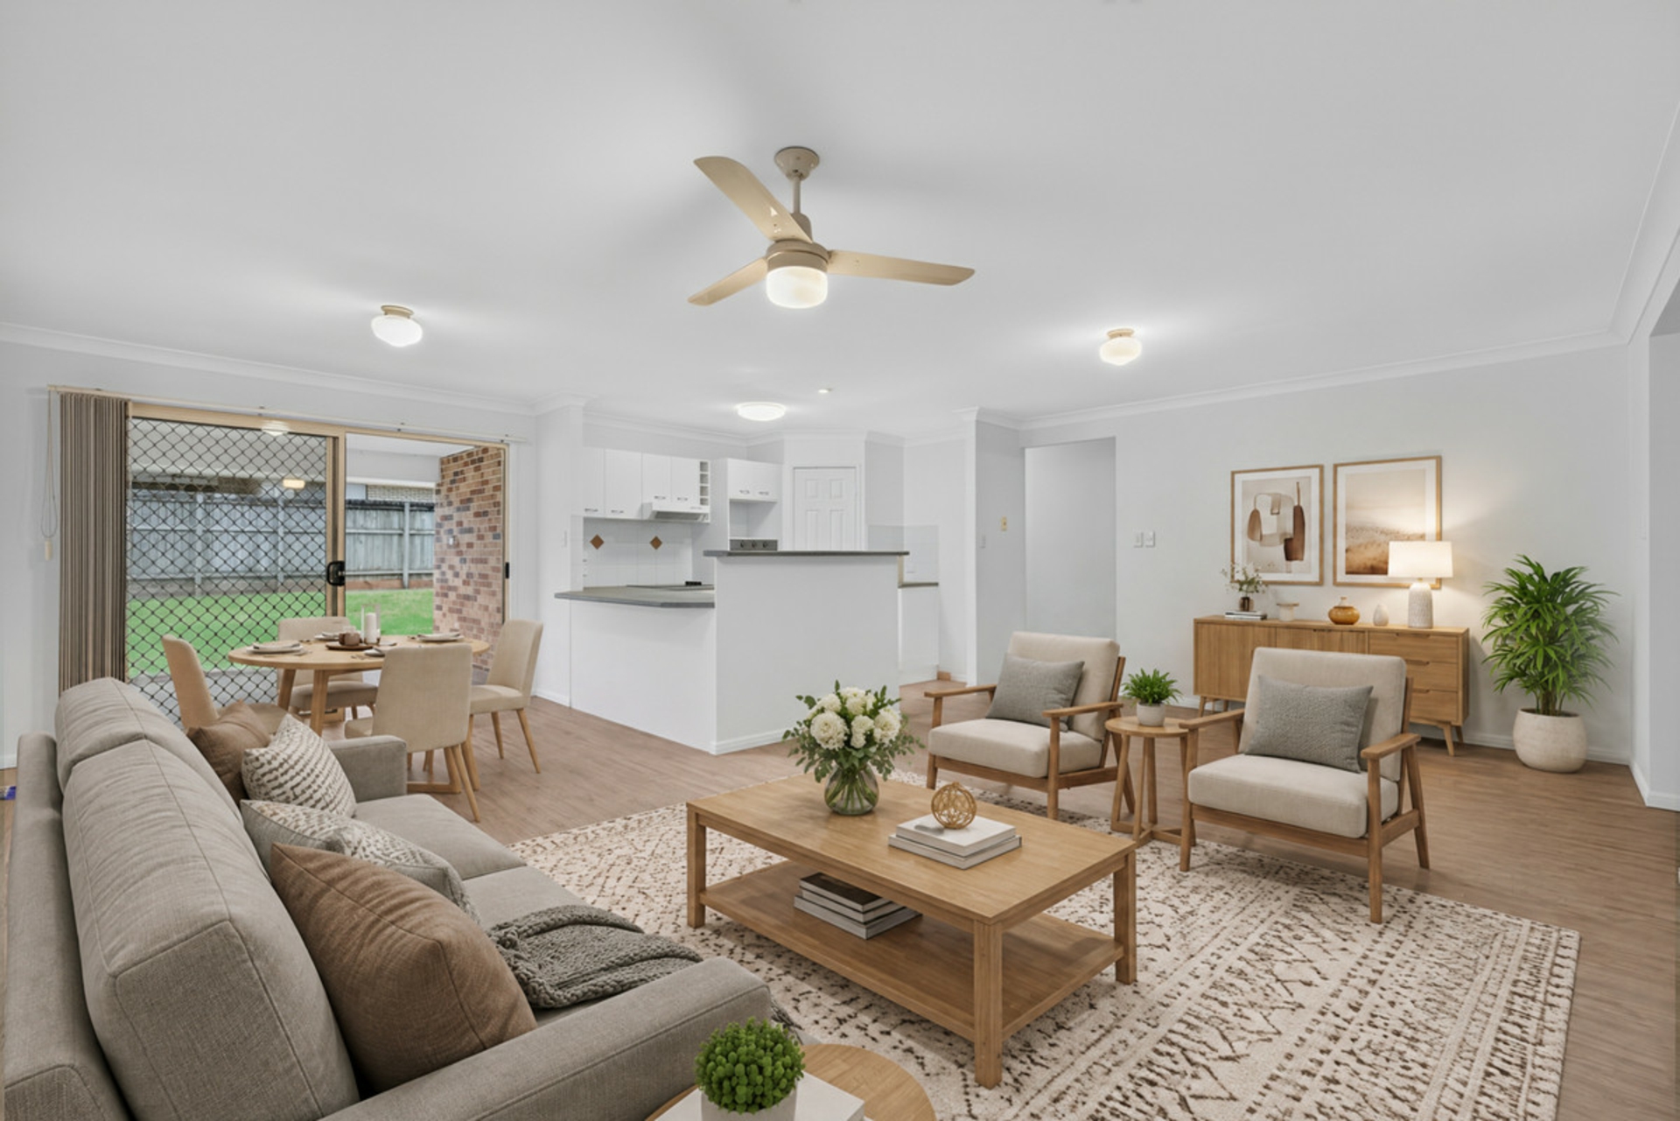
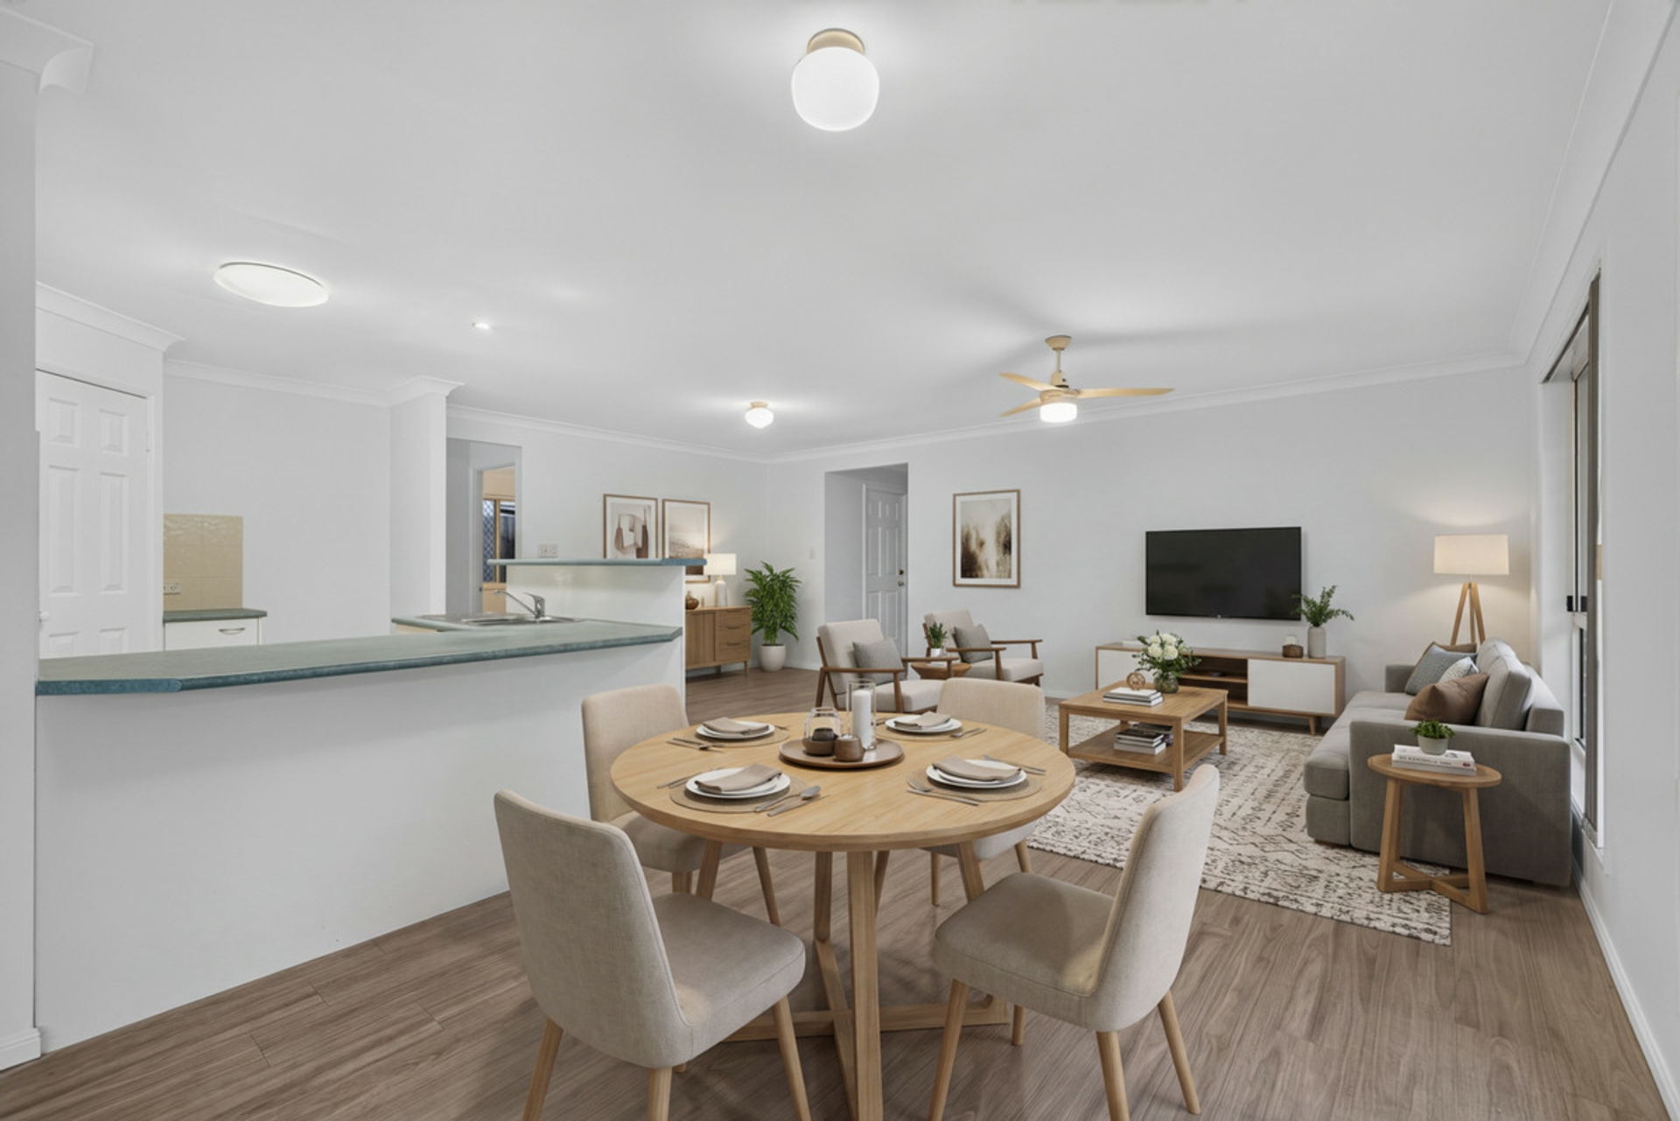
Inside, the spacious living and dining area forms the heart of the home, with a centrally positioned kitchen providing an easy connection between everyday family life and outdoor entertaining. The main bedroom enjoys its own walk-in robe and ensuite, while the three additional bedrooms offer comfortable accommodation for children, guests or those needing a space to work from home. Ceiling fans, security screens and practical storage add further convenience to a home designed for relaxed, low-maintenance living.
Property Highlights:
Living, Layout & Comfort
- Comfortable lowset four-bedroom family home
- Generous open-plan living and dining area
- Approximately 174m� of covered area
- Ceiling fans throughout
- Security screens throughout
- Practical single-level layout providing easy everyday living
Kitchen & Dining
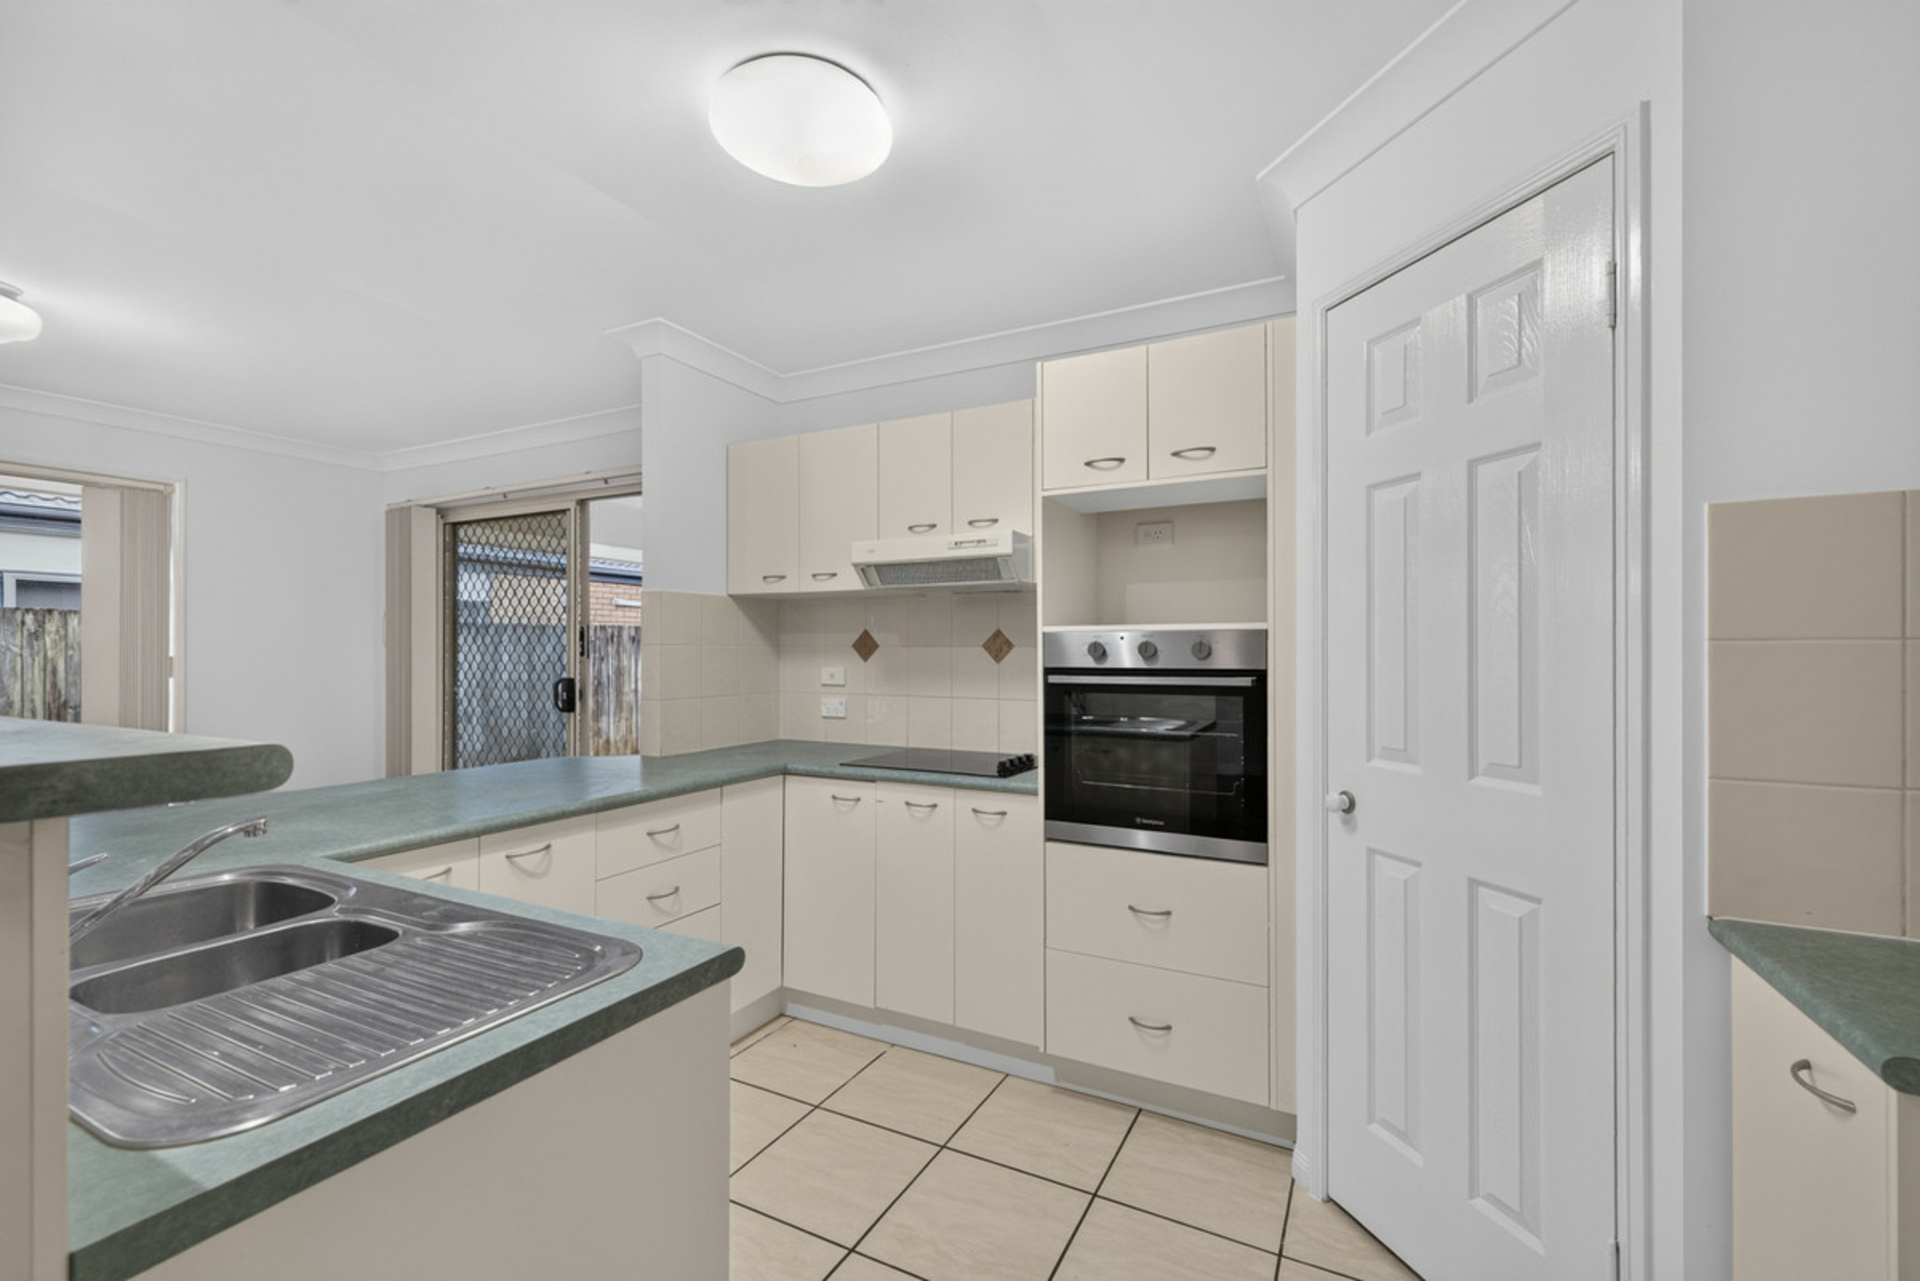
- Centrally positioned kitchen connecting naturally with the living and dining areas
- Electric cooking facilities
- Breakfast bar providing additional preparation and casual dining space
- Pantry storage
- Functional layout suited to everyday cooking and entertaining
Bedrooms, Bathrooms & Laundry
- Four bedrooms with built-in wardrobe storage
- Main bedroom with walk-in robe and private ensuite
- Three additional bedrooms positioned separately from the main bedroom
- Family bathroom with separate bath and shower
- Separate toilet for added convenience
Outdoor & Entertaining
- Side access
- Covered outdoor patio ideal for relaxed dining and entertaining
- Fully fenced backyard providing a comfortable outdoor setting
- Manageable 480m� allotment
- Garden shed offering additional storage
- Easy-care outdoor space suited to busy families
Parking & Storage
- Double lock-up garage
- Internal access to the home
- Practical storage throughout
Prime Location:
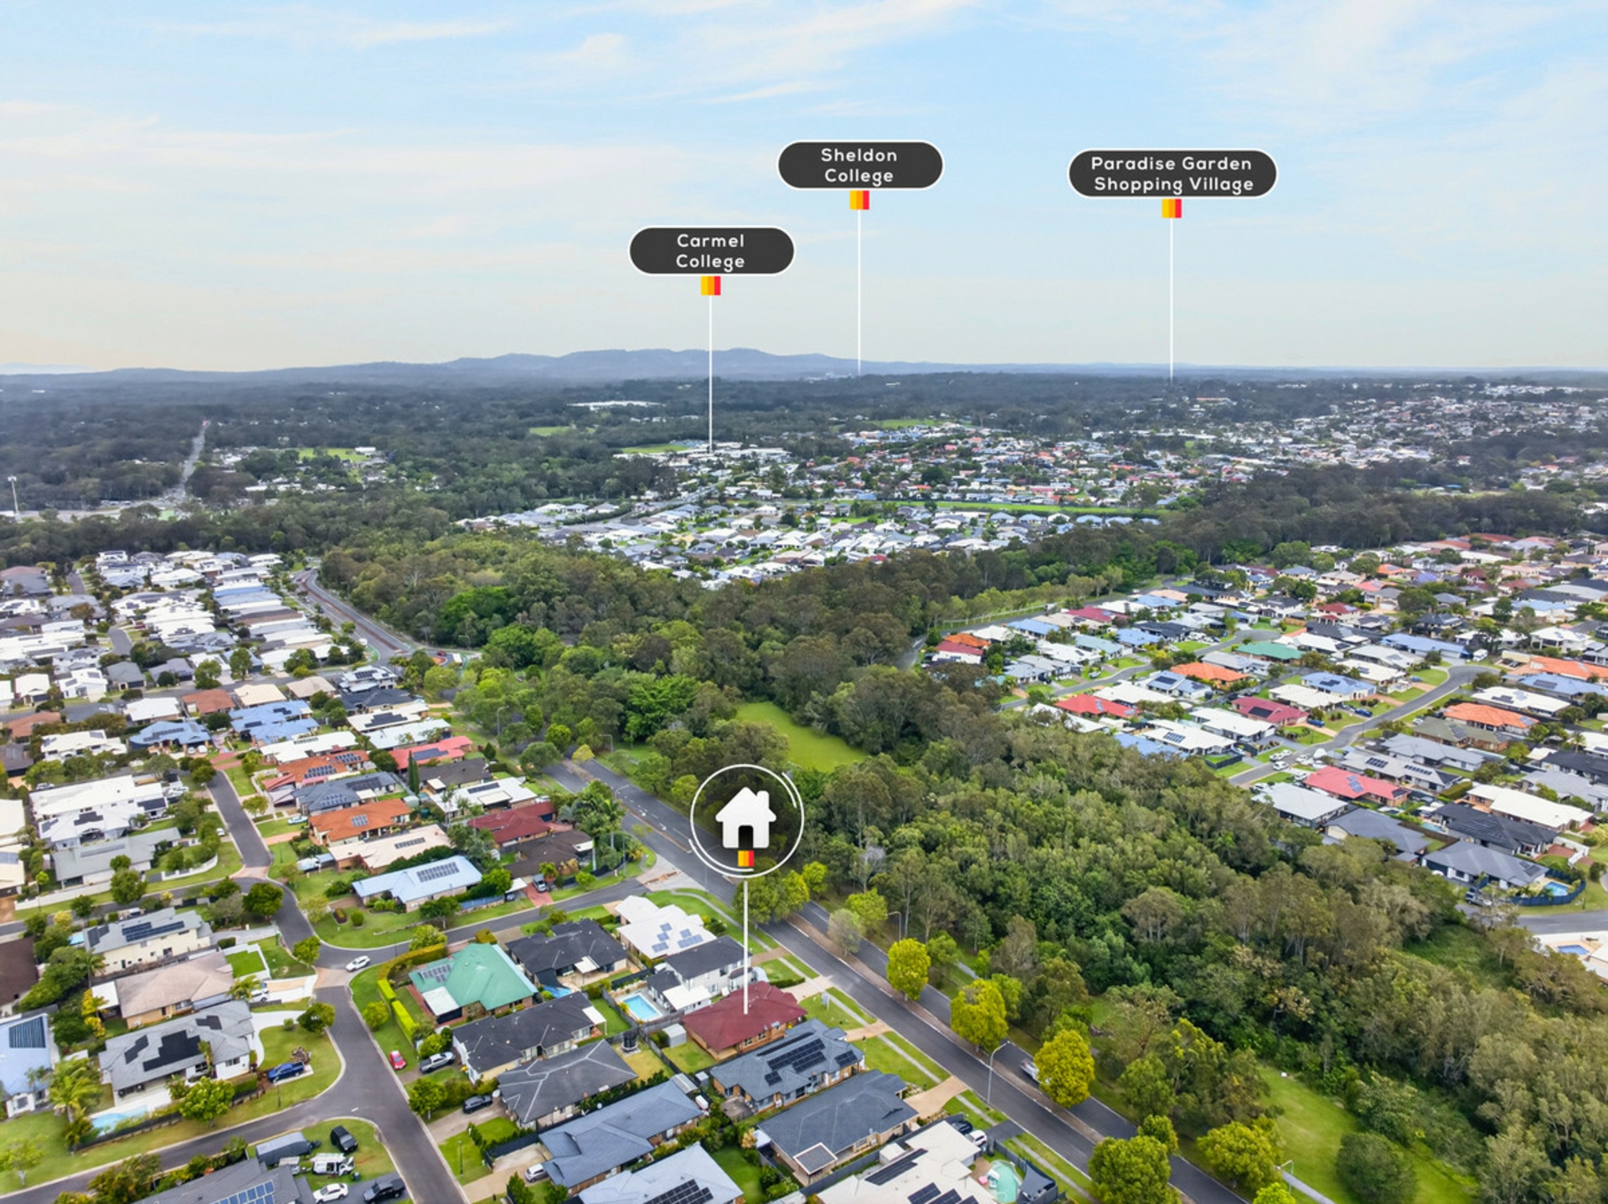
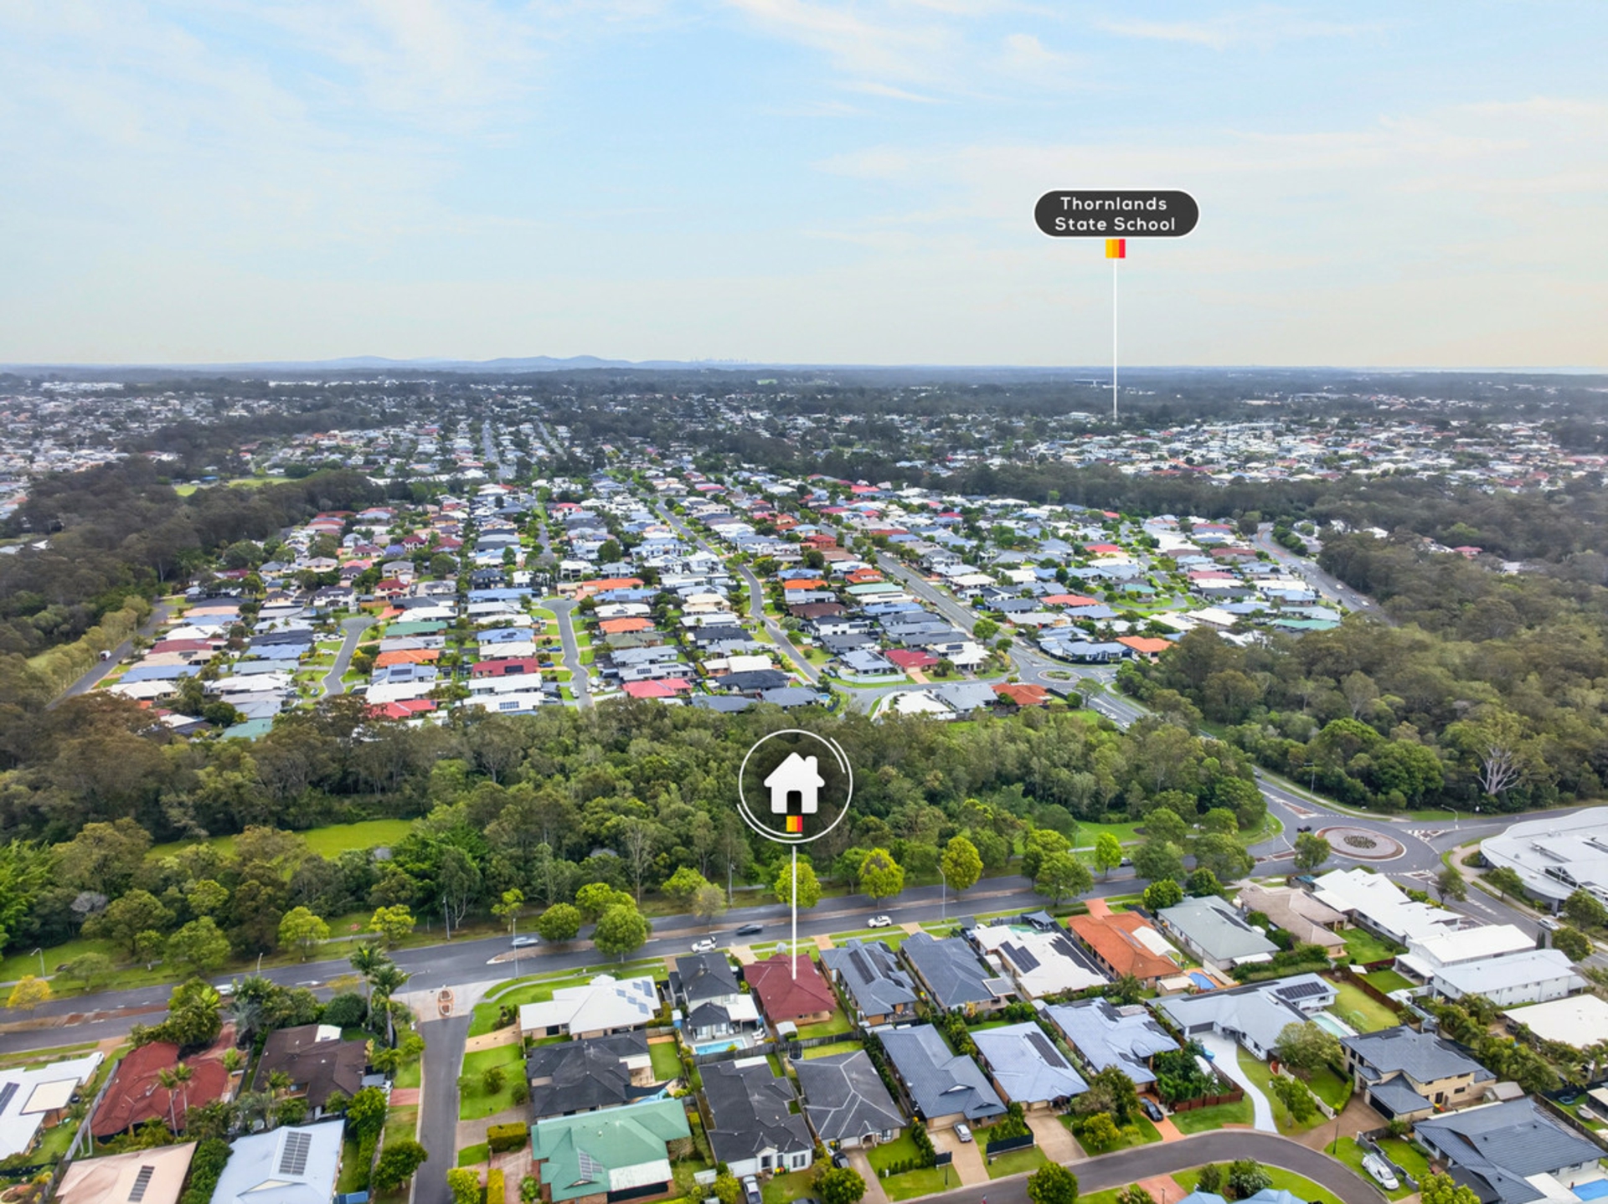
Baythorn Drive enjoys a convenient position in an established Thornlands neighbourhood, placing the home within easy reach of schools, shopping, parks and everyday amenities. With Cleveland and Victoria Point both readily accessible, residents can enjoy the relaxed atmosphere of the Redlands Coast while remaining connected to major shopping, dining, transport and waterfront destinations.
- Thornlands State School catchment
- Cleveland District State High School catchment
- Carmel College within easy reach
- Crystal Waters Shopping Centre nearby, offering IGA and everyday services
- William Stewart Park and surrounding recreational areas within easy reach
- Convenient access to local bus connections
- Cleveland Central shopping, supermarkets, cafés and services nearby
- Easy access to Cleveland train station and Raby Bay Harbour
- Victoria Point shopping, dining and entertainment precinct within easy reach
- Convenient connection to the wider Redlands Coast lifestyle
Combining generous open-plan living, four-bedroom accommodation and practical outdoor spaces, 21 Baythorn Drive presents an appealing opportunity for families, first-home buyers or downsizers seeking comfortable single-level living in a well-connected Thornlands setting.
Additional Information
- NBN: Fibre to the Premises (FTTP)
- Rental Appraisal: Approx. $810 per week
All information provided is gathered from verified sources and owner-confirmed features; however, prospective buyers are advised to conduct their own due diligence to verify details.
Note: This property is being marketed without a specified price; the listing may appear in a price range for website functionality purposes only.
Features
- fully fenced
- remote garage
- built ins