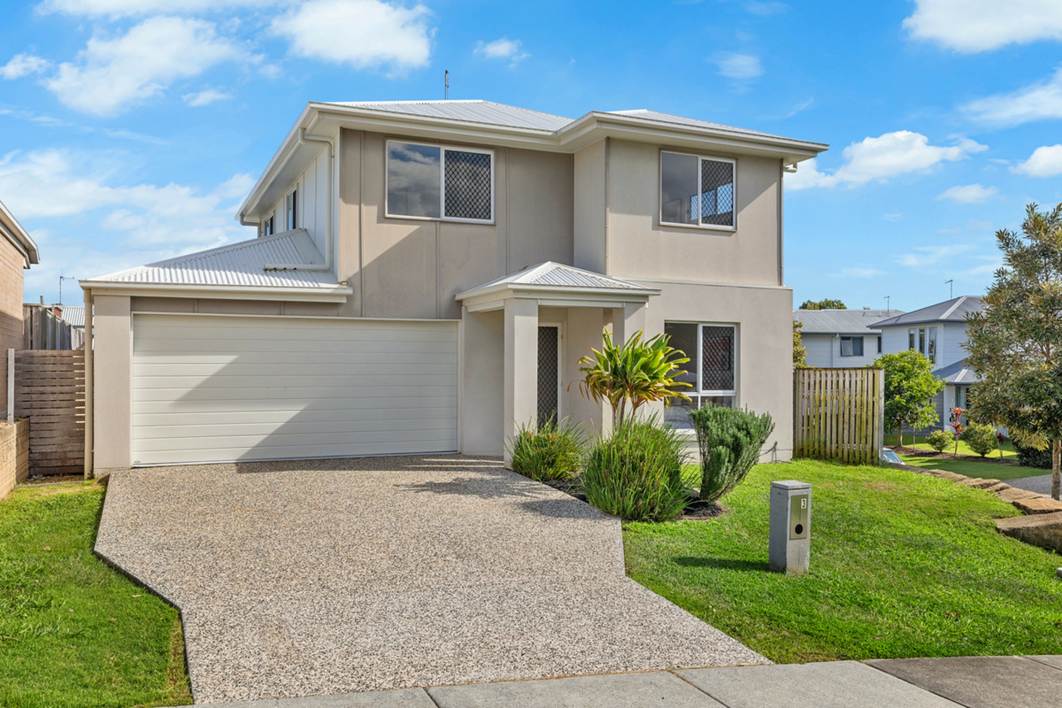
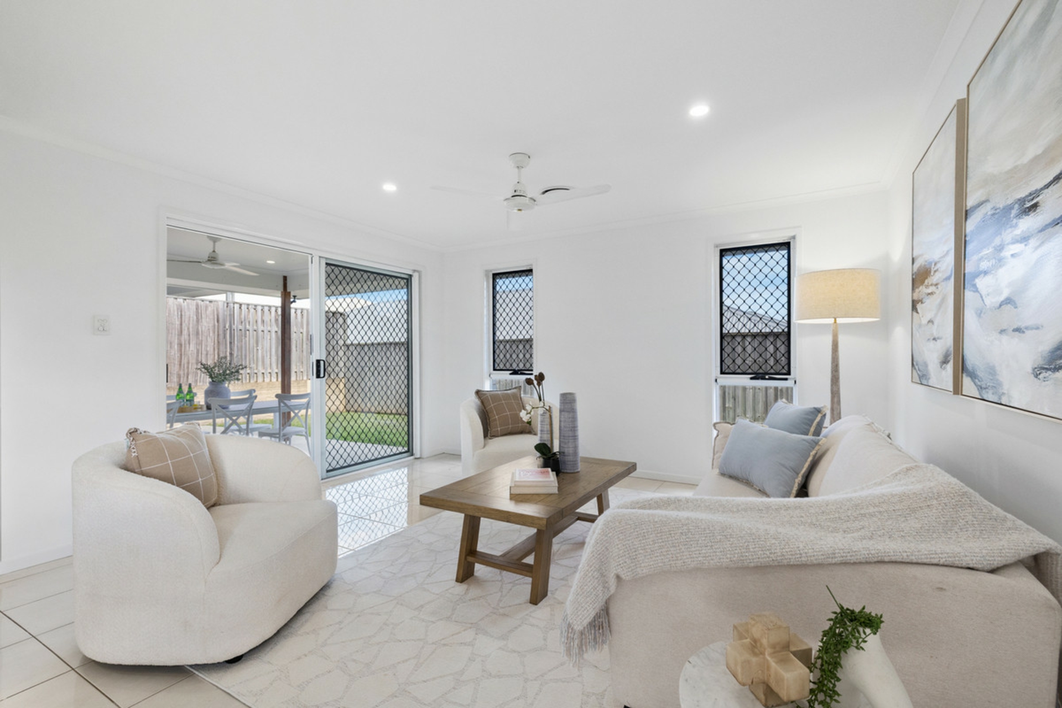
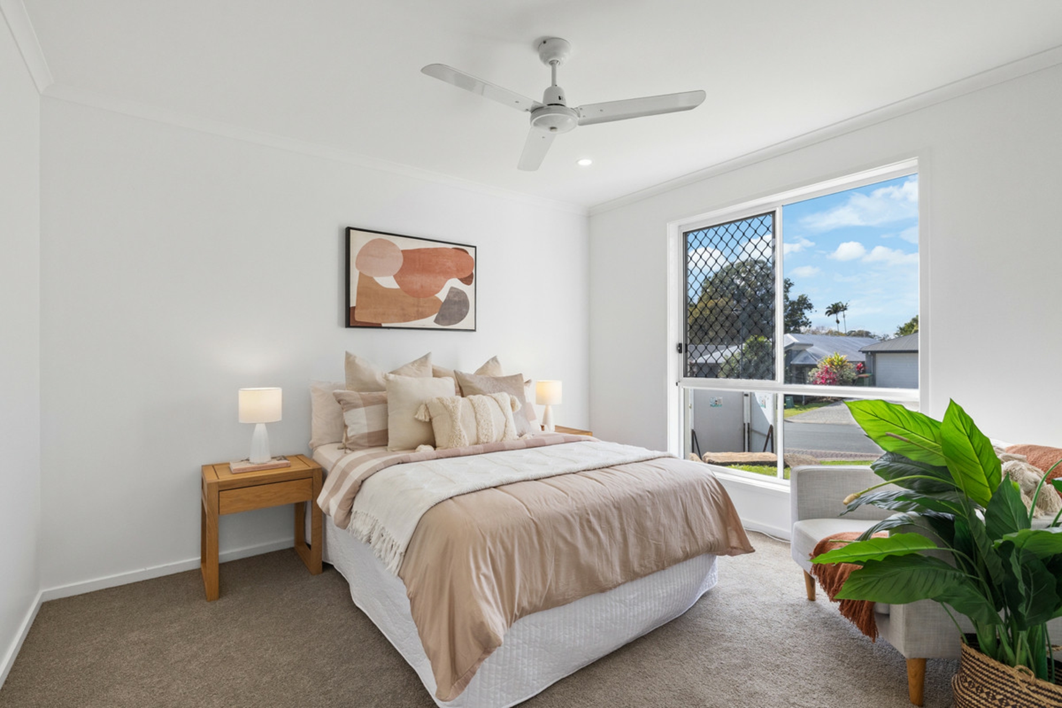
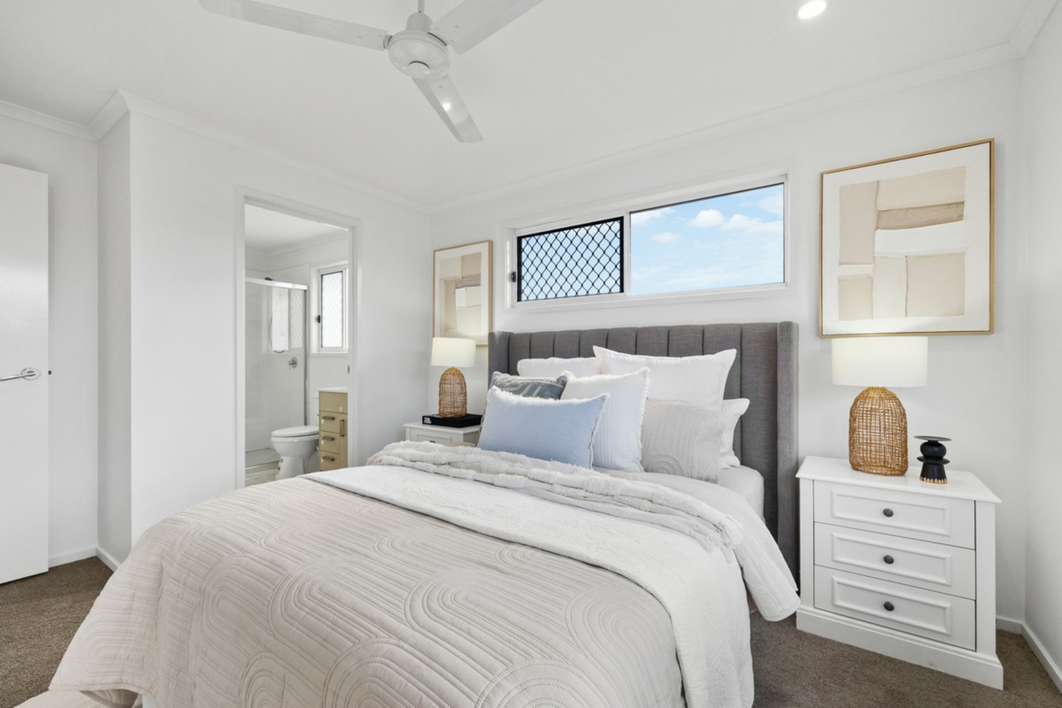
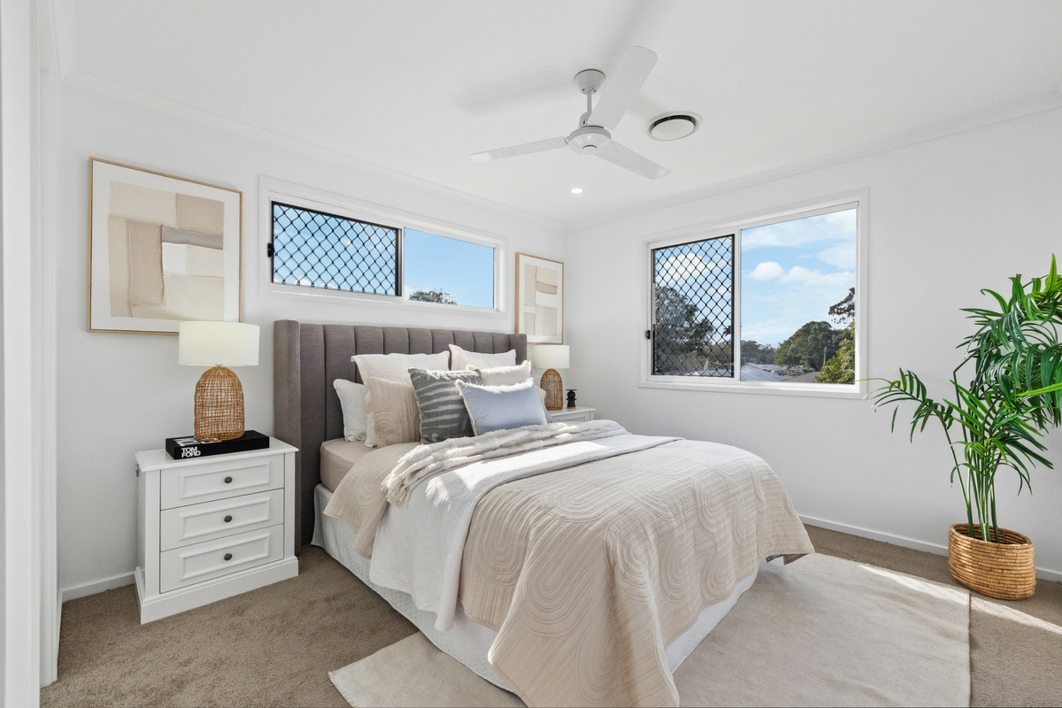
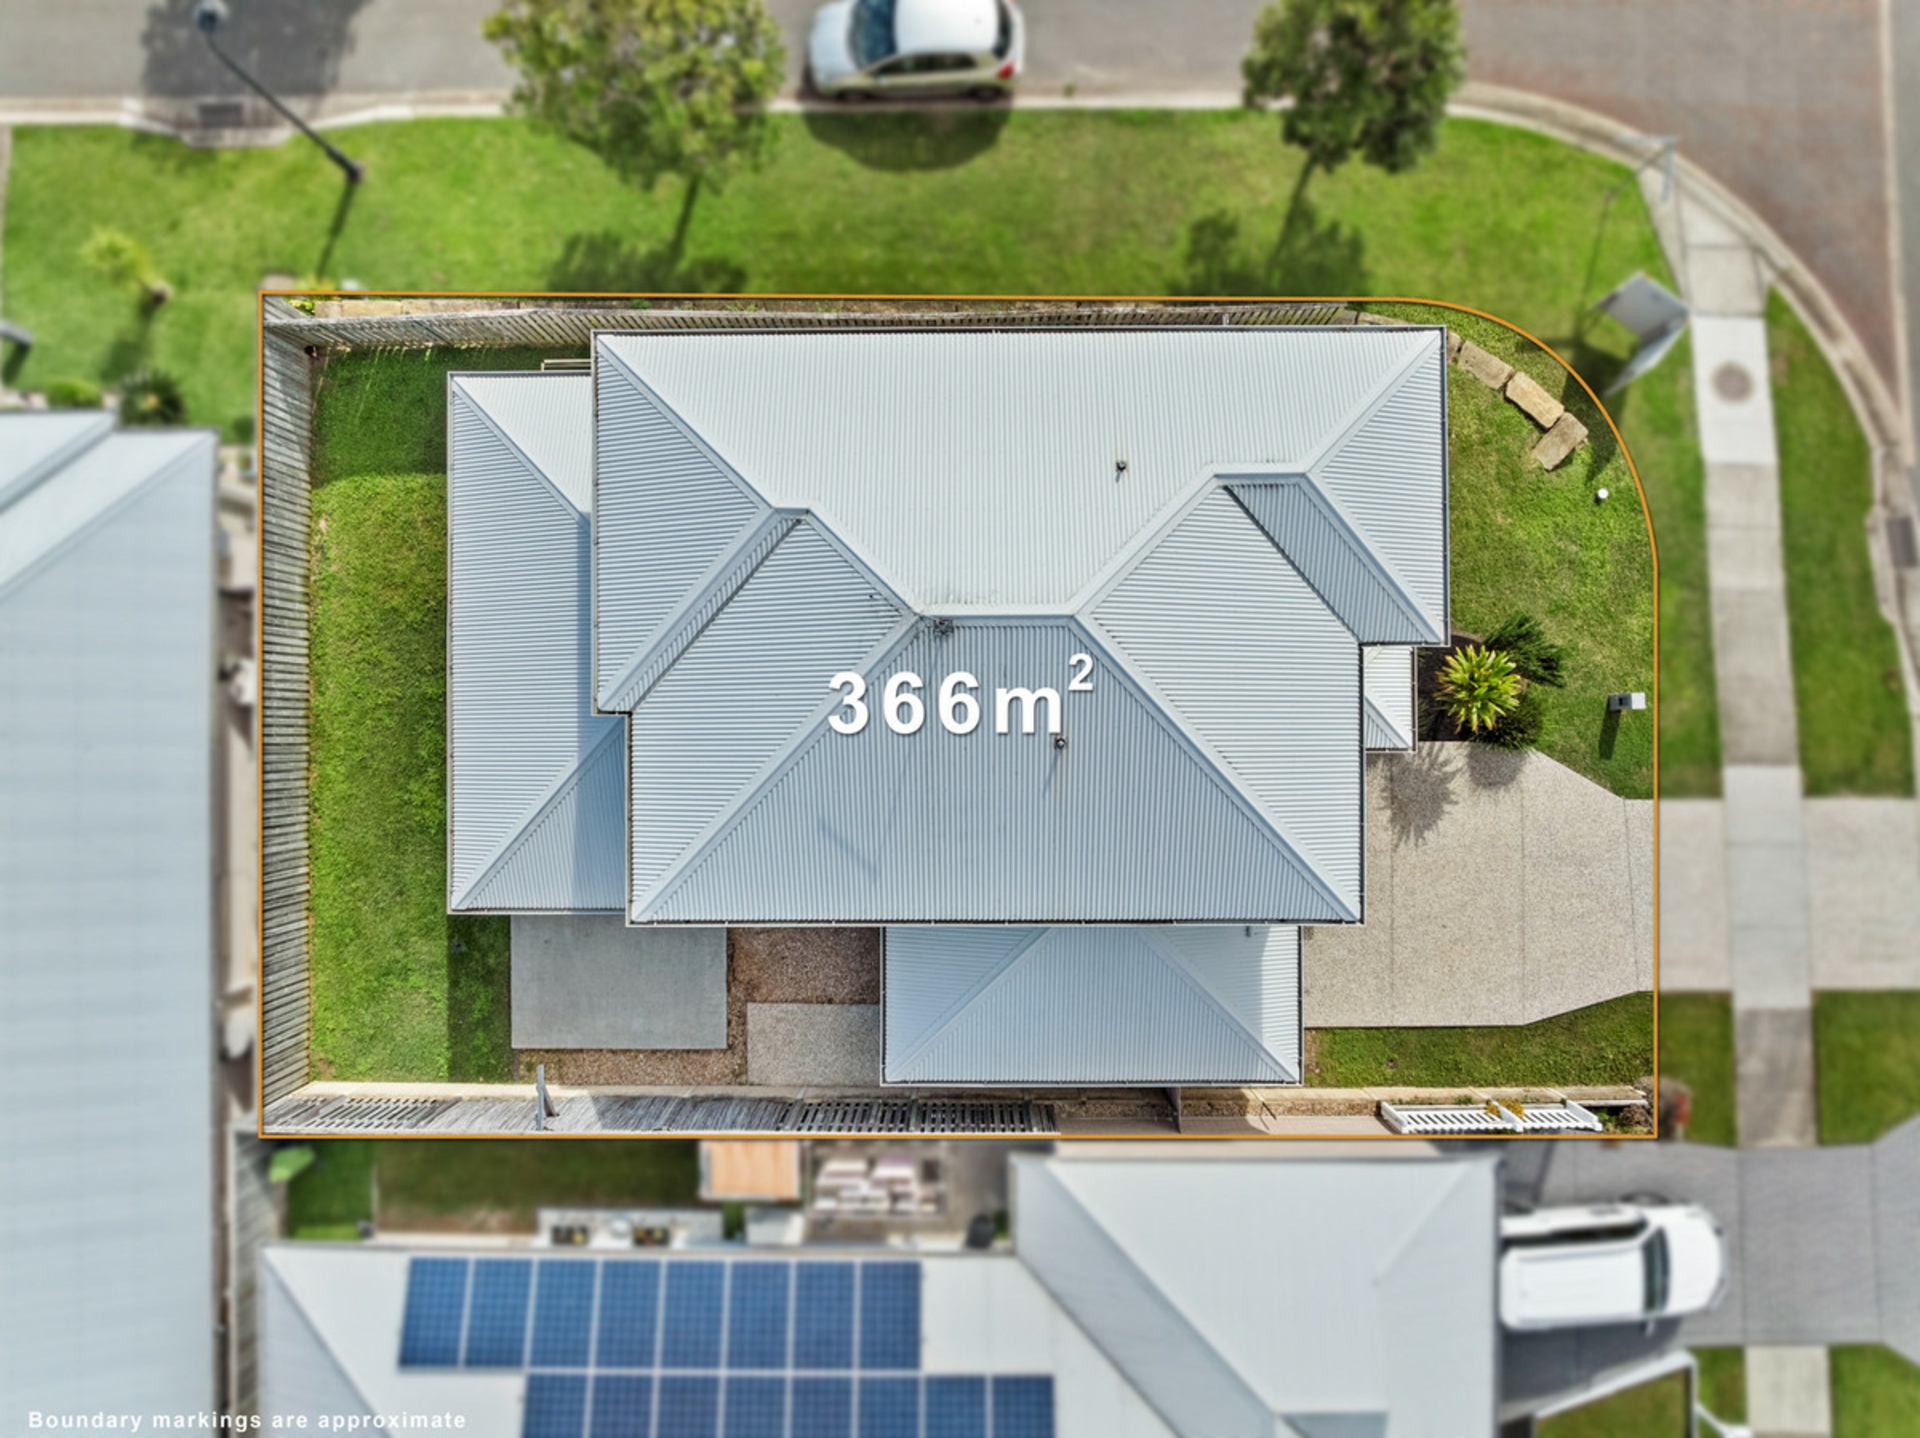
Positioned on an elevated 366m� corner block within the popular Affinity Estate, 3 Affinity Way presents a spacious double-storey family home combining flexible living, modern finishes, and a convenient Thornlands lifestyle.
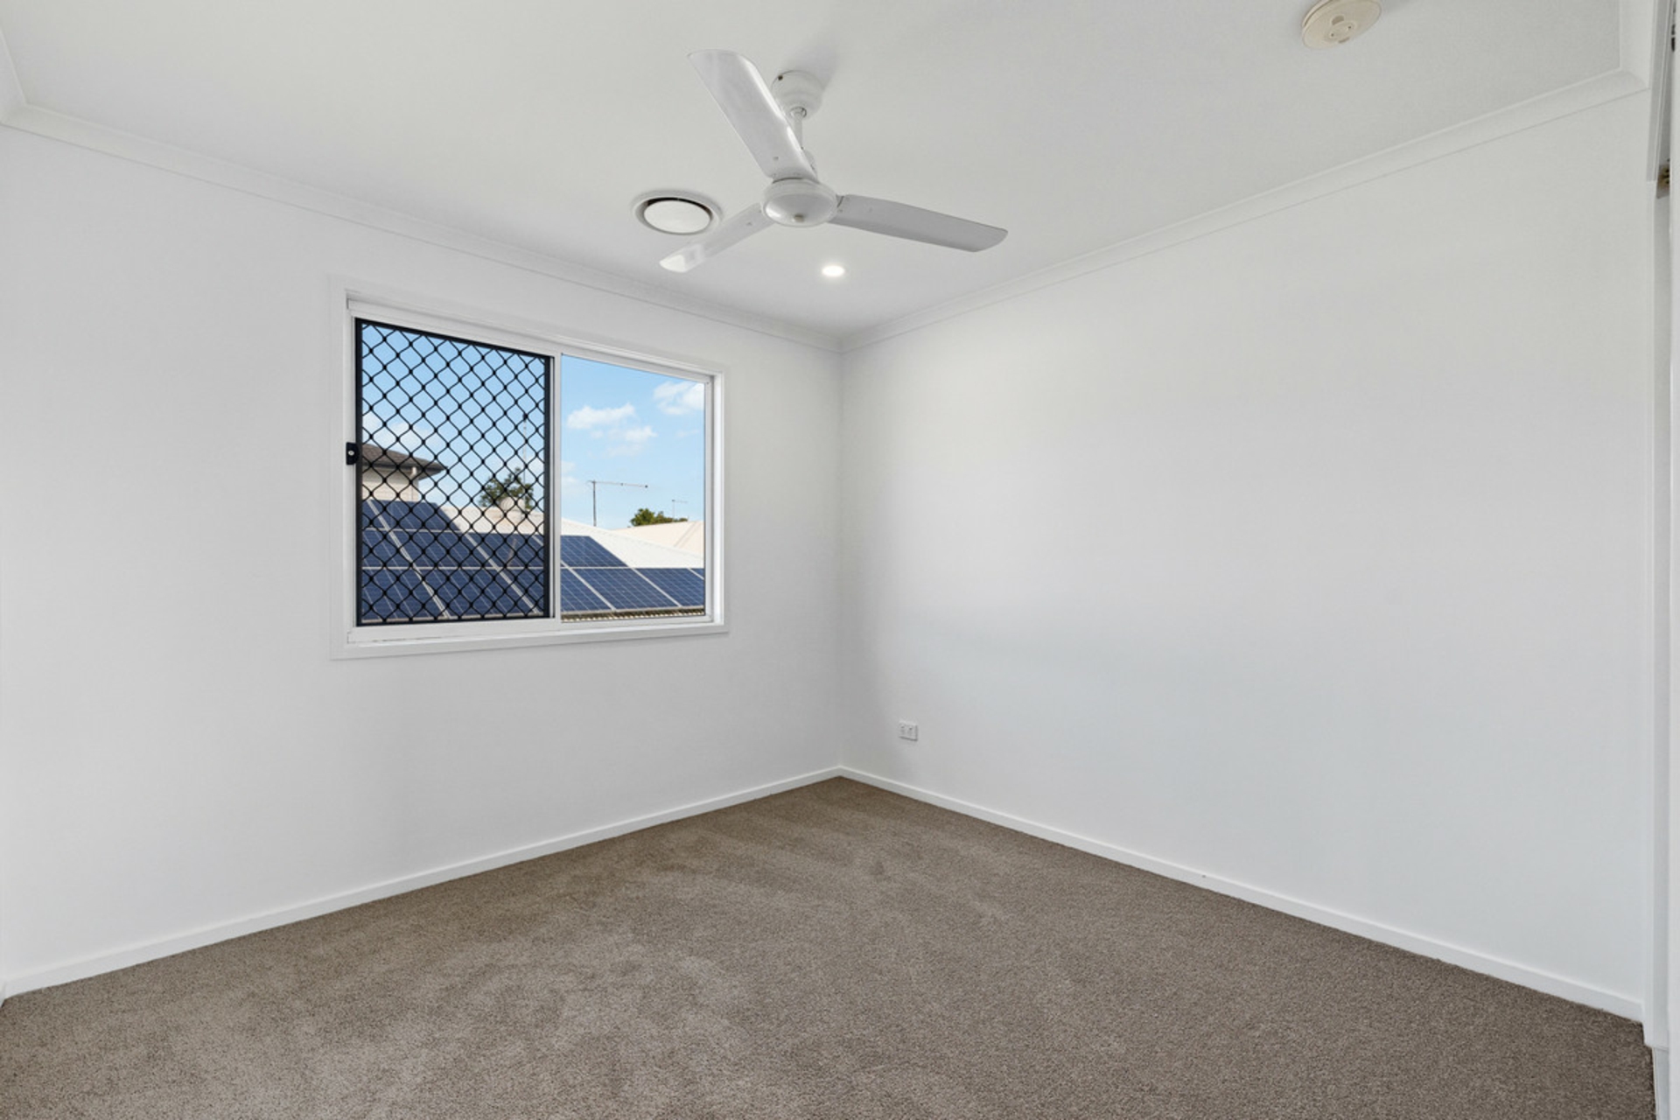
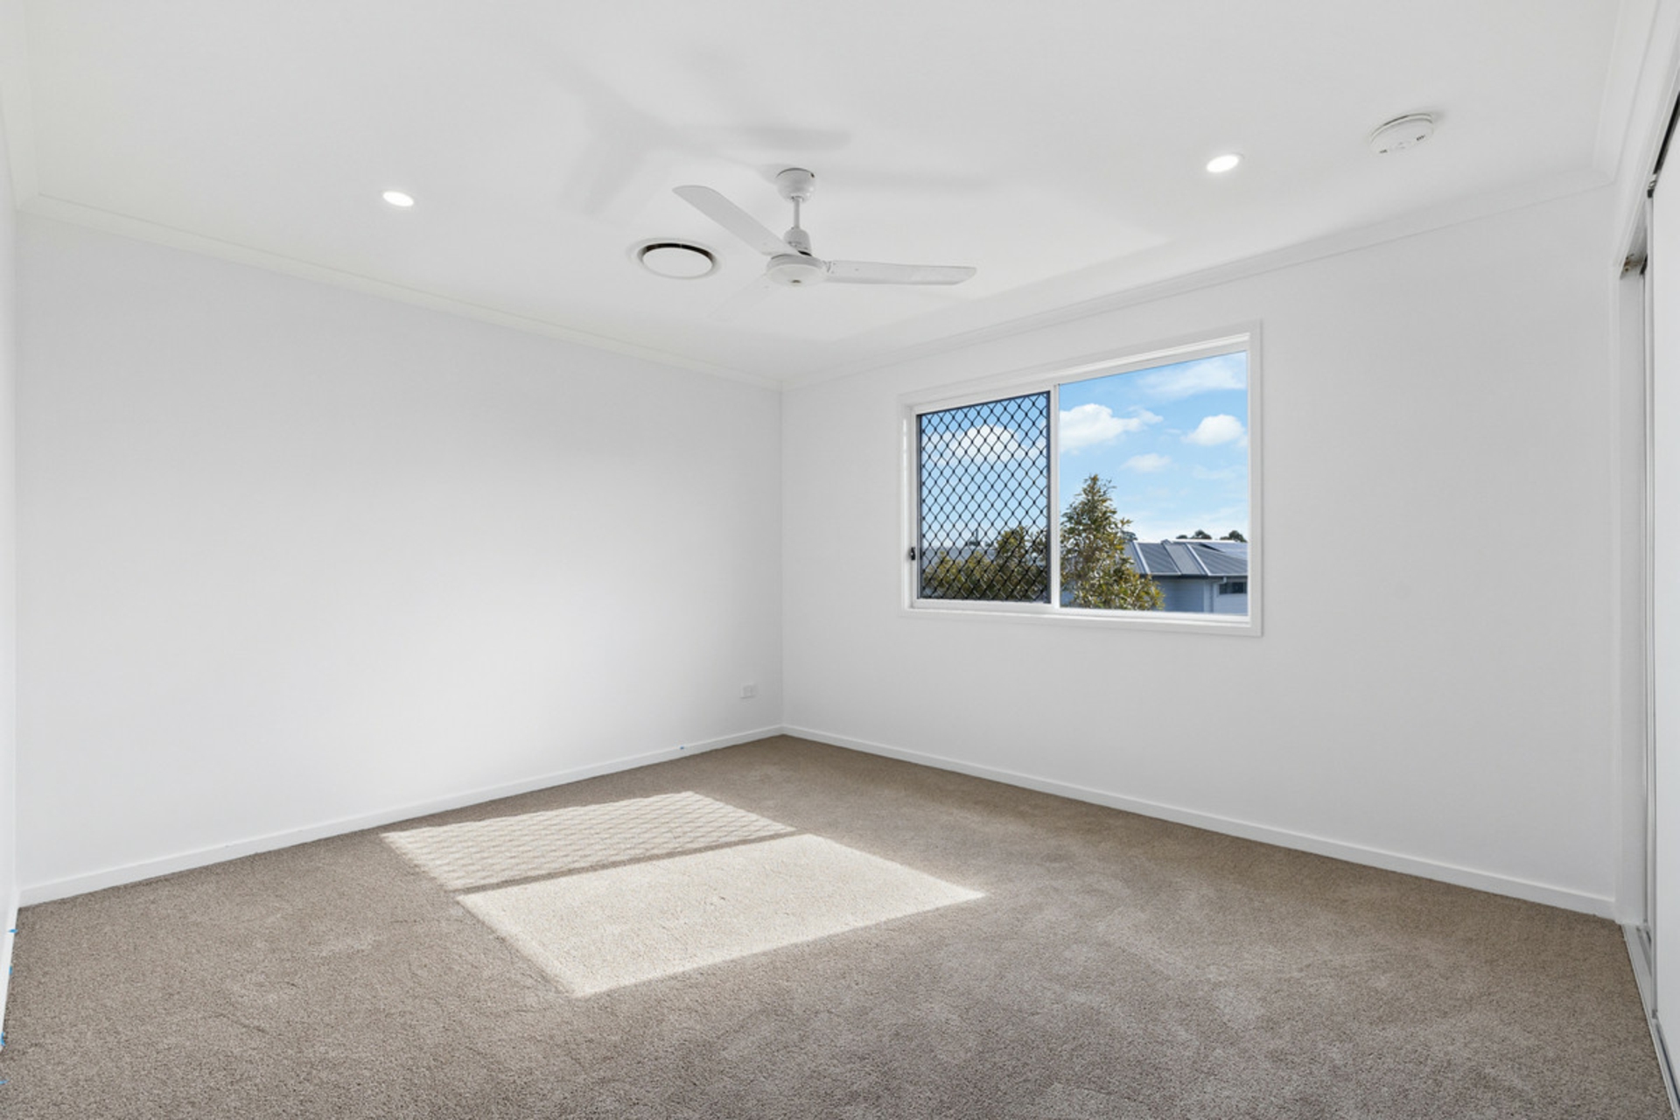
Fresh paint and new carpets give the home a refreshed feel, while multiple living zones, ducted air conditioning, and a covered outdoor area make it a practical option for growing families.
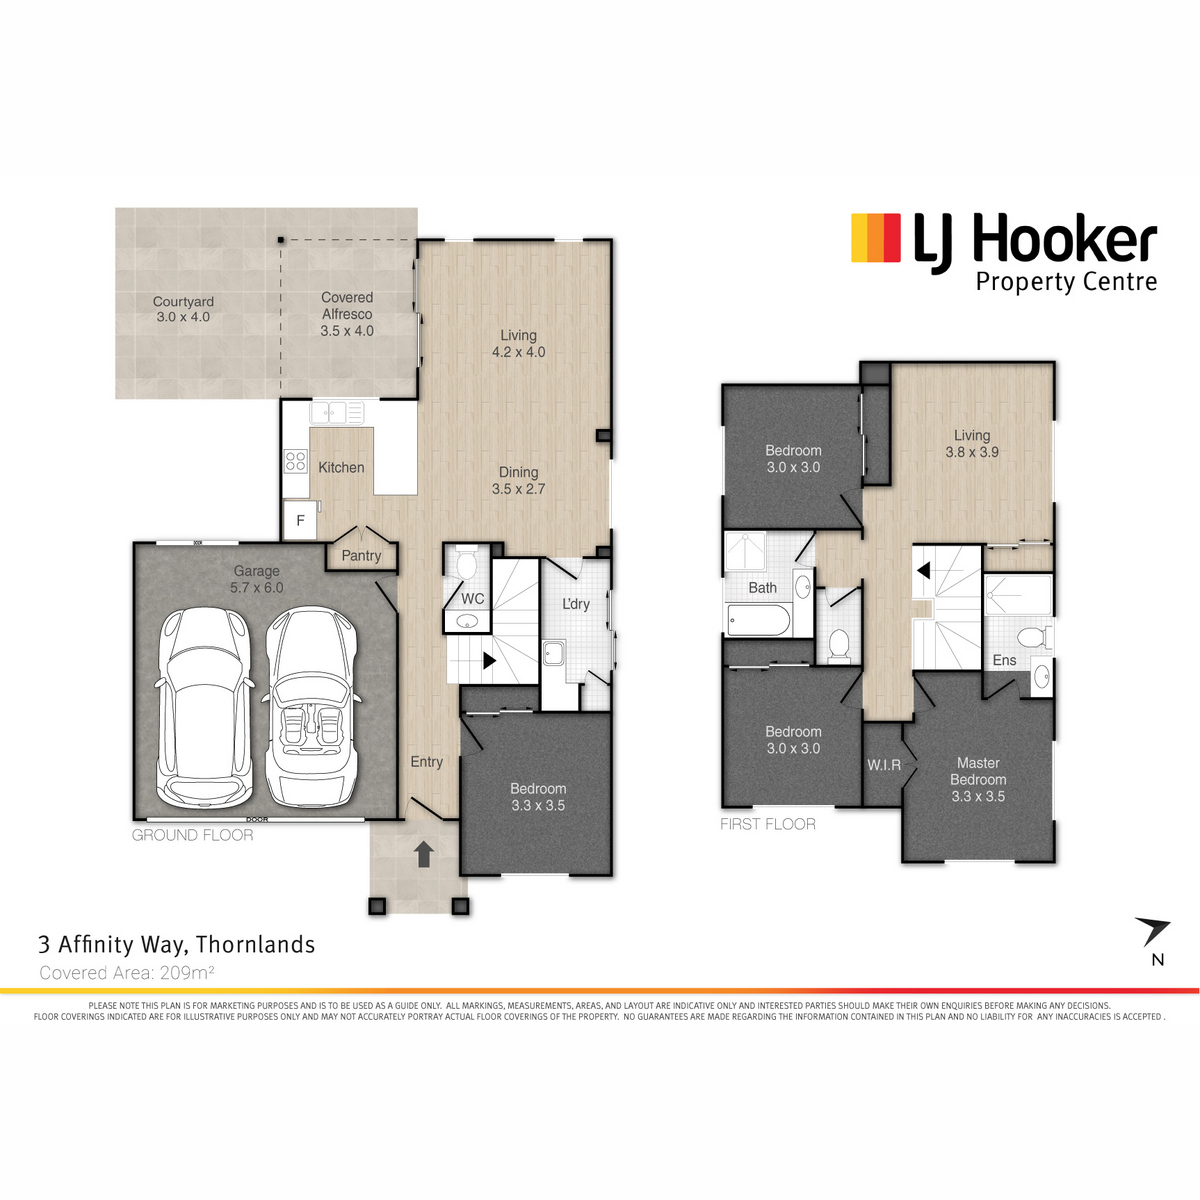
The layout offers excellent separation across two levels, with generous open-plan living and dining downstairs, an additional upstairs retreat, and four bedrooms providing plenty of flexibility. Stone benchtops add a quality finish to the kitchen, while the drive-through double garage and corner position provide added practicality rarely found on a low-maintenance block.
Property Highlights
Living, Layout & Comfort
- Freshly painted with new carpets
- Double-storey family layout with multiple living areas
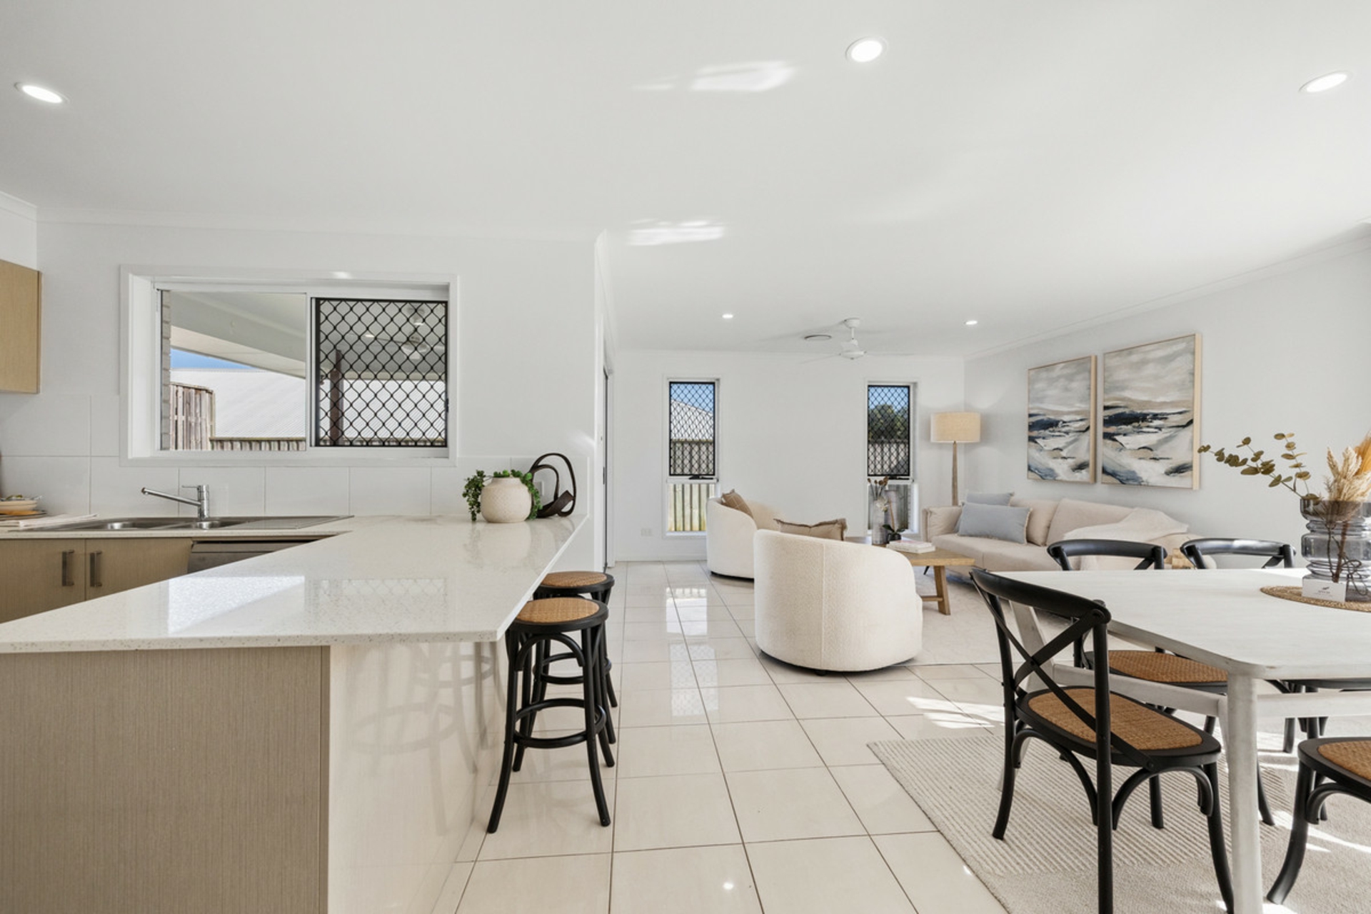
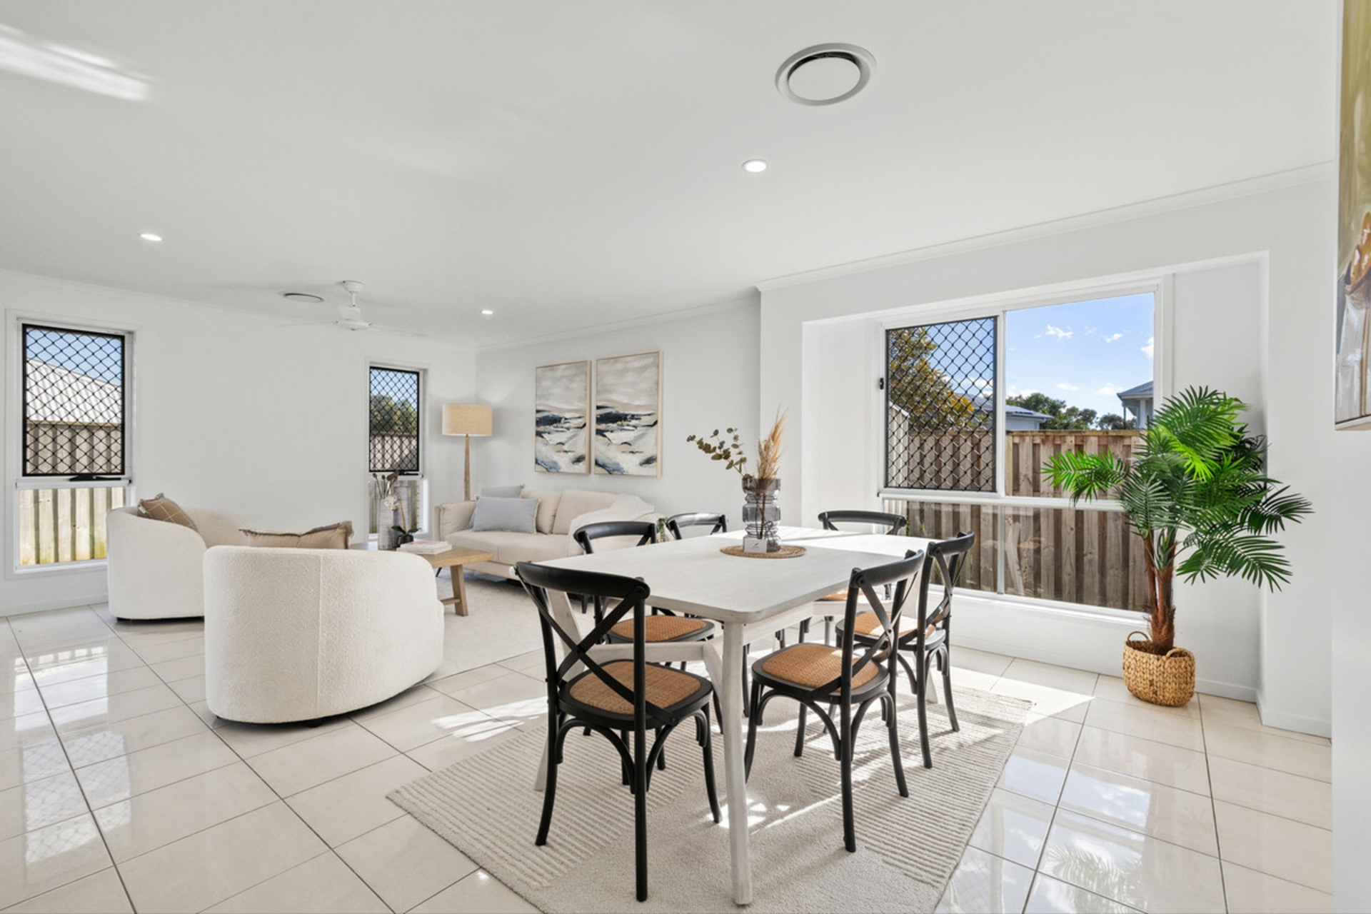
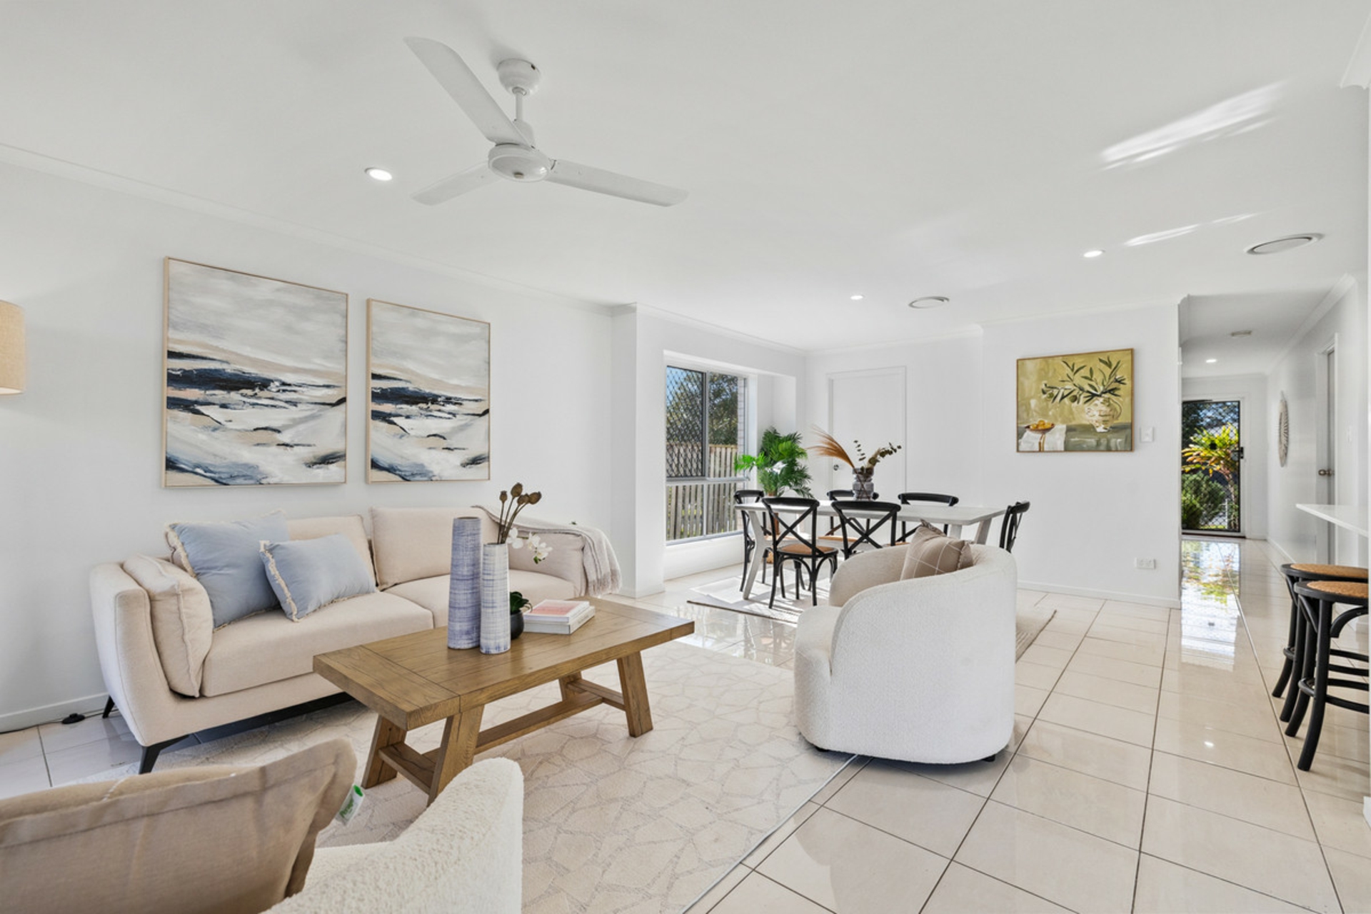
- Spacious open-plan living and dining downstairs
- Separate upstairs living / retreat
- Ducted reverse-cycle air conditioning throughout
- Ceiling fans throughout
- Security screens to windows and doors
- Elevated corner-block position
Kitchen & Dining
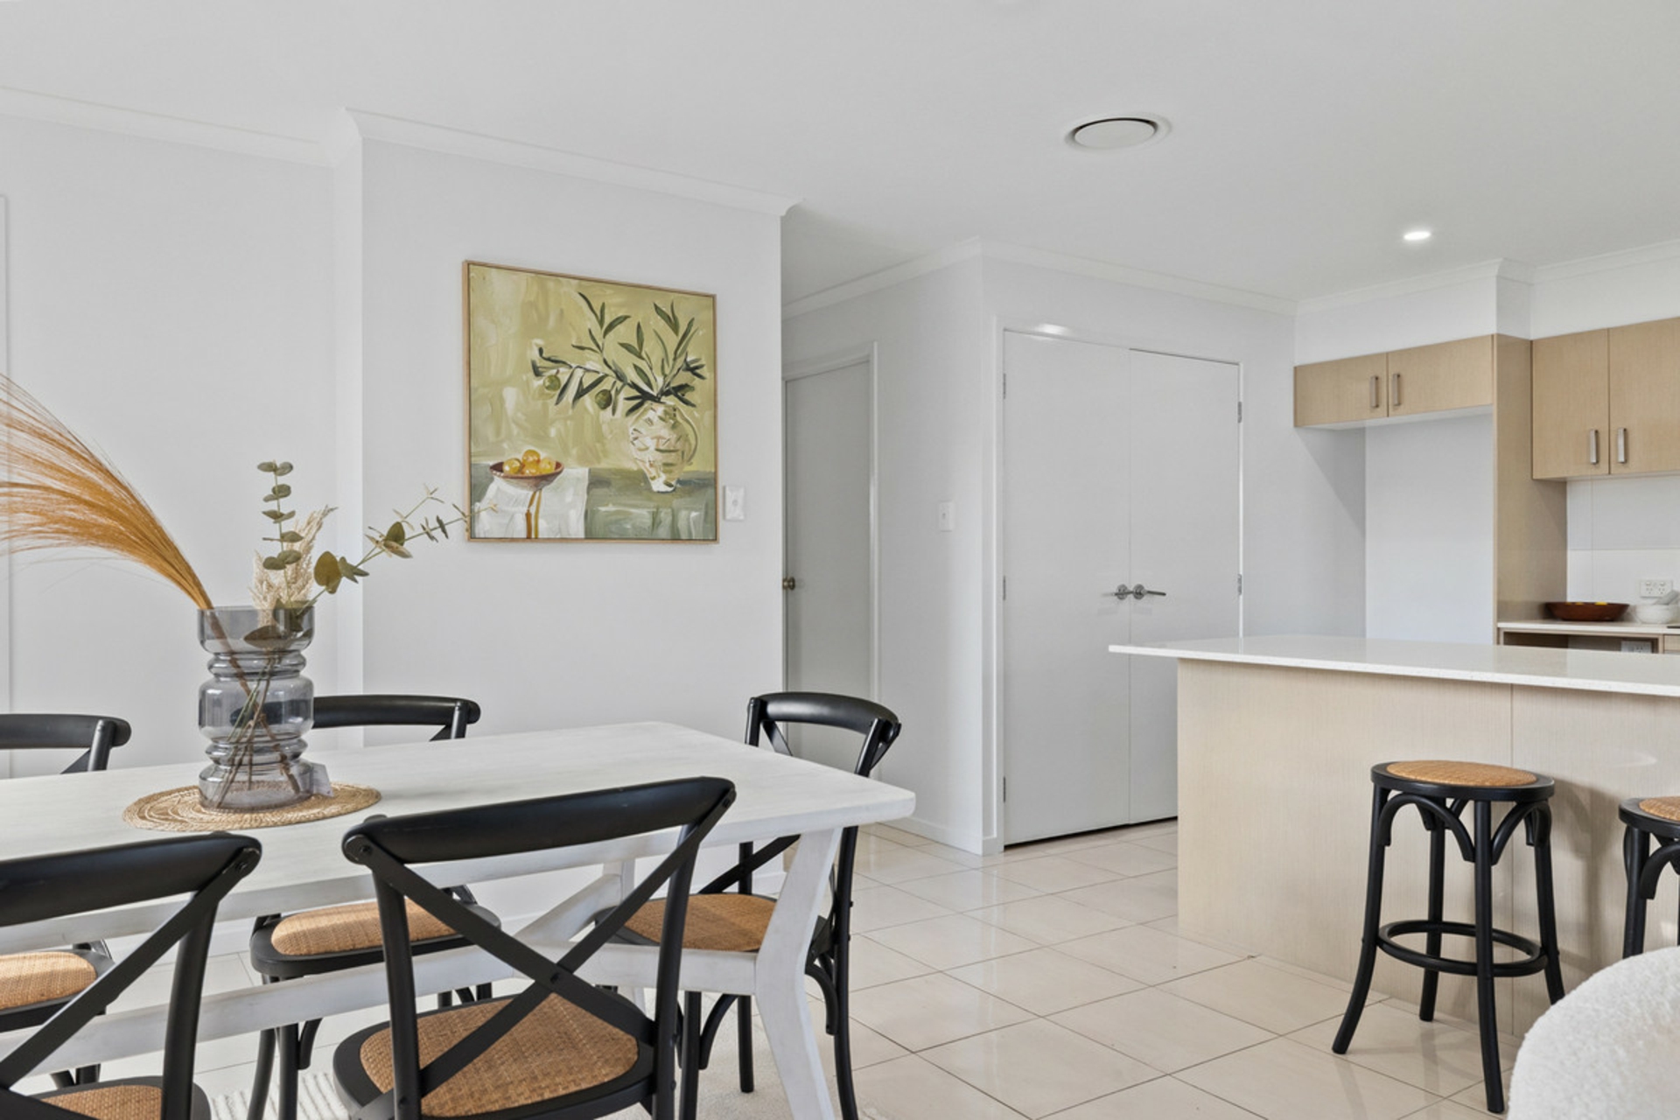
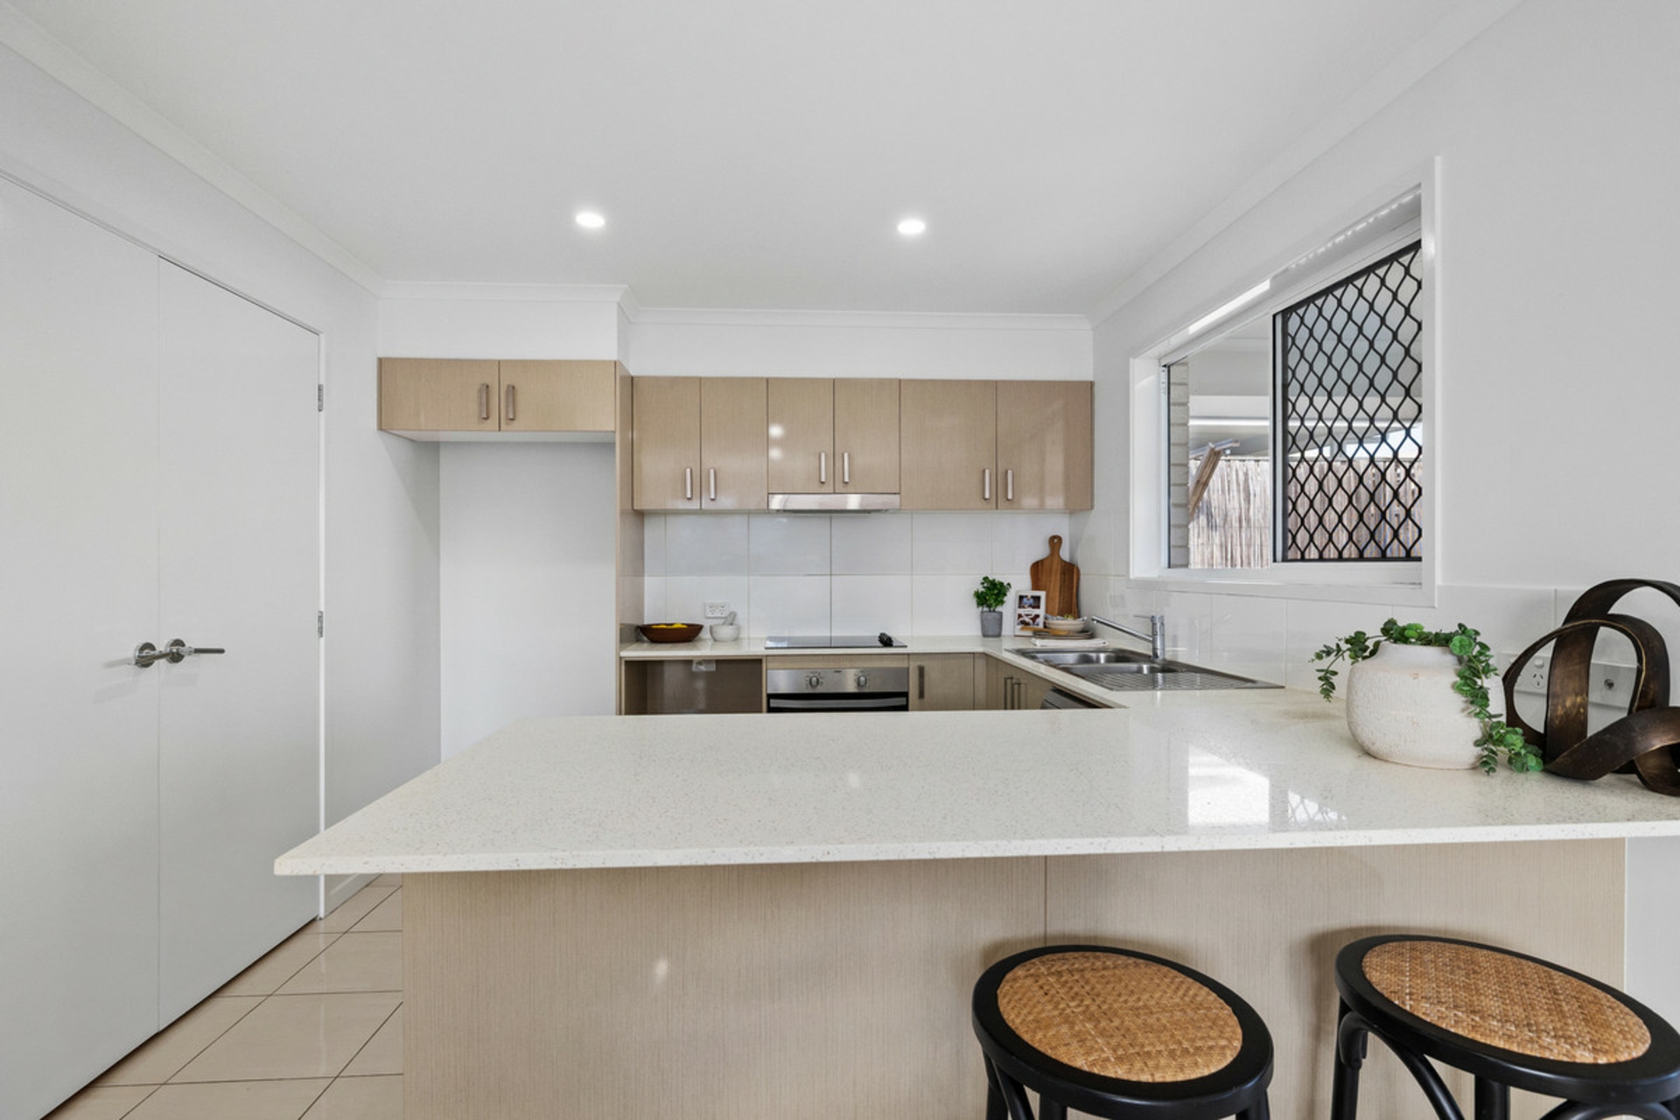
- Modern kitchen with stone benchtops
- Stainless steel appliances
- Dishwasher
- Excellent bench space and storage
- Open-plan design connecting naturally with the dining and living areas
Bedrooms & Bathrooms
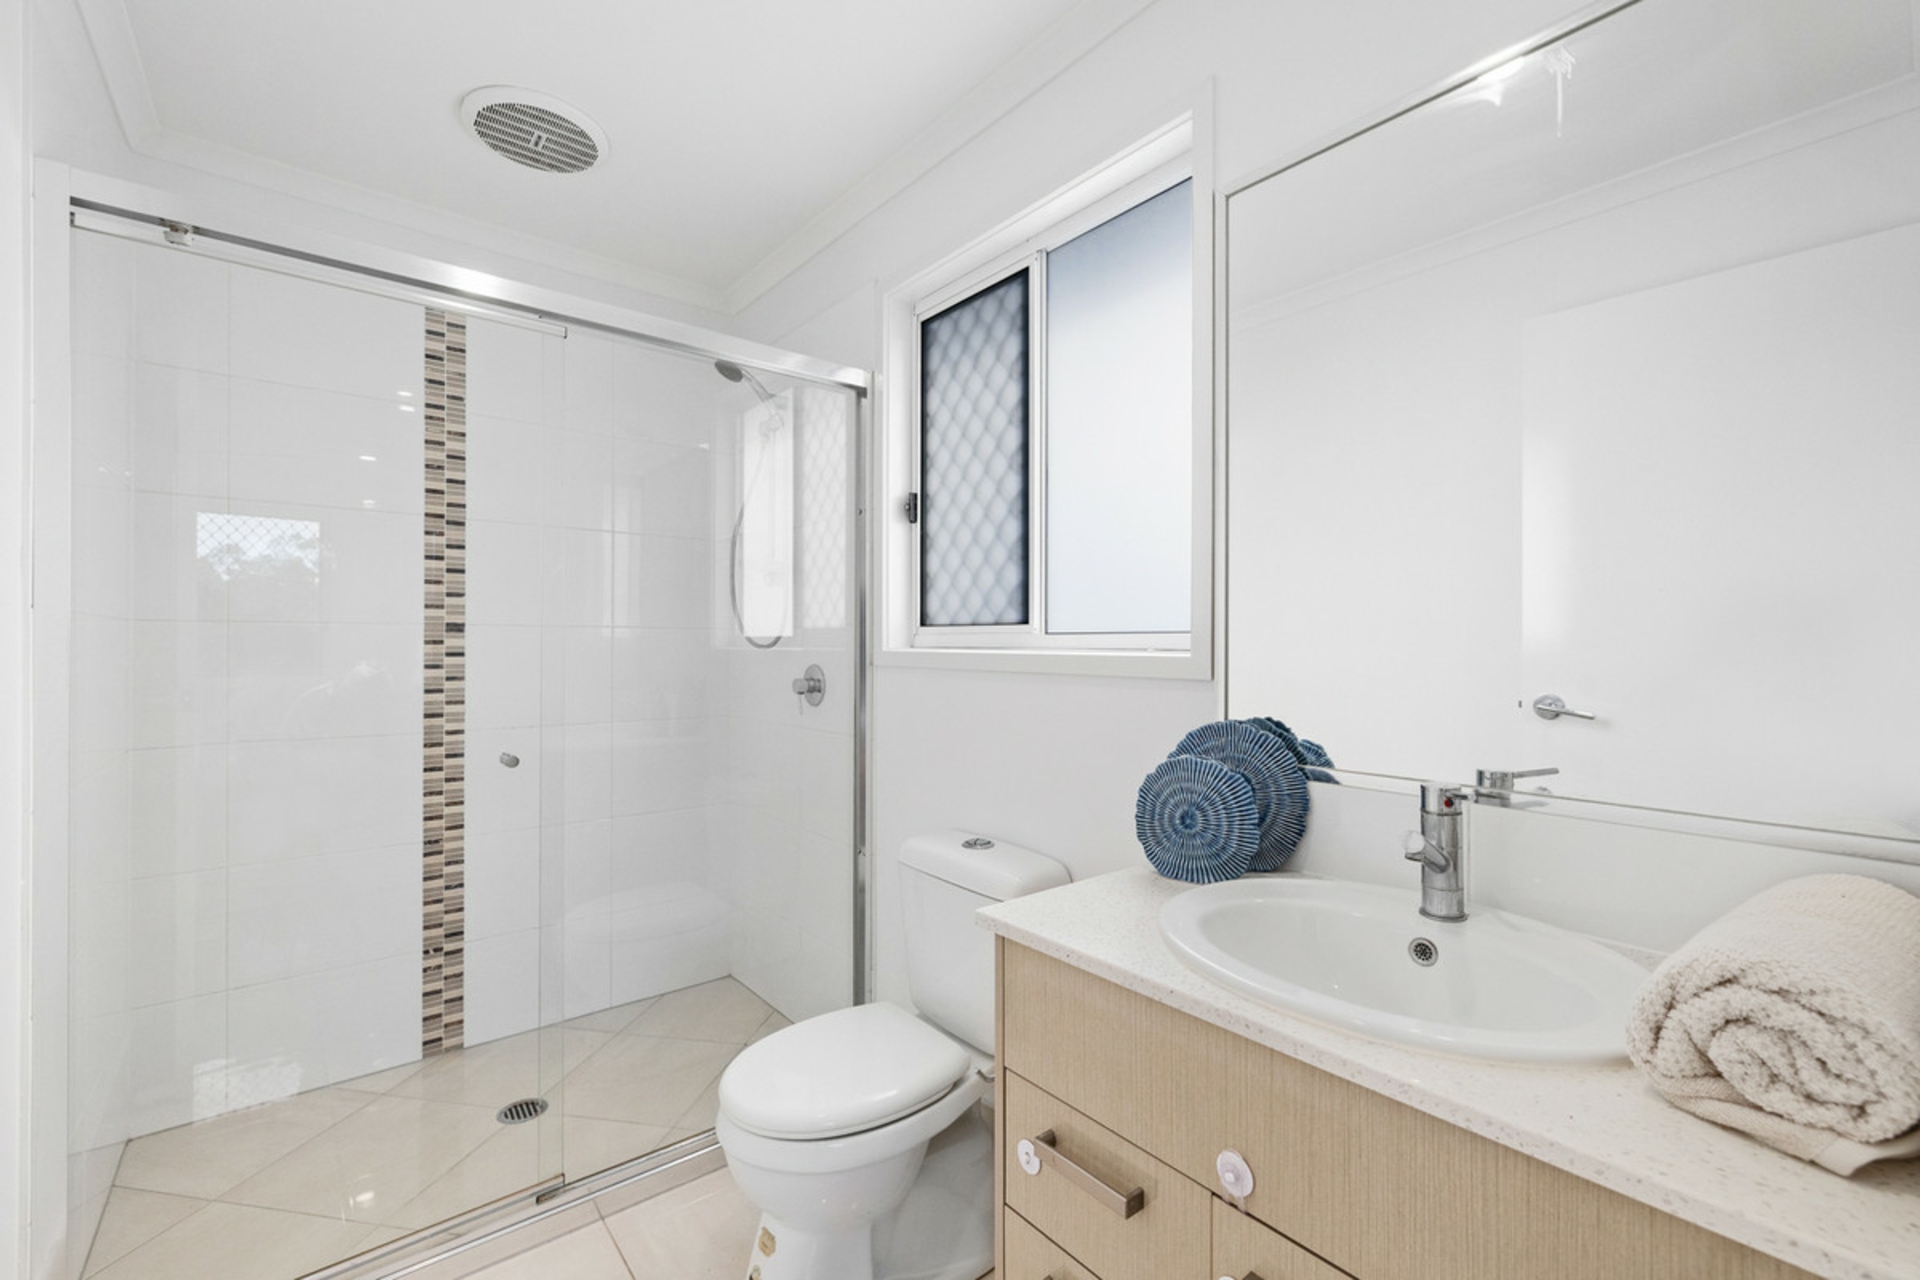
- Four-bedroom layout with built-in robes
- Main bedroom with walk-in robe and ensuite
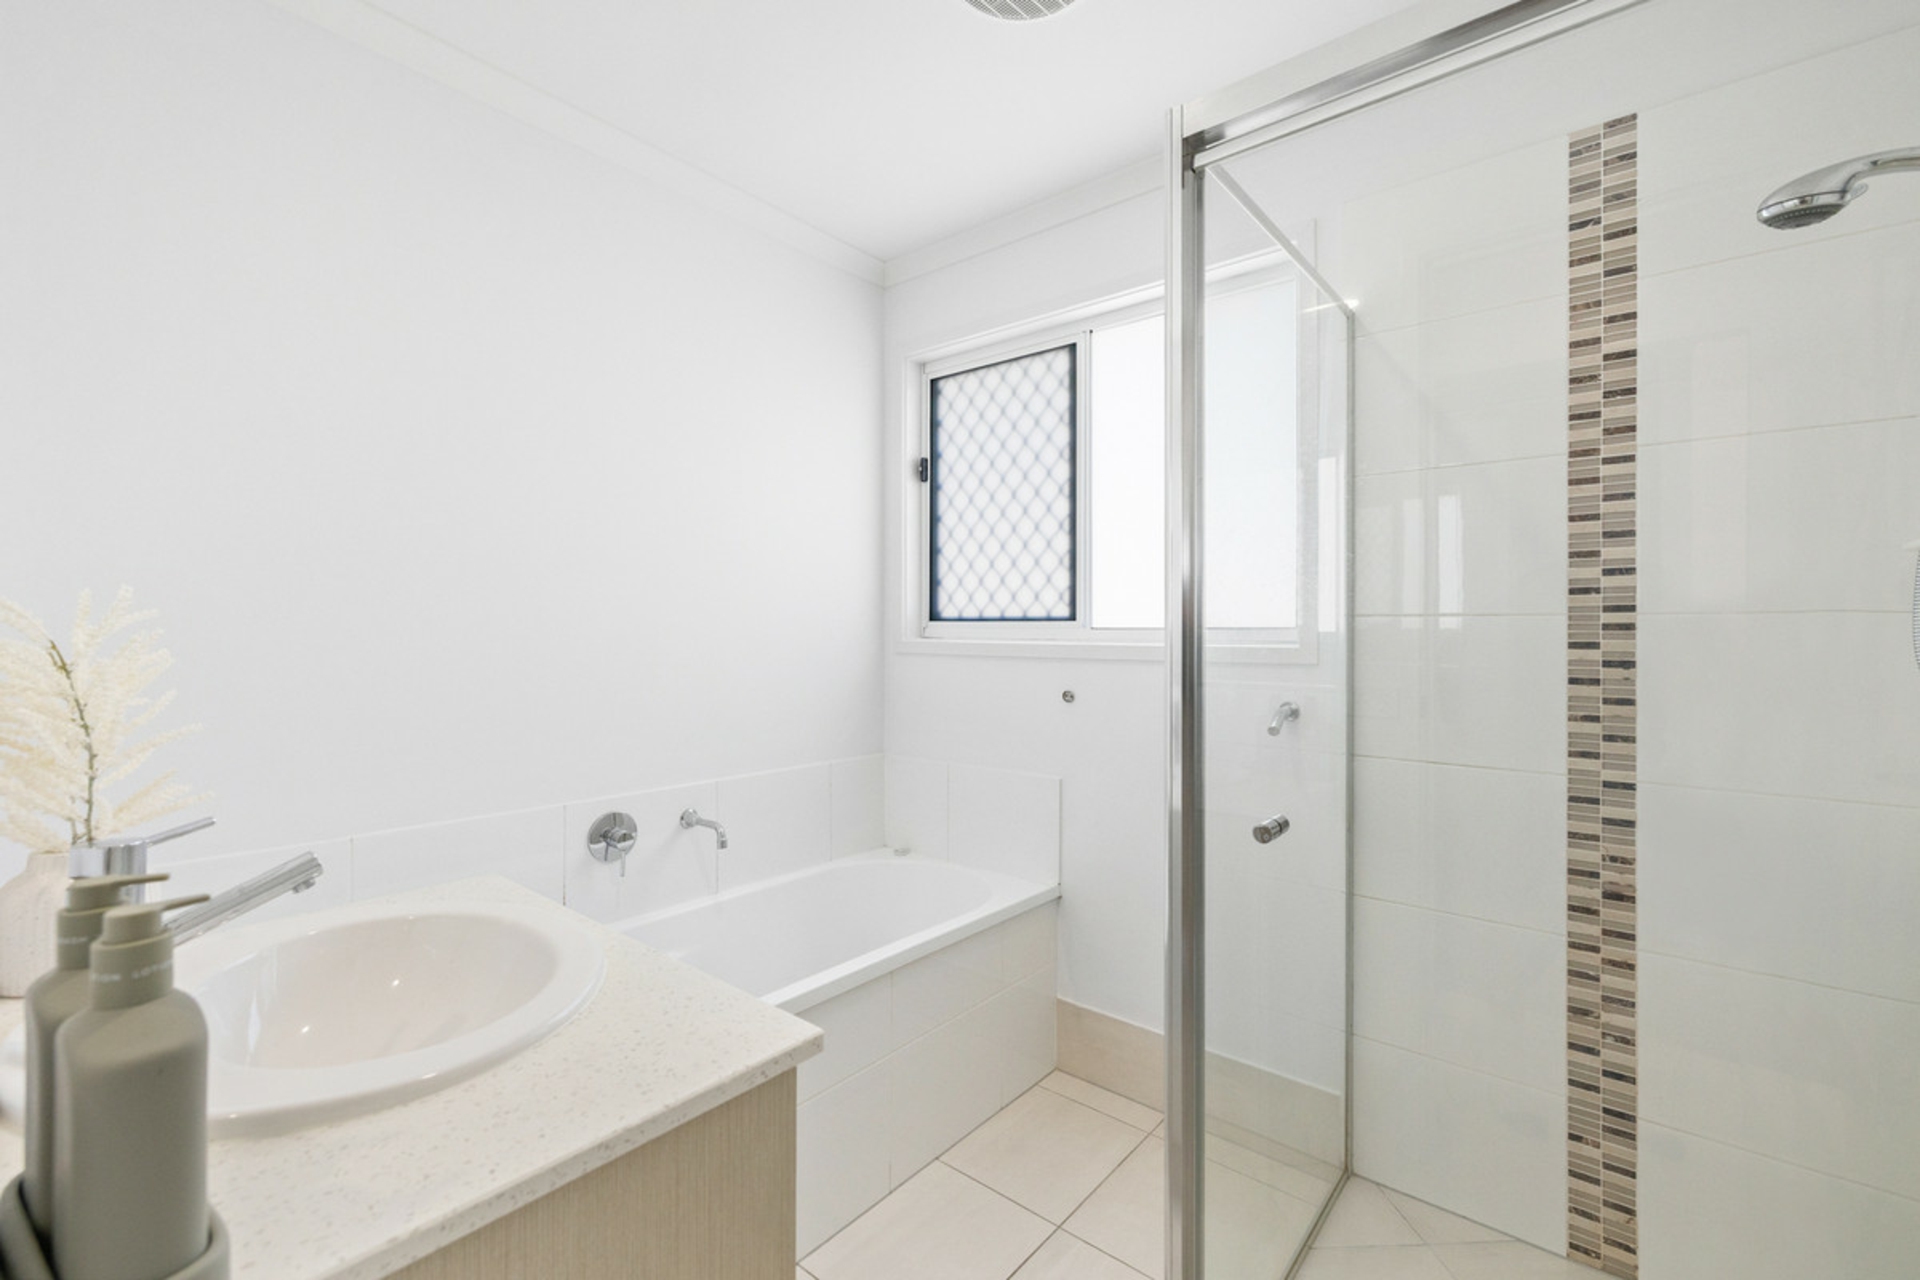
- Central family bathroom with separate bath and shower
- Practical separation between living and bedroom zones
Outdoor & Entertaining
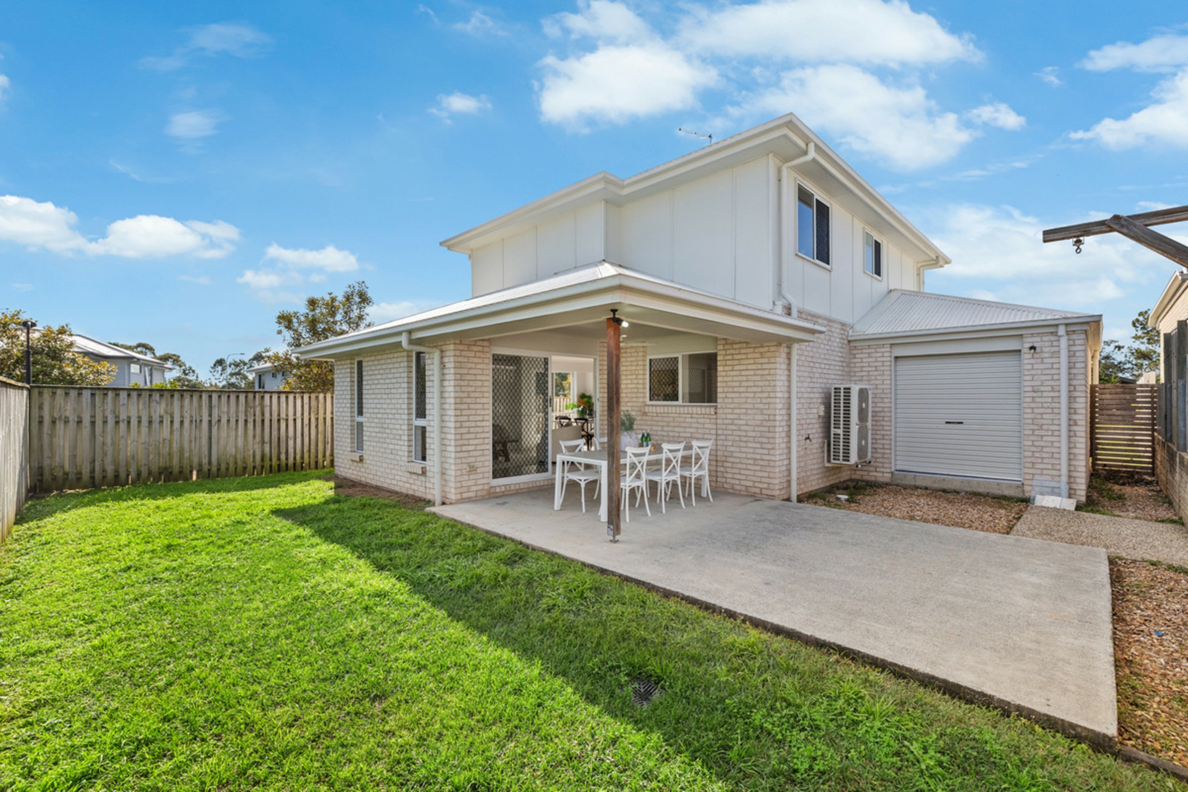
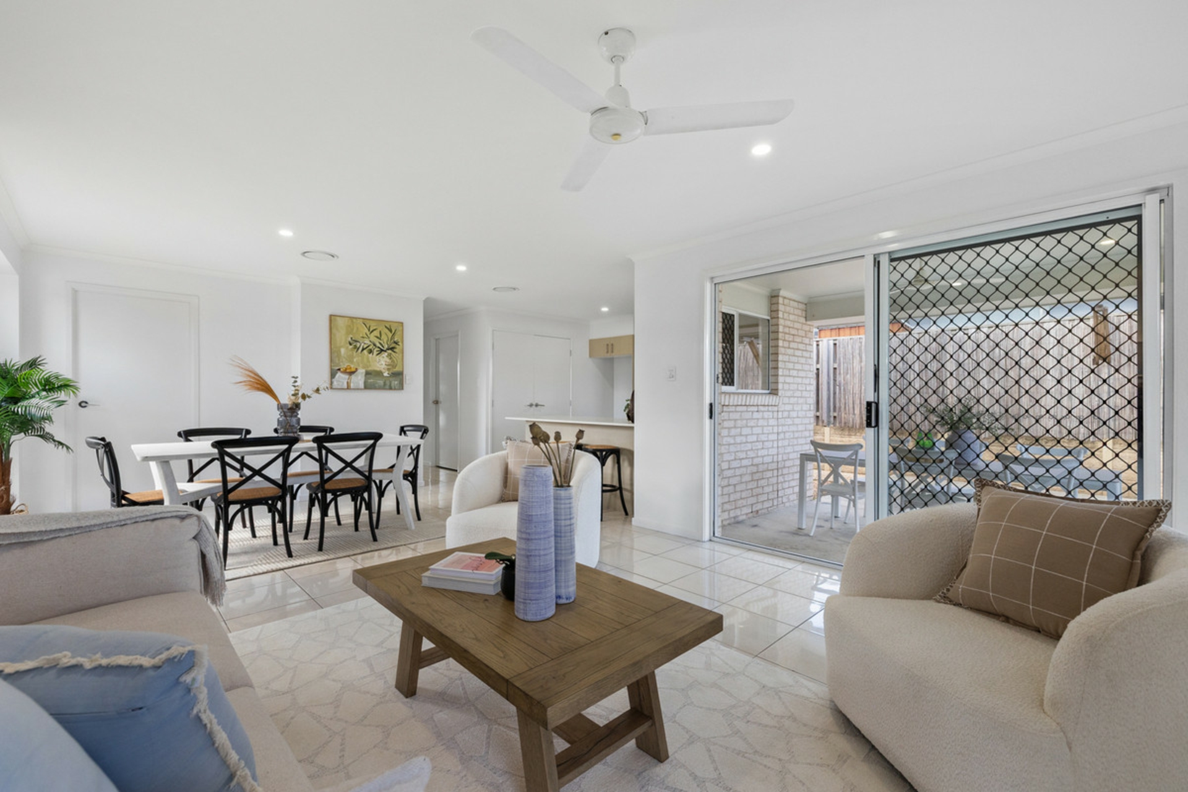
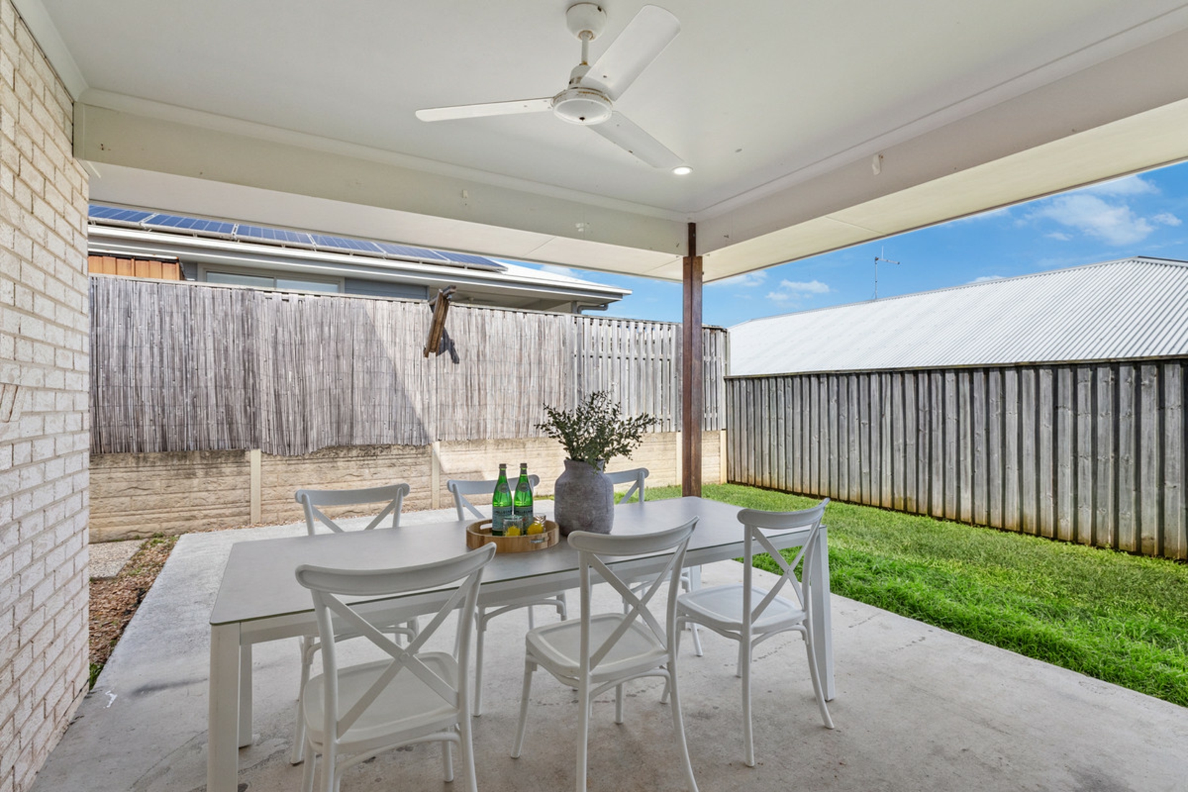
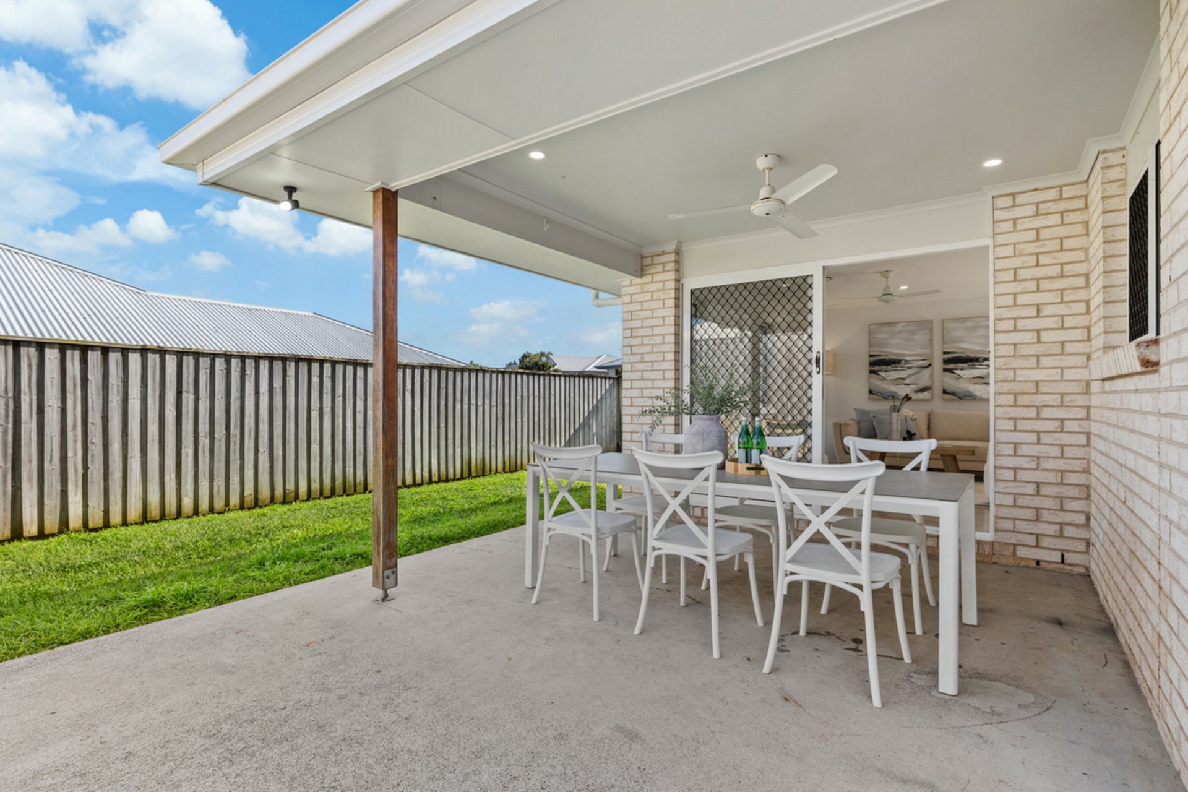
- Covered alfresco area for year-round entertaining
- Fully fenced backyard
- Easy connection between the main living area and outdoor space
Parking & Storage
- Double remote garage
- Drive-through garage access
- Additional storage incorporated throughout the home
Prime Location
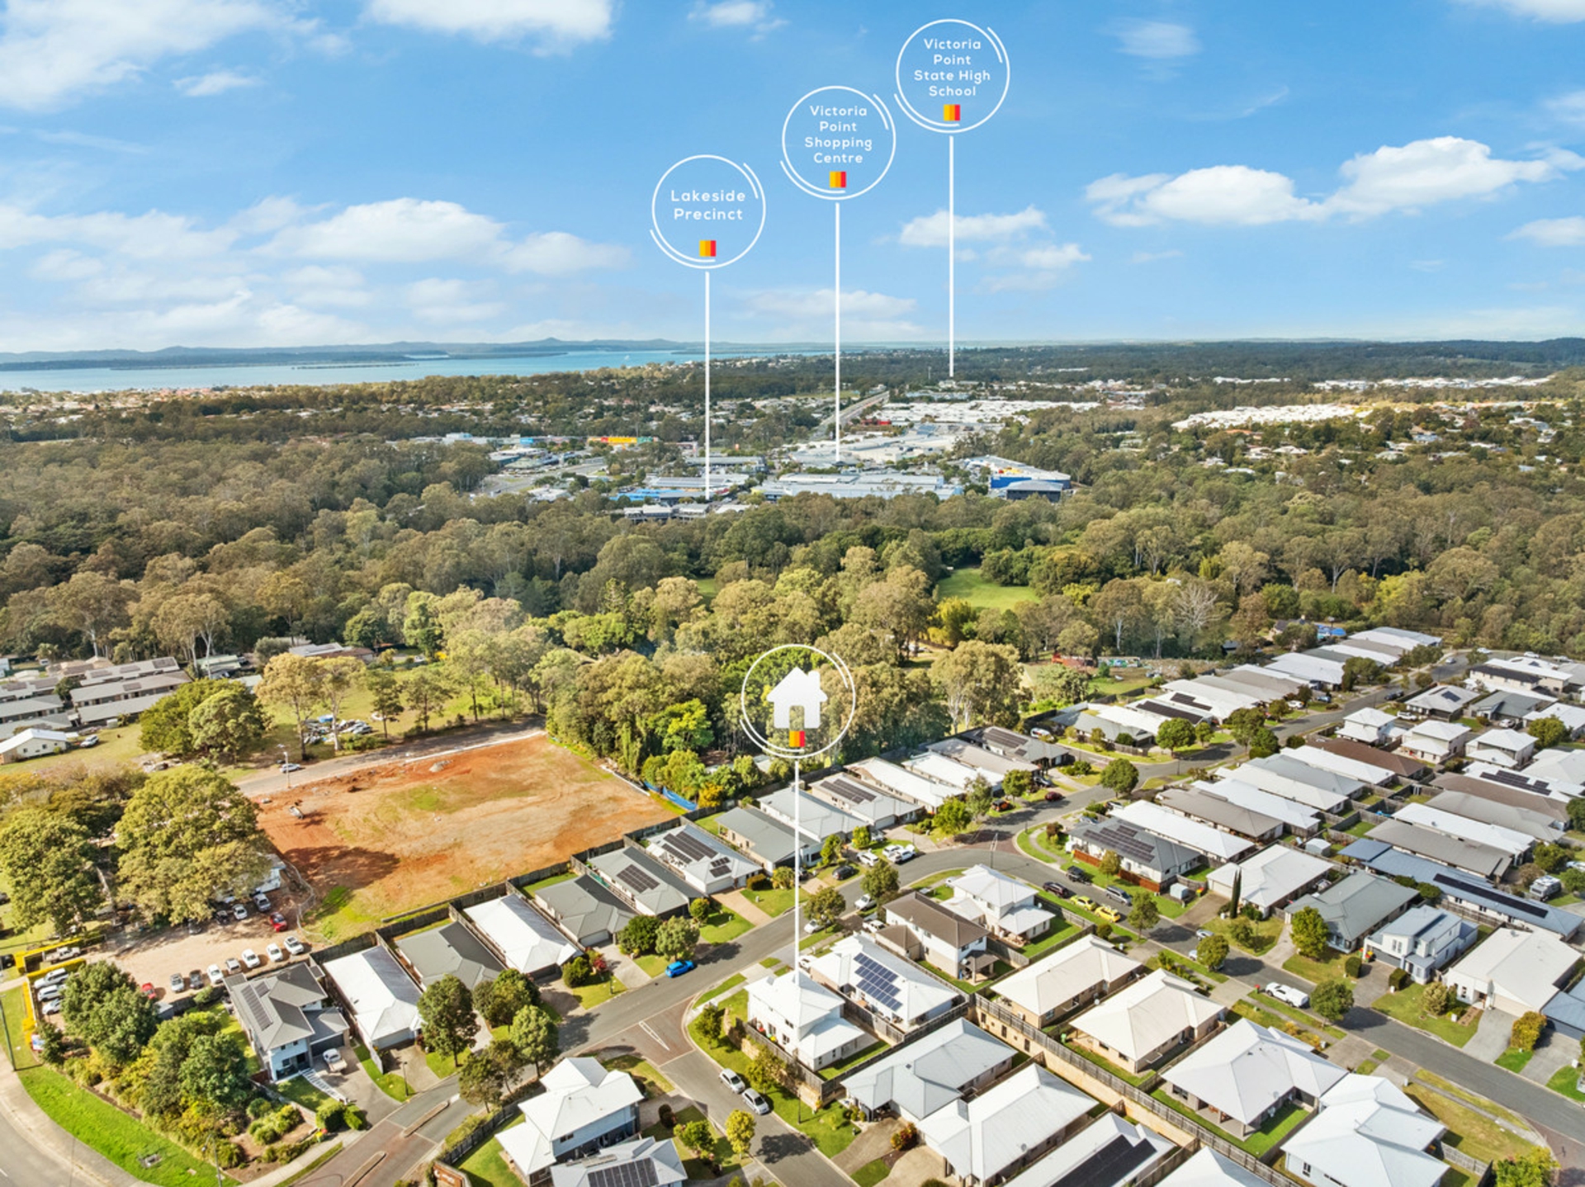
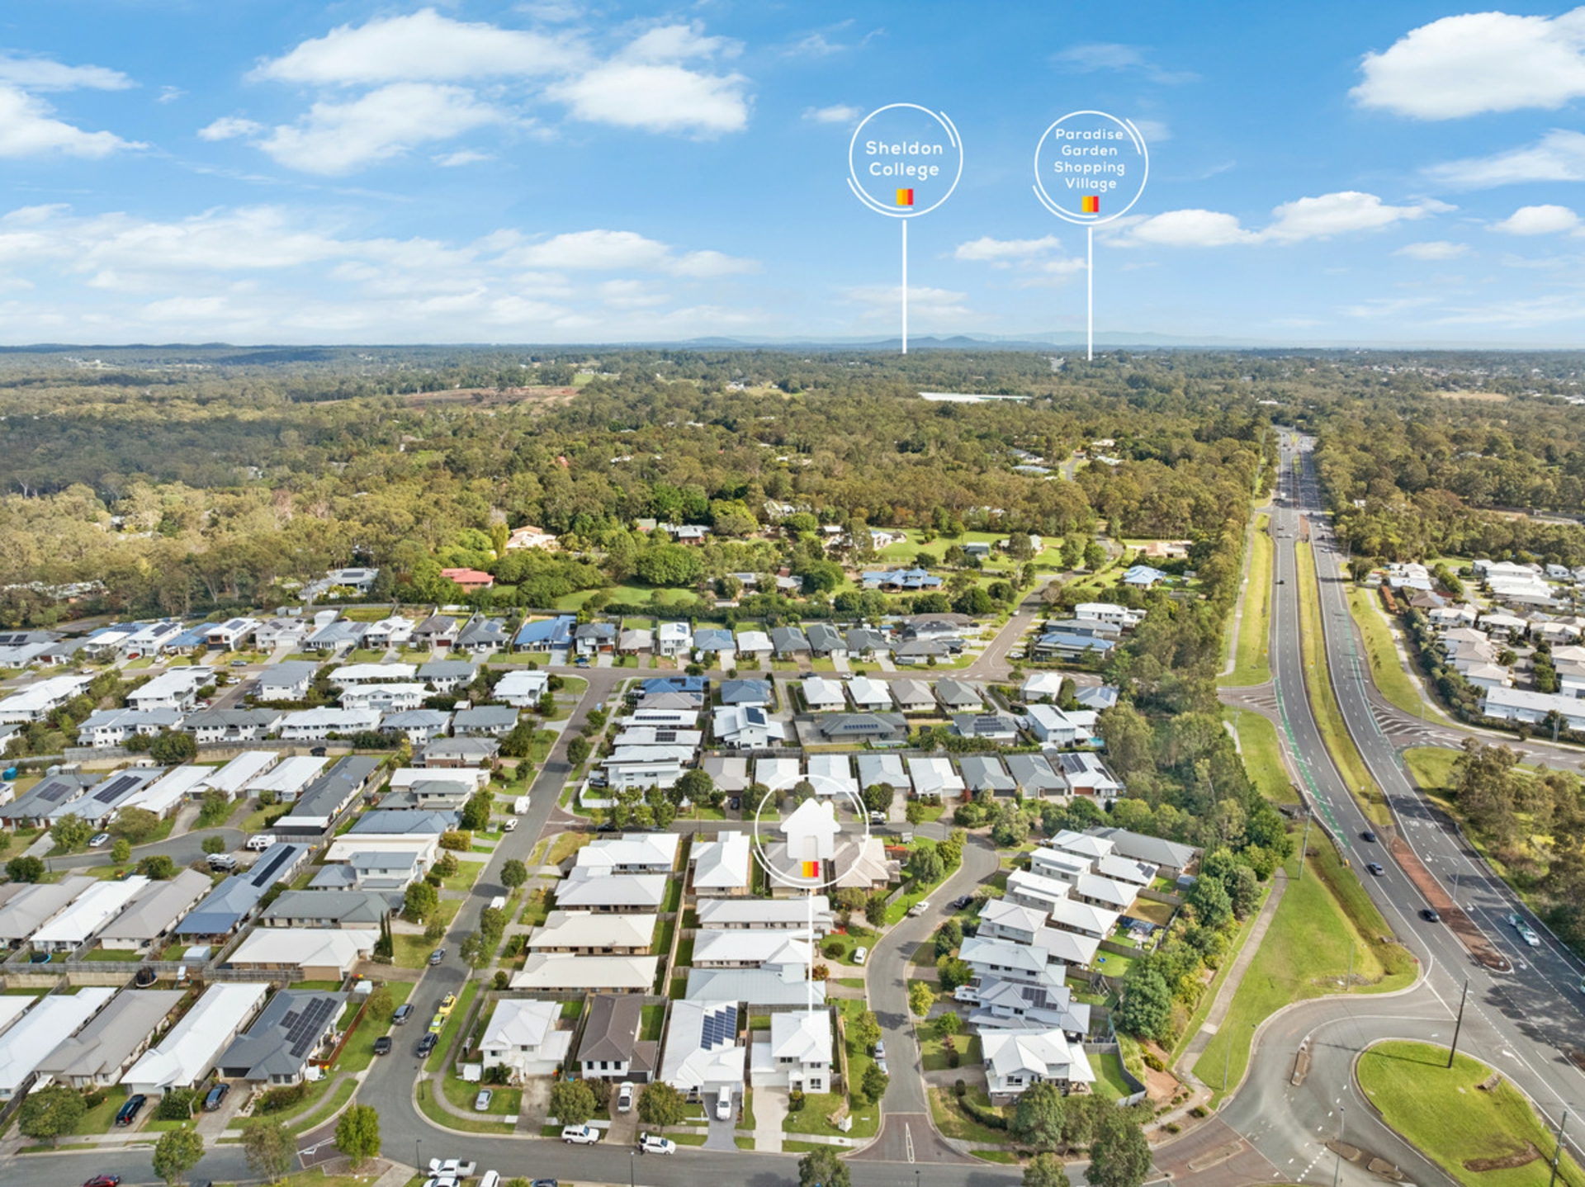
Affinity Way sits within the established Affinity Estate, a convenient Thornlands pocket positioned close to major shopping, schooling, and lifestyle amenities while remaining within easy reach of Victoria Point, Cleveland, and the broader Redlands Coast.
- Victoria Point State School catchment
- Victoria Point State High School catchment
- Carmel College nearby
- Faith Lutheran College
- Sheldon College within easy reach
- Easy access to Victoria Point Shopping Centre, Lakeside dining, cinemas, supermarkets, and everyday services
- Public transport nearby
- Convenient connection to the bay and surrounding waterfront lifestyle
Offering a refreshed interior, multiple living zones, and the versatility of a drive-through garage in a convenient family-focused location, 3 Affinity Way presents an excellent opportunity to secure a well-rounded home in the heart of Thornlands.
Additional Features
- Rates: Approx. $1,300 per quarter
- NBN: Fibre to the Premises (FTTP)
- Rental Appraisal: Approx. $850 per week
All information provided is gathered from verified sources and owner-confirmed features; however, prospective buyers are advised to conduct their own due diligence to verify details.
Features
- air conditioning
- fully fenced
- remote garage
- built ins