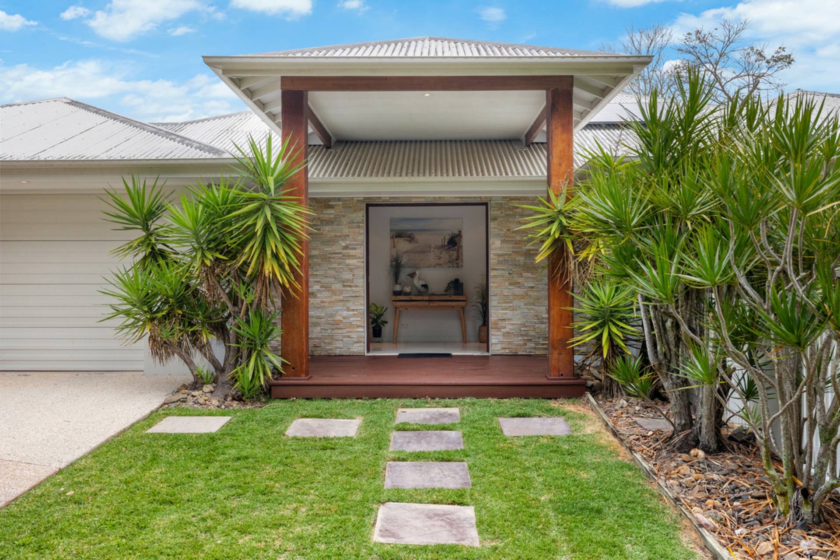
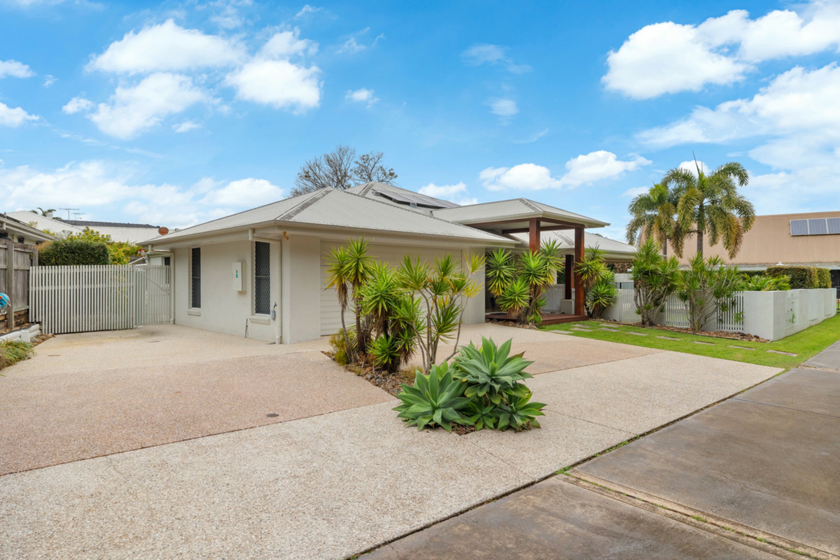
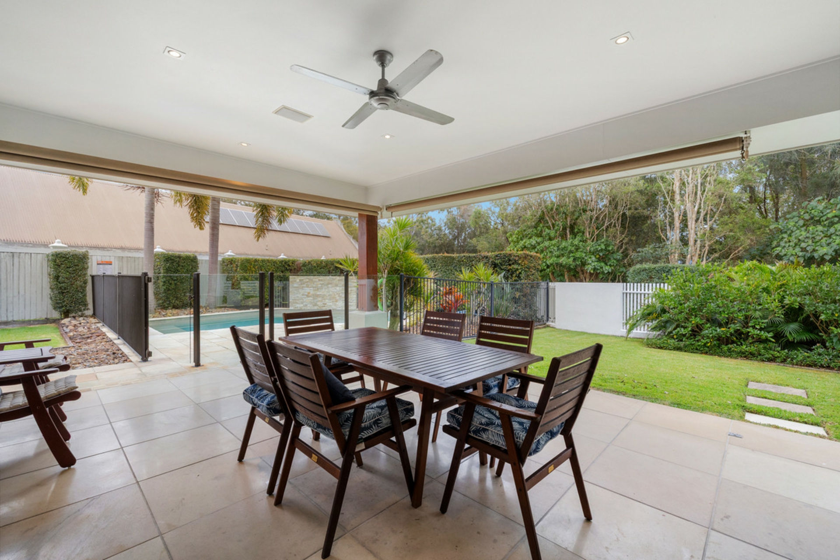
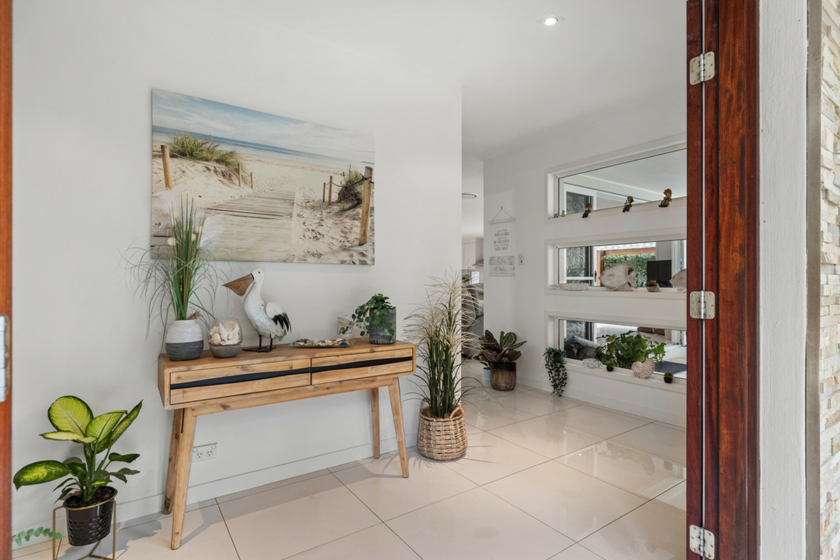
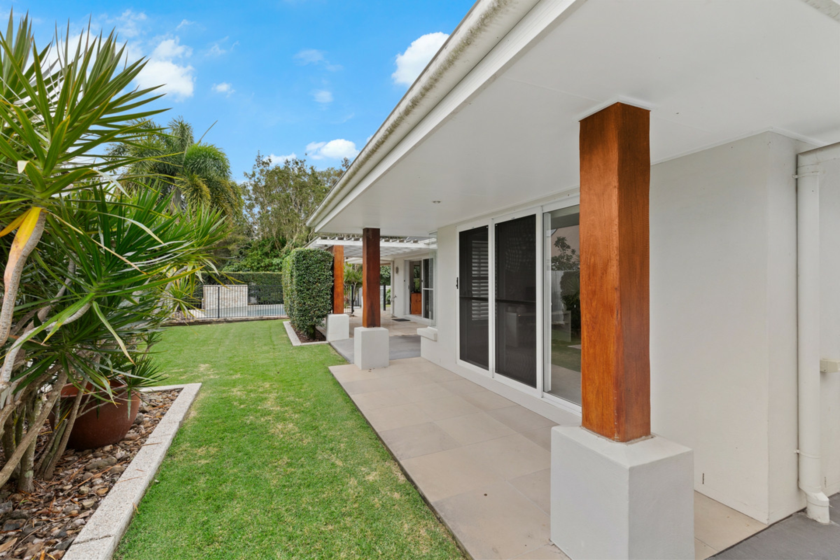
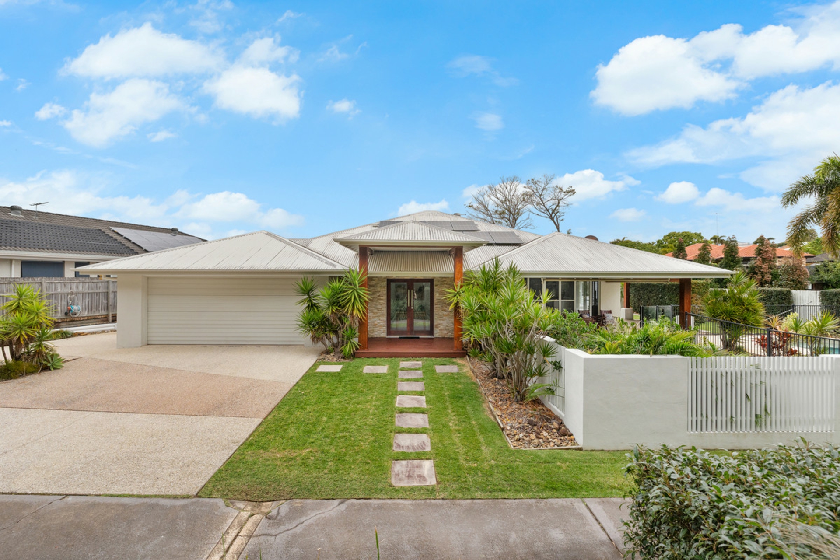
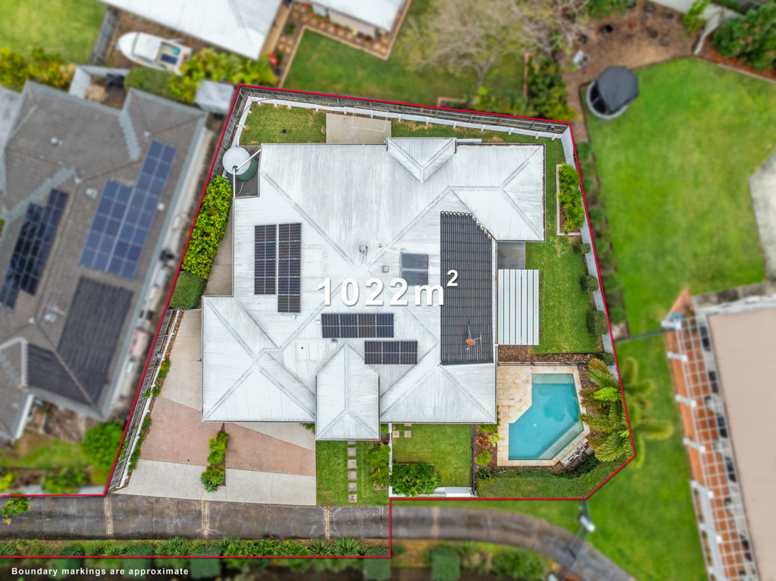
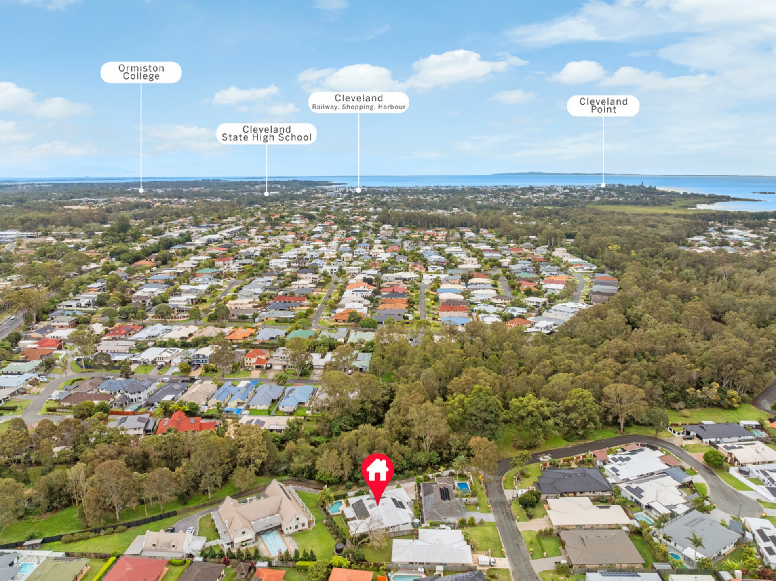
Positioned in a peaceful Thornlands setting with a tranquil bushland backdrop, 52 Ribbonwood Street delivers an impressive combination of space, quality and effortless single-level living.
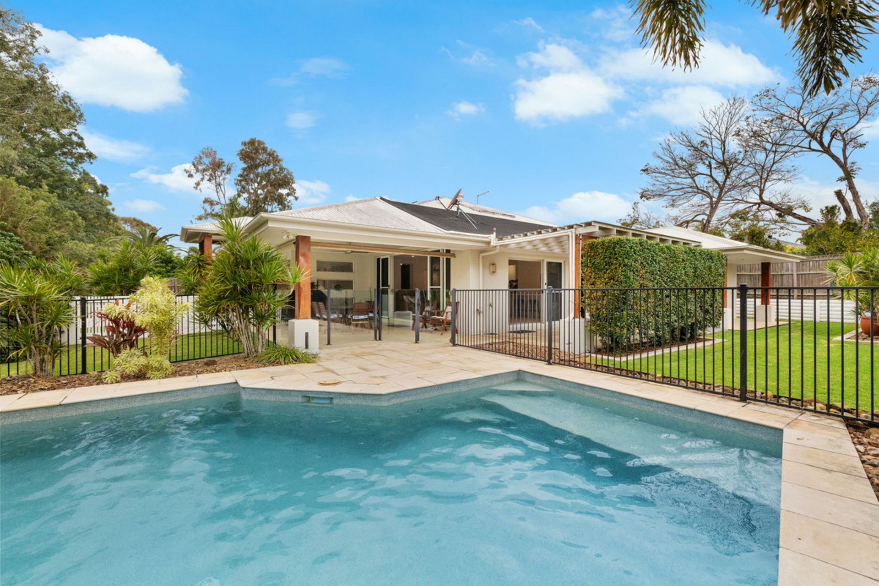
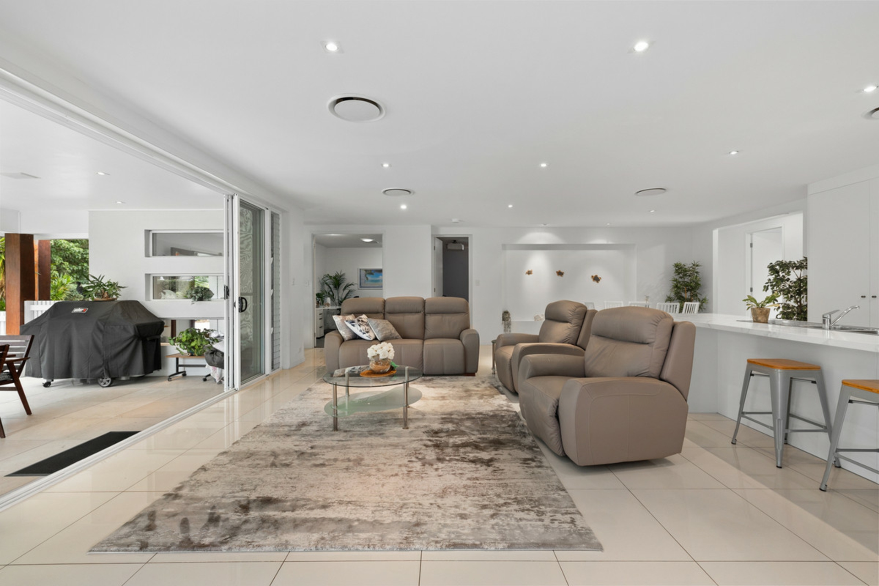
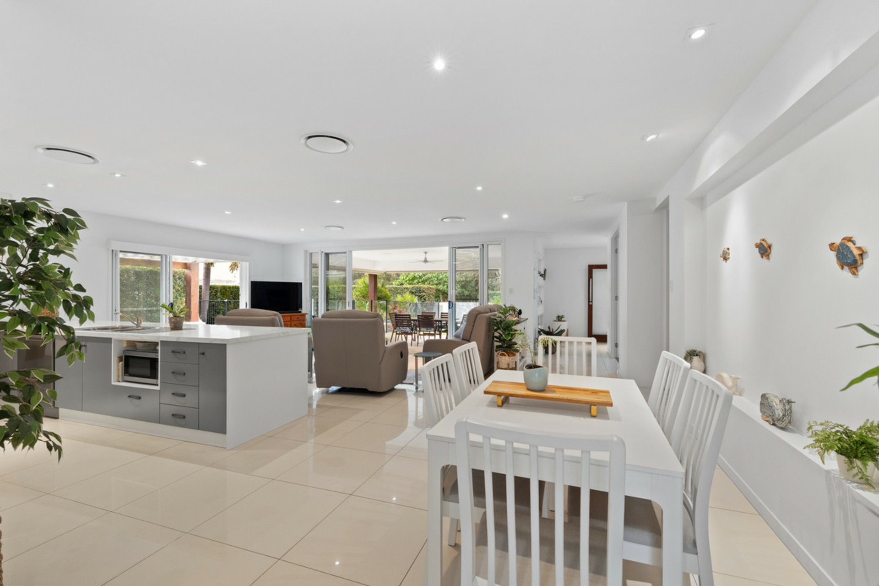
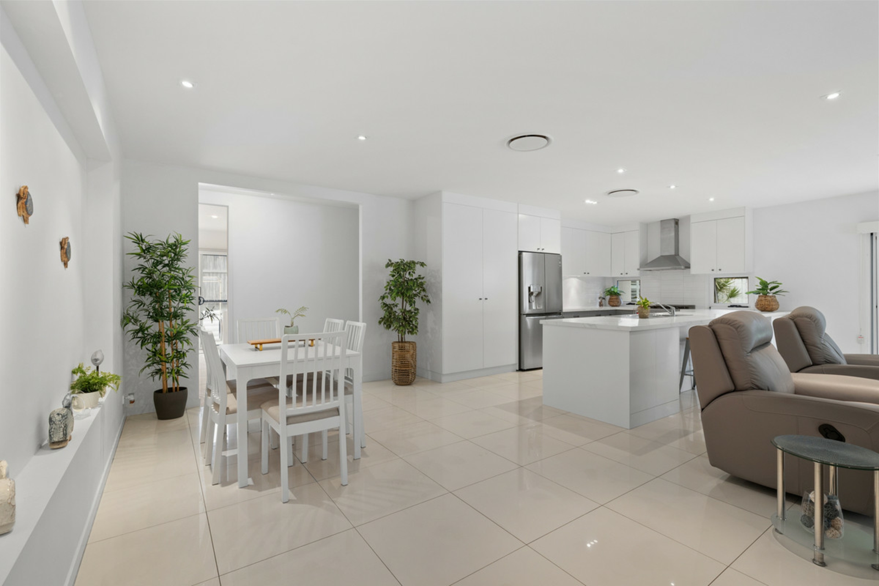
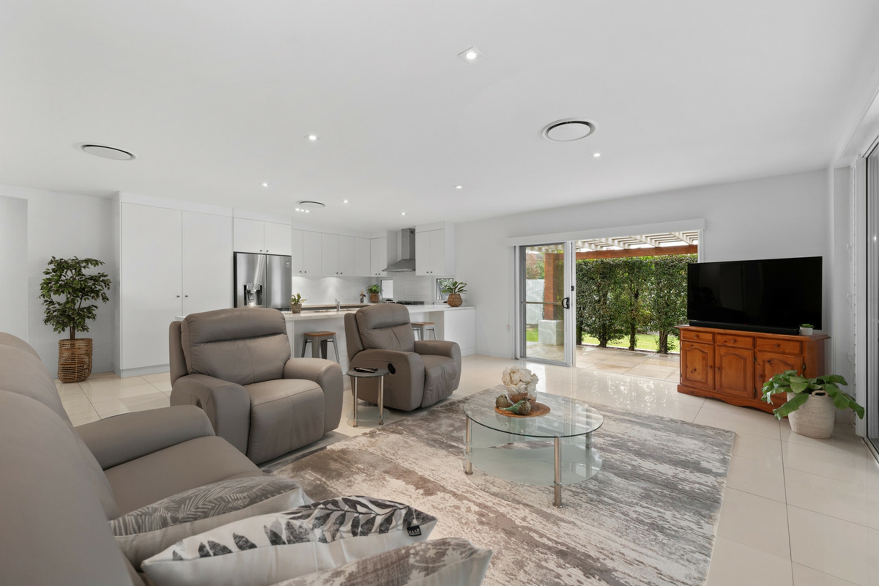
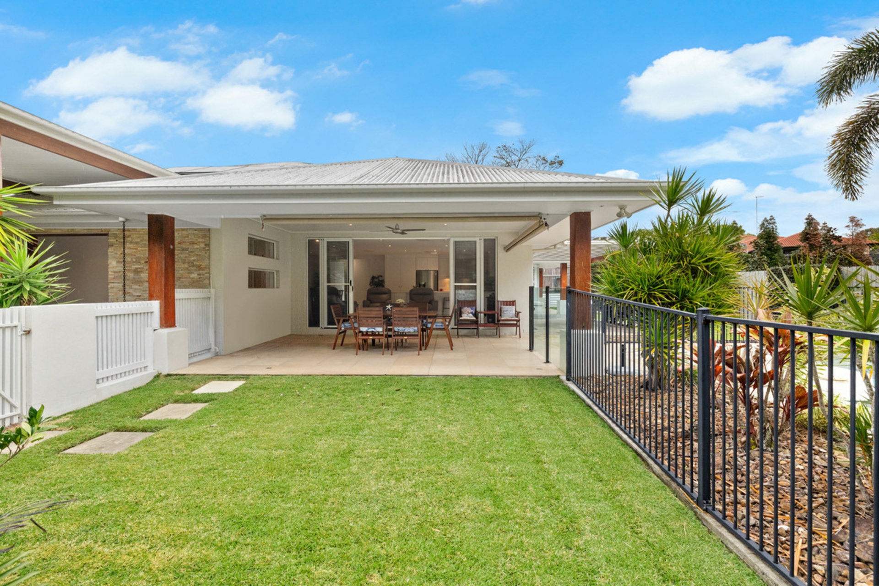
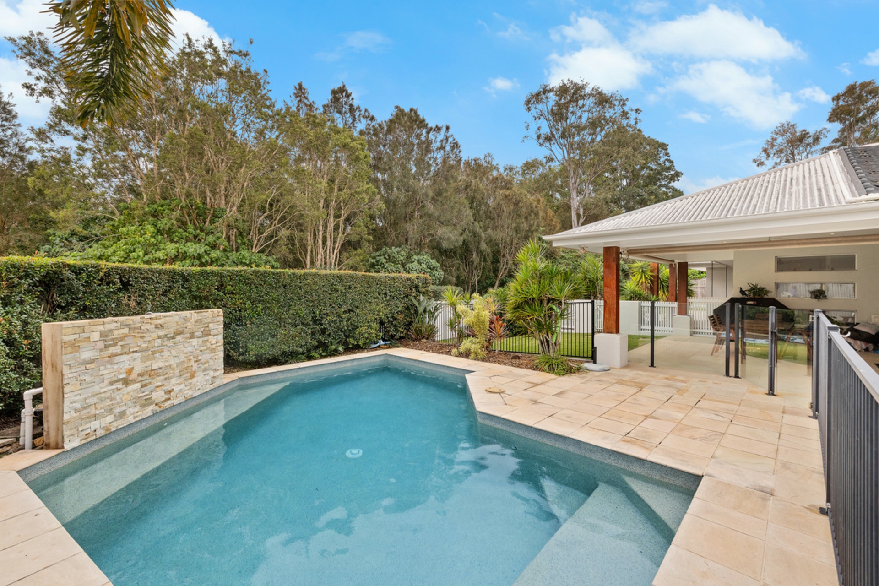
Thoughtfully designed and beautifully maintained, this substantial lowset home offers generous proportions throughout, multiple living zones and a seamless connection to the outdoors. The open-plan heart of the home flows naturally to covered entertaining areas, landscaped gardens and the sparkling swimming pool, creating an ideal setting for relaxed family living and entertaining.
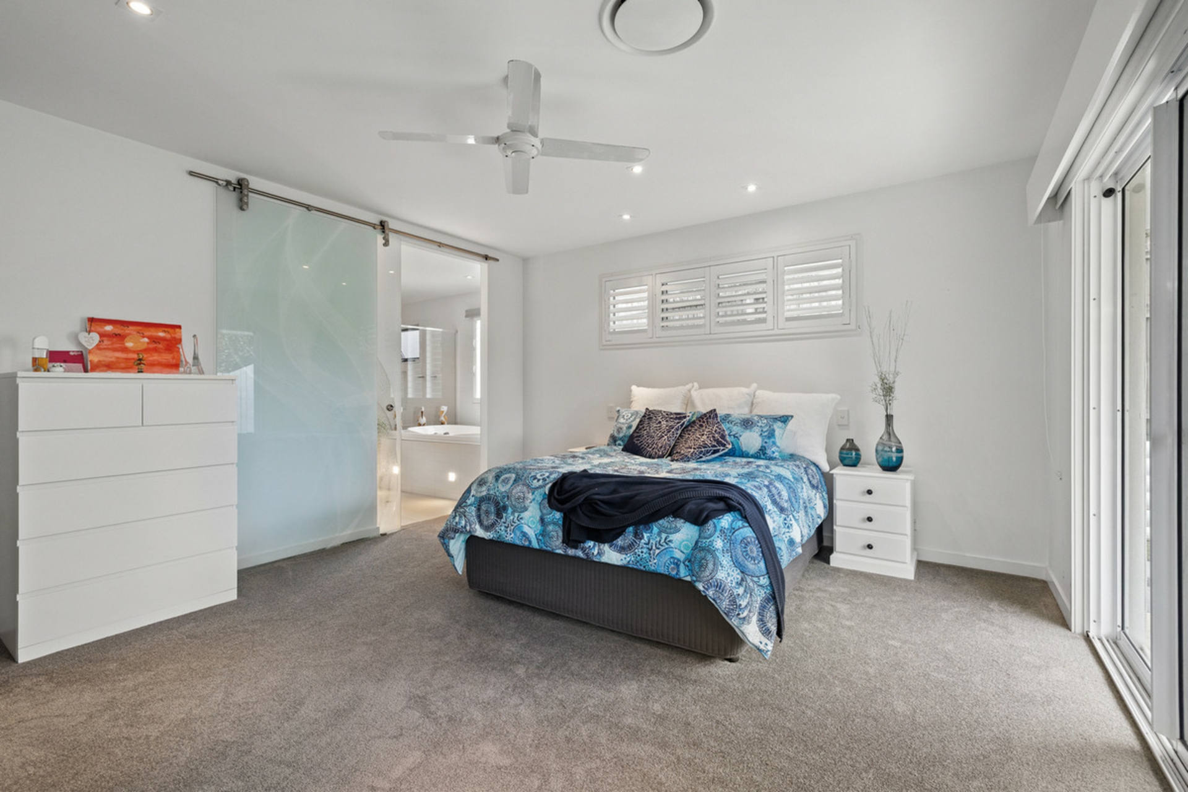
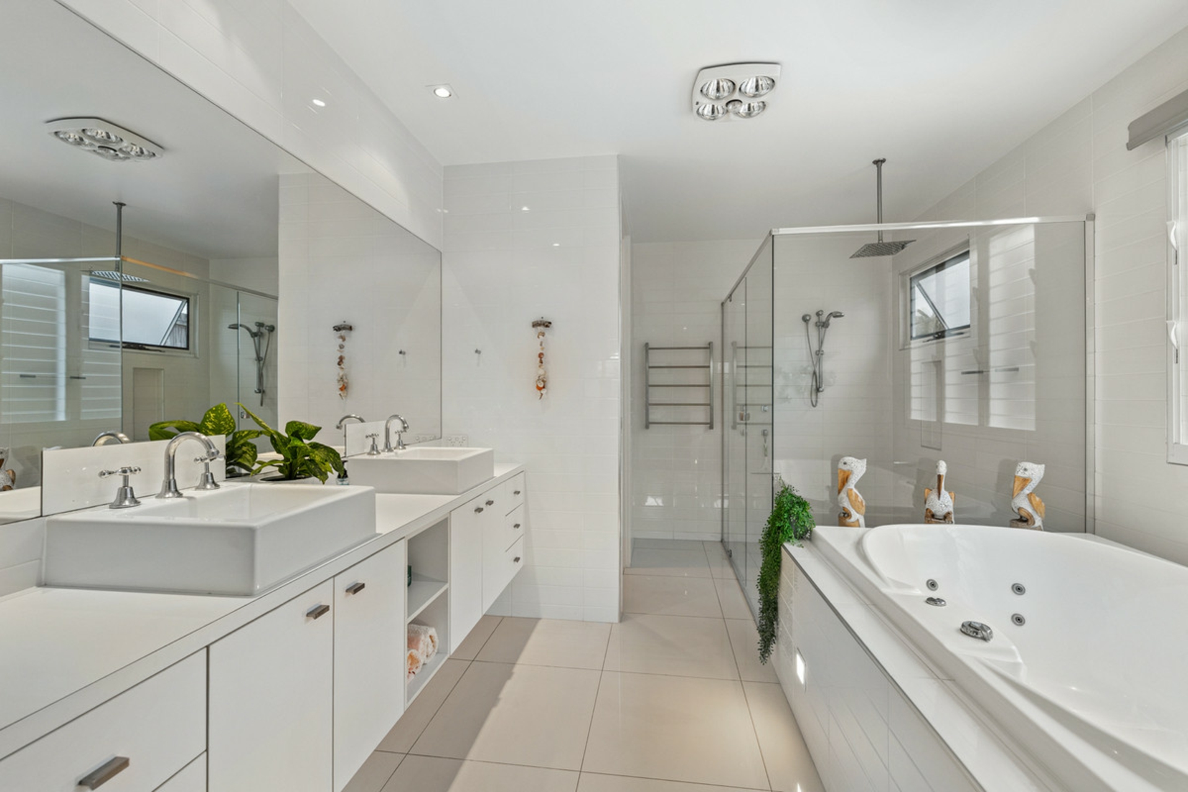
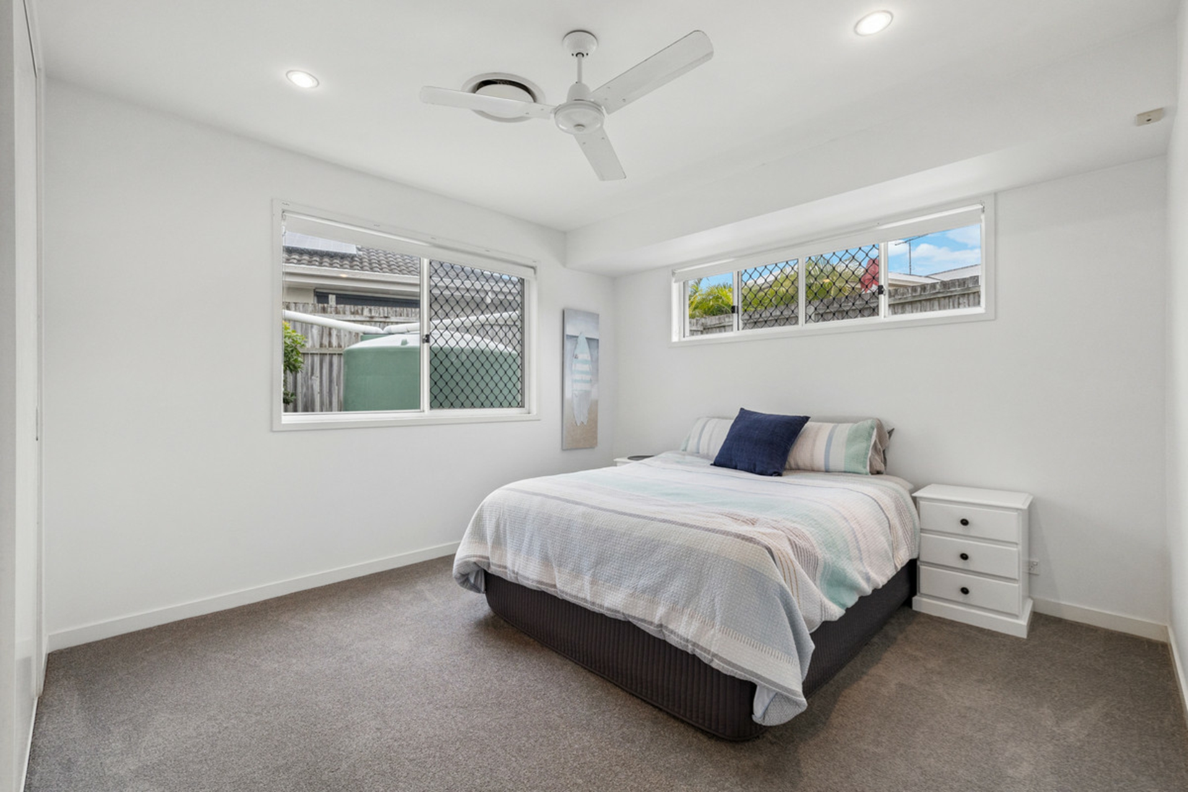
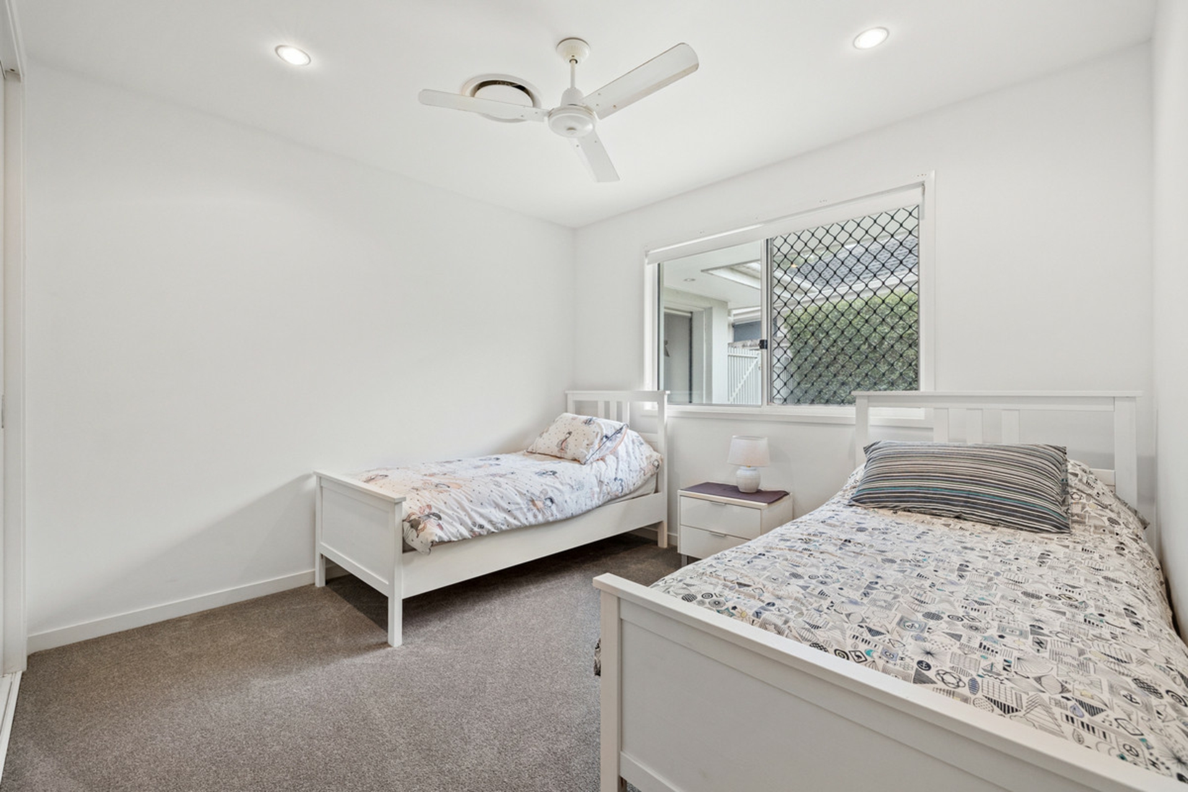
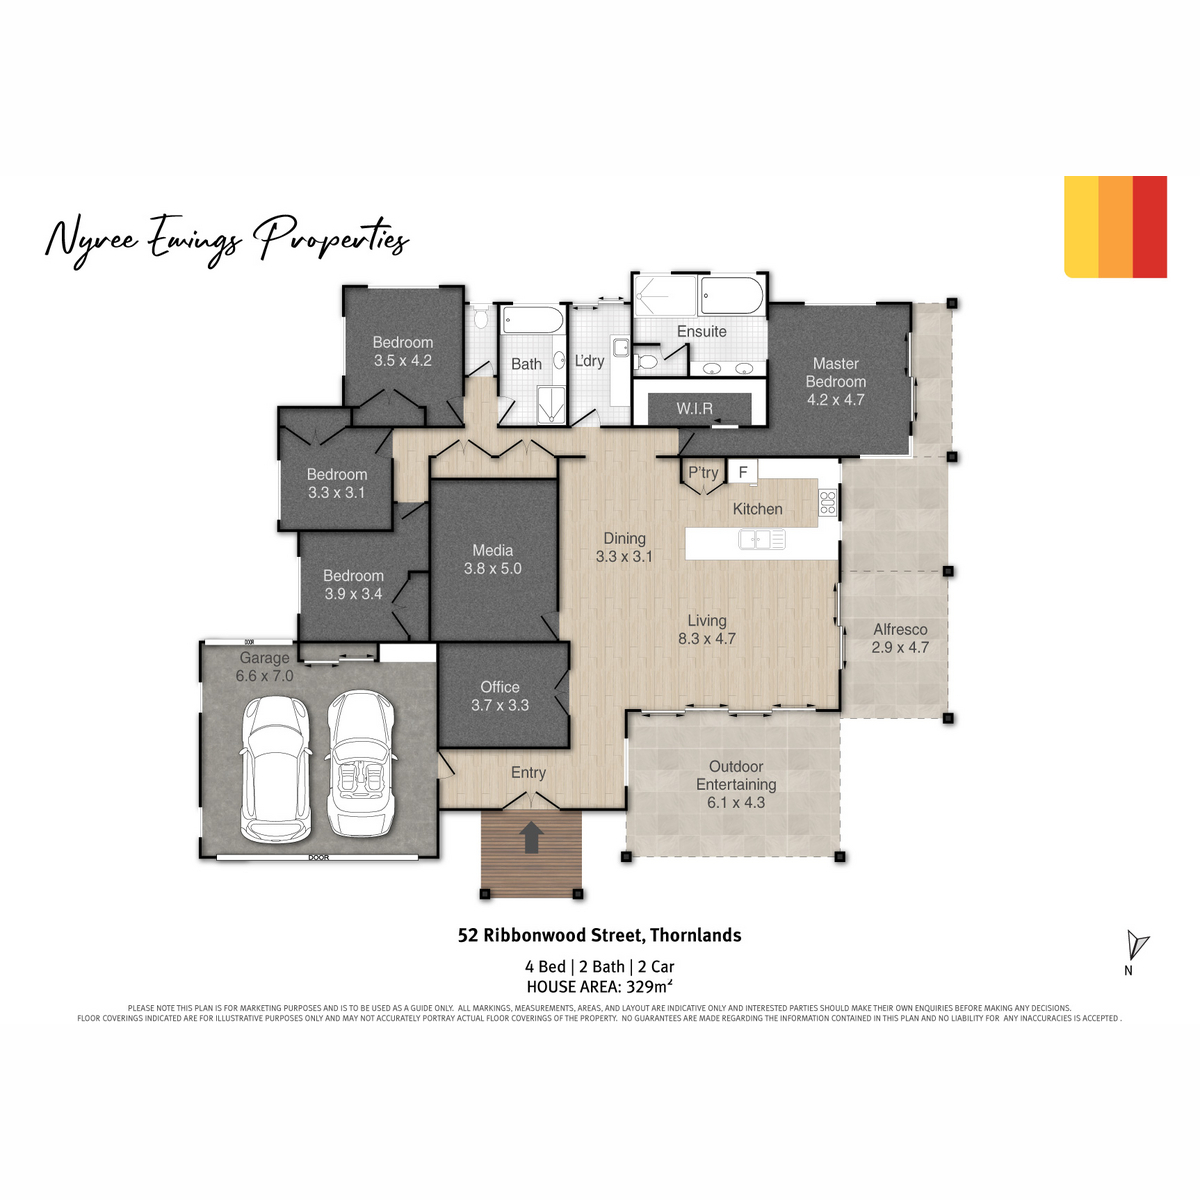
The private master suite is generously proportioned and complemented by a walk-in robe and spacious ensuite, while the remaining bedrooms are positioned separately to provide excellent family functionality.
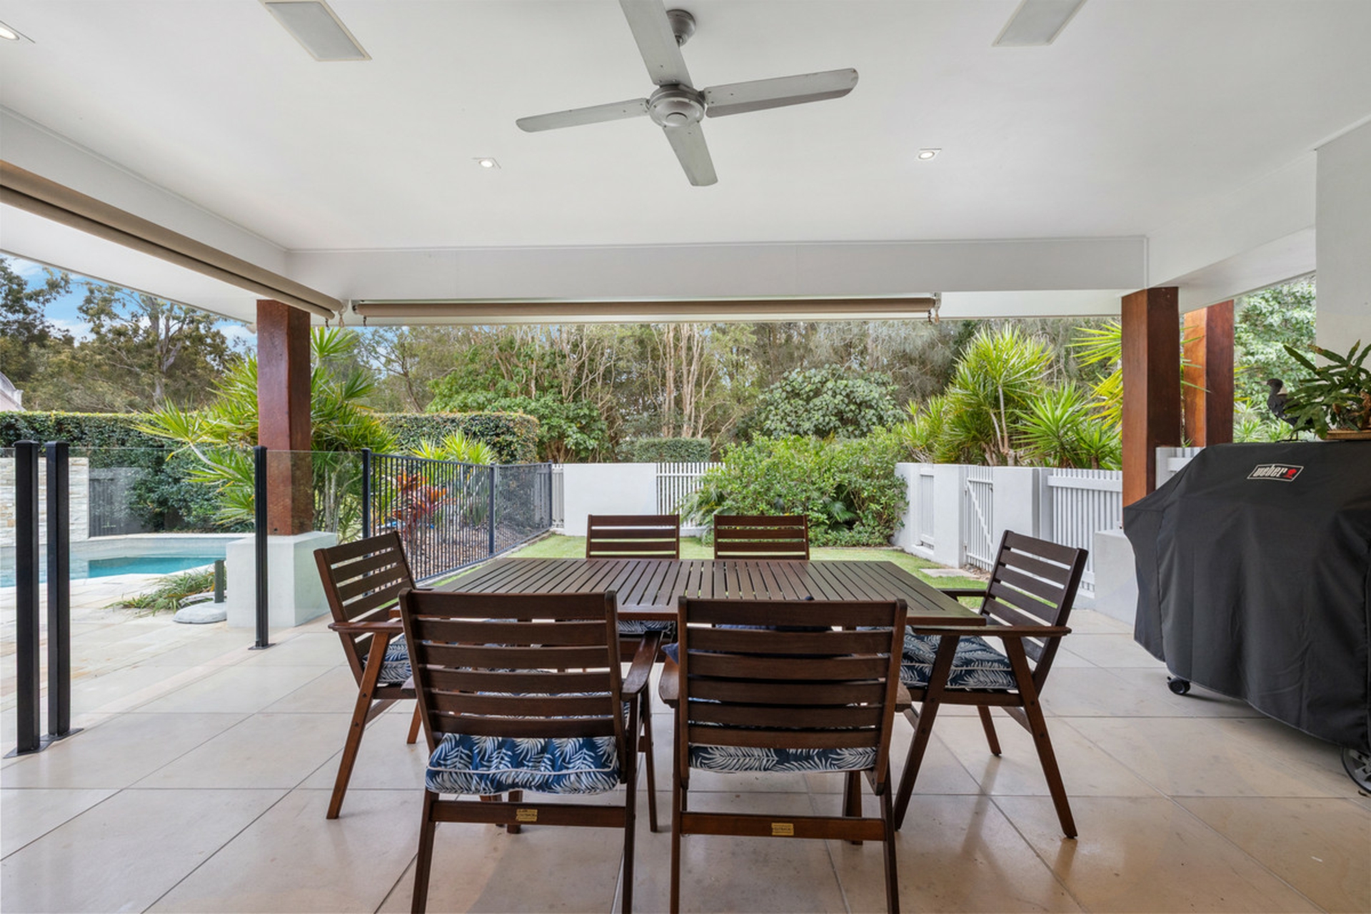
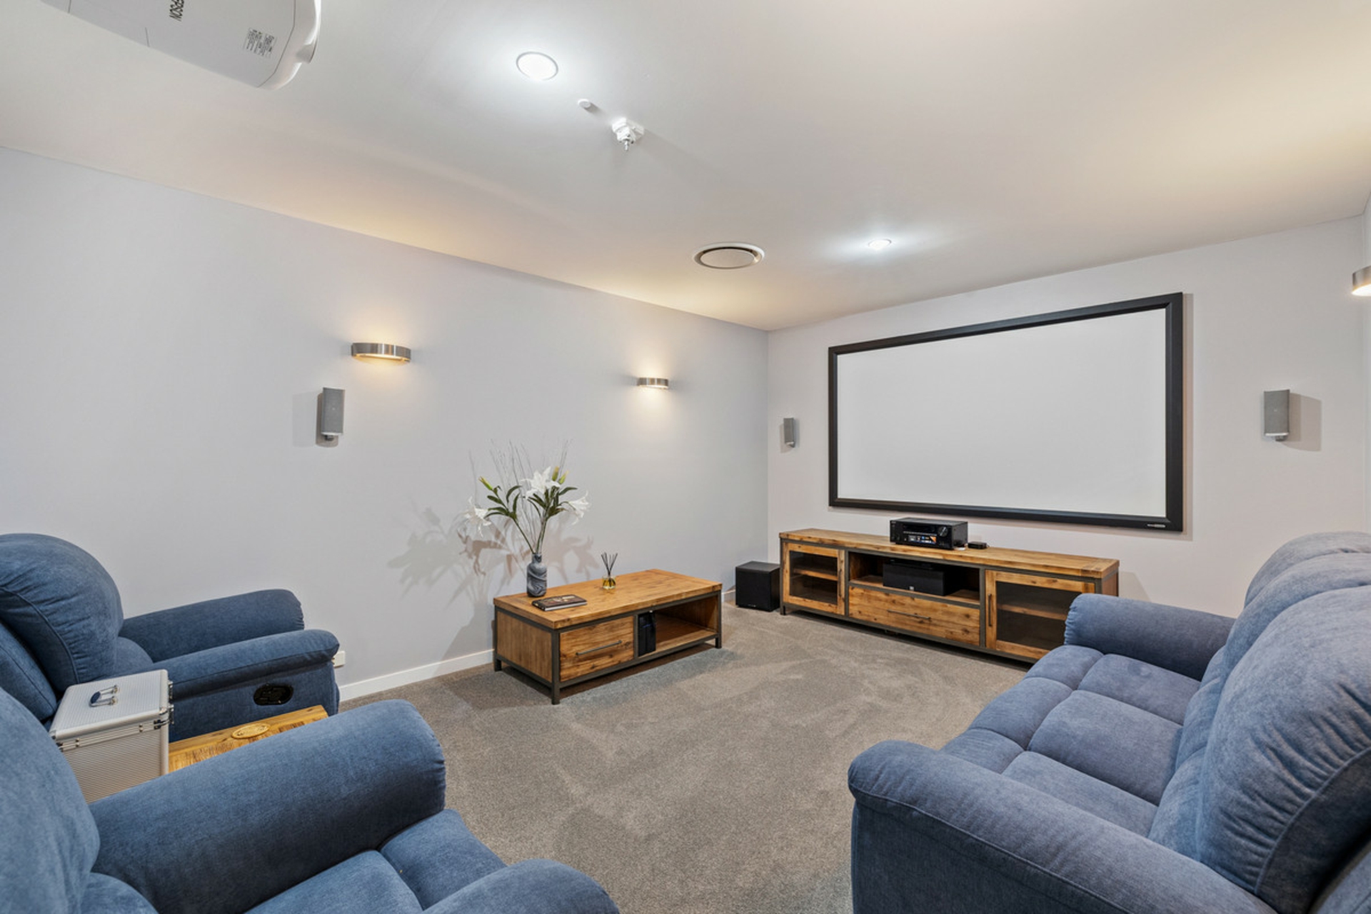
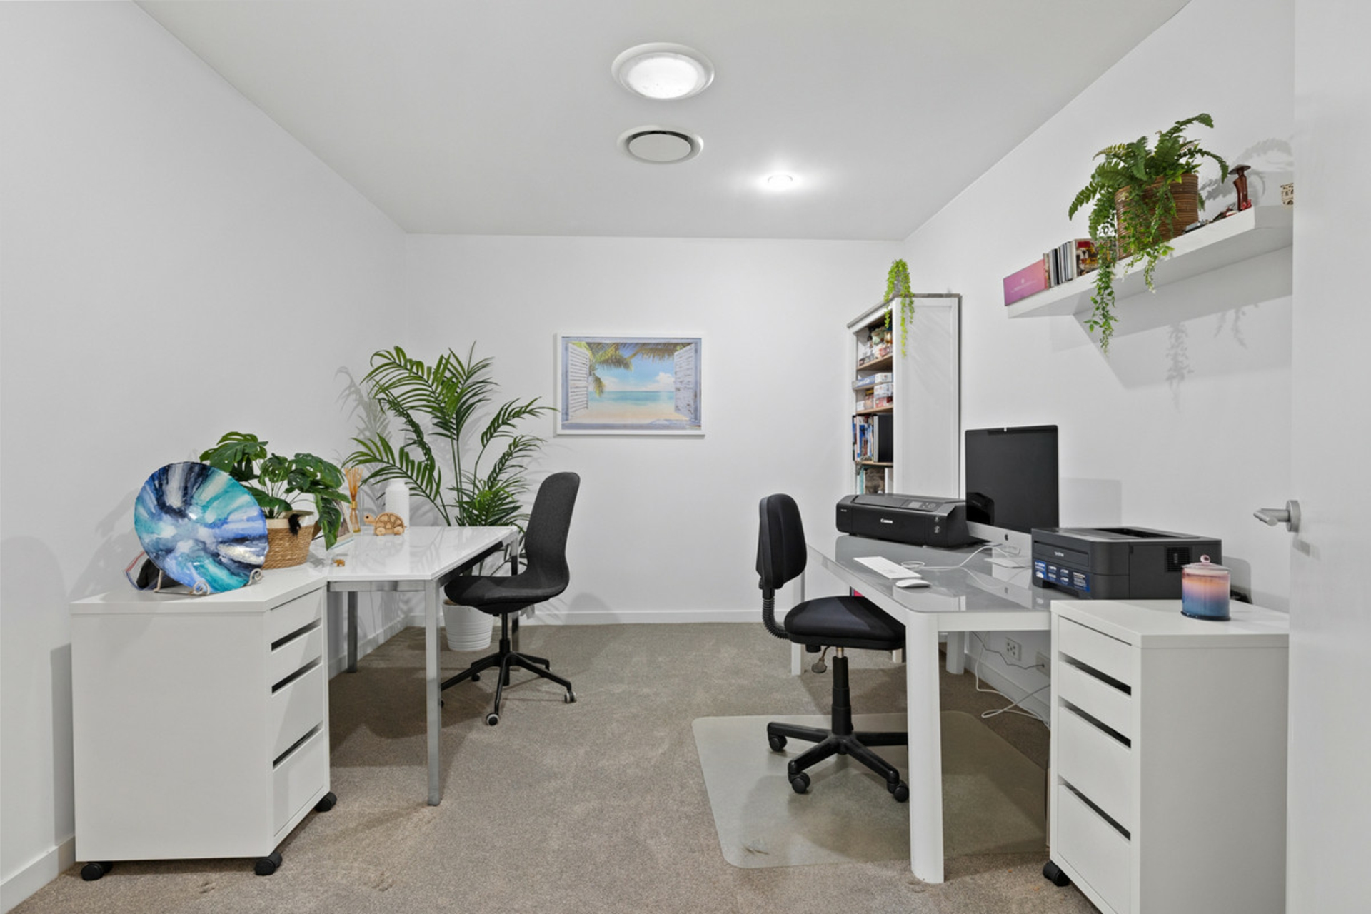
A dedicated media room, separate home office and expansive living areas add versatility, while the leafy outlook beyond the property brings a sense of privacy and calm that is increasingly hard to find.
Property Highlights
- Quality lowset residence with approximately 329m� under roof
- Peaceful position adjoining a leafy bushland setting
- Four generous bedrooms with excellent separation plus additional home office study
- Private master retreat with walk-in robe and impressive ensuite
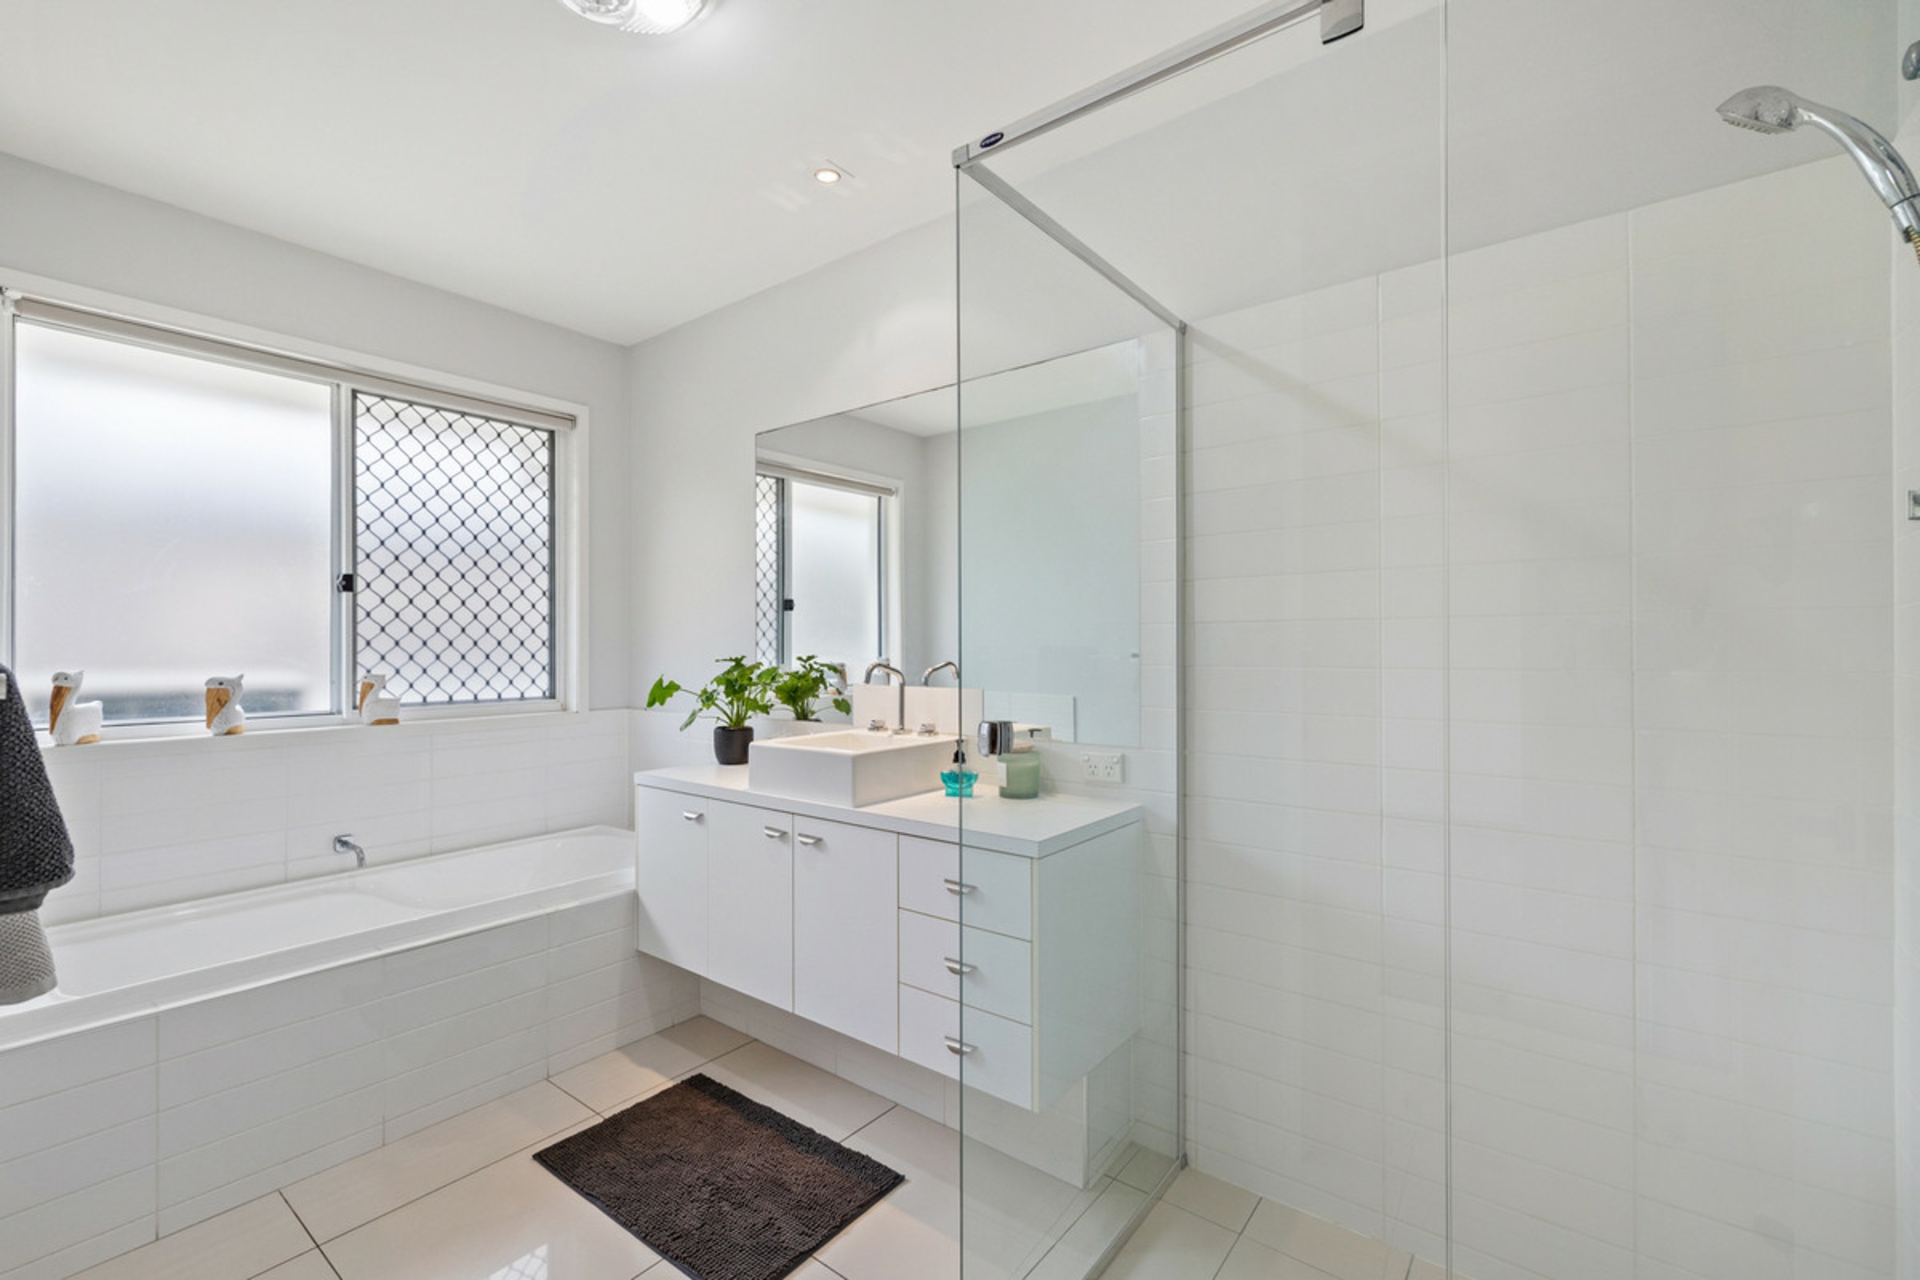
- Spacious ensuite featuring dual vanities, spa bath and oversized shower
- Large open-plan kitchen, dining and family living zone, with high ceilings throughout.
- Separate dedicated media room with projector and large screen
- Purpose-built home office ideal for working from home
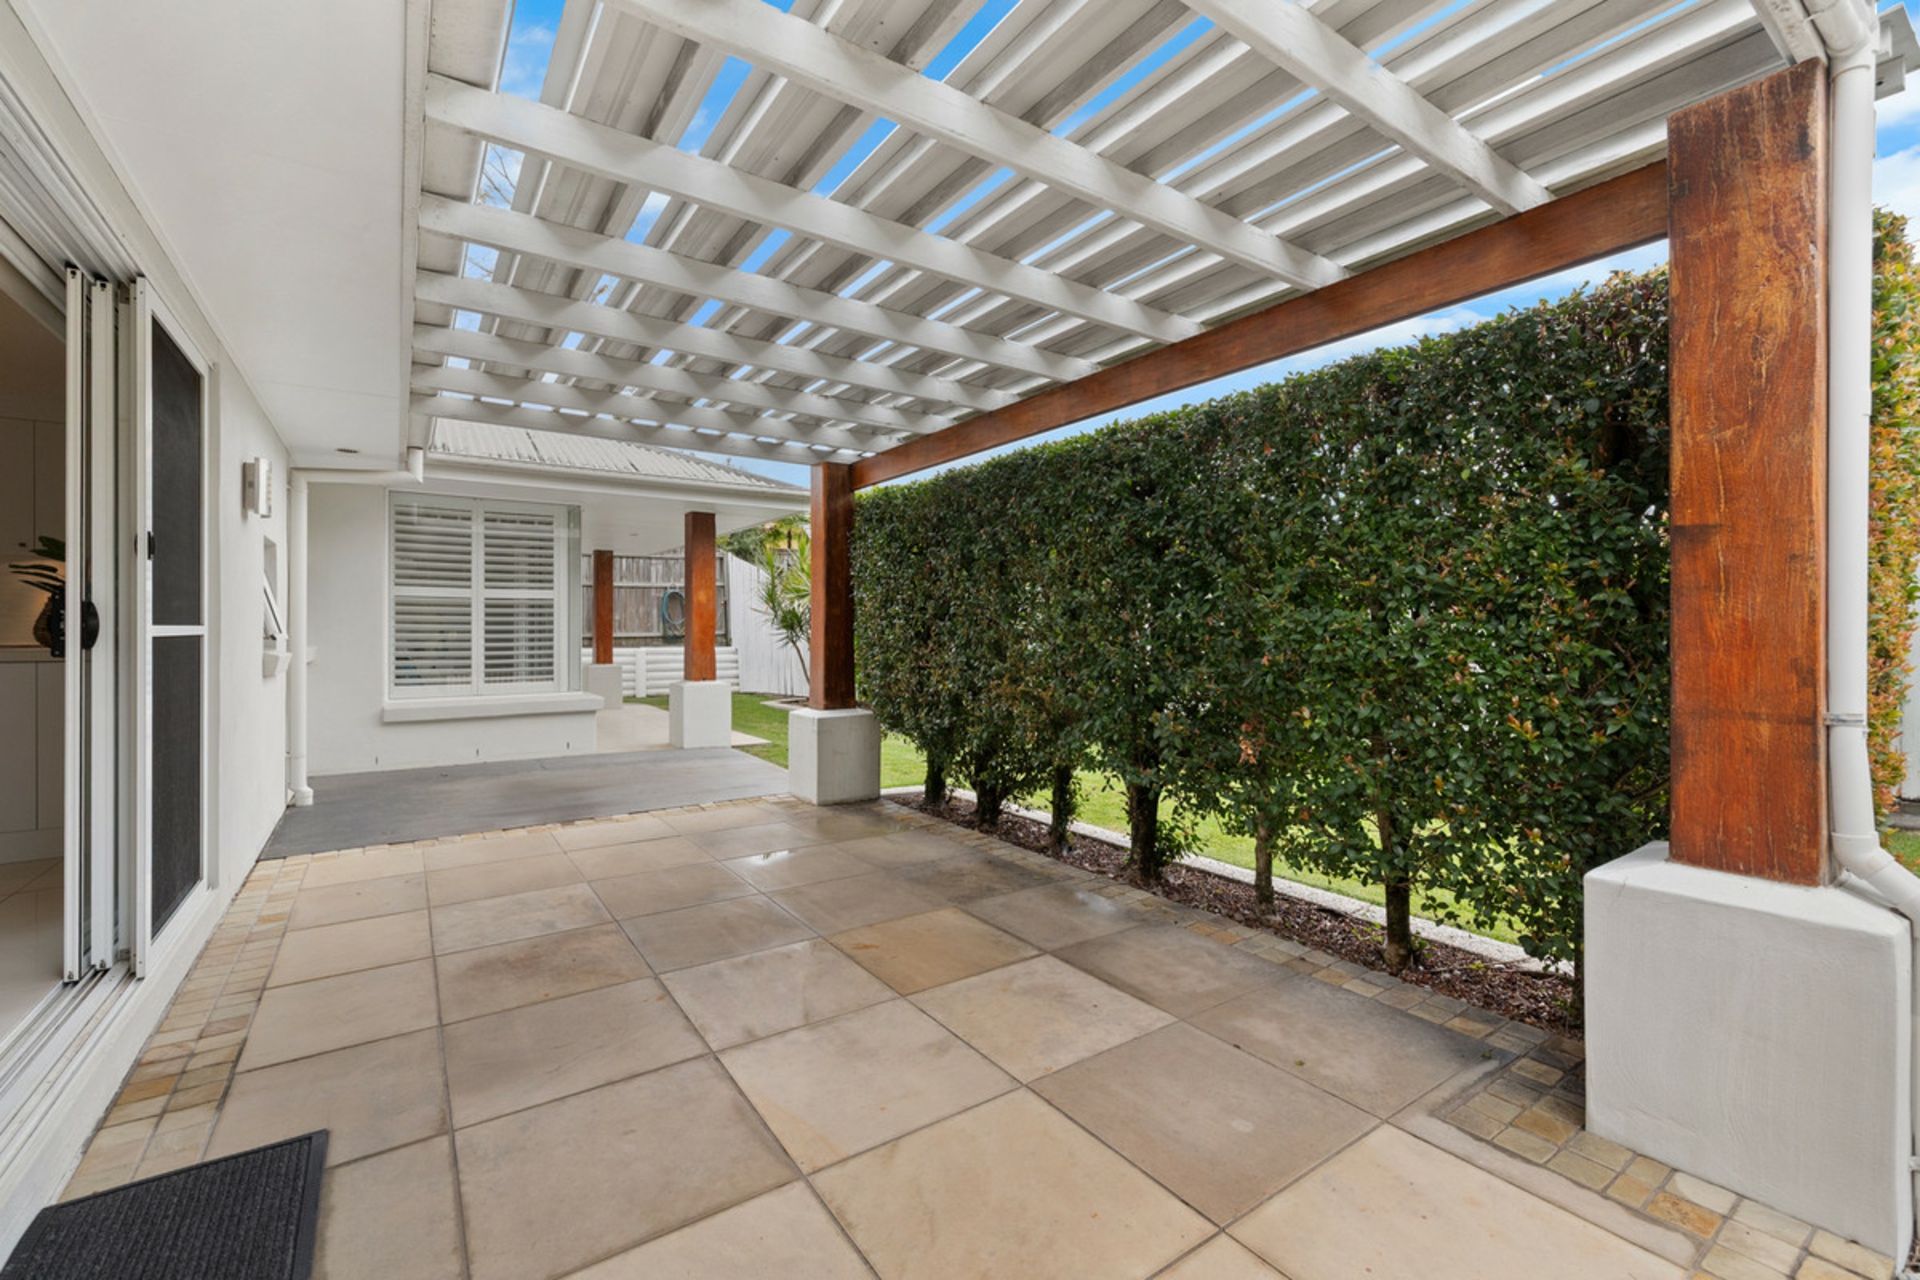
- Two covered outdoor entertaining areas
- Sparkling in-ground swimming pool surrounded by landscaped gardens
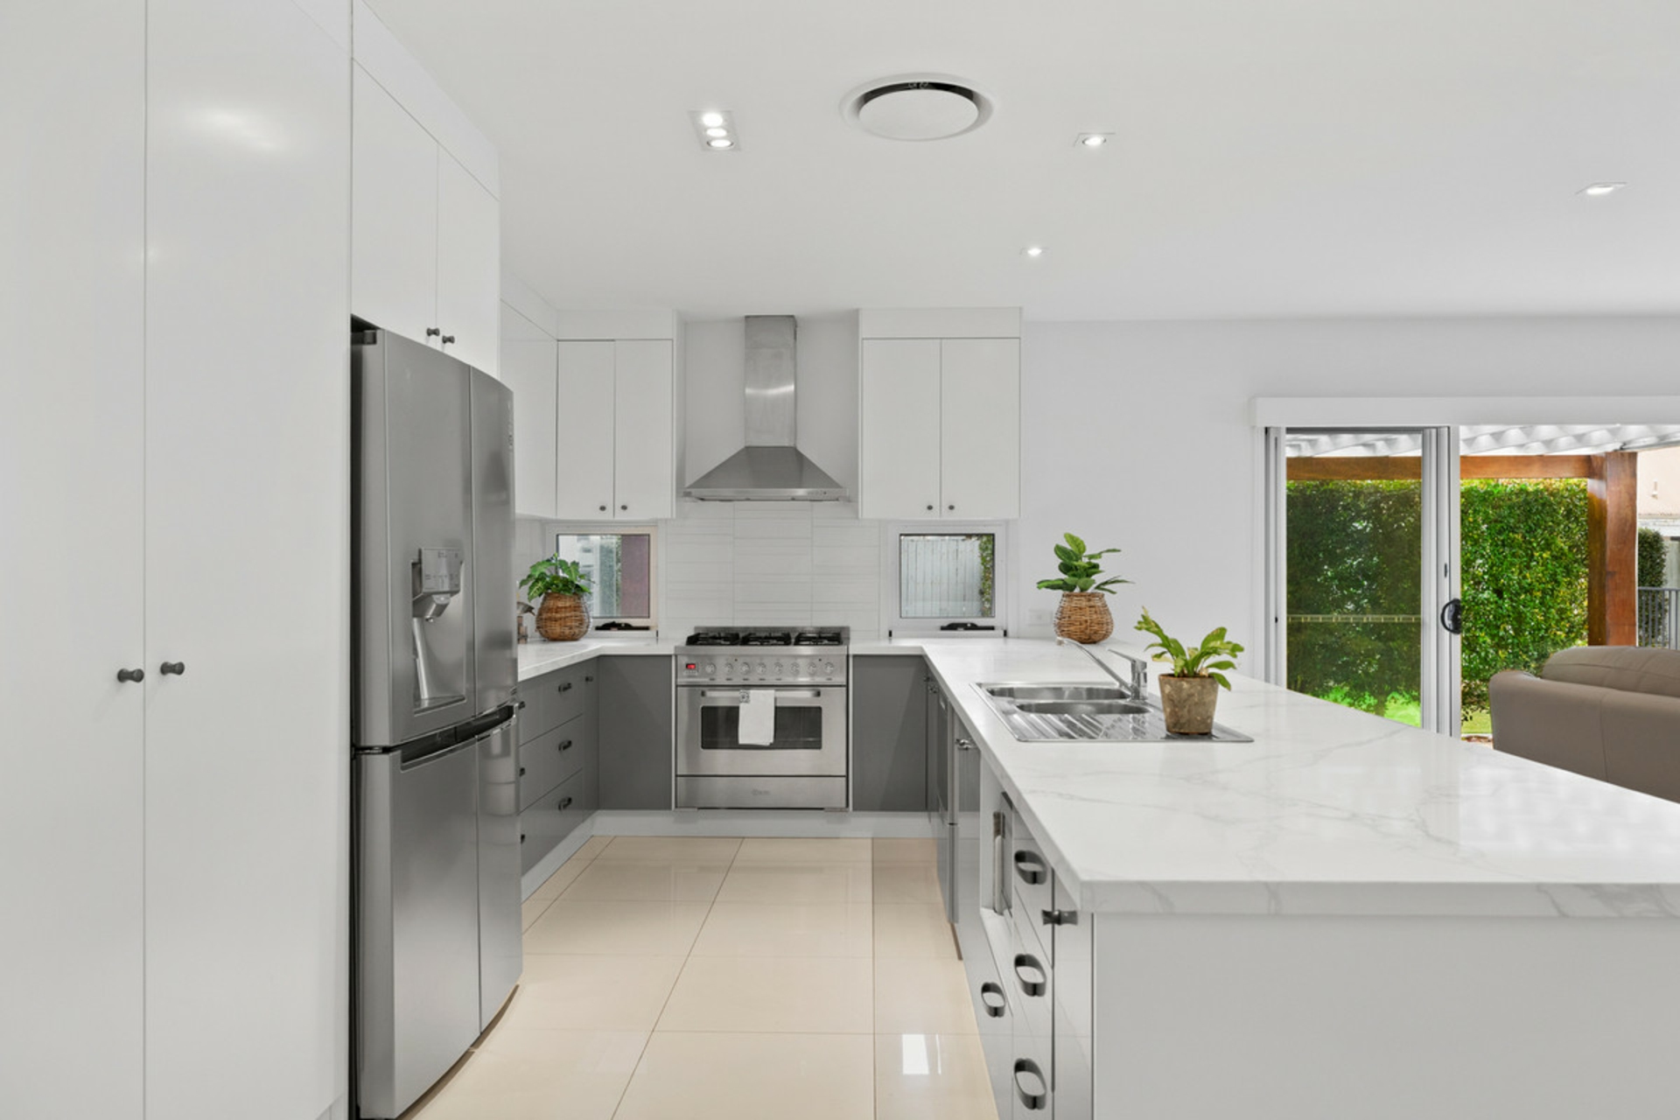
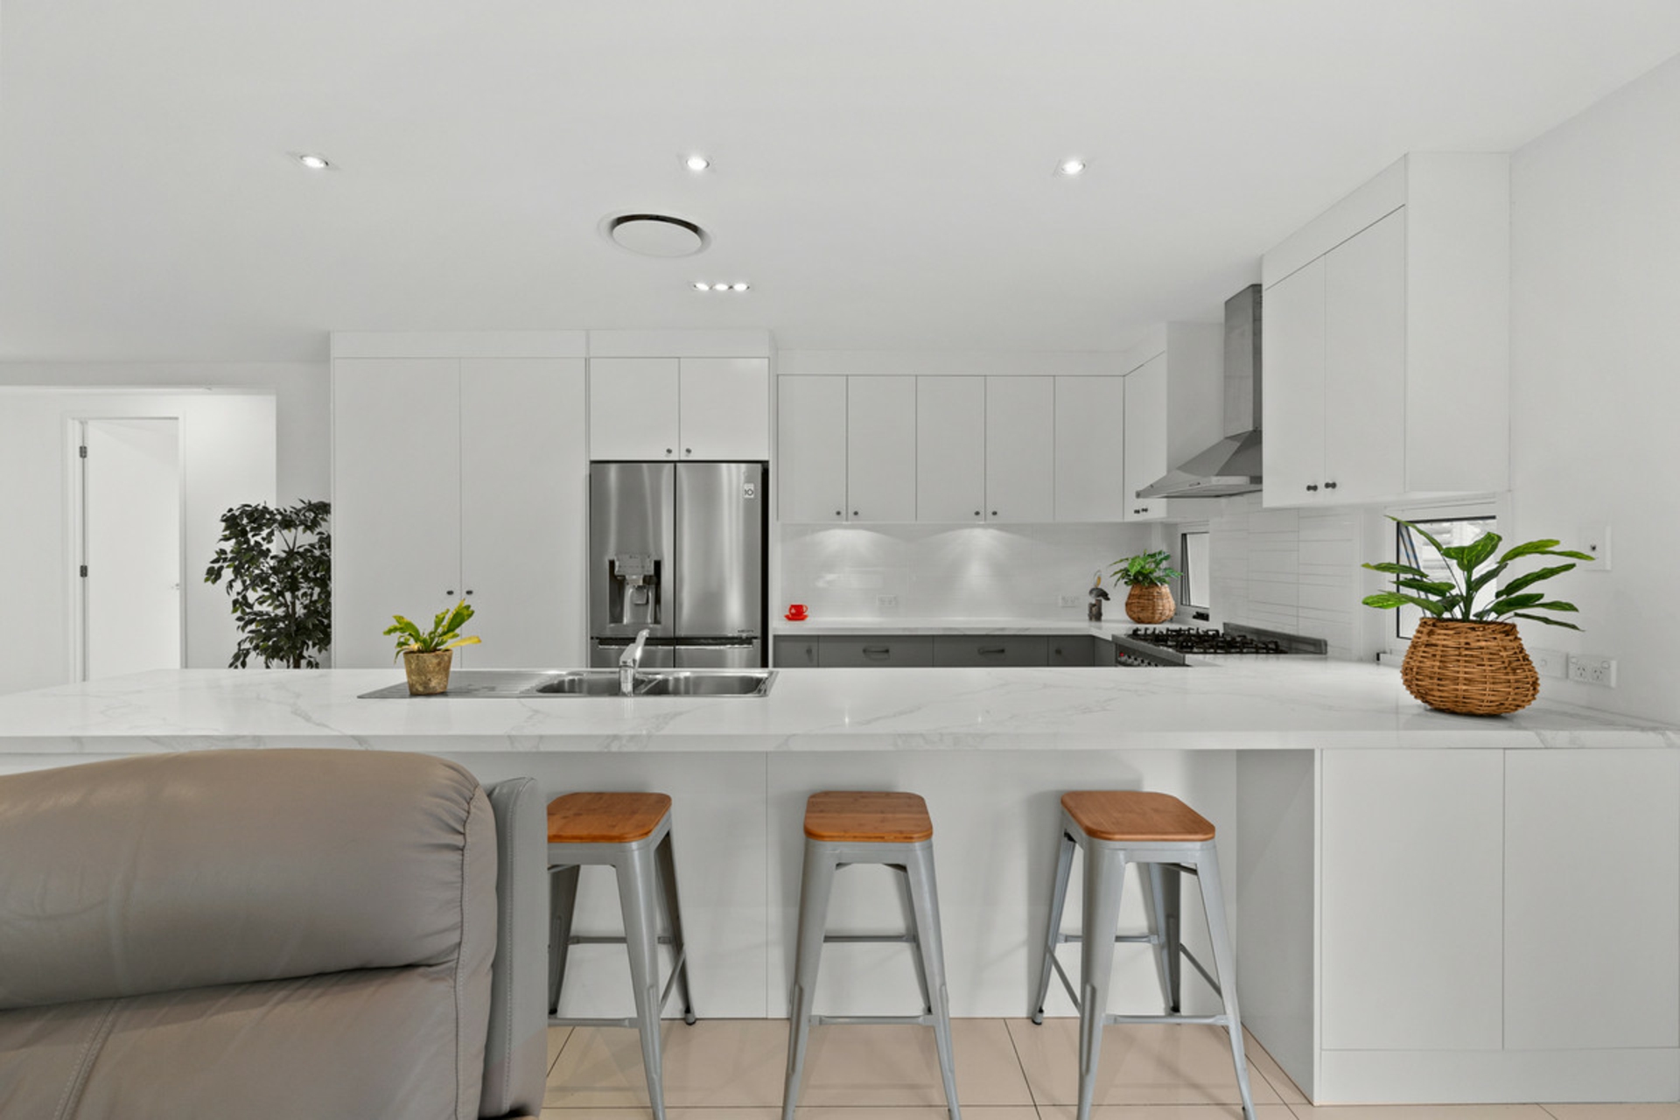
- Well-appointed kitchen with large island stone benchtops and walk-in pantry
- Plantation shutters and quality finishes throughout
- Ducted air-conditioning for year-round comfort
- Solar power system
- Double lockup garage plus side access - room for trailer/boat
- Established, low-maintenance gardens
- Functional single-level layout designed for families of all ages
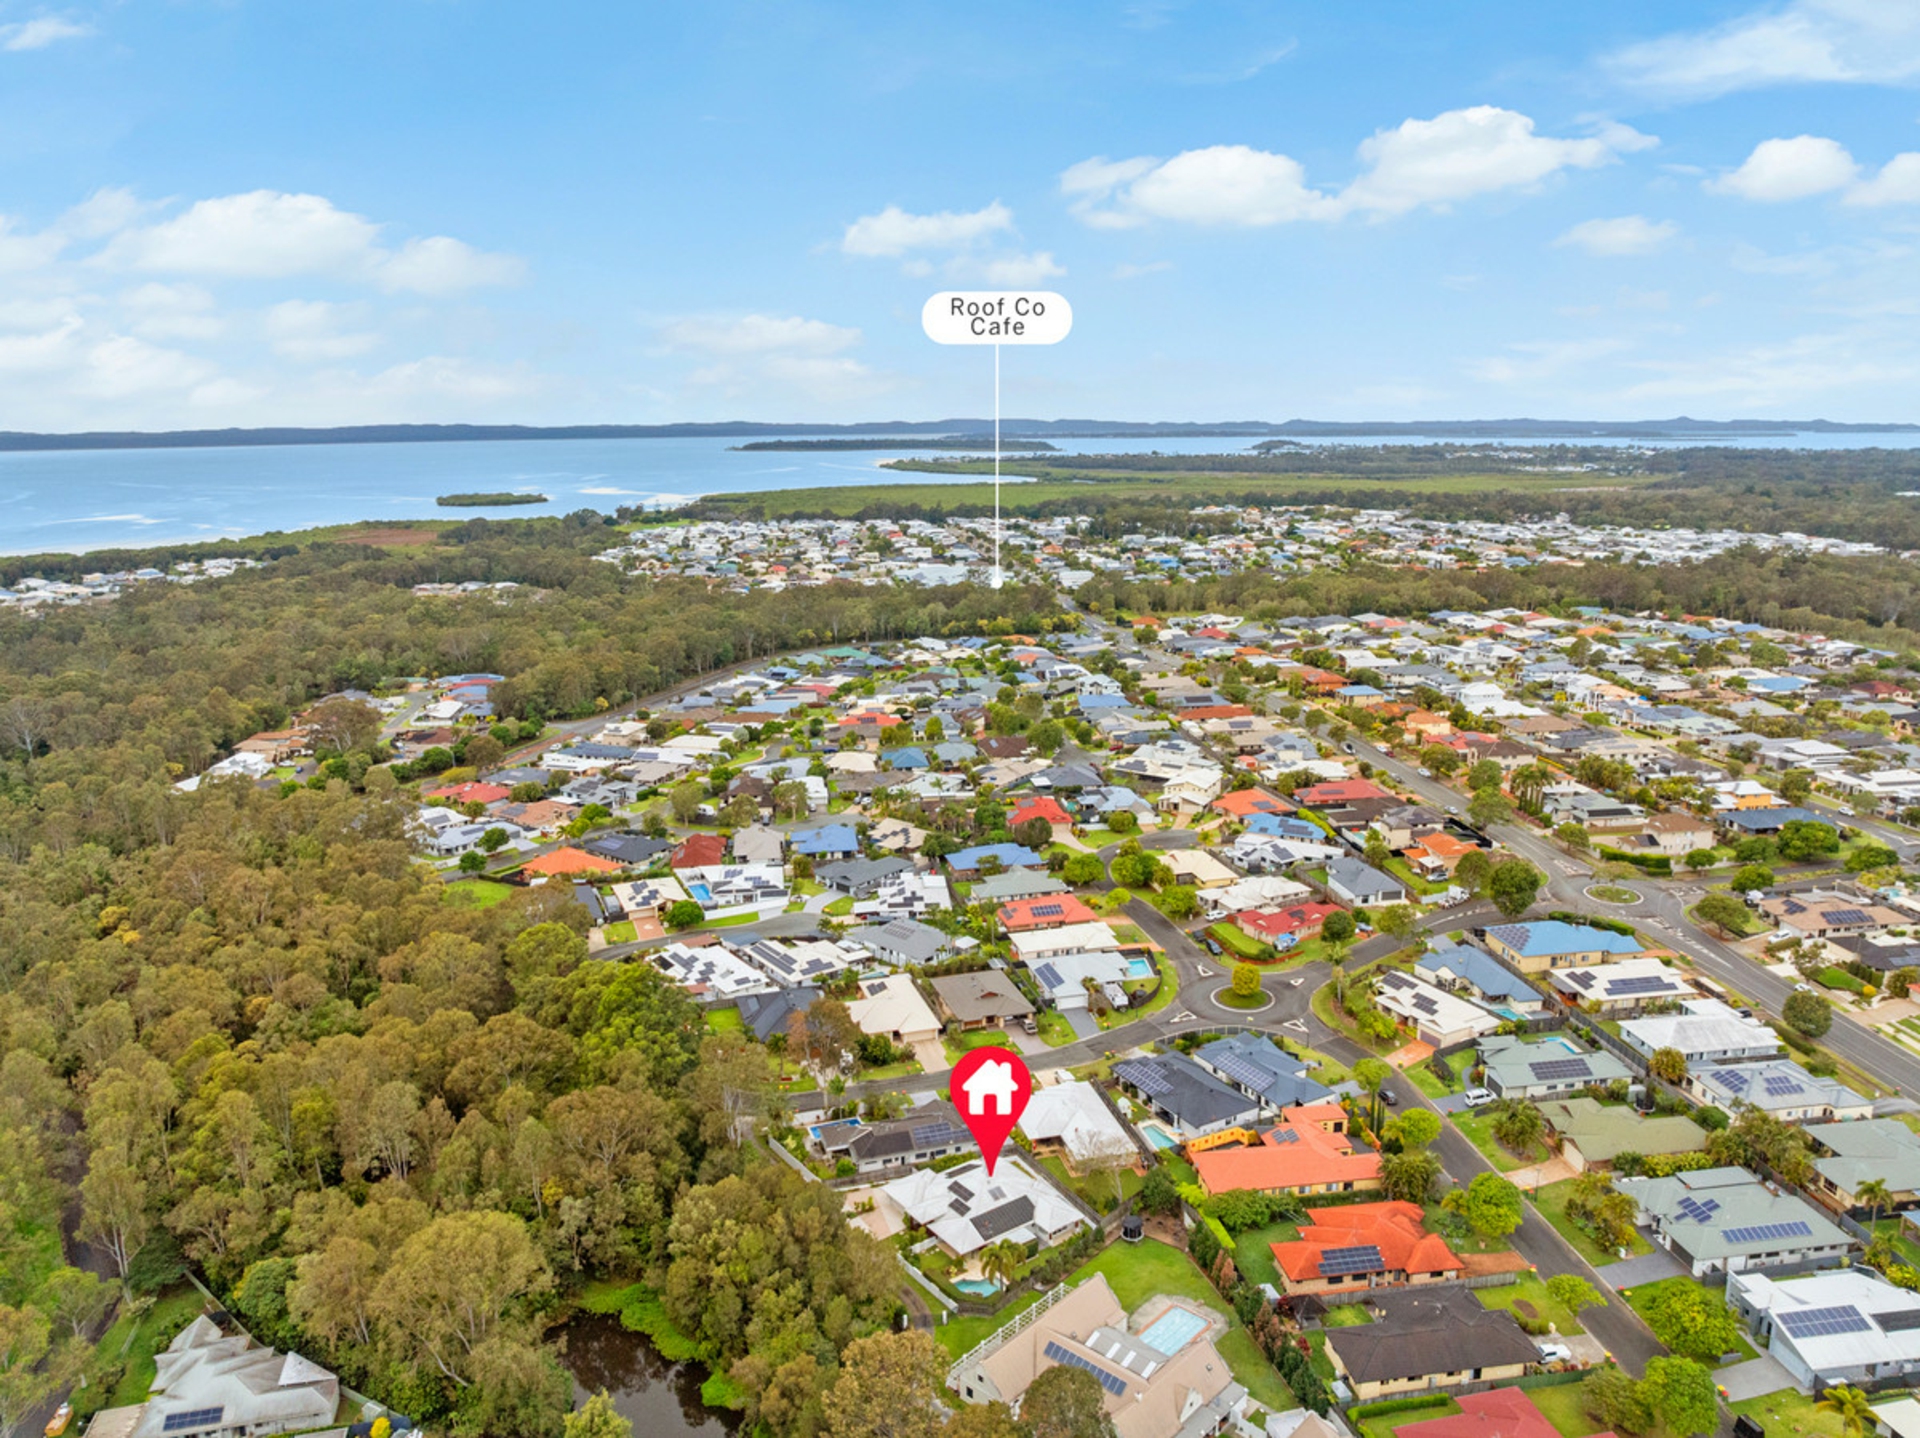
- Quiet residential setting with Moreton Bay and surrounding amenities within easy reach
Offering the space of a substantial family home without the inconvenience of stairs, this is an exceptional opportunity for buyers seeking quality lowset living, privacy and a beautiful natural outlook in one of Thornlands' established residential pockets.
Additional Property Information:
- Owner Occupied
- Built 2005
- Rates Approx $1,170 per qtr incl water
- Rental Appraisal $1,150 to $1,200 per week
Features
- air conditioning
- study
- dishwasher
- ducted cooling
- ducted heating
- remote garage
- built ins
- secure parking
- solar panels