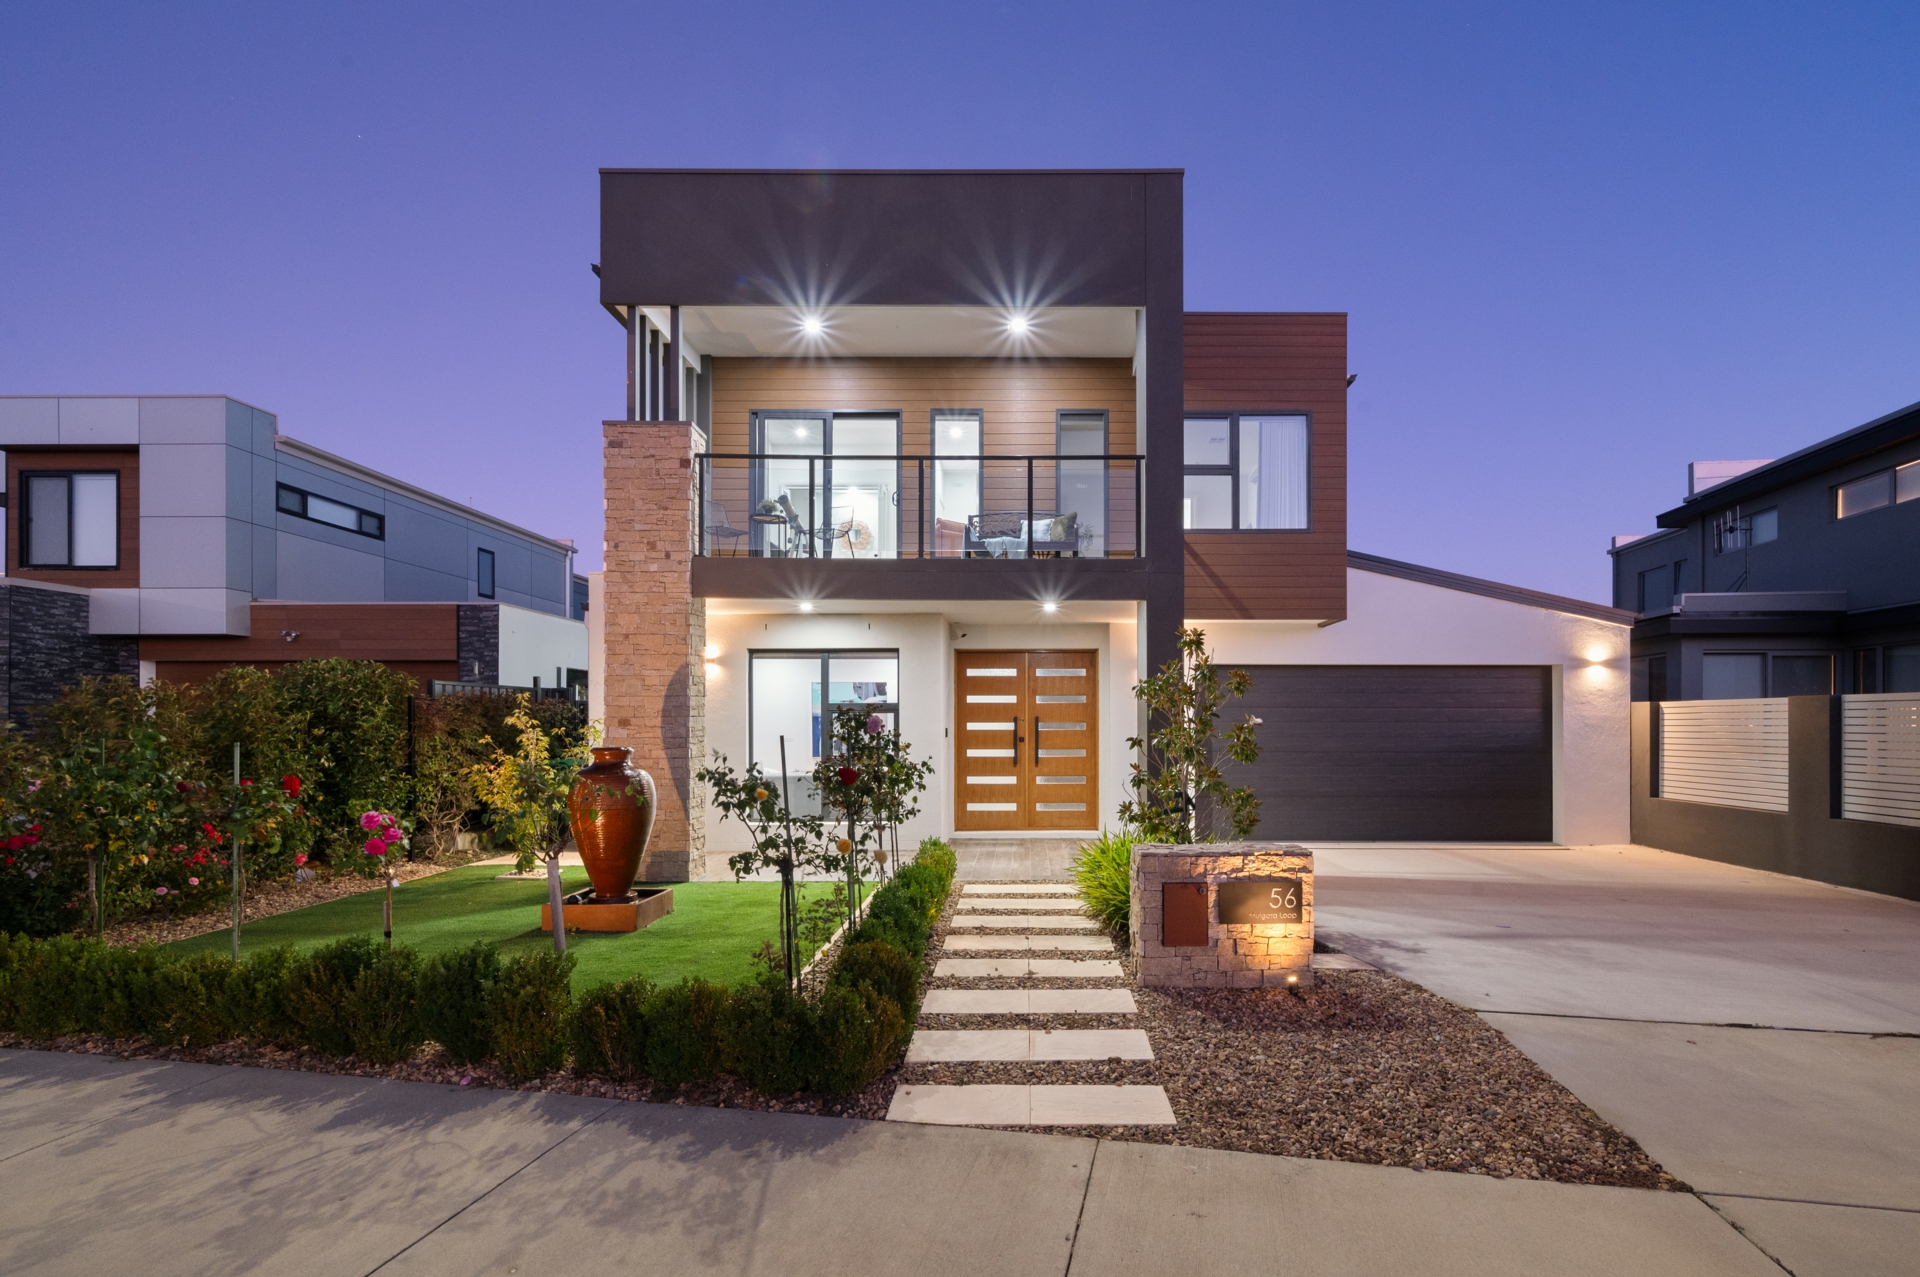
56 Mulgara Loop, Throsby ACT

Property Media

Property mainbar sidebar

Property Mainbar

56 Mulgara Loop, Throsby

Auction

5
3
2

Property Mobile Panel

Auction Details

Inspection Details

Property Details

Property Type House

A Statement of Luxury Opposite the Pond

Auction Location: In Room - LJ Hooker Canberra City Auction HQ

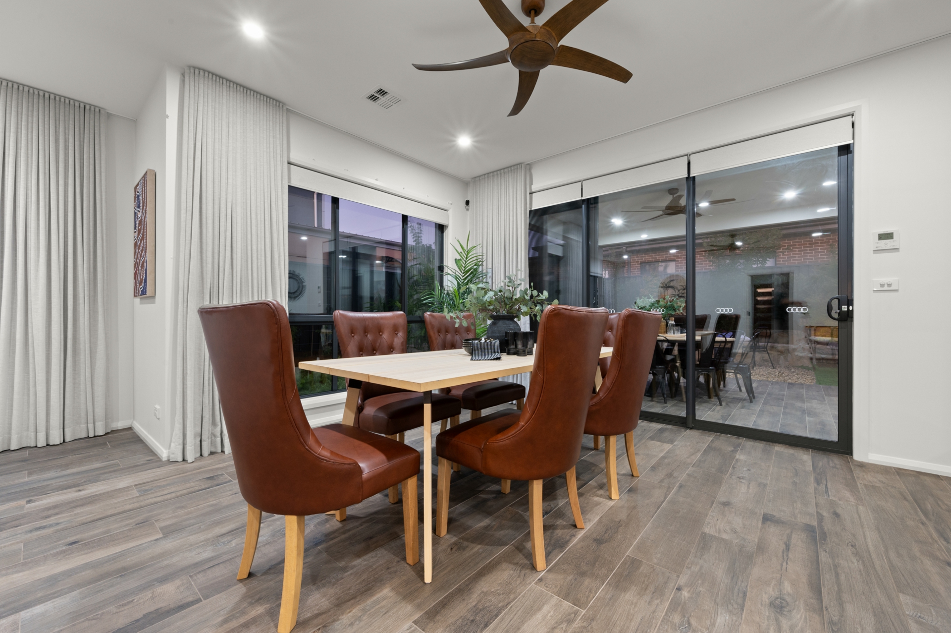
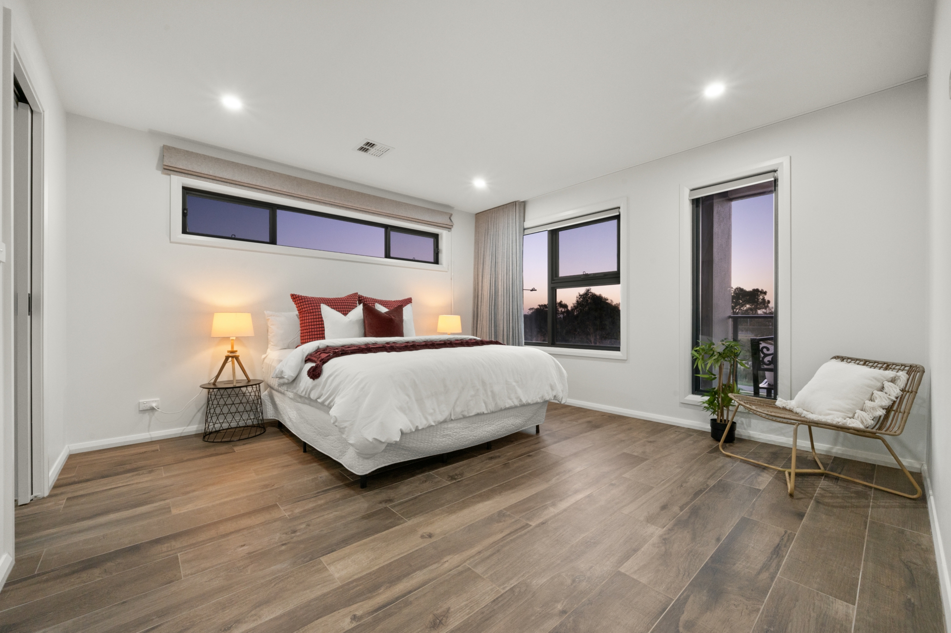
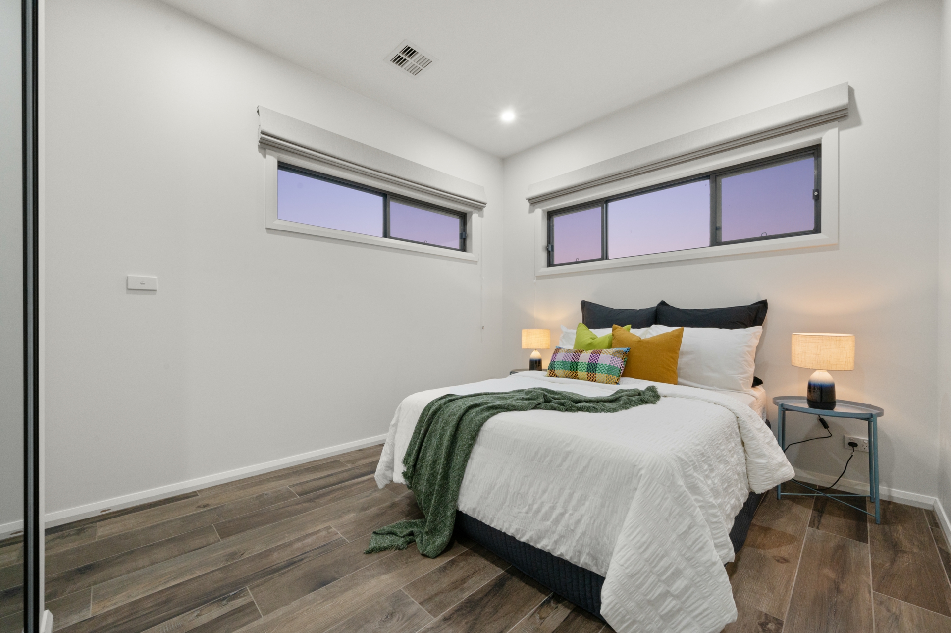
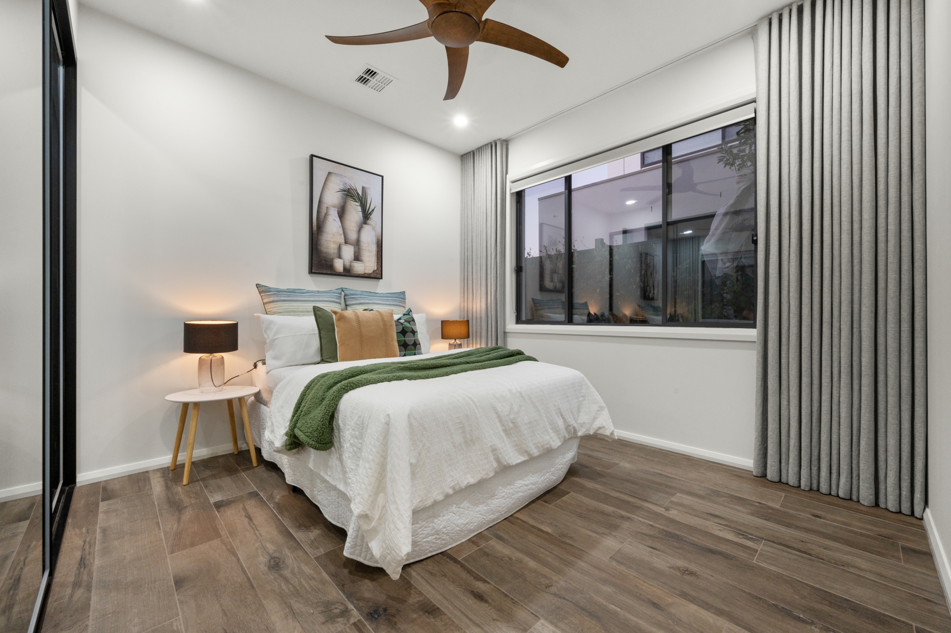
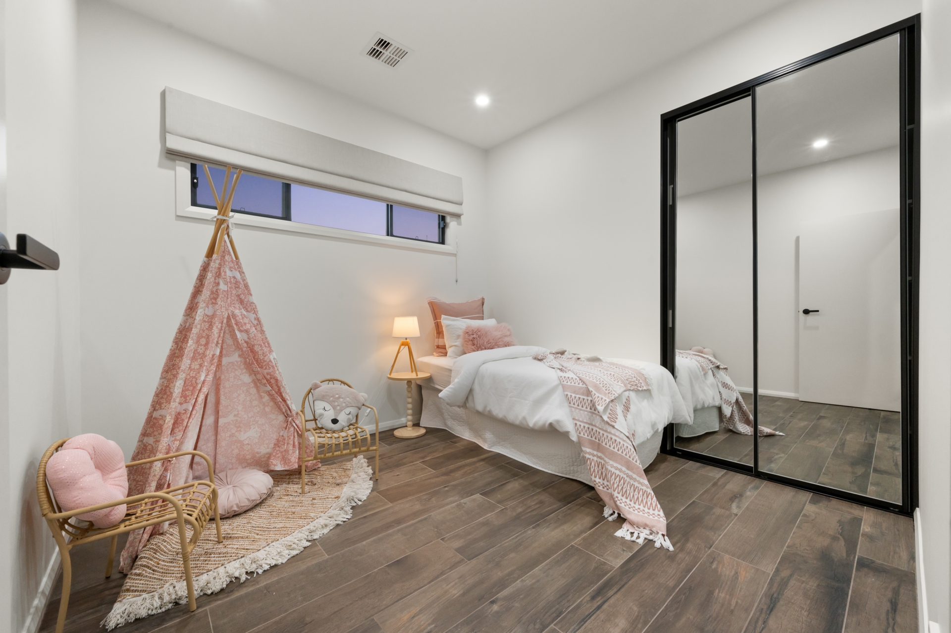
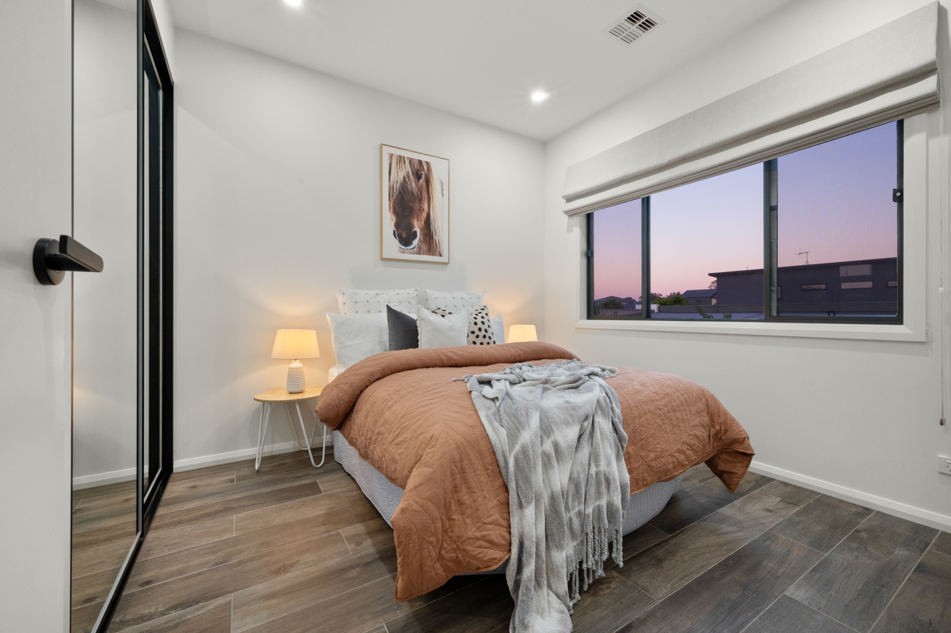
This architecturally designed residence features the rare combination of refined luxury, family functionality, and premium craftsmanship.

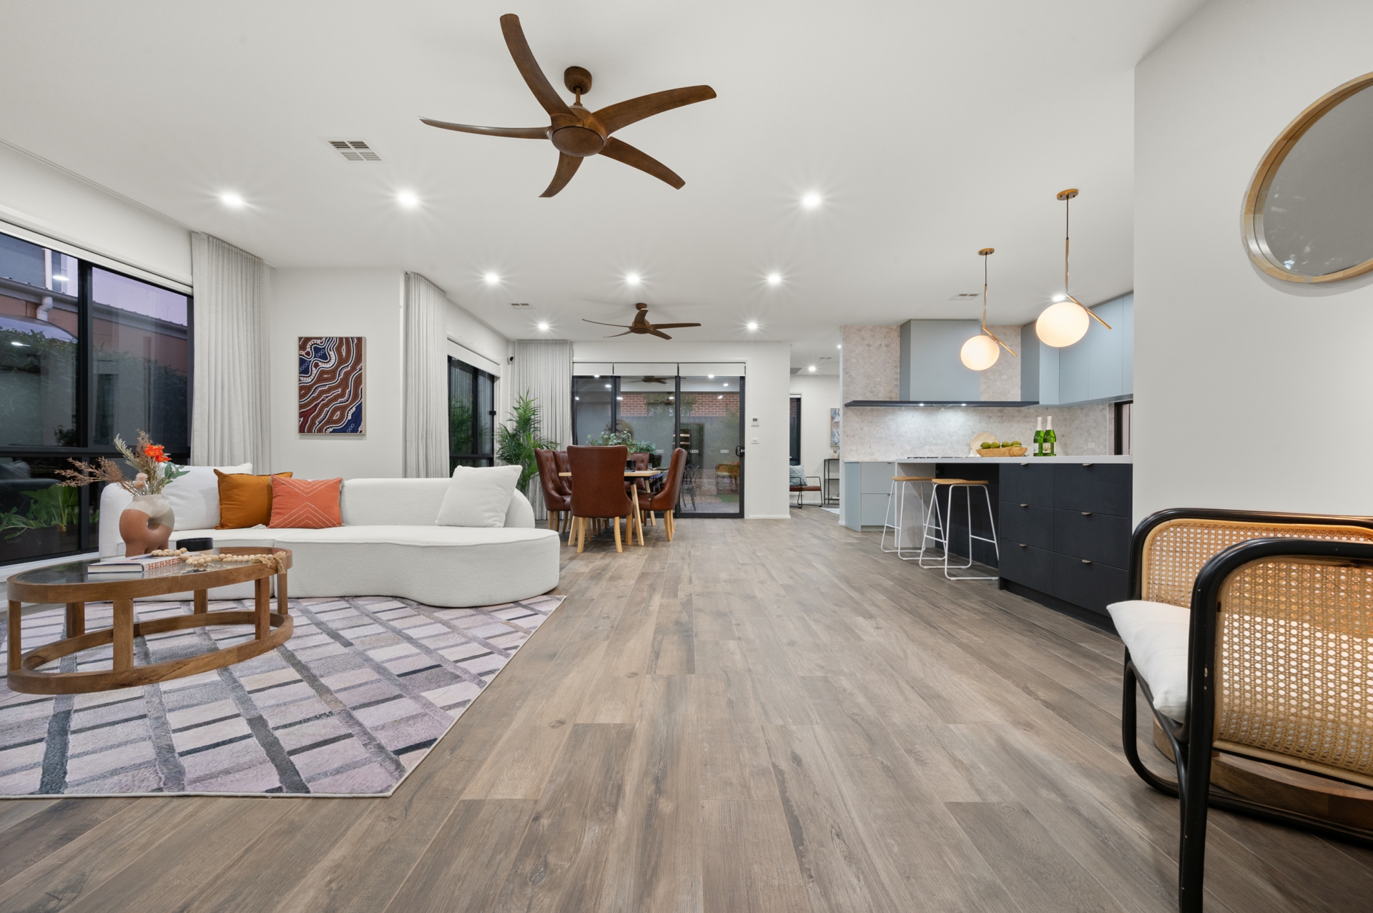
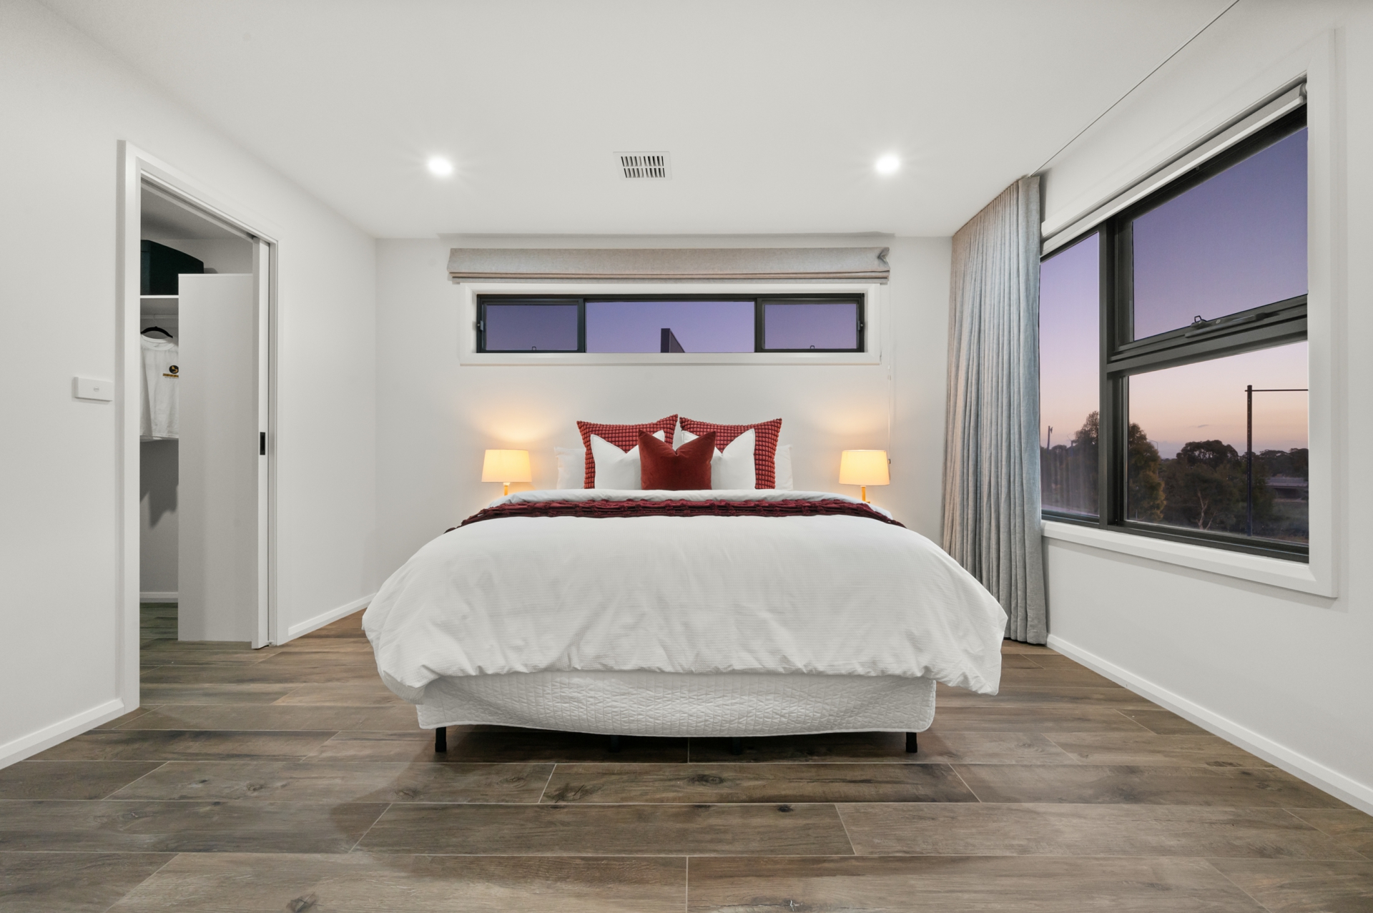
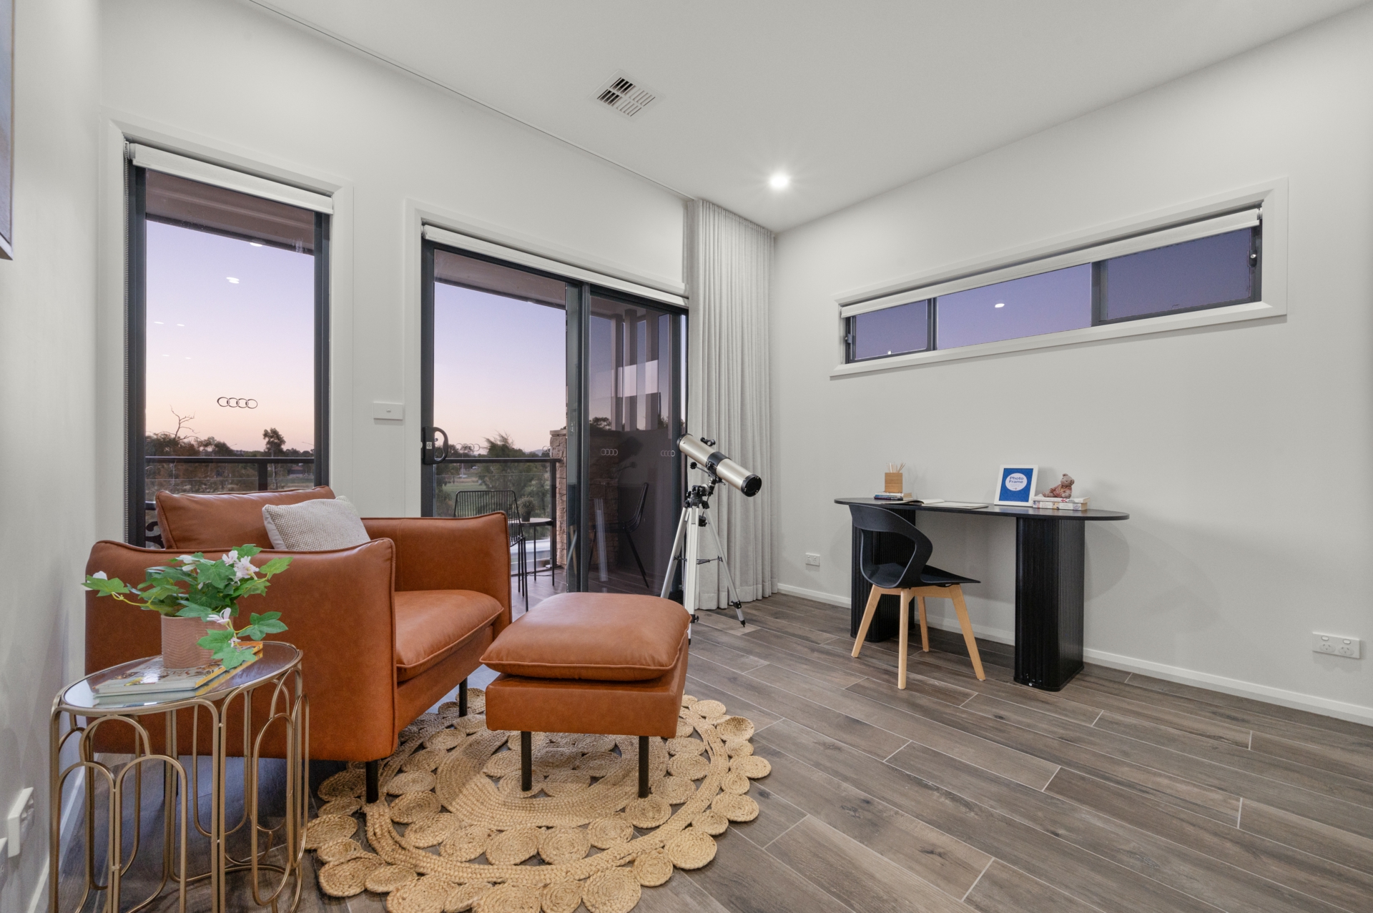
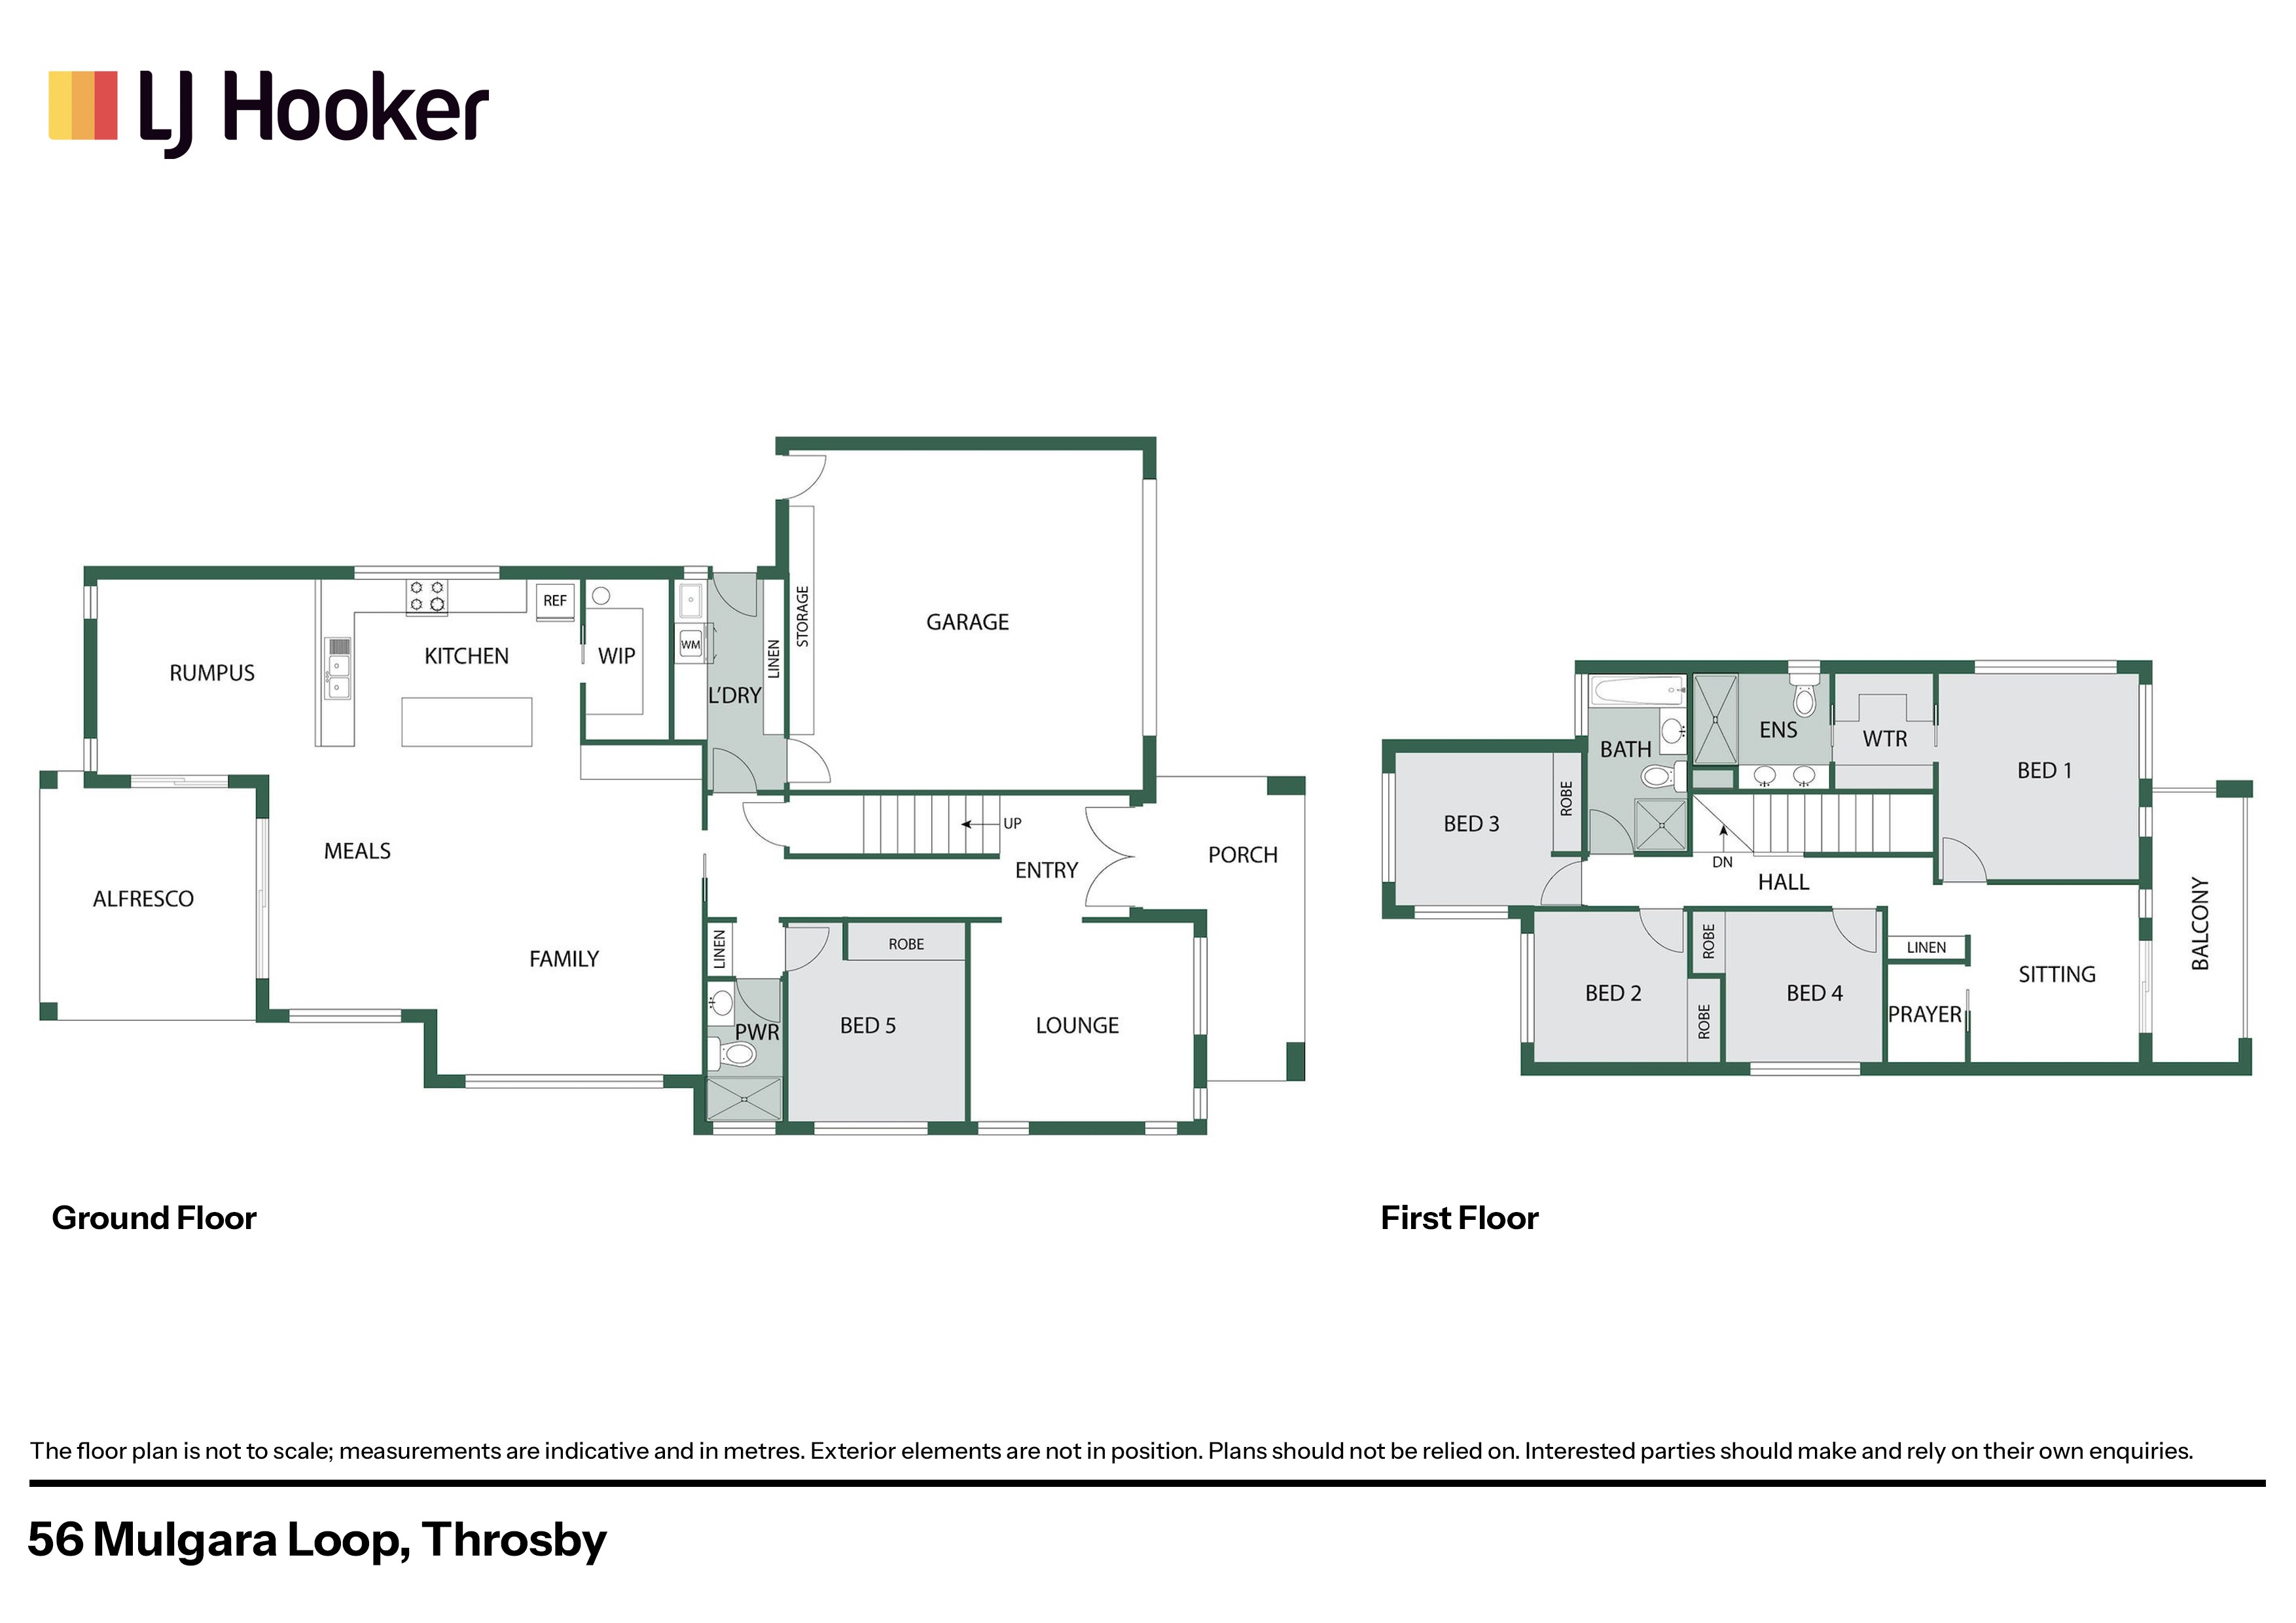
Occupying a generous 485sqm block and offering over 330sqm under roof, this custom-built five-bedroom, three-bathroom home showcases exceptional attention to detail at every turn.

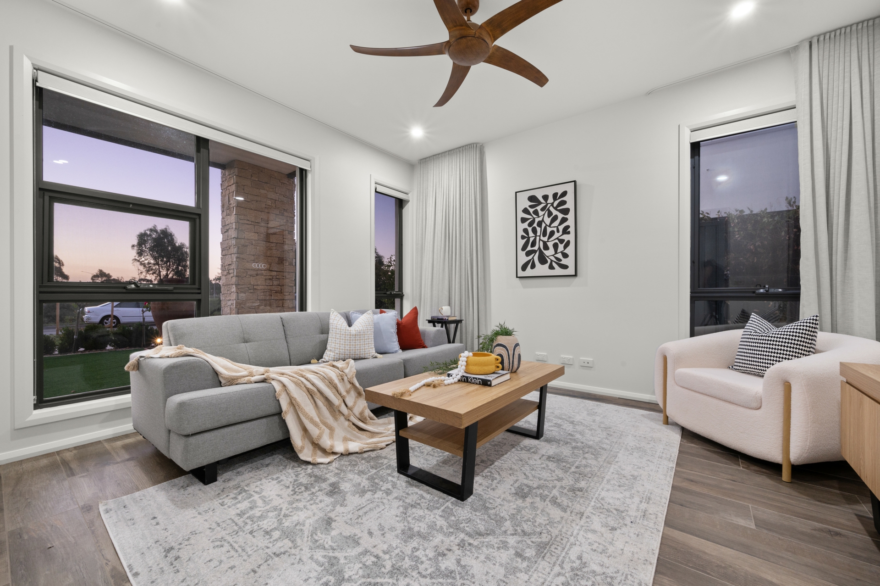
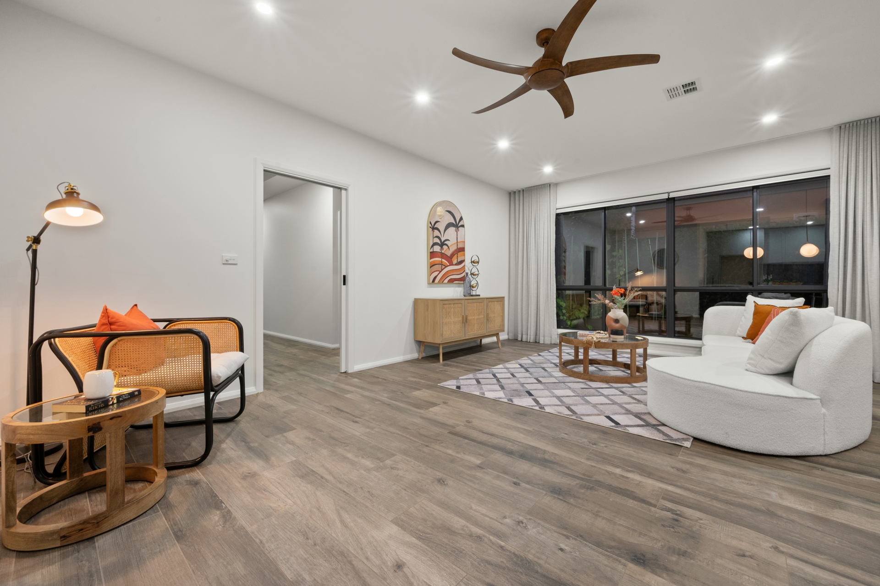
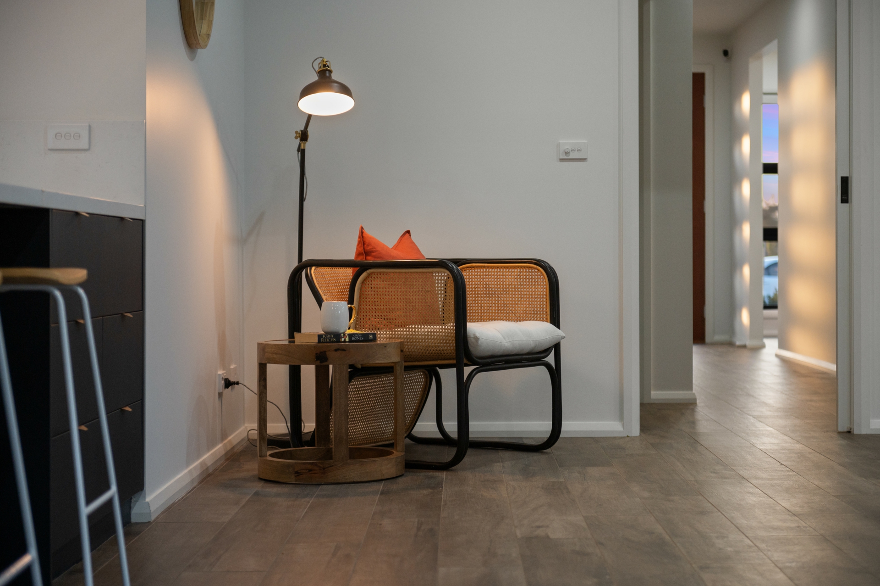
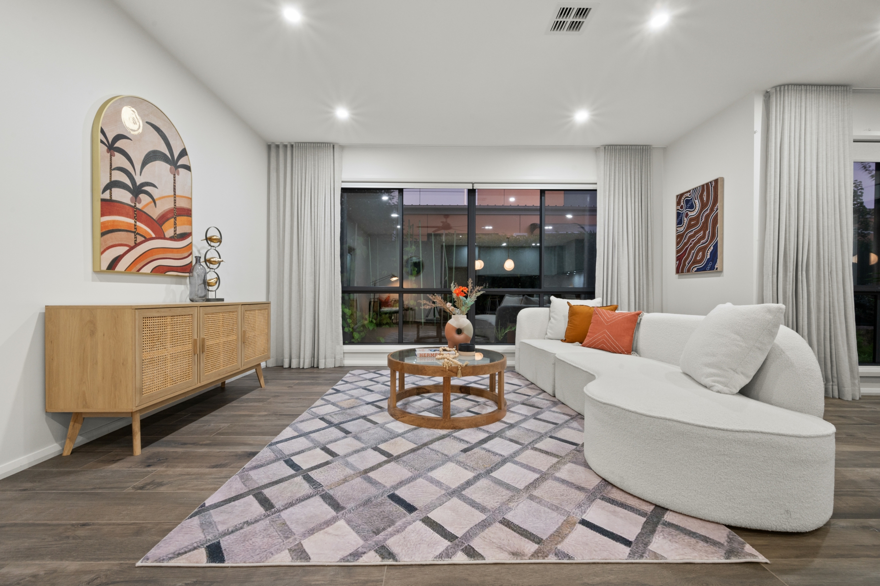
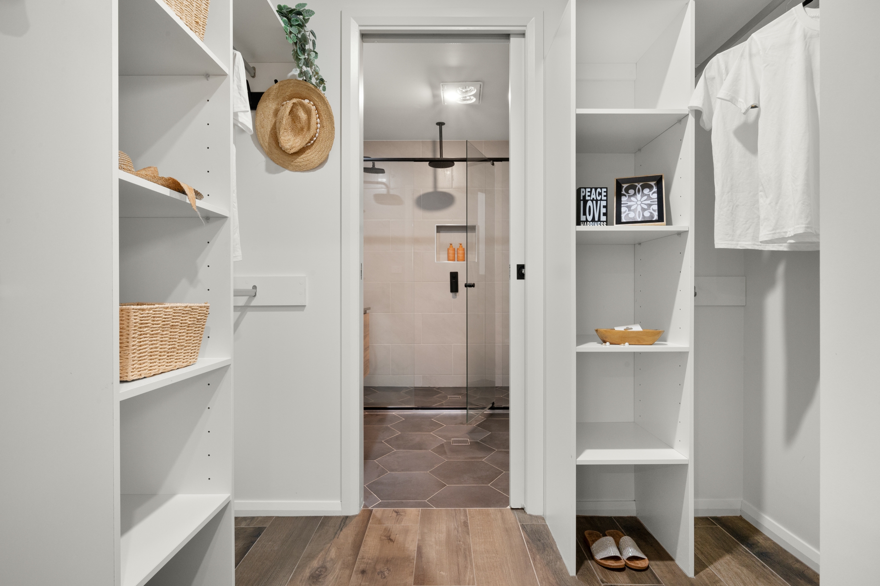
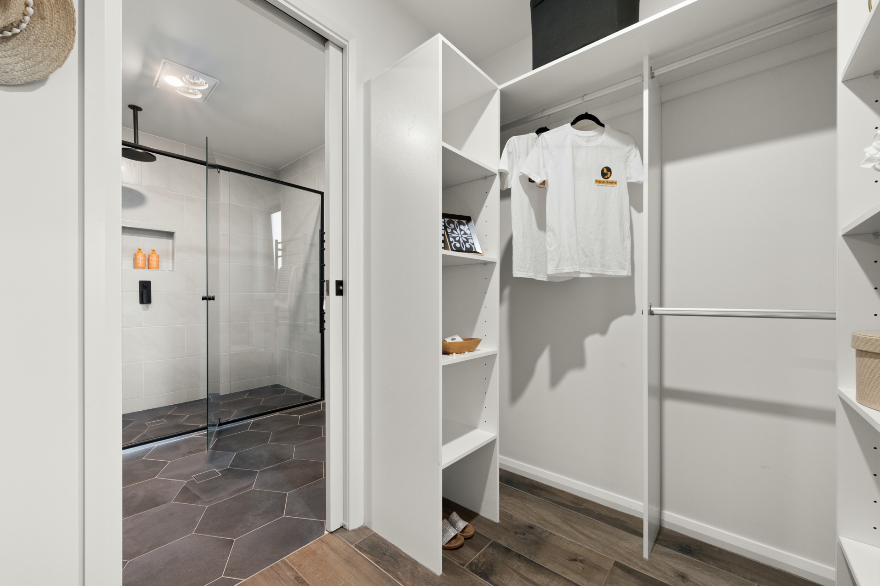
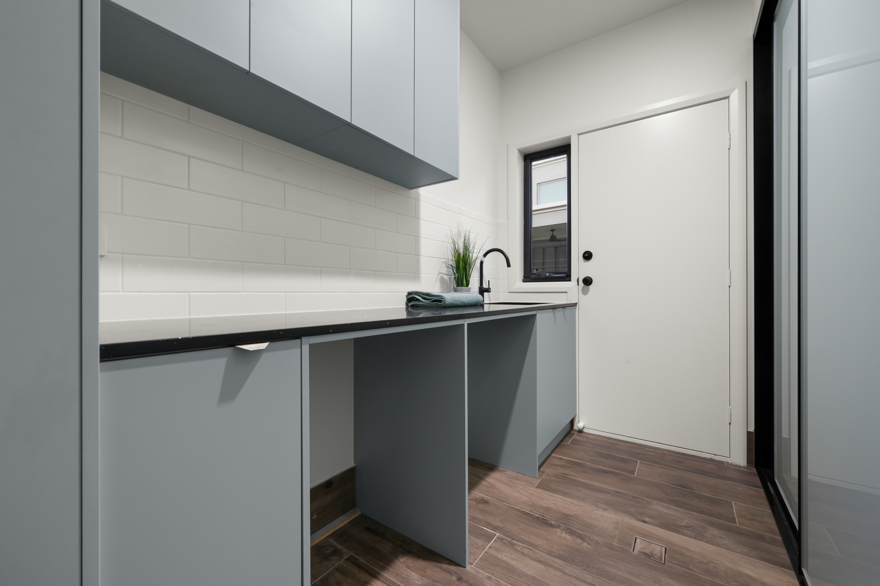
Thoughtfully curated by professional interior and landscape designers, the home features sophisticated finishes, bespoke styling, and high-end inclusions throughout.

Expansive living spaces, water views, and beautifully landscaped low-maintenance gardens combine to create a home of remarkable quality and lifestyle appeal.

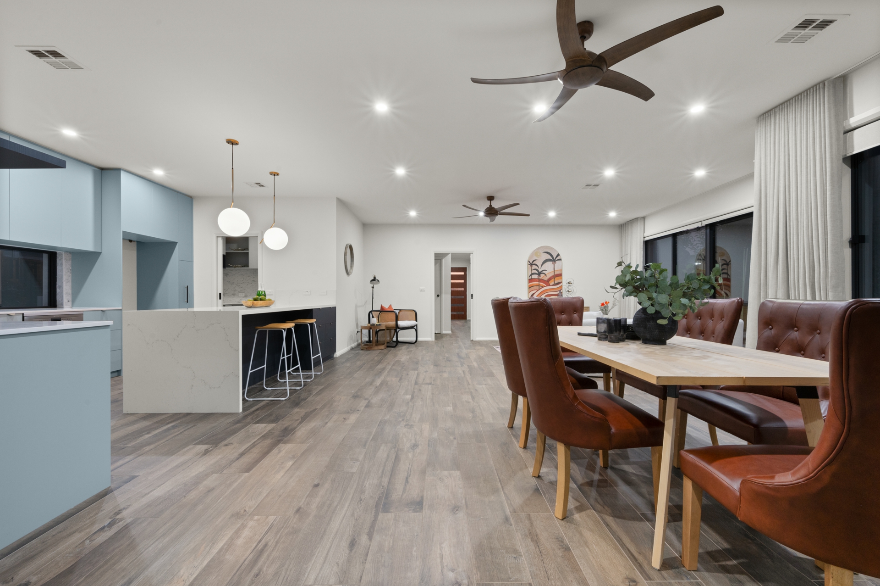
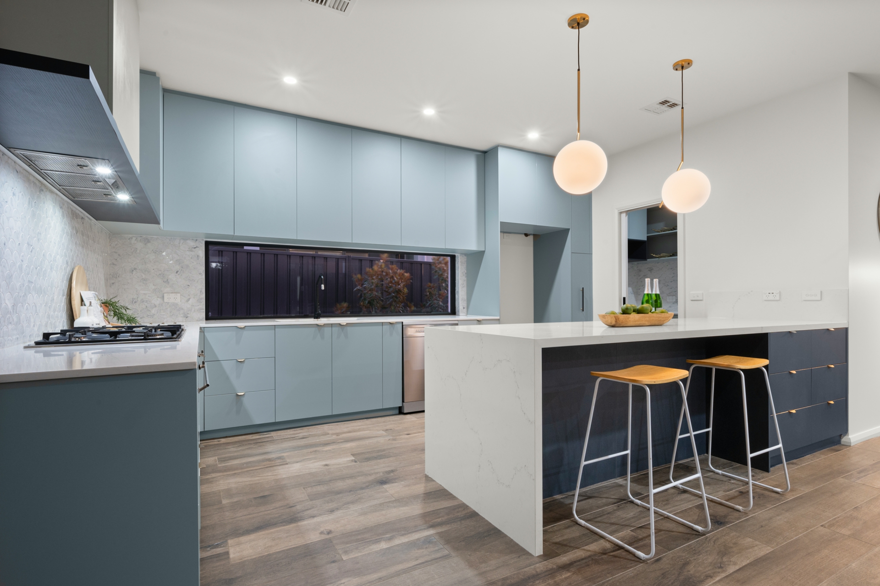
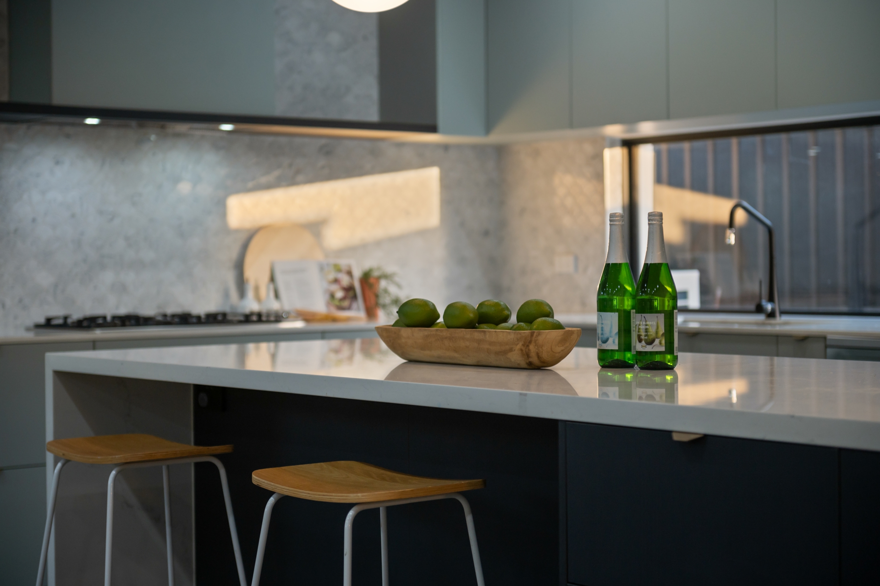
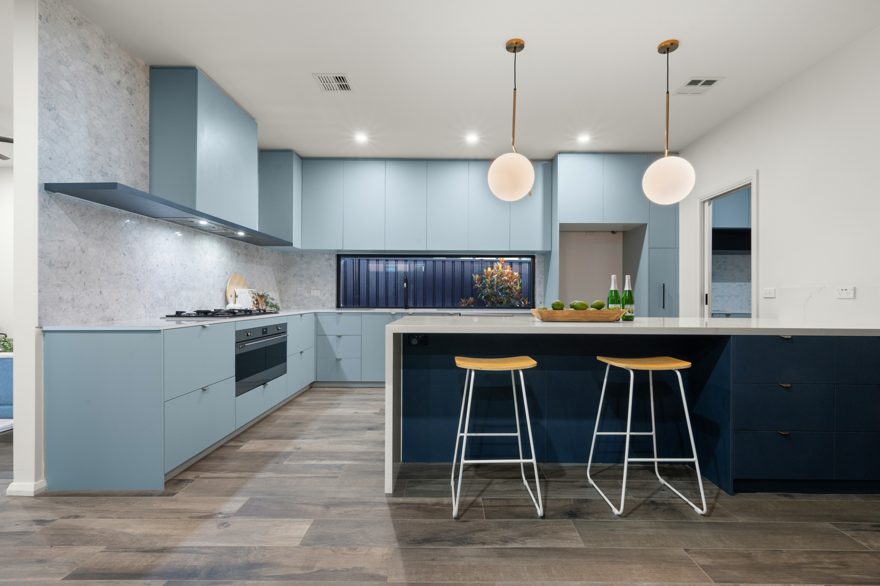
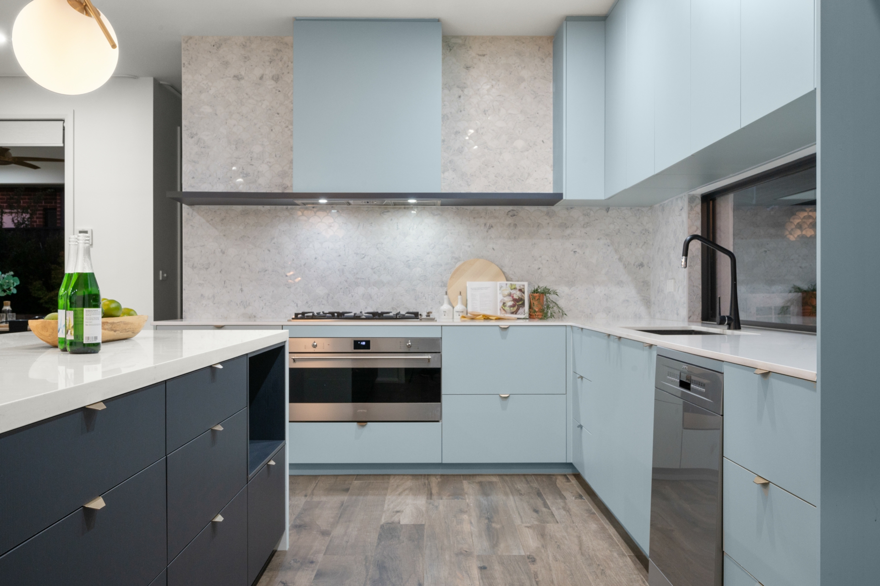
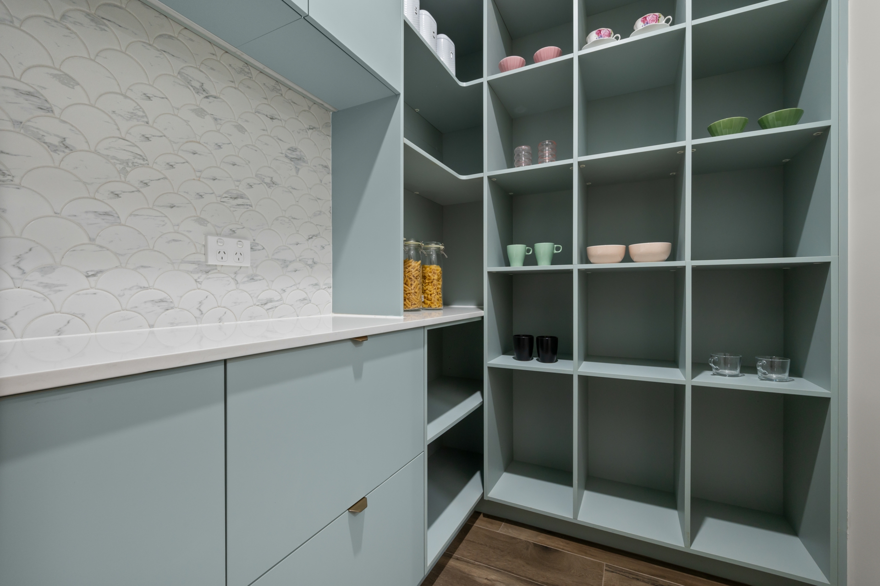
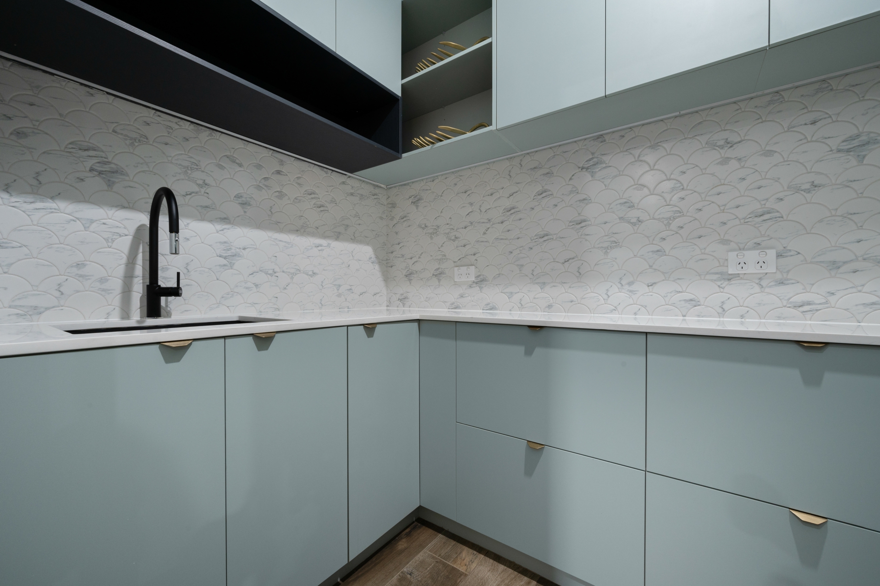
At the heart of the home, the designer chef's kitchen impresses with premium SMEG appliances, an integrated Schweigen rangehood, and a highly functional layout including a Butlers Pantry designed for effortless entertaining.

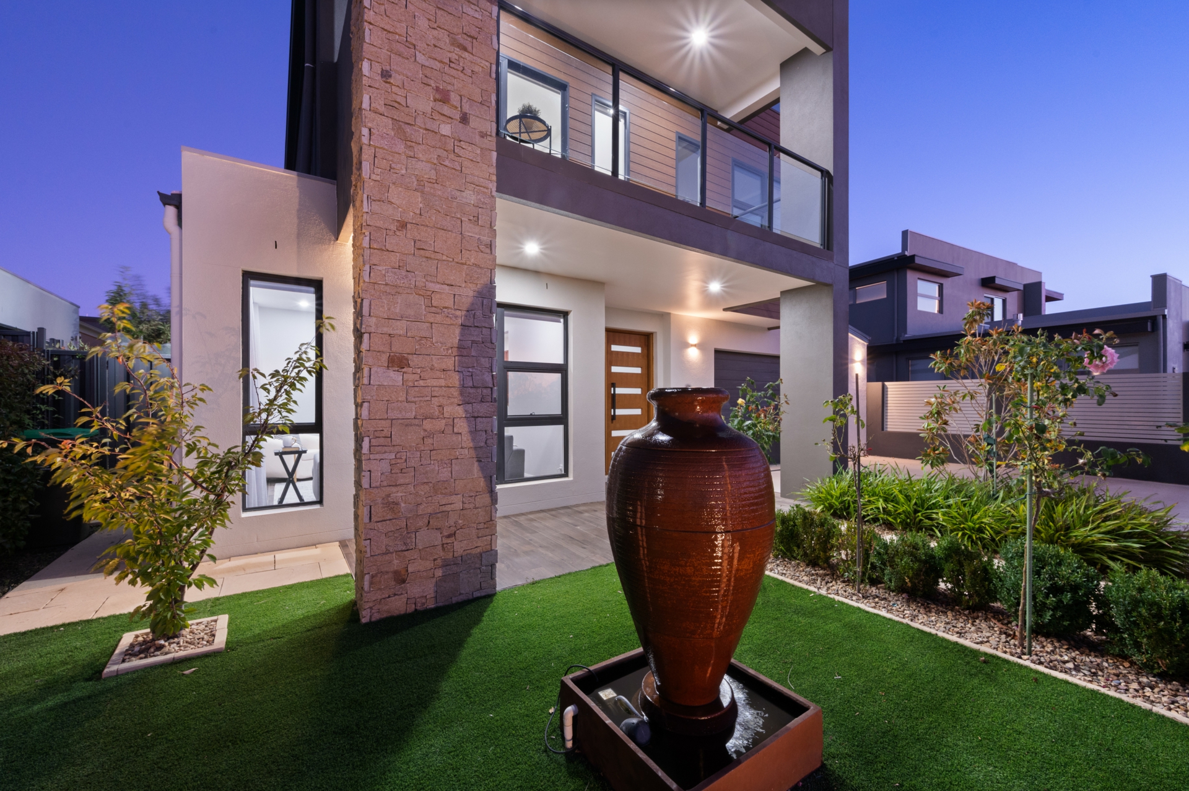
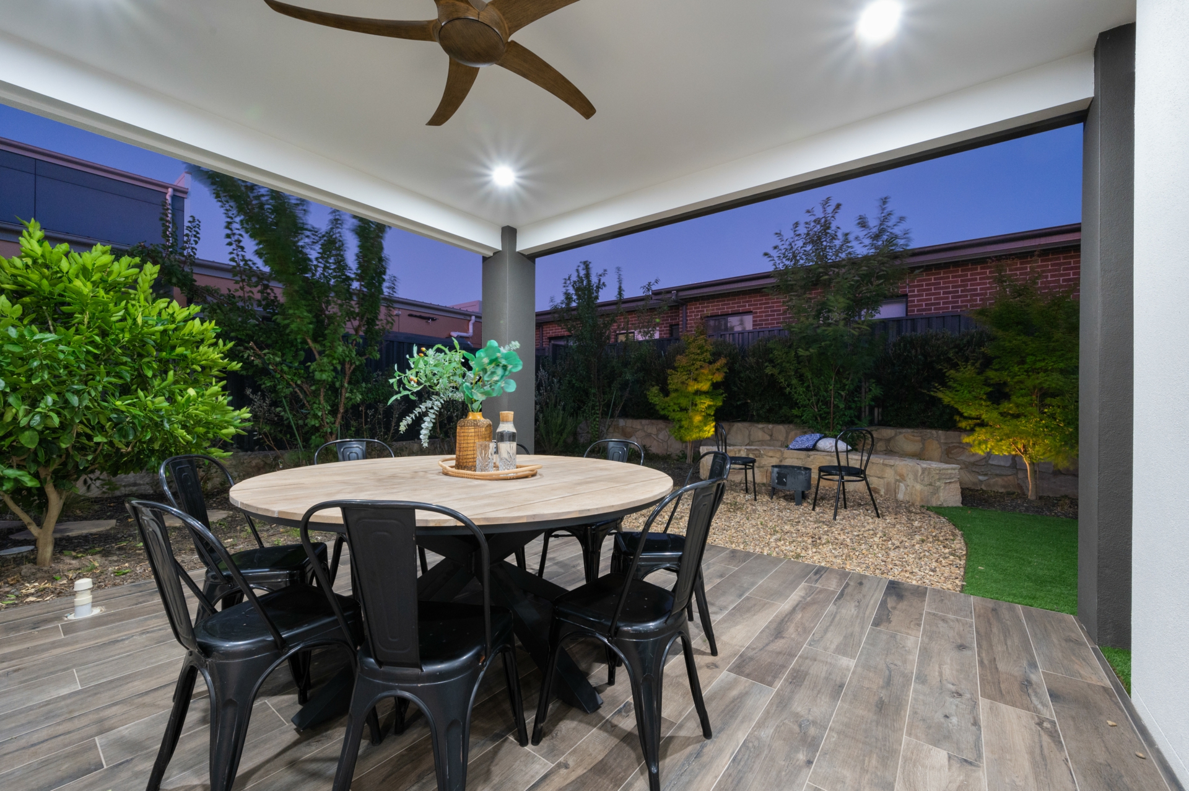
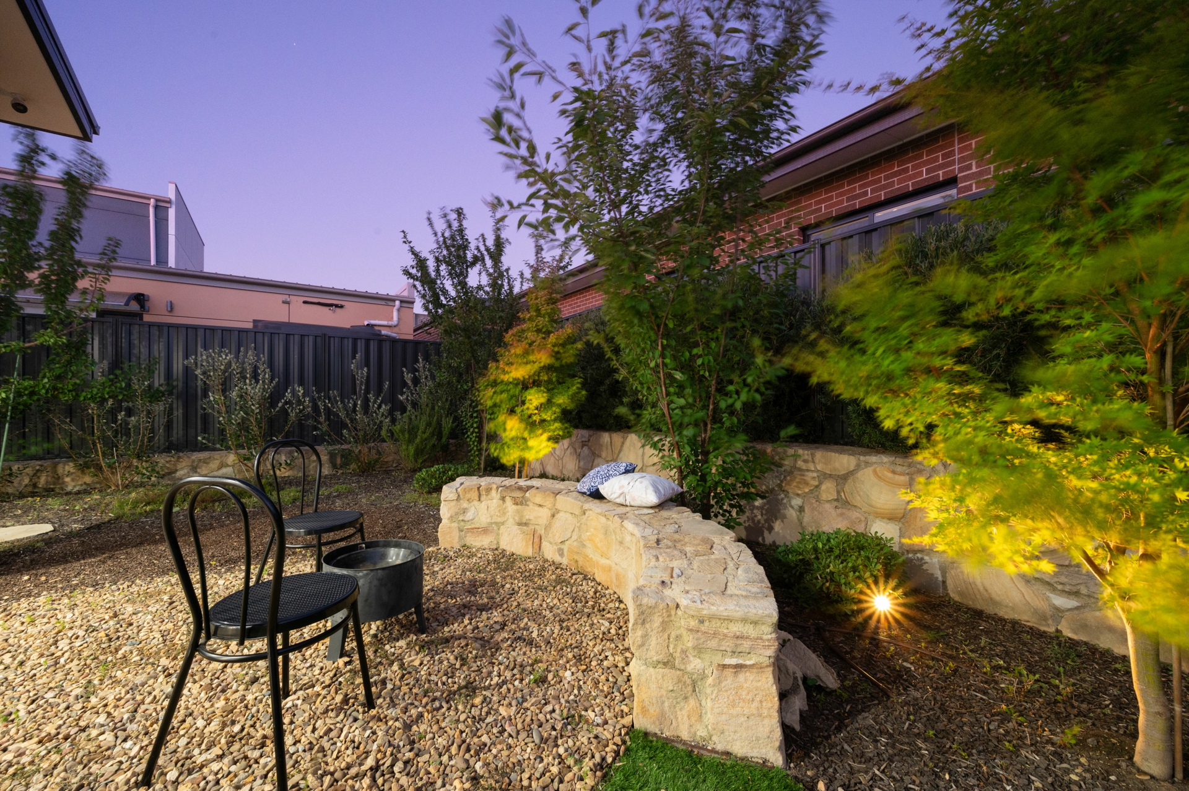
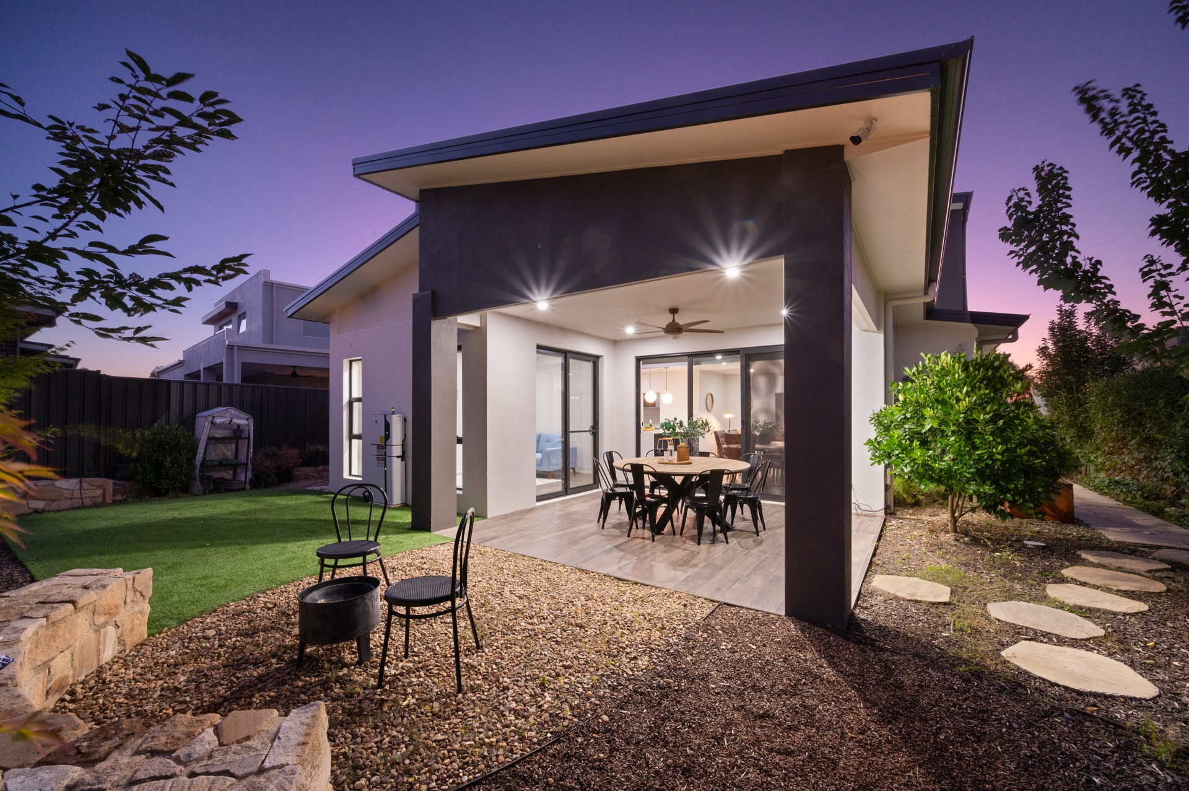
Outdoors, enjoy a professionally landscaped garden complete with mature plantings and smart automated irrigation and lighting systems - creating the perfect balance of tranquility and practicality.

Features Include:

•Prime position directly opposite Throsby parklands and pond
•Professionally designed interiors with premium curated finishes throughout
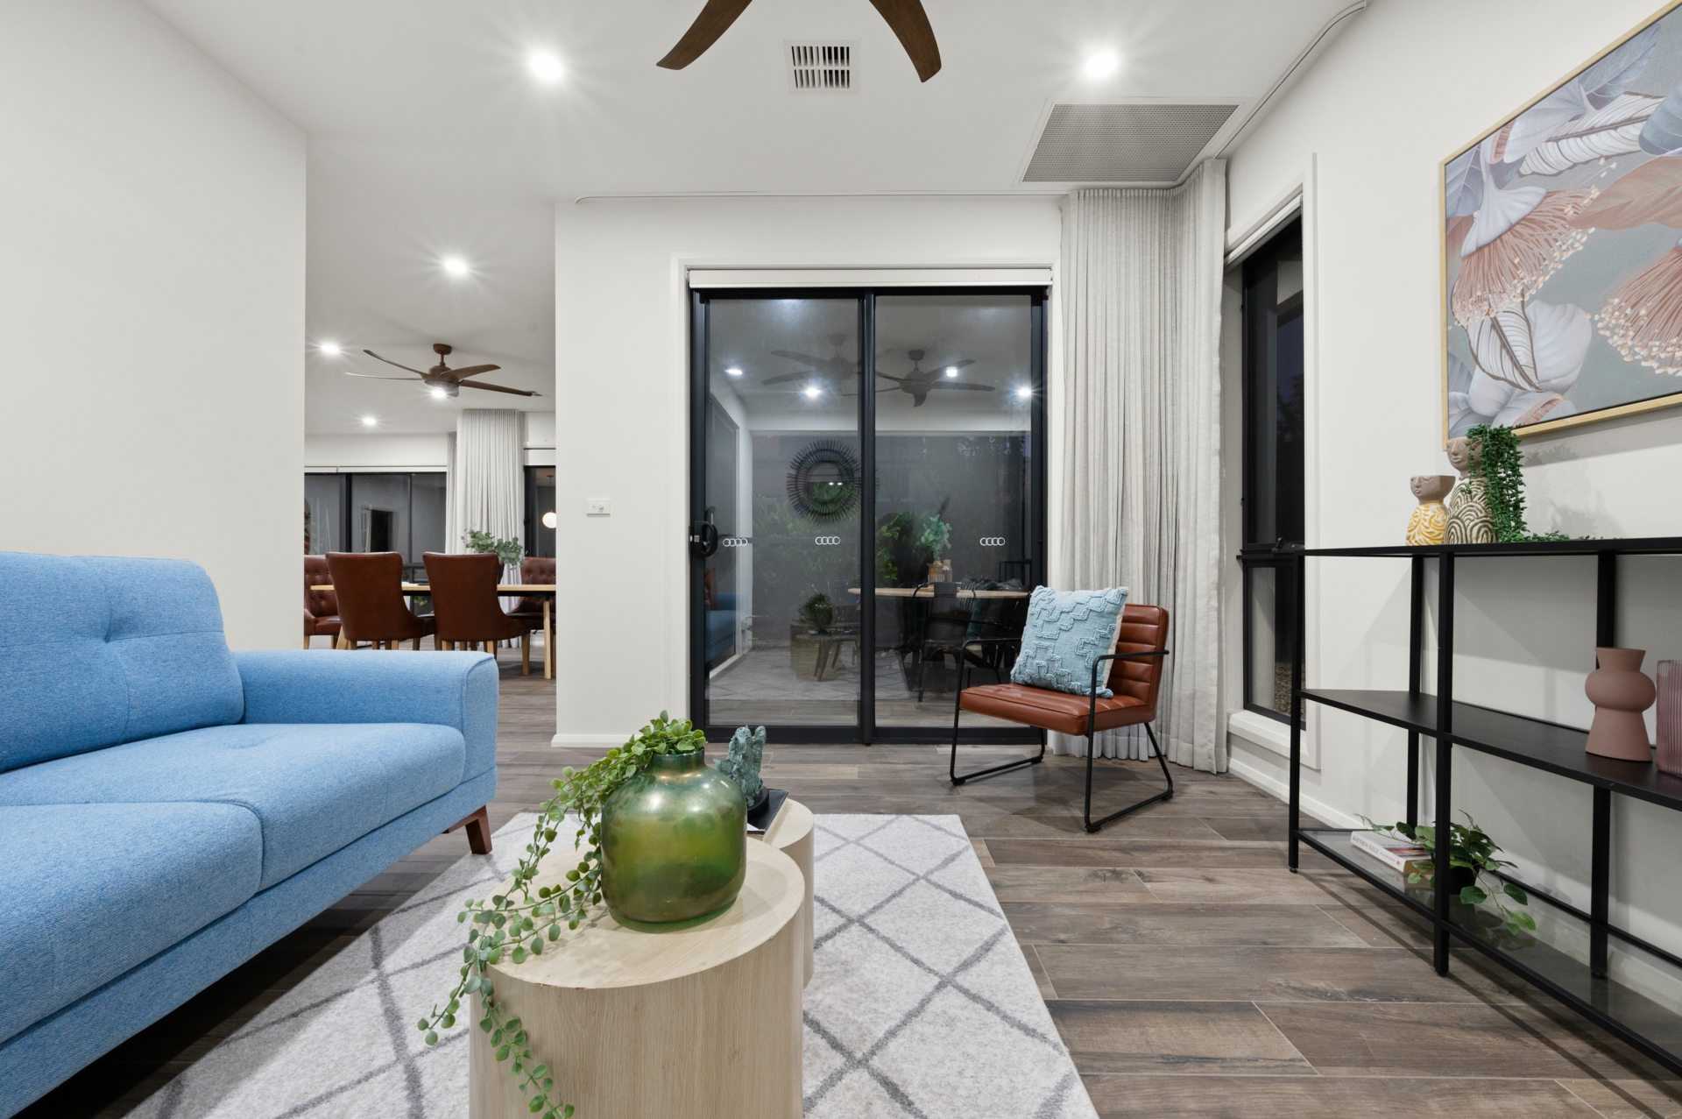
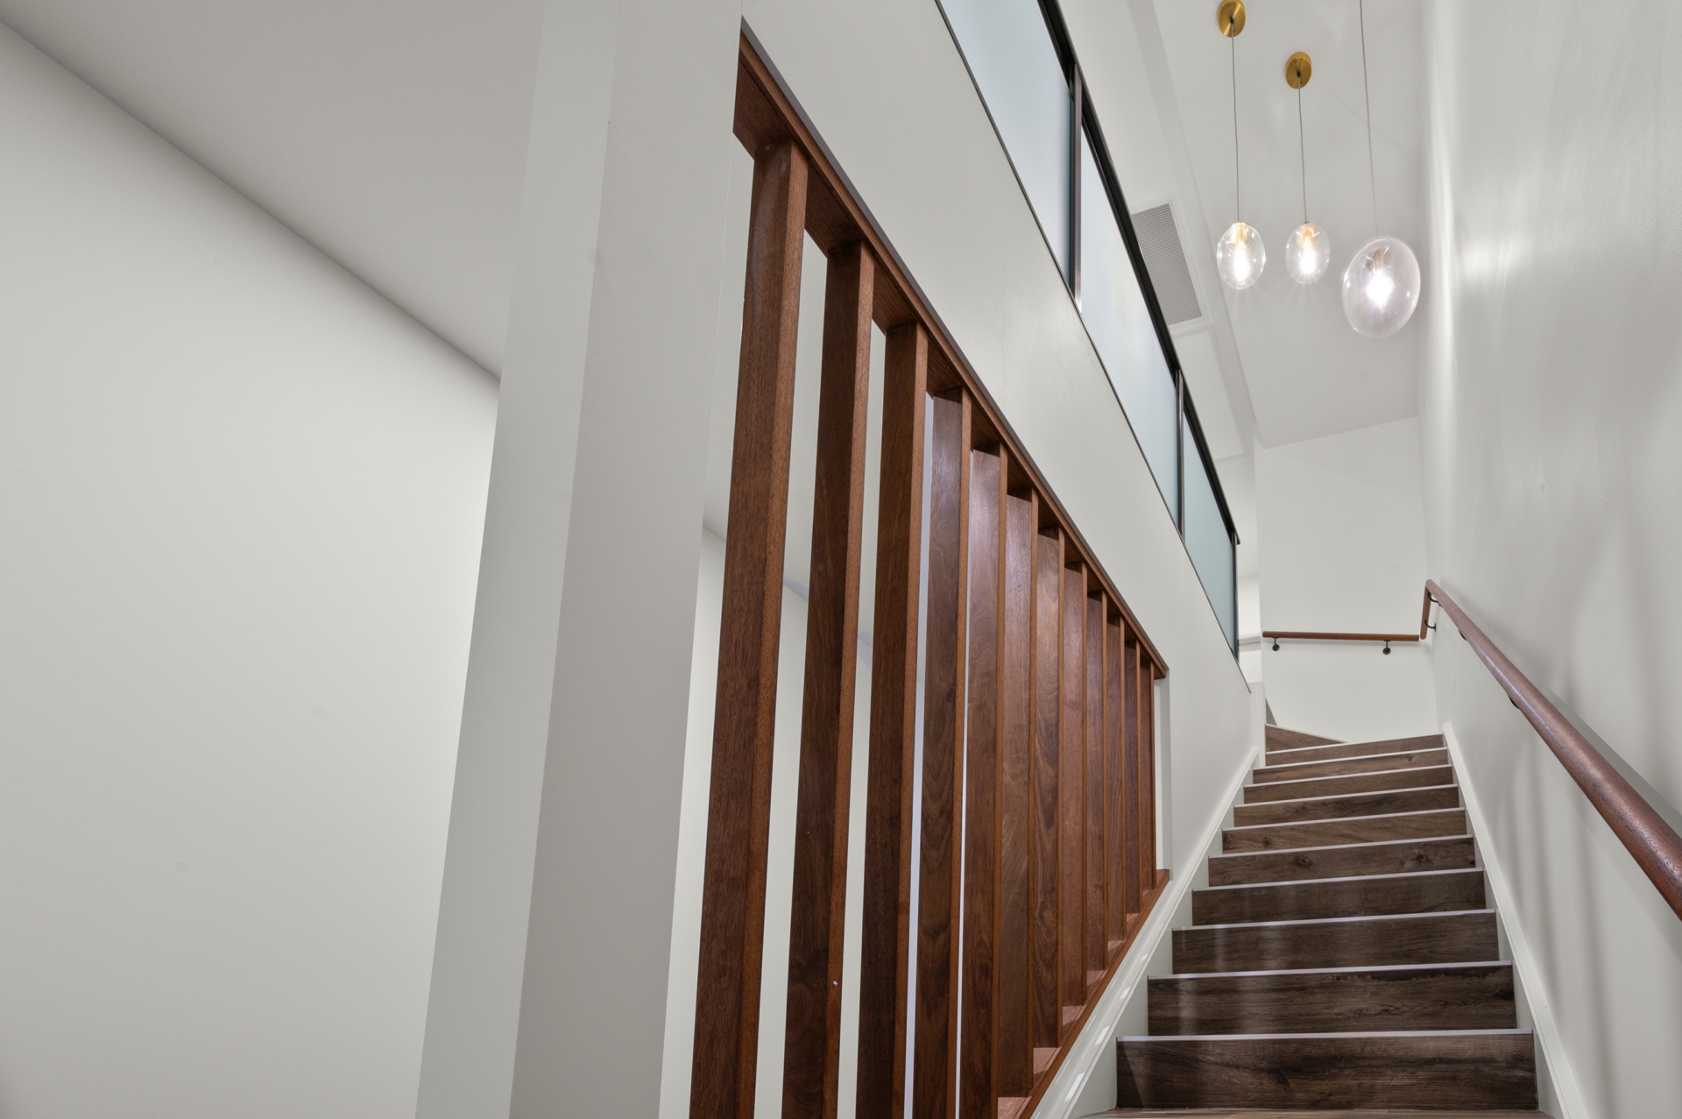
•Multiple living and entertaining zones across two expansive levels
•Designer curtains, sheers and blinds by Chadwick Designs
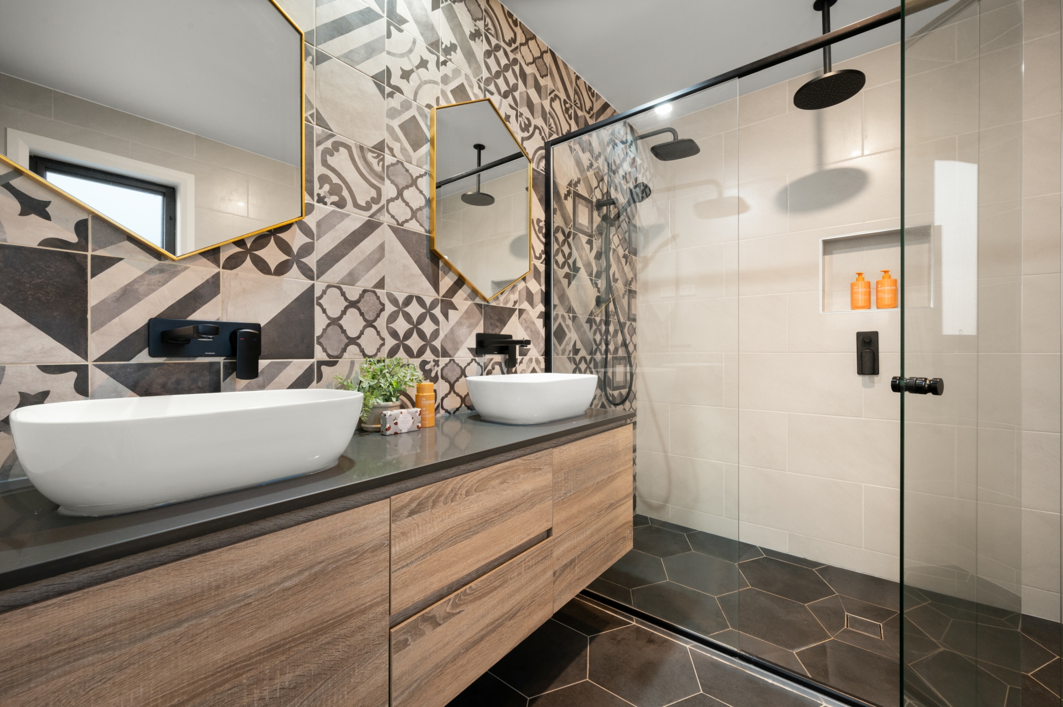
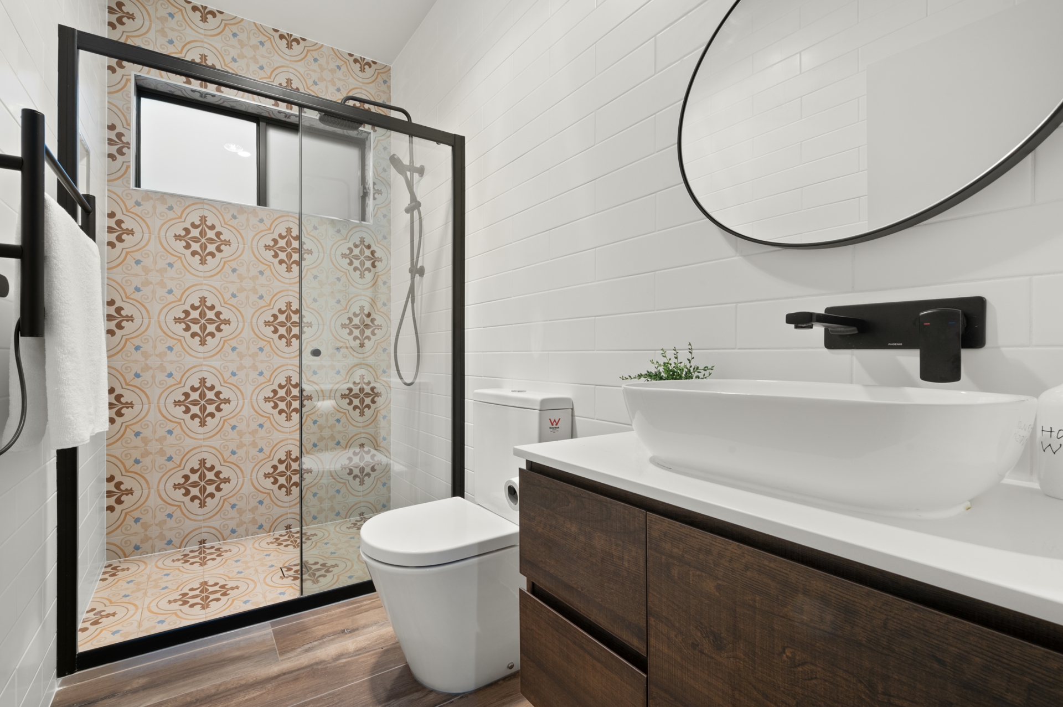
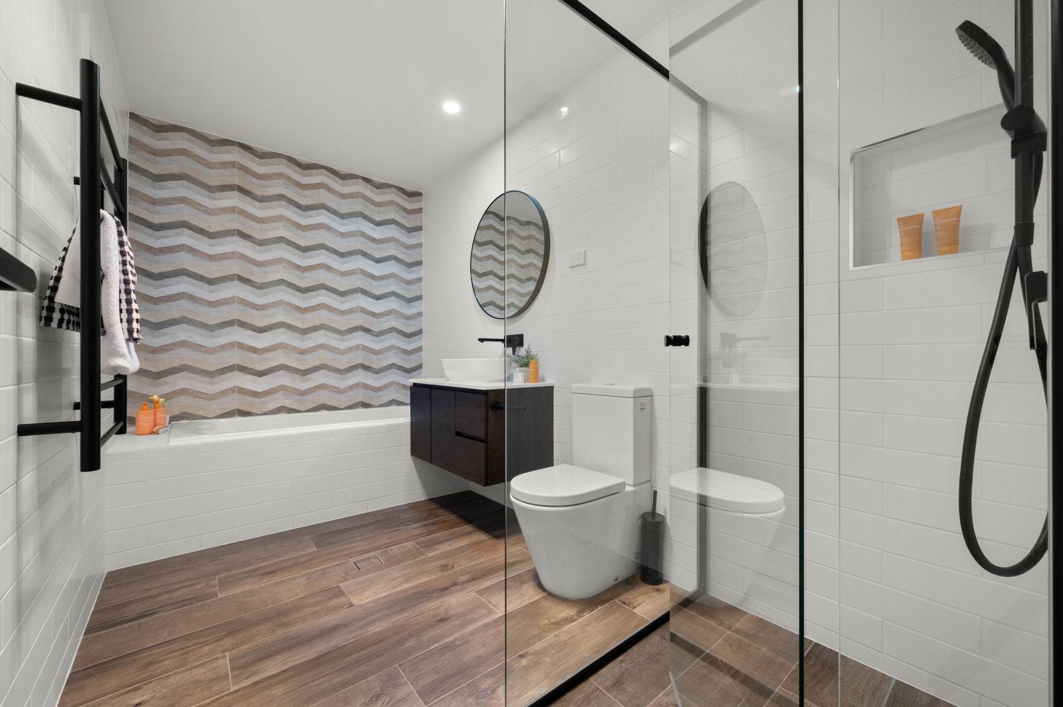
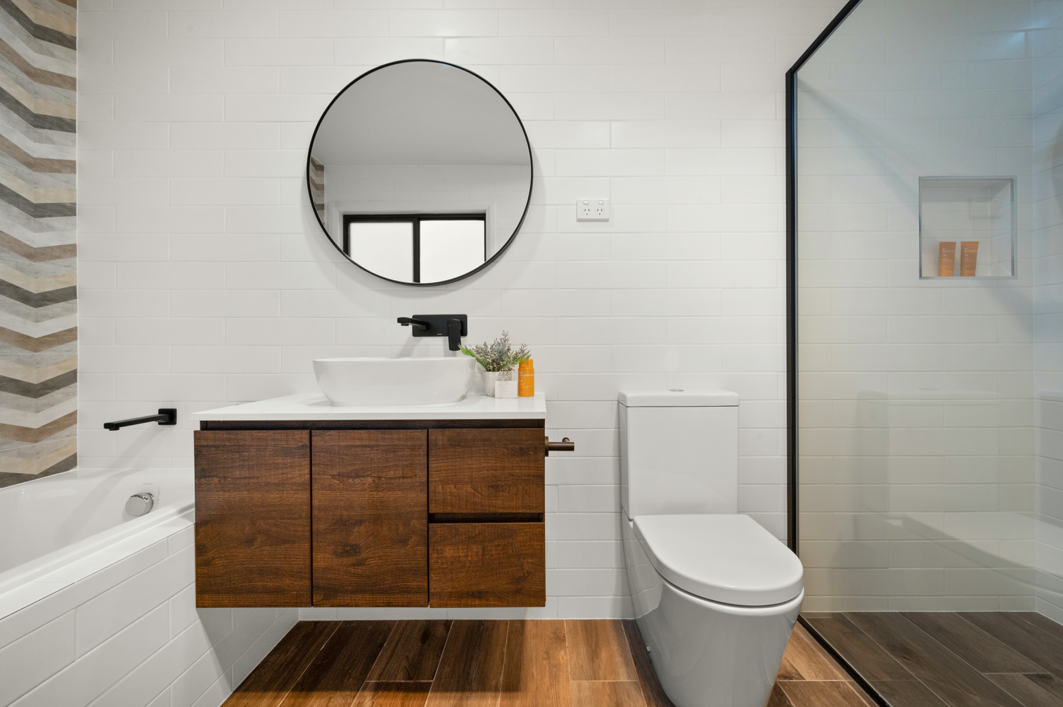
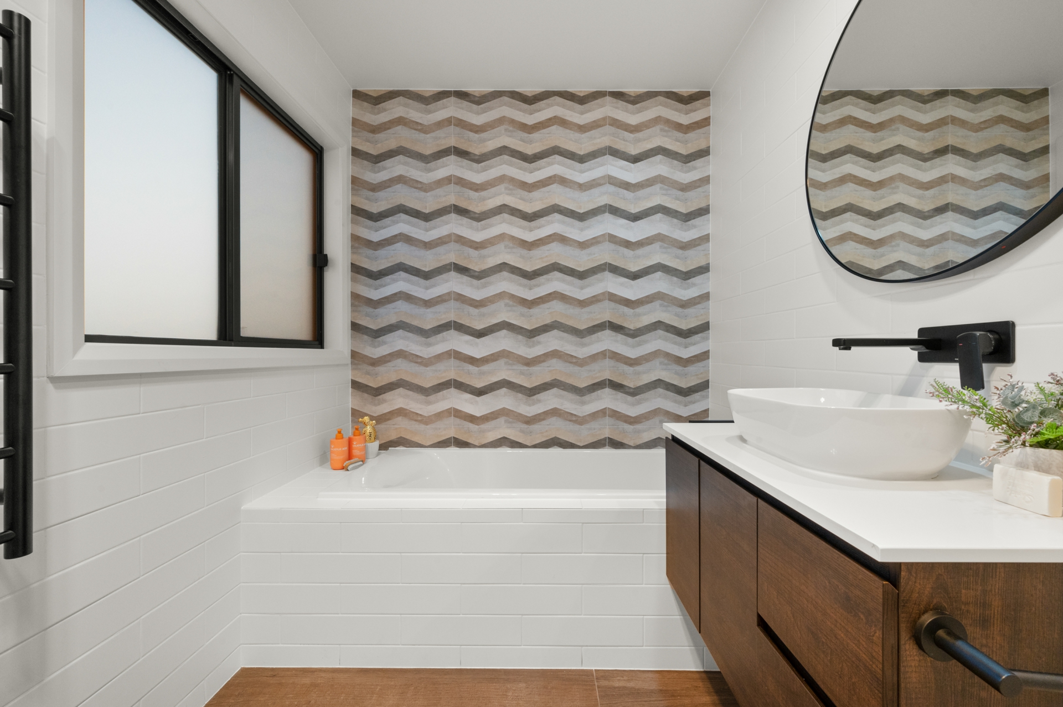
•Award-recognised main bathroom featured in Houzz Magazine
•Two Daikin zoned ducted heating and cooling systems
•Two gas hot water systems for added convenience
•6.6kW solar system with 10kW battery storage
•Alucom (Crimsafe) security screens to all outdoor entrances
•Smart automated irrigation system with multiple garden zones
•Smart automated outdoor garden lighting
•Professionally landscaped gardens designed by a landscape architect
•Walking distance to Throsby School
•Close proximity to three childcare centres

Land Size: 485sqm approx.
Living Size: 330sqm approx.
Built: 2020
Rates: $940/qtr
Land Tax: $1,812/qtr
EER: 6 Stars
All figures are approximate.

Aspect Views

  • City

Features

  • Ducted Heating
  • Ducted Cooling
  • Balcony
  • Outdoor Entertaining
  • Built-In-Robes
  • Dishwasher
  • Solar Panels

Property Brochures

  • EER 6
  • Property ID 2FRKFHK

property map

Property Sidebar

Auction Details

Inspection Details

Property Details

Property Type House

Sidebar Navigation

How can we help?

listing banner

Ask a question

Please send me more information on...

listing item

listing item

listing item

listing item