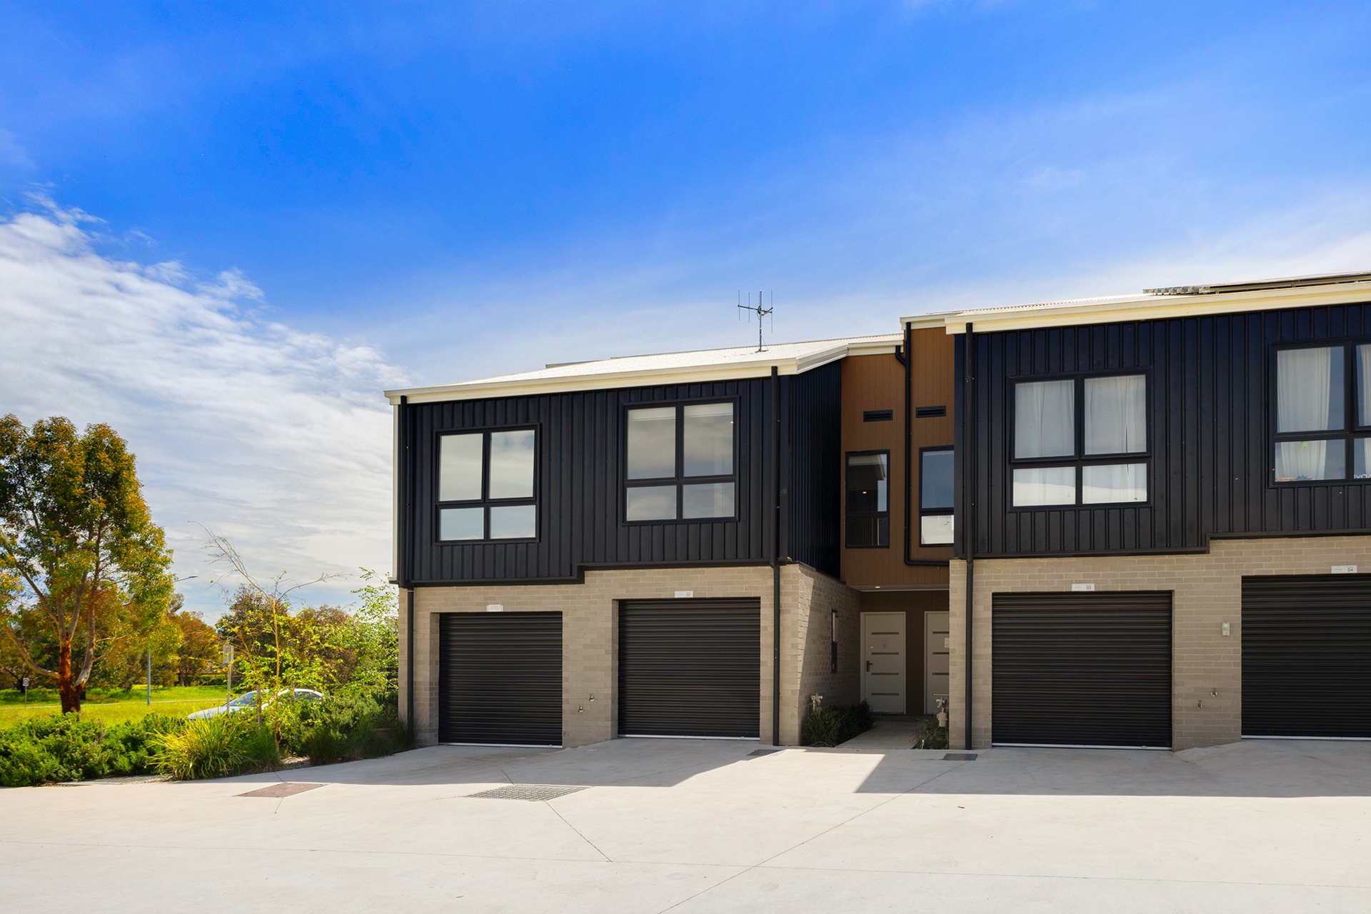
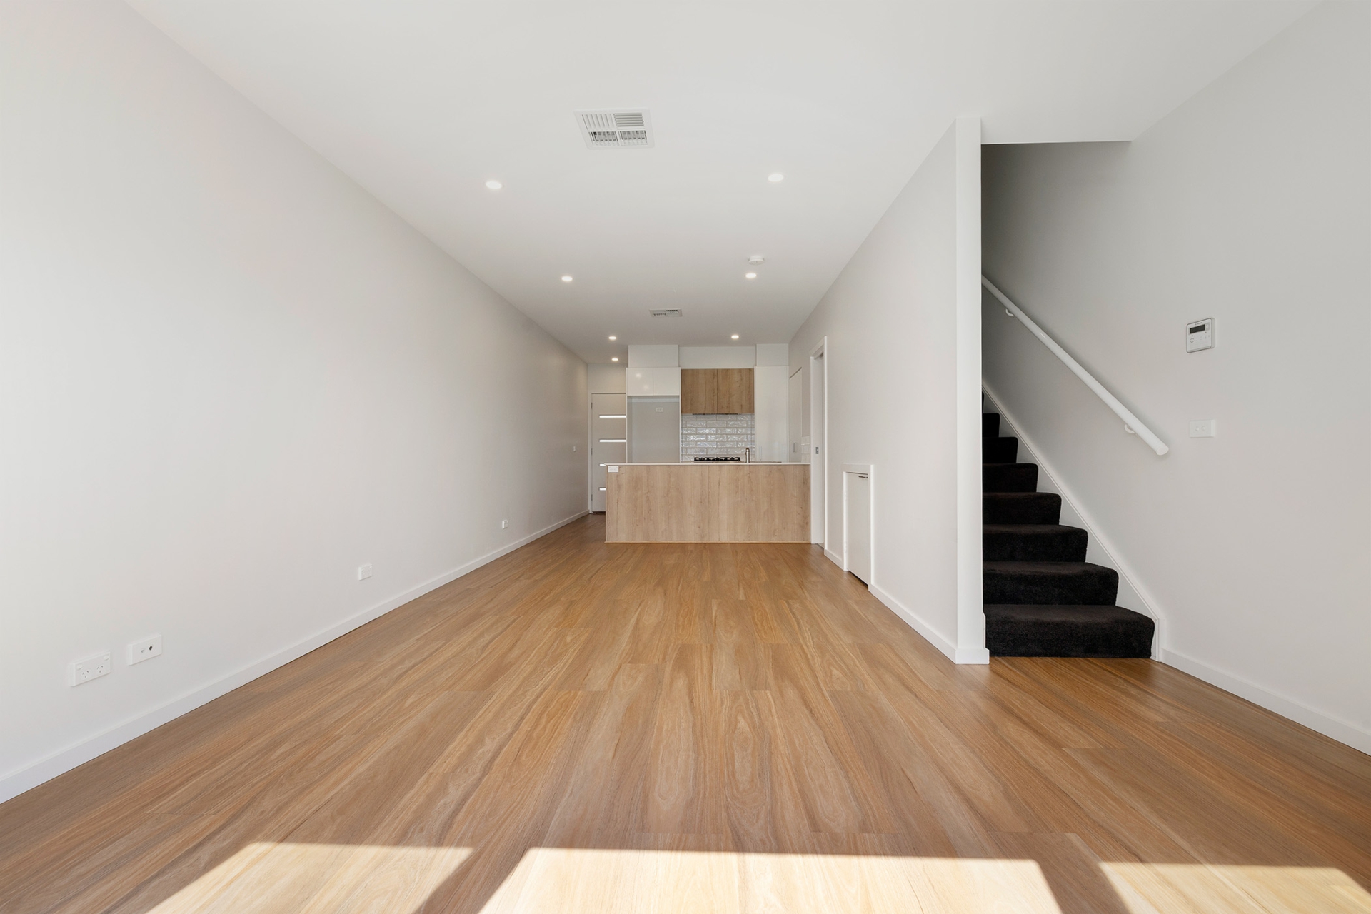
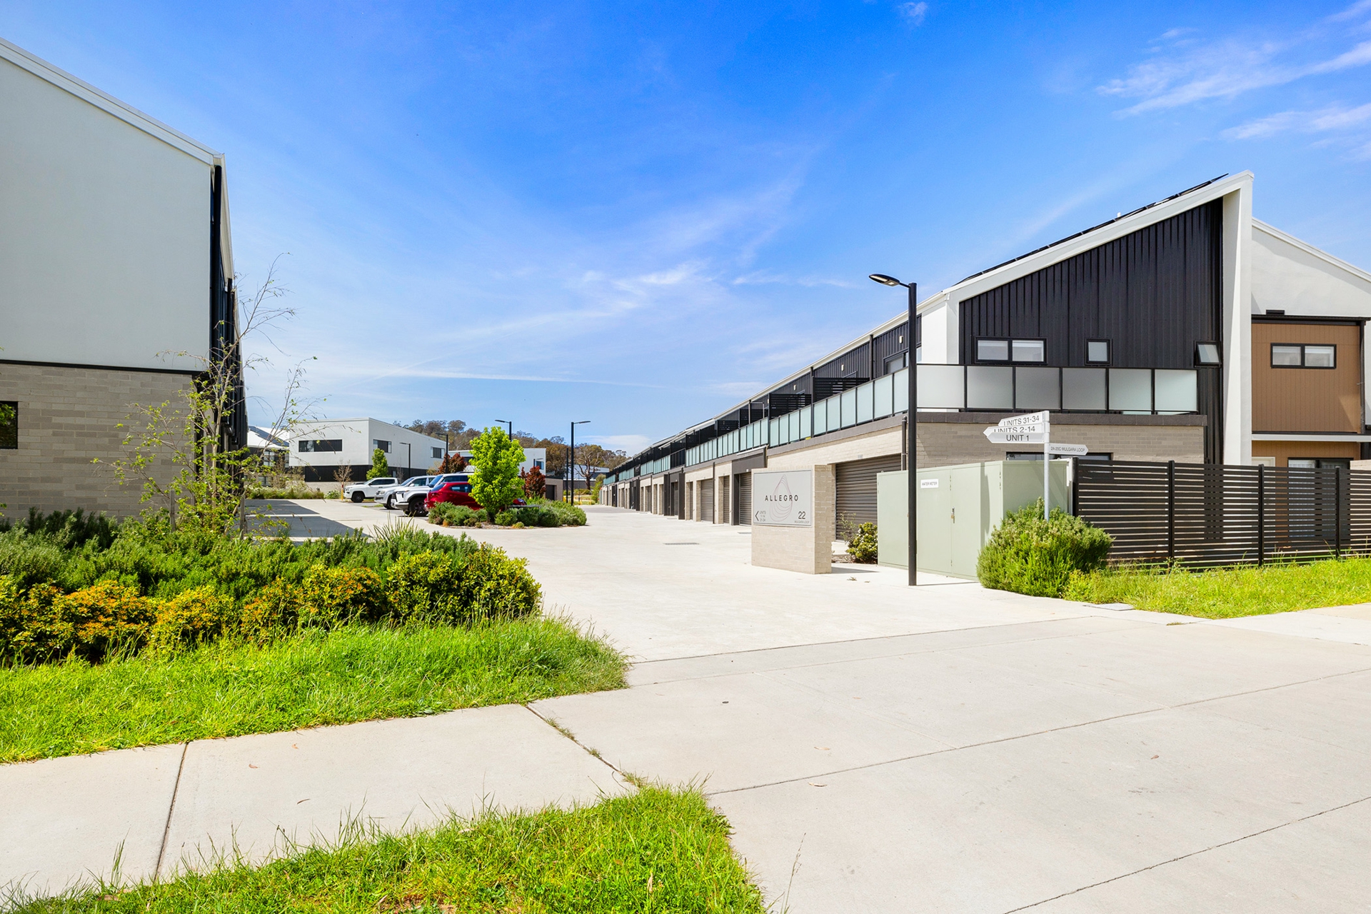
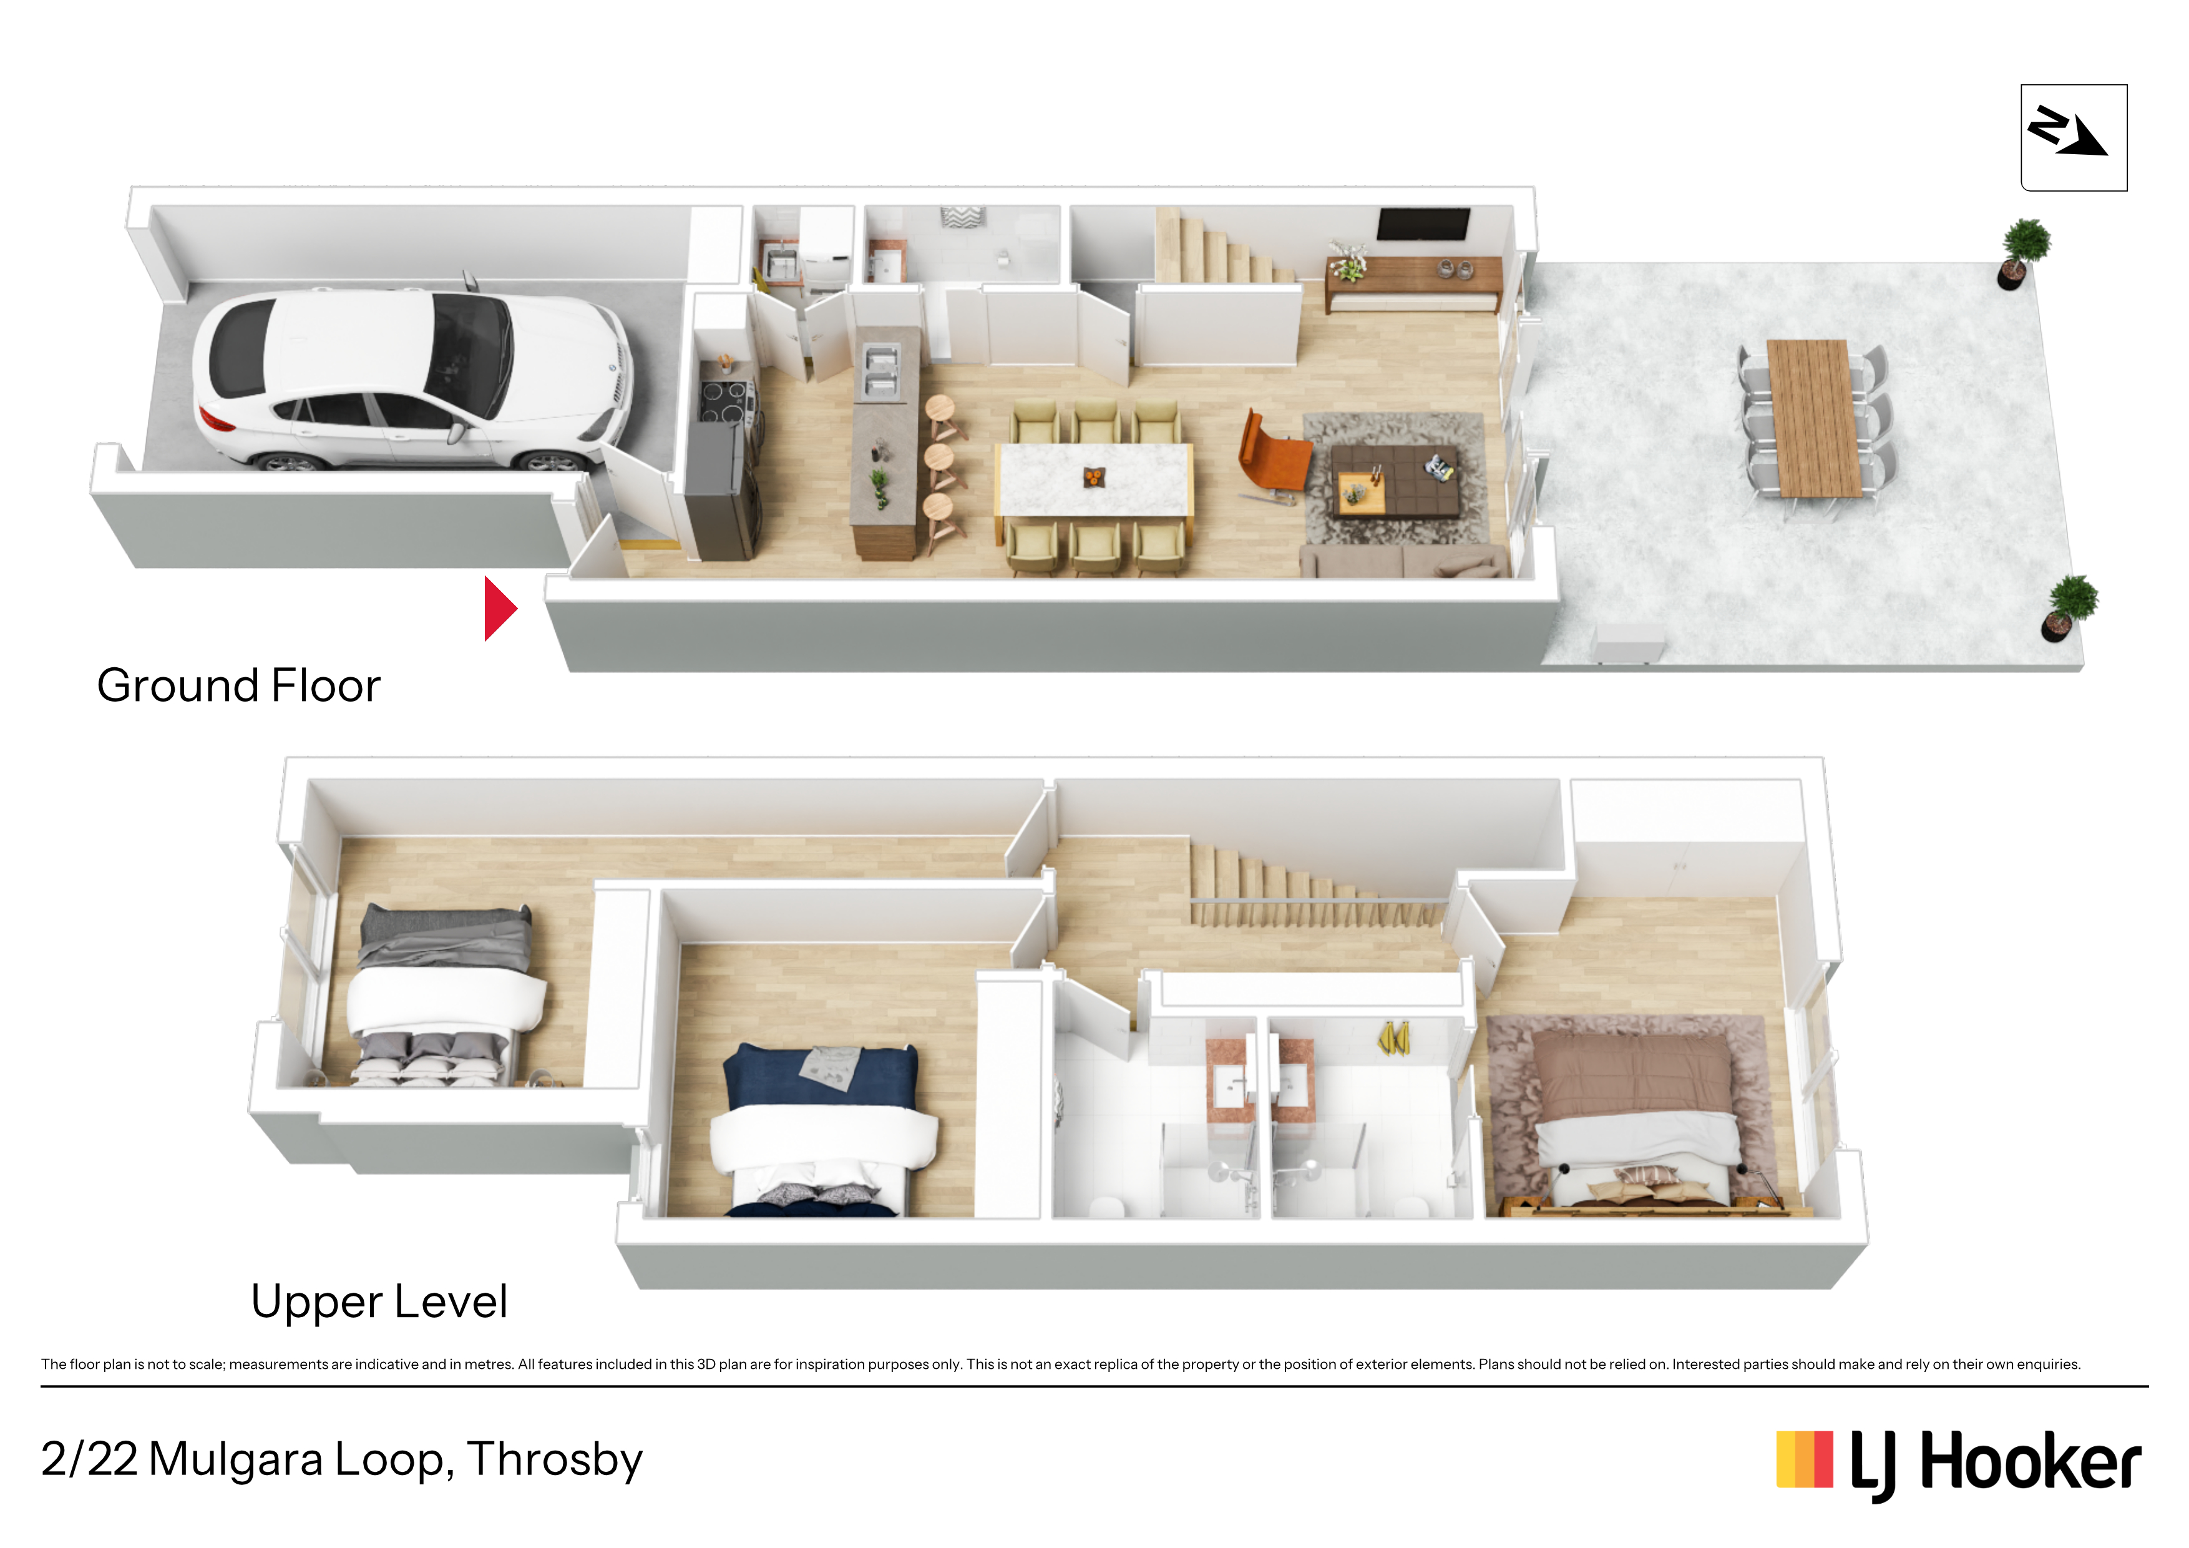
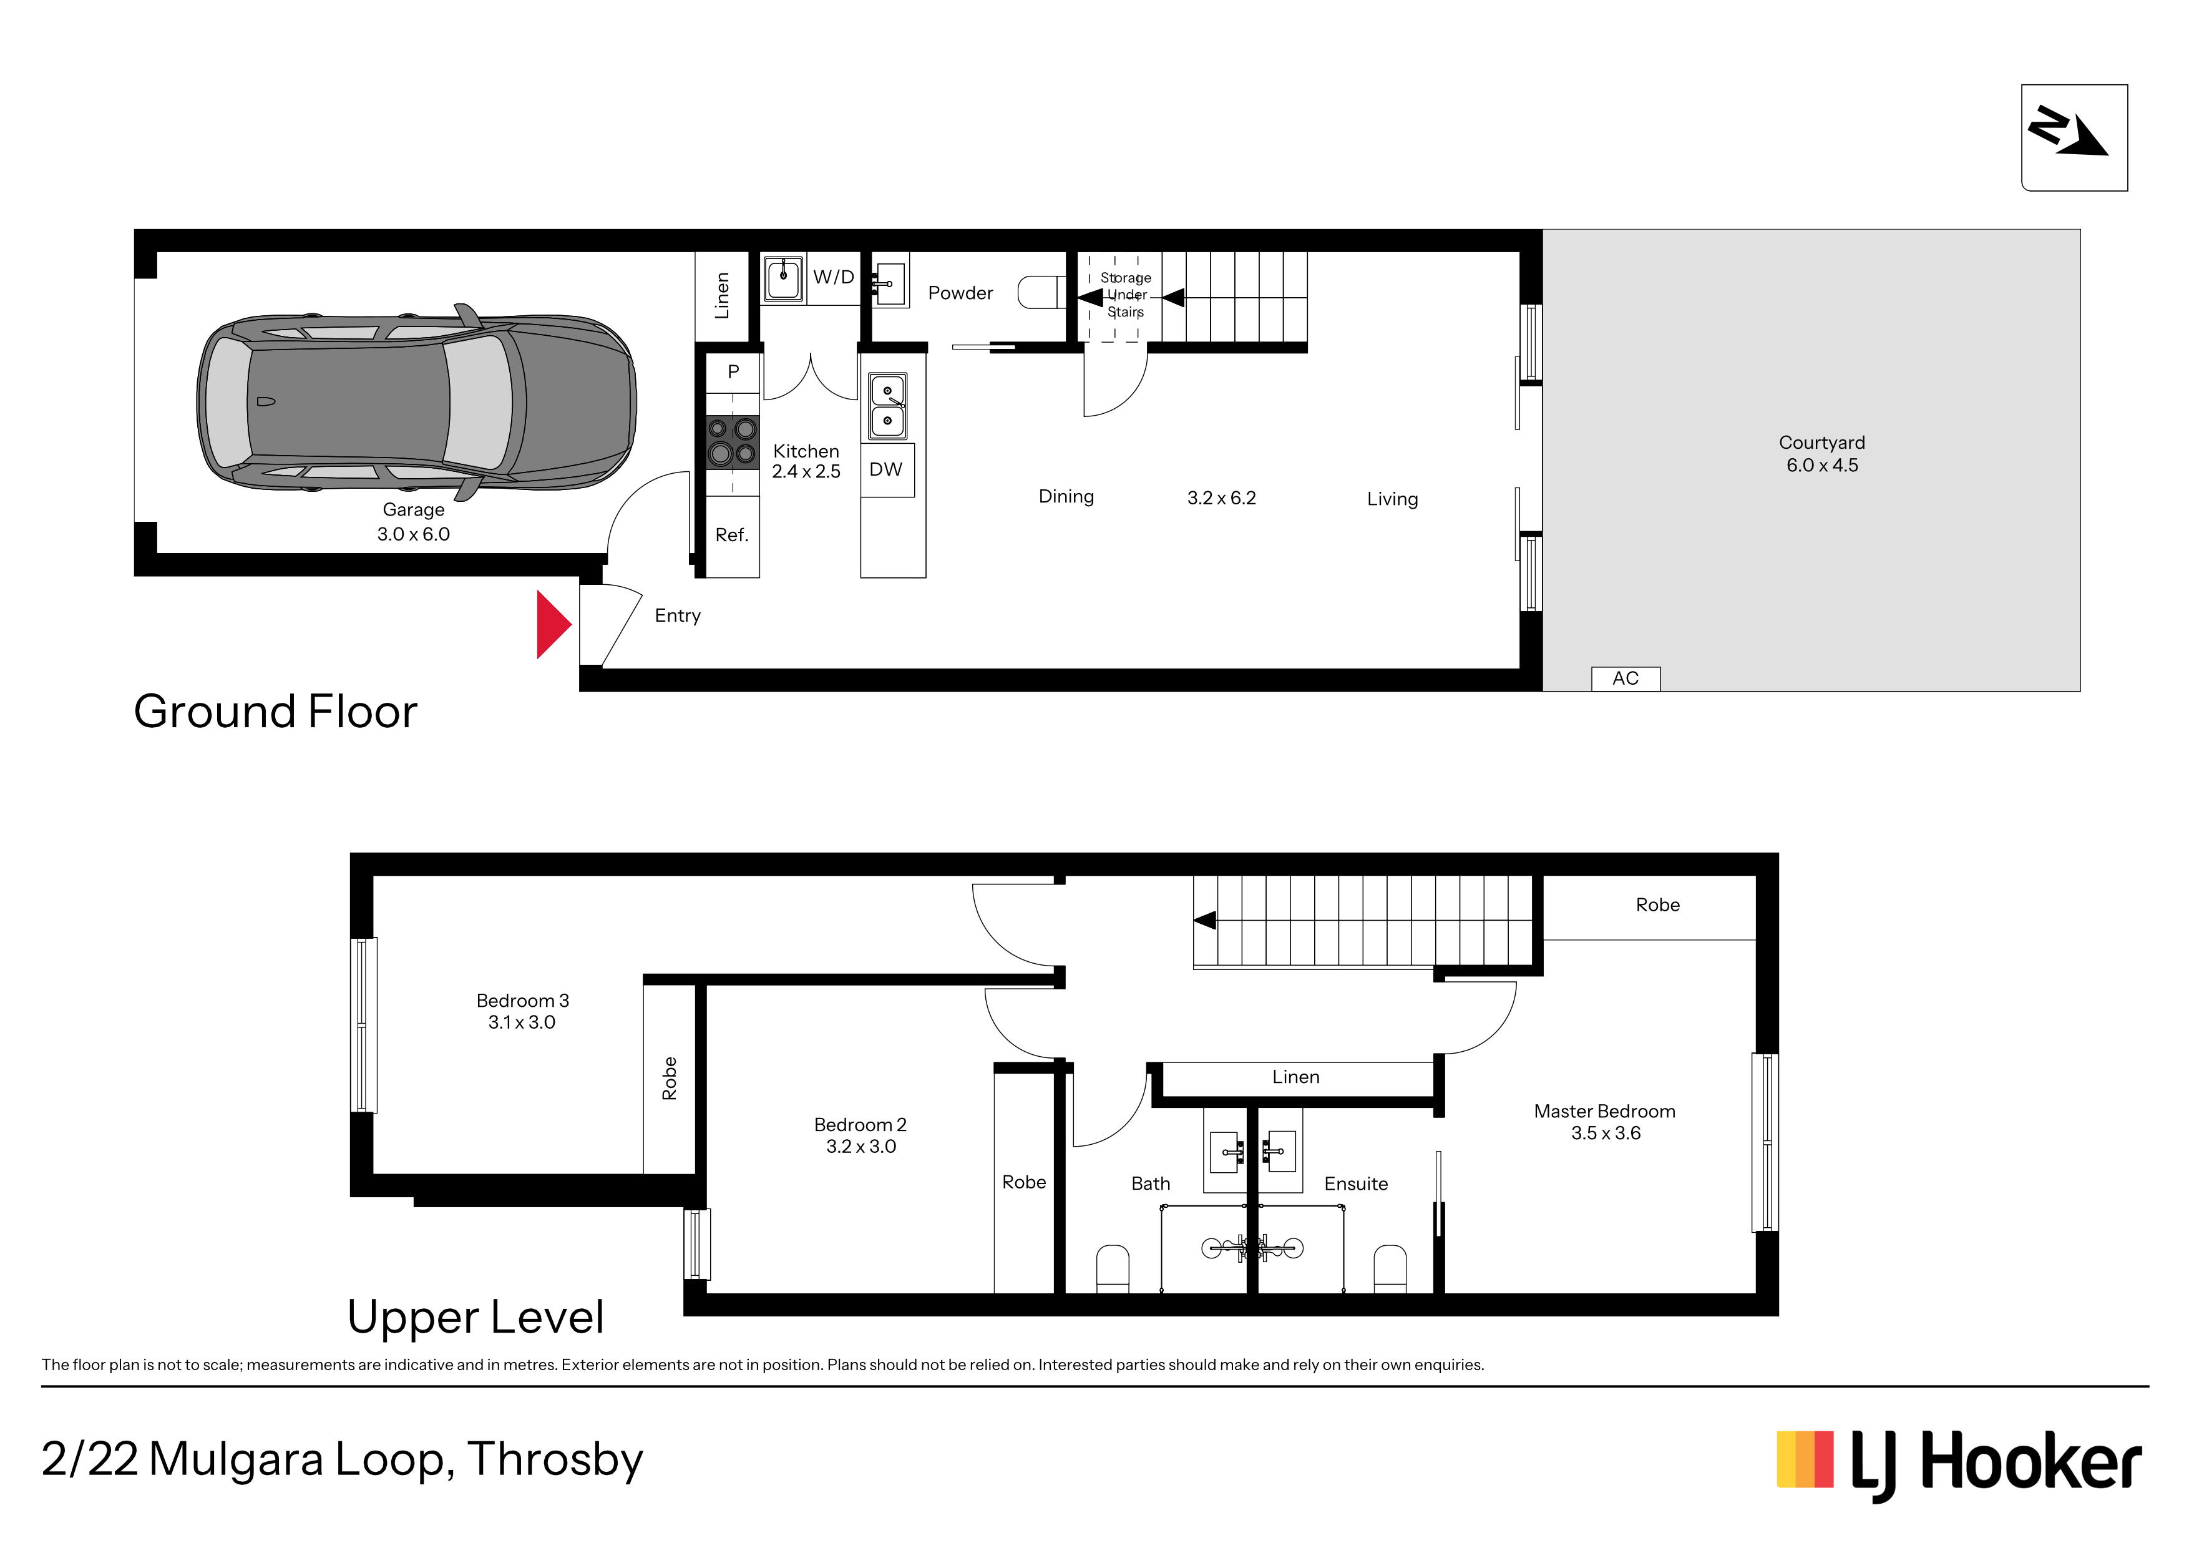
Filled with natural light and designed for easy everyday living, this three-bedroom home in Throsby's Allegro complex offers a welcoming sense of space, comfort and practicality.
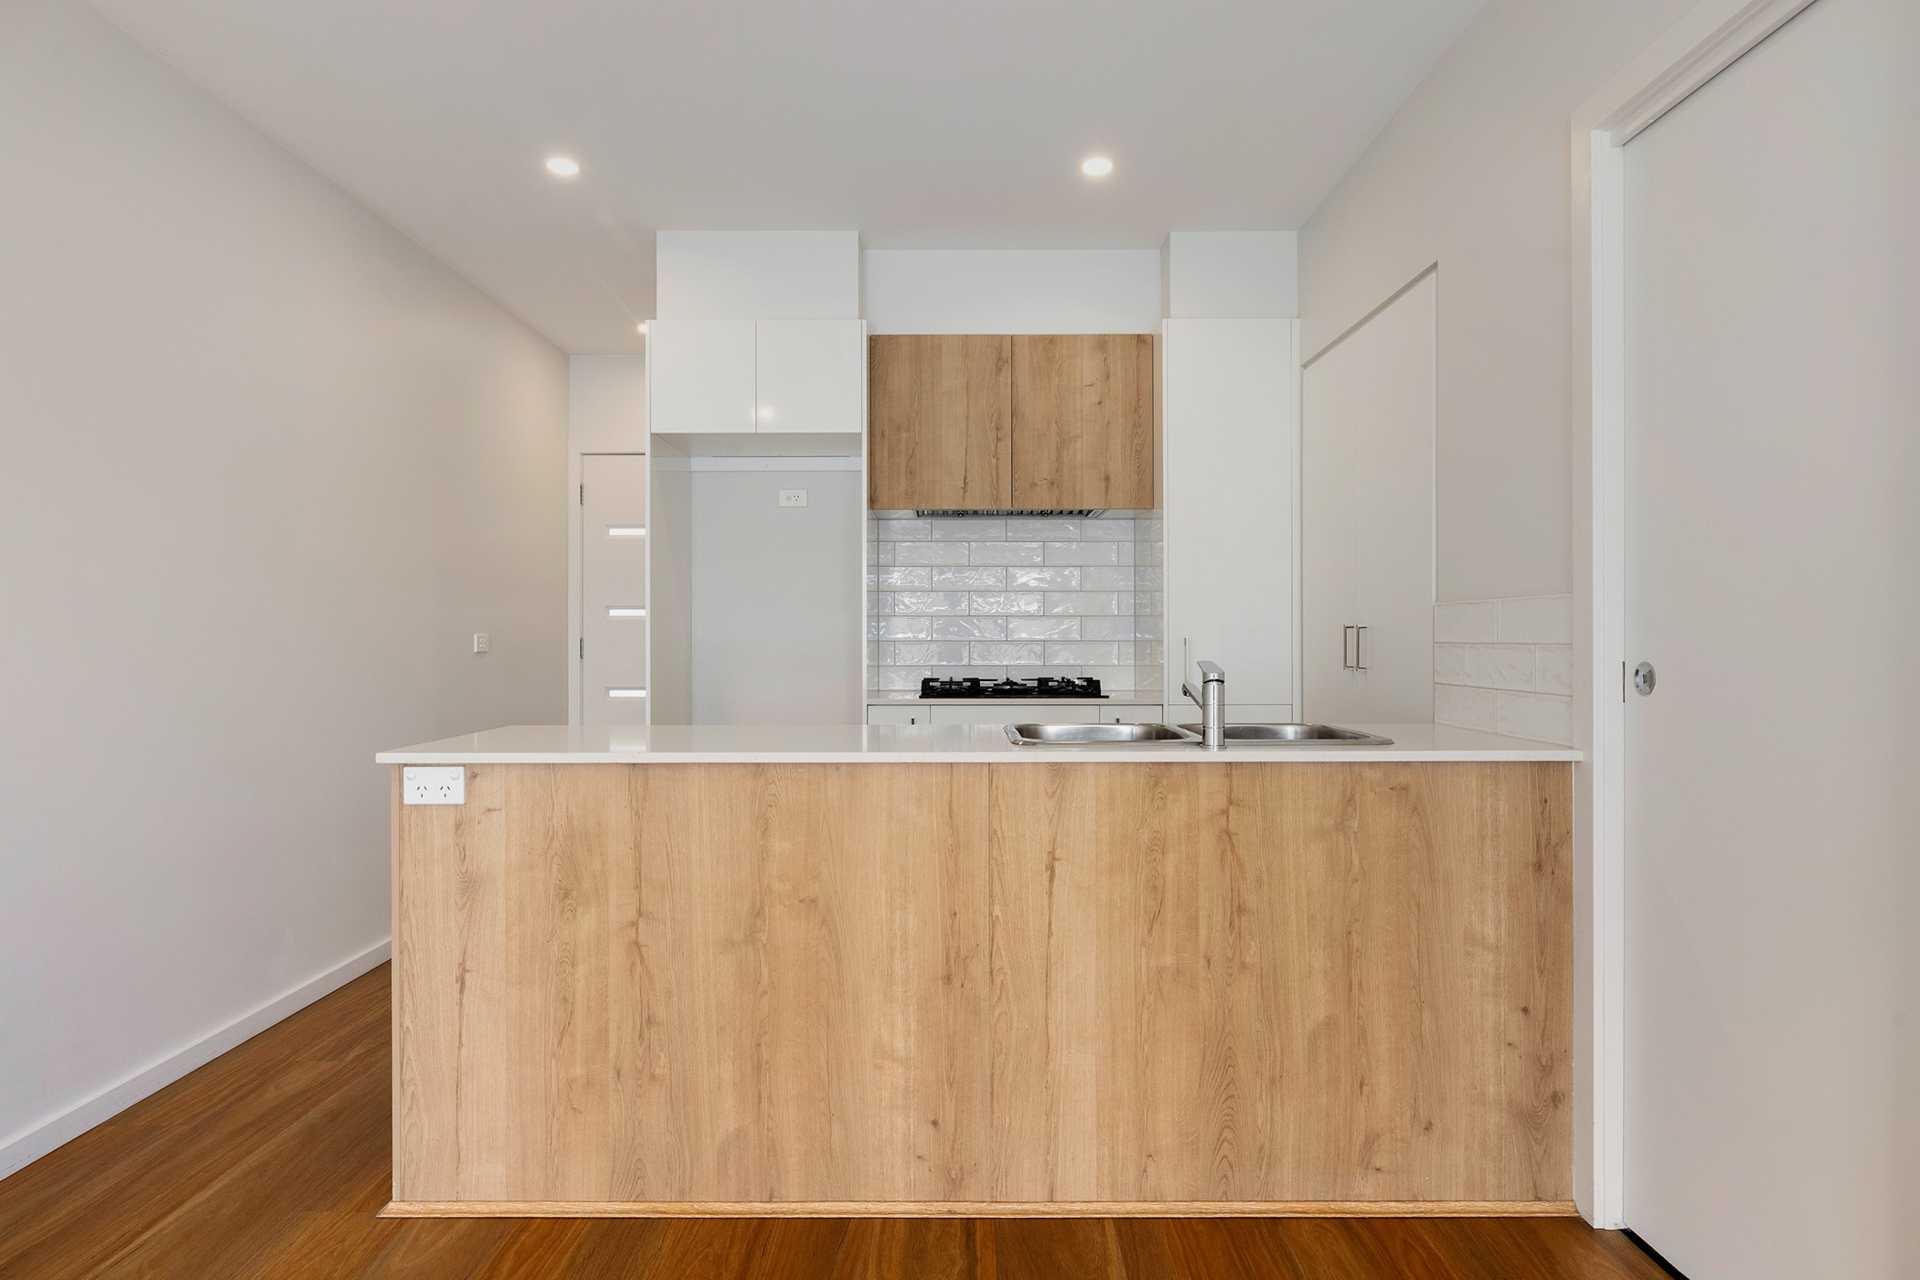
Downstairs, the open-plan kitchen, dining and lounge area creates a relaxed heart of the home. The kitchen is well appointed with stone benchtops a generous island bench, making it a great space for both everyday meals and entertaining.
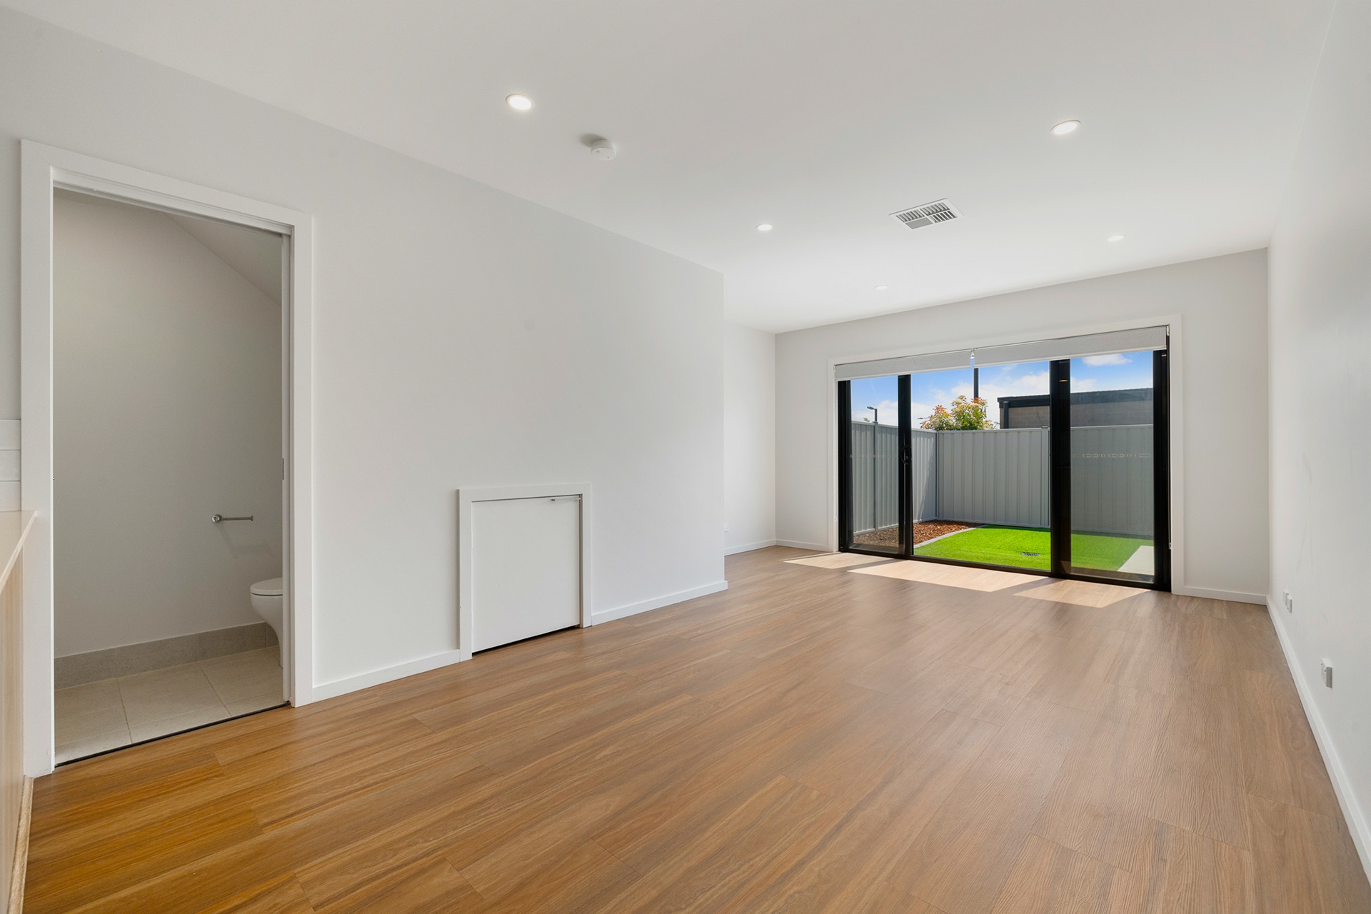
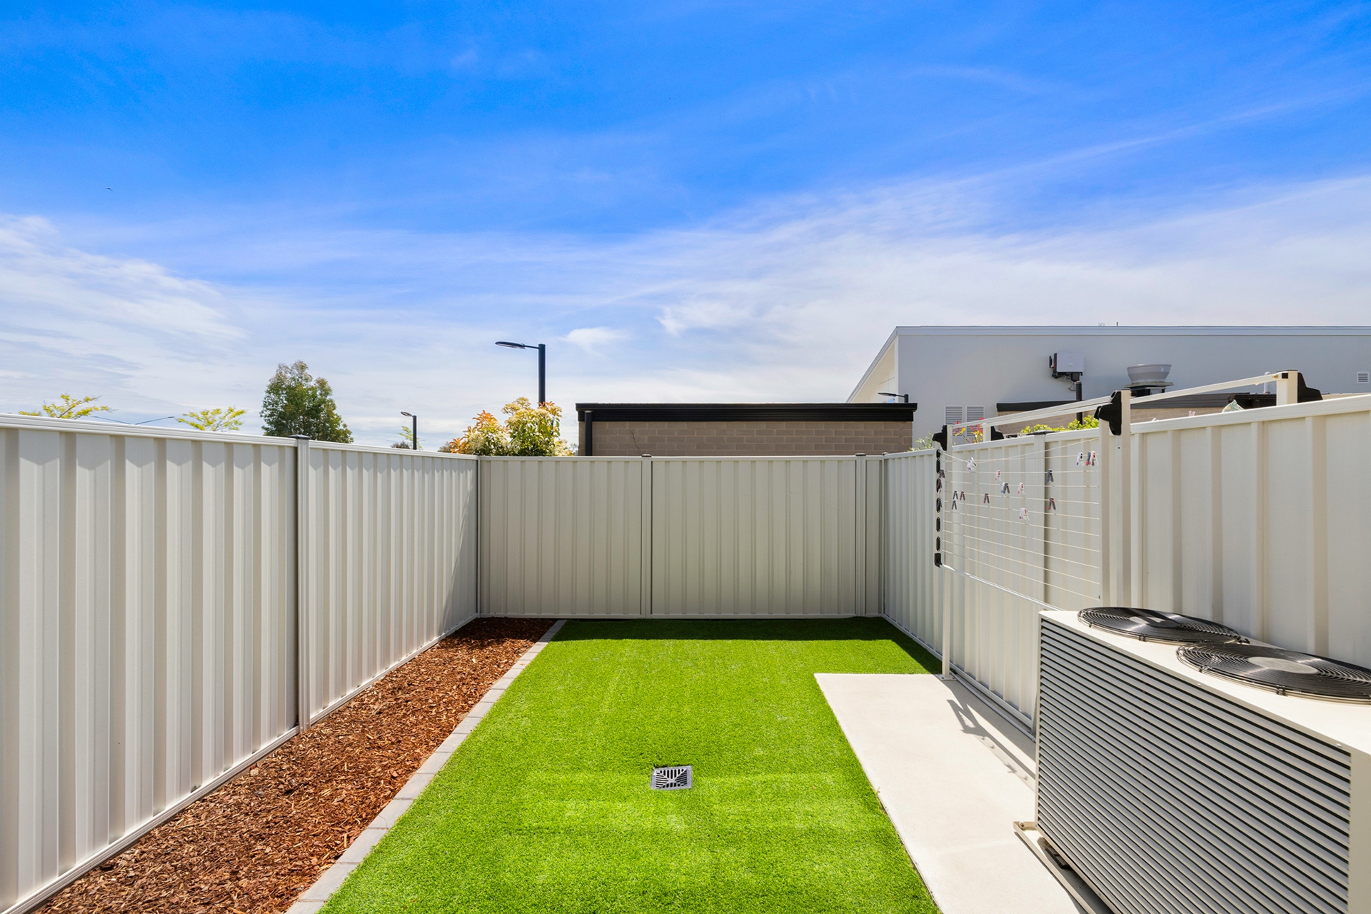
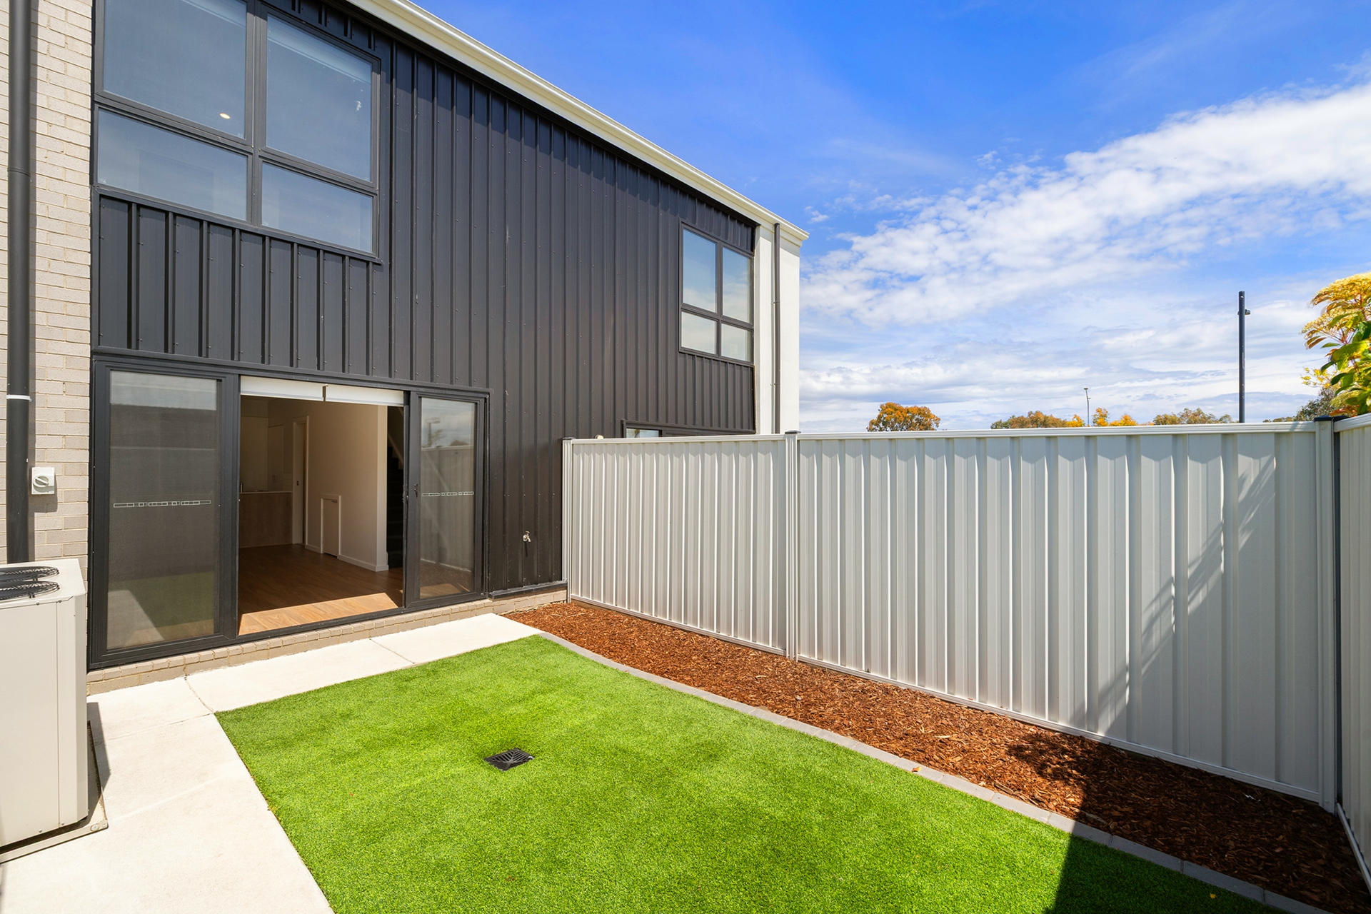
Open plan living which opens out to a private north-facing courtyard, offering a lovely spot to enjoy a morning coffee, unwind at the end of the day or spend time with family and friends.
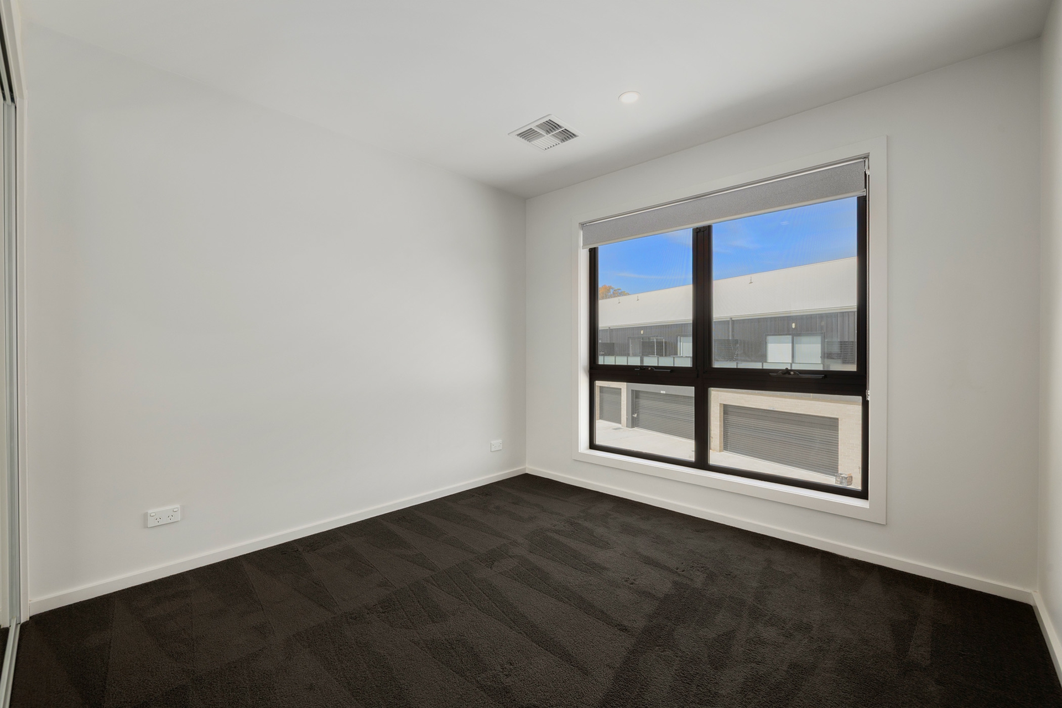
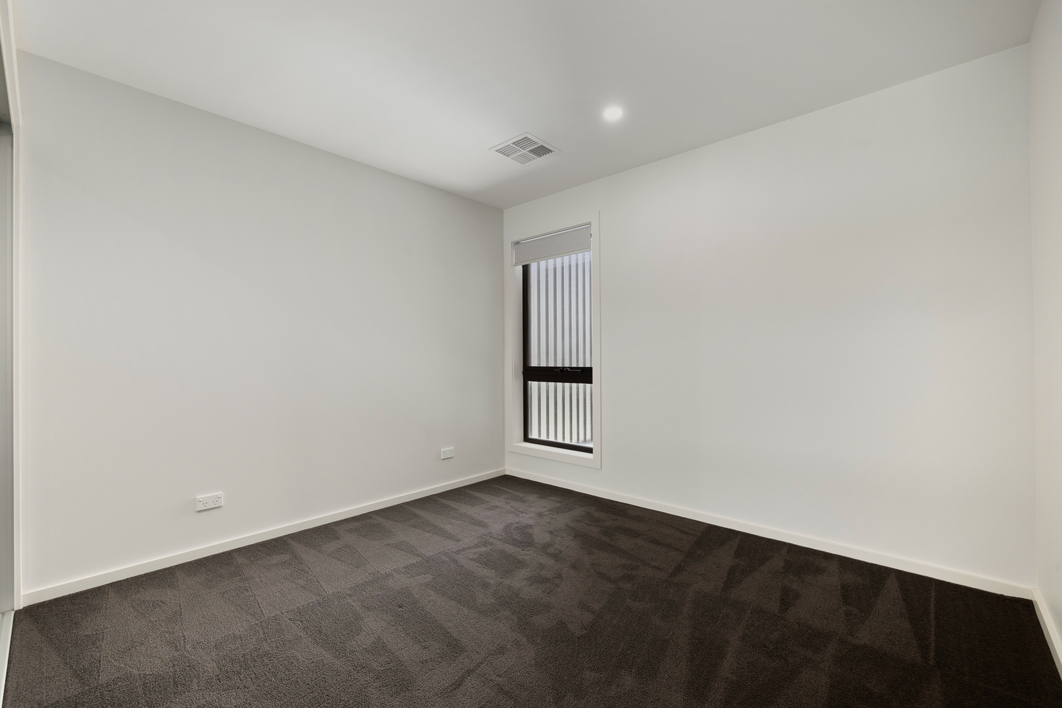
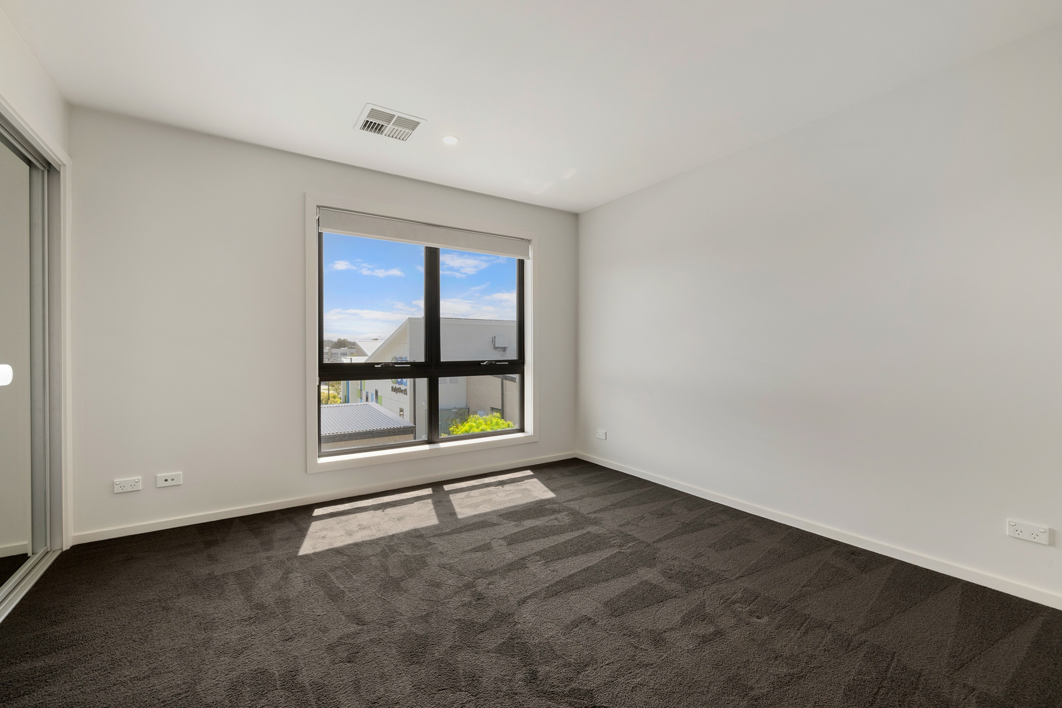
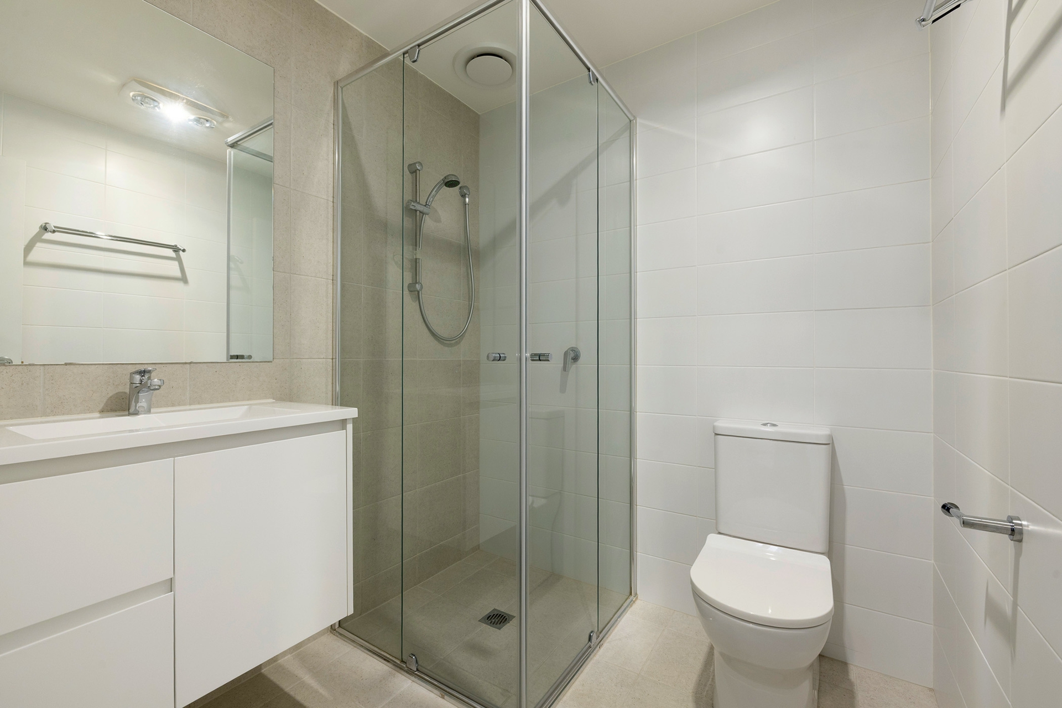
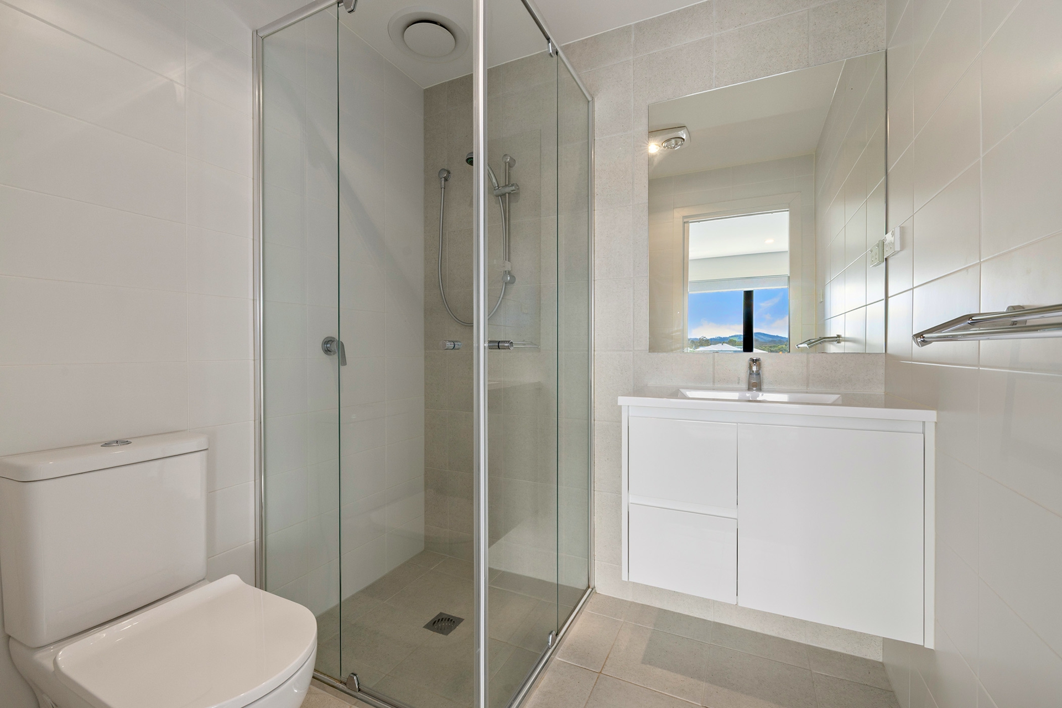
Upstairs, the main bedroom features built-in robes and its own ensuite. Two additional bedrooms also include built-in robes and are serviced by a shared bathroom. A single garage with internal access is complemented by an additional car space conveniently positioned directly across from the garage.
With schools, shops, playgrounds and nature reserves all close by, this is a home that makes everyday life feel just that little bit easier.
Property Features
Single car garage with internal access
Ducted reverse-cycle heating and cooling
Double-glazed windows and sliding doors
Under stairs storage
Gas cooking
Completed in 2023
EER:6
Property Details:
Living Size: 102sqm
Courtyard: 27sqm (north-facing)
Strata Rates: $361.41 p.q (Approx.)
General Rates: $568 p.q (Approx.)
Land Tax: $595 p.q (Approx.)
Property Brochures
-
EER
6
-
Property ID
37AAGCY