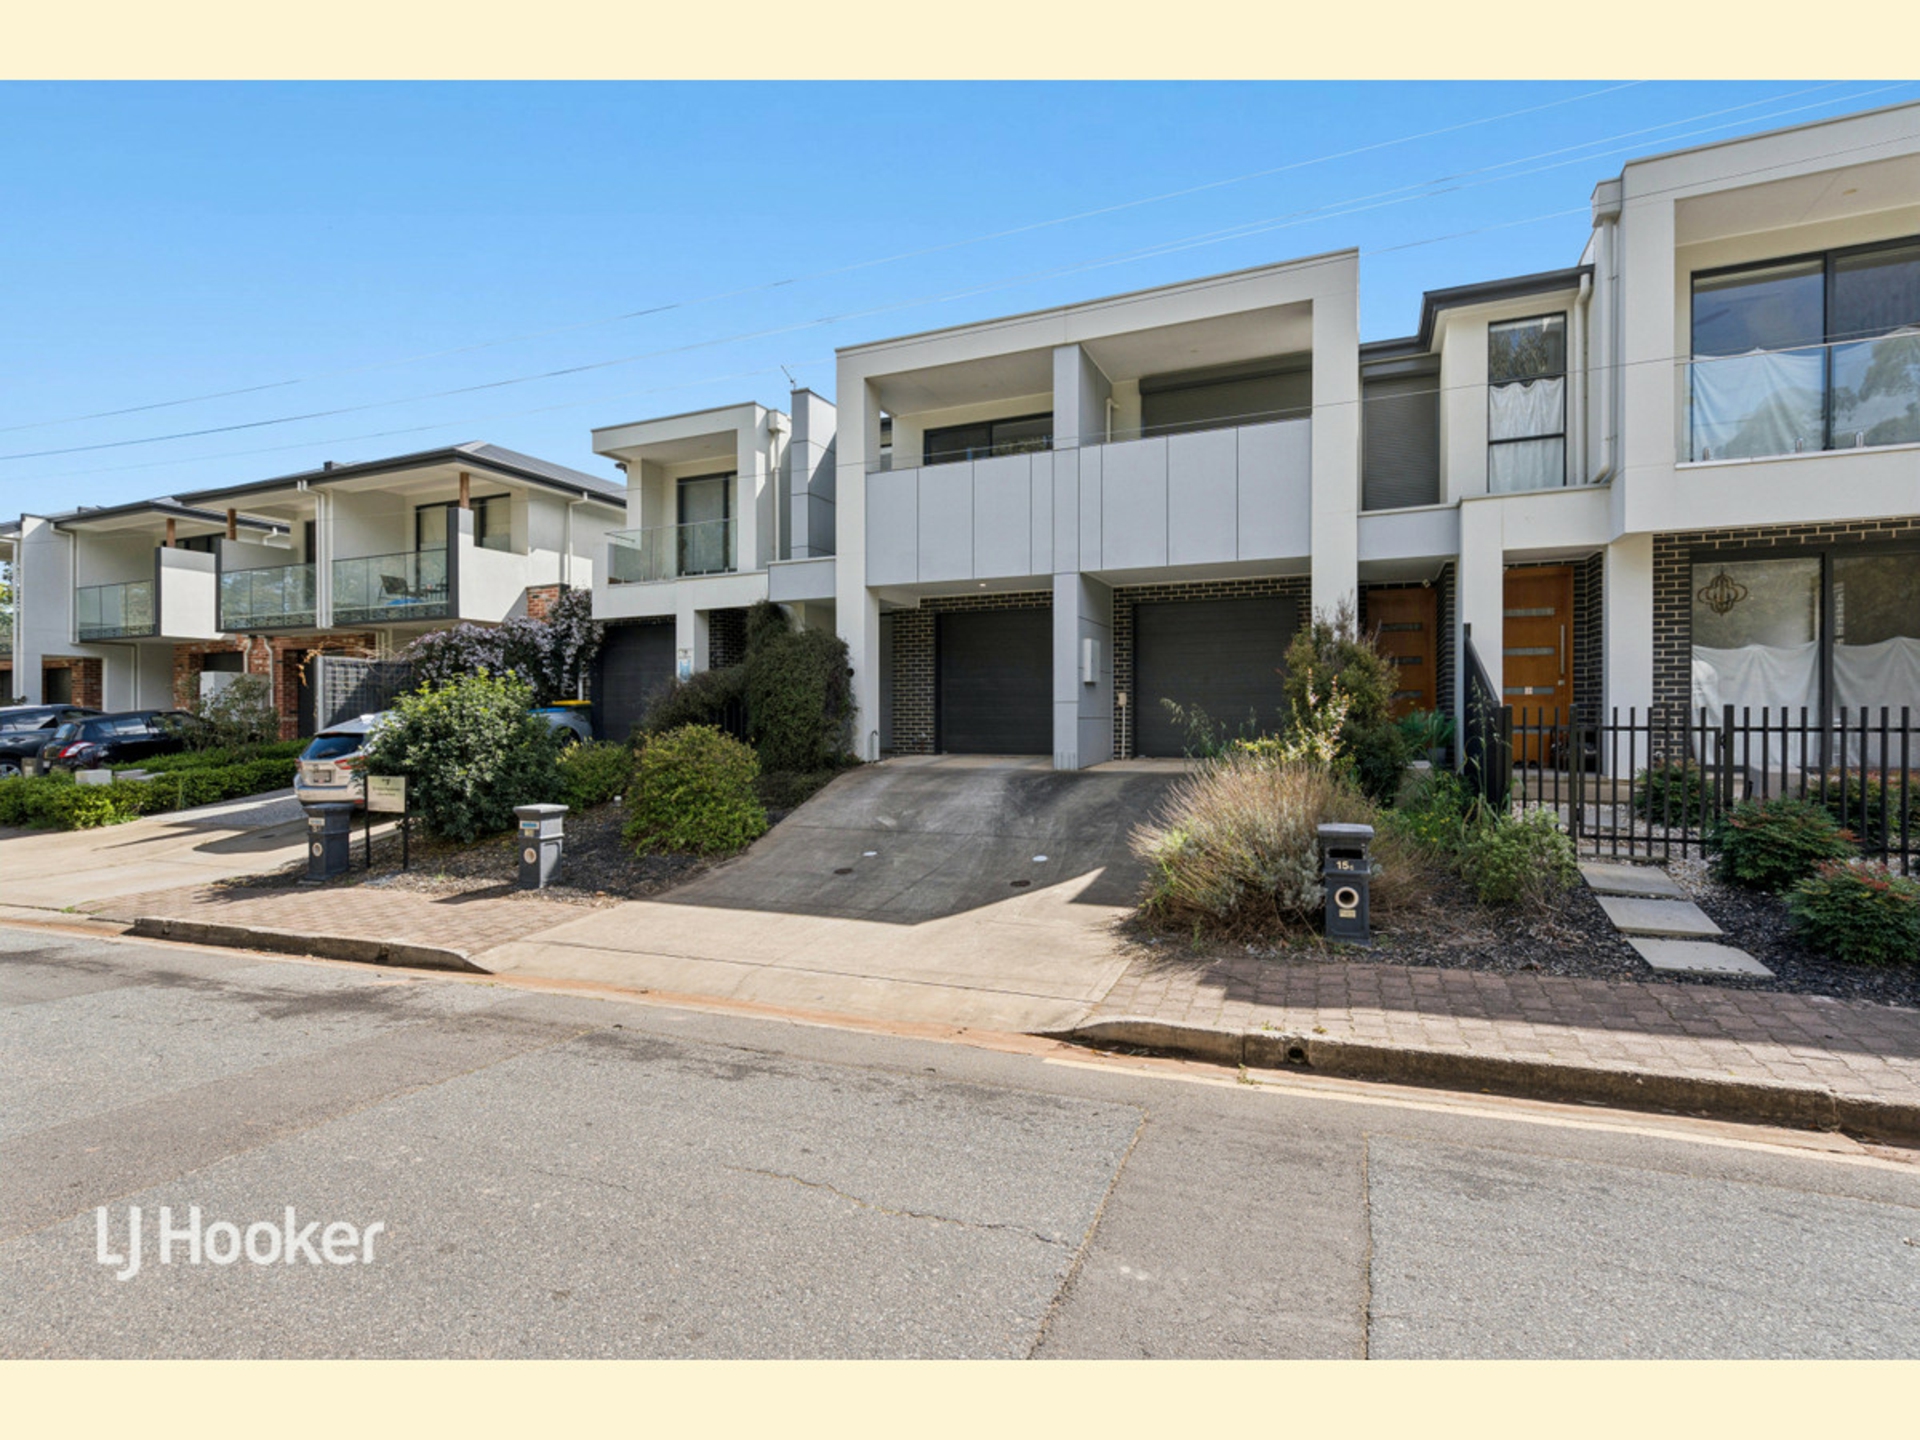
A sophisticated Torrens title home where contemporary design, effortless comfort, and a serene connection to nature come together.
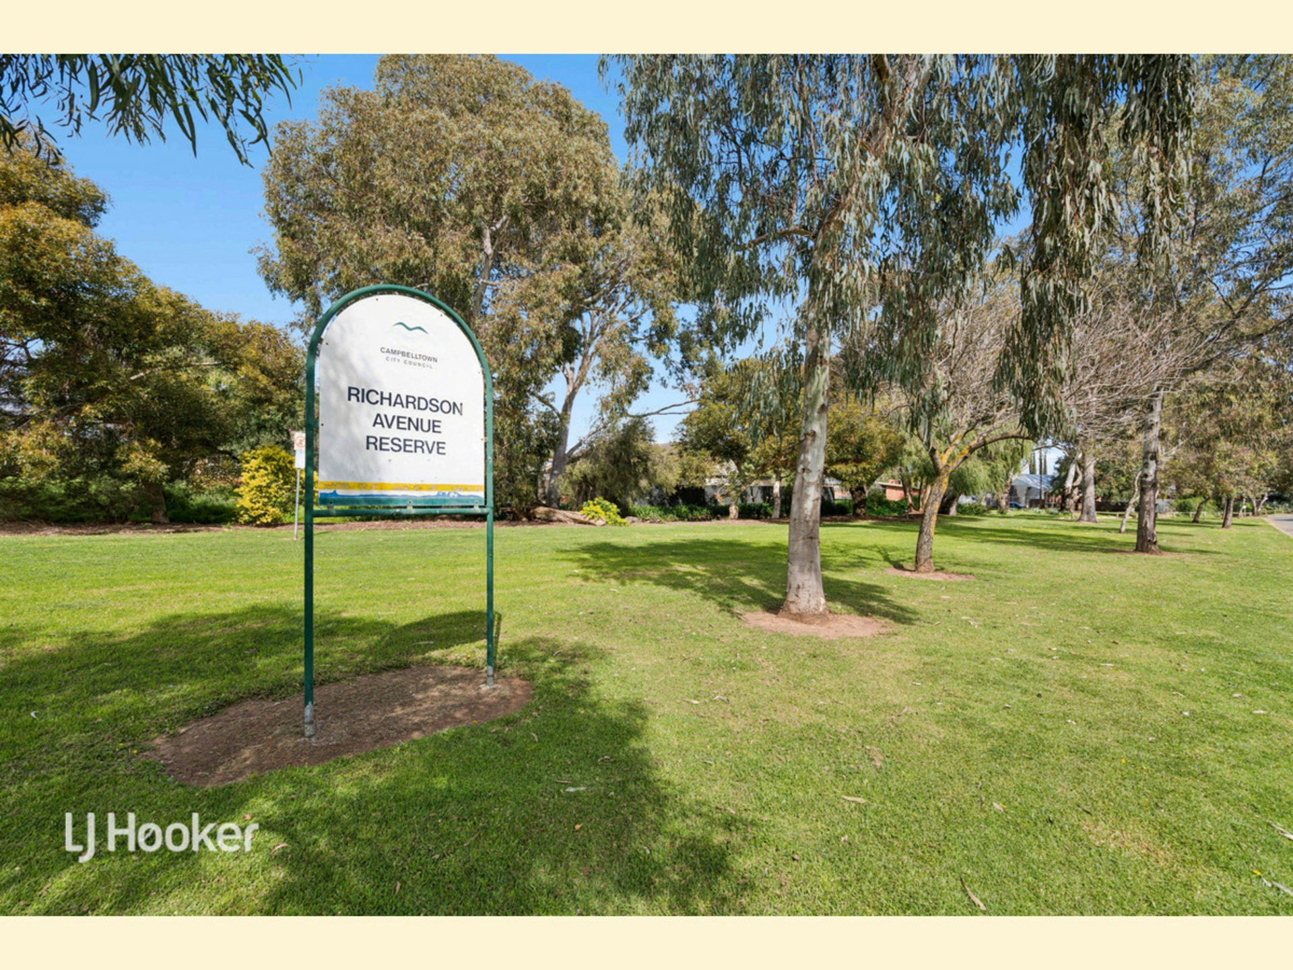
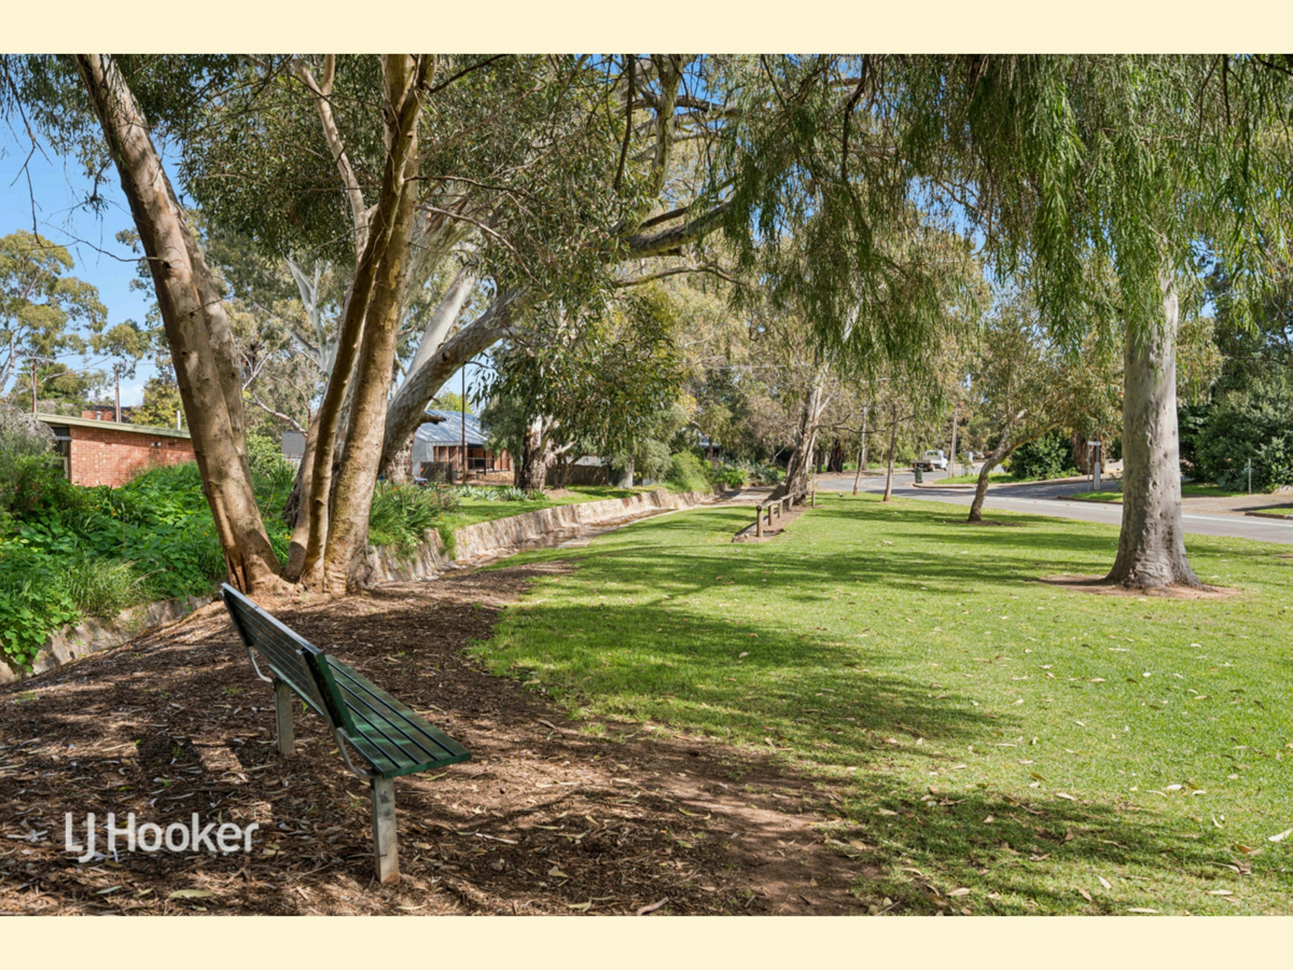
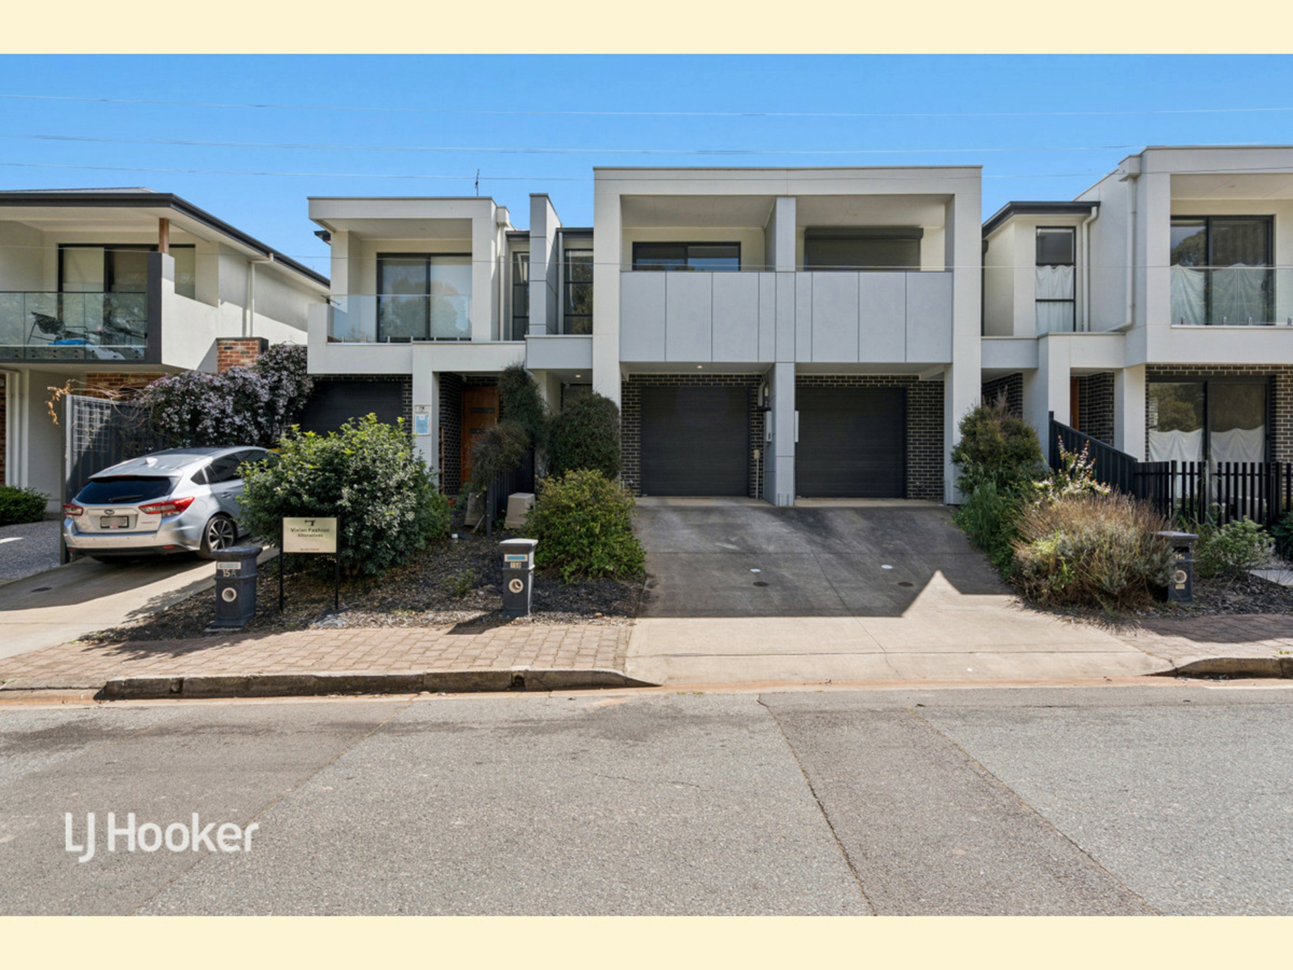
Welcome to 15B Richardson Avenue, Tranmere - a beautifully presented residence positioned directly opposite the tranquil Richardson Avenue Reserve. Built in 2019 and maintained in near-new condition, this three bedroom home offers the perfect balance of modern luxury and low maintenance living. Designed with no wasted space, every detail maximizes comfort while requiring close to zero upkeep.
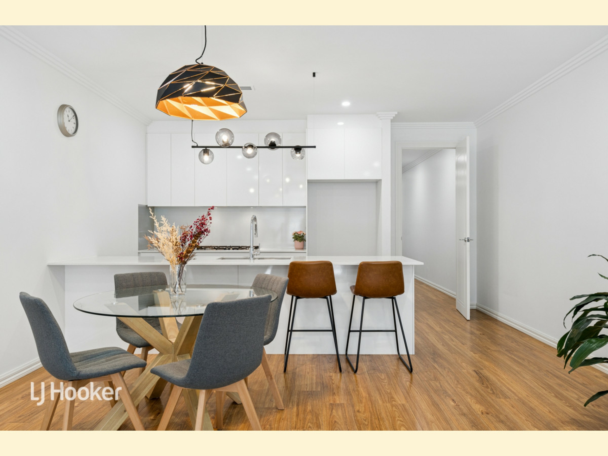
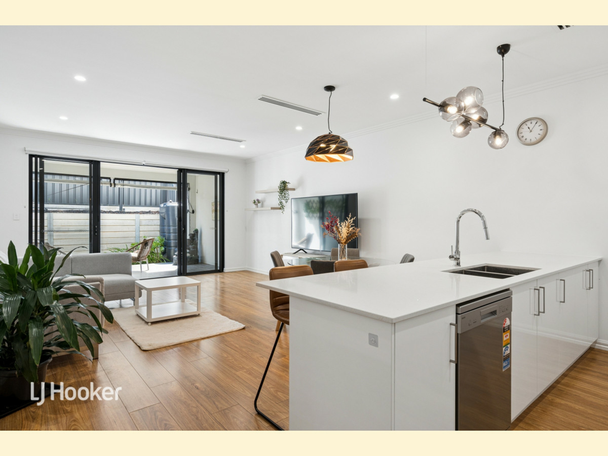
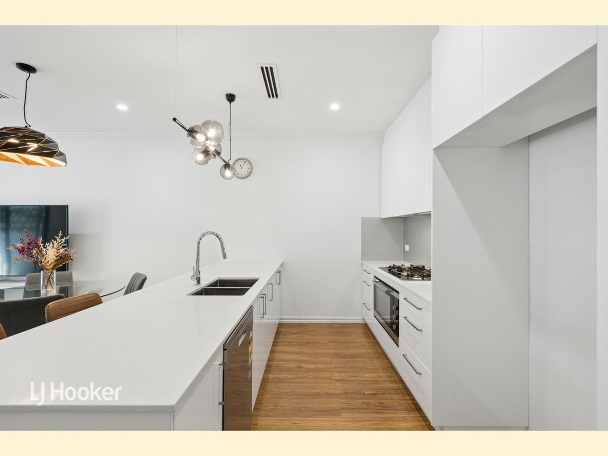
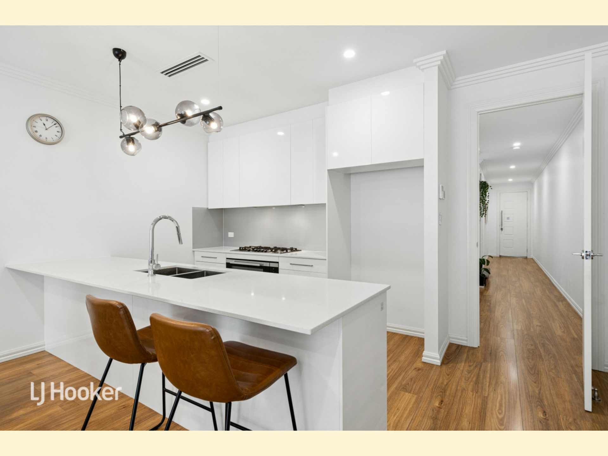
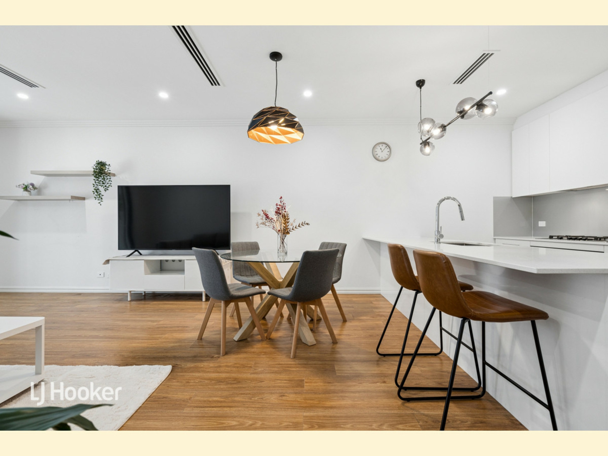
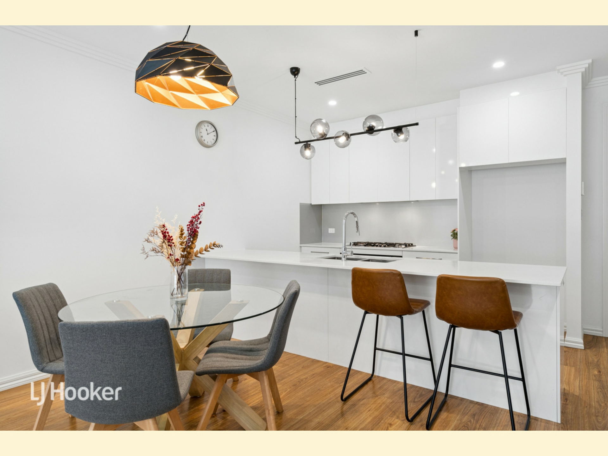
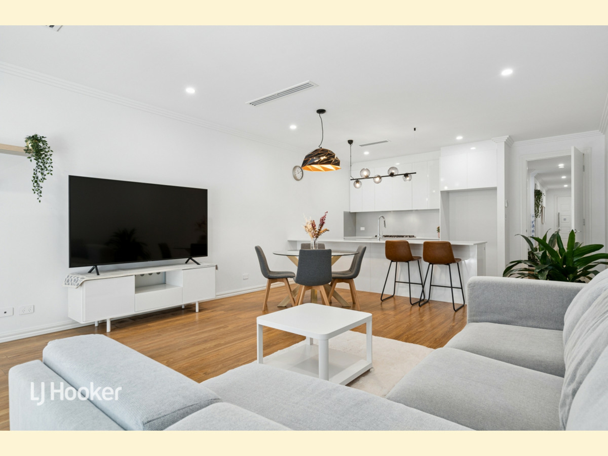
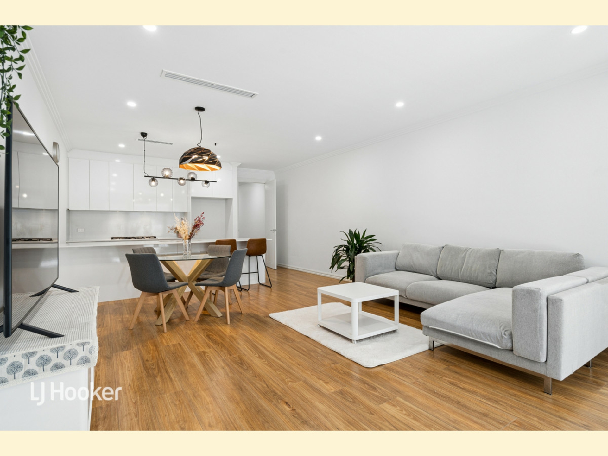
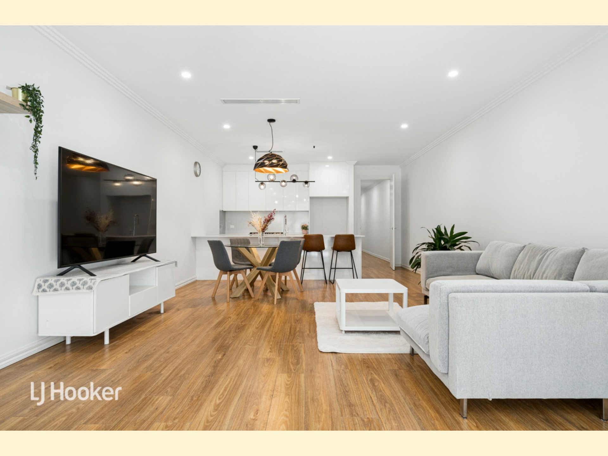
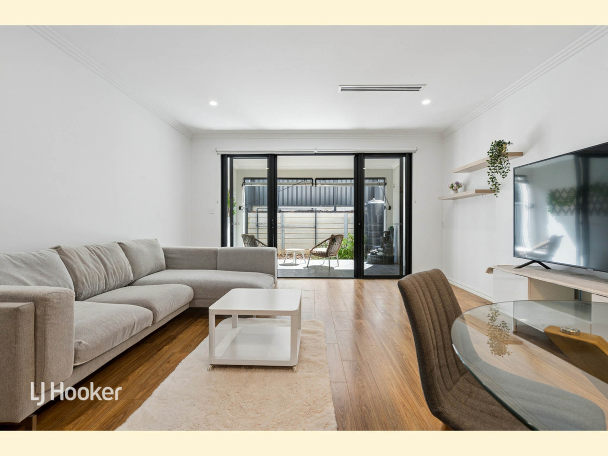
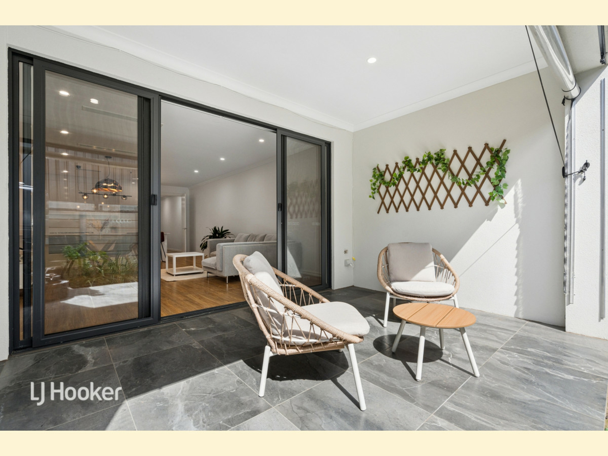
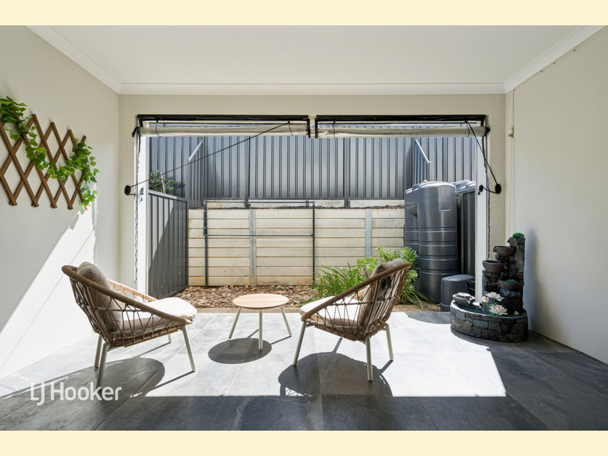
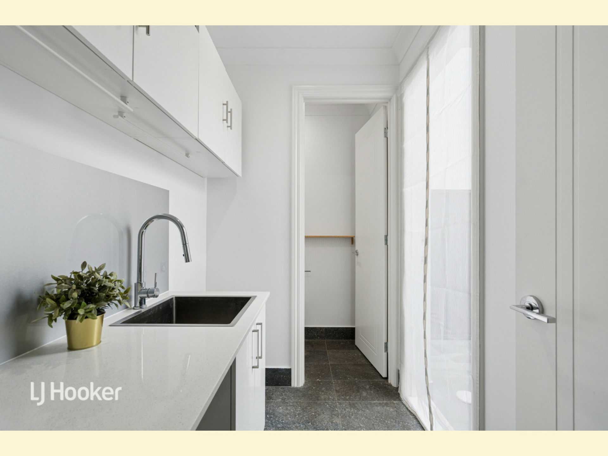
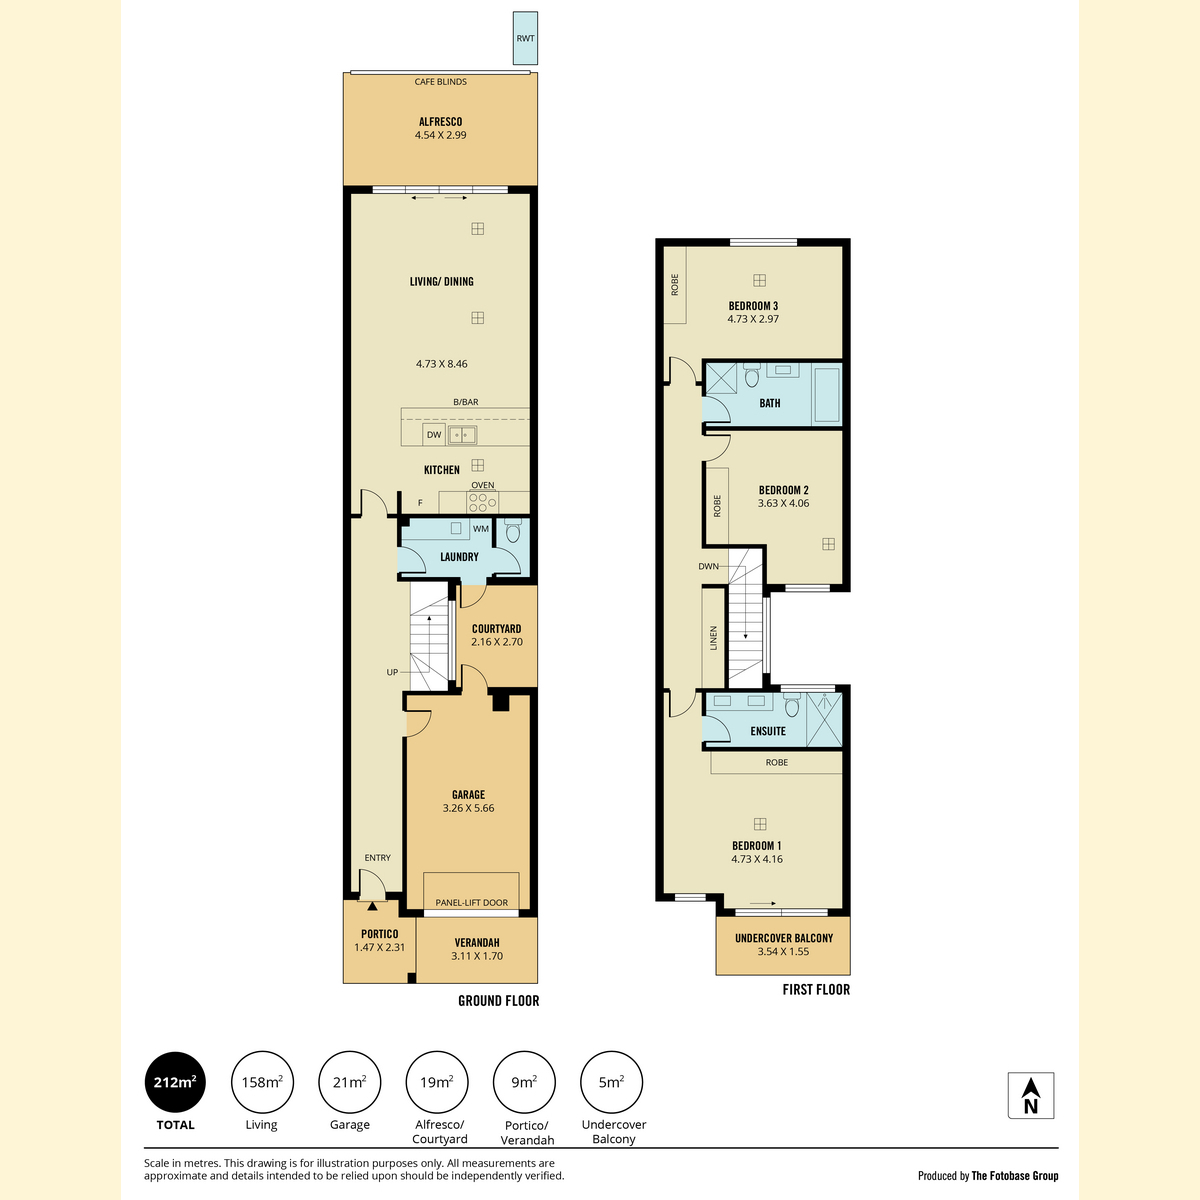
Step inside to 2.7-metre ceilings and a light-filled open plan living area. At the heart of the home is a stylish kitchen featuring Calacatta Blanco stone benchtop, a 900mm gas cooktop and oven, a dishwasher, and generous storage. Four-panel glass sliding doors open seamlessly to a covered tiled alfresco area, creating an effortless environment for indoor-outdoor relaxation and entertaining. Ground floor convenience is completed by a functional laundry equipped with an additional toilet for guests.
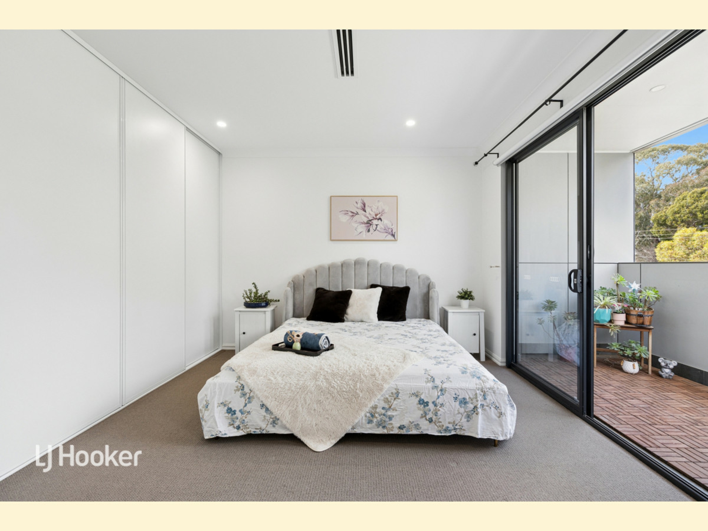
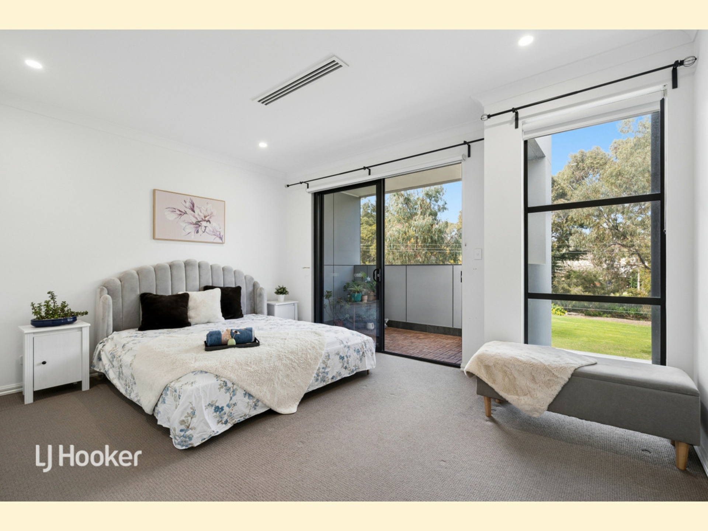
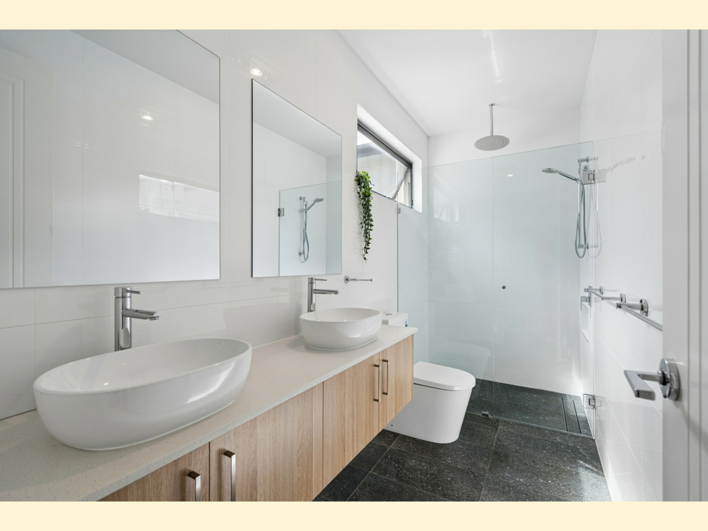
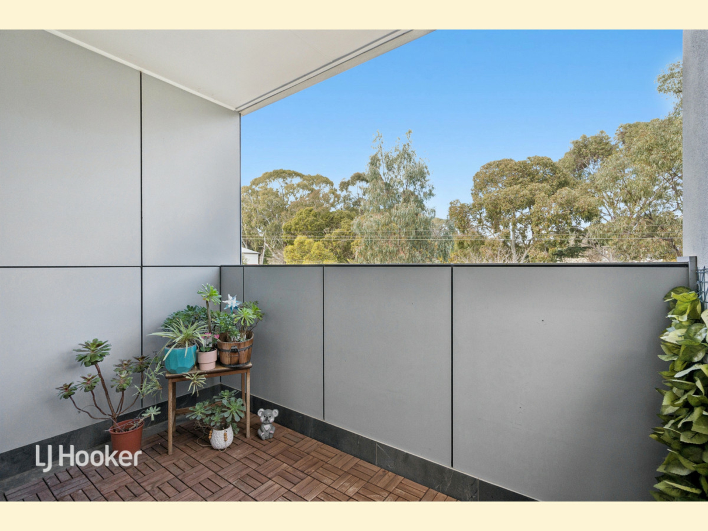
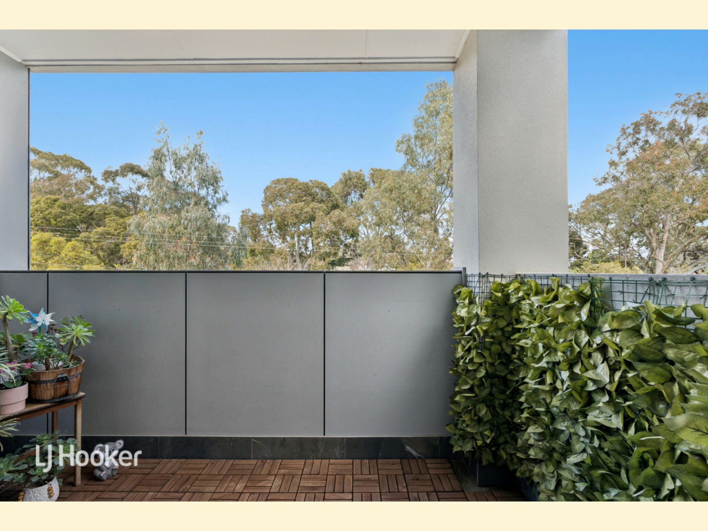
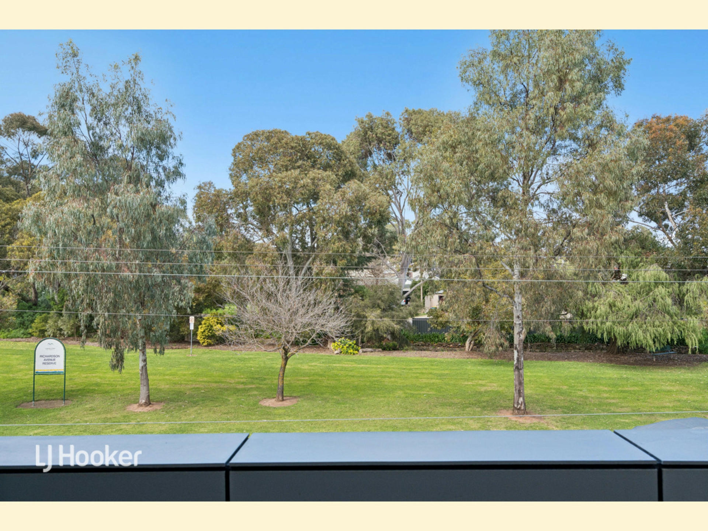
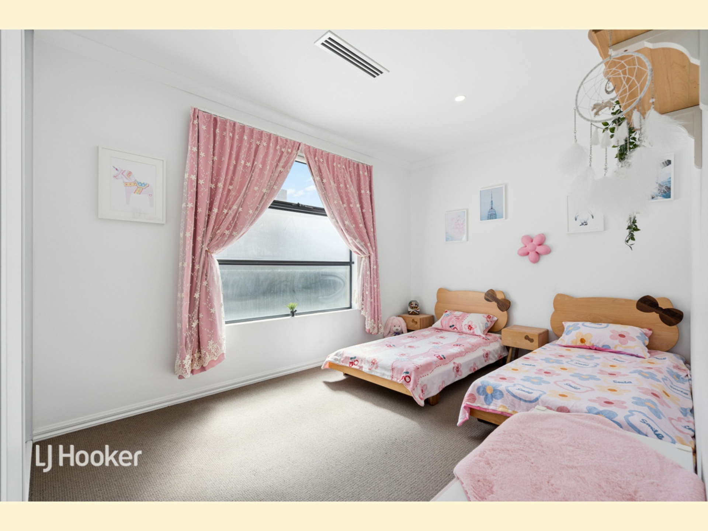
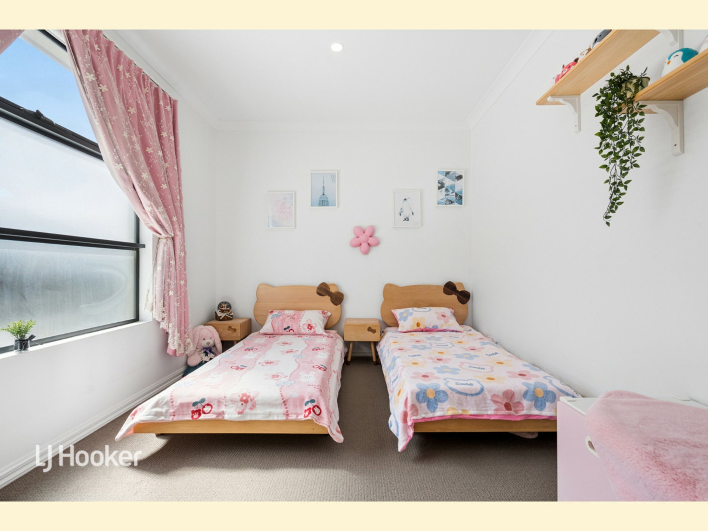
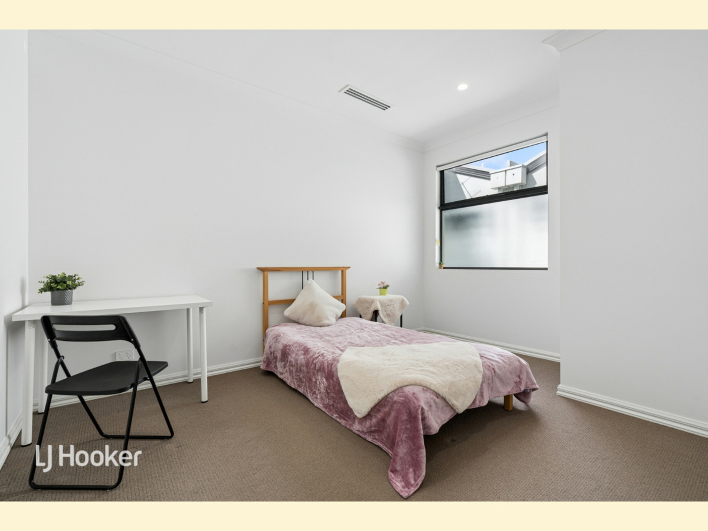
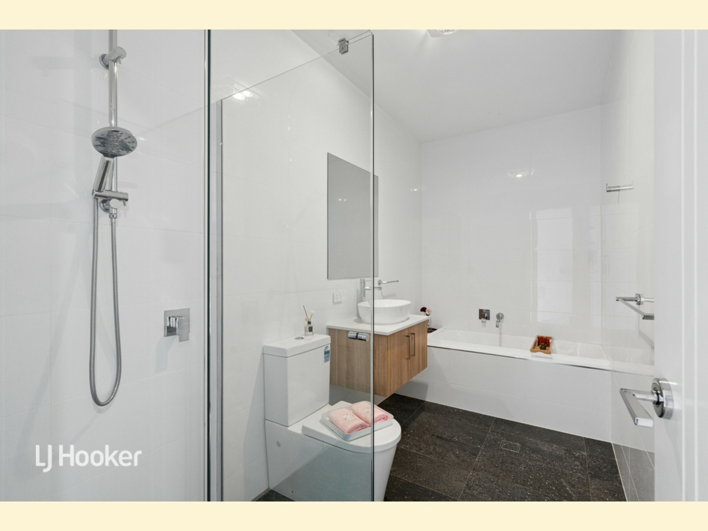
Upstairs, three spacious bedrooms feature built-in robes and abundant natural light. The master retreat includes a private balcony overlooking the leafy reserve and a beautifully appointed ensuite with dual vanities. The main bathroom offers both a separate shower and bathtub to handle busy mornings. Thoughtfully integrated storage spaces, offering maximum organization and functionality.
Unbeatable Location:
Positioned directly opposite Richardson Avenue Reserve, offering a peaceful green backdrop right at your doorstep. A short 500-metre stroll brings you to Firle Plaza for Coles, Kmart, everyday essential services, local cafes, and dining options. You are moments from major transport routes along Glynburn and Arthur street, a smooth 15-minute commute to the Adelaide CBD. Families will appreciate proximity to prestigious private schools in the east, including Pembroke School, while being strictly zoned for the highly regarded Magill School and Morialta Secondary College.
More features to love:
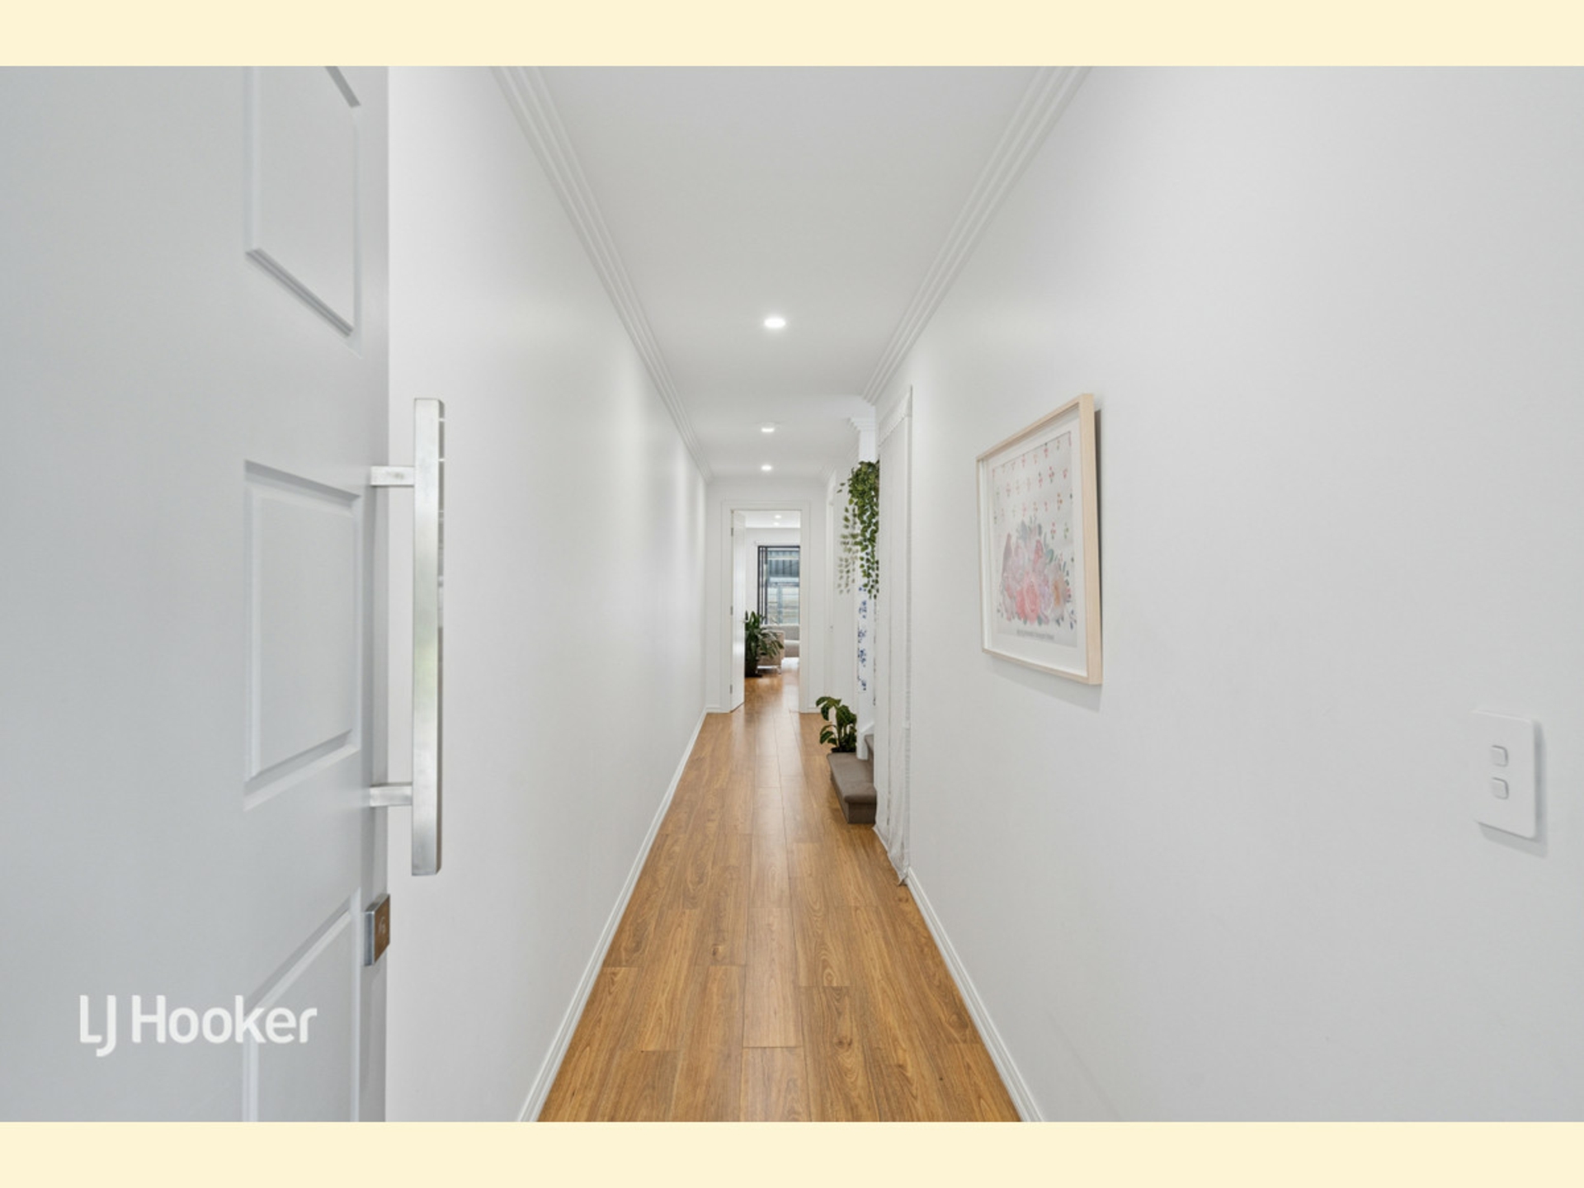
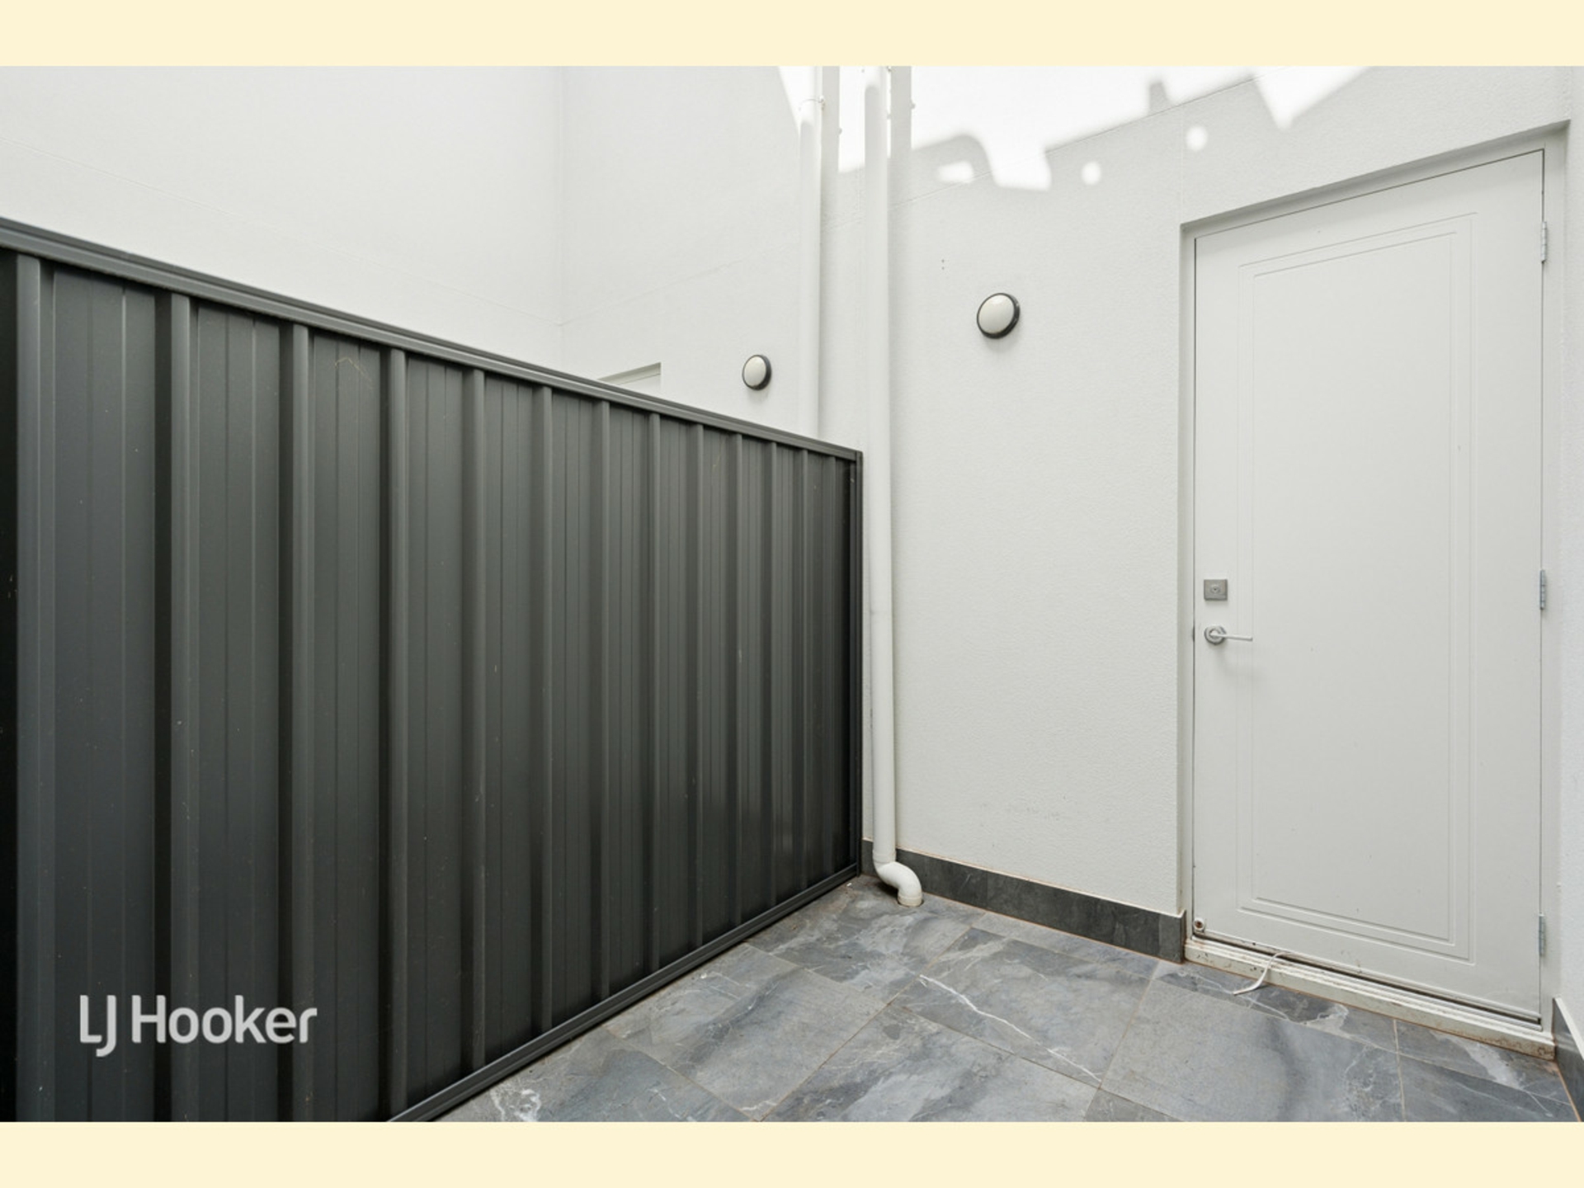
- Attached garage with an automatic roller door featuring direct indoor access to the property as well as access to a private courtyard, a perfect nook for extra outdoor storage
- Samsung ducted reverse-cycle air conditioning with digital zoning control
- A dedicated water connection in the fridge cavity to easily power your refrigerator's ice maker and water dispenser.
- Backyard gas line installed, ready for a future outdoor kitchen, BBQ, or outdoor heater.
- Comes equipped with an extensive 40 panel solar power system generating well over 13 kW of clean energy
- 1,000L rainwater tank plumbed directly into indoor toilets for reduced household water consumption
- Clear outdoor blinds and mesh flyscreens for outdoor living
If you are looking for the perfect spot to start a family, put down roots, or simply embrace a vibrant, low-maintenance lifestyle in a prime location, this is the one.
Best Offers By: Wednesday 7 October at 12pm
($990,000 - $1,089,000)
CT: Volume 6233 Folio 6
Council: City of Campelltown
Council Rates: $1,715.60 per annum (approx.)
Water Rates: $208.08 per quarter (approx.)
Year Built: 2019 (approx.)
To make an offer, copy and paste the below link into your browser:
https://buy.realtair.com/properties/298113
Features
- ensuite
- air conditioning
- gas
- balcony
- courtyard
- dishwasher
- floorboards
- remote garage
- built ins
- solar panels
- water tank
Property Brochures
-
RLA
275279
-
Property ID
61U0FDJ