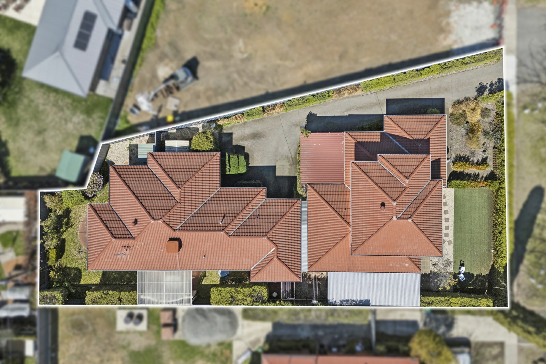
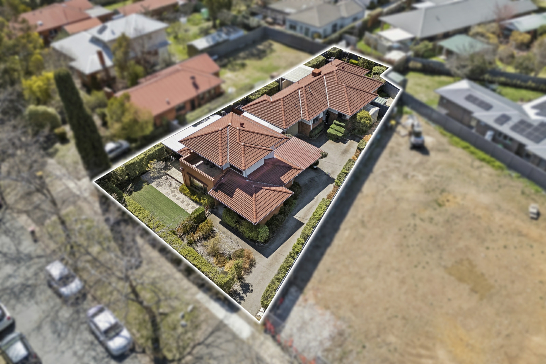
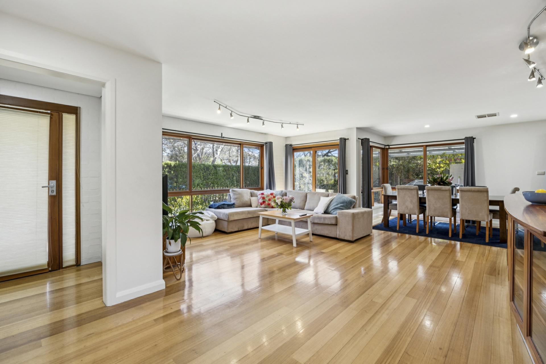
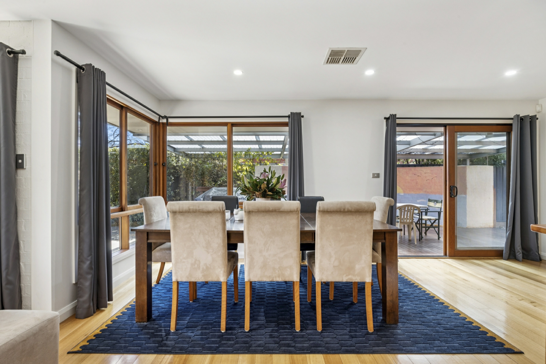
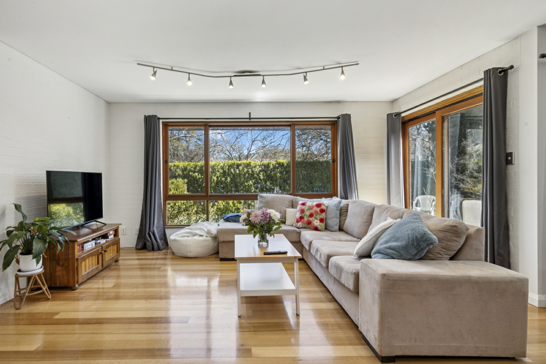
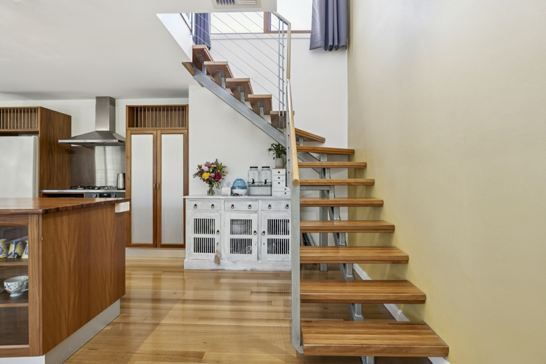
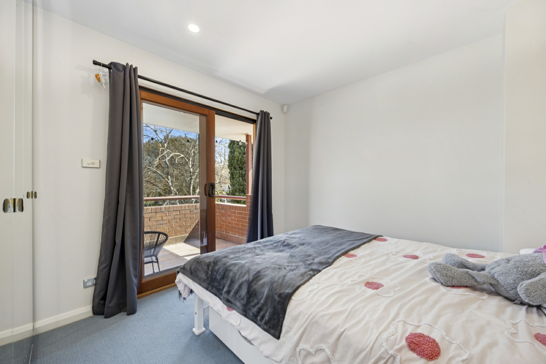
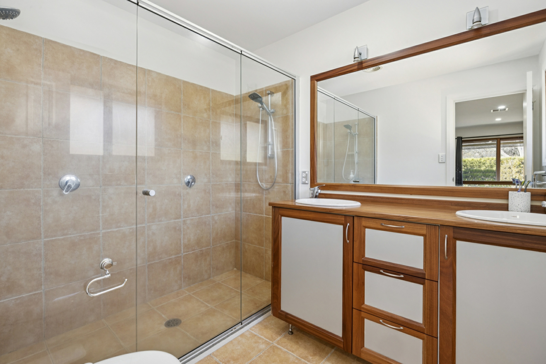
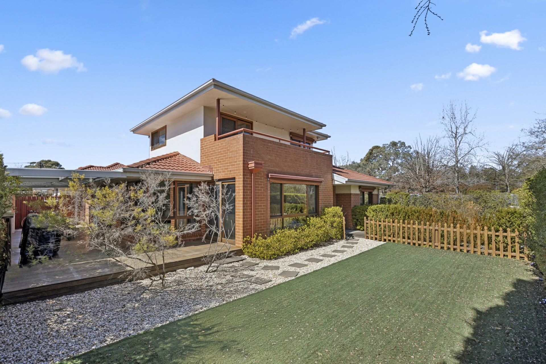
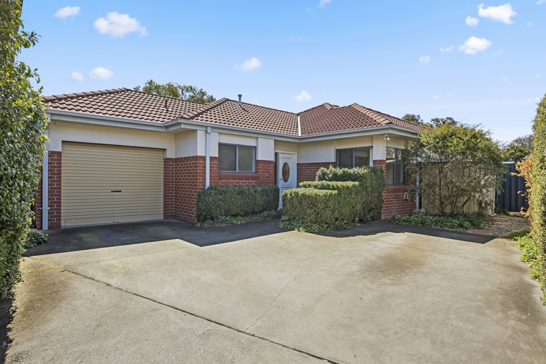
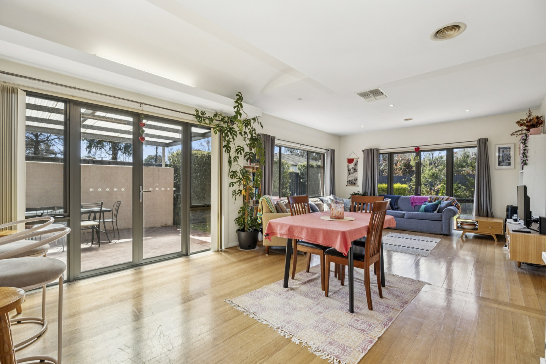
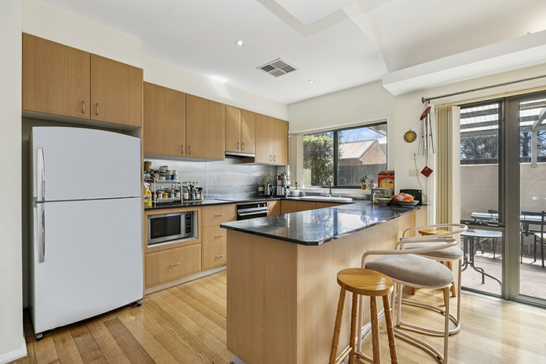
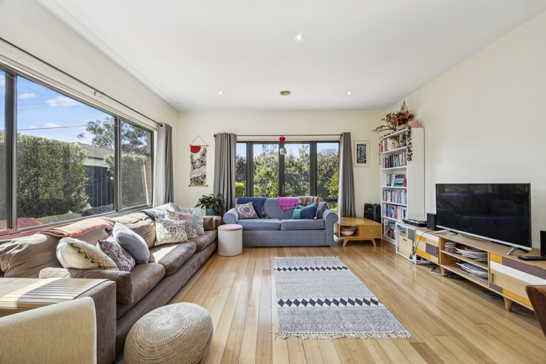
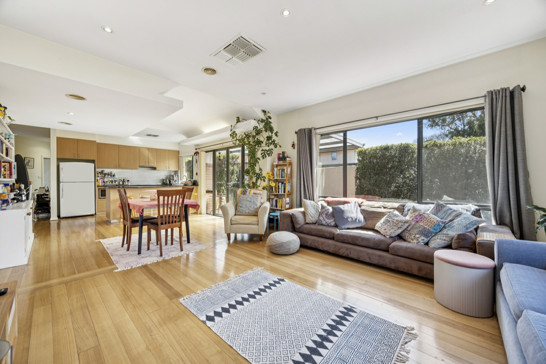
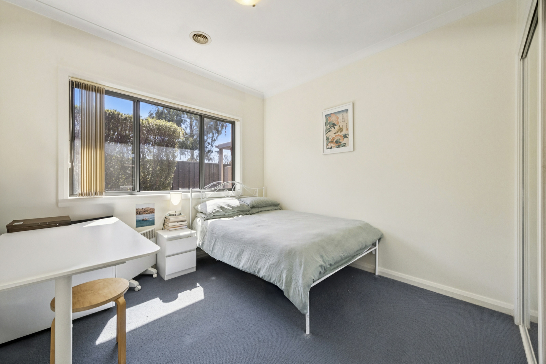
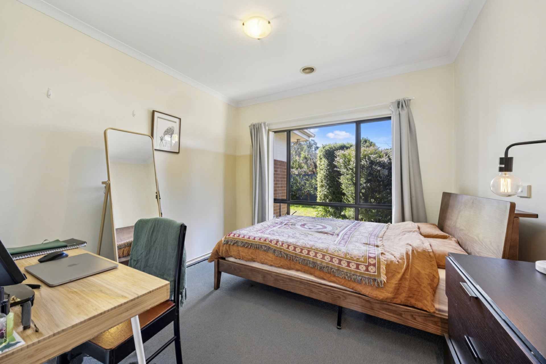
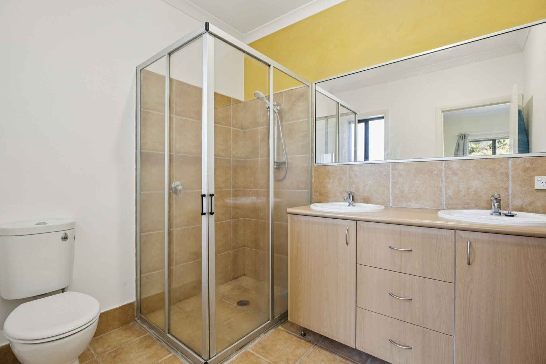
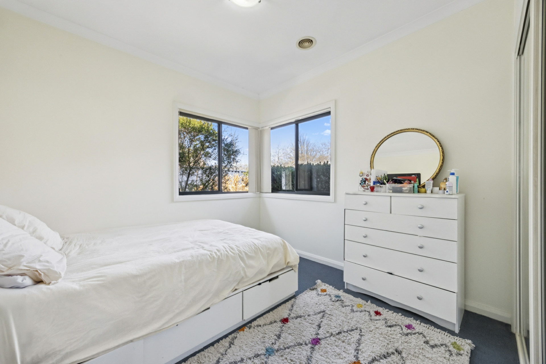
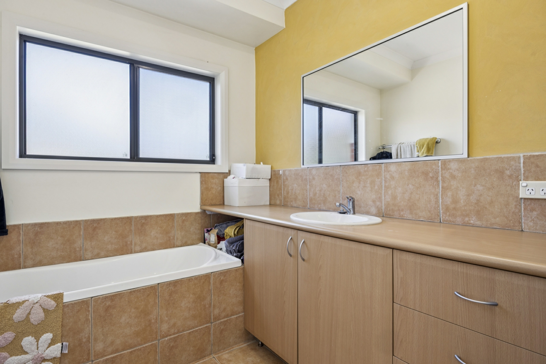
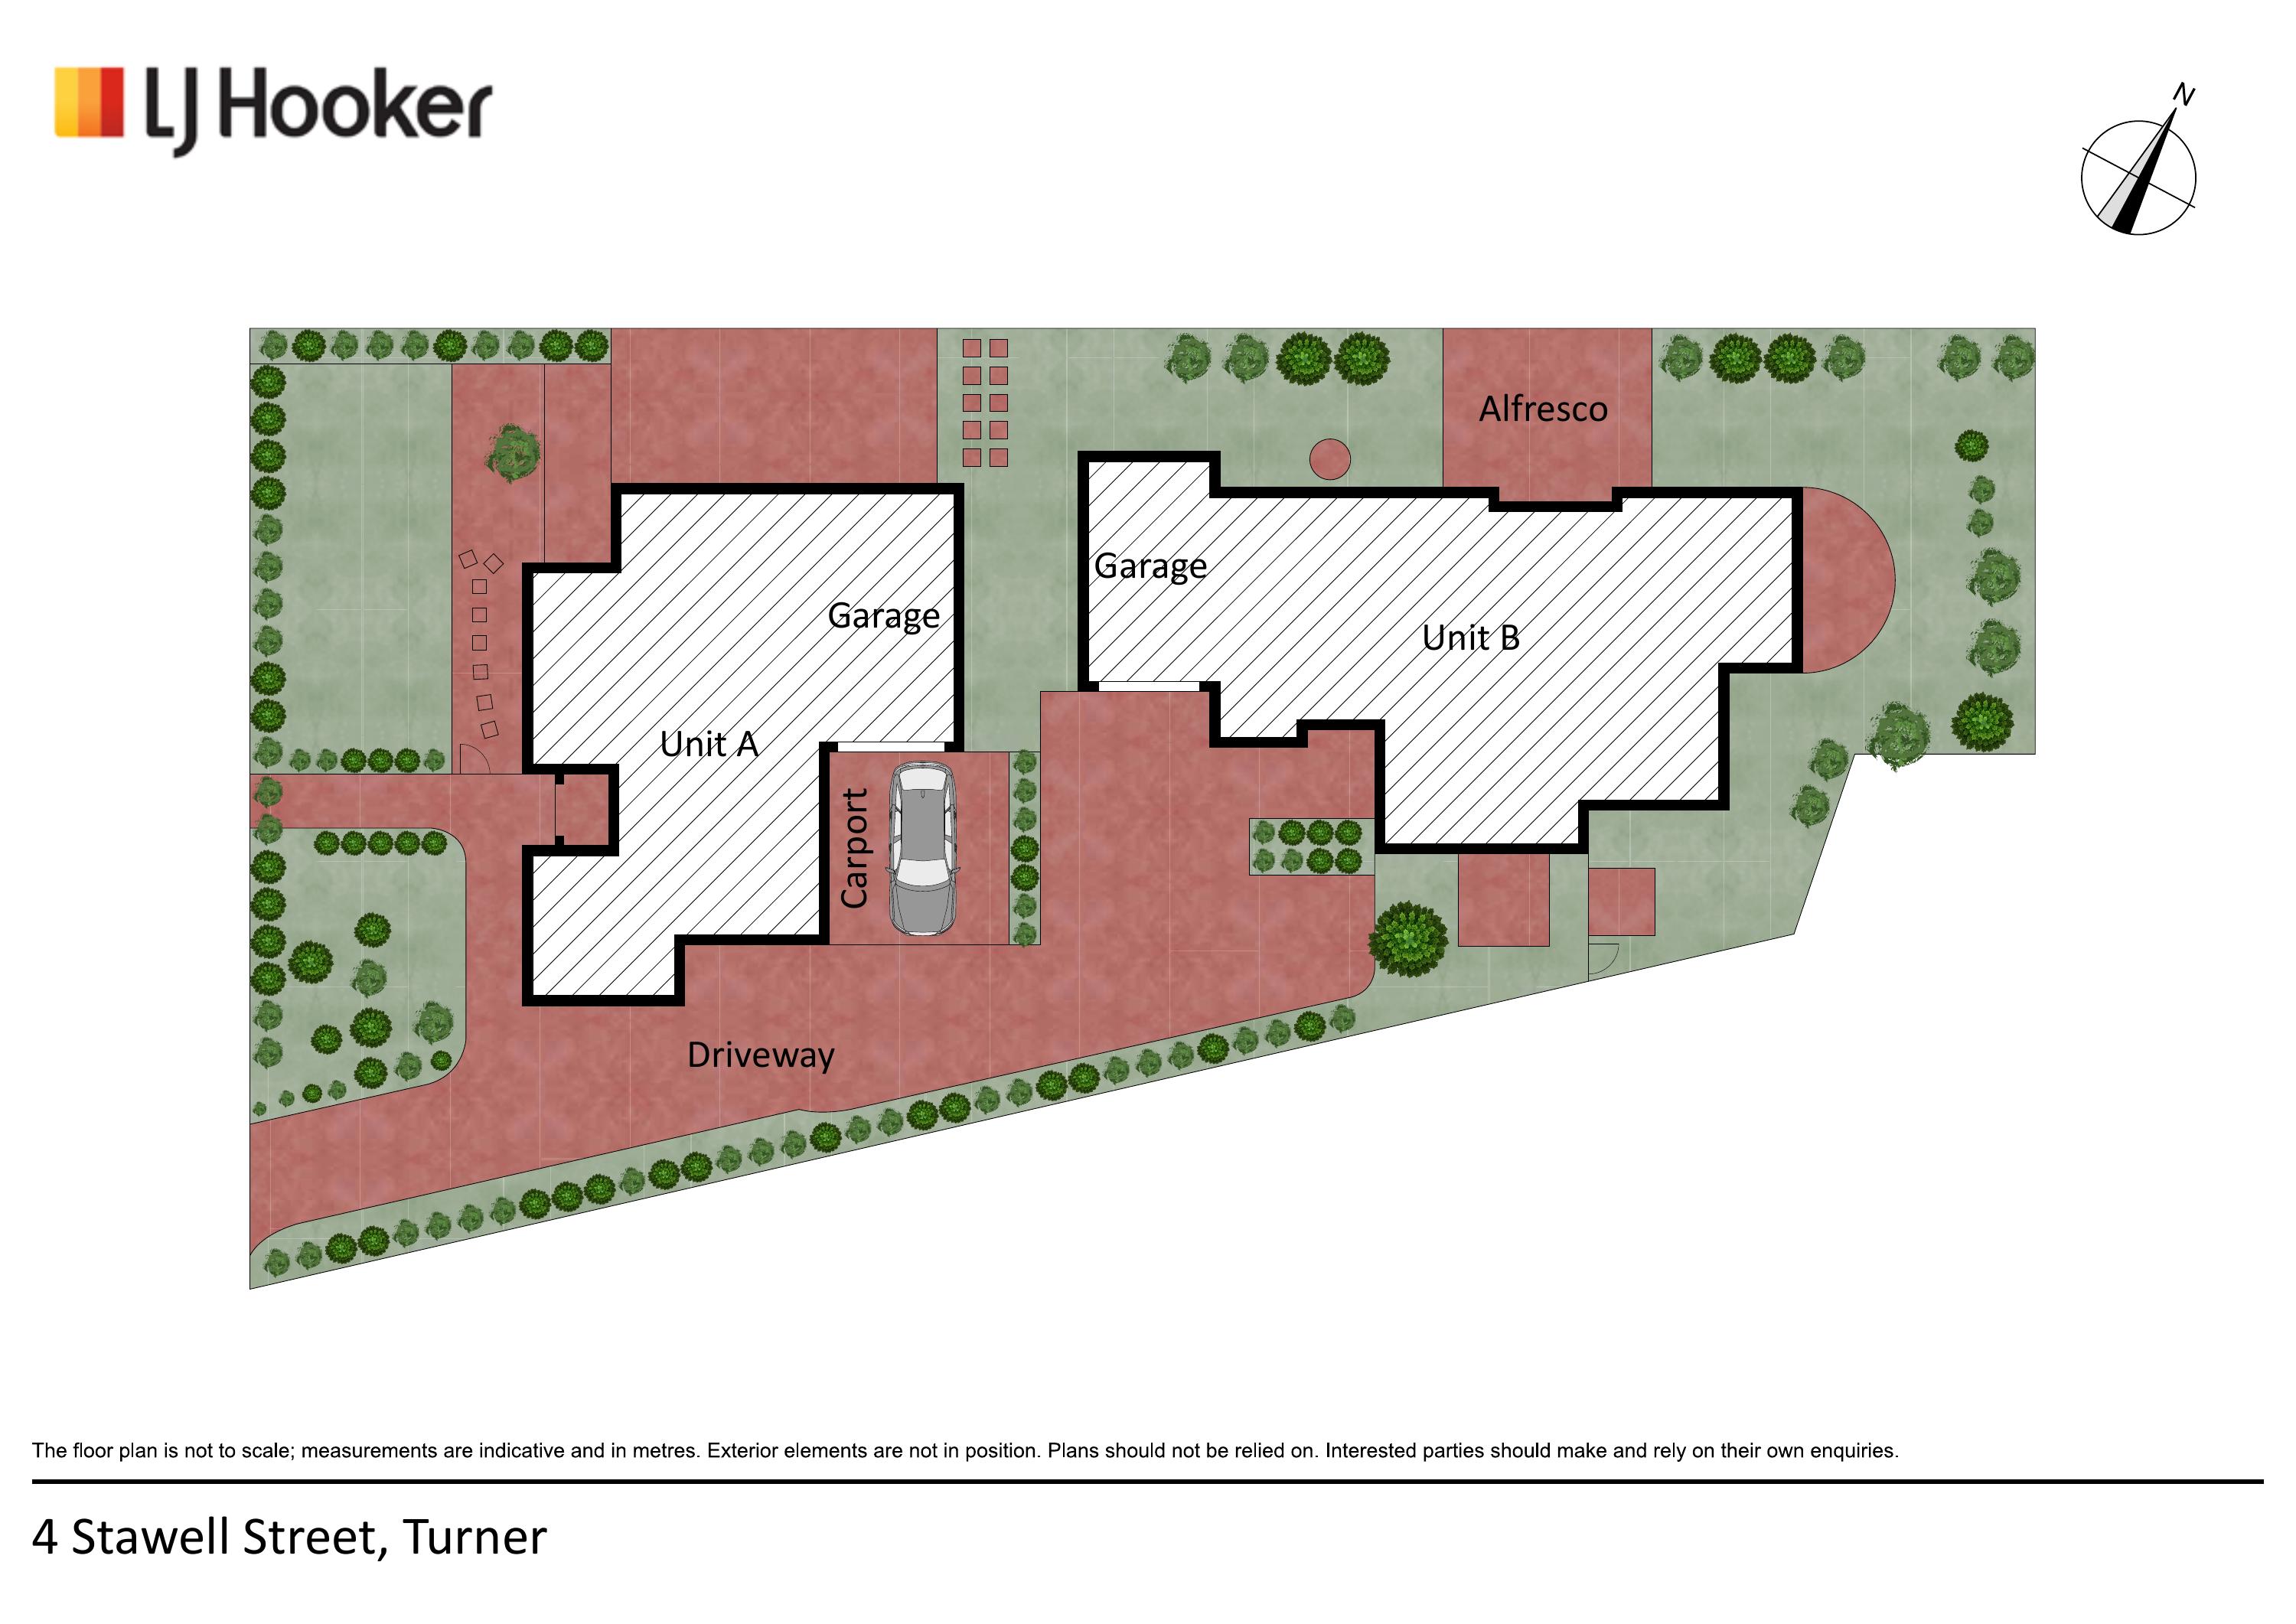
Set among Turner's leafy streets, 4 Stawell Street presents a unique opportunity to secure two complete residences on one block. Both homes feature timber window frames, warm timber floors and light-filled interiors, combining character with comfortable living.
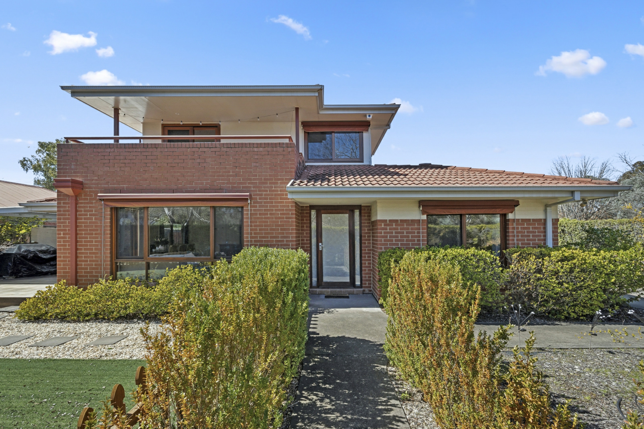
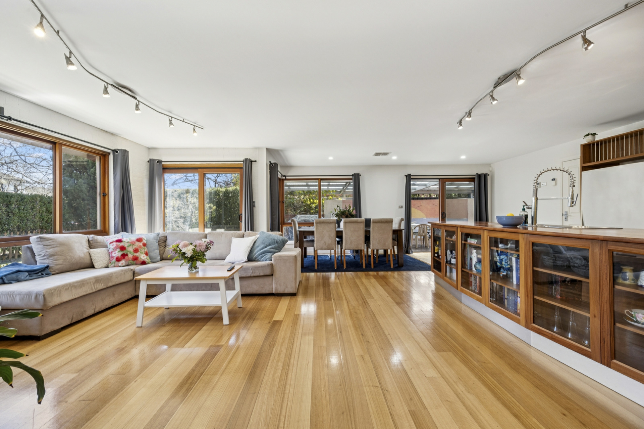
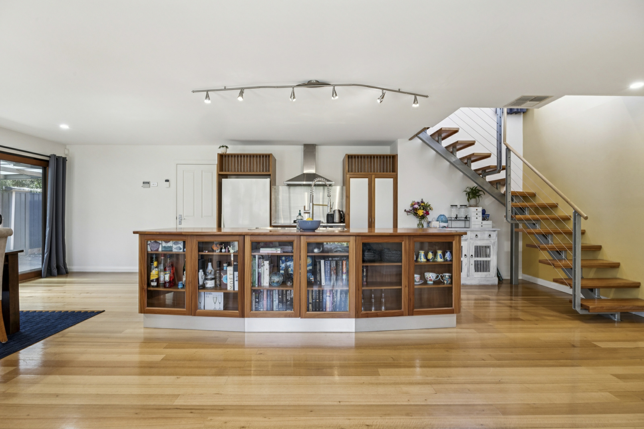
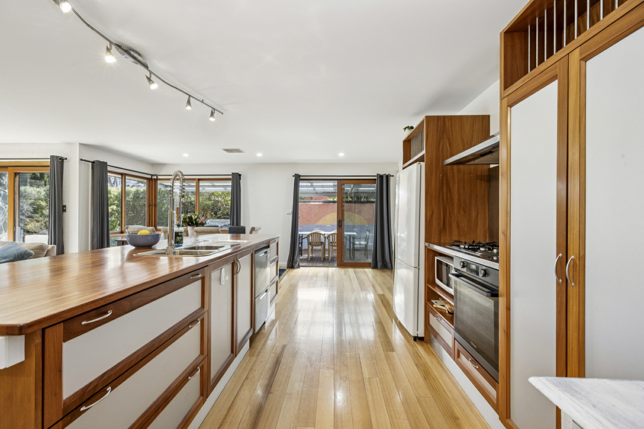
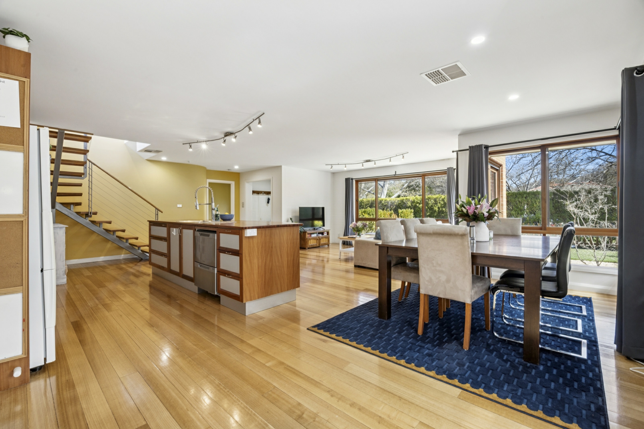
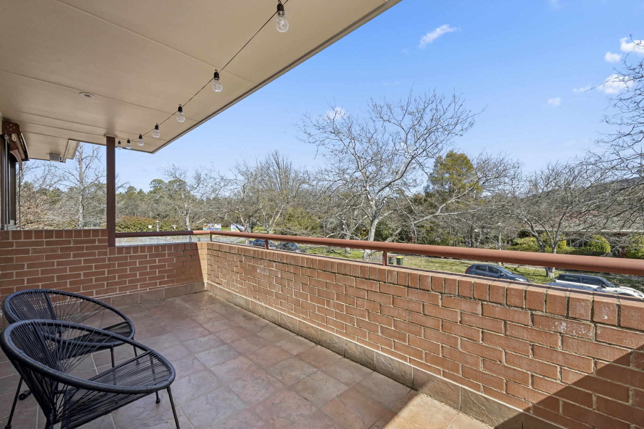
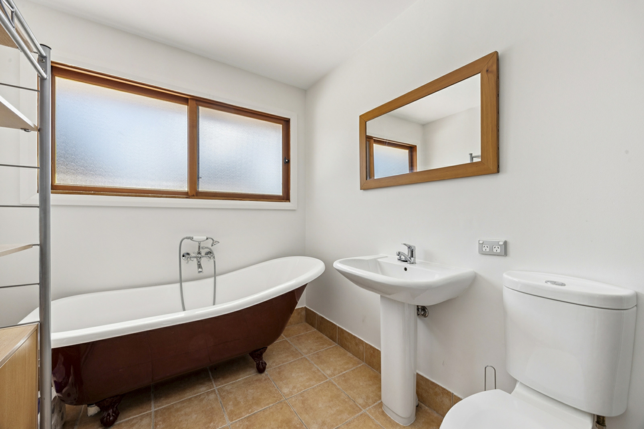
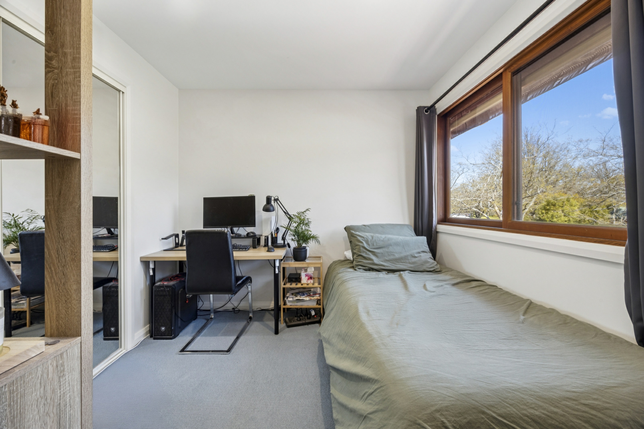
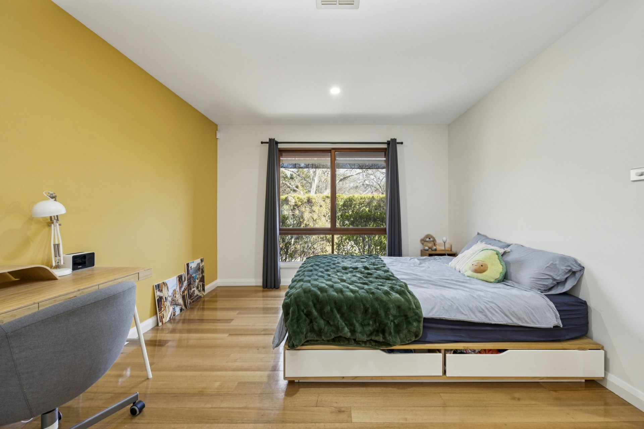
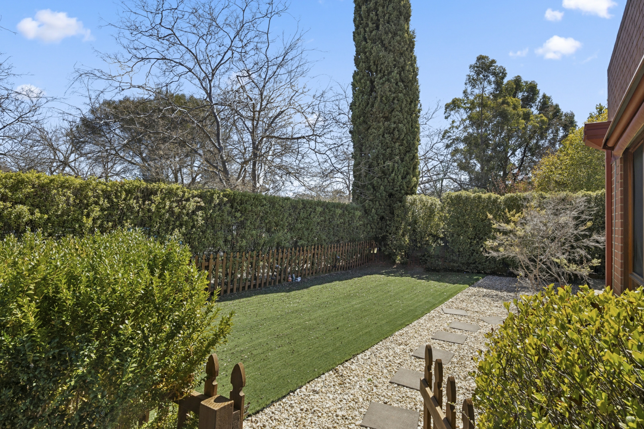
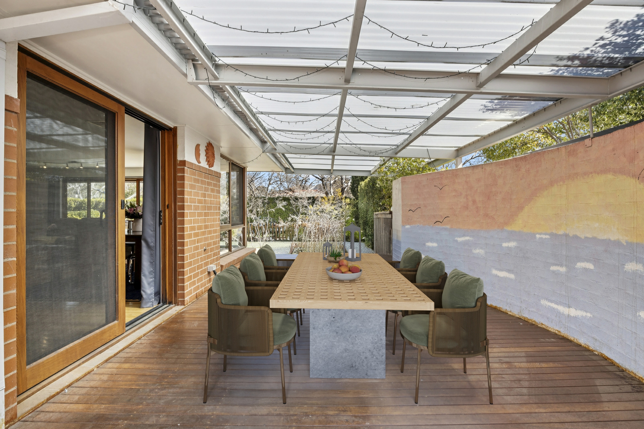
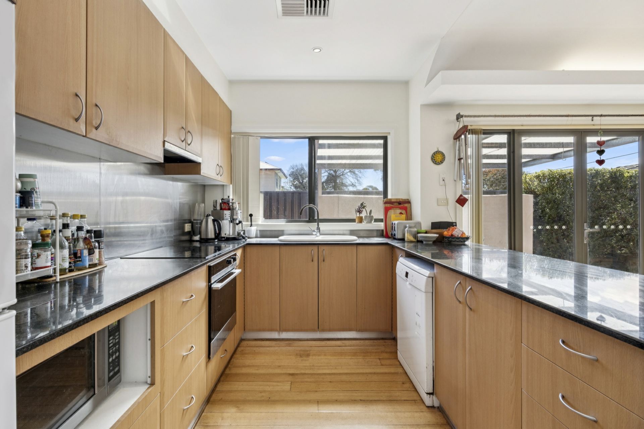
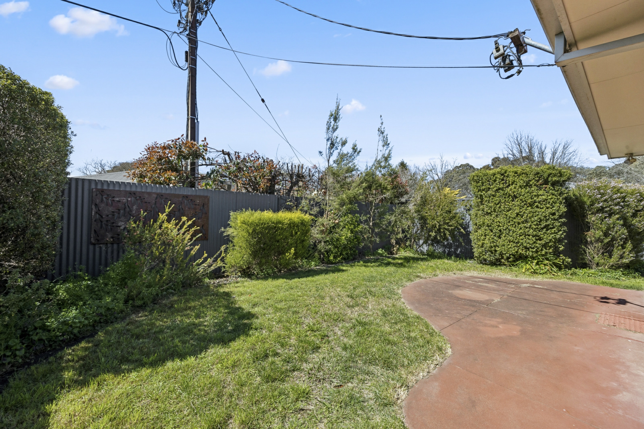
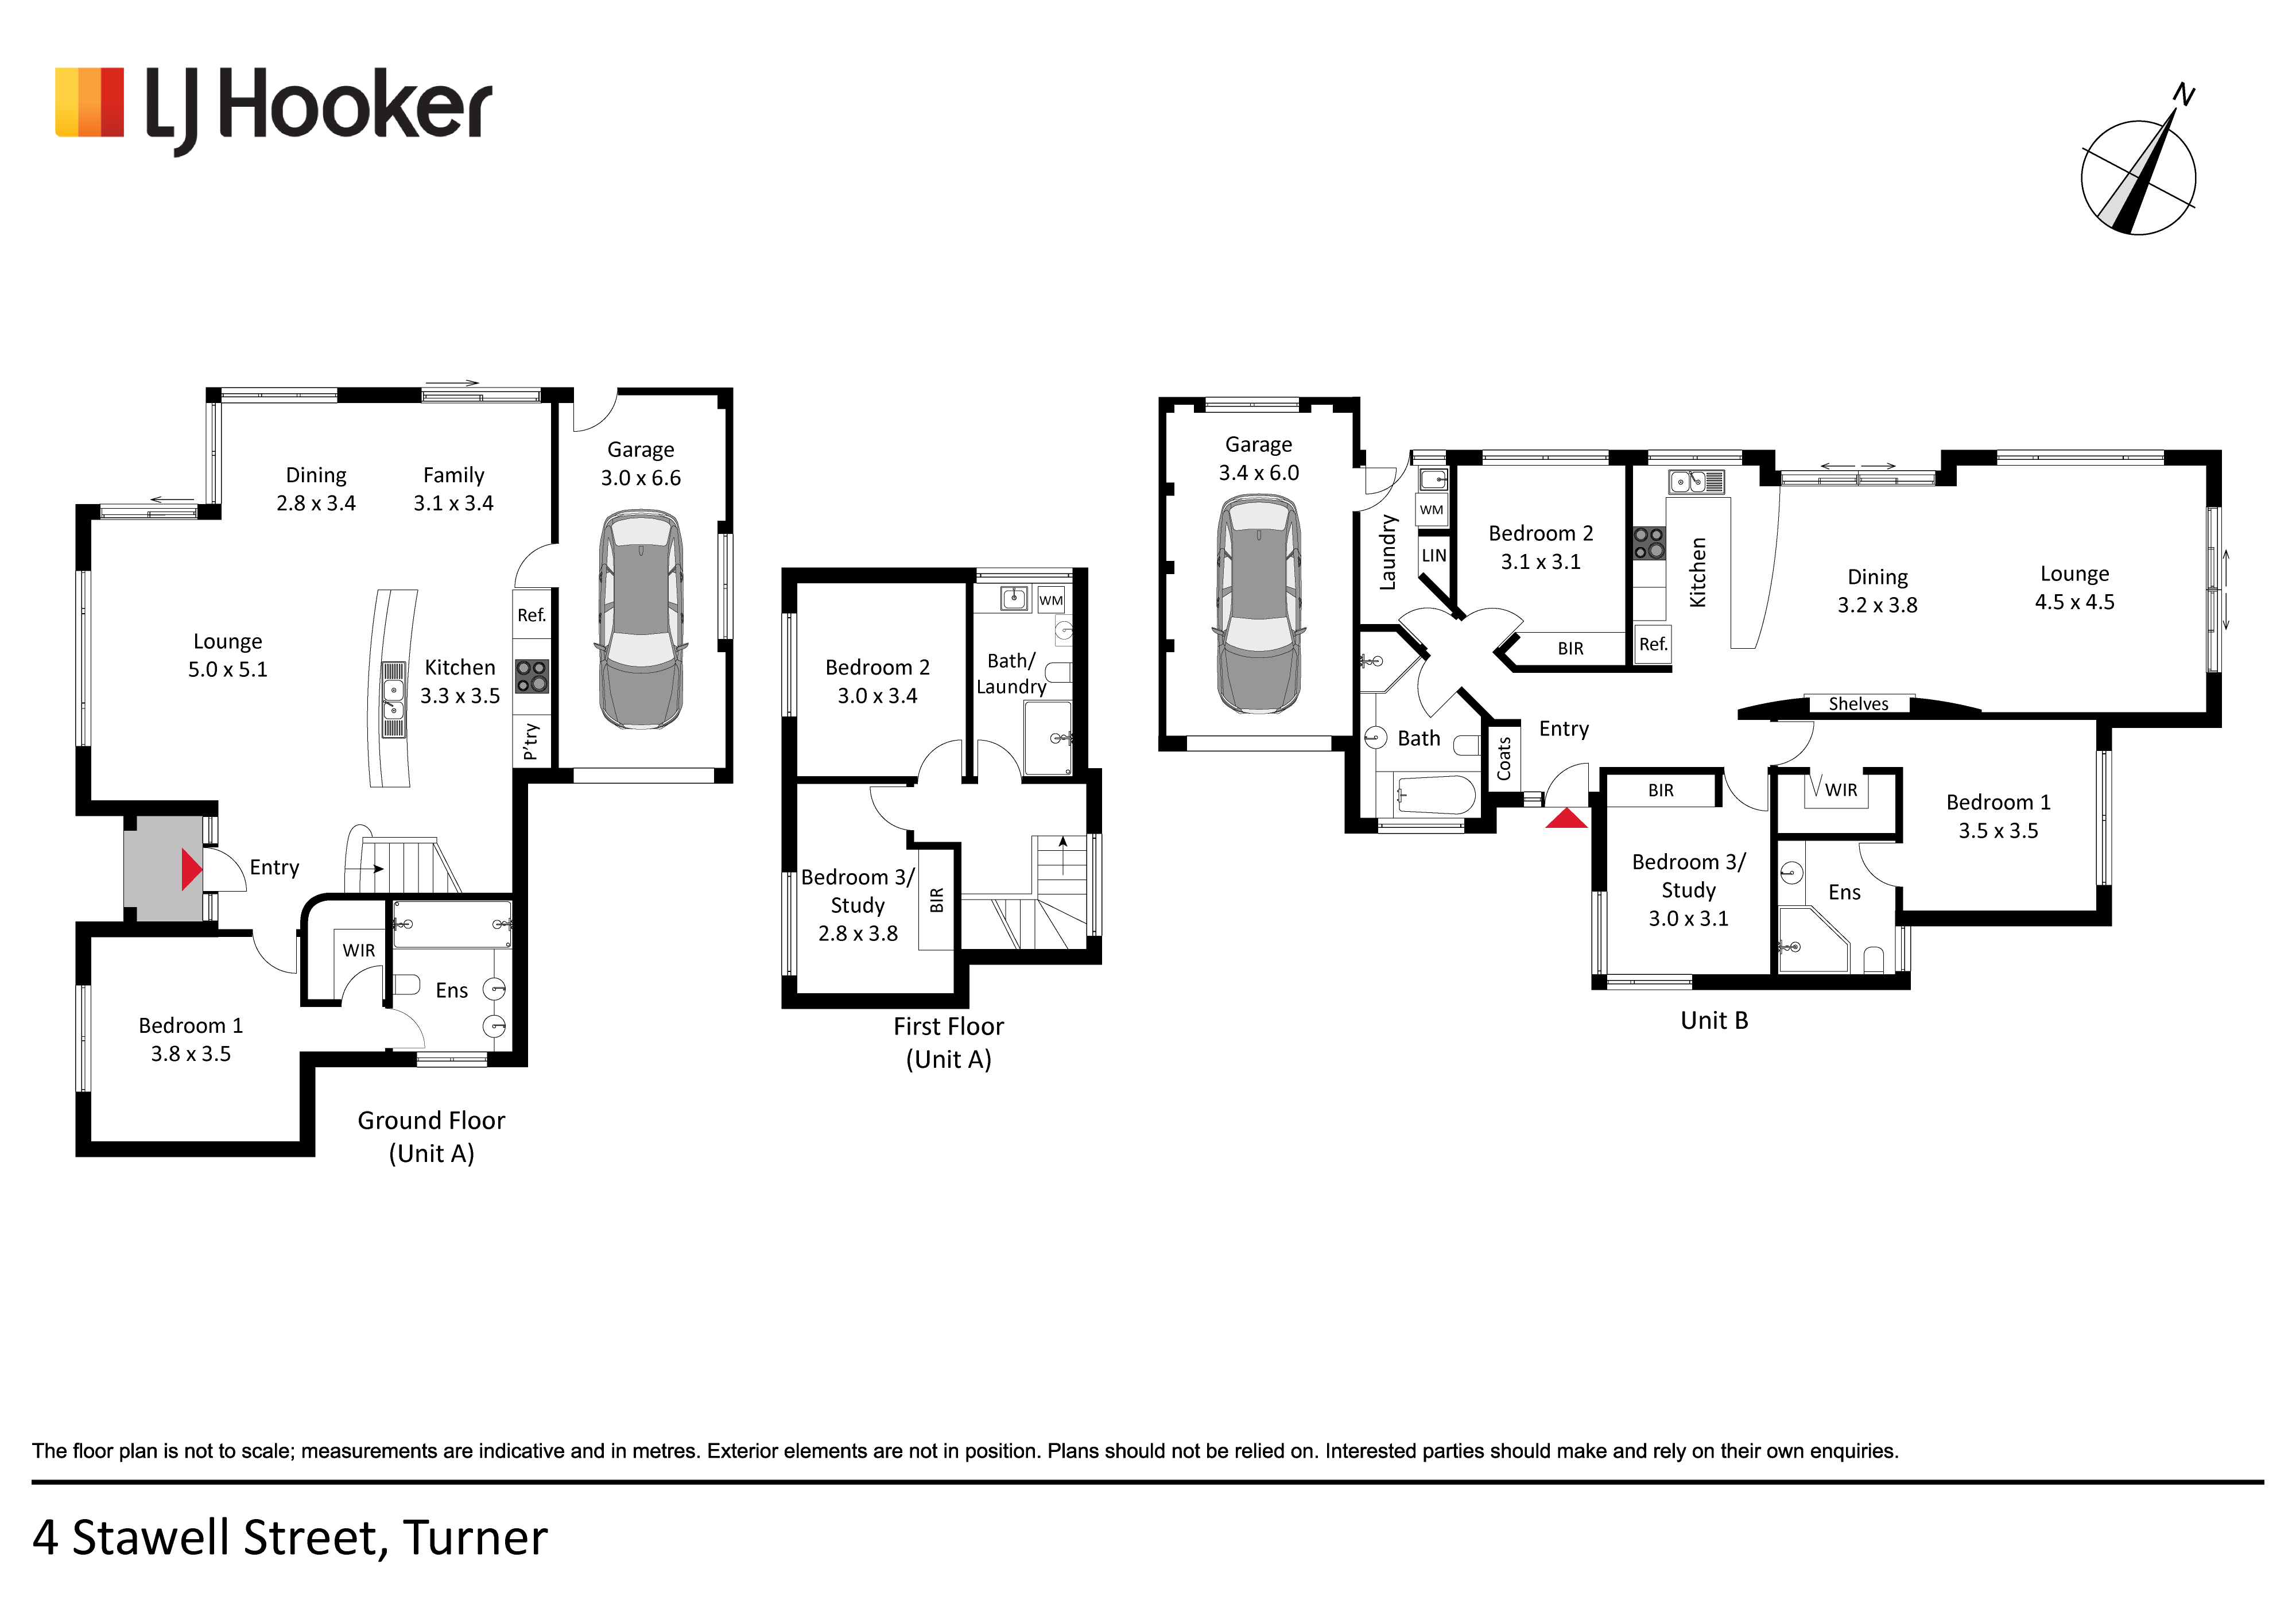
Unit A offers two-level living with multiple living areas and a well-appointed kitchen featuring gas cooking, a huge island bench, ample storage and garden views. A large undercover deck overlooks the private front yard, while the ground-floor master suite includes a walk-in robe and ensuite. Upstairs are two additional bedrooms and a central bathroom. Ducted reverse-cycle air conditioning ensures year-round comfort, and the converted garage provides additional living space with the option to reinstate it.
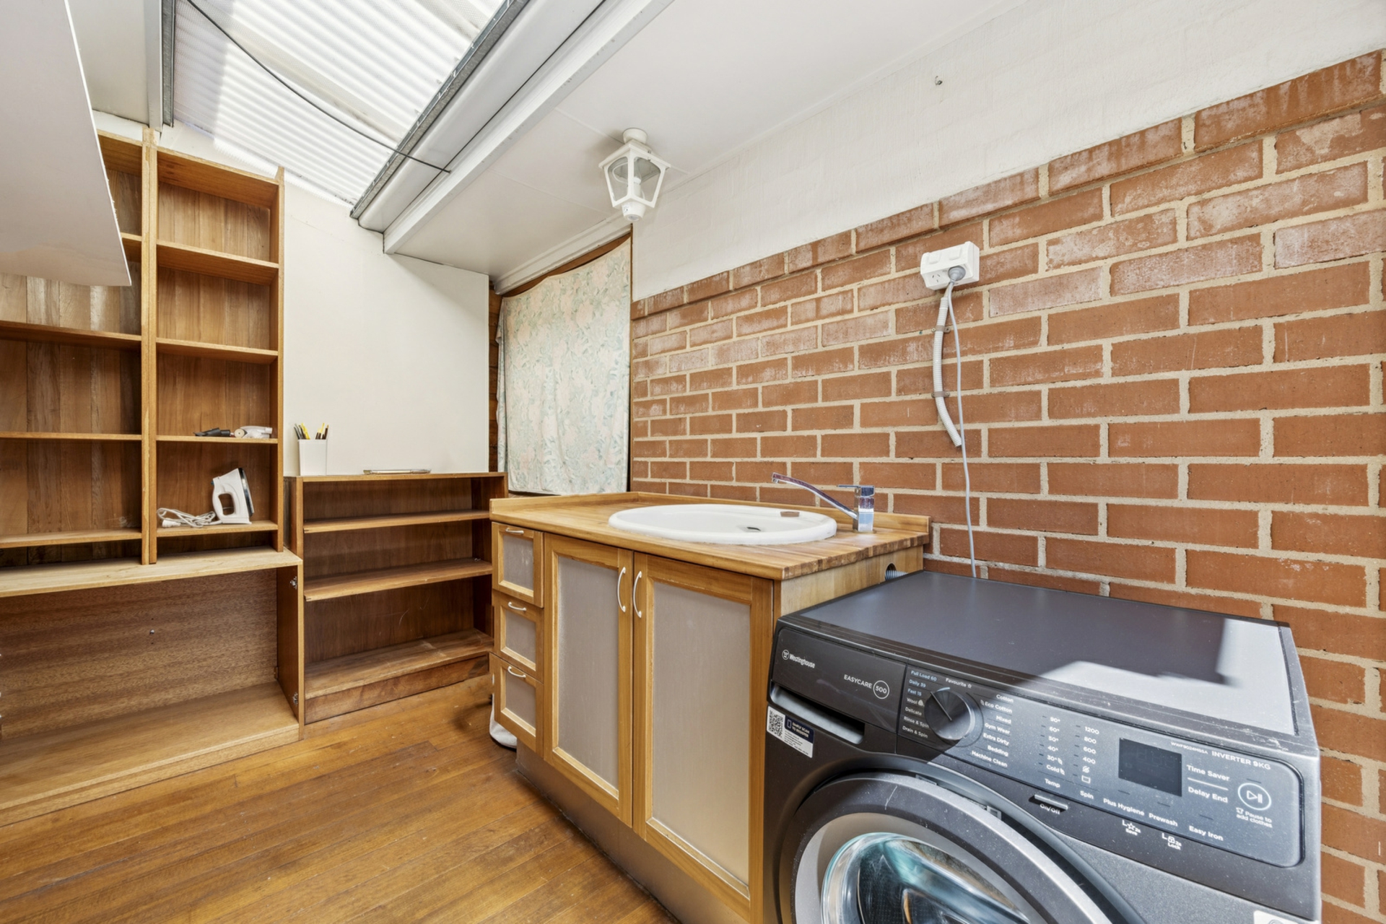
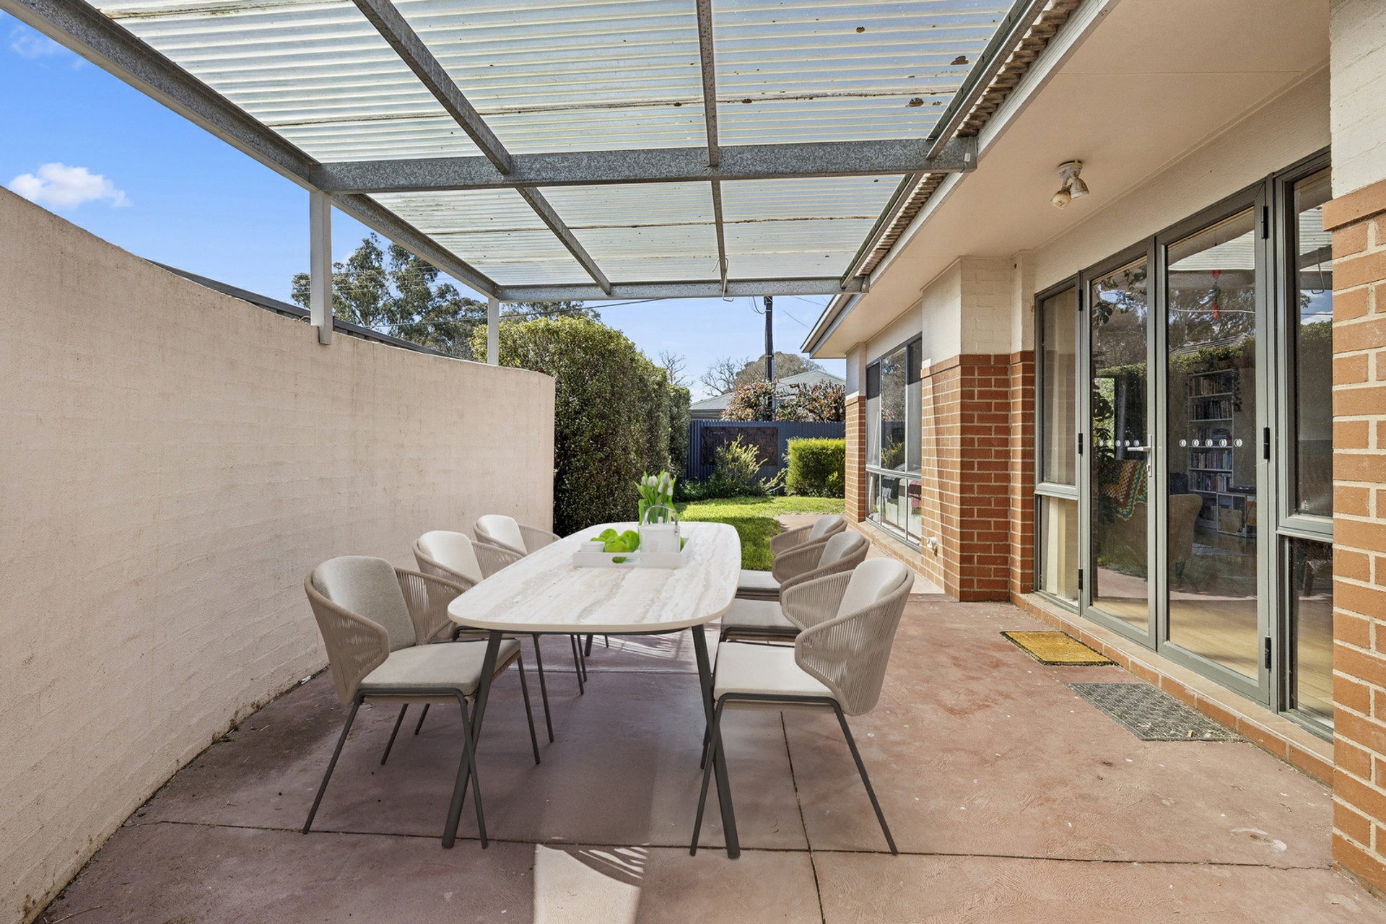
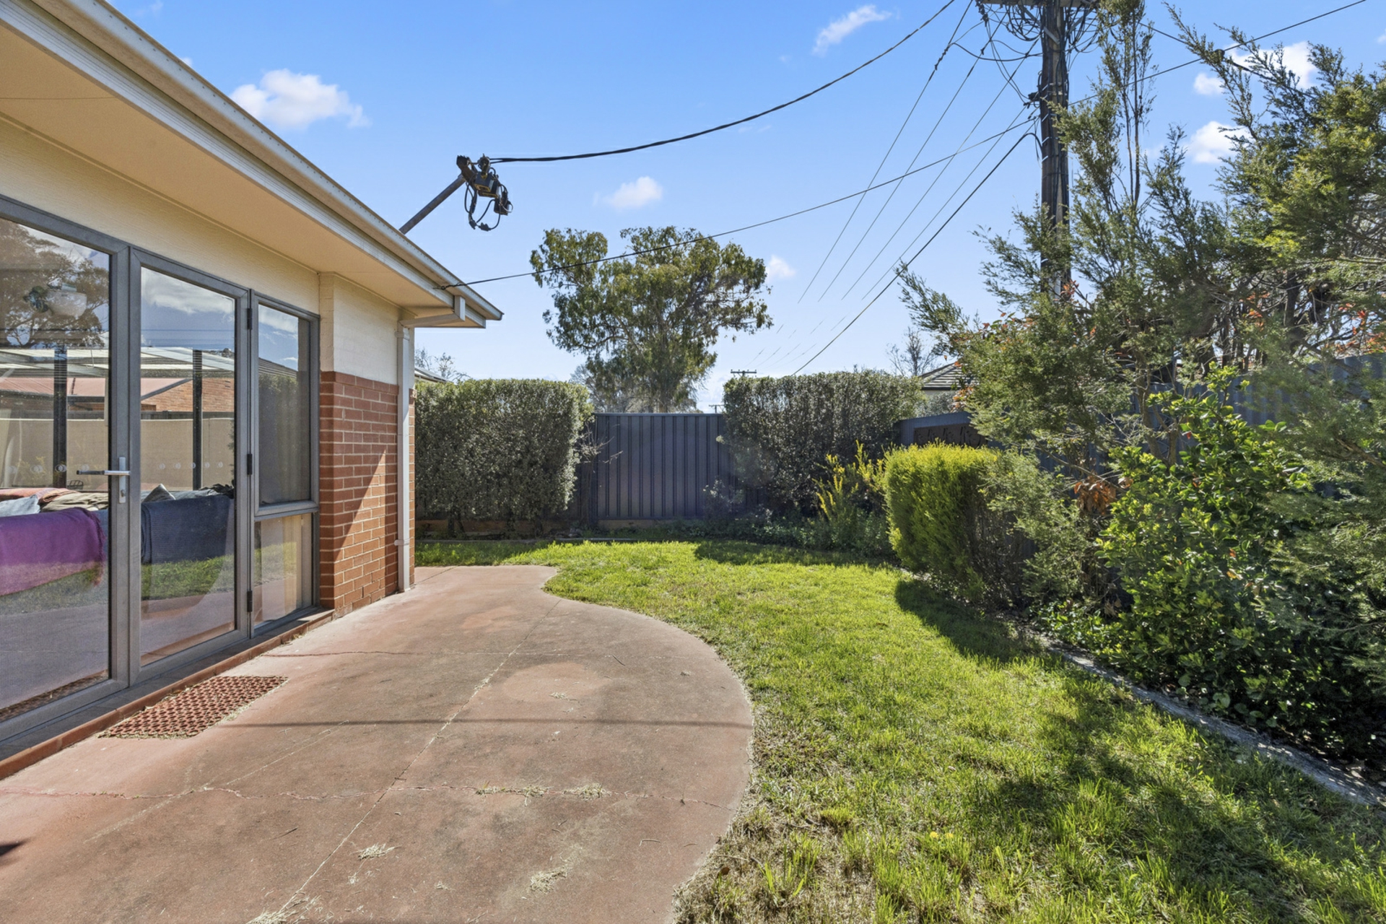
Unit B delivers spacious single-level living, with open-plan lounge and dining areas flowing into a practical kitchen overlooking the rear garden. The master suite features a walk-in robe and ensuite, complemented by two additional bedrooms or the flexibility of a dedicated study. An undercover entertaining area, established gardens, ducted reverse-cycle air conditioning, central bathroom, separate laundry and internal-access garage complete the home.
Together, these residences offer outstanding flexibility for multi-generational families, those accommodating ageing parents or investors seeking dual rental income. With the CBD, ANU, Braddon, O'Connor shops and light rail all nearby, this is an appealing opportunity in a consistently sought-after Inner North location.
Unit A
- Internal: 148m�
- Balcony: 10.5m�
- Pergola: 25.5m�
- Carport: 23.5m�
- EER: 4.5
Unit B
- Internal: 148m�
- Garage: 18.8m�
- Pergola: 16.6m�
- EER: 3
Rates: $7,733 per annum
Land tax: $16,668 per annum
Key Features
- Two independent residences on one block
- Six bedrooms in total, with flexible study options
- Four bathrooms across both homes
- Multiple living areas and private outdoor entertaining spaces
- Ducted reverse-cycle air conditioning in both homes
- Separate kitchens, entries and parking
- Established gardens with low-maintenance potential
- Convenient to Canberra City, ANU, Braddon, O'Connor and light rail
Disclaimer:
Disclaimer: All information contained herein is gathered from sources we consider to be reliable. However, we cannot guarantee or give any warranty about the information provided. Interested parties must solely rely on their own enquiries.
Photography Disclaimer: Some images may have been virtually staged to better showcase the true potential of the rooms and spaces in the home. Alternatively, while the property may have been staged for photography, it might be vacant during your inspection.
Property Brochures
-
EER
4.5
-
Property ID
2DY8FHK