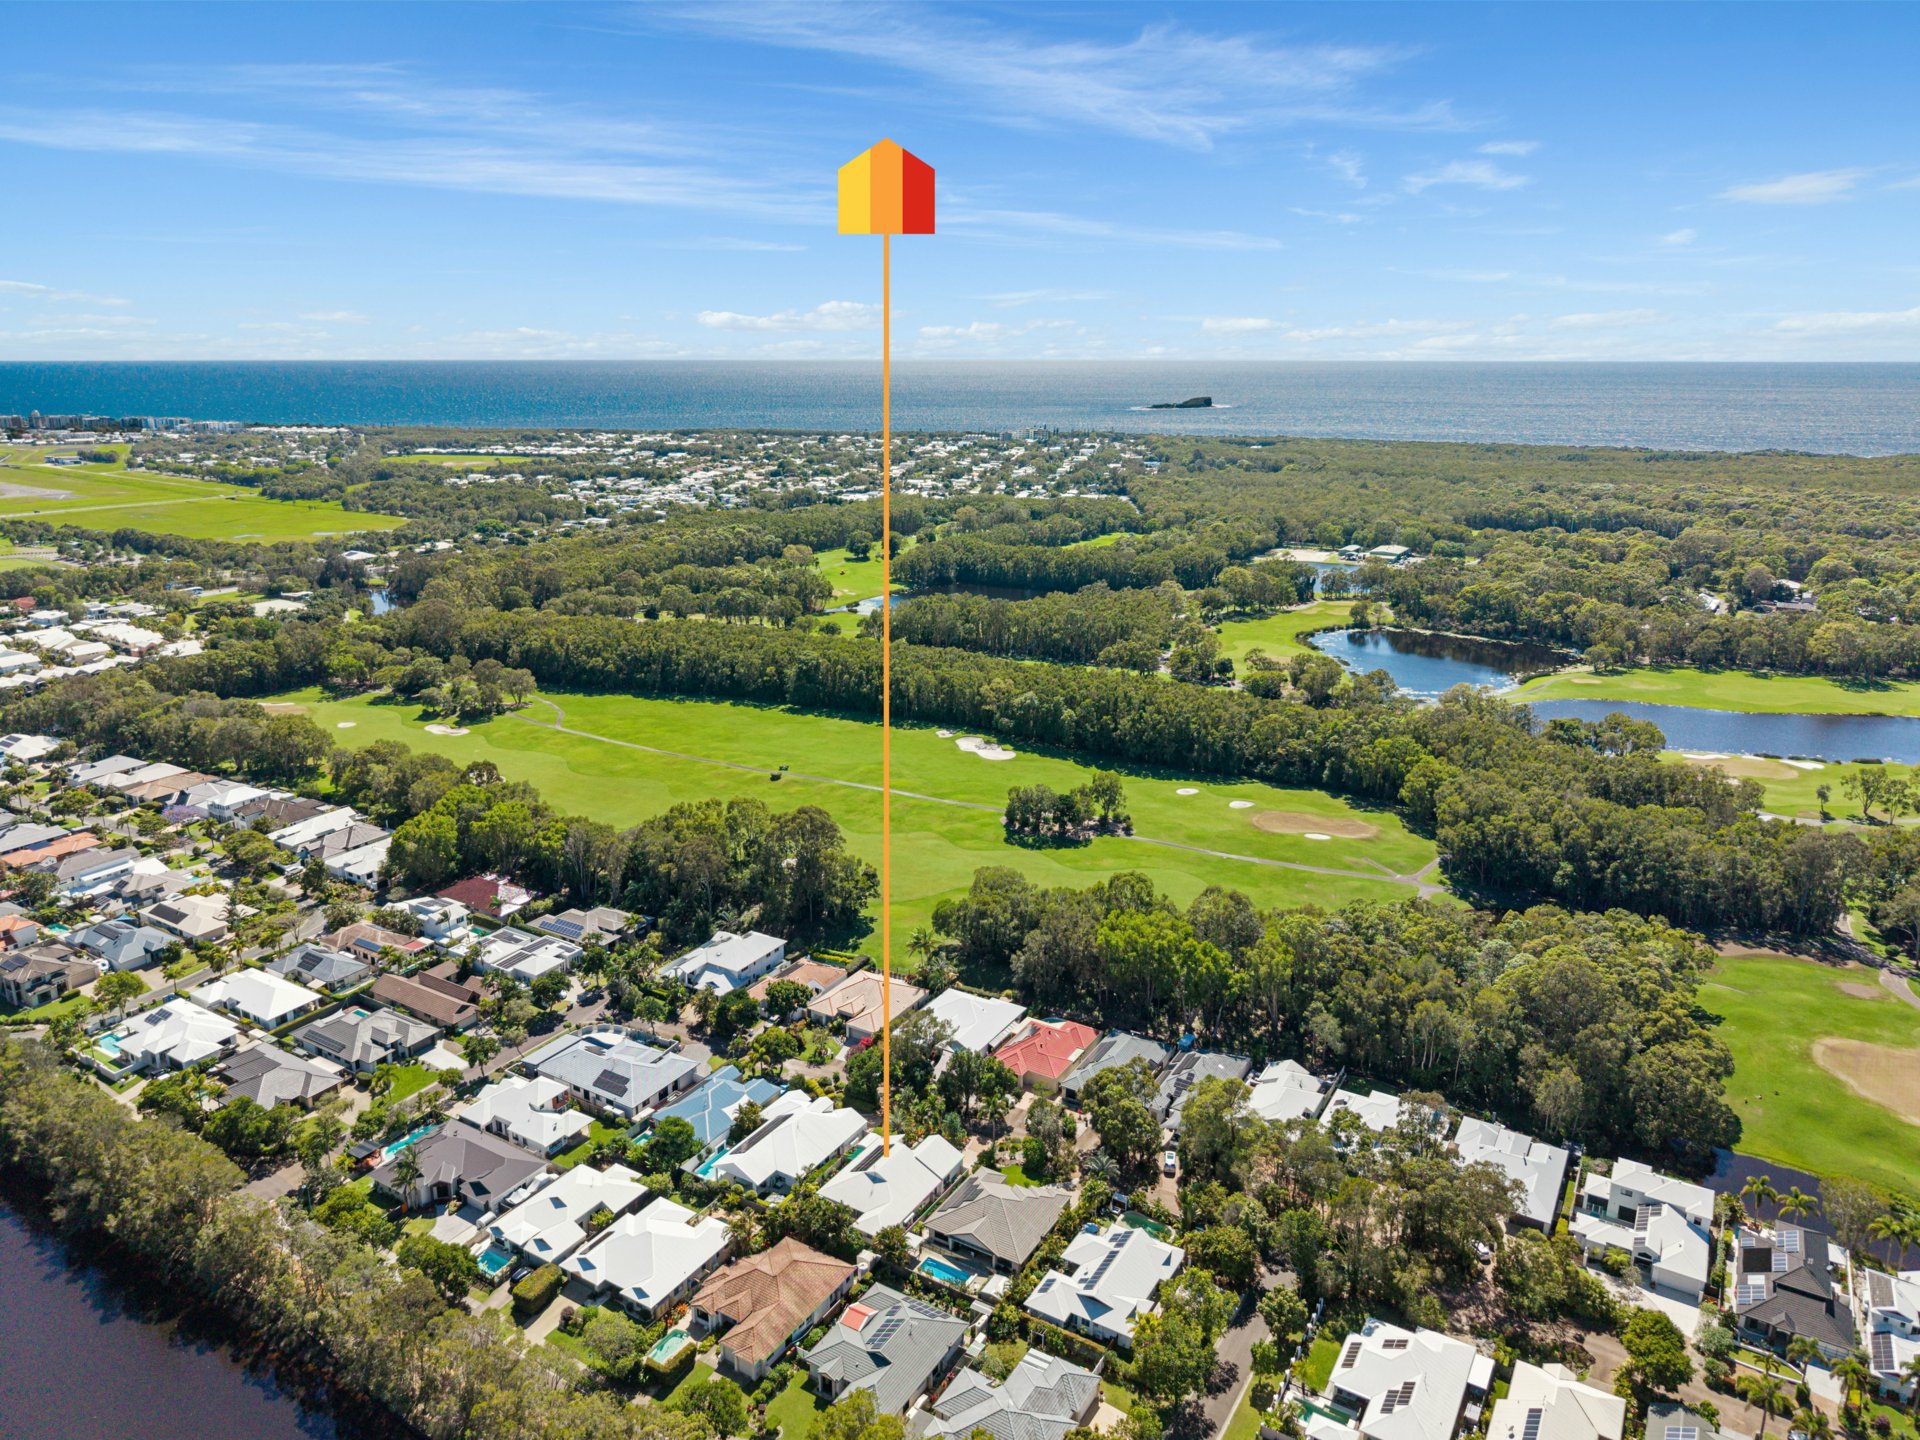
Exquisitely renovated and beautifully appointed, 23 Baker Finch Place is a residence where refined luxury, timeless design and effortless coastal living come together in spectacular fashion.
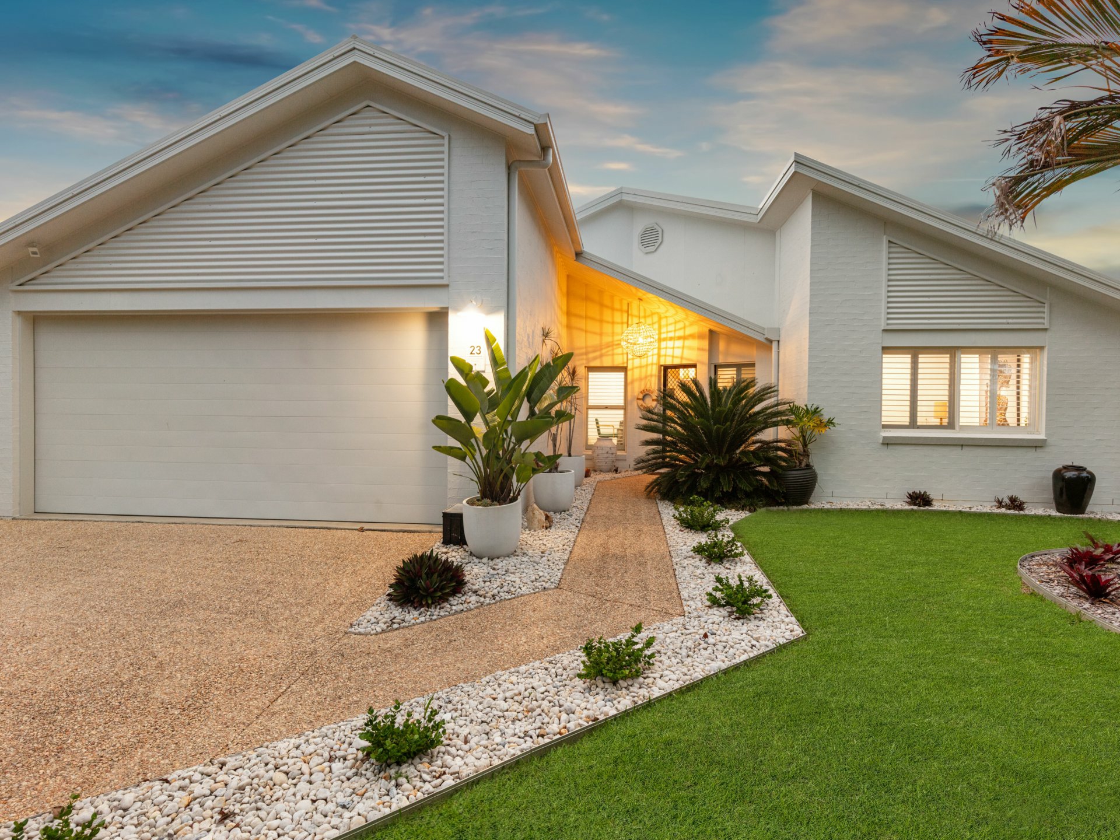
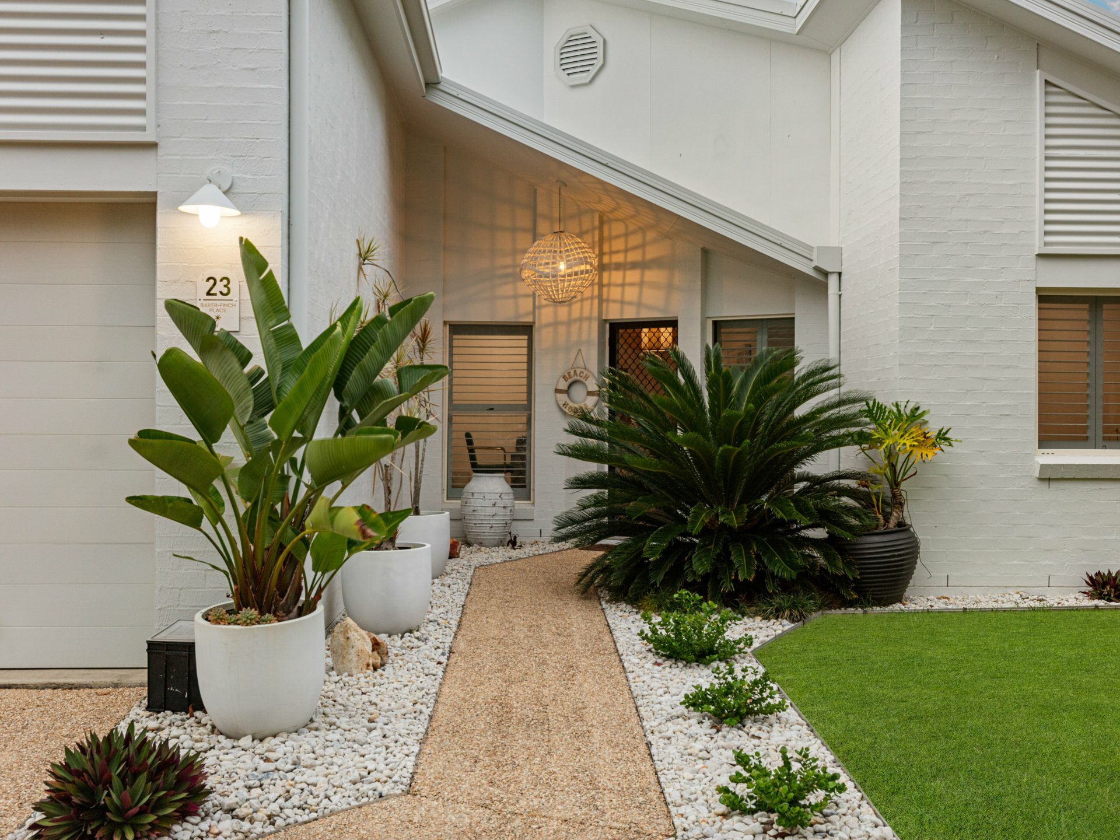
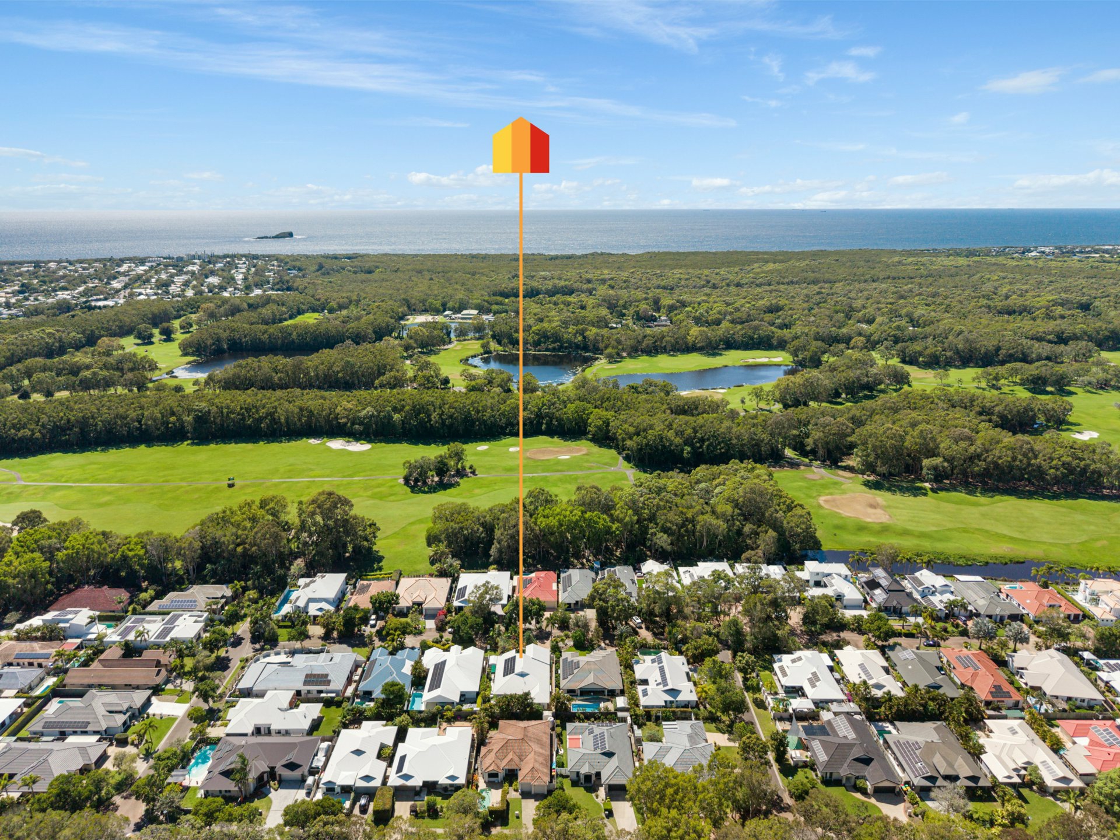
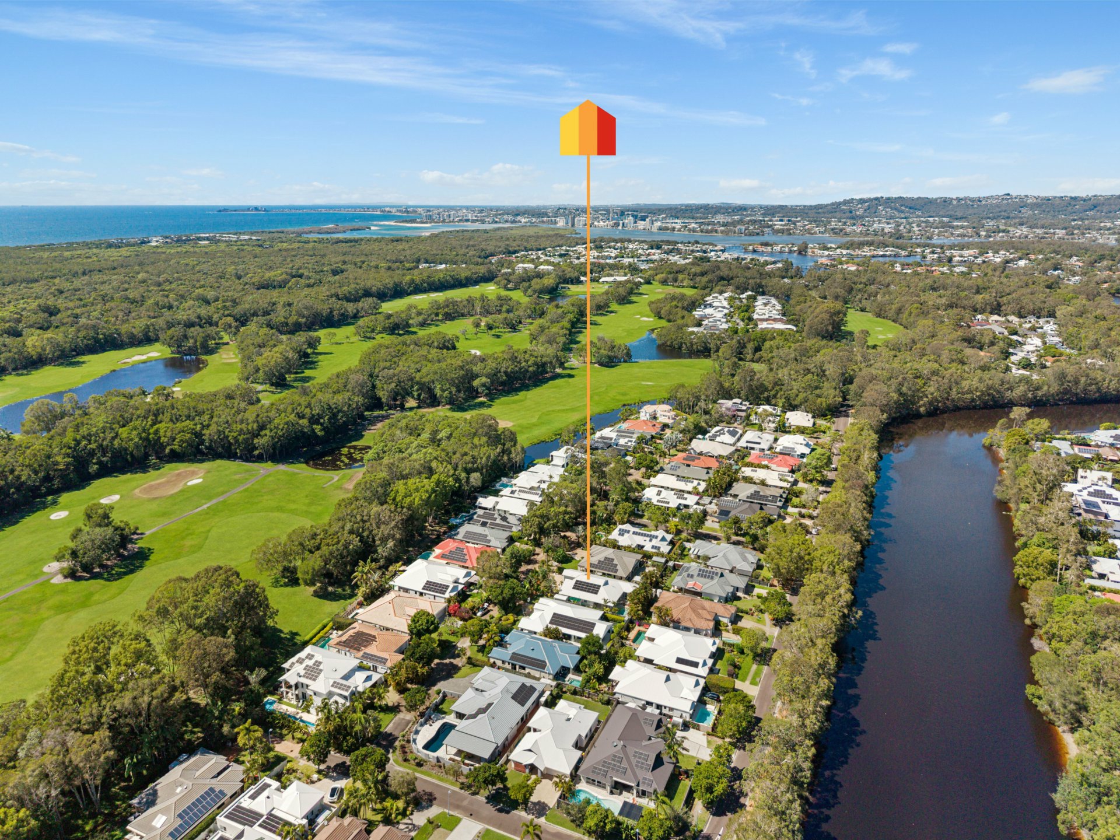
Privately nestled within a picturesque laneway, this stunning single-level home enjoys a truly enviable position, with a tranquil tree-lined canal and the golf course close by. With beautiful waterside walking paths just moments away, the setting offers a wonderful sense of peace and connection to nature, while embracing the relaxed sophistication of the Twin Waters lifestyle.
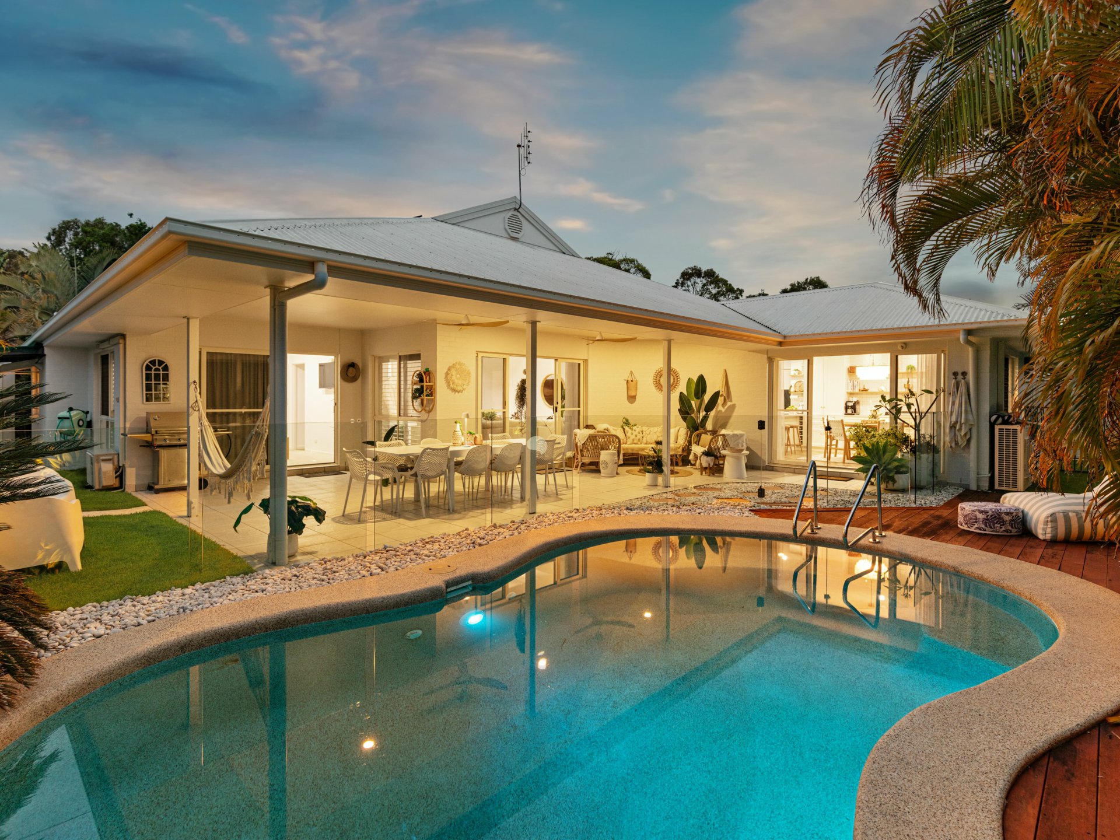
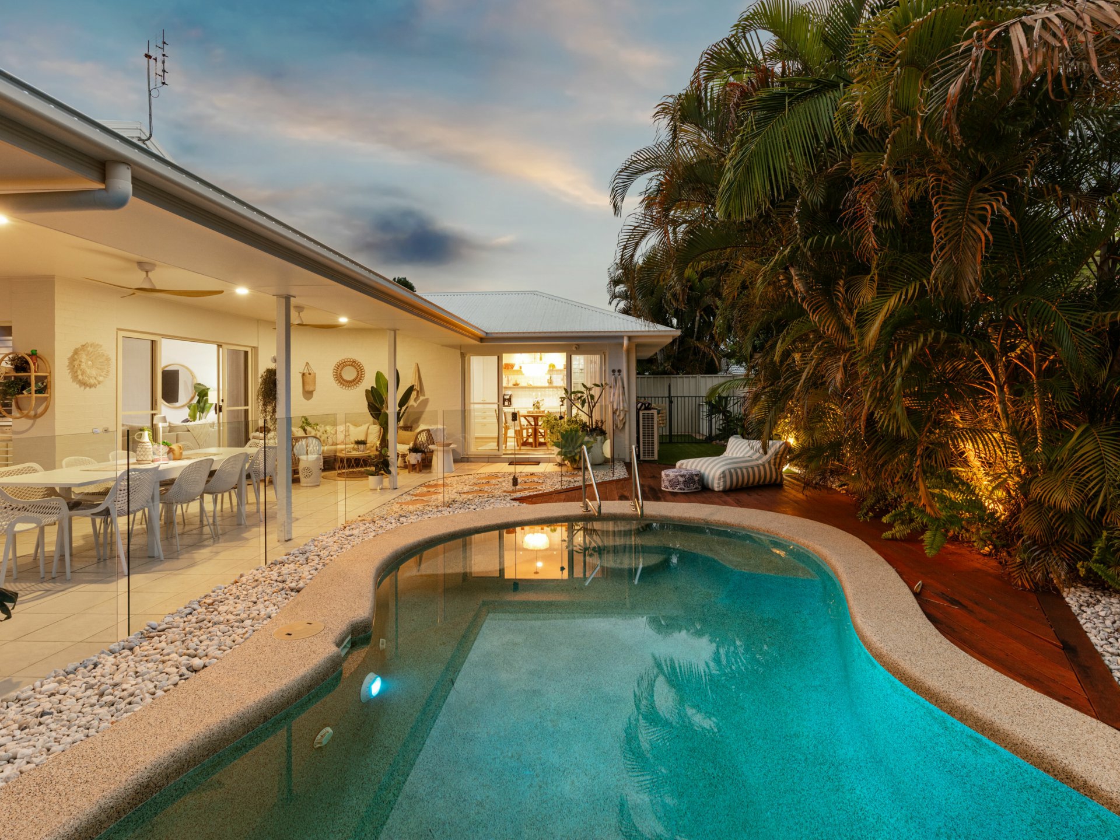
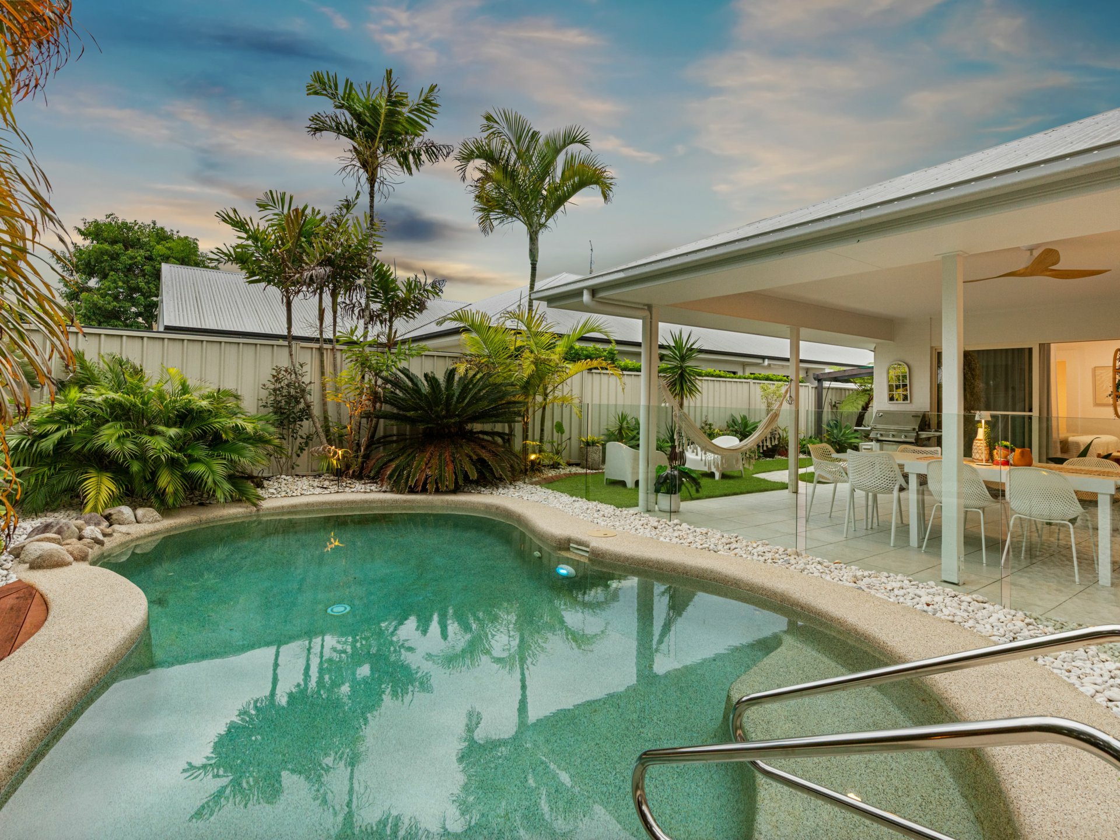
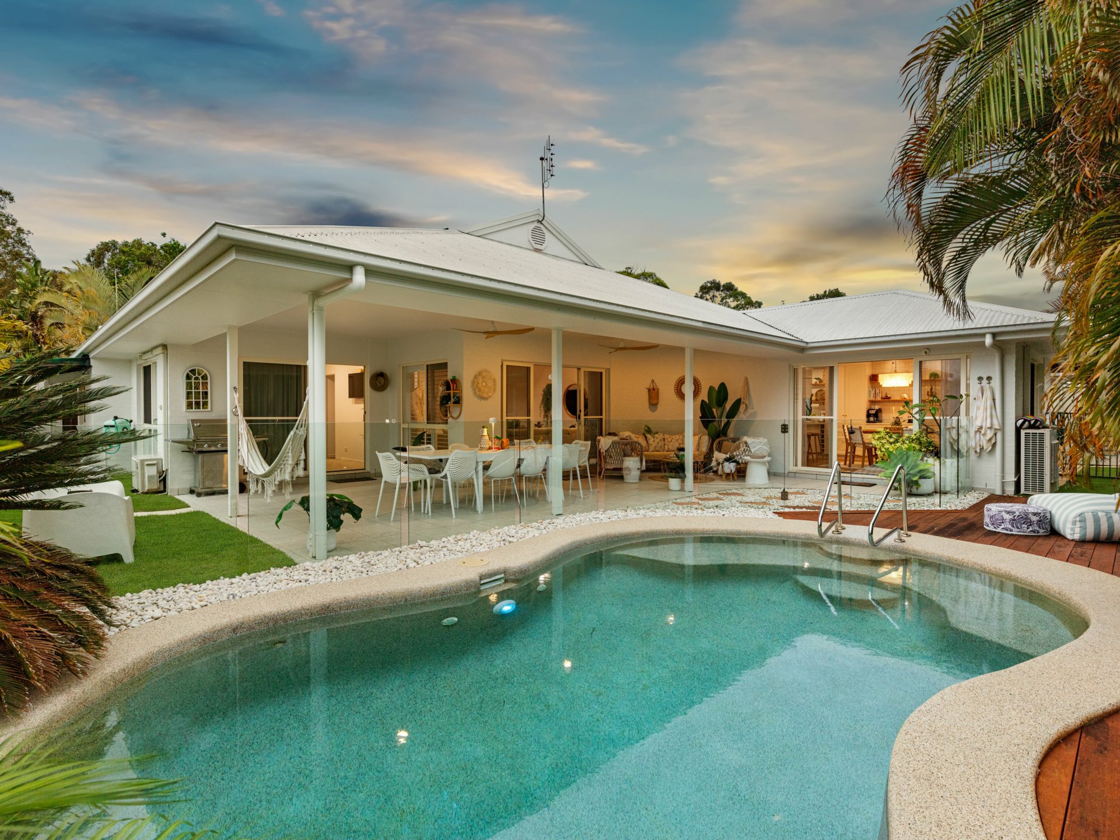
From its charming street presence to its impeccably renovated interiors, this is a home where every detail has been thoughtfully considered and beautifully executed. Showcasing an exceptional standard of presentation, the residence offers four beautifully appointed bedrooms, two luxurious bathrooms and a sparkling swimming pool, creating a private sanctuary for both everyday indulgence and memorable entertaining.
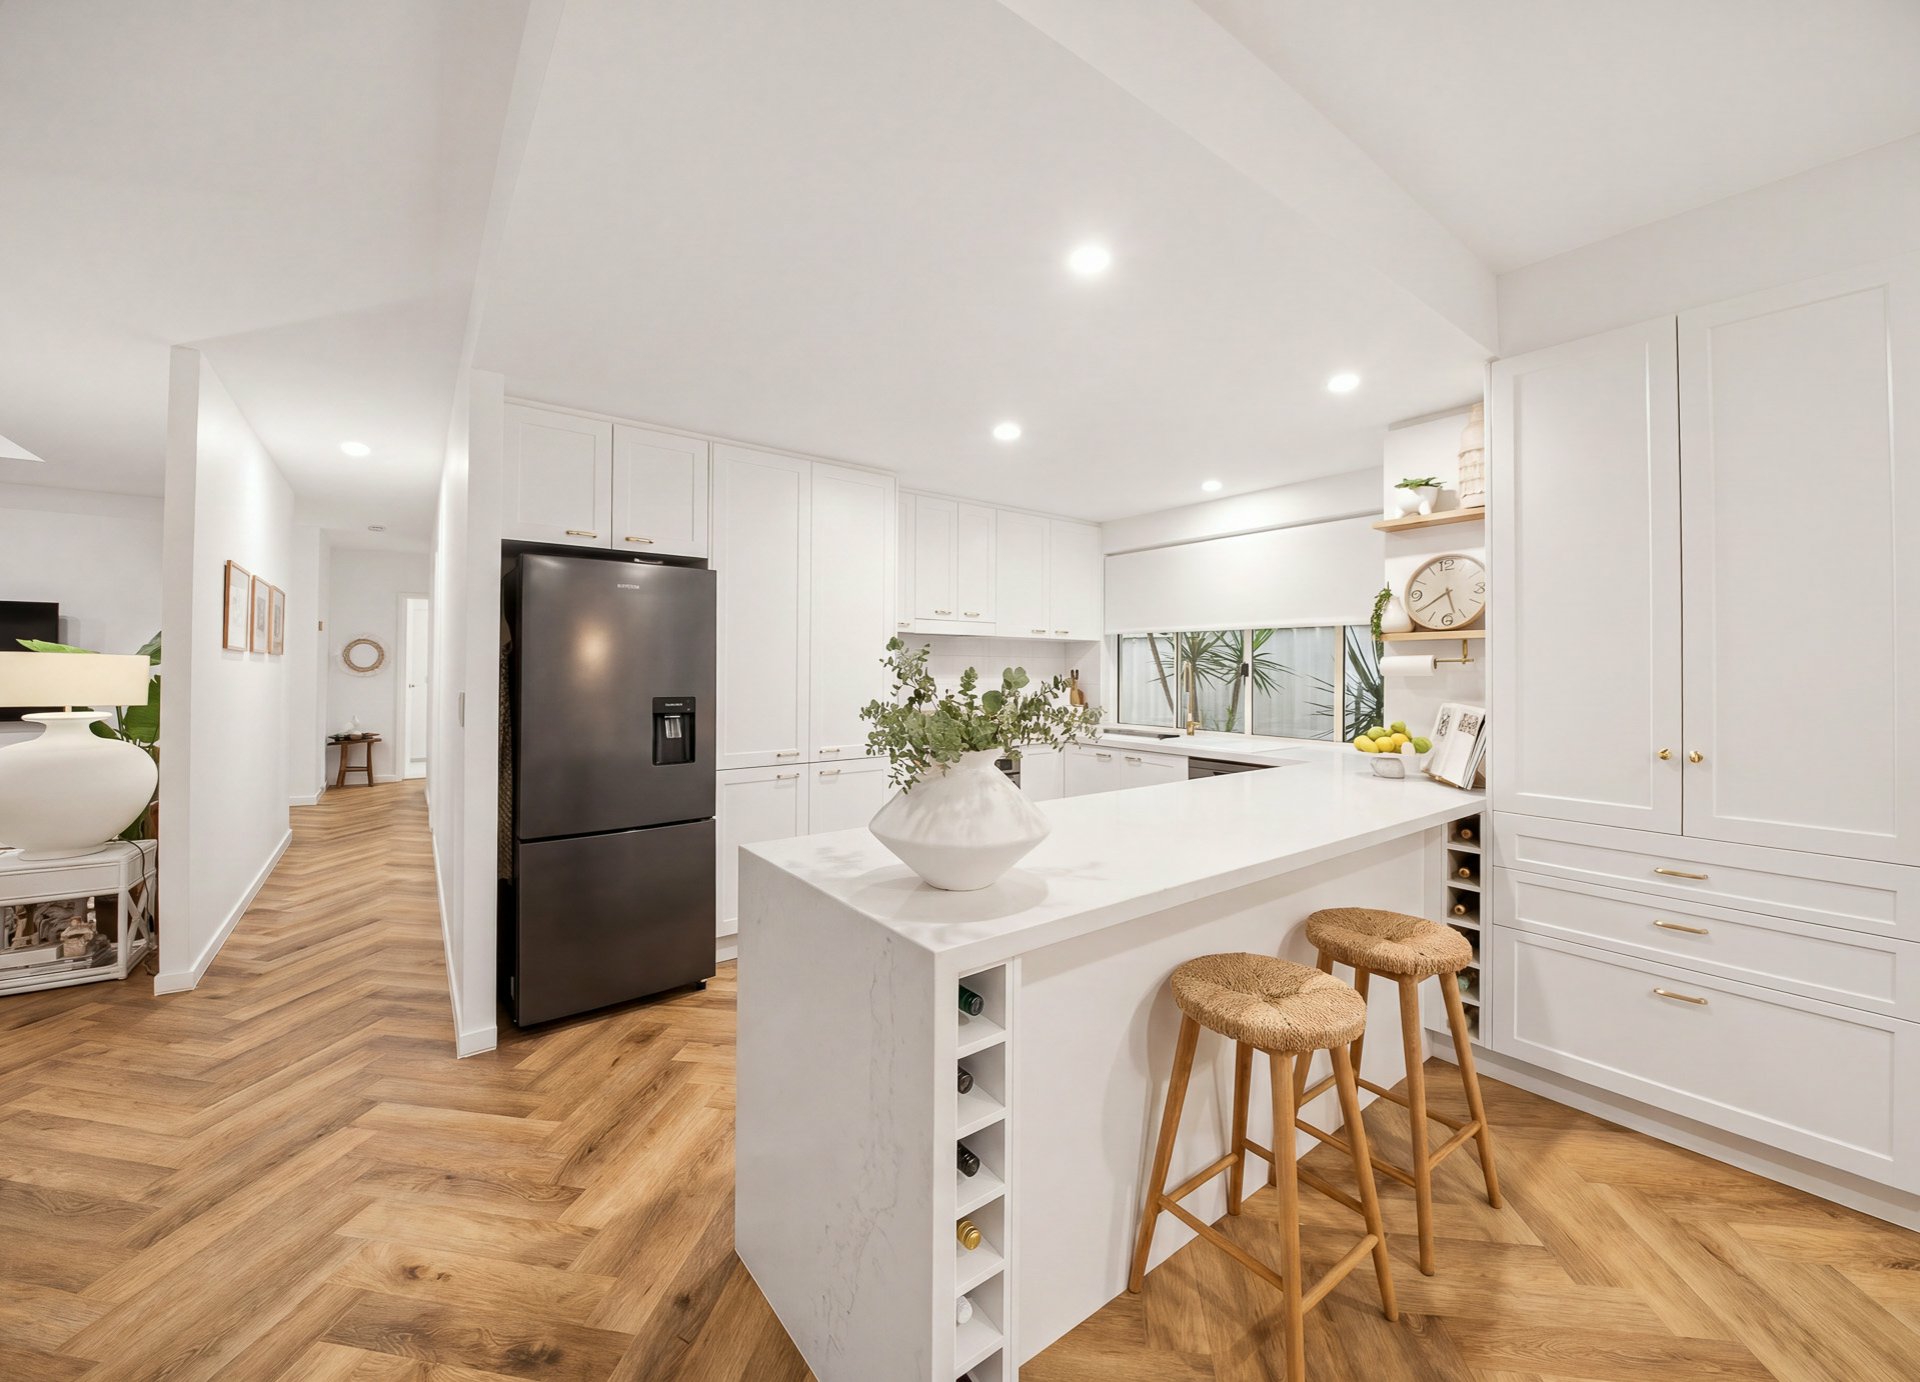
At the heart of the home, the spectacular entertainer's kitchen makes an unforgettable statement. Elegant Caesarstone benchtops and matching splashback provide a sophisticated finish, complemented by an intelligent design and an abundance of beautifully integrated storage. Thoughtful details elevate the everyday, including a dedicated spice drawer and a powered appliance slide-out drawer discreetly incorporated within the pantry.
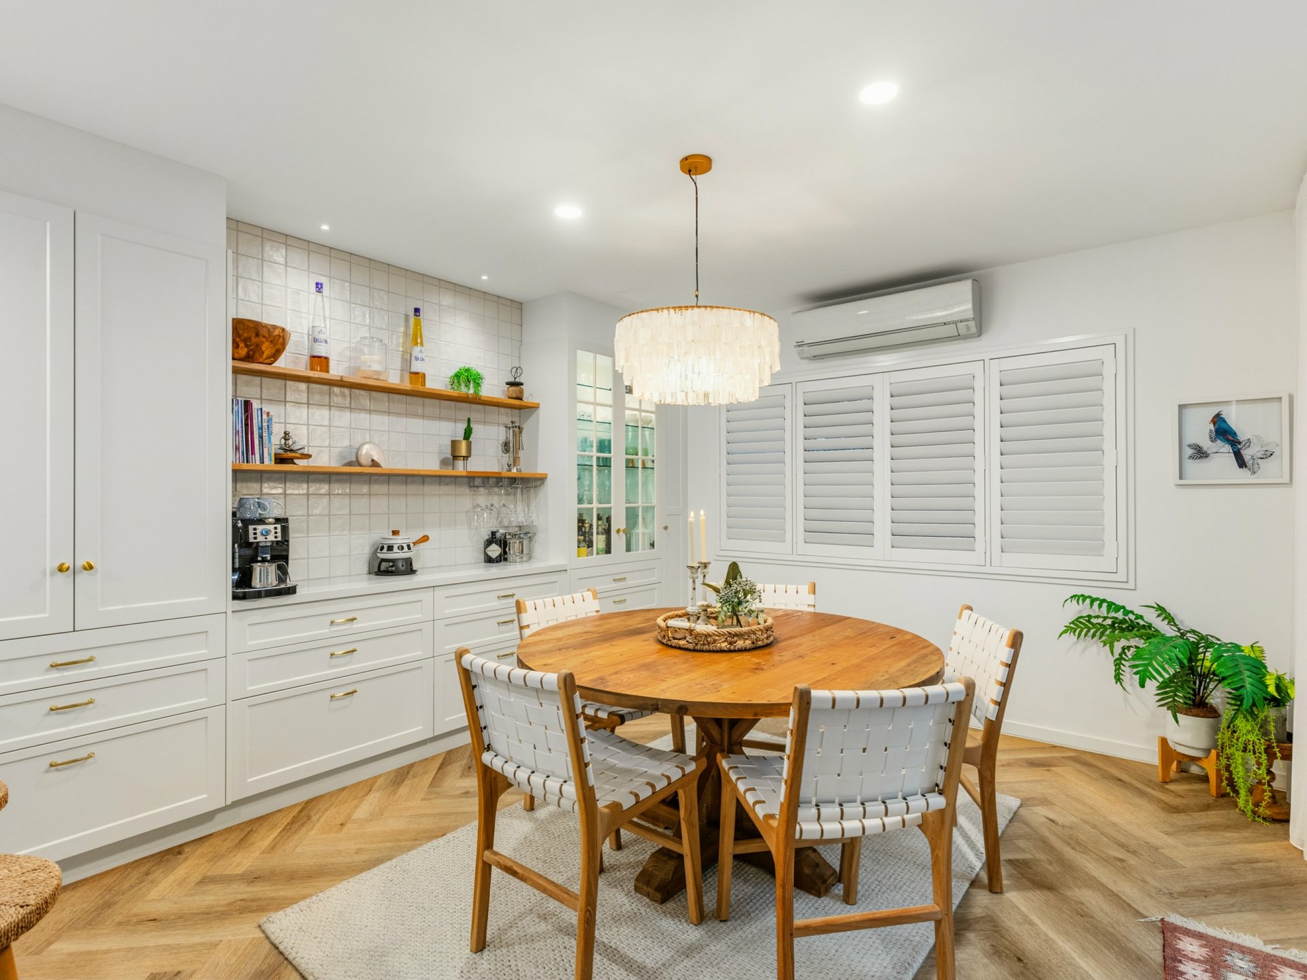
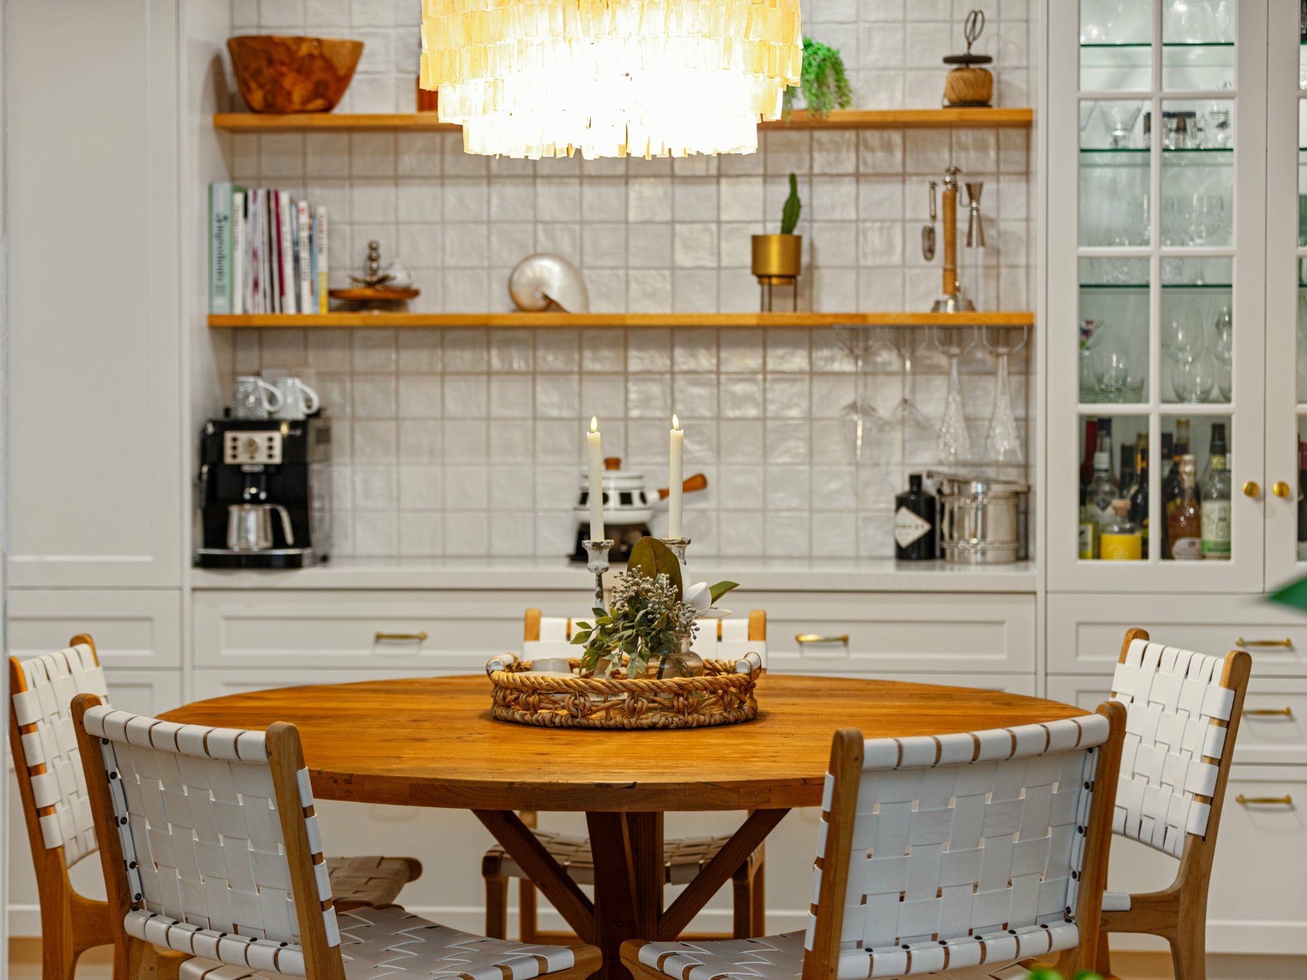
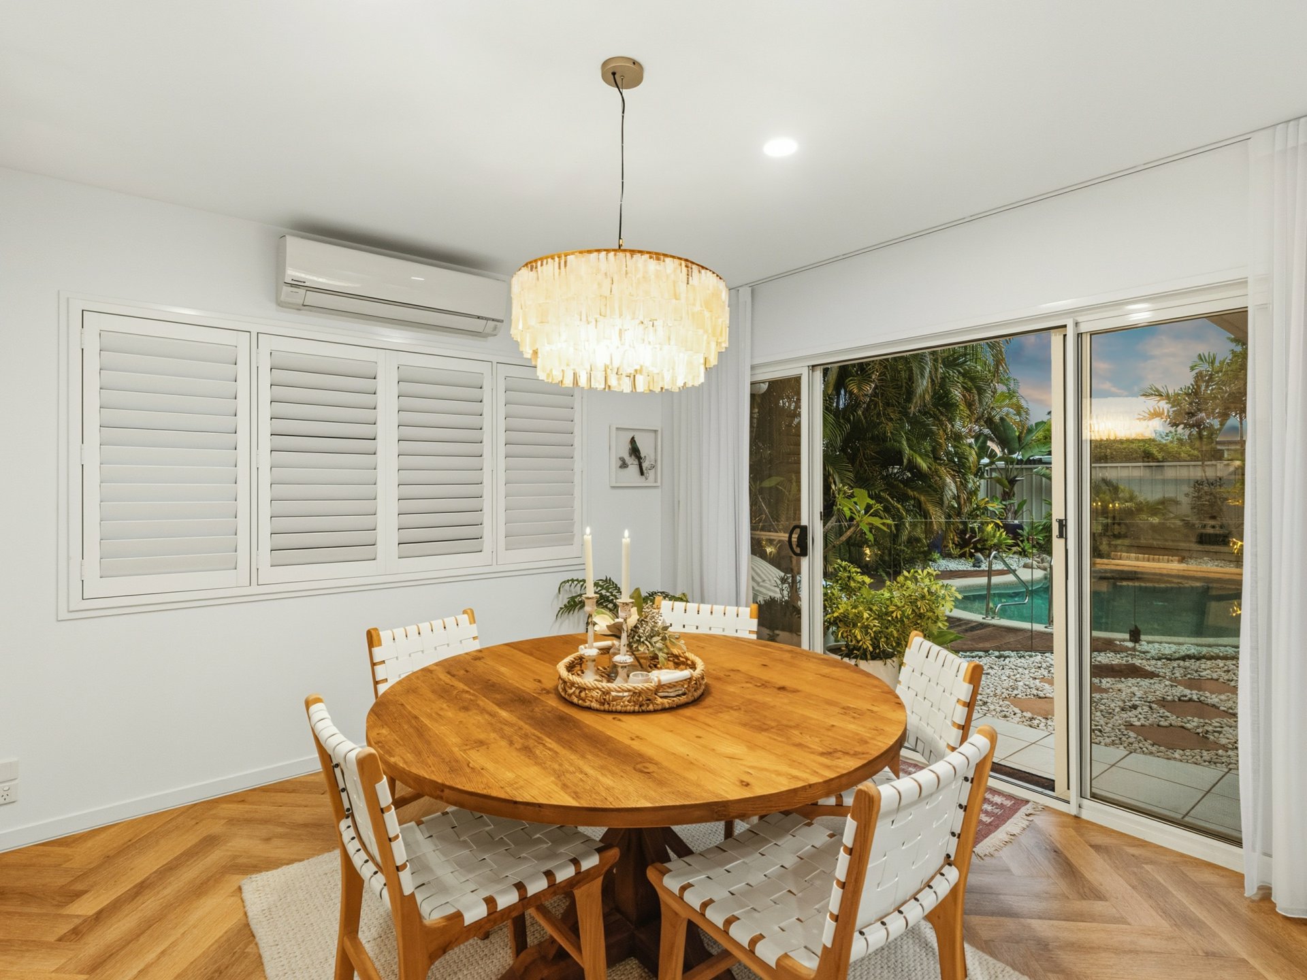
The kitchen's bespoke cabinetry continues seamlessly into the dining area, where custom-designed joinery incorporates a beautifully appointed built-in bar and elegant feature lighting. A gorgeous extension of the kitchen, this space creates the perfect setting for intimate dinners and effortless entertaining.
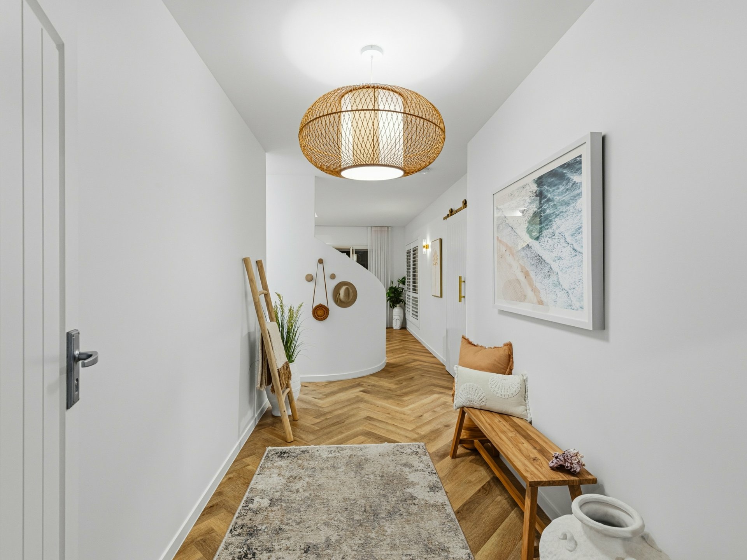
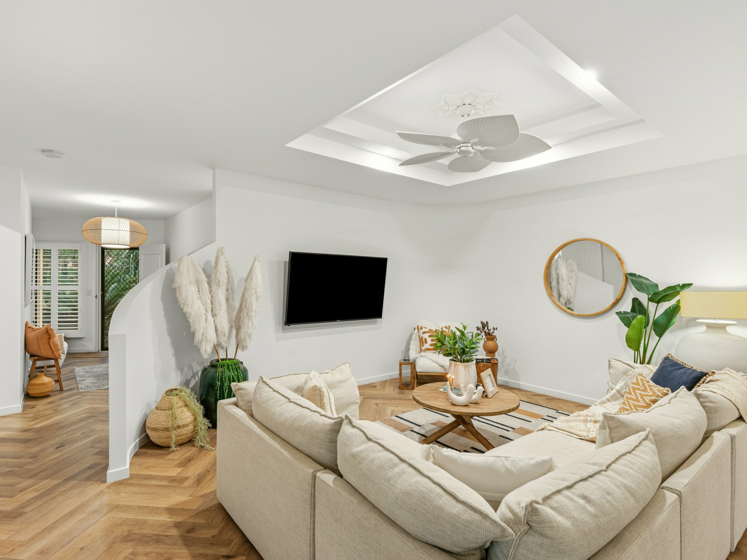
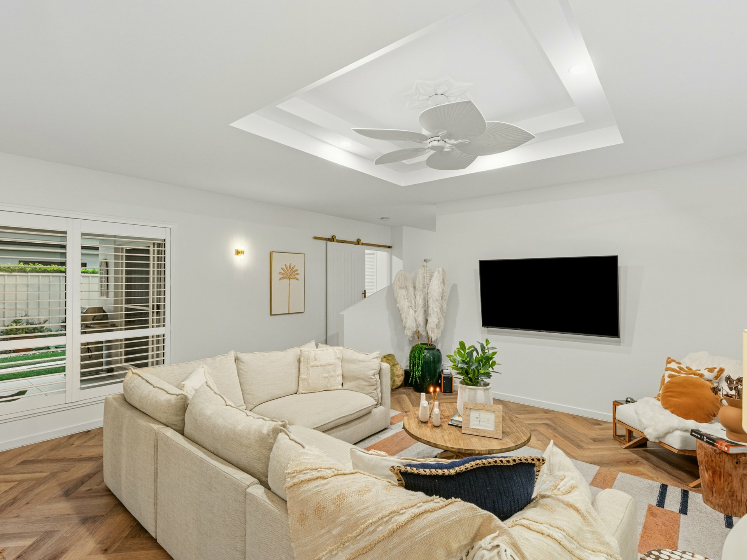
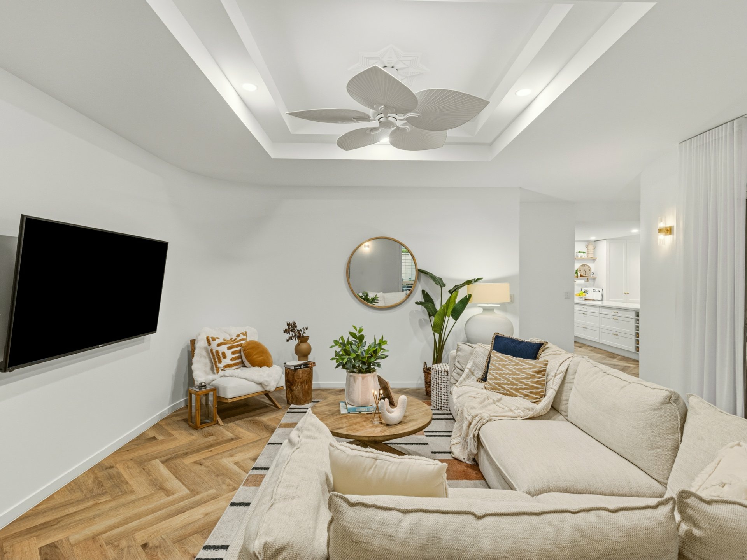
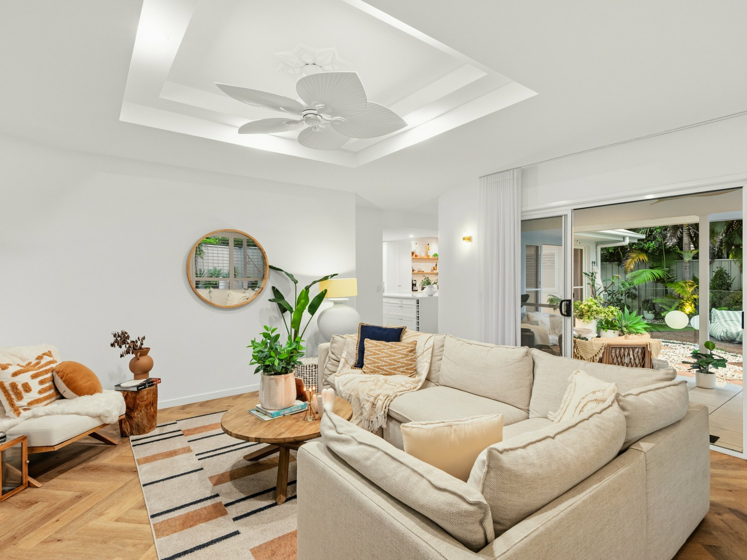
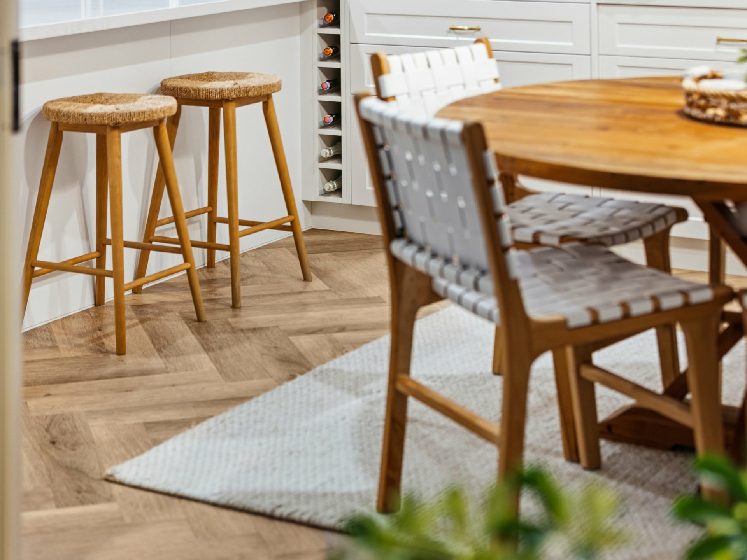
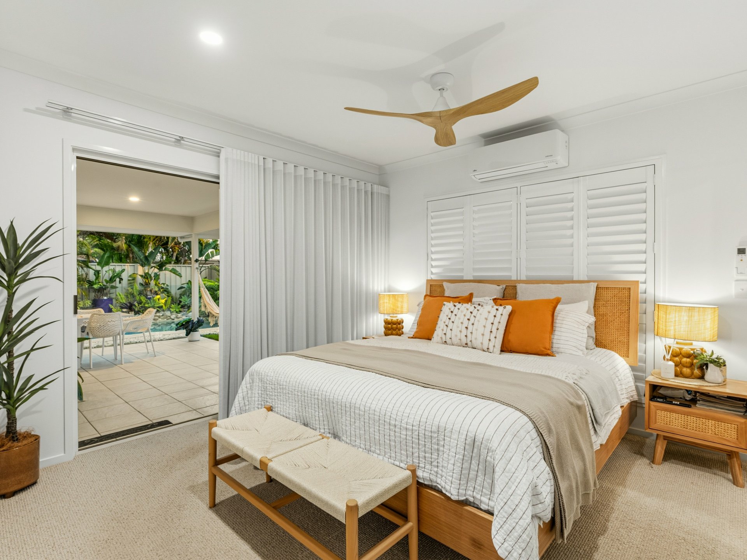
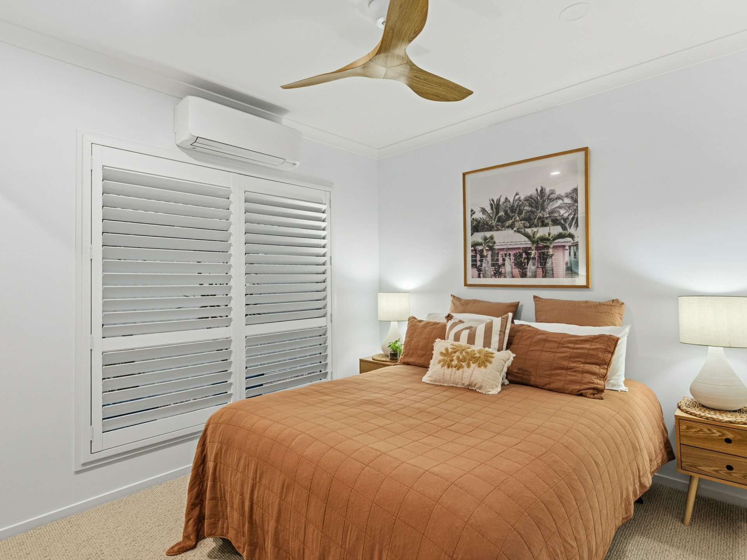
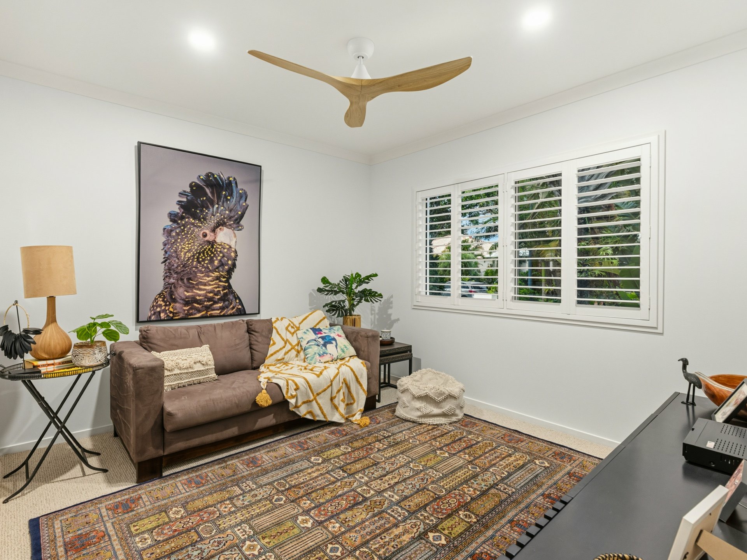
Throughout the home, beautiful herringbone plank flooring introduces warmth, texture and understated elegance. The living area is enhanced by a striking feature ceiling fan, with complementary timber-look fans throughout, adding to the home's cohesive and considered aesthetic.
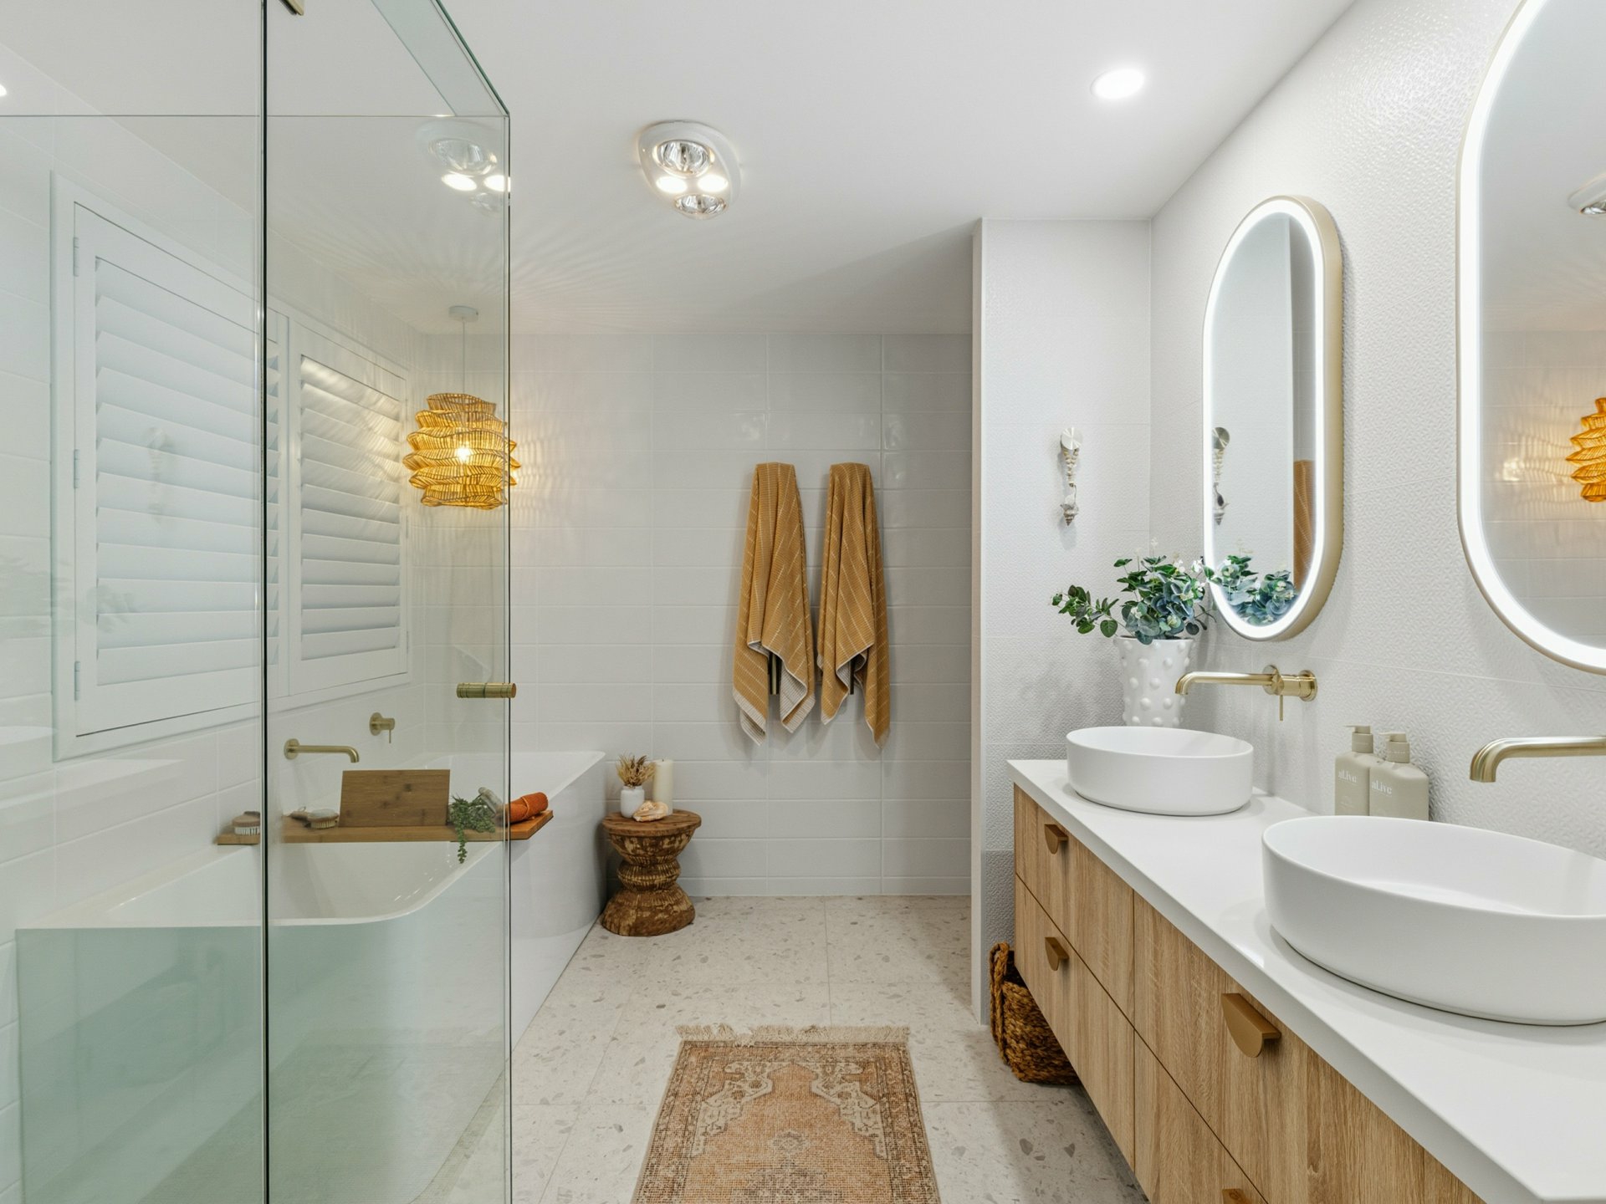
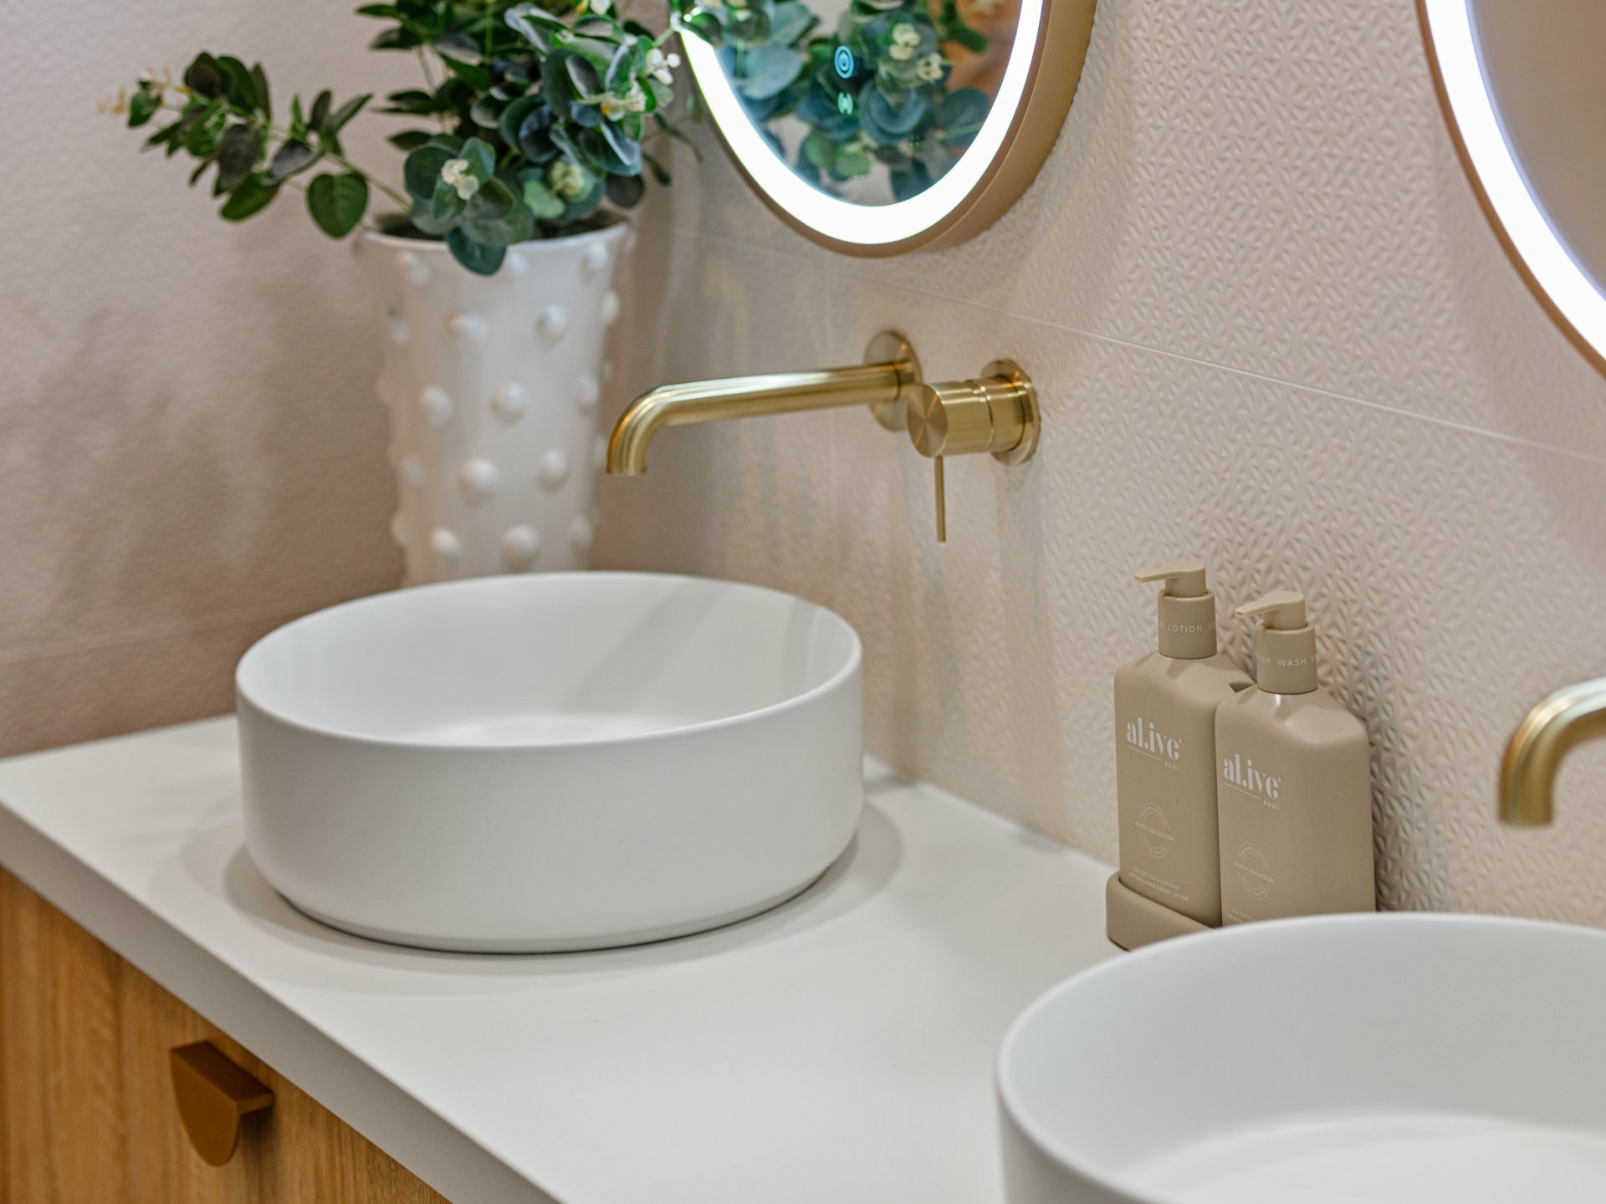
The master suite is a luxurious private retreat, with an extraordinary ensuite that delivers a boutique hotel-inspired experience. Floor-to-ceiling tiling and exquisite feature finishes create a beautiful sense of sophistication, while sensor-activated illuminated mirrors, heated towel rails, a generous bathtub and separate rain-head shower provide indulgent everyday comfort.
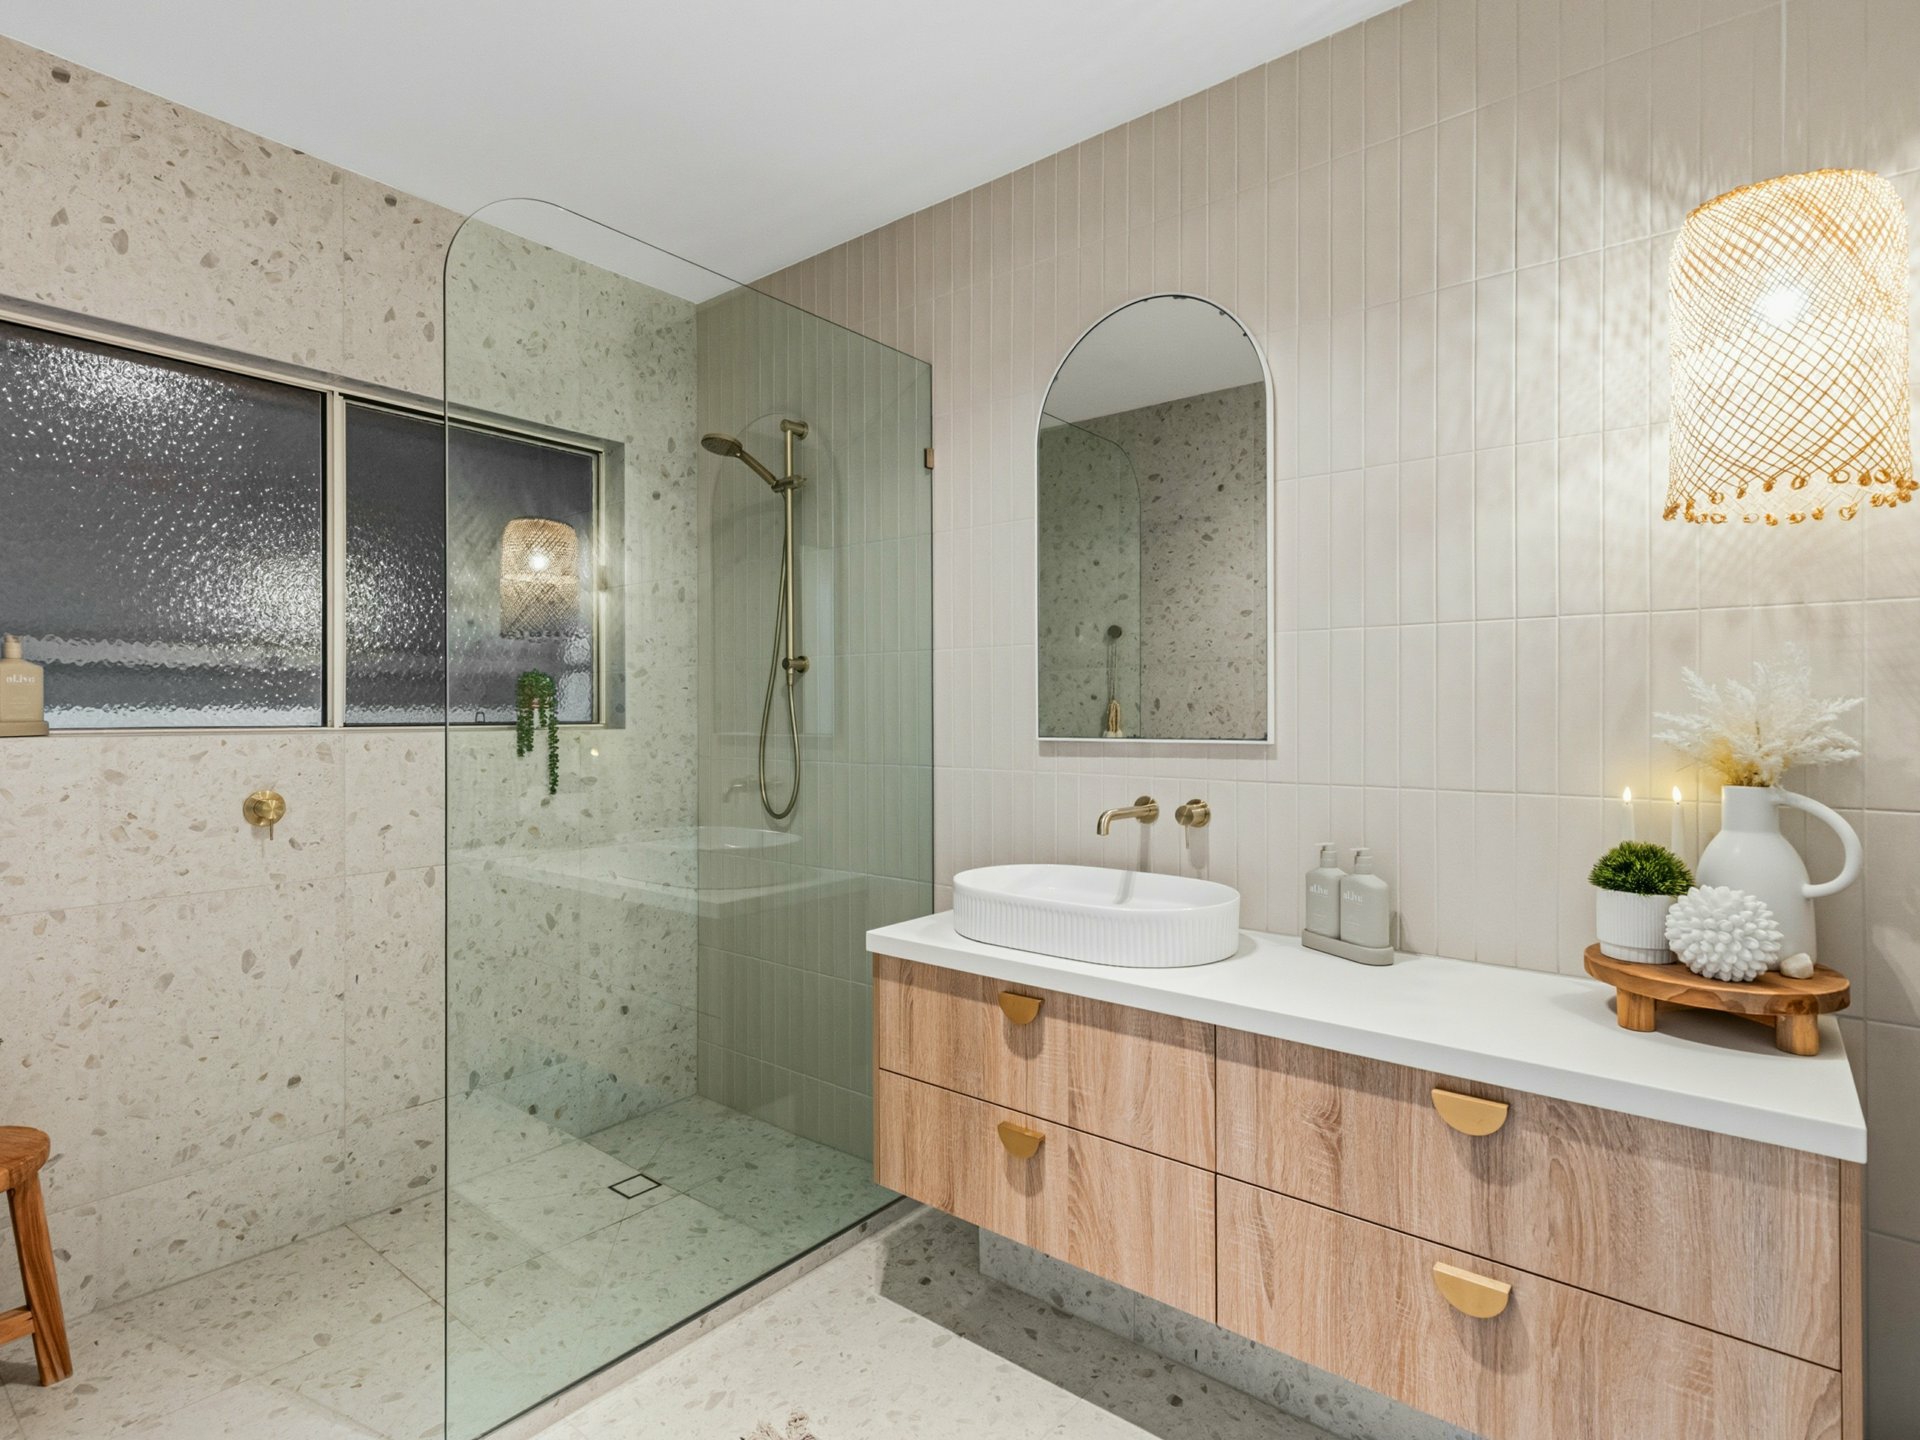
The main bathroom is equally impressive, showcasing beautiful feature tiling, floor-to-ceiling finishes and a stylish walk-in shower. Both bathrooms reflect the home's commitment to quality, considered design and contemporary luxury.
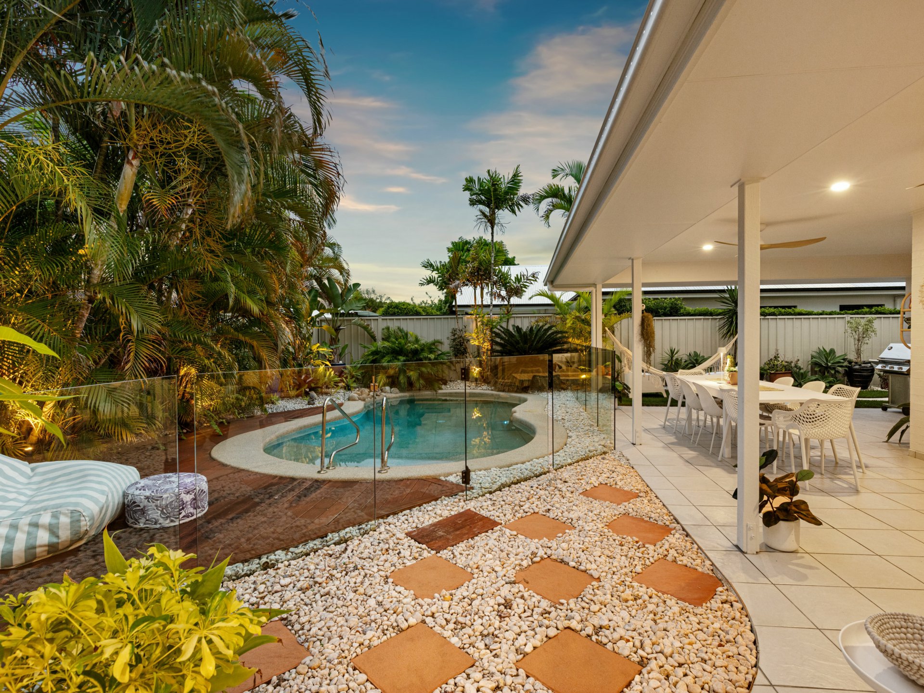
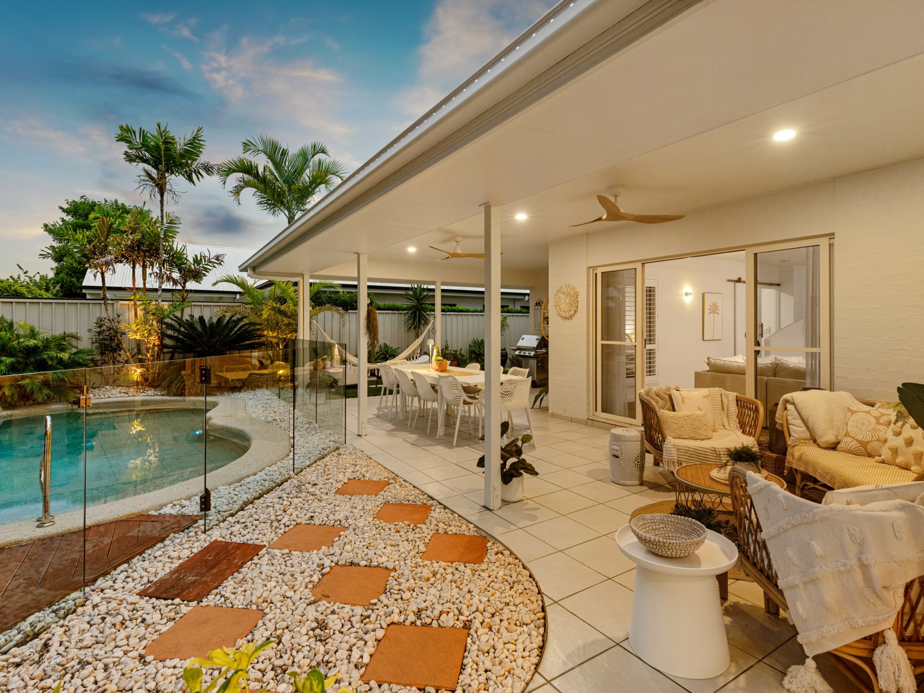
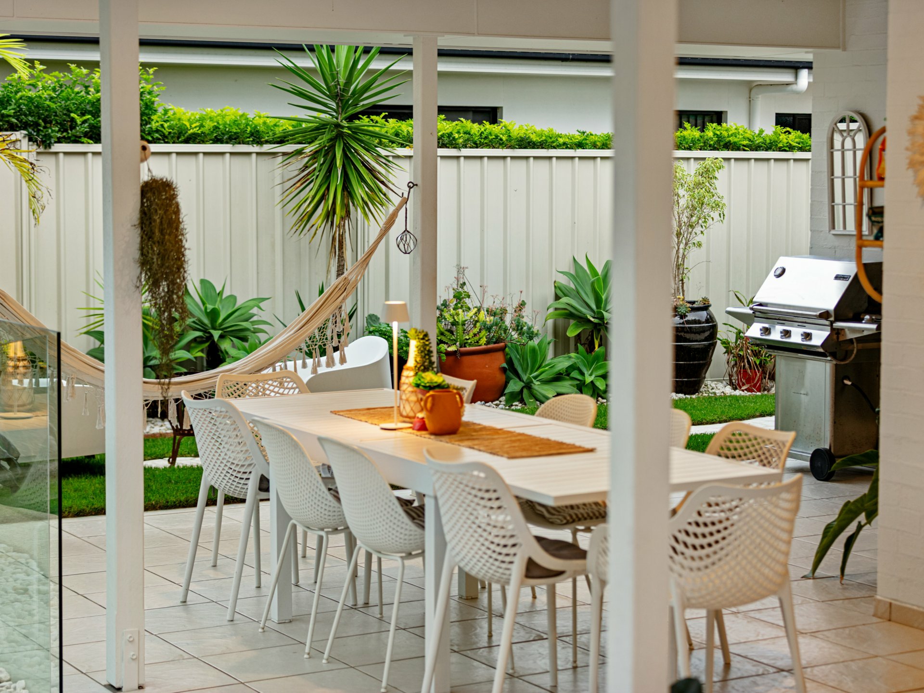
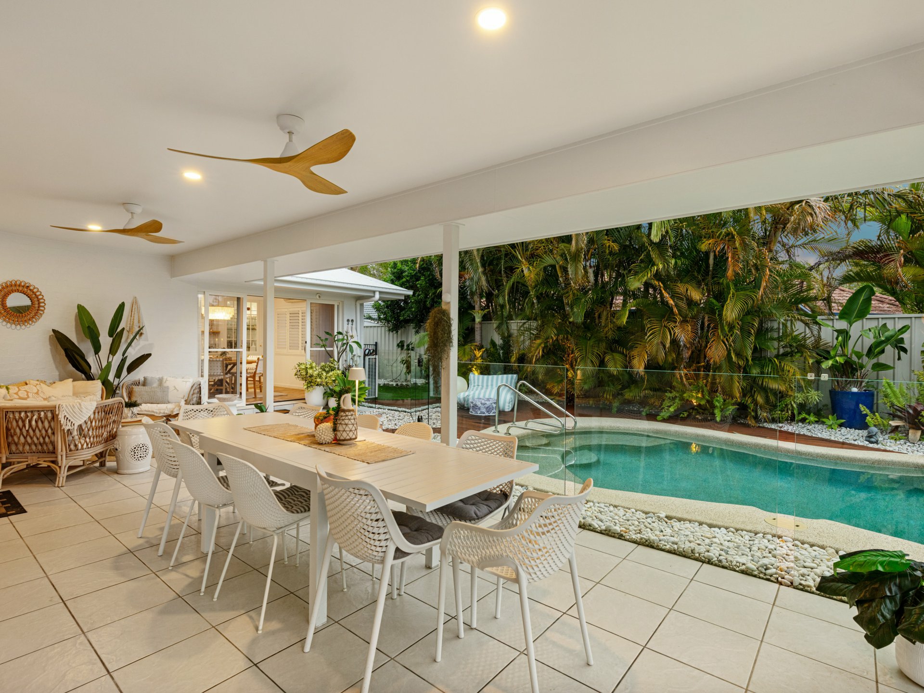
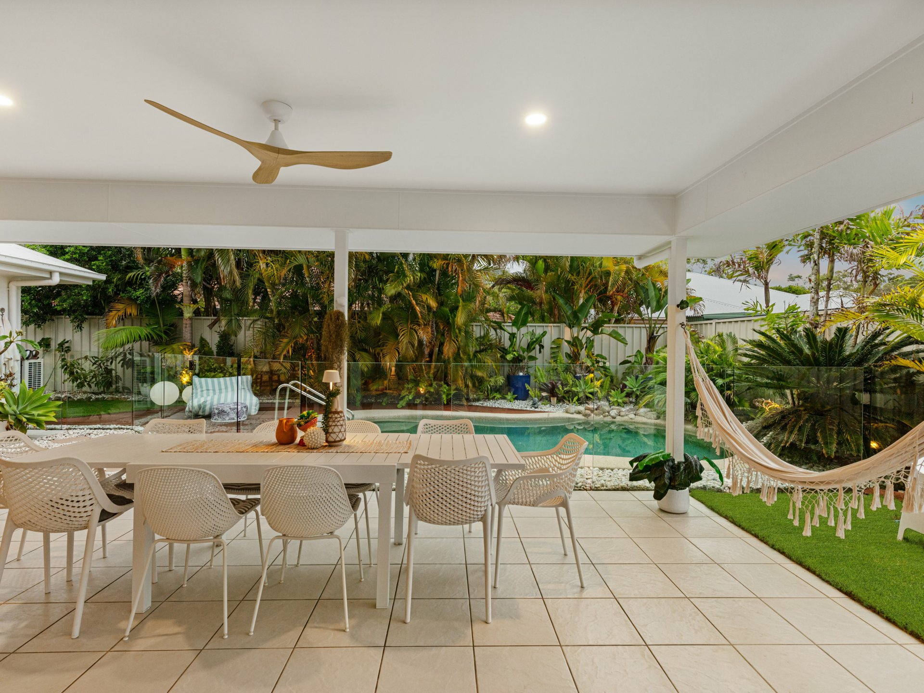
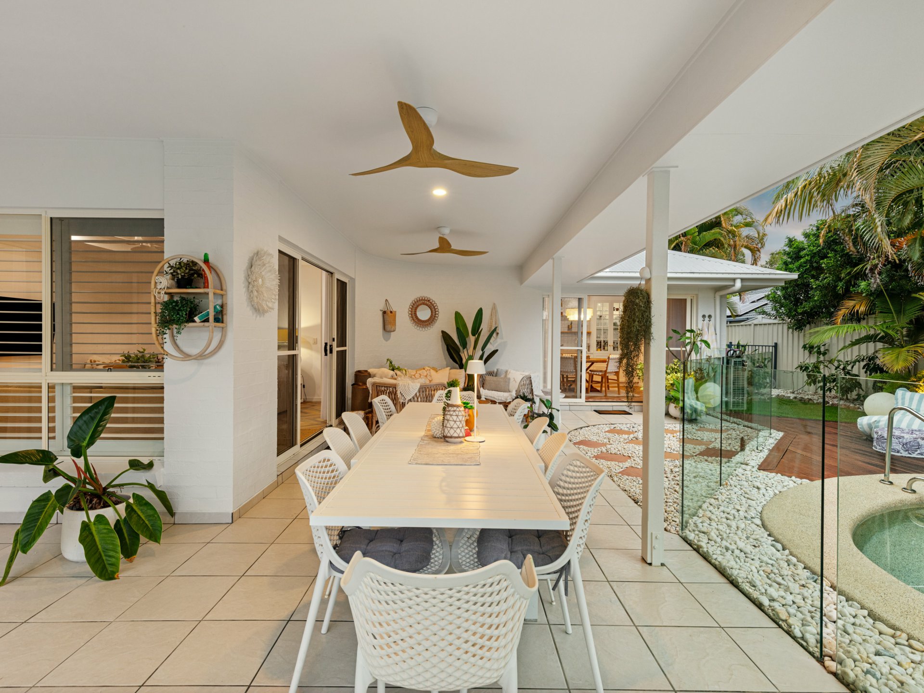
Seamlessly extending the home's living spaces outdoors, the expansive covered entertaining terrace is an absolute highlight. Flowing effortlessly from both the living and dining areas, this inviting space overlooks the stunning swimming pool and landscaped gardens, creating a beautiful backdrop for relaxed afternoons, long lunches and evenings spent entertaining family and friends.
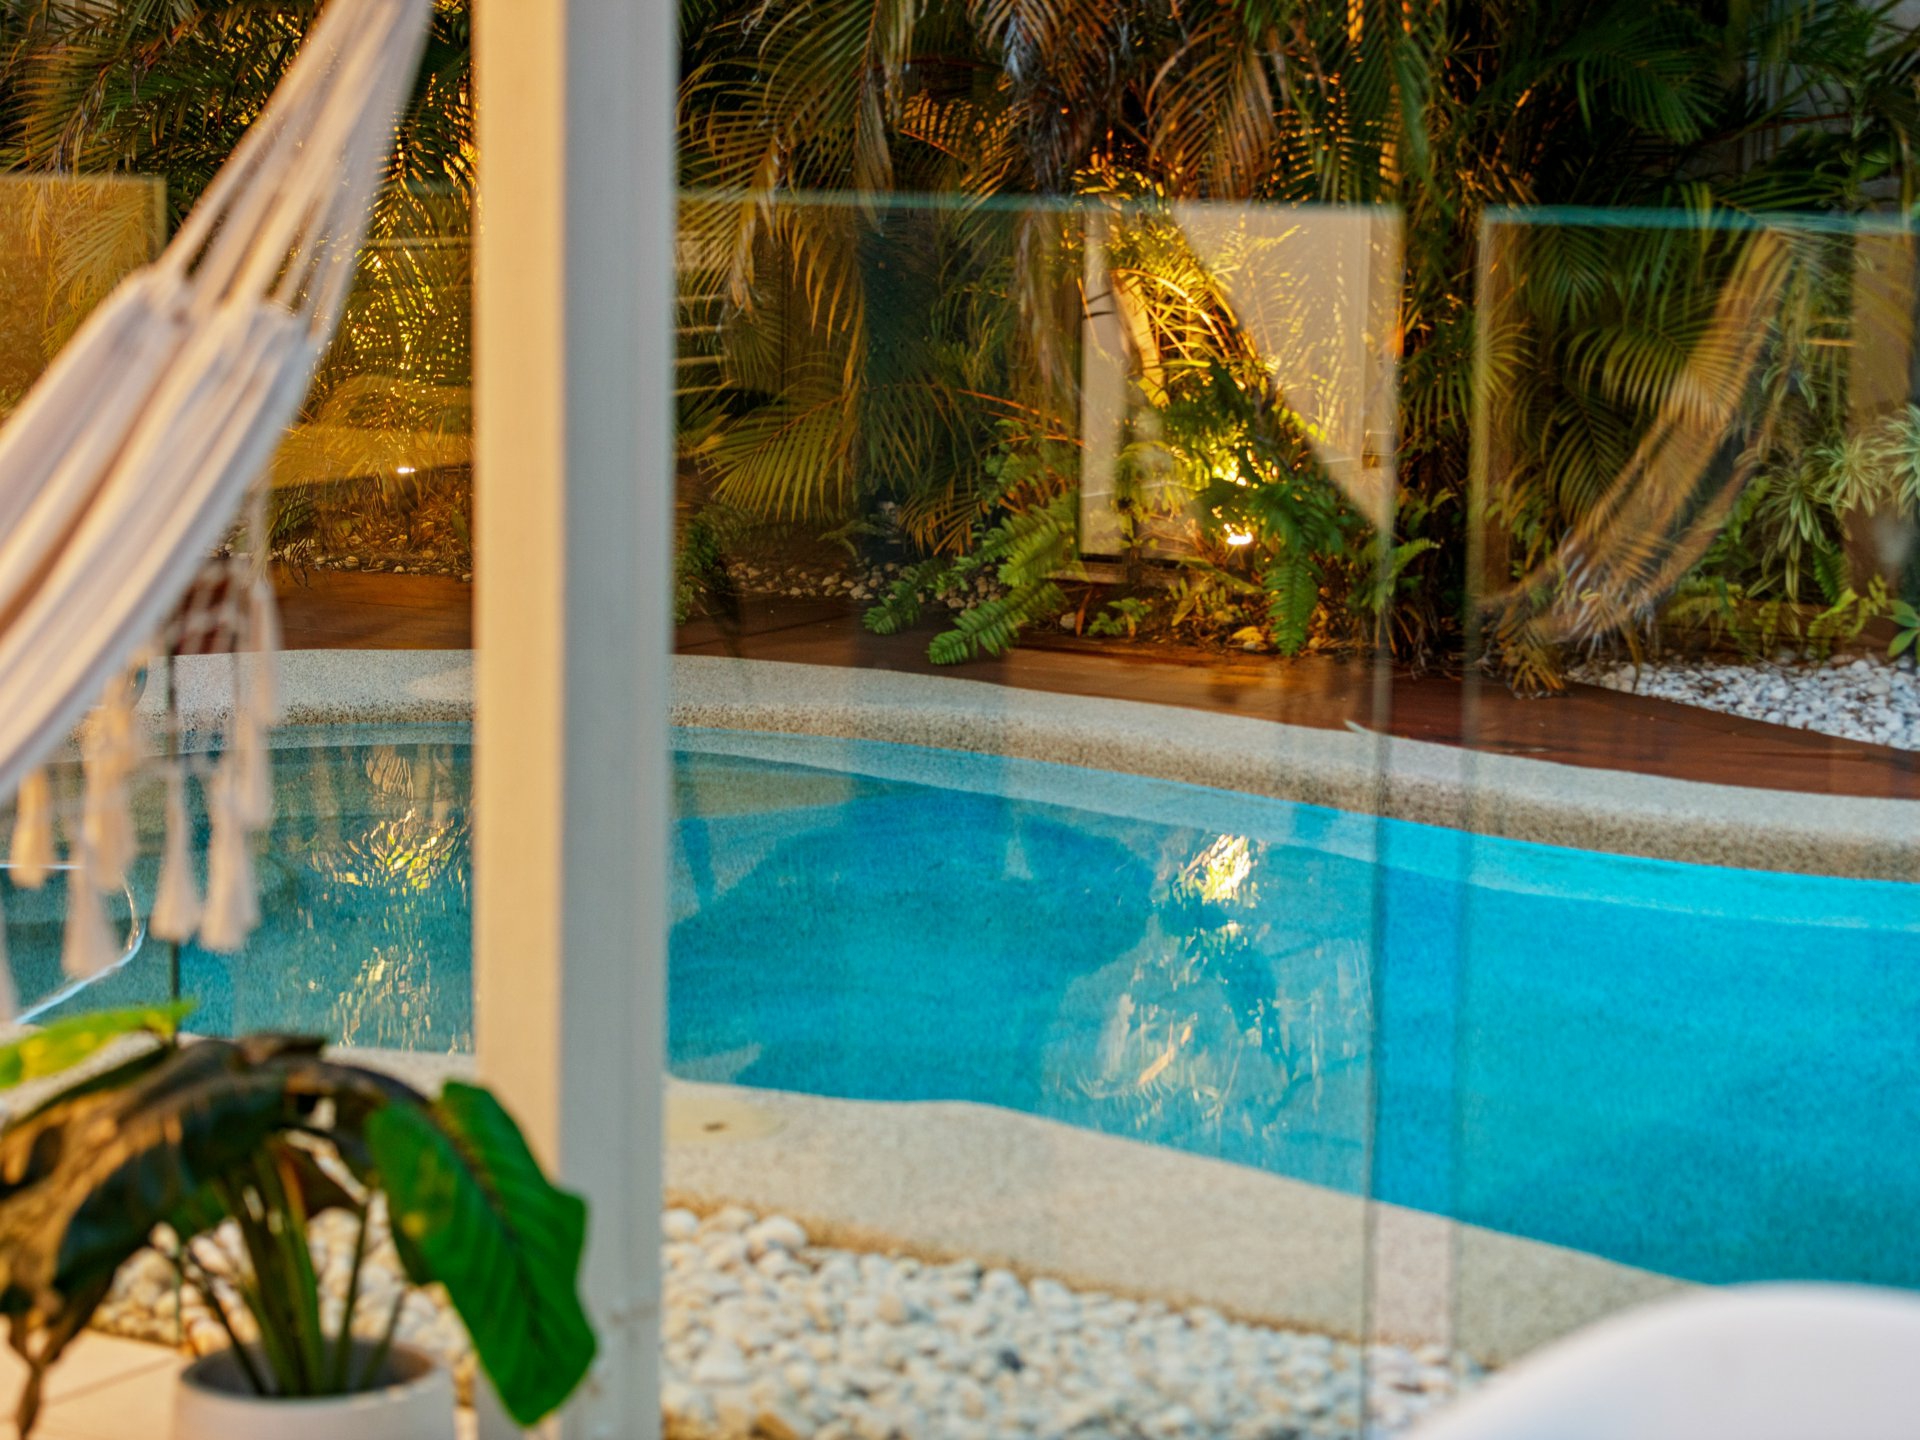
As the sun sets, feature garden lighting transforms the outdoor surrounds, enhancing the ambience and creating a truly beautiful setting to enjoy long into the evening. This is Queensland living at its finest, where indoor and outdoor spaces connect effortlessly.
Beyond its beautiful presentation, the home offers an impressive array of practical inclusions. Enjoy year-round comfort with air-conditioning, along with the benefit of a near new 6.5kW solar system. Storage is exceptional, with custom-built cabinetry within the garage and a substantial lockable tool shed, complete with full lighting and power.
Additional features include:
- Sensor-activated illuminated mirrors and heated towel rails
- Ensuite with generous bathtub and separate rain-head shower
- Expansive covered outdoor entertaining terrace
- Seamless connection between indoor living and outdoor entertaining
- Beautiful swimming pool and feature garden lighting
- Air-conditioning
- Near new 6.5kW solar system
- Custom-built garage storage
- Large lockable shed with lighting and power
- An Exceptional Expression of Luxury & Style
Beautifully transformed, wonderfully appointed and positioned within one of Twin Waters' most picturesque settings, 23 Baker Finch Place is more than just a home; it is a private haven where quality, comfort and understated sophistication are woven into every detail.
Simply arrive, unwind and enjoy everything this exceptional home and its enviable surroundings have to offer.
Contact Exclusive Listing agents, Joshua Dekker 0427 661 261 and John Blackmore 0402 238 421 to arrange your private viewing without delay.
DISCLAIMER: Whilst every effort has been made to ensure the accuracy of information contained about this property, it does not constitute any warranty or representation by the vendor or agent. All information contained herein is gathered from sources we consider to be reliable. All interested parties must solely rely on their own inspections, enquiries and searches with all relevant authorities.
Features
- ensuite
- air conditioning
- pool
- electric
- deck
- dishwasher
- split system A/C
- outdoor entertaining
- fully fenced
- floorboards
- remote garage
- built ins
- solar panels