- *Please note - Due to roadwork on Cranbrook Avenue, parking is available on Wycombe Street or Sherriff Street**
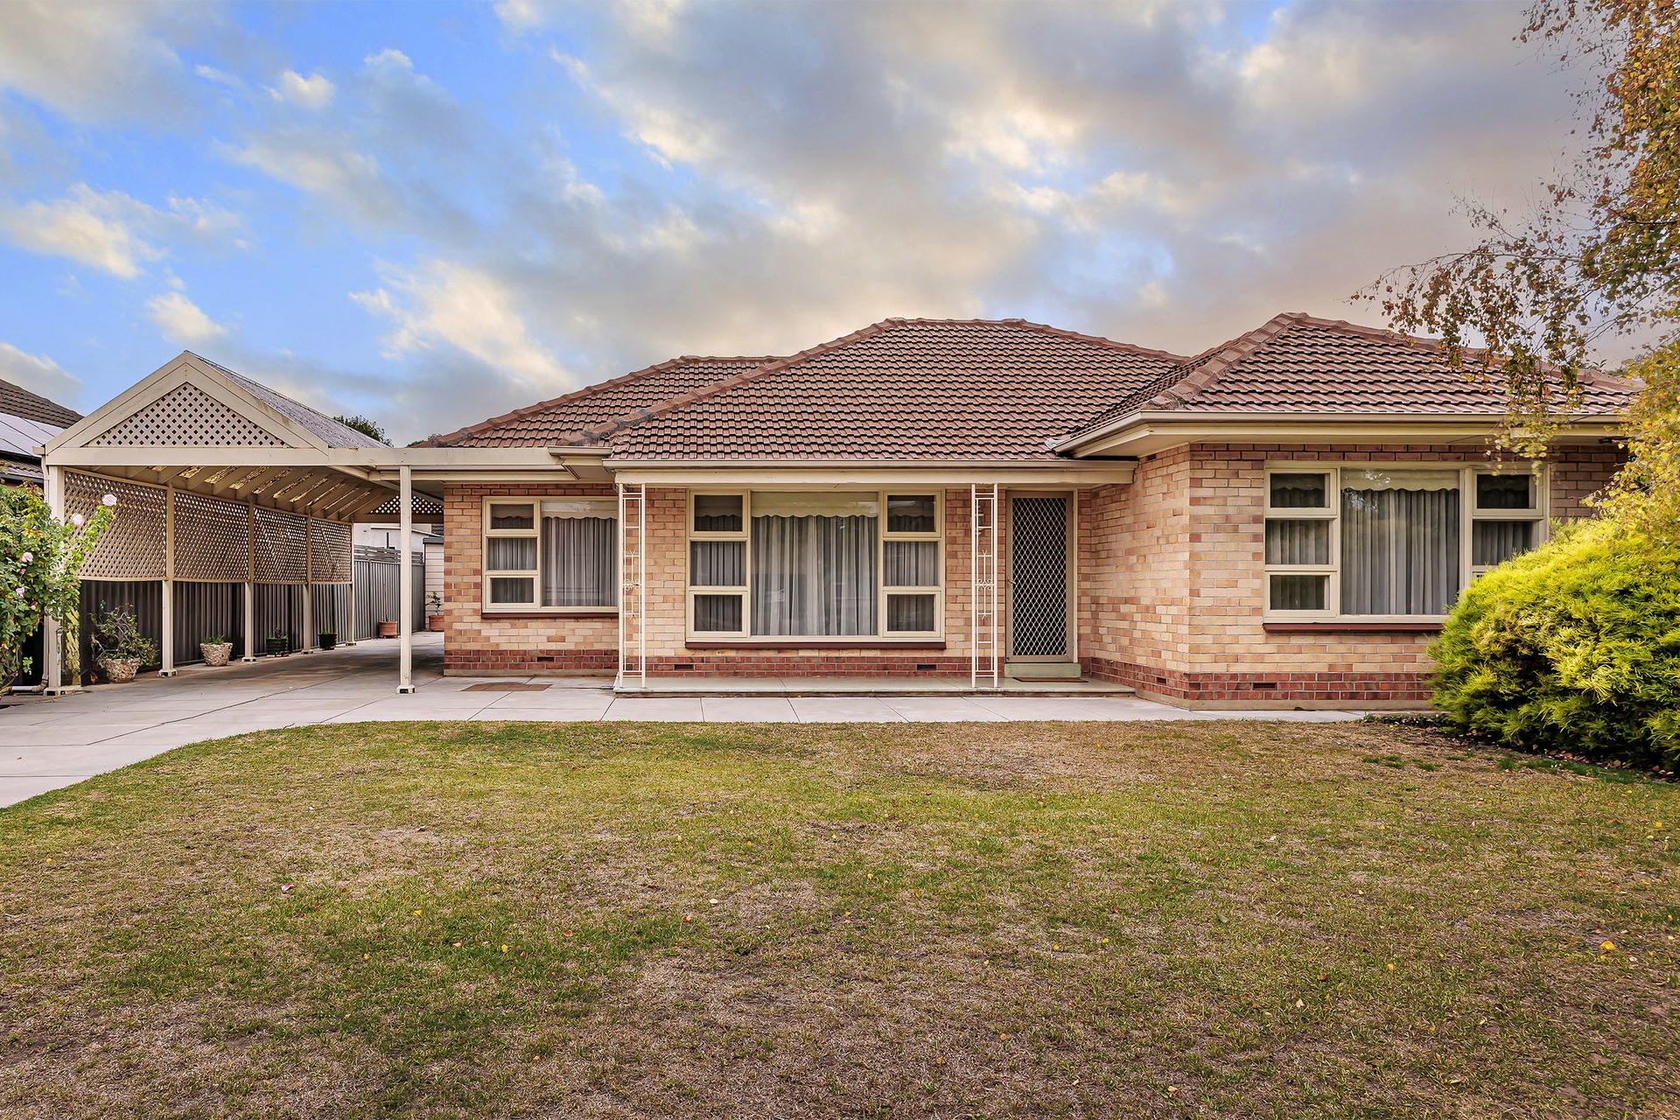
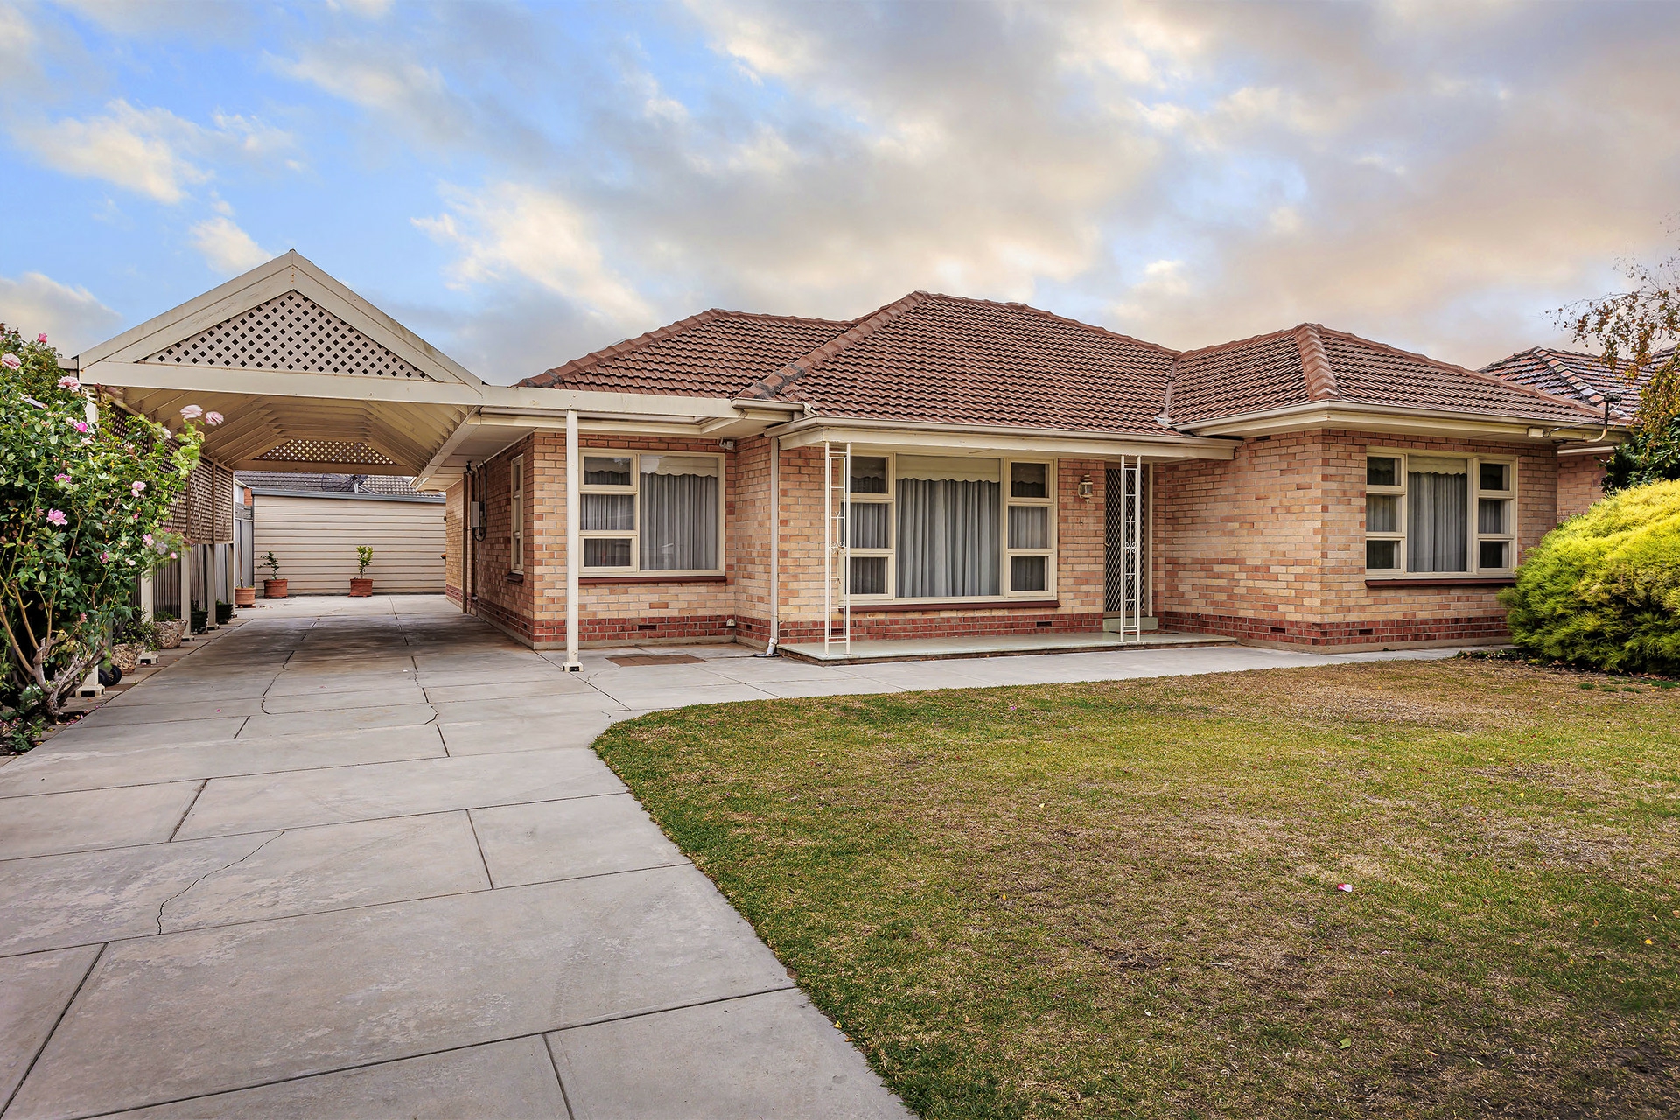
This solid brick home combines classic elements with contemporary touches. With plenty of space inside the home, plus a large back yard area for children and pets to play, this home will have something for everyone!
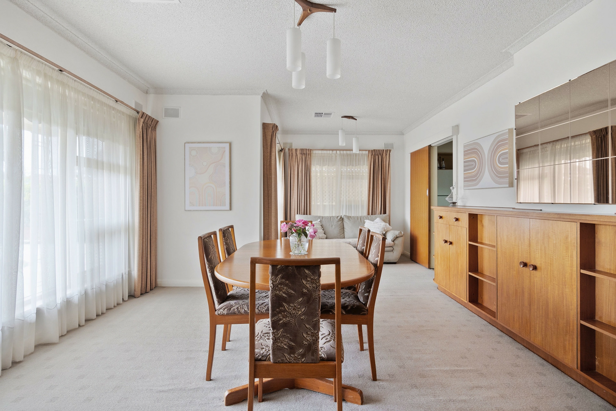
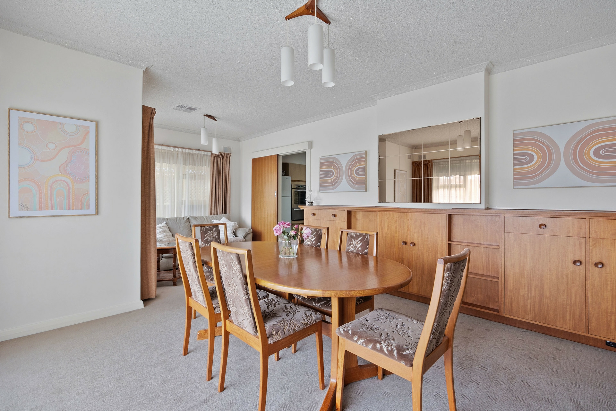
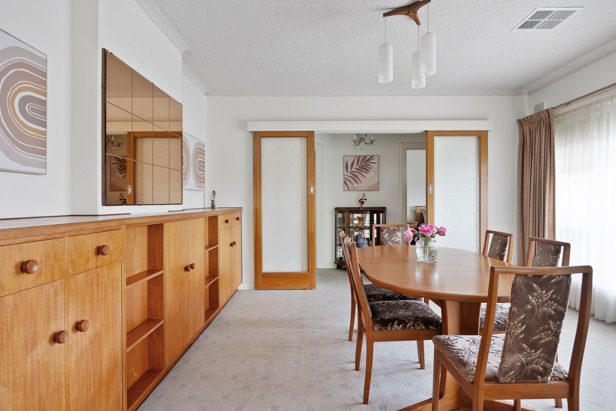
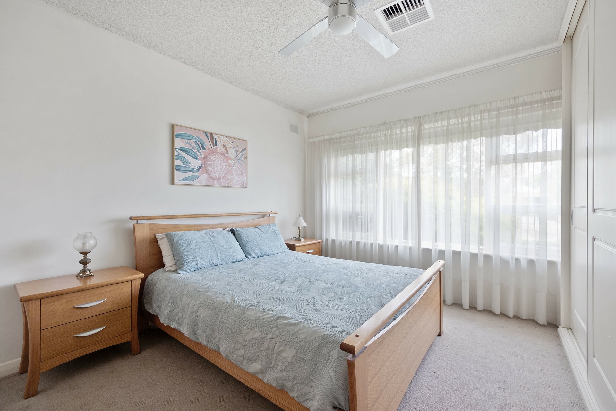
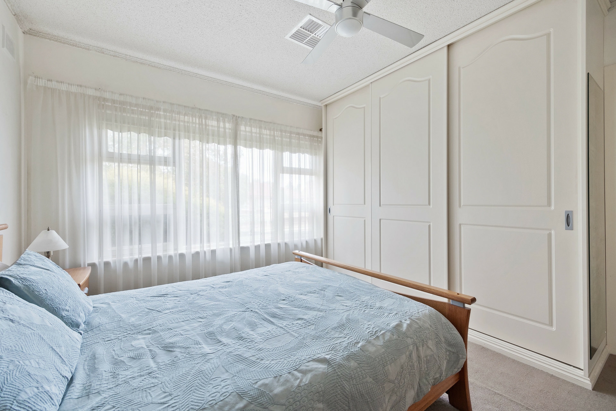
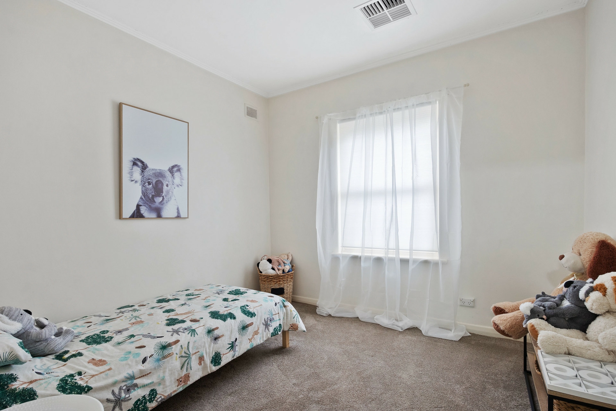
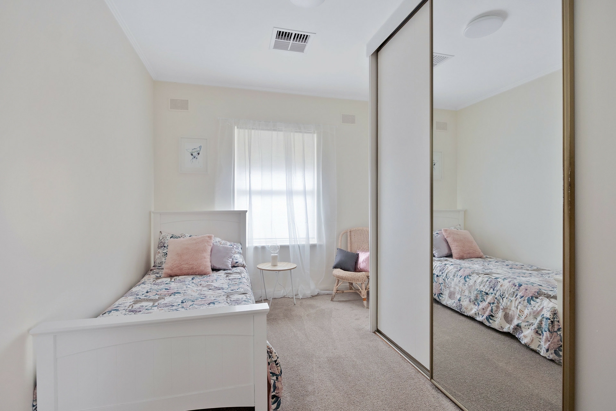
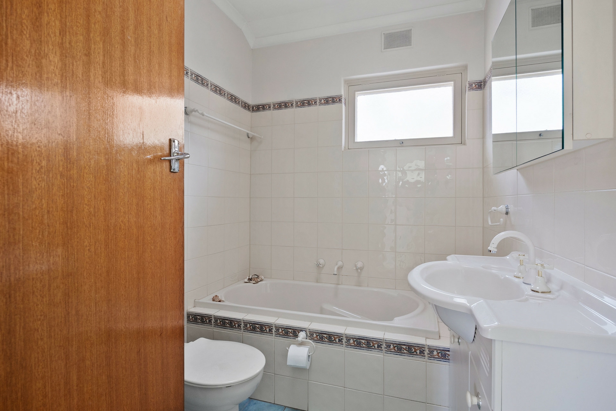
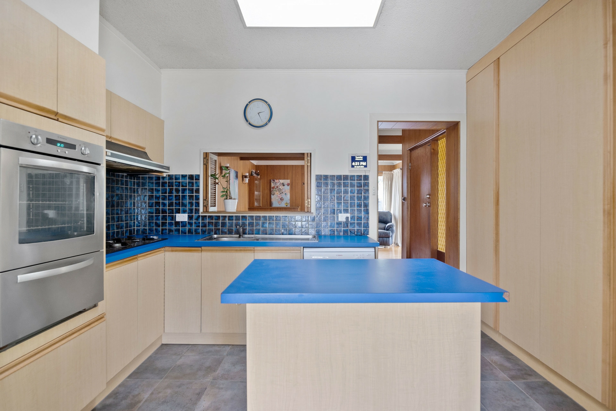
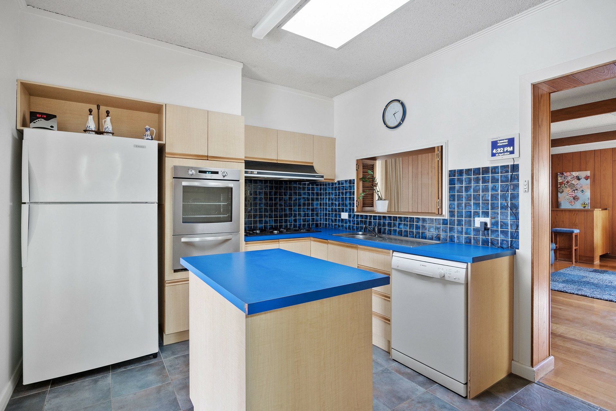
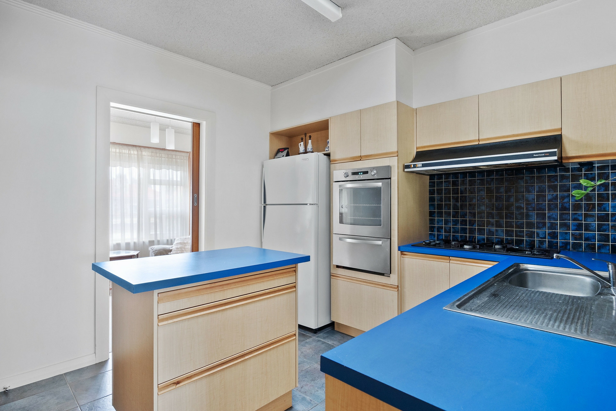
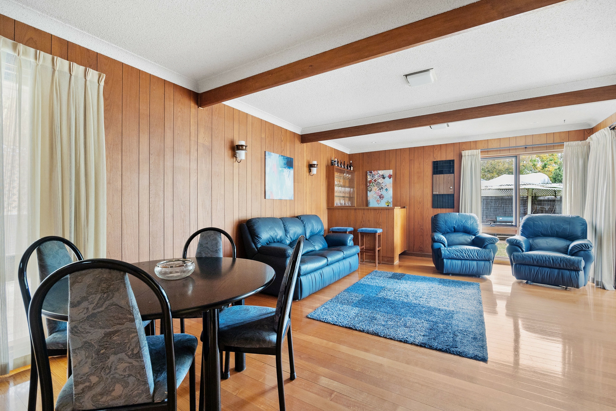
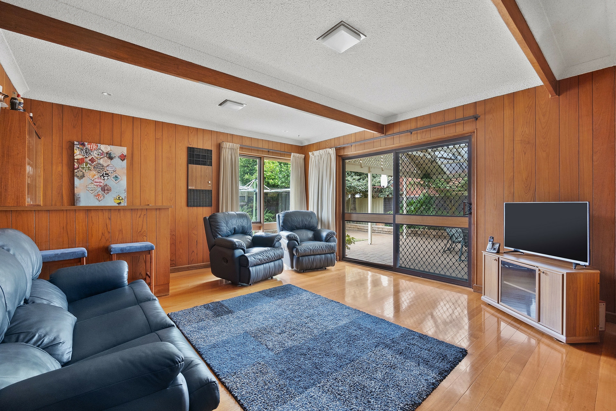
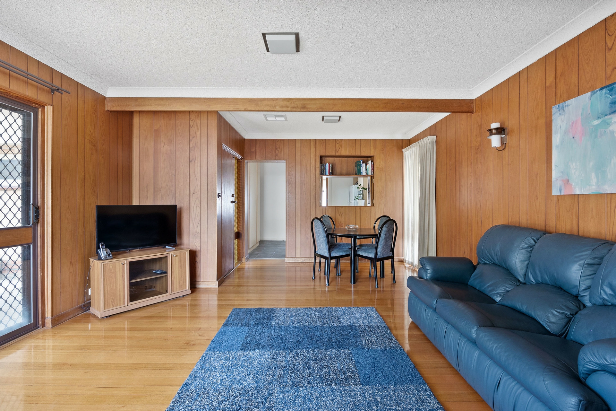
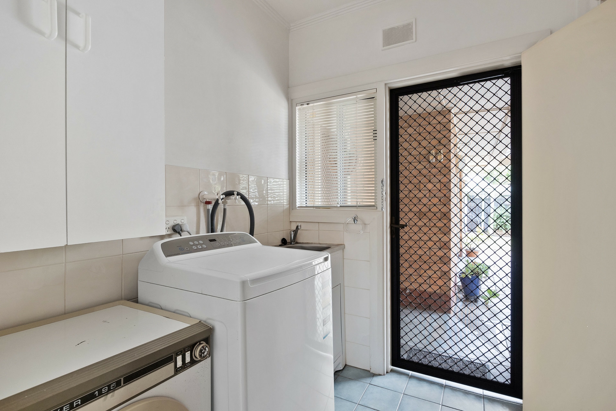
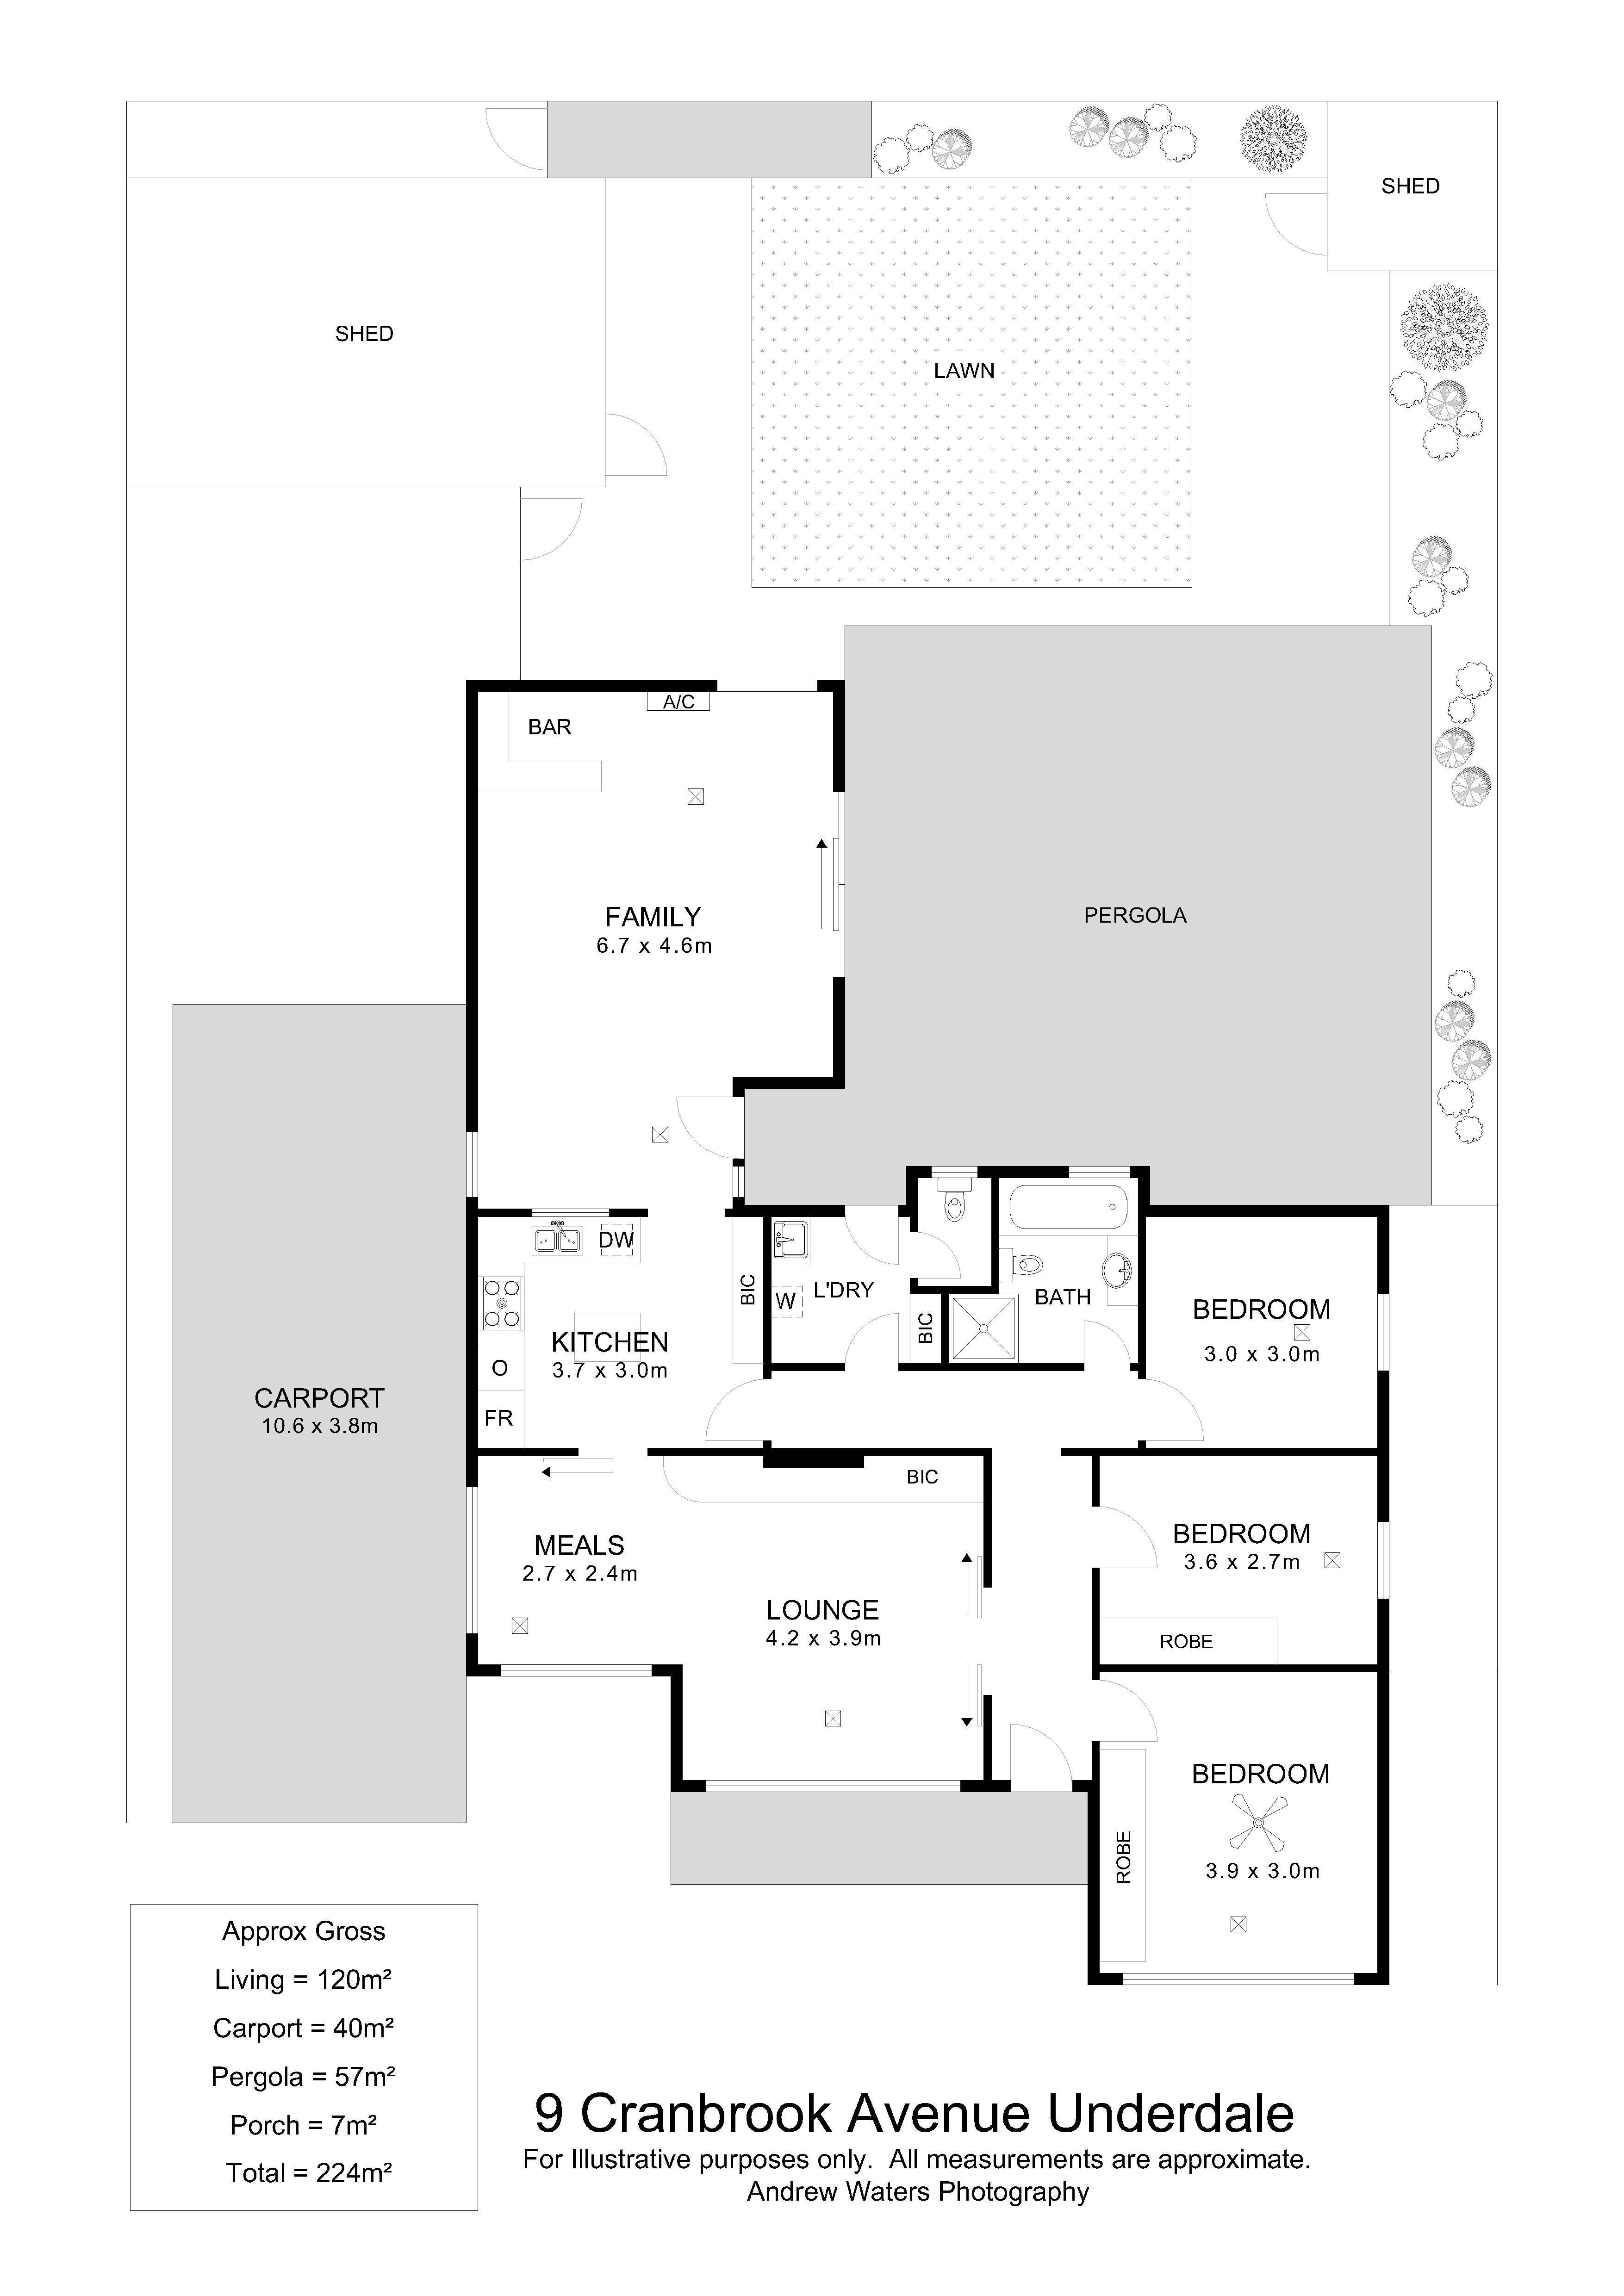
This feature-packed home boasts a wide entry hallway, a spacious lounge and meals area with built-in cabinetry, soft carpets, and large windows, along with the home's orientation, let in an abundance of natural light. The kitchen is spacious and well maintained, offering ample cupboard and bench space, along with a dishwasher, skylight and a servery window with a view into the large family room at the rear of the house, which features a bar and sliding door access to the entertaining area. There's a central bathroom with a bathtub and toilet, along with a second toilet conveniently located next to the laundry. The three bedrooms all have plush carpets, with built-in wardrobes in two of them.
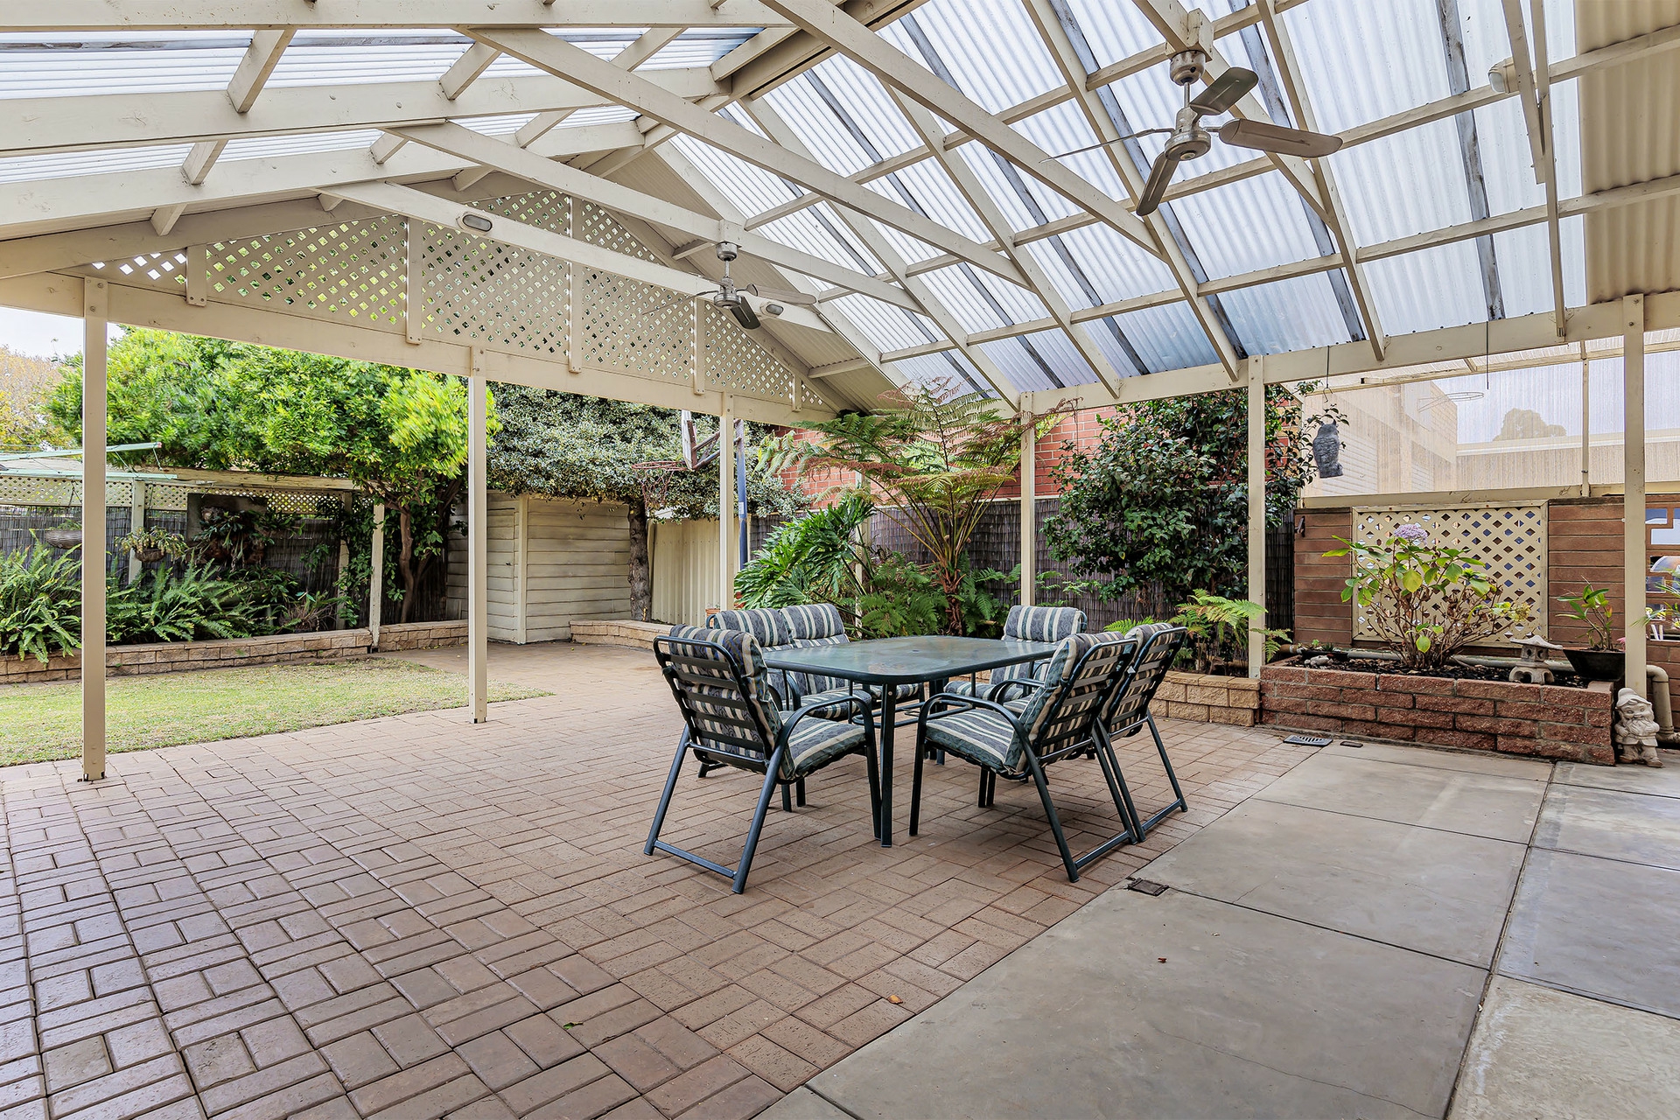
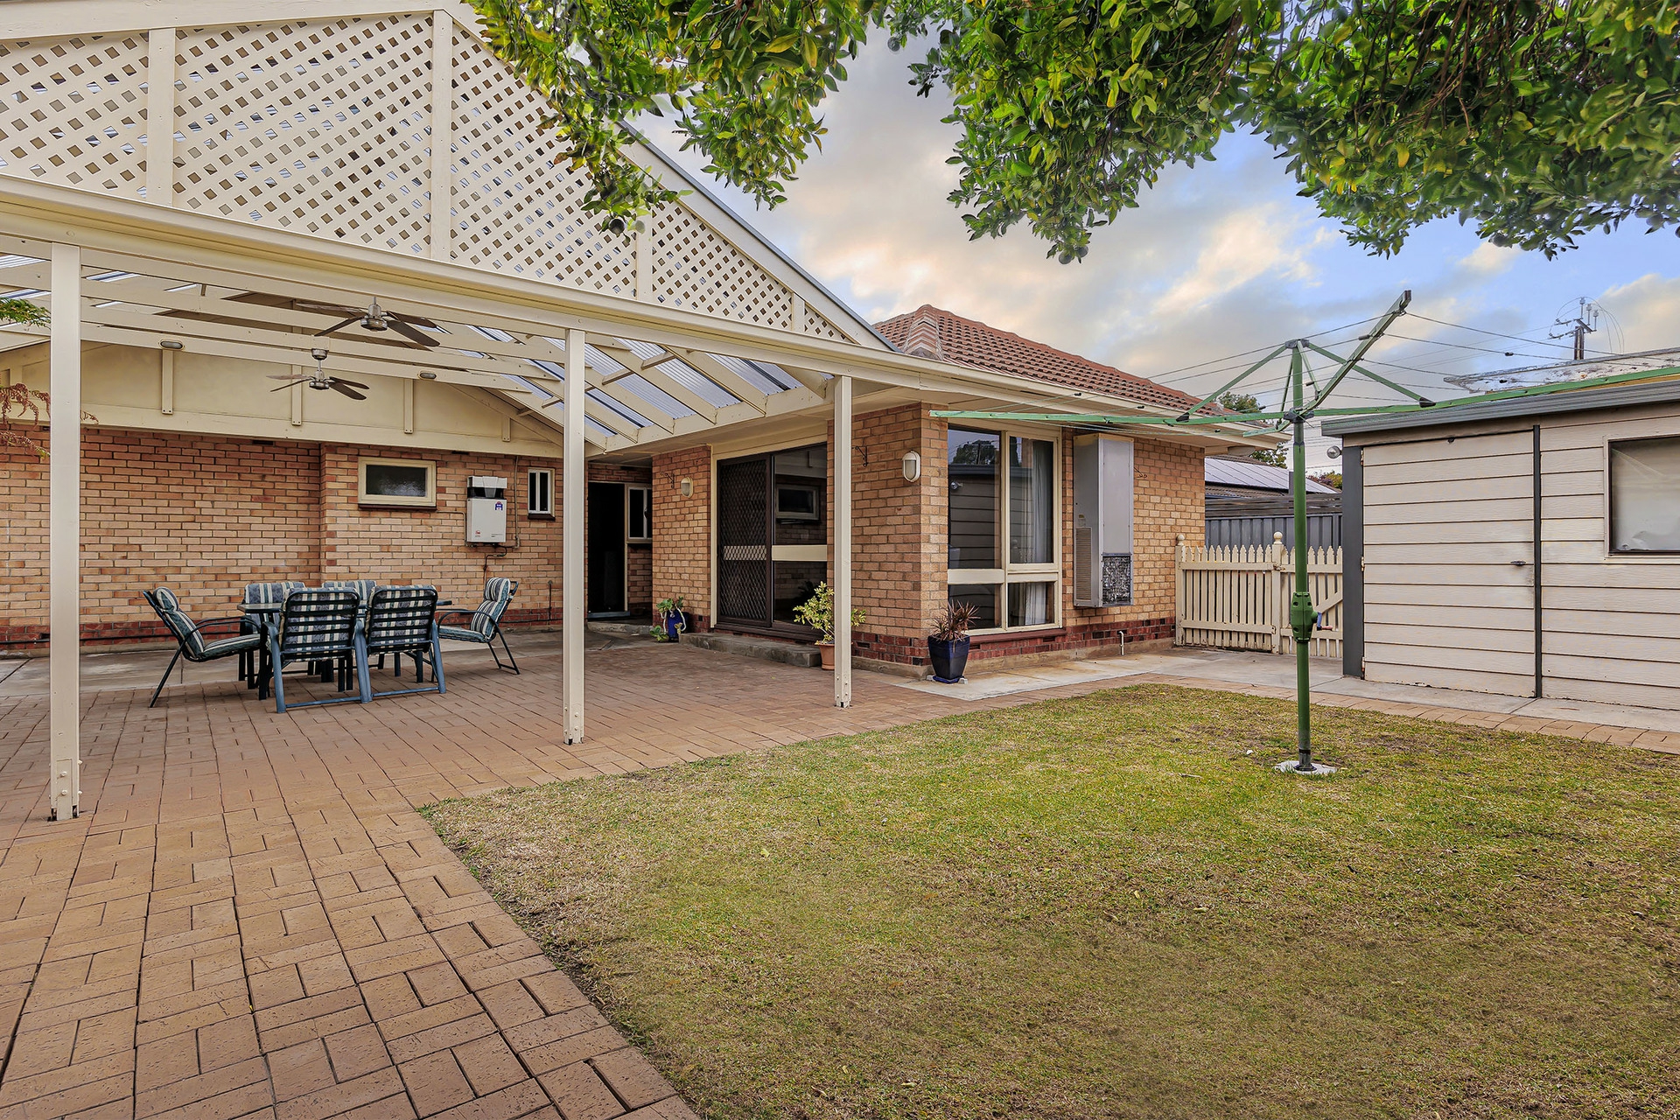
Outside, the covered entertainment space offers a great spot for hosting friends and family, overlooking the lush garden. The home offers plenty of off-street parking including a drive-through double length carport, plus ample driveway space
This home's location is all about convenience, with just a quick drive to Findon Shopping Centre or The Brickworks Marketplace and easy access to public transport. Spend your weekends enjoying Linear Park, featuring stunning walking trails and bike paths, picnic areas, playgrounds and so much more. Exploring the many cafes and restaurants along Henley Beach Road or Grange road, or head towards the coast for Henley Squares boutique shopping and eateries. Zoned to Underdale High School and close proximity to other great Primary and Secondary schooling options.
Key Features
- 3 bedrooms, two feature built-in wardrobes
- Lounge with built in cabinetry and an abundance of natural light
- Kitchen with ample bench and storage space and dishwasher
- Separate meals area
- Large family room with bar and access to backyard
- Central bathroom with bathtub and WC
- Convenient 2nd WC
- Ceiling fan to main bedroom
- Generous laundry facilities
- Undercover entertaining area with ceiling fans
- Plush carpets to bedrooms and main lounge area
- Polished floorboards to family room
- Ample off-street parking space
- Two garden sheds, perfect for storage
- Ducted reverse cycle air conditioning
- Solar system
Specifications
Title: Torrens Title
Year built:c1964
Land size: 615sqm (approx)
Site frontage: 18.29m
Council: City of West Torrens
Council rates: $1,506.65pa (approx)
ESL: $111.85pa (approx)
SA Water & Sewer supply: $187.79pq (approx)
All information provided including, but not limited to, the property's land size, floorplan, floor size, building age and general property description has been obtained from sources deemed reliable. However, the agent and the vendor cannot guarantee the information is accurate and the agent, and the vendor, does not accept any liability for any errors or oversights. Interested parties should make their own independent enquiries and obtain their own advice regarding the property. Should this property be scheduled for Auction, the Vendor's Statement will be available for perusal by members of the public 3 business days prior to the Auction at the offices of LJ Hooker Mile End at 206a Henley Beach Road, Torrensville and for 30 minutes prior to the Auction at the place which the Auction will be conducted. RLA 242629
Features
- air conditioning
- Close to Schools
- Close to Shops
- Close to Transport
- Window Treatments
Property Brochures
-
RLA
242629
-
Property ID
WNCHDM