
Property Media
property gallery
Property mainbar sidebar
Property Mainbar
2 Carr Place, Usher
Please Call
4
2
2
Property Mobile Panel
Versatile Family Home with Room to Entertain!
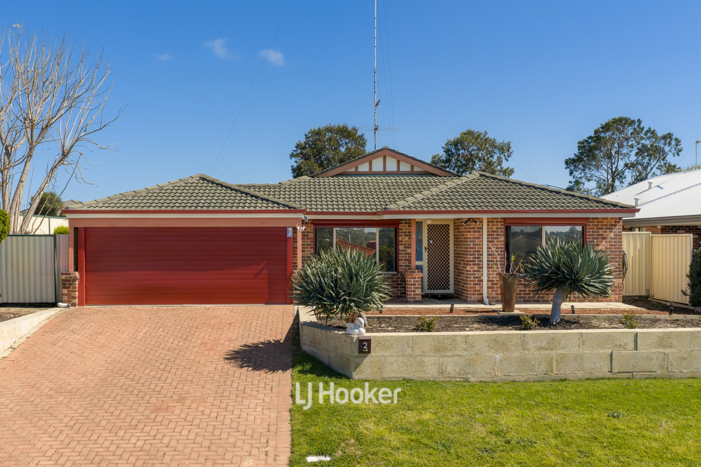
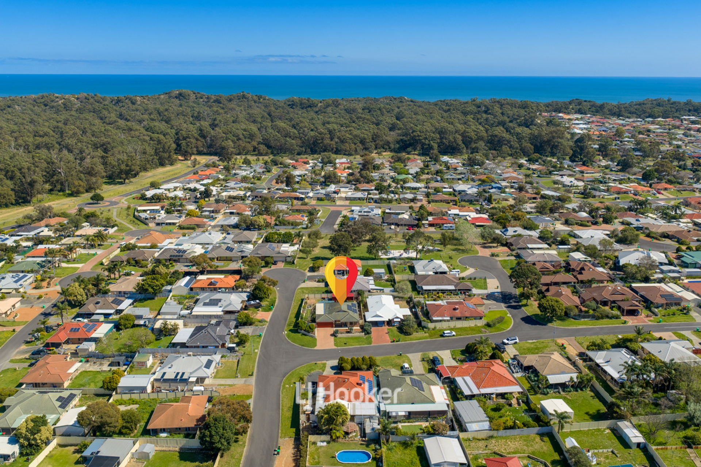
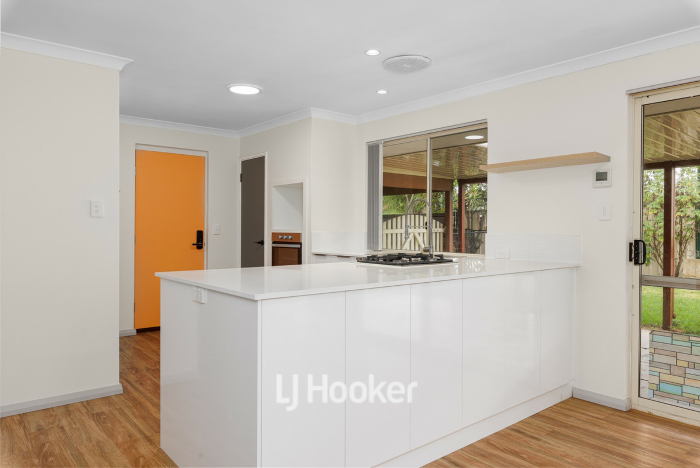
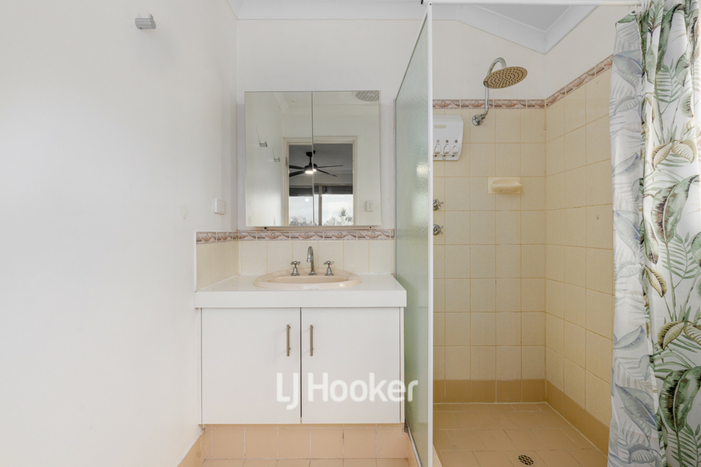
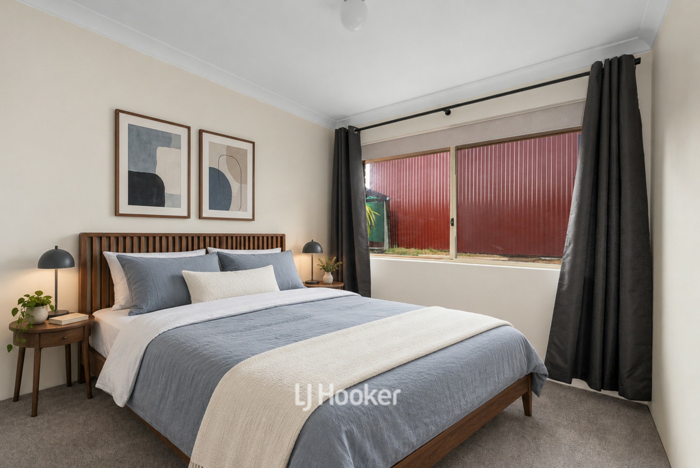
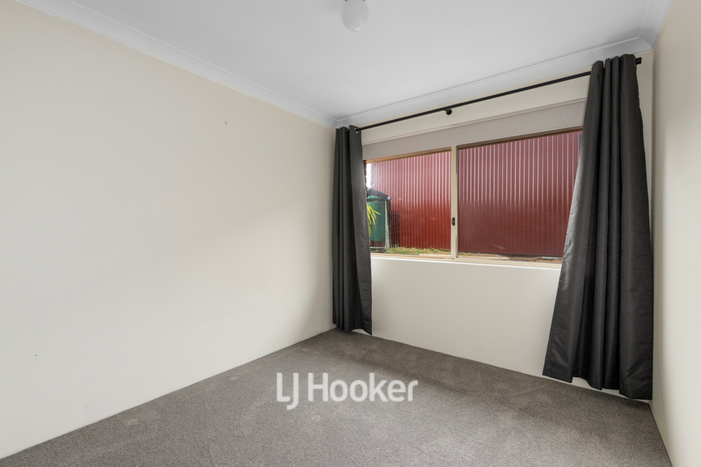
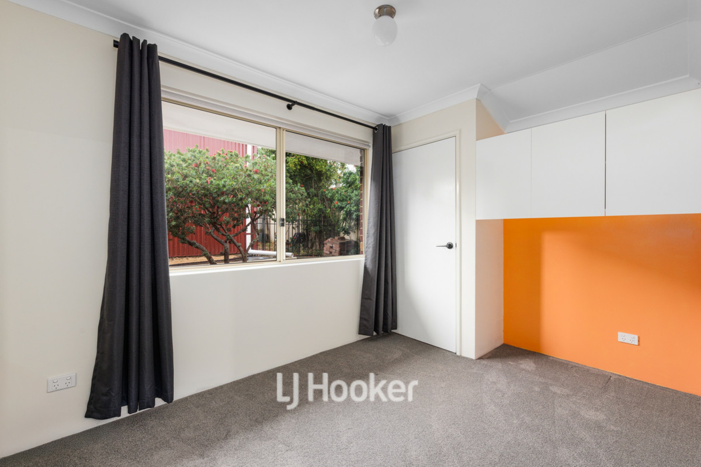
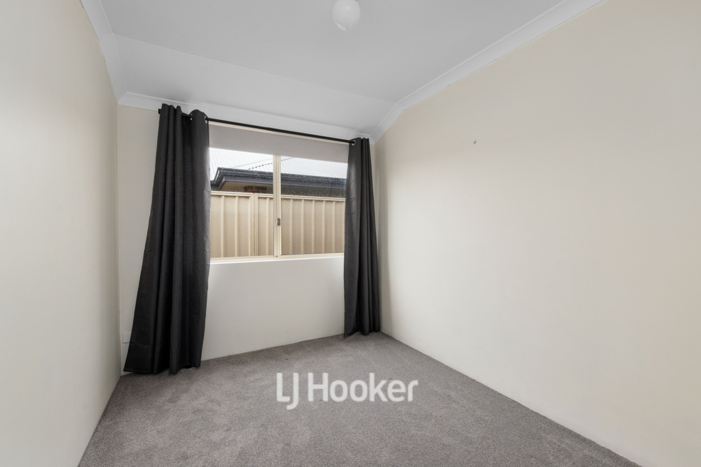
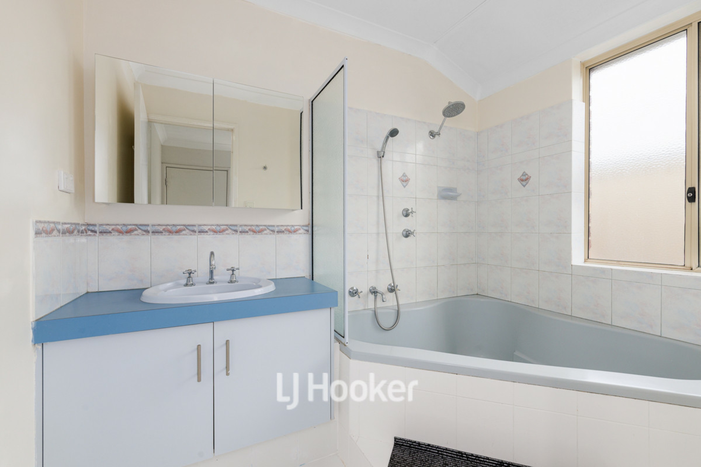
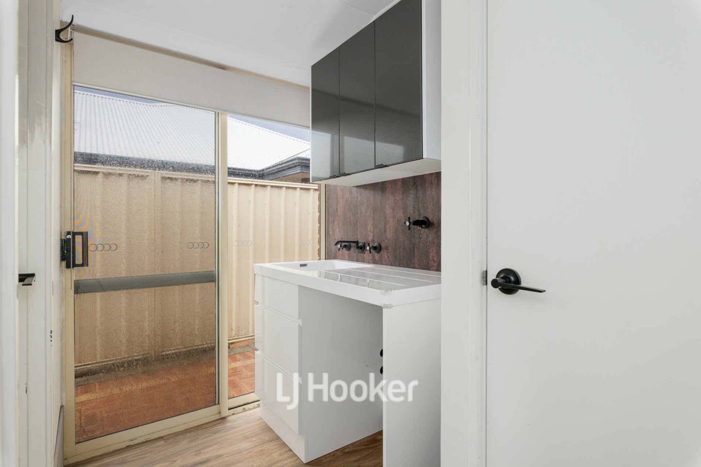
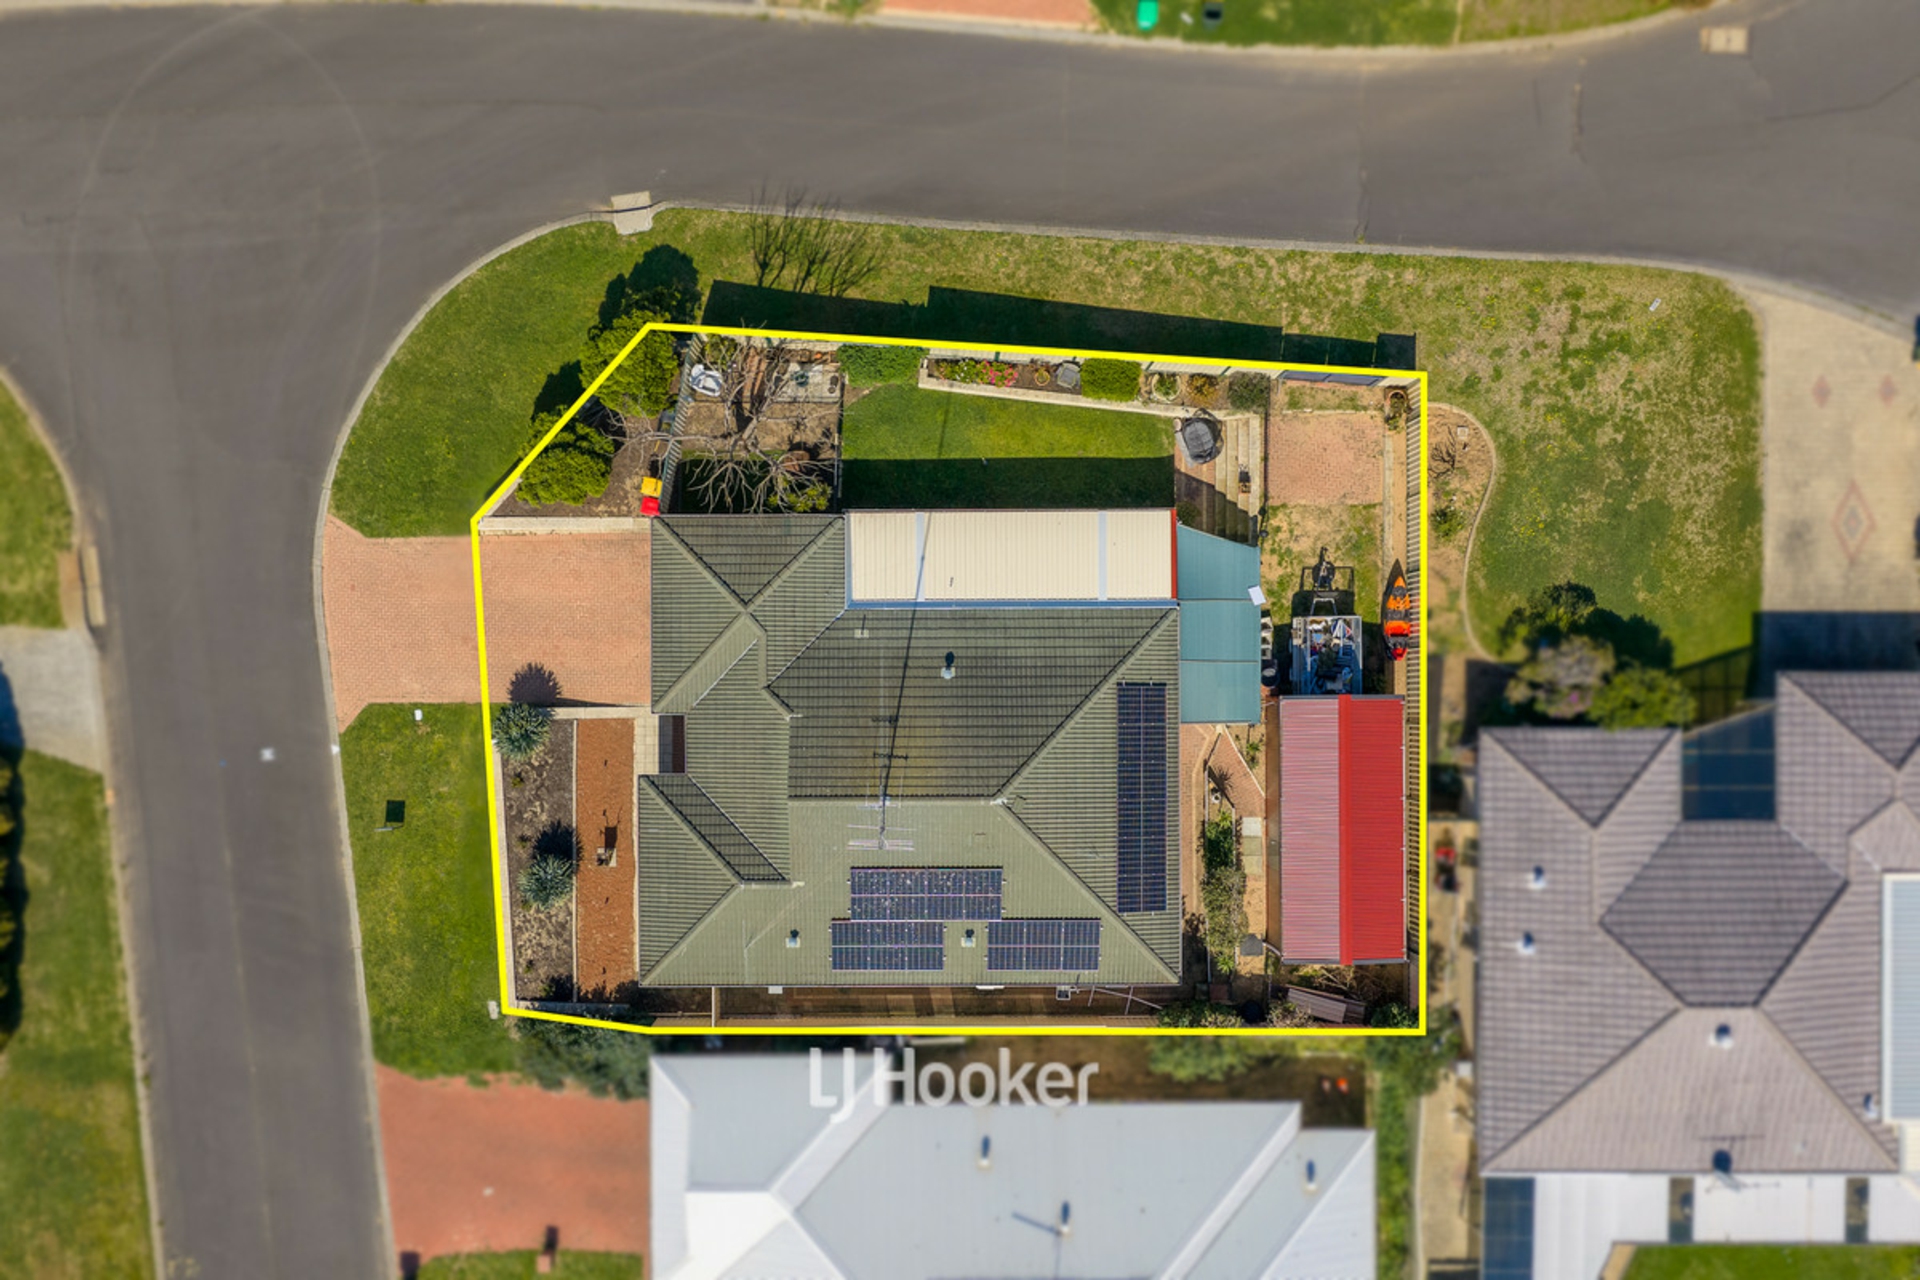
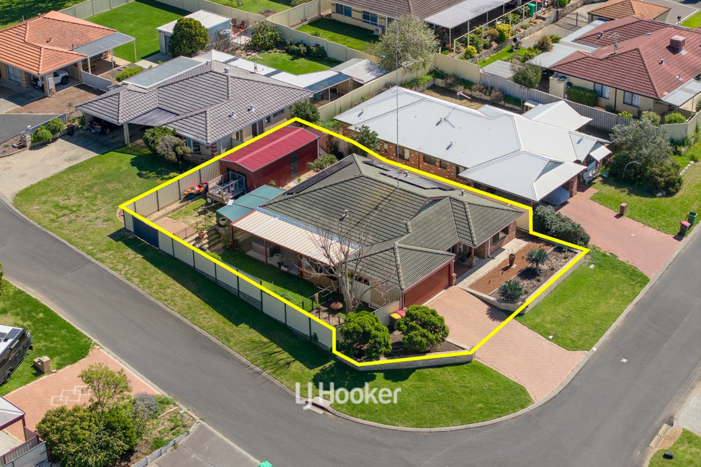
Beautifully maintained, warm and inviting, this four-bedroom, two-bathroom semi-renovated home offers comfortable family living with plenty of practical features, all positioned on a convenient 607m2 corner lot in Usher.
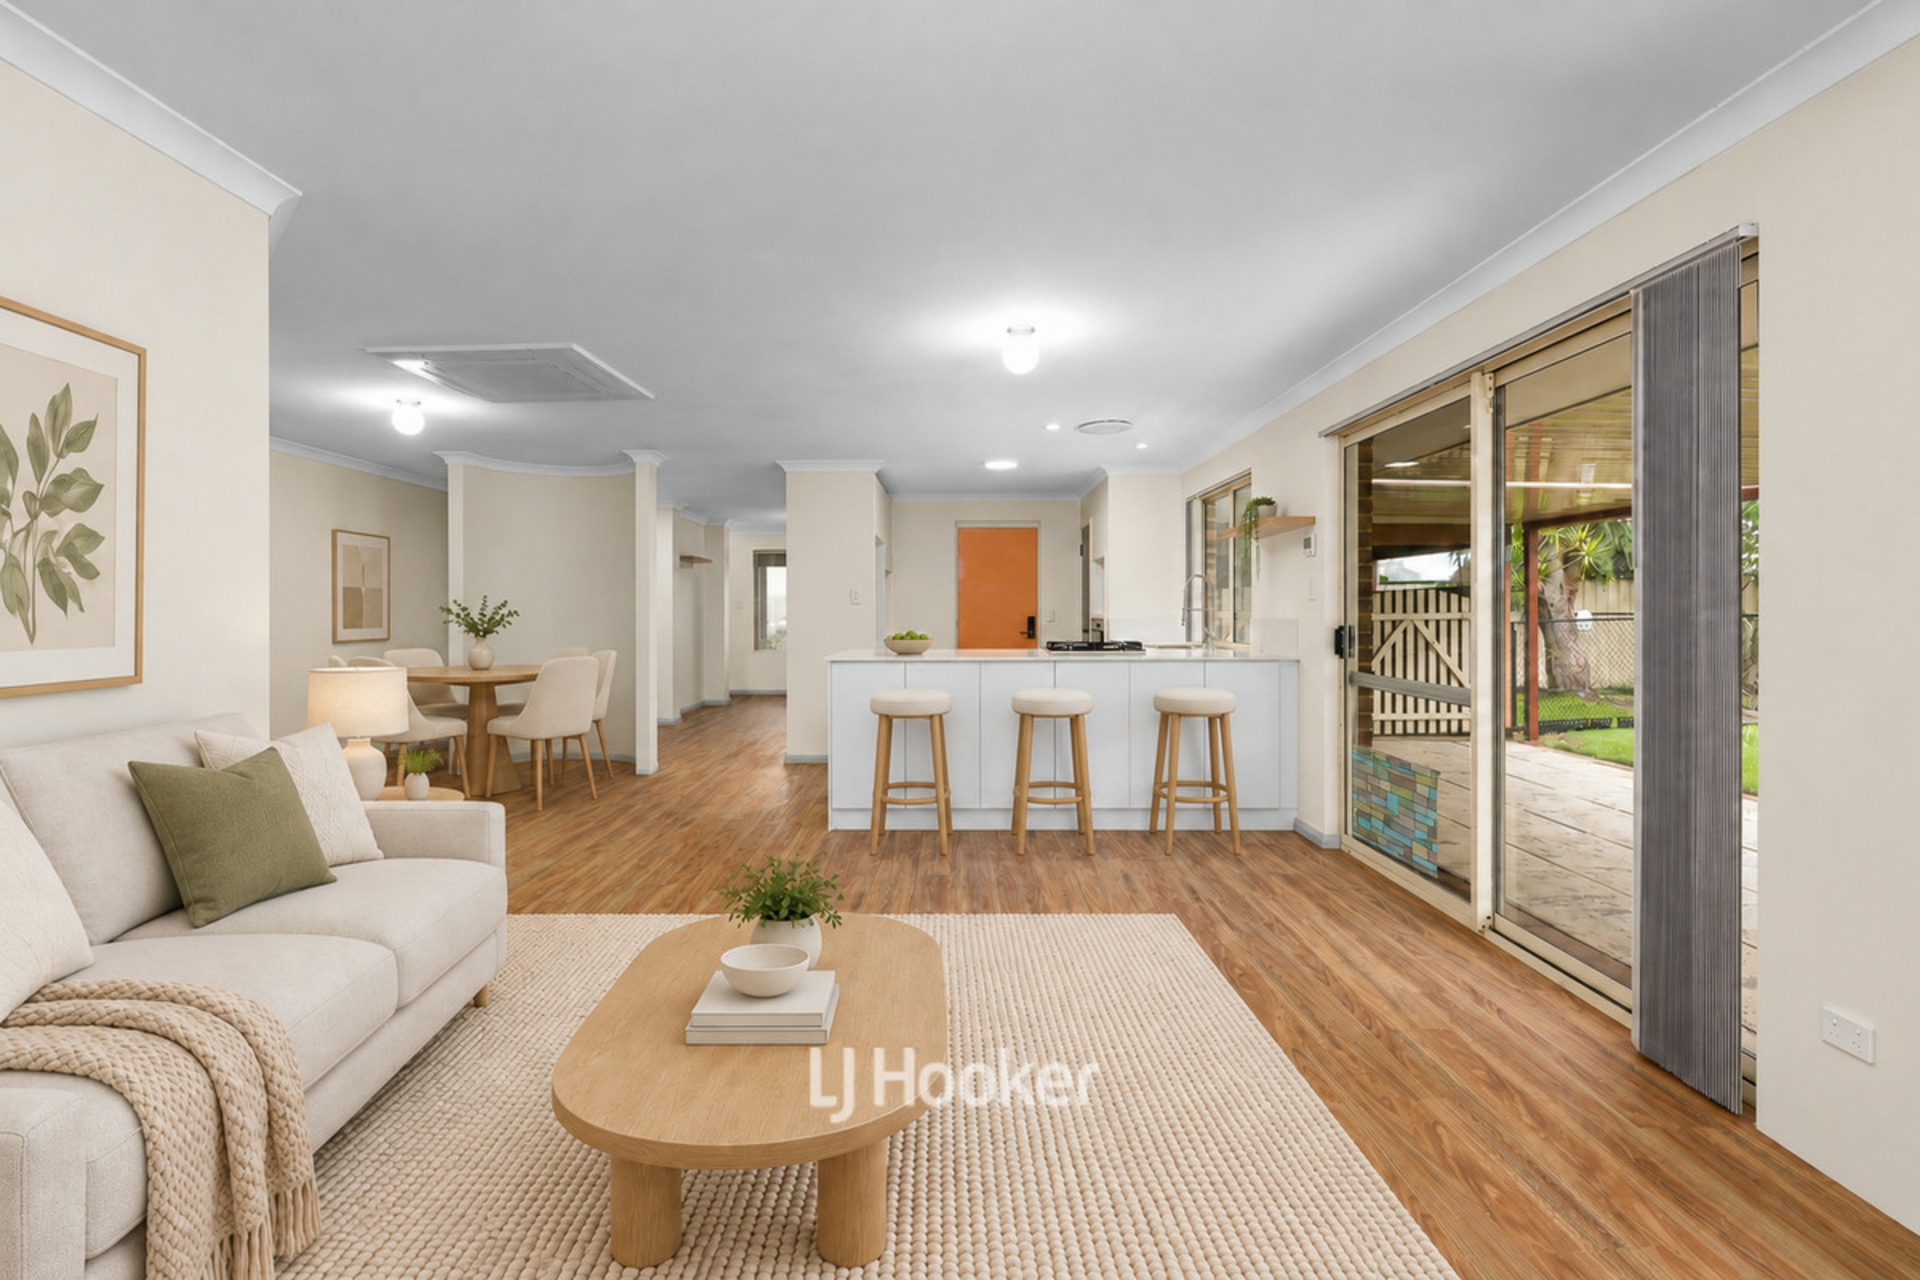
From the moment you arrive, the home makes a great first impression with its tidy street-front presentation. Stepping inside, the home offers an ideal layout, including a dedicated front lounge or sitting area, as well as the open-plan kitchen, living and dining space. The Master bedroom is at the front of the home complete with electric roller shutters to the front and bathroom windows, while the minor bedrooms are all located at the back of the home.
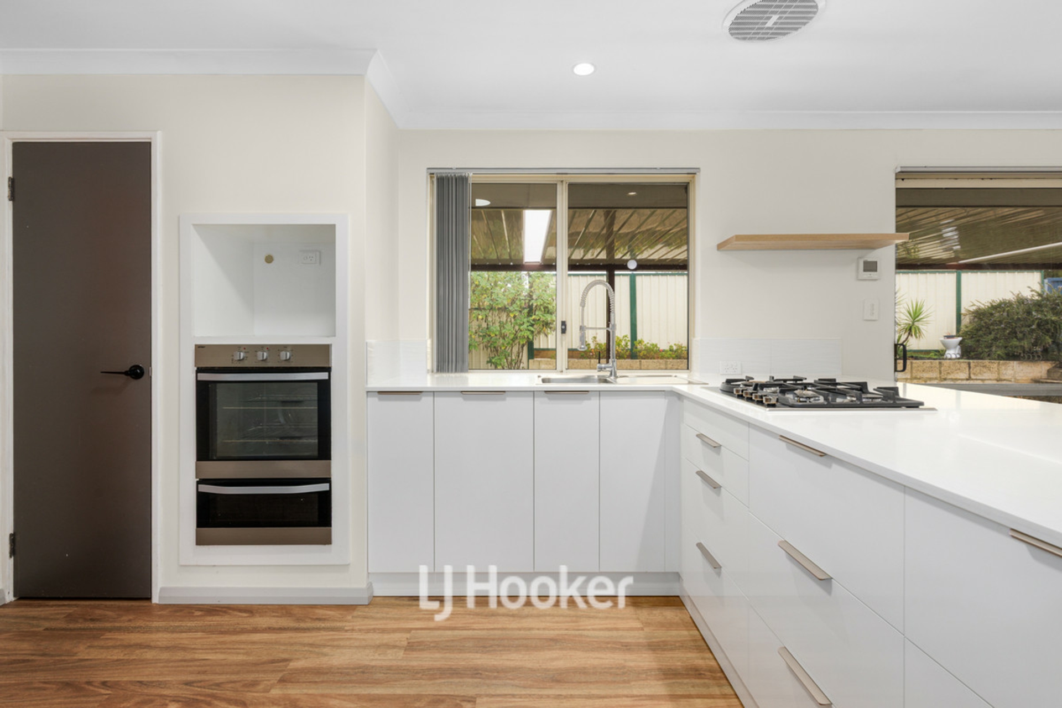
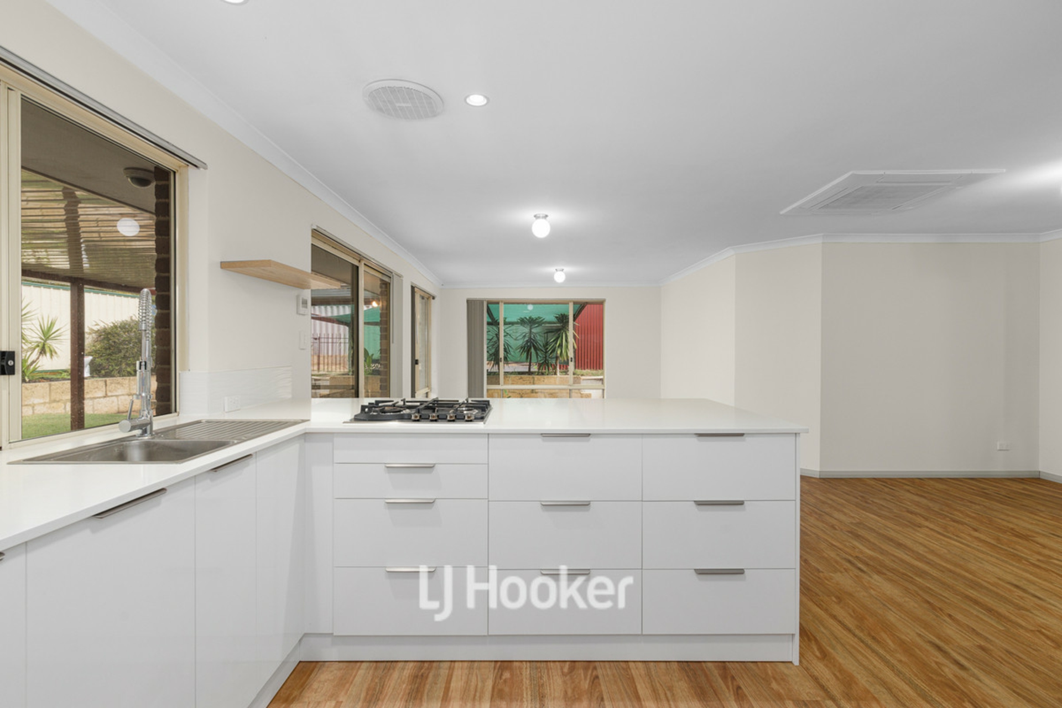
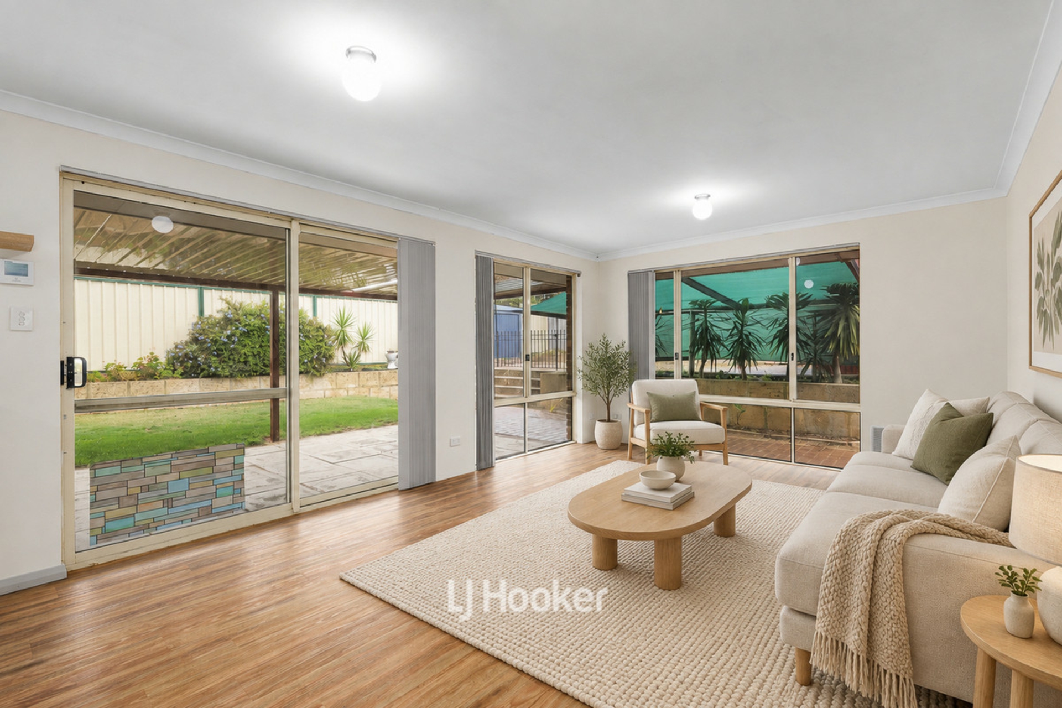
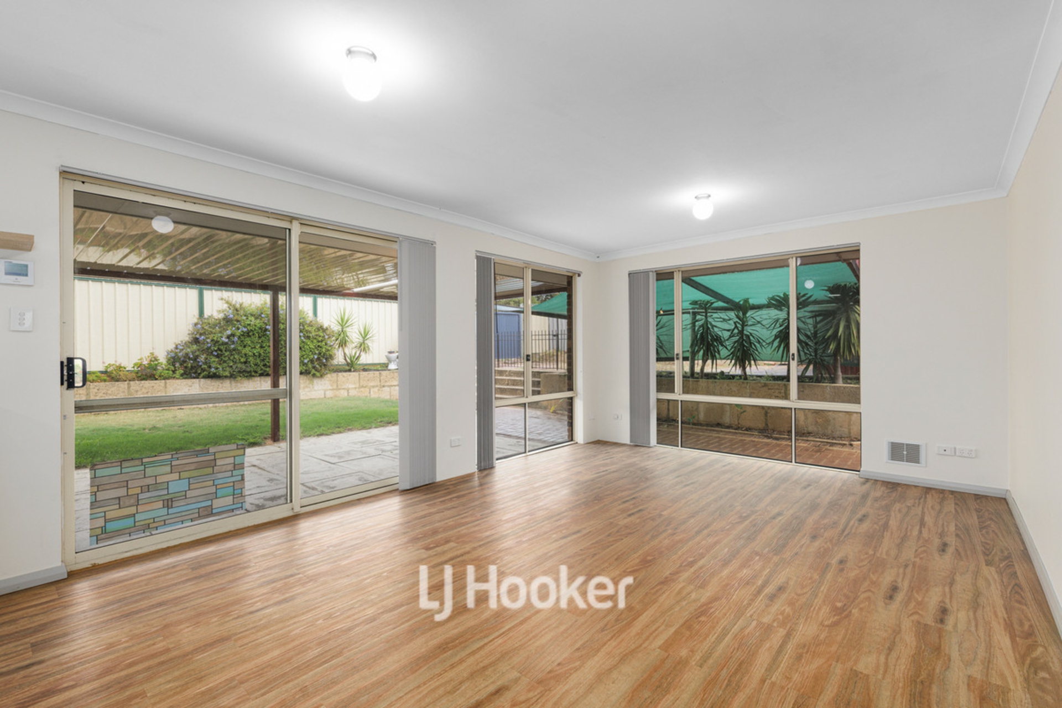
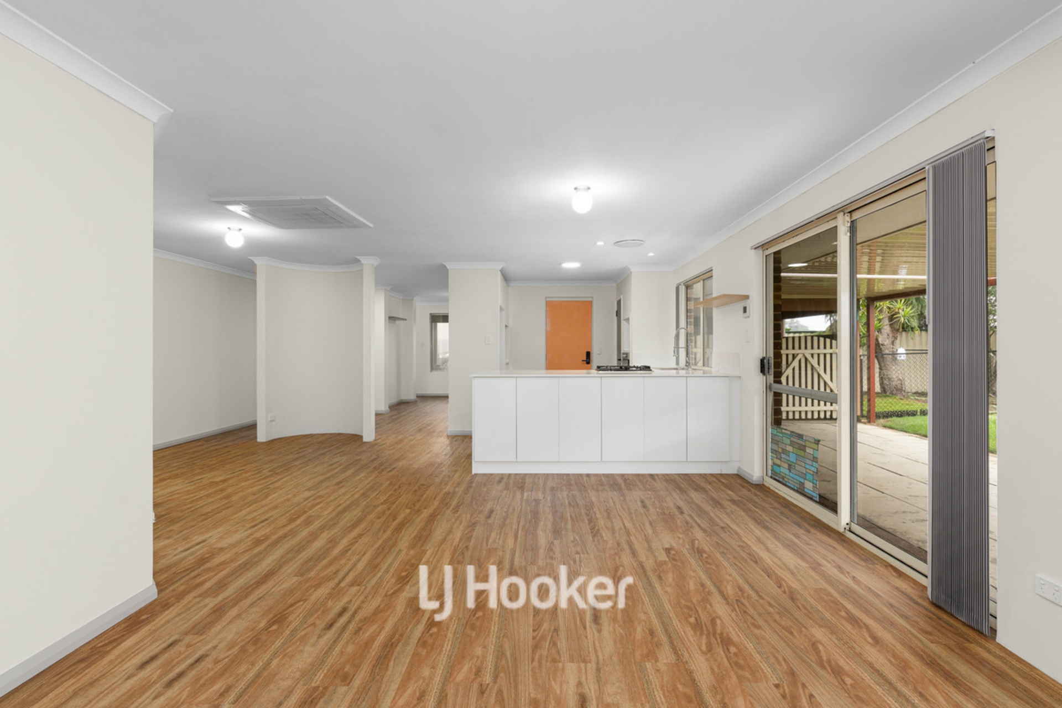
The main living area features a stylish curved feature wall, cleverly helping to divide the living zones while adding a unique architectural feature. At the heart of the home is the renovated, modern kitchen, combining style and functionality with ample drawer storage and generous bench space. The home continues with neutral tones throughout, complemented by quality carpets to all bedrooms and vinyl plank flooring through the main living areas and hallways.
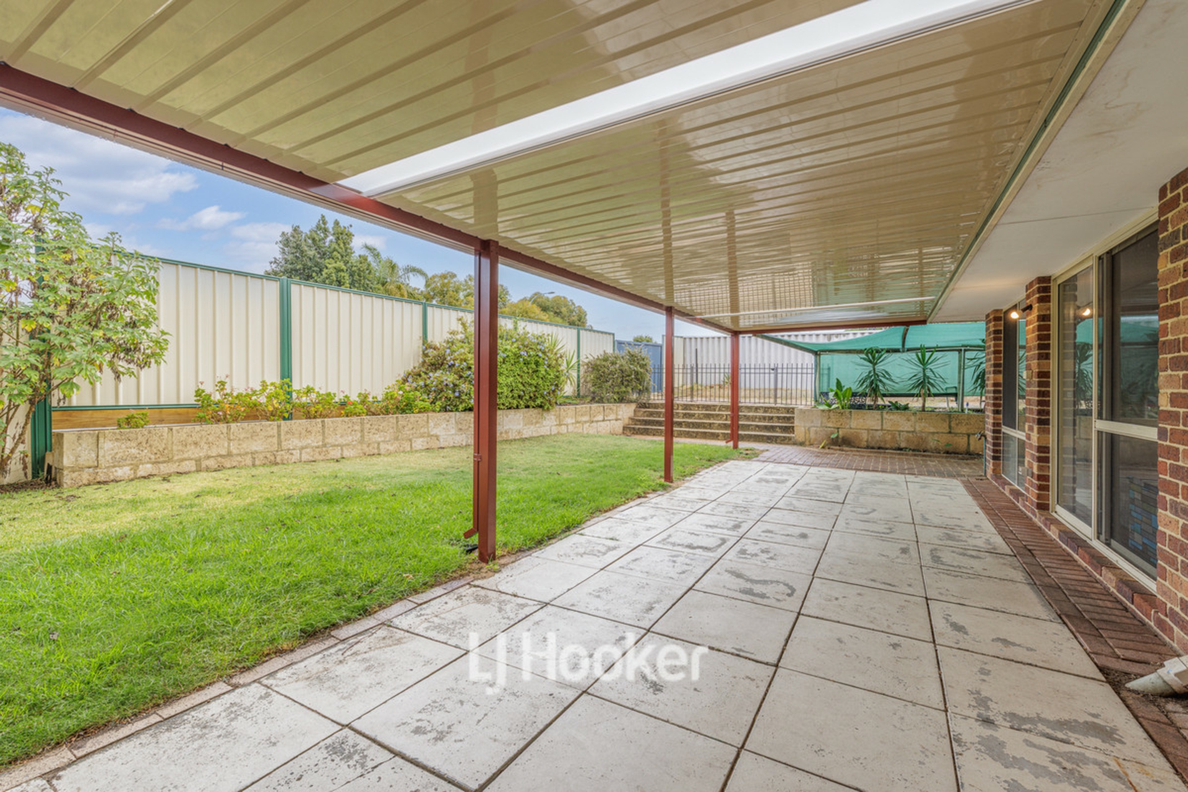
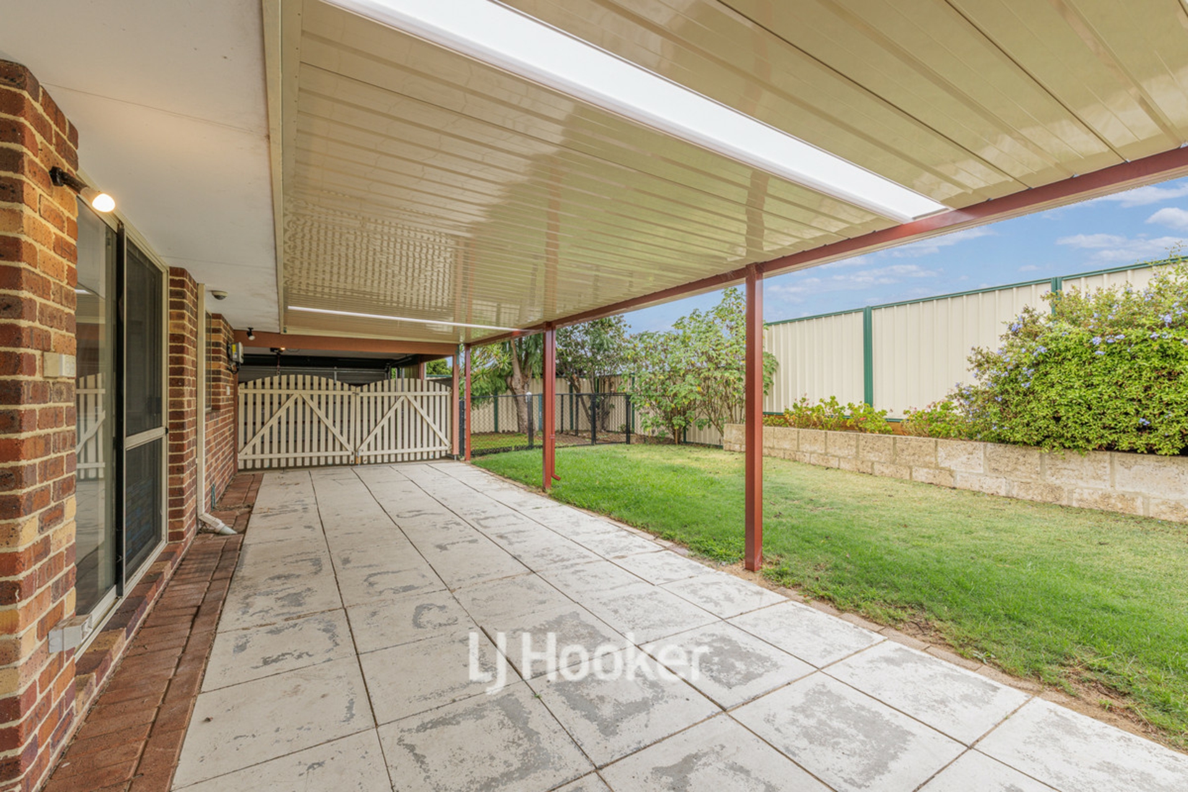
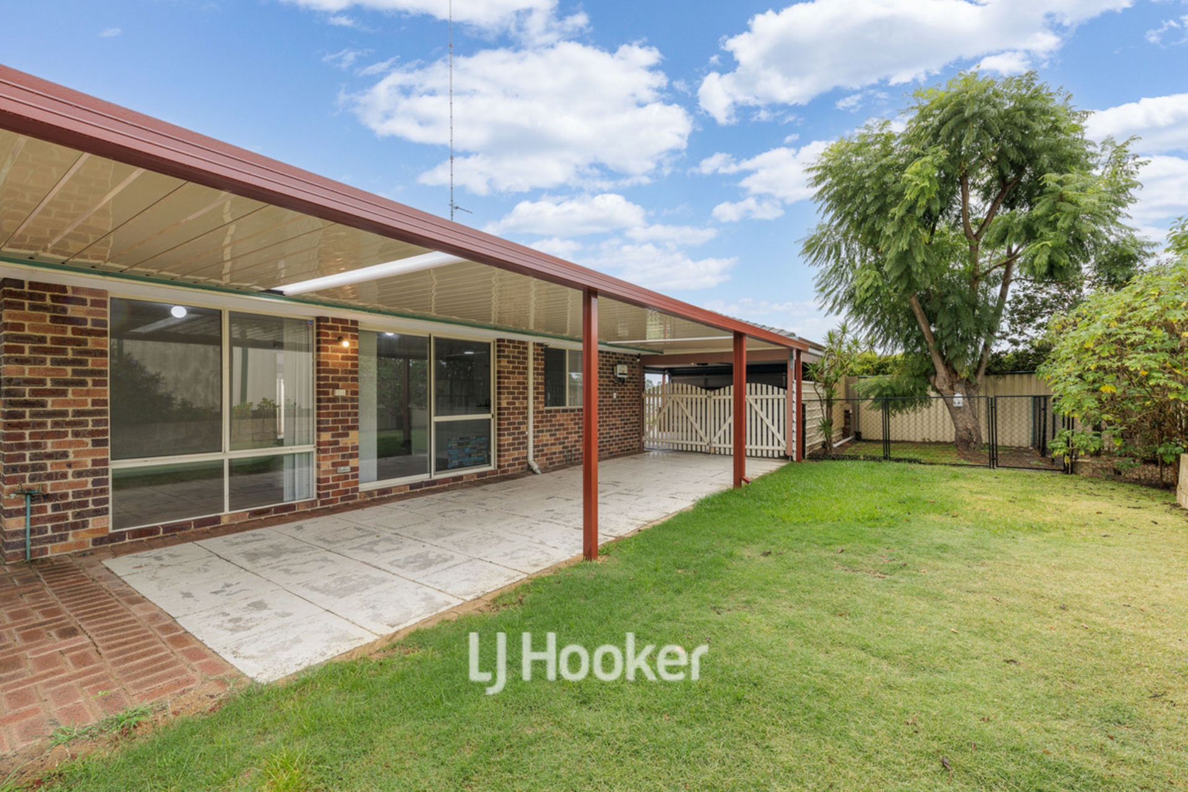
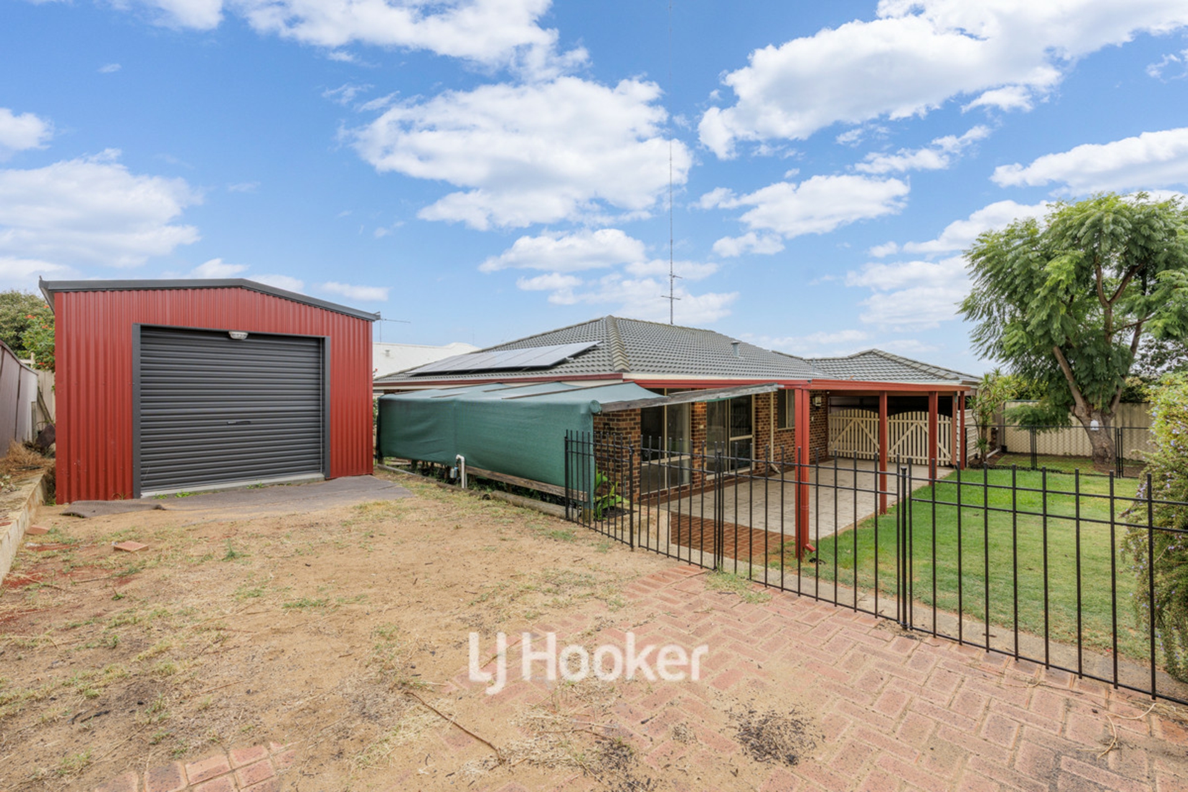
Stepping outside, you'll find a fantastic patio area for entertaining, overlooking tidy lawns and gardens as well as a well-sized workshop with roller door entry.
Built in 1997, this property features:
- 4 bedrooms, 2 bathrooms
- Open plan kitchen, living and dining
- Front lounge/sitting area
- Cassette style air conditioning to the main living area
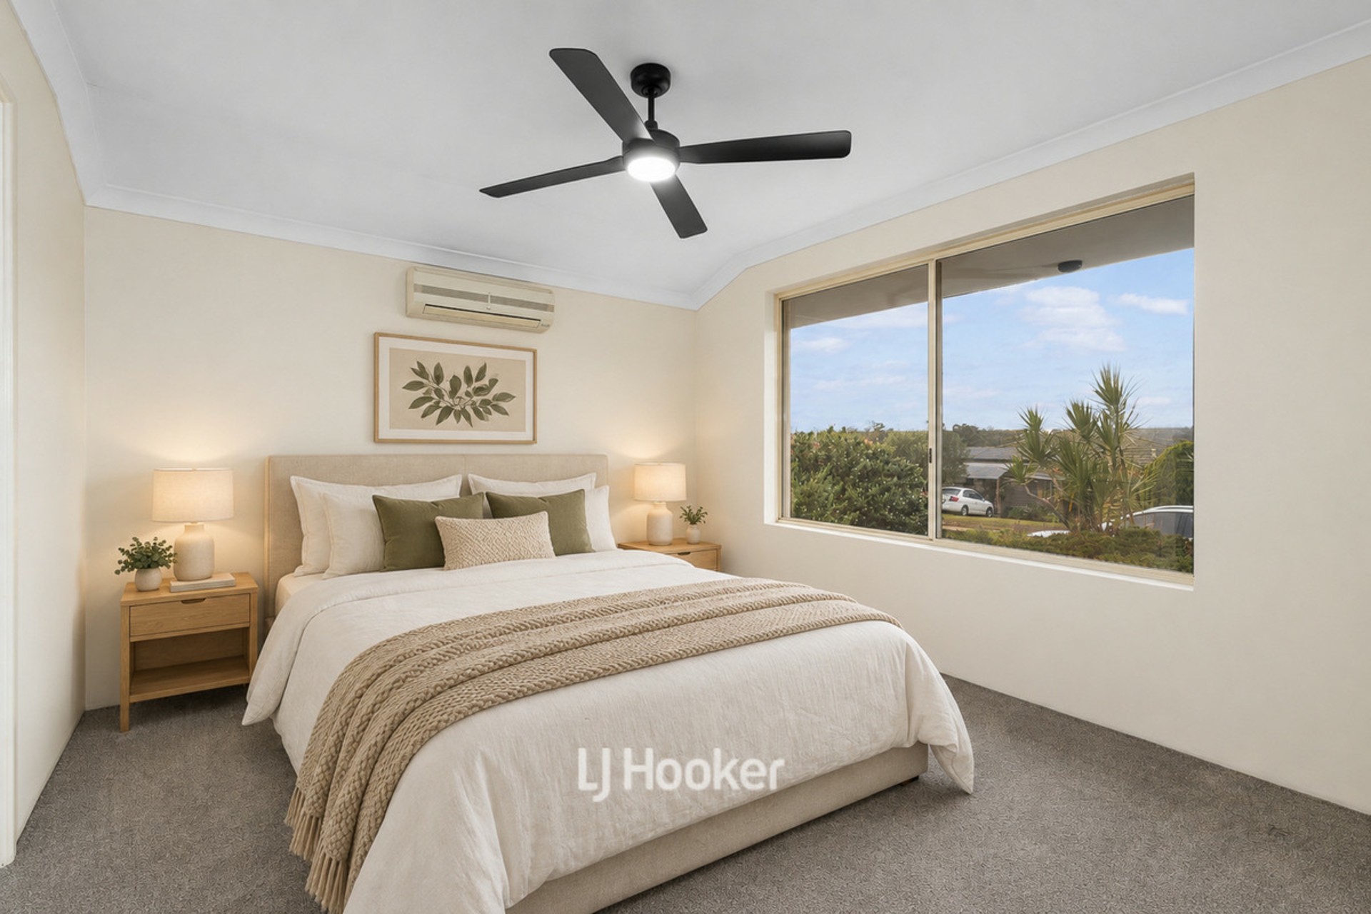
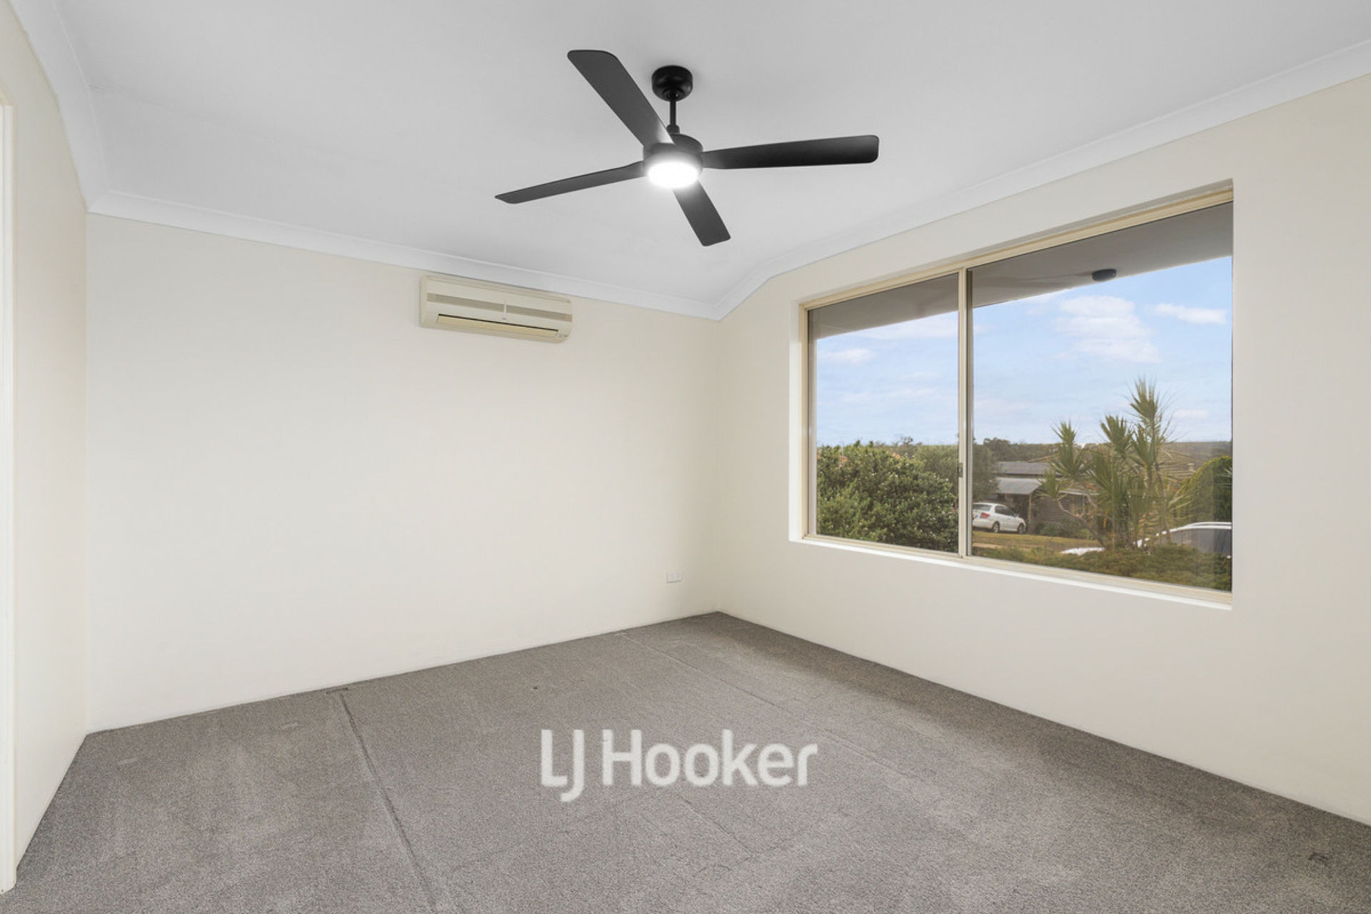
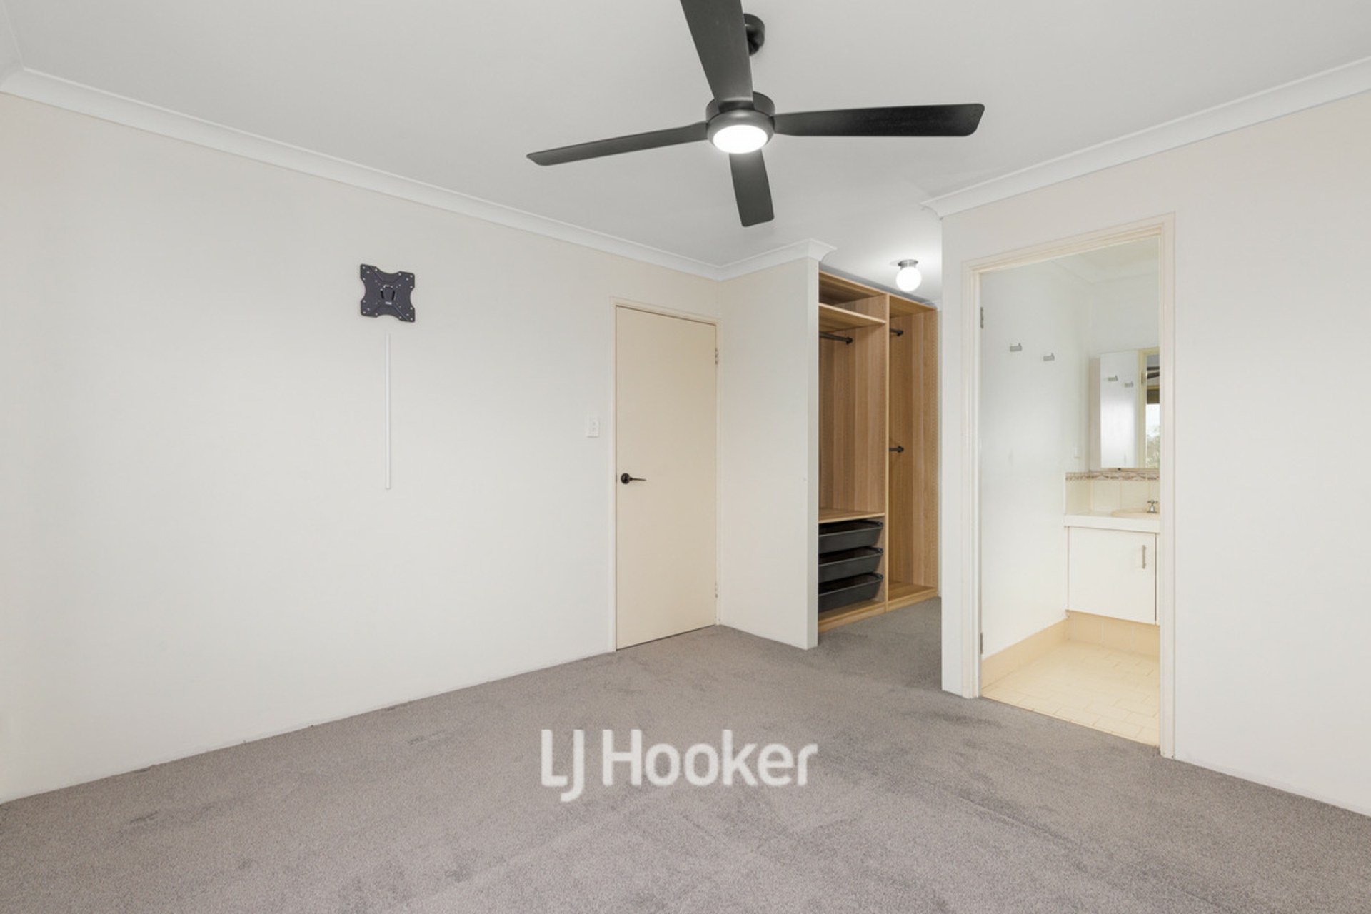
- Master with a reverse cycle split system and an additional ceiling fan, plus a walk-in robe complete with stylish cabinetry inserts
- Renovated kitchen with ample drawer space and shoppers entry door available
- Modern vinyl plank flooring through the main living and hallways
- Quality near new carpets to all bedrooms
- Well-sized patio area for entertaining, overlooking tidy lawns and gardens
- Double carpet semi enclosed with remote garage door and drive through access
- Large workshop with roller door entry and PA door
- Additional rear access to backyard off Monger Court
- Electric roller shutters to the front rooms of the home and ensuite window providing additional security
- Solar panel system
- Currently tenanted at $680 per week until 5/11/26
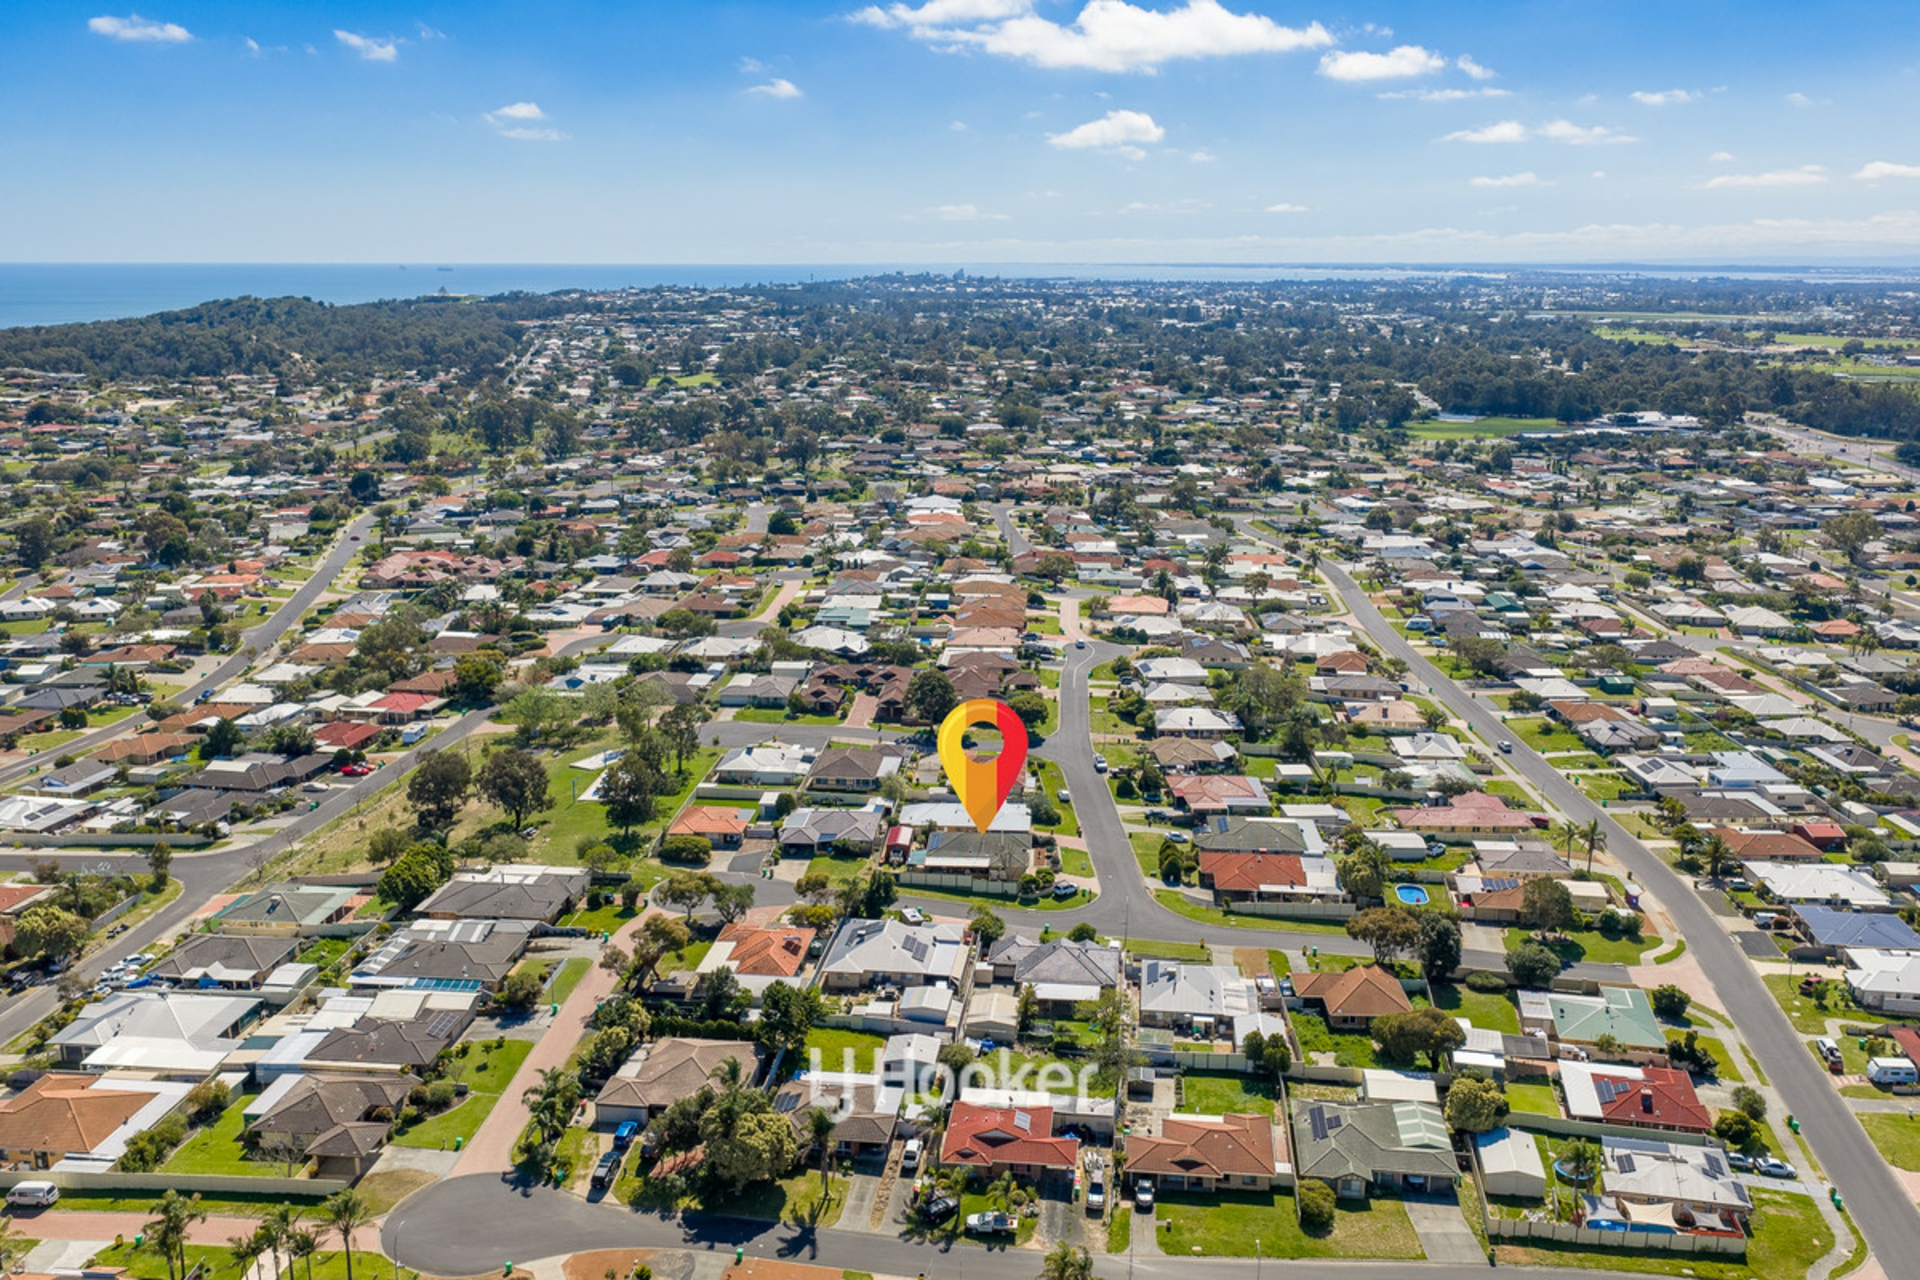
Only a short drive to local primary schools, shopping centres, the South West Sports Centre and a range of everyday local amenities.
An opportunity to nest or invest with fantastic tenants already in place!
Land rates: approx. $3,097.36
Water rates: approx $1,346.38
For more information on this property or to book in your private inspection, call Tanya Grooby today!
Disclaimer - whilst every care has been taken in the preparation of this advertisement and the approximate outgoings, all information supplied by the seller and the sellers agent is provided in good faith. Prospective purchasers are encouraged to make their own enquiries to satisfy themselves on all pertinent matters. Images are for illustrative purposes. The interior photographs were taken prior to the current tenants securing the lease and virtual staging has been used to some images. The front photo and drone imagery are current and a true reflection of the property.
Property Brochures
- Property ID 1BC4HND
property map
Property article

Need a conveyancing quote for buying, selling or investing in WA?
For an instant quote get in touch with our team at LJ Hooker Settlements, one of Perth's most trusted settlement agencies, to see how they can assist with your property settlement.
How can we help?
listing banner

Thank you for your enquiry. We will be in touch shortly.