For privacy and standout style, a radius that points you to Walkerville Terrace retail and cafes, St. Andrew's, St. Monica's, and Vale Park Primary Schools, the leafy Linear Park trails, or the city in swift public transport minutes...
There's incredible value alone in this townhome's location.
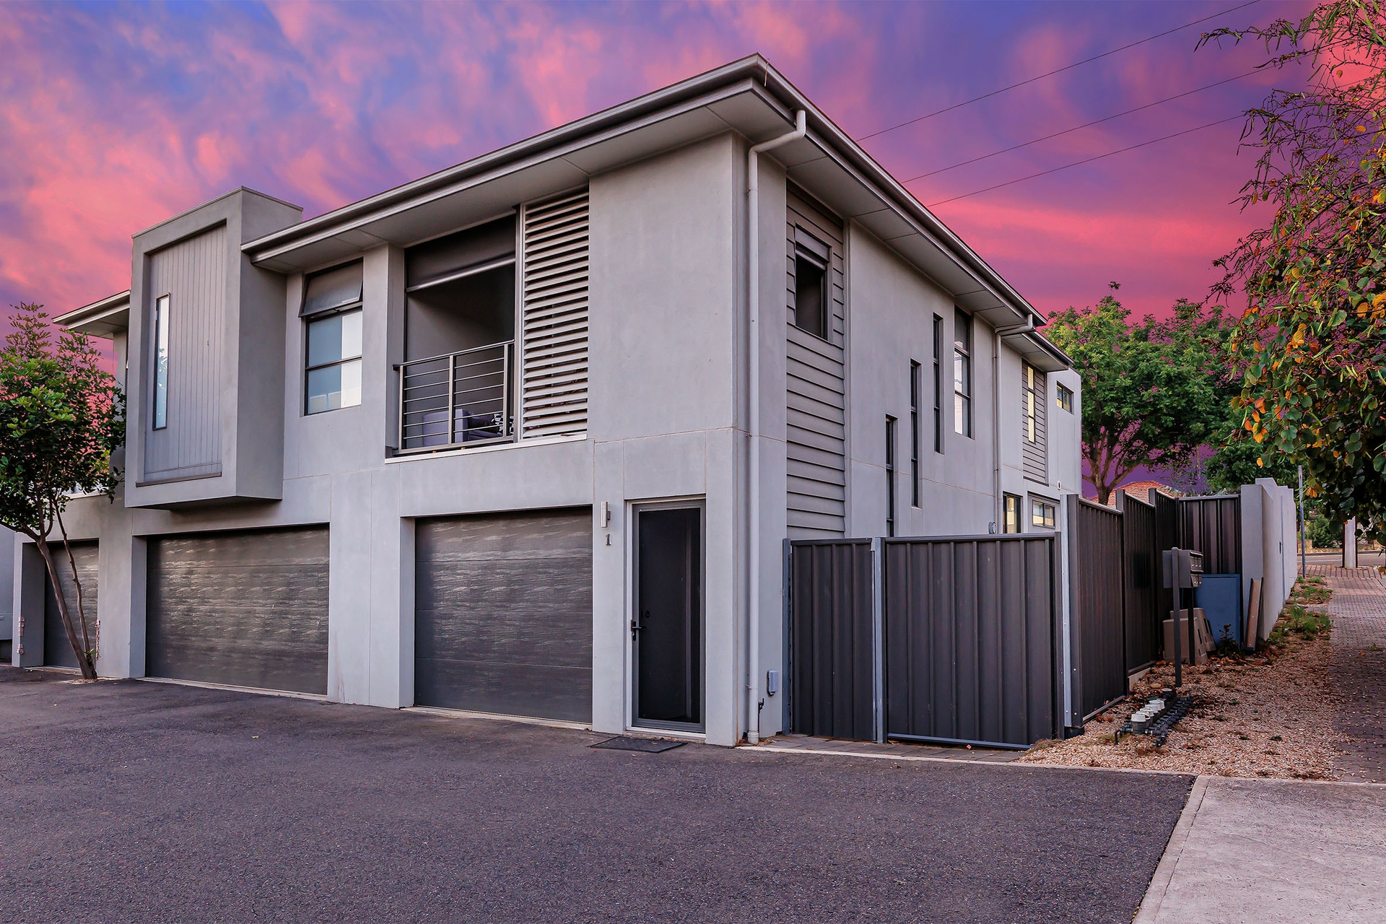
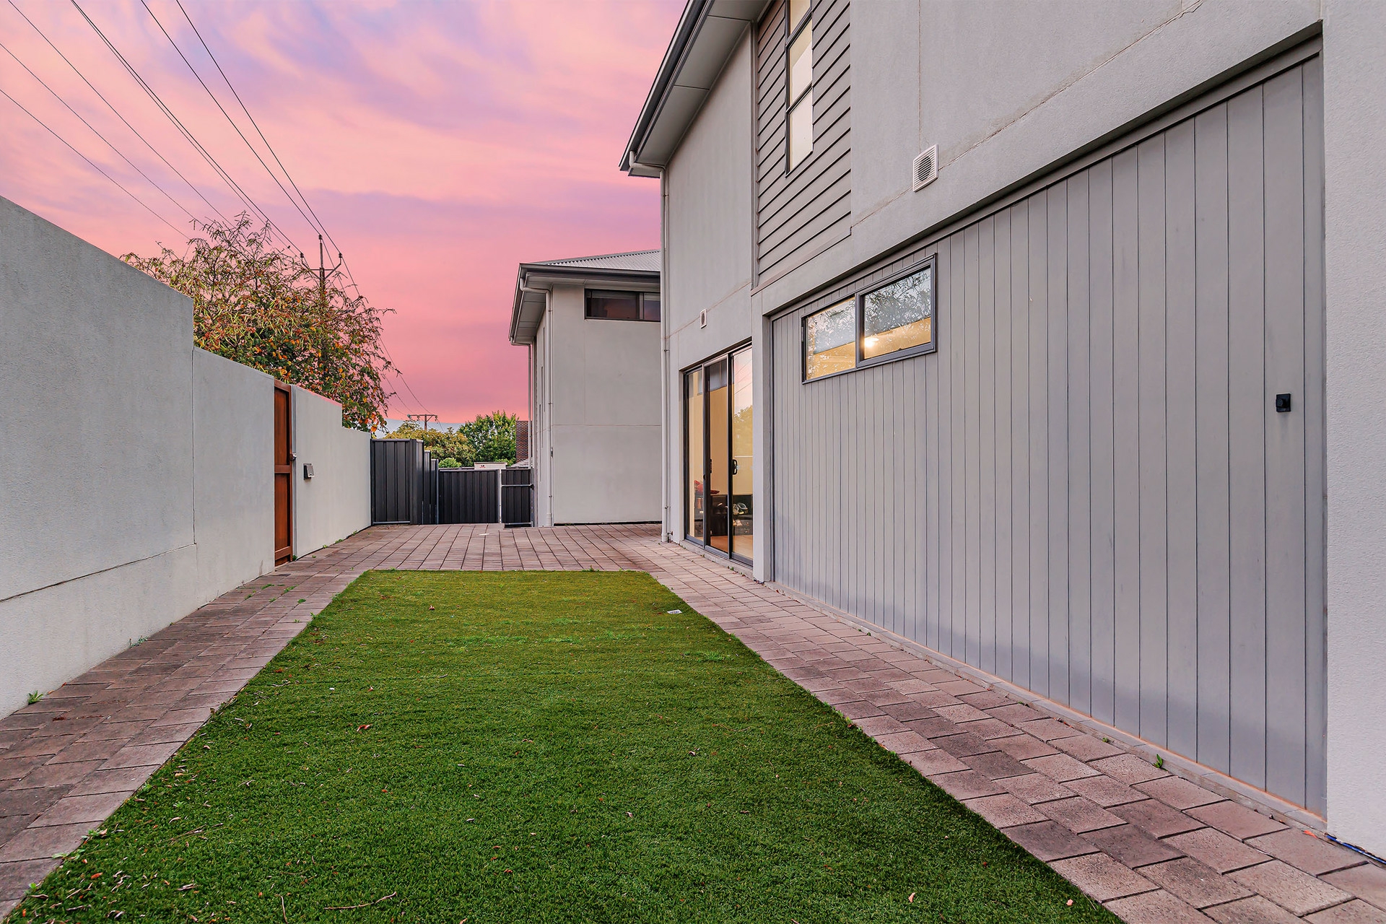
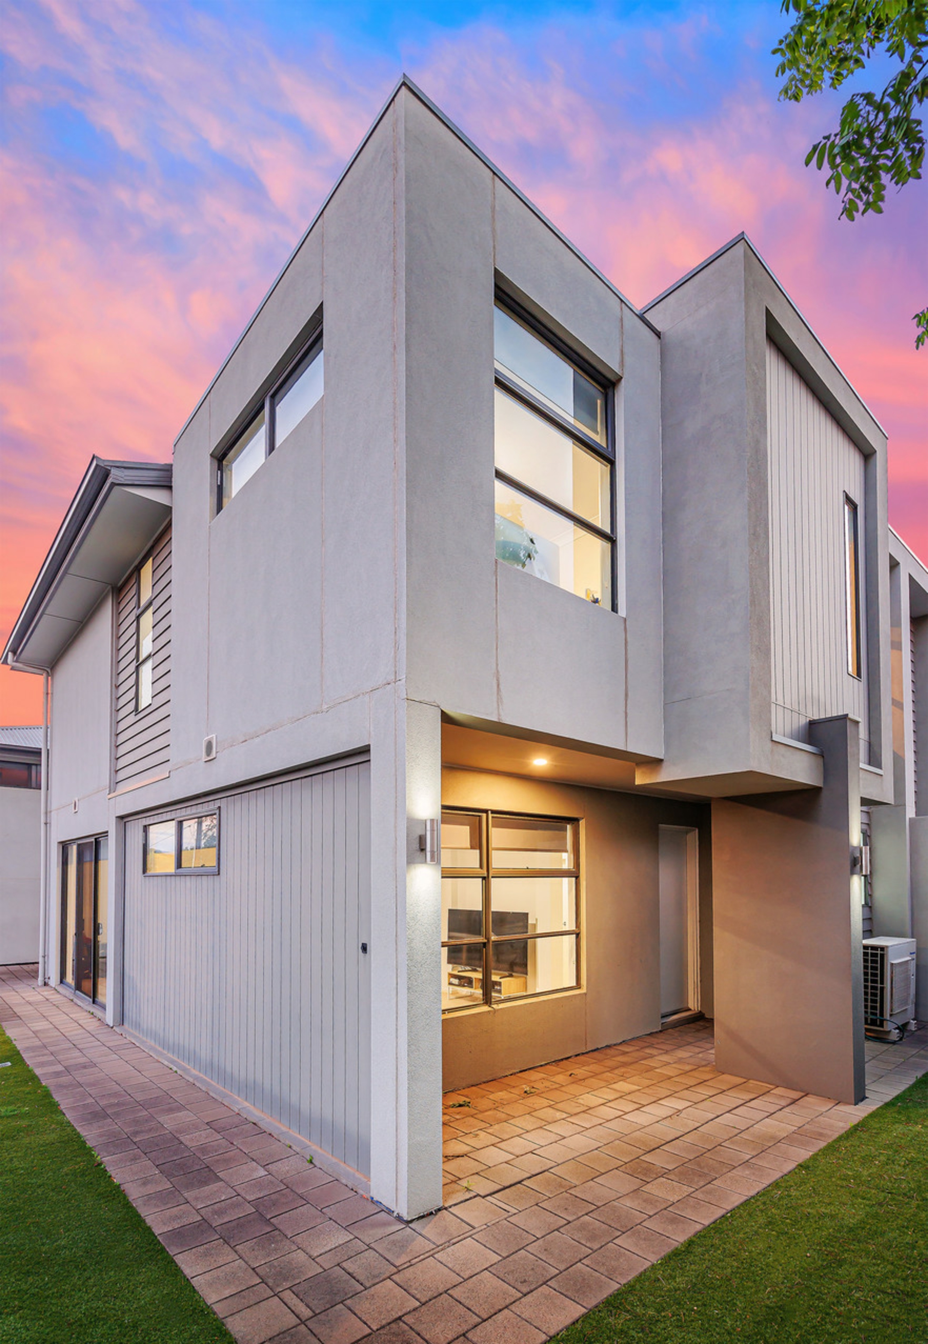
Yet beyond the corner allotment's high-walled arrival and low-care front and rear courtyards, this luminous 3-bedroom design comes into its own with hush-quiet double glazing, feel-good northerly daylight, and open plan living to pique the interest of the young family, seasoned investor, or the active downsizer.
It's practical, beautiful, and perfectly placed.
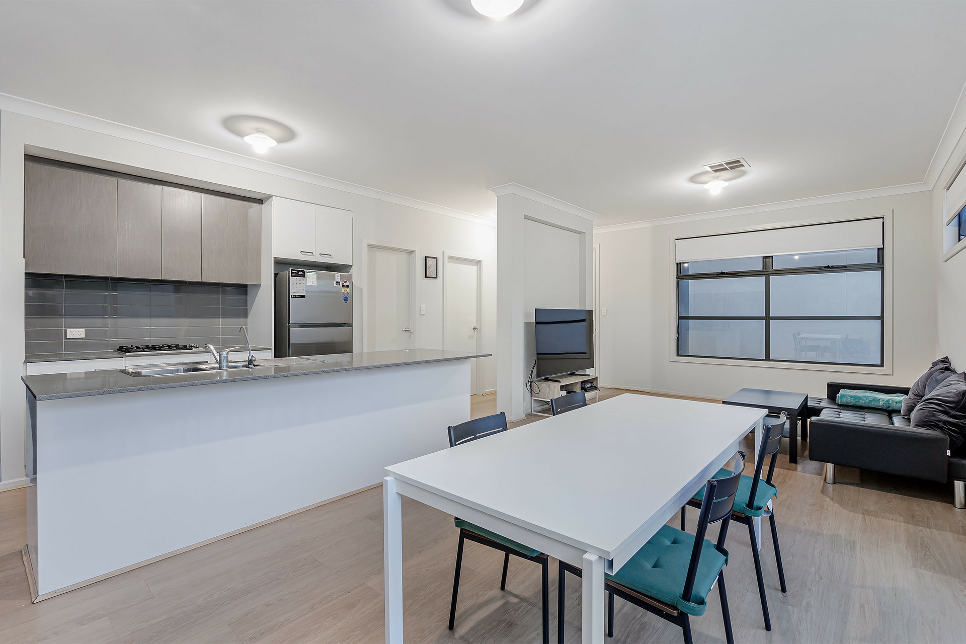
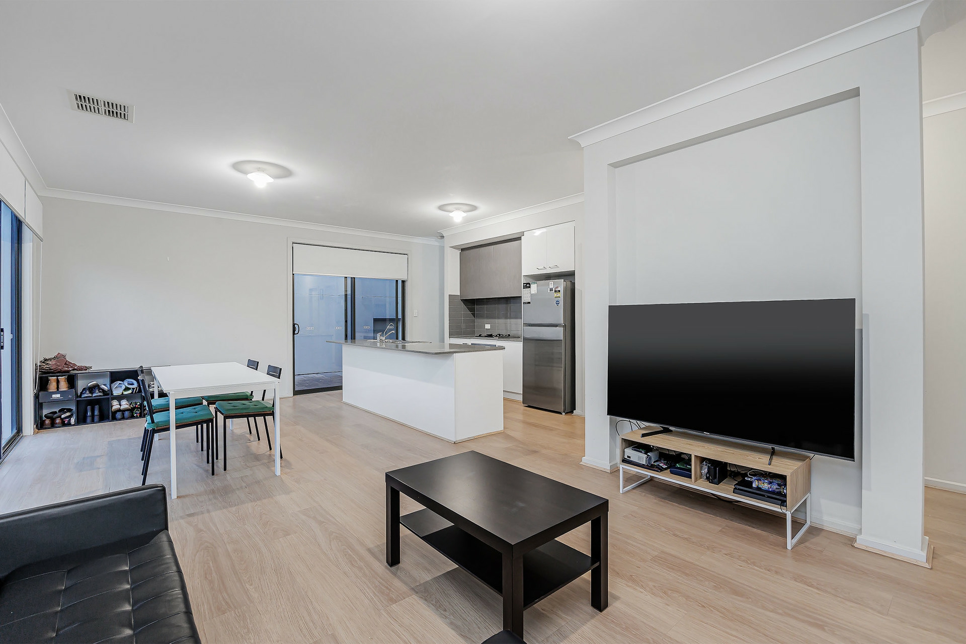
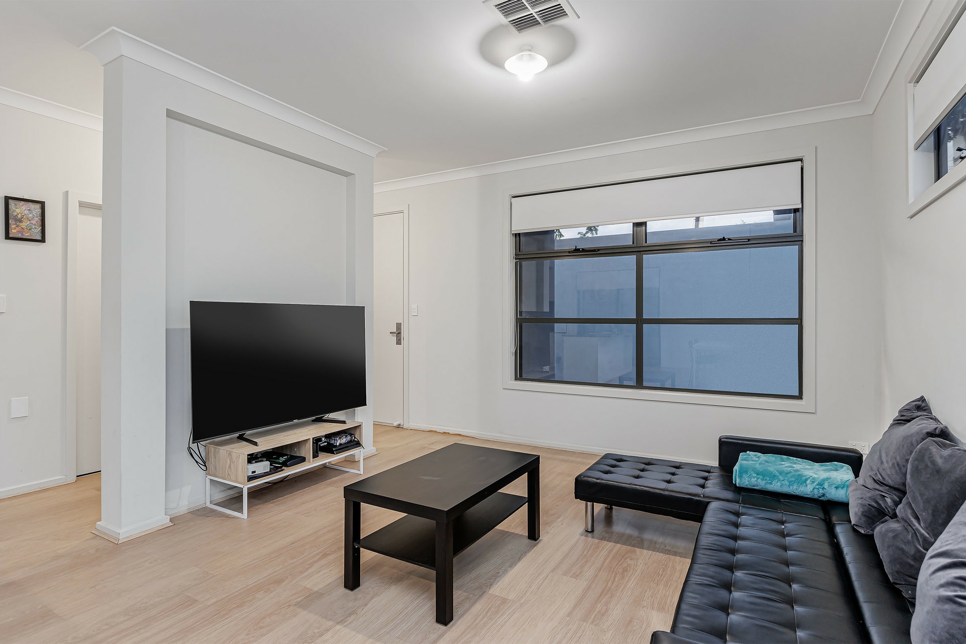
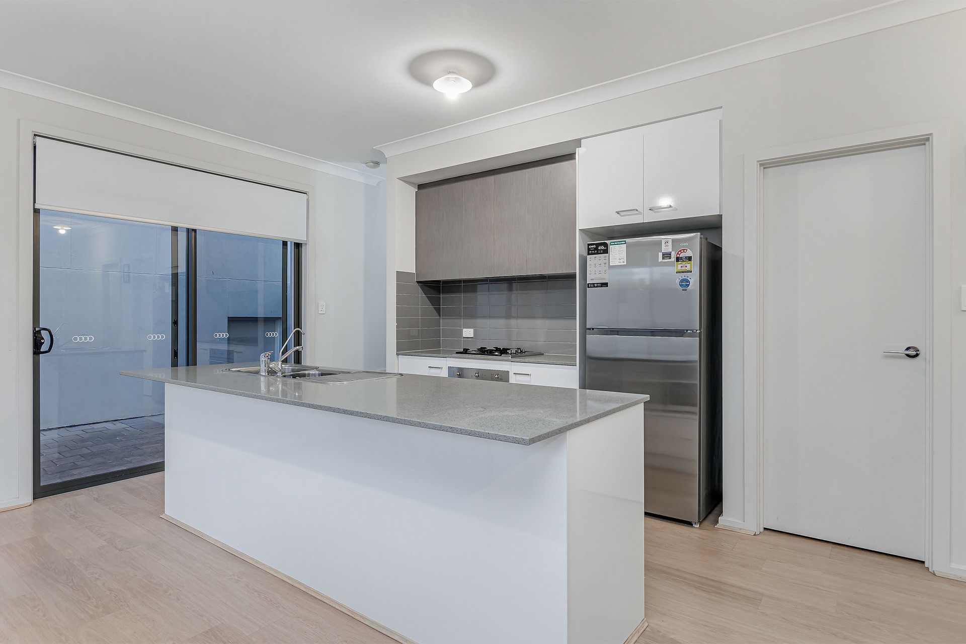
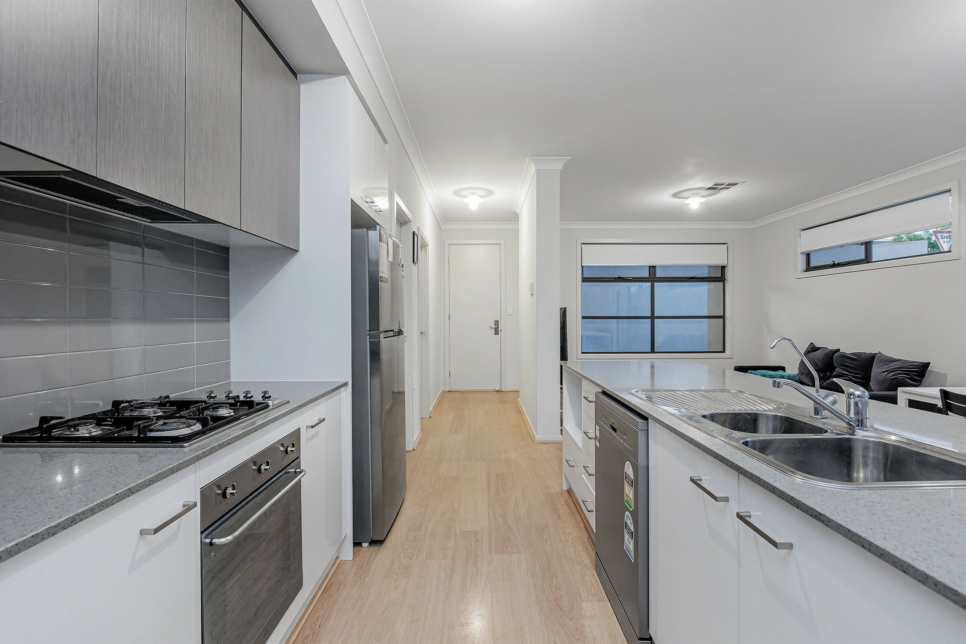
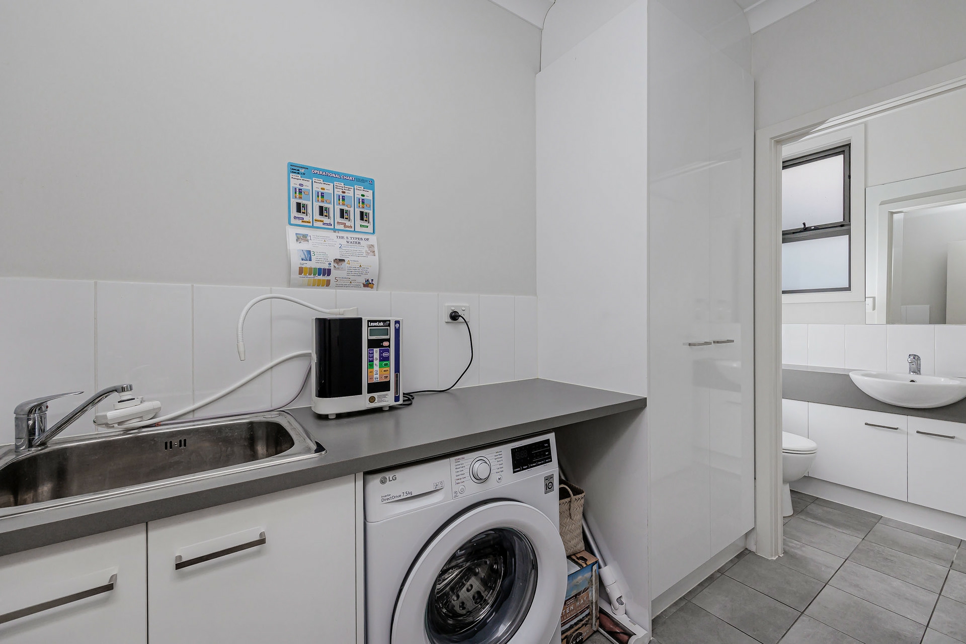
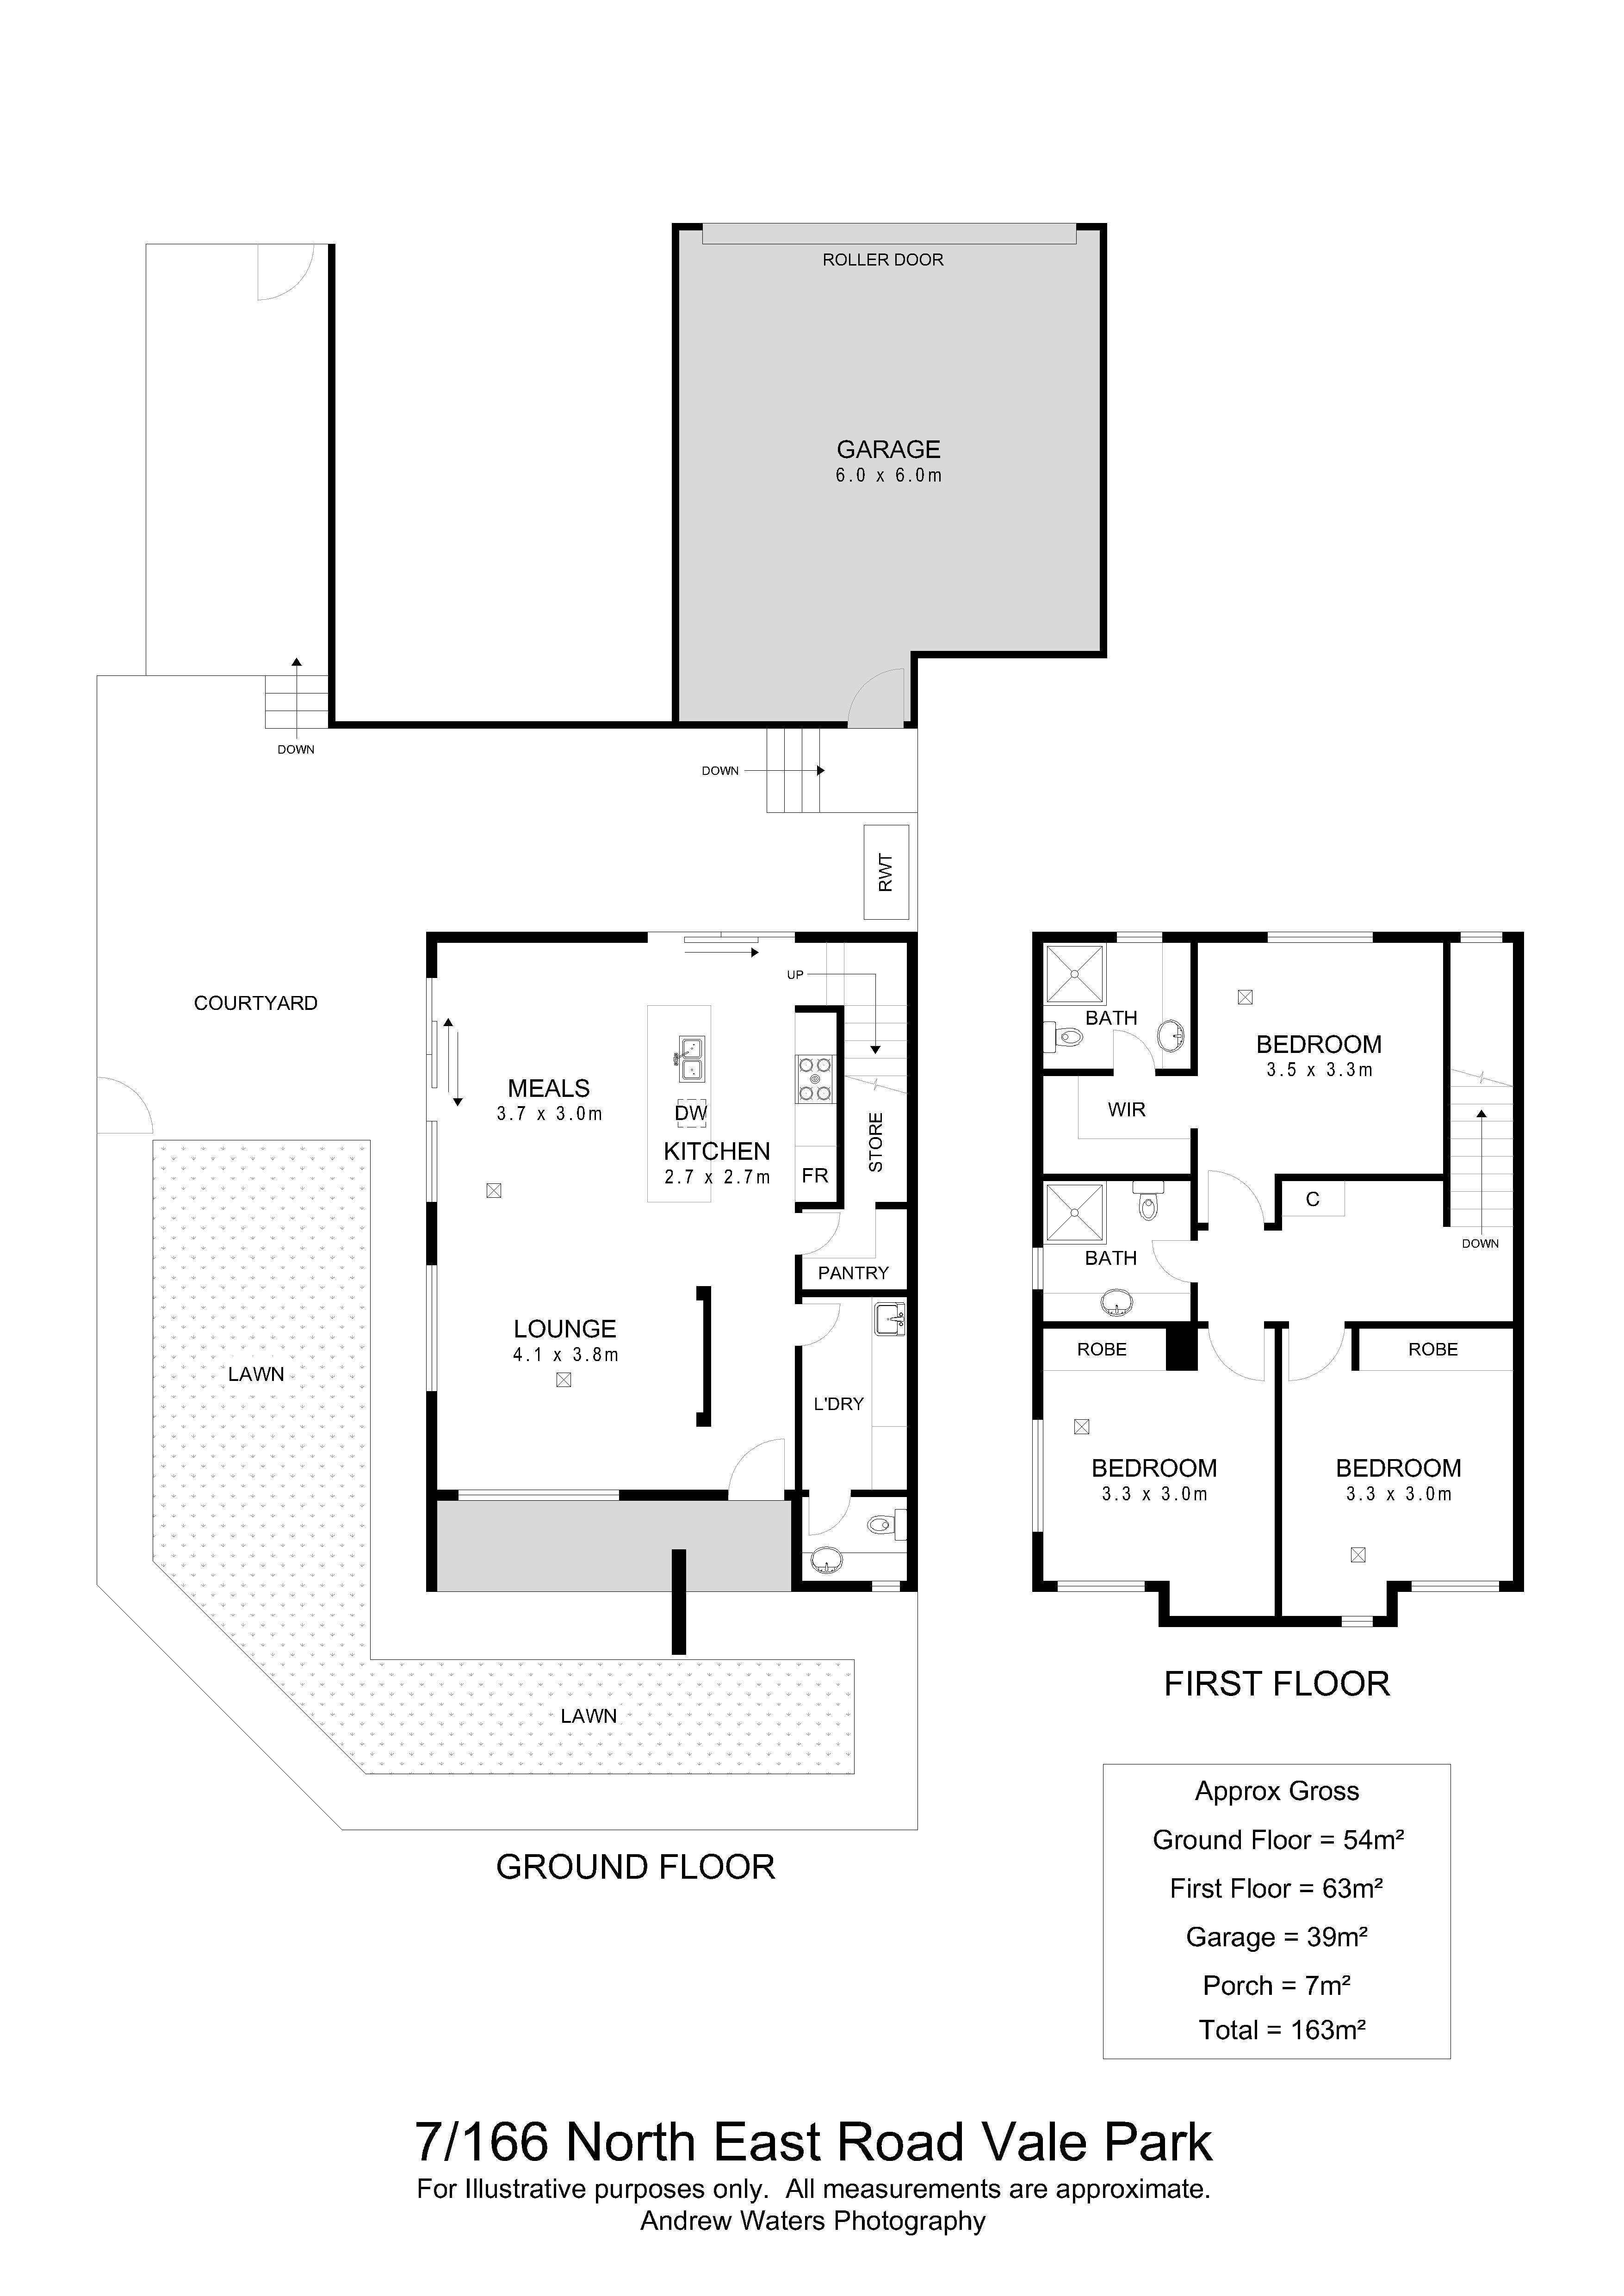
You'll praise the open plan sweep of living and dining that signs off with a quality stone-topped kitchen hosting a wide array of Smeg appliances, a walk-in pantry, and glazed exits to the rear courtyard, plus the galley style laundry and powder room that slip away off entry.
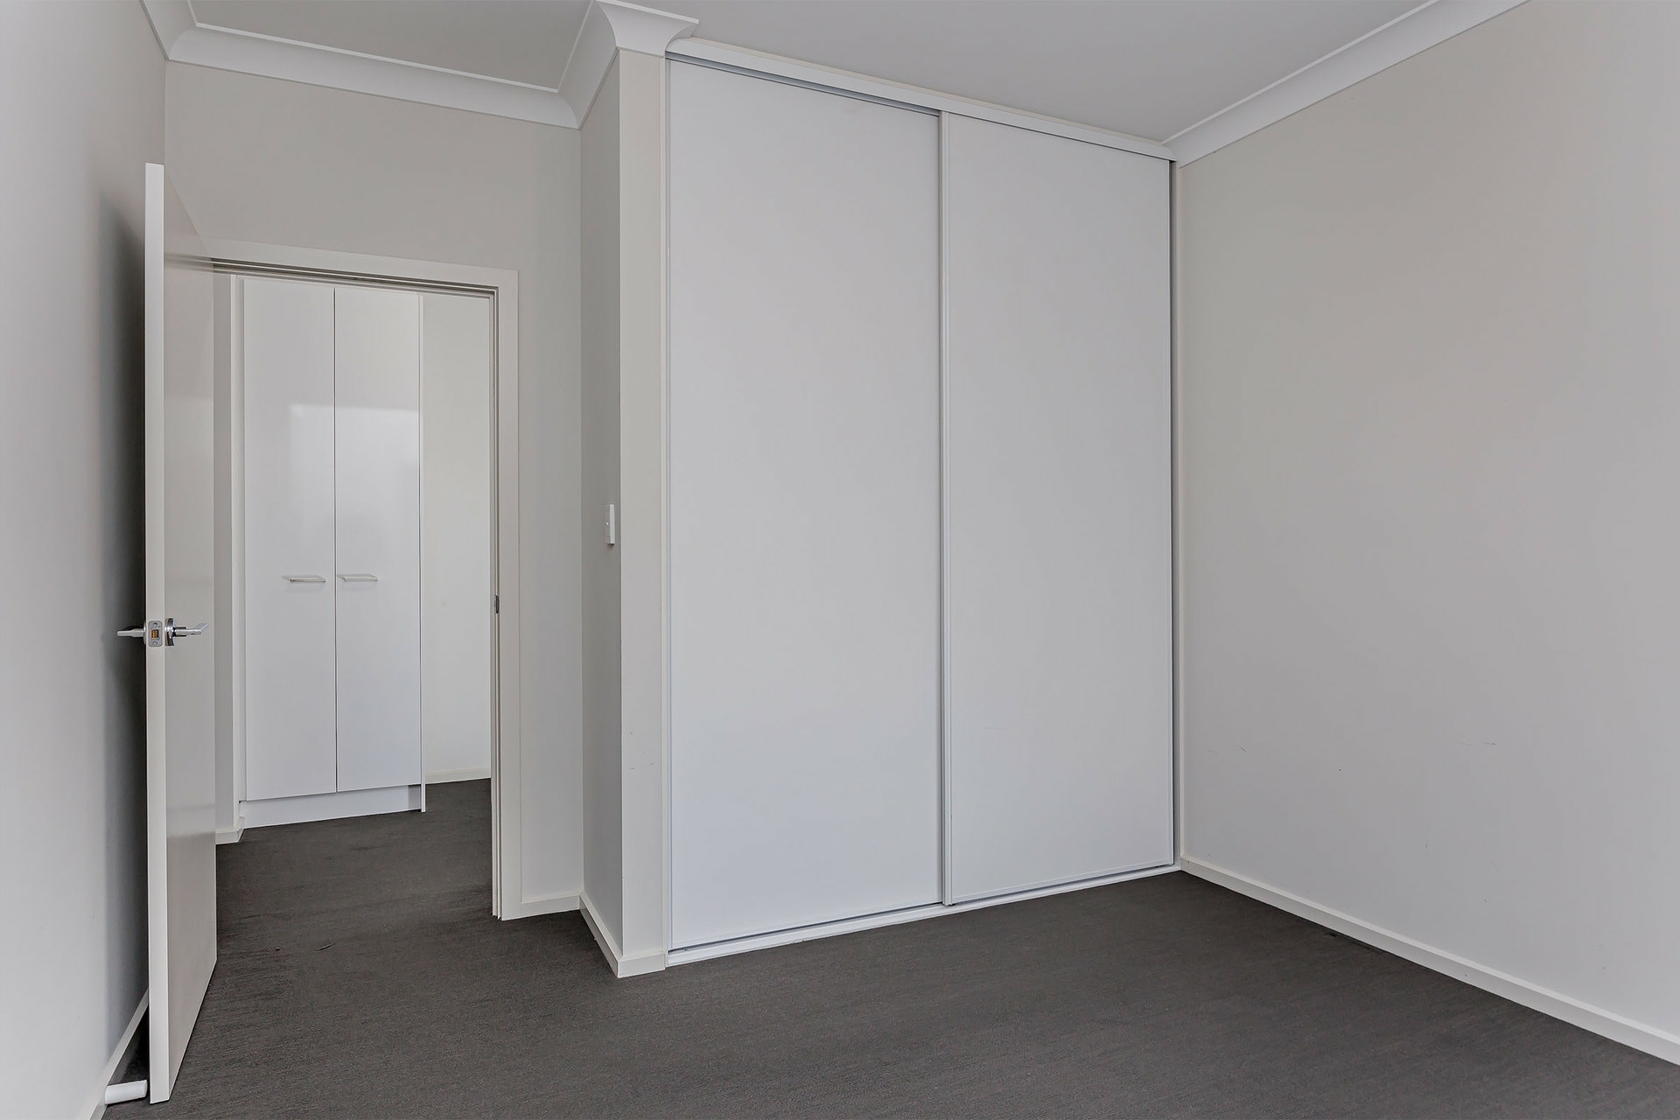
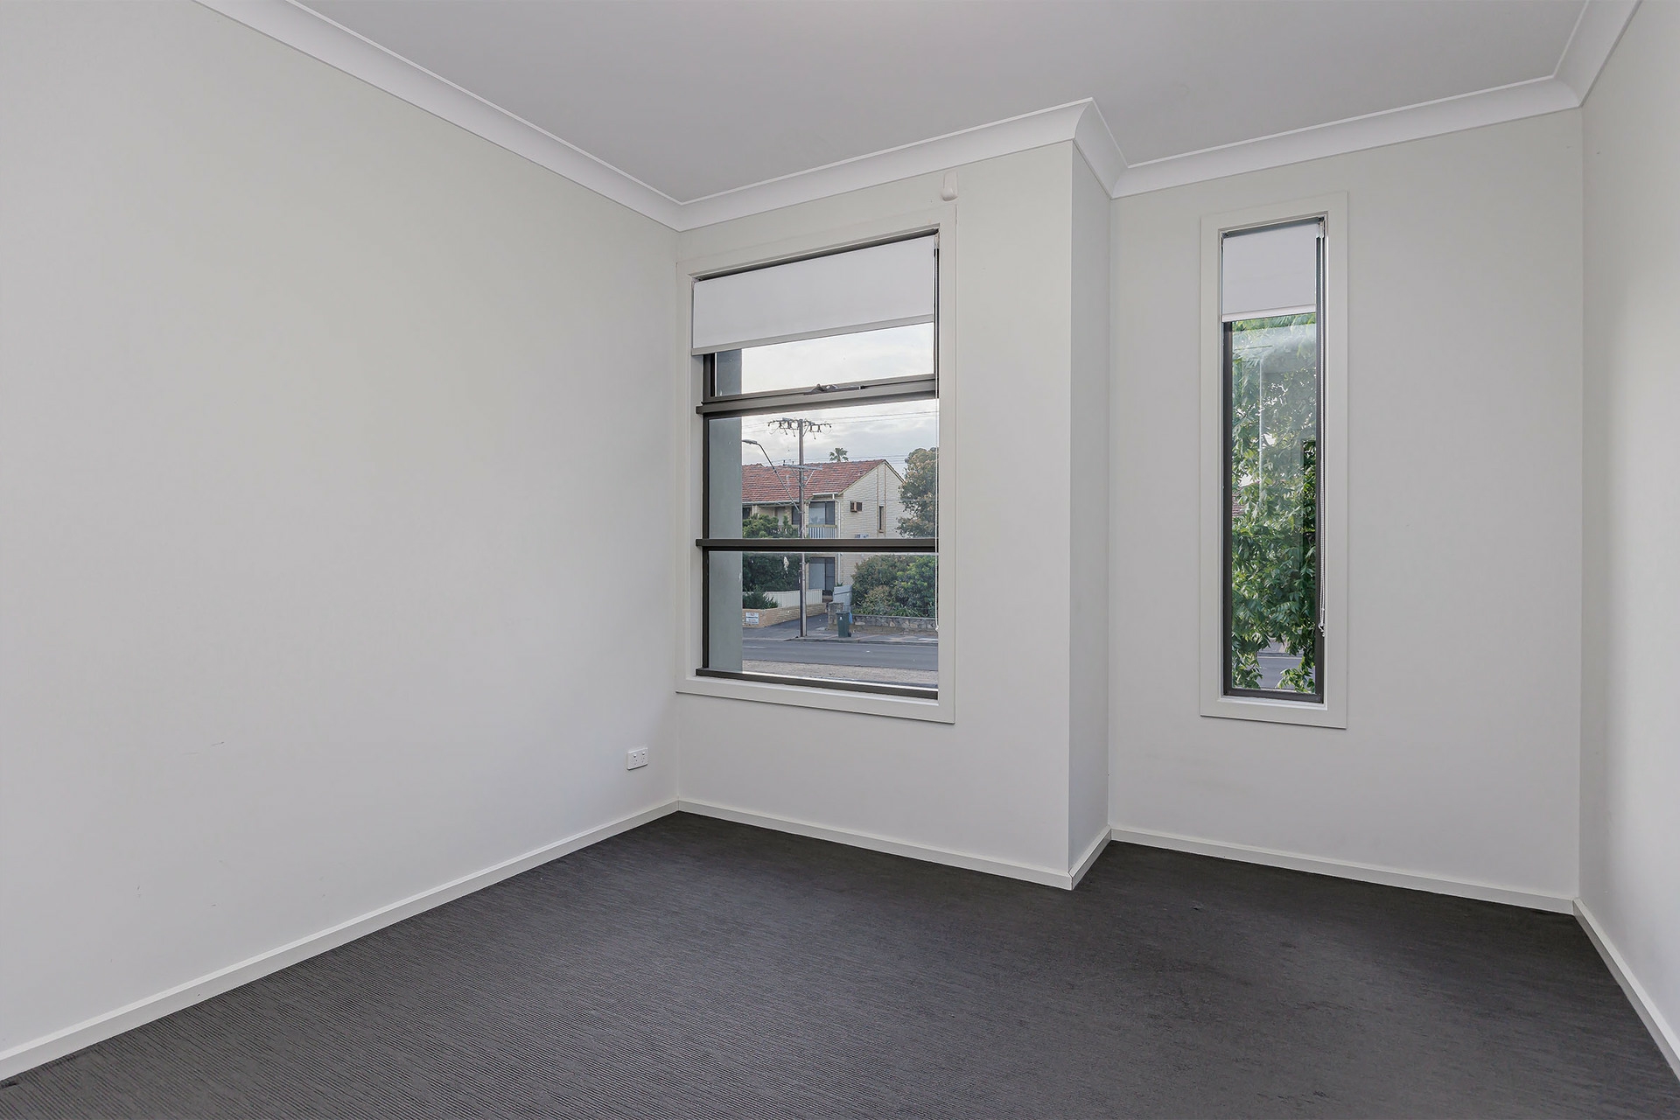
The rear stairs rise to the carpeted accommodation: a landing study zone, a study nook to each of the robed 2nd and 3rd bedrooms, leaving the rear master to retreat for a sparkling ensuite and walk-in robe.
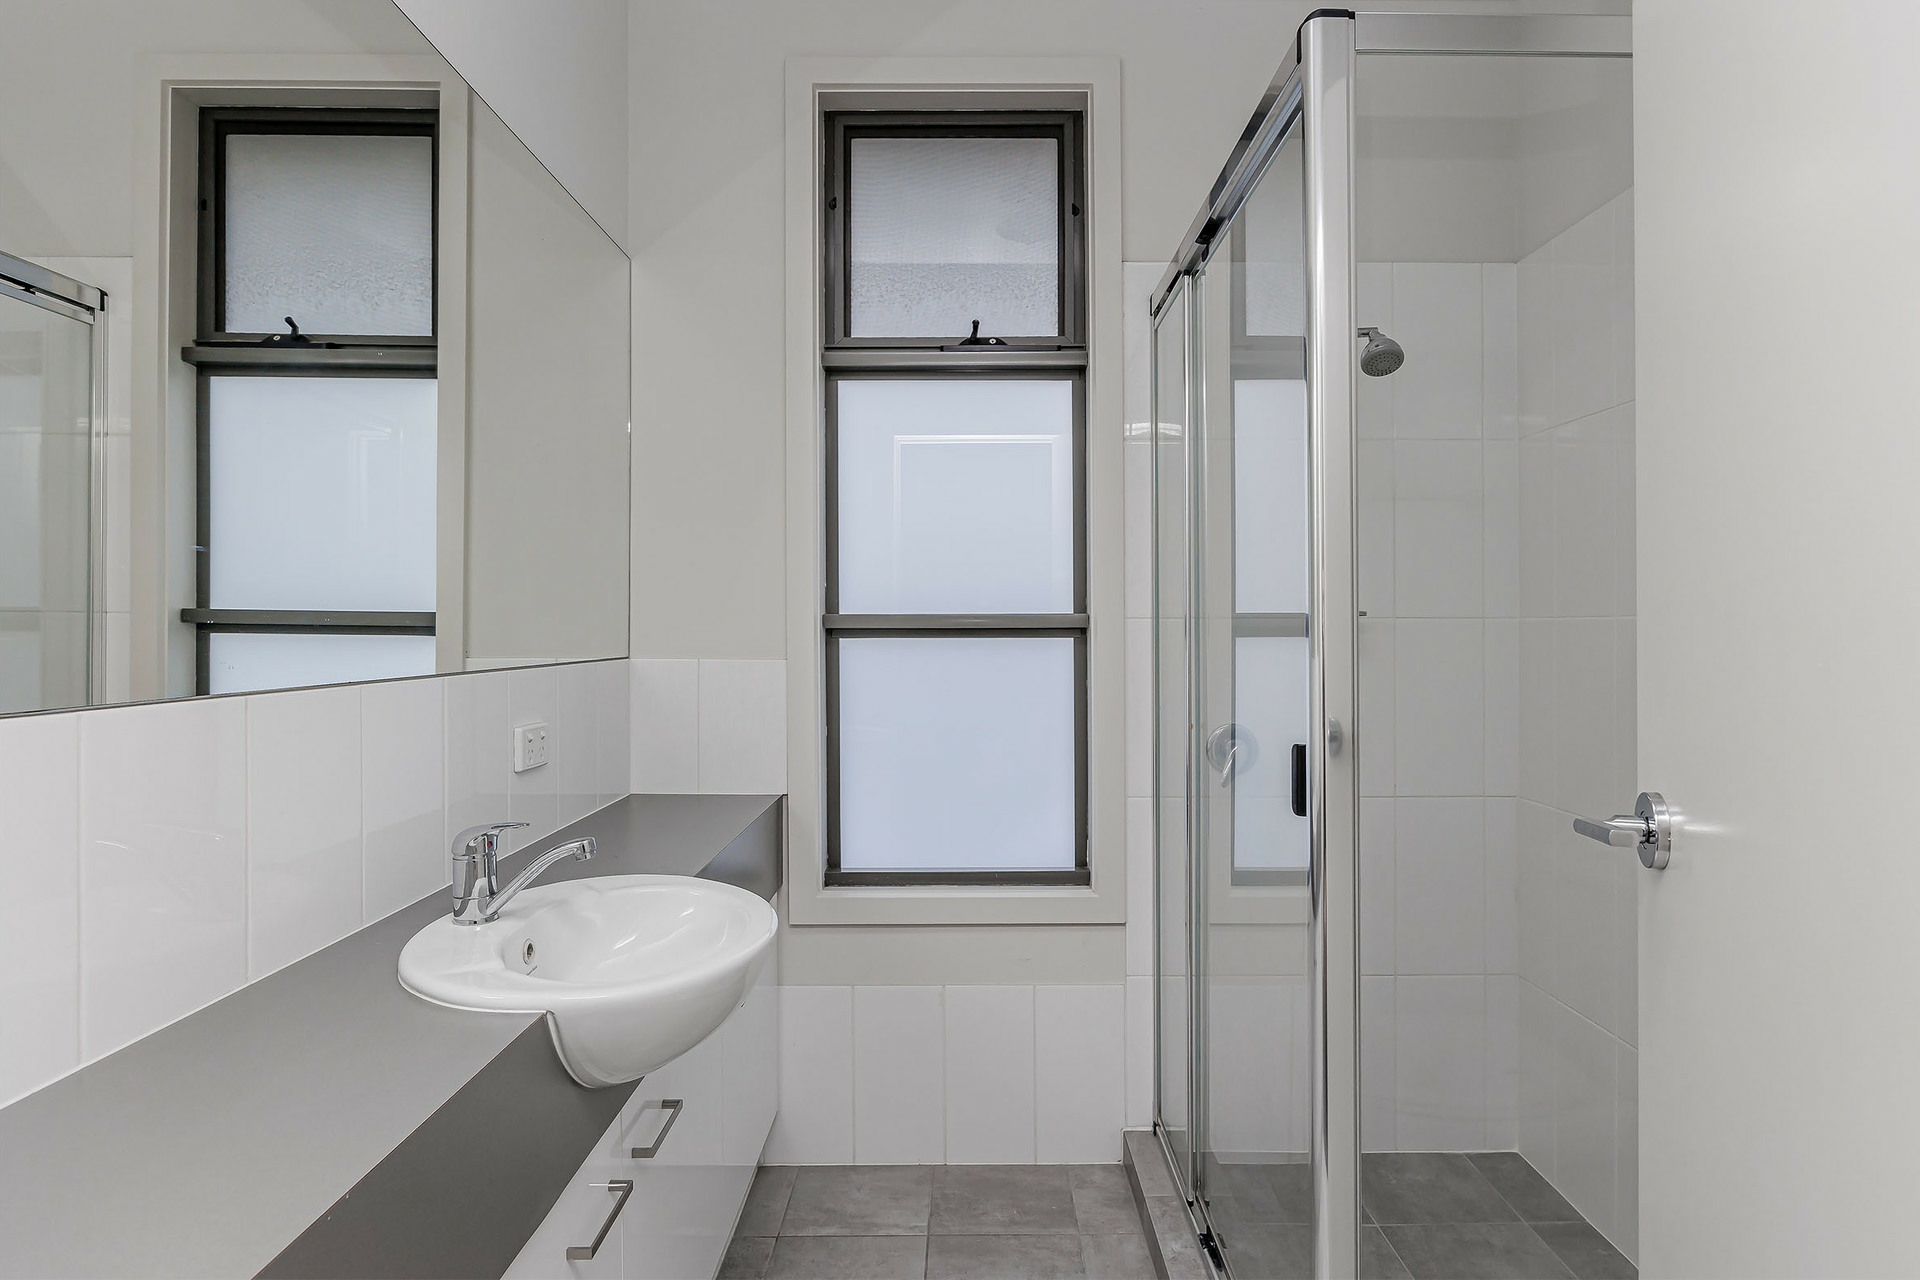
Each bathroom � both the main and ensuite - brings a light and airy modern feel to your mornings.
From the ducted vacuum system to the ducted reverse cycle air conditioning, secure double garaging and bigger-than-average corner footprint encompassing some 250sqm* � it barely puts a foot wrong.
Just 3kms to the coveted Prospect Road Precinct, 4kms to North Adelaide, and 7kms to The Parade at Norwood, you can't go wrong in a top-notch locale like this. Step it out...
Why it deserves a look:
High quality, low maintenance, city-edge style
Front & rear high-walled private courtyards
Sound & energy-efficient double-glazing
Quality stone kitchen benchtops, SMEG appliances, & walk-in pantry
Master bedroom with ensuite & WIR
Study nooks & full-height robes to 2nd & 3rd bedrooms
Secure double garage
Ducted vacuuming system
Ducted R/C A/C throughout
Larger-than-average corner allotment of 253sqm*
Easy access via Milne Street
Community titled
Specifications
Year built: 2016
Land size: 253sqm (approx)
Council: Town of Walkerville
Council Rates: $1331.00 pa (approx)
ESL: TBC (approx)
SA Water & Sewer supply: $153.43 pq (approx)
Community fee (admin and sinking fund): $267pq
All information provided including, but not limited to, the property's land size, floorplan, floor size, building age and general property description has been obtained from sources deemed reliable. However, the agent and the vendor cannot guarantee the information is accurate and the agent, and the vendor, does not accept any liability for any errors or oversights. Interested parties should make their own independent enquiries and obtain their own advice regarding the property. Should this property be scheduled for Auction, the Vendor's Statement will be available for perusal by members of the public 3 business days prior to the Auction at the offices of LJ Hooker Mile End at 206a Henley Beach Road, Torrensville and for 30 minutes prior to the Auction at the place which the Auction will be conducted. RLA 242629
Features
- ensuite
- Close to Schools
- Close to Shops
- Close to Transport
Property Brochures
-
RLA
242629
-
Property ID
U2WHDM