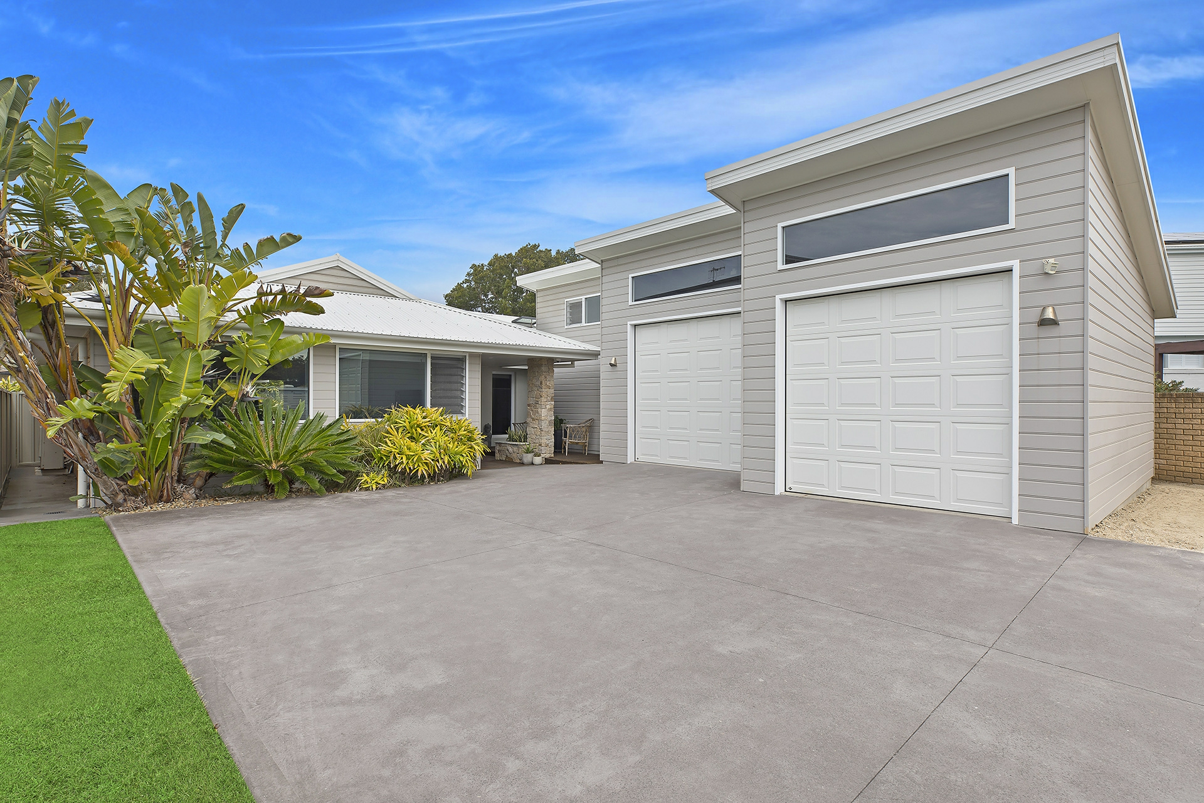
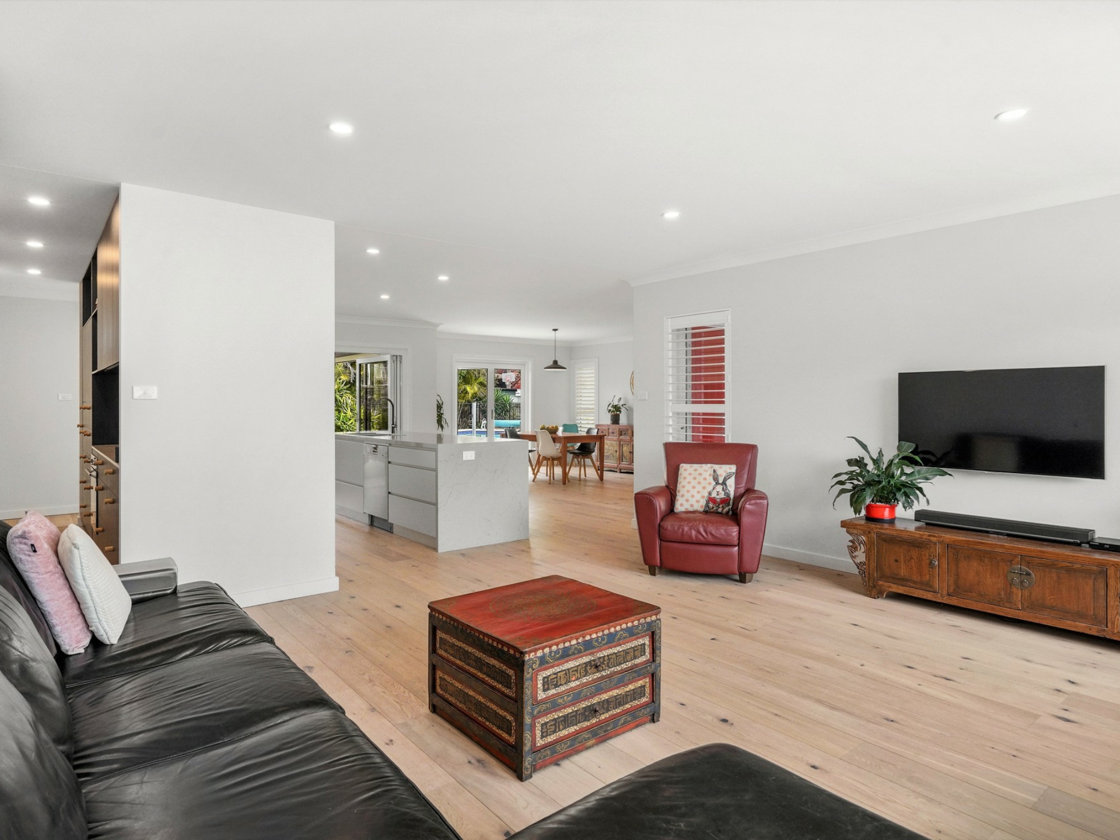
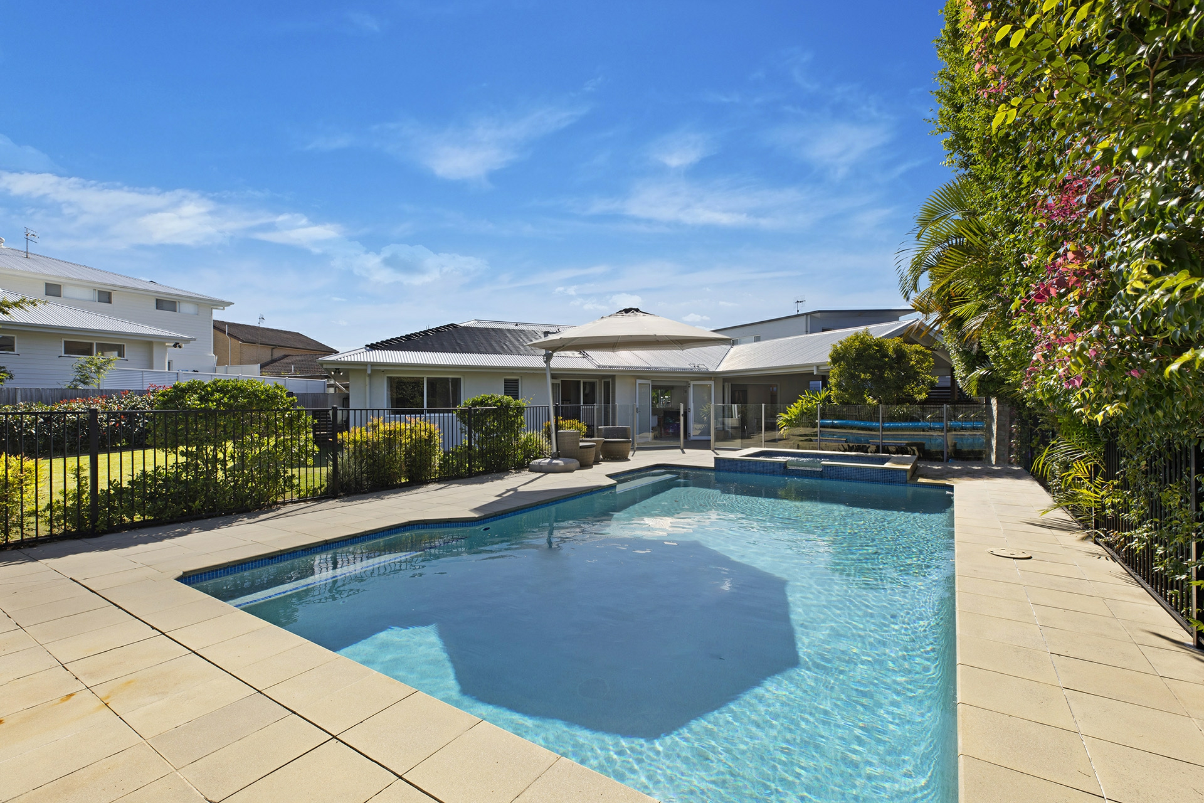
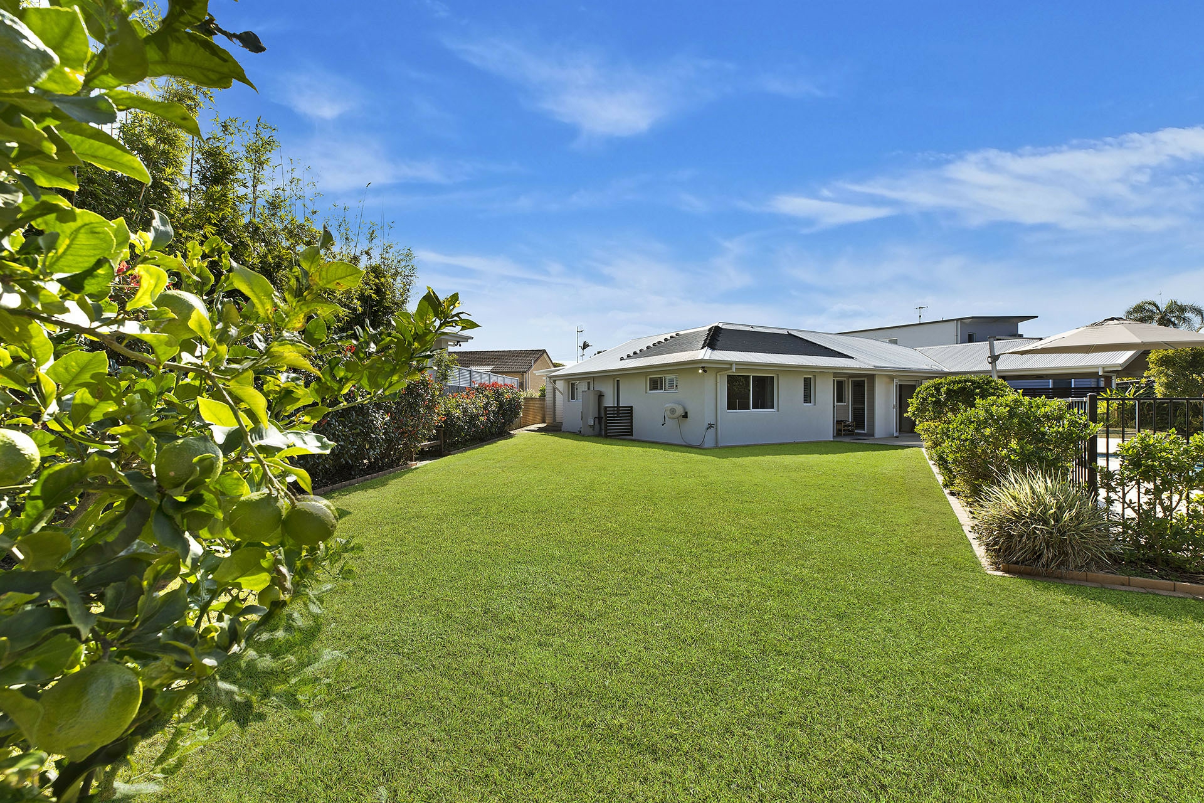
Immersed within its coastal surrounds, this newly renovated, 4-bedroom, single level family home draws from the coastal positioning to create an idyllic haven accentuated by utmost privacy, excellent entertainers' qualities, and a considerable emphasis on functionality.
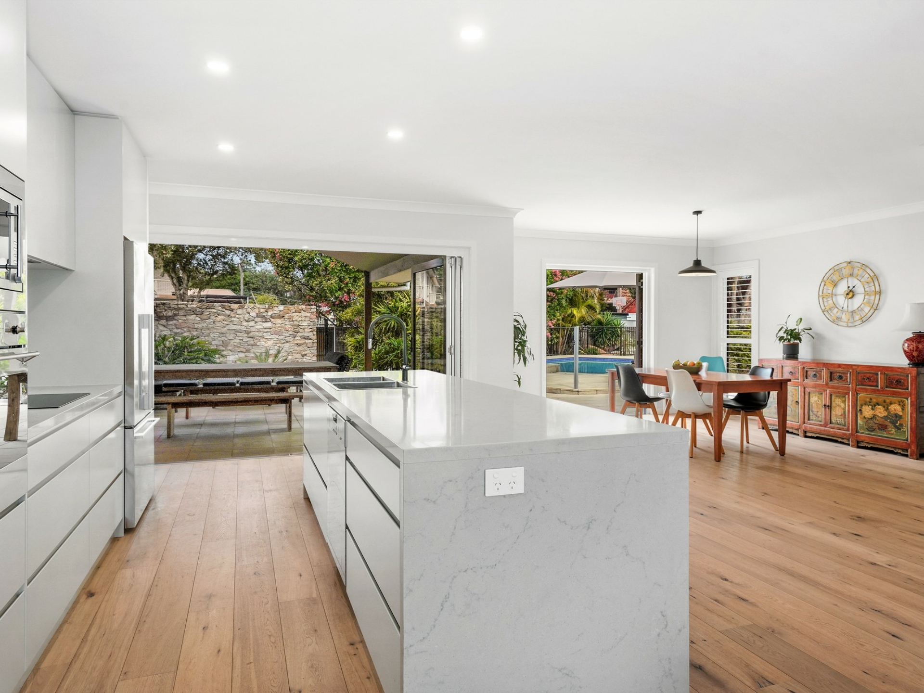
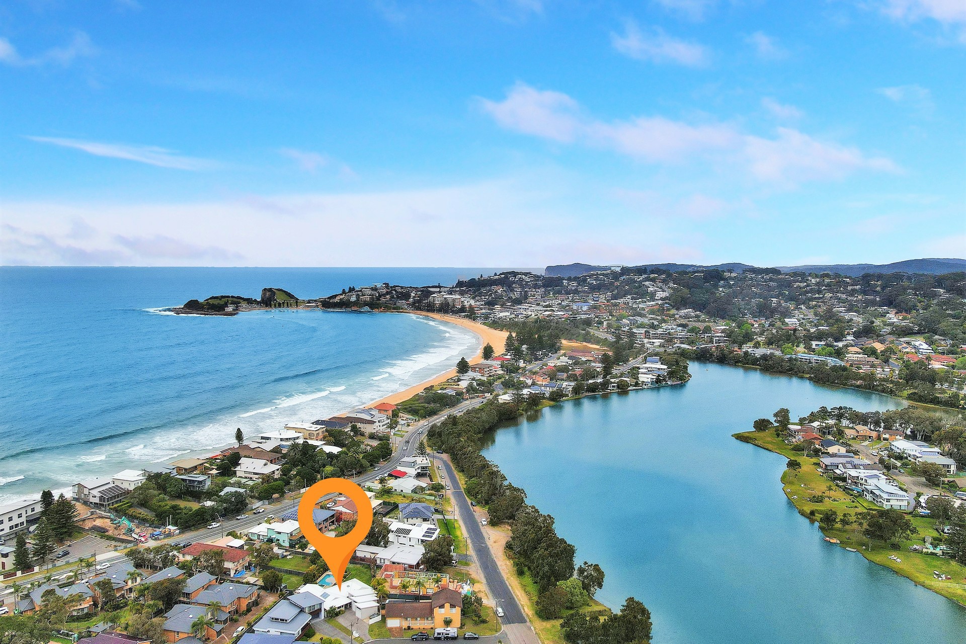
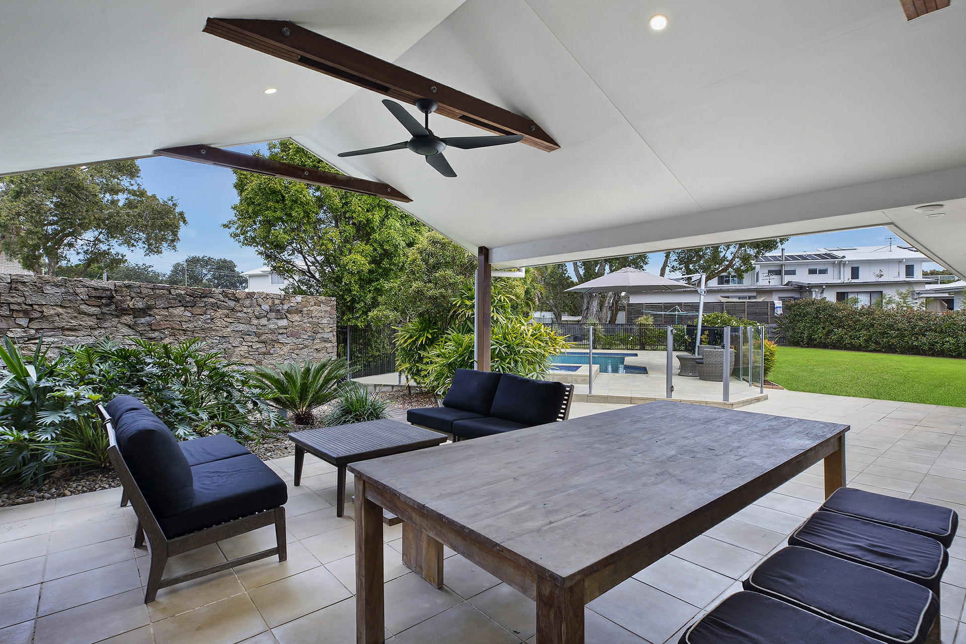
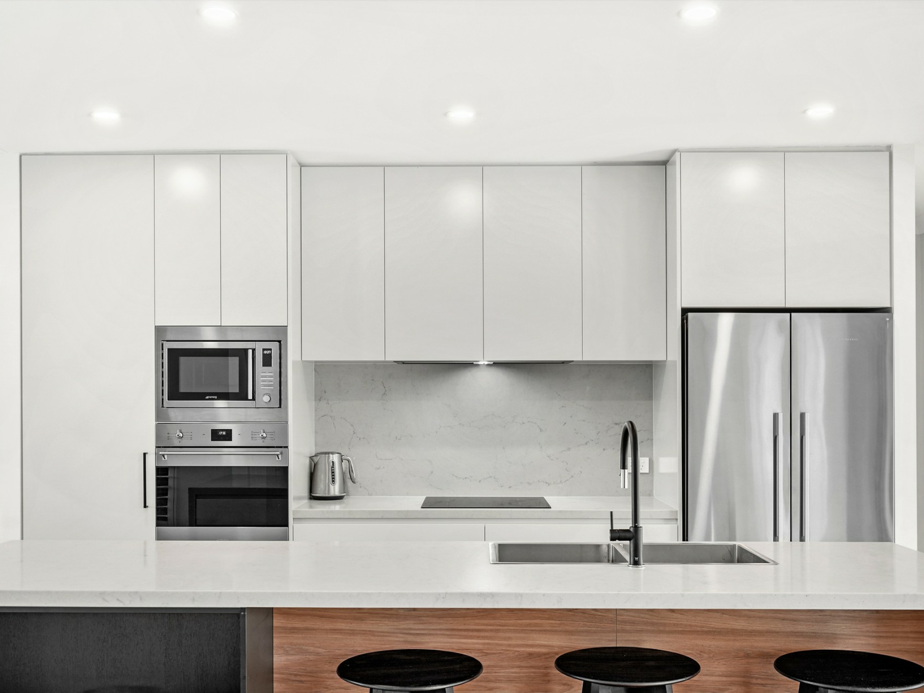
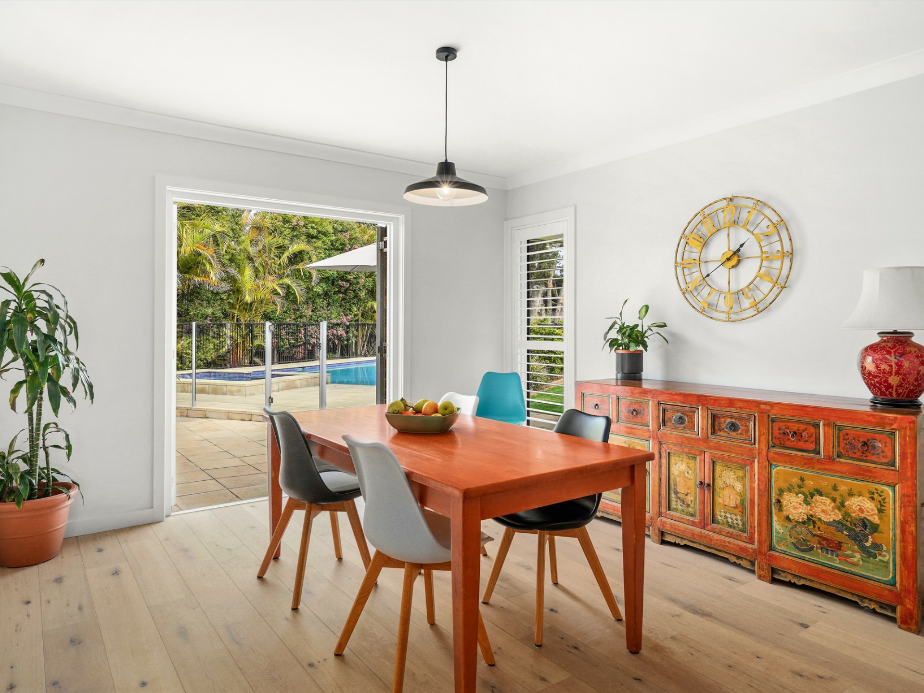
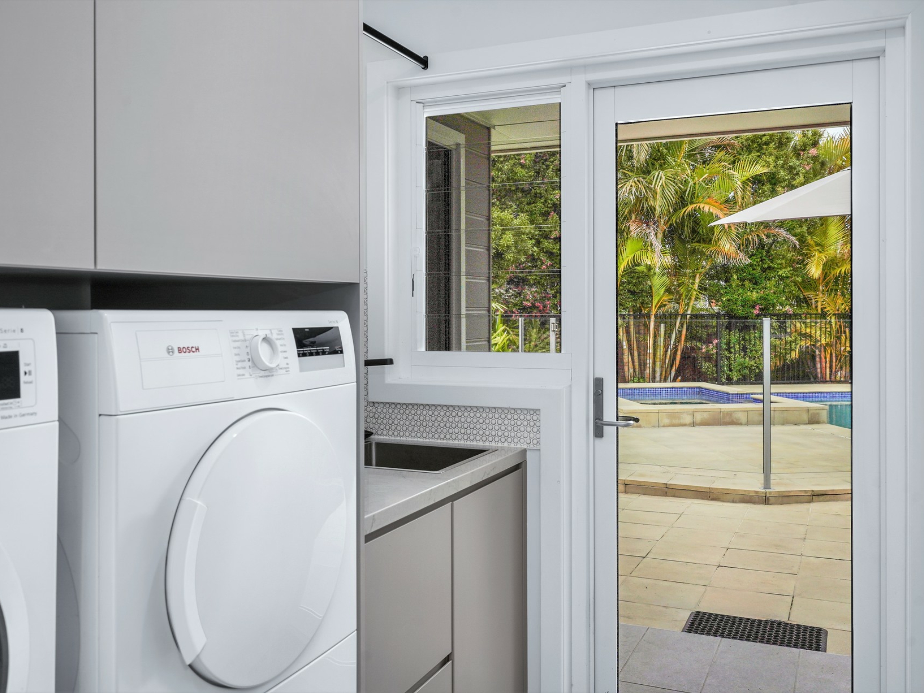
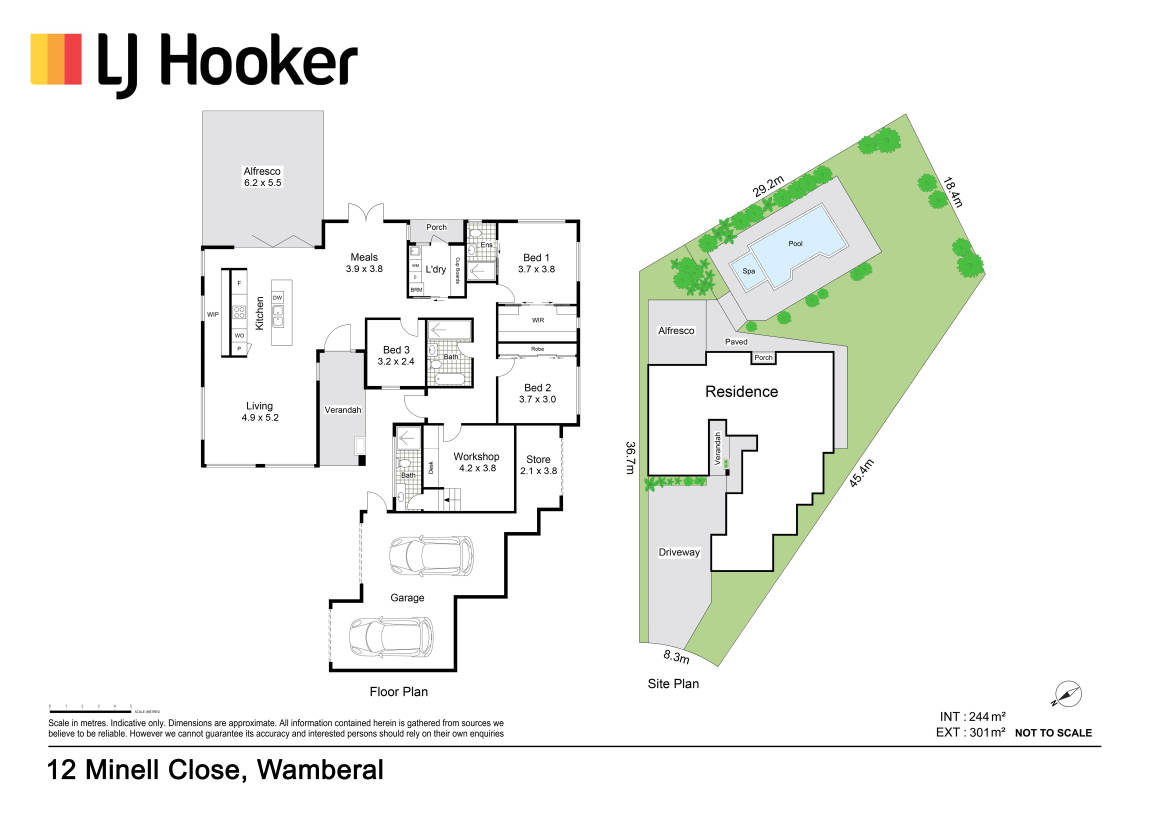
Light filled and positioned only a short stroll back from the shores of Wamberal Beach, 12 Minell Close enjoys a keen focus on the outdoors that is most notably present within the expansive outdoor entertaining area, 9 metre pool and plunge spa. This inviting space is further exemplified by the open plan flow into a modern, central kitchen and dining area, completed with a hidden butler's pantry and dual preparation area.
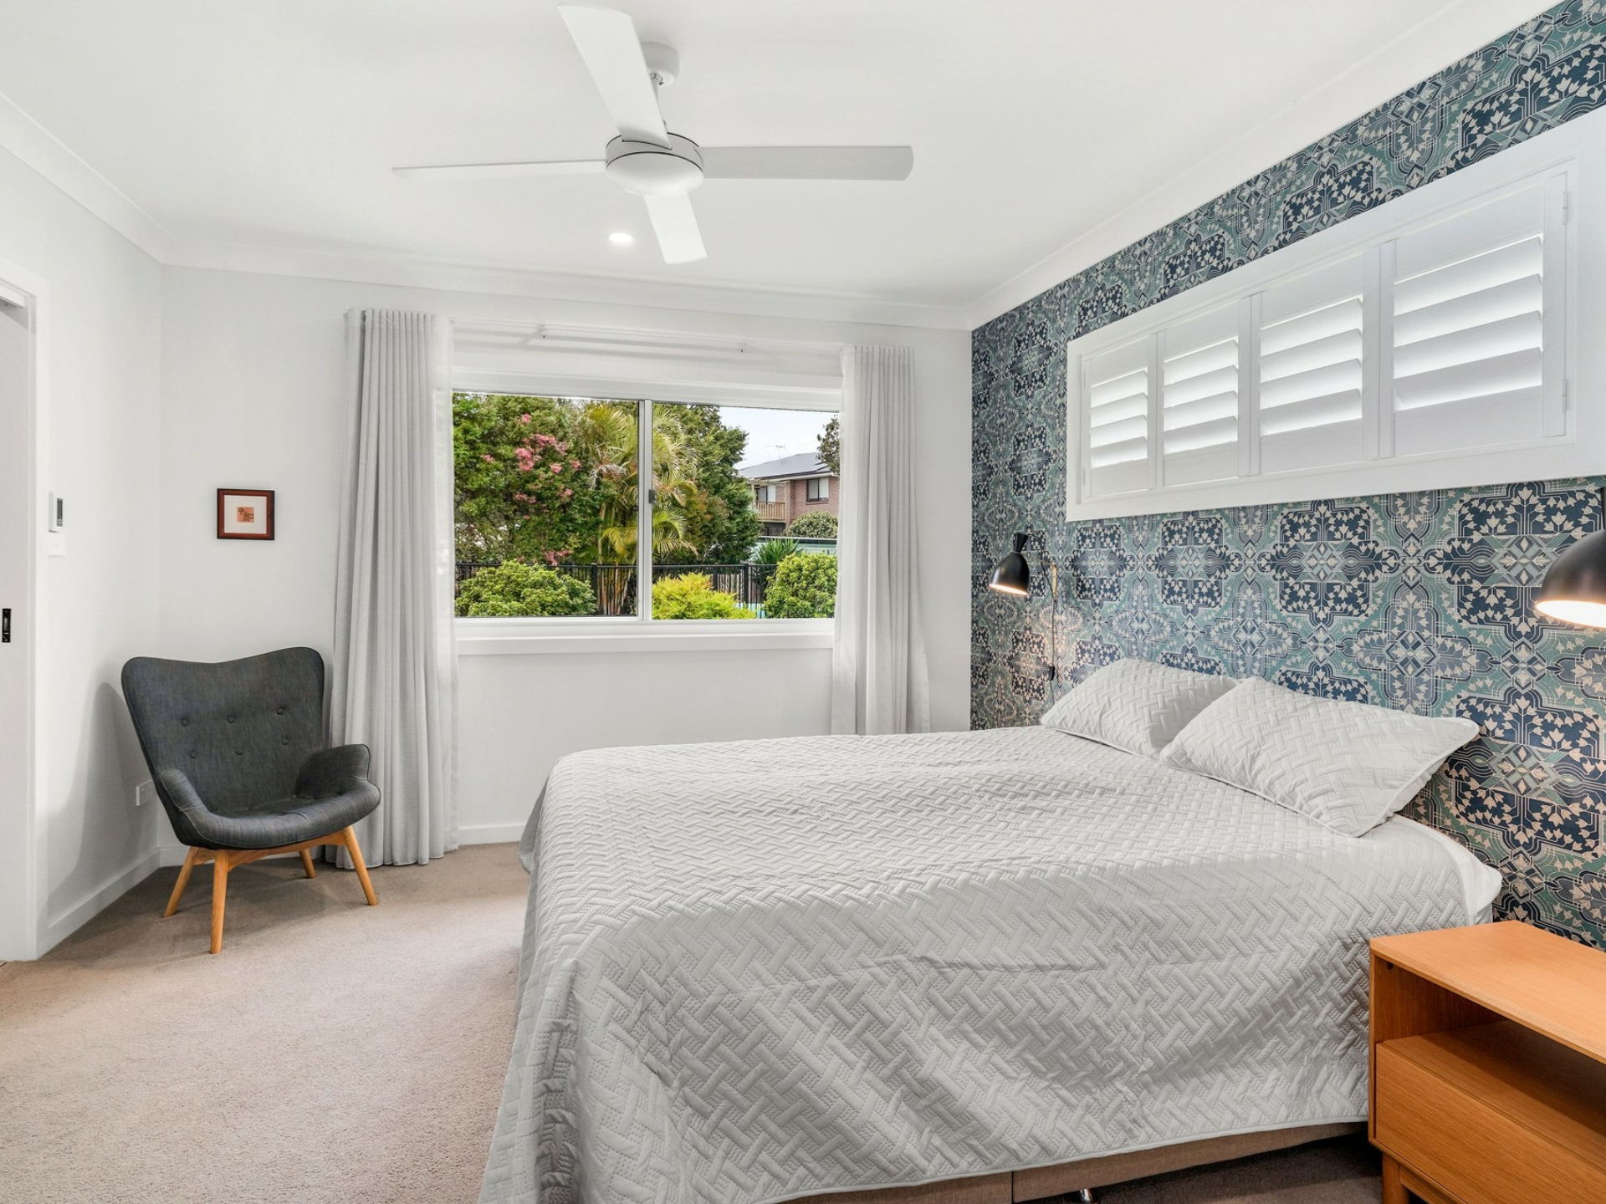
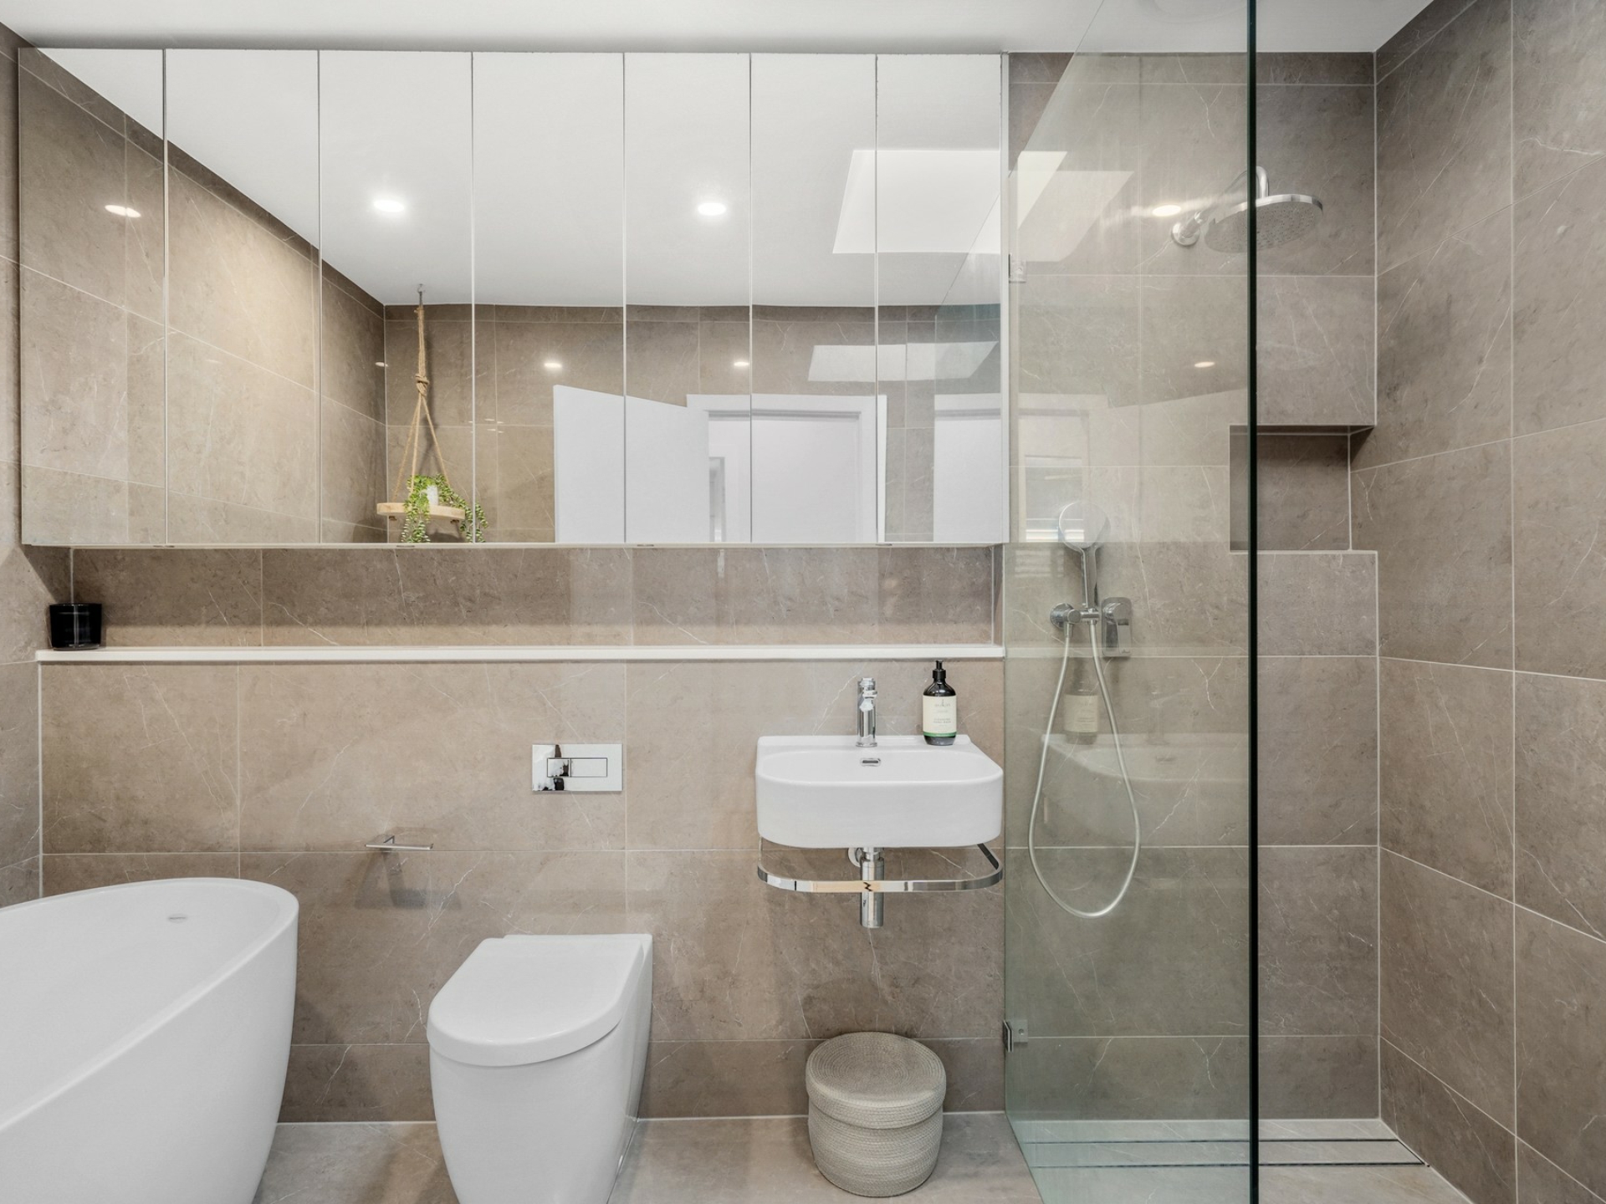
Balanced by contemporary finishes throughout, each bedroom enjoys ample space, alongside considerable storage, and a central position, while the master quarters offer a parental retreat, complete with a walk-in wardrobe and expansive private ensuite.
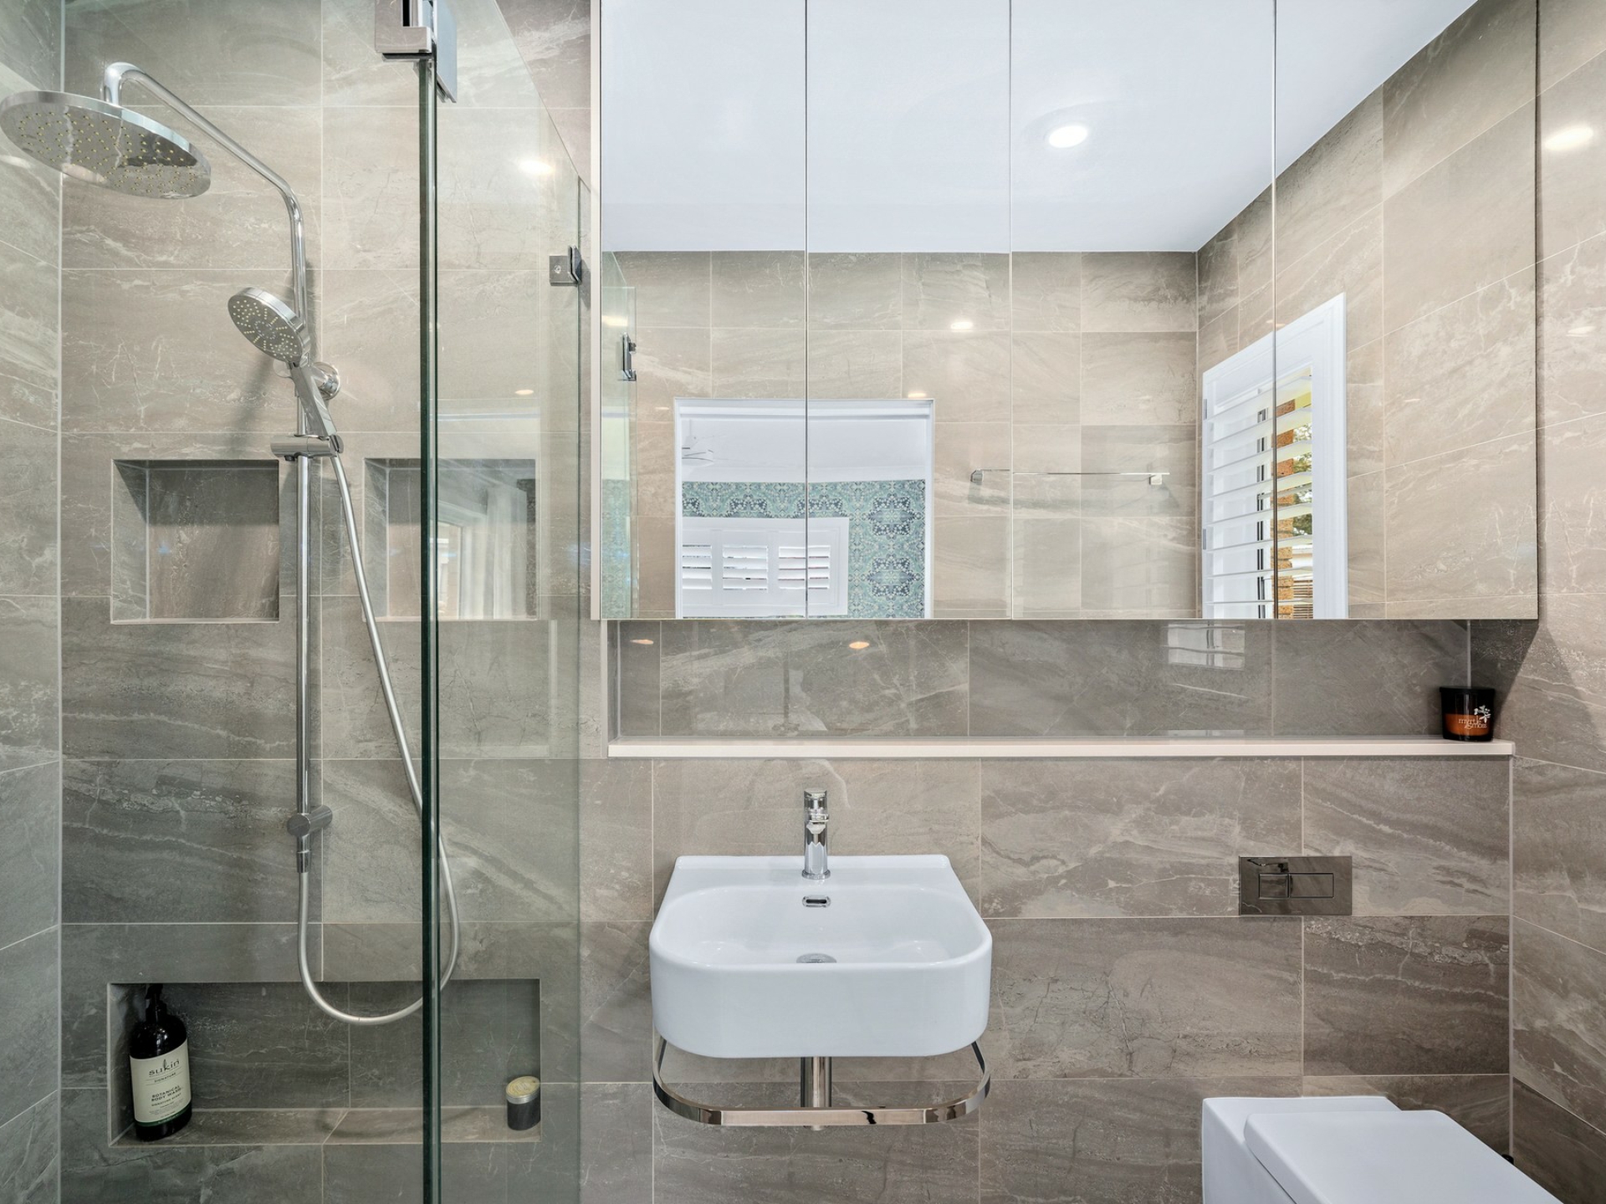
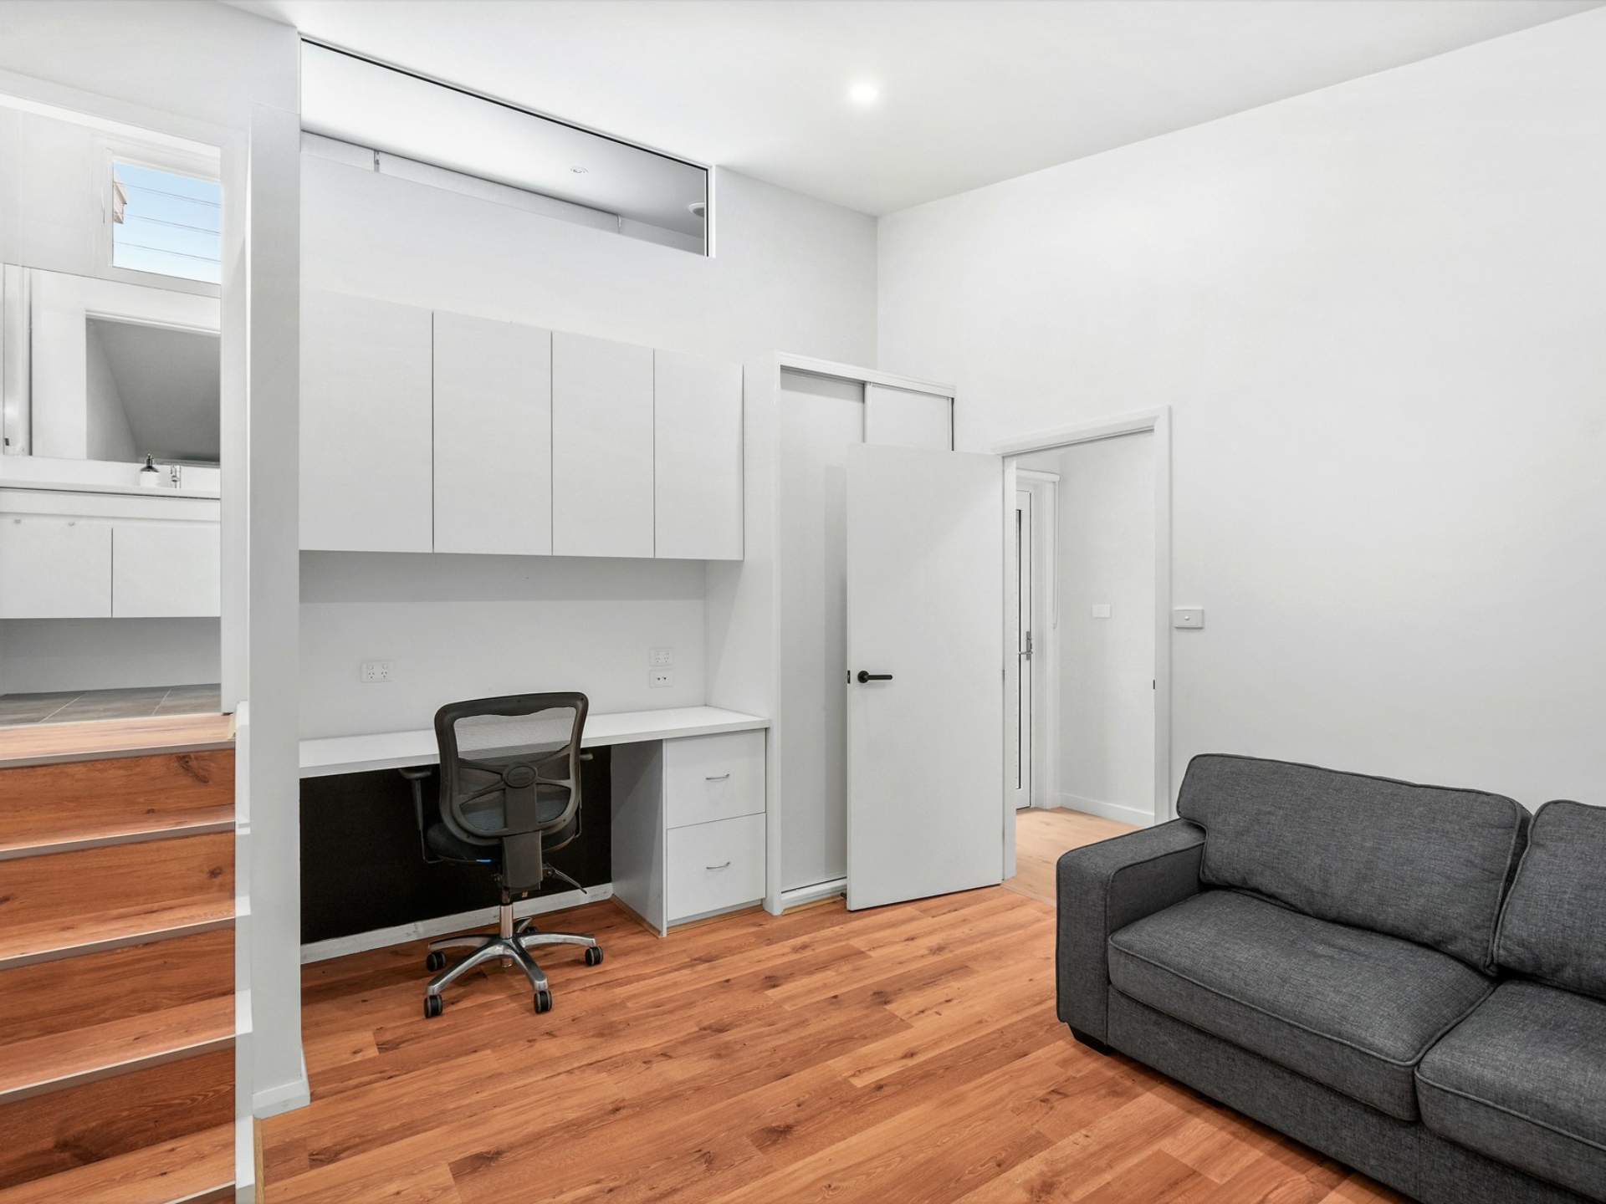
Furthermore, there is a notable consideration towards functionality, with the fourth bedroom presenting the opportunity for self-contained living. Whether your inclinations lie in a separate space for family members or as a potential passive income, there is an immediate opportunity with private access and attached ensuite.
From an immediate encounter, the ever-present natural light and calming interiors encapsulate the home as an exciting opportunity in a commanding, community-oriented position.
Features:
- 1002 sqm block, 50 metres from Wamberal Beach and positioned along a cul-de-sac street
- In depth renovation, completed in 2019
- 9 metre outdoor pool and plunge spa with adjacent backyard and storage shed
- Undercover outdoor entertaining area with surround sound system and heating
- Open plan kitchen with stone island bench, complete with hidden butler's pantry, newly appointed electric appliances, dual ovens, and bench seating
- Oak flooring, plantation shutters and LED lighting throughout
- Master bedroom with garden outlooks, expansive walk-in wardrobe and private ensuite
- 2 additional bedrooms with ceiling fans and ample storage
- 4th bedroom is a potential private dwelling with ensuite, area for a kitchenette or study space and private access
- Dual car garage with underhoused storage, access to the backyard and workshop space available
- Pool solar heating
- 6.6 KW solar system
- Excellent privacy amongst a community-oriented area with nearby public transport access and local primary schools
Features
- air conditioning
- dishwasher
- built ins
- Close to Shops
- Close to Transport
- Garage
- Pool