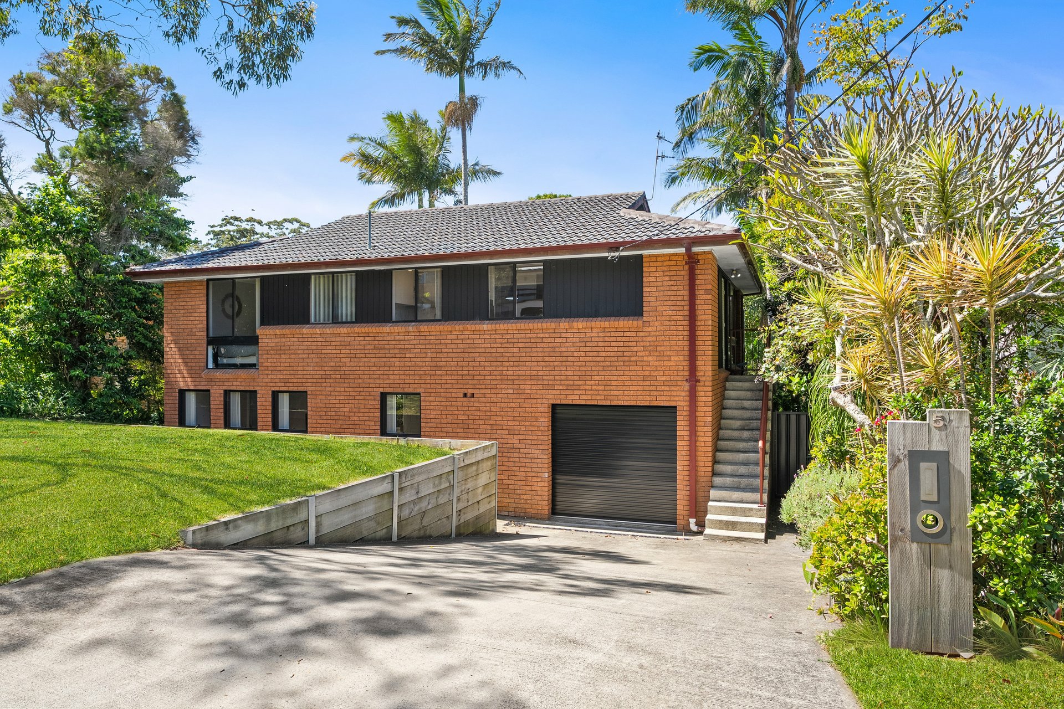
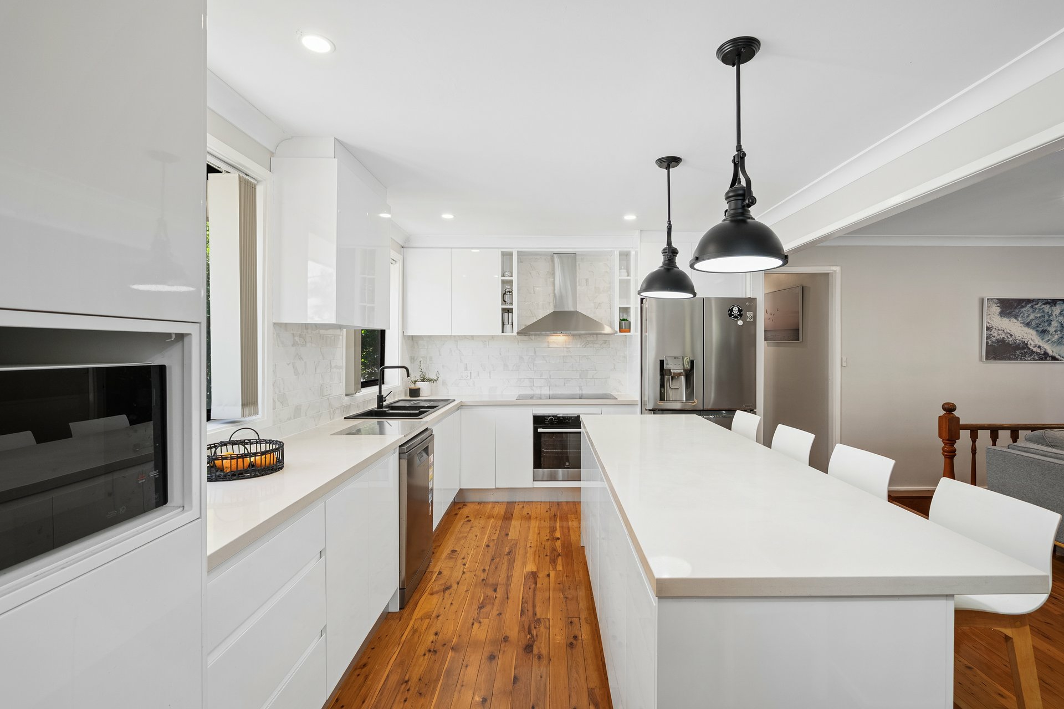
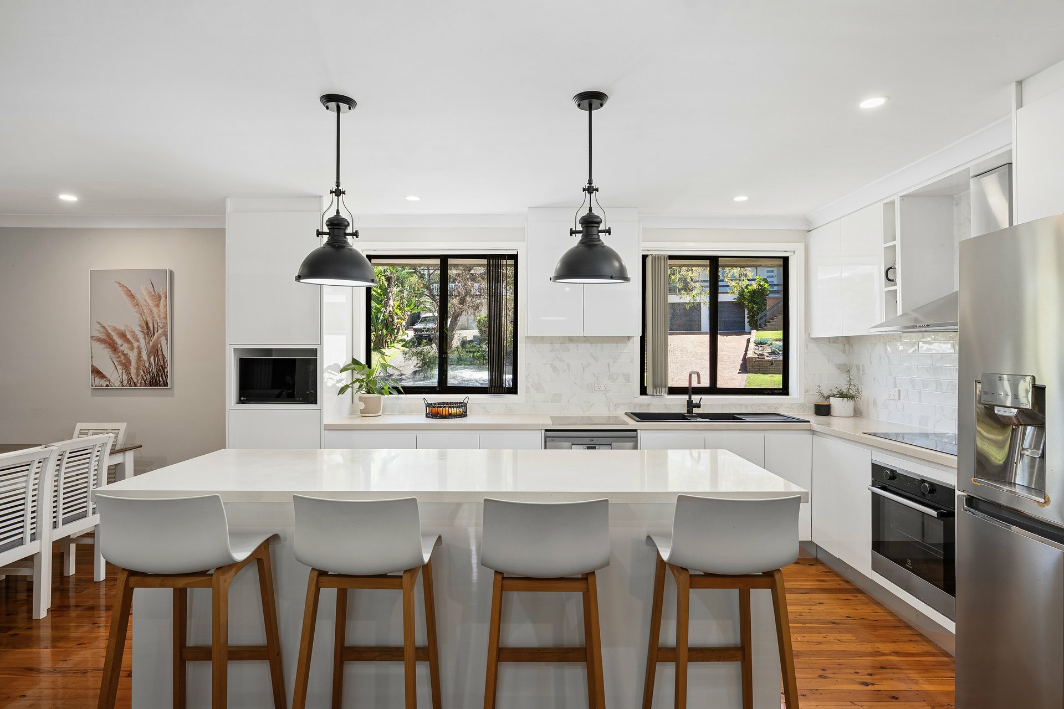
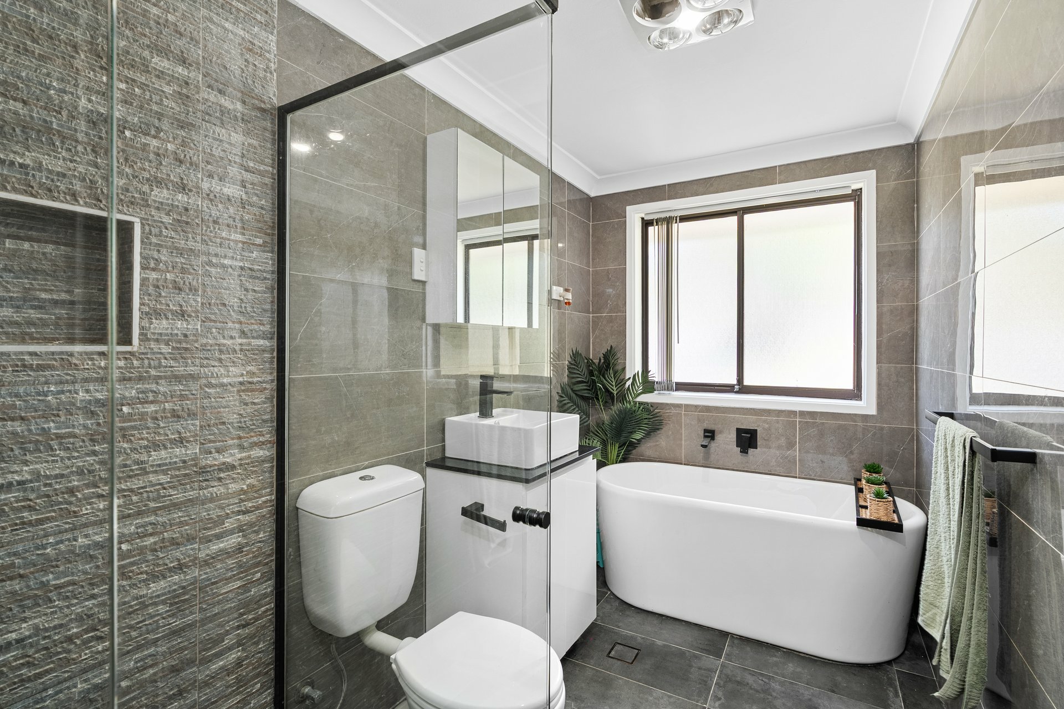
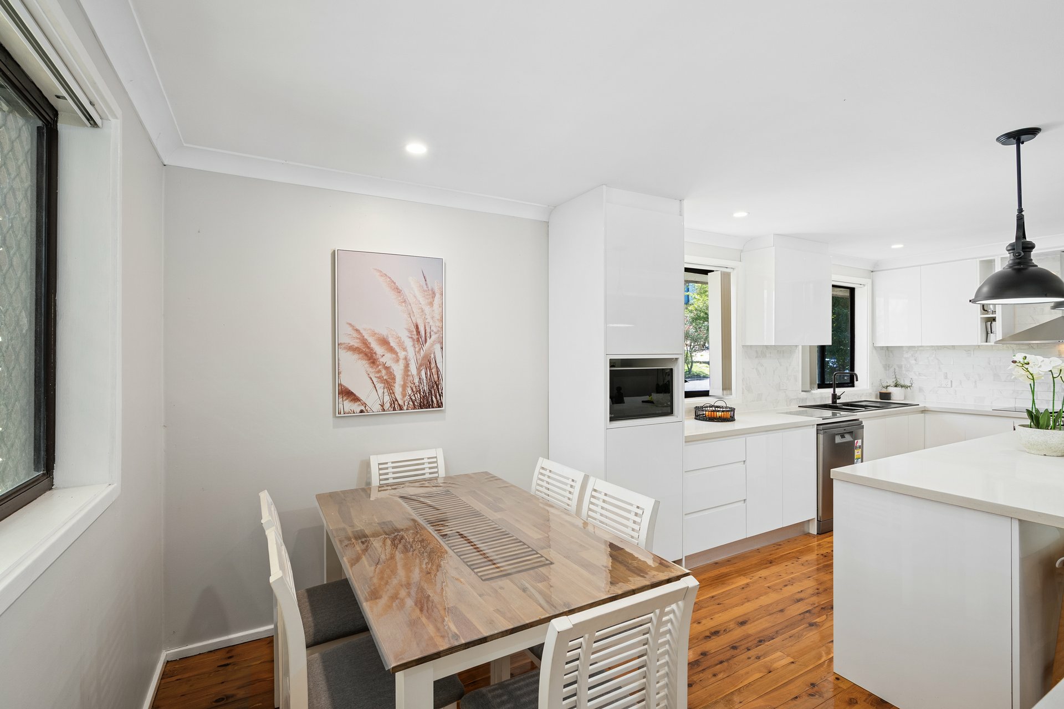
Combining fresh contemporary updates with a versatile two-level layout, this inviting Wamberal residence delivers an appealing balance of relaxed family living, outdoor entertaining and future potential. Beautifully refreshed interiors feature timber flooring, a modern kitchen with stone benchtops, and a renovated main bathroom, creating a stylish setting ready to enjoy.
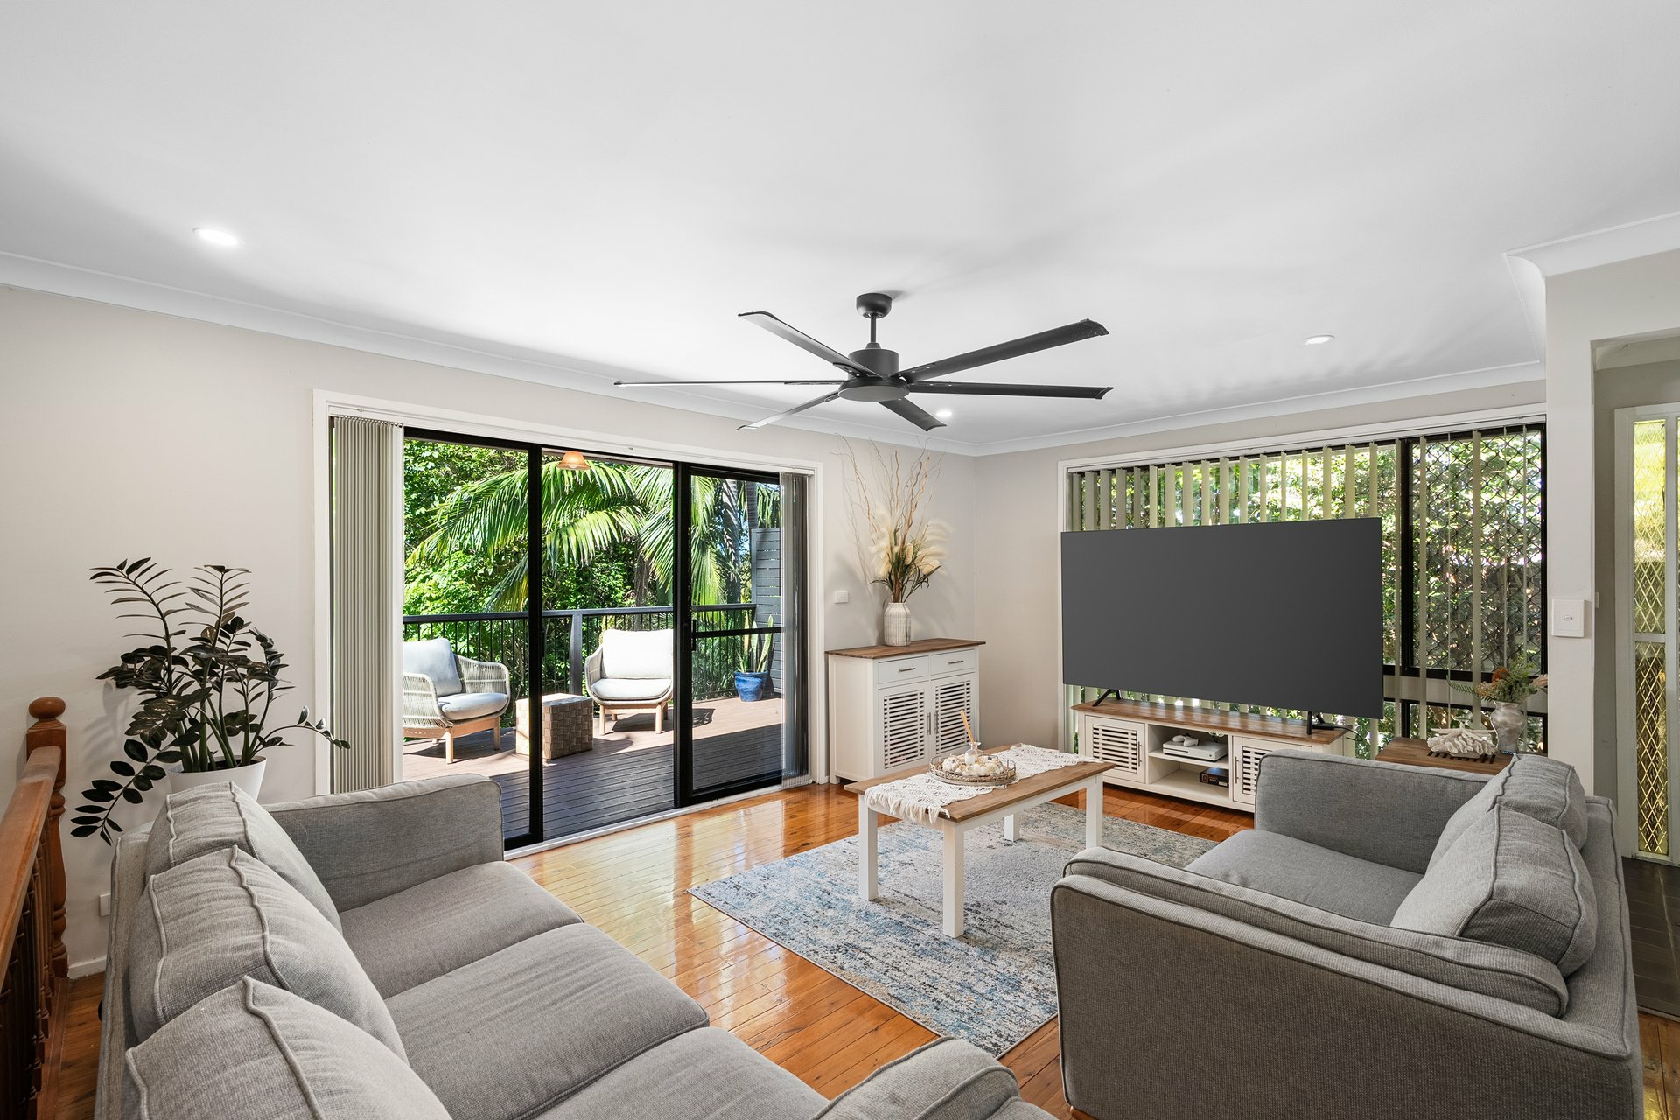
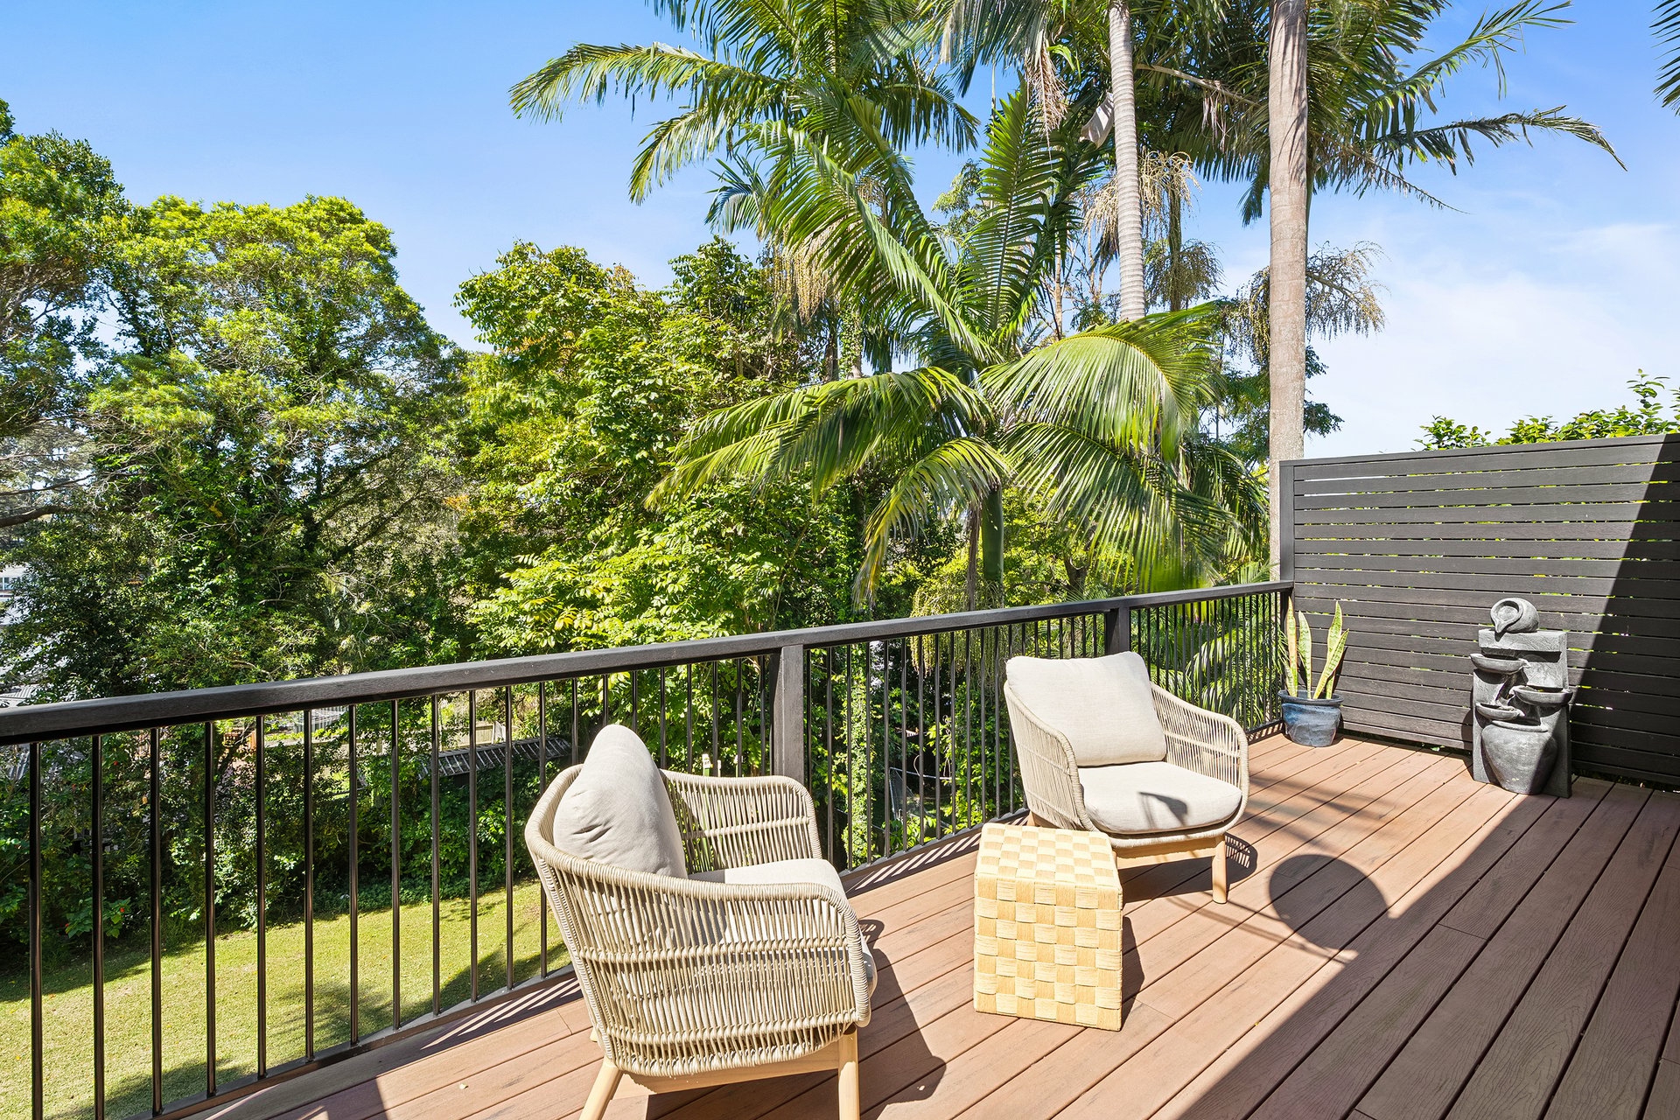
The upper level flows effortlessly to an expansive Modwood entertaining deck, where a leafy outlook provides a peaceful backdrop for weekend barbecues, alfresco dining and relaxed evenings with family and friends.
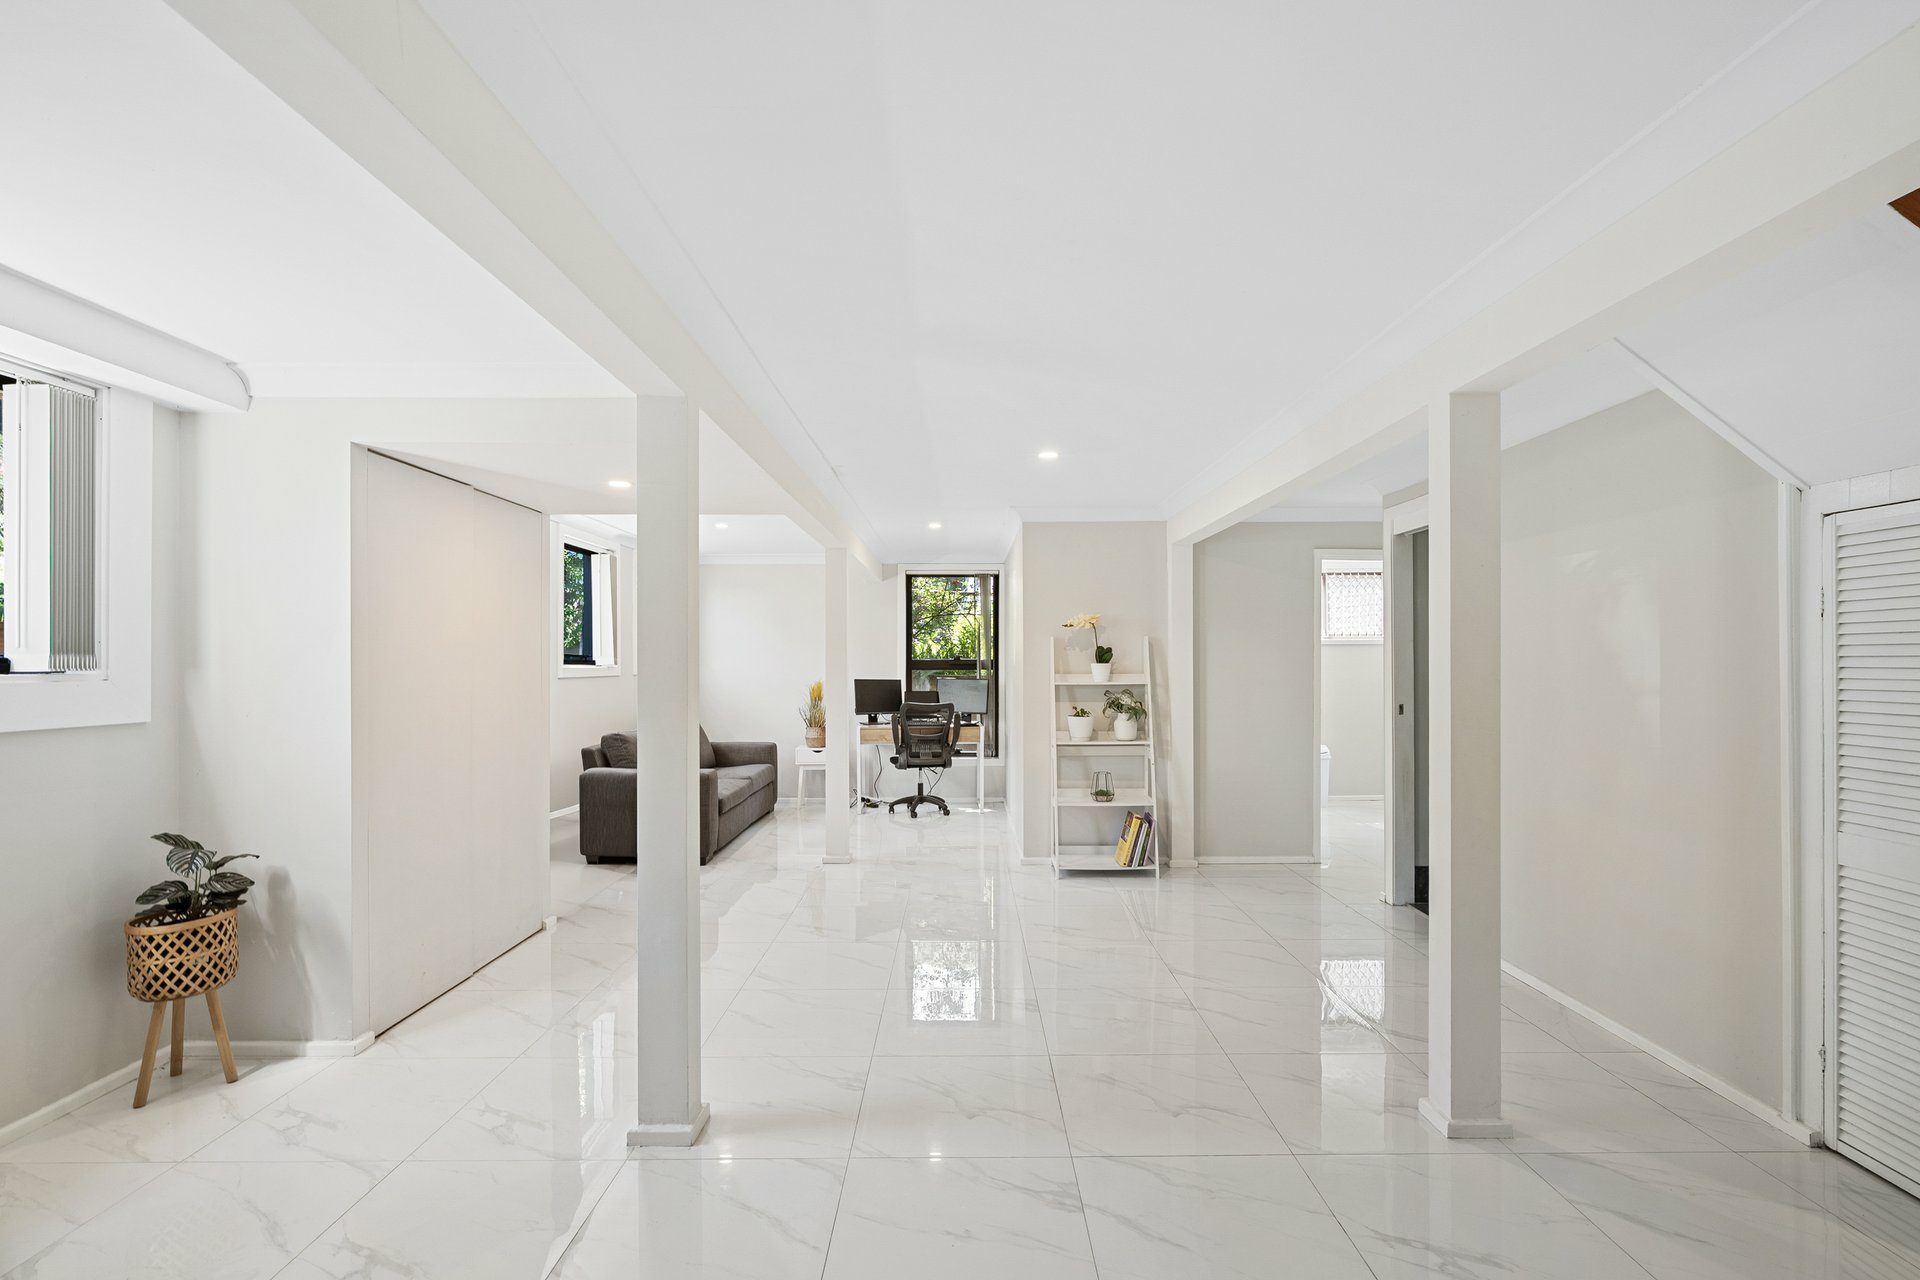
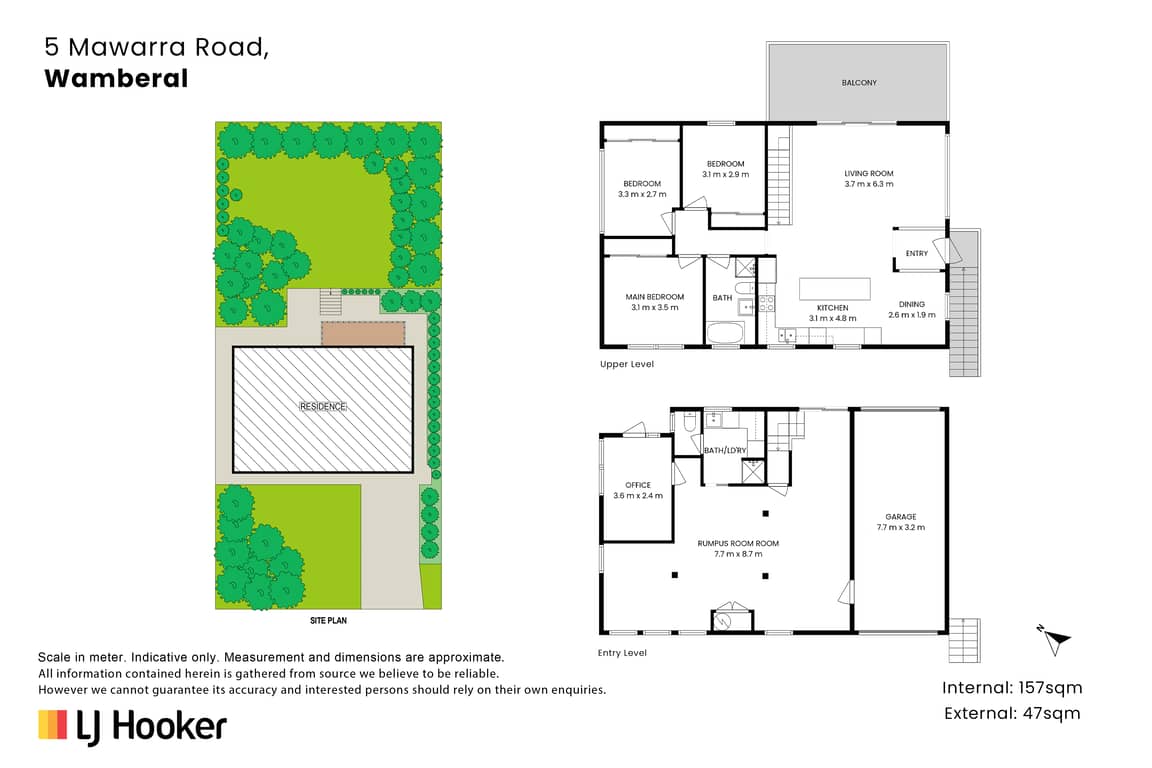
Downstairs, potentially a substantial second living area, additional bedroom, combine bathroom/laundry and direct garage access offer exceptional flexibility for growing families, teenagers, guests or those working from home. There is also exciting scope to explore transforming this lower-level space into potential self-contained accommodation, subject to the necessary approvals.
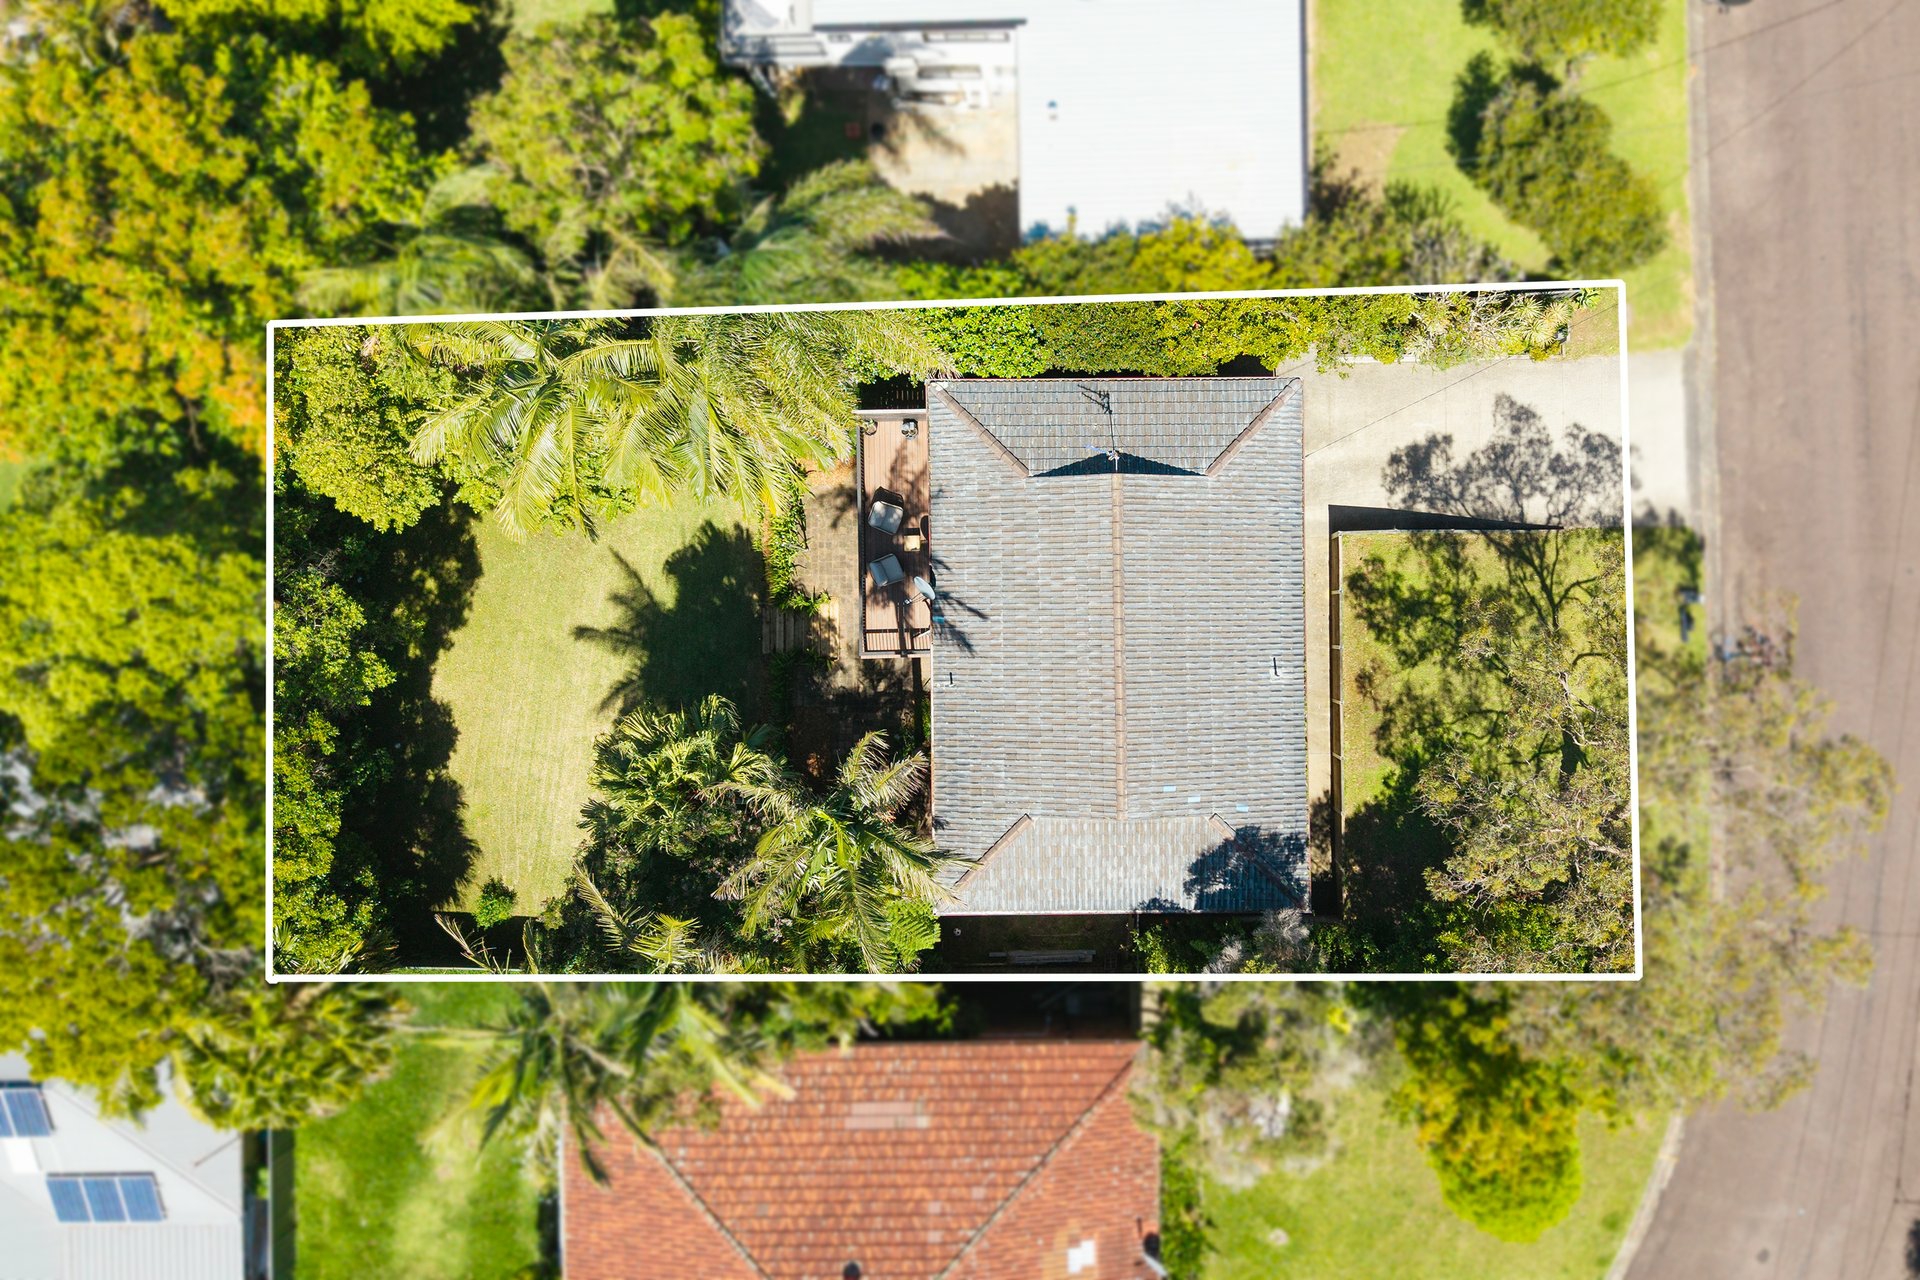
Outdoors, a generous private backyard offers plenty of room for children and pets, complemented by a stunning courtyard for year-round enjoyment. With its modern updates, multiple living zones and exciting potential to adapt over time, this is a home that offers both immediate comfort and plenty of possibilities for the future.
Key features
- Renovated brick home set on a generous 641sqm block
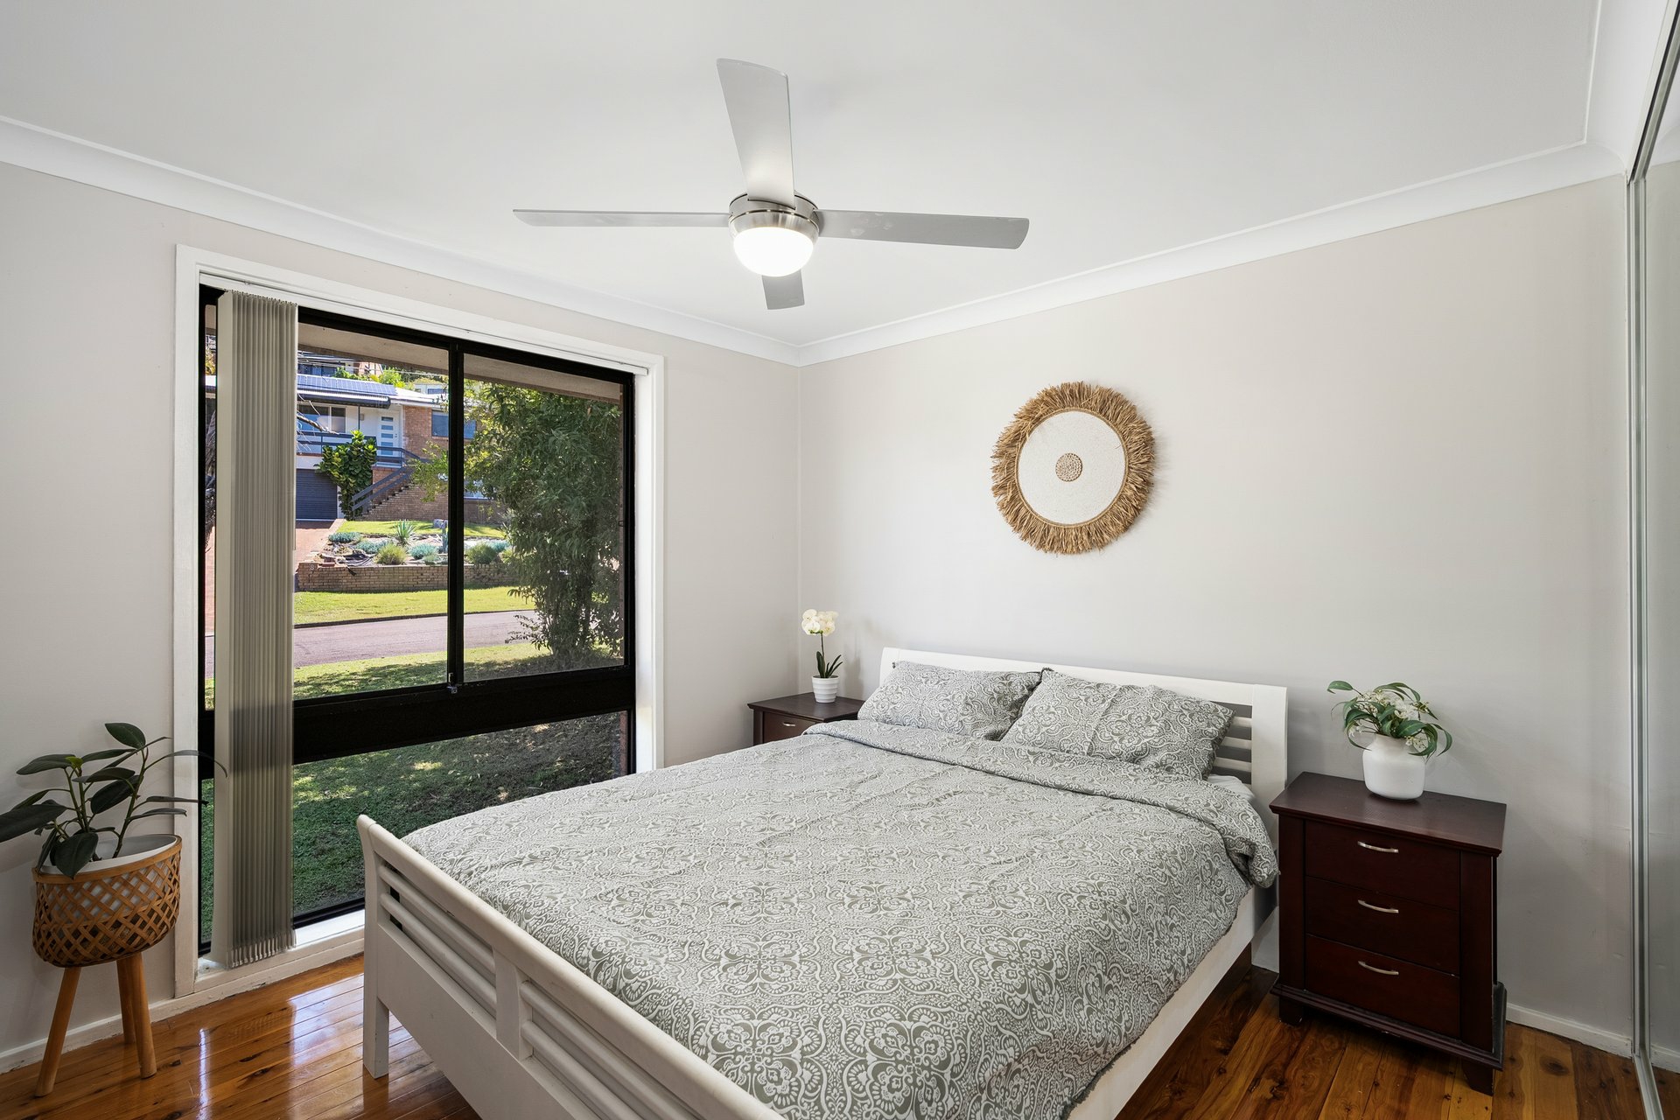
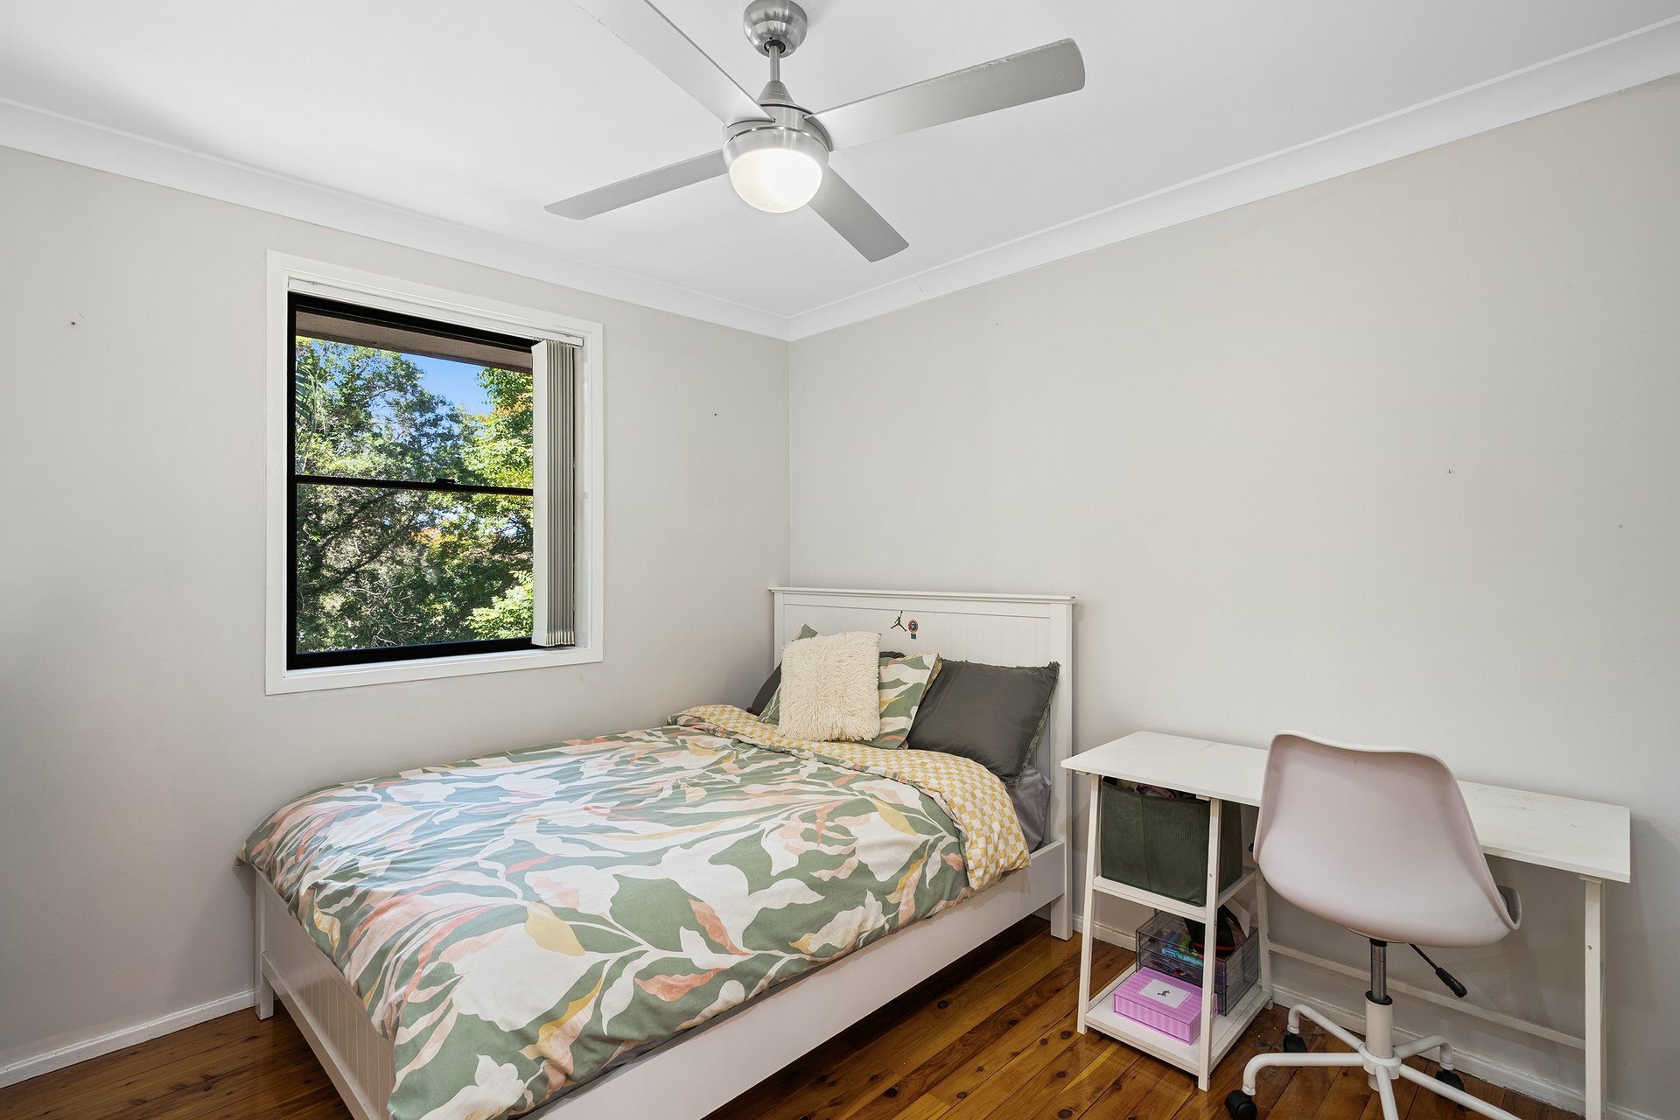
- 4 generous bedrooms, three with built-in wardrobes and ceiling fans
- Contemporary updates throughout, including timber flooring and fresh modern finishes
- Open-plan kitchen, living and dining area designed for comfortable everyday living
- Renovated kitchen with large island bench, stone benchtops, modern matte black fixtures, and dishwasher
- Renovated main bathroom with freestanding bath and modern finishes
- Combined bathroom laundry with separate toilet
- Ceiling fans throughout for year-round comfort
- Large ground-floor multipurpose living room offering excellent flexibility
- Maintenance-free ModWood entertaining deck with leafy outlook
- Large level backyard and covered courtyard with endless potential for future landscaping
- Double car drive-through garage plus under house storage
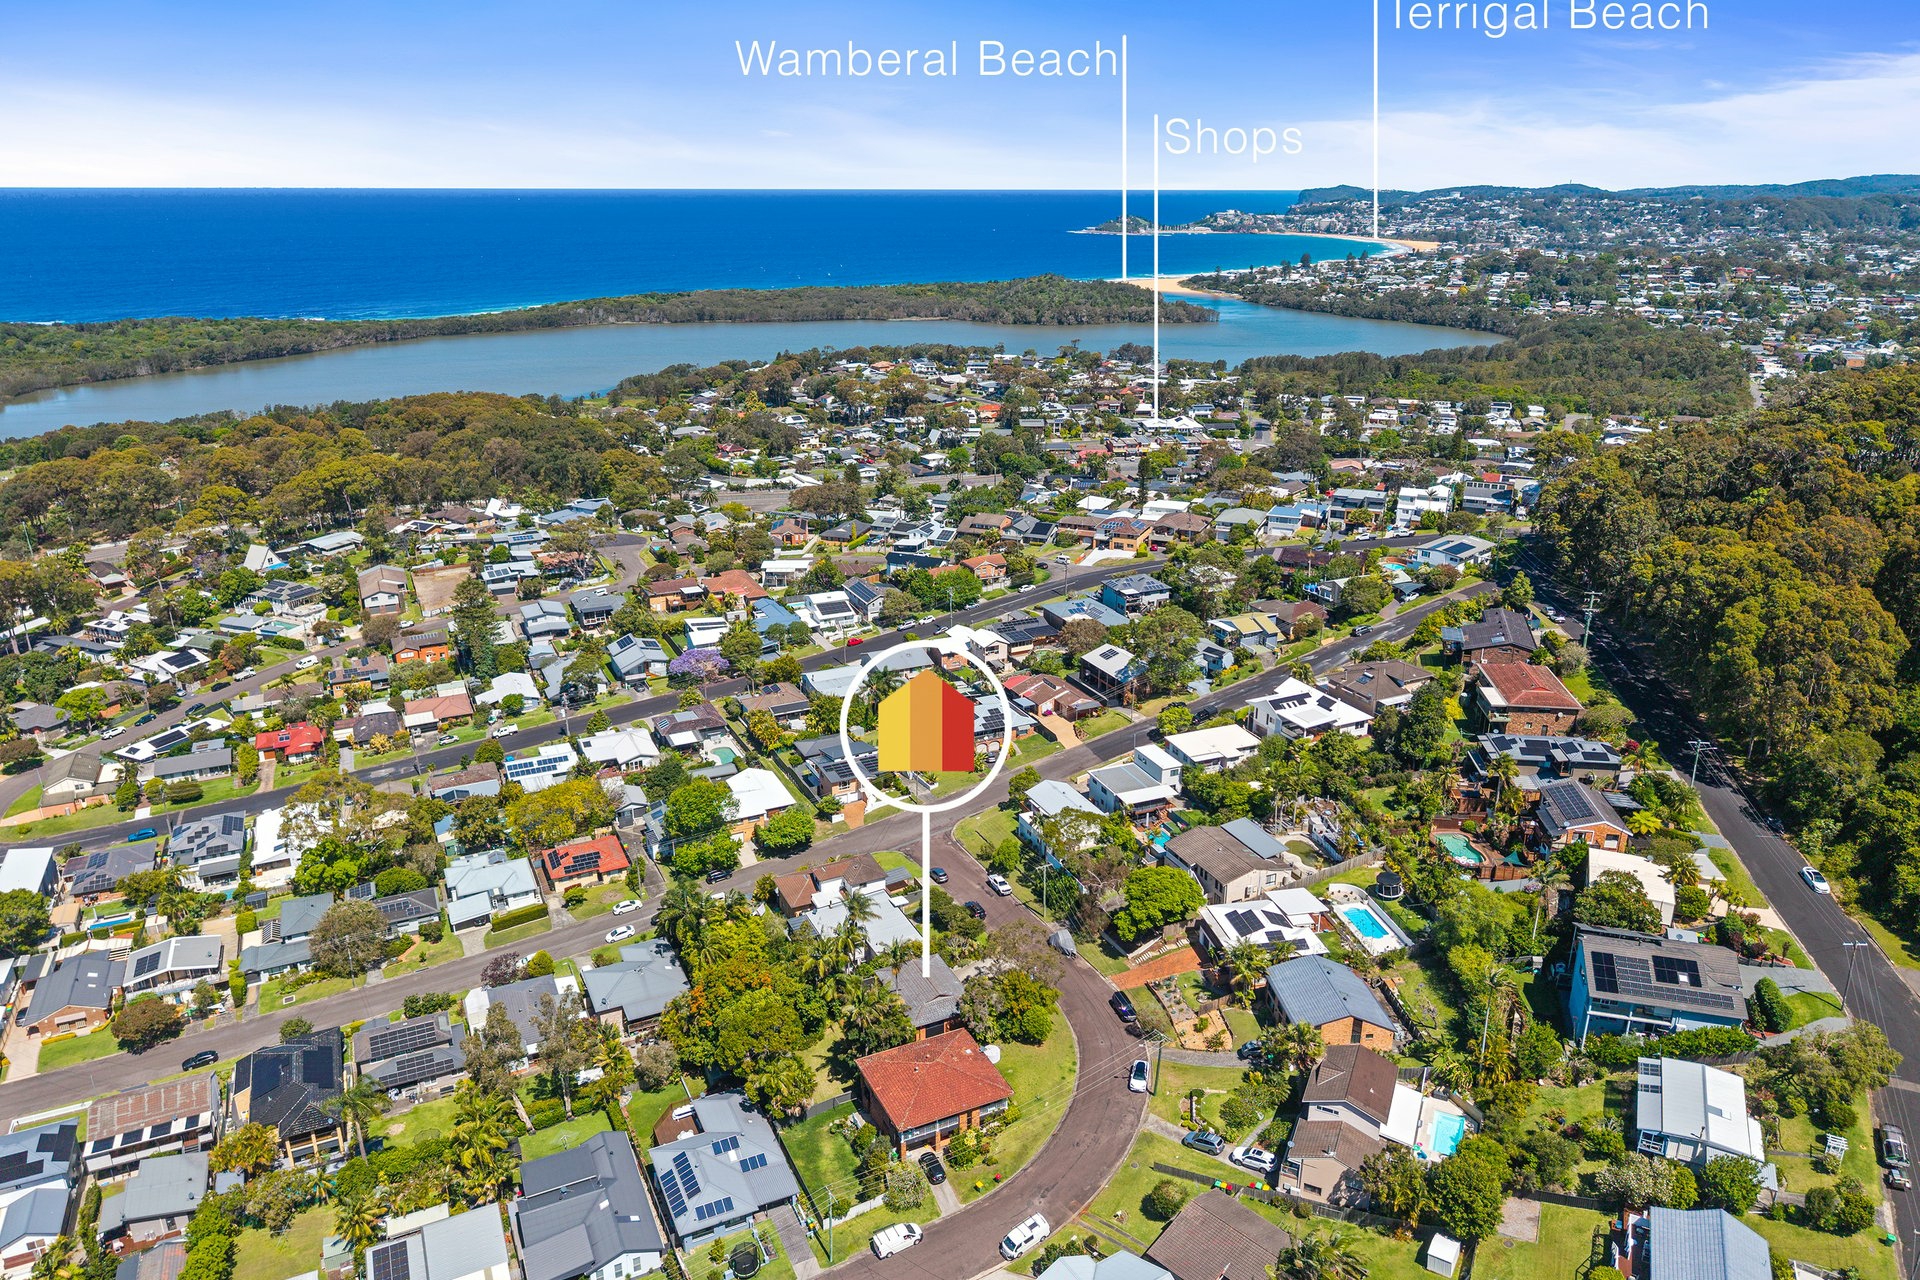
- Short 7-minute drive to Wamberal Beach and just 8 minutes to Terrigal Beach and town centre
- 12 minutes to Erina Fair shopping centre and 18-minute drive to Gosford Train Station
Rates
Council $2,357.91 Per annum
Water $1,017.32 Per annum
Please note that all information herein is gathered from sources we believe to be reliable. Images, photographs, plans, drawings and maps are indicative only. LJ Hooker Terrigal makes no representation or warranty as to the accuracy of the information provided and accepts no liability for any errors or omissions. All interested parties should make and rely upon their own independent enquiries. All measurements and details are approximate and subject to change without notice.
Features
- air conditioning
- built ins
- Close to Schools
- Close to Shops
- Close to Transport
- Internal Laundry
- Storage