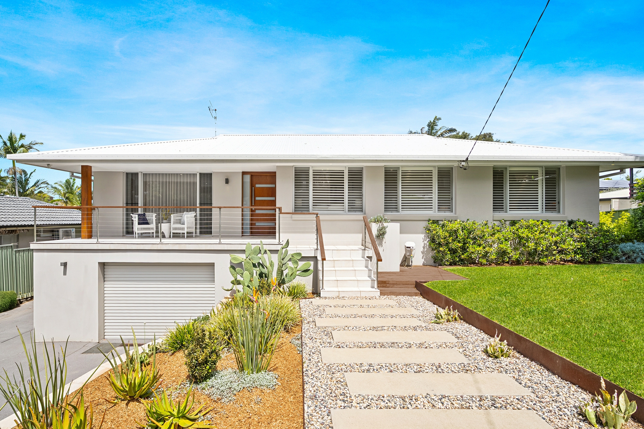
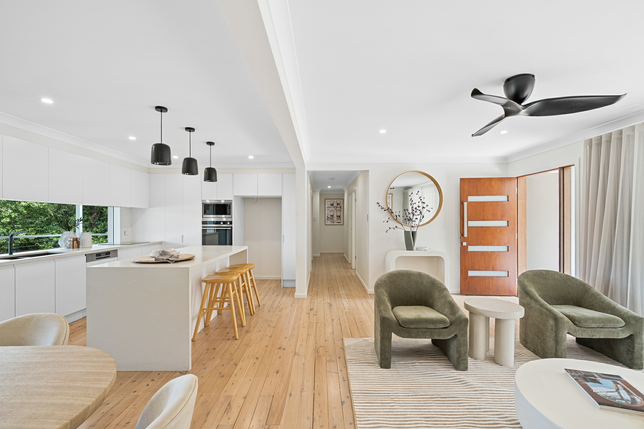
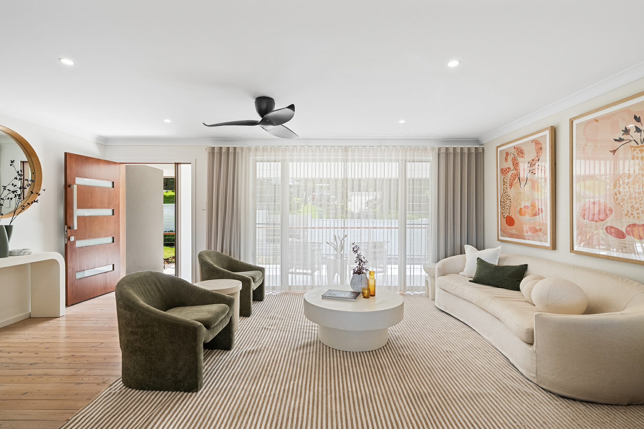
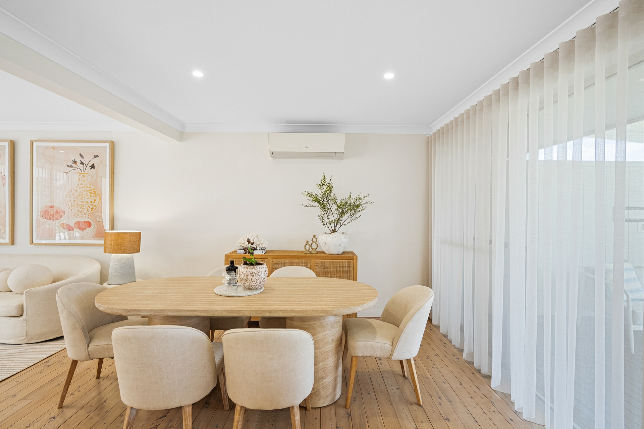
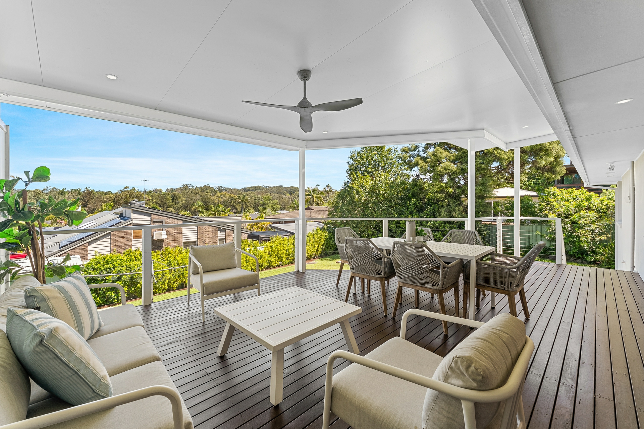
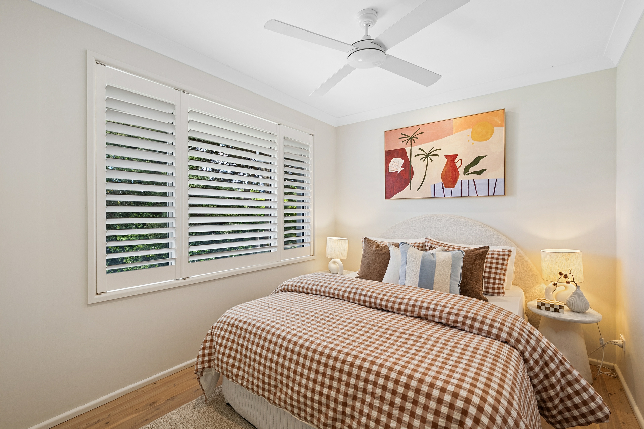
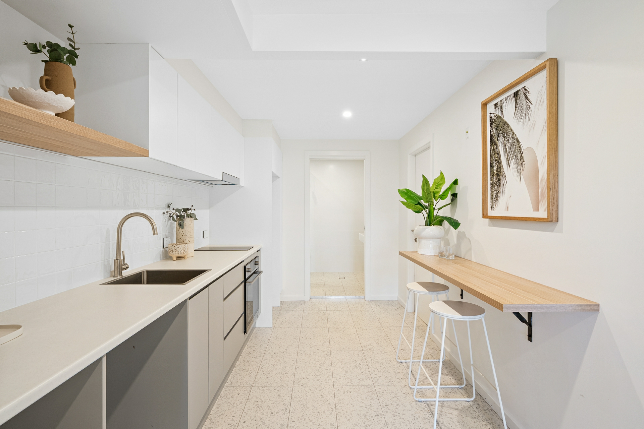
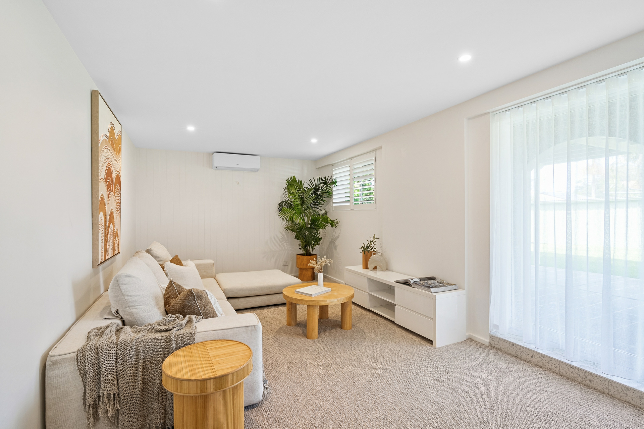
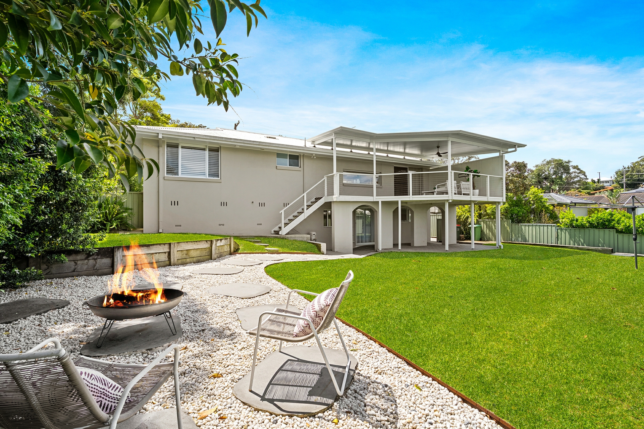
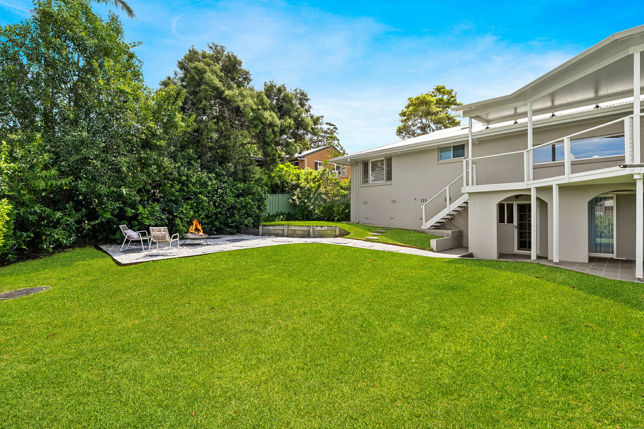
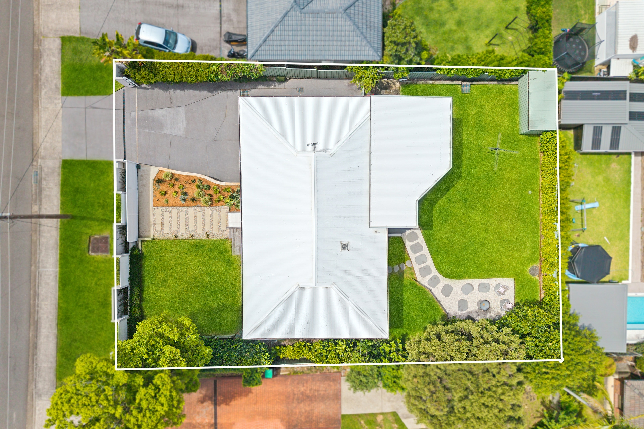
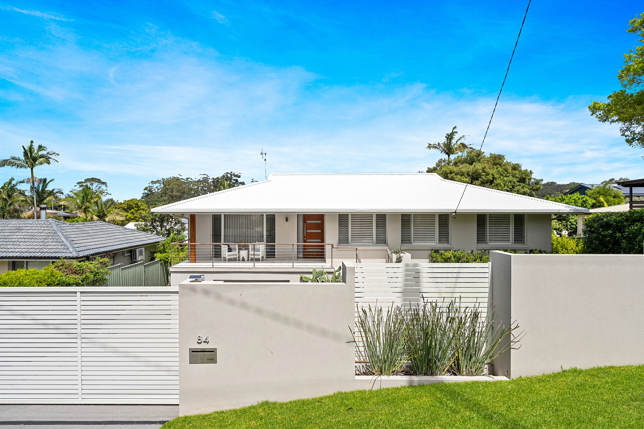
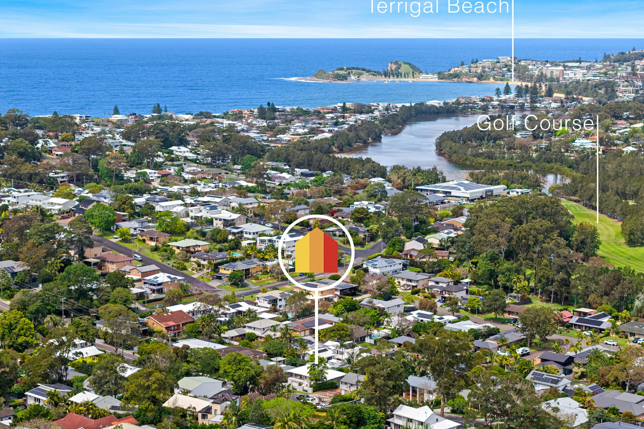
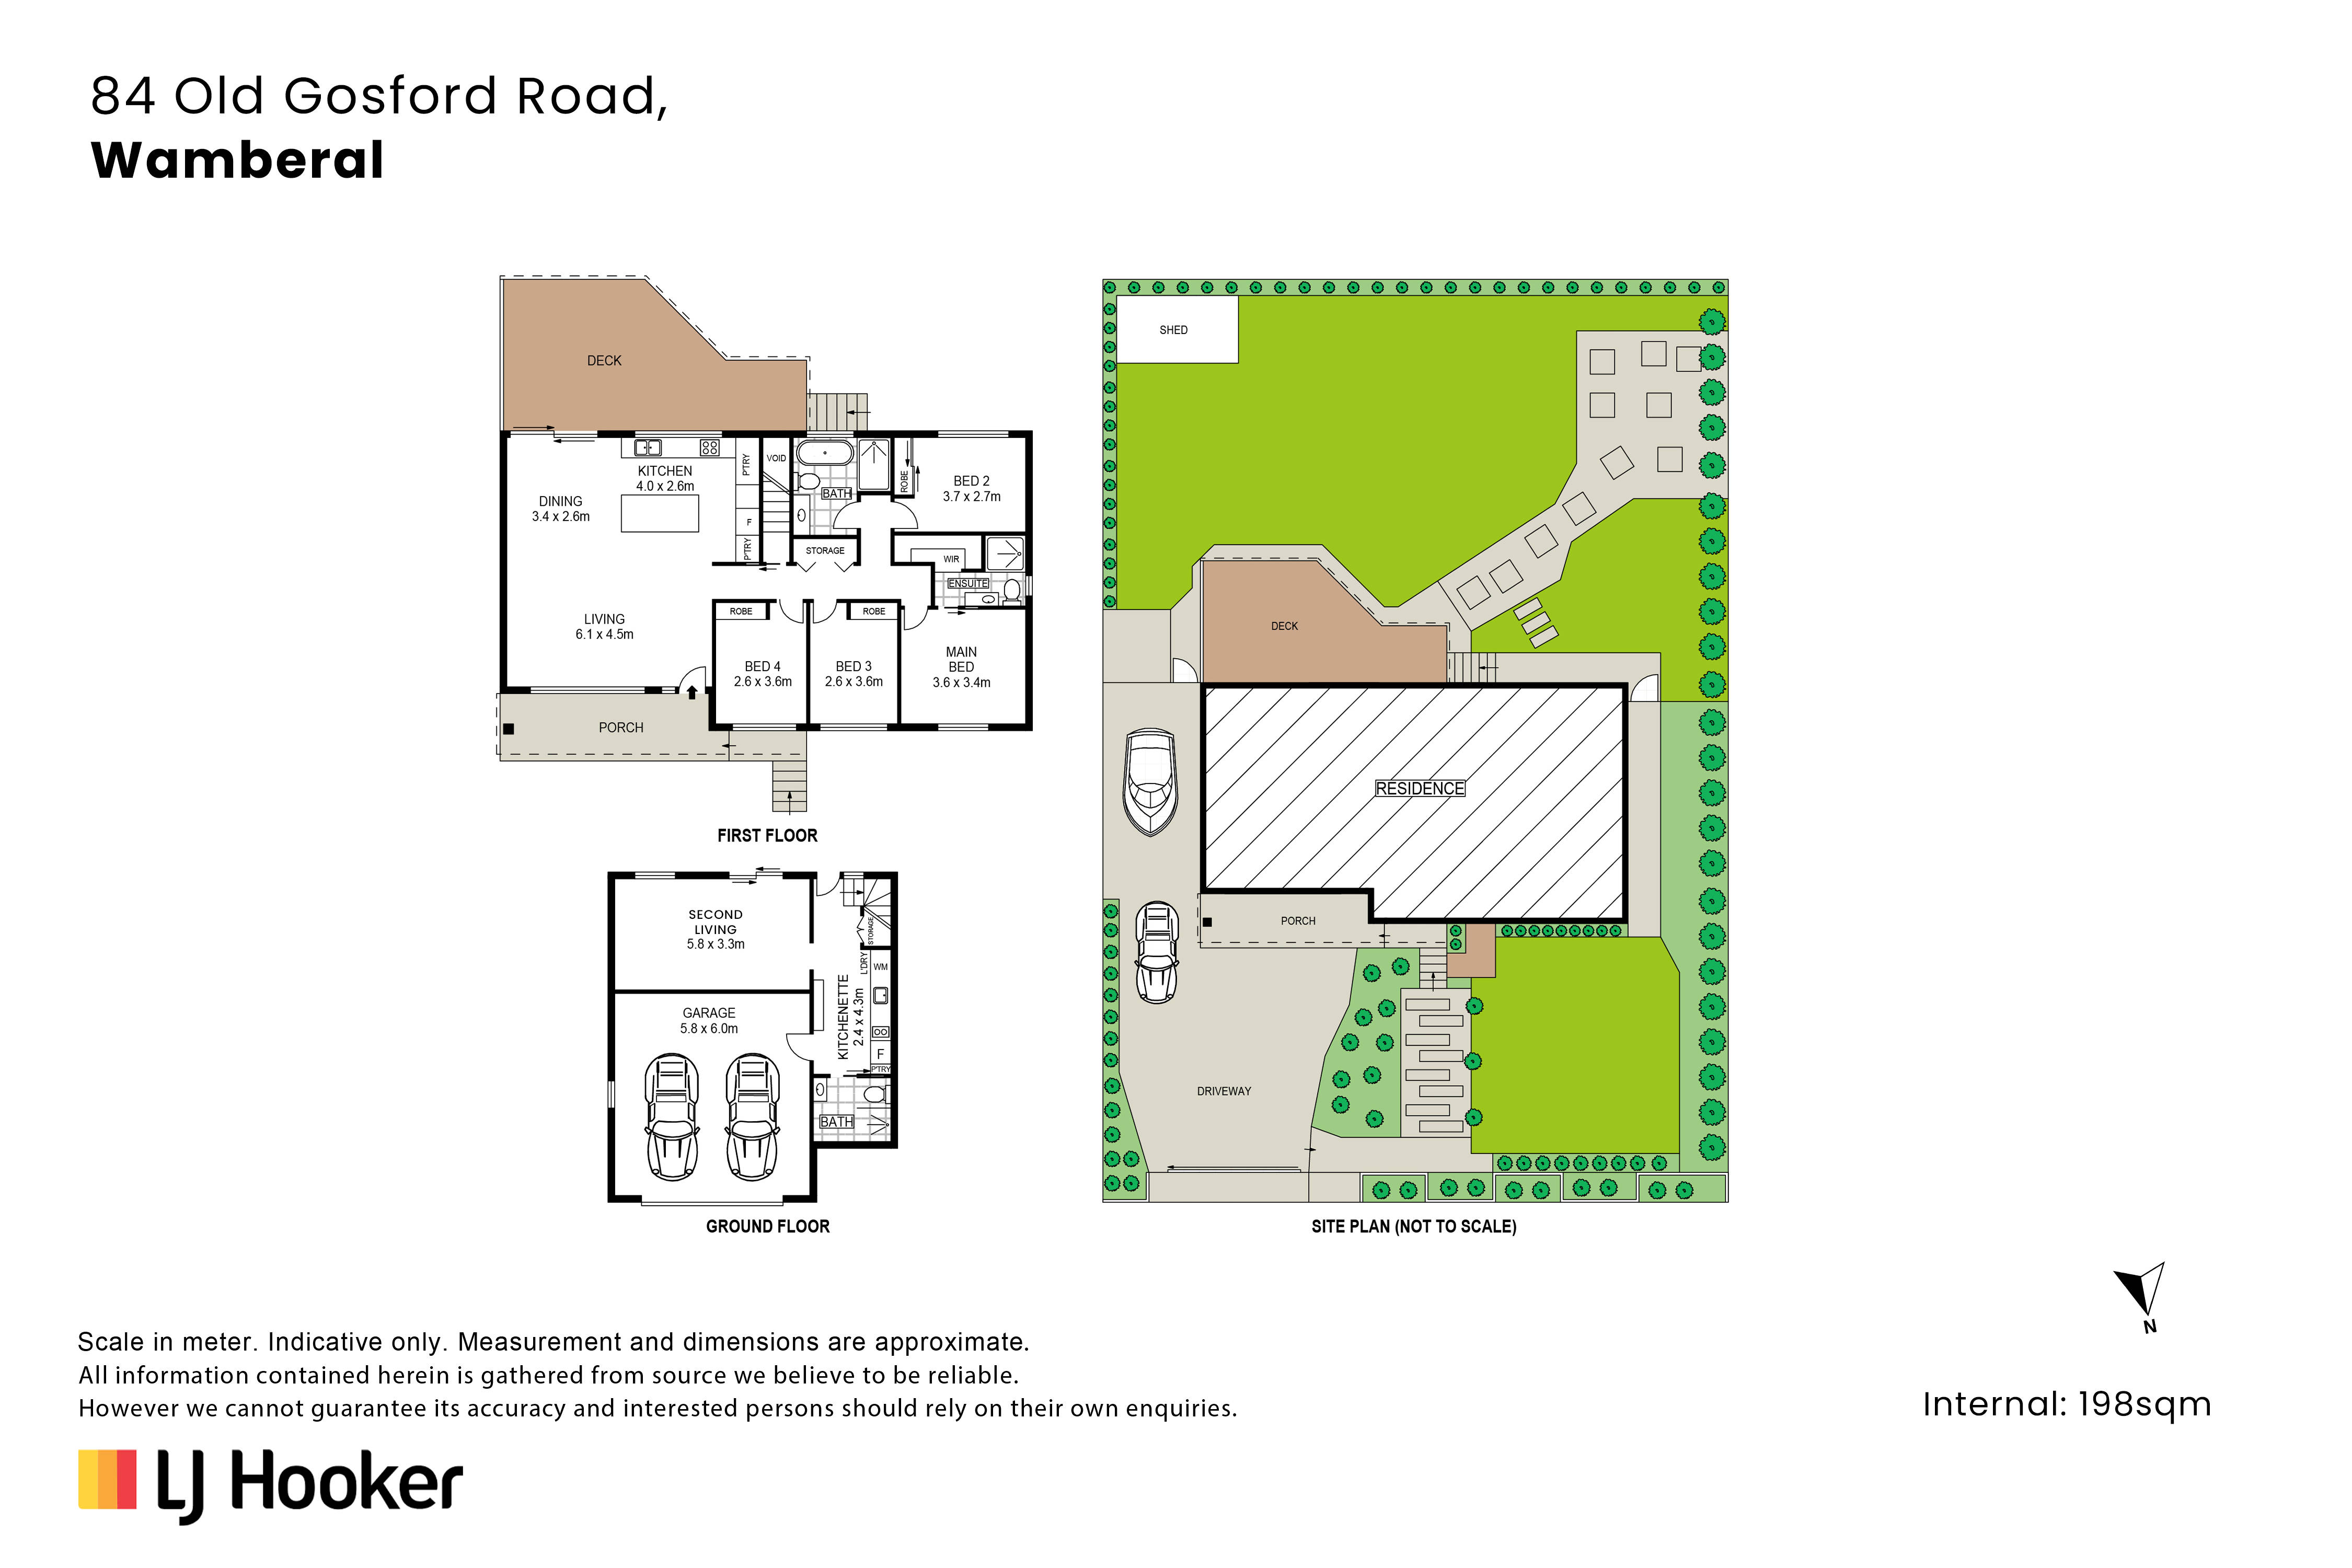
Positioned in one of Wamberal's most sought-after streets, this beautifully presented family home combines contemporary style, generous proportions and effortless indoor-outdoor living. Bathed in natural light, the home offers spacious open-plan interiors, quality finishes and a versatile floor plan designed to accommodate growing families. Set on an expansive 804sqm parcel with a level backyard and covered entertaining area, this exceptional home is just moments from Wamberal Beach, local cafés, shops and schools.
Key features
- Expansive open-plan living and dining areas filled with natural light
- Seamless indoor-outdoor flow, ideal for year-round entertaining
- Versatile floor plan featuring potential self-contained guest accommodation
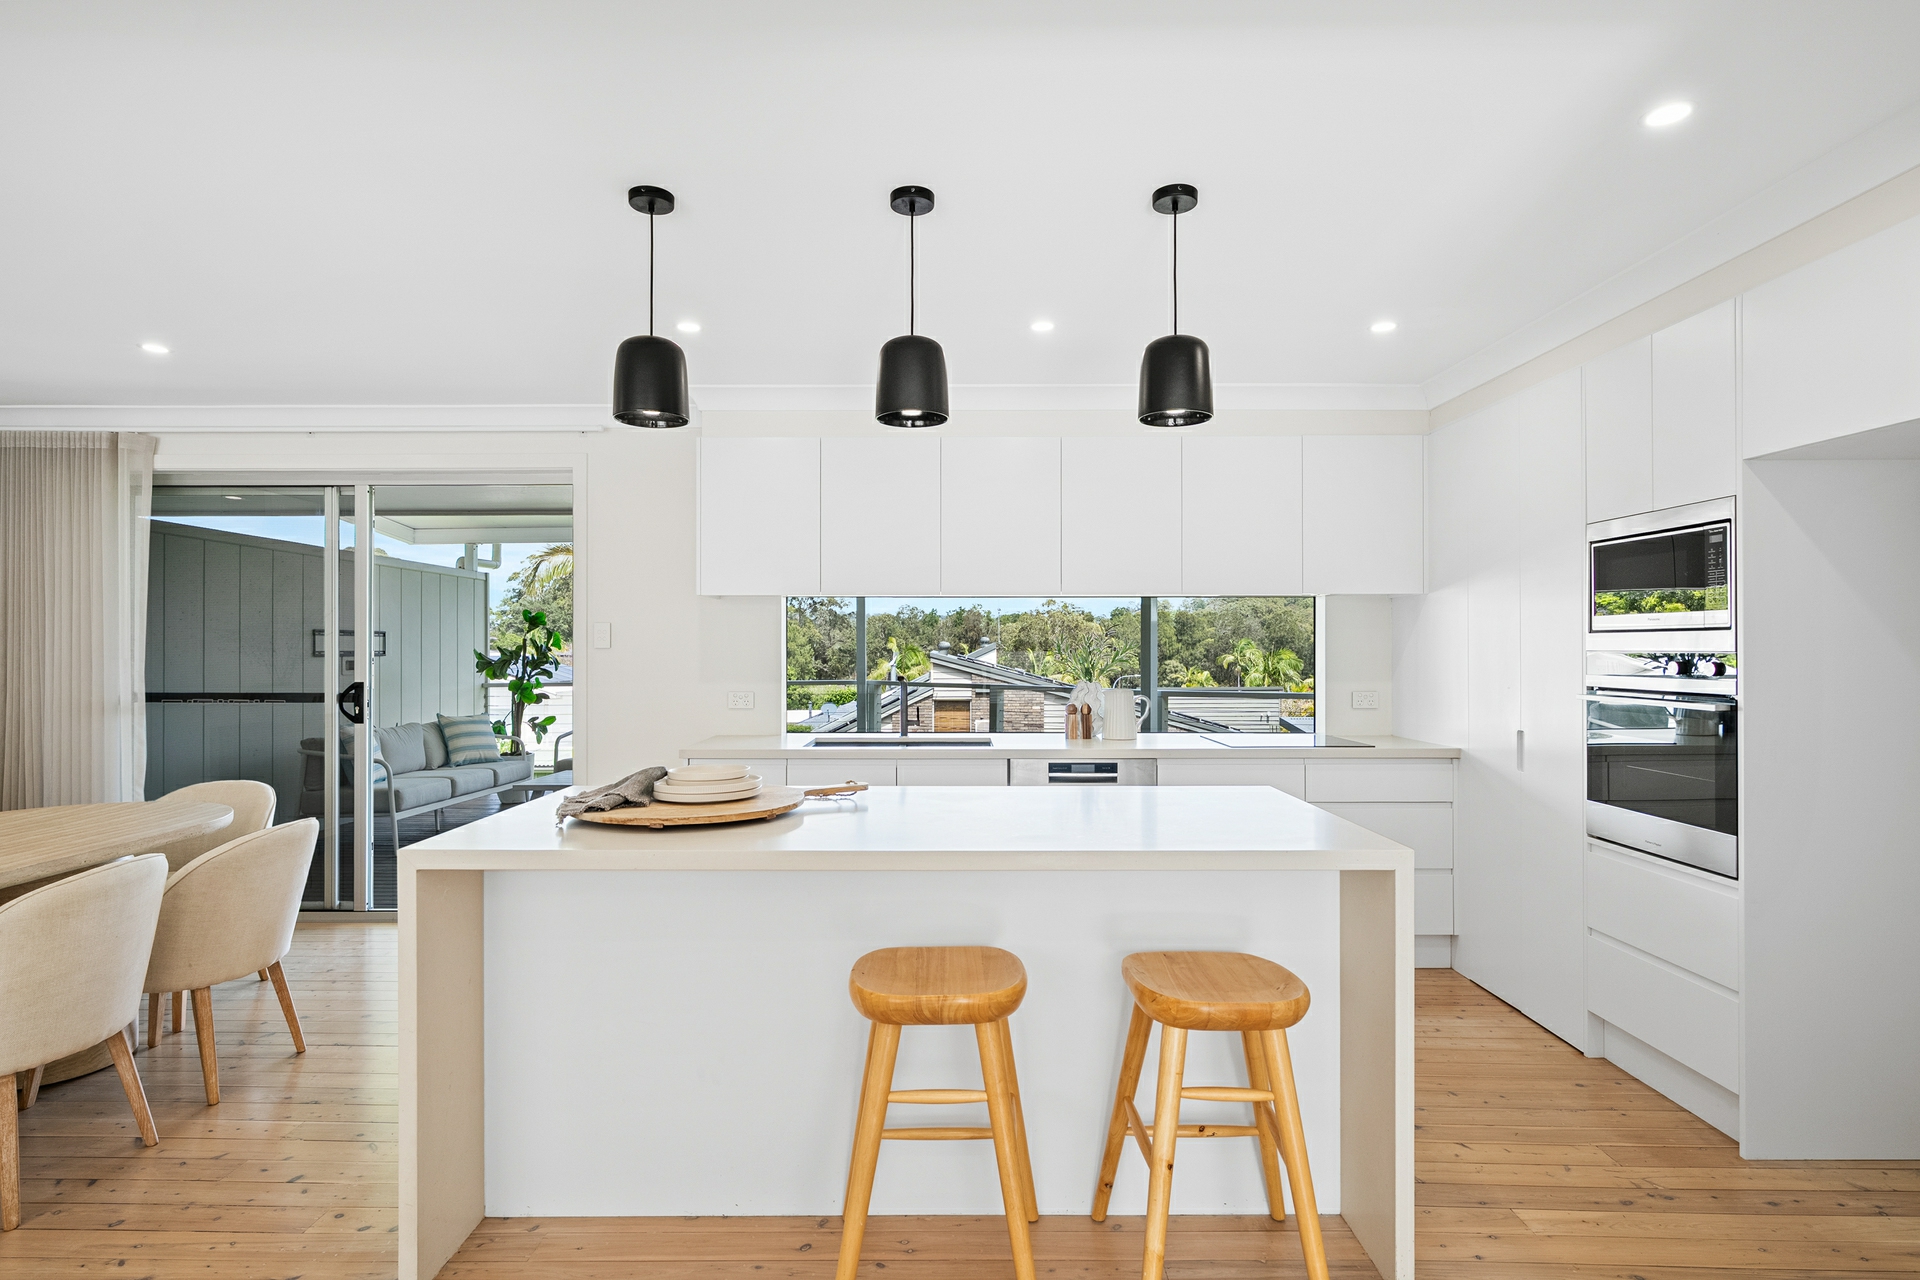
- Contemporary kitchen with stone benchtops, breakfast bar and ample storage
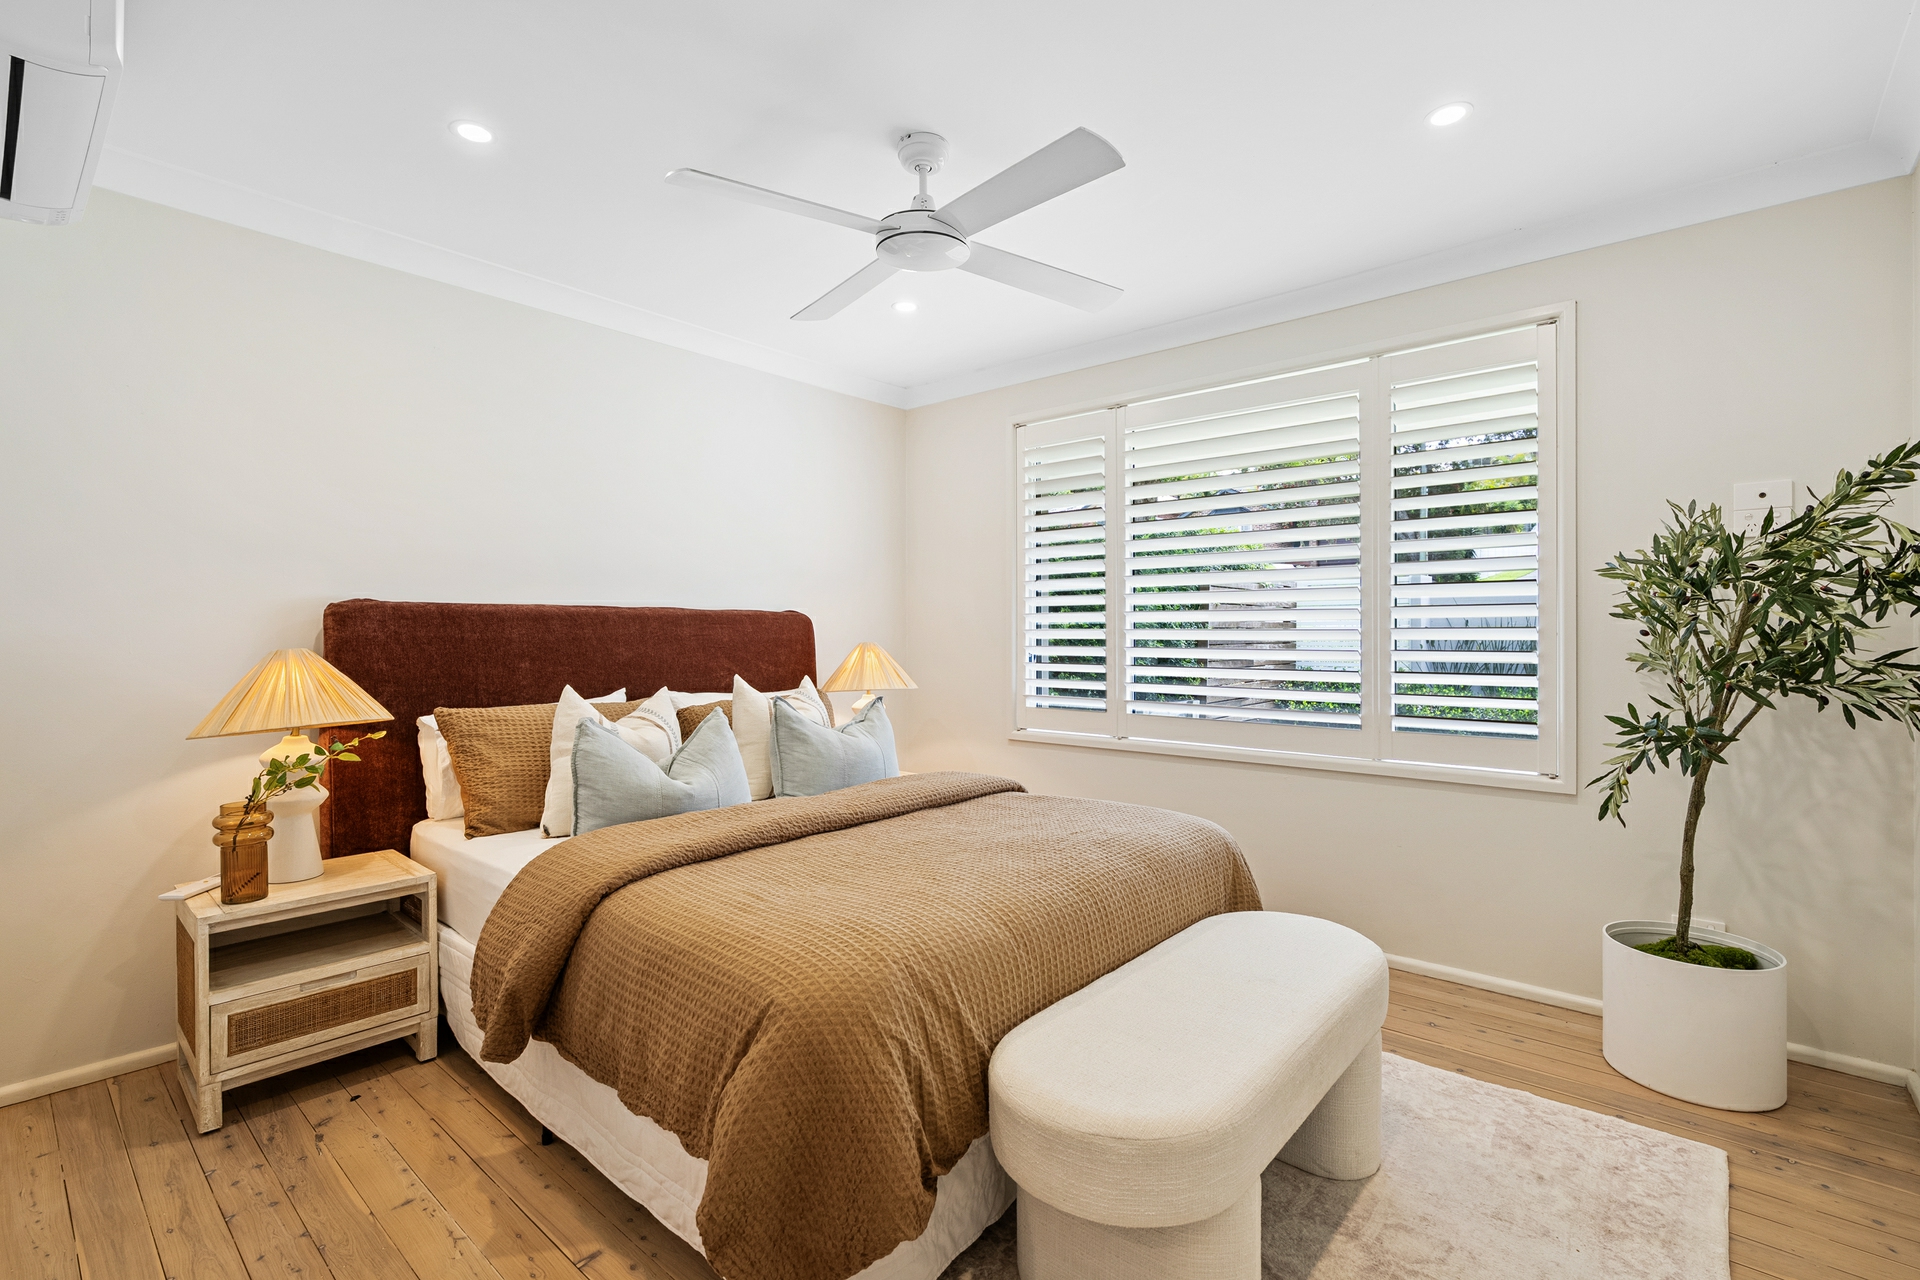
- Generous master suite complete with walk-in robe and private ensuite
- Three additional well-proportioned bedrooms, all with built-in wardrobes
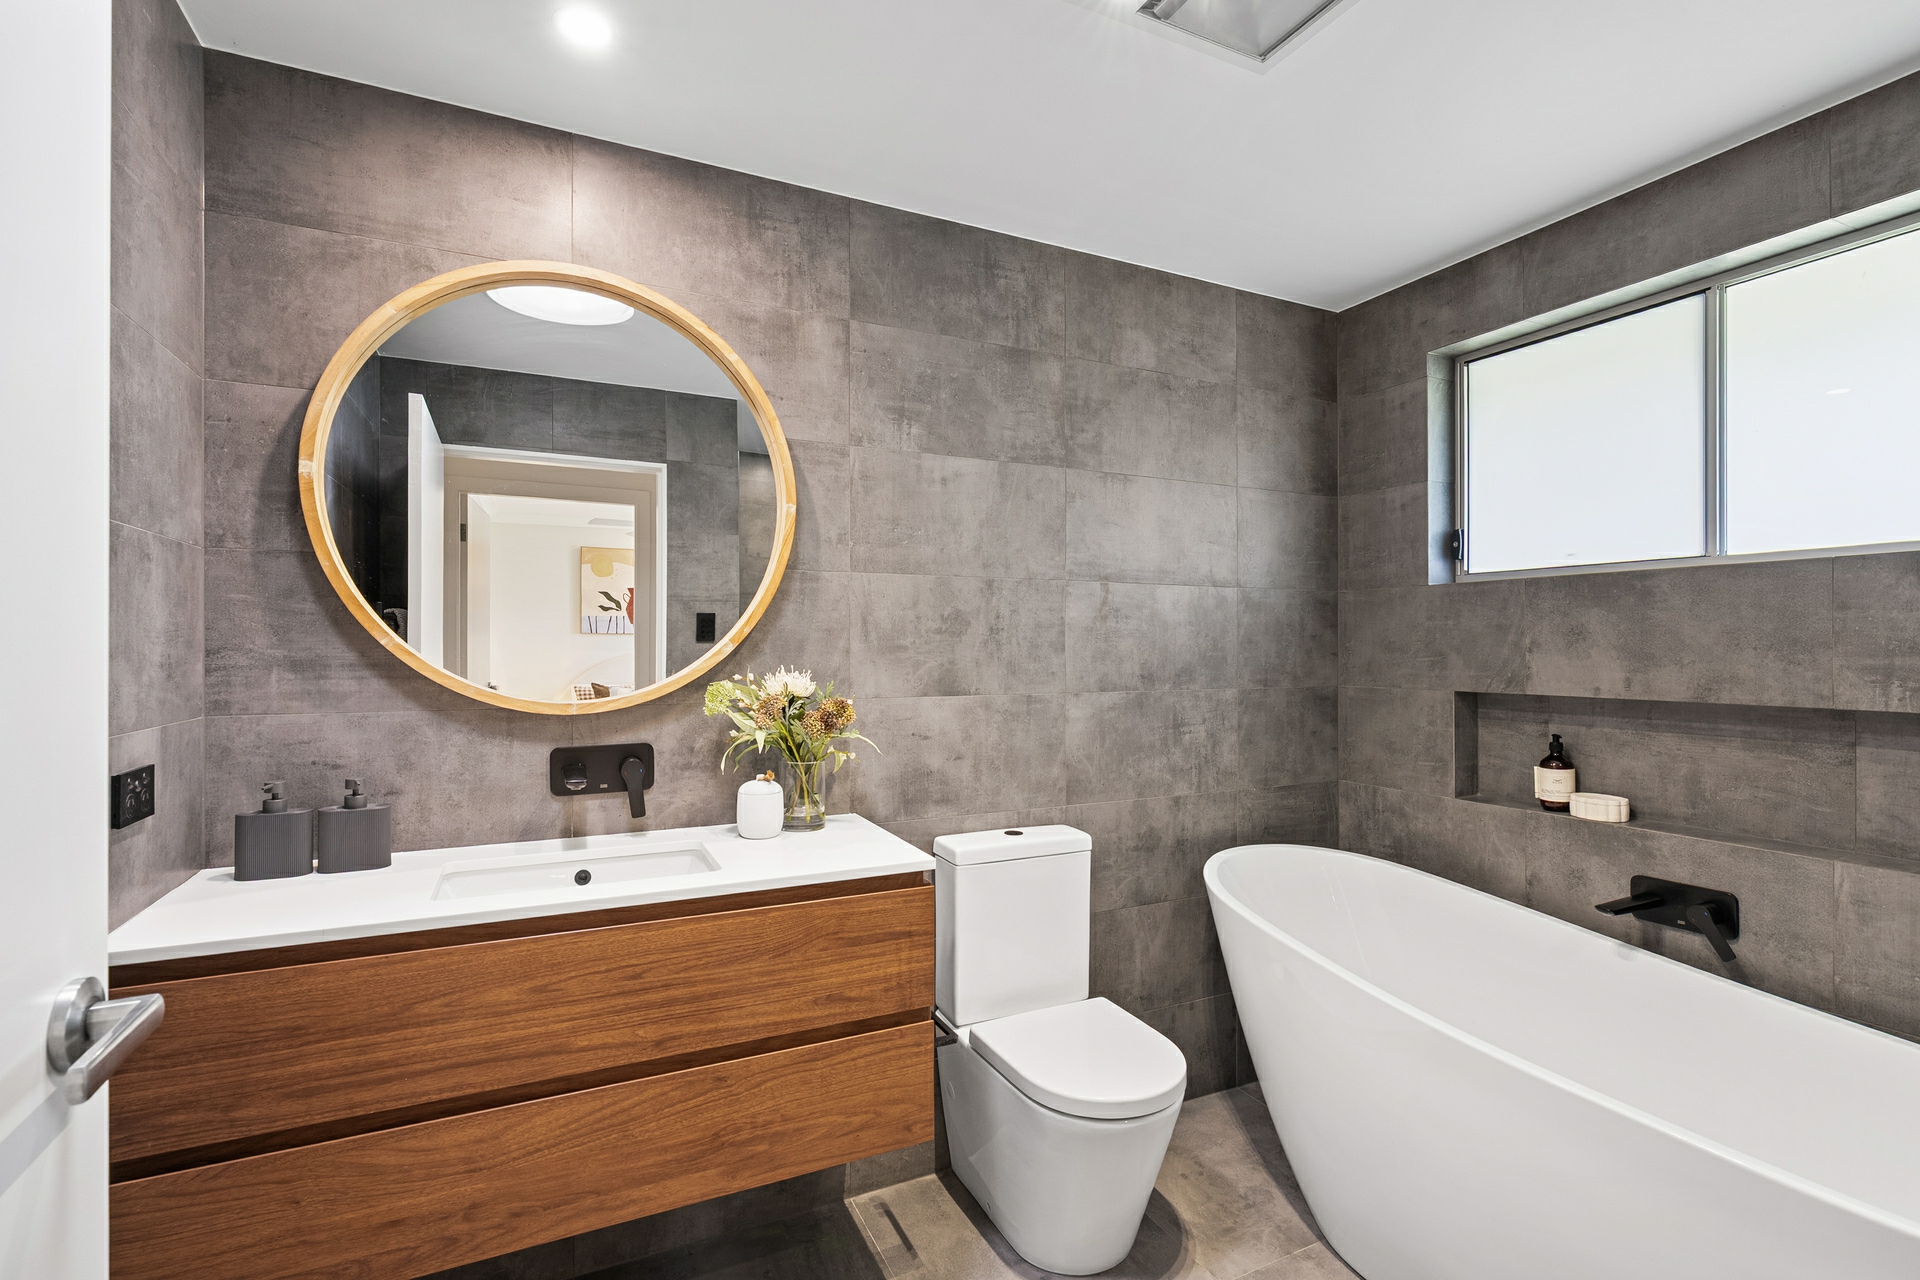
- Stylish main bathroom featuring a freestanding bathtub
- Year-round comfort with air conditioning, ceiling fans and ample storage
- Spacious, level backyard with covered alfresco entertaining area
- Secure and private entry via an automatic electric gate
- Set on a generous 804sqm block, within easy reach of Wamberal Beach, cafés, shops and quality schools
Rates
Council $3,195.82
Water $1,017.37
Please note that all information herein is gathered from sources we believe to be reliable. Images, photographs, plans, drawings and maps are indicative only. LJ Hooker Terrigal makes no representation or warranty as to the accuracy of the information provided and accepts no liability for any errors or omissions. All interested parties should make and rely upon their own independent enquiries. All measurements and details are approximate and subject to change without notice.
Features
- ensuite
- air conditioning
- dishwasher
- built ins
- Close to Schools
- Close to Shops
- Close to Transport
- Garage
- Internal Laundry
- Kitchenette
- Storage