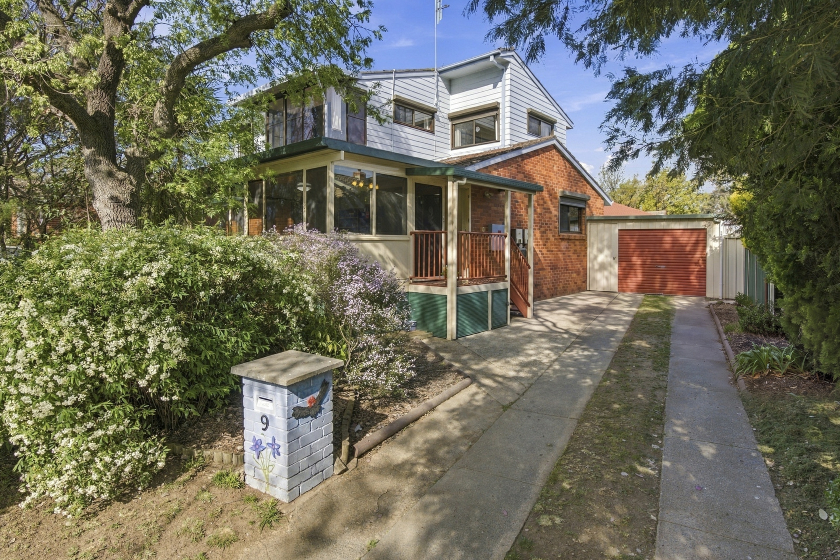
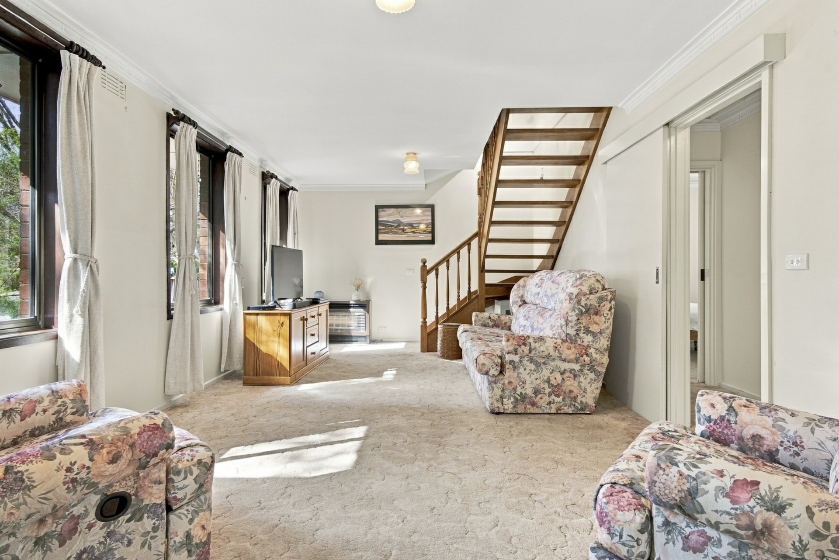
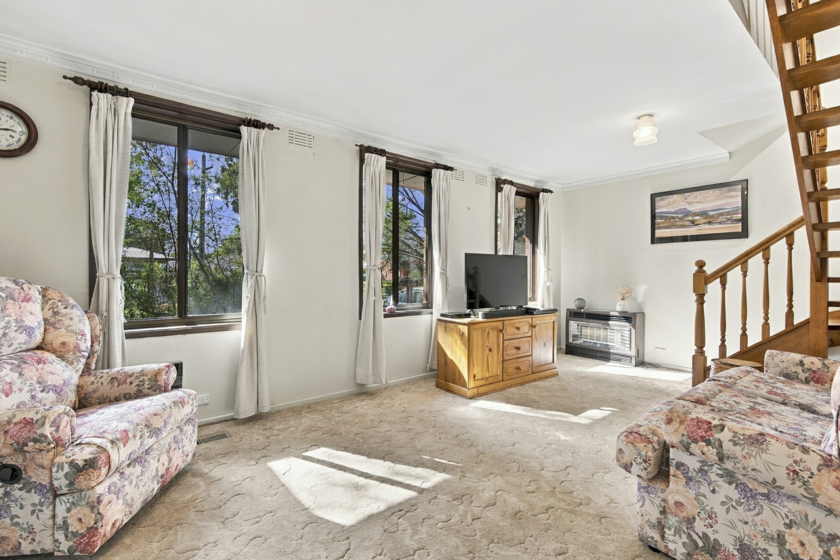
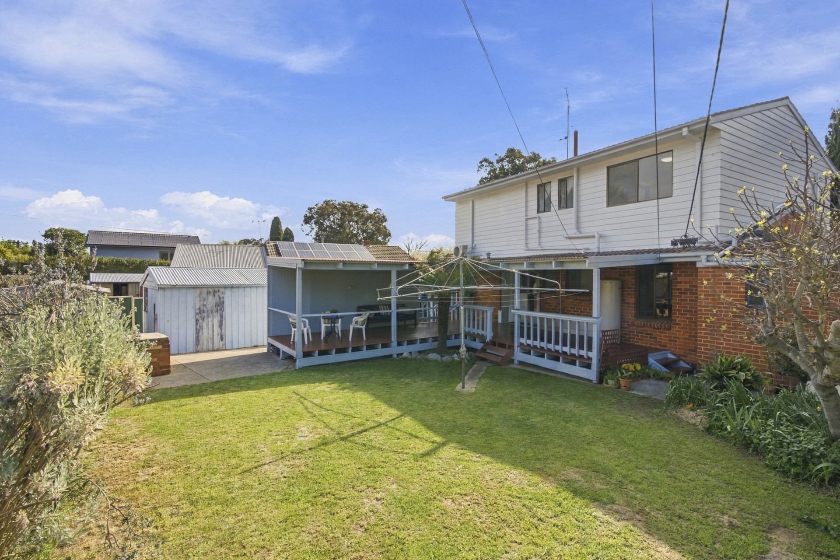
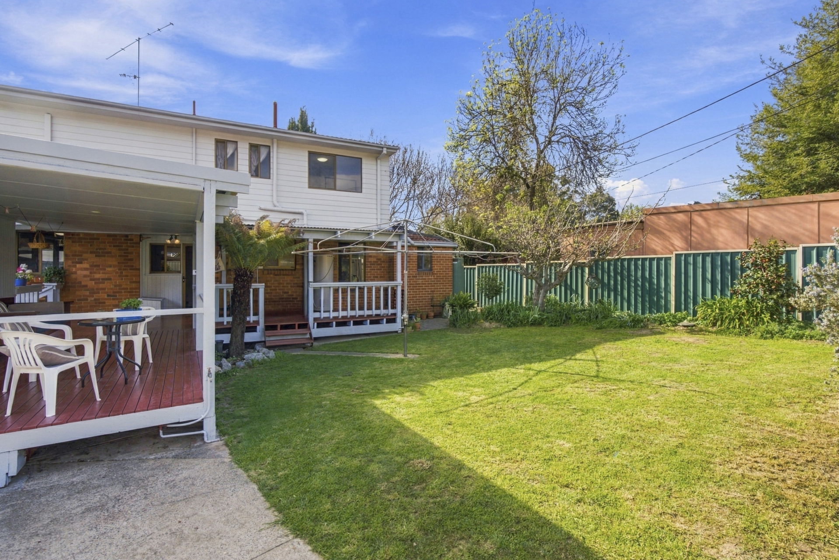
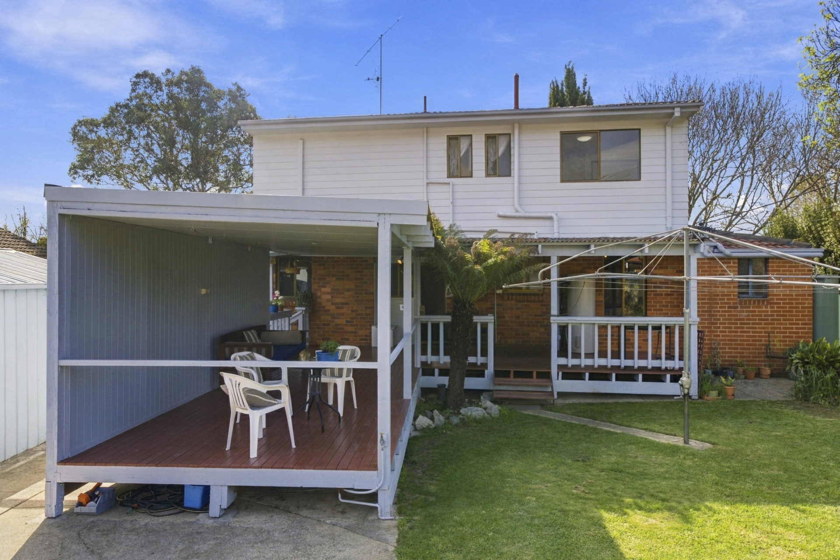
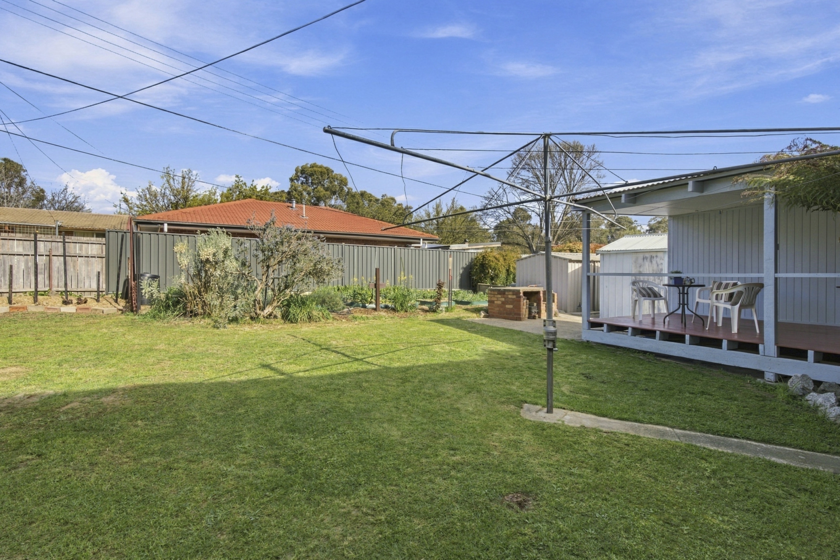
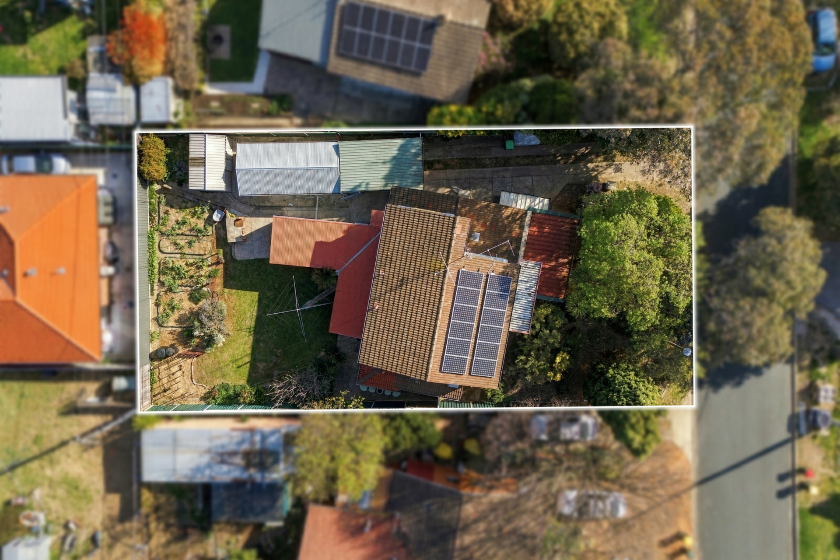
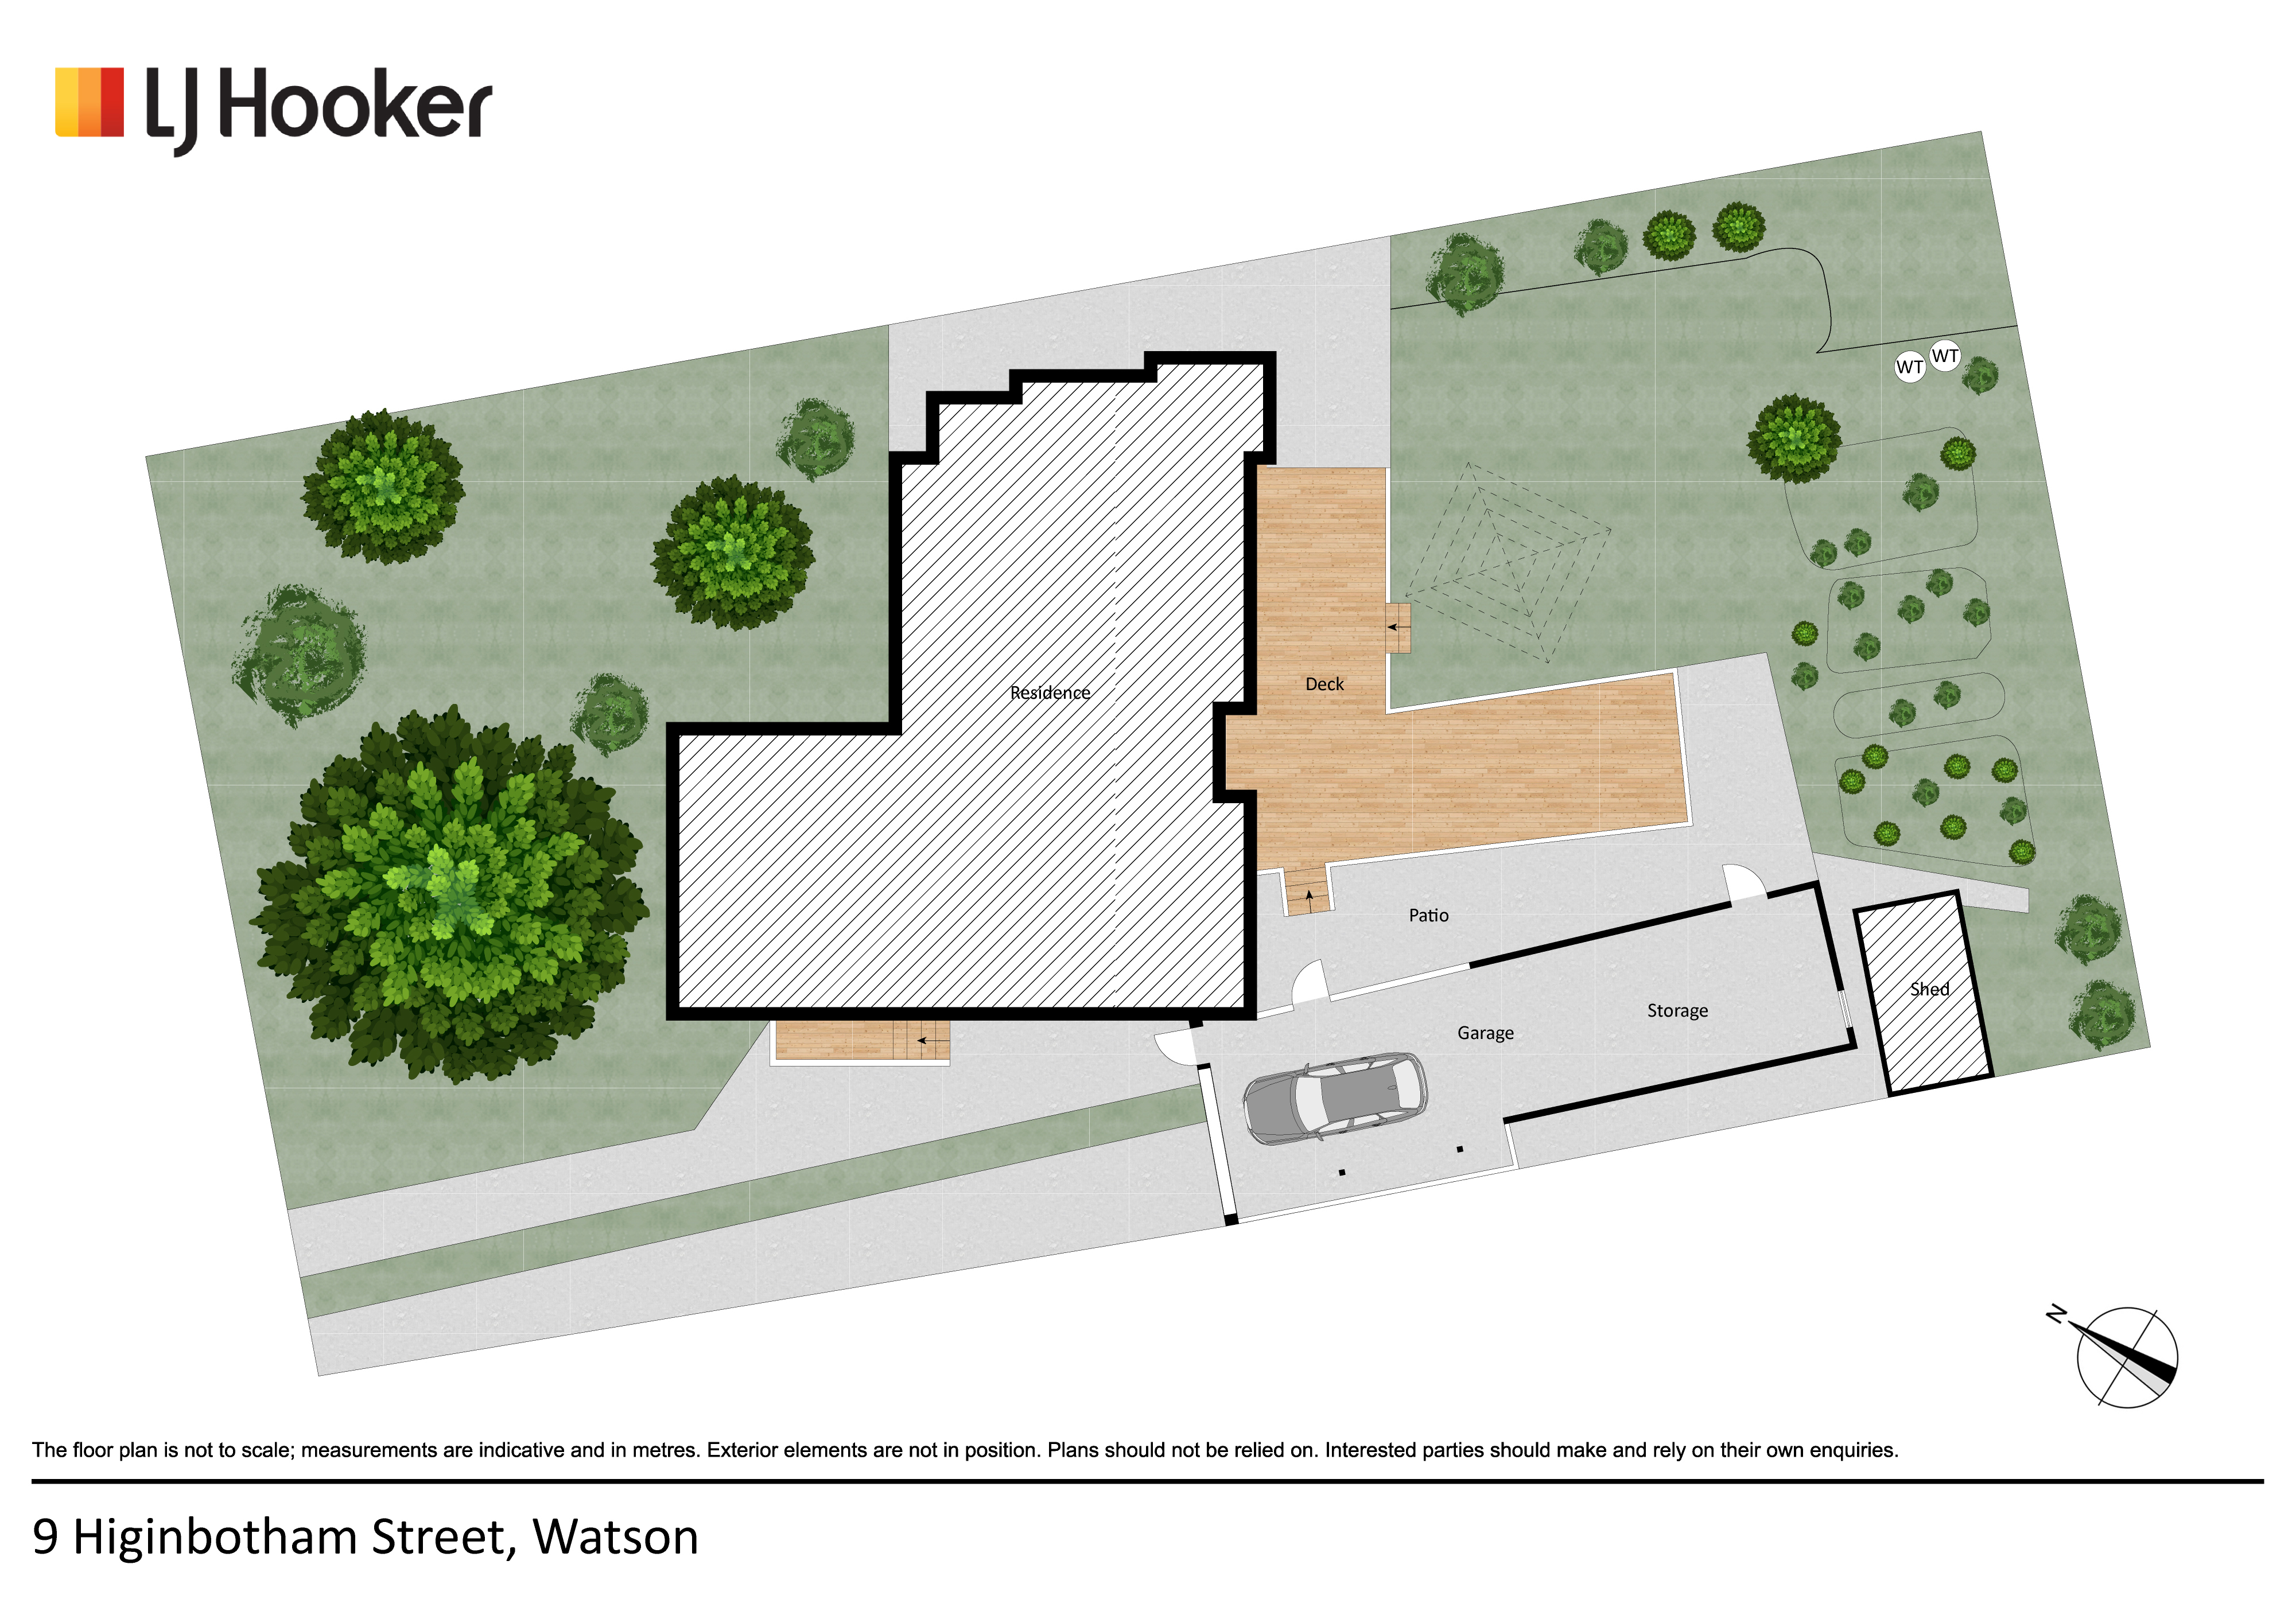
Tucked away in a peaceful street beside Mount Majura, 9 Higinbotham Street is a home that offers space, versatility and a wonderful sense of connection to its established Inner North surroundings. Set on approximately 679m�, this spacious four-bedroom residence is made for family life, with generous living areas, established gardens and plenty of room to relax, entertain and grow.
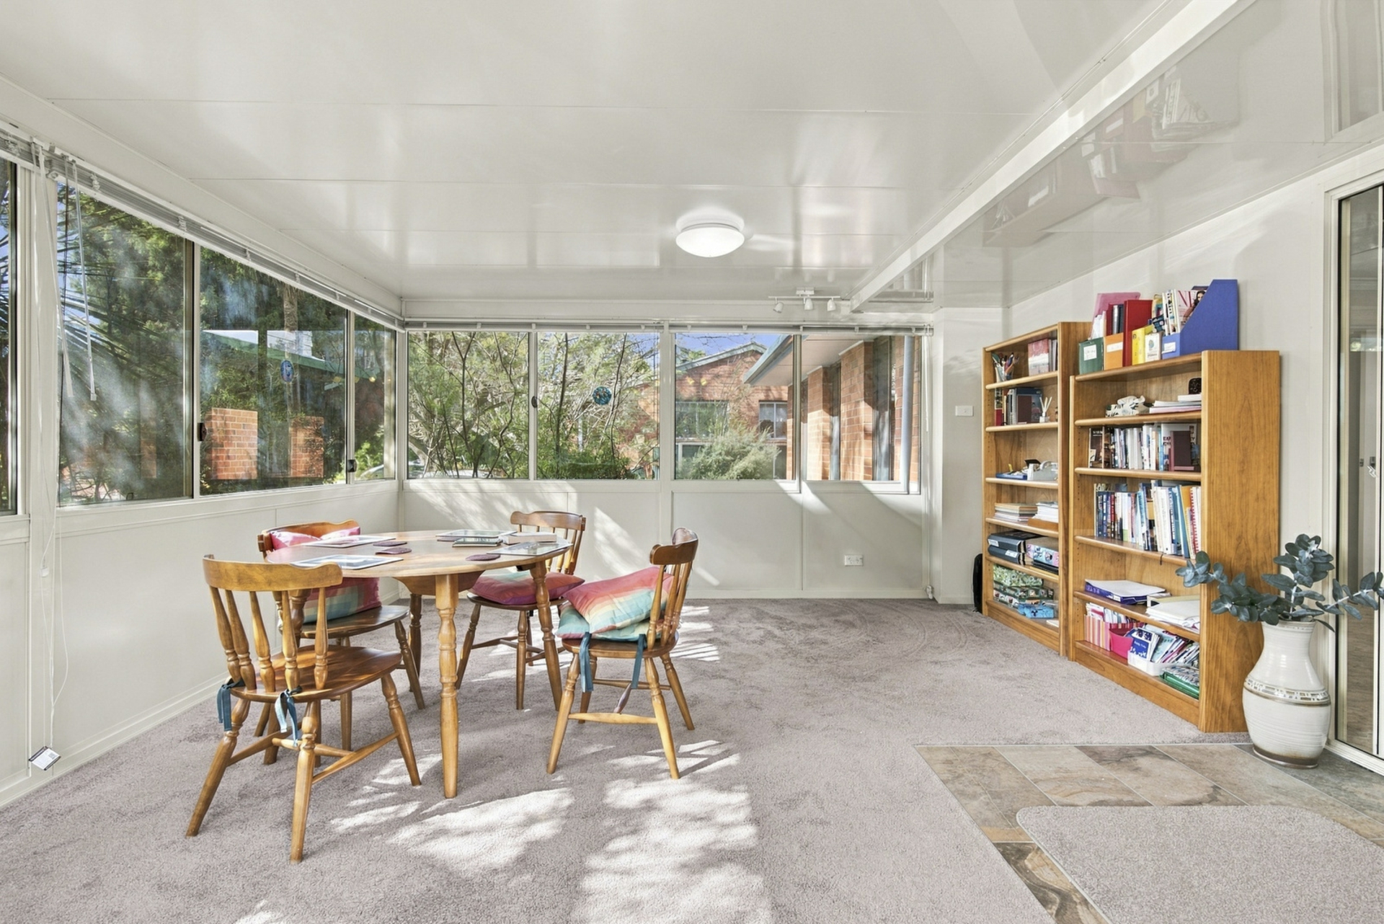
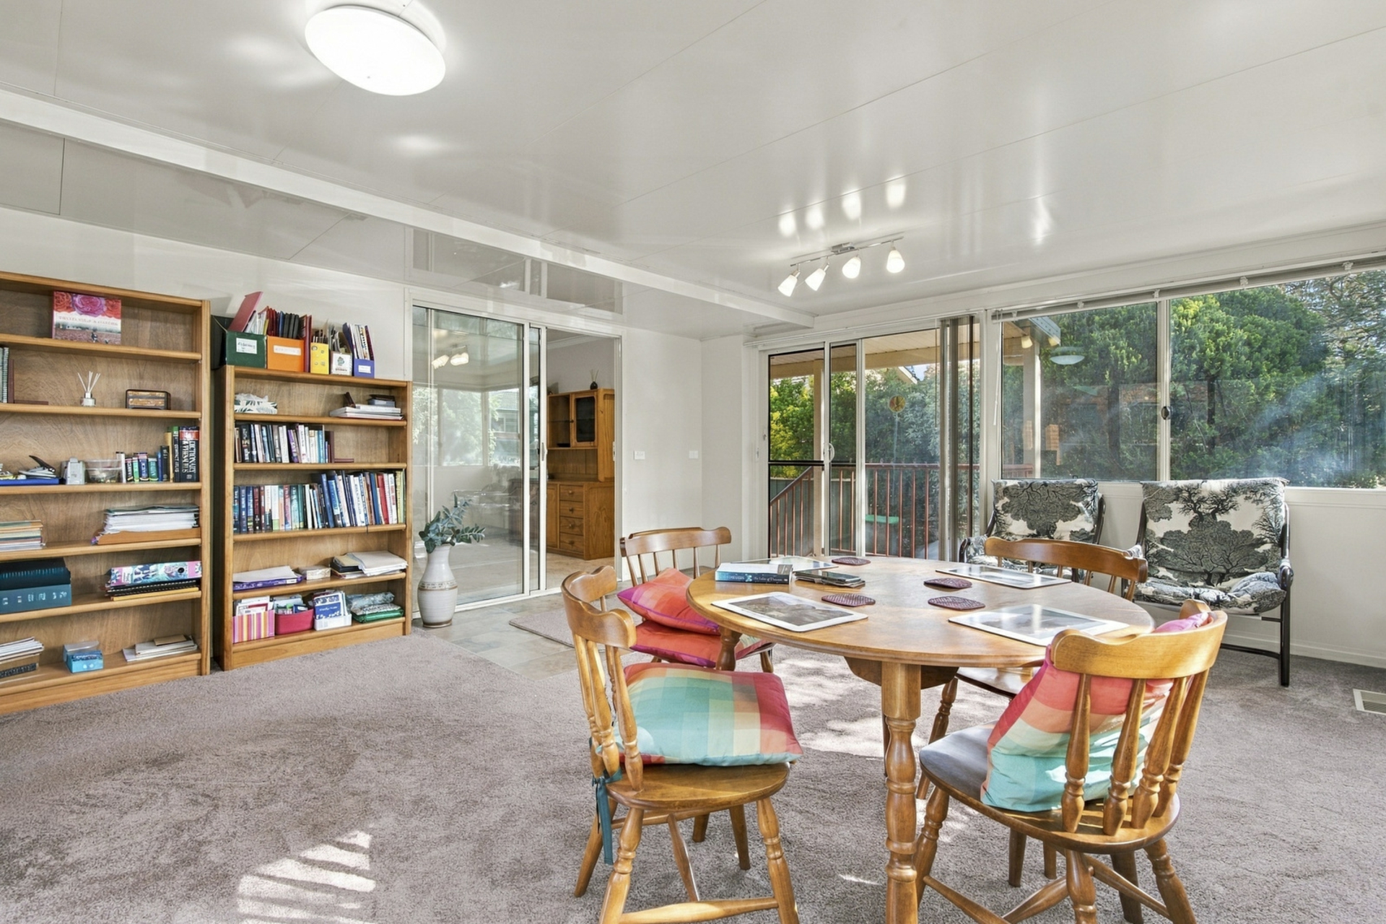
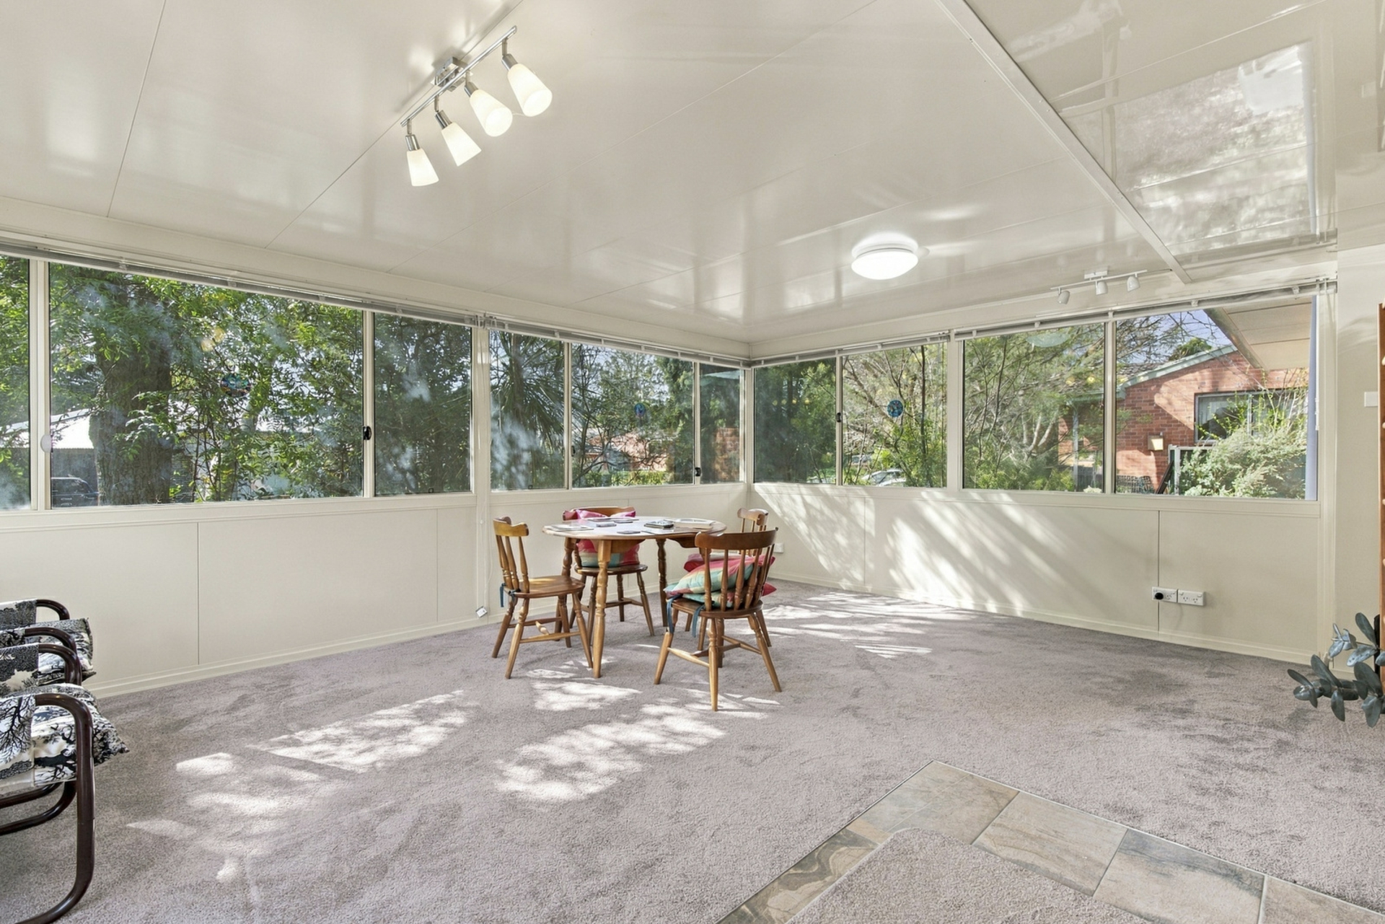
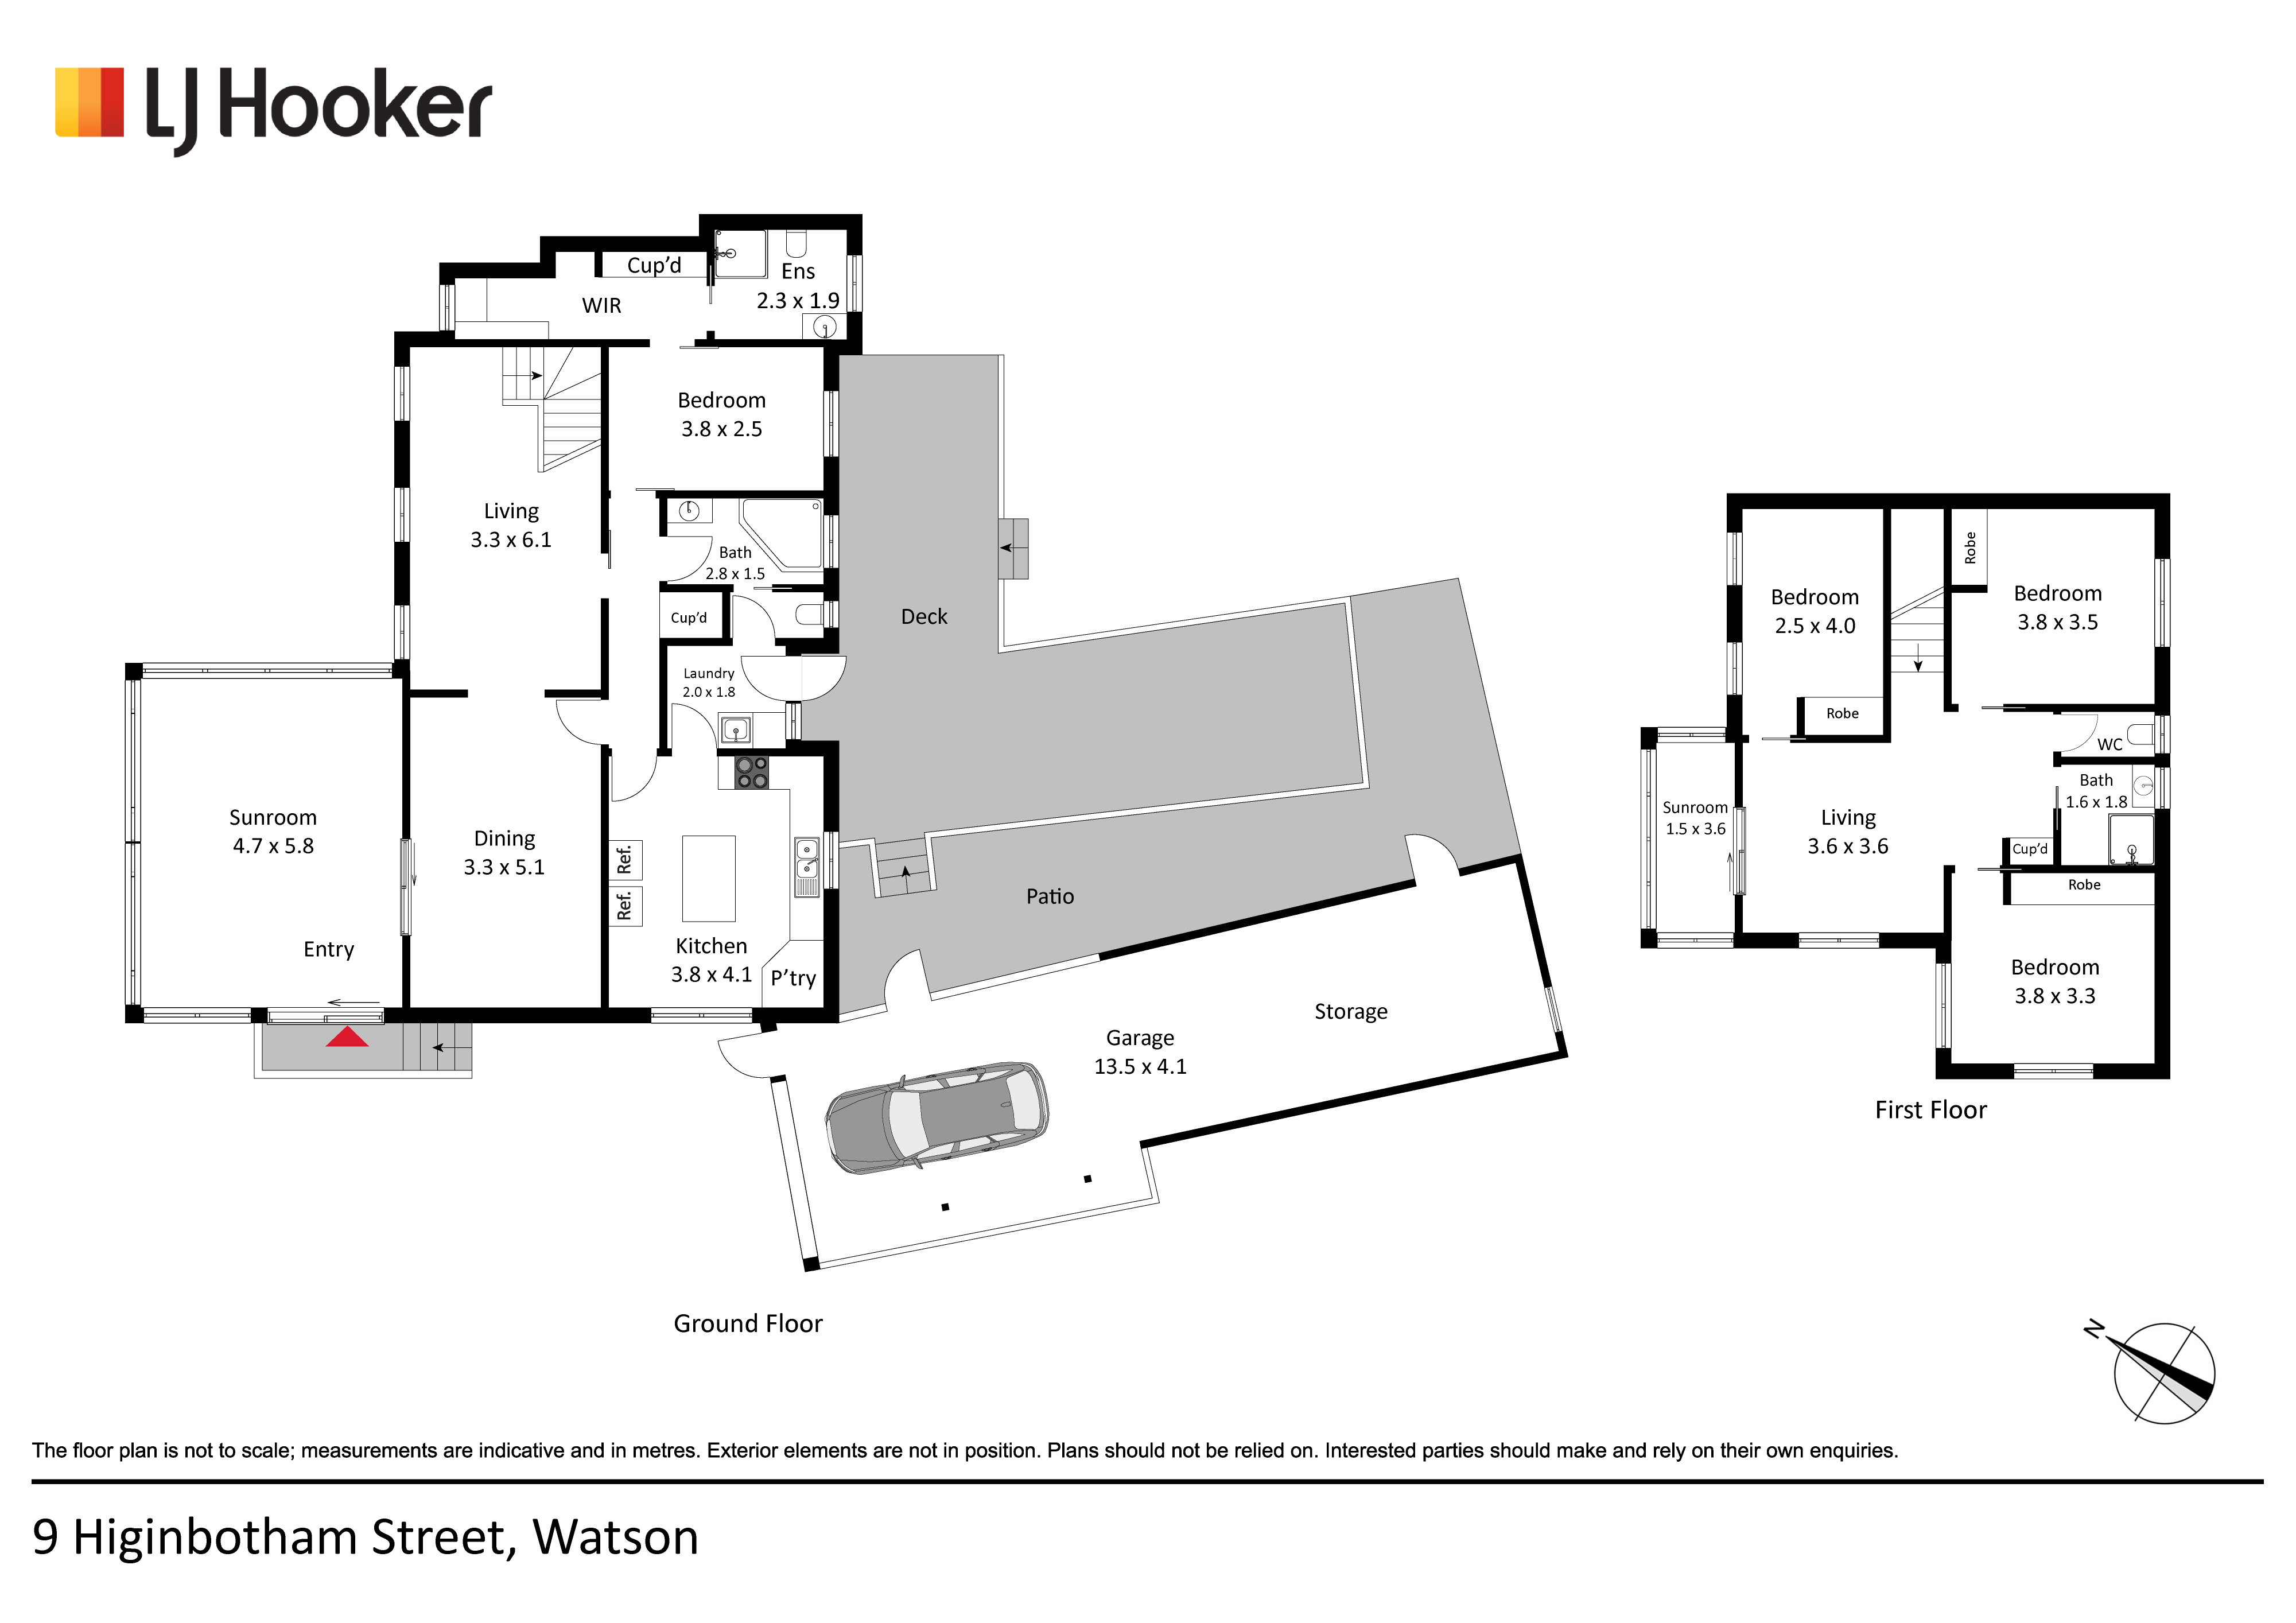
The ground floor offers separate living and dining spaces, while the impressive, enclosed sunroom is a standout feature. With a beautiful outlook across the established front garden, it creates a peaceful and private retreat to relax and unwind, while its generous proportions make it ideal as an additional living space all year round.
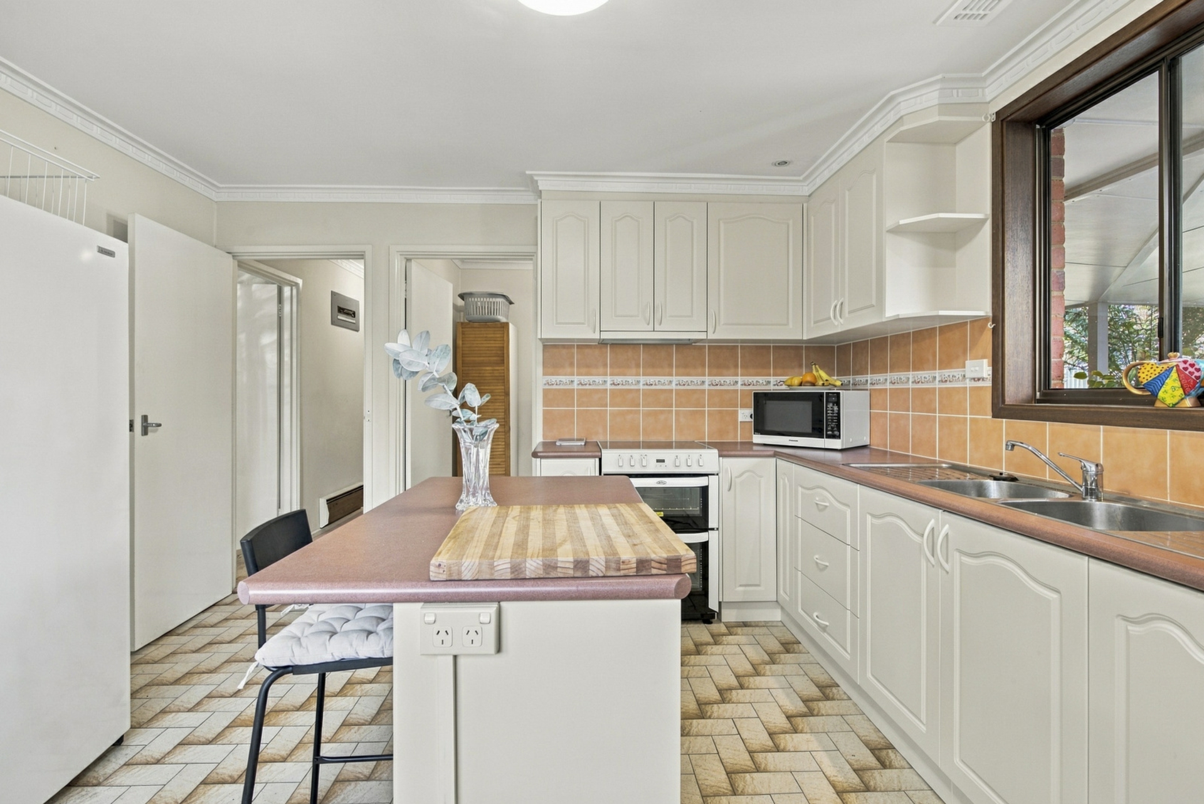
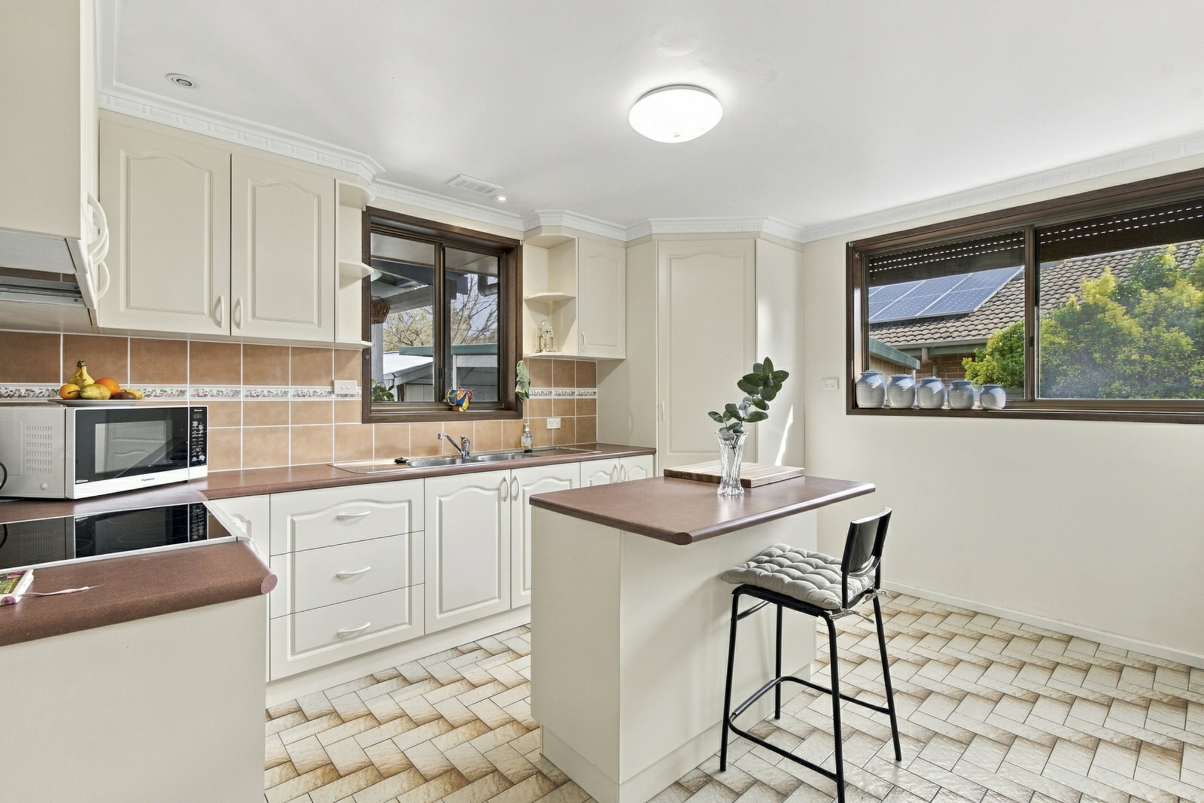
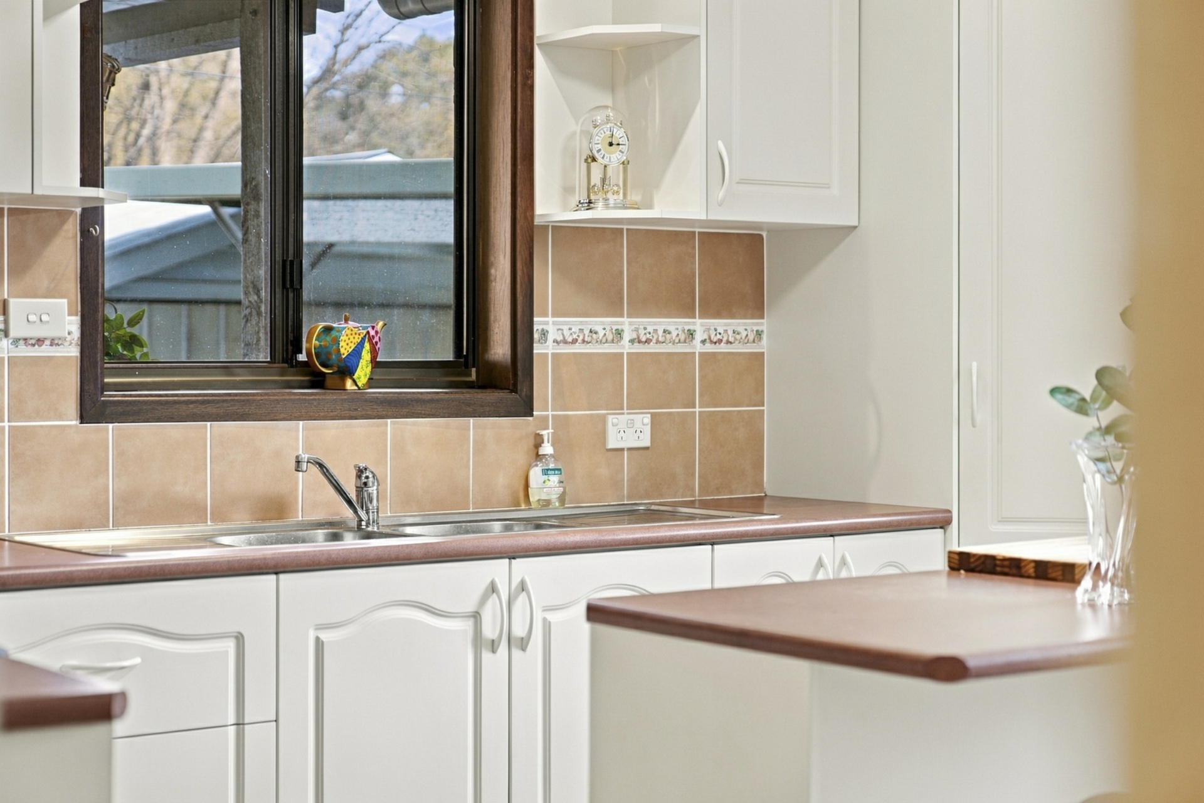
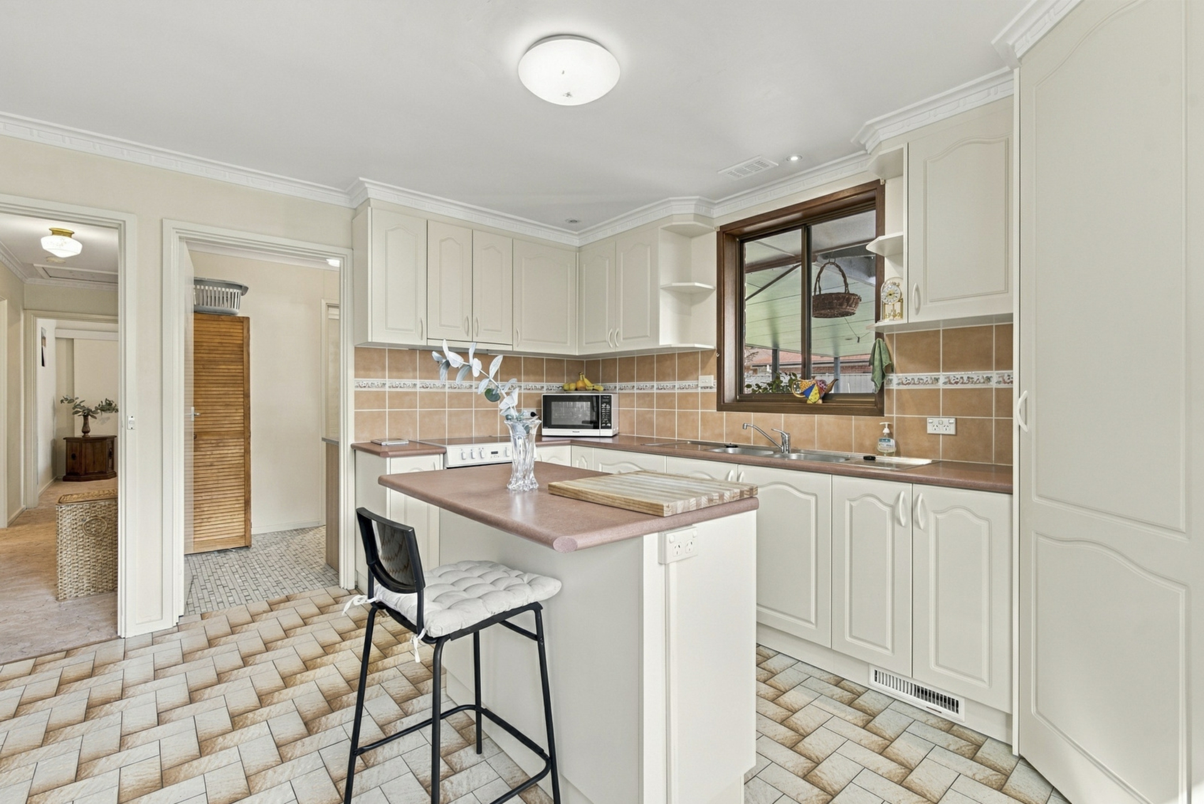
The spacious kitchen is designed with family living in mind, offering an abundance of storage, a walk-in pantry, generous bench space and a central island with breakfast-bar seating. Overlooking the backyard, it enjoys a wonderful connection to the outdoors, while the adjoining dining area makes family meals and entertaining easy.
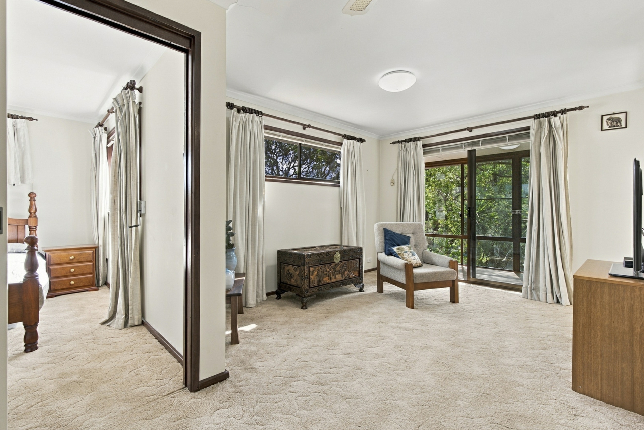
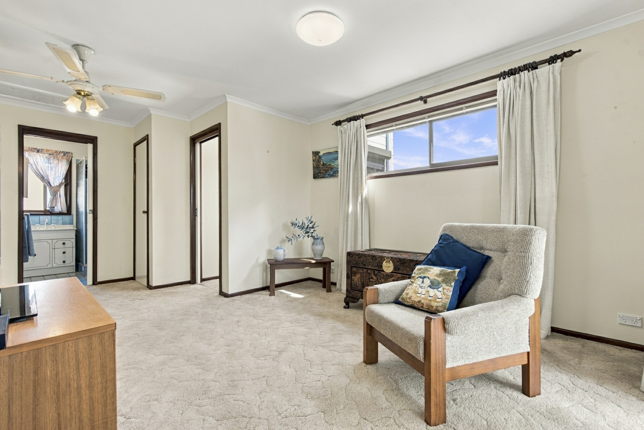
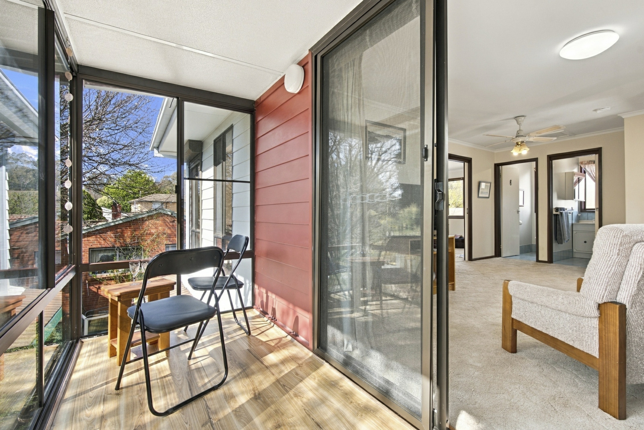
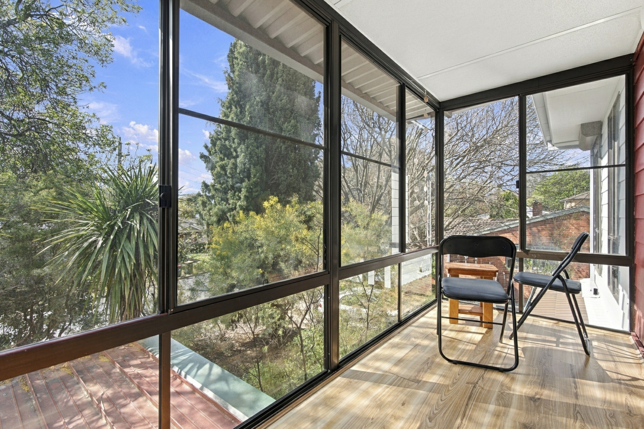
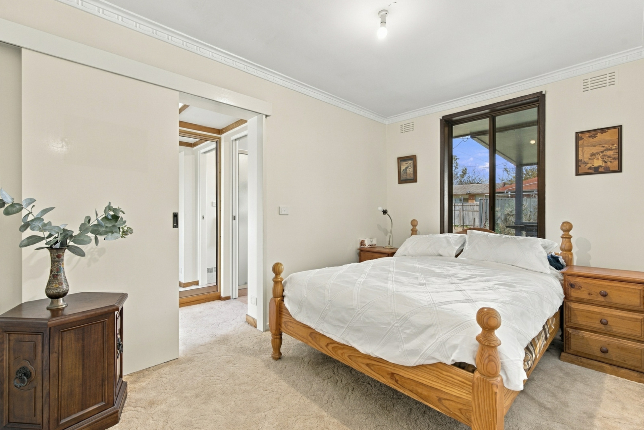
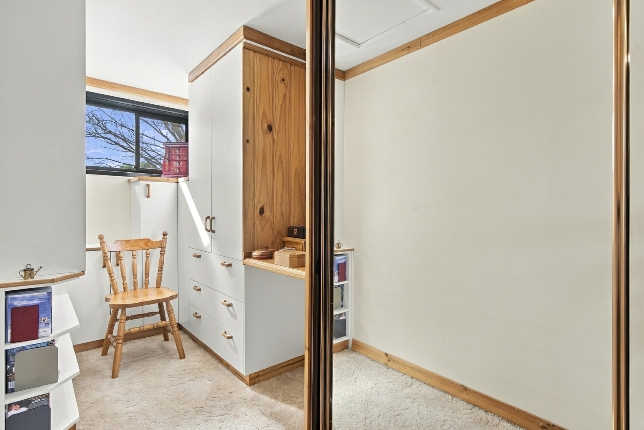
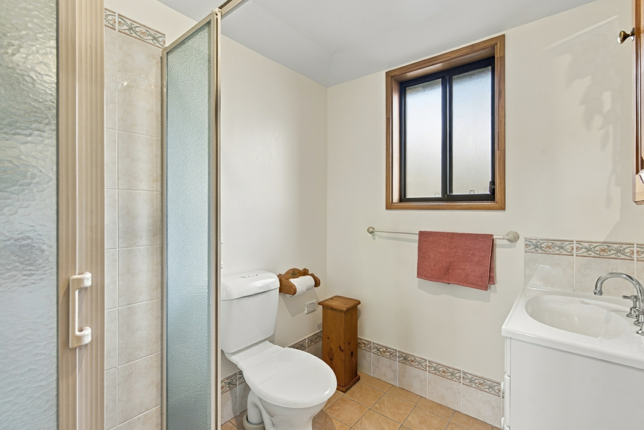
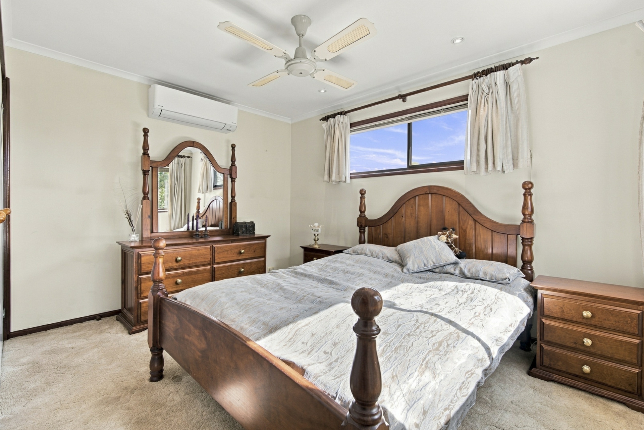
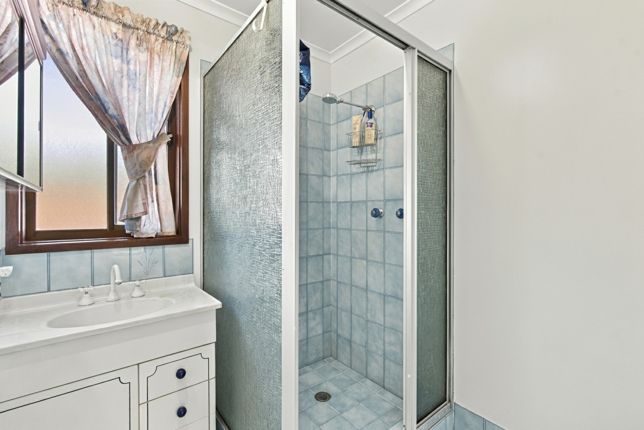
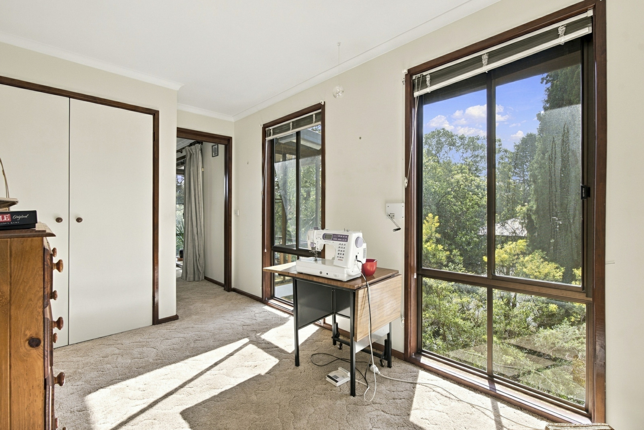
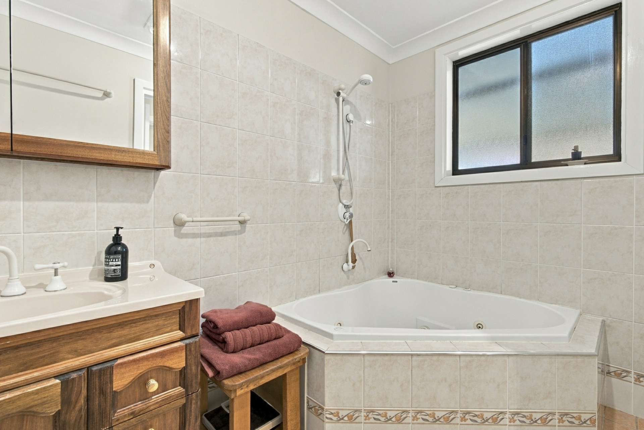
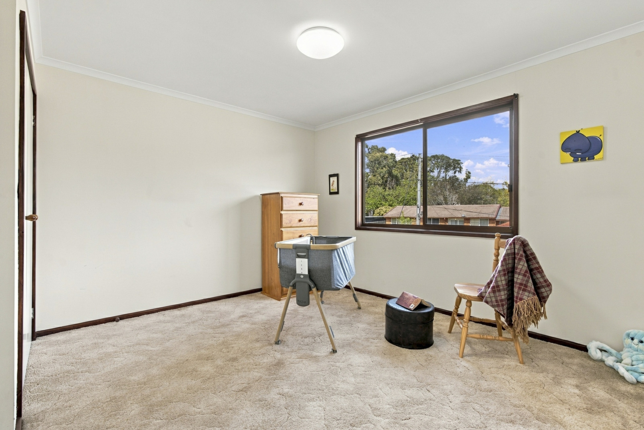
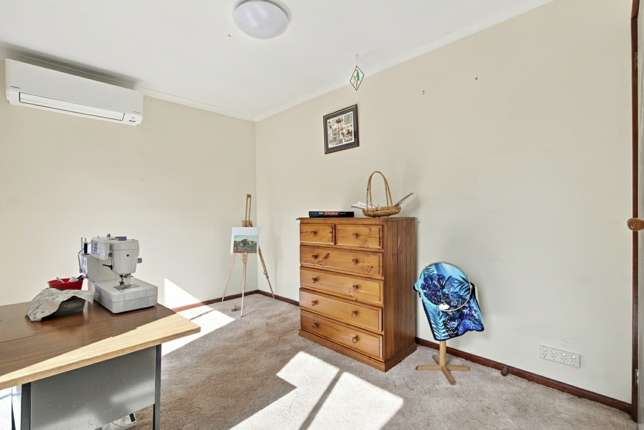
The main bedroom is privately positioned downstairs and features a walk-through robe and private ensuite, creating a comfortable retreat away from the rest of the home. Upstairs, three further bedrooms are centred around a second living area, an ideal space for children, teenagers or guests to relax and unwind. A second enclosed sunroom adds another versatile space, while built-in wardrobes provide excellent storage throughout.
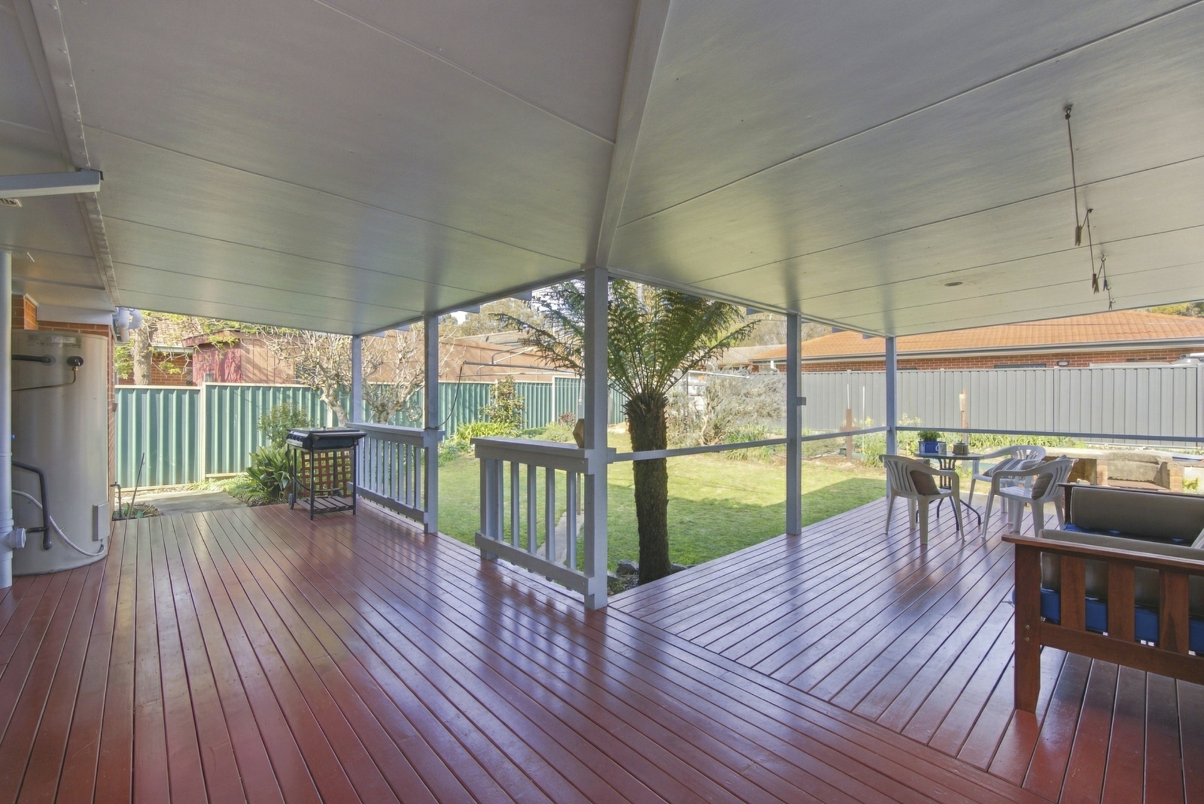
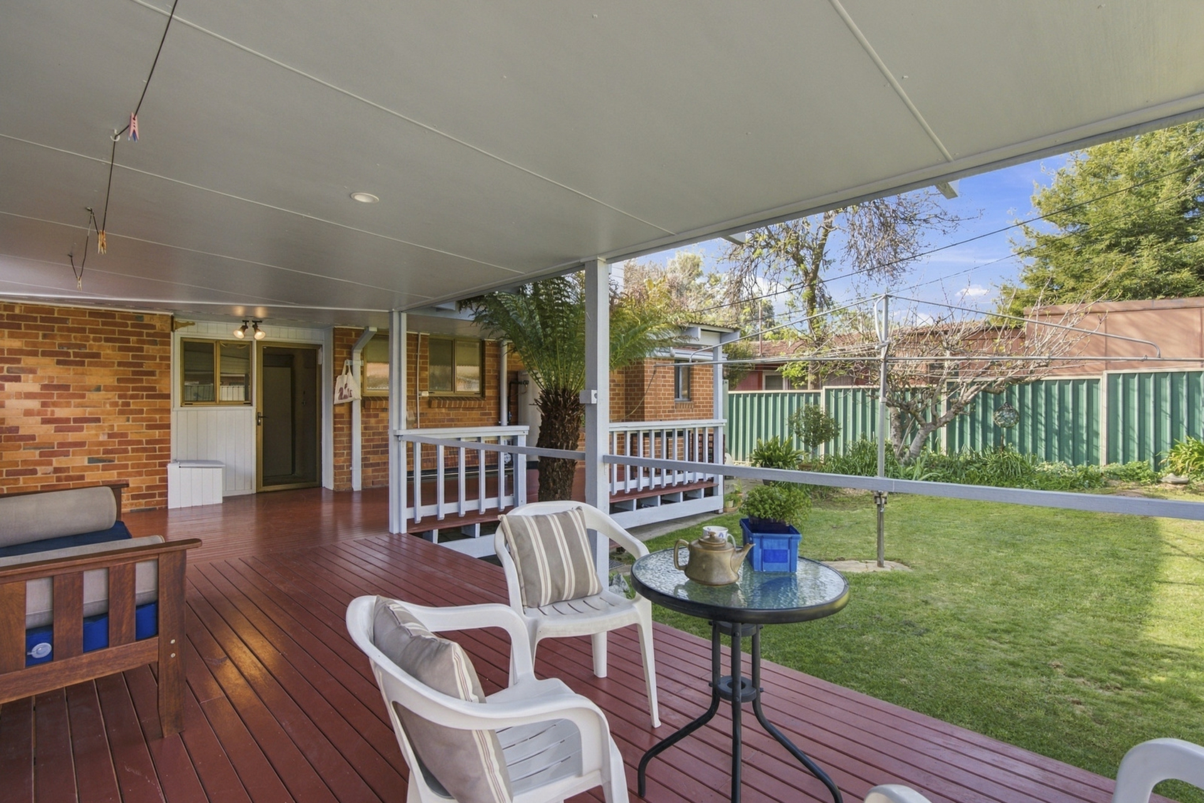
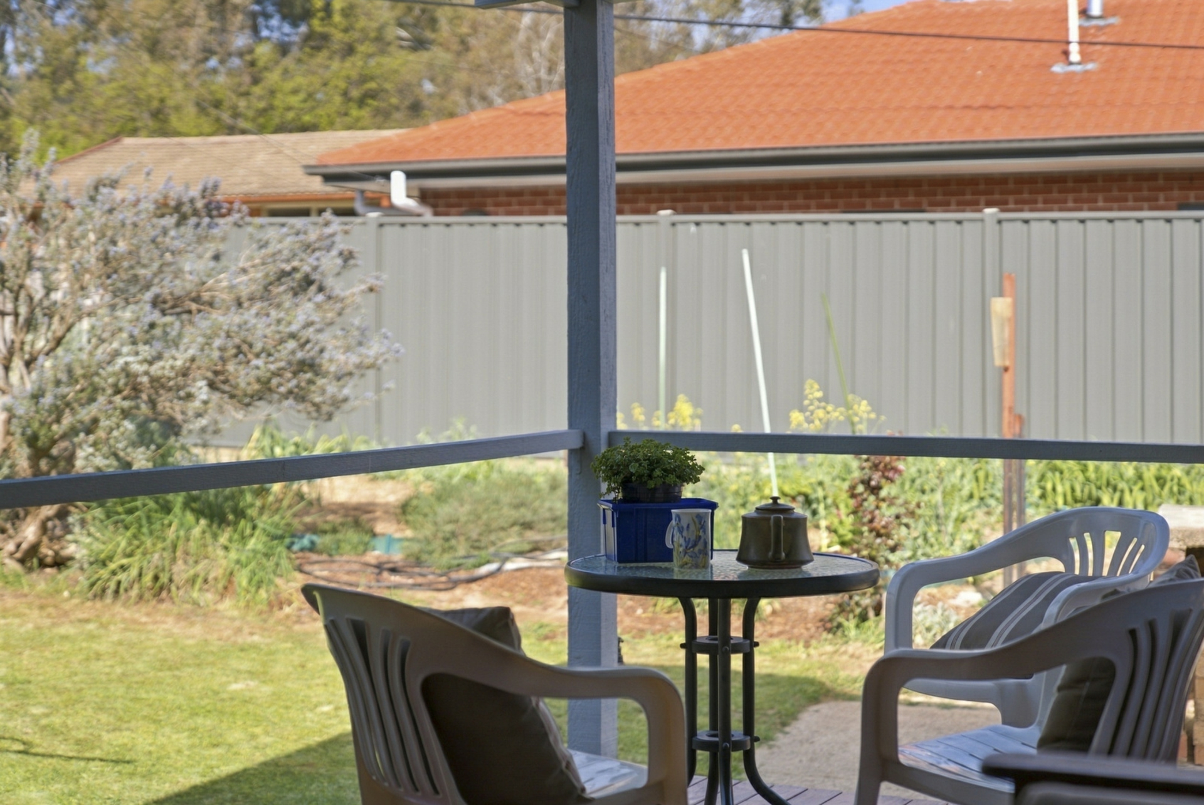
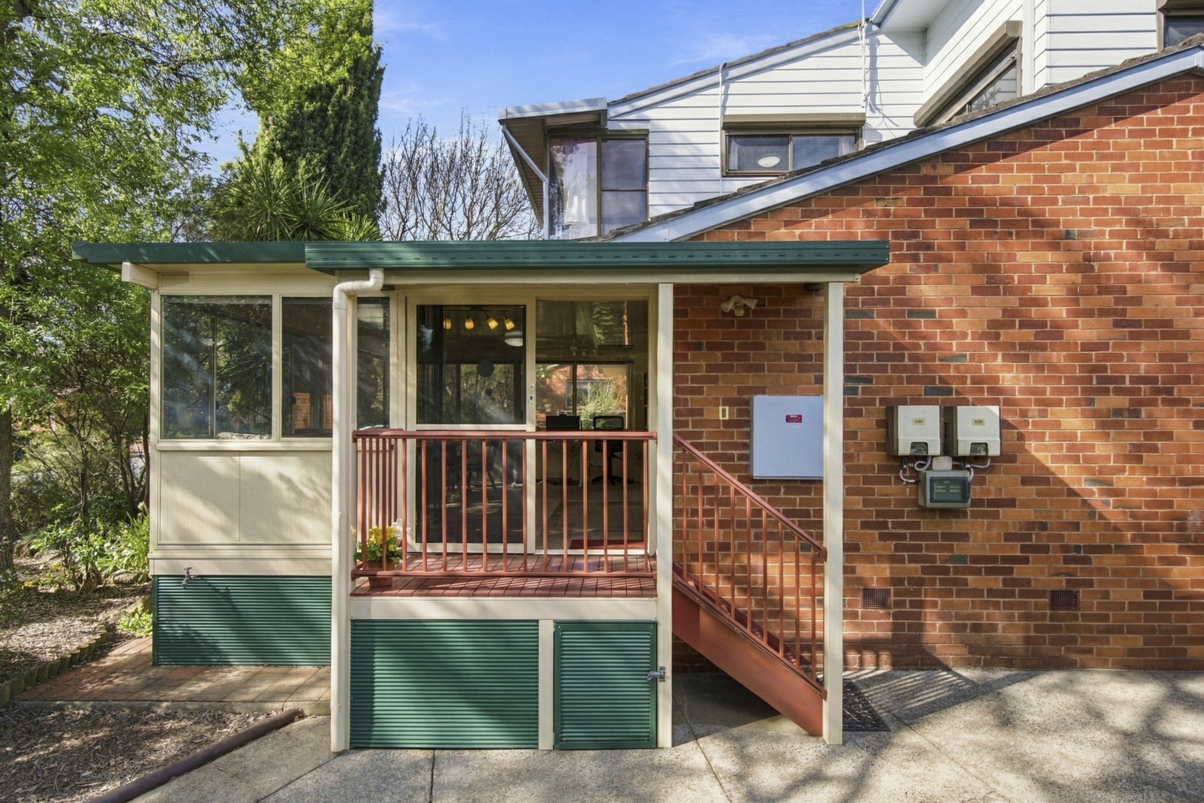
Outside, the covered rear deck provides a sheltered setting for weekend lunches and barbecues overlooking the backyard. Established trees, lawns and garden beds create plenty of space for children to play, keen gardeners to enjoy or simply to unwind outdoors. The long garage also incorporates substantial storage, offering practical space for tools, bikes and household belongings. The backyard is fully enclosed, resulting in a safe place for pets.
The established interiors provide a solid foundation with scope to add your own style over time. With its generous proportions, versatile layout and multiple living spaces, this is a home that can easily adapt to the needs of a growing family.
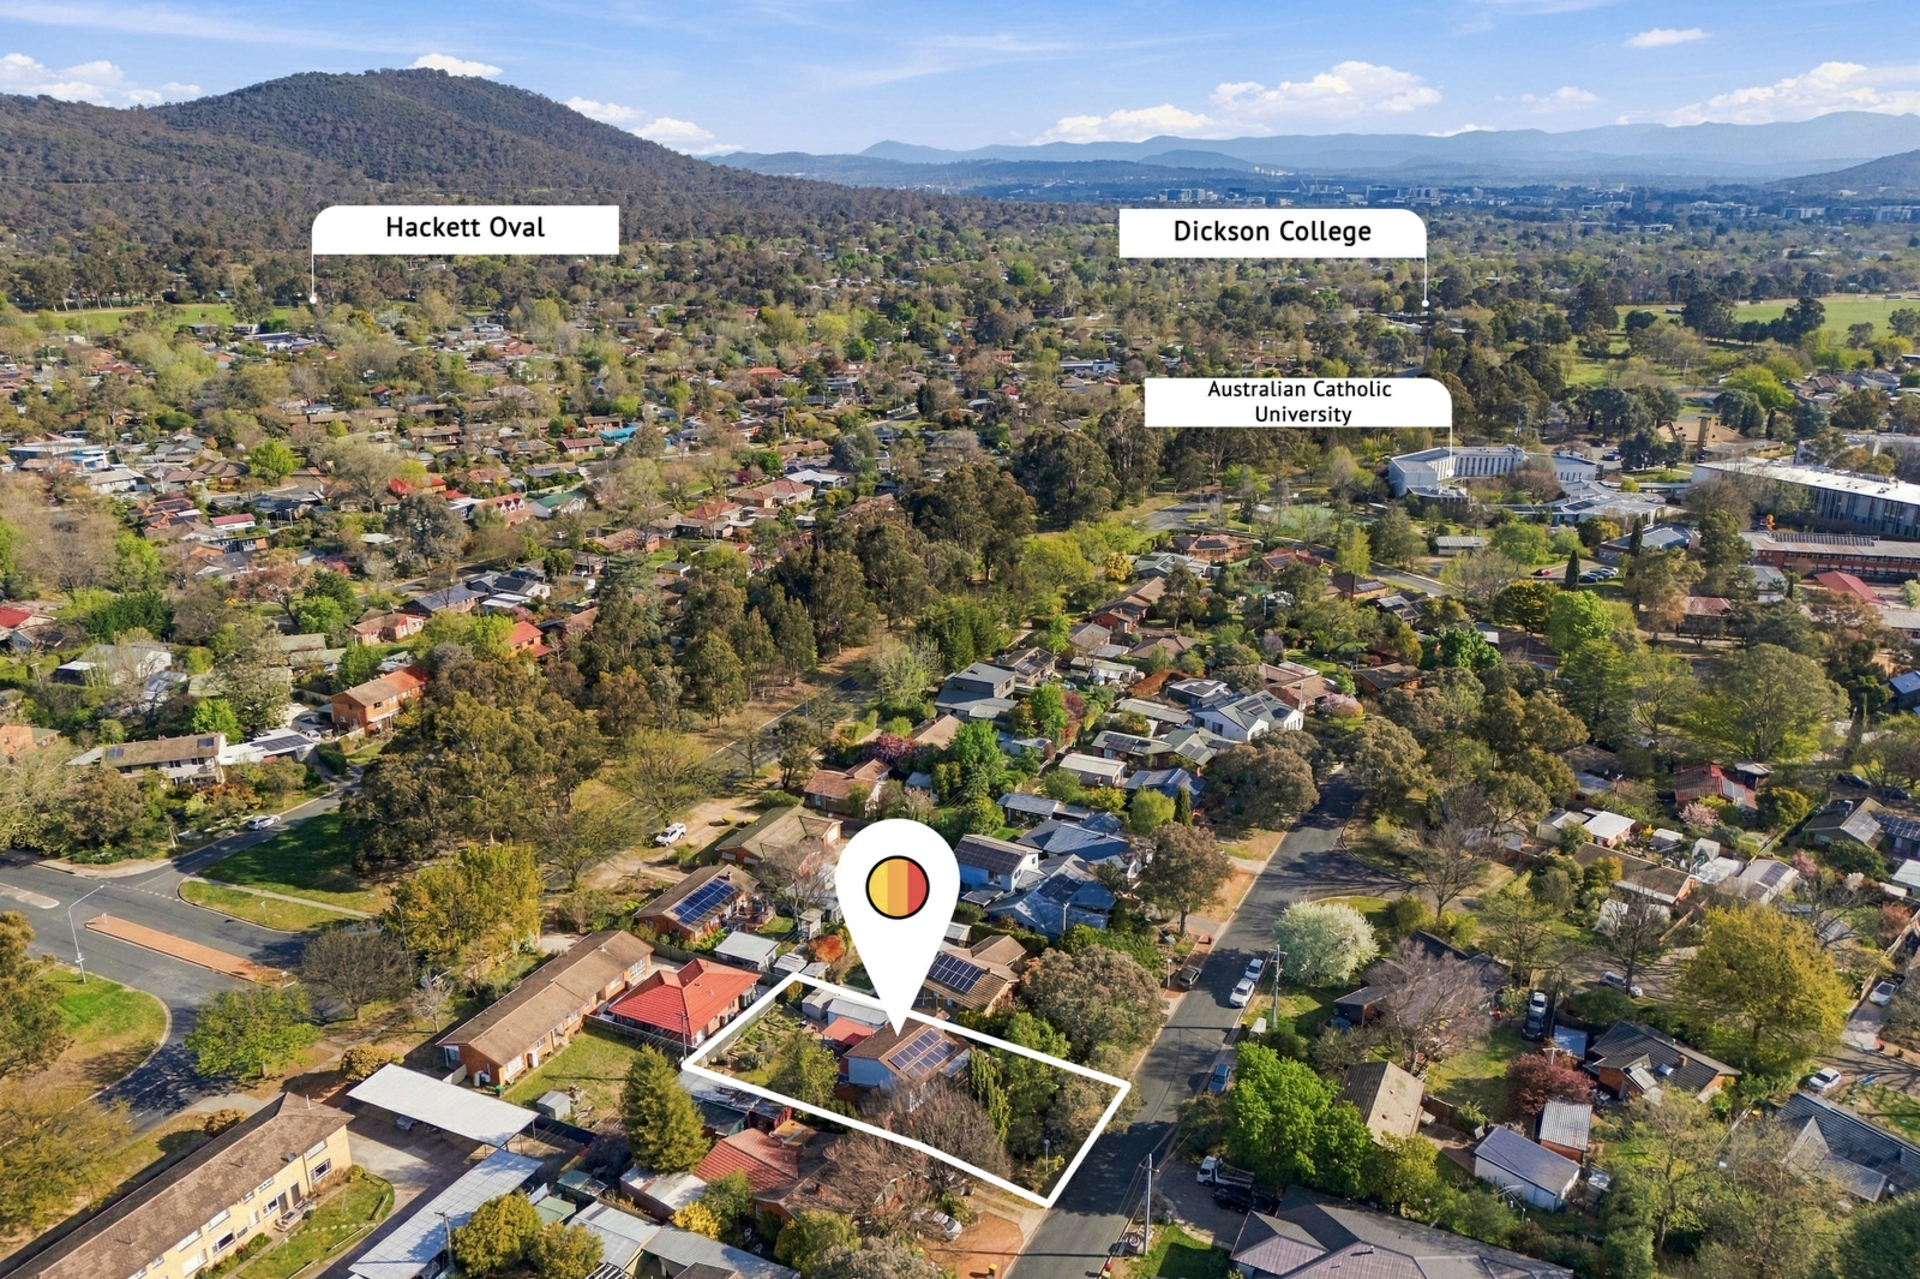
With Watson's local shops, schools and Dickson College nearby, and Canberra Centre and the Australian National University within easy reach, this is a home that combines space and versatility with the convenience of an established Inner North address.
Block: 679m2
Internal living downstairs: 118.3m2
Sunroom downstairs: 24.45m2
Living upstairs: 70.38m2
Enclosed balcony upstairs: 5m2
Garage: 23m2
Carport: 18.8m2
Deck: 37m2
EER: 0
Rates: $4,622 per annum
Land Tax: $9,411 per annum ( if rented out )
Features:
Four-bedroom home on approximately 679m�
- storey layout
Two bathrooms
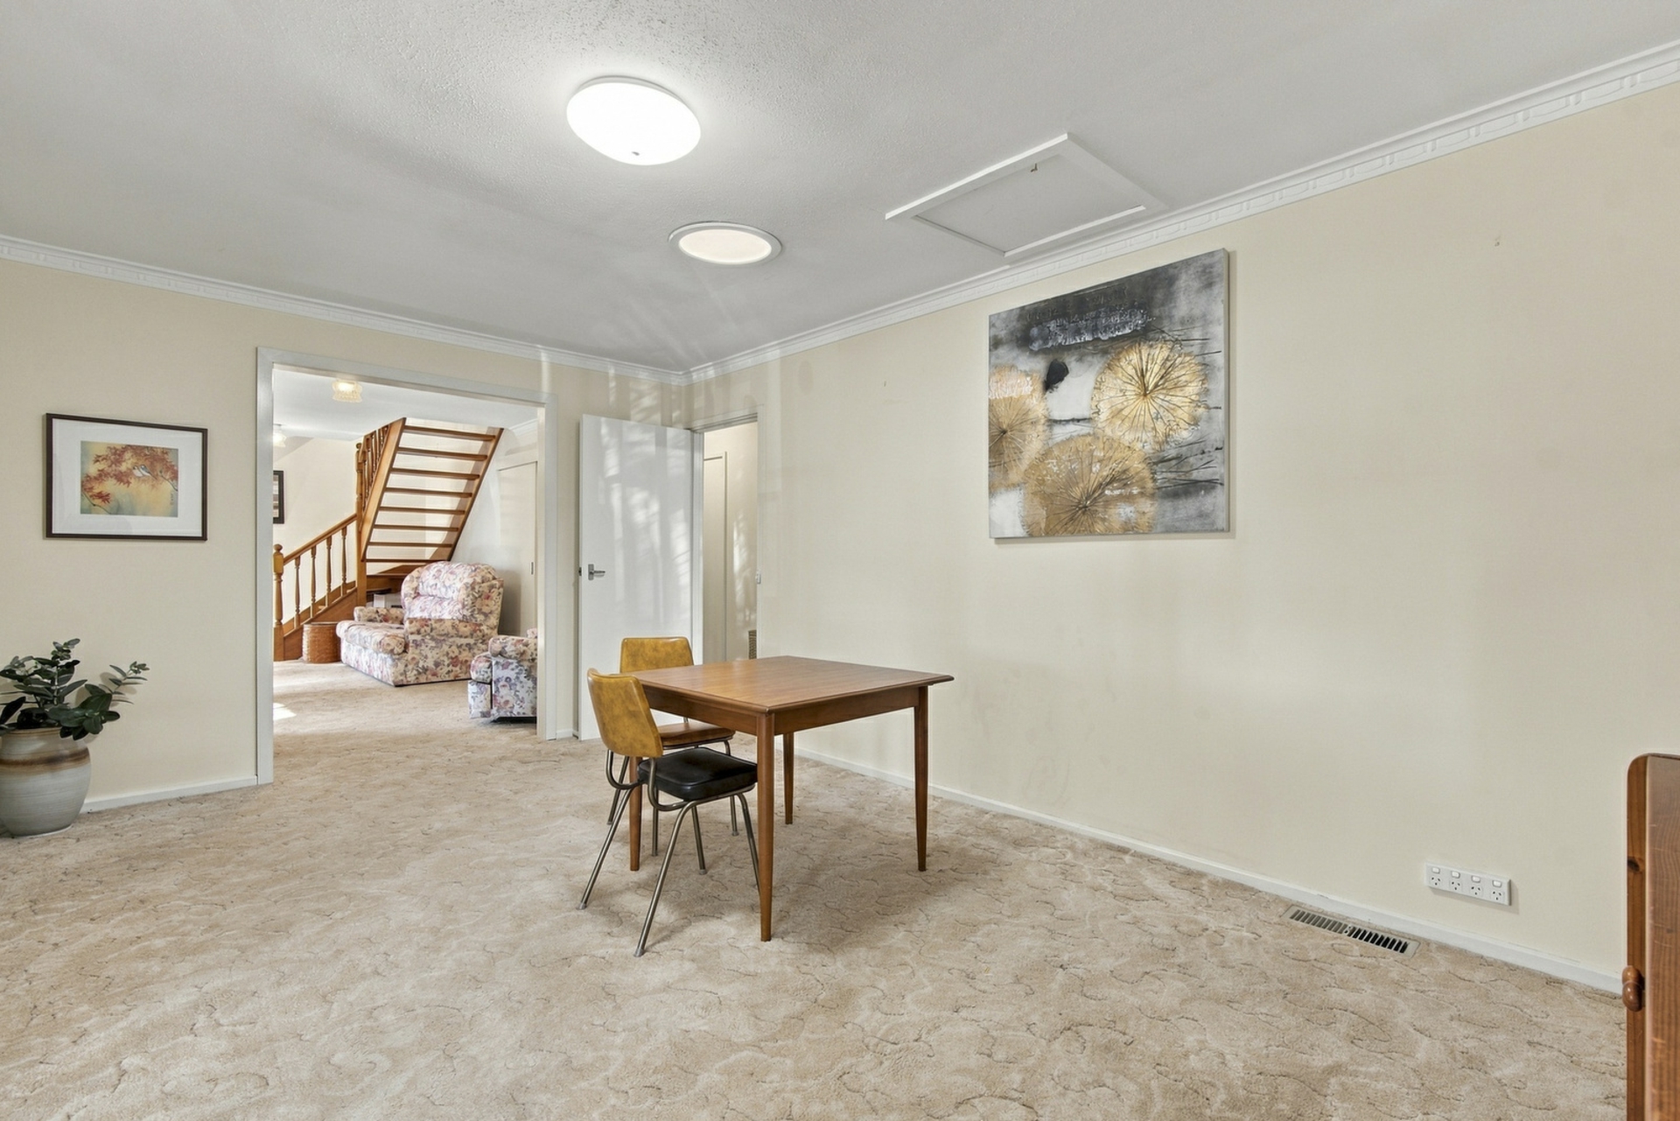
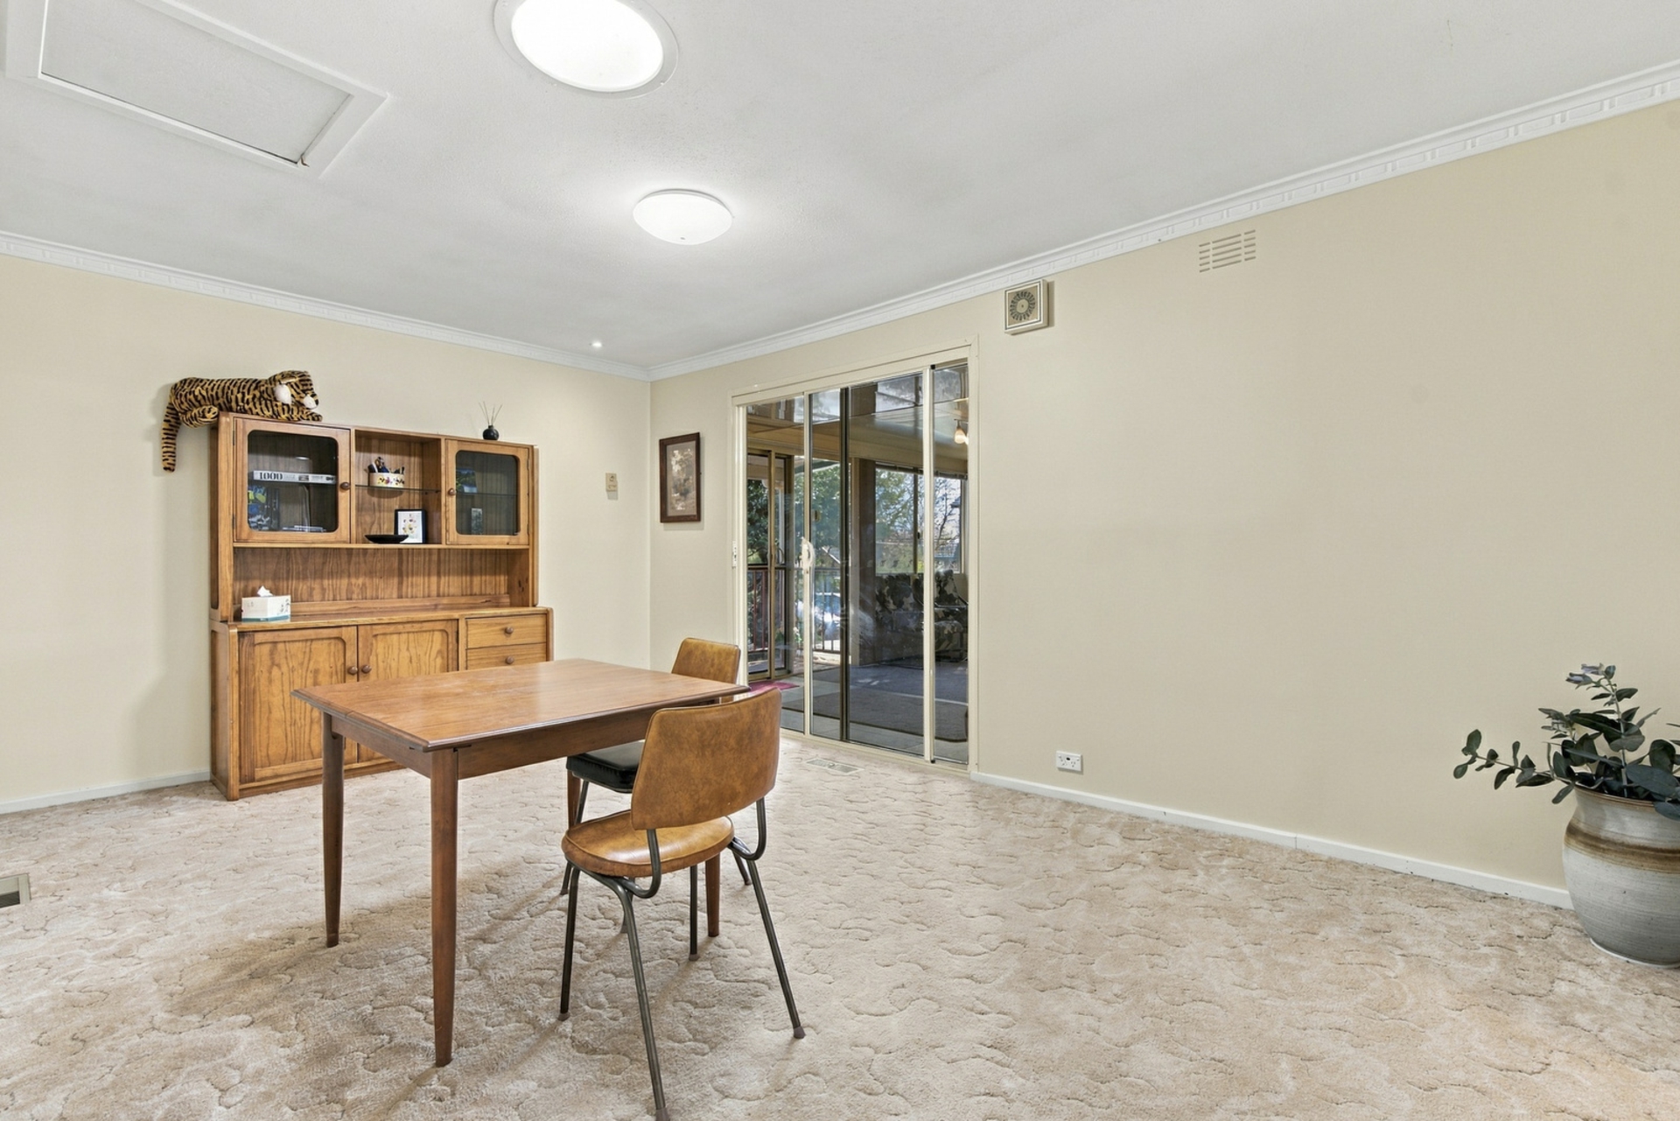
Separate ground-floor living and dining areas
Additional upstairs living area
Large enclosed ground-floor sunroom
Second enclosed sunroom adjoining the upstairs living area
Main bedroom downstairs and three bedrooms upstairs
Main bedroom with walk through robe and private ensuit
Built-in wardrobes to all three upstairs bedrooms
Kitchen with central island and breakfast-bar seating
Electric cooktop
Pantry and extensive kitchen cupboard storage
Generous kitchen bench space
Separate laundry
Additional hallway and linen storage
Covered rear entertaining deck
Paved patio area
Established gardens and trees
Single-car garage accommodation with adjoining undercover car port.
Solar panels
NBN fibre to the node
Convenient access to Watson shops, local schools and Dickson College
Whats Nearby:
Mount Majura Nature Reserve � approx. 1.0km
Majura Primary School � approx. 0.7km
Watson Shops & local cafés � approx. 1.0km
Phillip Avenue Light Rail Stop � approx. 2.0km
Phillip Avenue Light Rail Stop � approx. 1.4km walk / 15�18 minutes
Dickson College � approx. 1.4km
EPIC & Capital Region Farmers Market � approx. 2.0km
Dickson Group Centre � approx. 2.5km
Australian Catholic University � approx. 1.0km
Canberra Centre � approx. 5.0km
Australian National University � approx. 5.6km
Canberra CBD � approx. 5.5km
Disclaimer:
Disclaimer: All information contained herein is gathered from sources we consider to be reliable. However, we cannot guarantee or give any warranty about the information provided. Interested parties must solely rely on their own enquiries.
Photography Disclaimer: Some images may have been virtually staged to better showcase the true potential of the rooms and spaces in the home. Alternatively, while the property may have been staged for photography, it might be vacant during your inspection.