Searching for an affordable home with room for a growing family? Positioned in the leafy, well-established Karelia Park precinct, this townhouse offers the perfect opportunity to secure a place in Watson-one of the Inner North's most desirable suburbs.
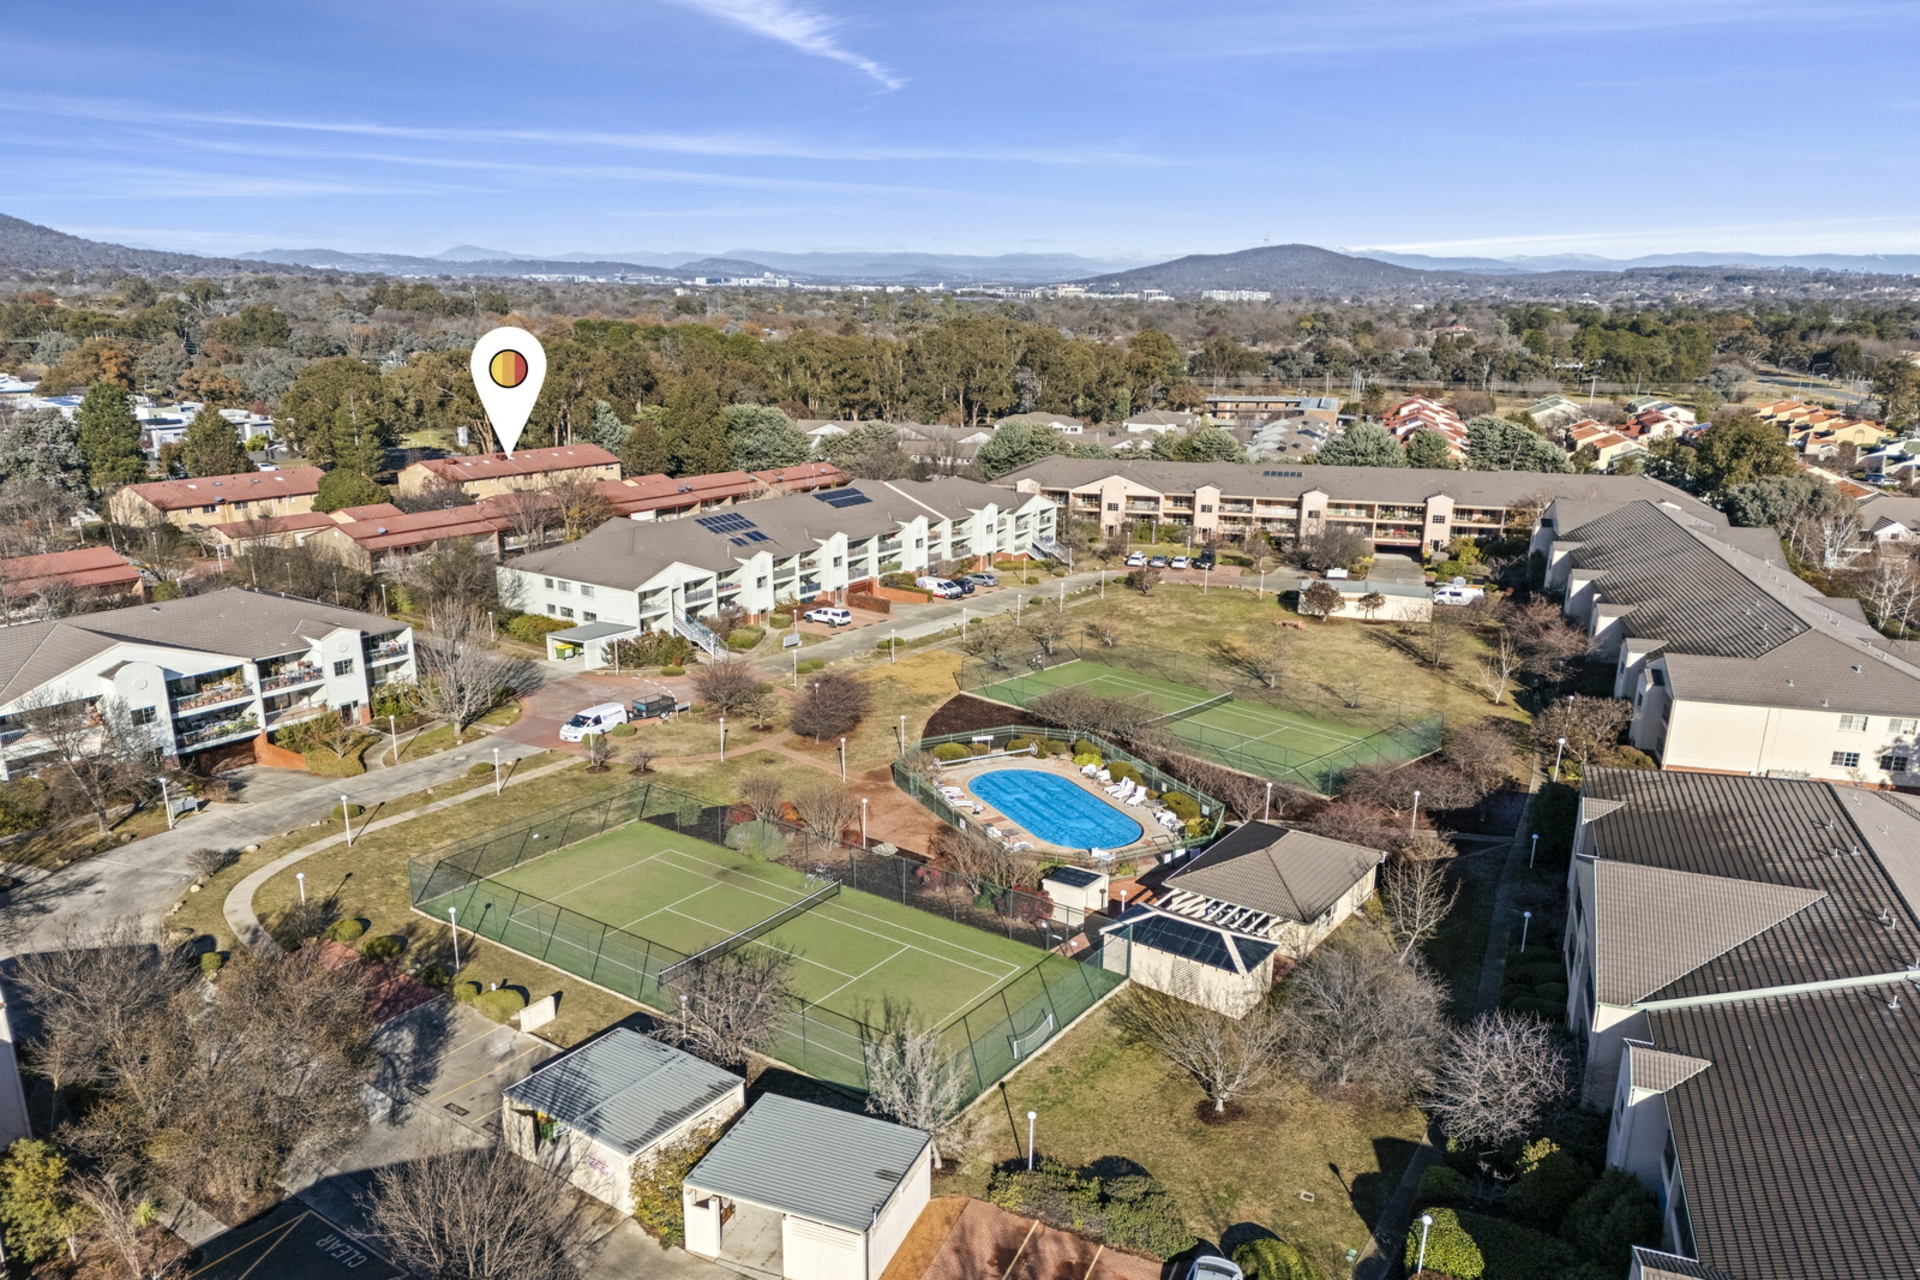
Karelia Park is known for its beautiful landscaping, manicured gardens, and vibrant open green spaces full of colour. It's a peaceful, resort-style complex where residents enjoy a strong sense of community and connection to nature-now's your chance to be part of it.
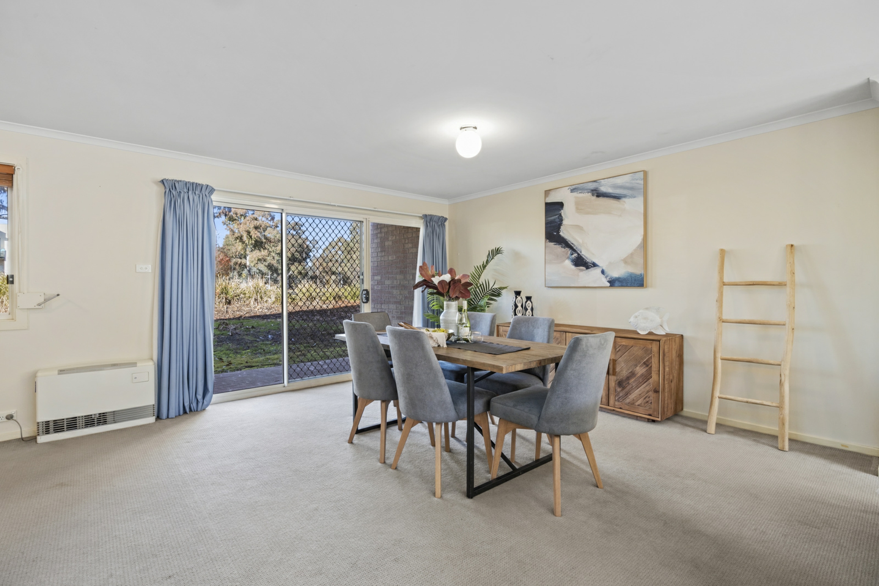
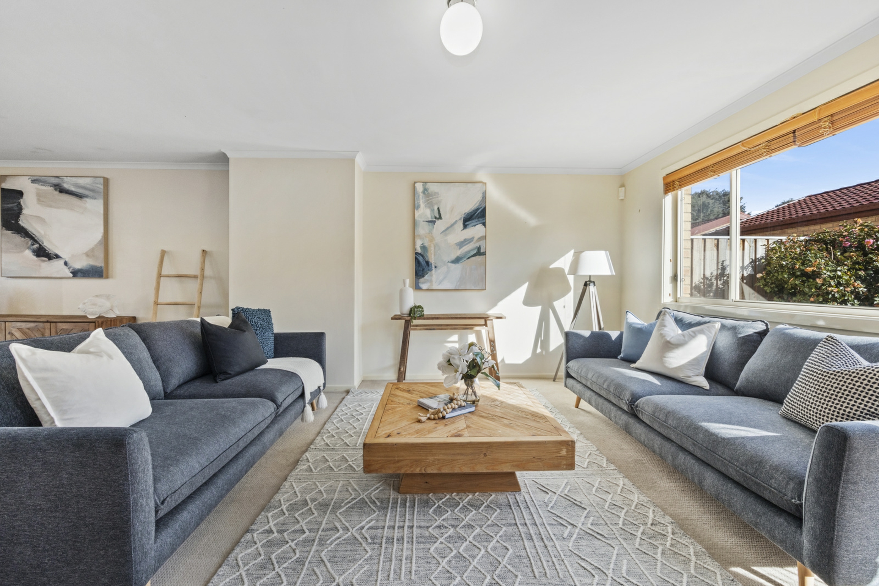
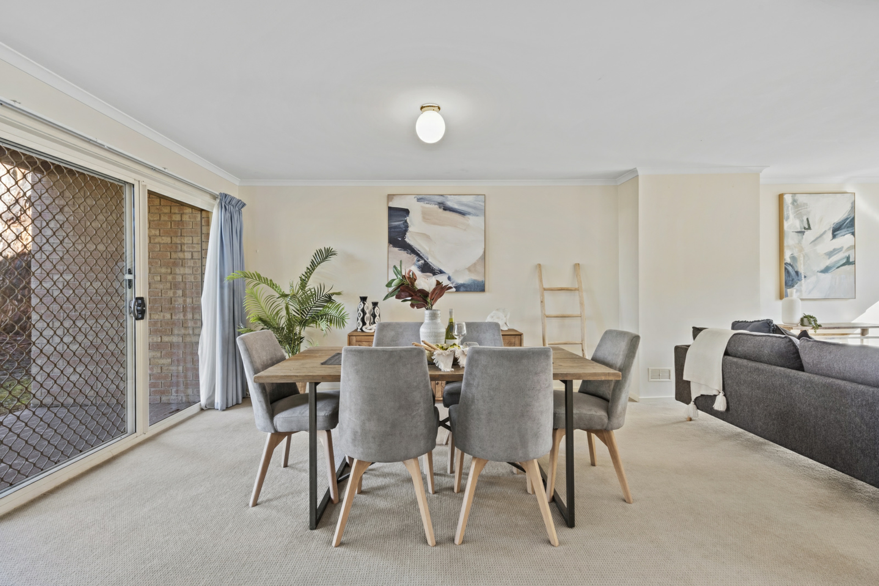
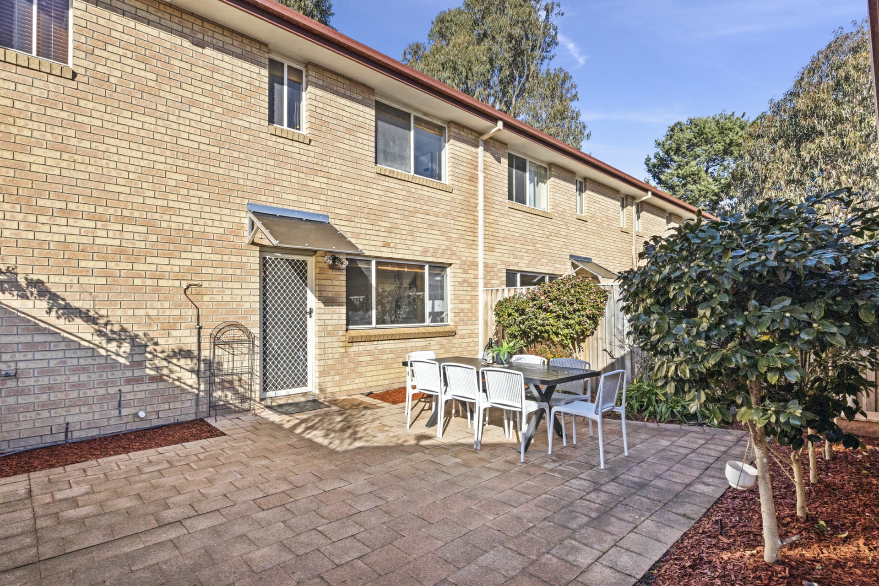
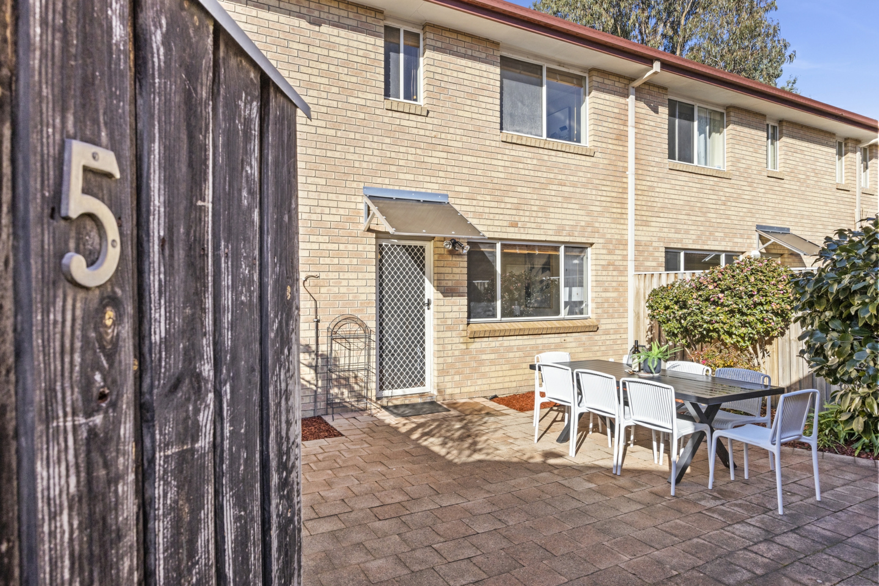
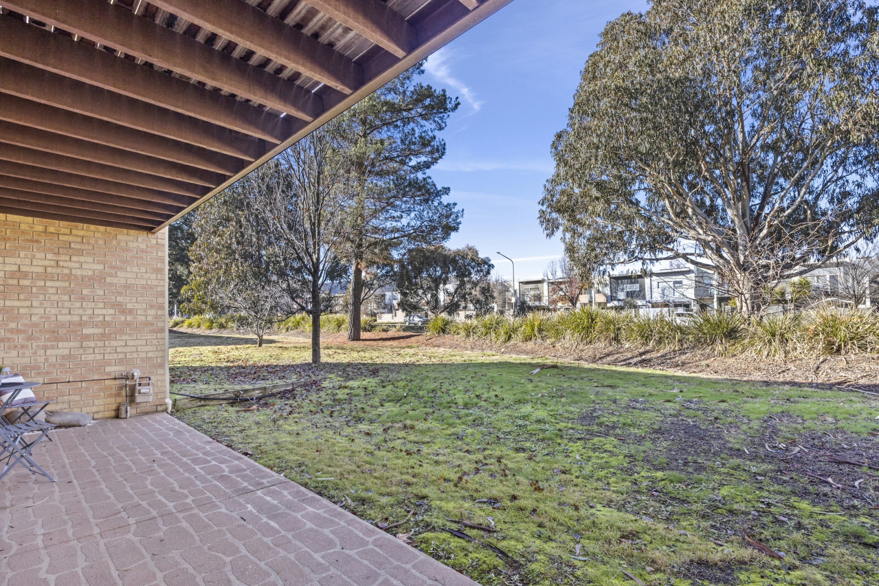
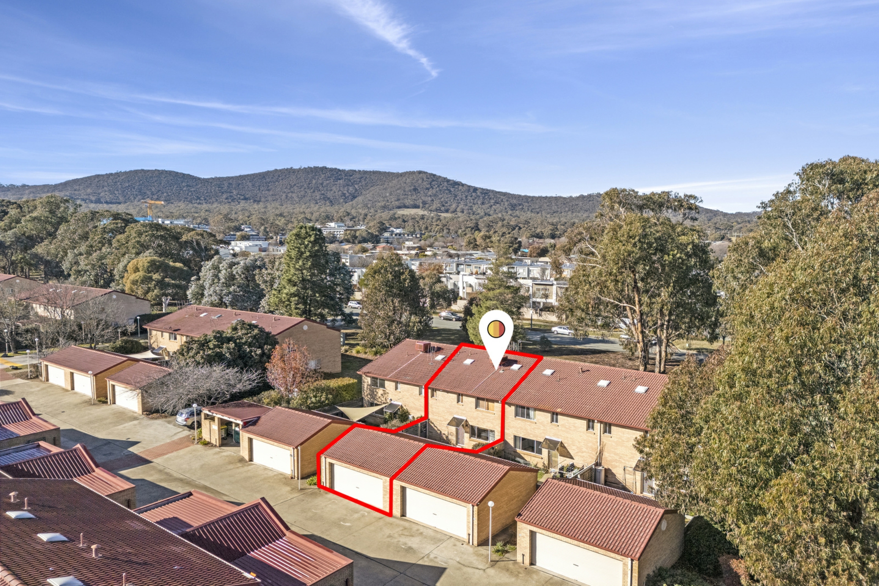
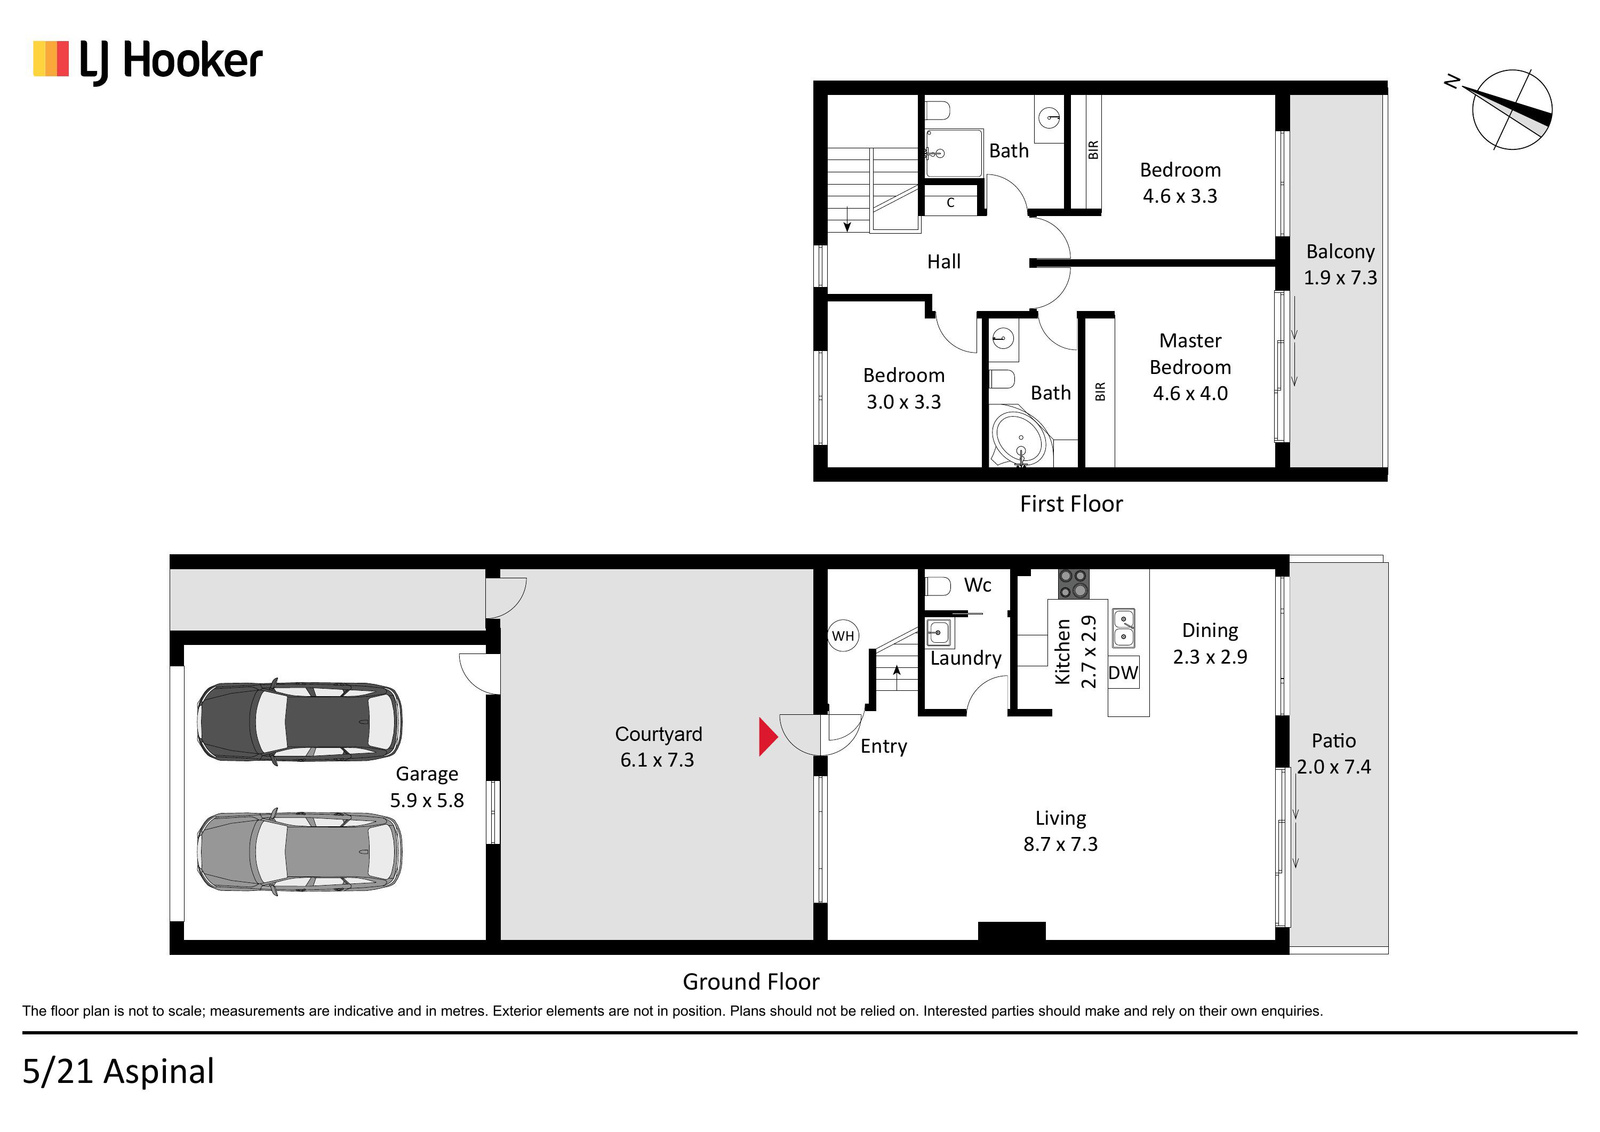
With 131m� of internal living and 60m� of outdoor space, this townhouse is a rear find with plenty of room to relax, entertain, and grow. Positioned along the edge of the complex, it enjoys a leafy outlook and a north-facing orientation, filling the home with natural light and enhancing airflow throughout.
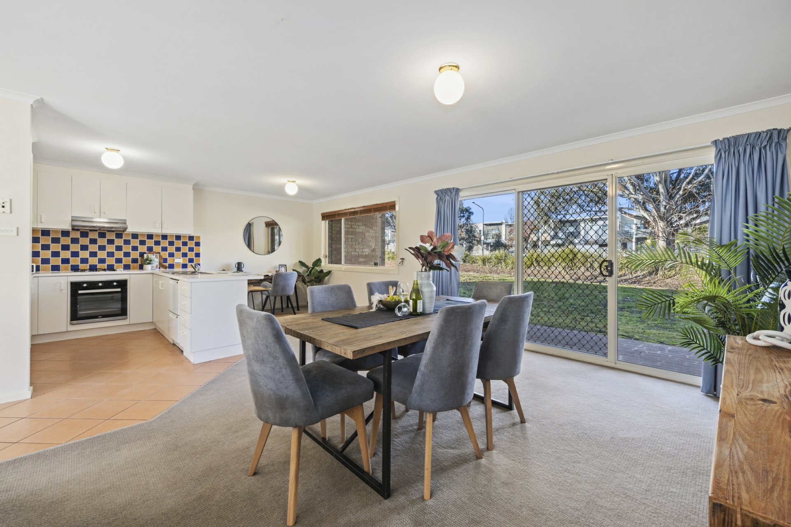
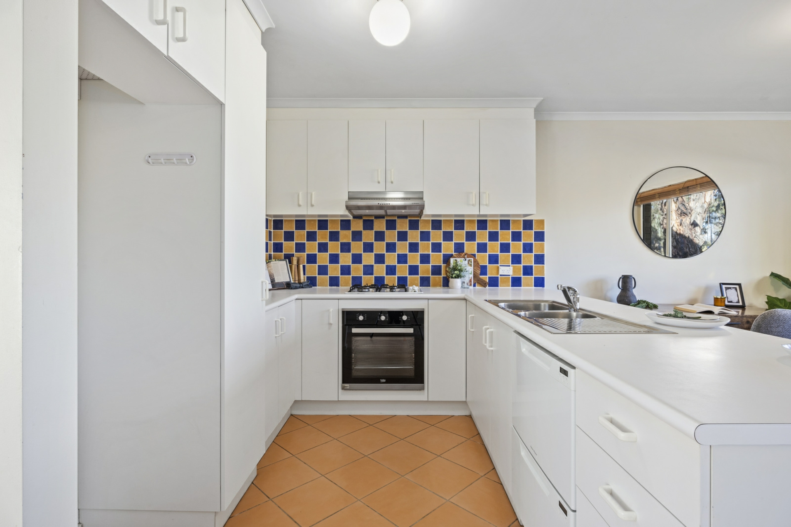
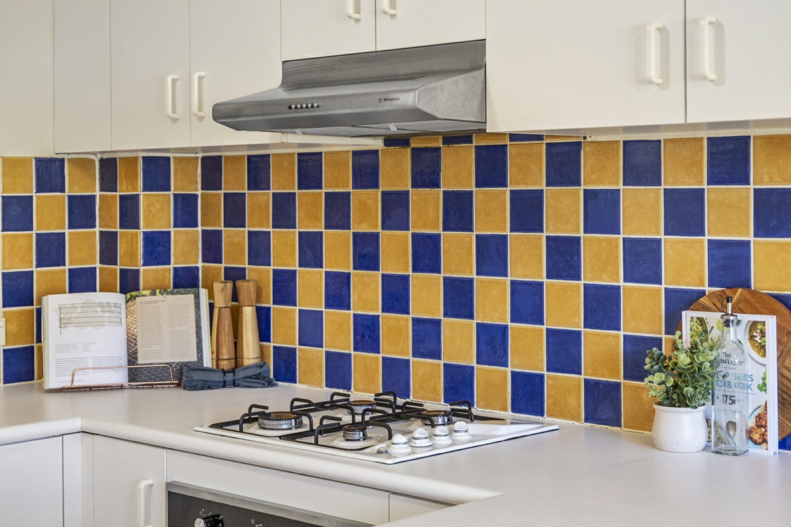
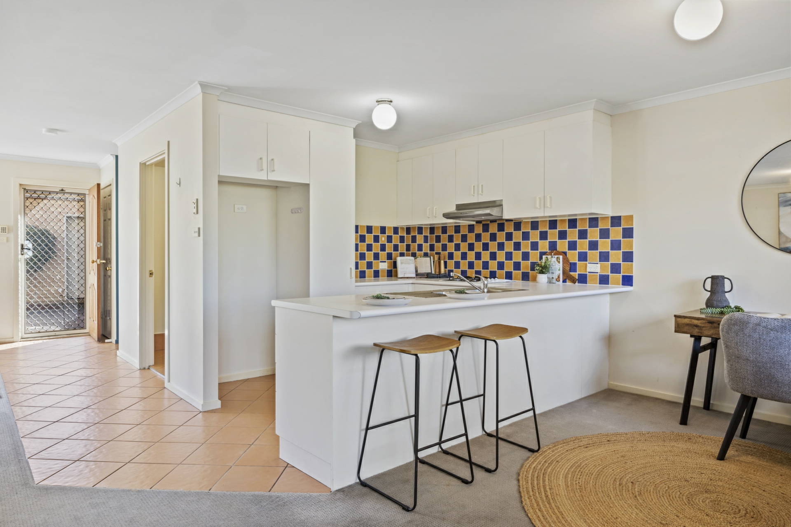
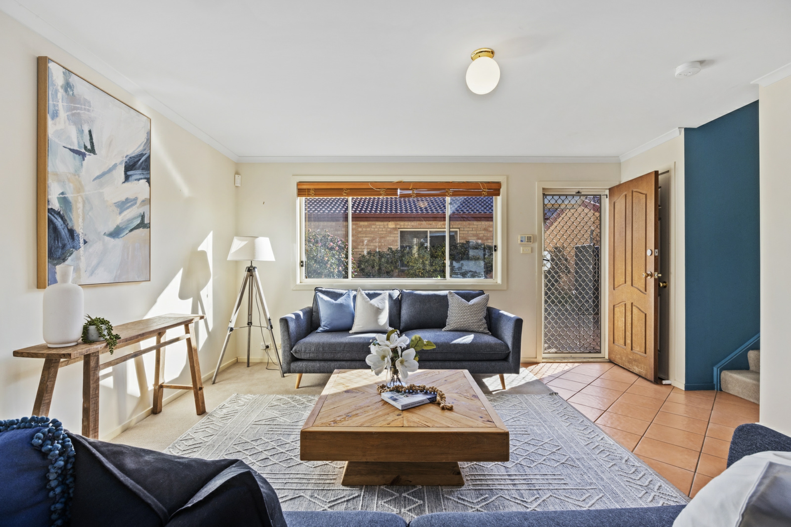
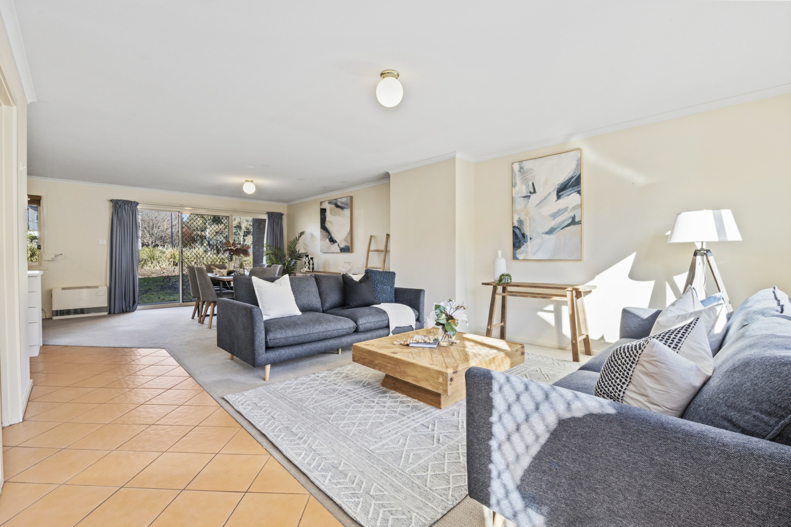
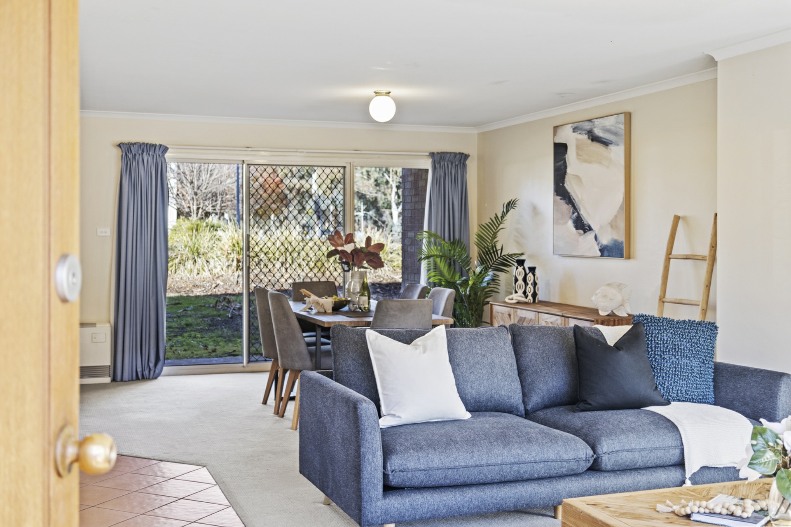
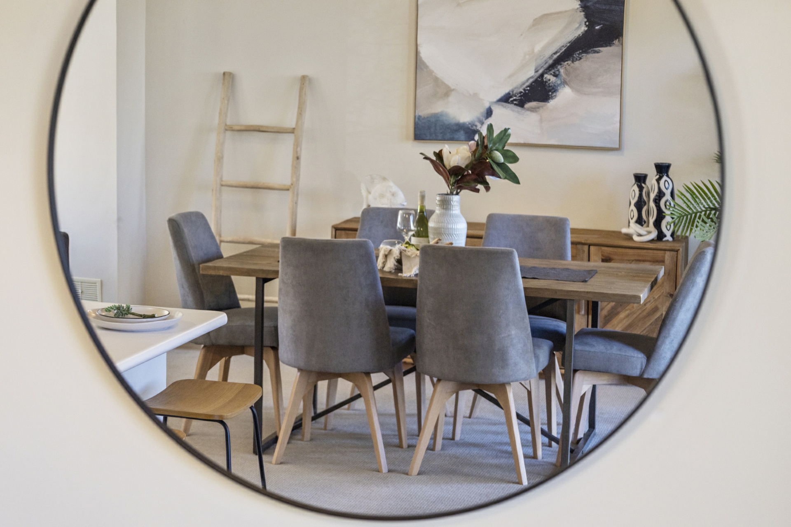
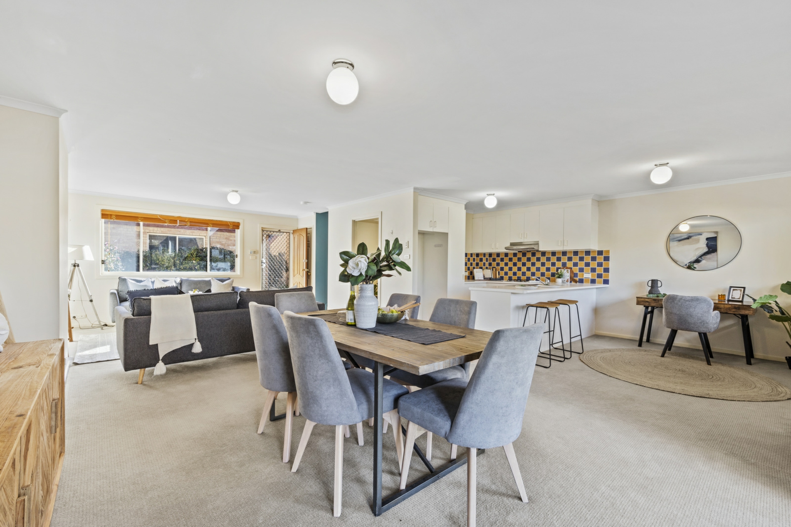
Downstairs, the kitchen is equipped with gas cooking, a dishwasher, and generous bench space, overlooking the gardens at the front of the complex. It flows into a spacious open-plan living and dining area designed for comfort and connection. You'll also appreciate the gas heating on this level-perfect for keeping warm in cooler months.
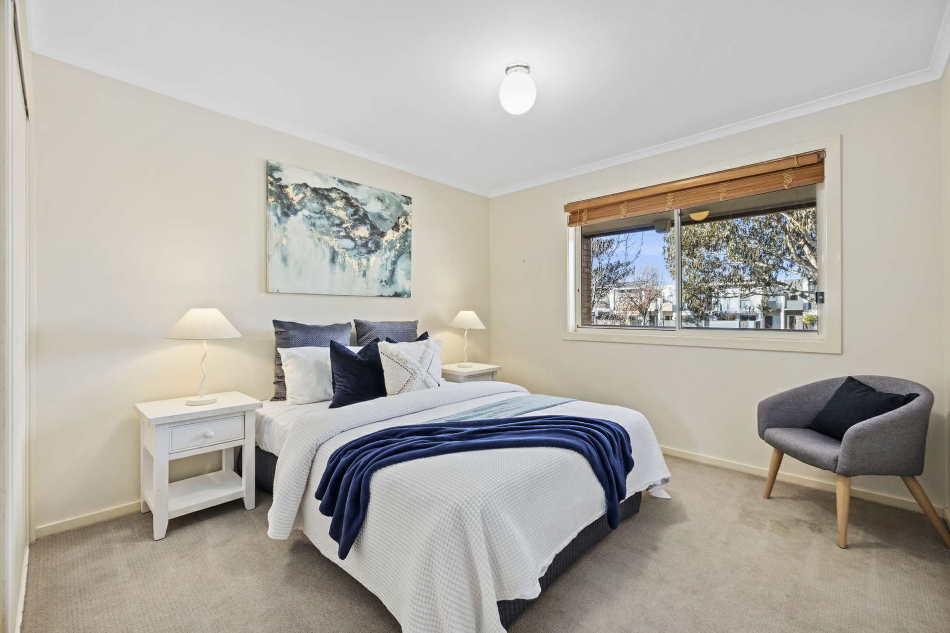
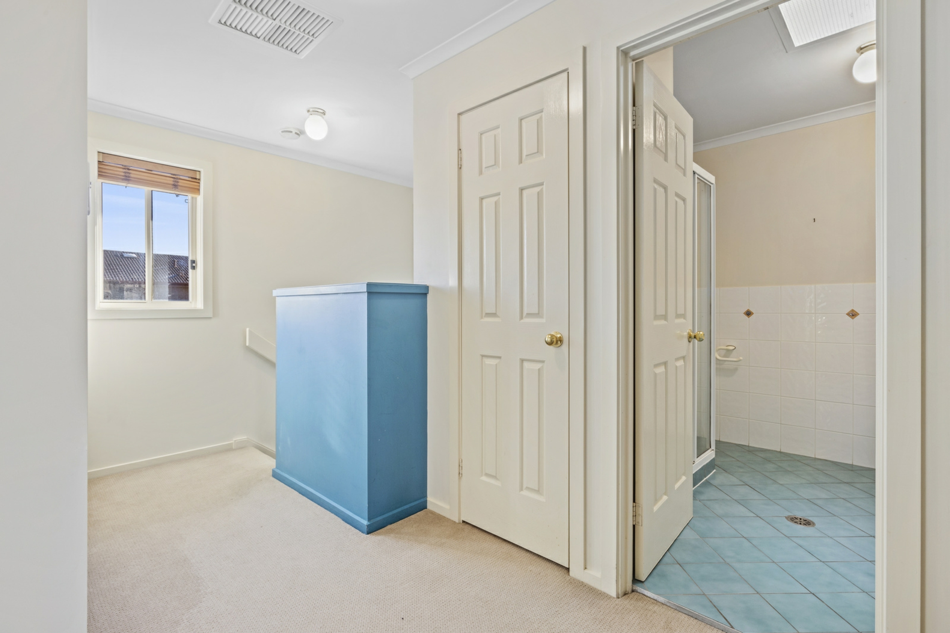
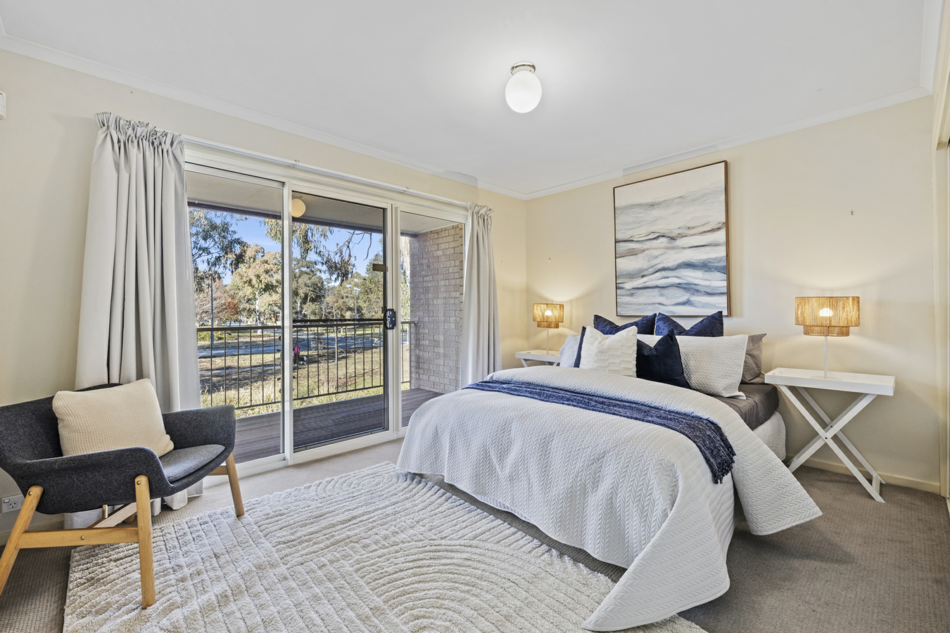
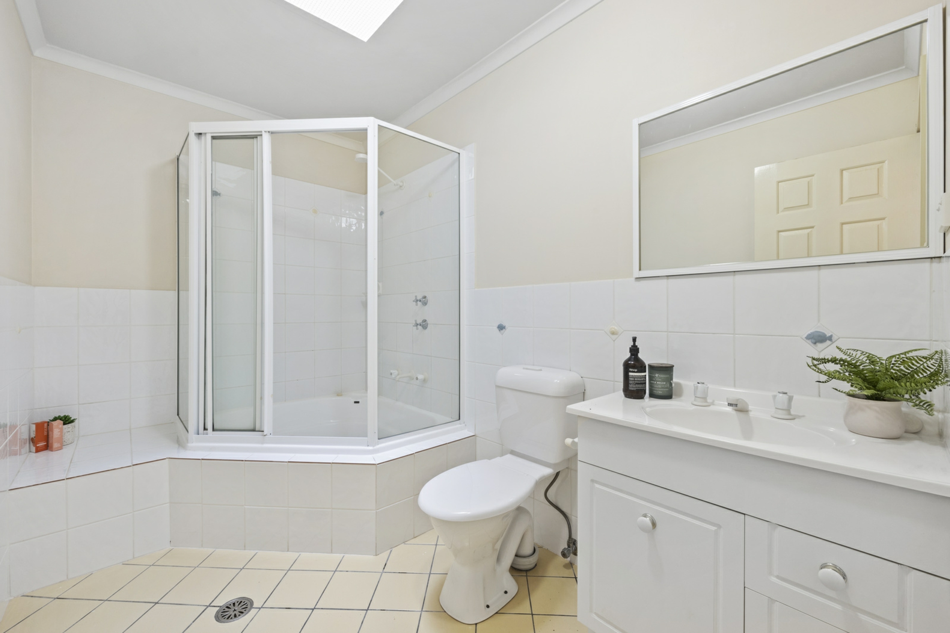
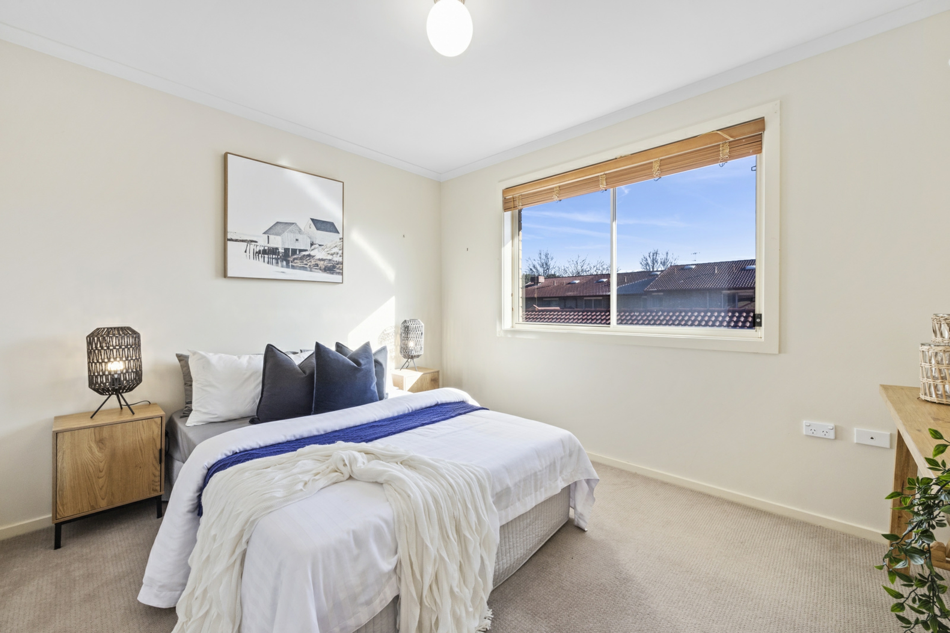
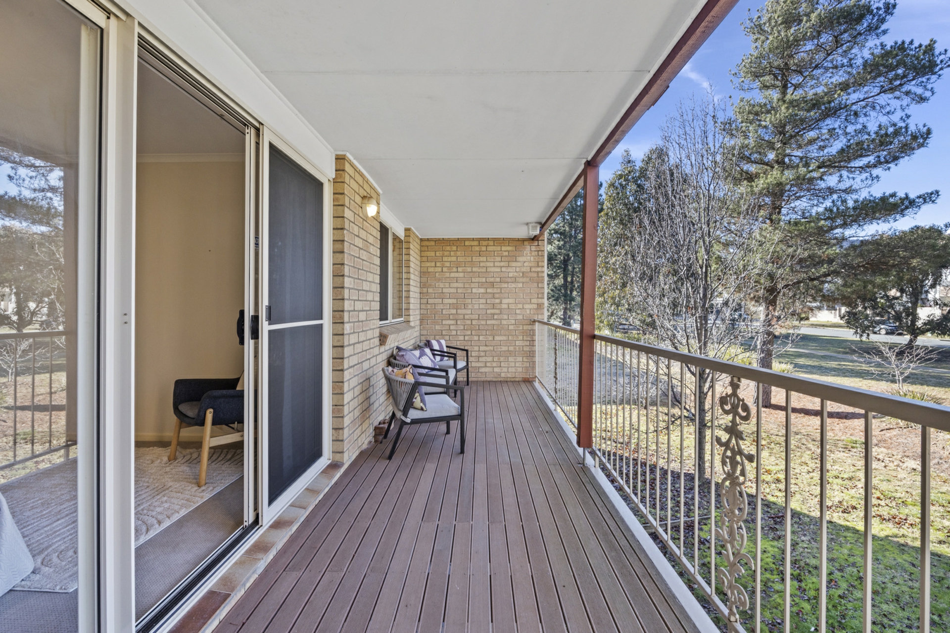
Upstairs, evaporative cooling ensures year-round comfort across all three well-sized bedrooms, 2 have built-in wardrobes. The main bedroom includes its own ensuite and a private balcony with serene garden views. The main bathroom features a shower over a spa bath, ideal for unwinding after a long day.
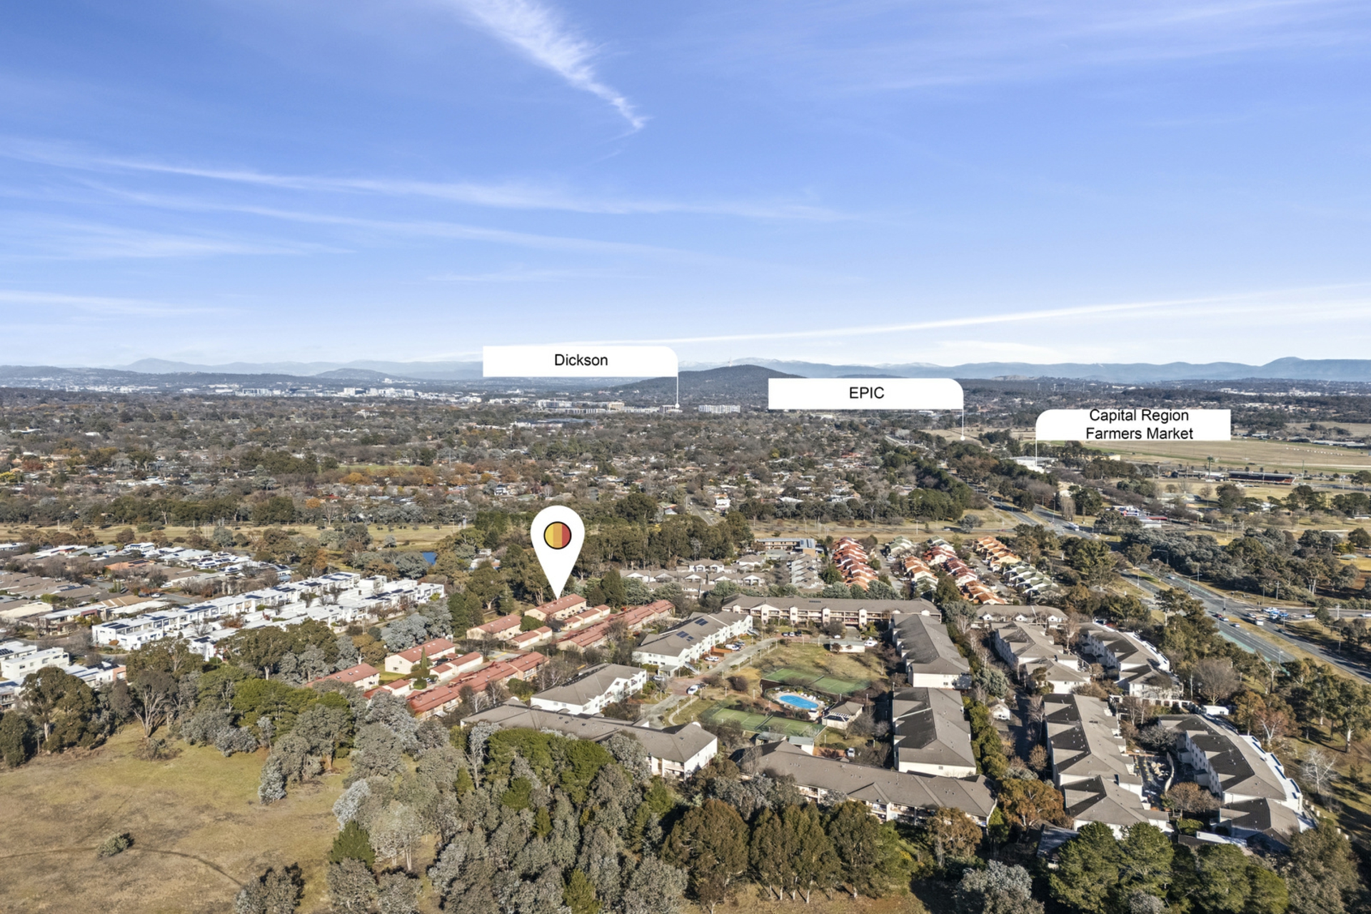
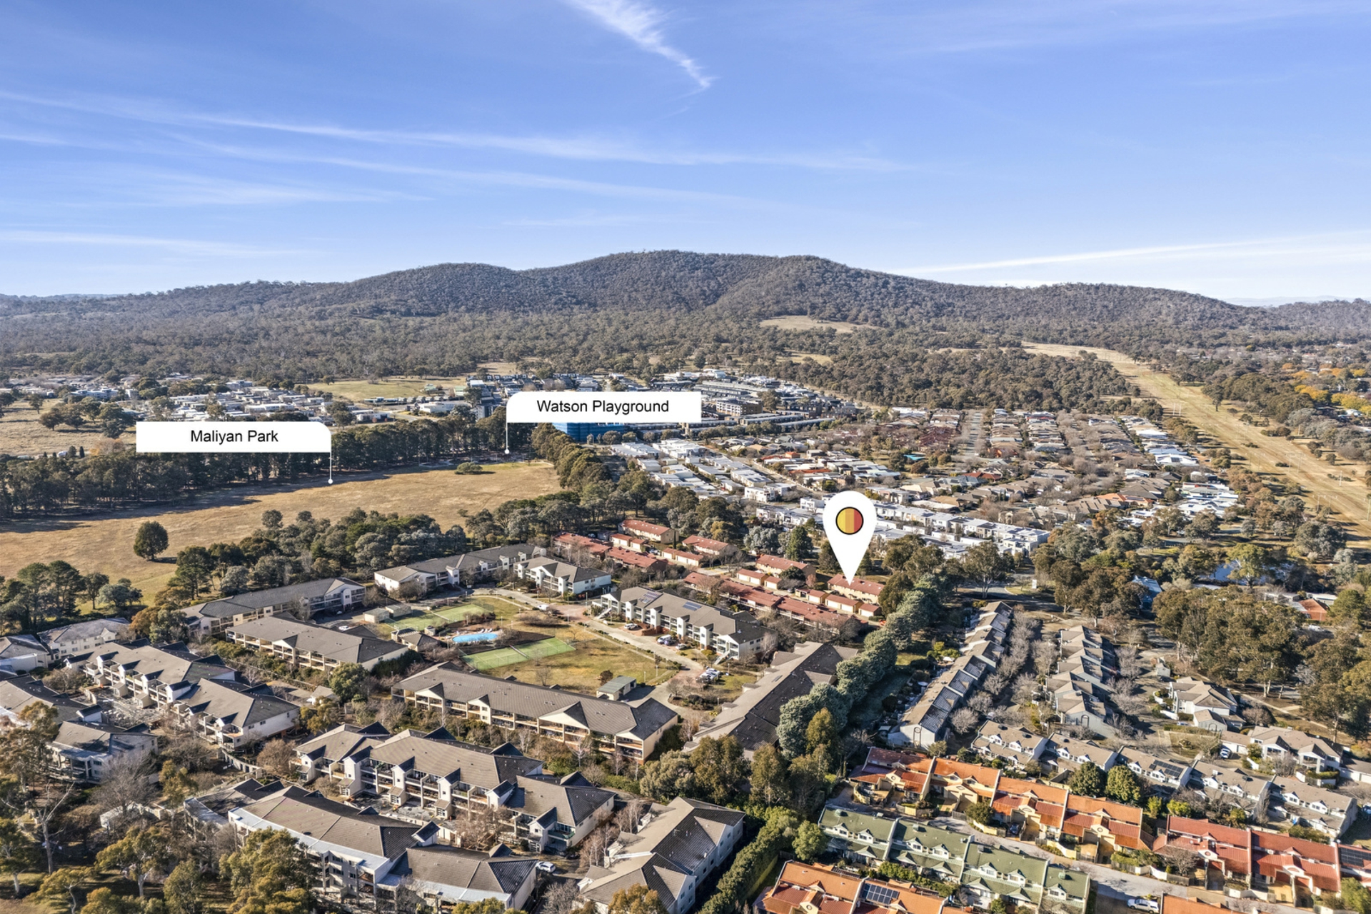
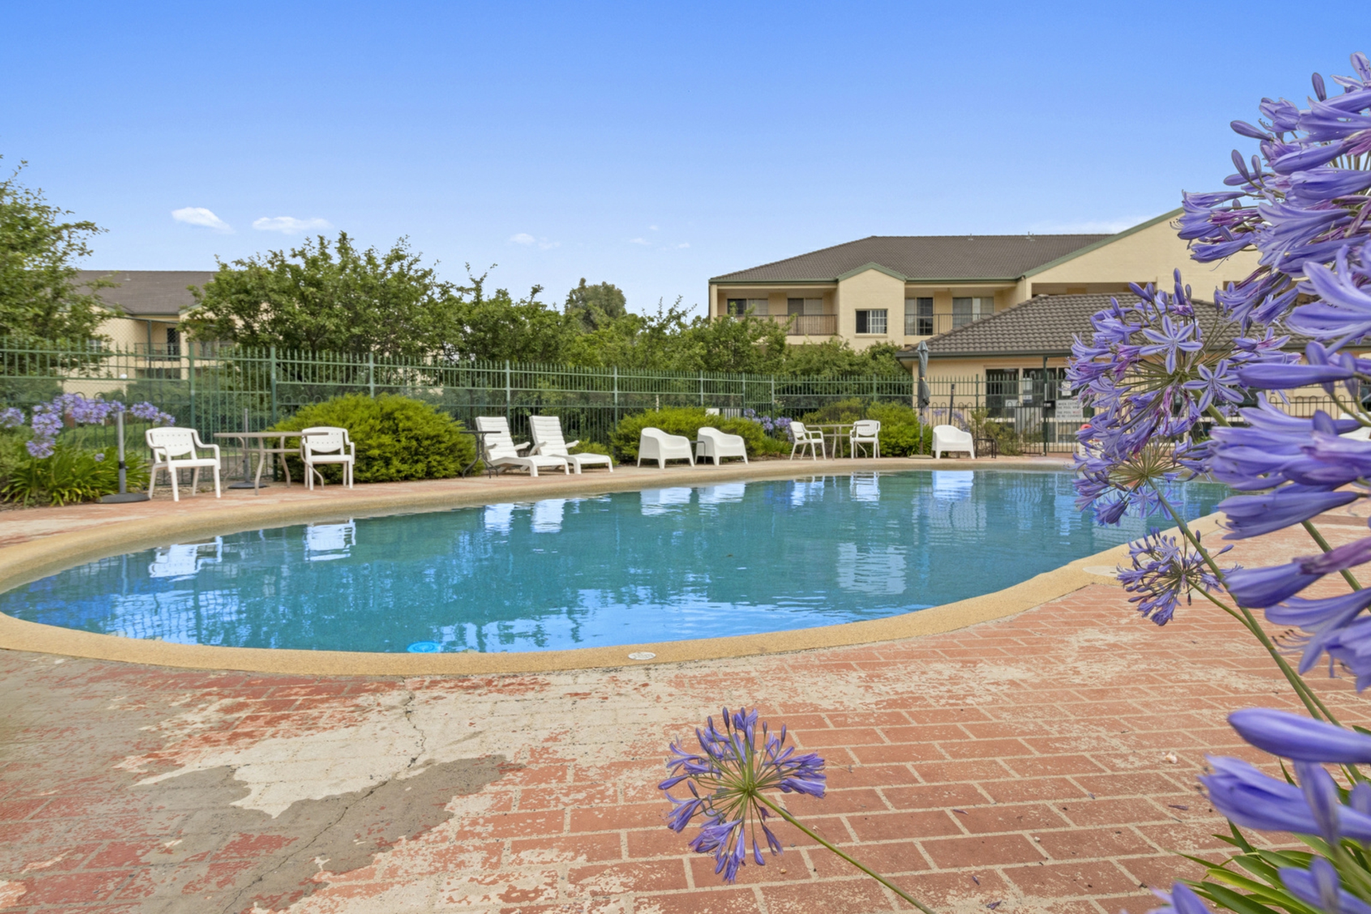
When it's time to relax or entertain, residents enjoy exclusive access to a beautifully maintained swimming pool and BBQ area, surrounded by lush greenery. The location is equally impressive-just minutes from local schools, shops, public transport, Mount Majura nature reserve, and the ever-popular Capital Region Farmers Market.
This is your opportunity to enjoy a lifestyle of comfort, convenience, and community in the heart of Watson.
Internal: 131m2
Balcony: 15m2
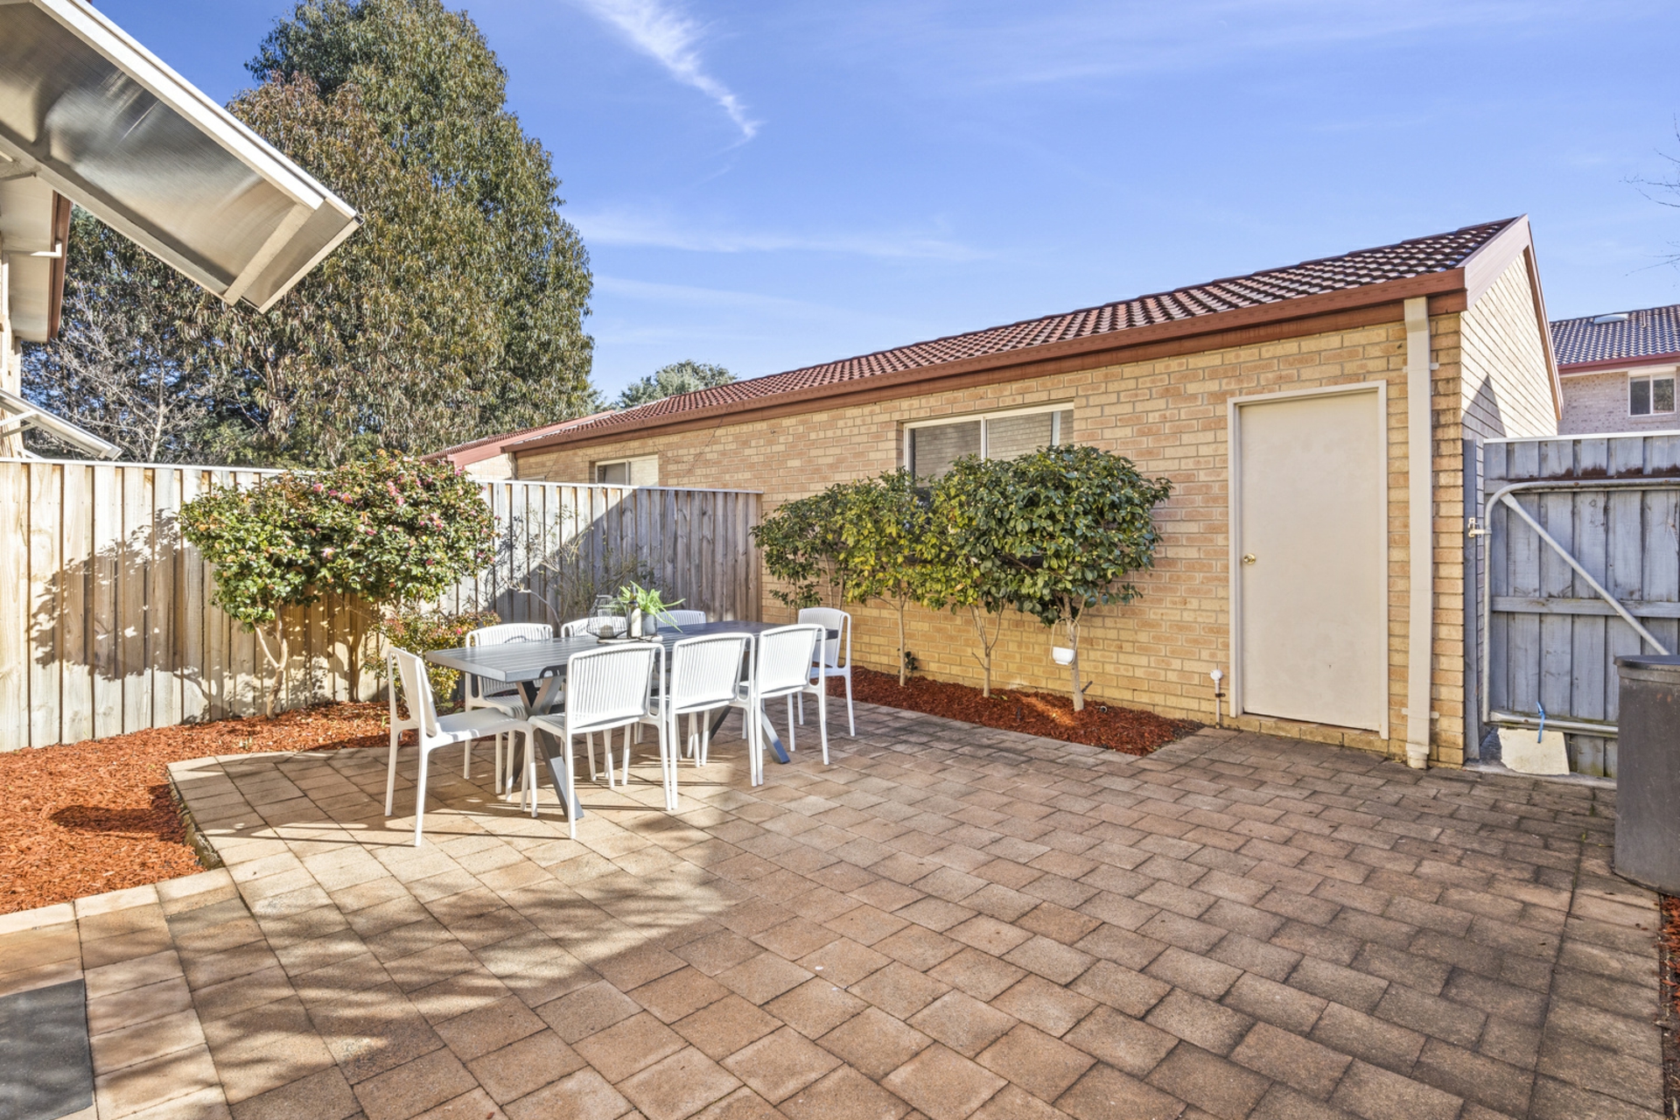
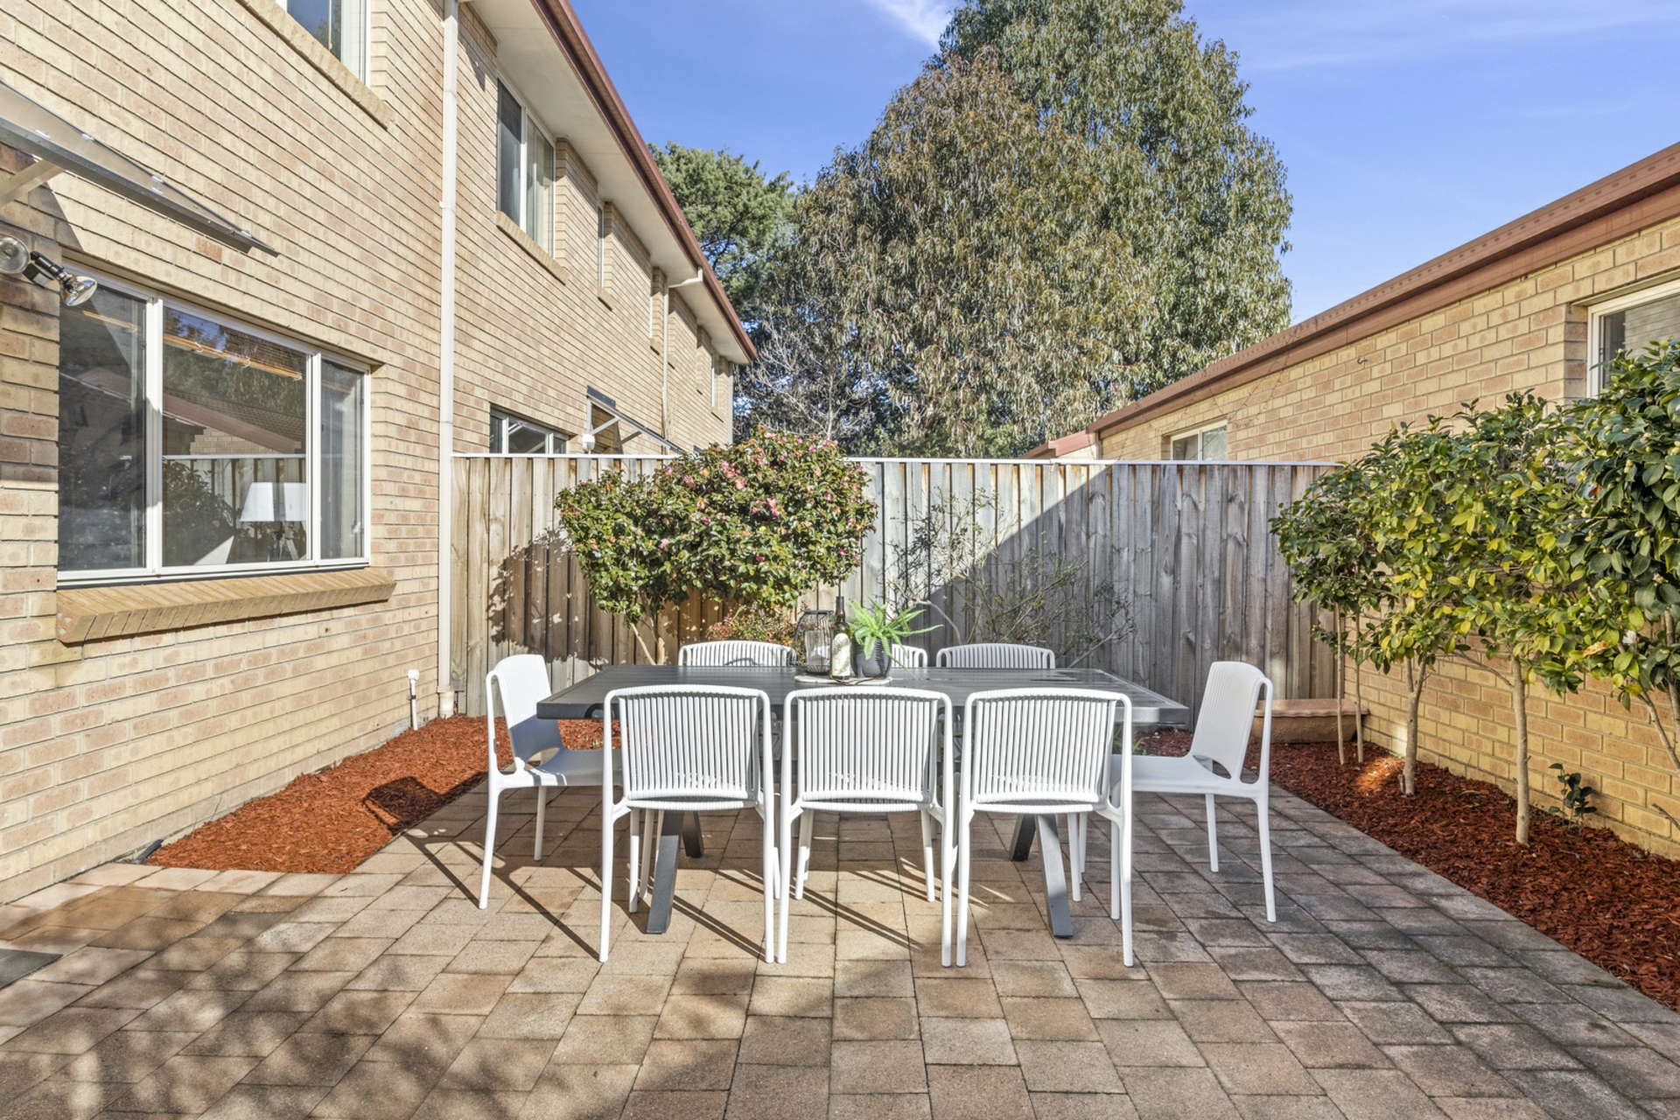
Courtyard: 45m2
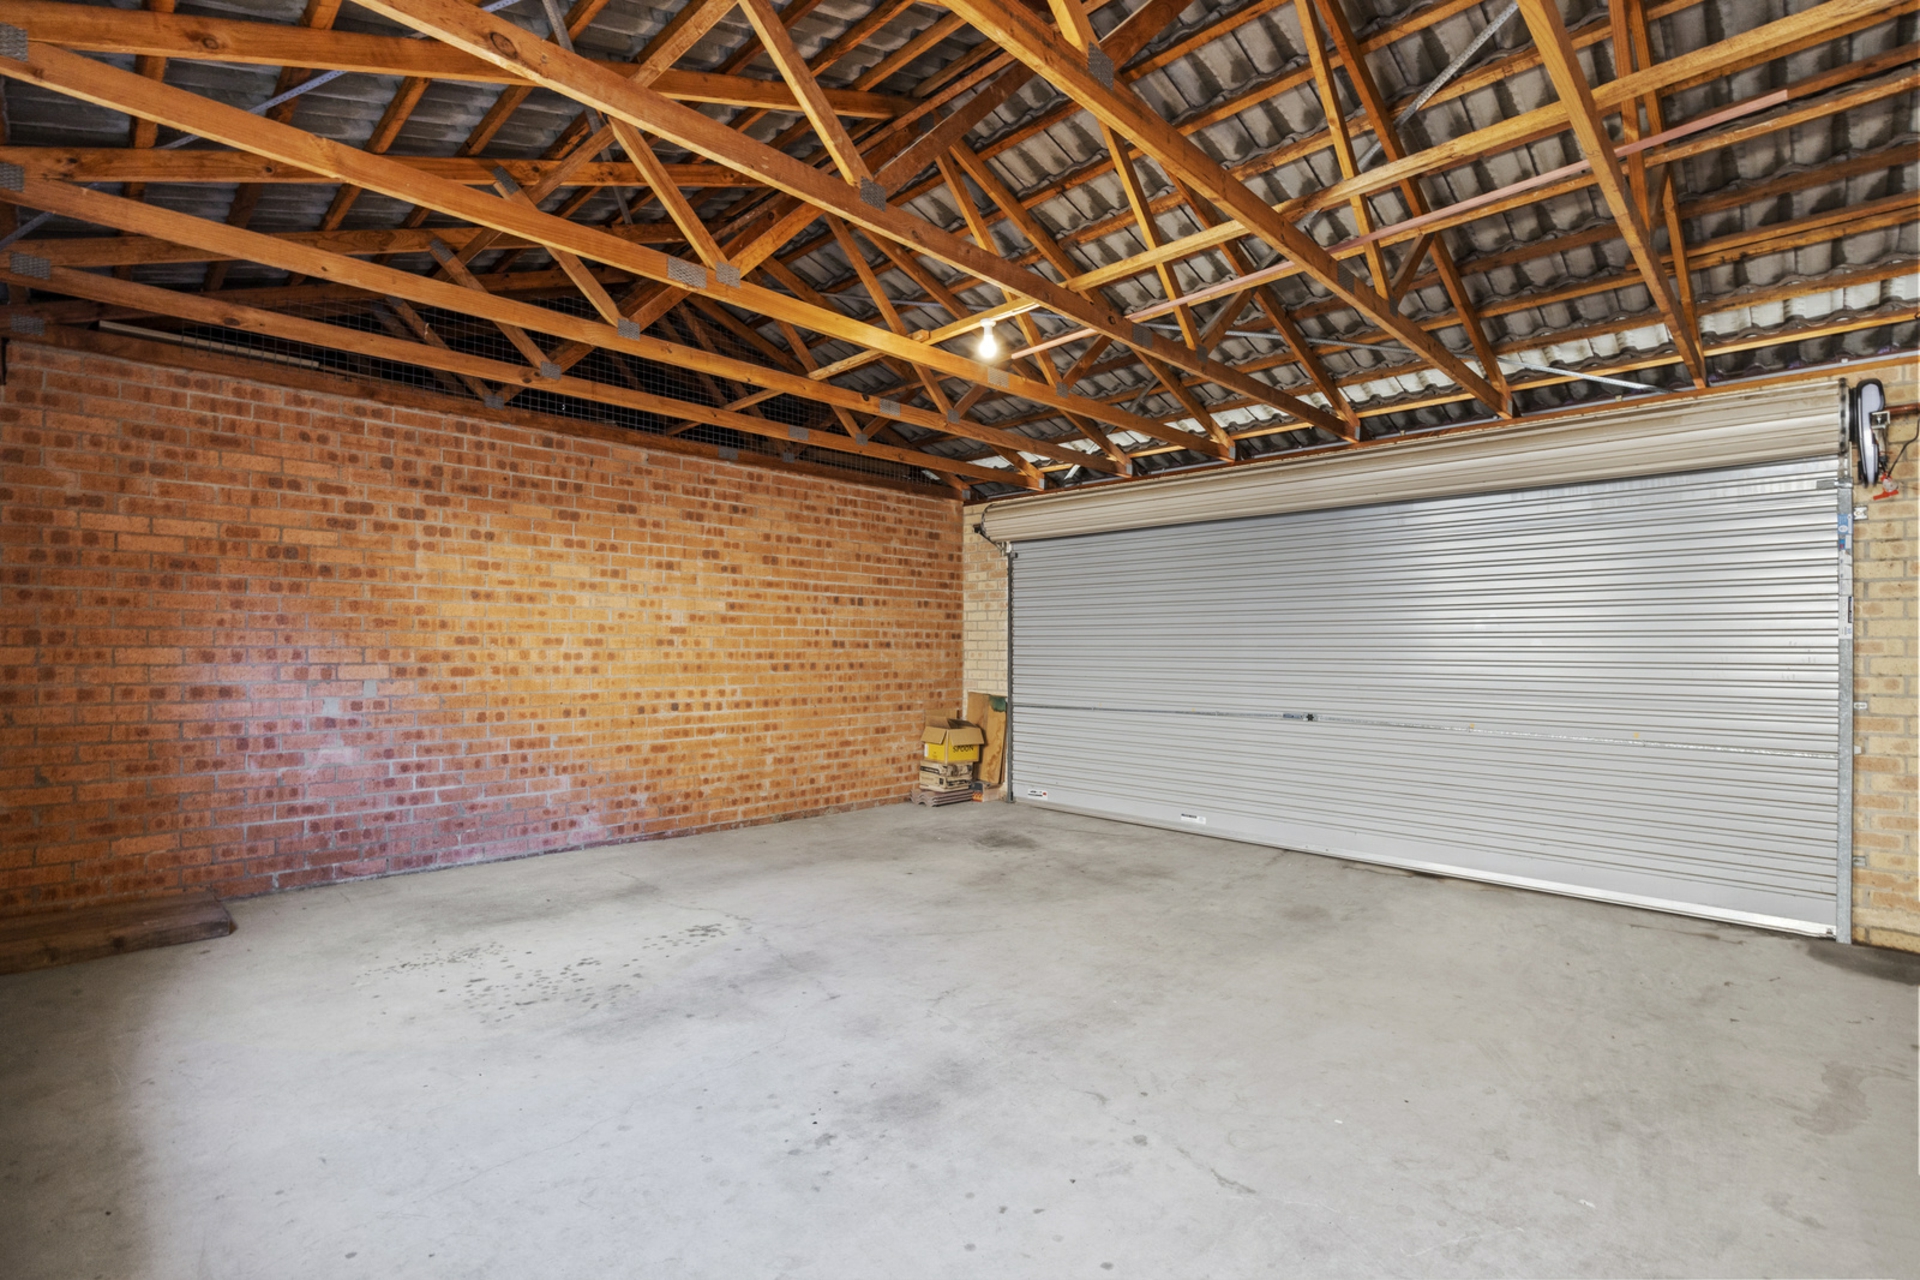
Garage: 39m2
Highlights:
- Three-bedroom townhouse with spacious layout
- 191m� of combined indoor/outdoor space
- North-facing living areas and courtyard
- Open-plan kitchen with gas cooking, dishwasher, generous bench space and storage
- Gas heating downstairs
- Evaporative cooling upstairs
- Main bedroom with ensuite featuring shower over spa bath + private balcony
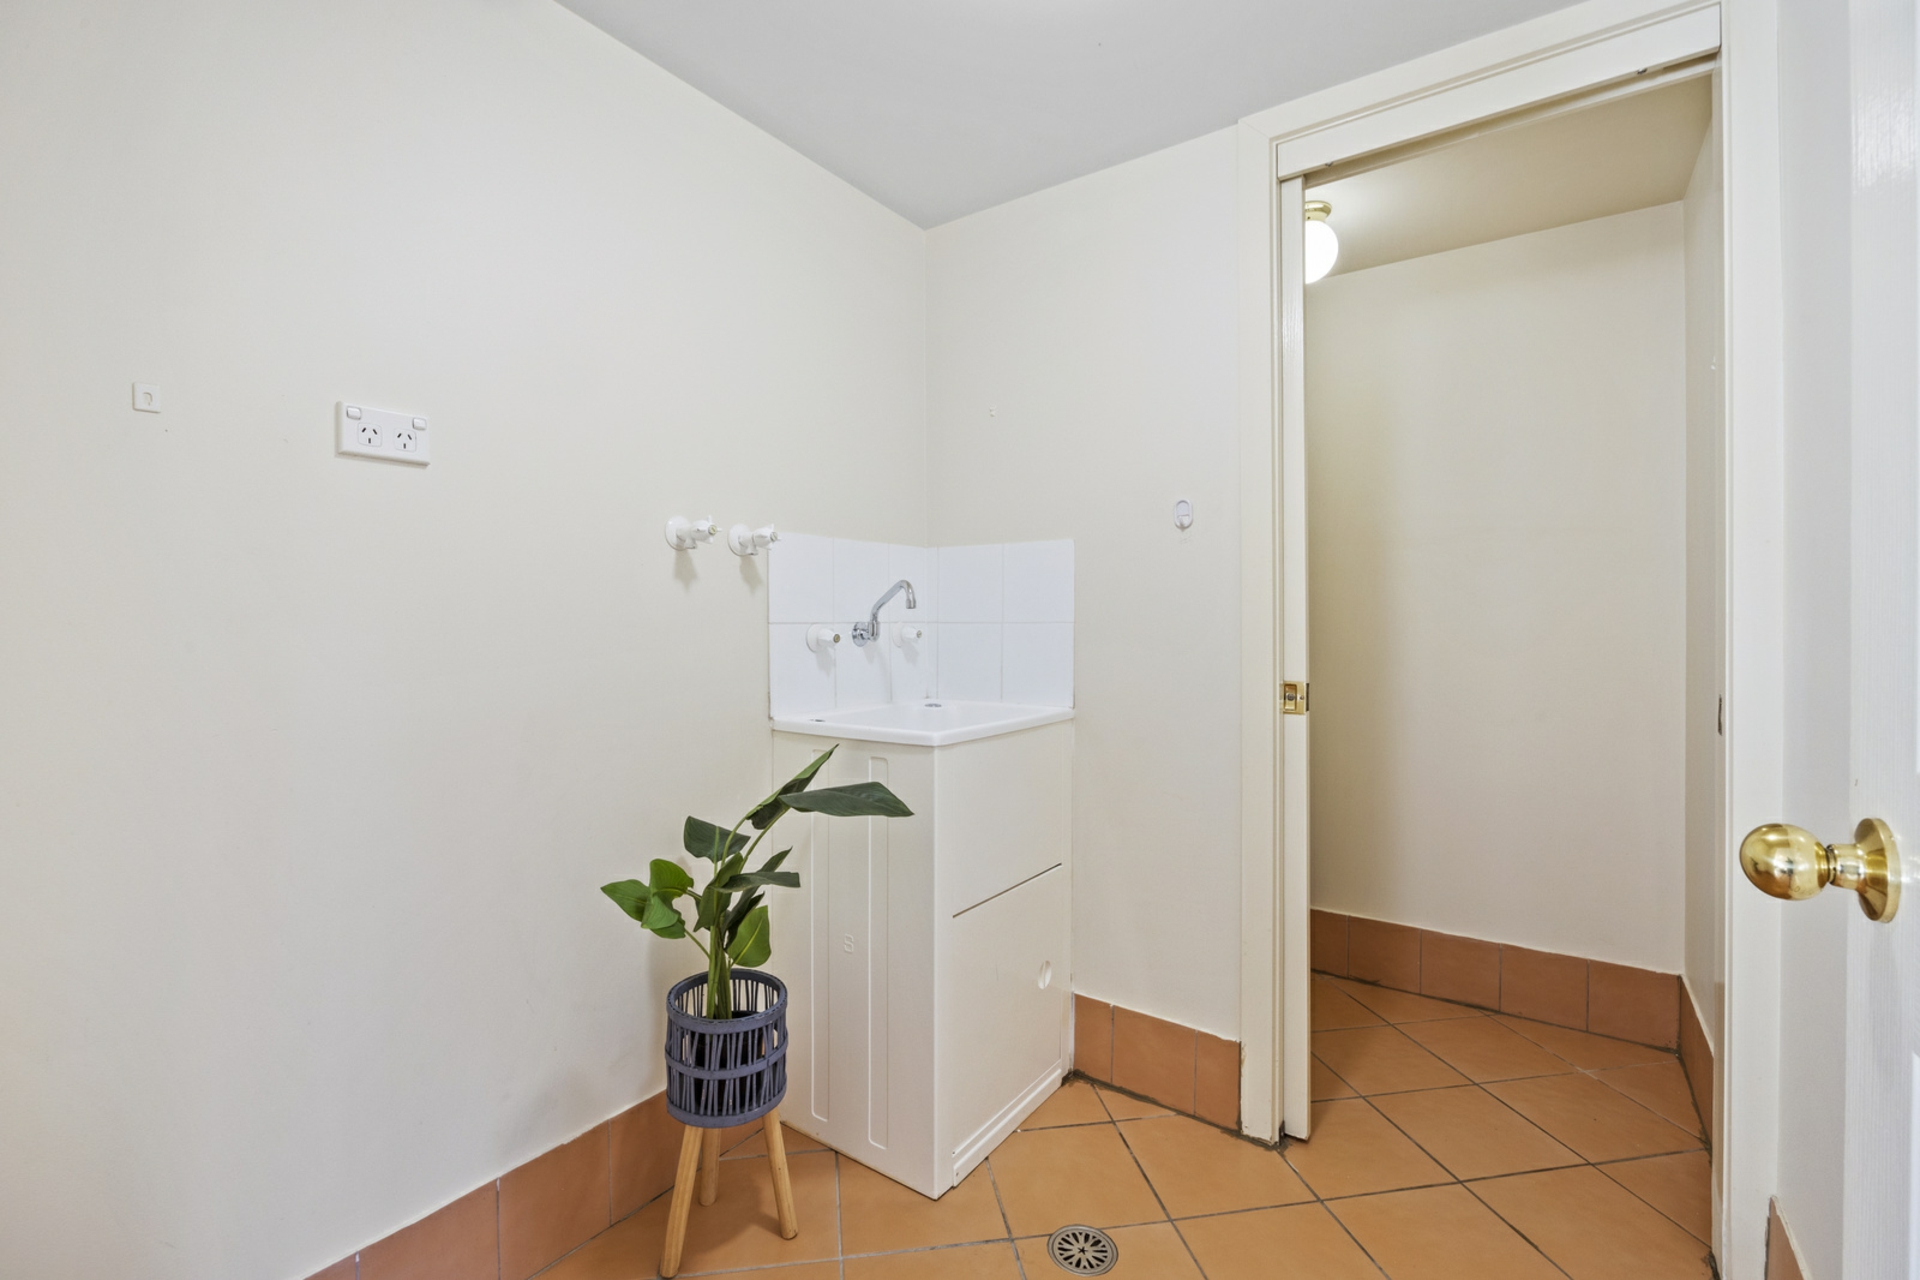
- Three toilets (including one on ground floor)
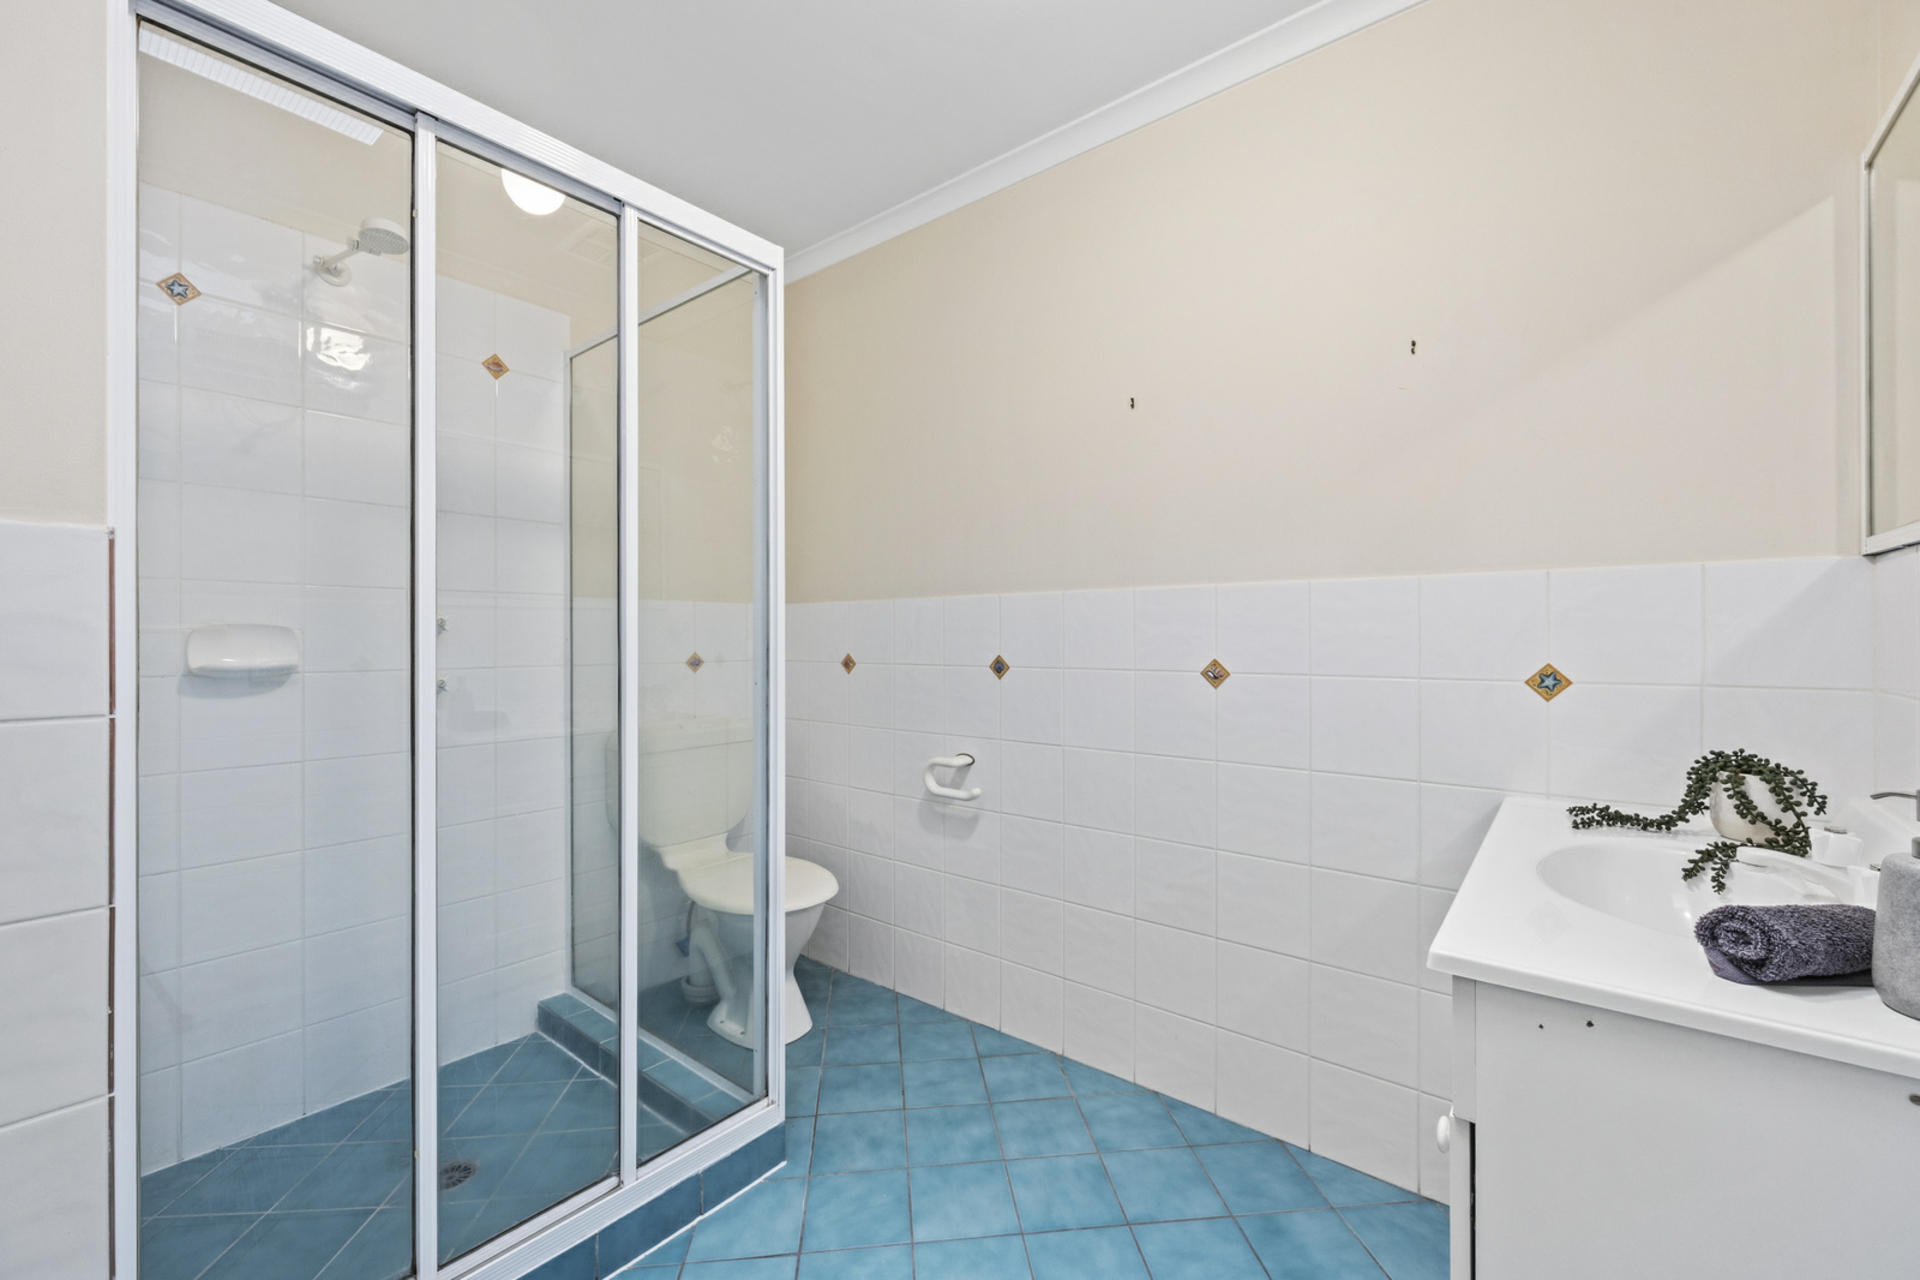
- Main bathroom with shower/toilet
- Skylights in both bathrooms
- Private, low-maintenance courtyard
- Residents' outdoor pool and BBQ area in complex
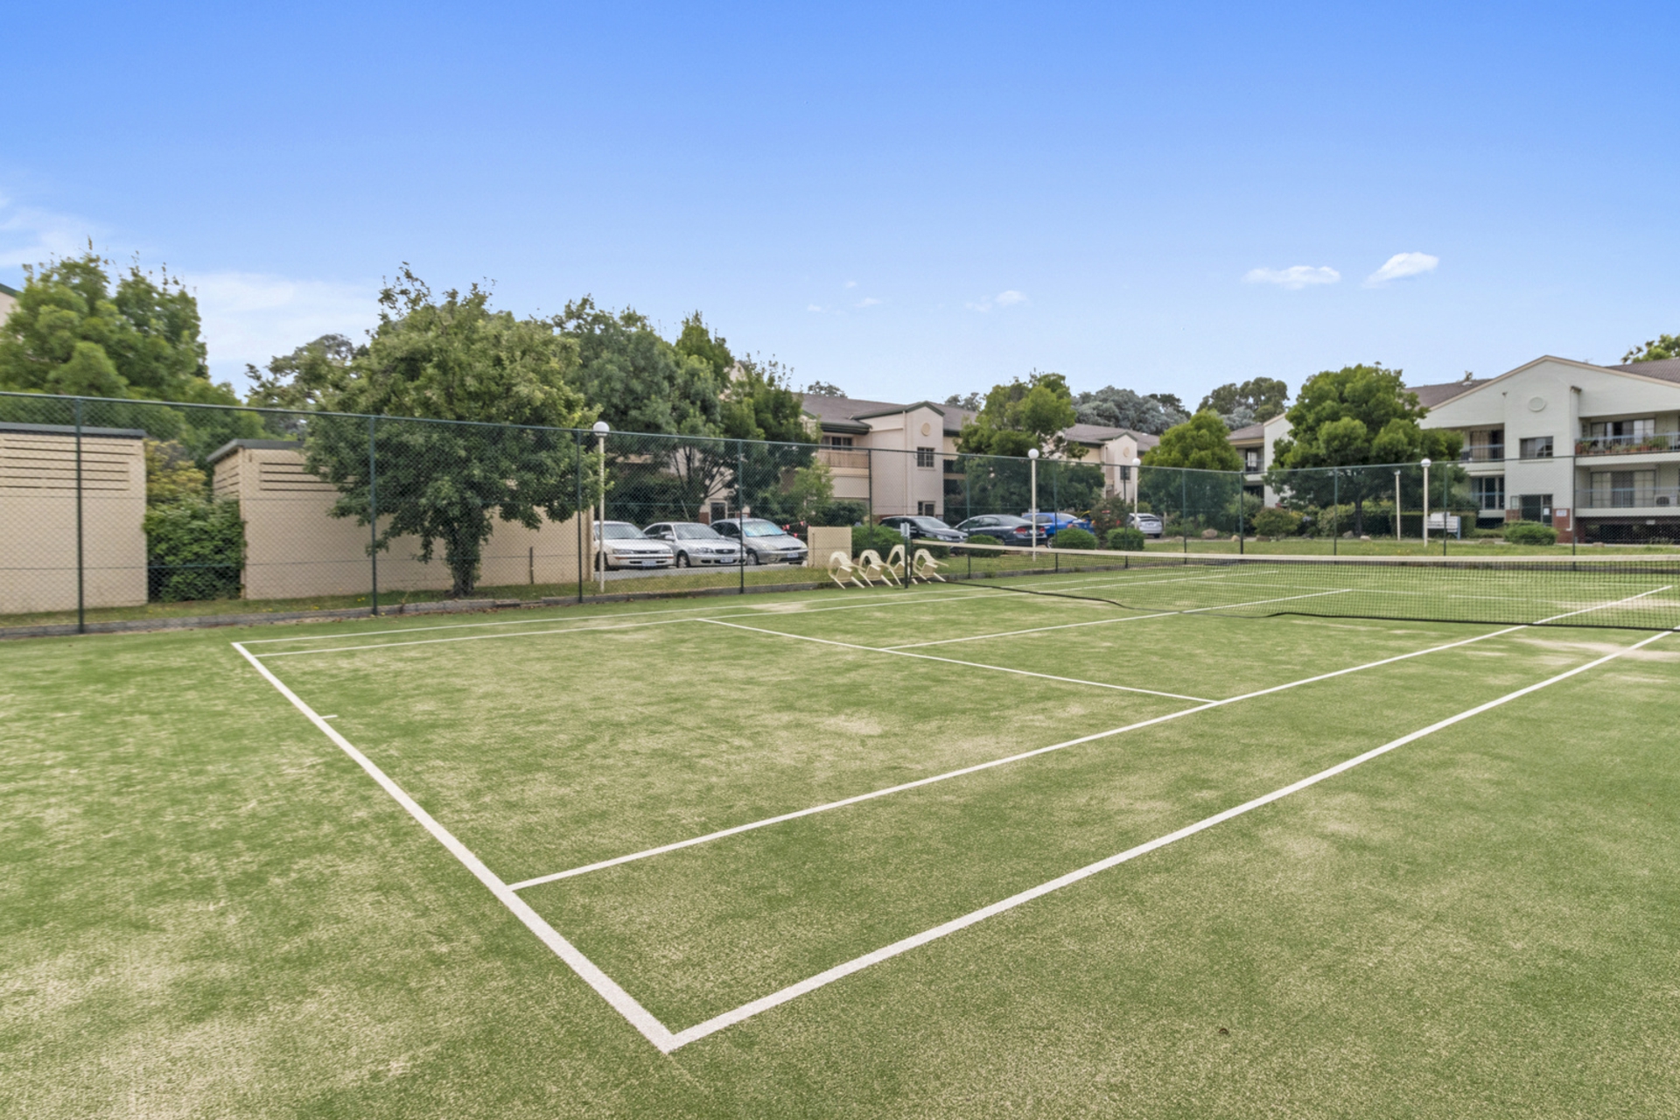
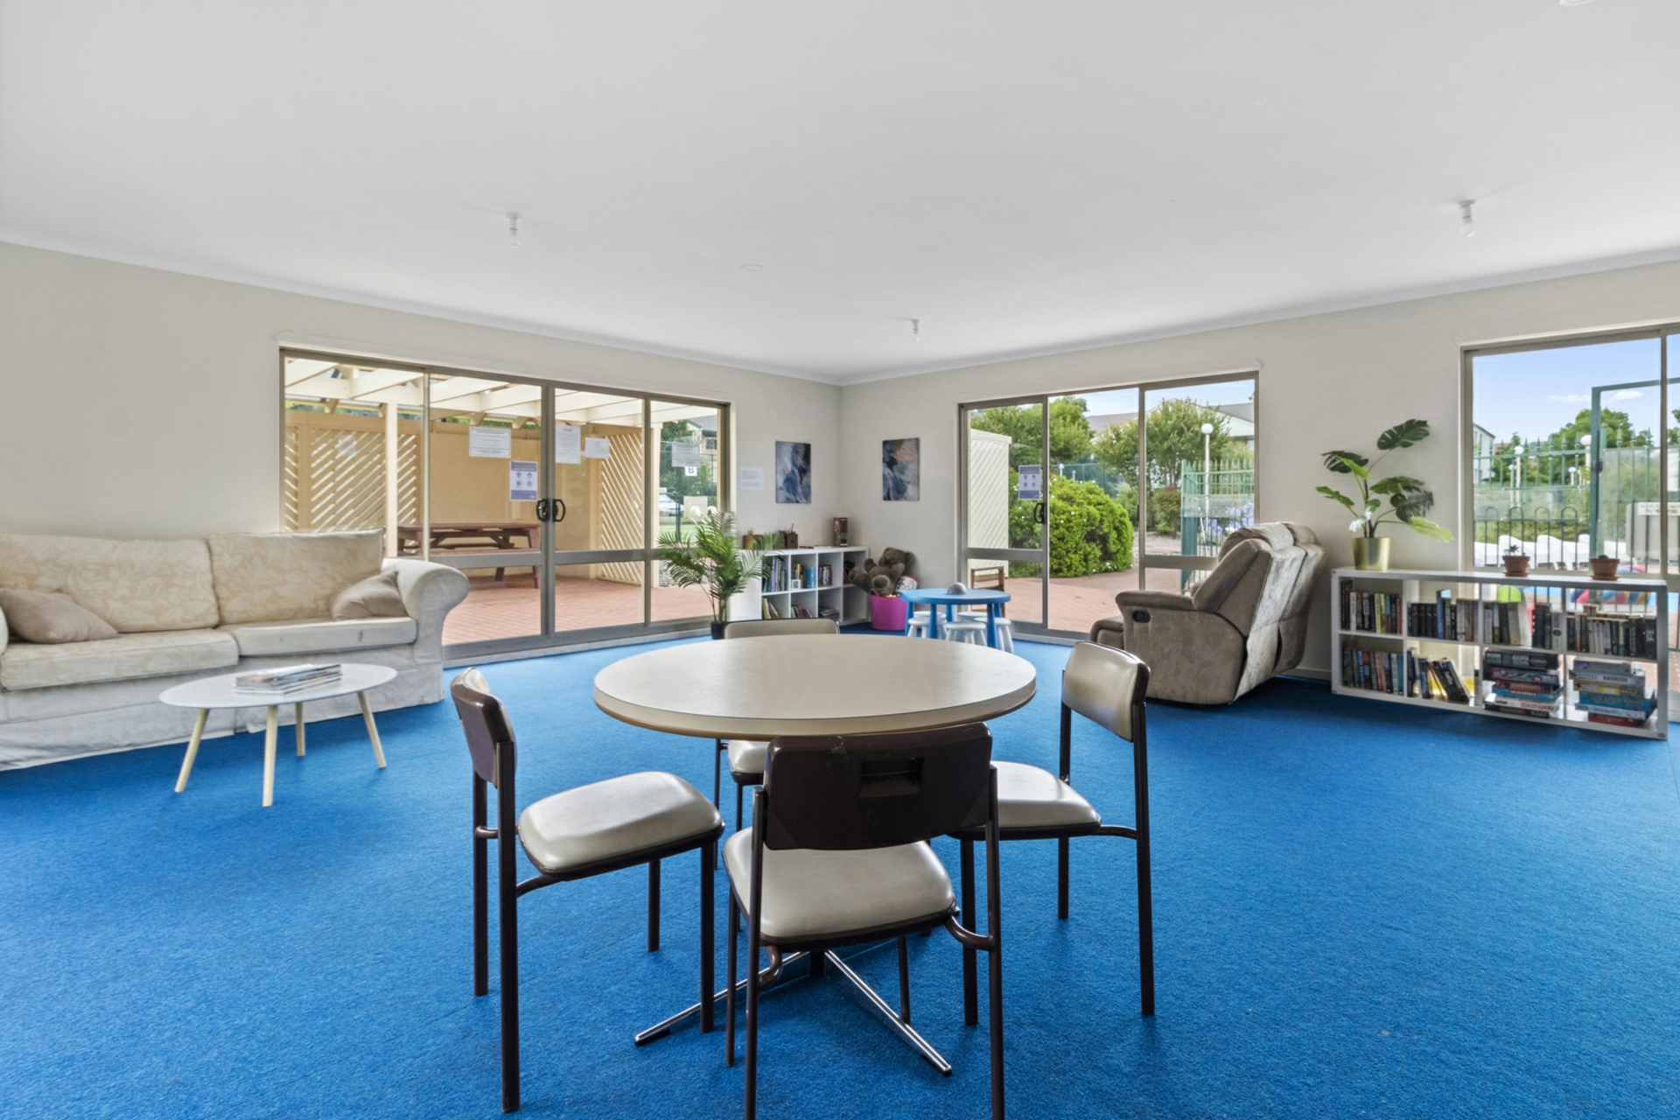
- Access to the complex 2 Tennis courts and function room
- Spacious double garage
- NBN connected
What's Nearby:
- Bus Stop right in front of the complex
- New Childcare Centre 700m away on Buninyong Street, Watson
- EPIC farmers markets: 1.2km ( 3 min drive - 17 min walk )
- Closest tram stop: (Phillip Ave/Federal Hwy): 1.8km (25 min walk)
- Majura Primary School: 1.4km (3 min drive | 18 min walk)
- Local Watson shops: 1.4km (3 min drive | 18 min walk)
- Rosary Primary School: 2.5km (5 min drive | 30 min walk)
- Australian Catholic University: 2.6km (5 min drive | 32 min walk)
- Dickson precinct: 4.3km (9 min drive)
- City Centre: 7.1km (16 min drive)
Disclaimer:
Disclaimer: All information contained herein is gathered from sources we consider to be reliable. However, we cannot guarantee or give any warranty about the information provided. Interested parties must solely rely on their own enquiries.
Photography Disclaimer: Some images may have been virtually staged to better showcase the true potential of the rooms and spaces in the home. Alternatively, while the property may have been staged for photography, it might be vacant during your inspection.
Property Brochures
-
EER
4.5
-
Property ID
2DH2FHK