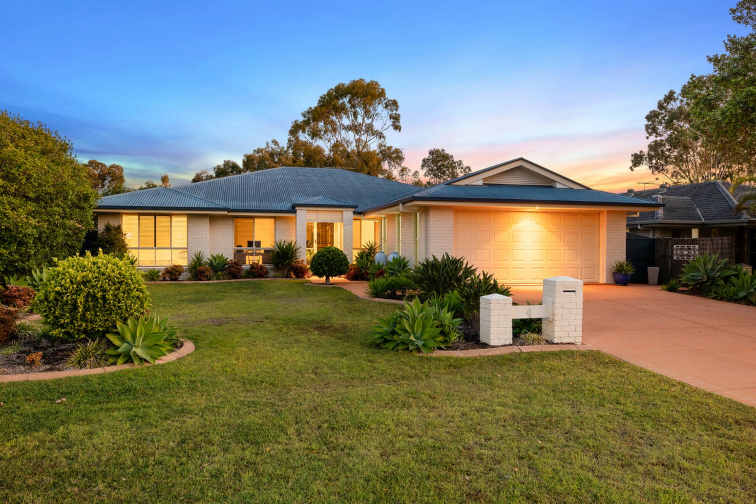
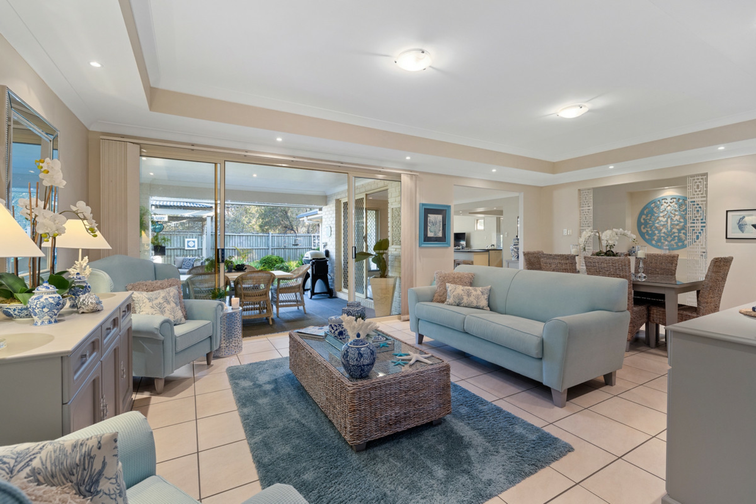
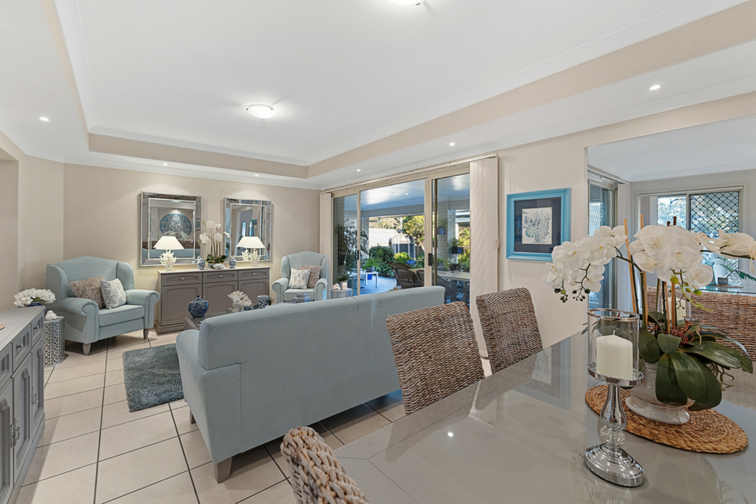
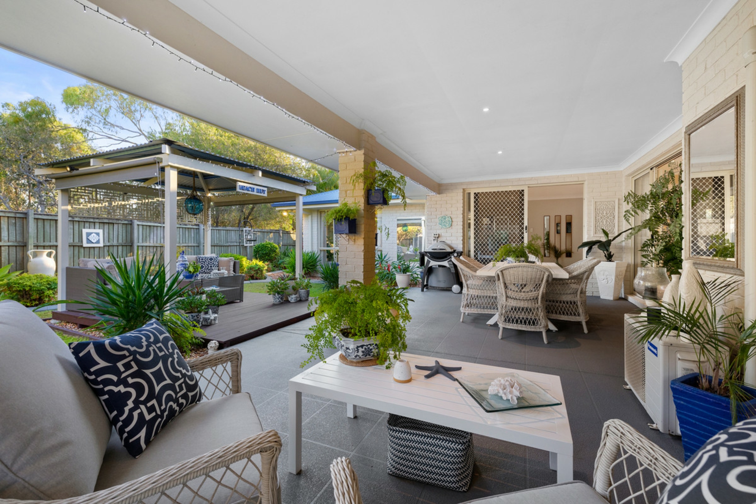
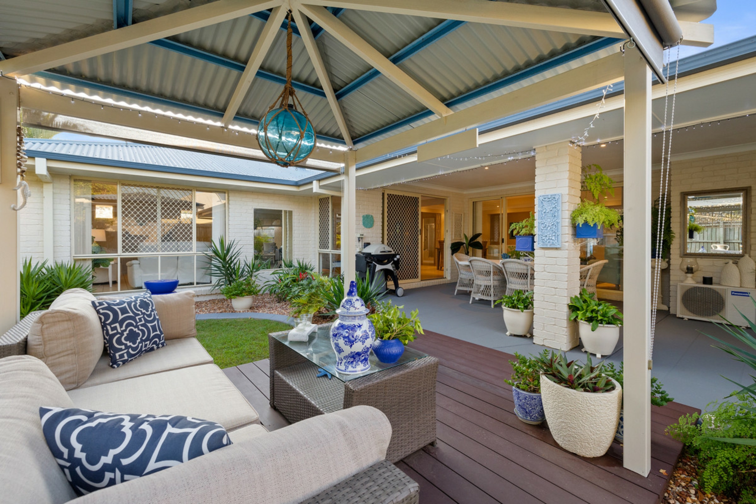
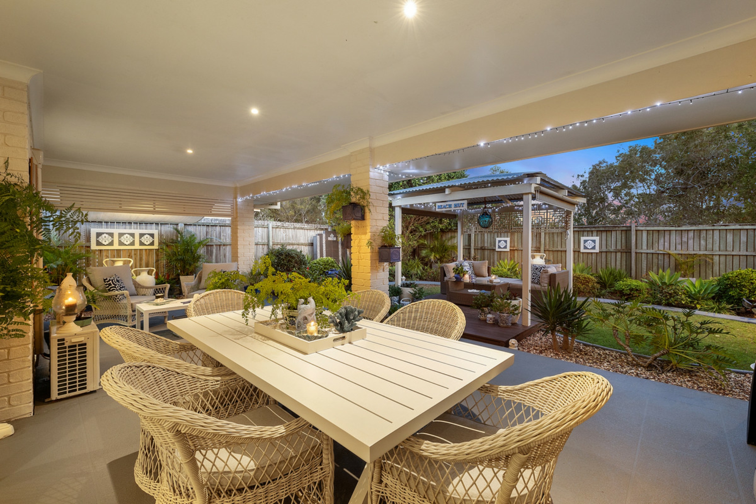
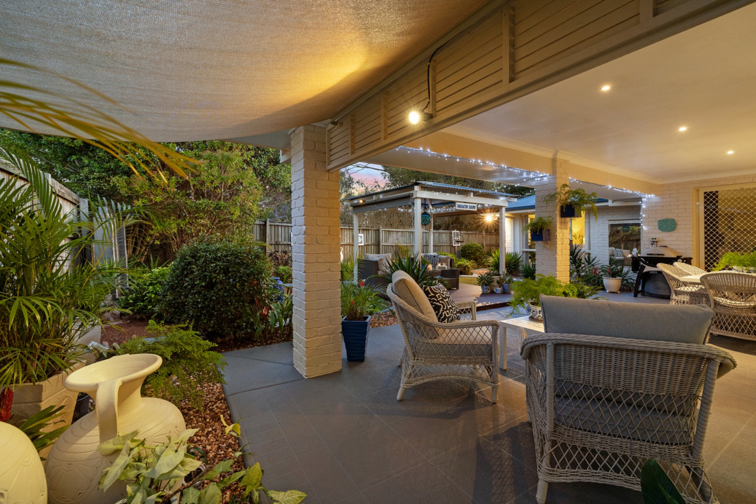
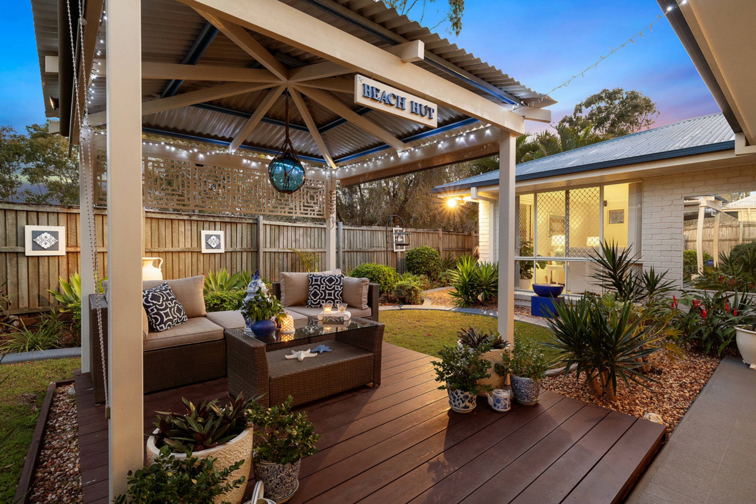
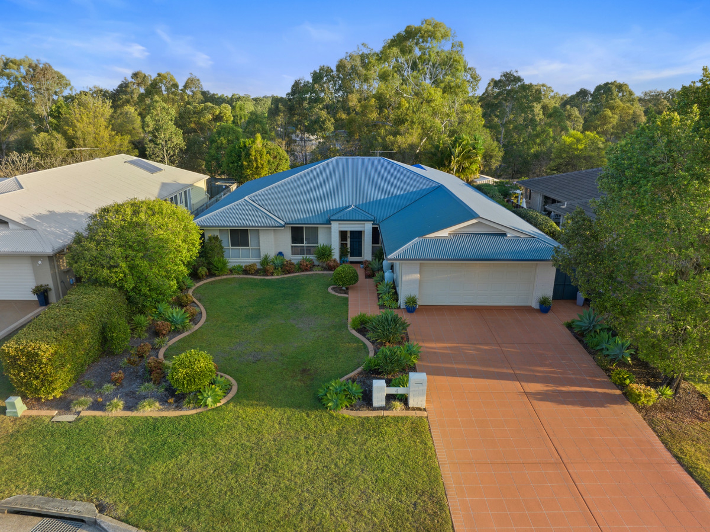
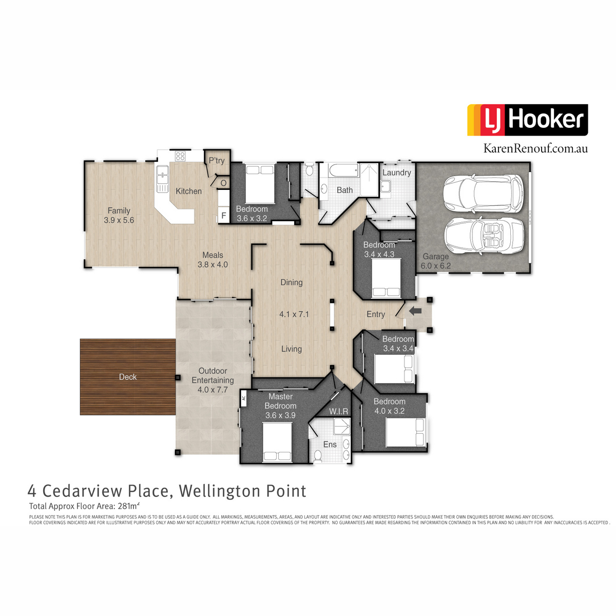
This generously proportioned lowset home is ideally located on a cul de sac in the prestigious Bayfields Estate.. The open floor plan seamlessly combines indoor and outdoor living flowing to a fabulous, private alfresco area which runs the full length of the property and a covered deck.
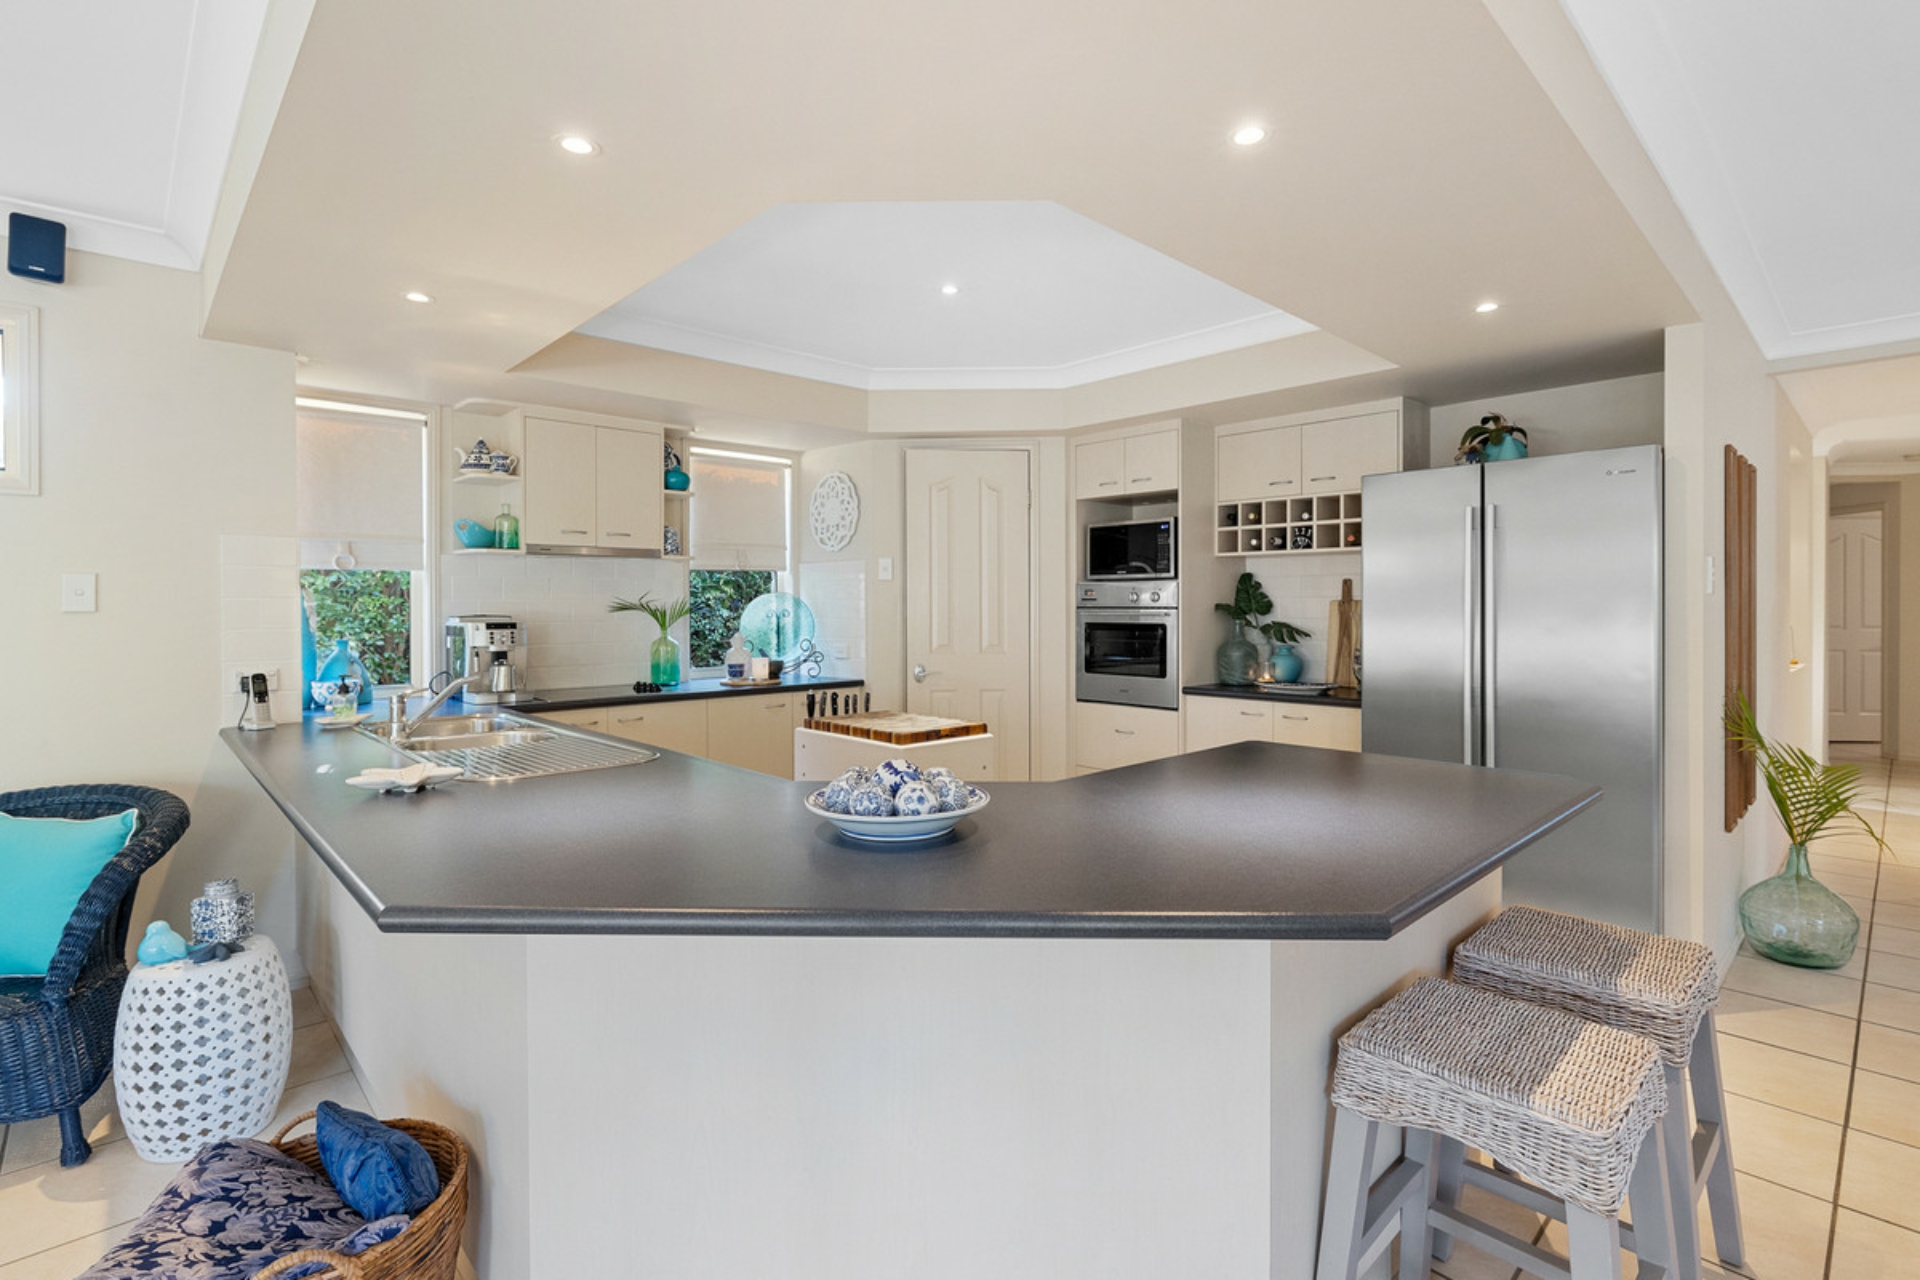
With a large kitchen at the heart of the home this property is perfect for entertaining family and friends in style. In the most sought after neighbourhood this home challenges comparison.
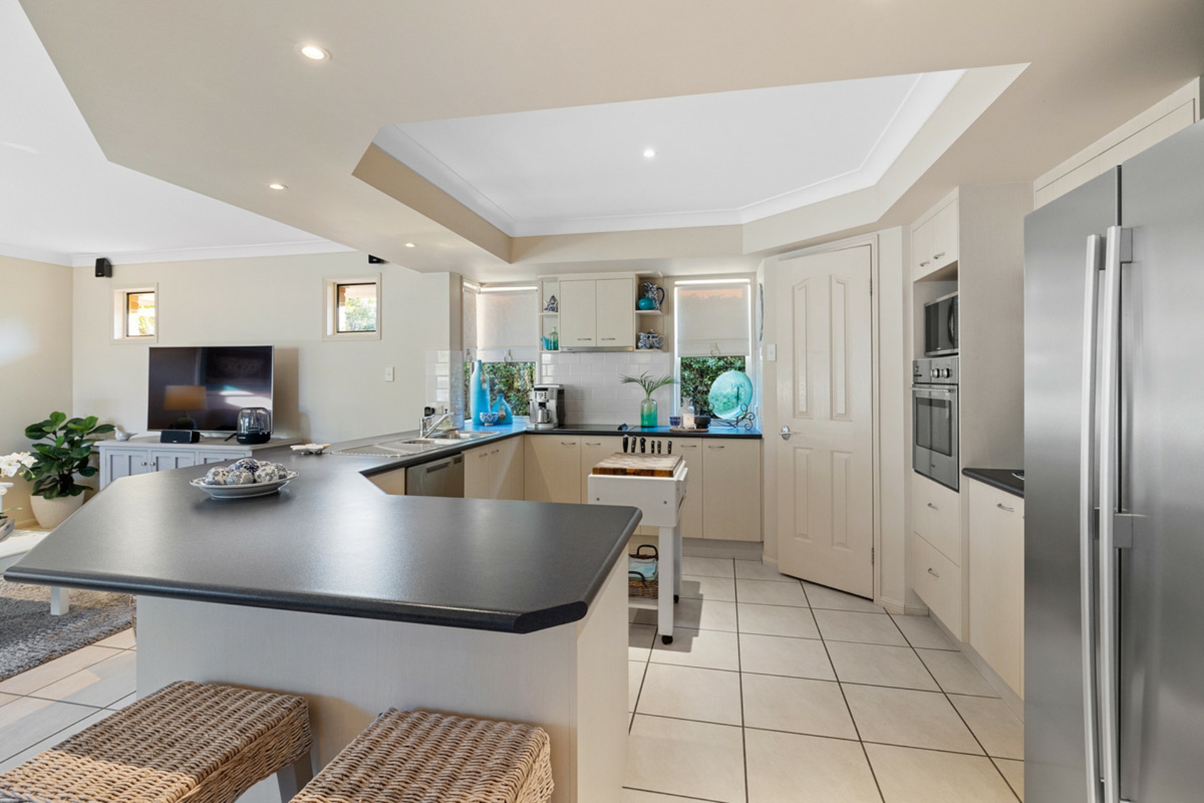
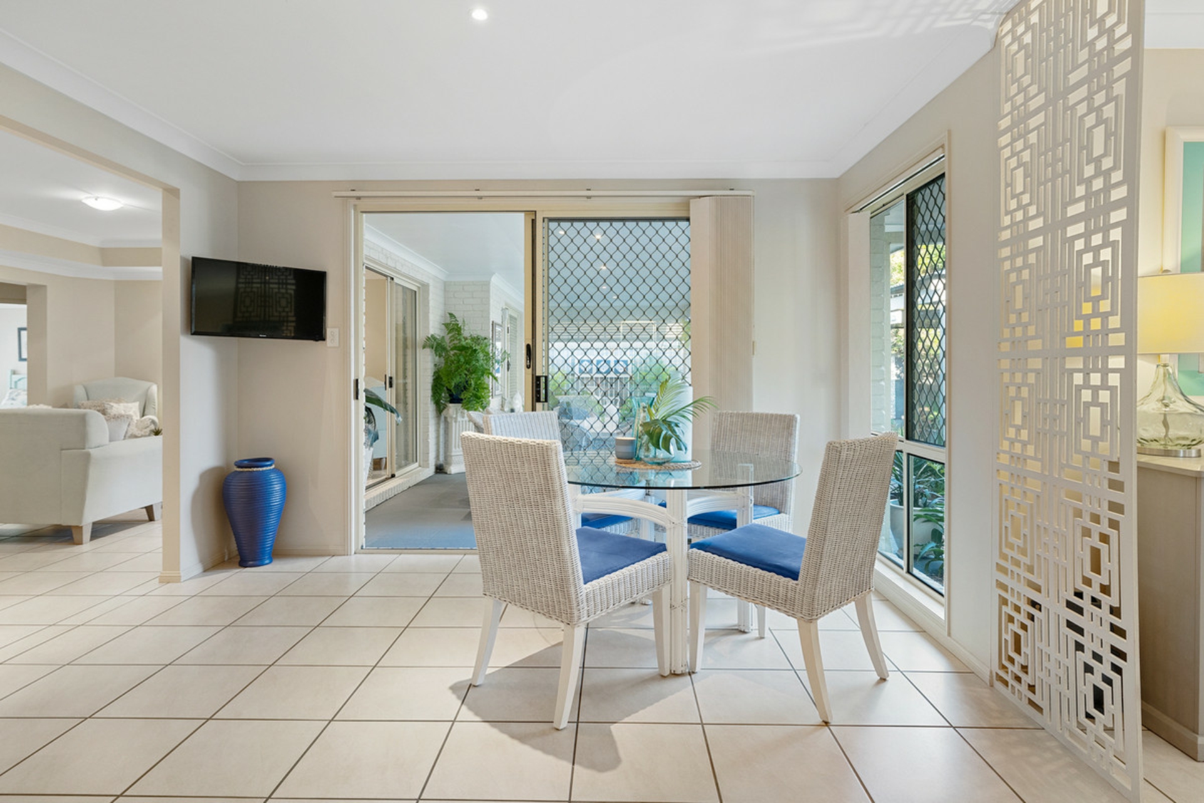
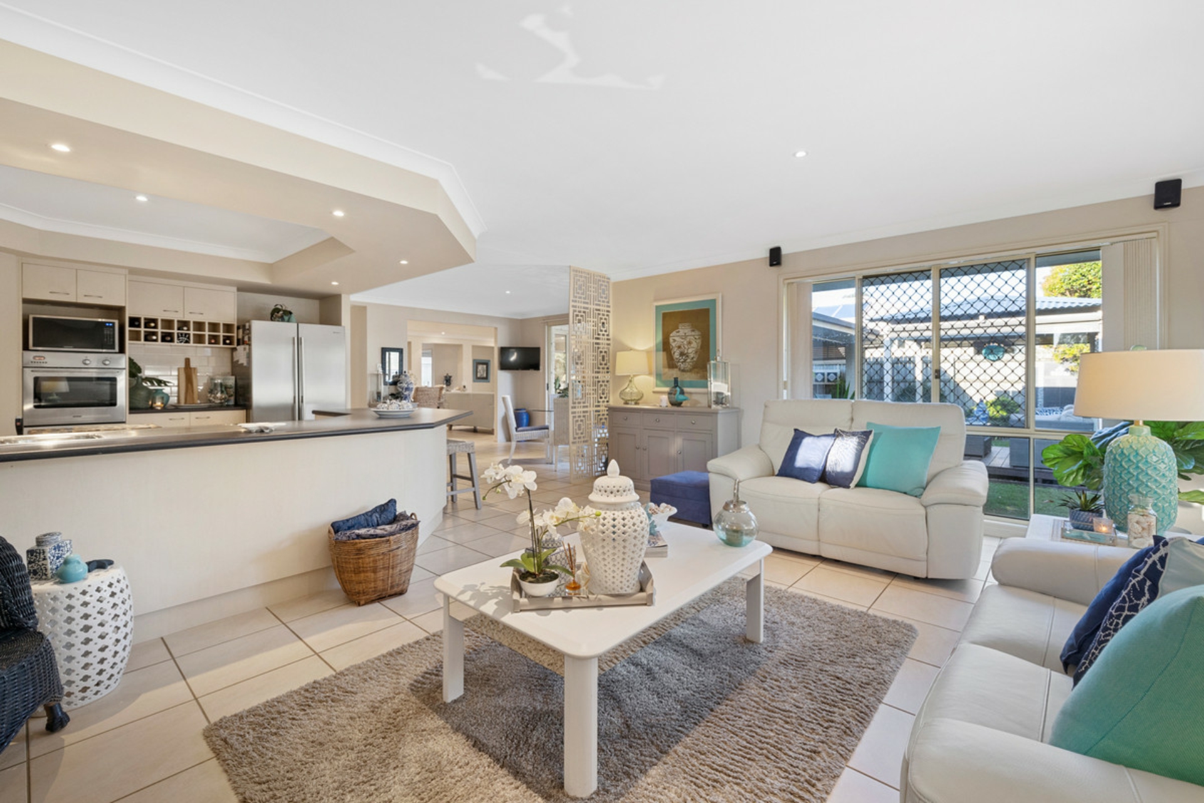
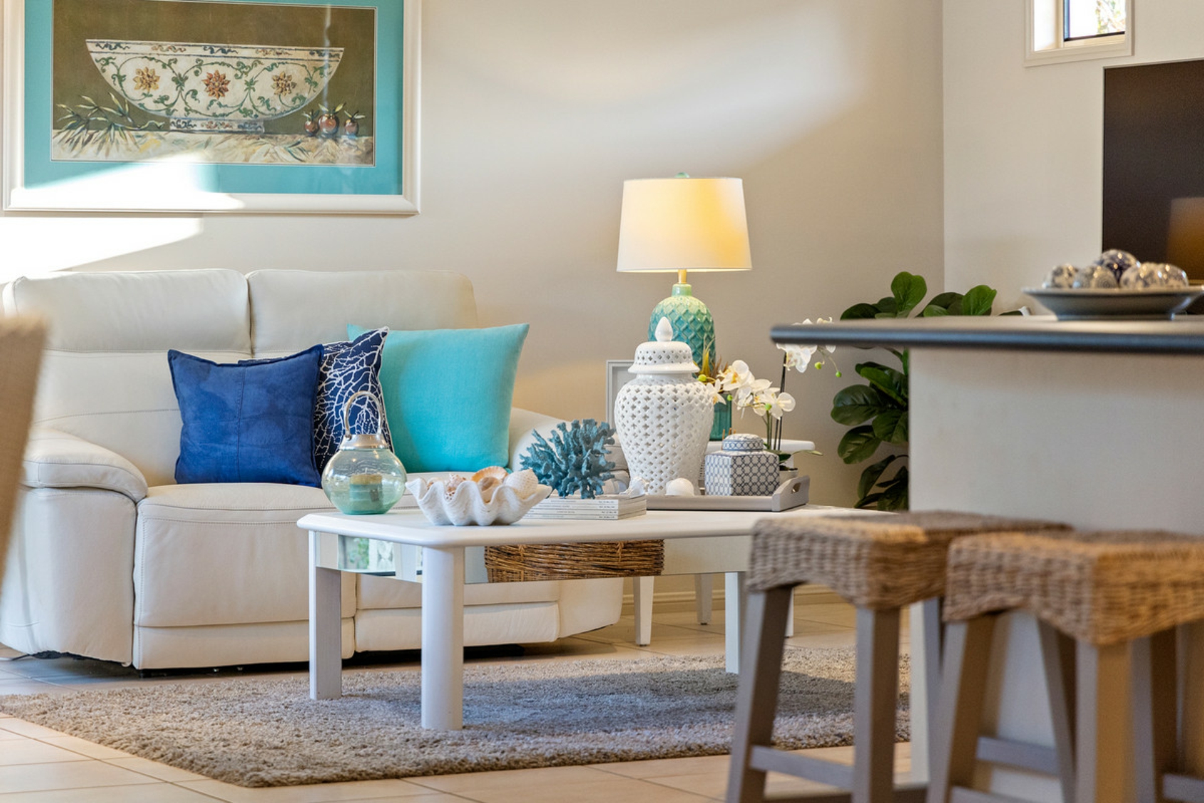
- Open plan kitchen, meals and family room at the heart of the home
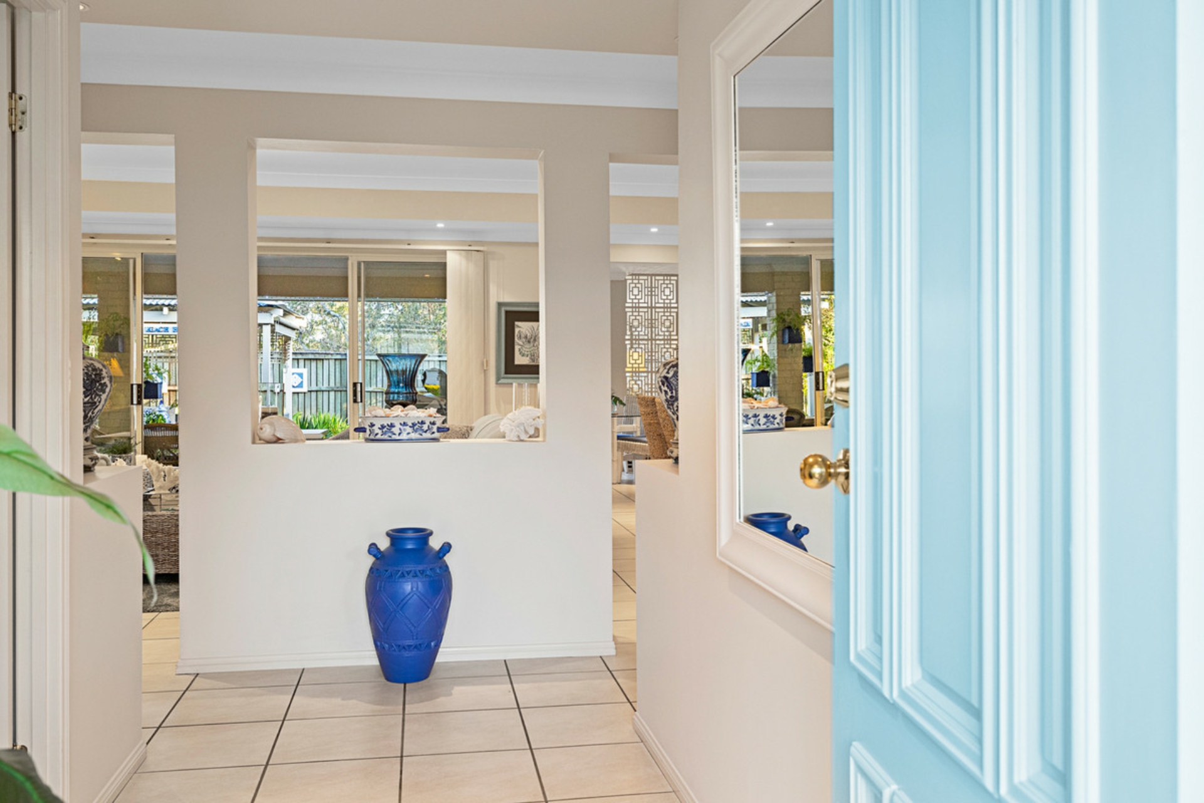
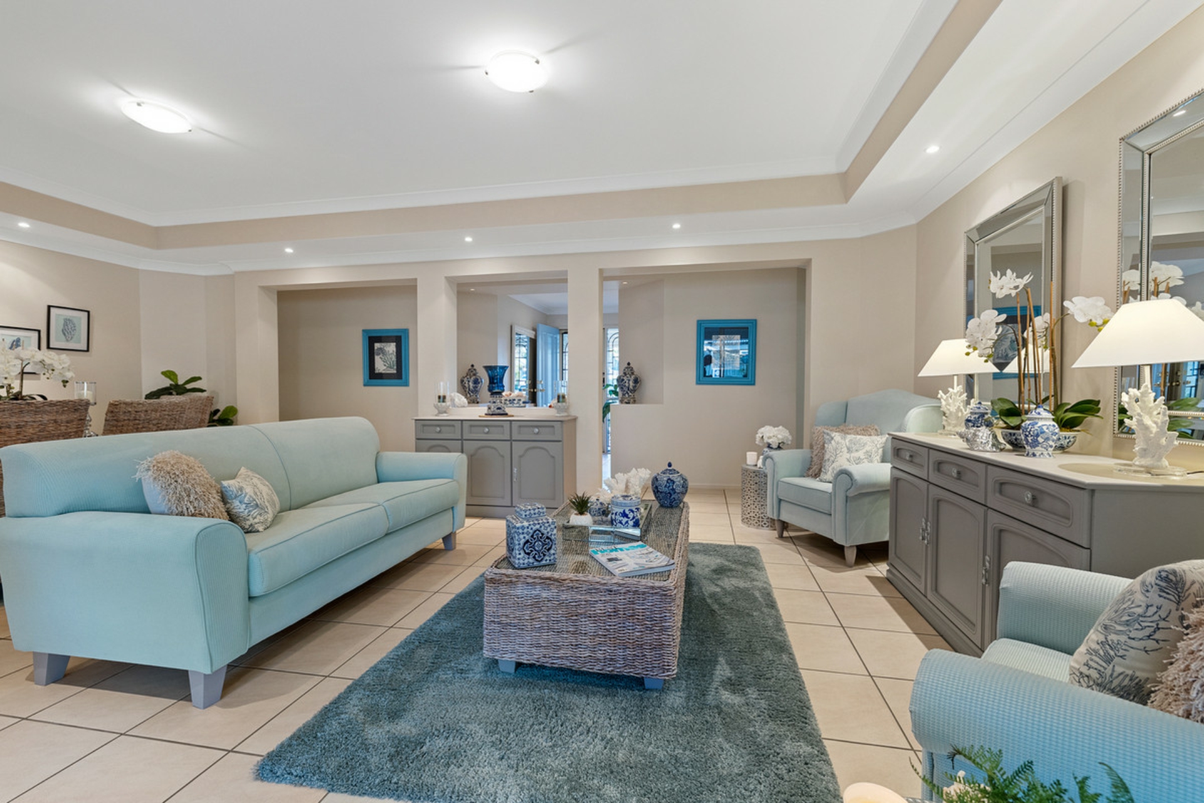
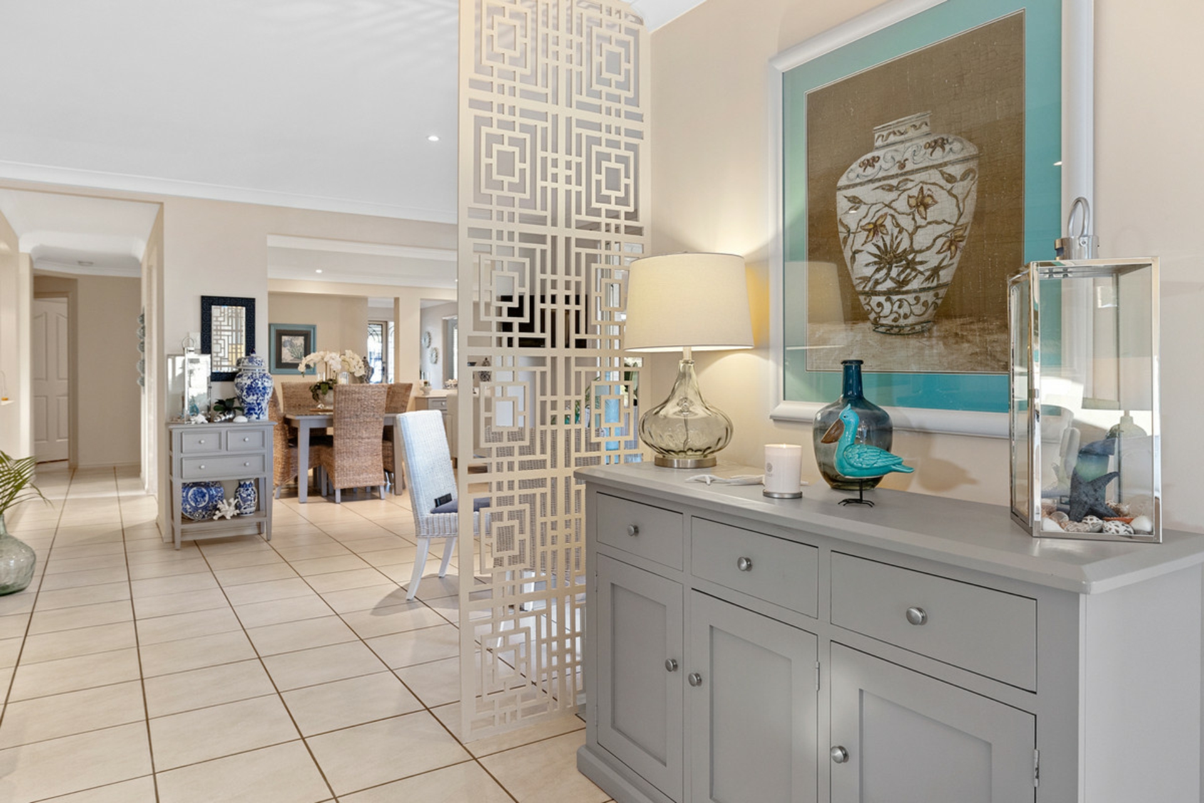
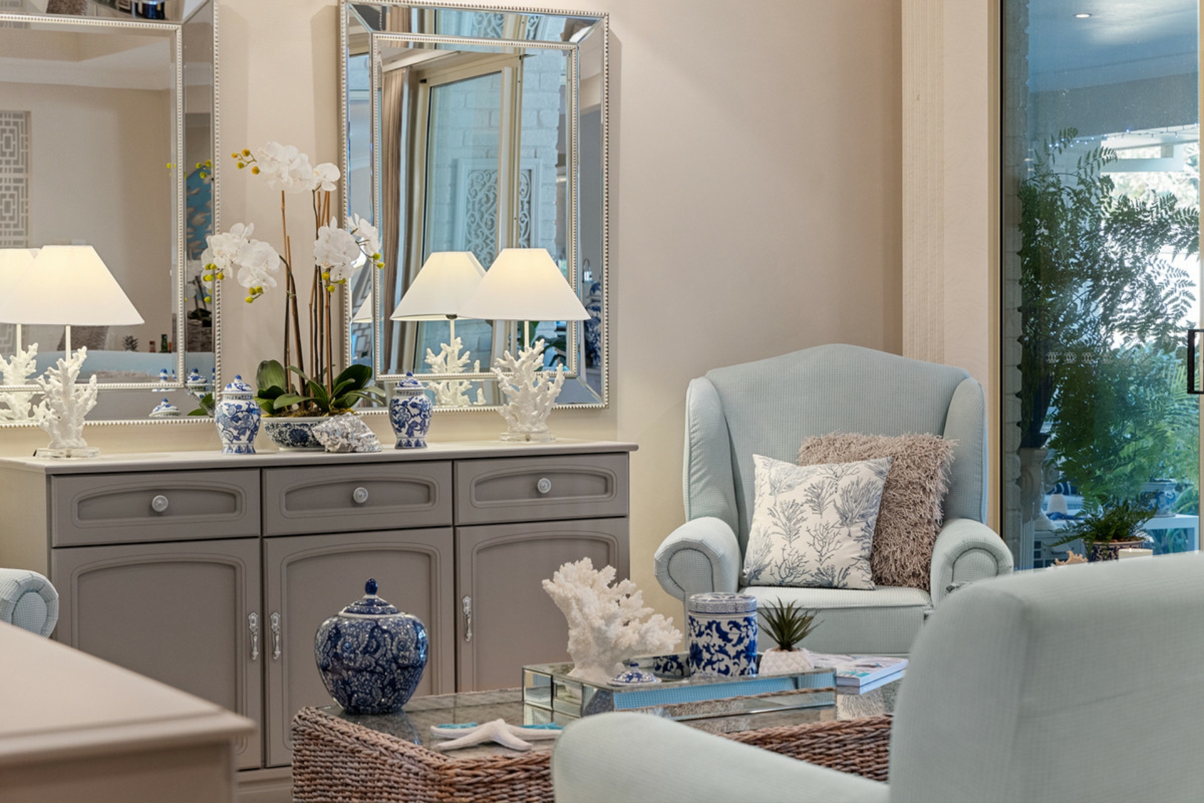
- Entry foyer and separate lounge and dining room
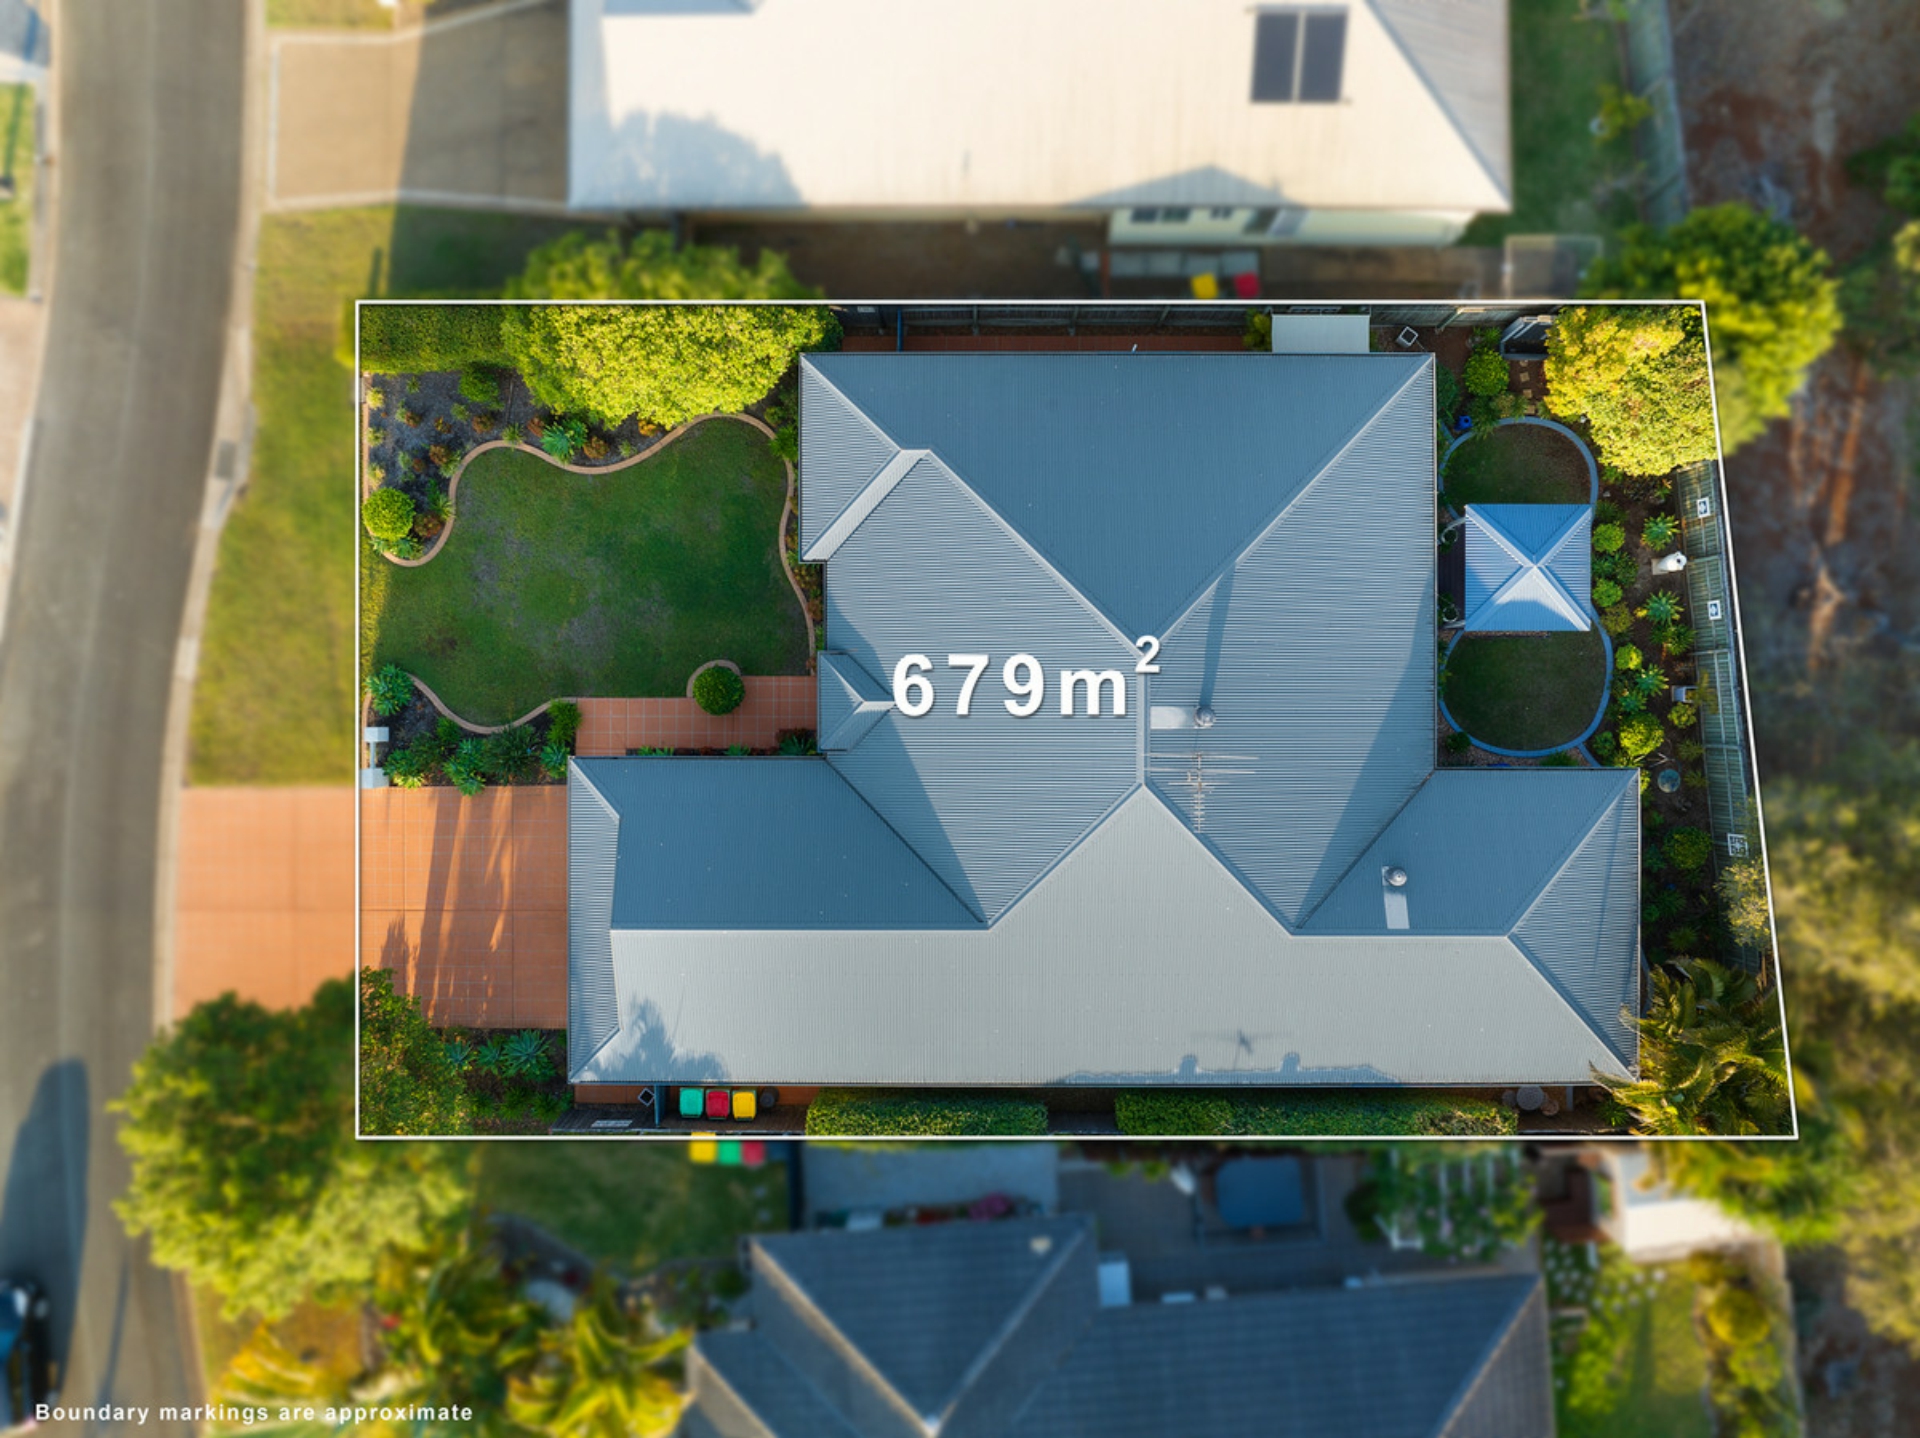
- Expansive outdoor living and entertaining area running the full length of the property extending to a covered deck with drop down roller blinds. The outdoor space is totally private and surrounded by beautifully landscaped and laid out, low maintenance gardens
- Large kitchen with breakfast bar, walk in pantry, electric wall oven, cooktop, and dishwasher
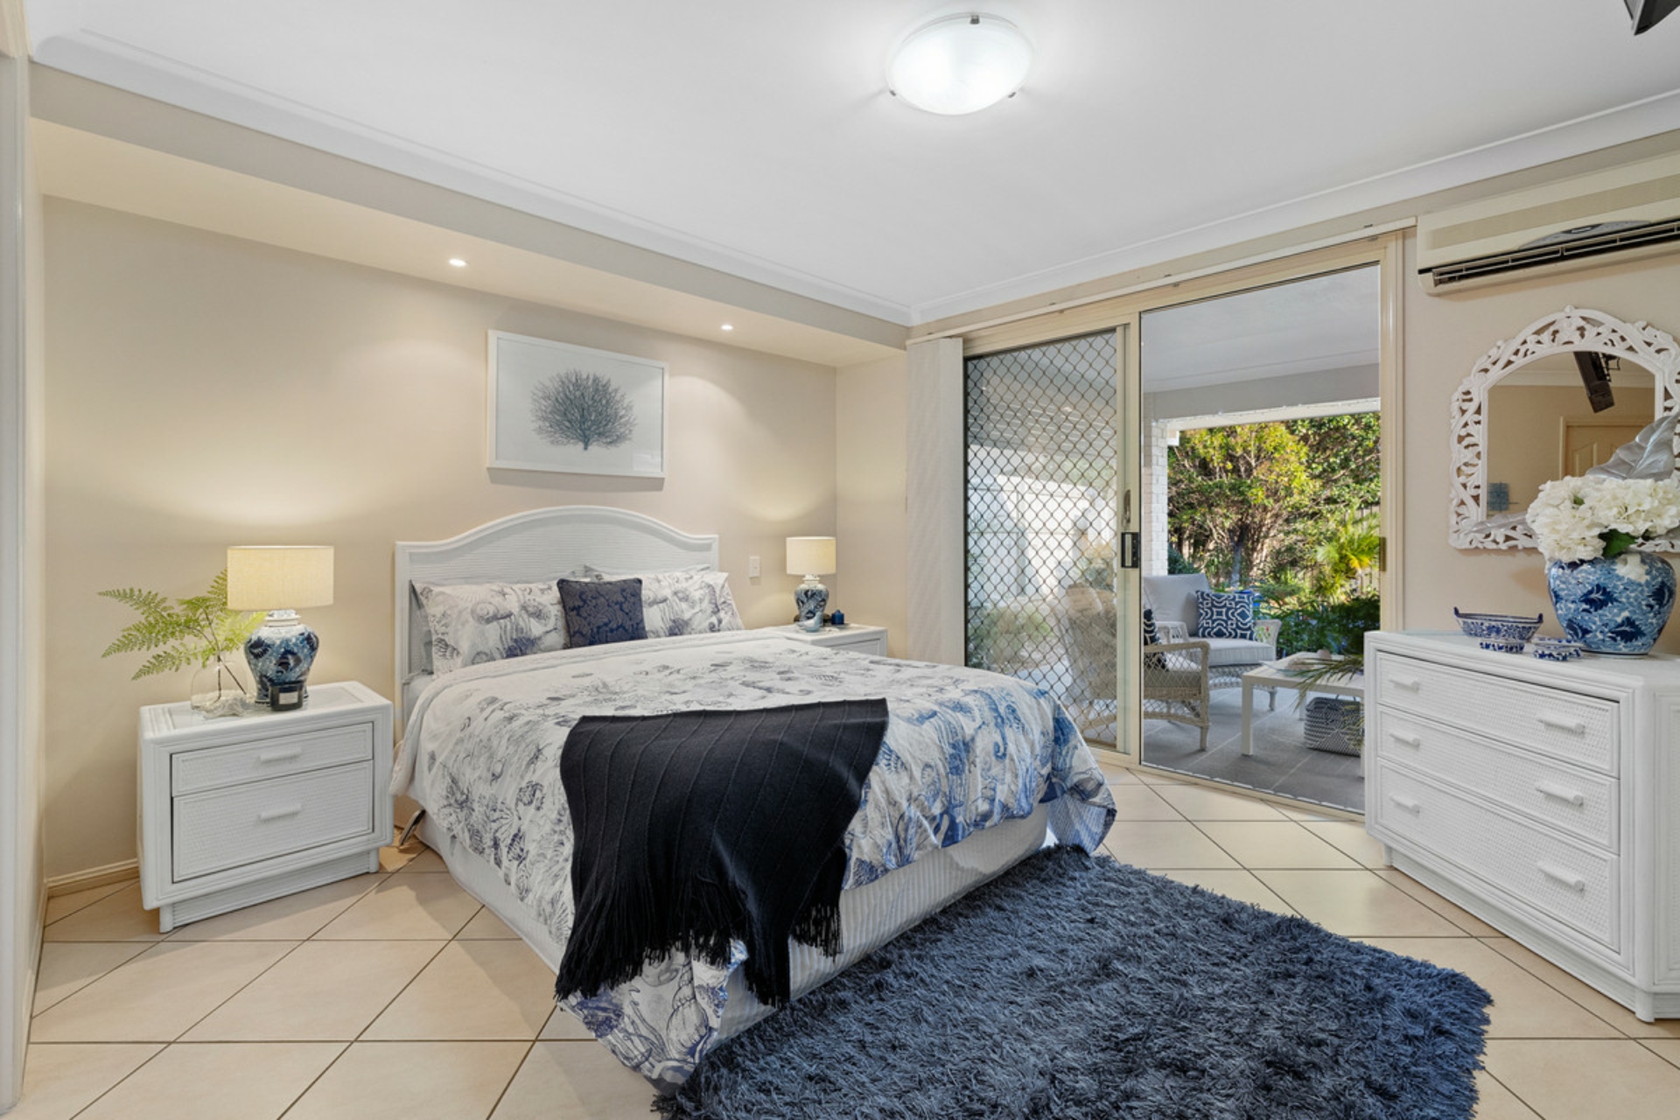
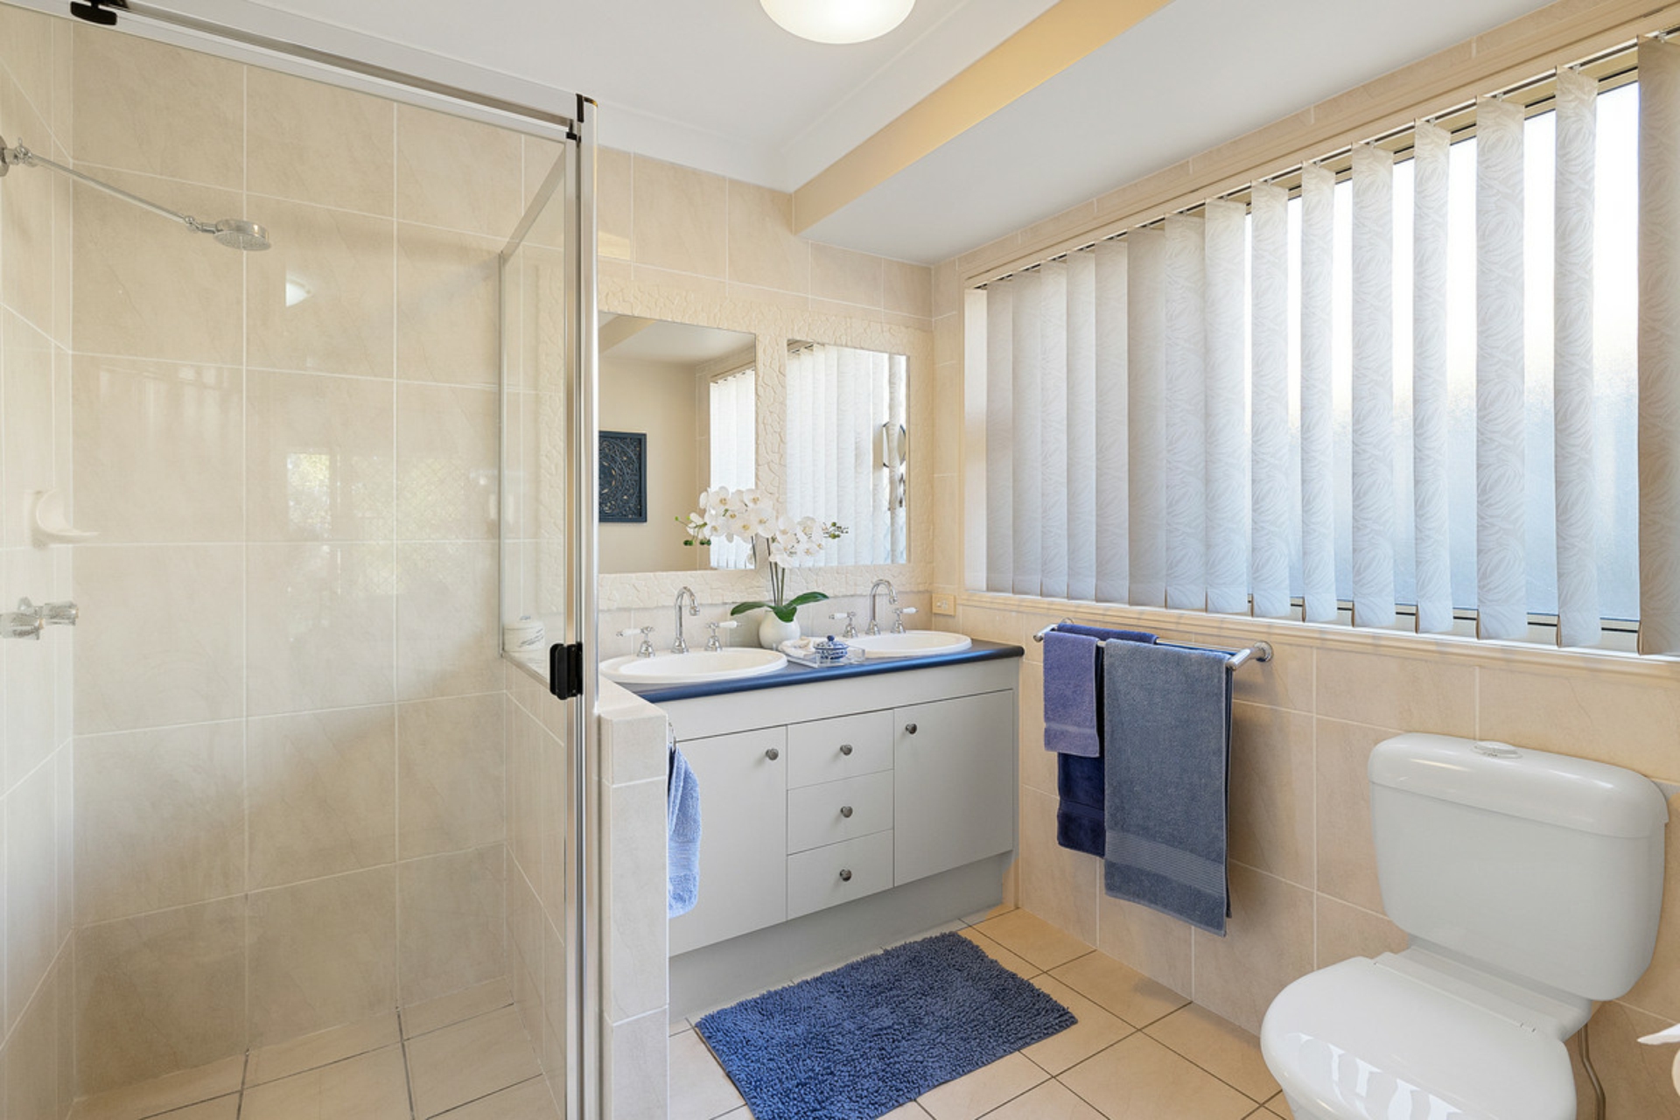
- Large master bedroom opening onto the alfresco area with his n hers wardrobes, ensuite and split system air-conditioning
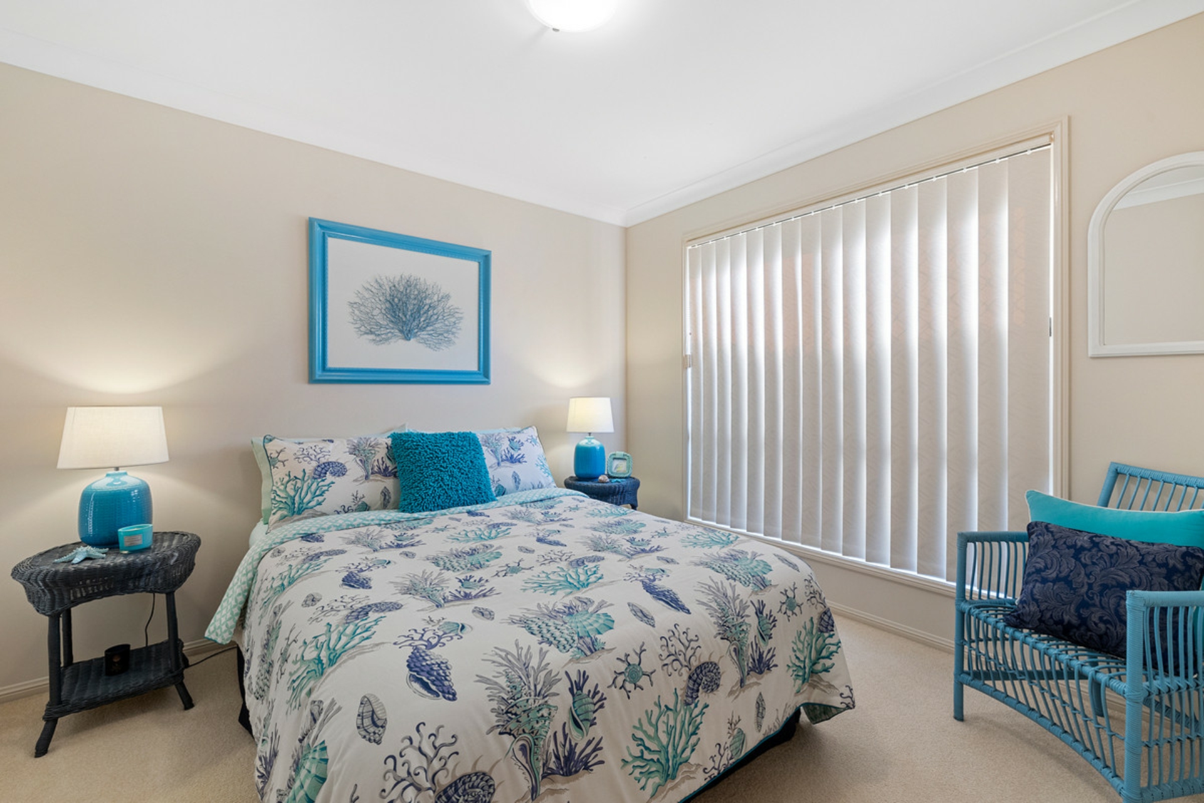
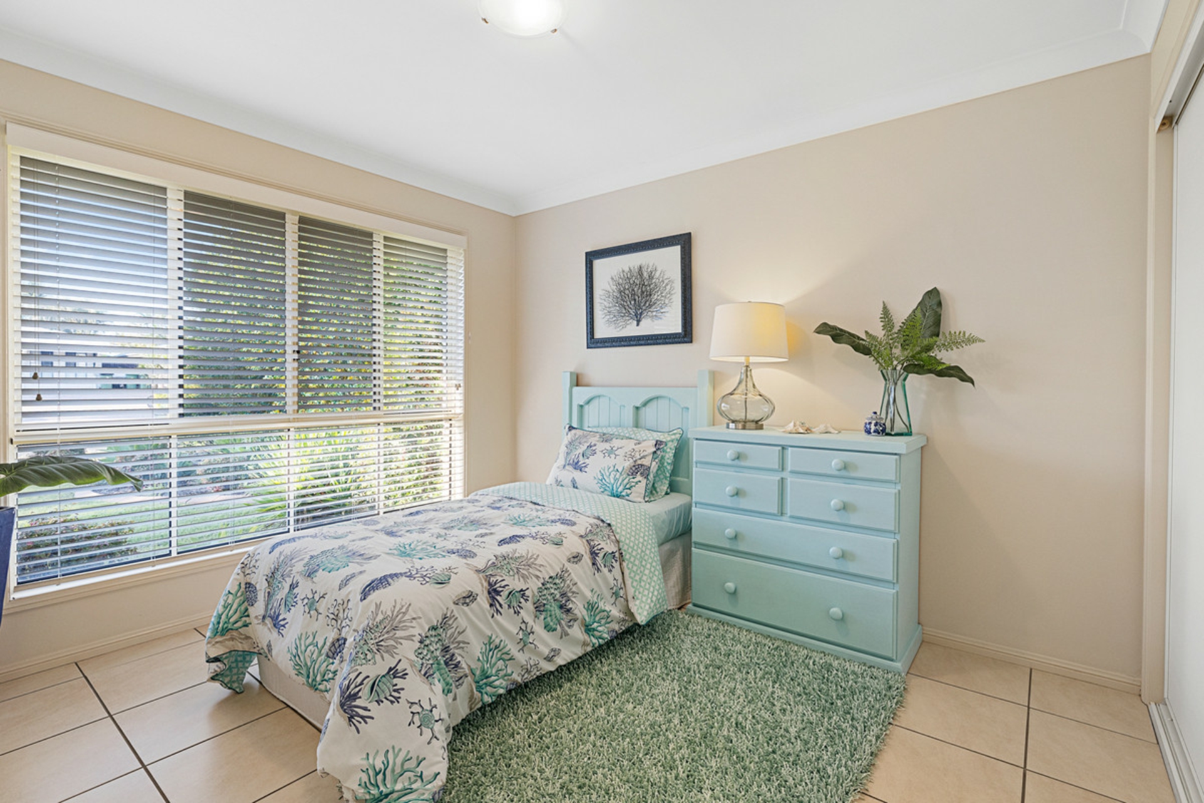
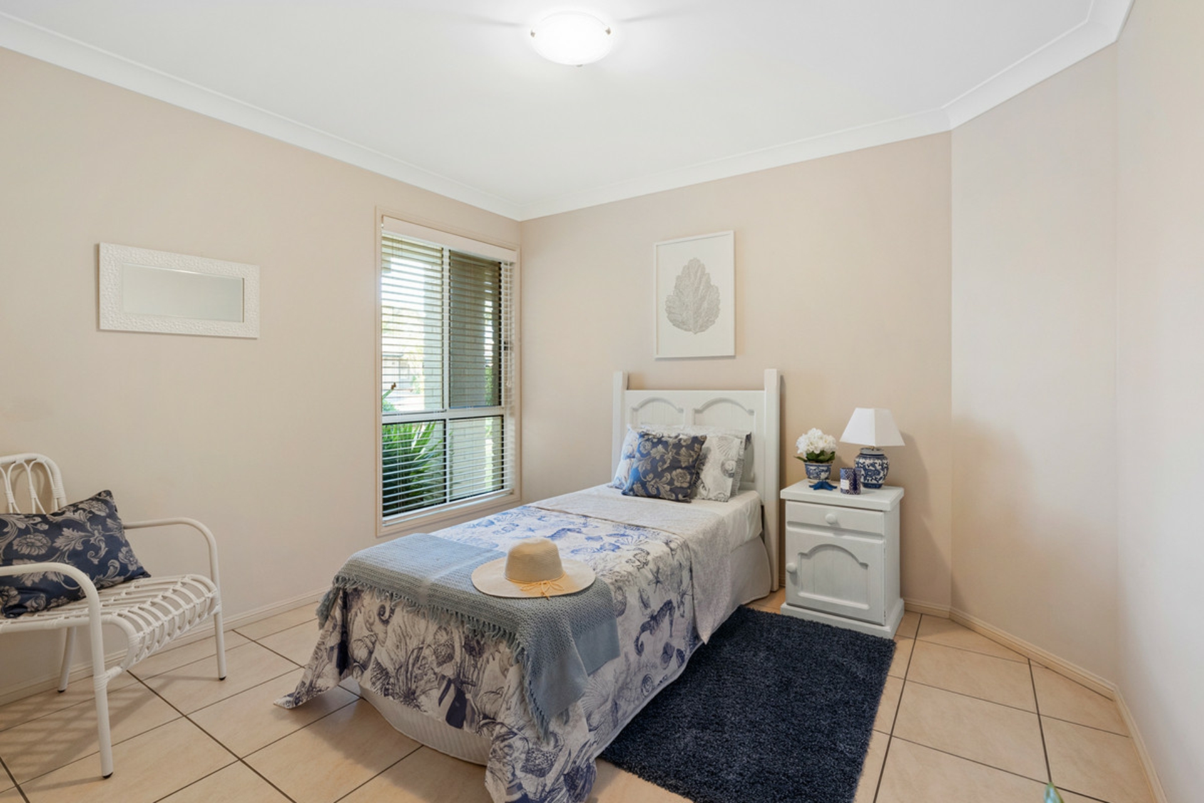
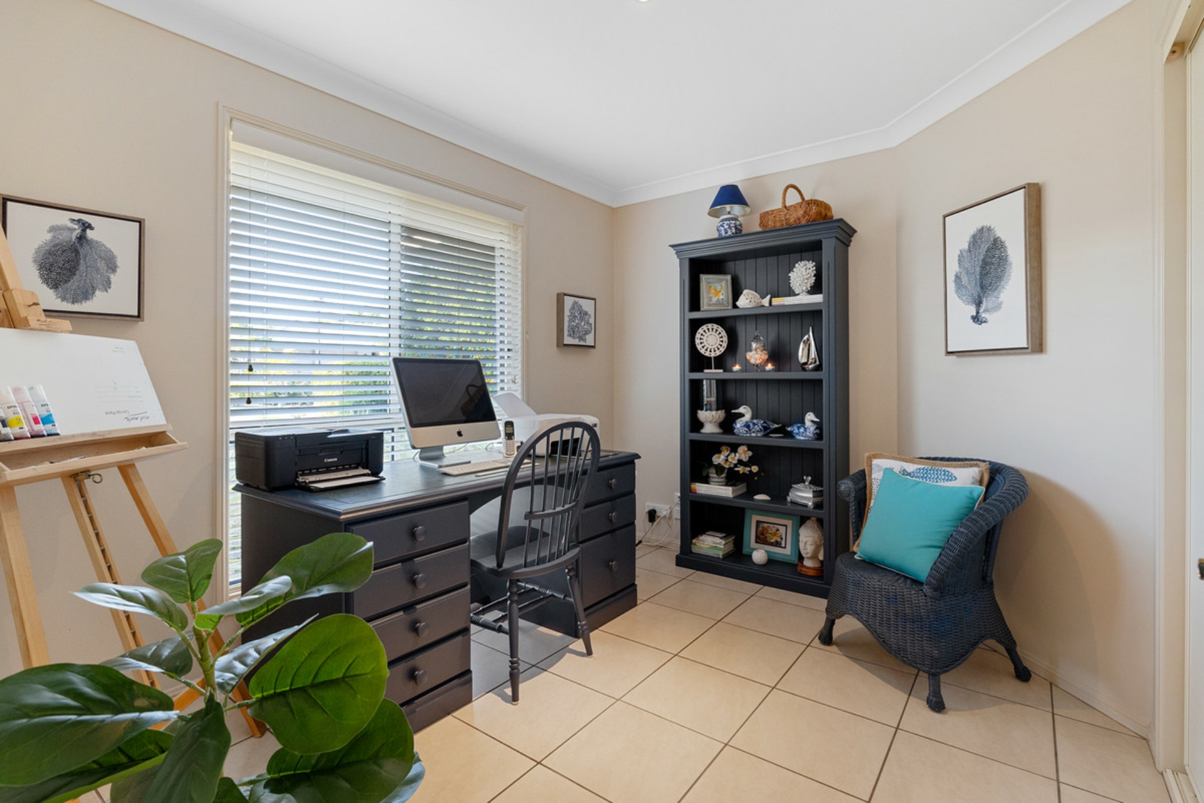
- 4 additional good-sized bedrooms all with built in robes
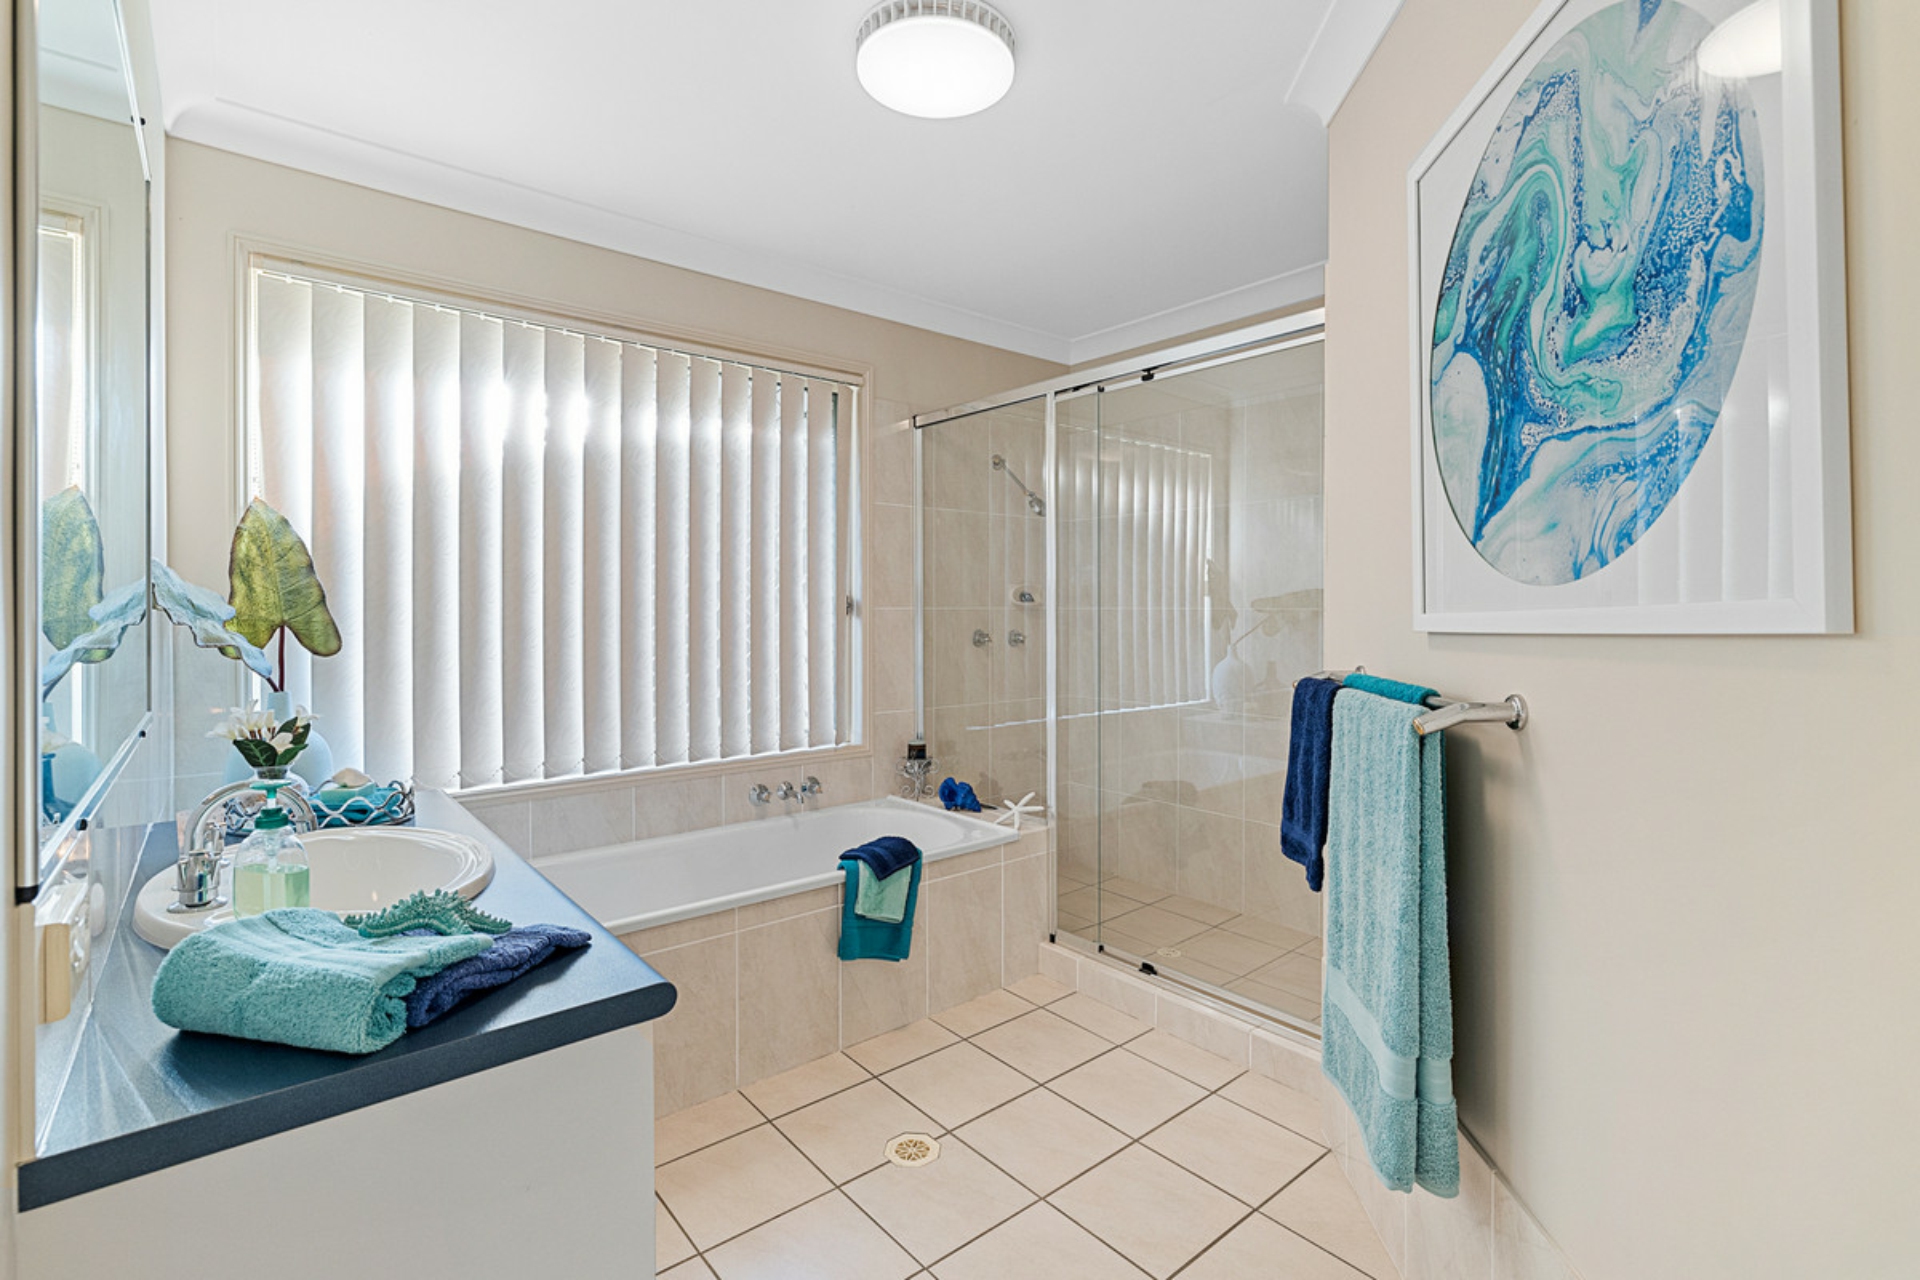
- Family bathroom with bath, shower, vanity and separate toilet
- Separate laundry
- Extras include feature lighting, neutral colour palette, high ceilings, feature internal screens, security screens, generous storage
- 2 bay garage
- Driveway with off street parking for additional vehicles
- Fully fenced 679m2 block on quiet residential cul de sac with low maintenance landscaped gardens
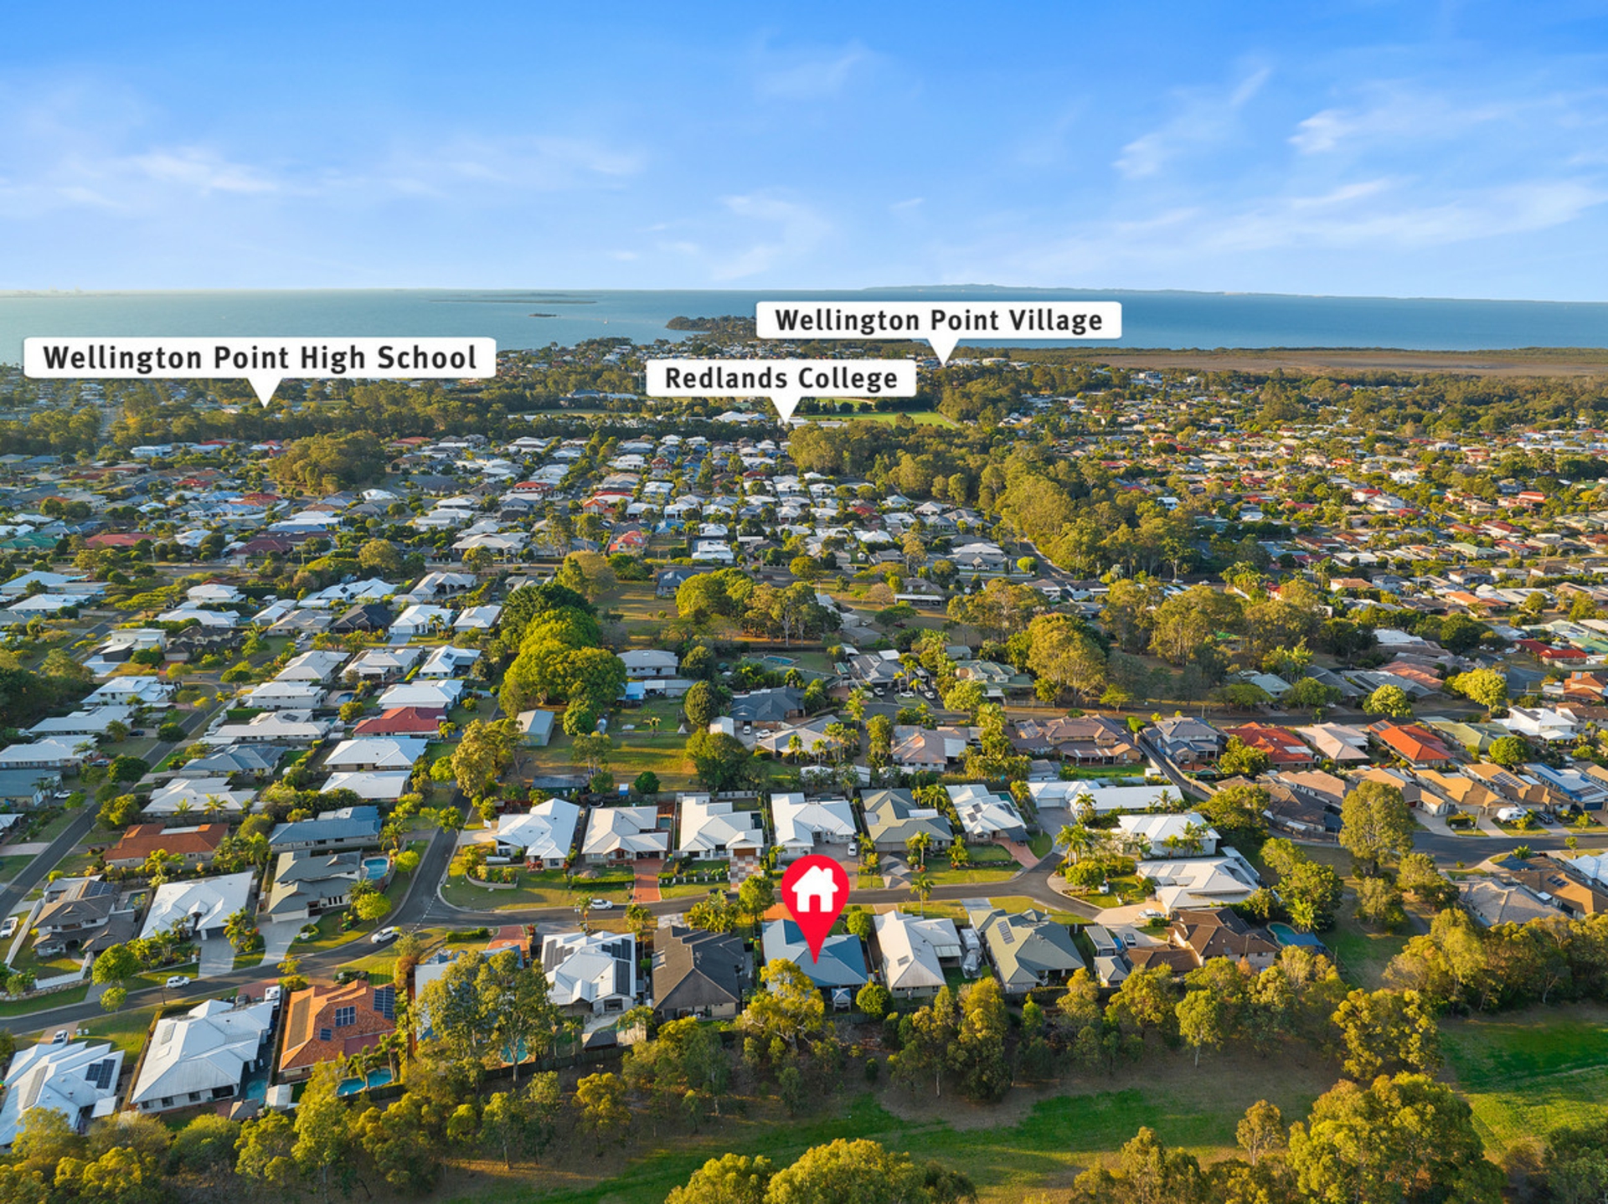
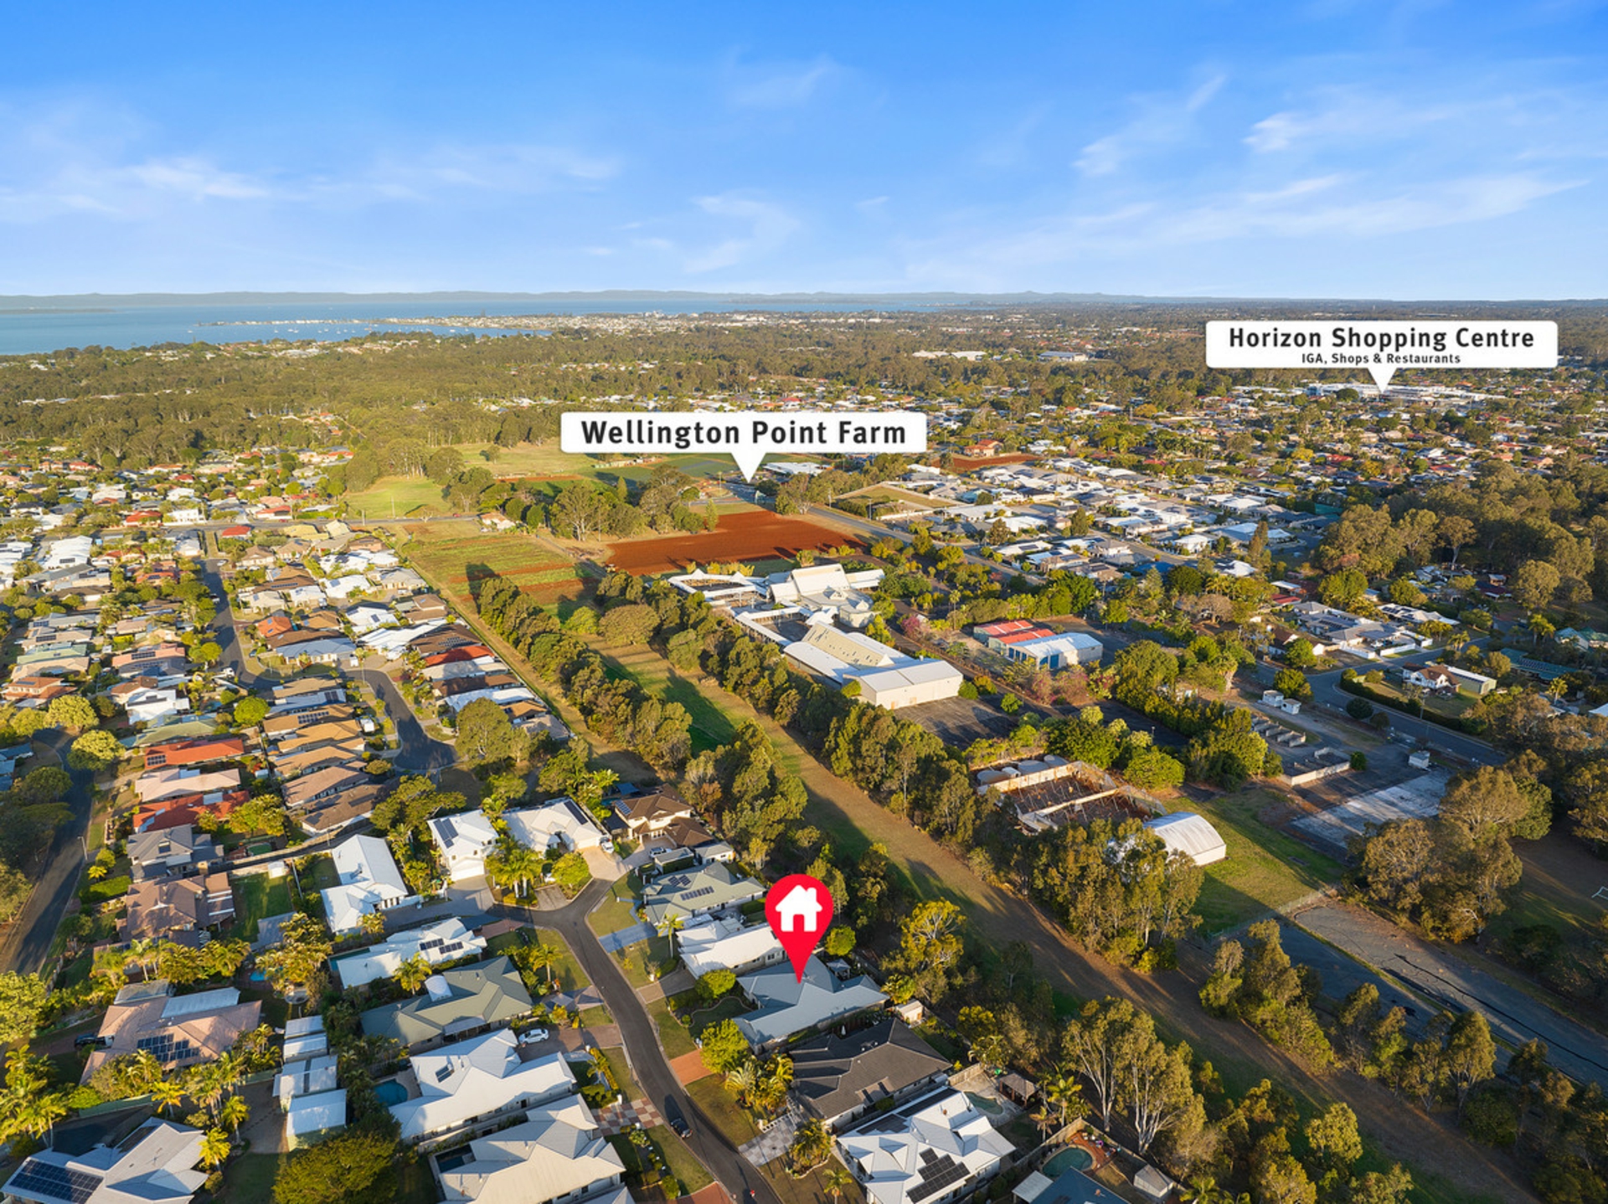
- Dream location � walk to local schools, parks and transport and Wellington Farm. Close to the cafes, restaurants and shops at Wellington Point village.
Call now to book your inspection � be the first in line!
Features
- dishwasher
- outdoor entertaining
- fully fenced
- built ins
- secure parking