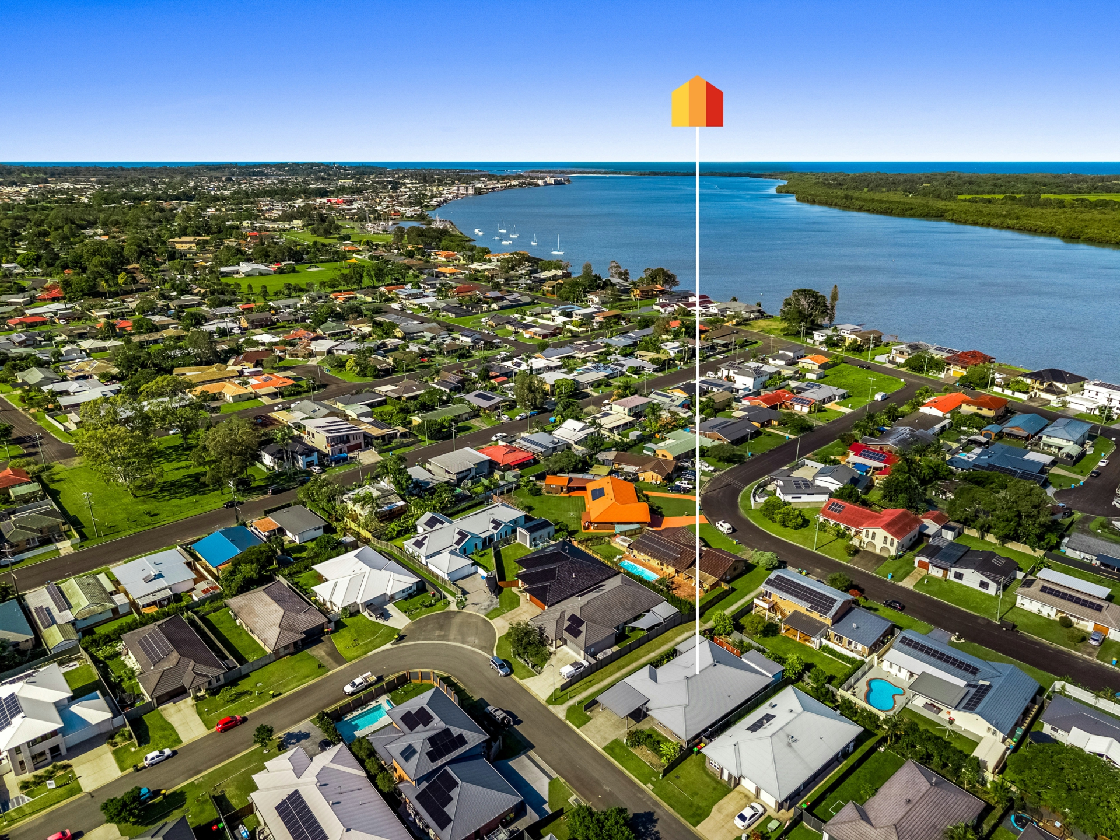
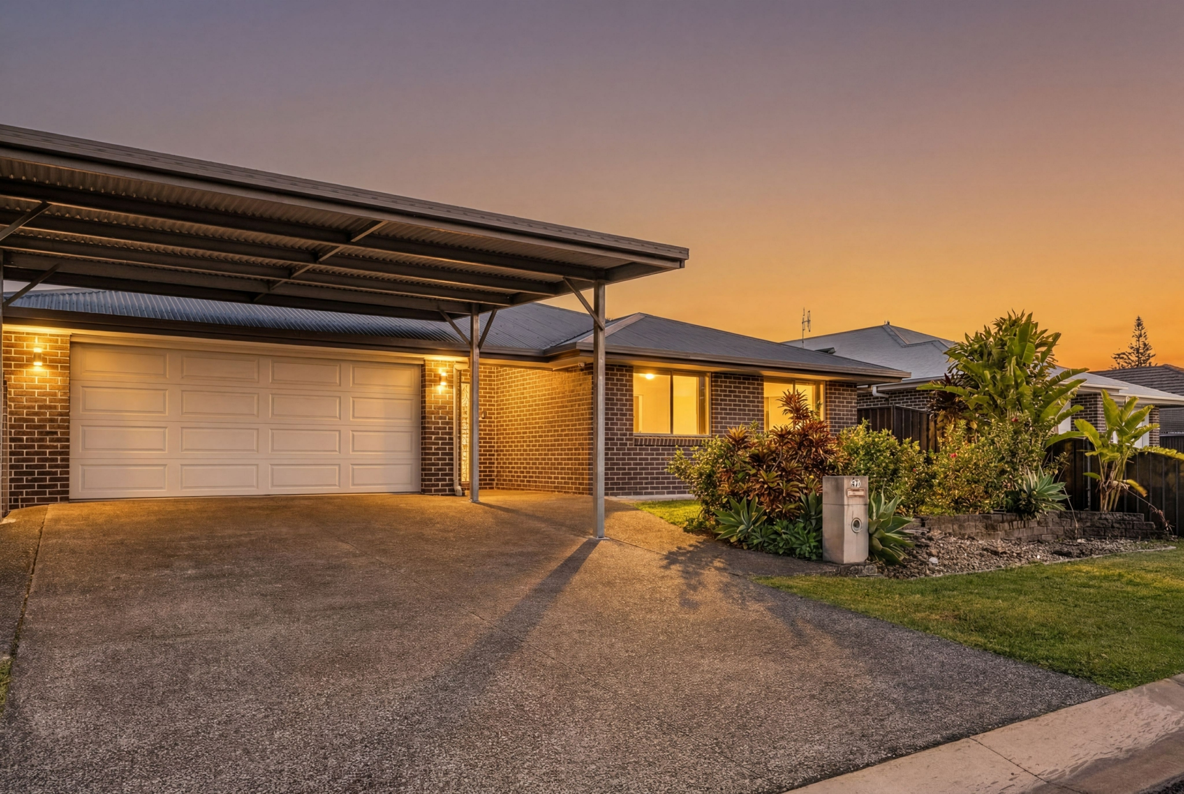
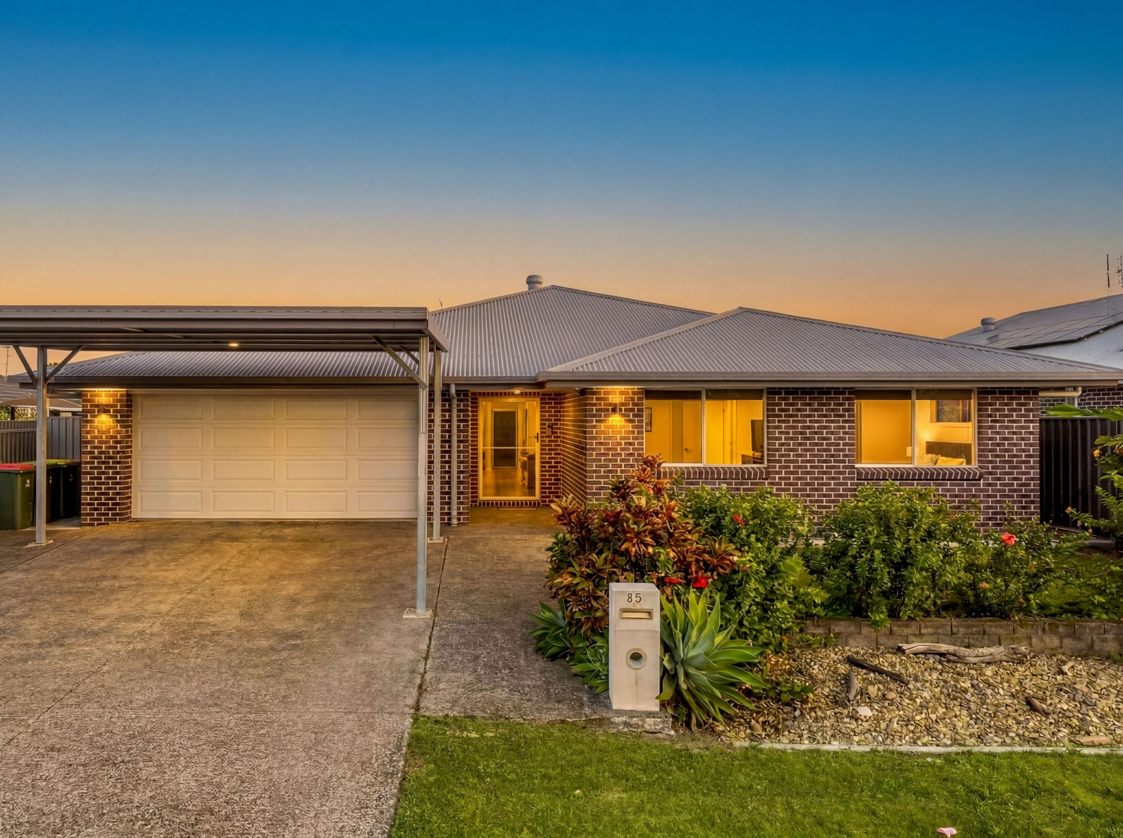
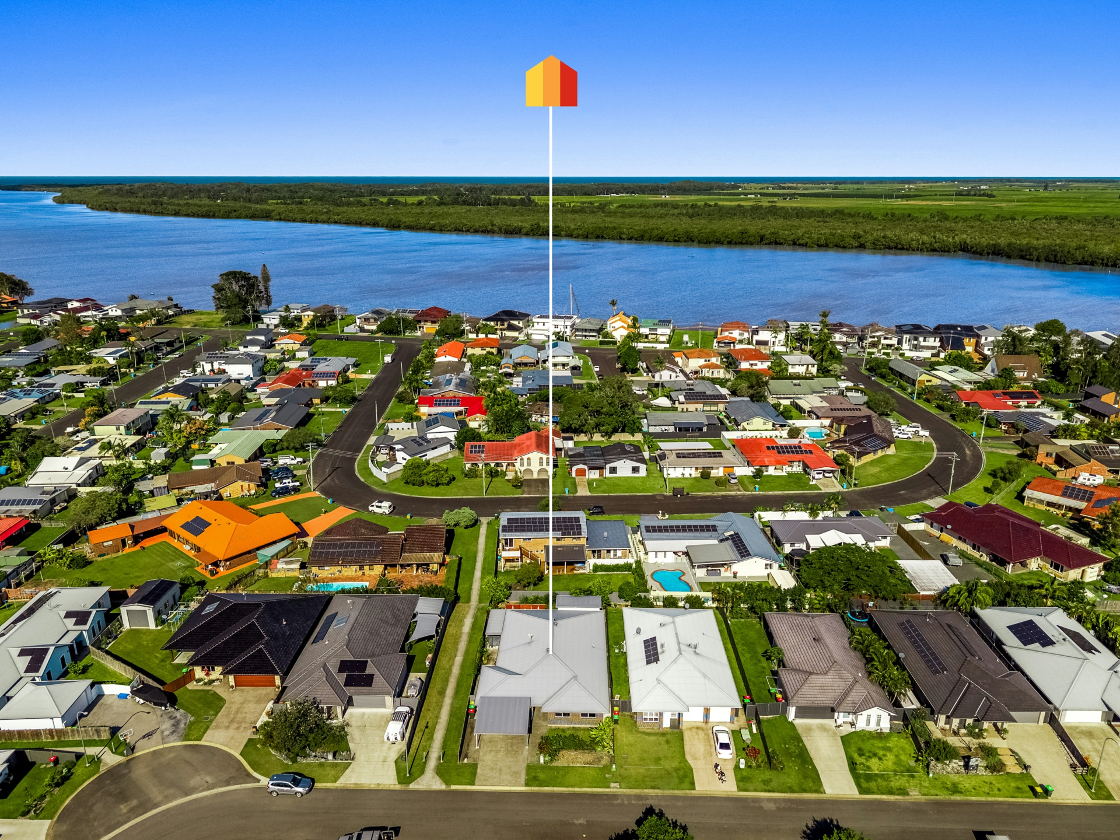
Positioned in a quiet and convenient pocket of West Ballina, 35 Leach Crescent presents a spacious and thoughtfully designed family home offering multiple living zones, generous accommodation and excellent indoor-outdoor flow. Set across a functional single-level layout with quality finishes throughout, the home combines comfort, flexibility and relaxed everyday living.
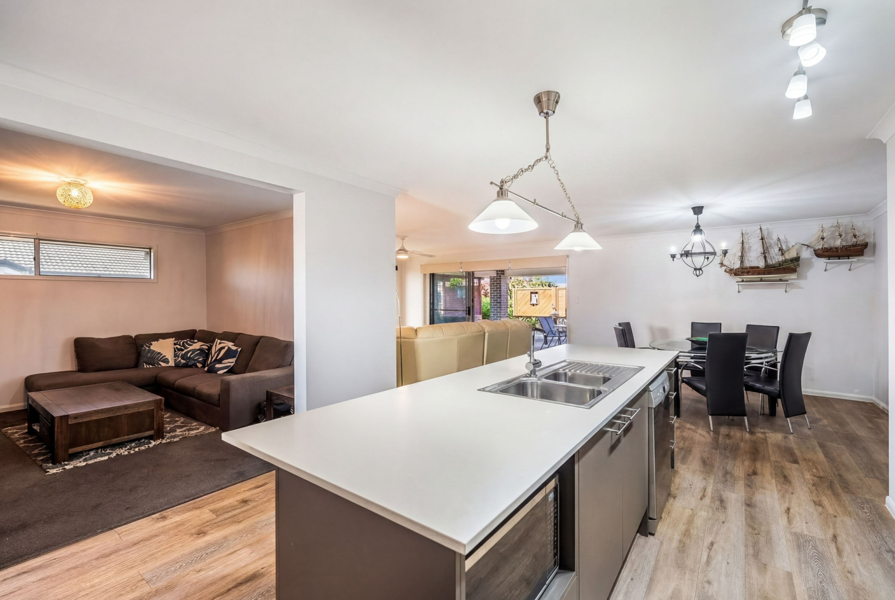
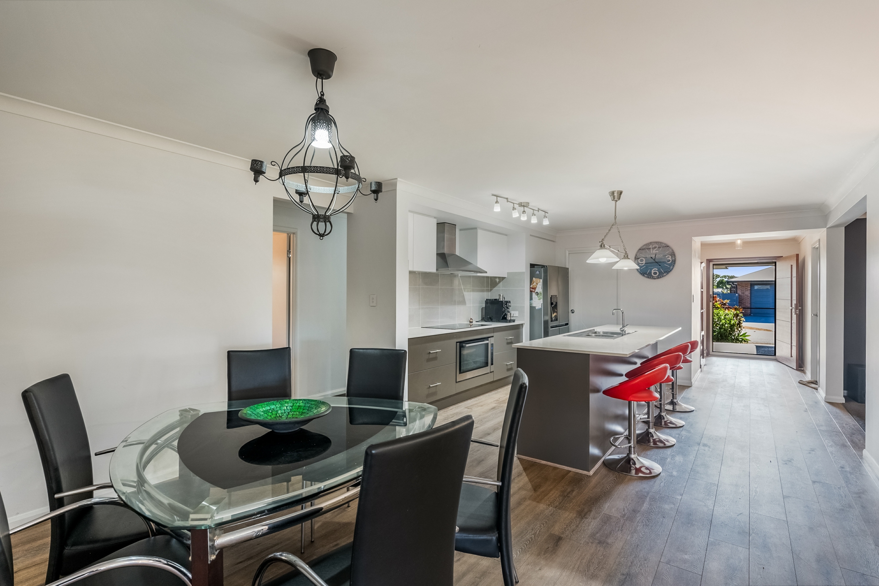
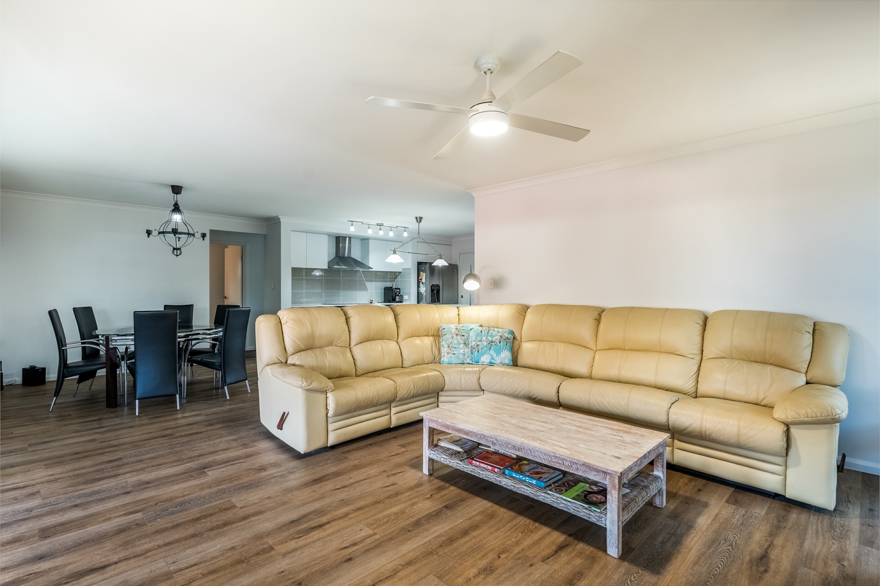
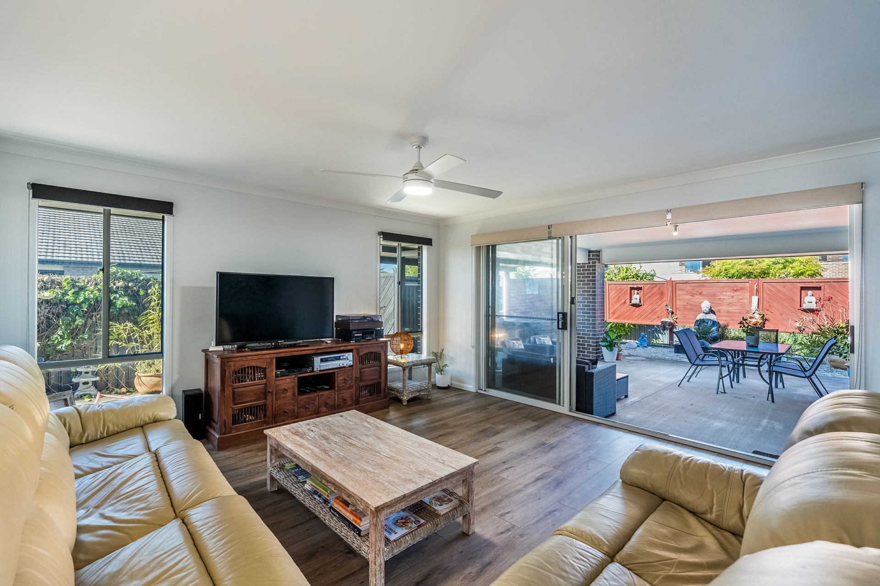
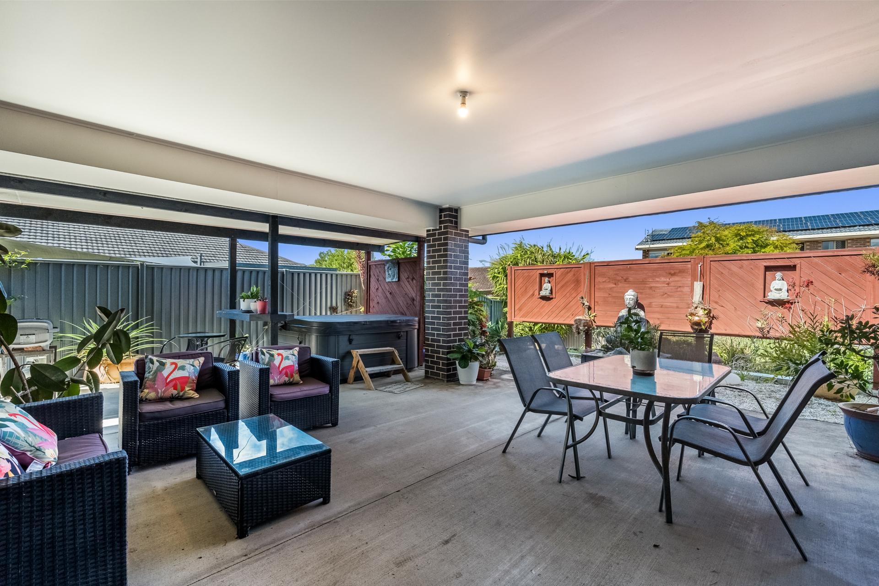
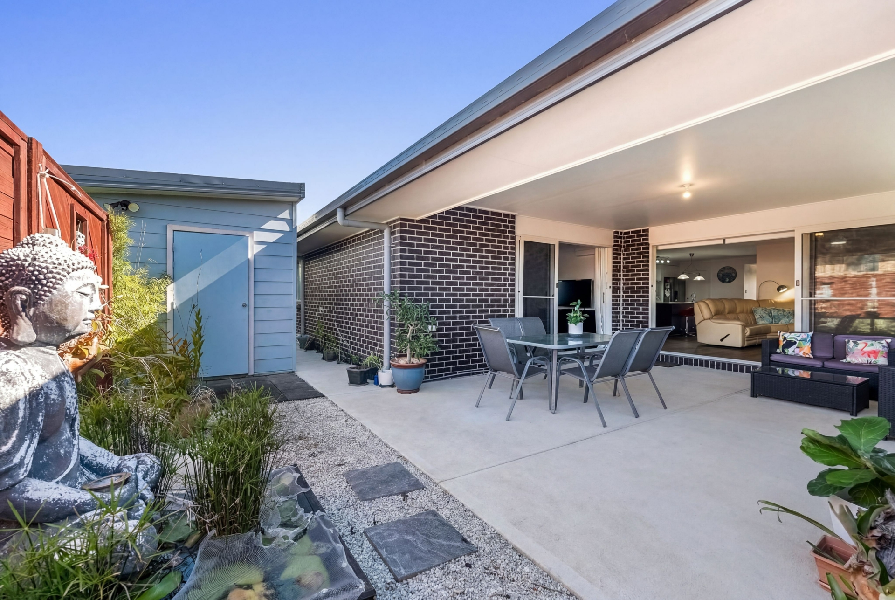
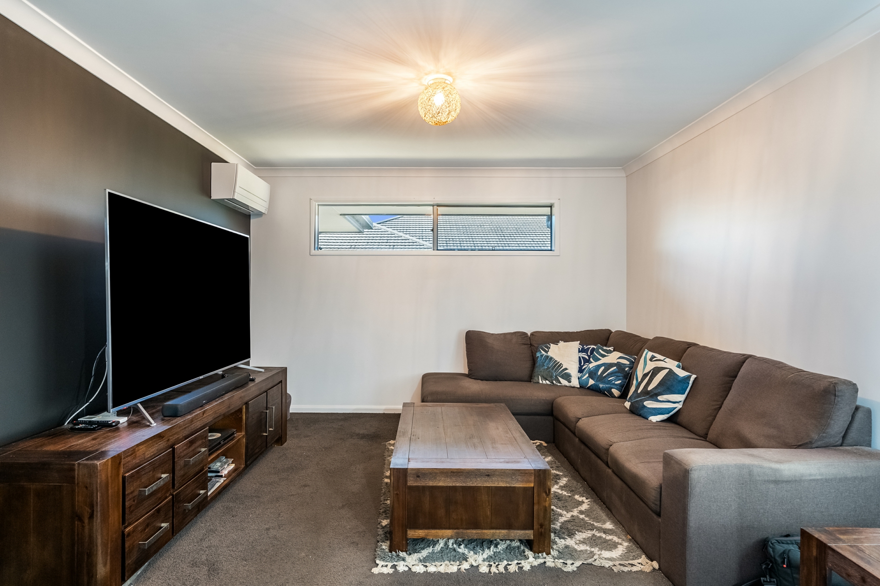
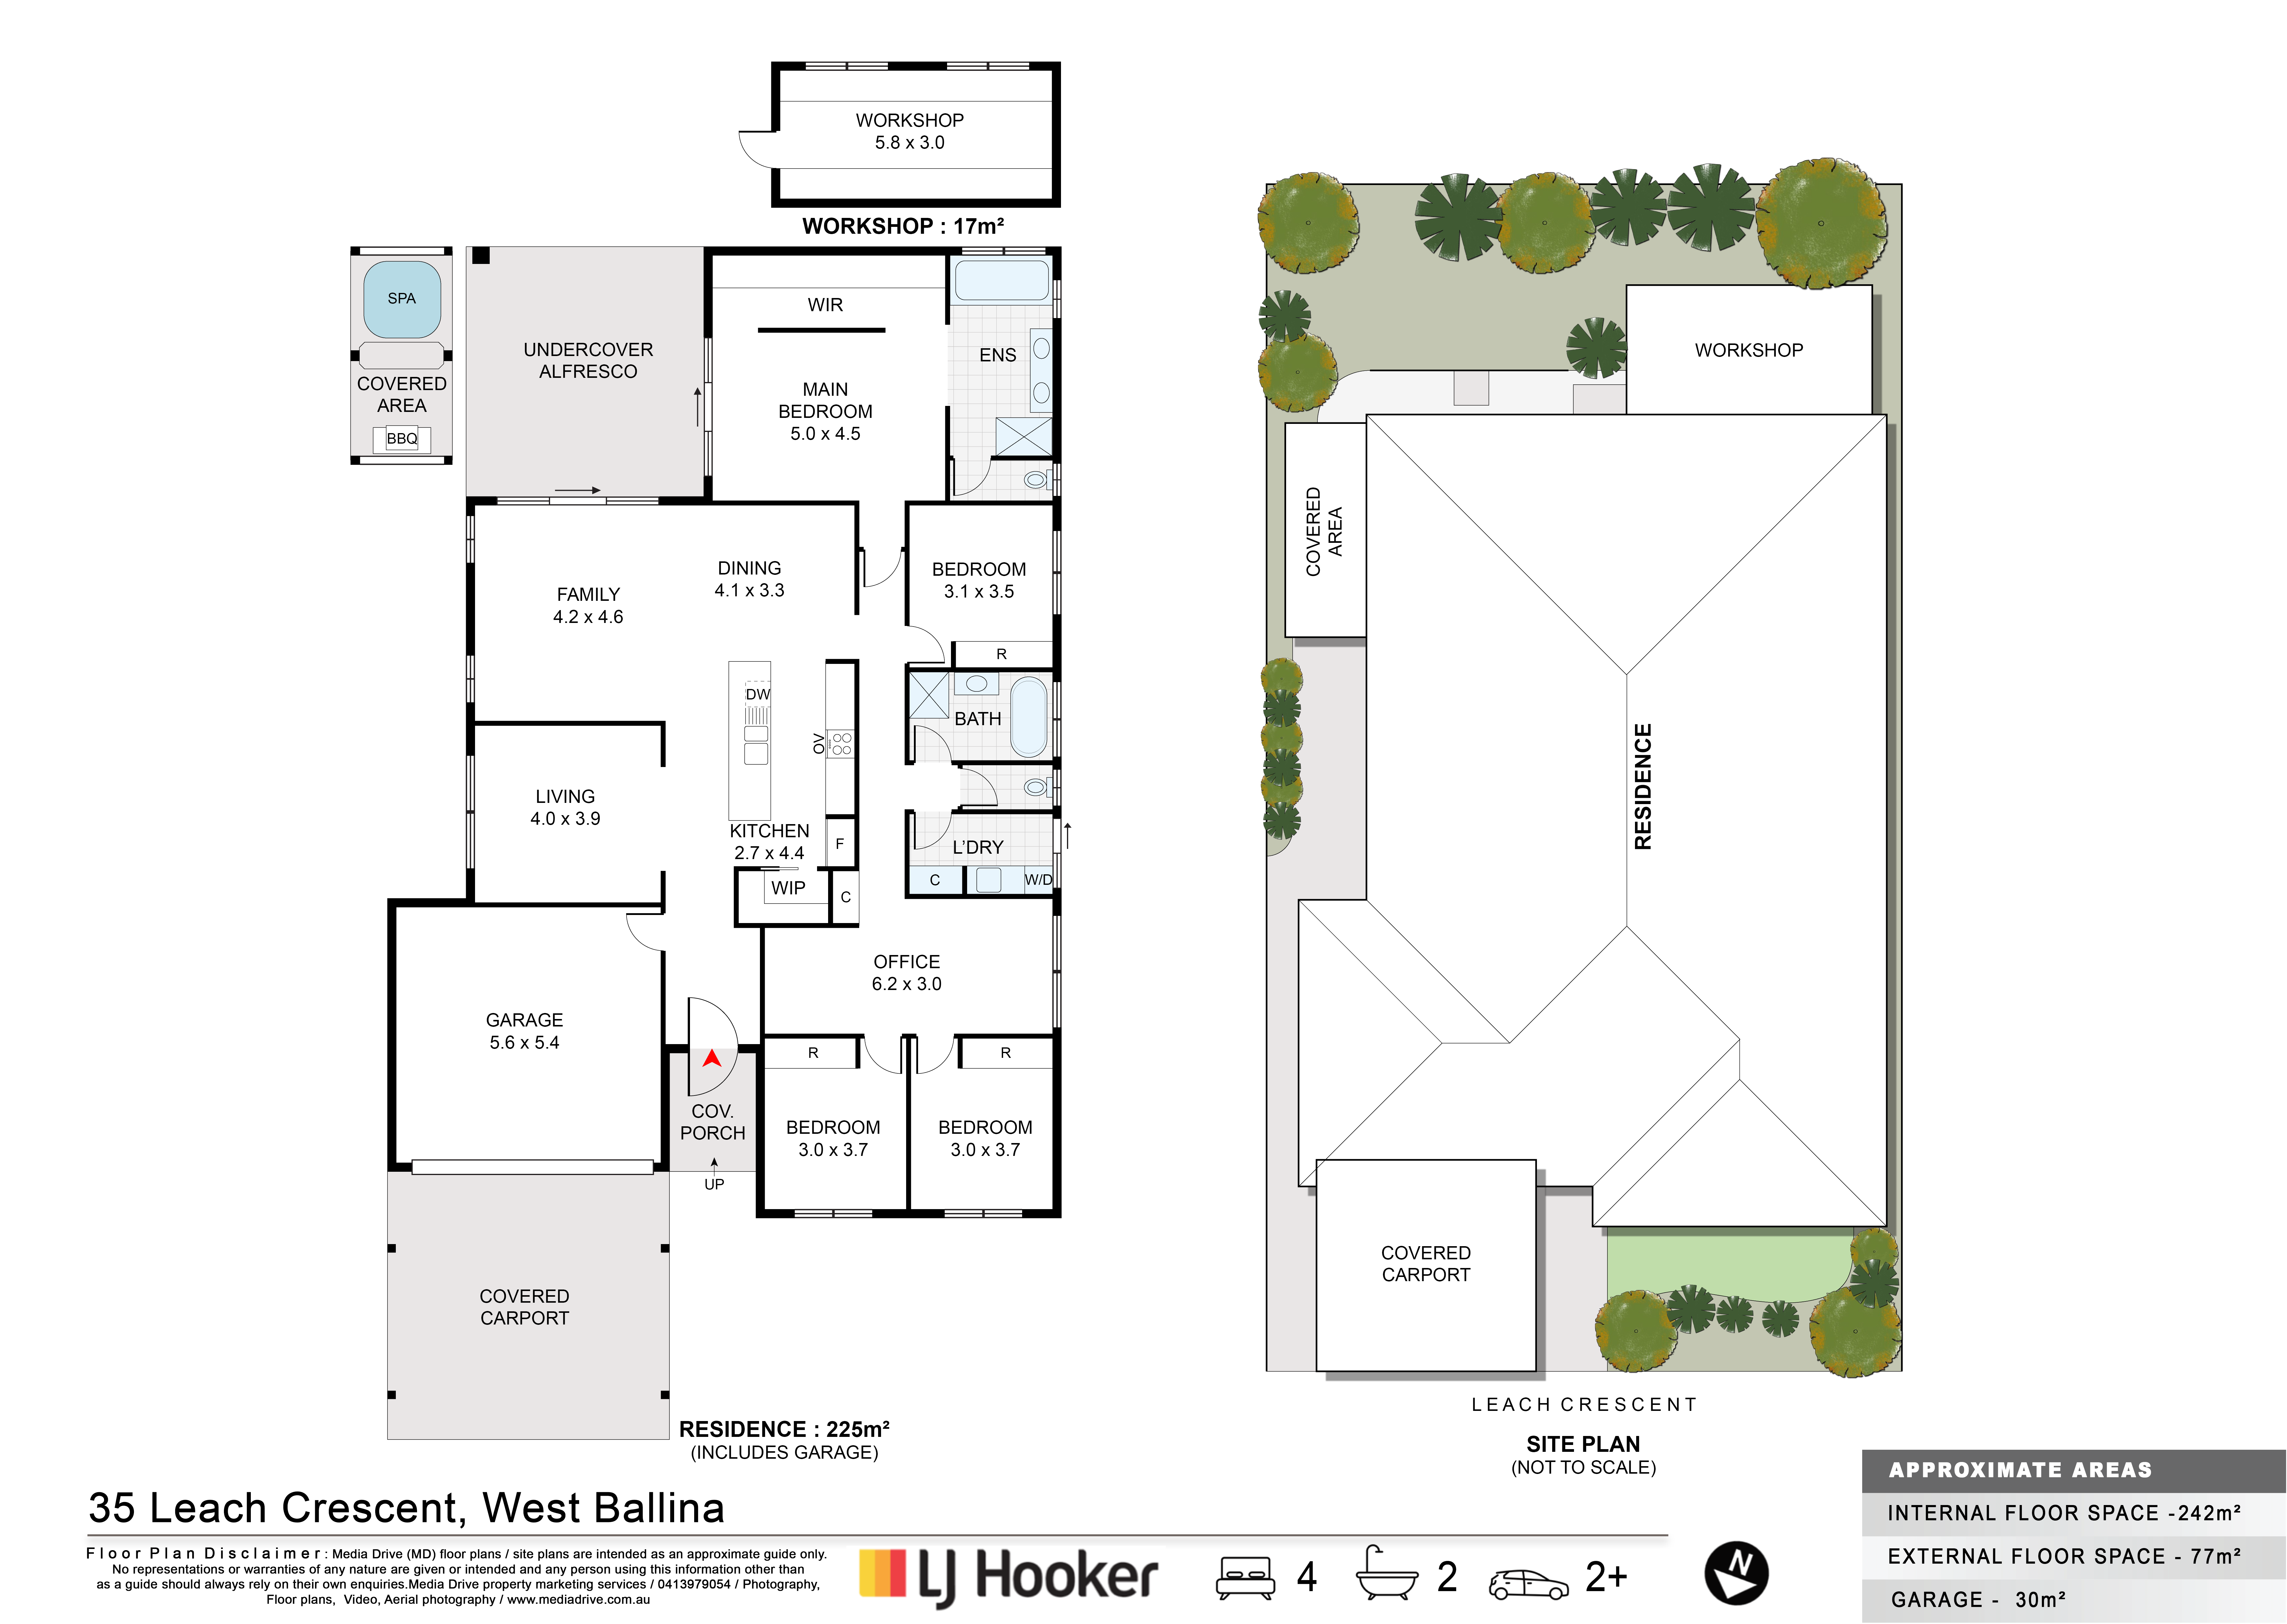
Designed to accommodate growing families and those who love to entertain, the open plan living and dining domain connects seamlessly to a covered alfresco area overlooking the private backyard and spa retreat. A separate lounge room provides additional space to relax, while the practical floorplan offers a balance of connection and privacy throughout the home.
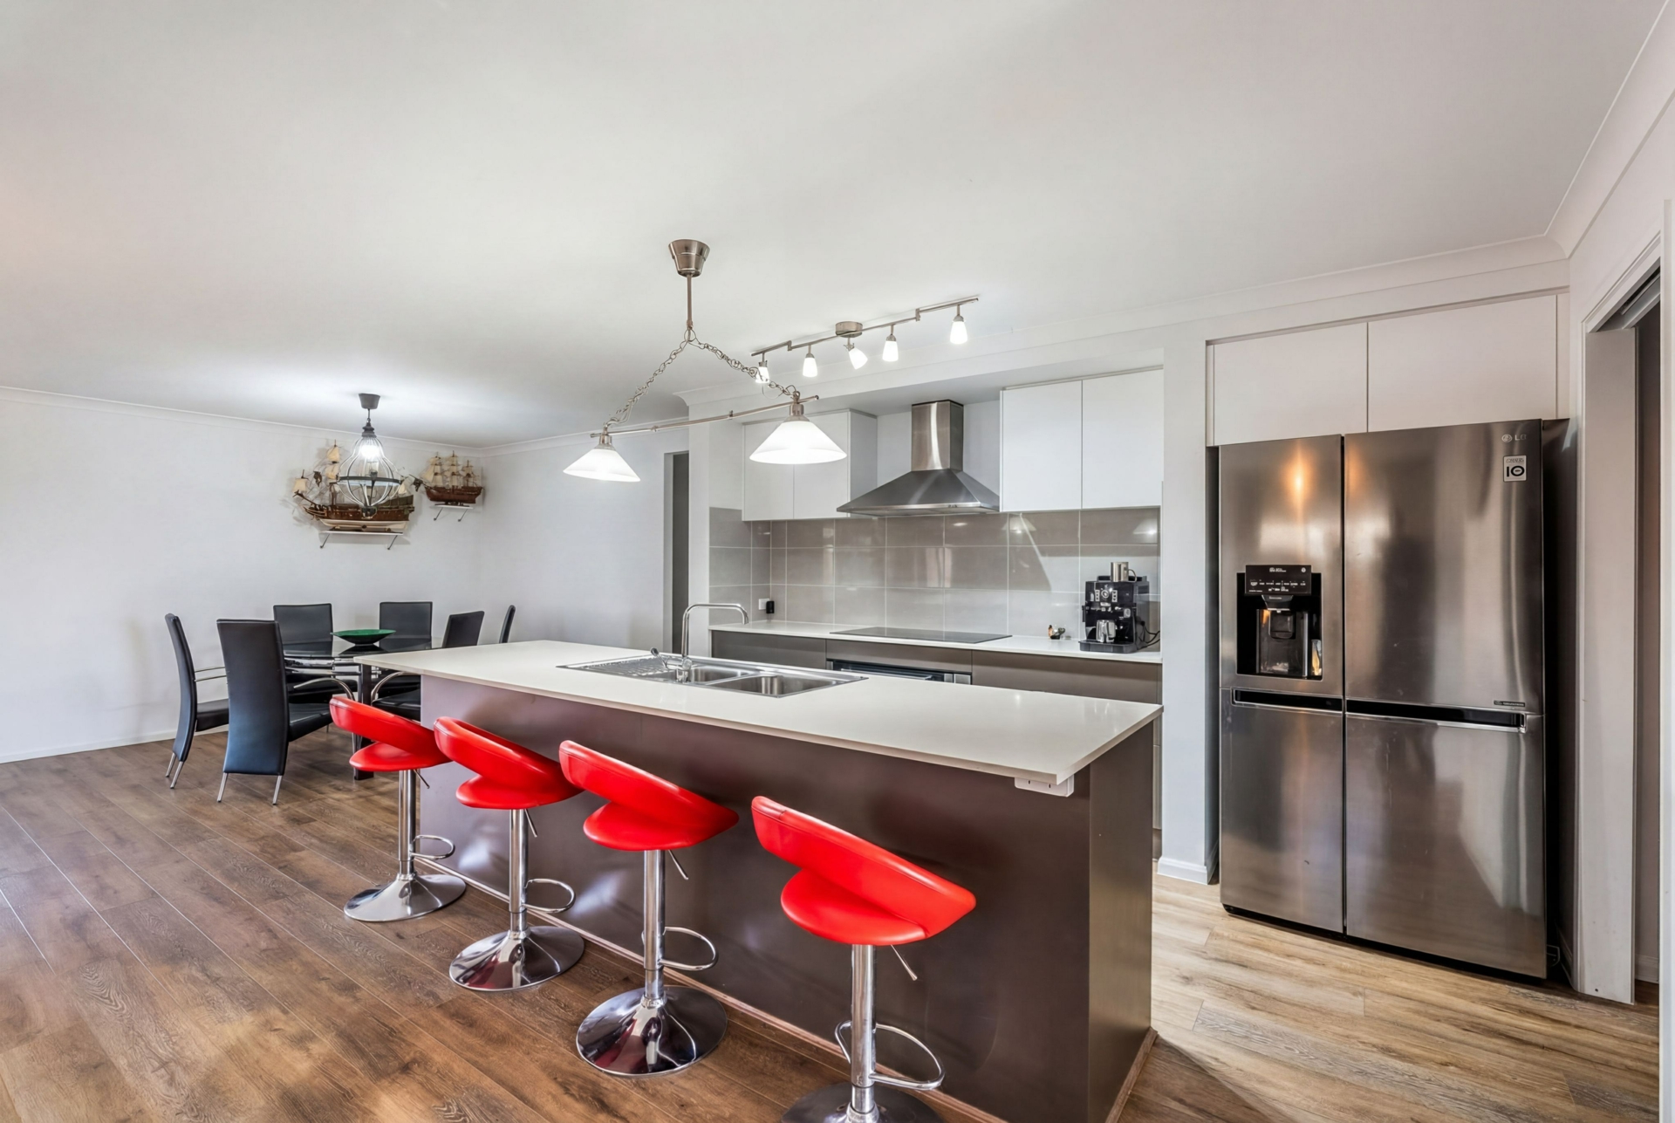
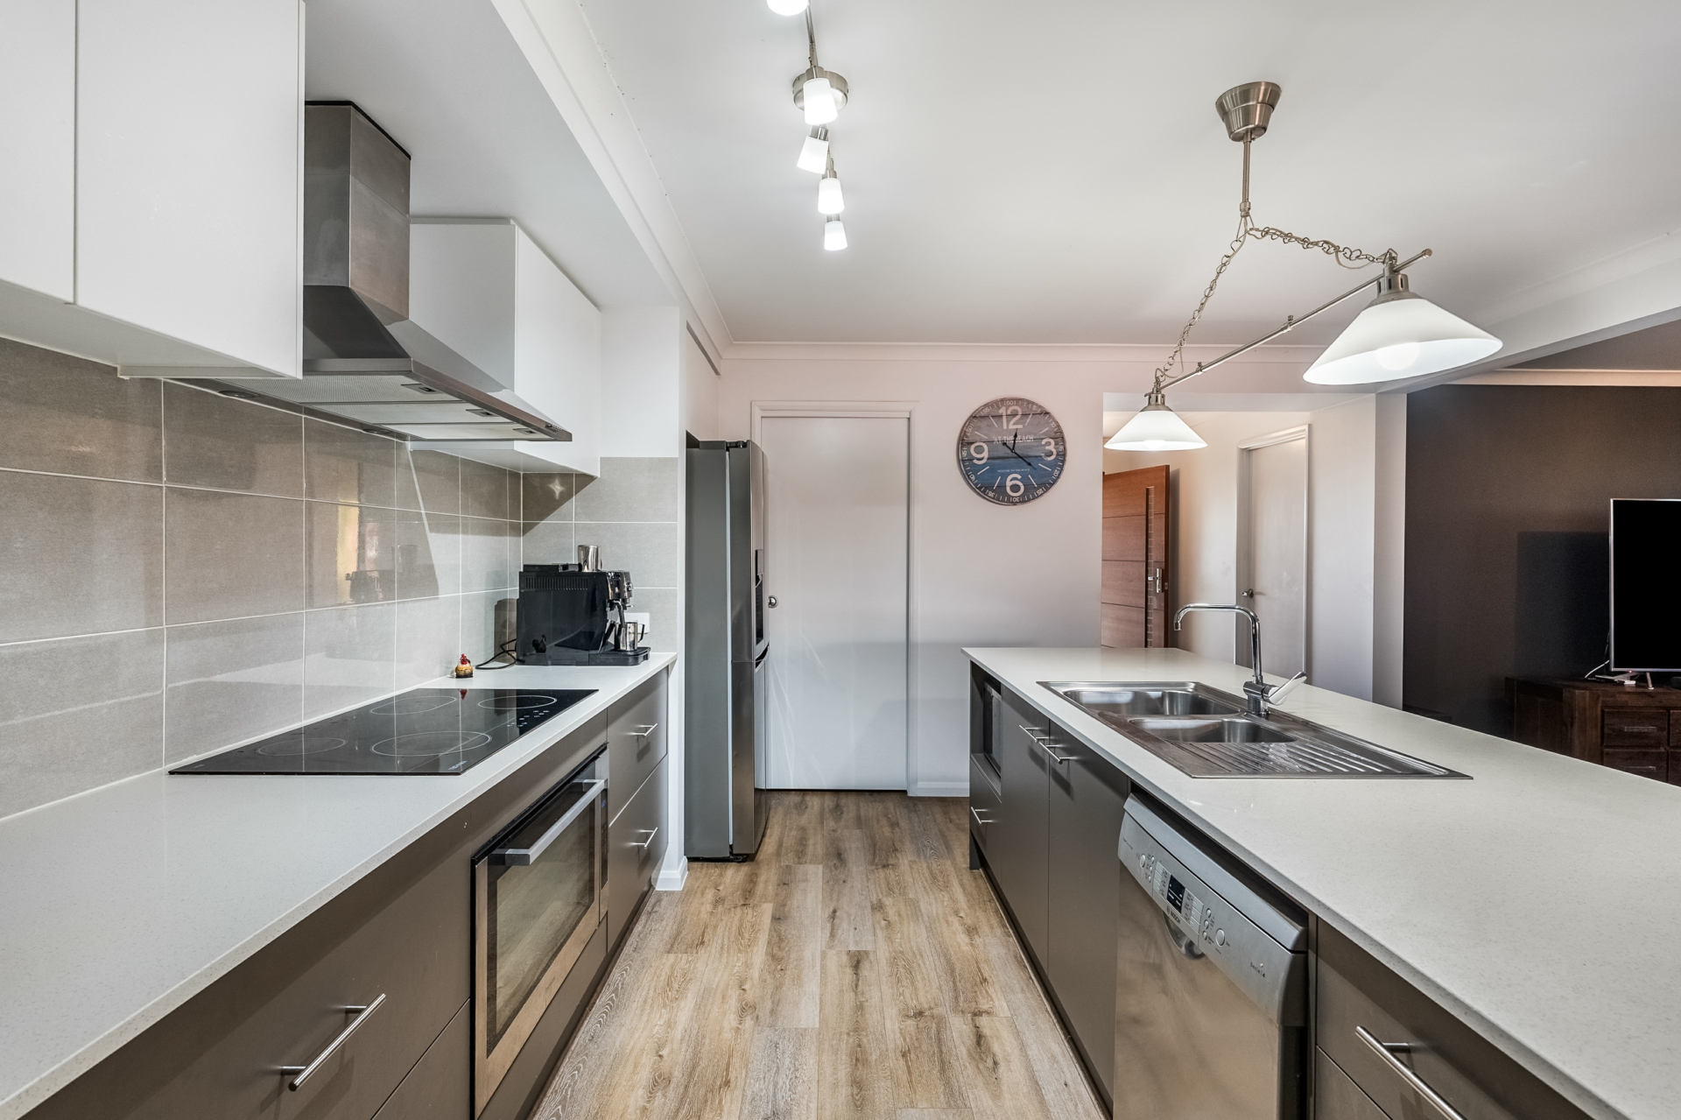
At the centre of the residence, the modern kitchen features a large island bench, walk-in pantry and quality appliances, all positioned to overlook the main living areas. Timber-look flooring, neutral interiors and an abundance of natural light enhance the welcoming atmosphere throughout.
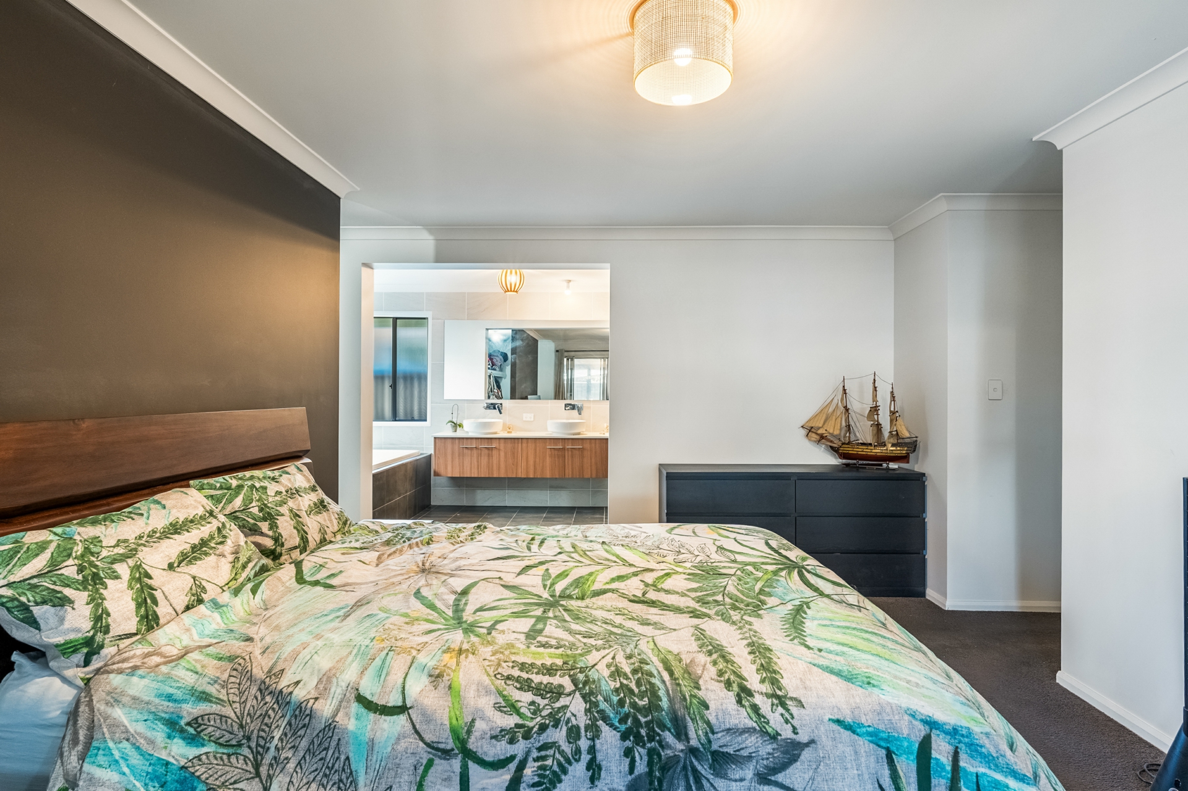
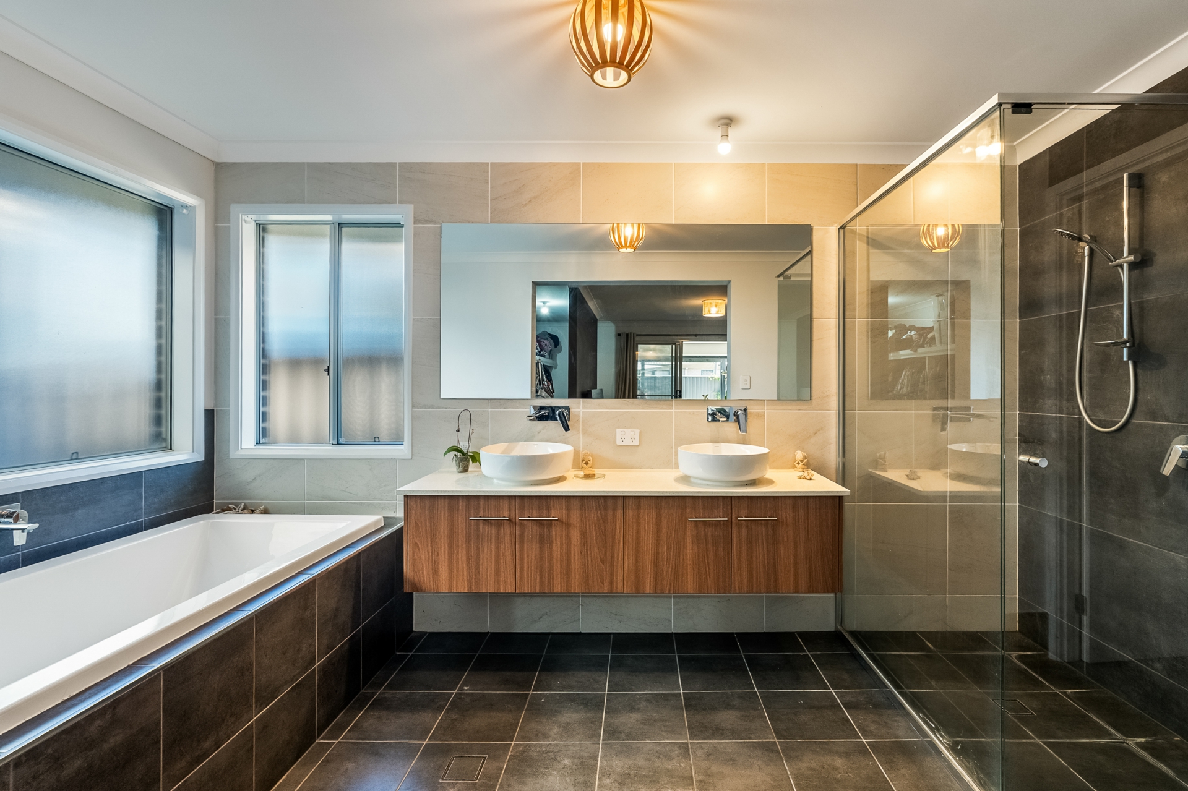
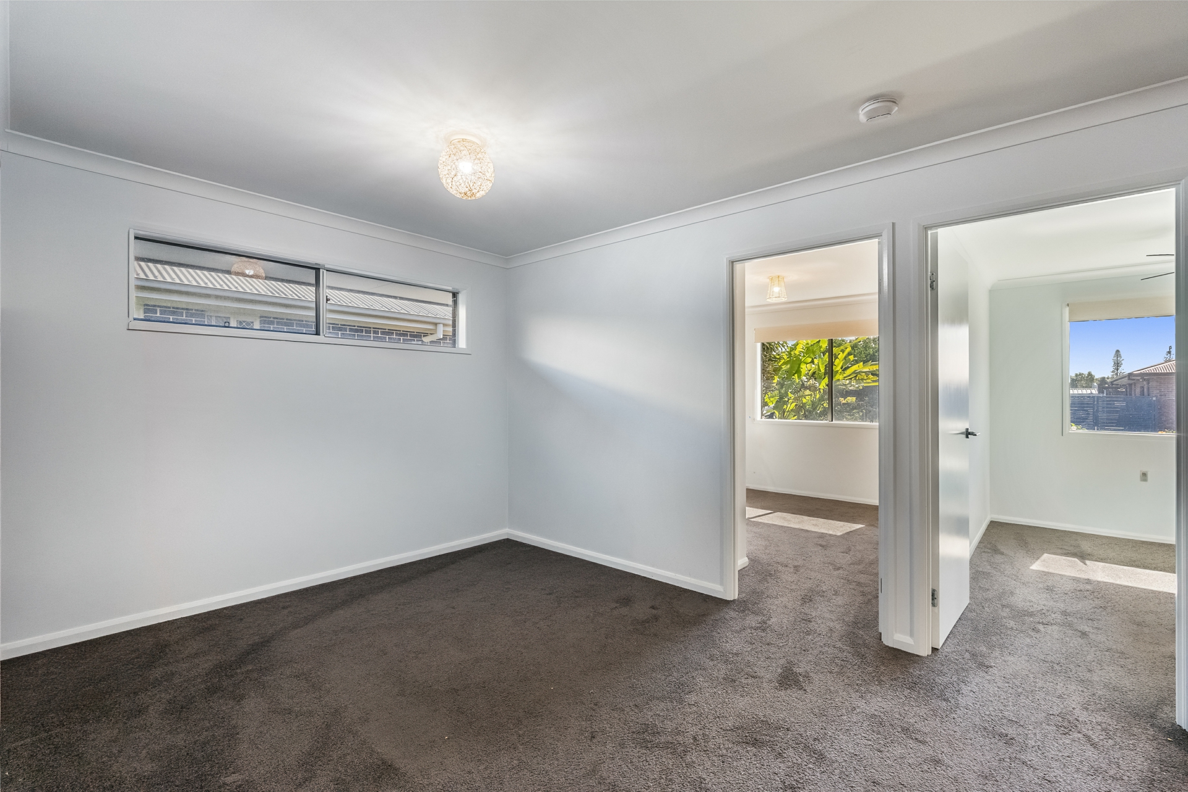
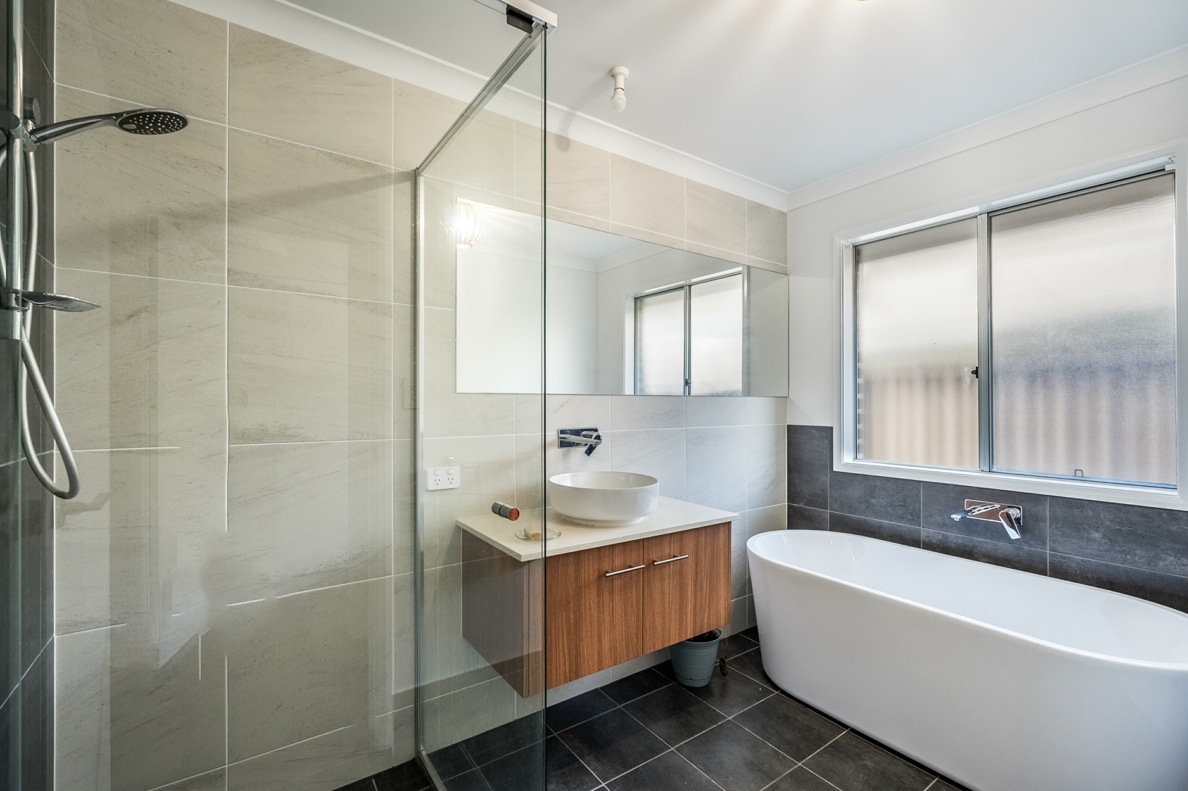
Accommodation comprises four well-sized bedrooms, including a spacious main suite complete with walk-in robe and ensuite. The remaining bedrooms are serviced by a central bathroom, while a large office offers versatility for those working from home, accommodating guests or creating an additional living space.
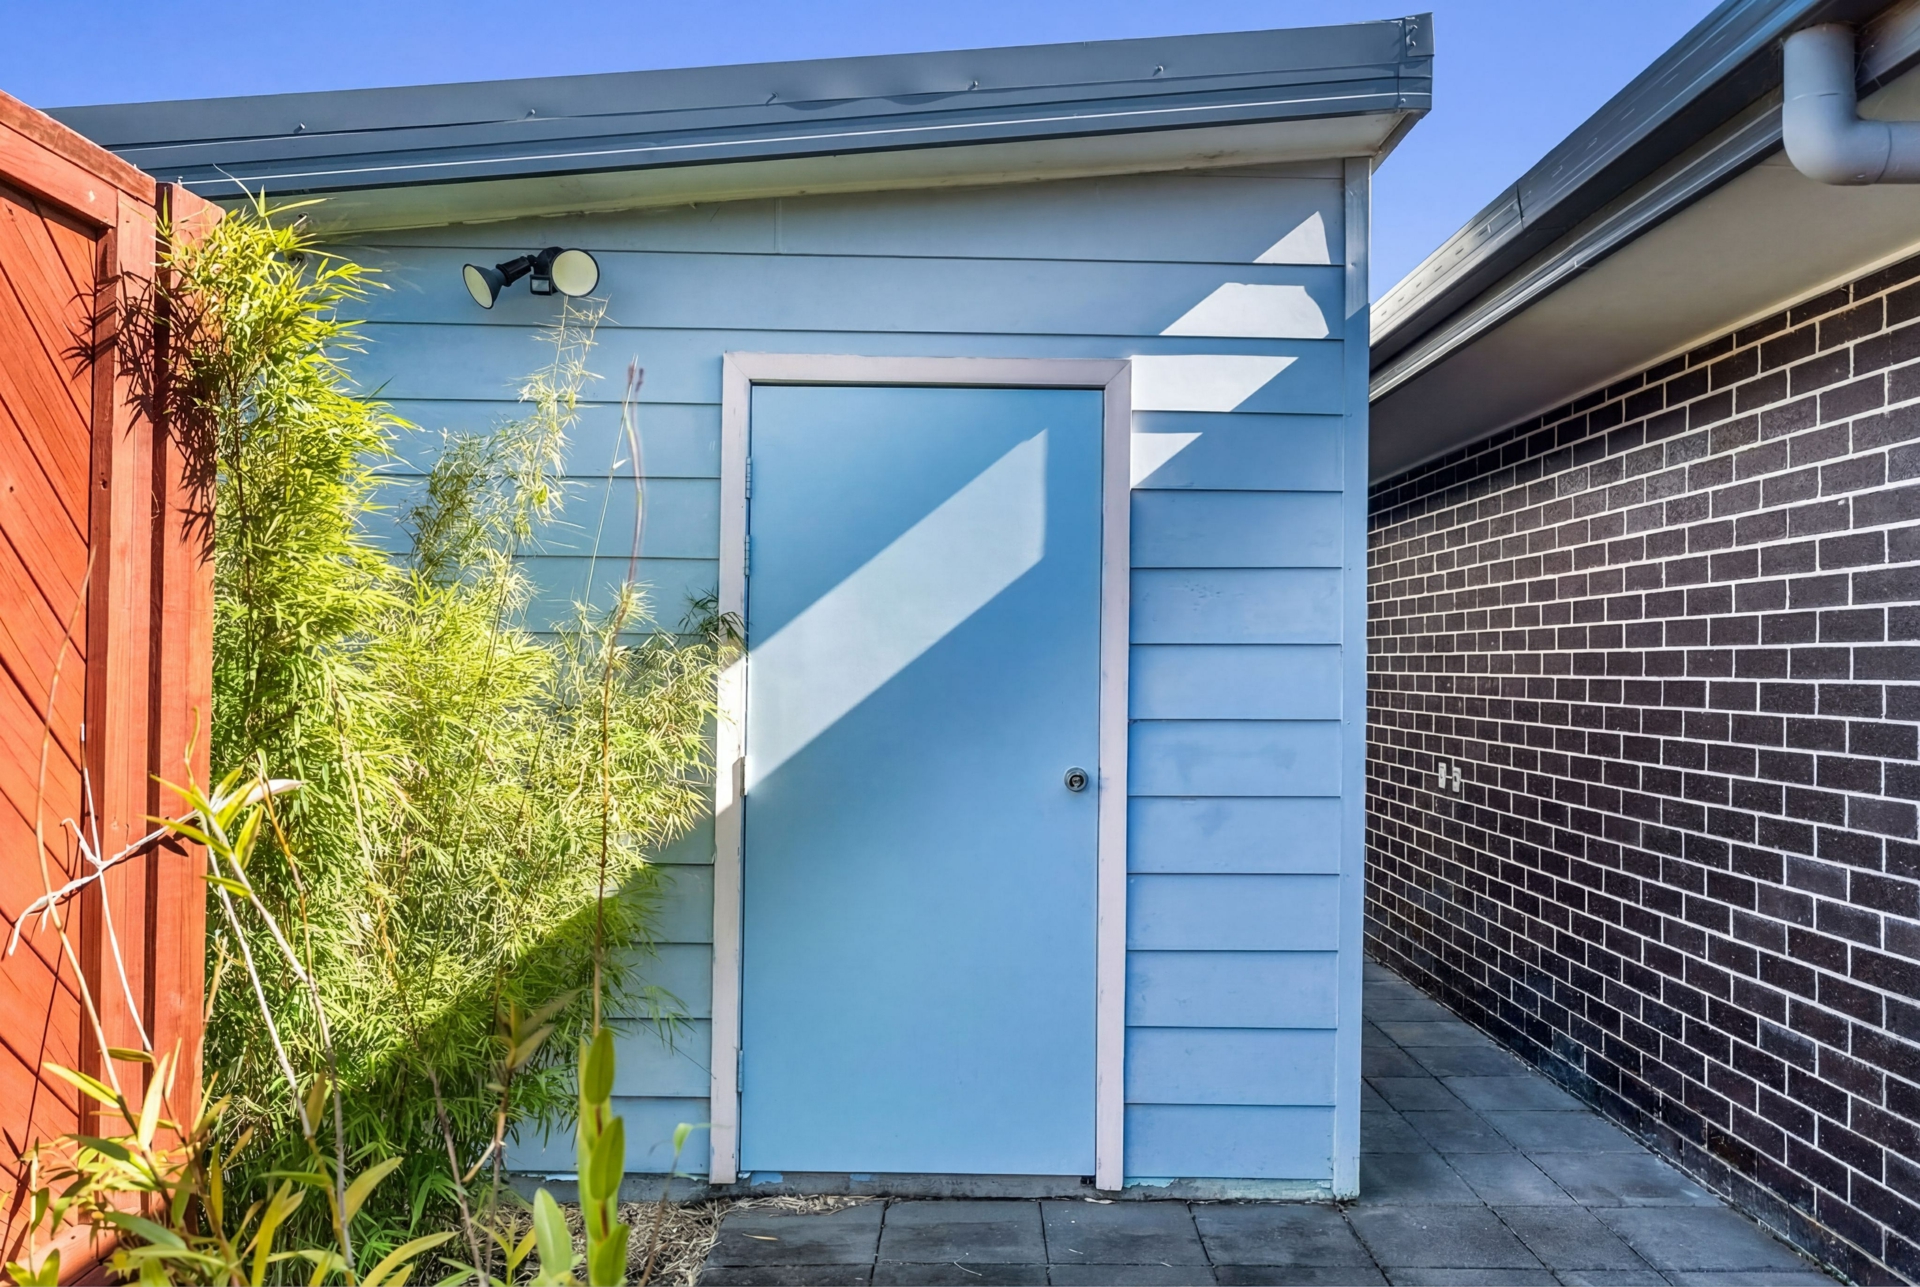
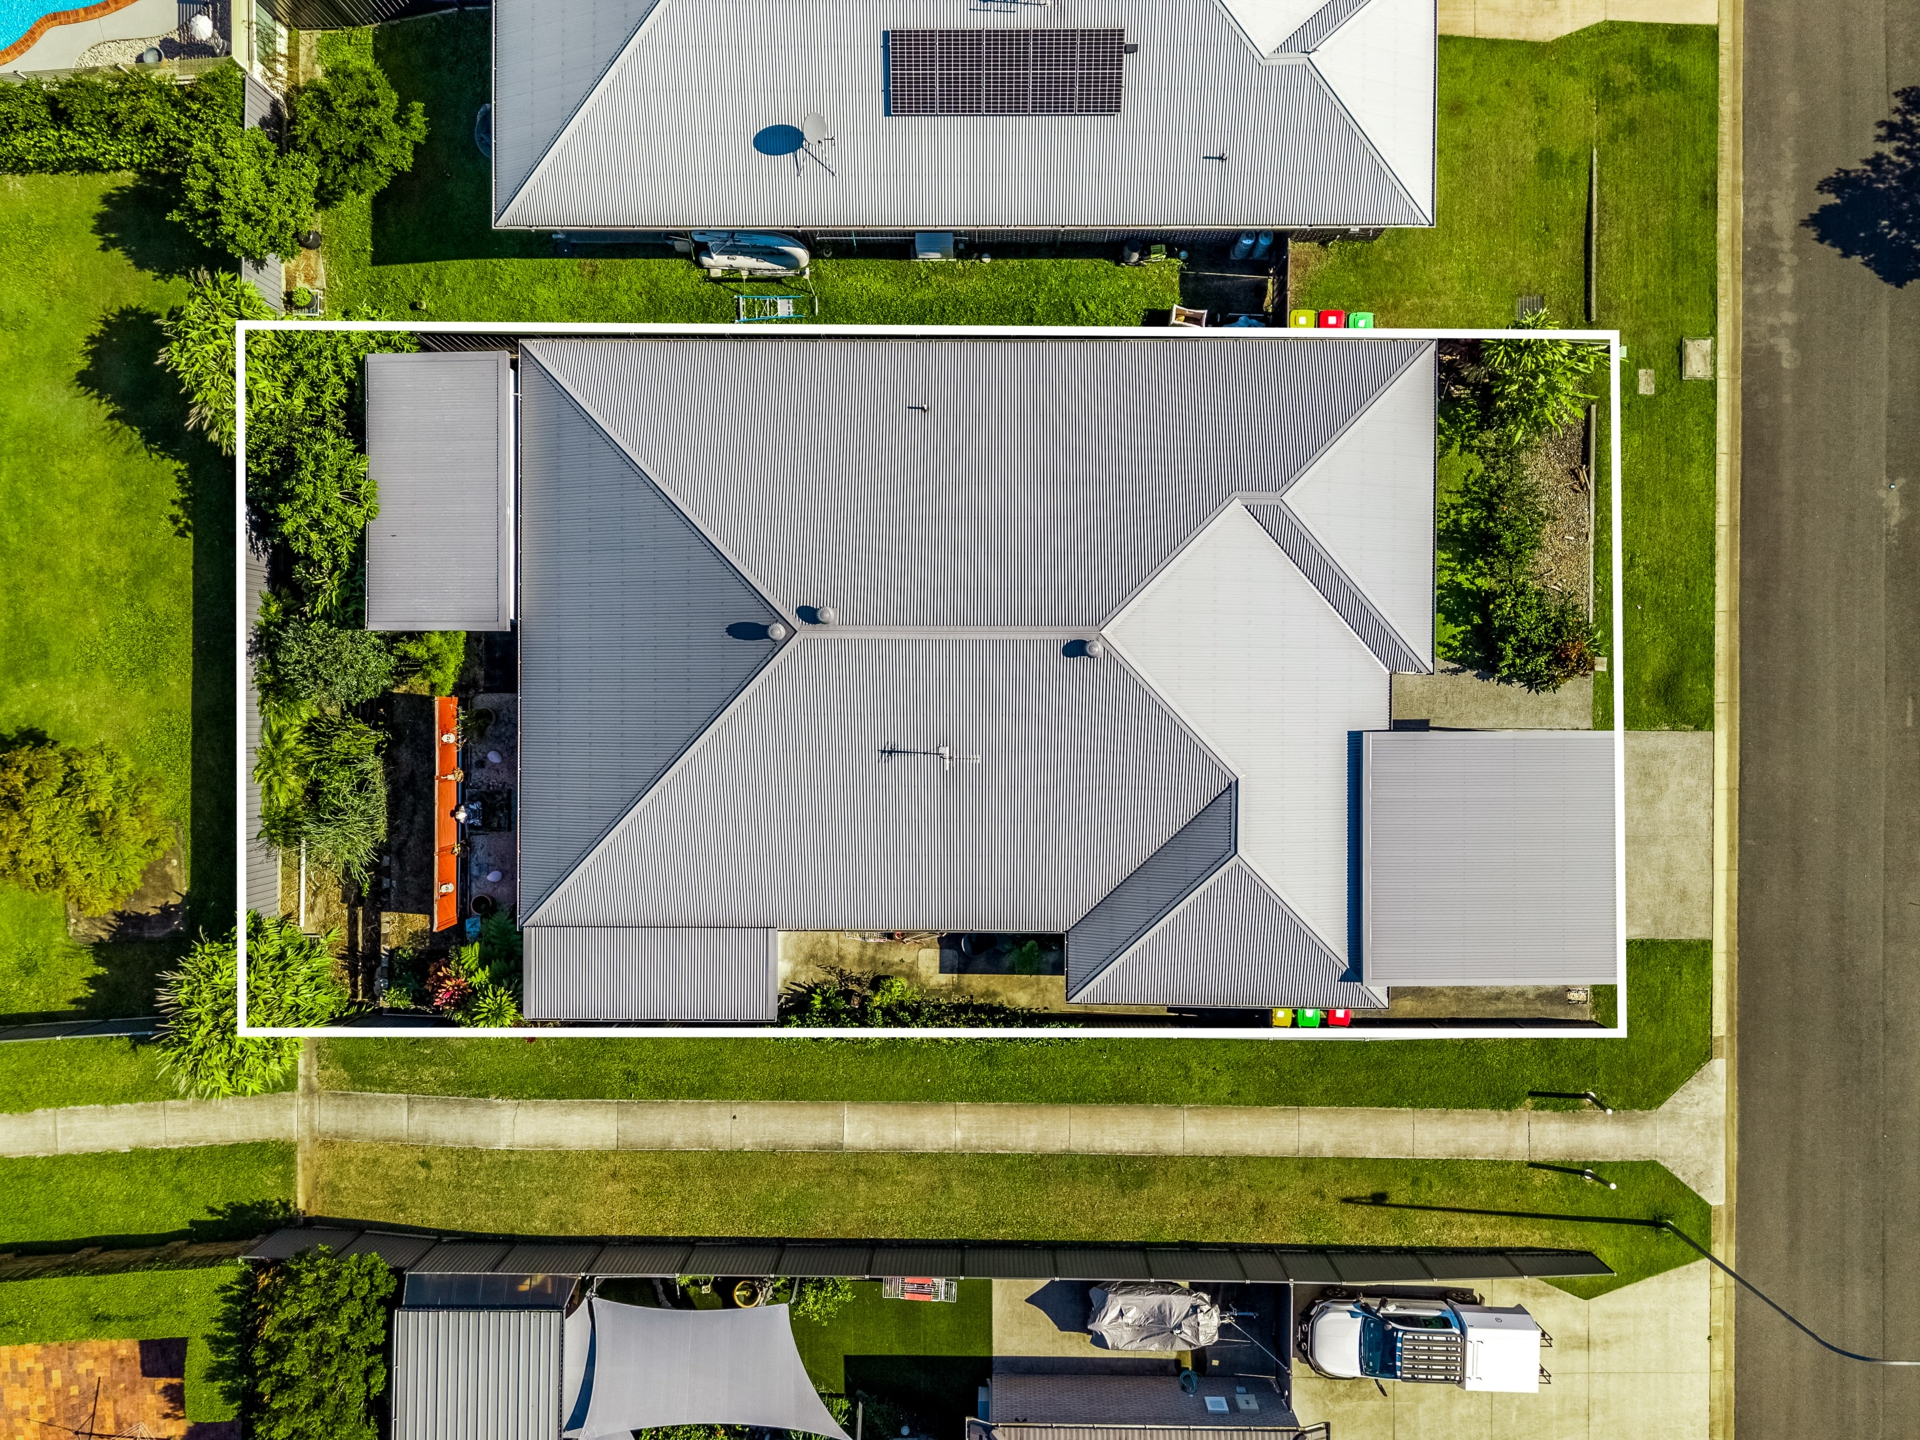
Outside, the property continues to impress with a detached workshop, covered entertaining spaces and ample vehicle accommodation including a double garage and covered carport. Positioned close to schools, shopping centres, sporting fields and Ballina's waterways, this is a well-rounded family home offering space, practicality and lifestyle in a sought-after location.
4 bed | 2 bath | 4 car
- Spacious family home in a quiet West Ballina location
- Functional layout with multiple living and dining zones
- Covered alfresco entertaining overlooking private backyard
- Separate lounge room offering additional living flexibility
- Modern kitchen with island bench and walk-in pantry
- Timber-look flooring and neutral interiors throughout
- Generous main bedroom with walk-in robe and ensuite
- Large office ideal for working from home or extra living
- Detached workshop perfect for storage or hobbies
- Double garage plus covered carport accommodation
- Close to schools, shopping centres and local waterways
- This property was not affected in the 2022 floods
Features
- ensuite
- air conditioning
- outdoor entertaining
- fully fenced
- built ins