Best Offers | Tuesday 1st December @3pm
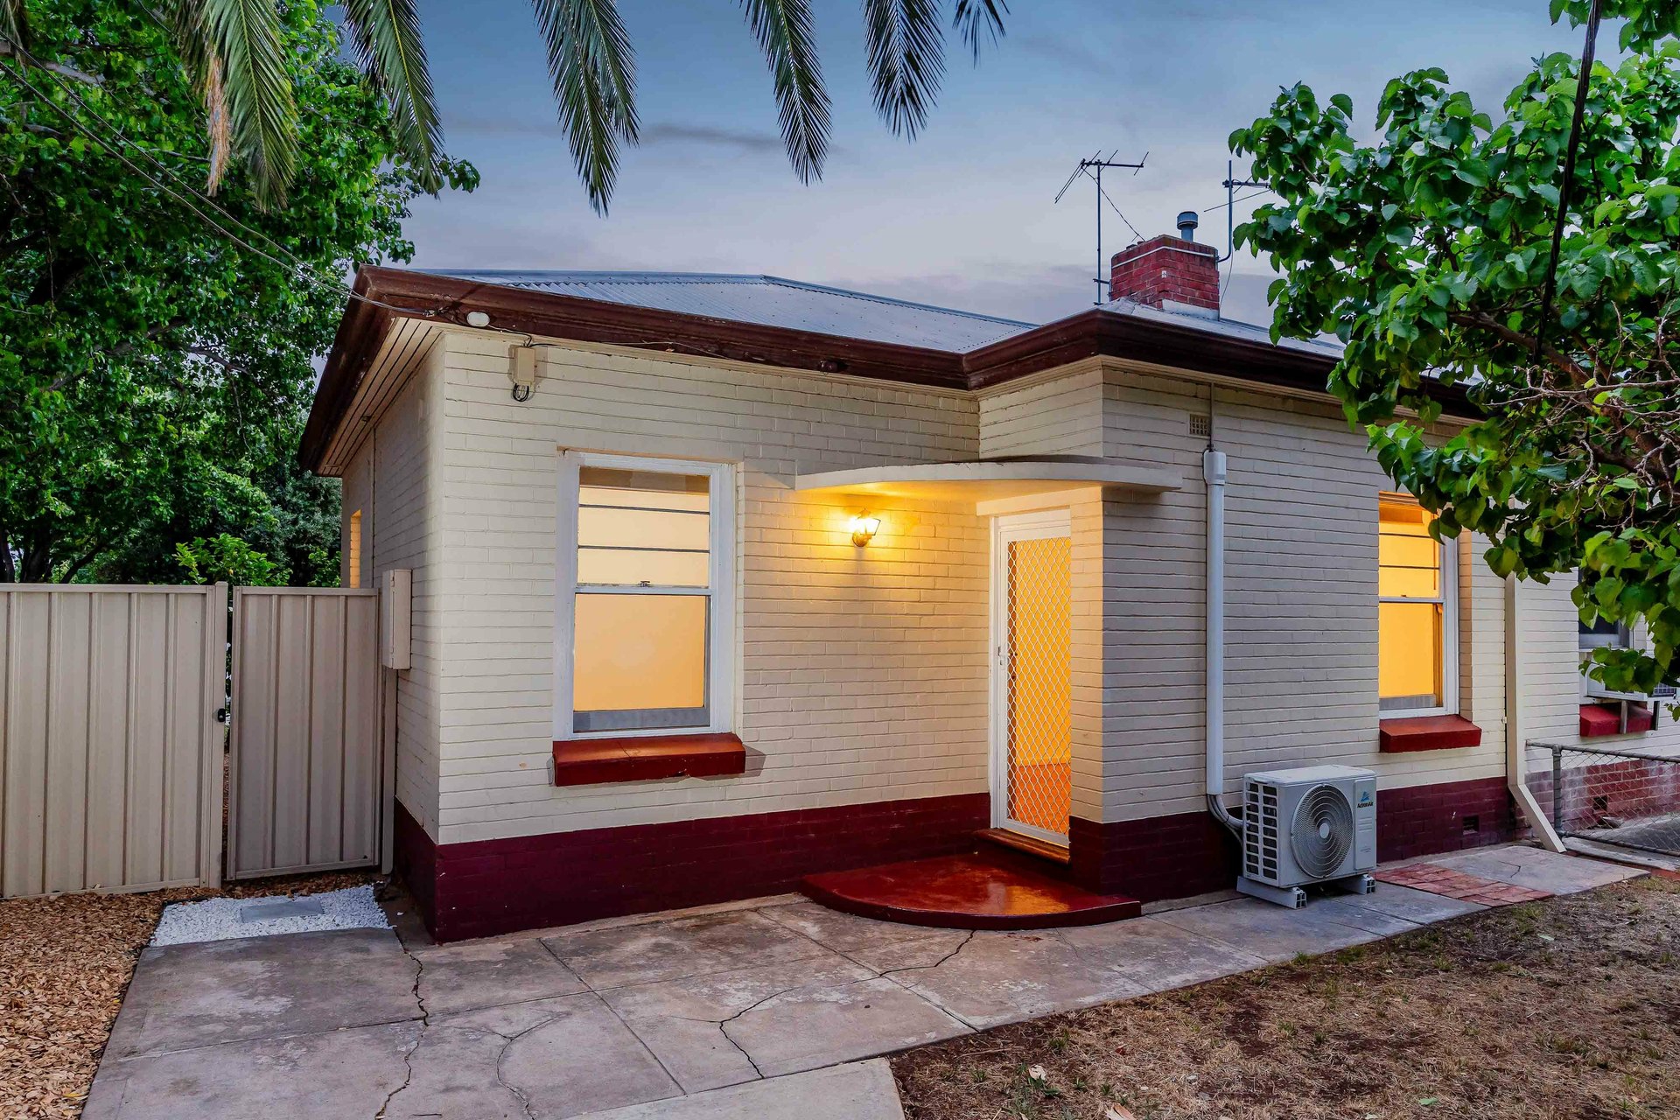
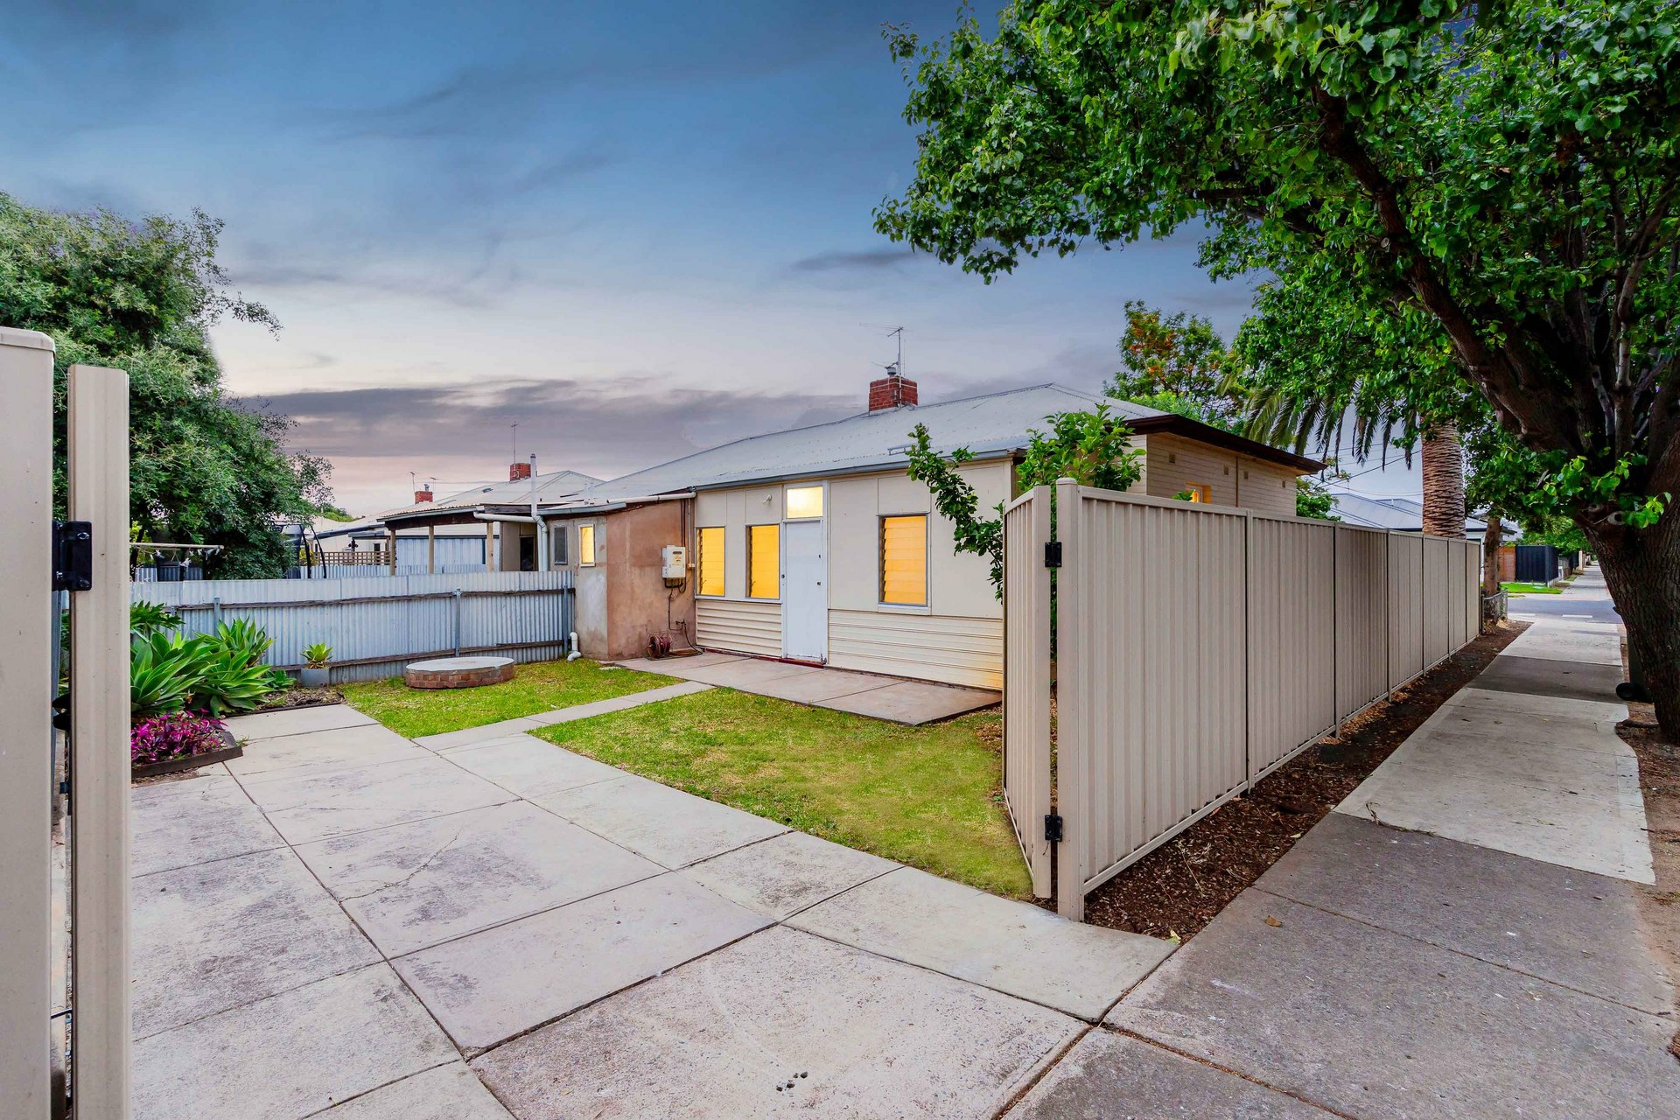
Perfectly positioned in a sought-after pocket of West Richmond, 33A Britton Street presents an excellent opportunity to secure a beautifully presented residence combining comfortable living, modern improvements and outstanding lifestyle convenience. Offering flexible three-bedroom accommodation or two bedrooms plus a dedicated study, a beautifully renovated bathroom and an inviting outdoor area, this home is ideally suited to first-home buyers, downsizers, professionals and investors seeking an enviable lifestyle between the city and coast.
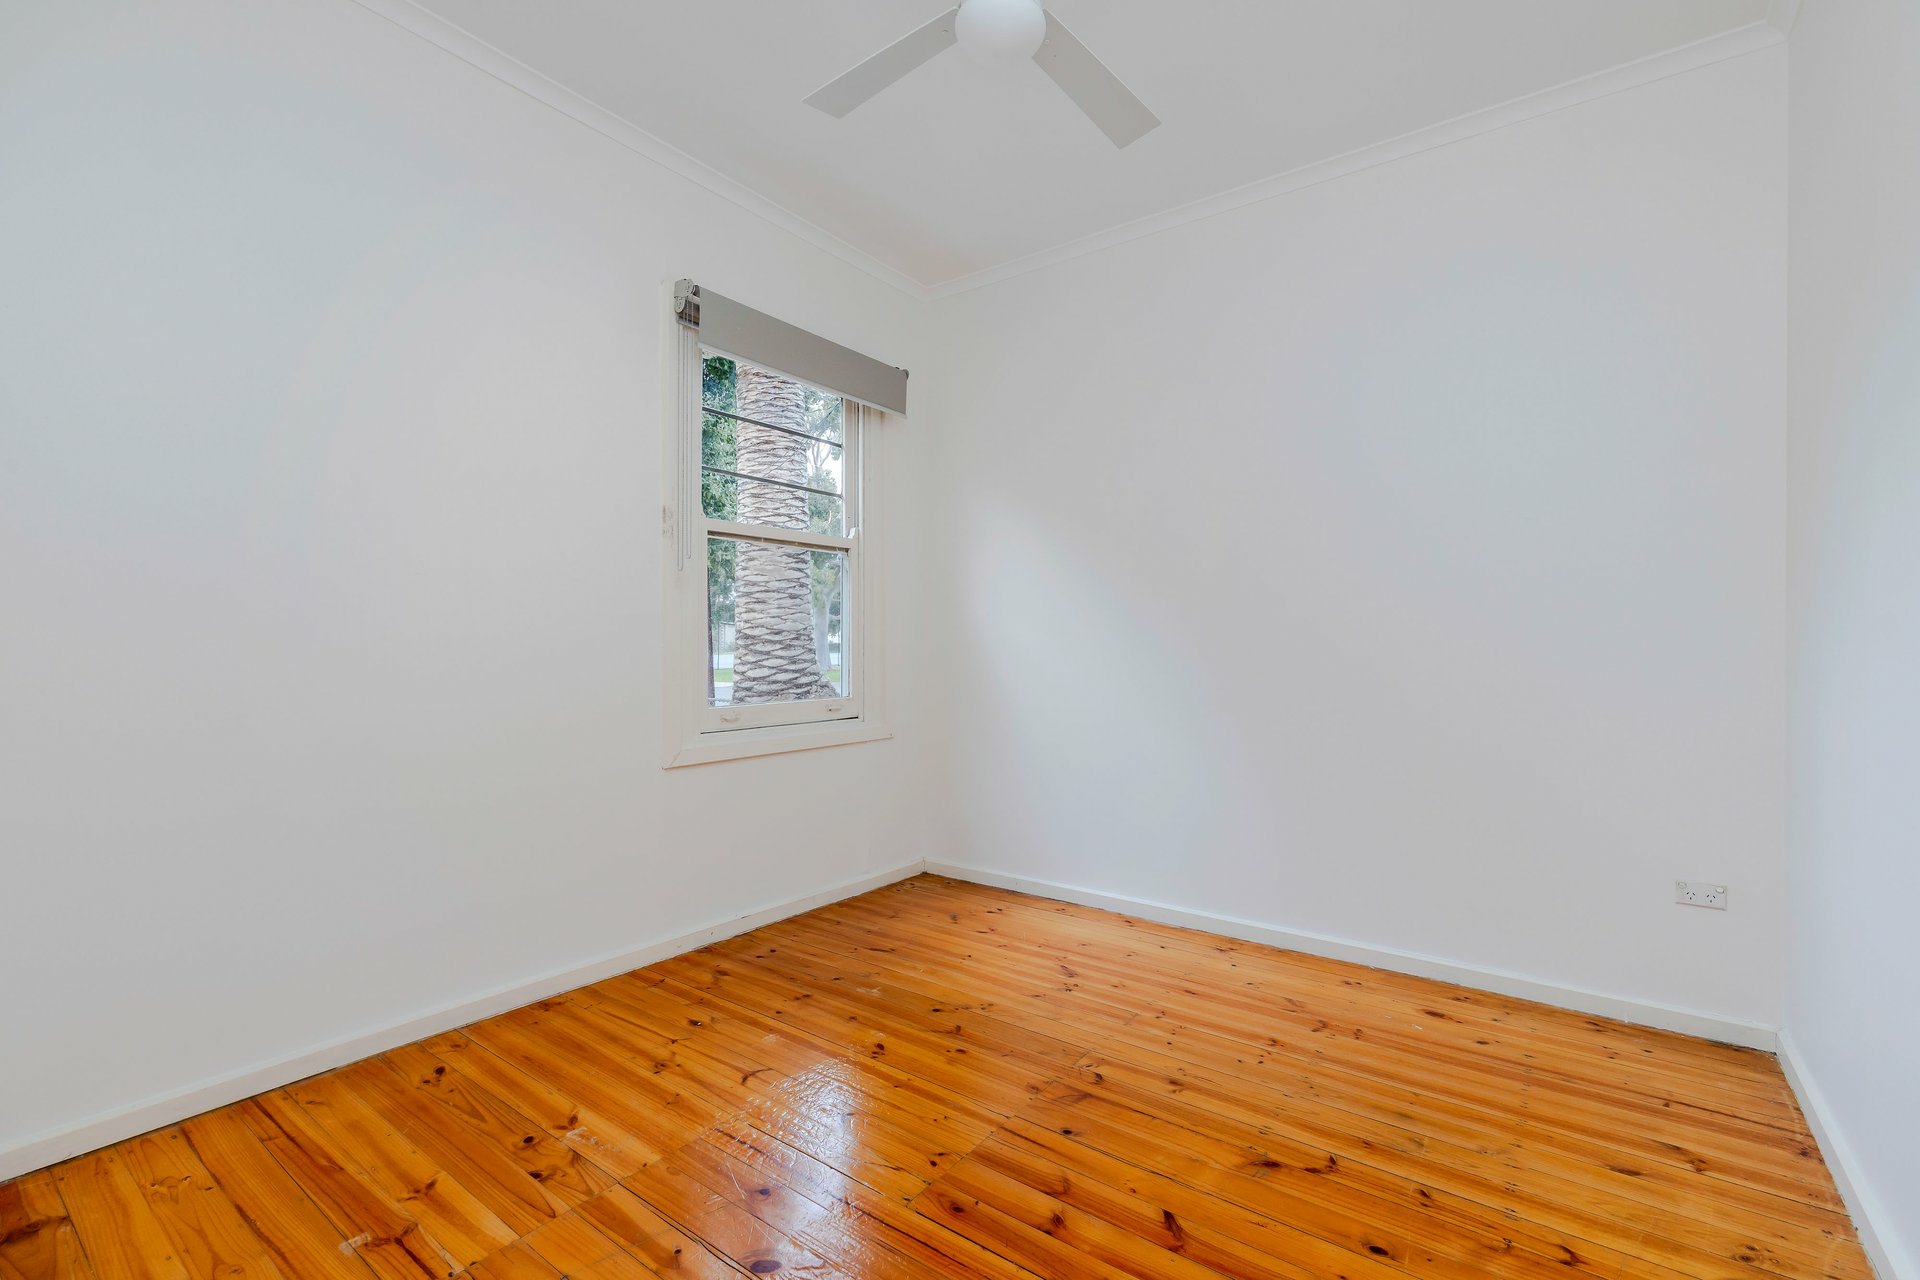
The home offers the enduring quality of solid-brick construction, complemented by a practical and versatile floorplan designed for comfort and functionality. Polished timber floorboards, welcoming living spaces and thoughtful improvements create an inviting environment for everyday living.
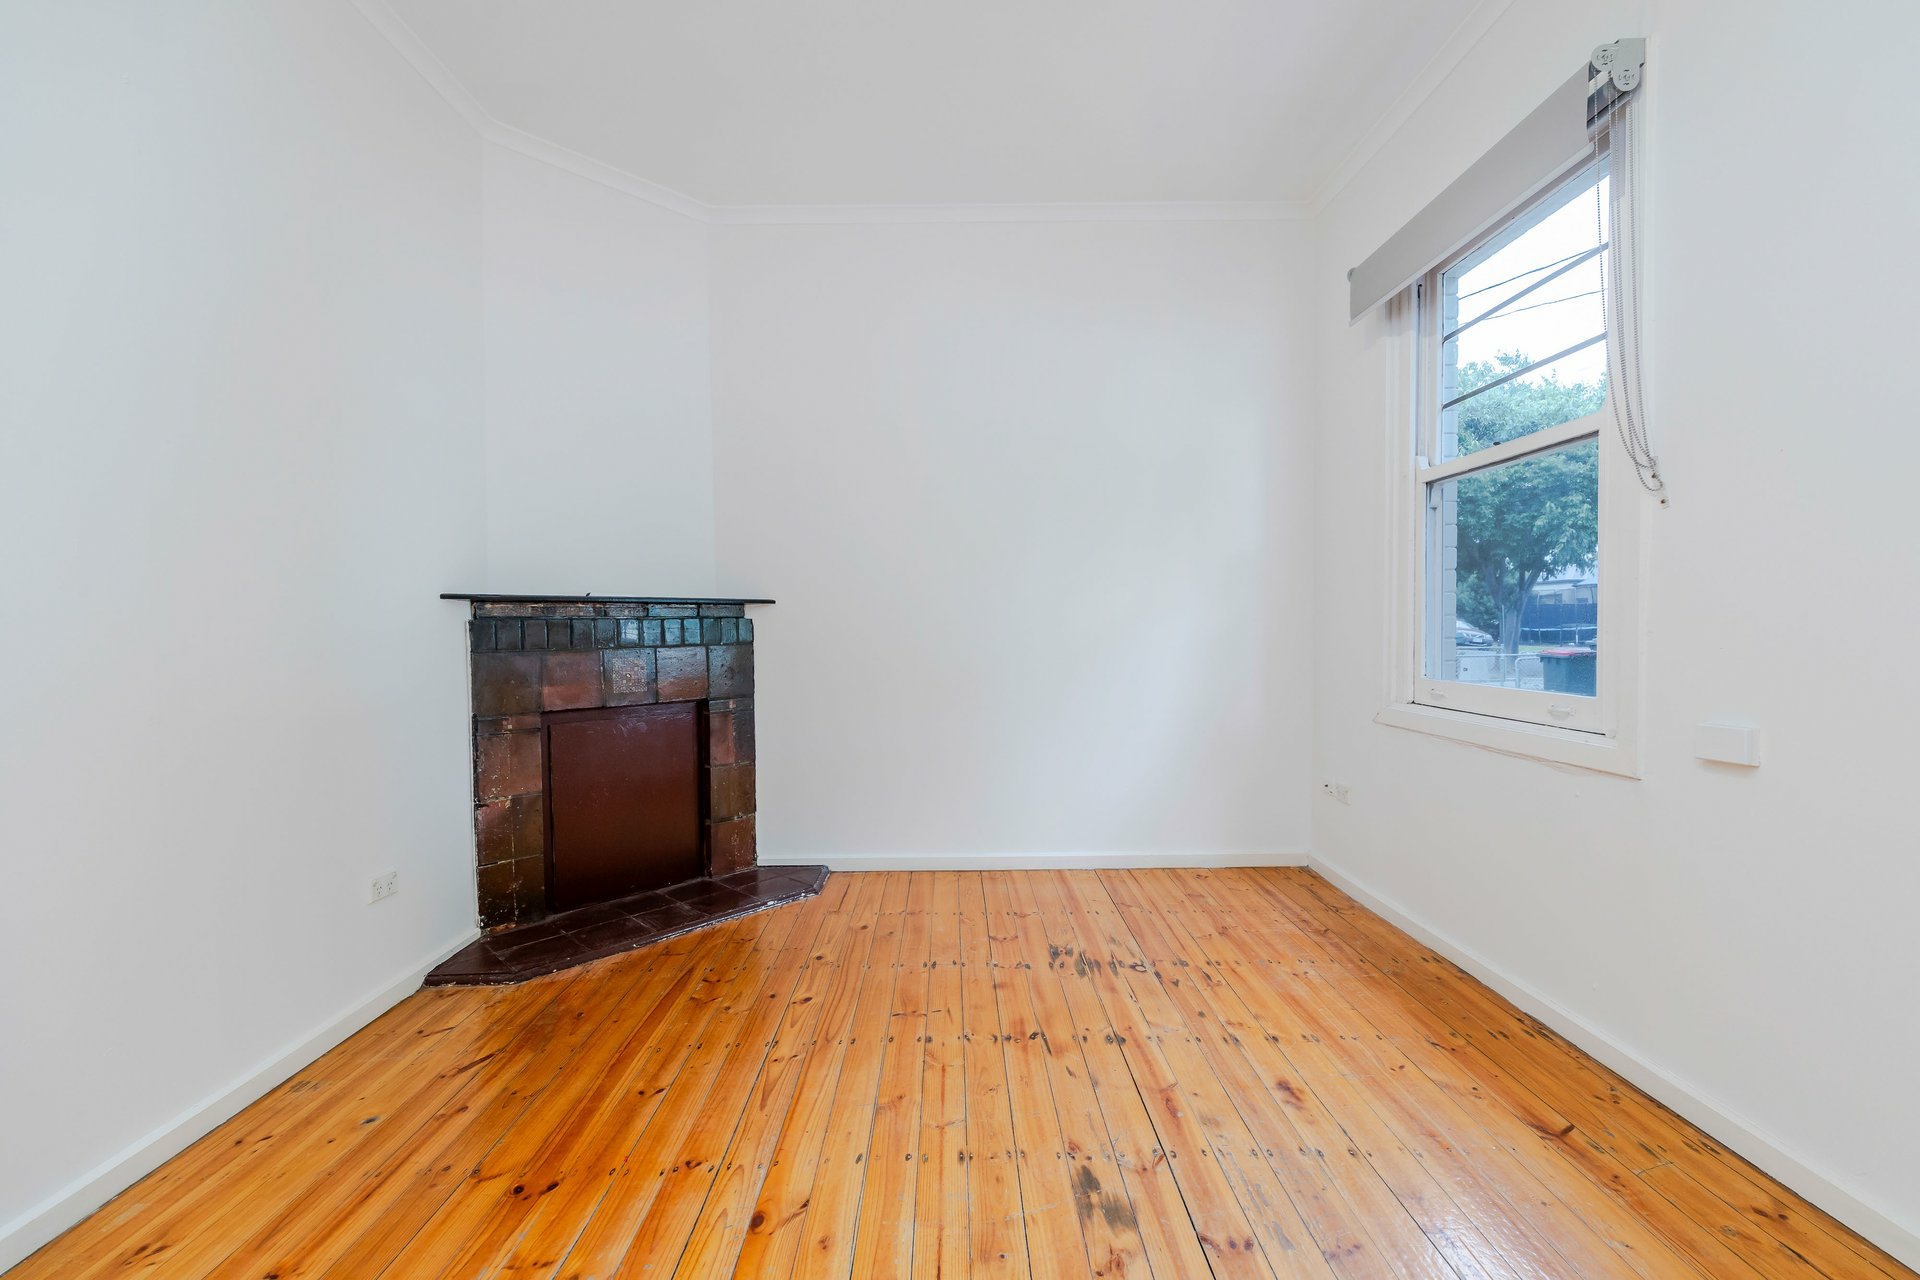
The spacious living room provides a comfortable setting to relax and unwind, offering an inviting retreat for everyday enjoyment or entertaining family and friends. Natural light enhances the atmosphere, creating a warm and welcoming space.
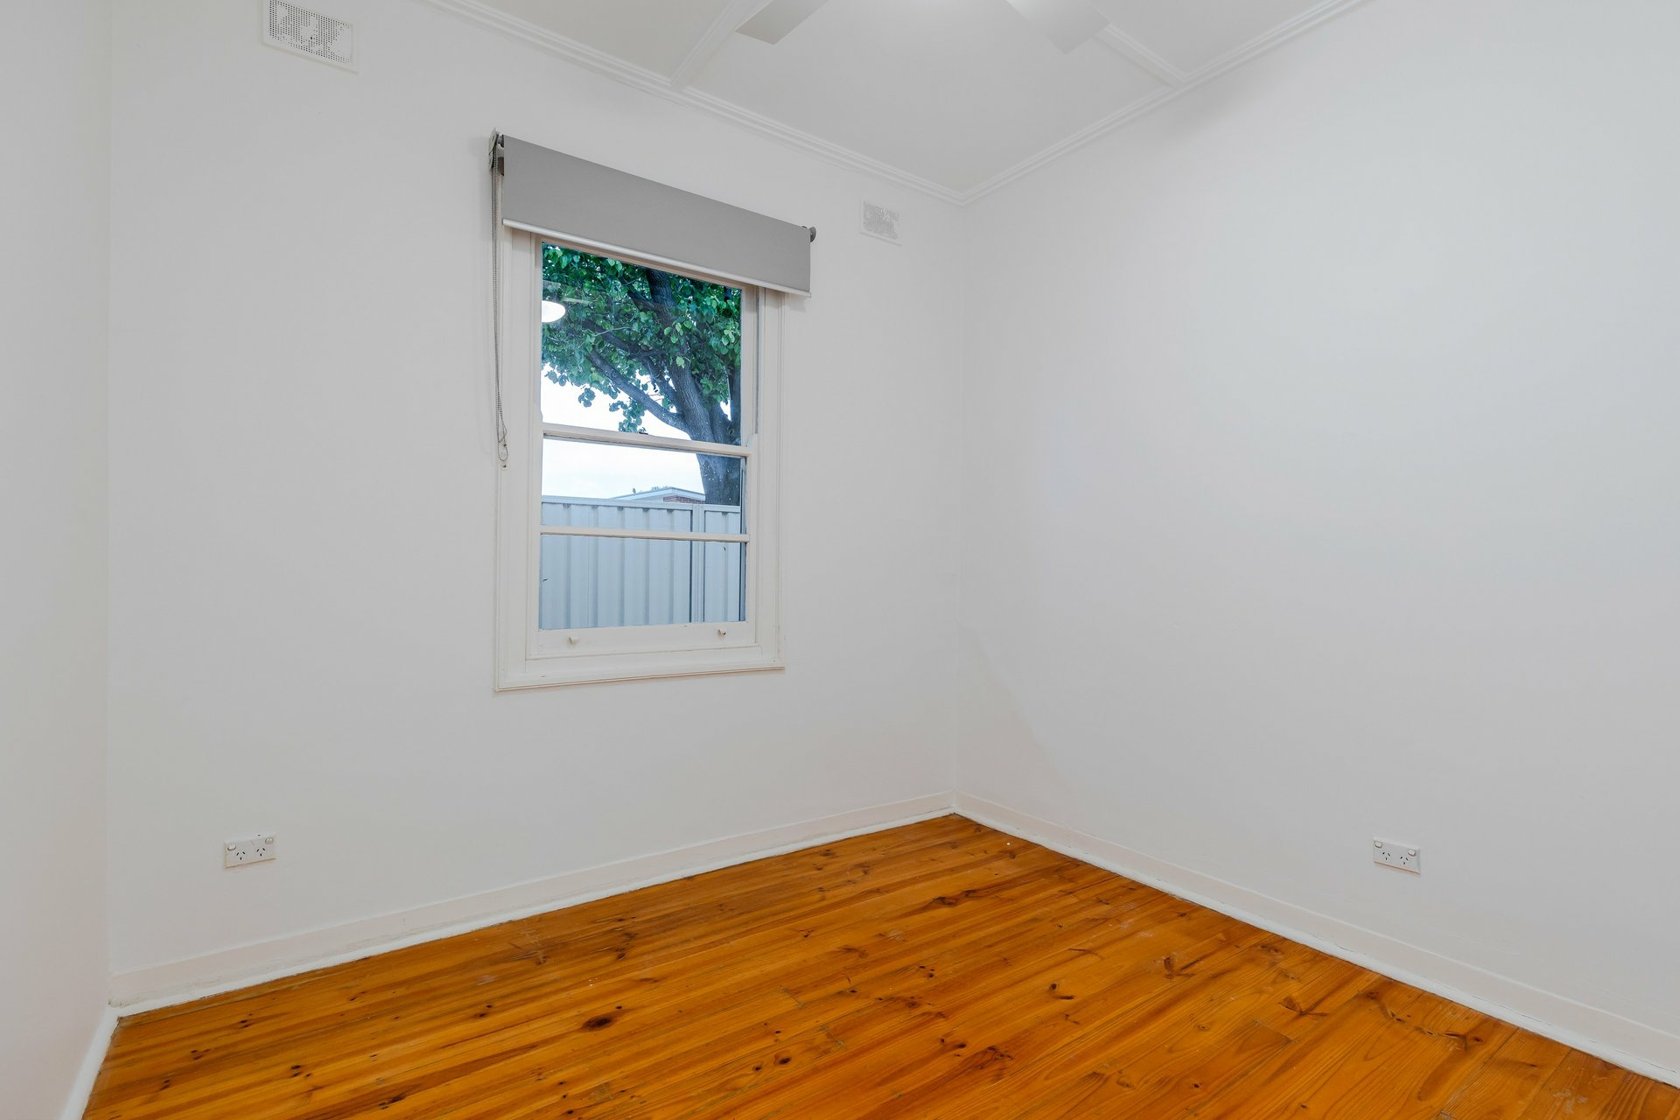
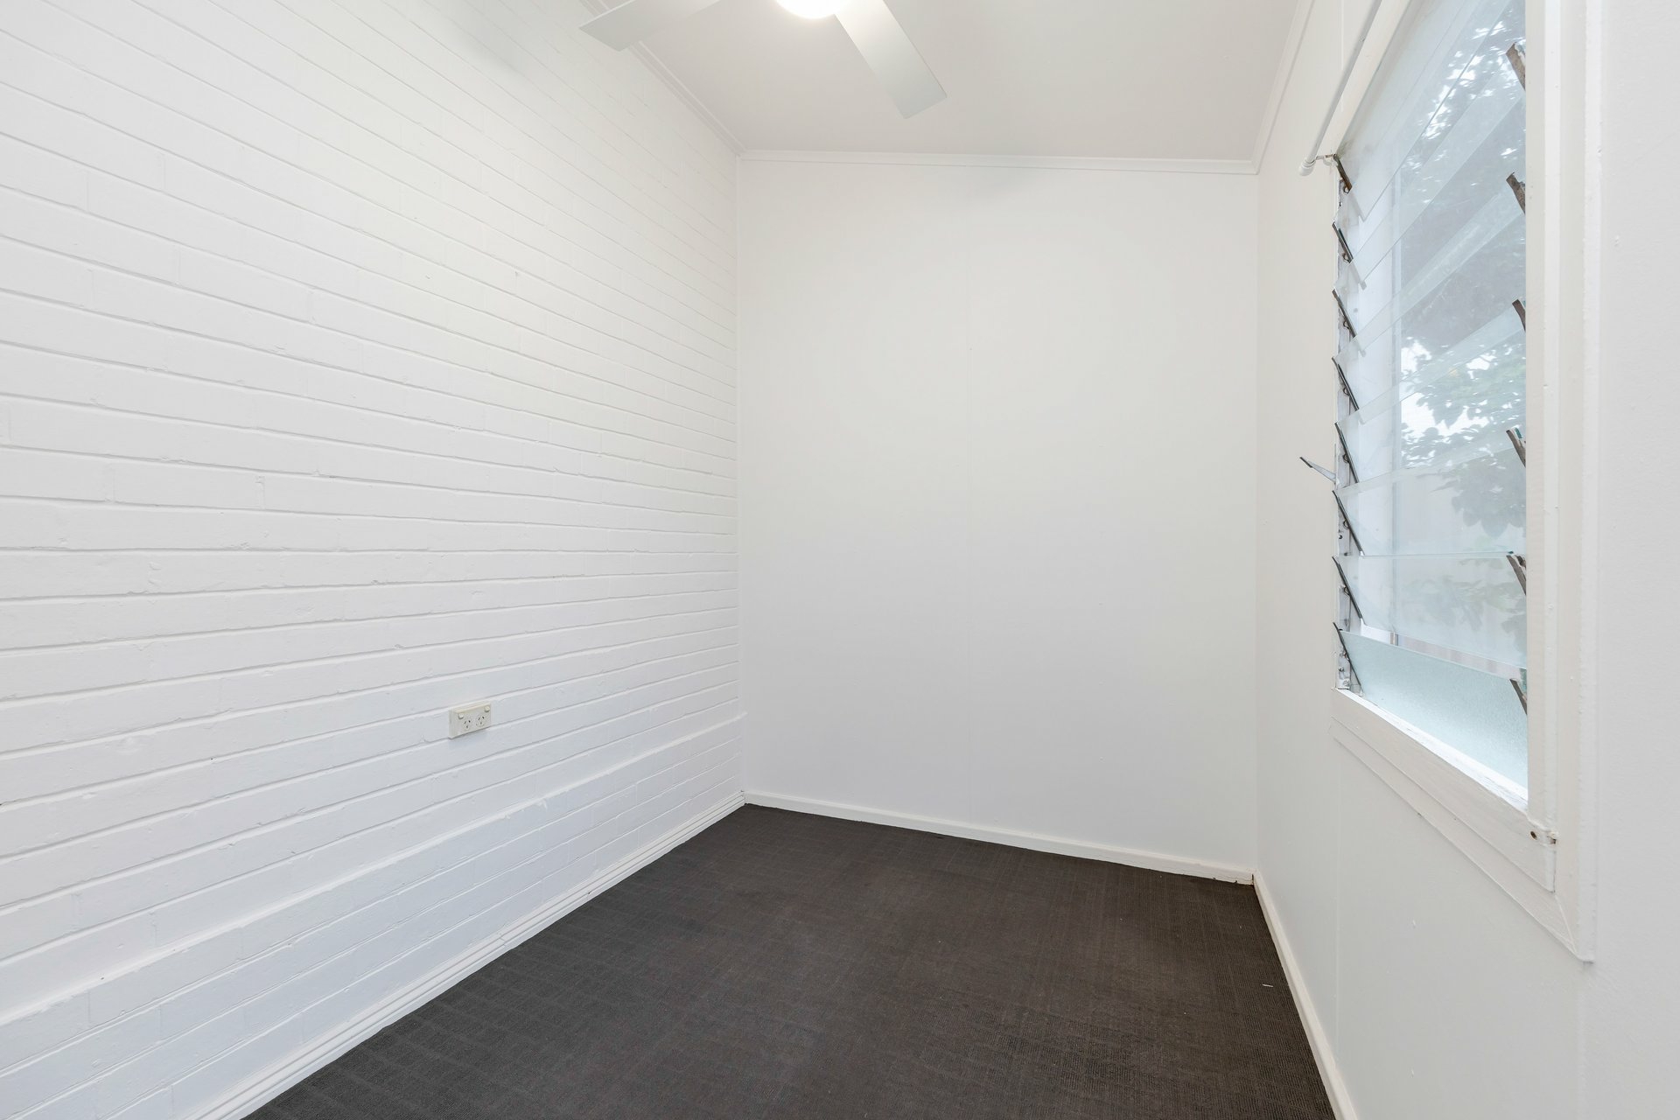
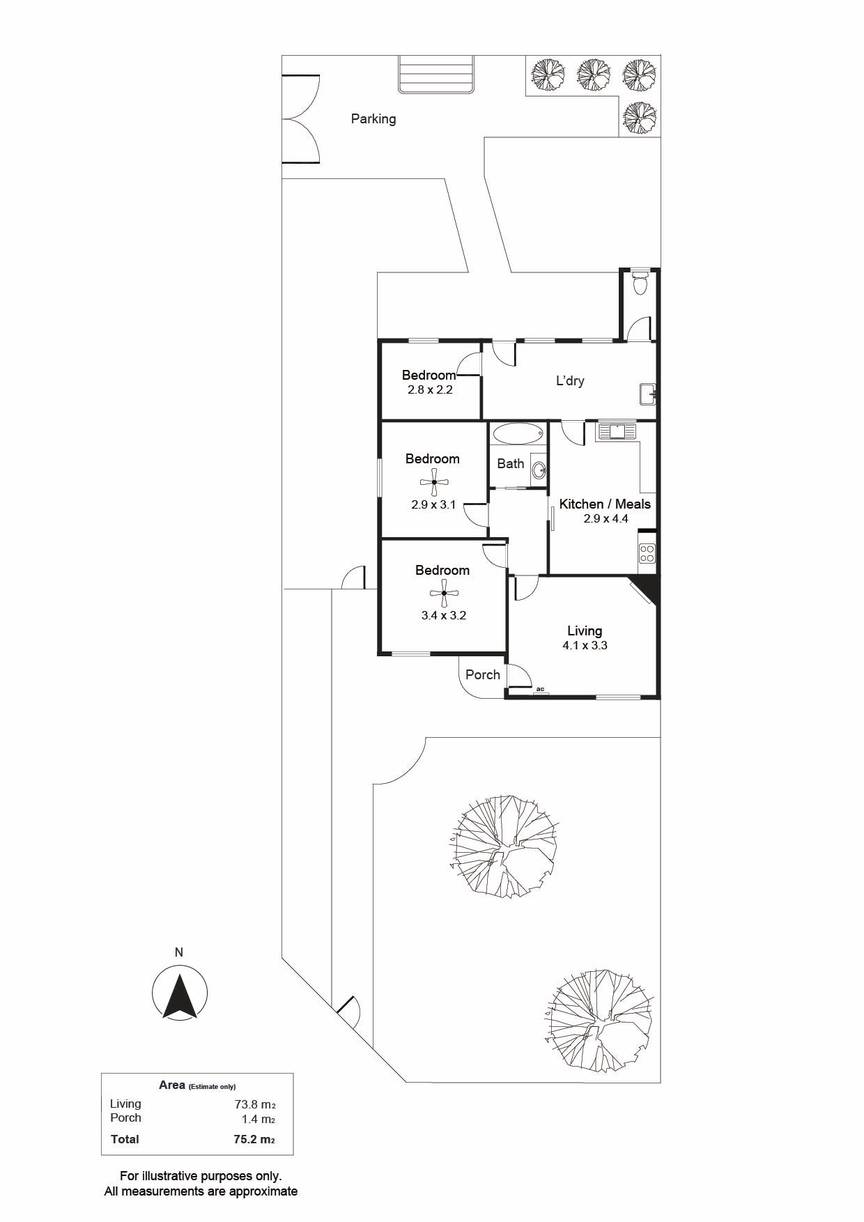
Accommodation offers the flexibility of three bedrooms or two well-proportioned bedrooms complemented by a dedicated home office or study. This adaptable configuration caters effortlessly to a variety of lifestyles, whether accommodating a growing family, working from home or providing additional space for guests.
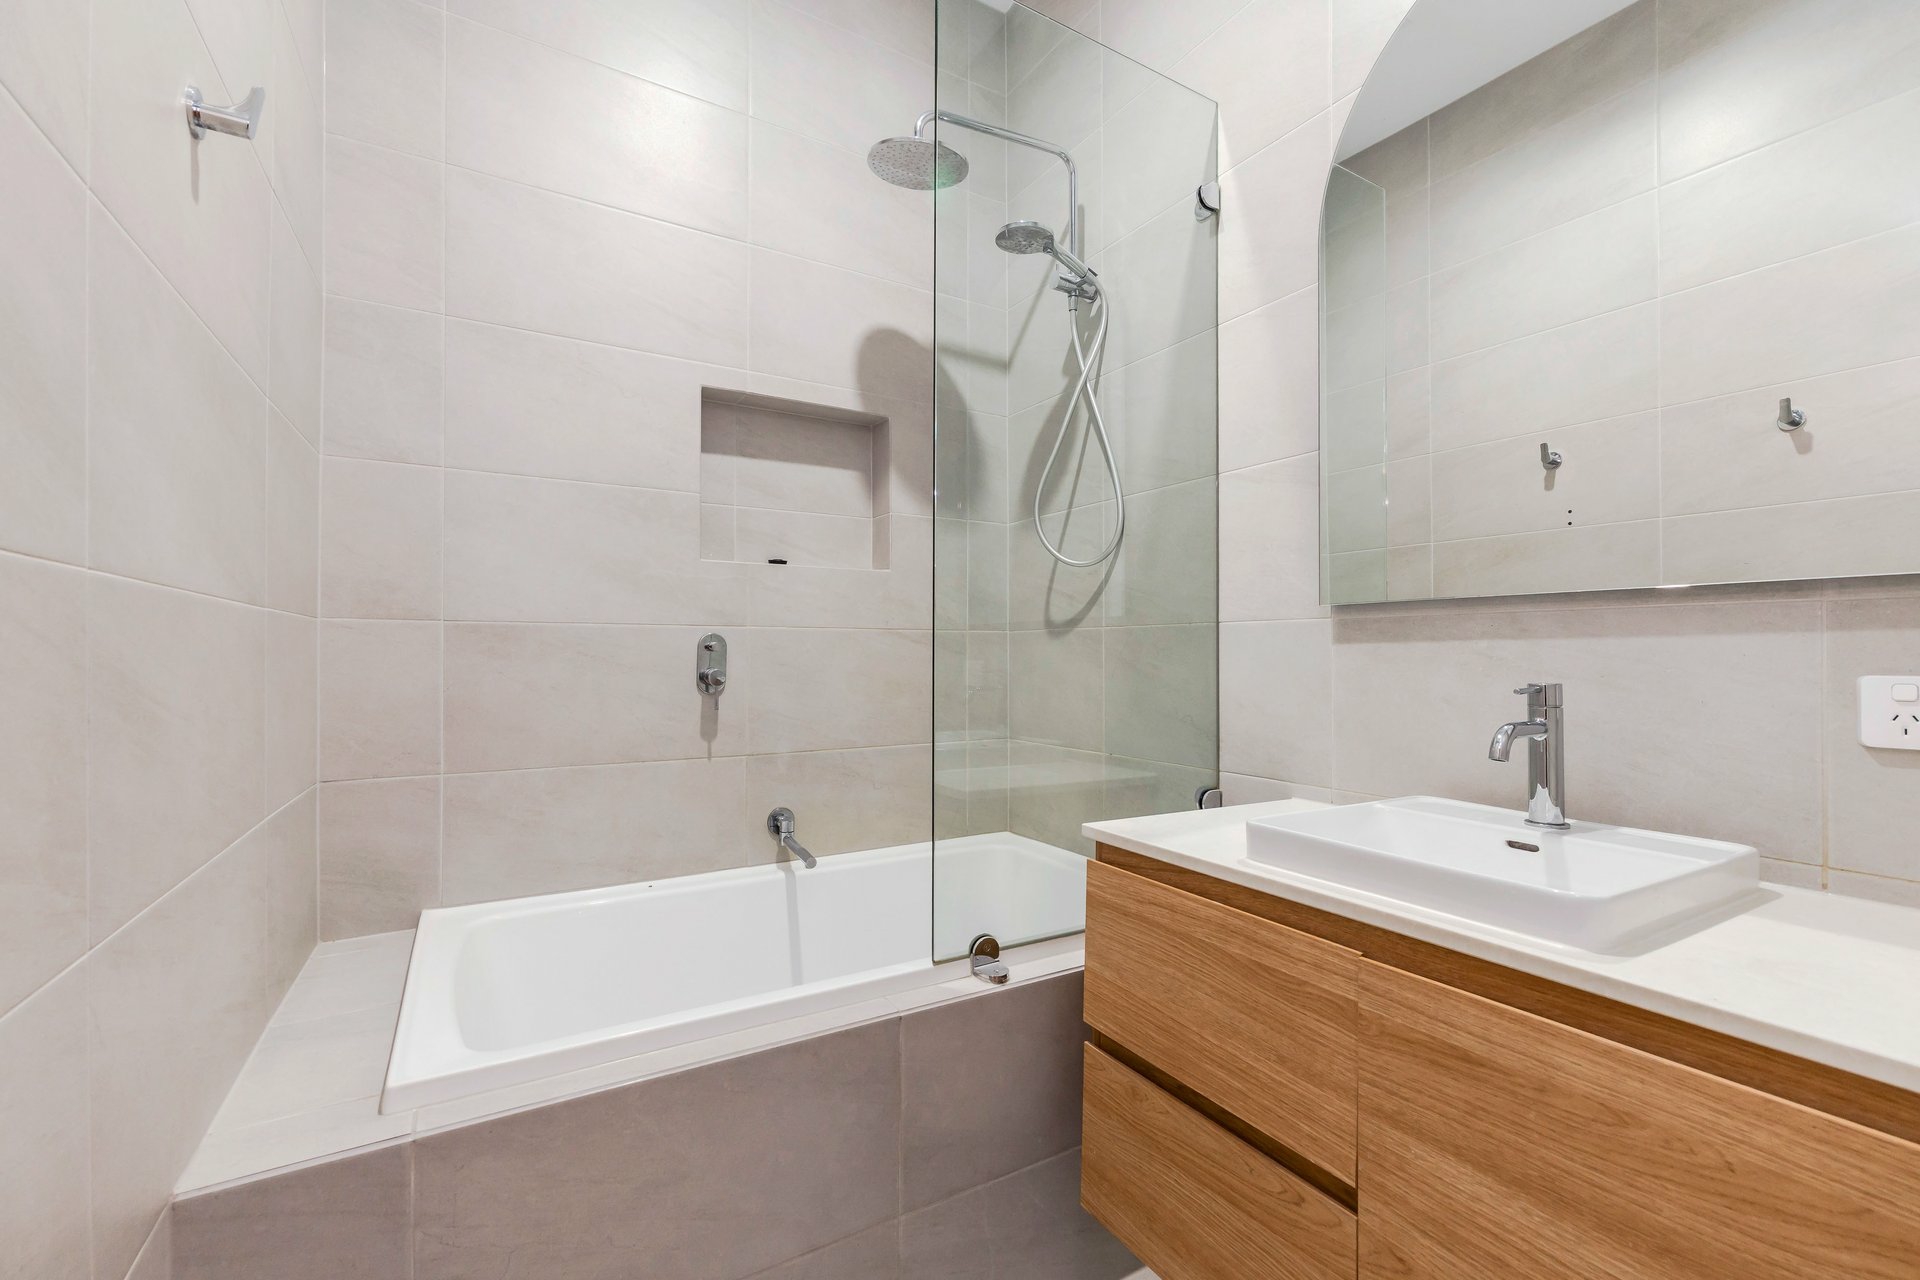
A standout feature is the beautifully renovated bathroom, showcasing a fresh, contemporary finish that introduces a refined sense of style. This impressive improvement enhances both functionality and everyday comfort, adding significant appeal to the home.
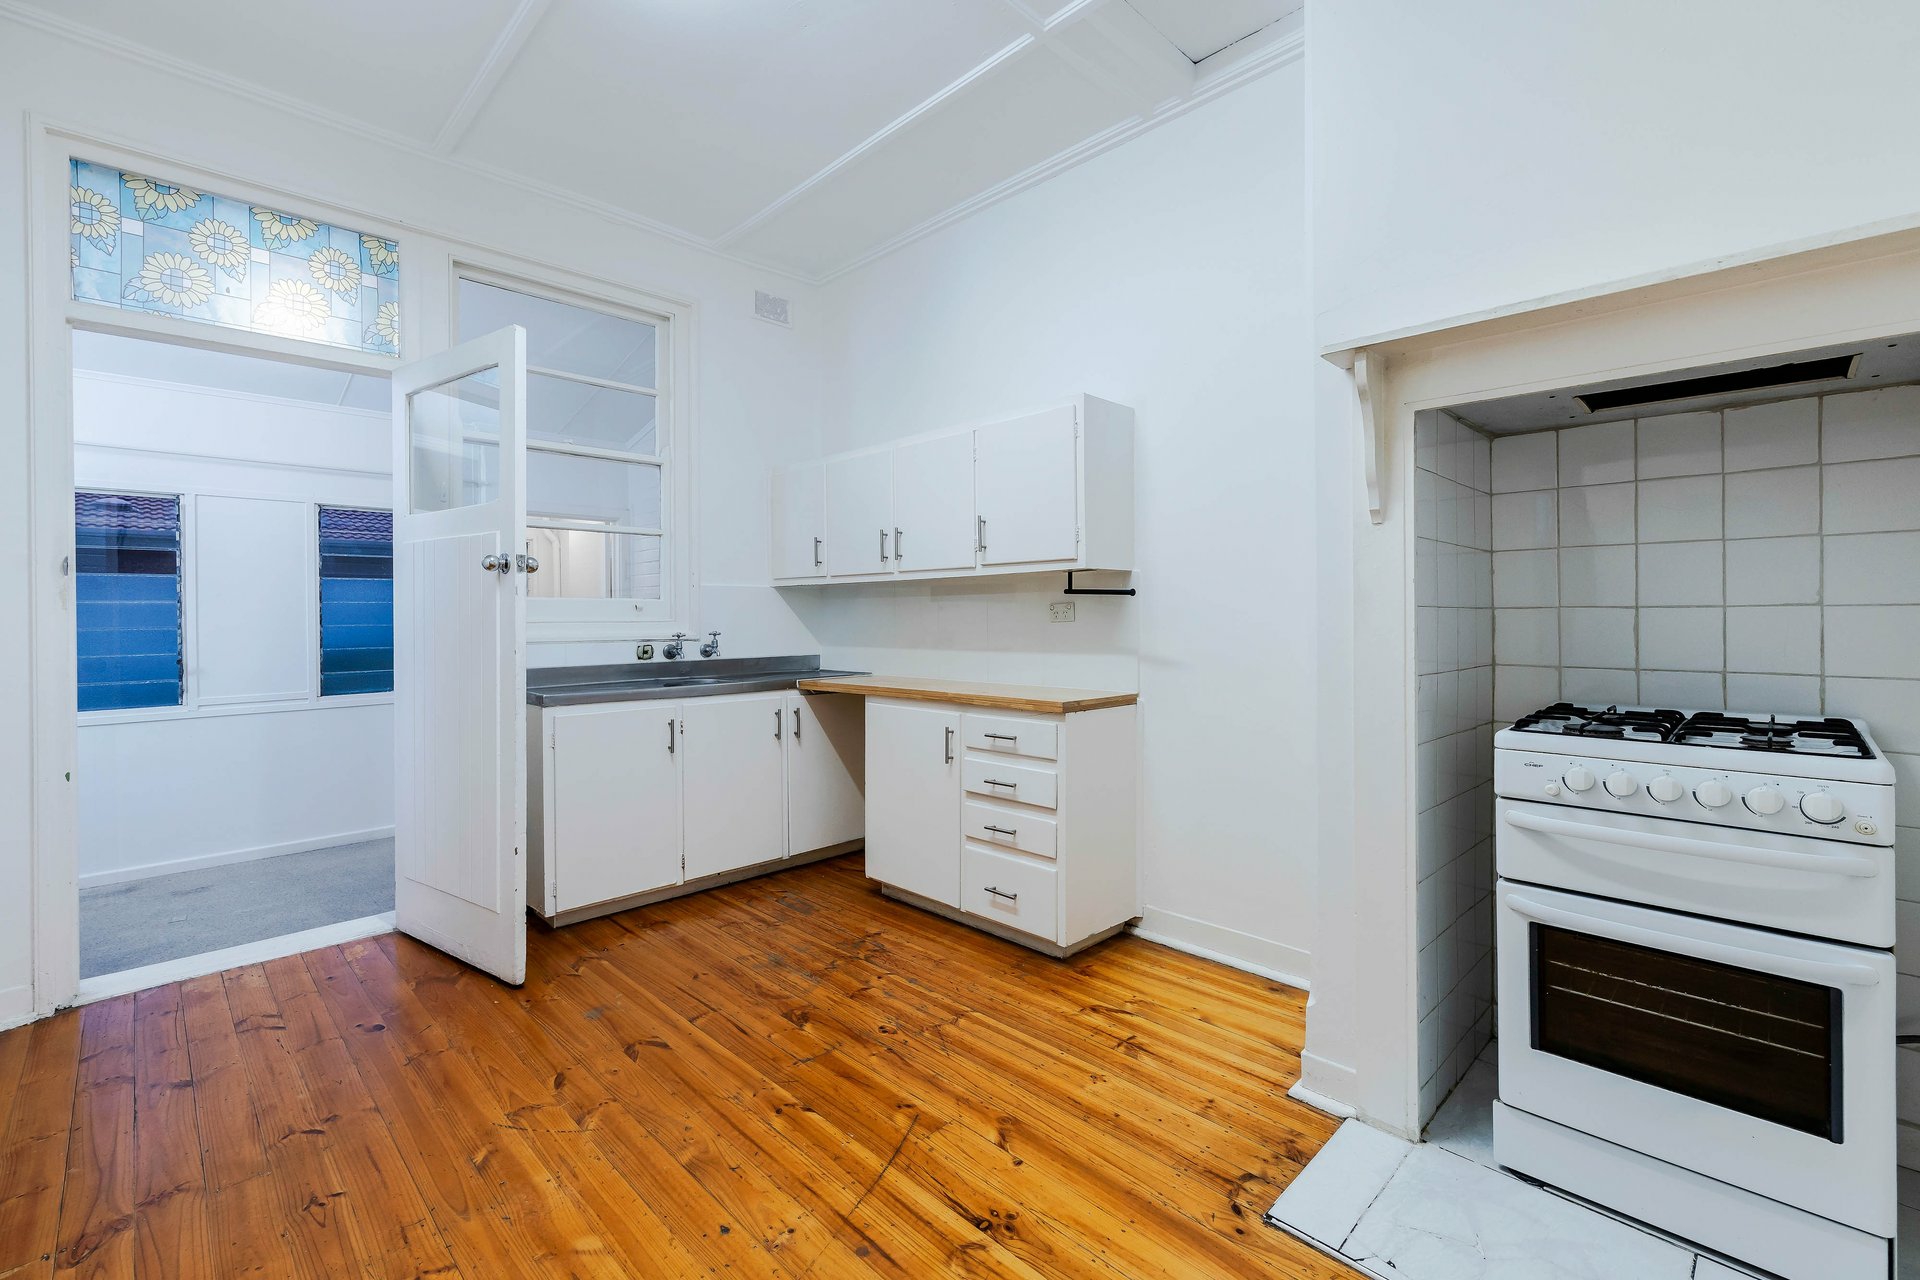
The kitchen and adjoining meals area form a practical hub for everyday living, offering a welcoming space to prepare meals and enjoy relaxed dining. Its convenient connection to the surrounding living spaces creates an easy, functional environment suited to modern lifestyles.
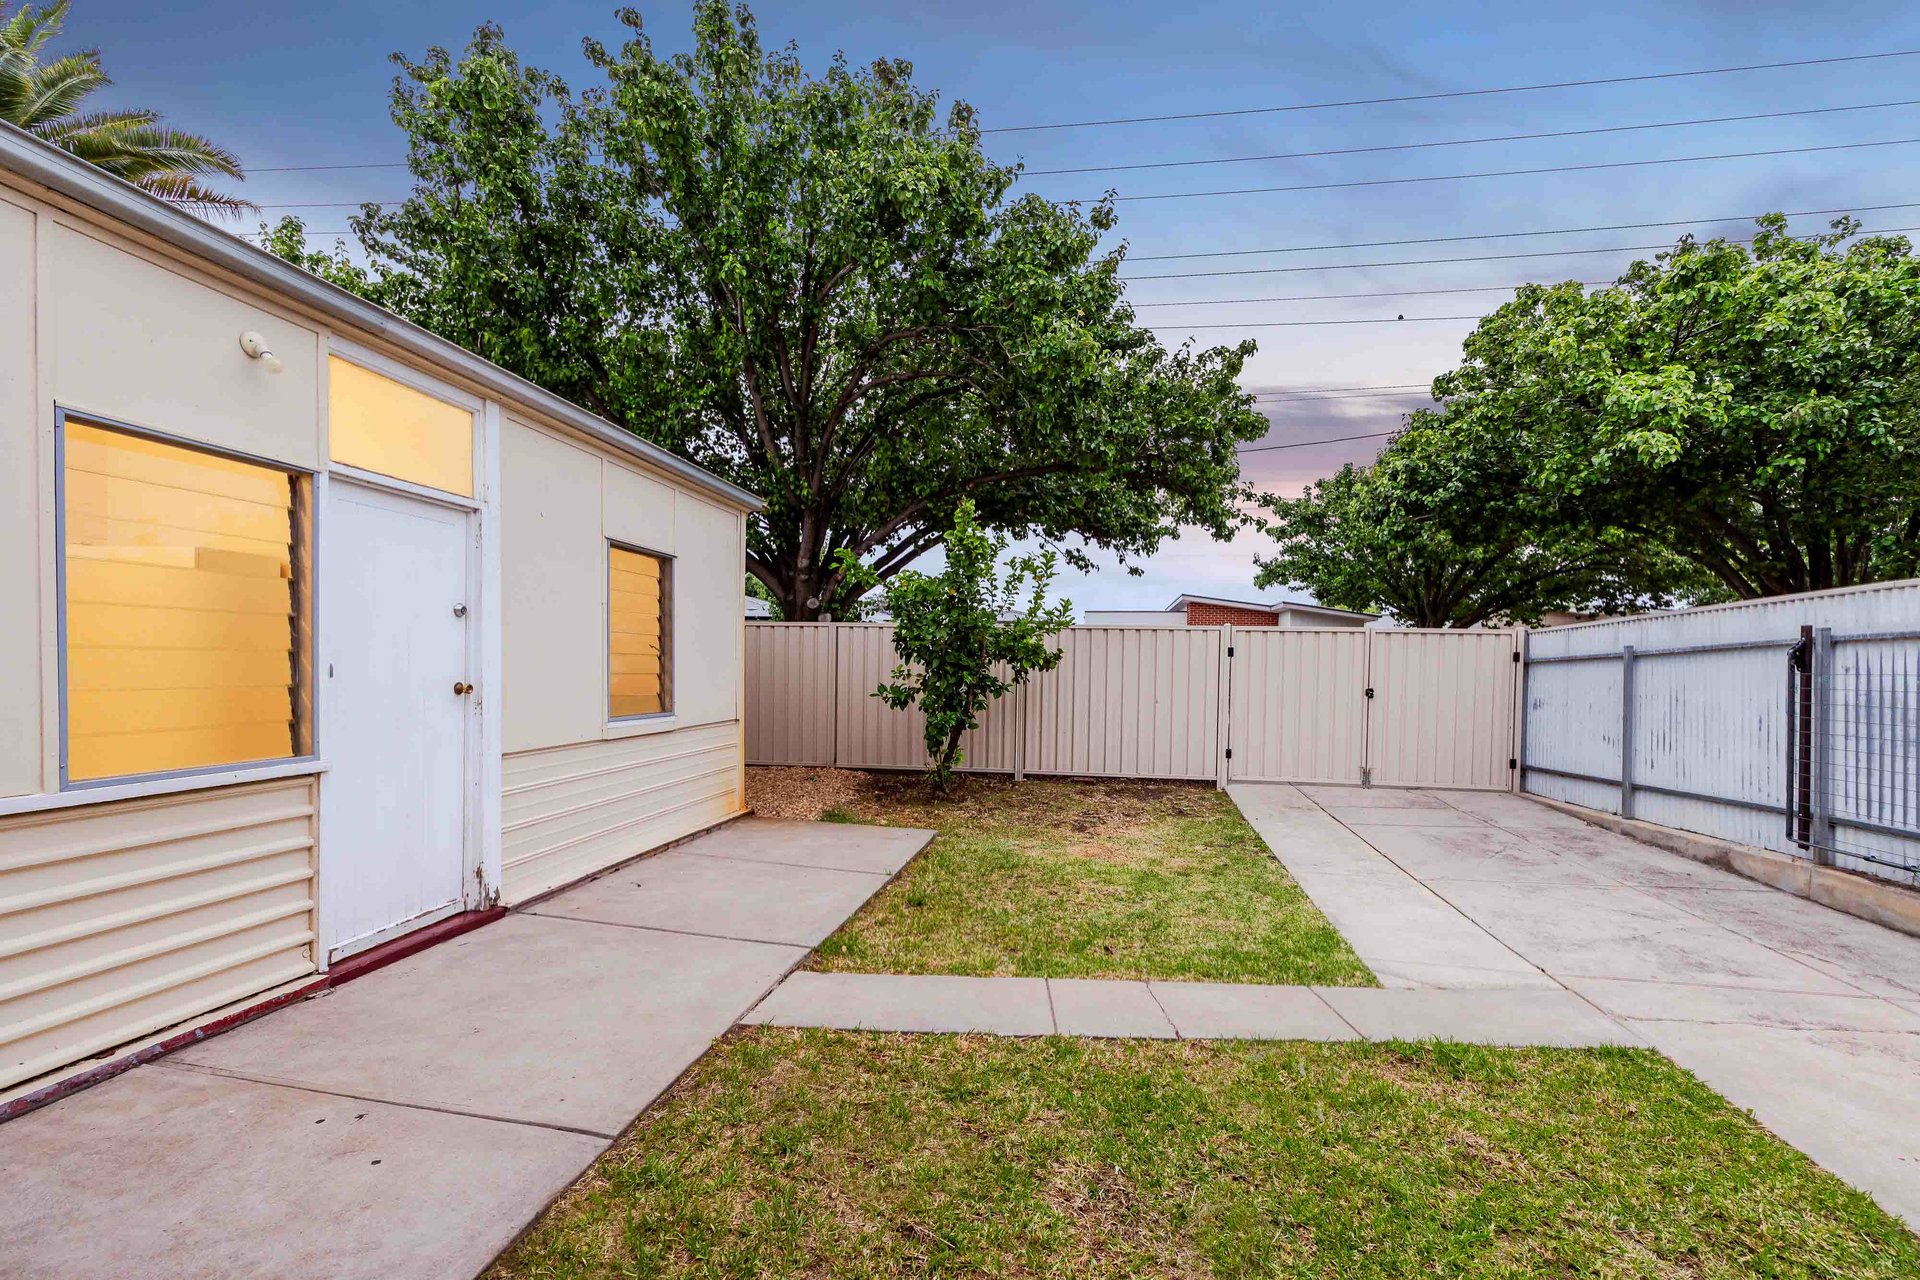
Outdoors, the north-facing backyard provides an inviting setting to relax, entertain or enjoy time outdoors. The private garden setting is ideal for alfresco dining, weekend barbecues or simply enjoying the sunshine, while valuable side access adds further practicality.
The location is equally appealing. Positioned in the popular suburb of West Richmond, the home offers outstanding convenience between Adelaide's CBD and western coastline. Enjoy easy access to local cafés, restaurants, shopping precincts and public transport, with Adelaide Airport and Harbour Town Premium Outlets also just a short drive away. Nearby Bricknell Reserve, with its playground and recreational facilities, further enhances the family-friendly lifestyle.
Families will appreciate proximity to a selection of educational facilities, including Cowandilla Primary School, Plympton International College, Tenison Woods Catholic School, Emmaus Christian College and St John Bosco School.
Key Features
- Well-presented solid-brick residence in sought-after West Richmond
- Flexible three-bedroom floorplan or two bedrooms plus dedicated study
- Beautifully renovated contemporary bathroom
- Spacious and inviting living room
- Practical kitchen with adjoining meals area
- Beautiful polished timber floorboards
- North-facing backyard
- Outdoor setting for relaxing and entertaining
- Valuable side access
- Practical, low-maintenance lifestyle appeal
- Ideal for first-home buyers, professionals, downsizers and investors
- Close to Bricknell Reserve and recreational facilities
- Convenient access to local cafés, restaurants and shopping
- Minutes from the Adelaide CBD and Adelaide Airport
- Easy connectivity to Harbour Town and Adelaide's western coastline
- Close to Cowandilla Primary School and Plympton International College
- Nearby Tenison Woods Catholic School, Emmaus Christian College and St John Bosco School
Specifications
Title: Torrens Title
Land size: 287sqm (approx.)
Council: City of West Torrens
Council rates: $1,285.00 pa (approx.)
ESL: $111.55 pa (approx.)
SA Water & Sewer supply: $191.85 pq (approx.)
All information provided including, but not limited to, the property's land size, floorplan, floor size, building age and general property description has been obtained from sources deemed reliable. However, the agent and the vendor cannot guarantee the information is accurate and the agent, and the vendor, does not accept any liability for any errors or oversights. Interested parties should make their own independent enquiries and obtain their own advice regarding the property. Should this property be scheduled for Auction, the Vendor's Statement will be available for perusal by members of the public 3 business days prior to the Auction at the offices of LJ Hooker Mile End at 206a Henley Beach Road, Torrensville and for 30 minutes prior to the Auction at the place which the Auction will be conducted. RLA 242629
Features
- air conditioning
- Close to Schools
- Close to Shops
- Close to Transport
Property Brochures
-
RLA
242629
-
Property ID
YTYHDM