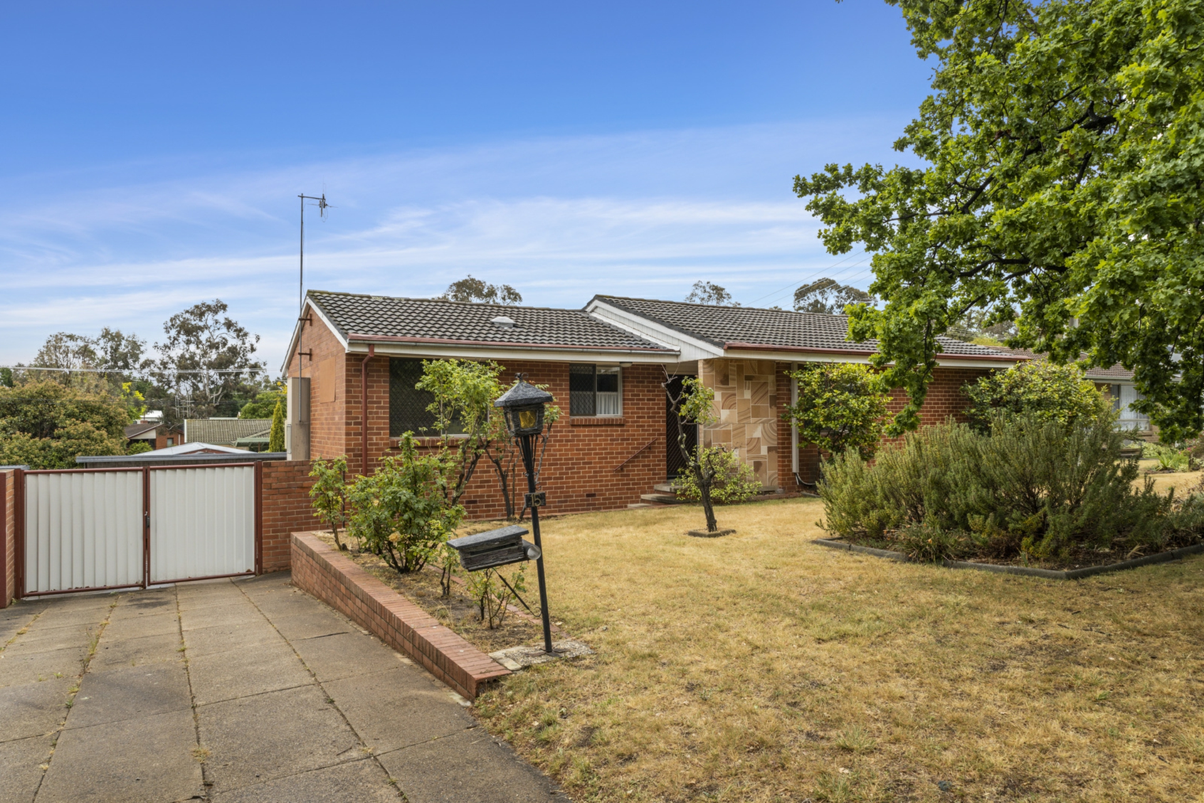
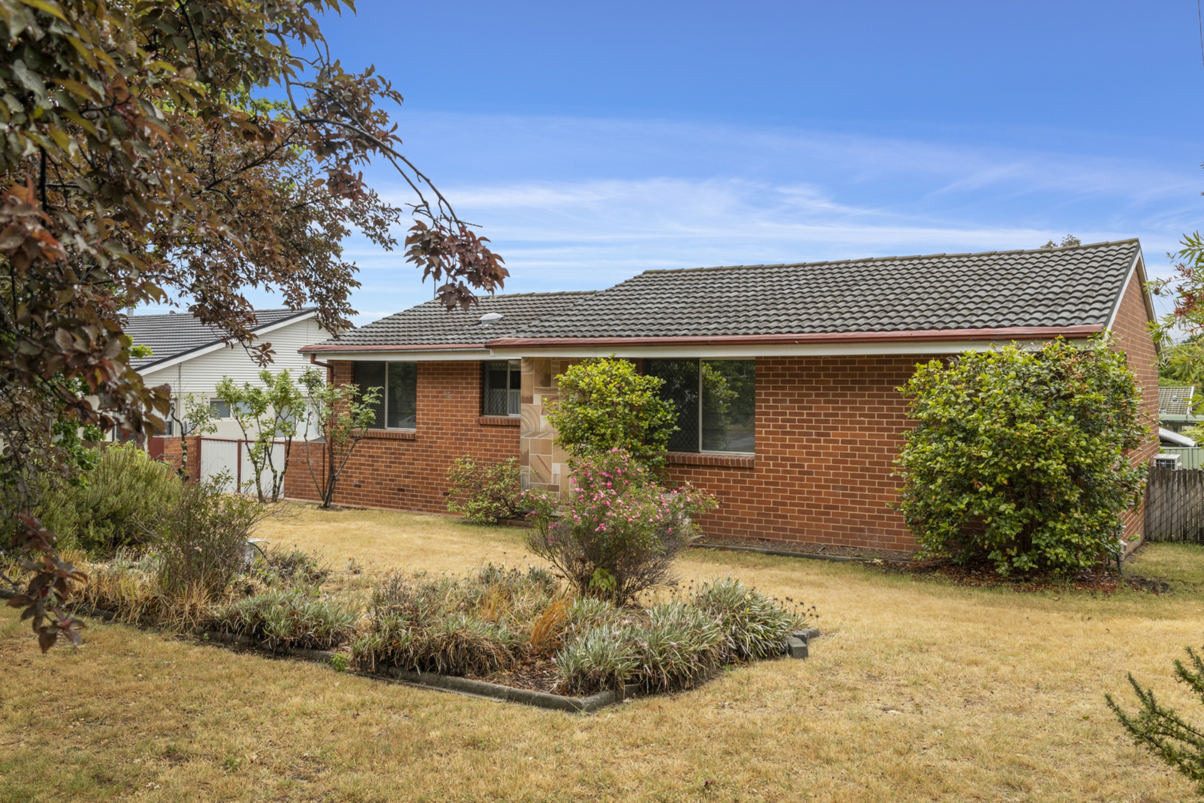
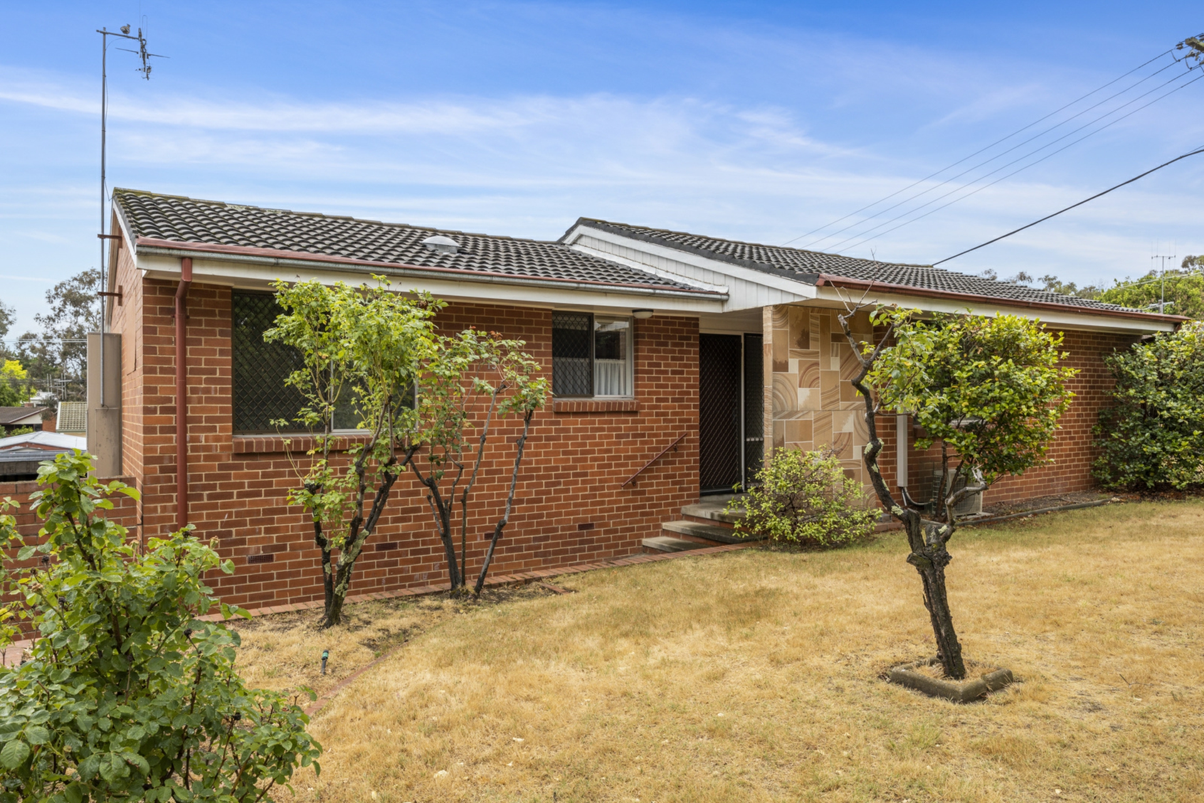
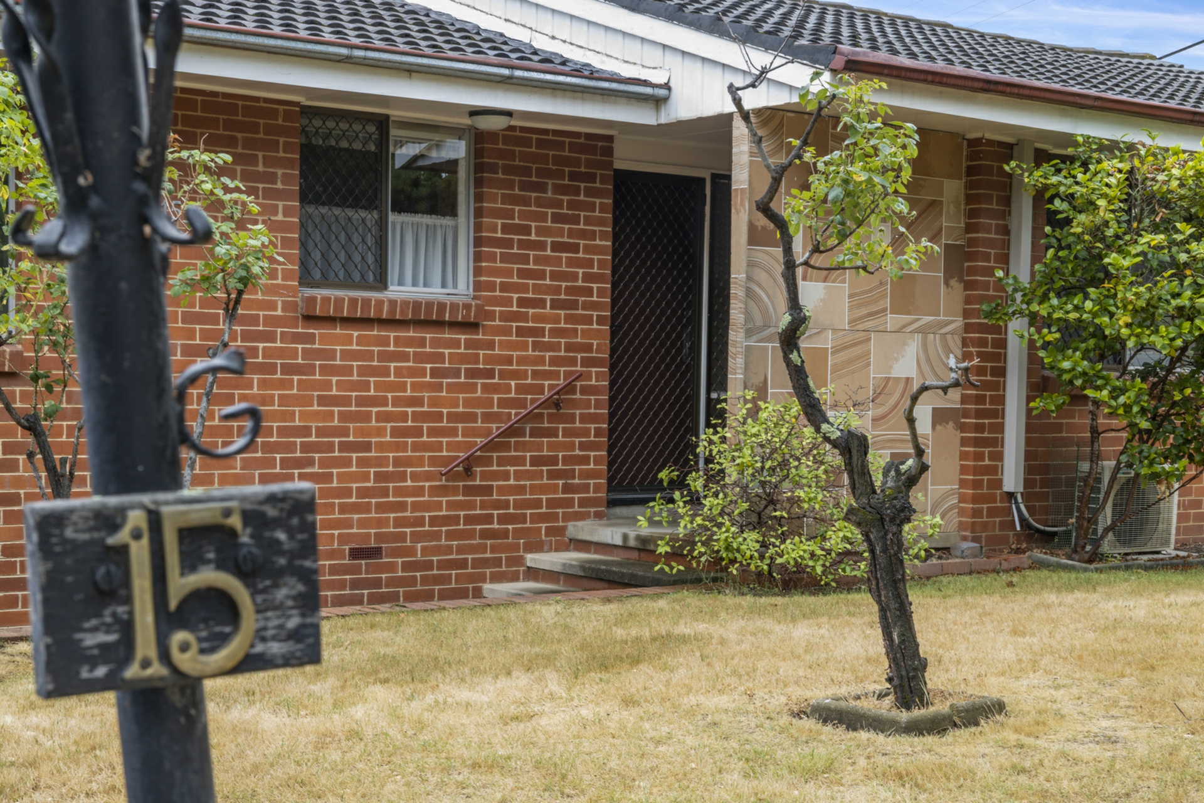
This, is a home to love. Ideal for first home buyers, families and those with a vision, 15 Gritten Street Weston can be your picture-perfect ending. Poised on a 757m2 block, this home has been cherished and well cared for, ready for a new owner to make their own memories.
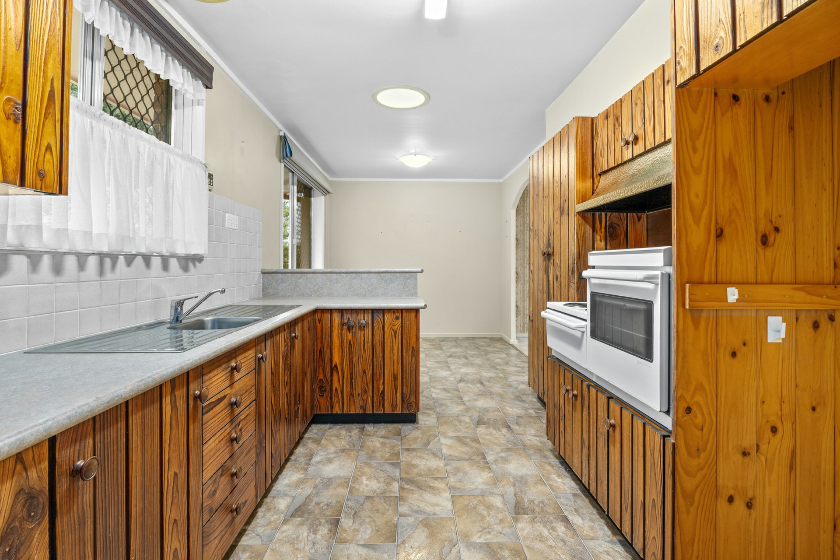
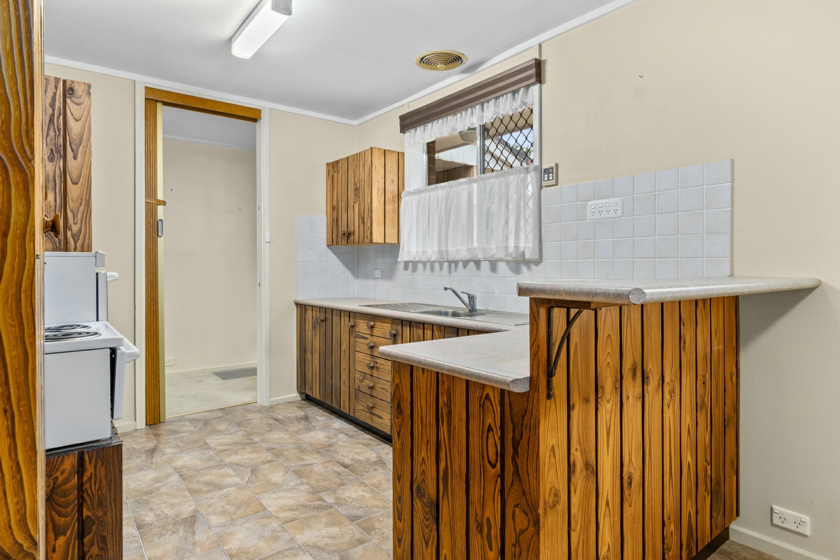
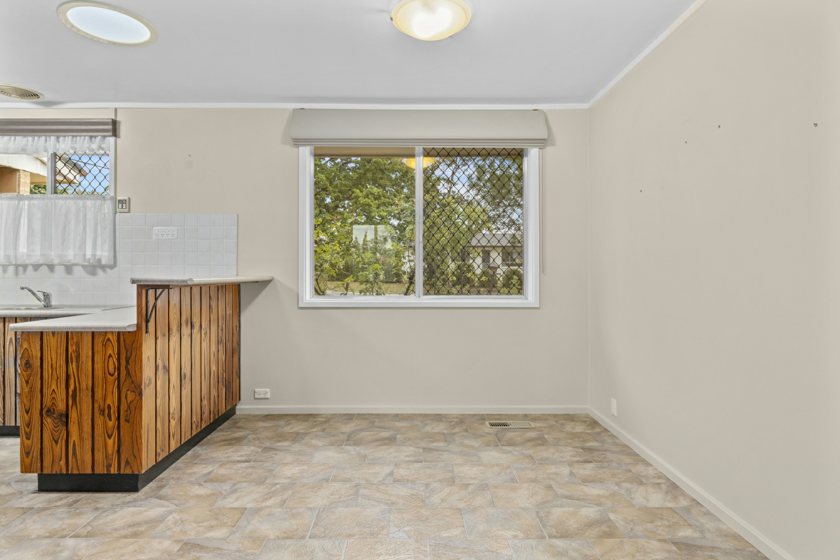
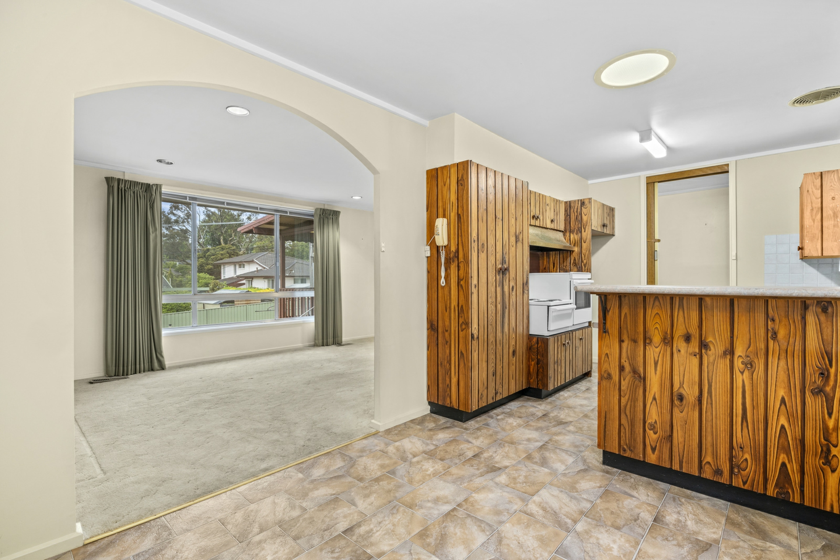
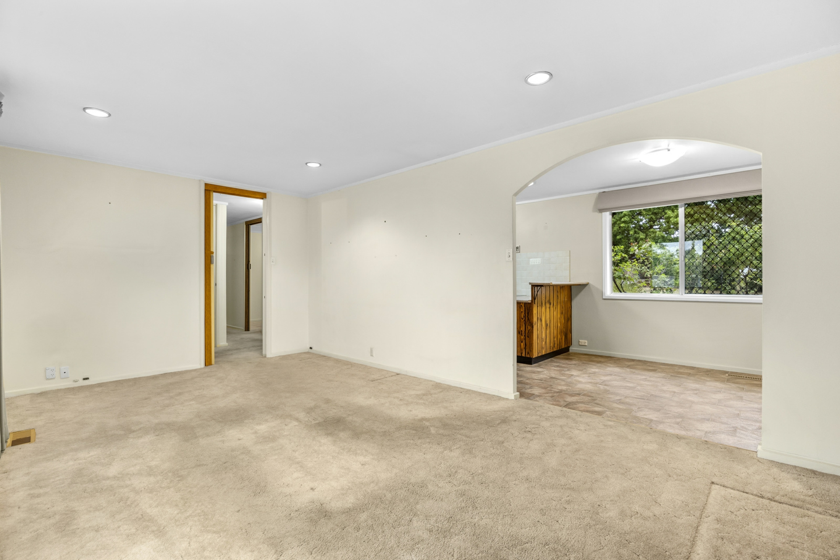
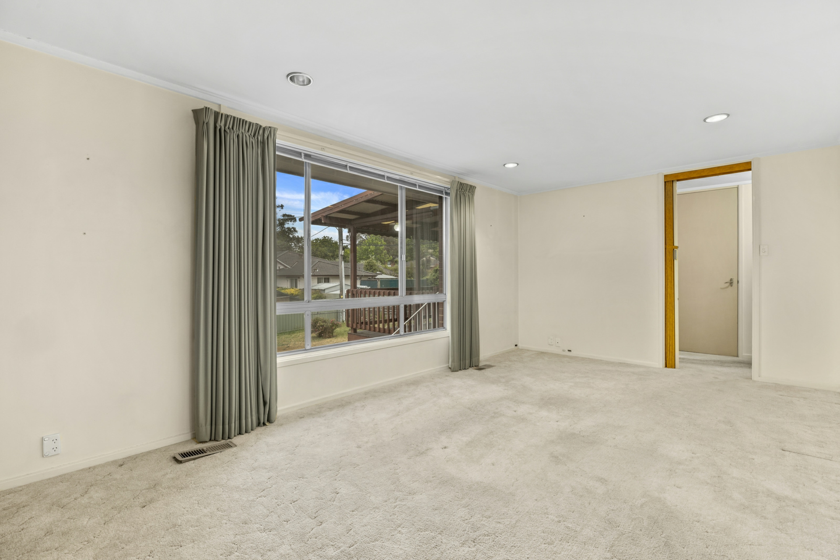
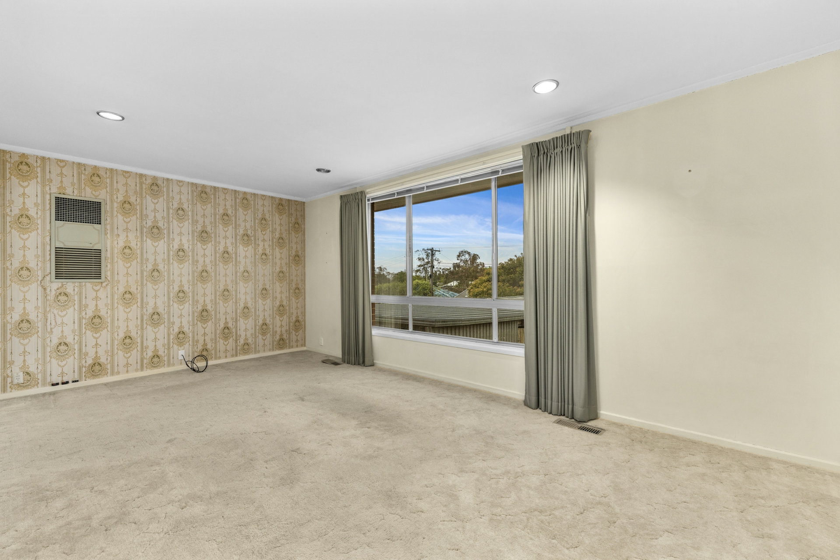
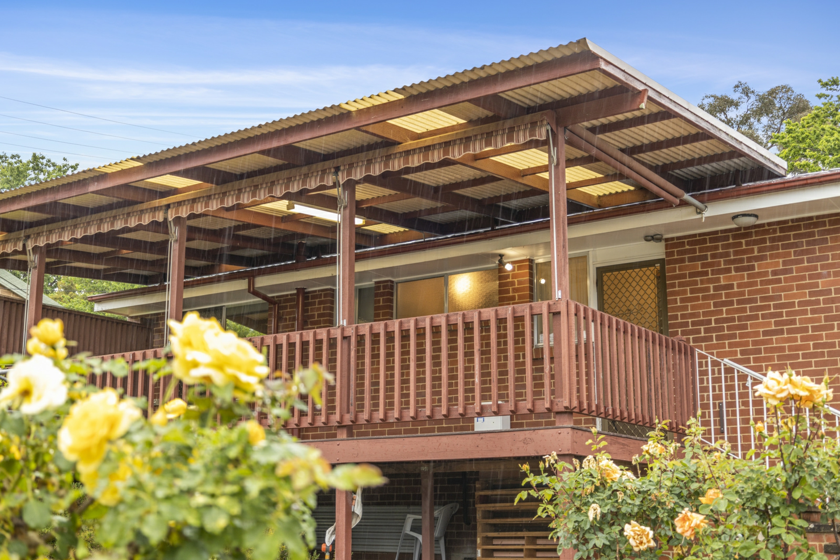
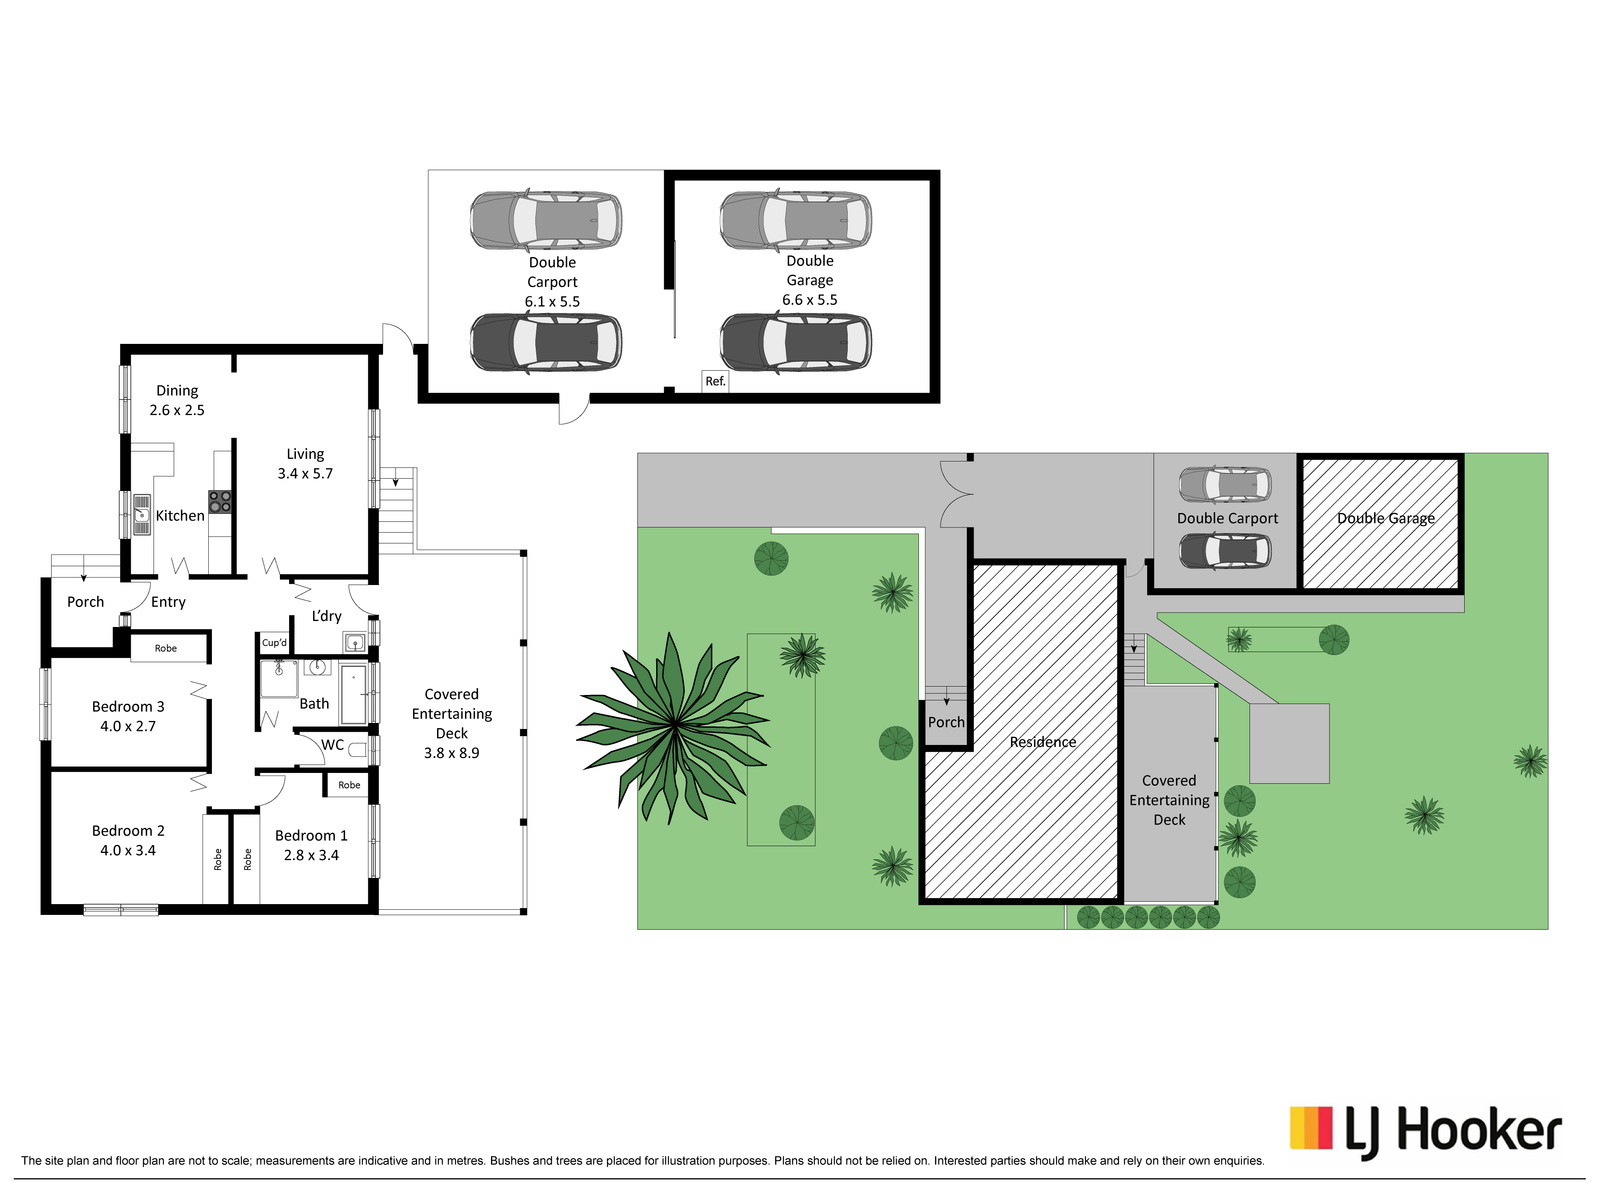
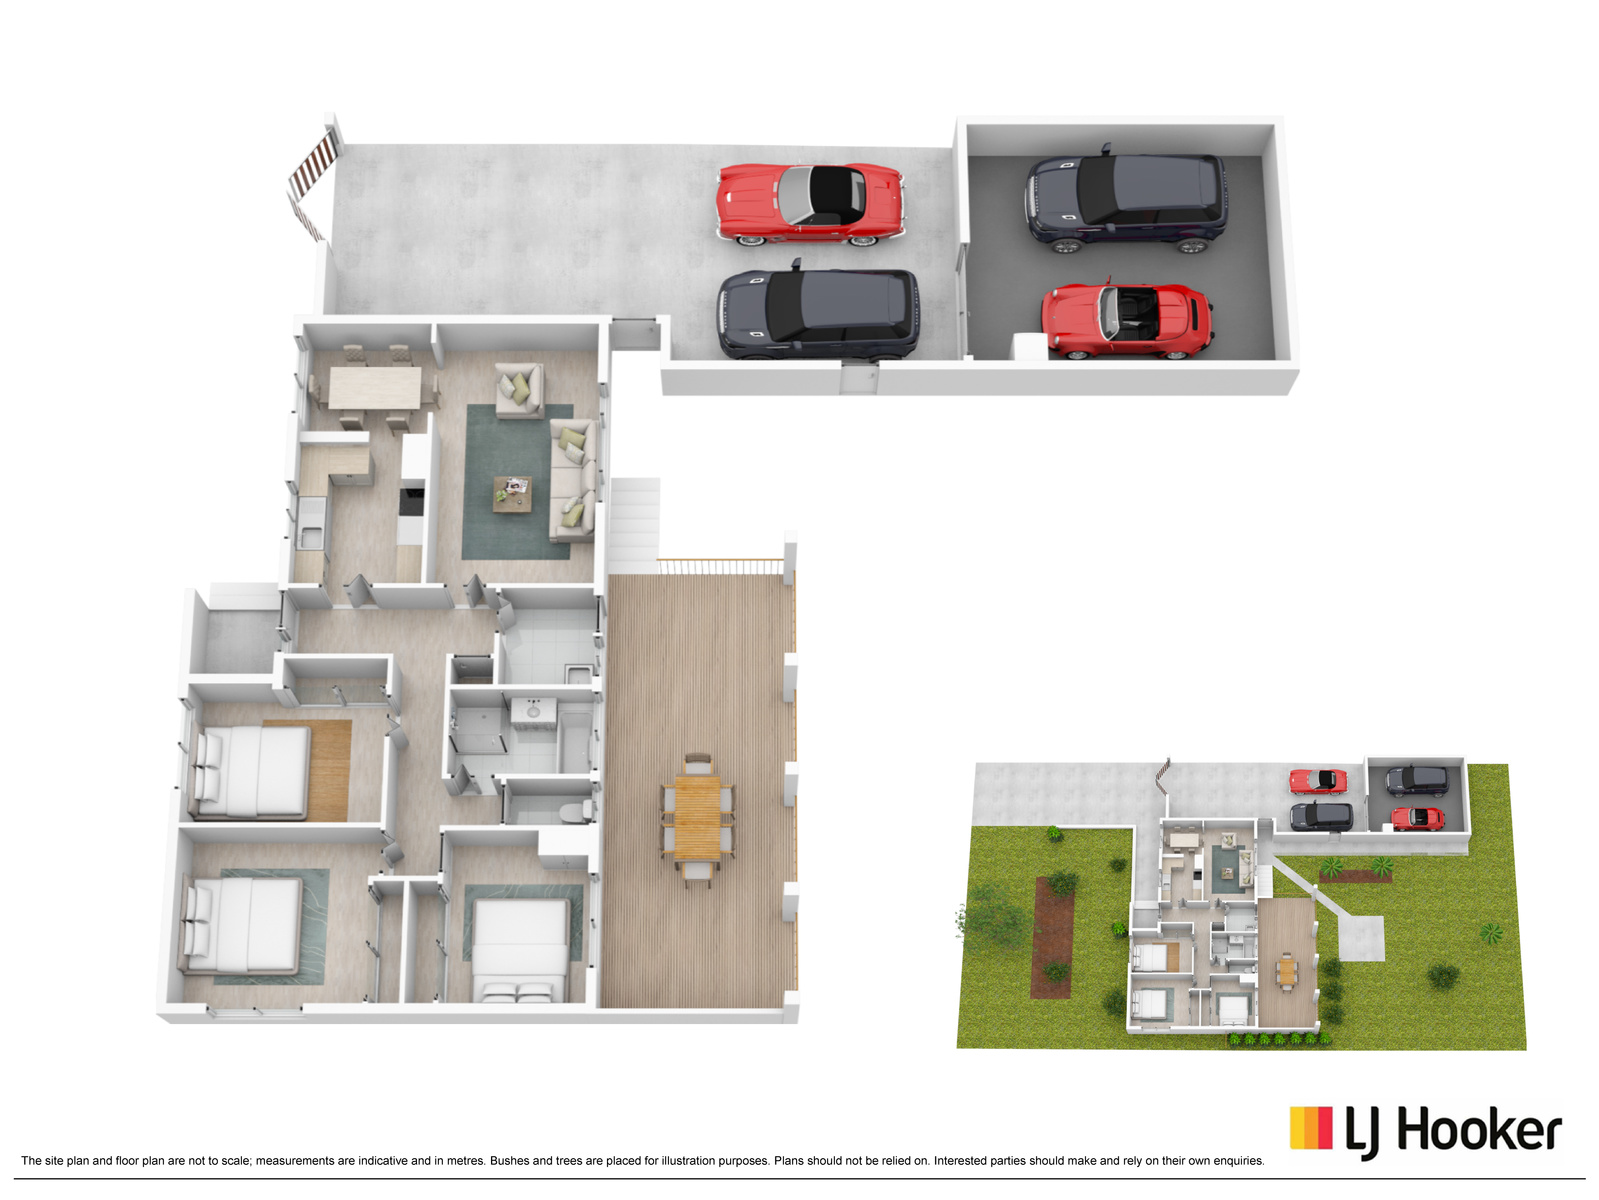
With a backdrop of lush greenery emanating throughout, there are multiple spaces in which to unwind and entertain; the separate living areas, private backyard and outdoor entertaining areas allowing both open-plan and separation when desired. The home is set back from the road, landscaped front gardens of roses and greenery offering privacy. You are welcomed indoors to the entry foyer which leads onto the kitchen and meals area, well maintained and offering ample bench and storage space, elevated electric oven and cooktop. You will be impressed with the size of the adjacent living room, light filled and looking out over the backyard.
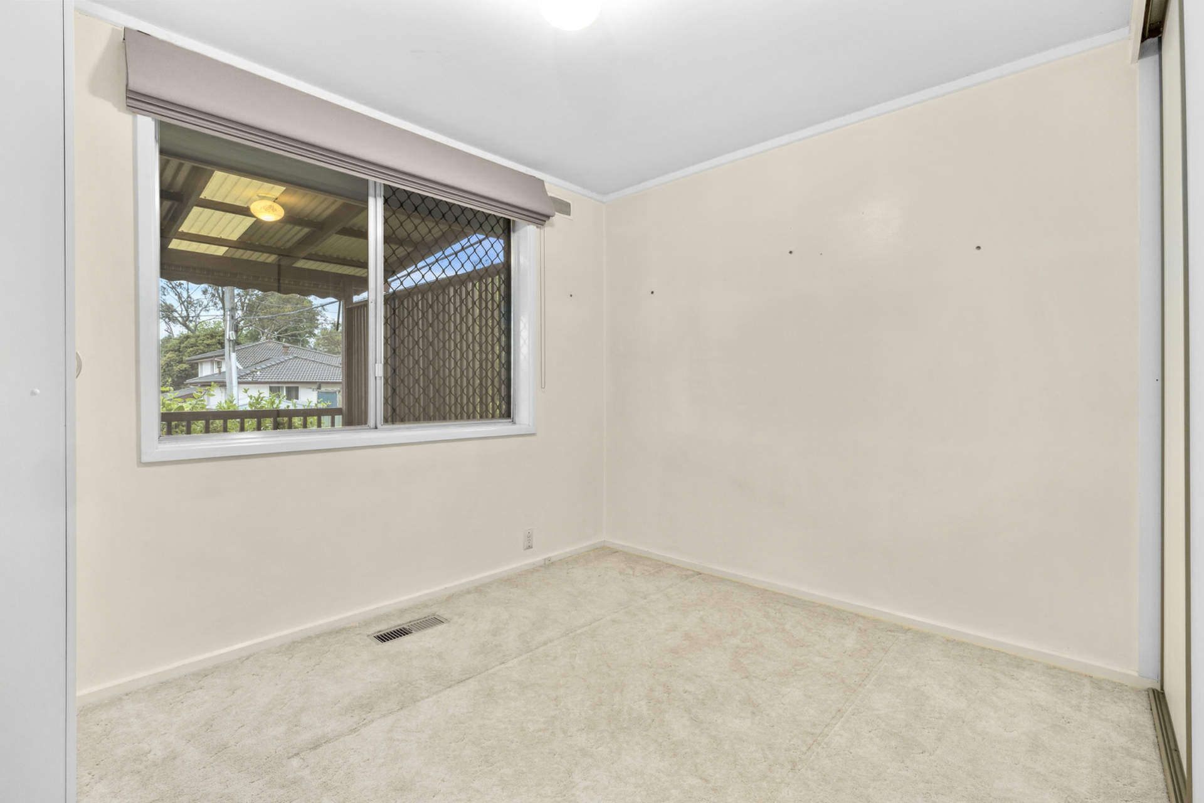
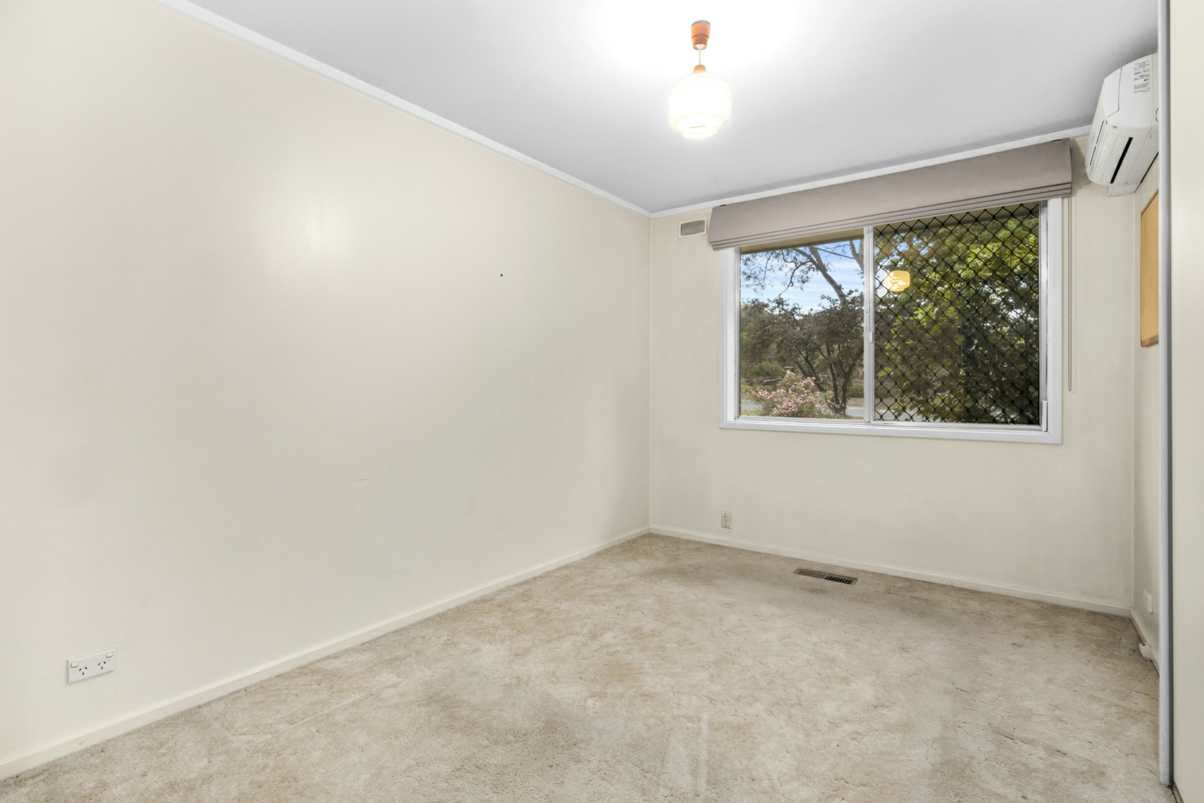
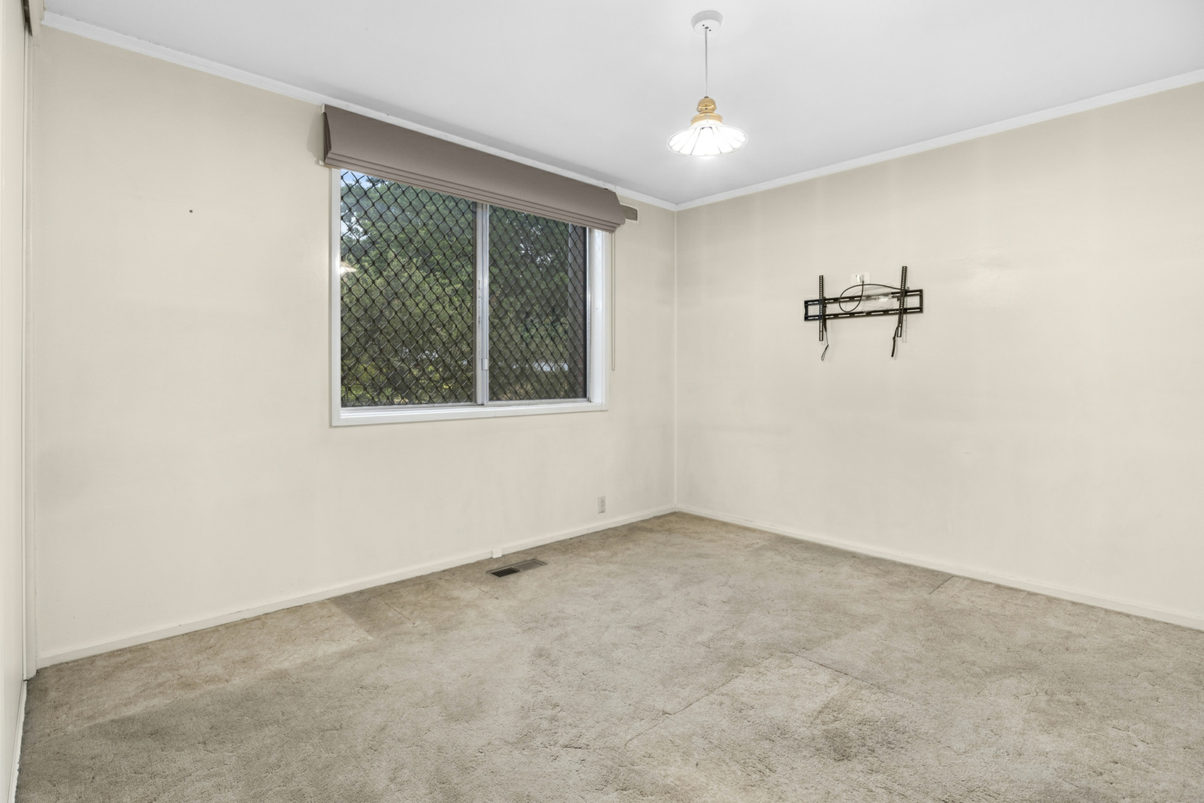
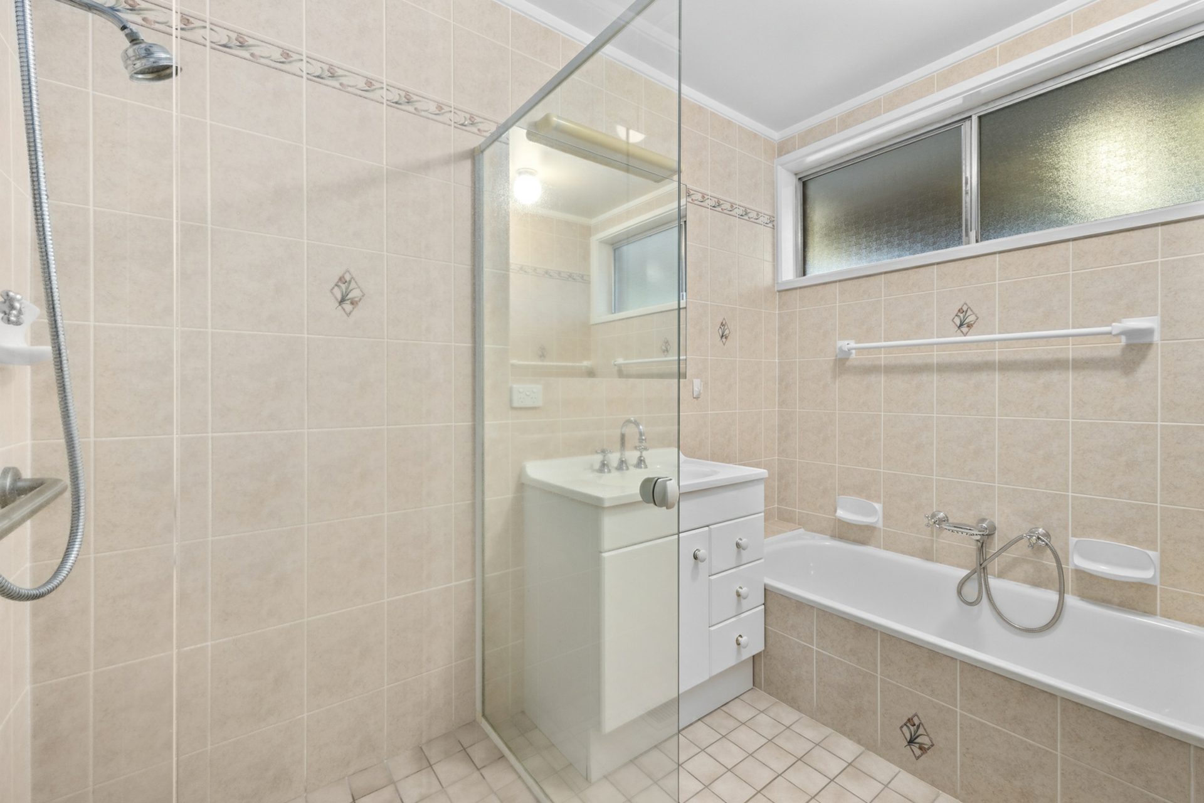
Accommodation consists of three large bedrooms, all with built-in robes. These are serviced by the bathroom, centrally located with bath, shower and separate WC for convenience.
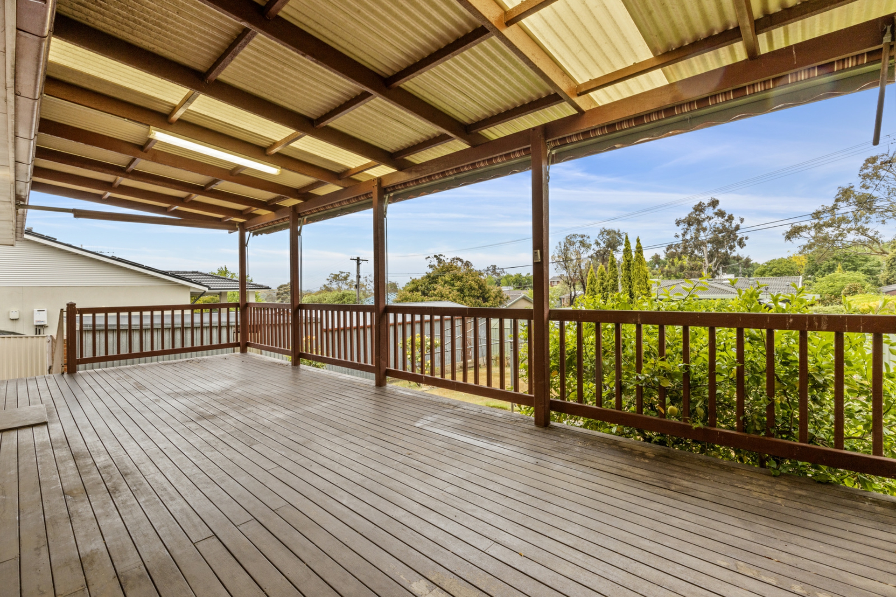
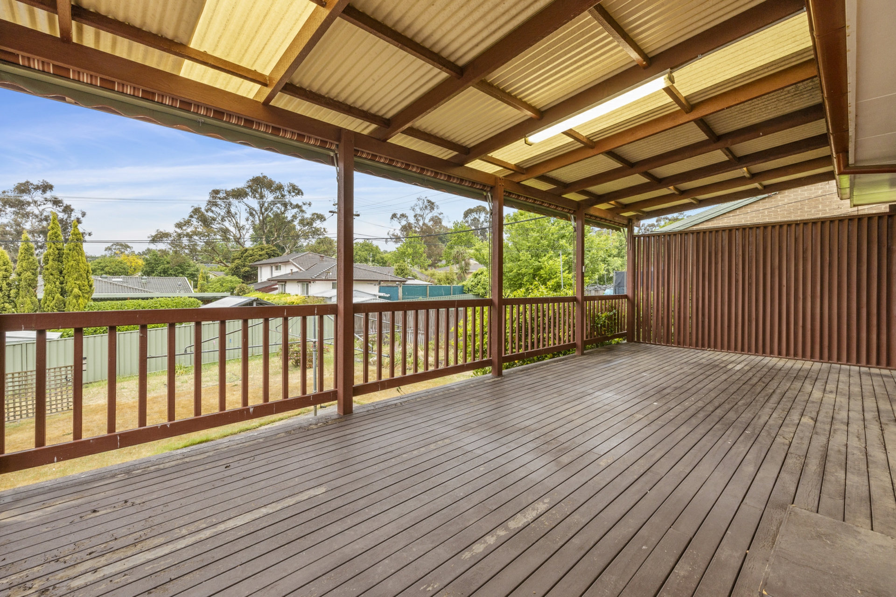
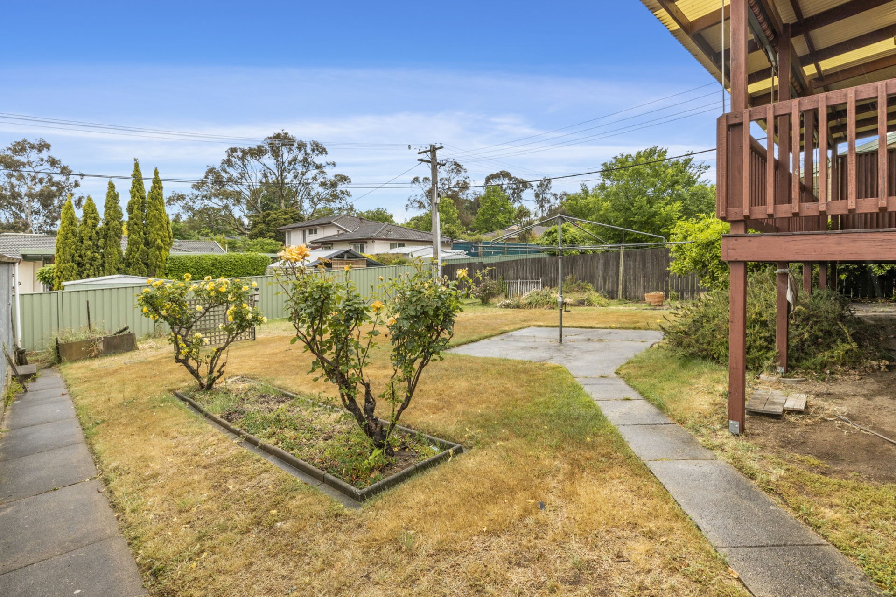
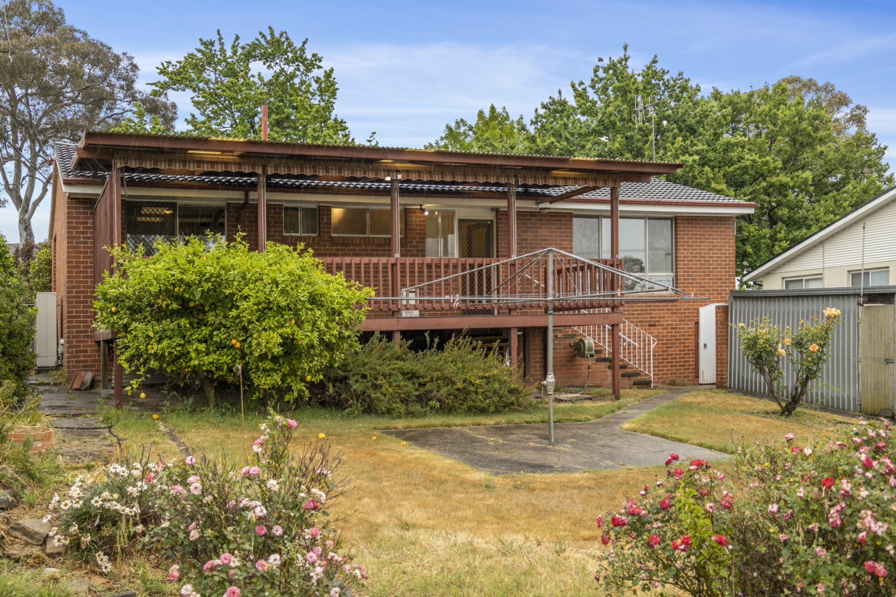
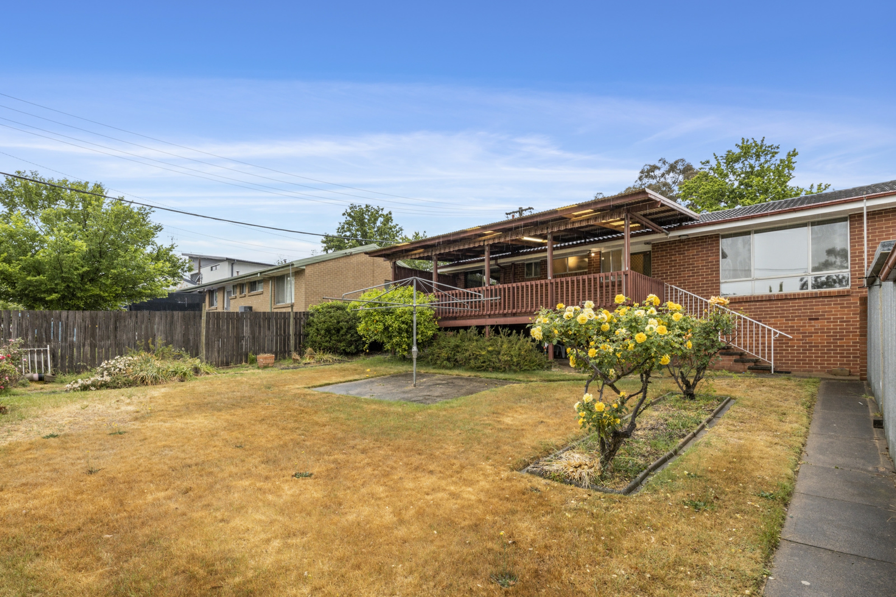
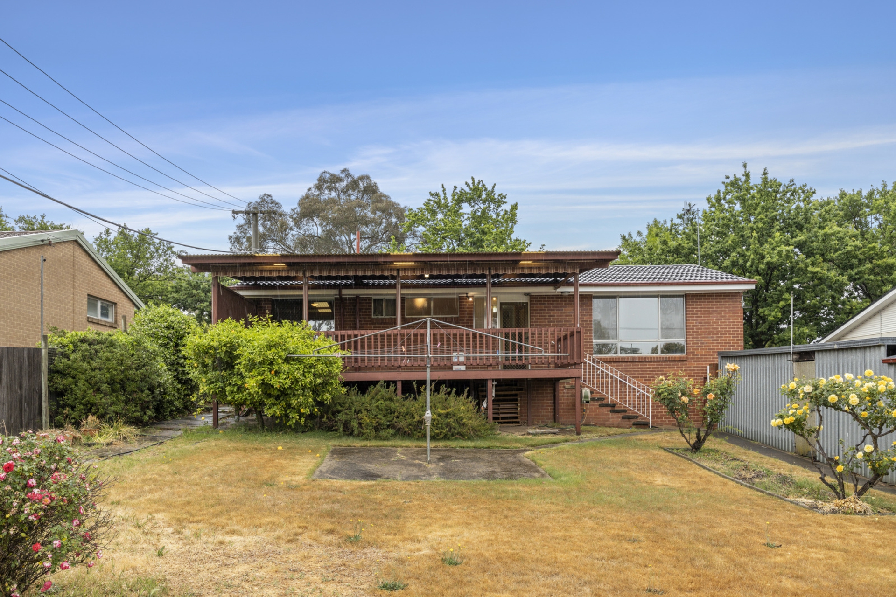
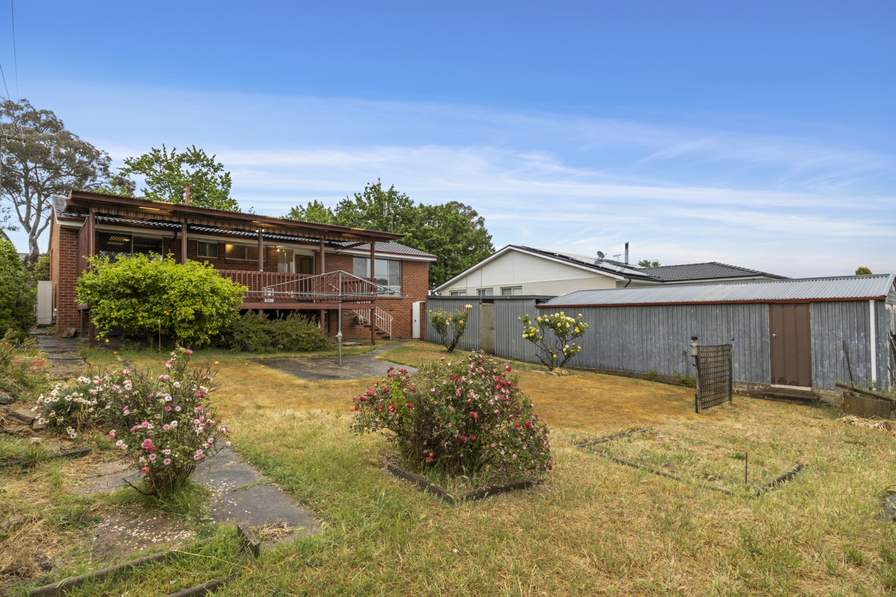
The highlight of the home is the private rear garden, special occasions and family celebrations will be a breeze. Indoor outdoor entertaining is seamless with a large, covered deck, plus a large grassed area to be enjoyed by the whole family, all surrounded by established gardens including beautiful roses and fresh lemons in abundance.
Additional features of the home include ducted electric heating and cooling, large separate laundry, double garage plus double carport.
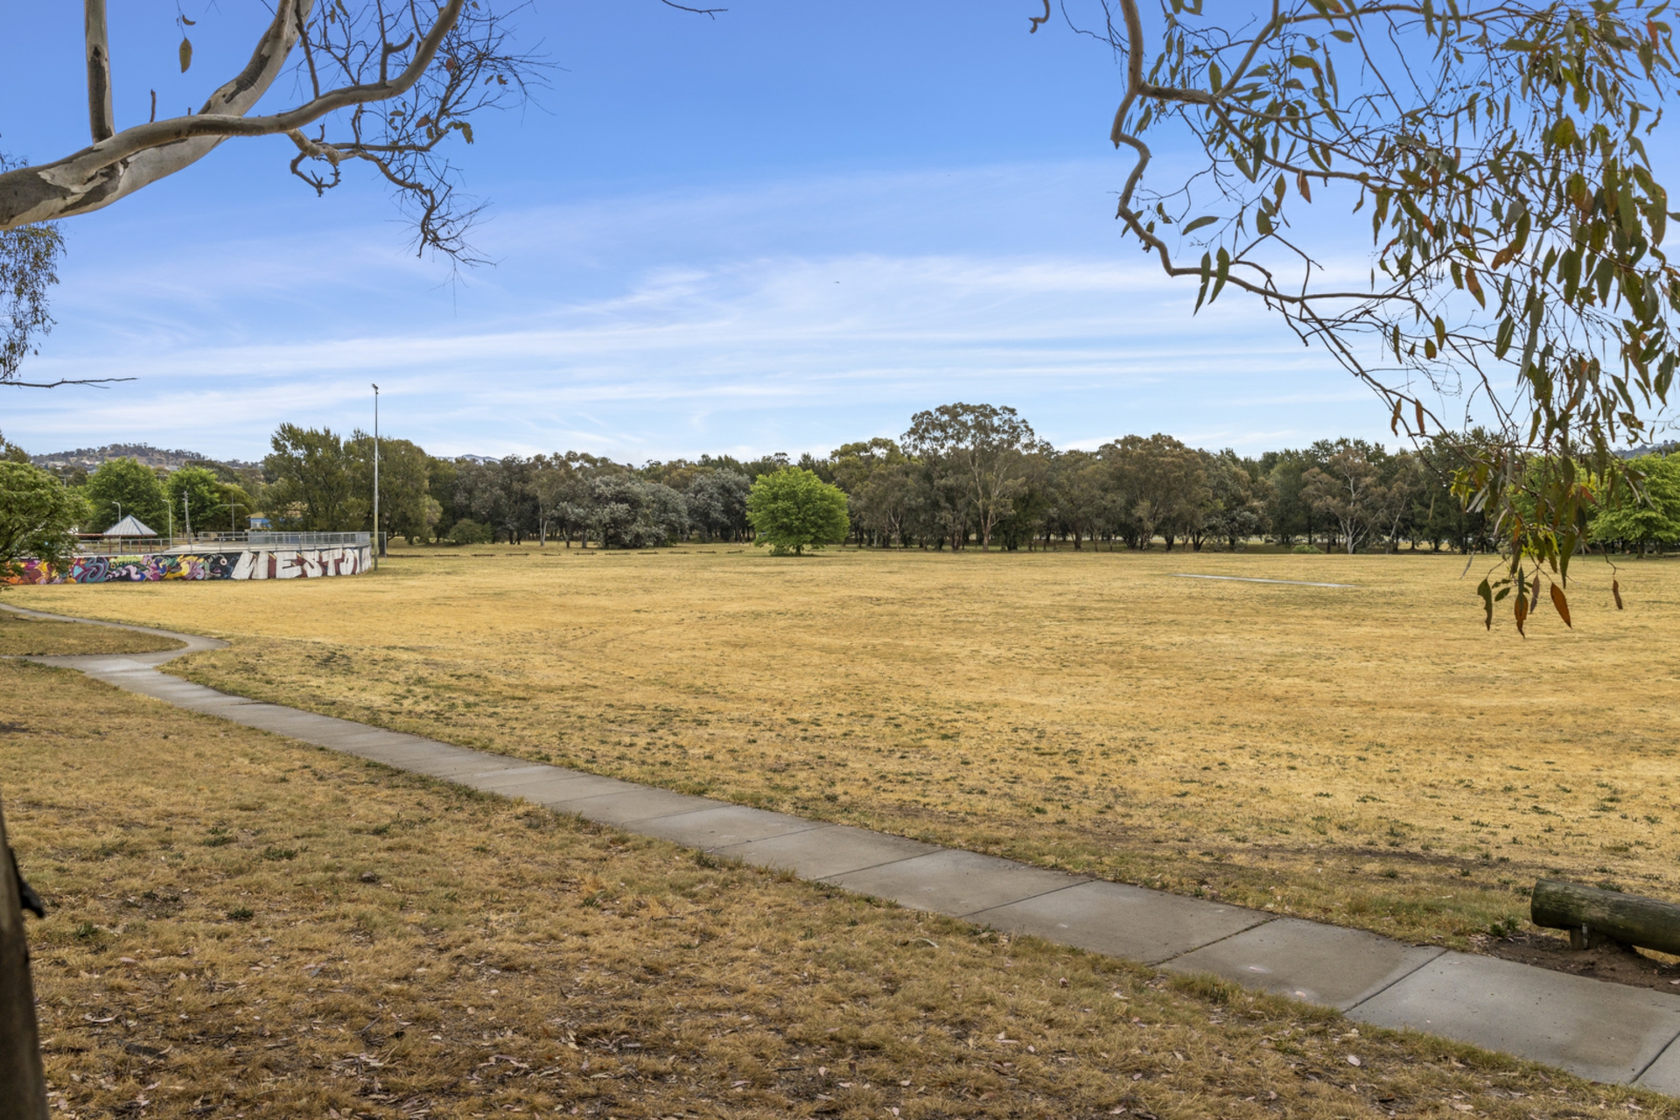
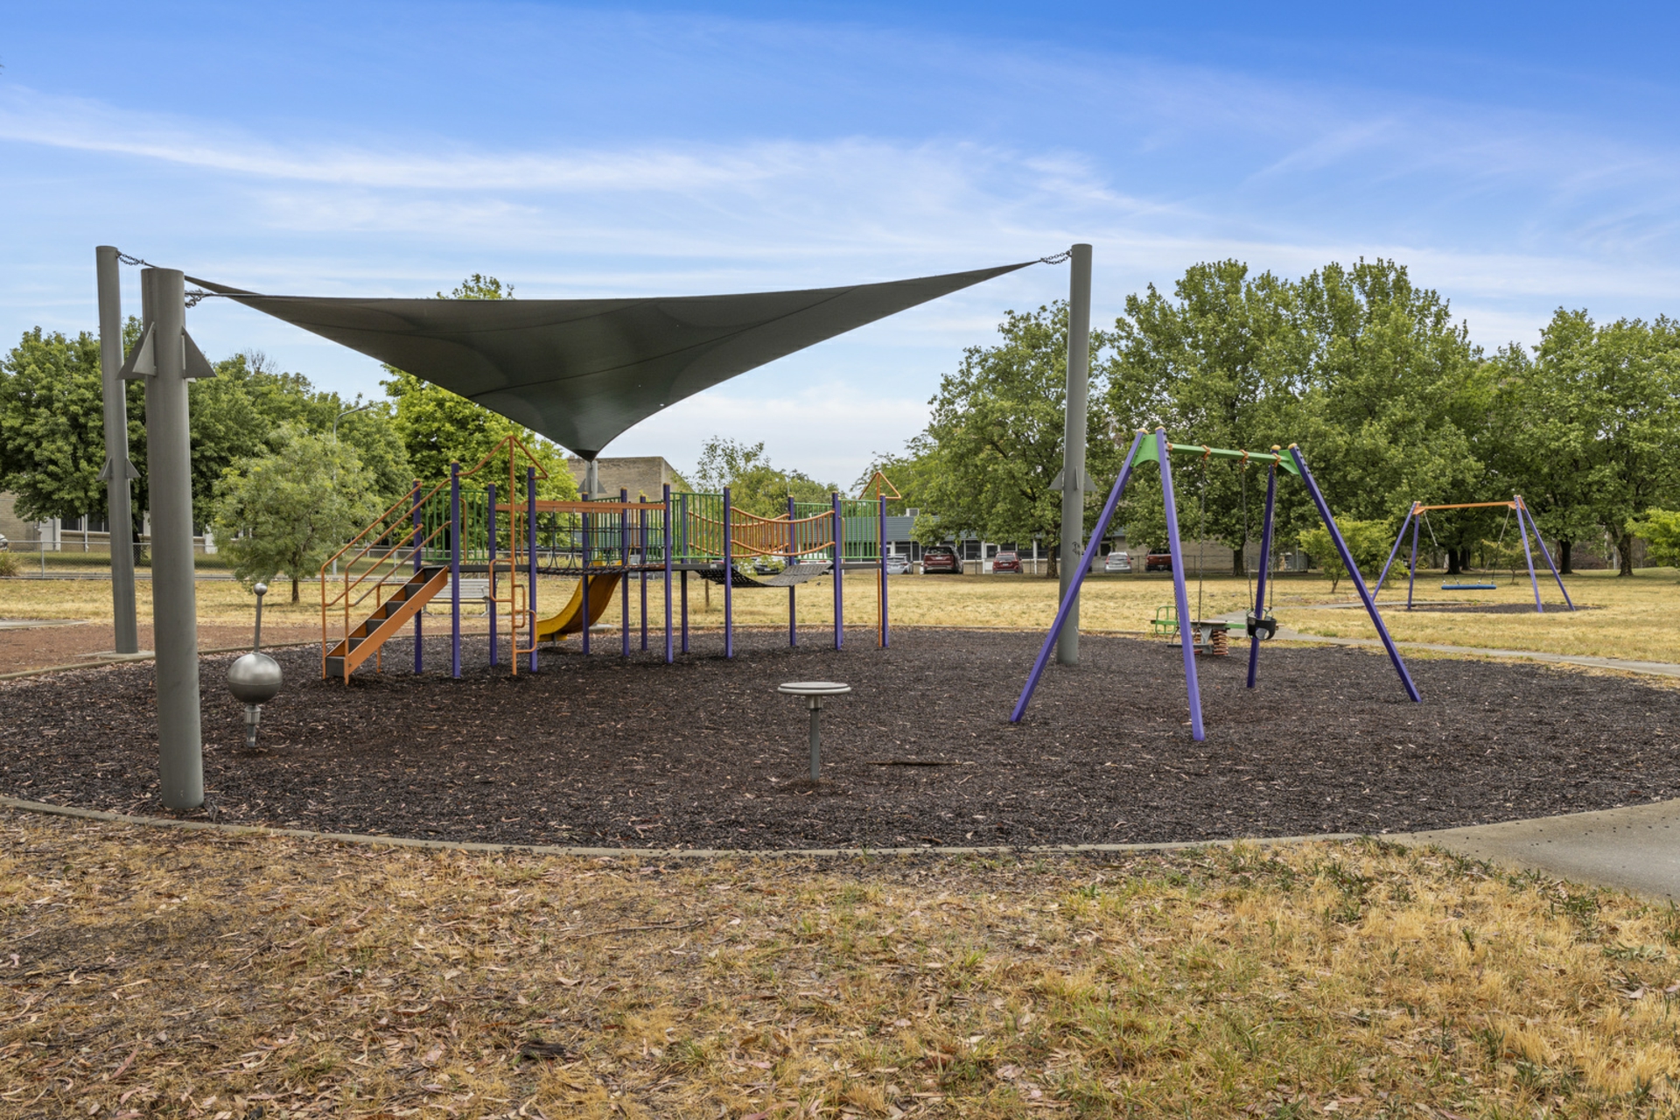
Located in the family friendly suburb of Weston, it offers a walking distance to Cooleman Court, local schools and a short drive to Woden Town Centre. This could be your dream family retreat.
- Single level family home
- Open plan living and dining, separate meals area from kitchen
- Kitchen with an abundance of storage and bench space
- Three bedrooms, all with built in robes
- Backyard with large covered deck, grassed areas, established gardens
- Ducted electric heating and cooling
- Double garage plus double carport
Land size: 757m2
Living size: 107m2 living | 35m2 carport | 50m2 garage (approx.)
Land value: $651,000 (2022)
Rates: $3,439 p.a. (approx.)
Land tax: $5,971 p.a. (approx.)
Construction: Ex-Gov circa 1970s
EER: 1.5 stars
Property Brochures
-
EER
1.5
-
Property ID
GT2H5W