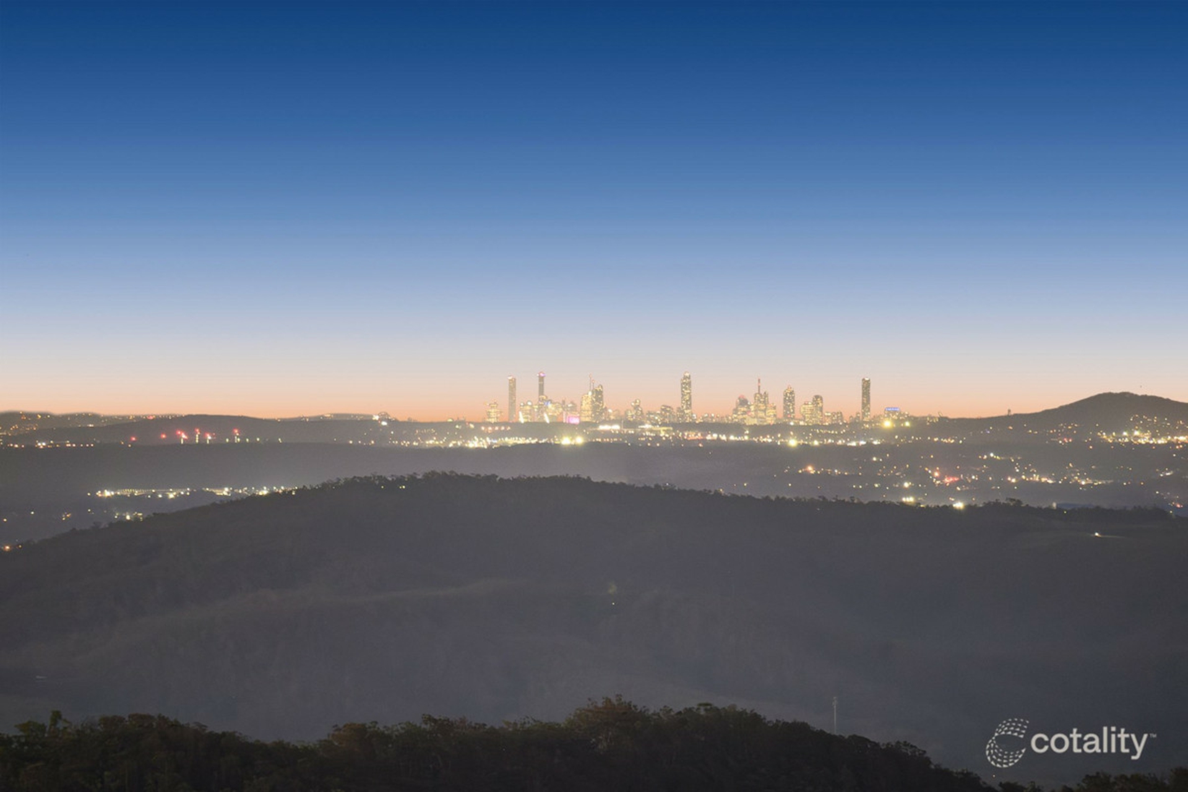
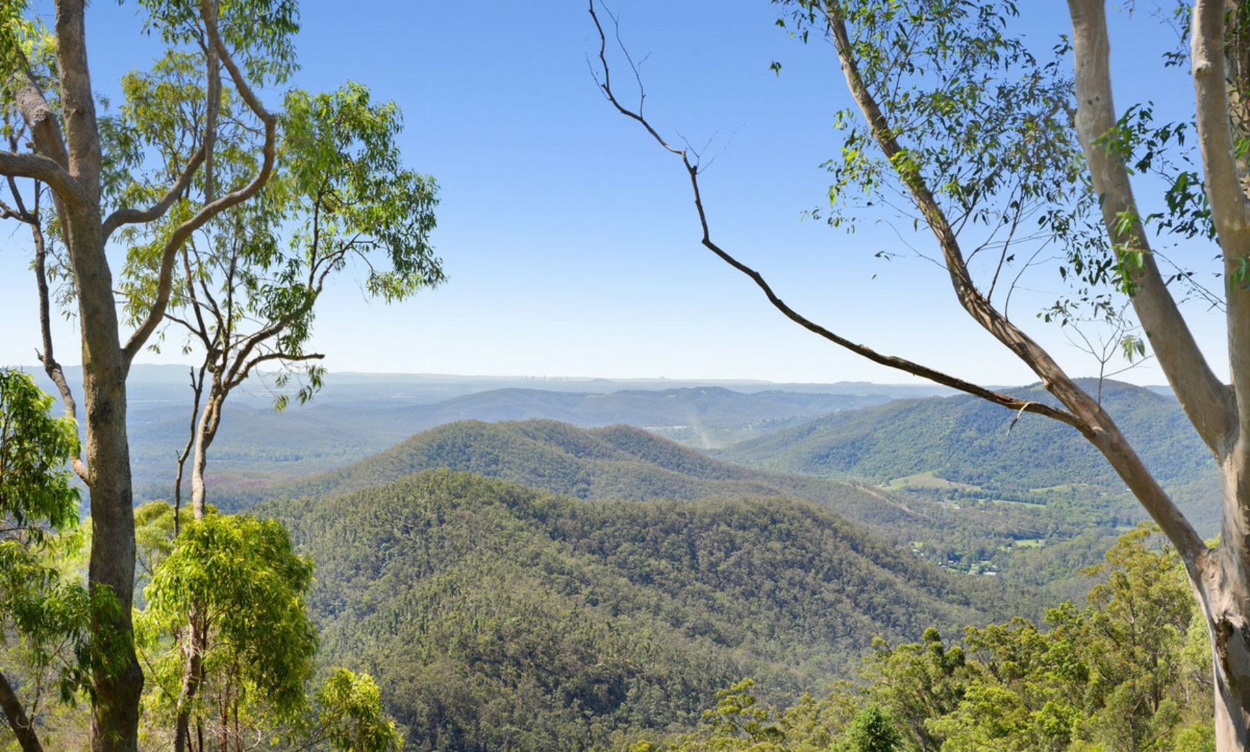
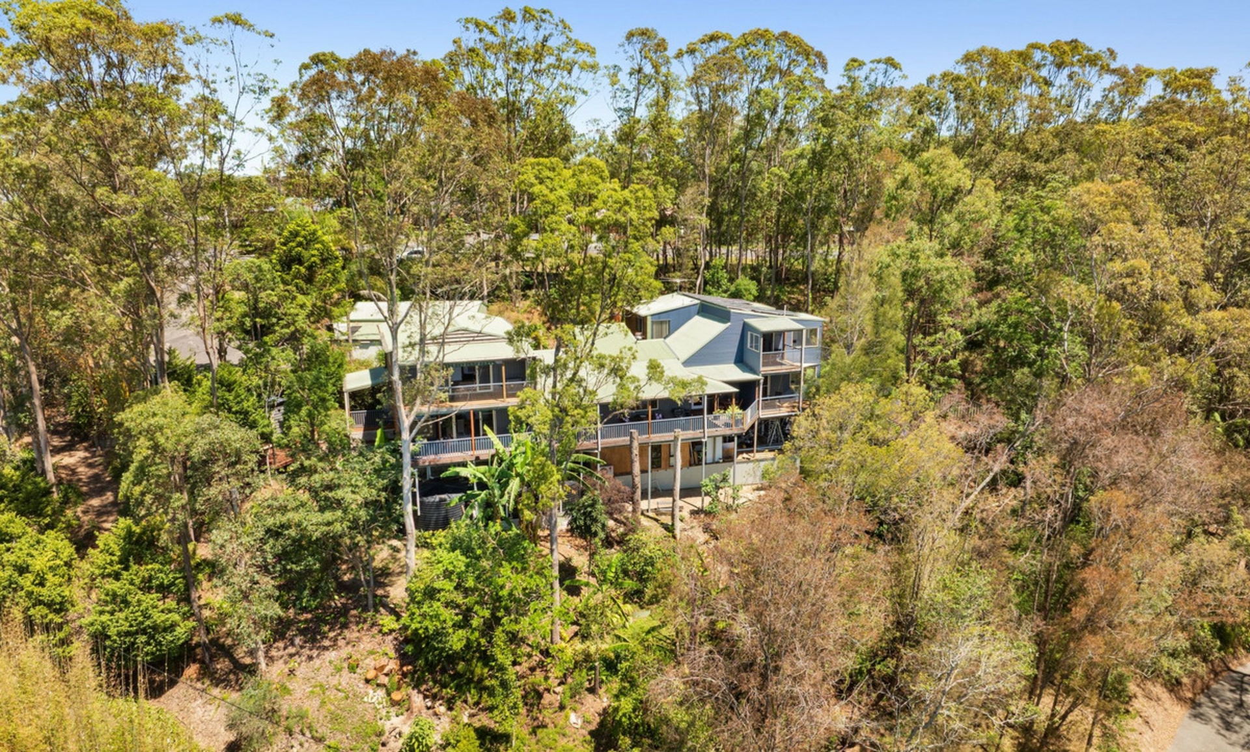
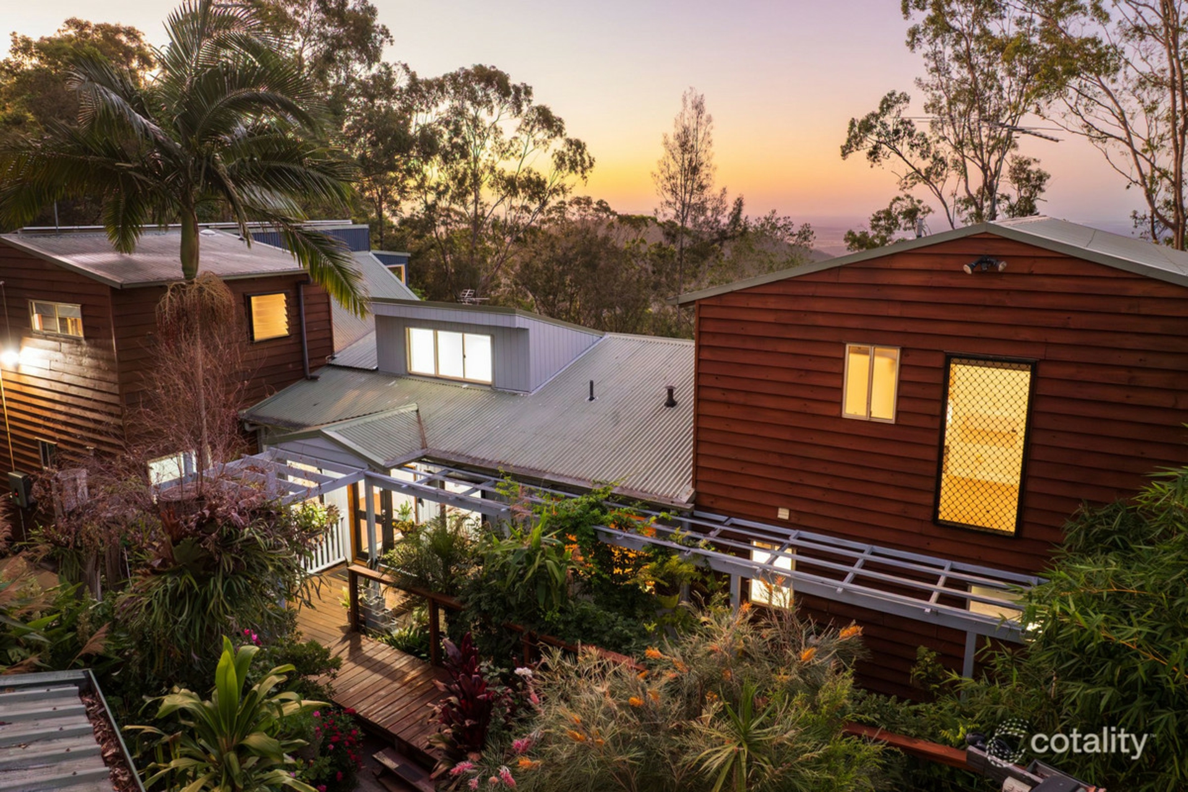
Nestled in one of the Gold Coast Hinterland's most peaceful pockets, this elevated gated estate offers a rare combination of character, privacy, and versatility.
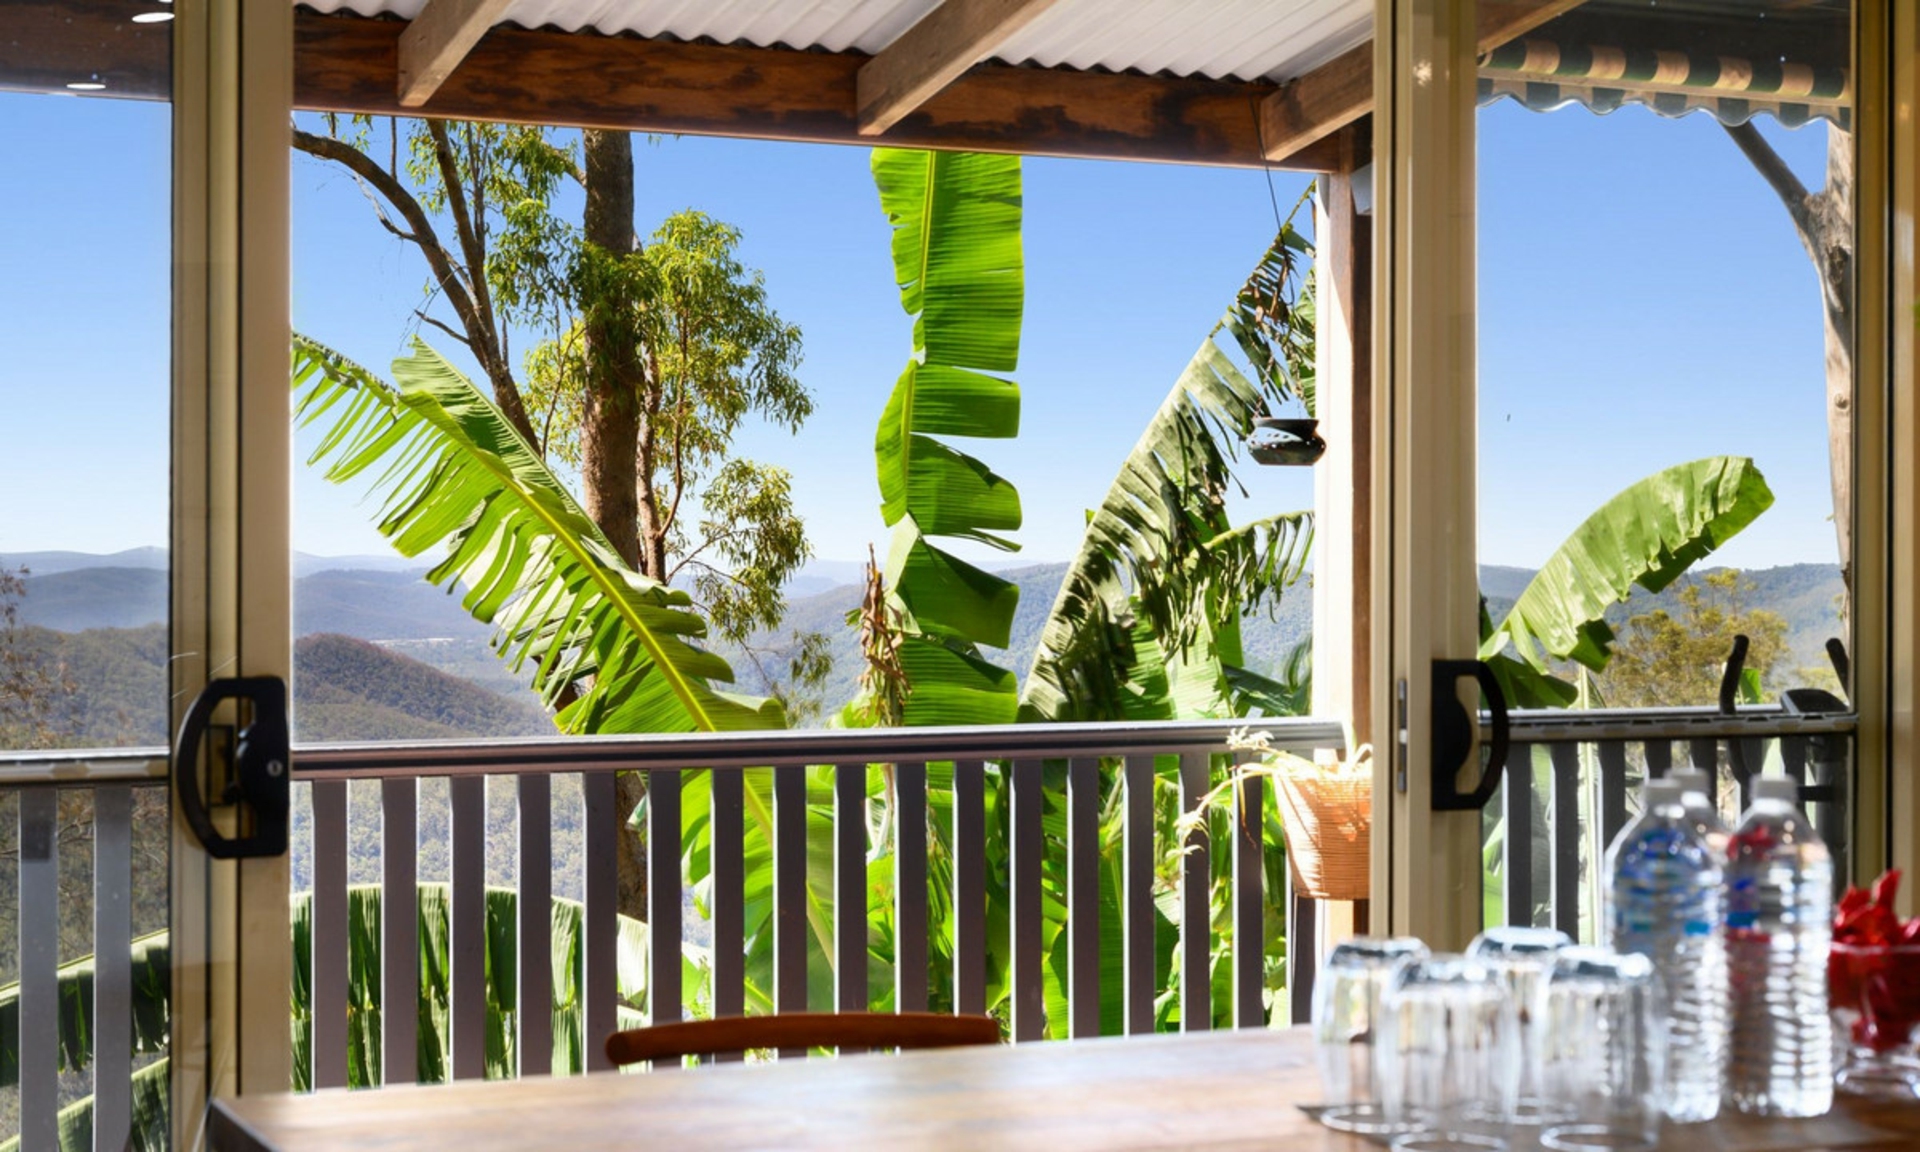
Surrounded by lush gardens, established fruit trees, and sweeping valley views, the property delivers tranquil hinterland living with outstanding dual-occupancy and income potential.
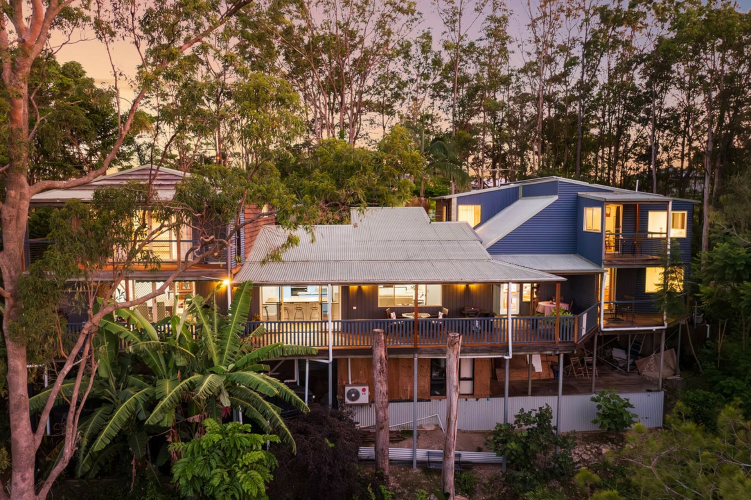
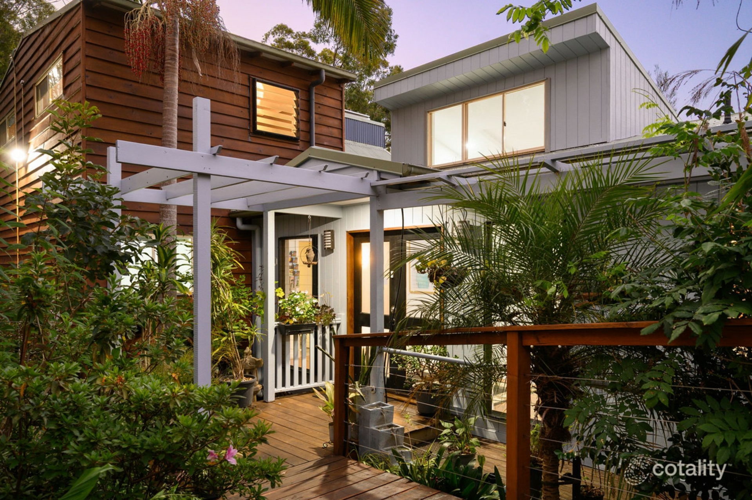
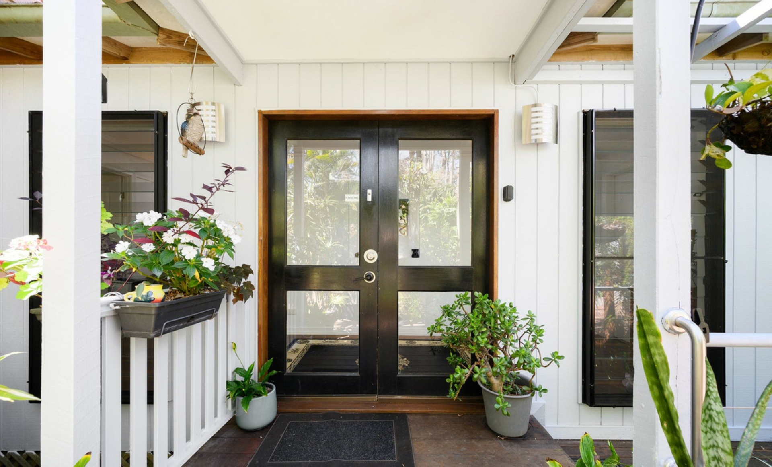
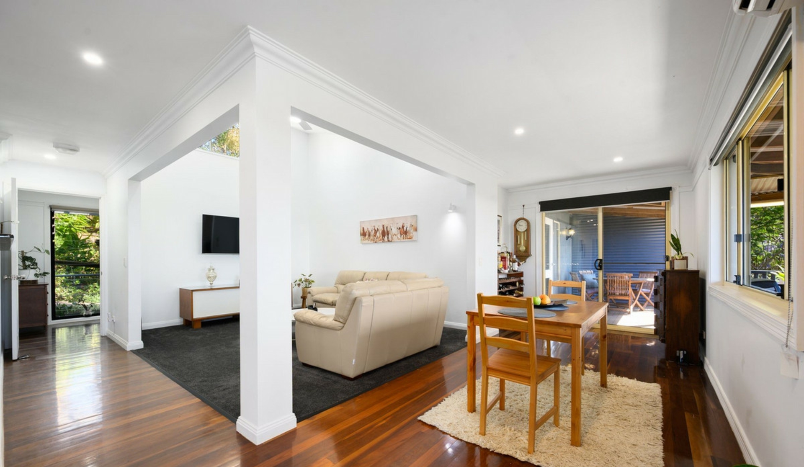
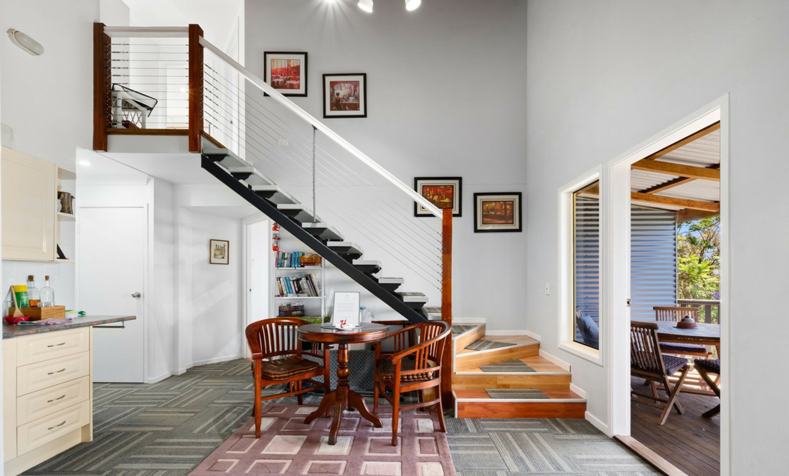
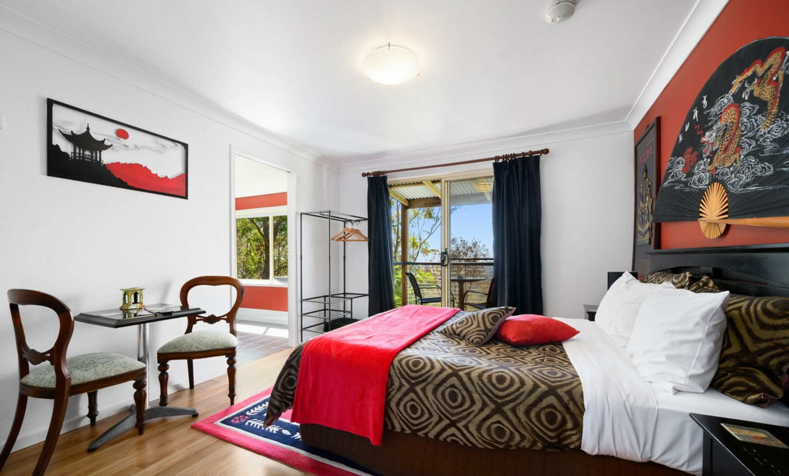
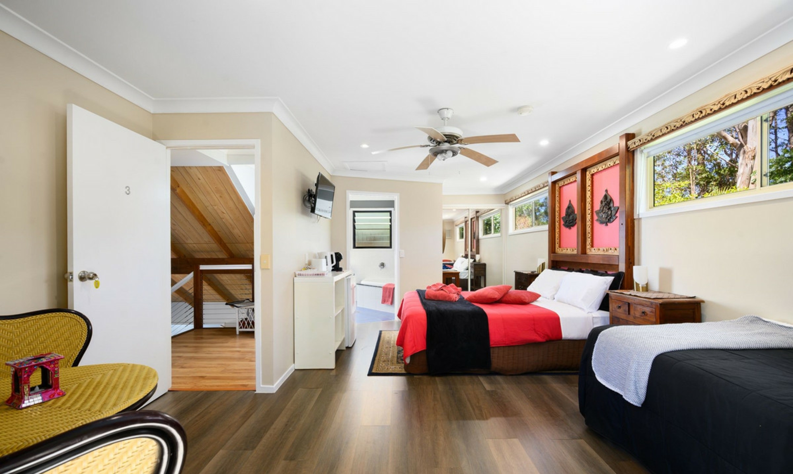
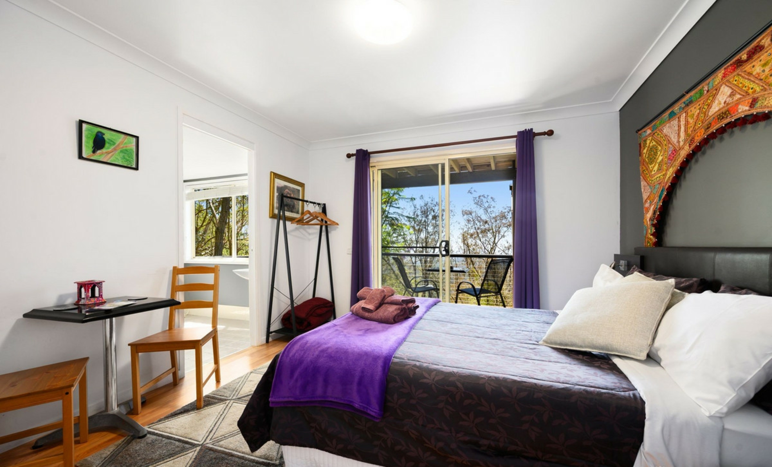
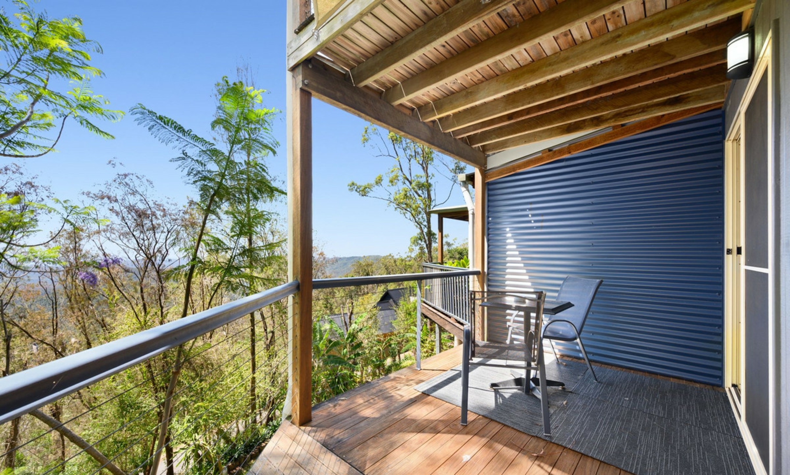
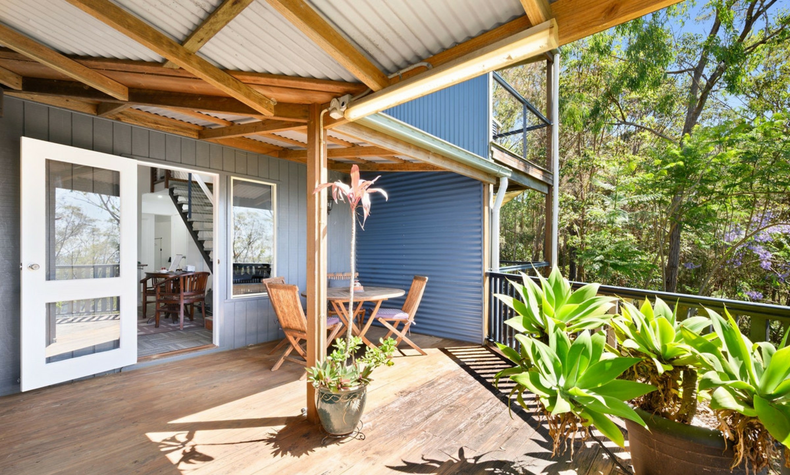
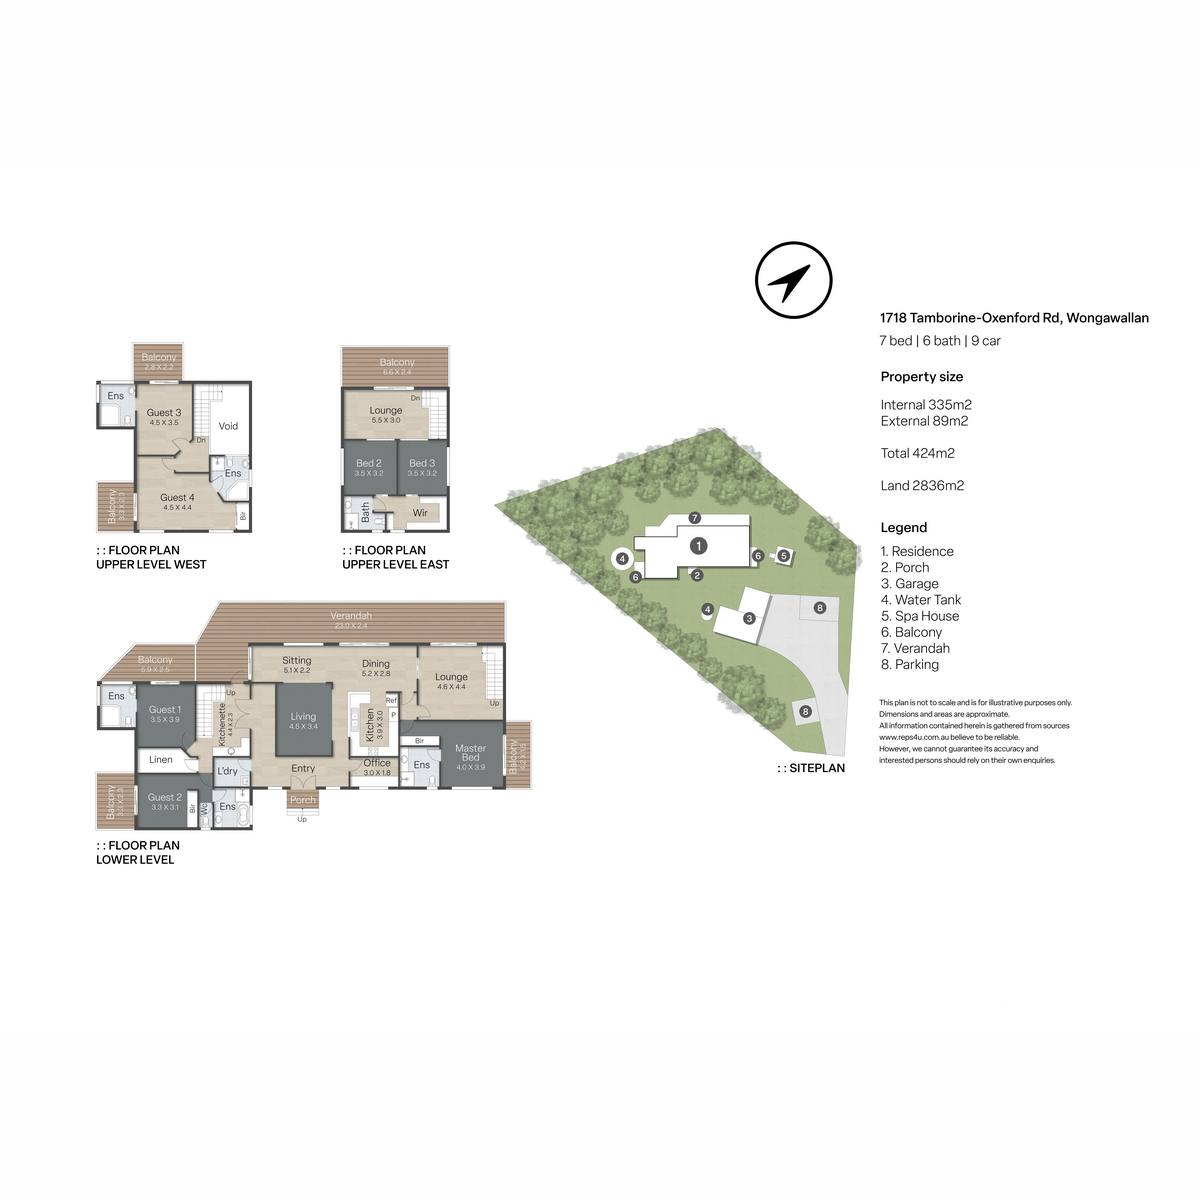
A light-filled timber lobby separates the main residence from the guest accommodation wing, where neutral tones, expansive windows, and private balconies create a warm and welcoming atmosphere throughout.
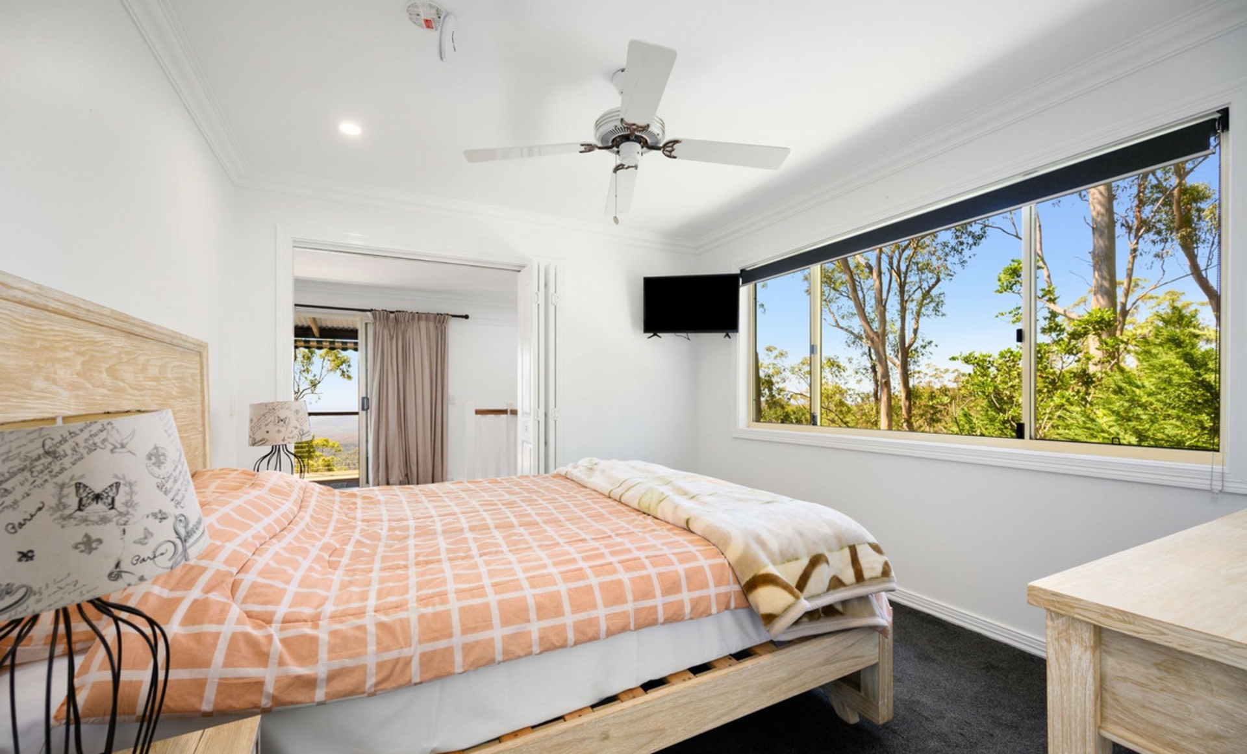
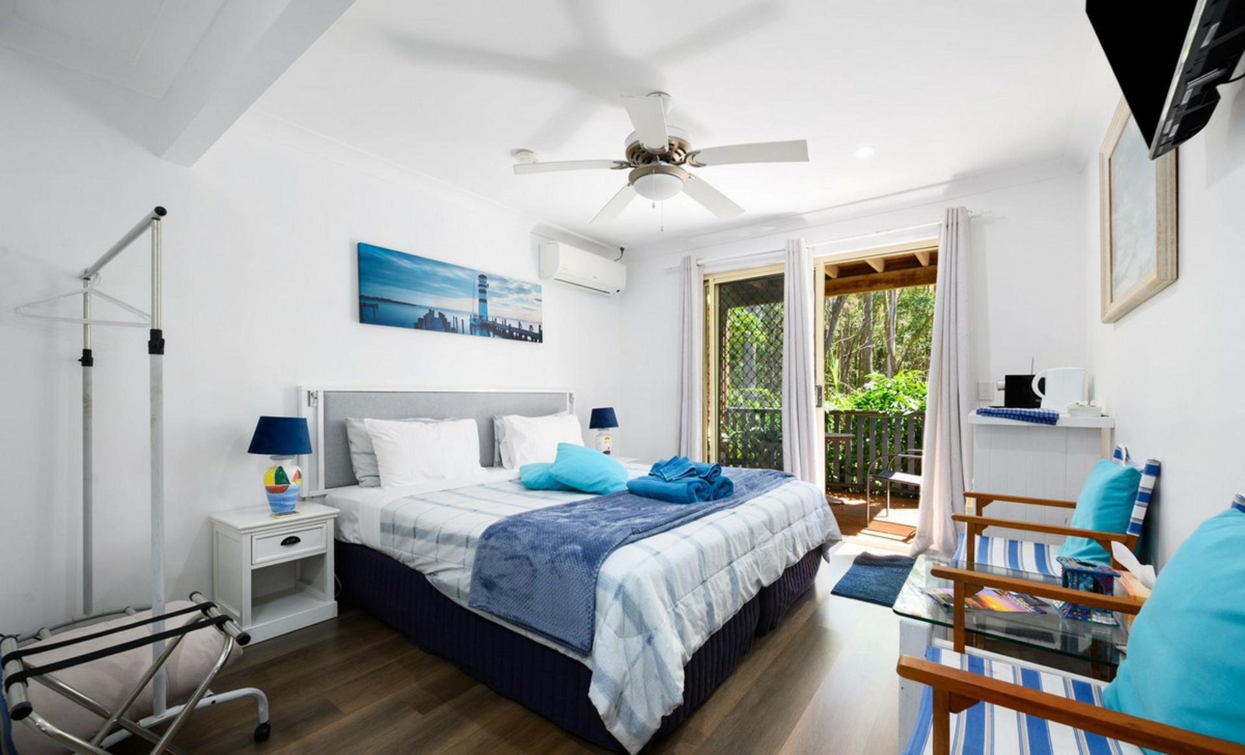
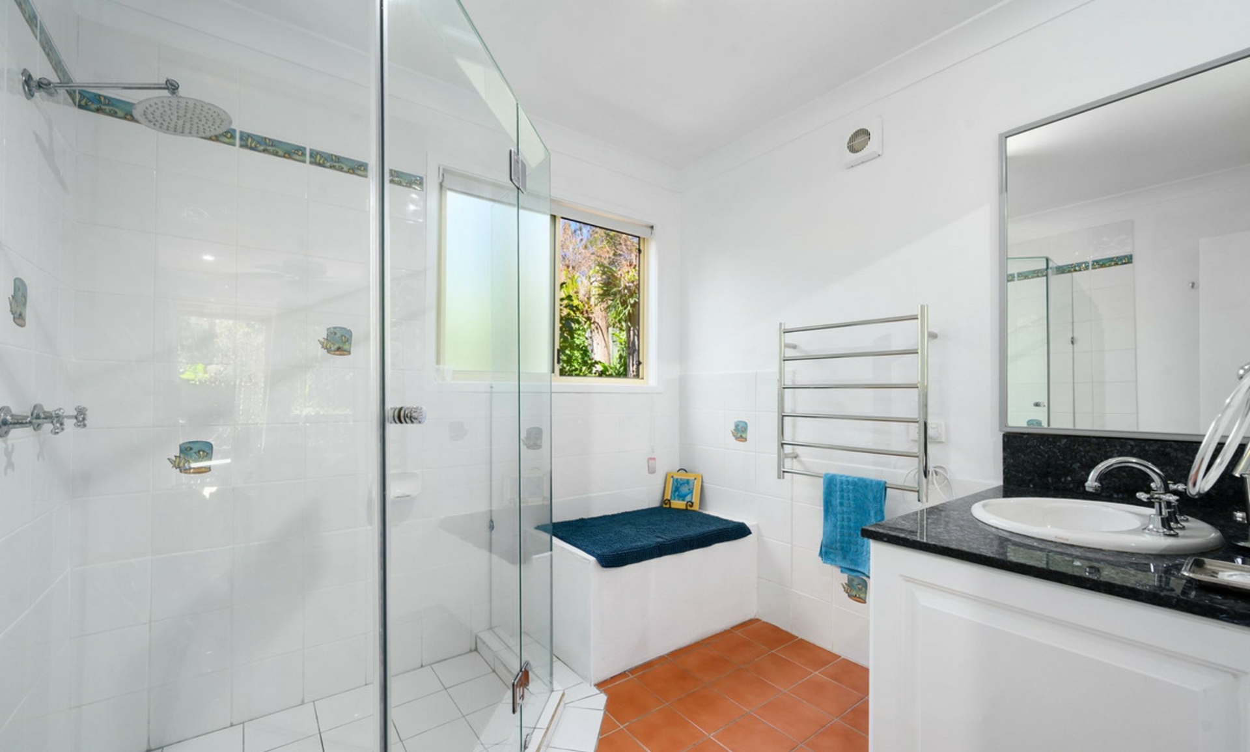
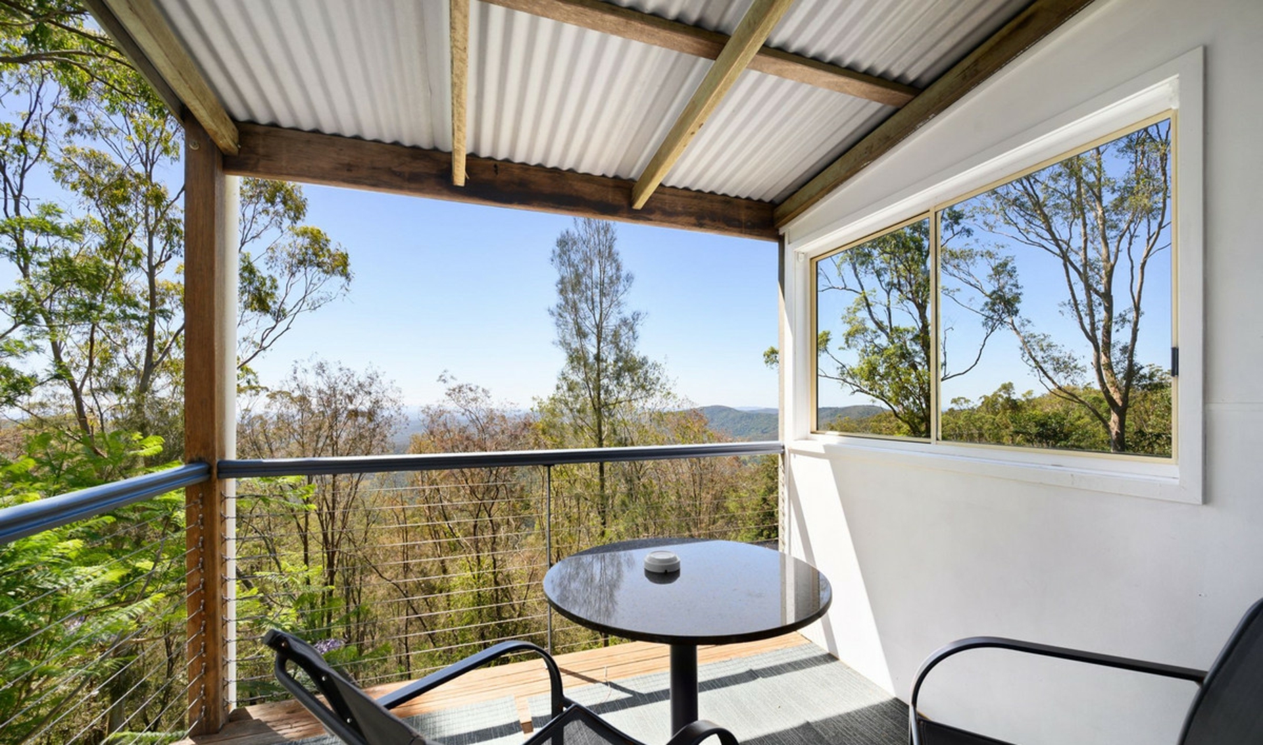
The guest wing spans two levels and includes four self-contained suites, each featuring air conditioning, ensuite bathrooms, TVs, mini fridges, and private balconies. A shared kitchenette and dining area with stainless steel appliances provides added convenience for guests.
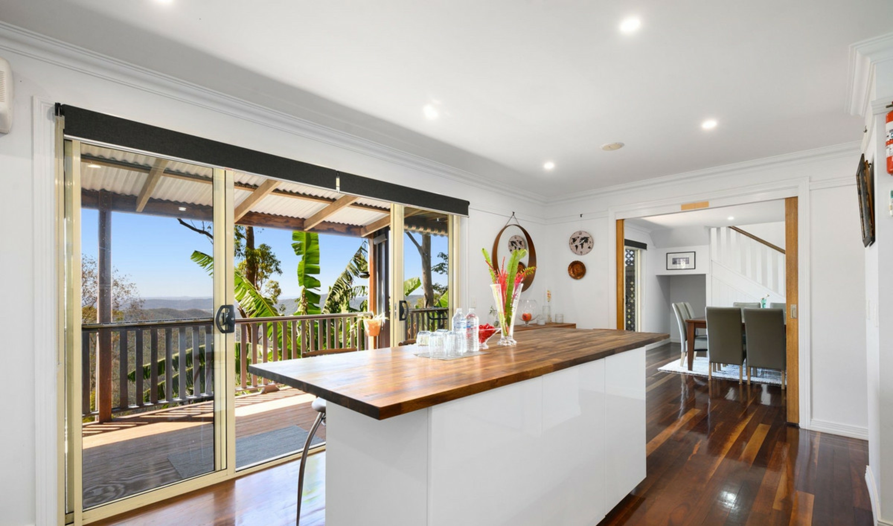
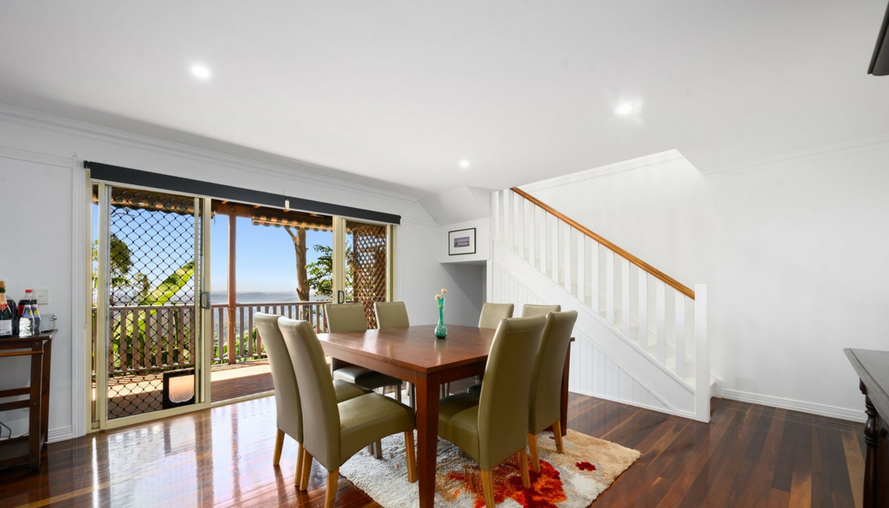
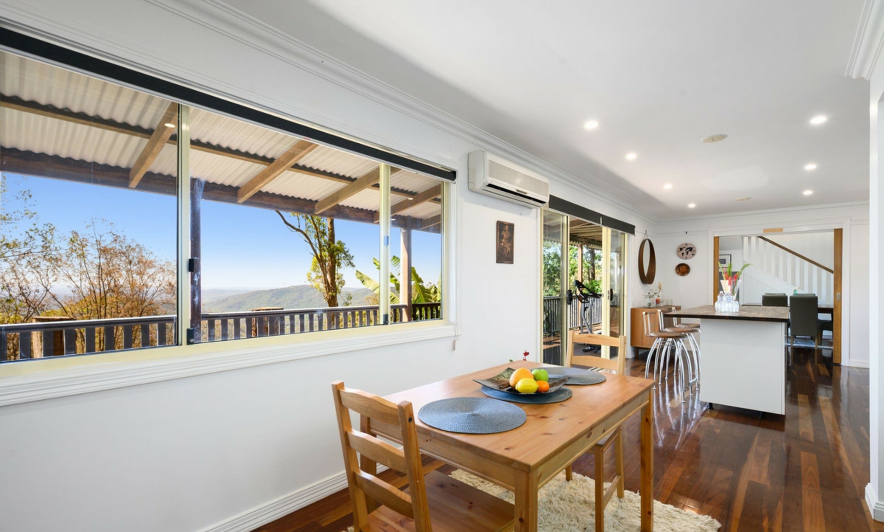
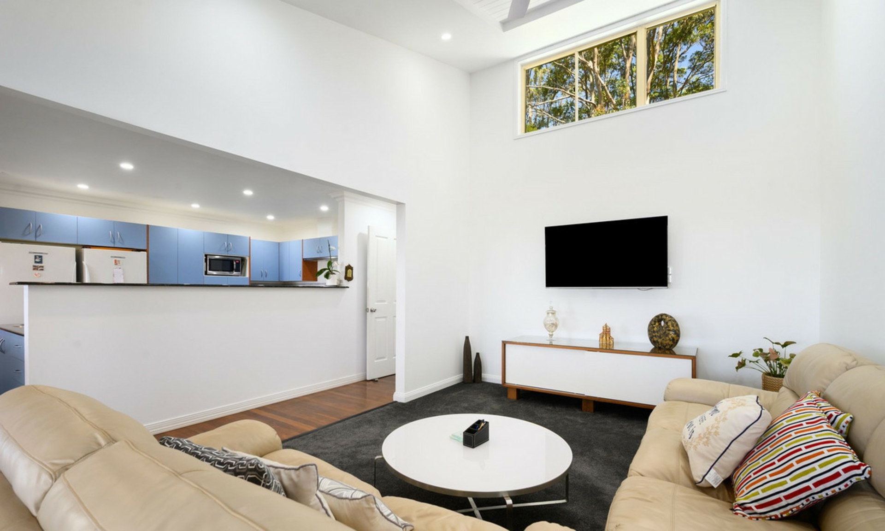
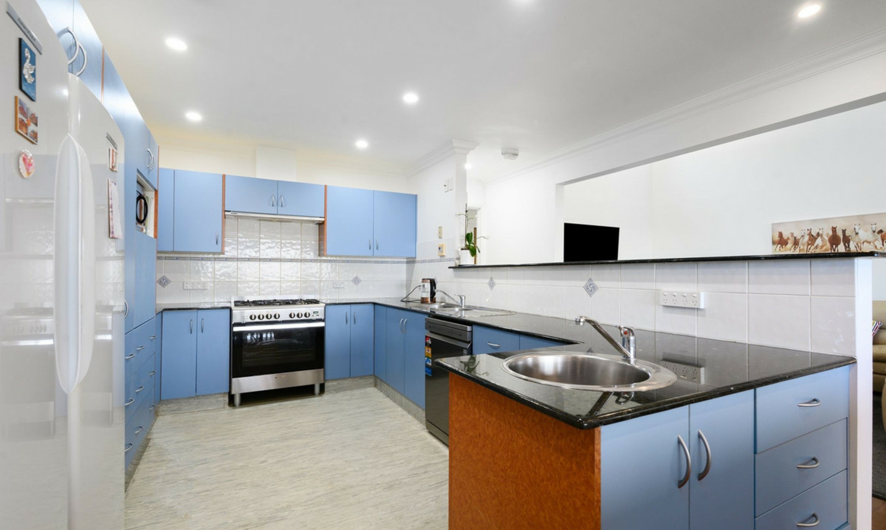
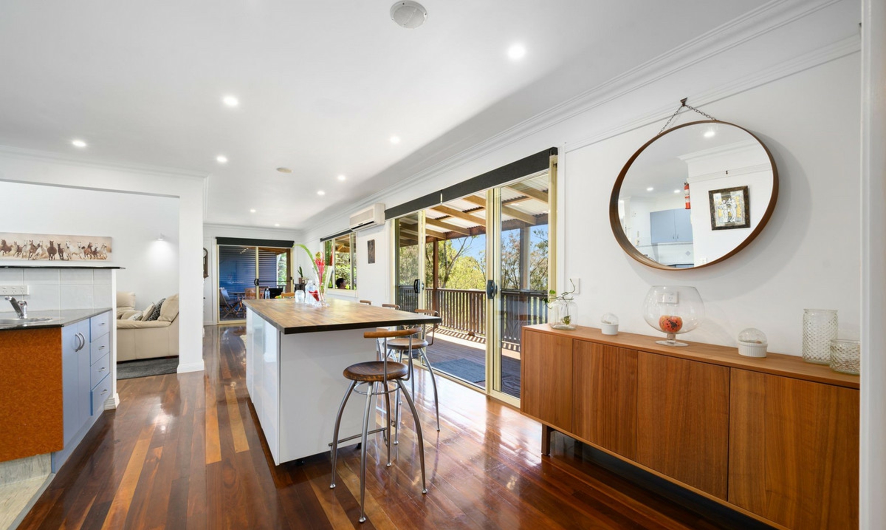
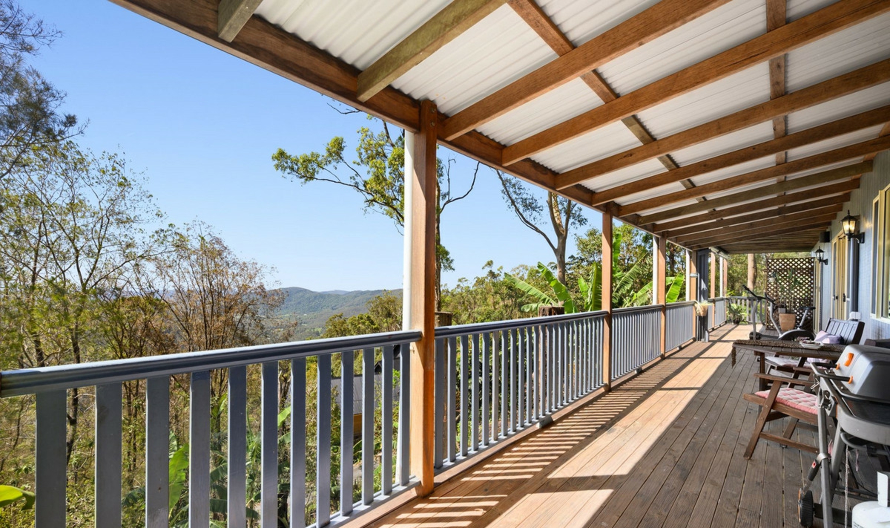
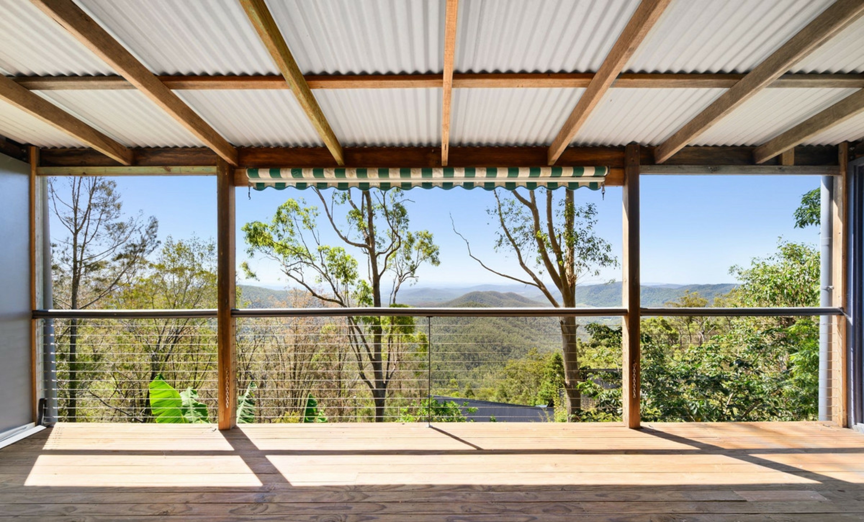
The main residence offers multiple living and dining spaces flowing onto a wraparound verandah designed to capture cooling breezes and stunning hinterland views. At the heart of the home is an industrial-style chef's kitchen complete with stainless steel appliances, gas cooktop, dishwasher, dual sinks, and a floating timber breakfast bar.
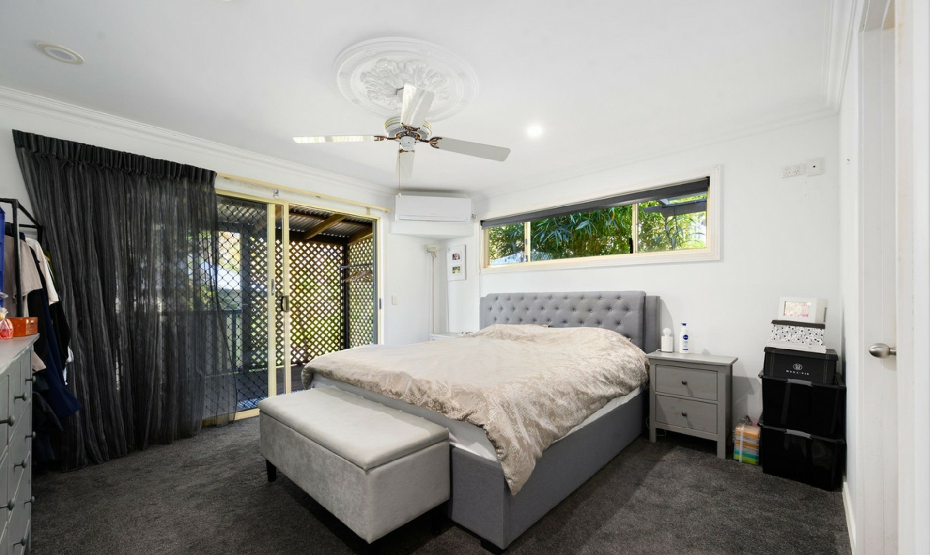
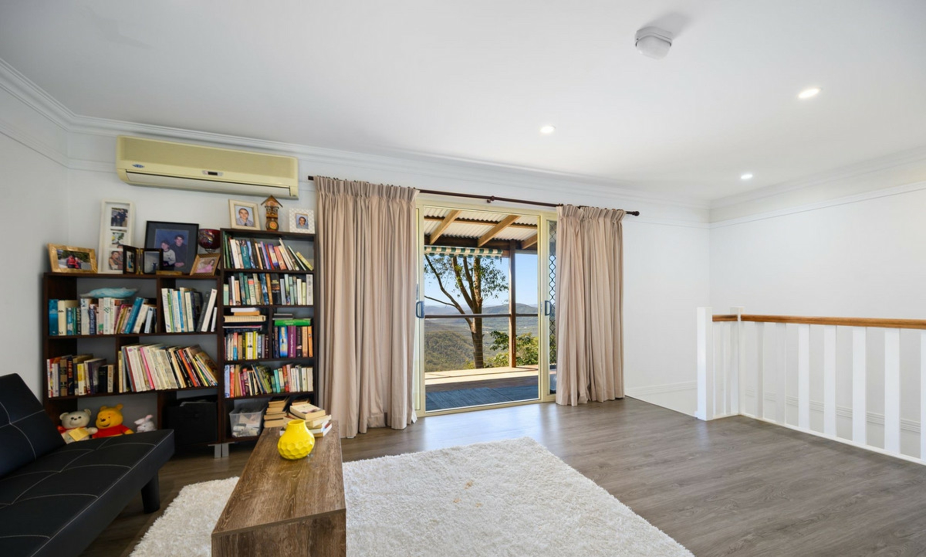
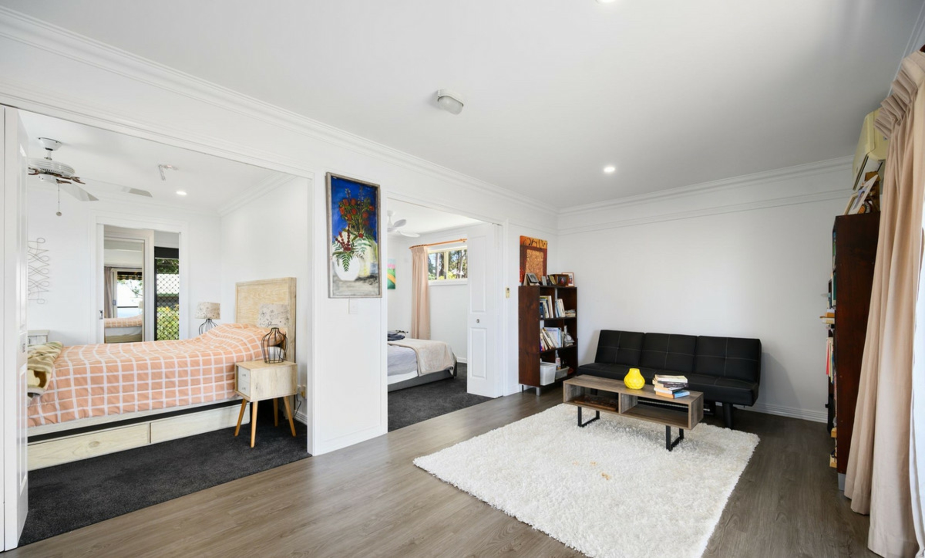
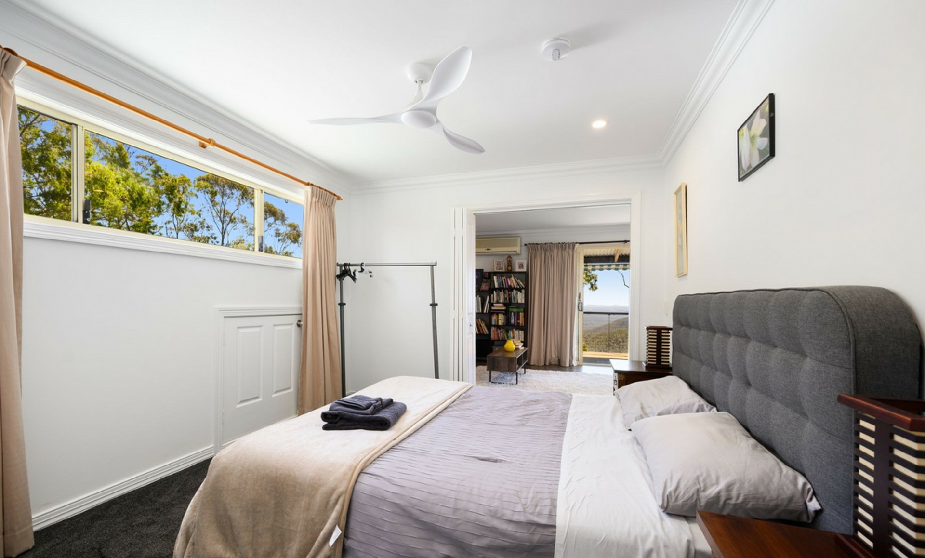
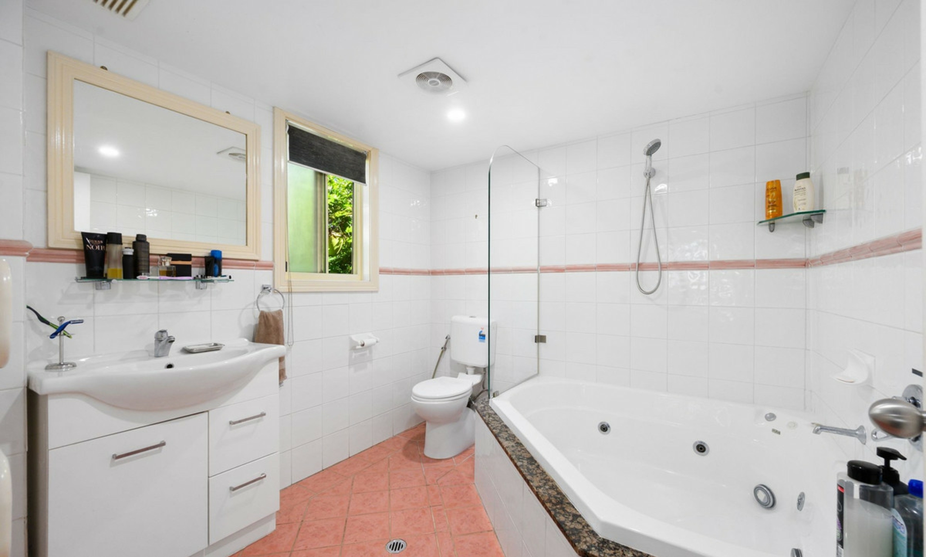
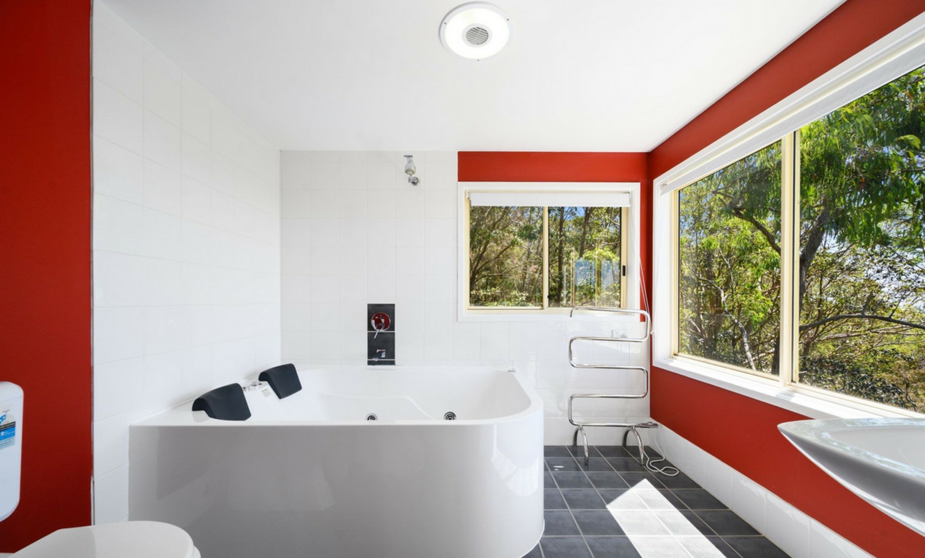
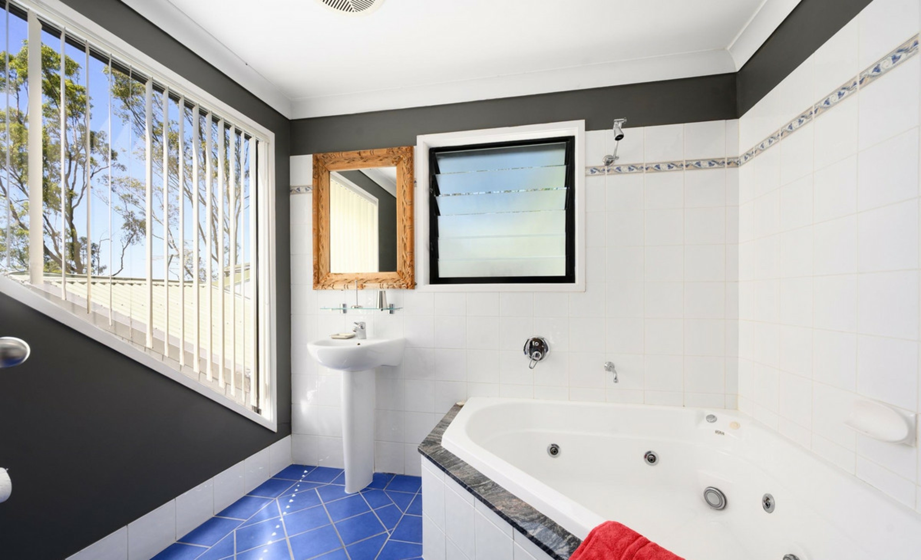
The spacious master suite includes a spa ensuite, built-in wardrobe, air conditioning, ceiling fan, and private balcony. Upstairs, additional living spaces and bedrooms are complemented by a modern bathroom and elevated valley outlooks.
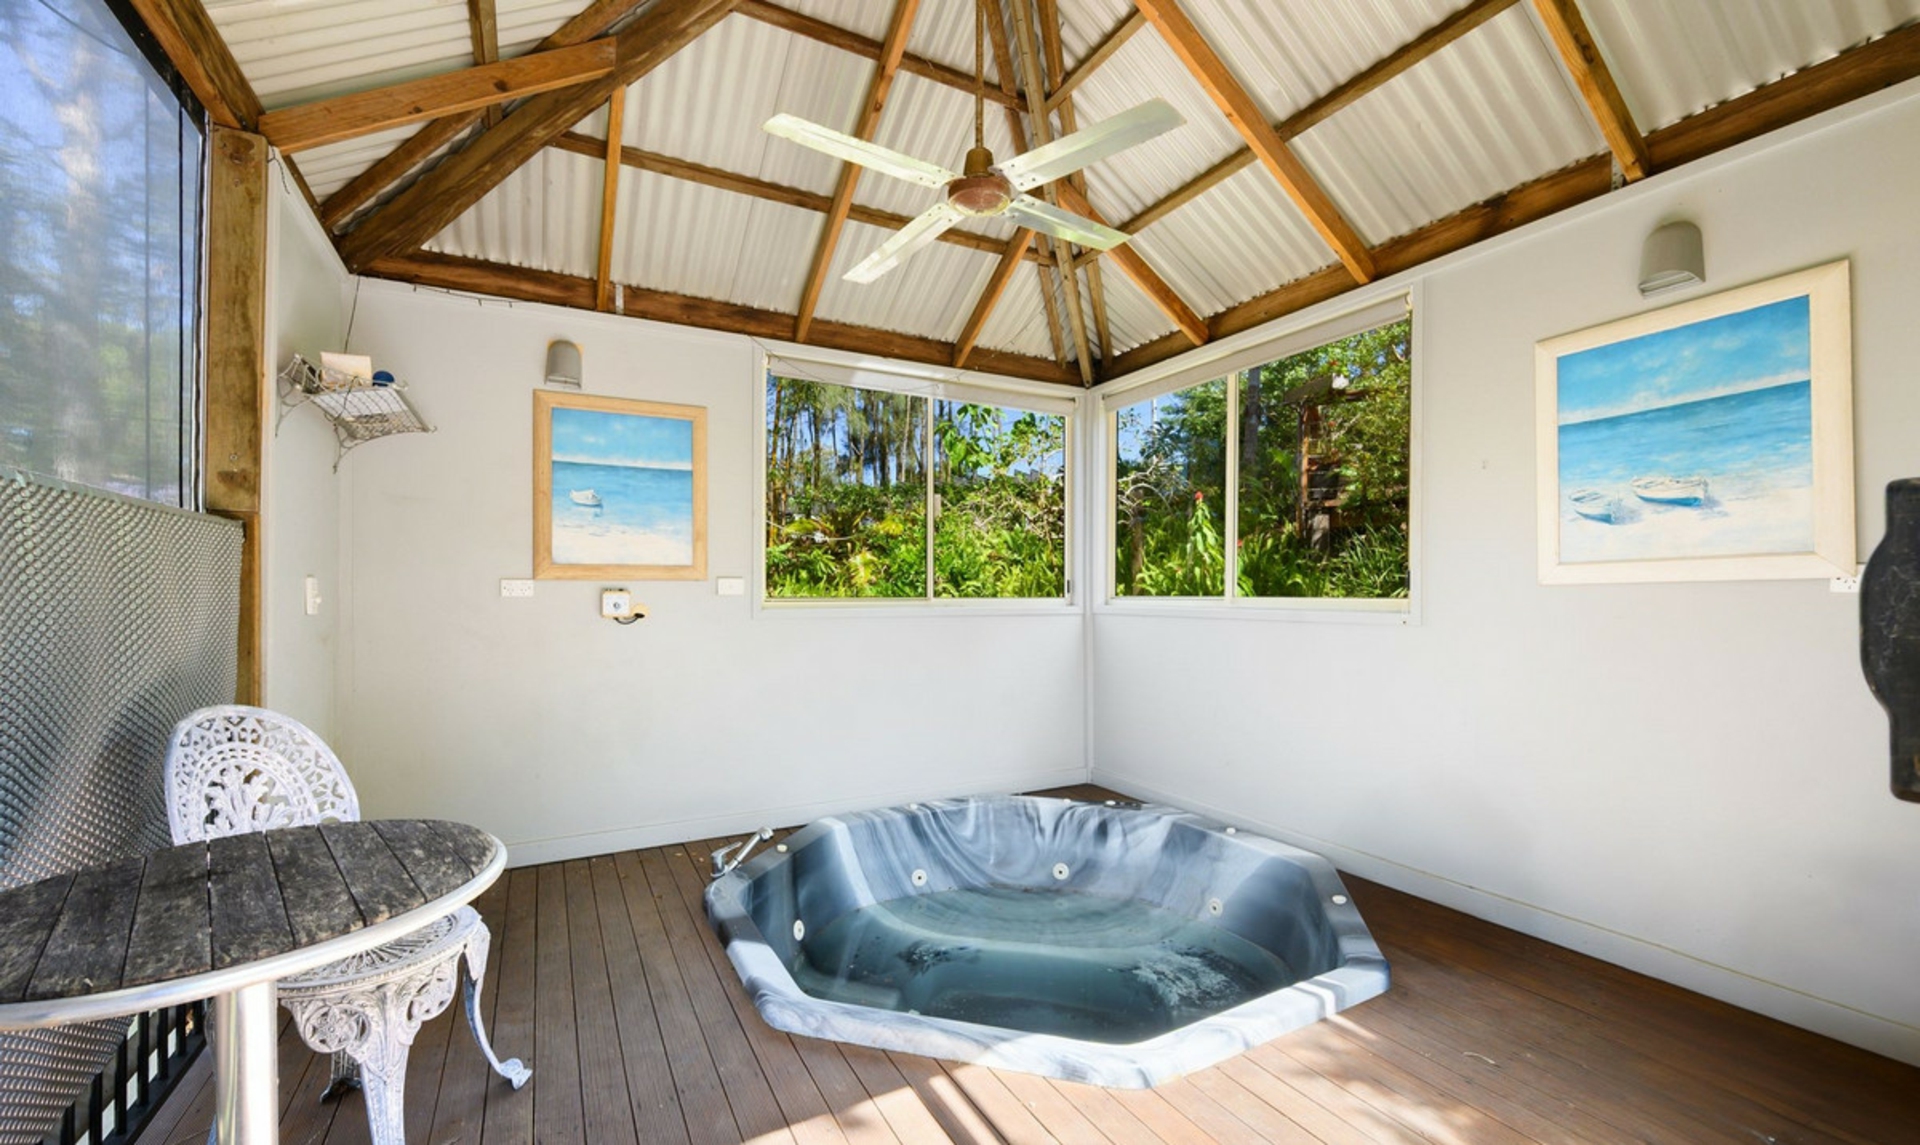
Outdoors, landscaped gardens, walking paths, a fire pit area, and an indoor spa house create the perfect retreat setting. Two large garages/sheds provide excellent storage or workshop space, while sustainable features include a 6.5kW solar system and five water tanks totalling approximately 120,000L.
Property Highlights:
- Dual-occupancy estate with four guest suites
- Spacious main residence with multiple living zones
- Wraparound verandah and multiple private balconies
- Chef's kitchen with gas cooktop and stainless appliances
- Indoor spa house, fire pit area, and landscaped gardens
- Two large sheds/garages with ample storage space
- Secure gated entry with private driveway
- 6.5kW solar system and extensive water storage
Conveniently located just minutes from Tamborine Mountain village, Gallery Walk, wineries, cafés, and the M1, this exceptional property offers the ideal blend of peaceful living, lifestyle flexibility, and business opportunity.
Property features
Building size: 424m�
Land size: 2,755m�
Built: 1985
Living areas: 6
Bedrooms: 7
Bathrooms: 6
Toilets: 6
Built-in wardrobes
Parking
Garage spaces: 2
Open car spaces: 6
Remote garage
Secure parking
Split-system air conditioners
Dishwasher
Floorboards
Indoor spa
Rumpus room
Study
Workshop
Balcony
Courtyard
Deck
Outdoor entertaining area
Outdoor spa
Solar panels
Water tank
Shed
All information contained herein is gathered from sources we consider to be reliable. However, we cannot guarantee or give any warranty about the information provided. Interested parties must solely rely on their own enquiries.
Note: This property is being sold without a price and therefore a price guide cannot be provided. The website may have filtered the property into a price bracket for website functionality purposes only.
Features
- air conditioning
- balcony
- deck
- water tank